Property
| Ownership: | Fee Simple |
|---|---|
| Type: | Single Family |
| Bedrooms: | 4 BR |
| Bathrooms: | 4 |
| Pets: | Pets Allowed |
| Lot Size: | 0.2 Acres |
Financials
Price:$615,000
Annual Taxes:$9,643
Common charges:$274
Listing Courtesy of CENTURY 21 CIRCLE
Virtually Staged. Virtually Staged.
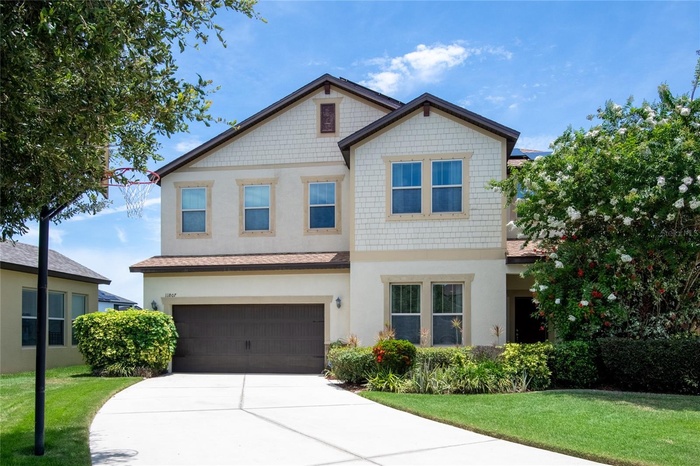
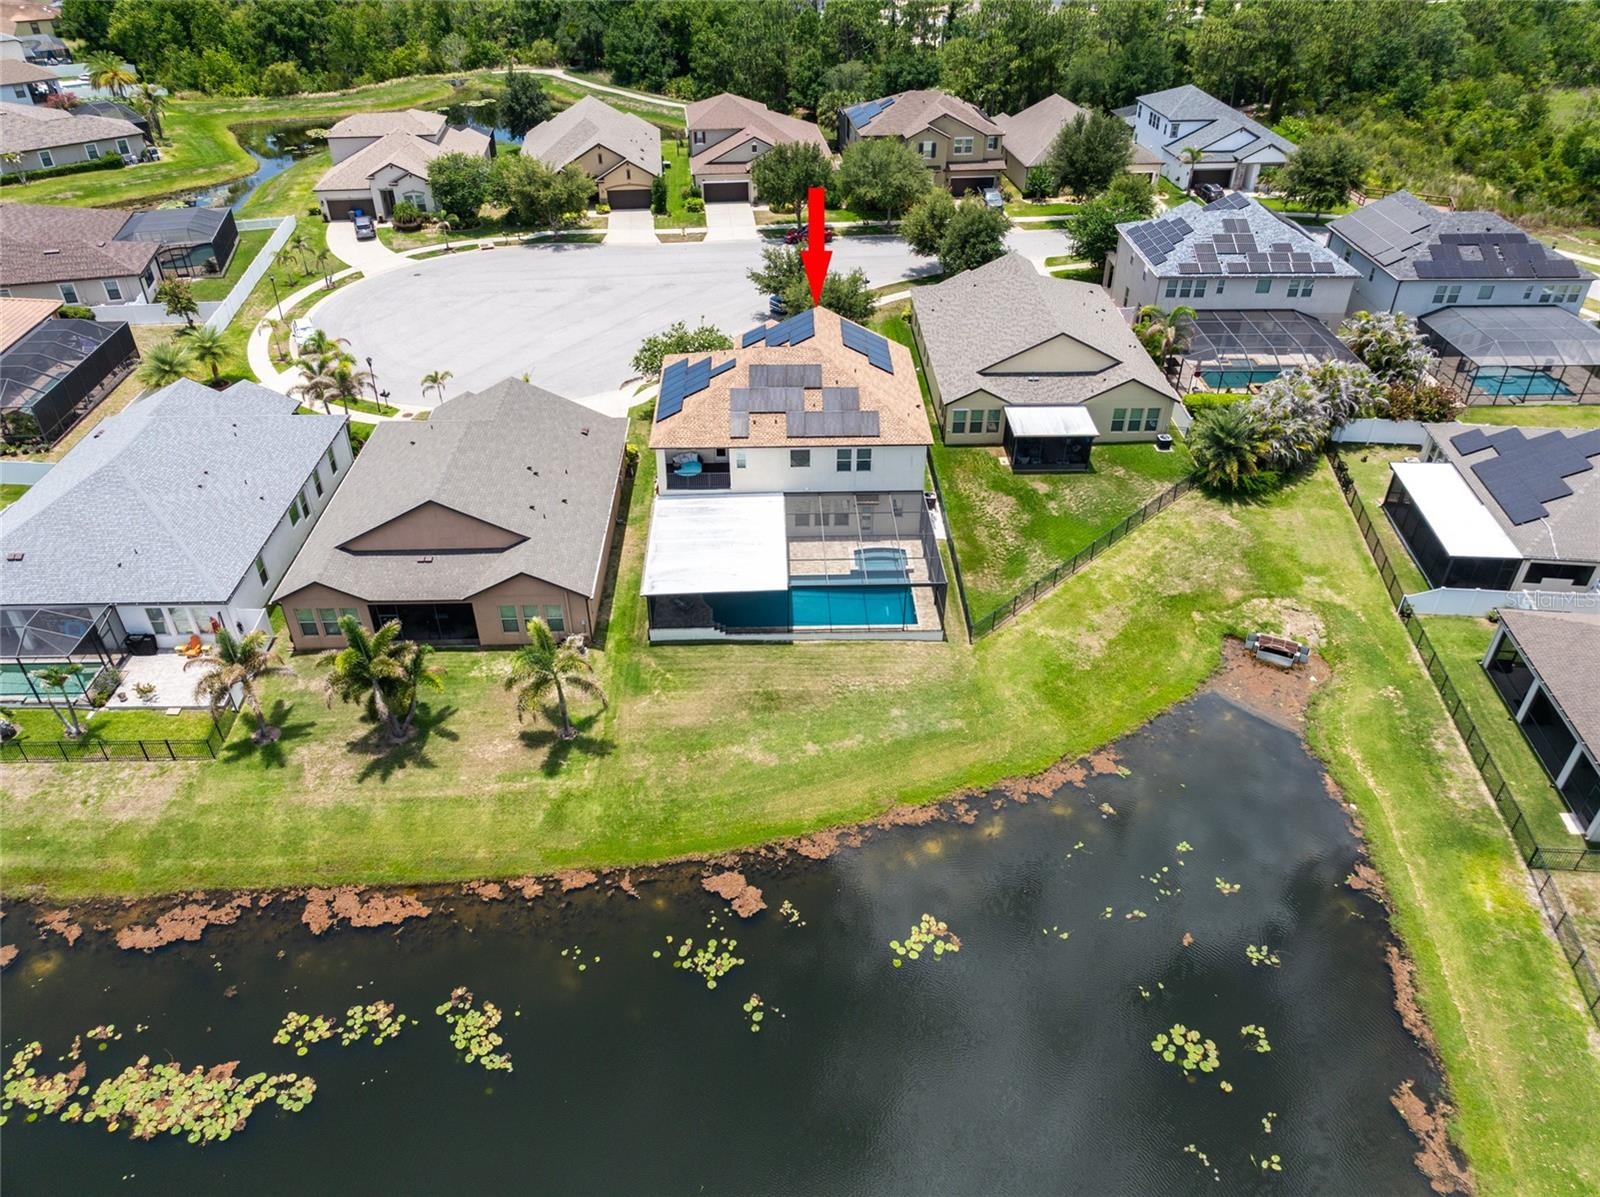
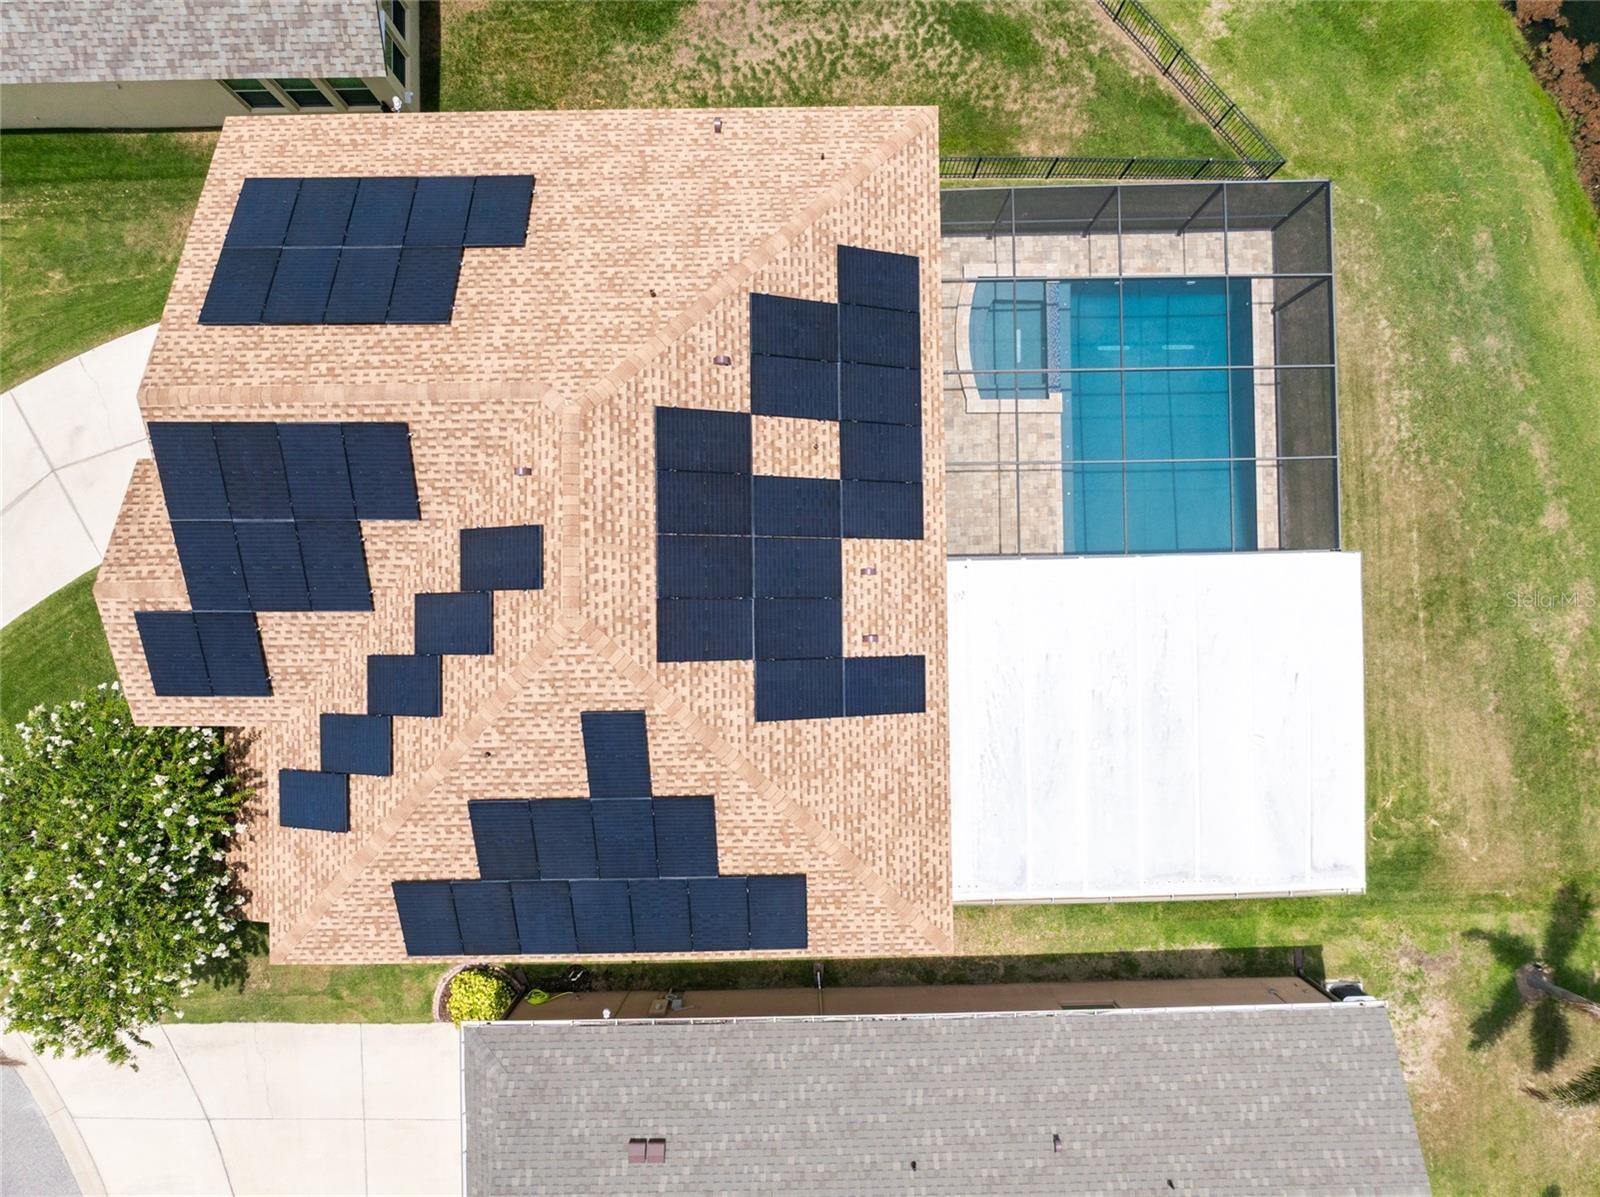
- Brand New Roof May 2026, HVAC 2023, Solar Panels Paid Off, 4 Bedroom, 4 Baths, Upstairs Bonus Space and Large lanai with a Large Saltwater Pool,
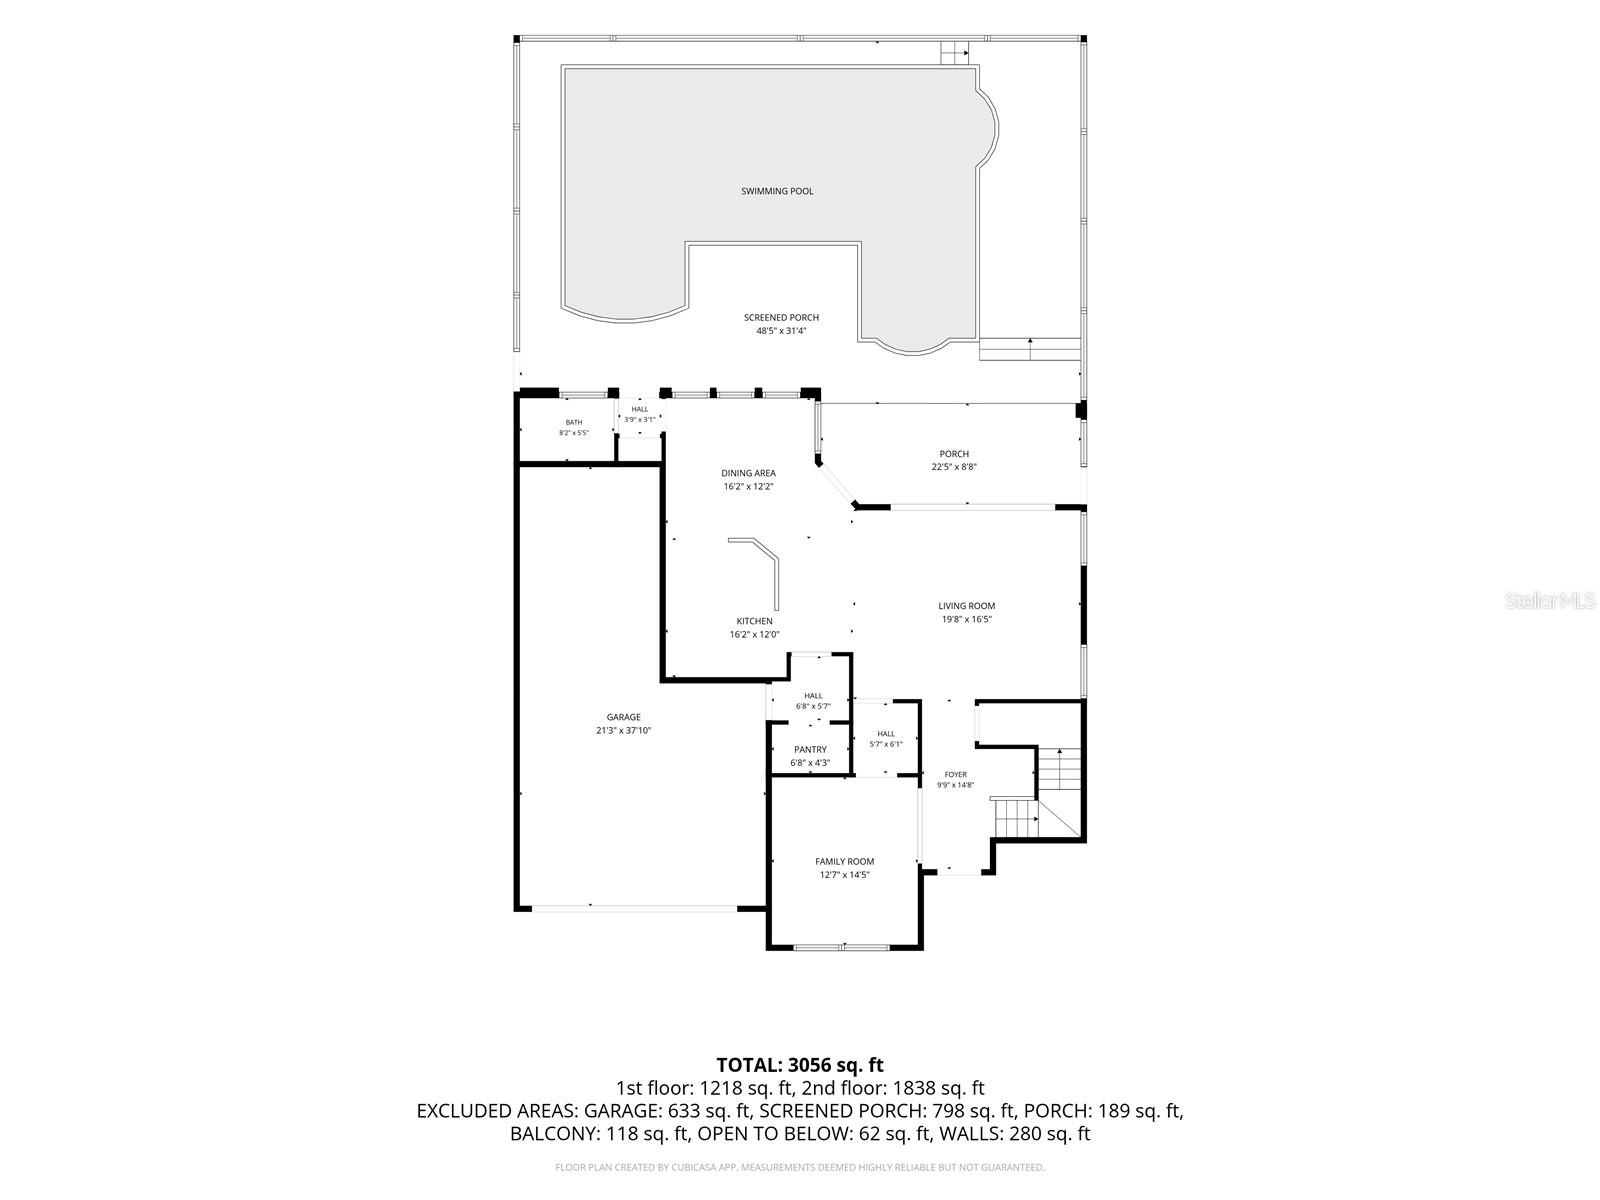
- First floor.
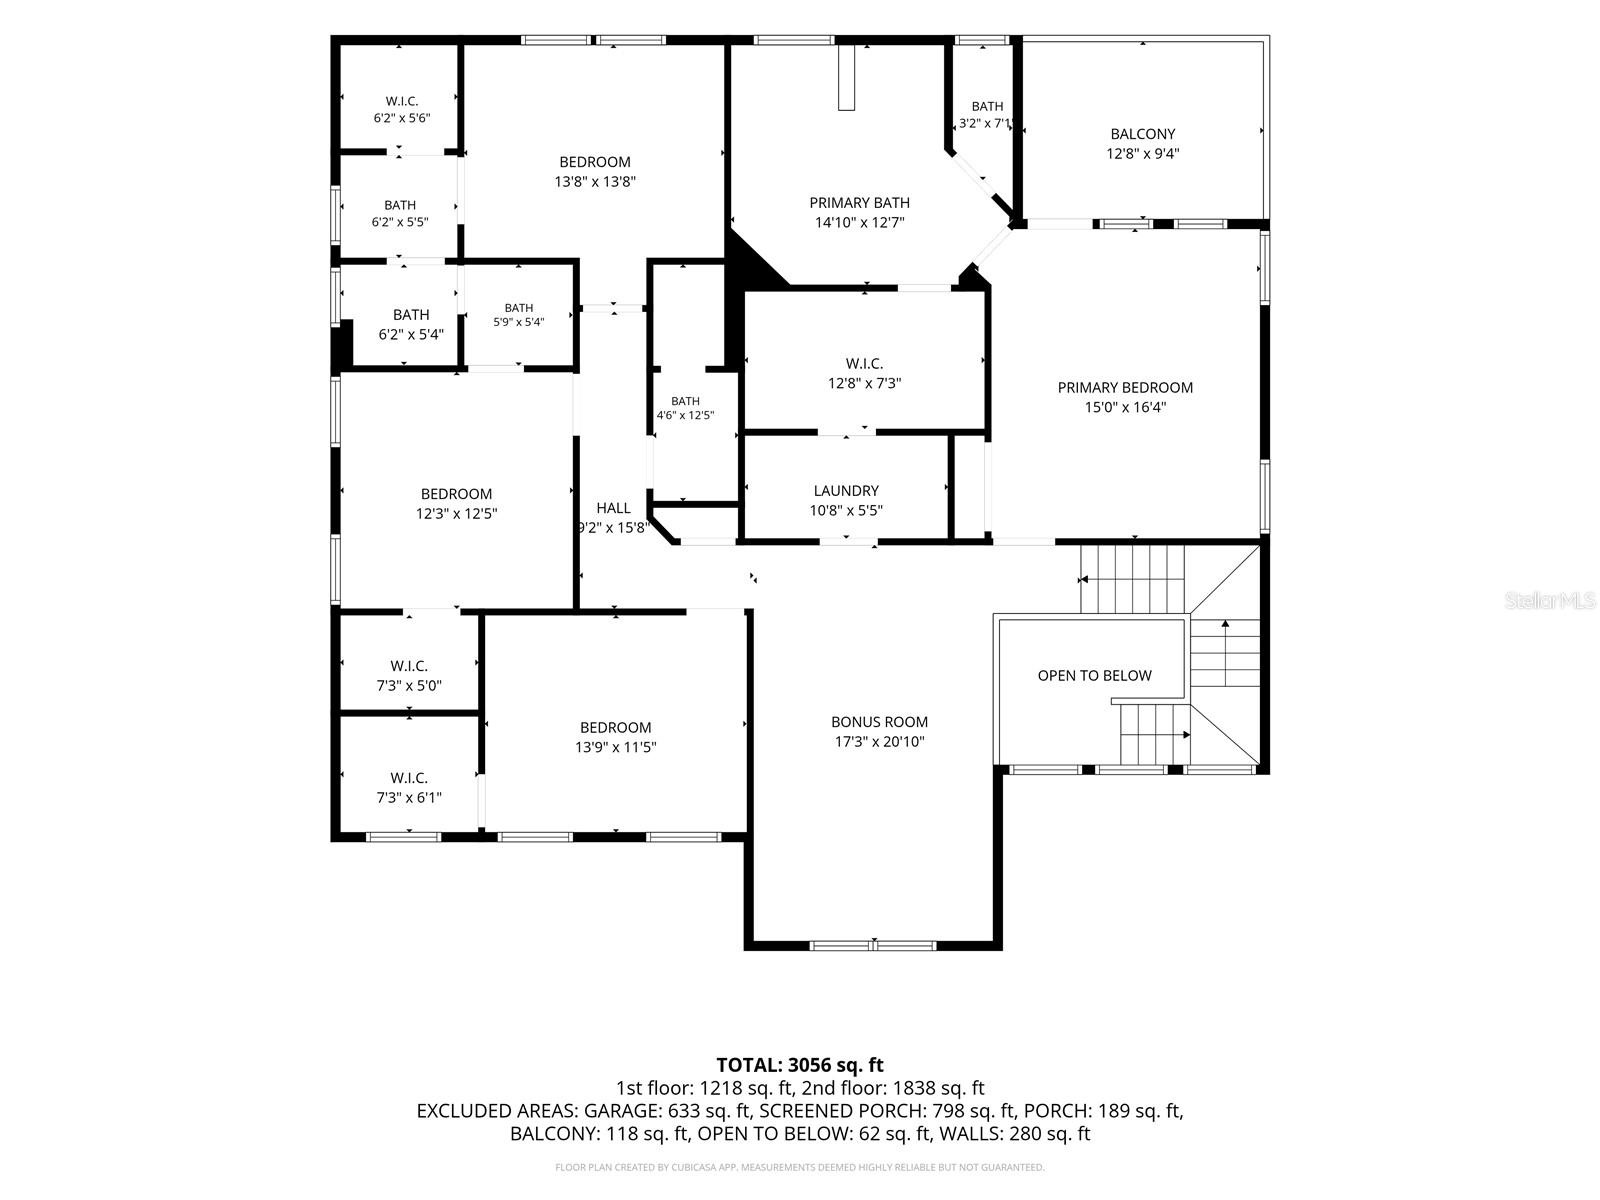
- Second floor.
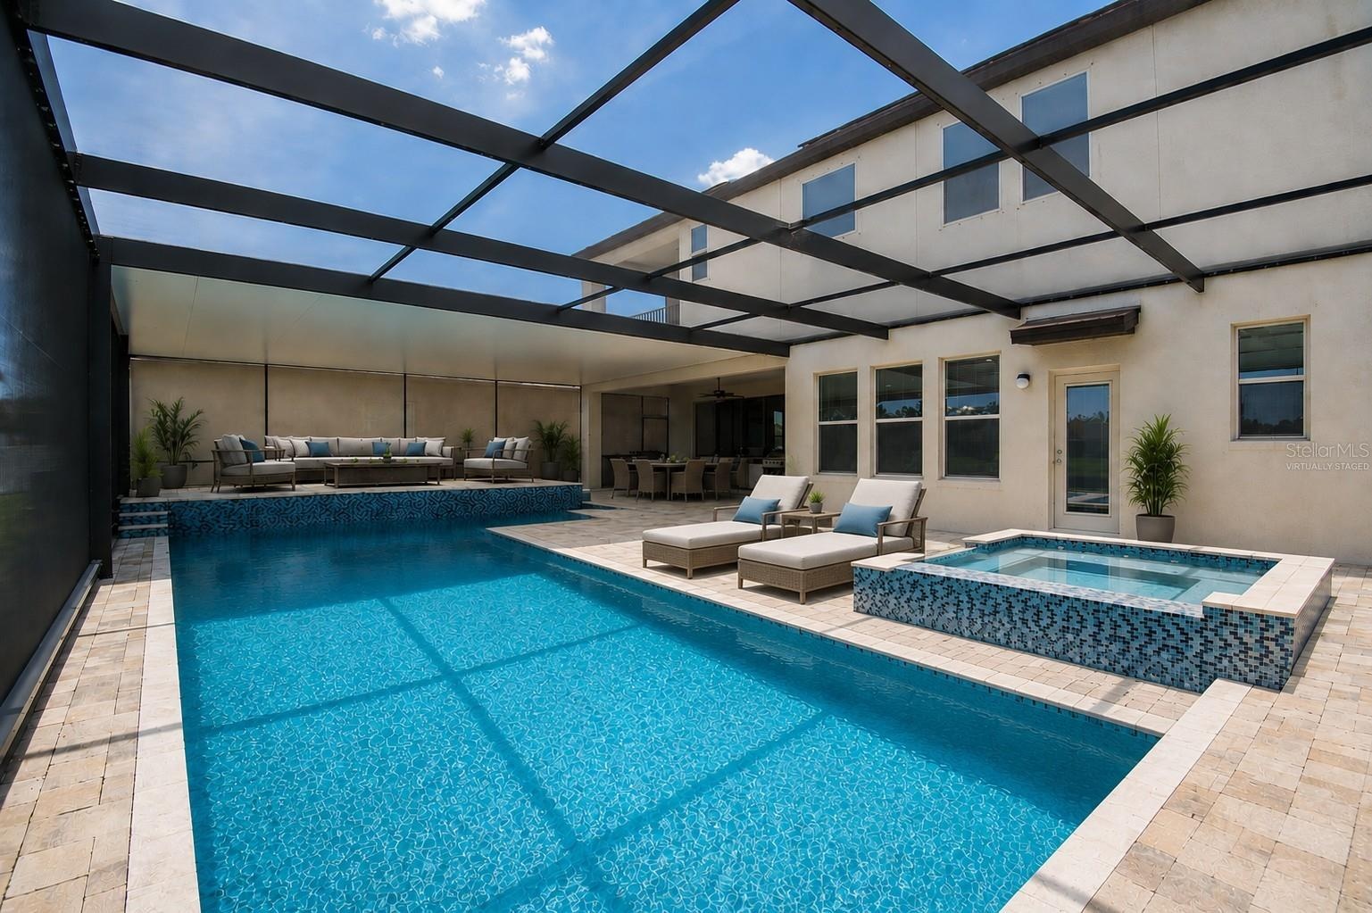
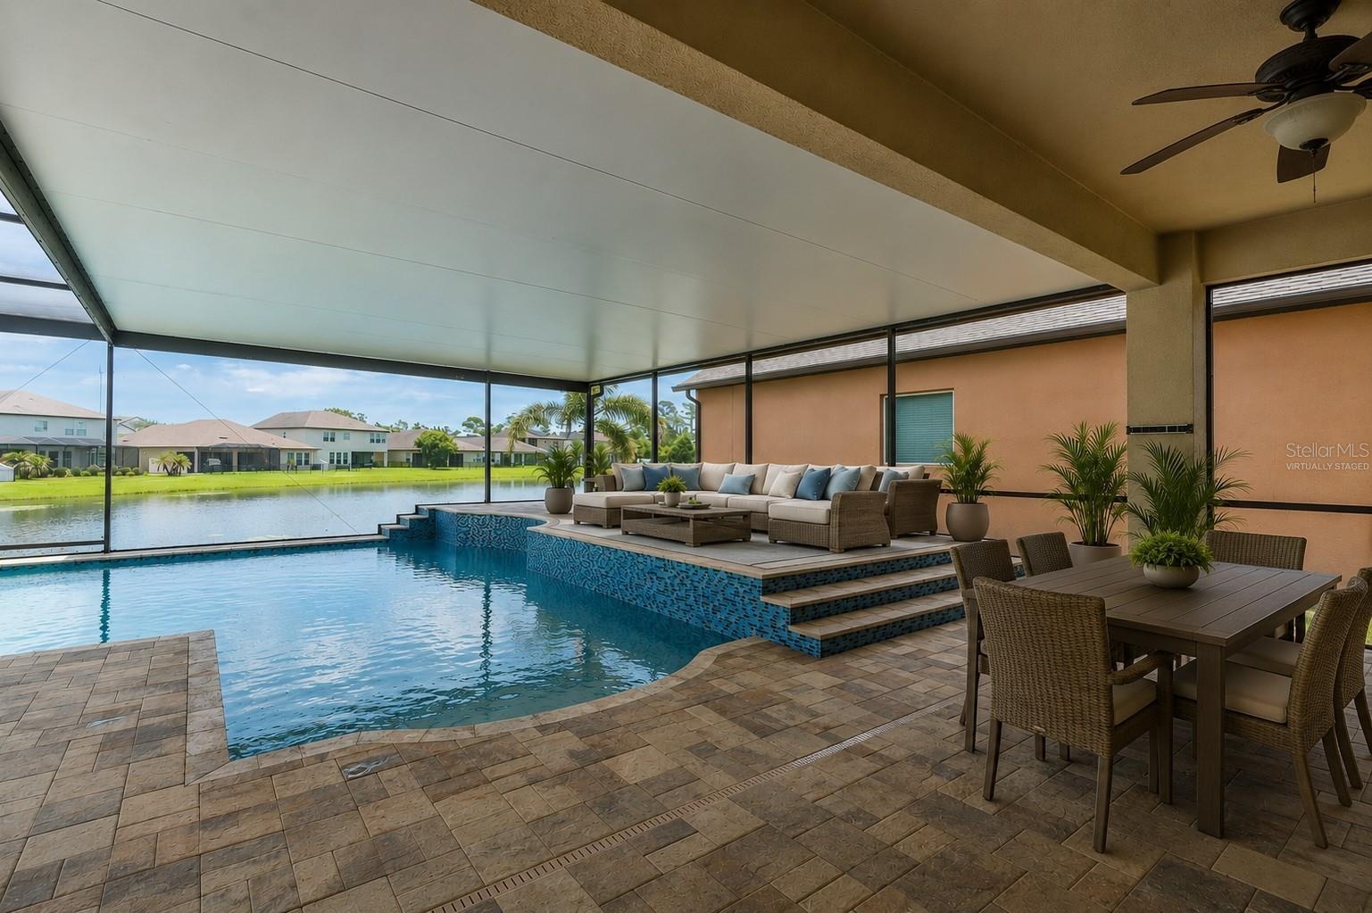
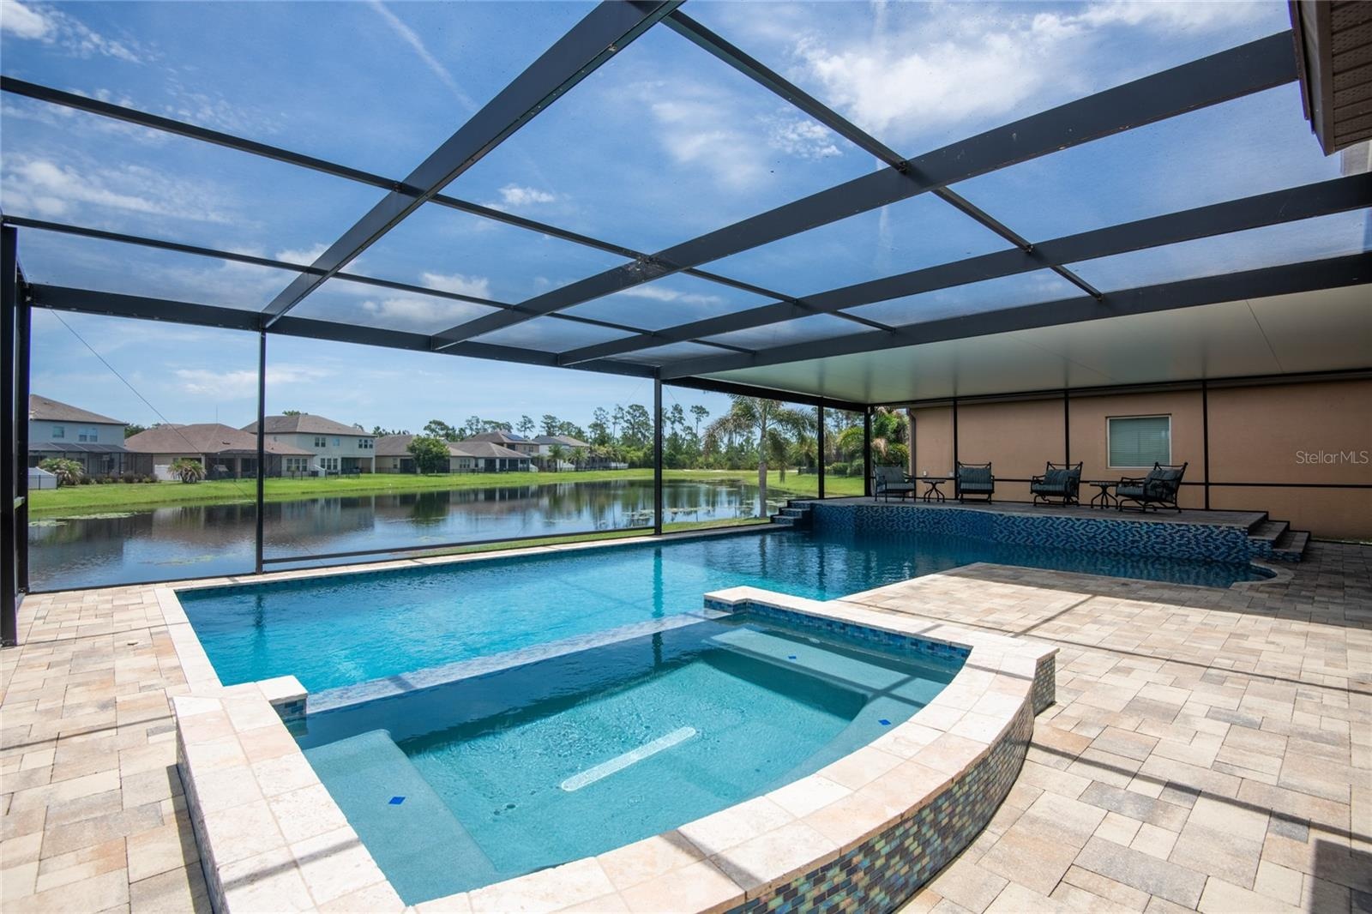
- Pool lanai virtually staged with furniture.
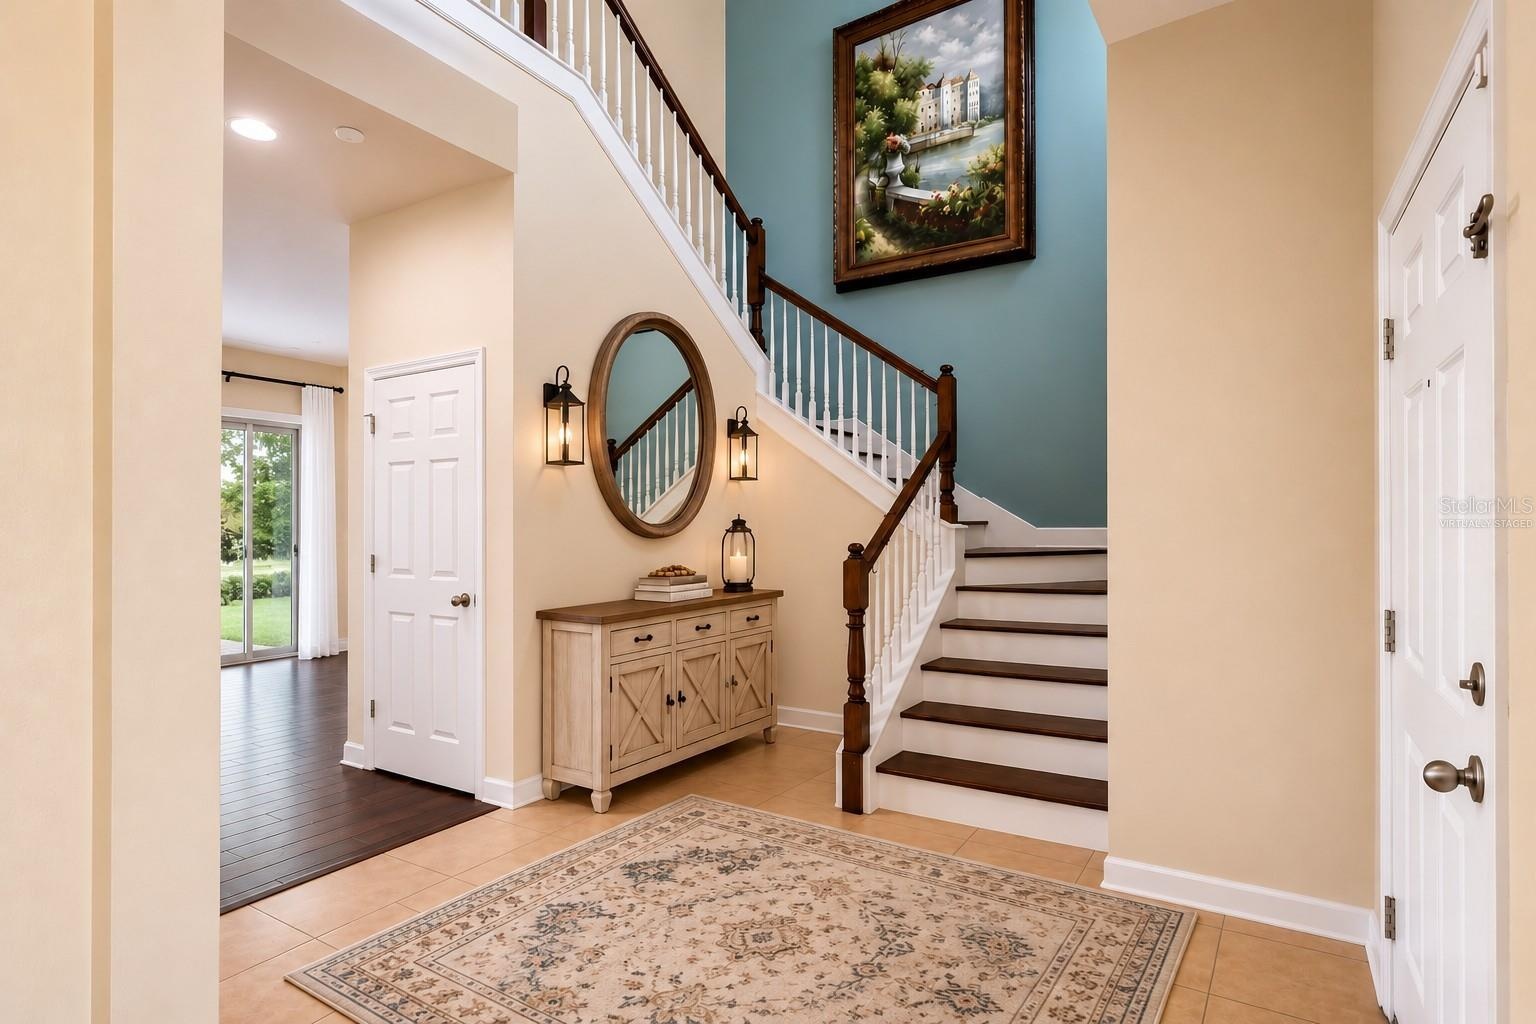
- Foyer virtually staged with decor.
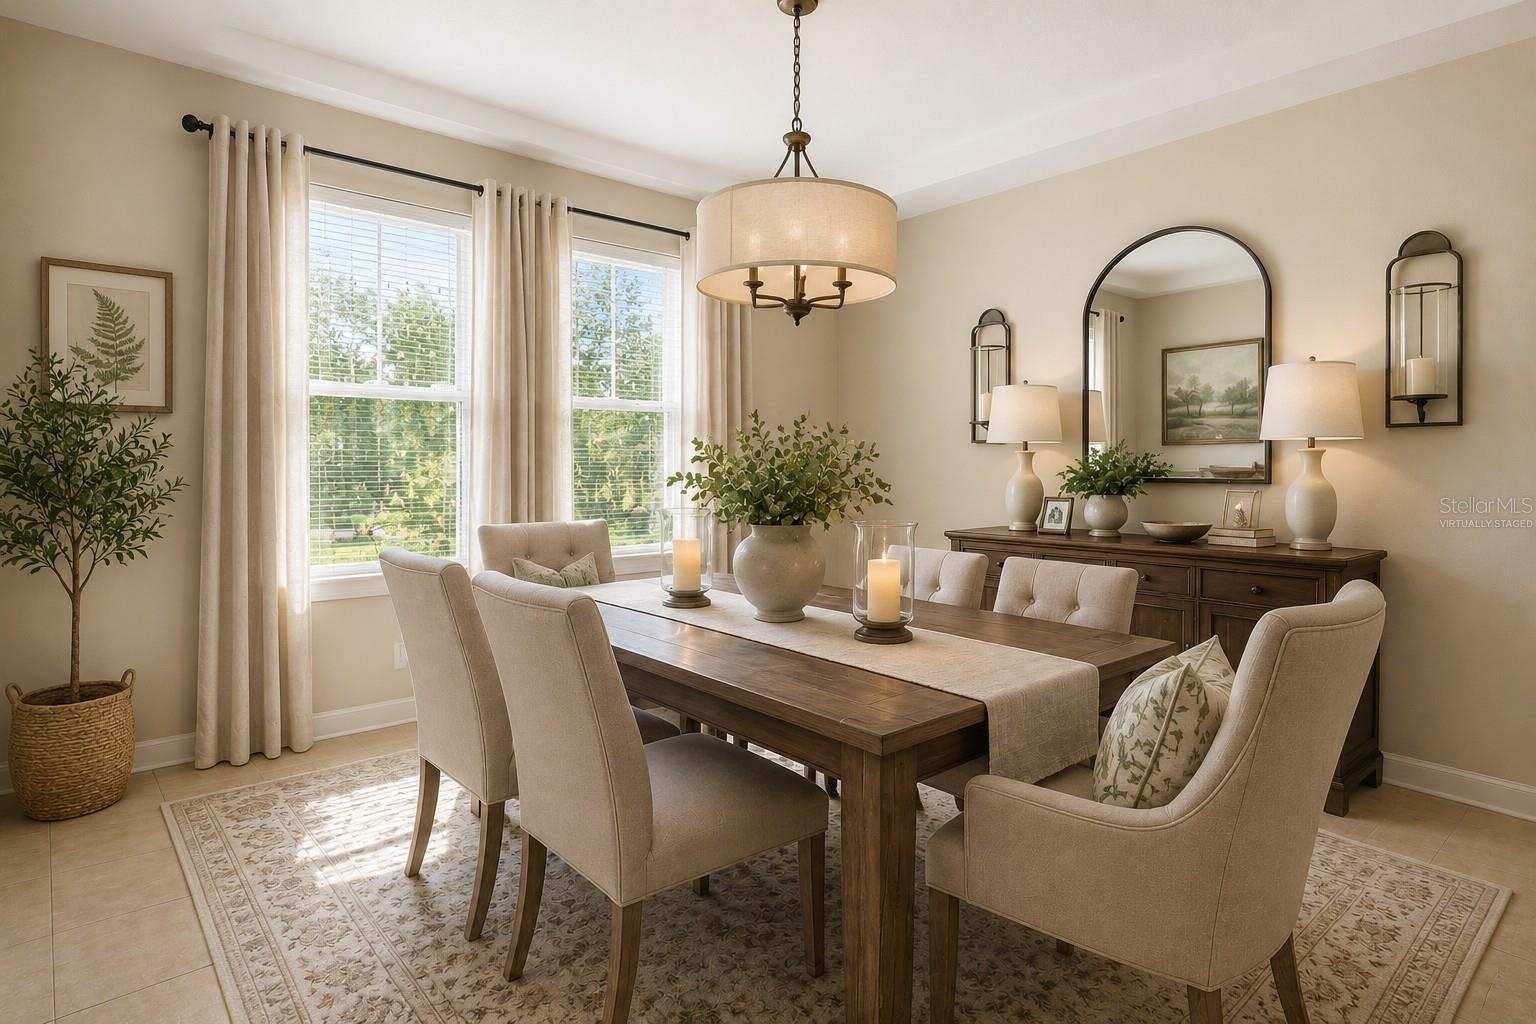
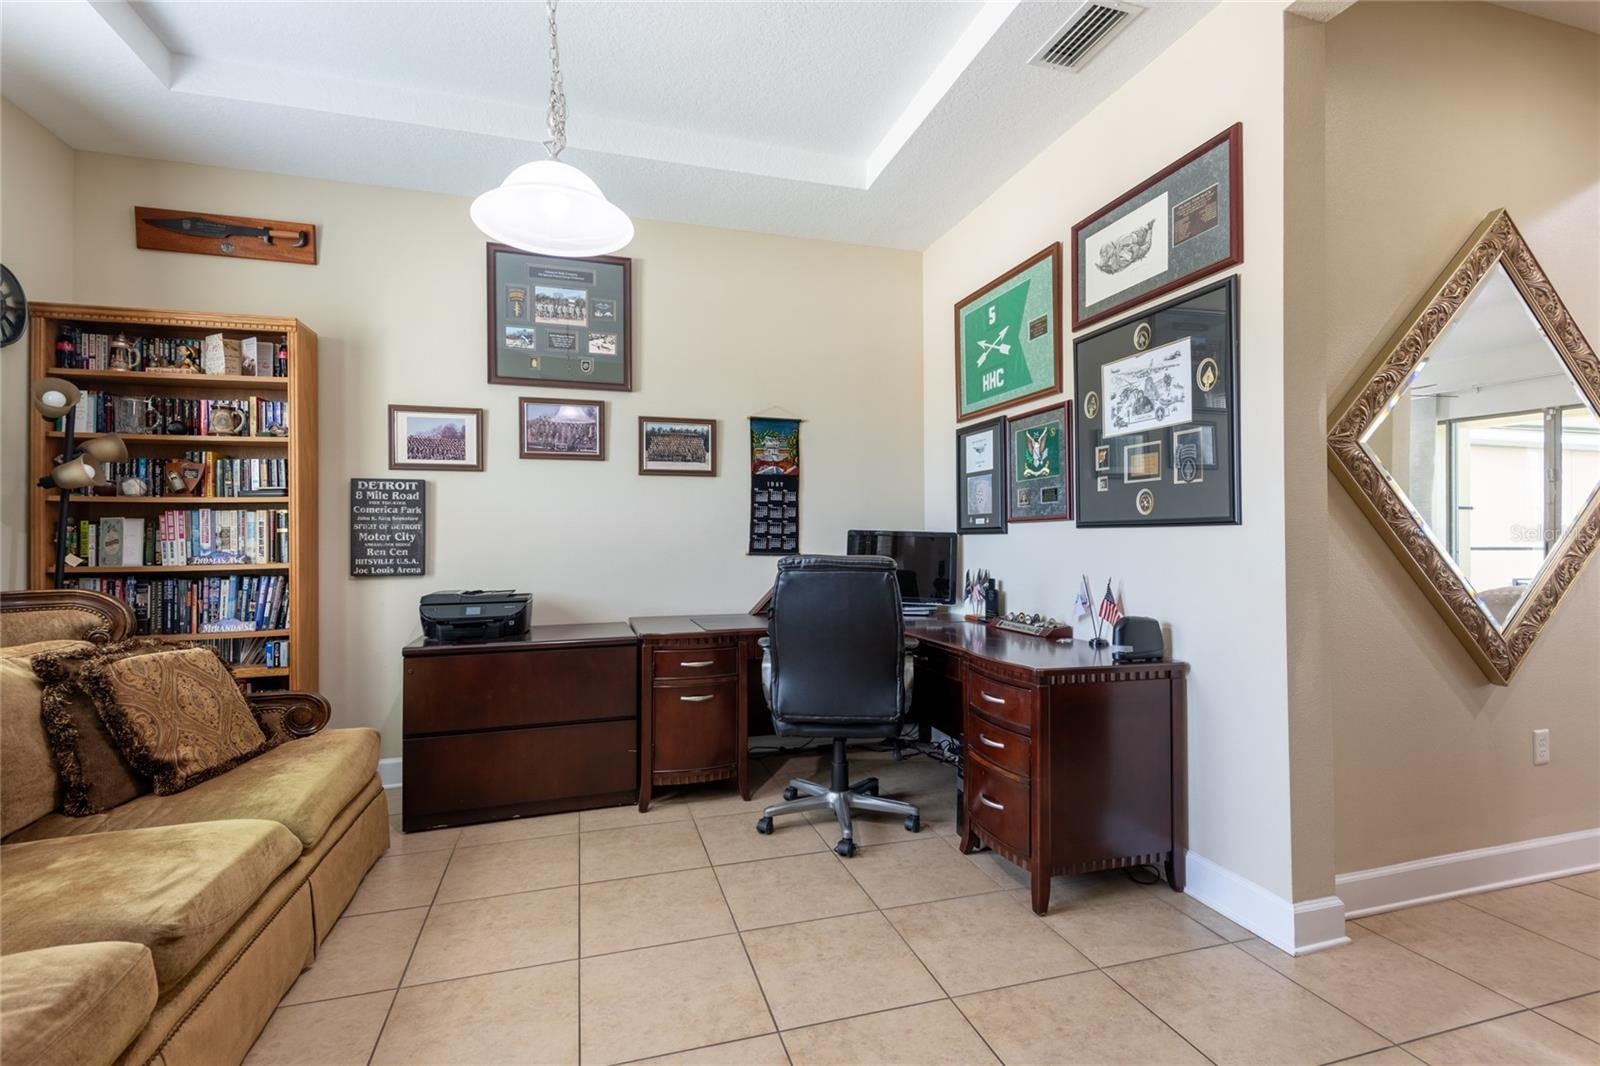
- Office virtually staged as a dining area.
- Virtually staged
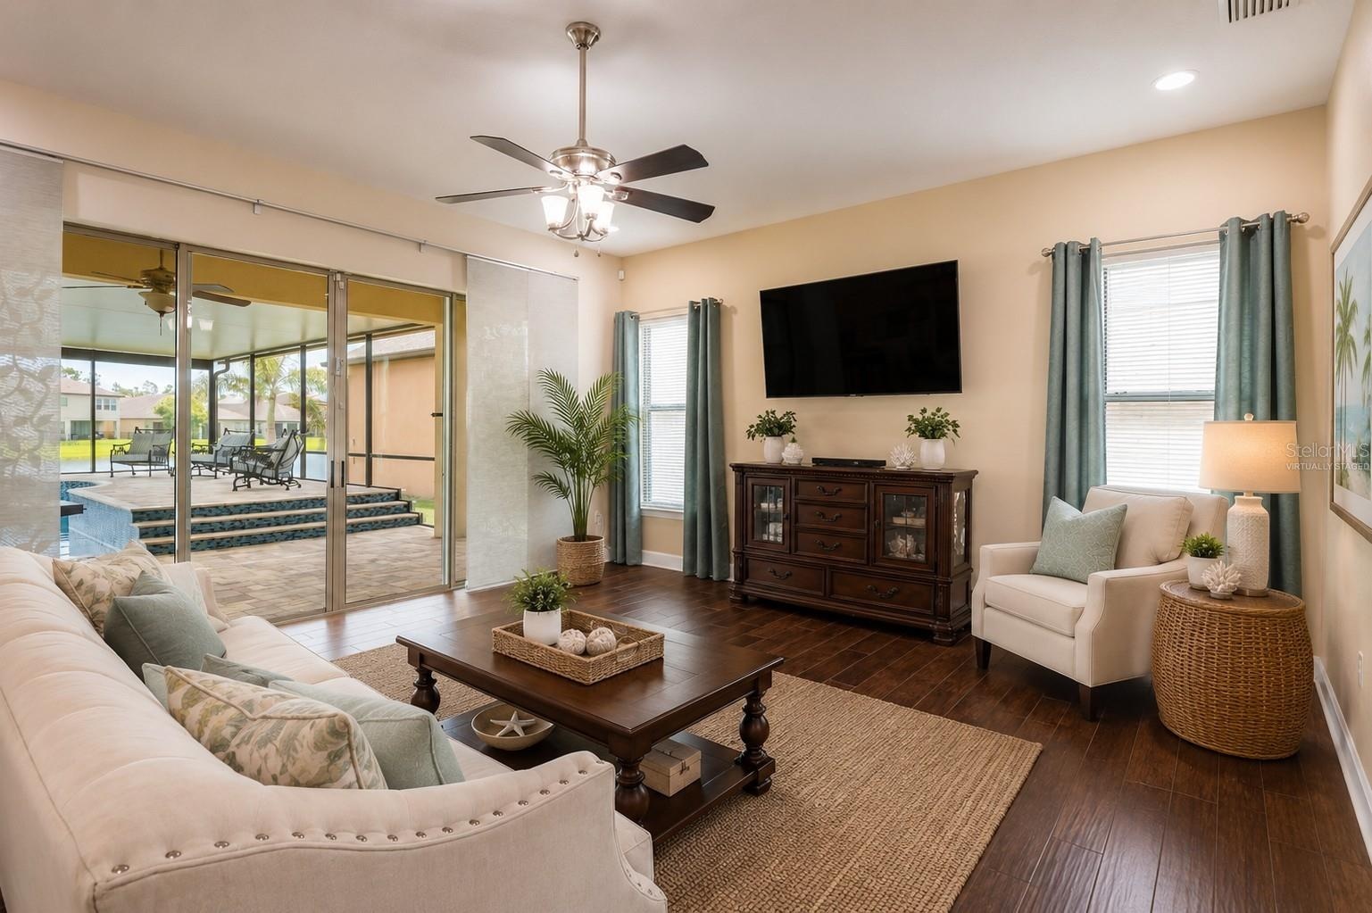
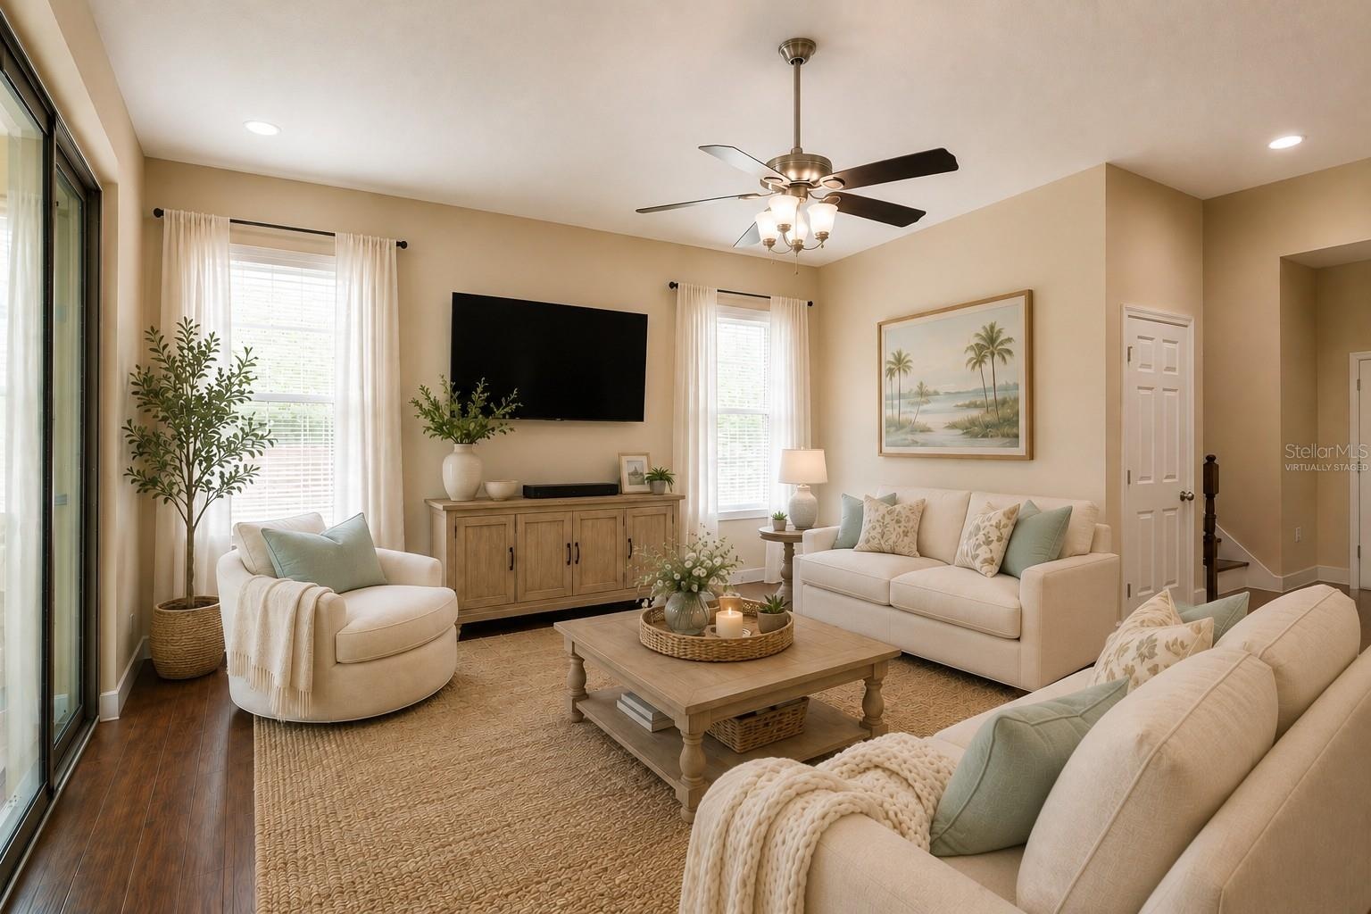
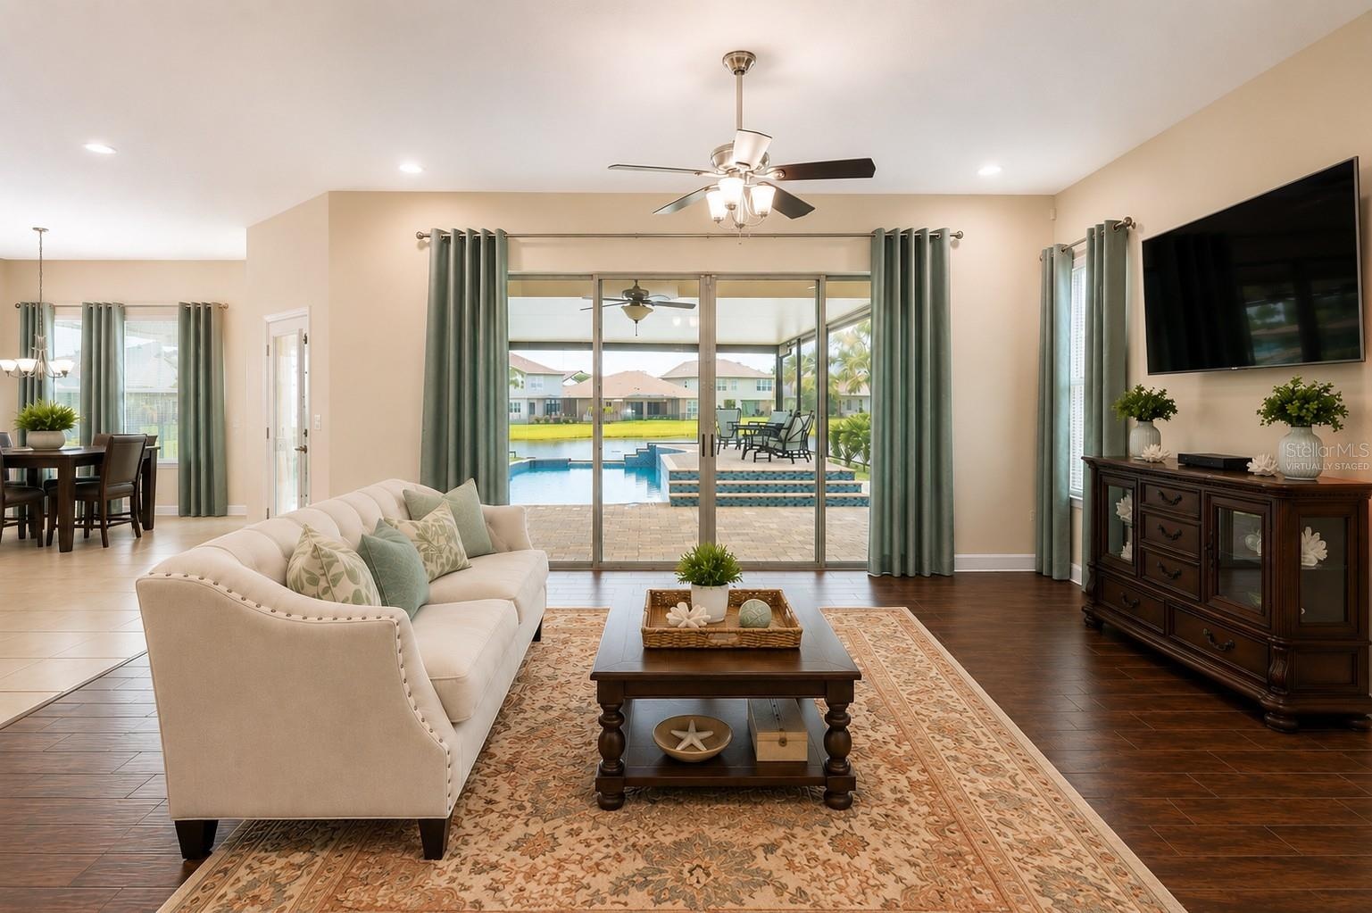
- Virtually staged great room.
- Virtually staged
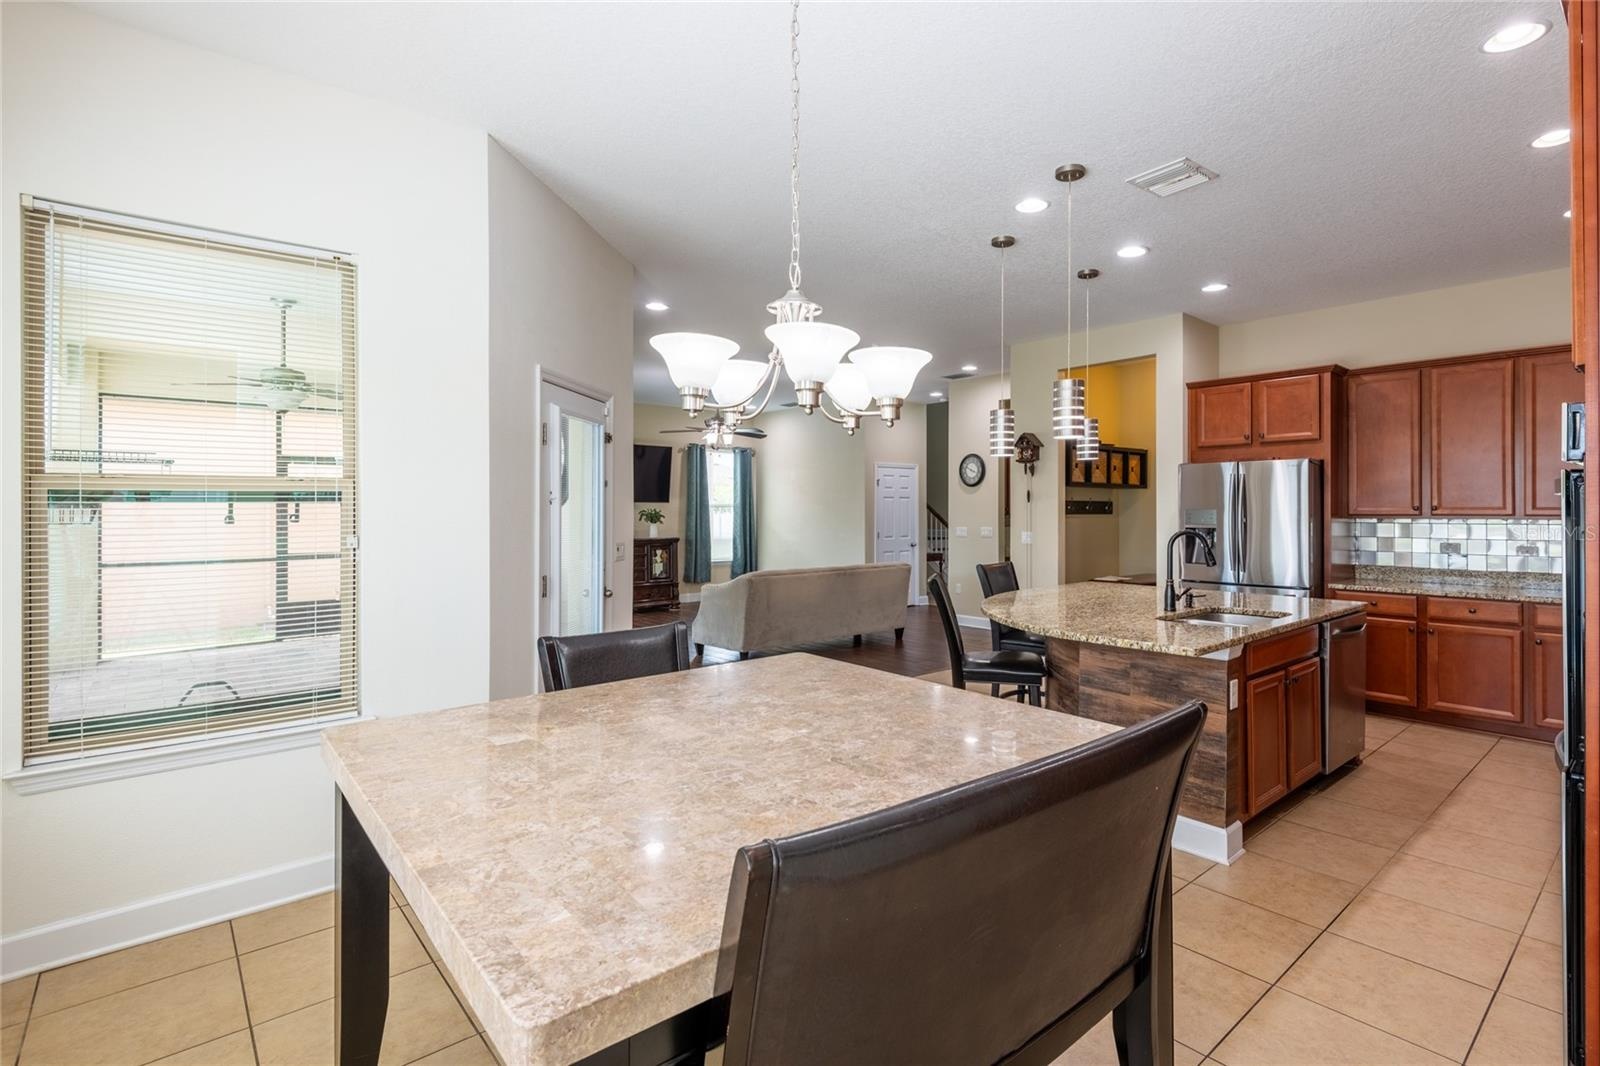
- View from dining area into great room.
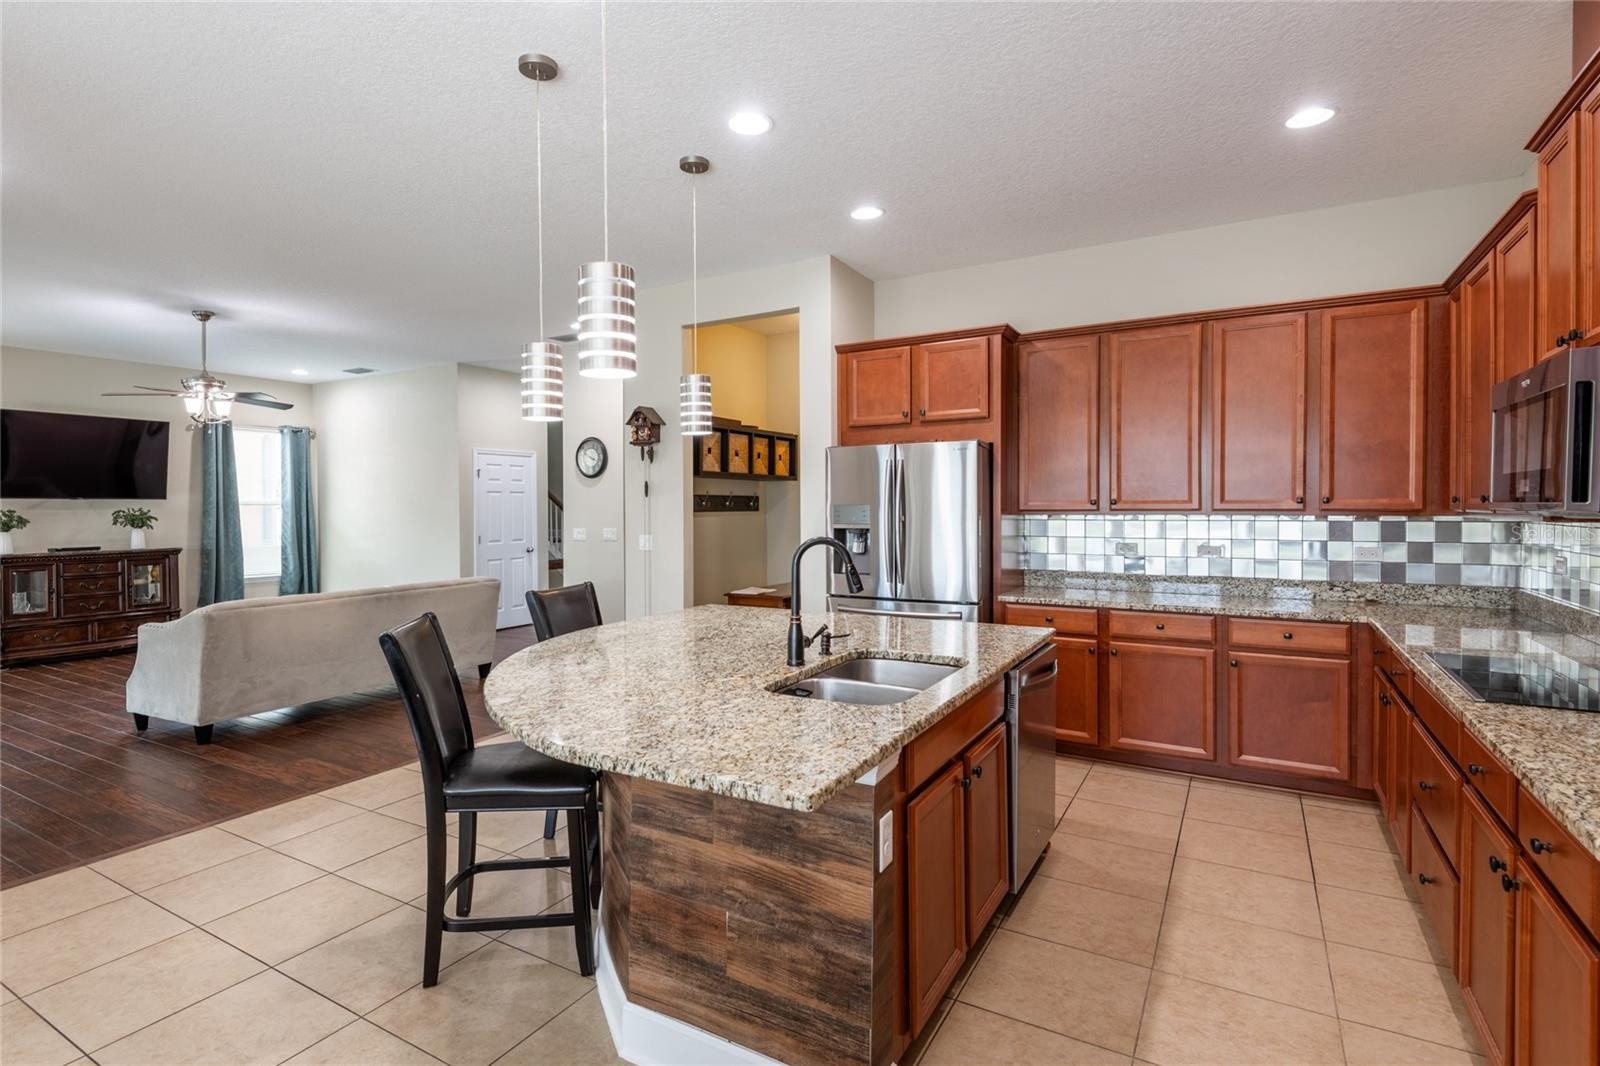
- Between the great room and kitchen there is an area for a drop zone.
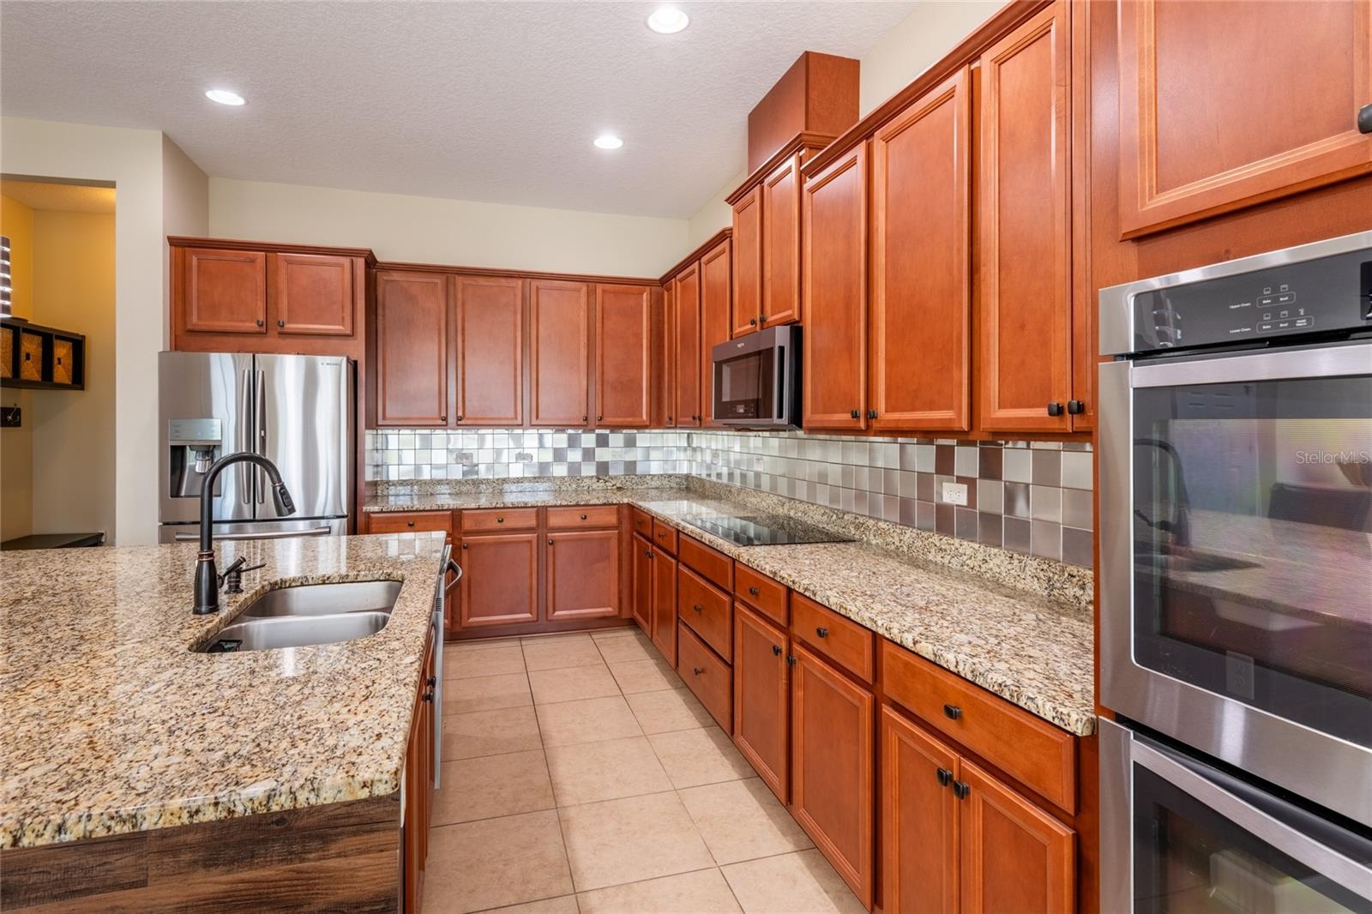
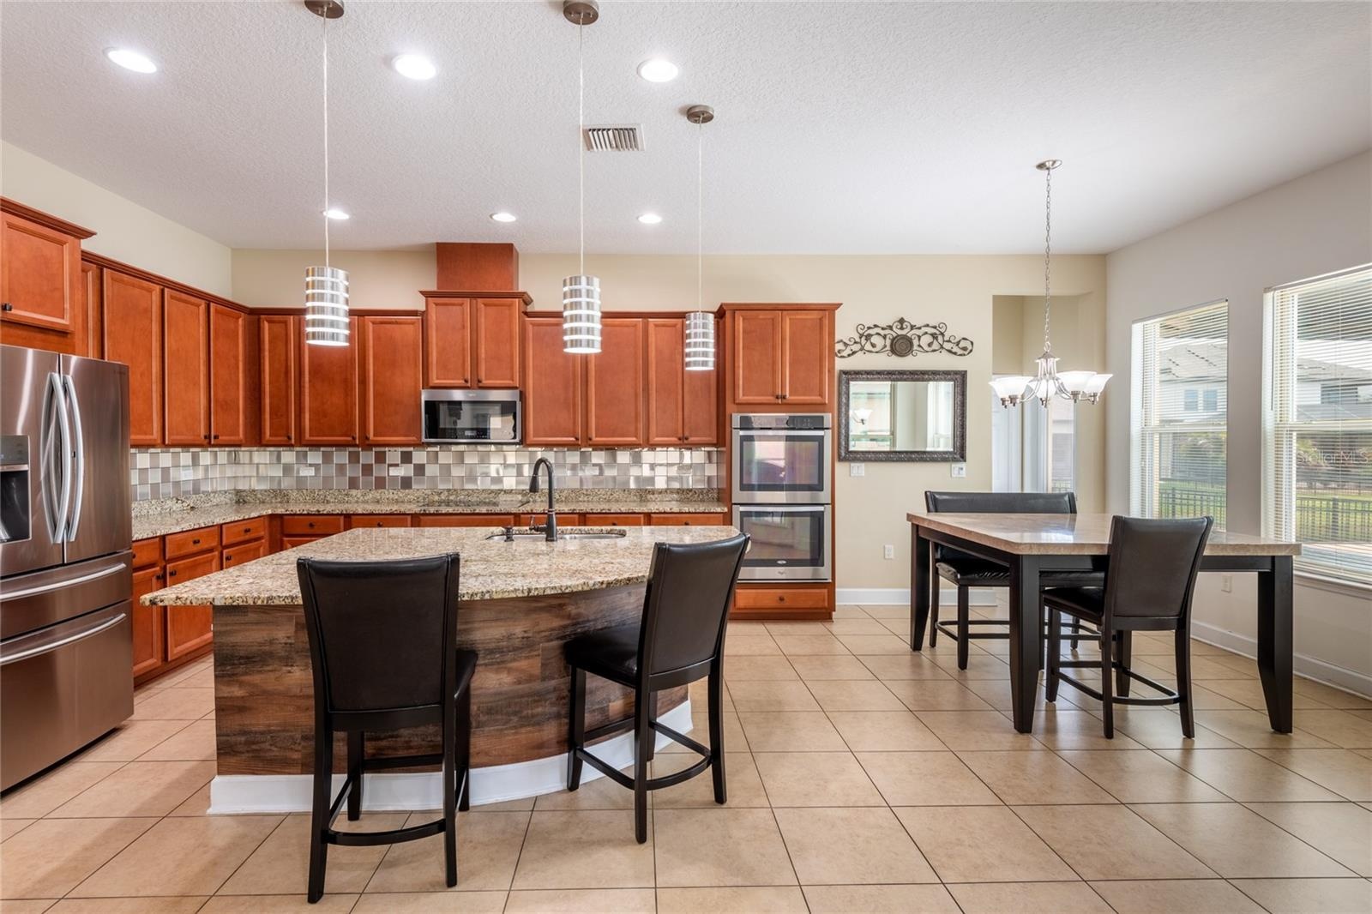
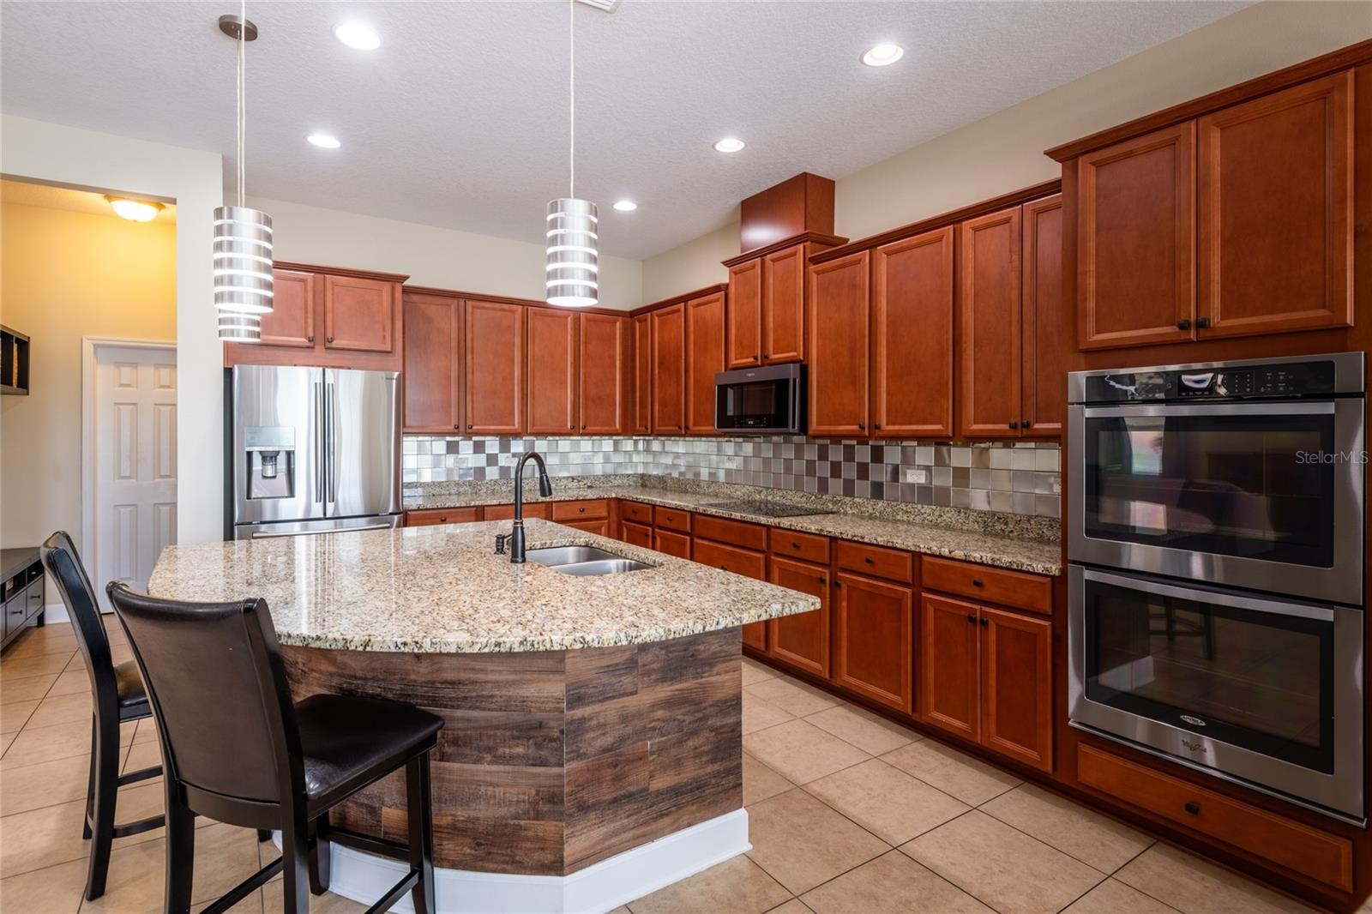
- Tons of cabinet and counter space.
- This kitchen has double ovens and a microwave.
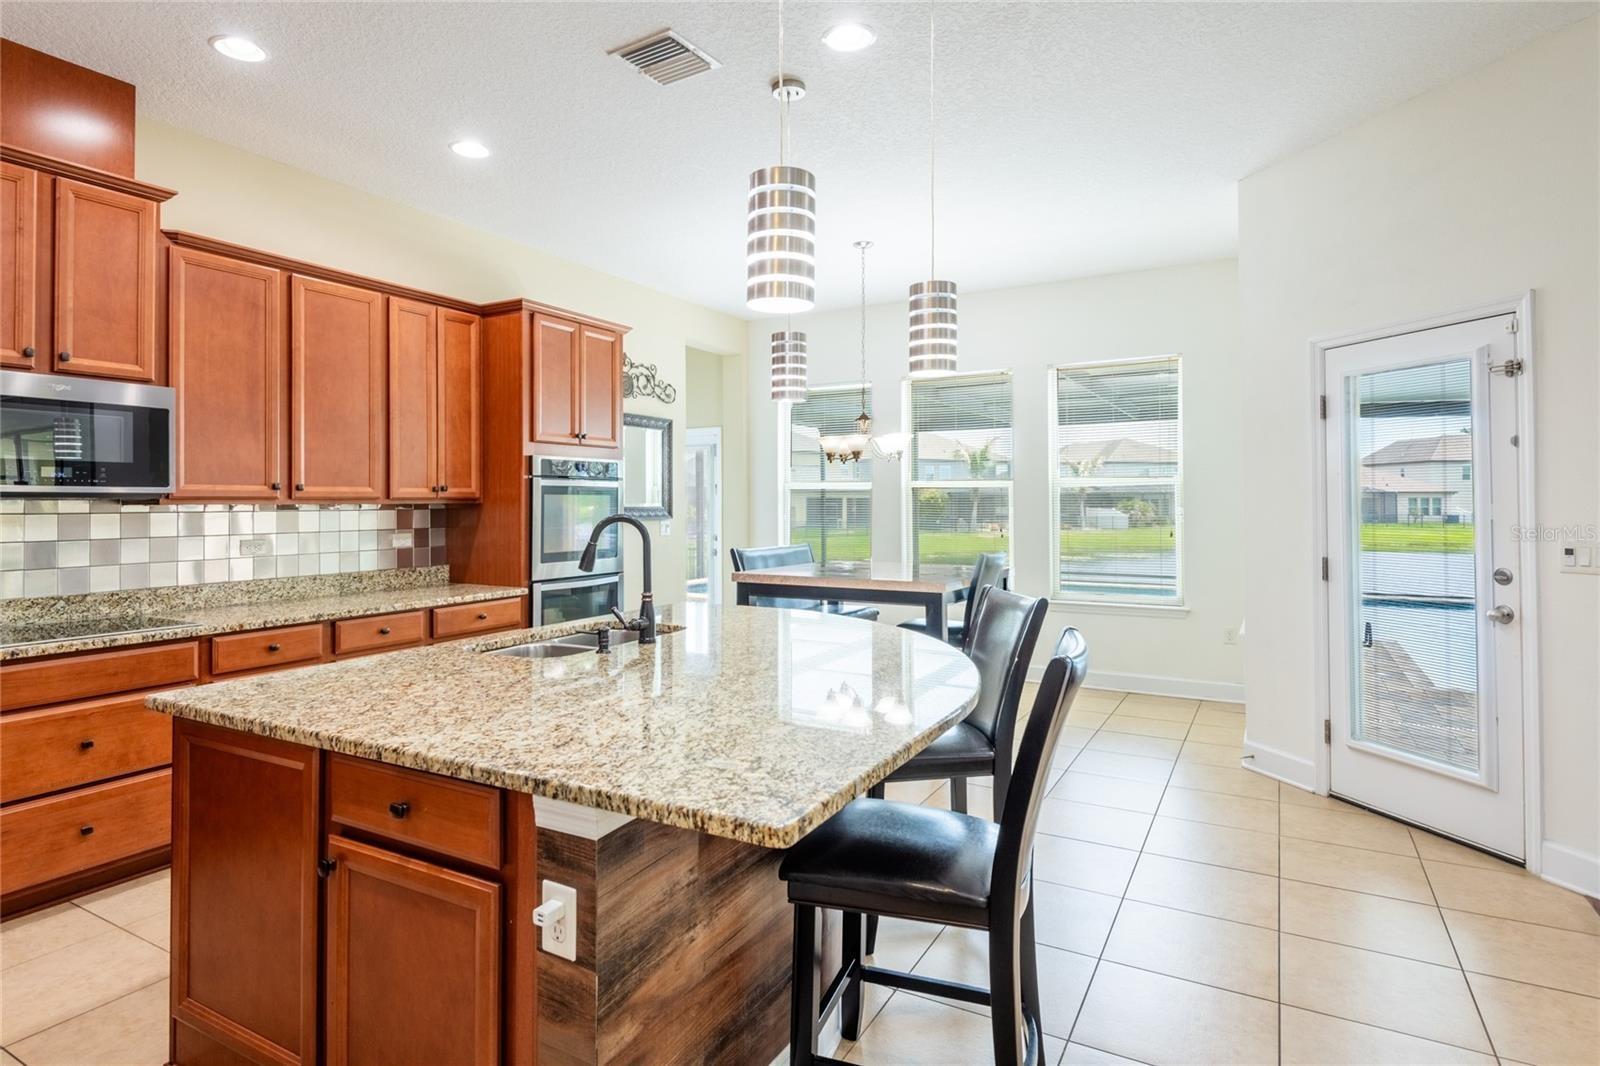
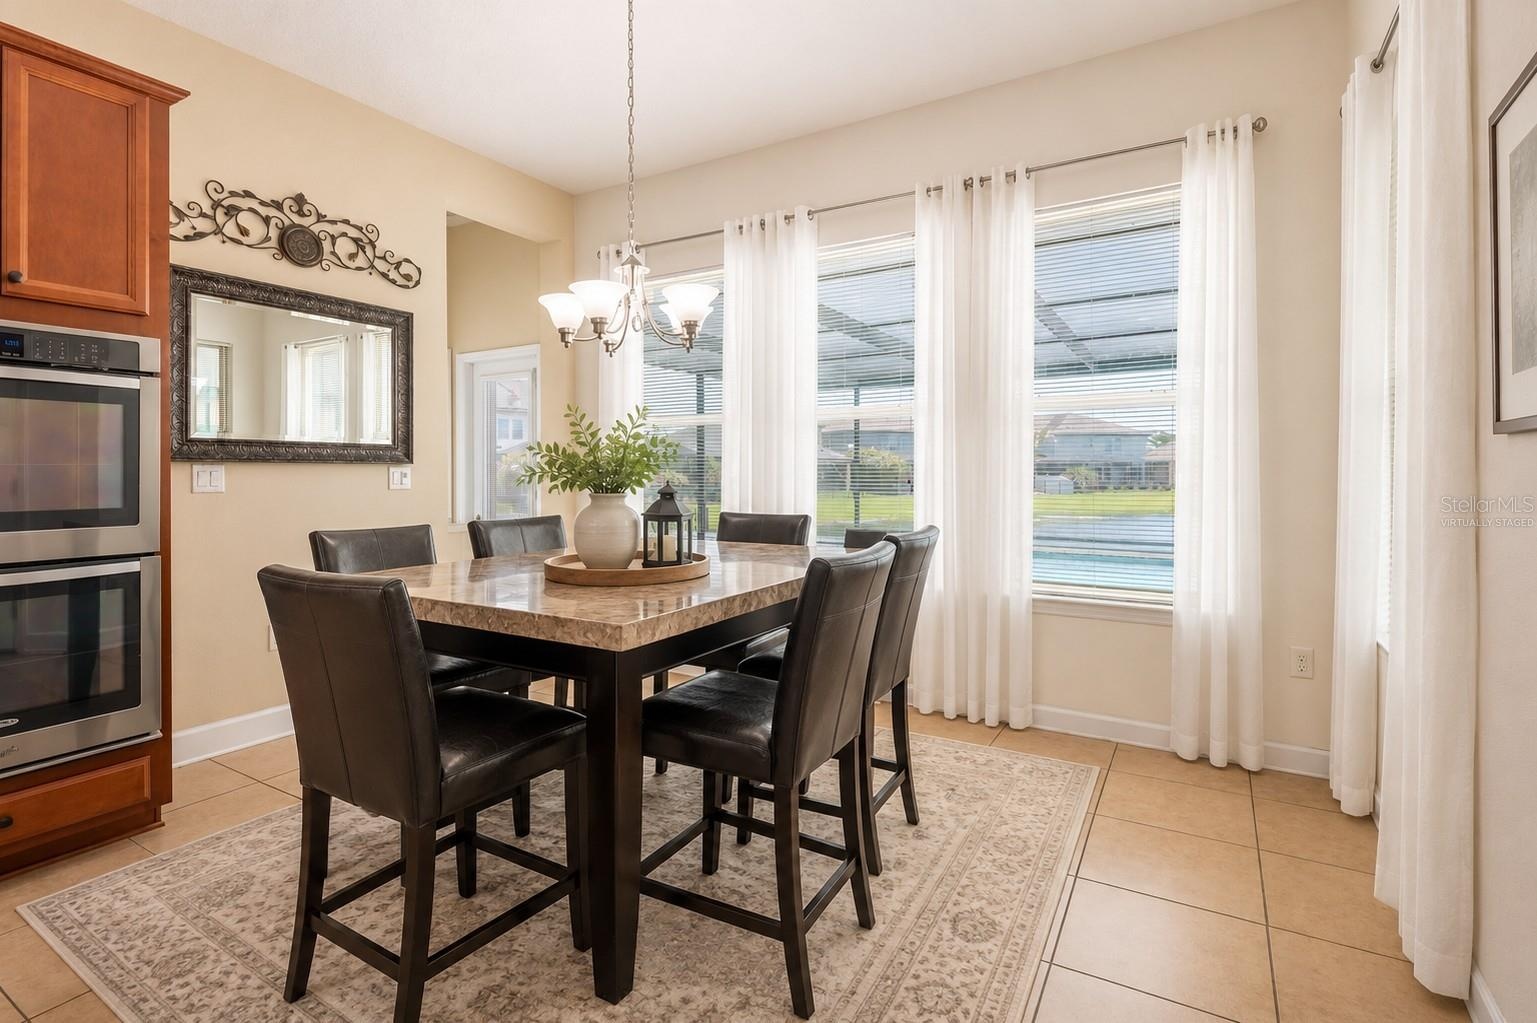
- Kitchen and great room overlooks the lanai and pool.
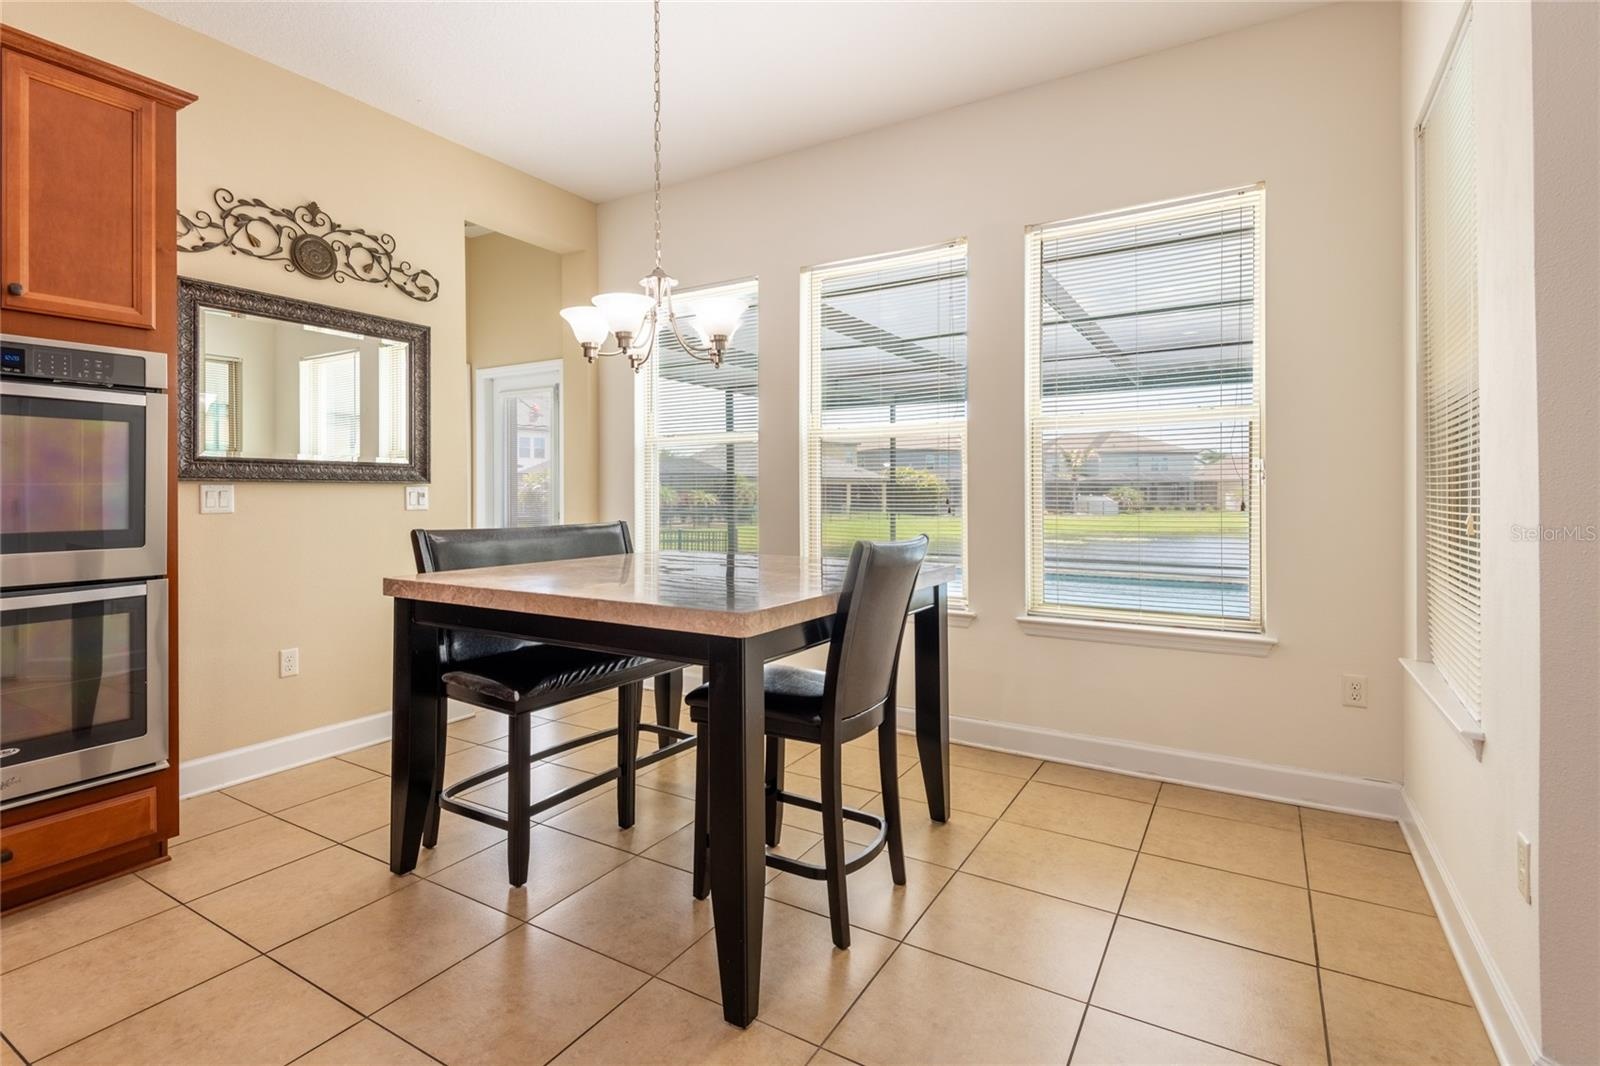
- Dining area with a door that leads to the pool bath.

- Pool bath with a linen closet off the hallway.
- Large island.
- Virtually staged.
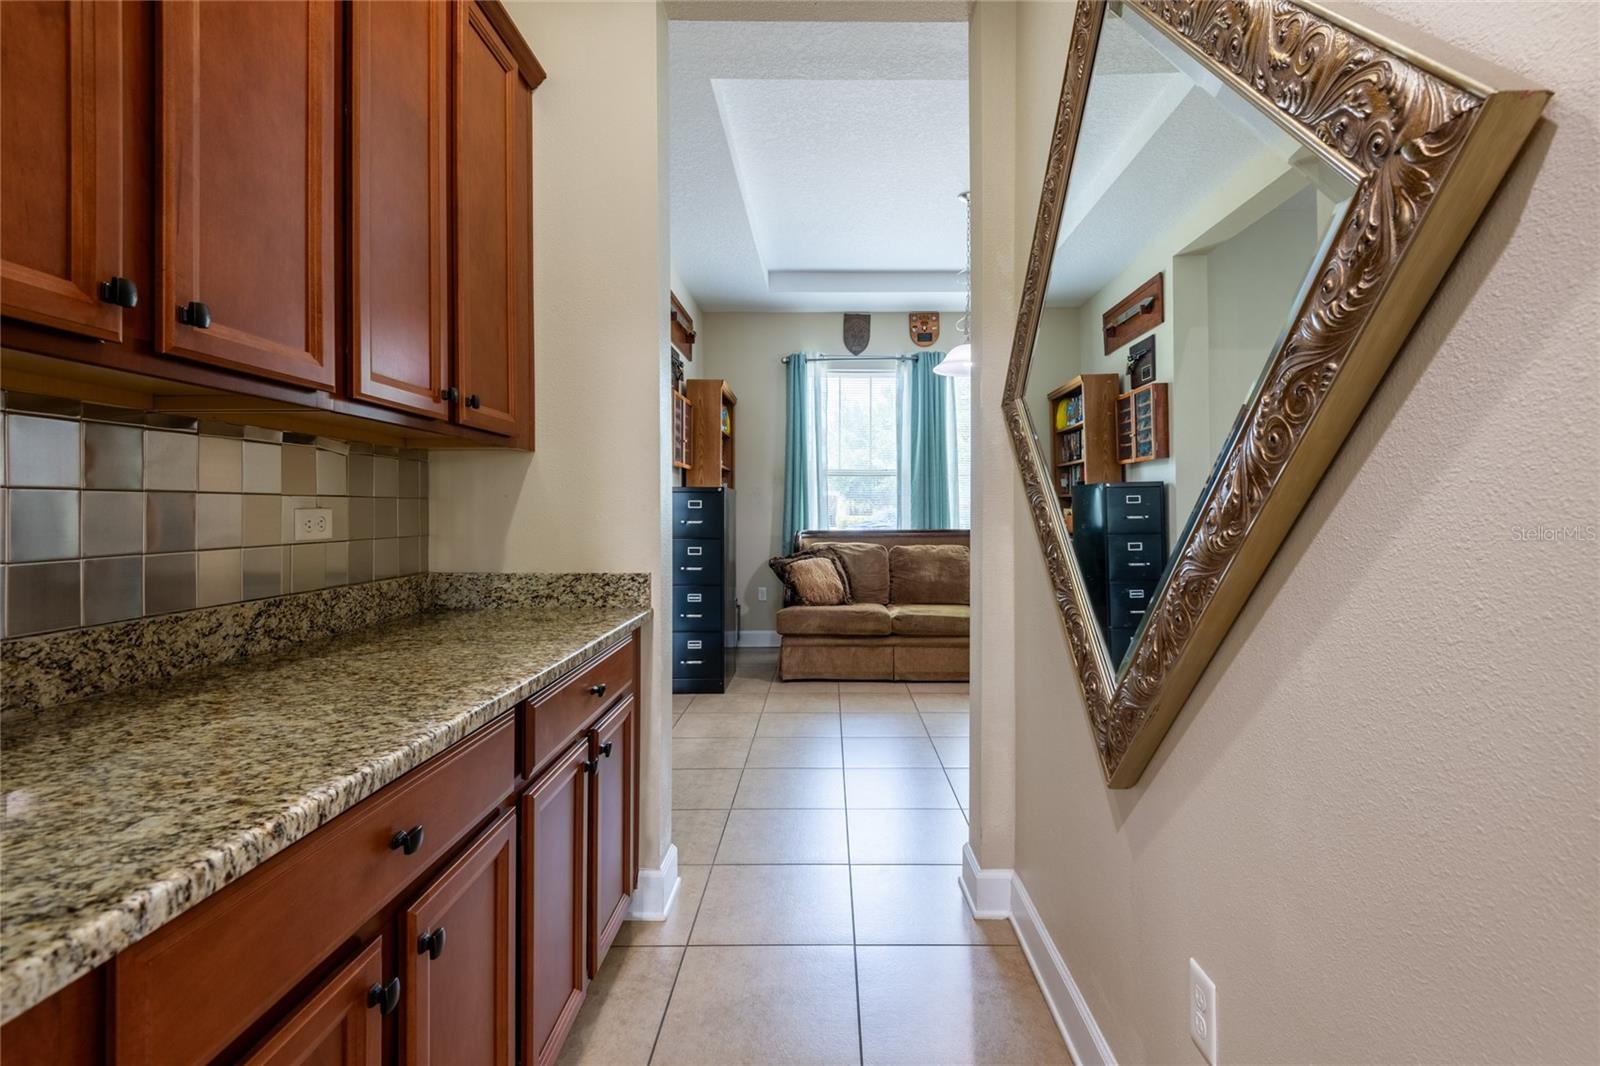
- Butler's Area/Dry Bar which leads into the family room or dining area.
- The area on the right is the other side of the Butler's Pantry/Dry bar.
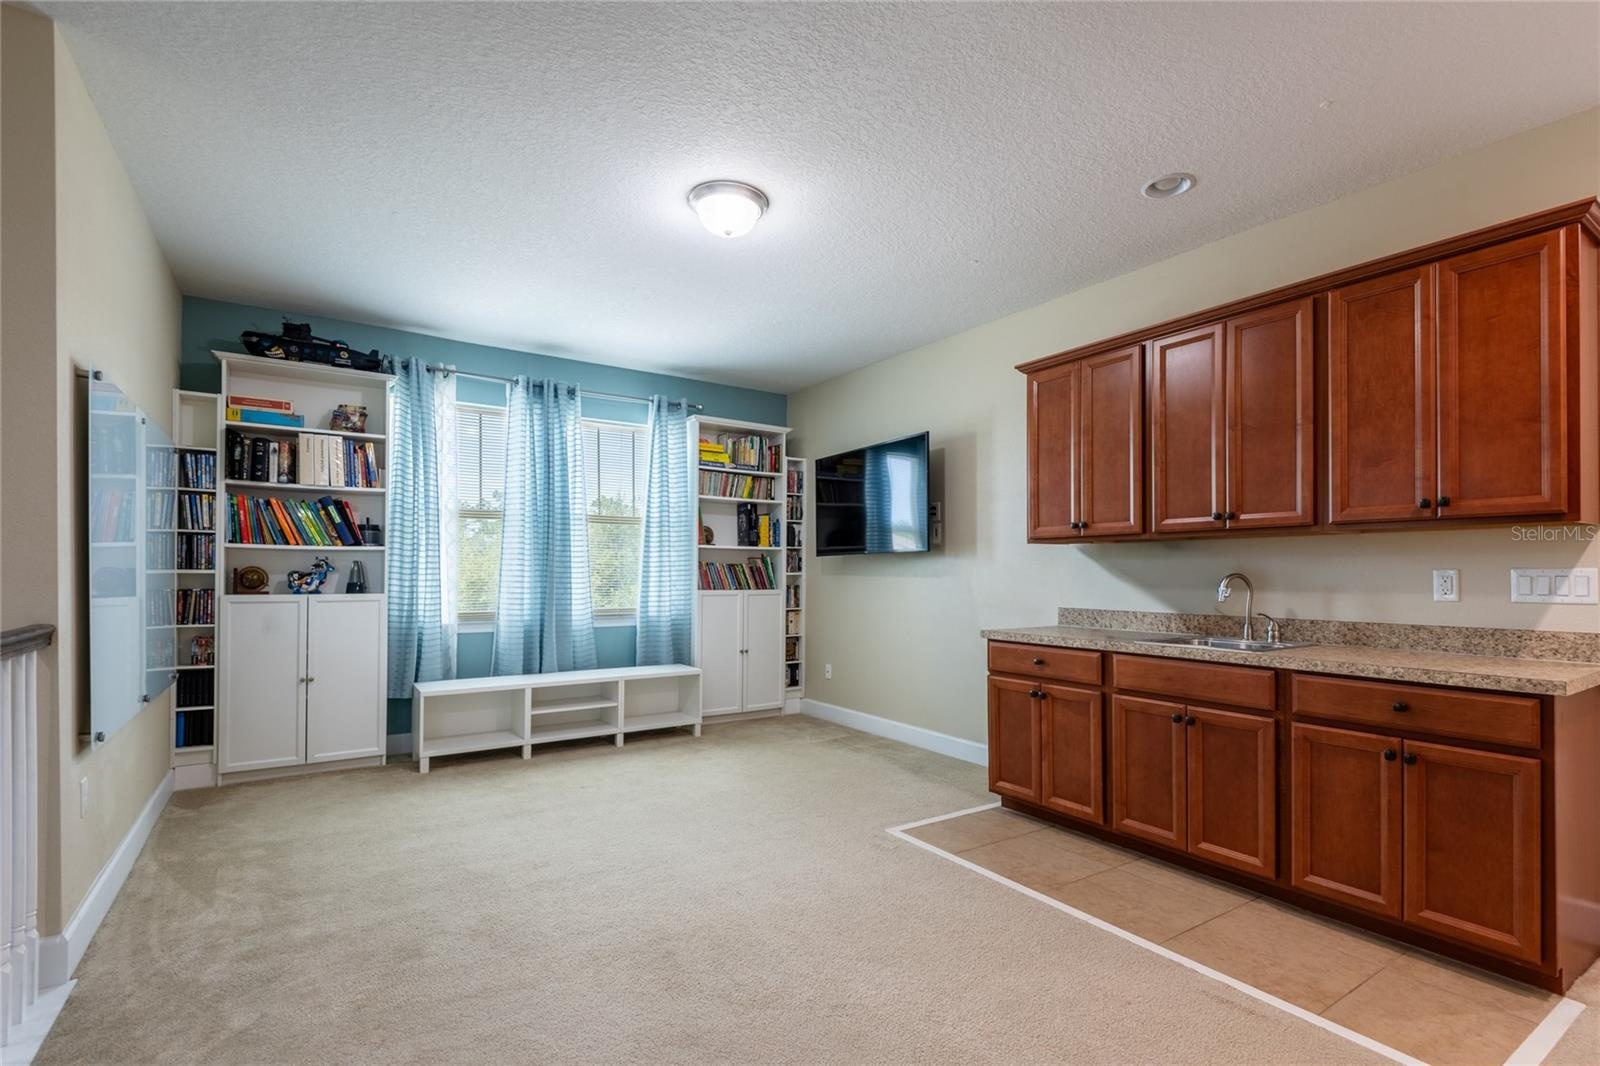
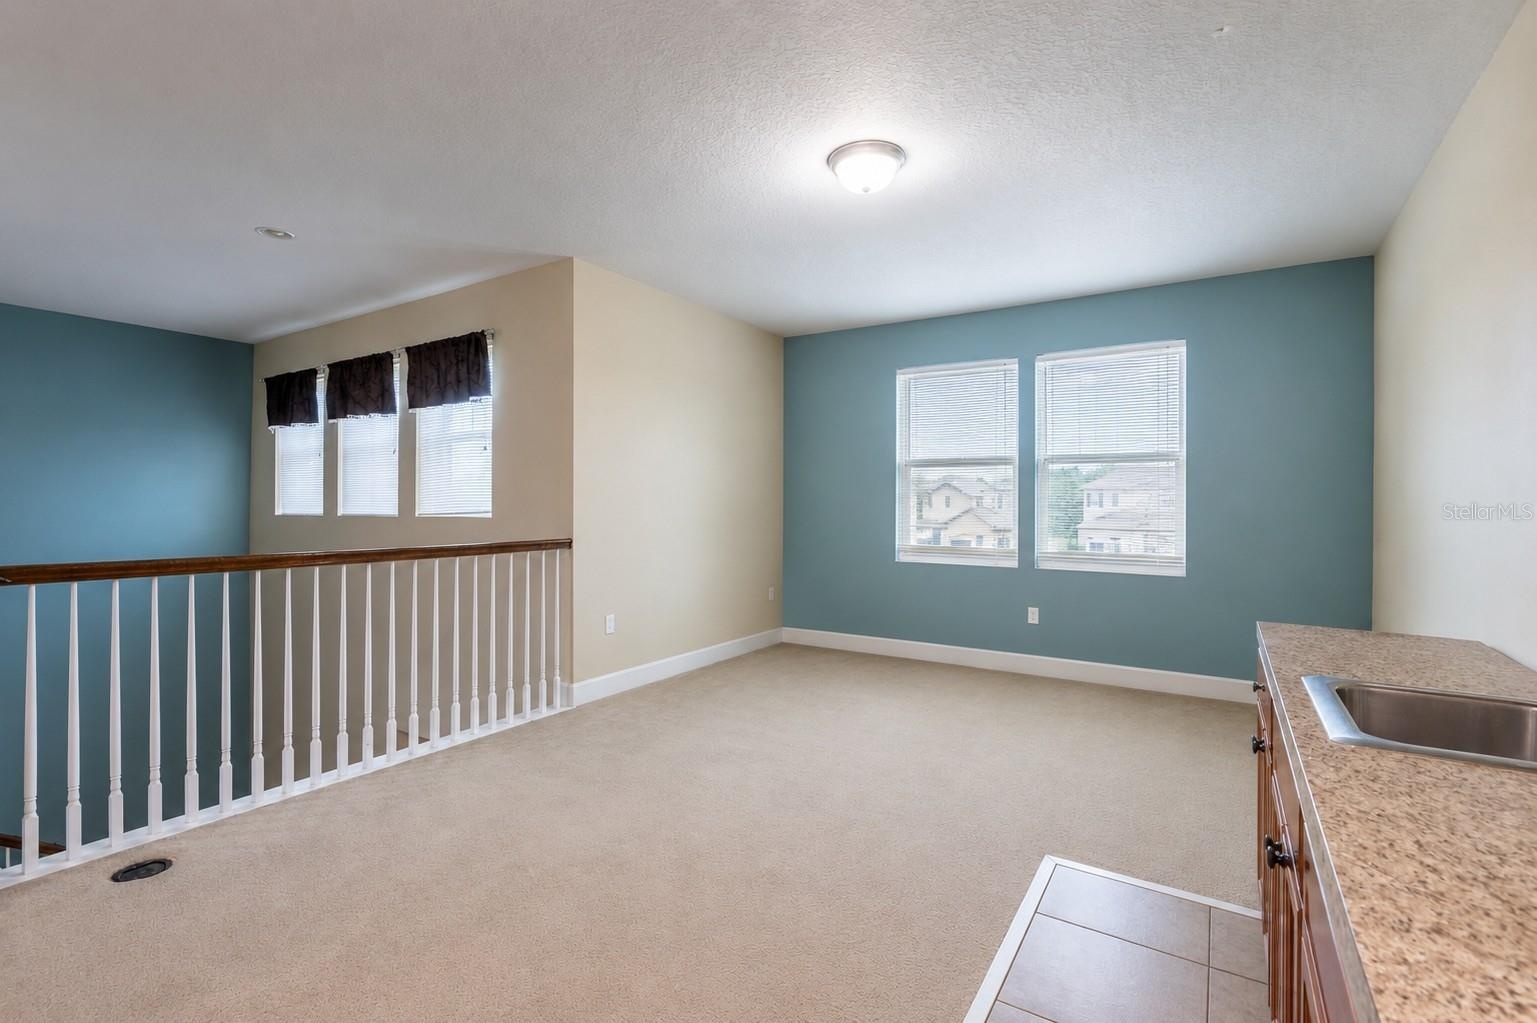
- Bonus room upstairs.
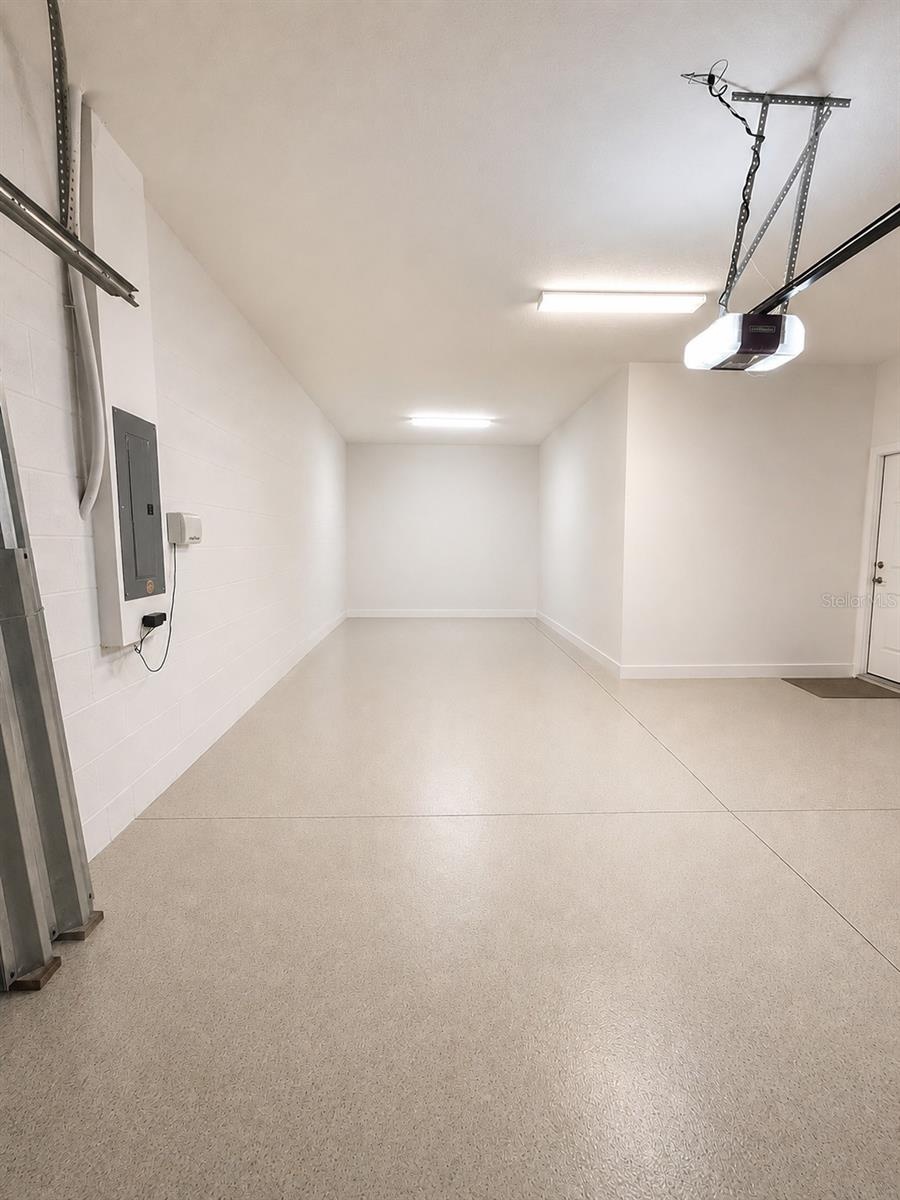
- Tandem garage virtually removed items.
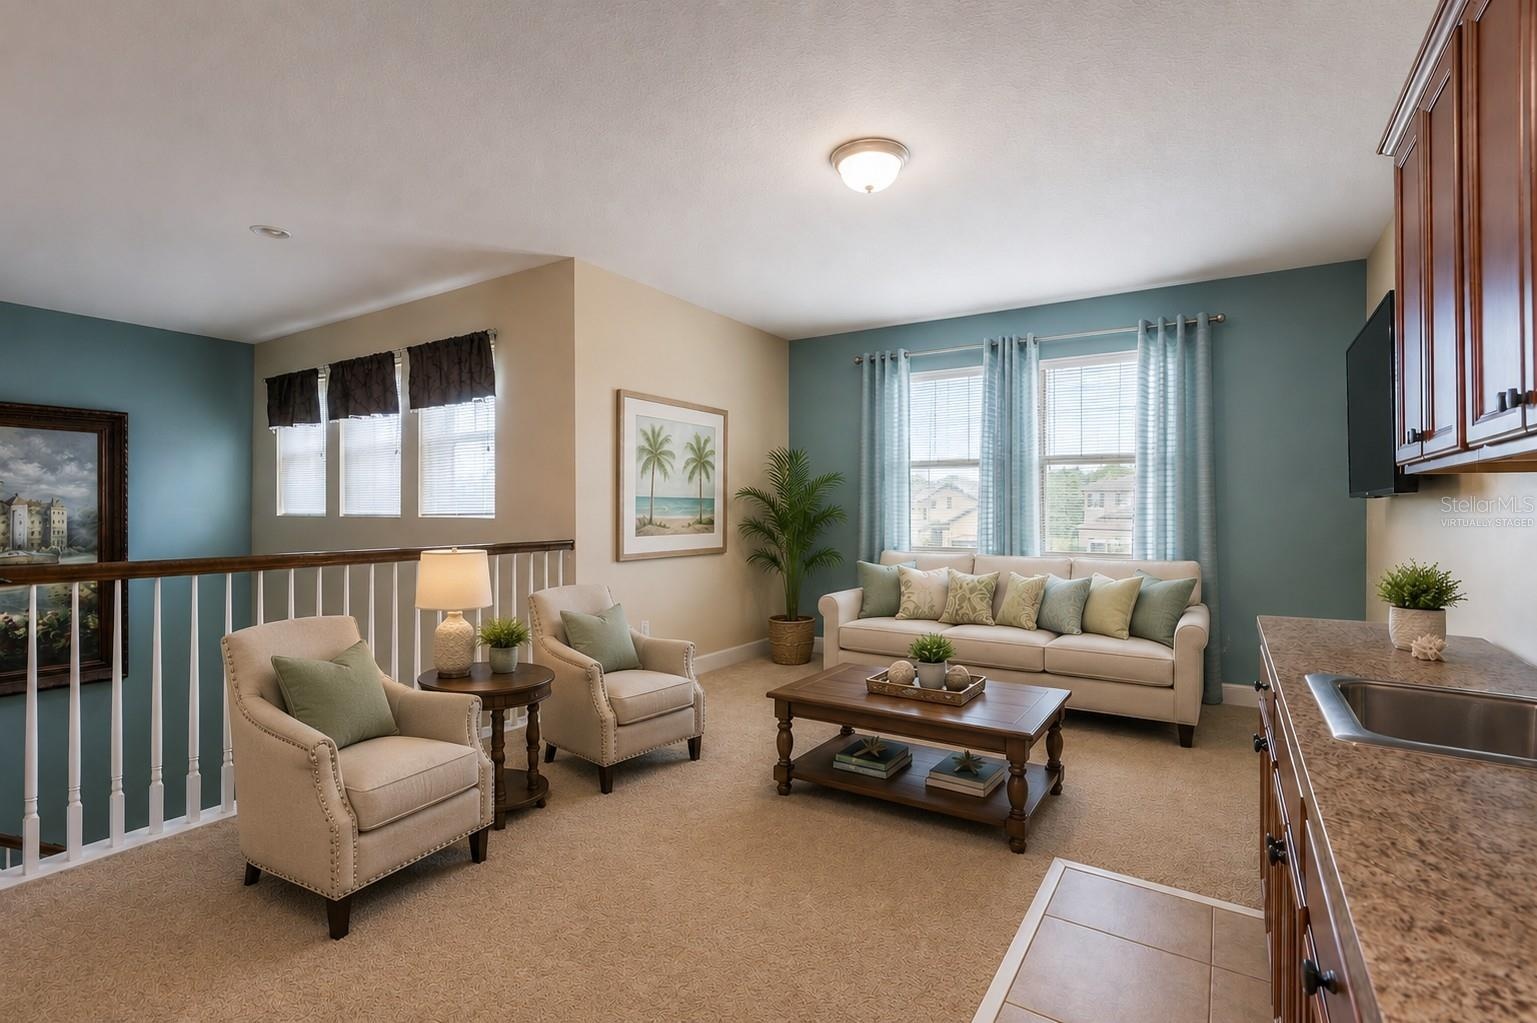
- Virtually staged bonus space.
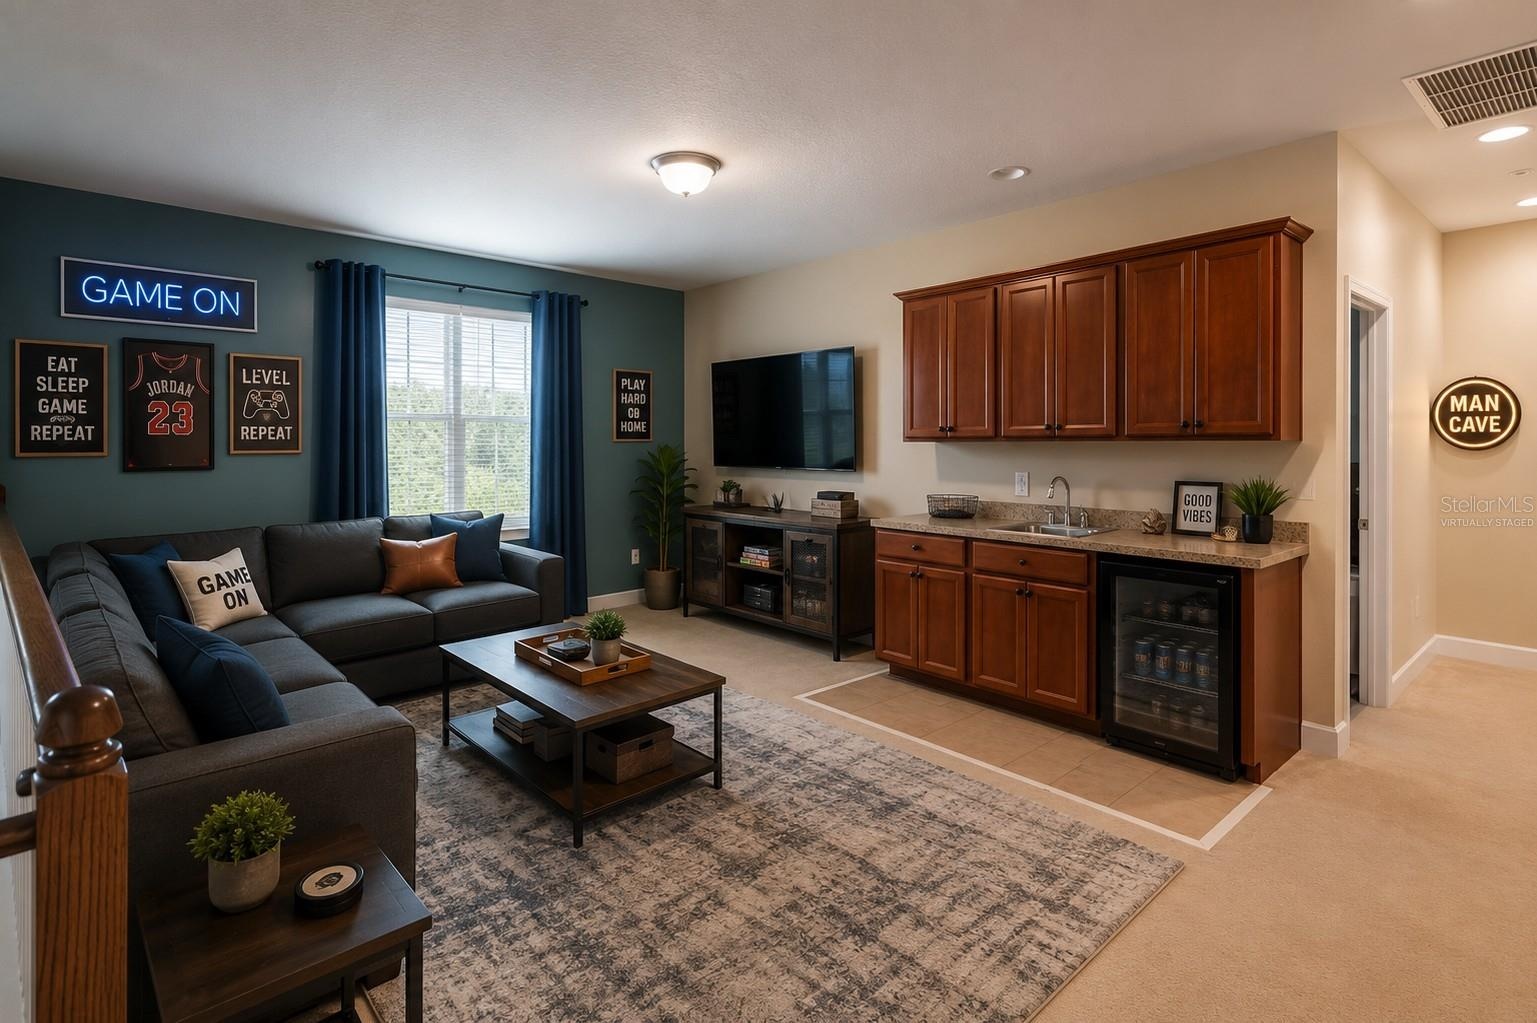
- Another virtually staged photo to see the endless possibilities of this space.
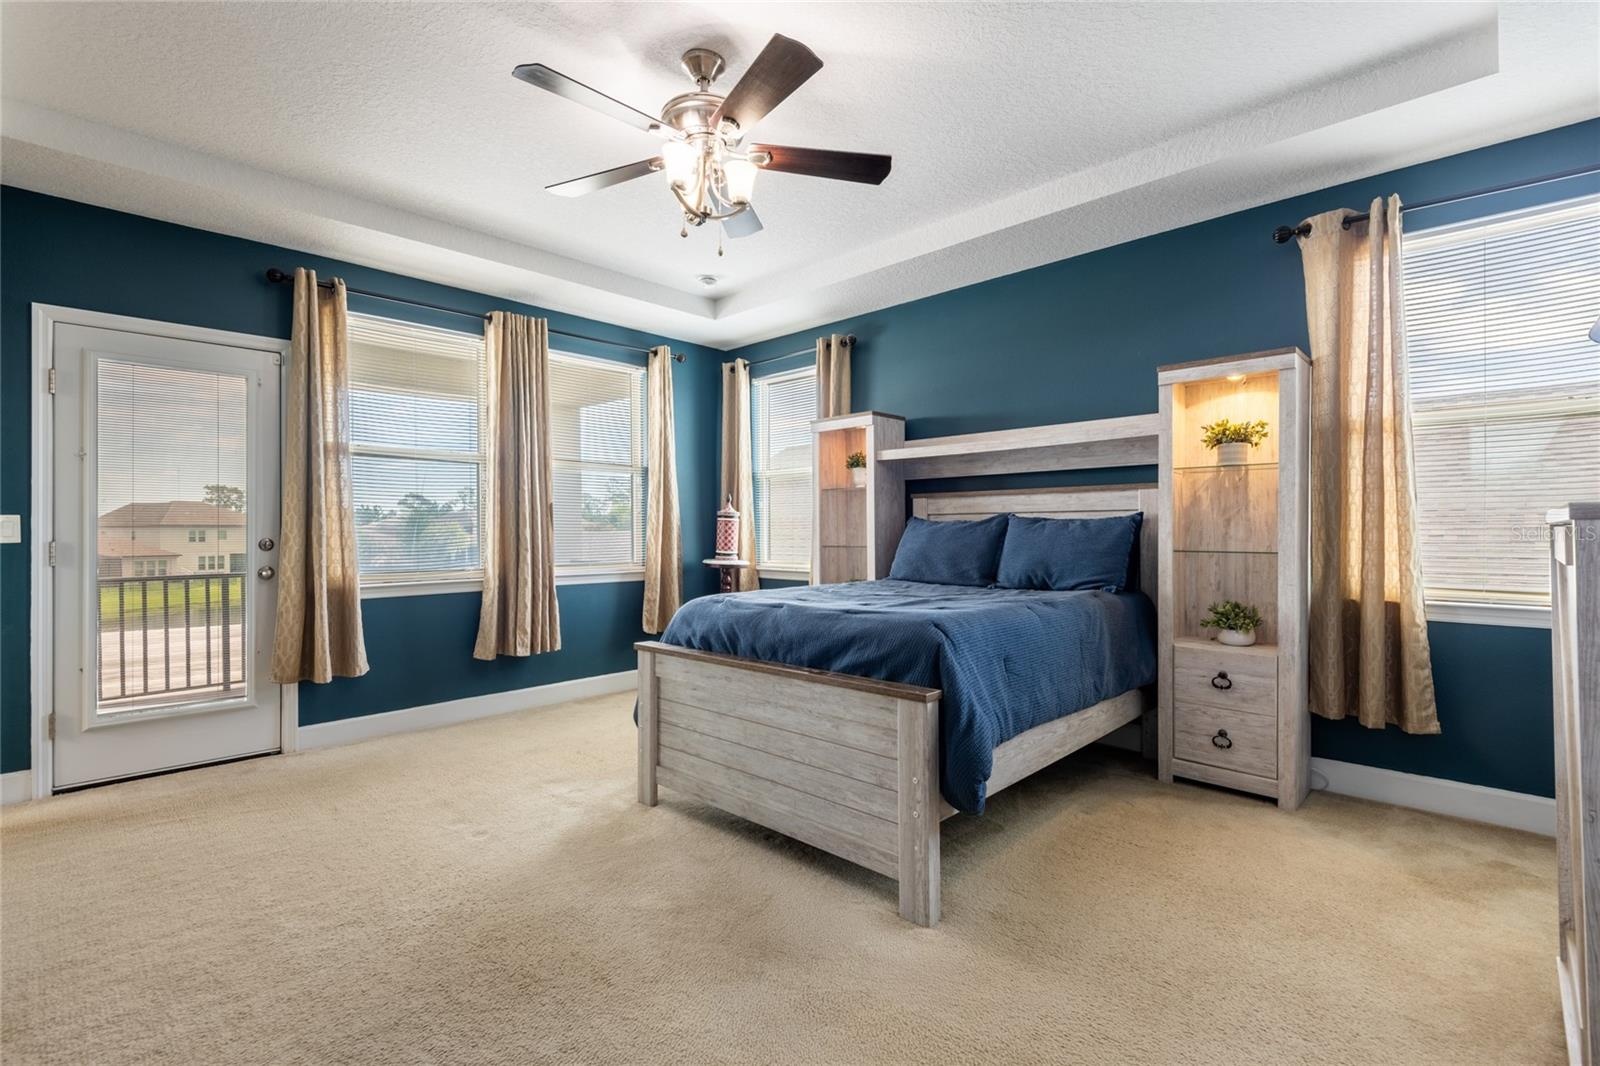
- Spacious Primary Suite and the door leads to a balcony.
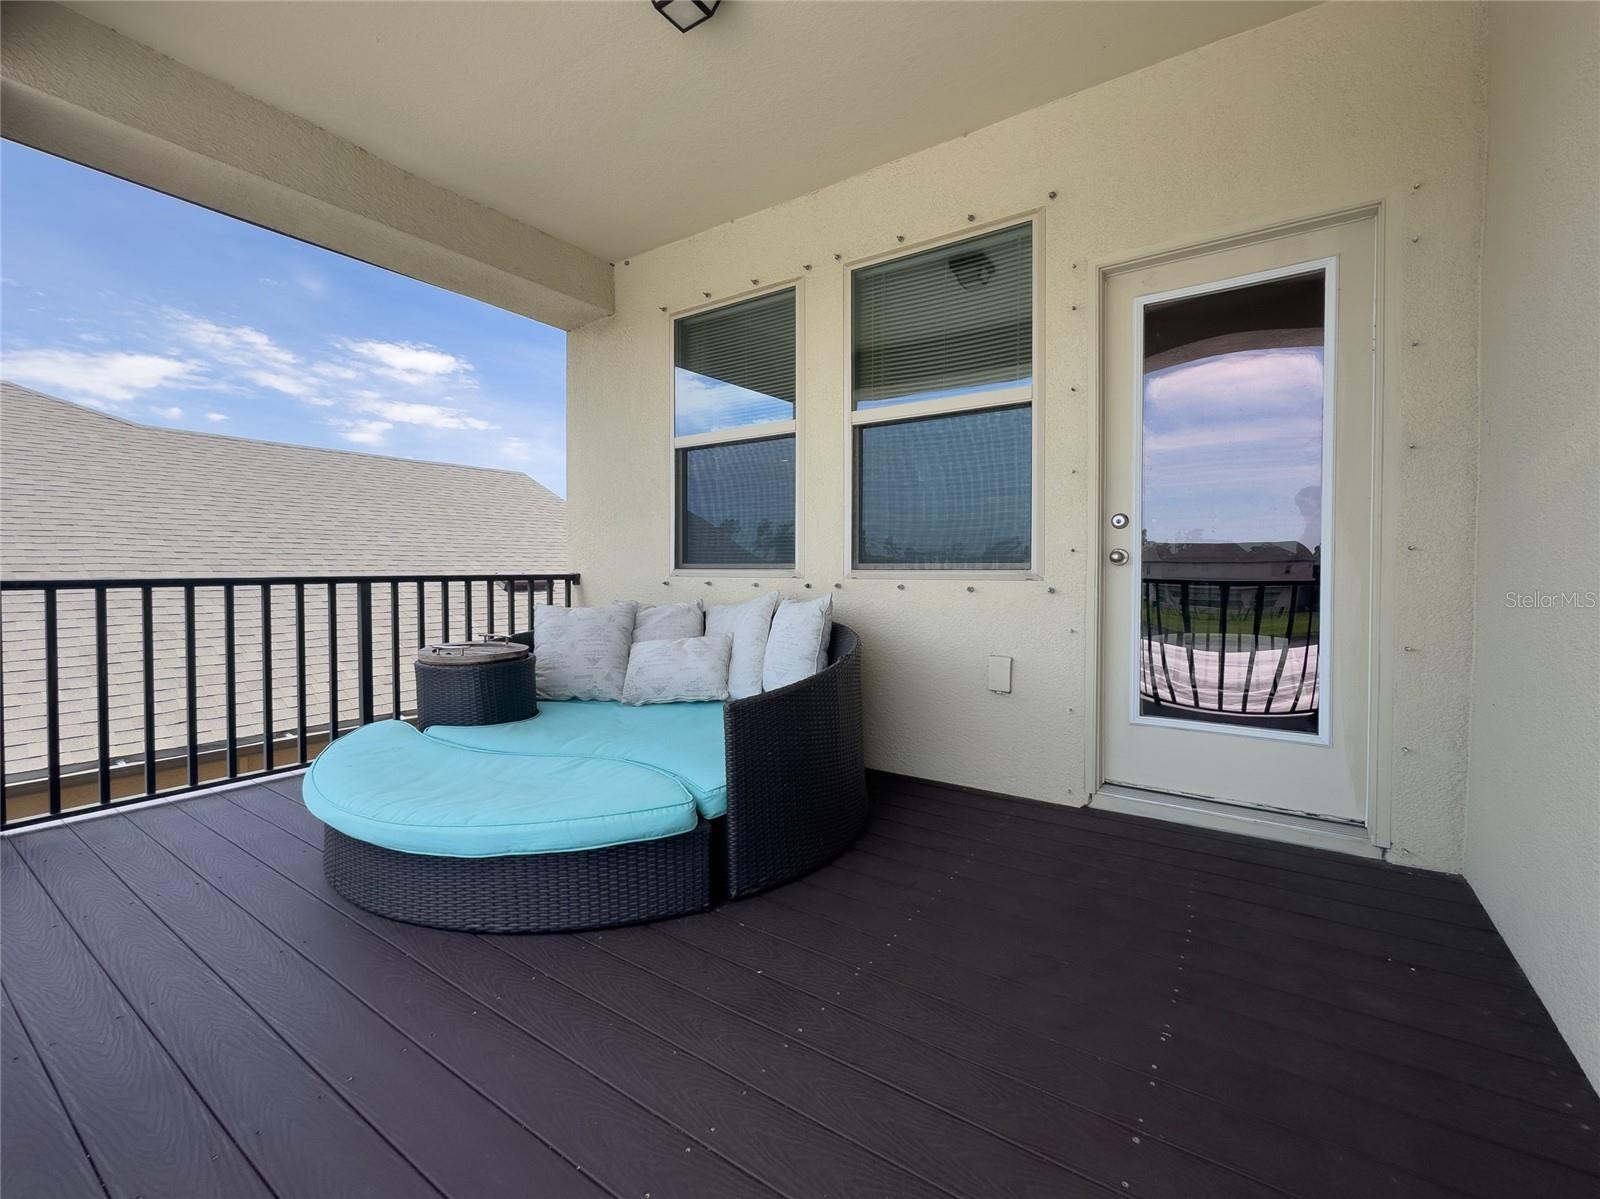
- Great space to relax and watch the sunset.
- Virtually removed items in room.
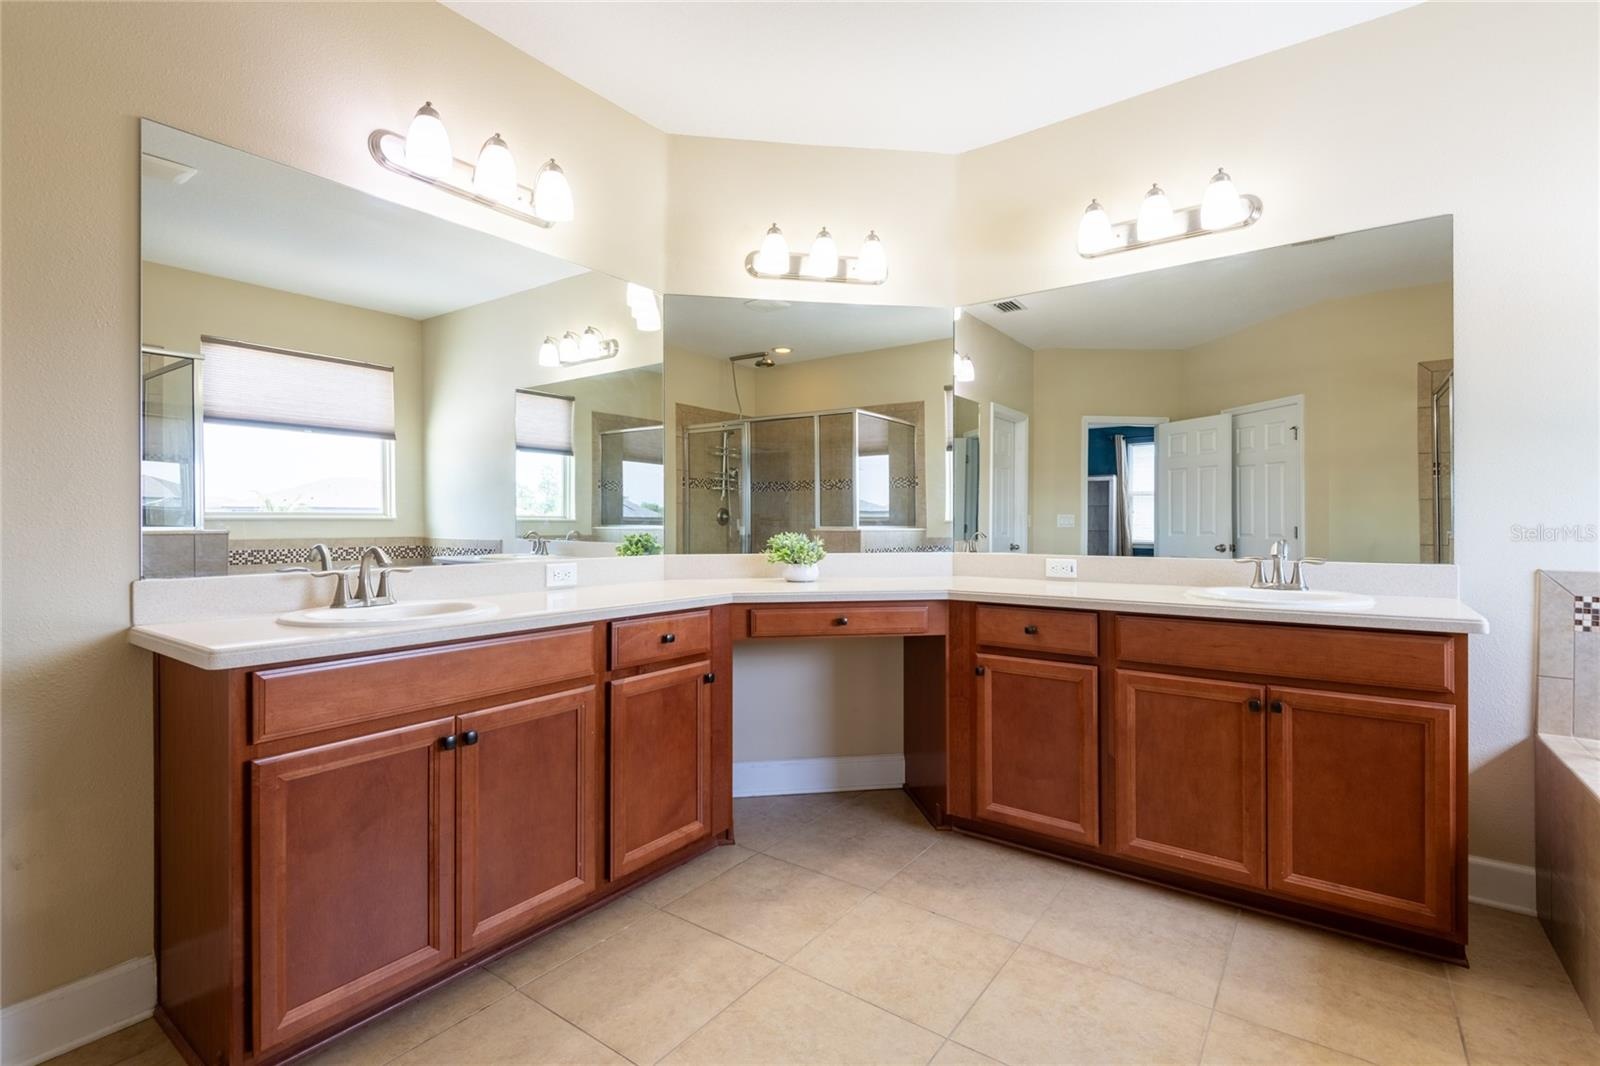
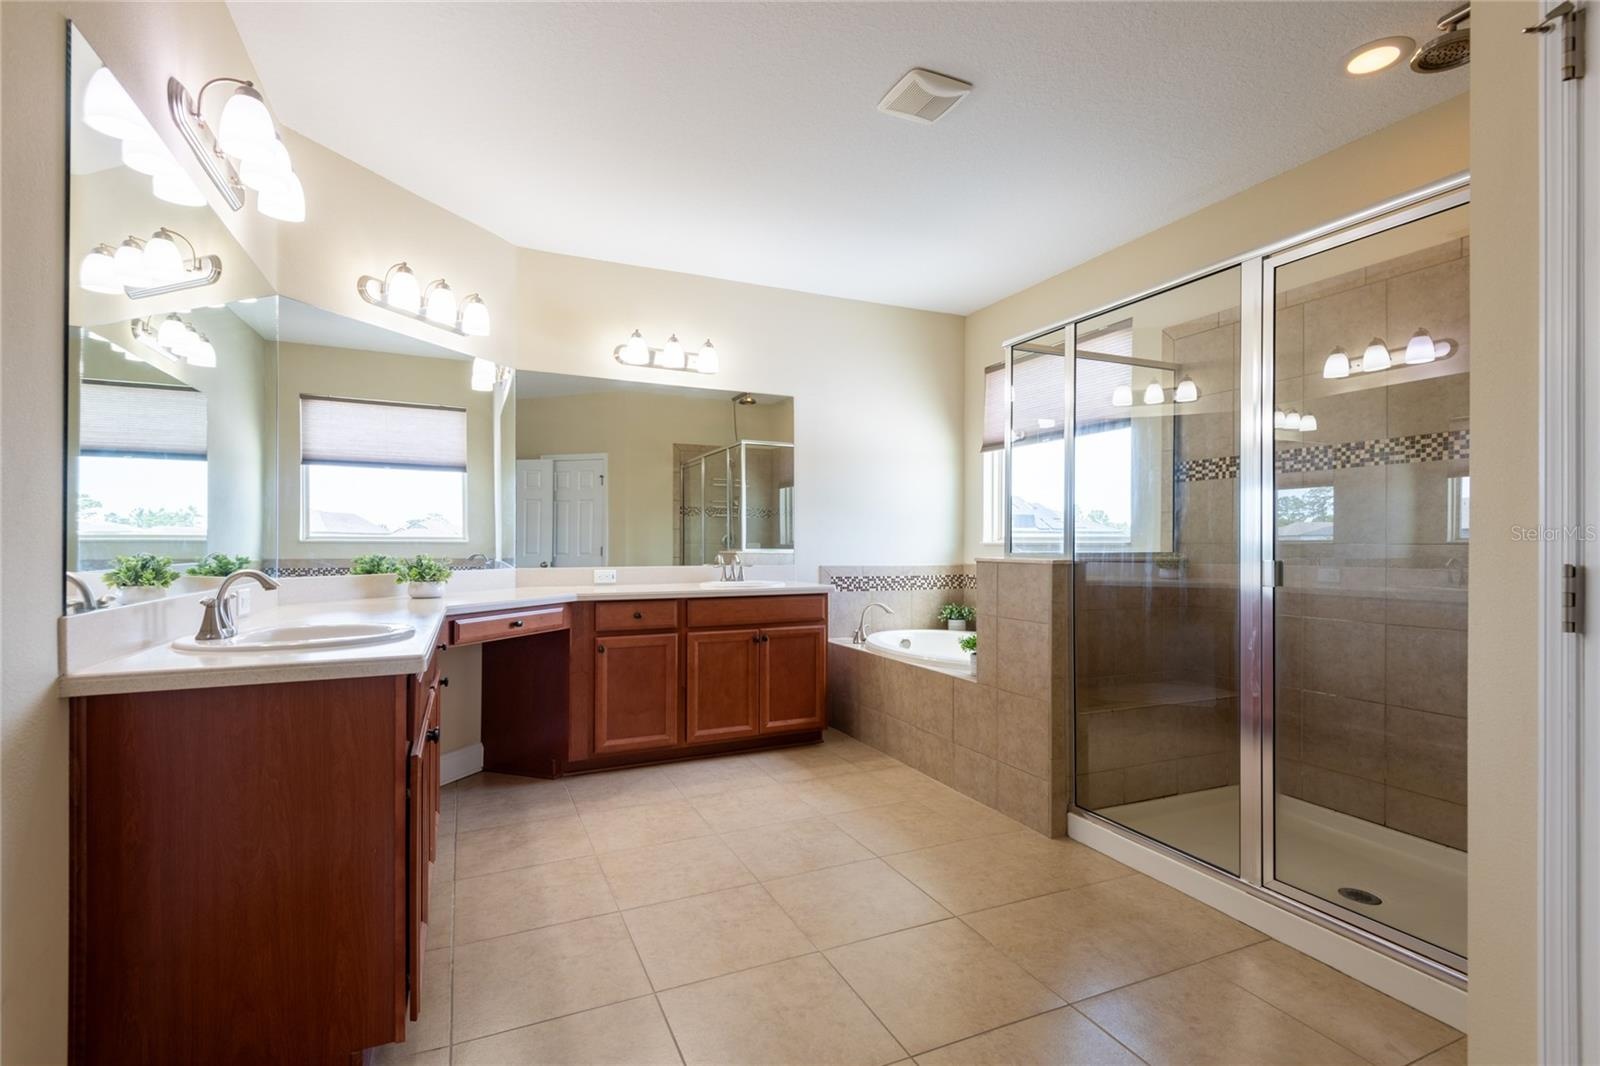
- Dual sinks with lots of storage.
- There is a door on the left side of the vanity that leads to the laundry room.
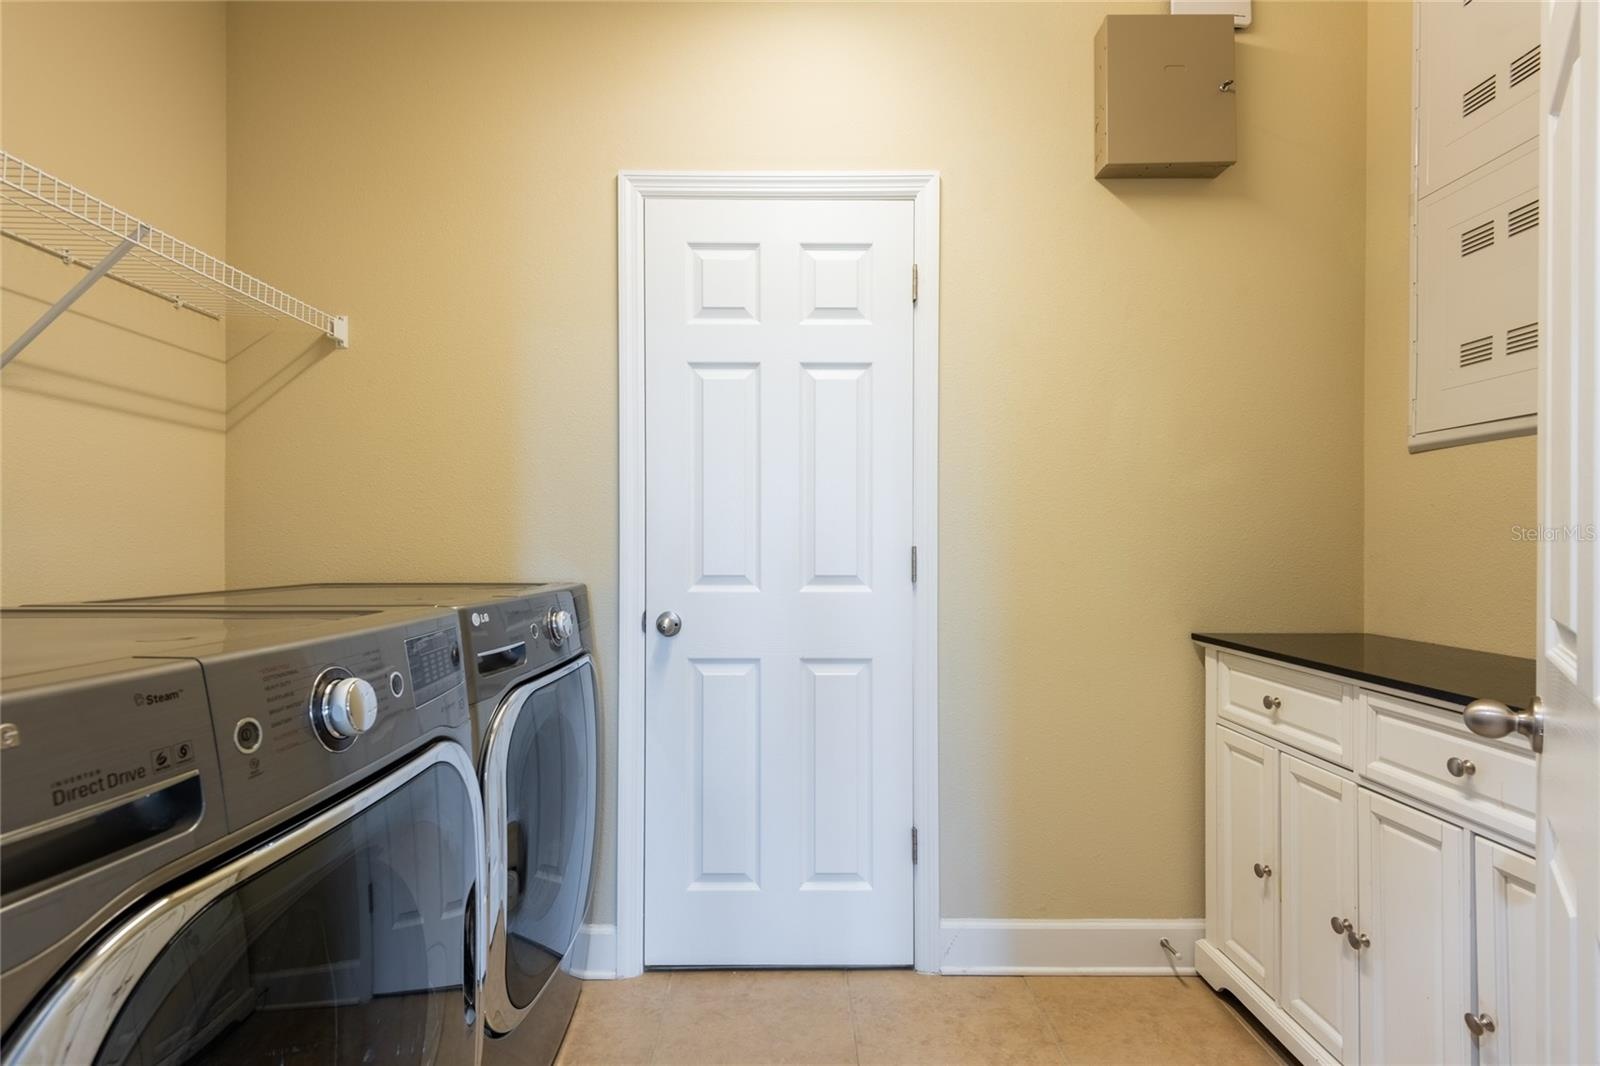
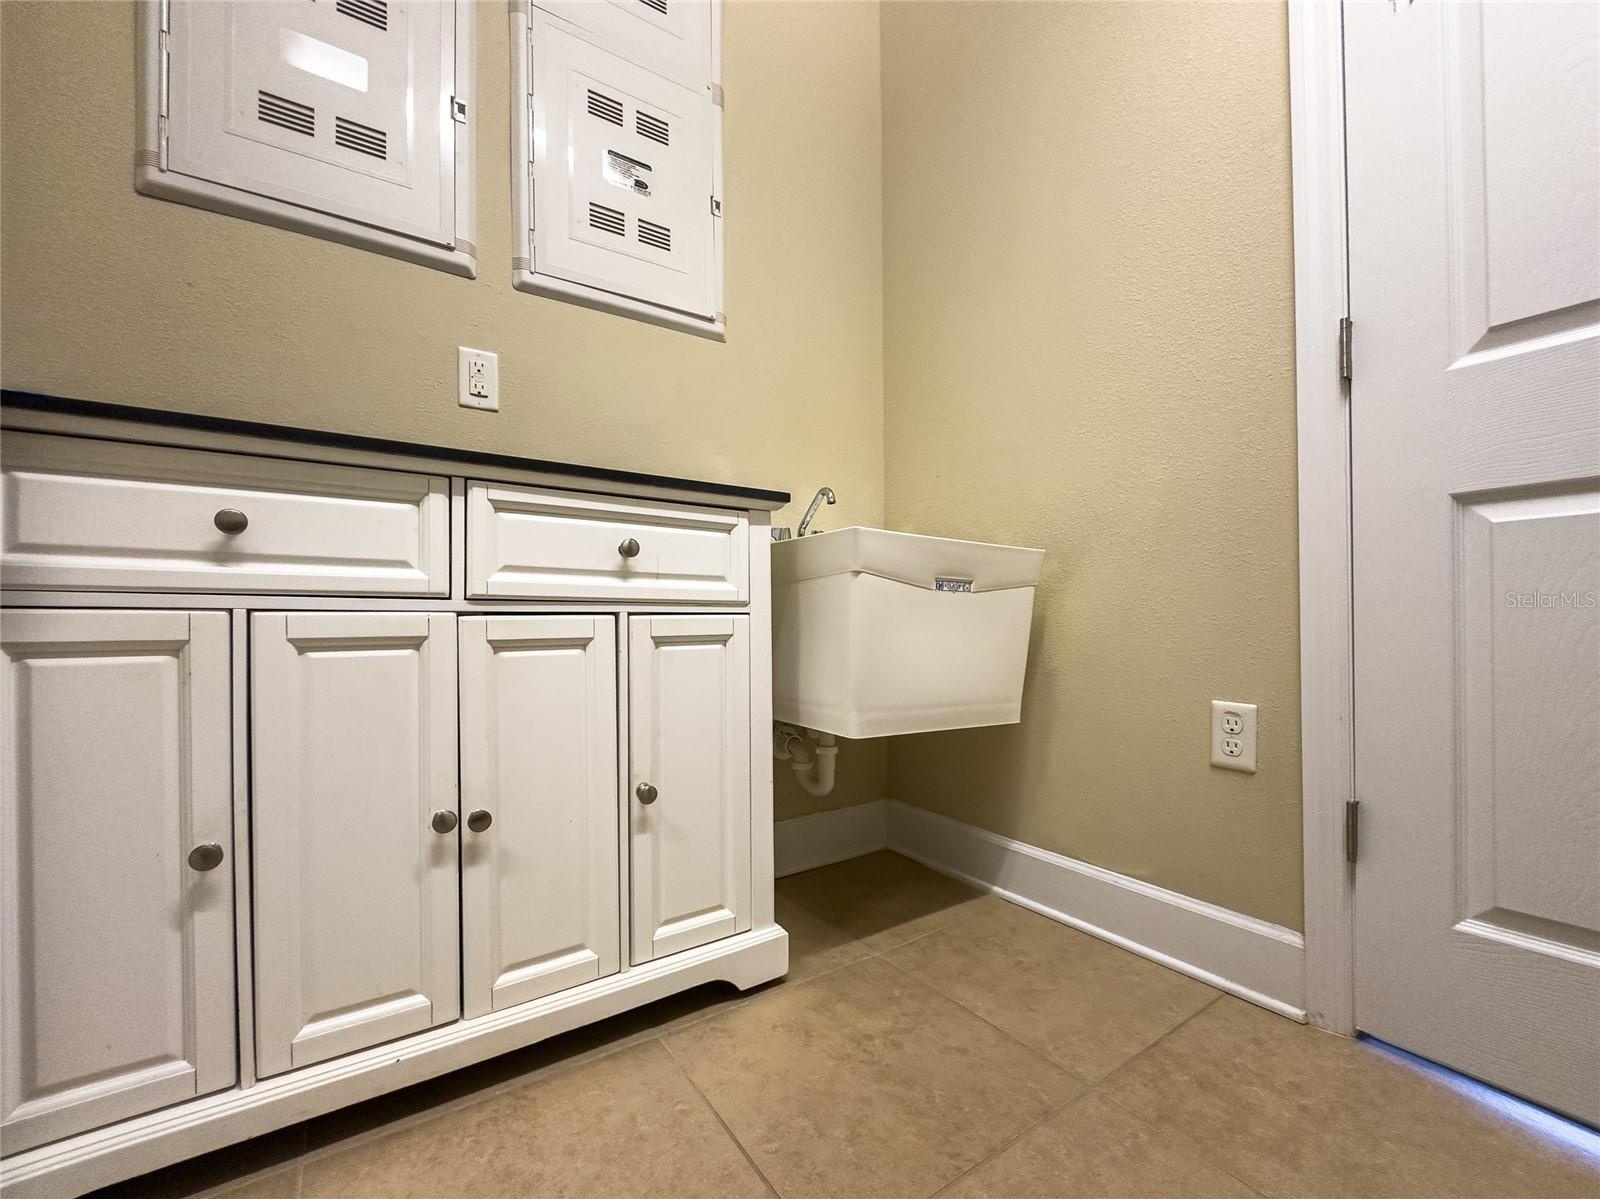
- Spacious laundry room.
- The door of this laundry room leads back to the bonus area.
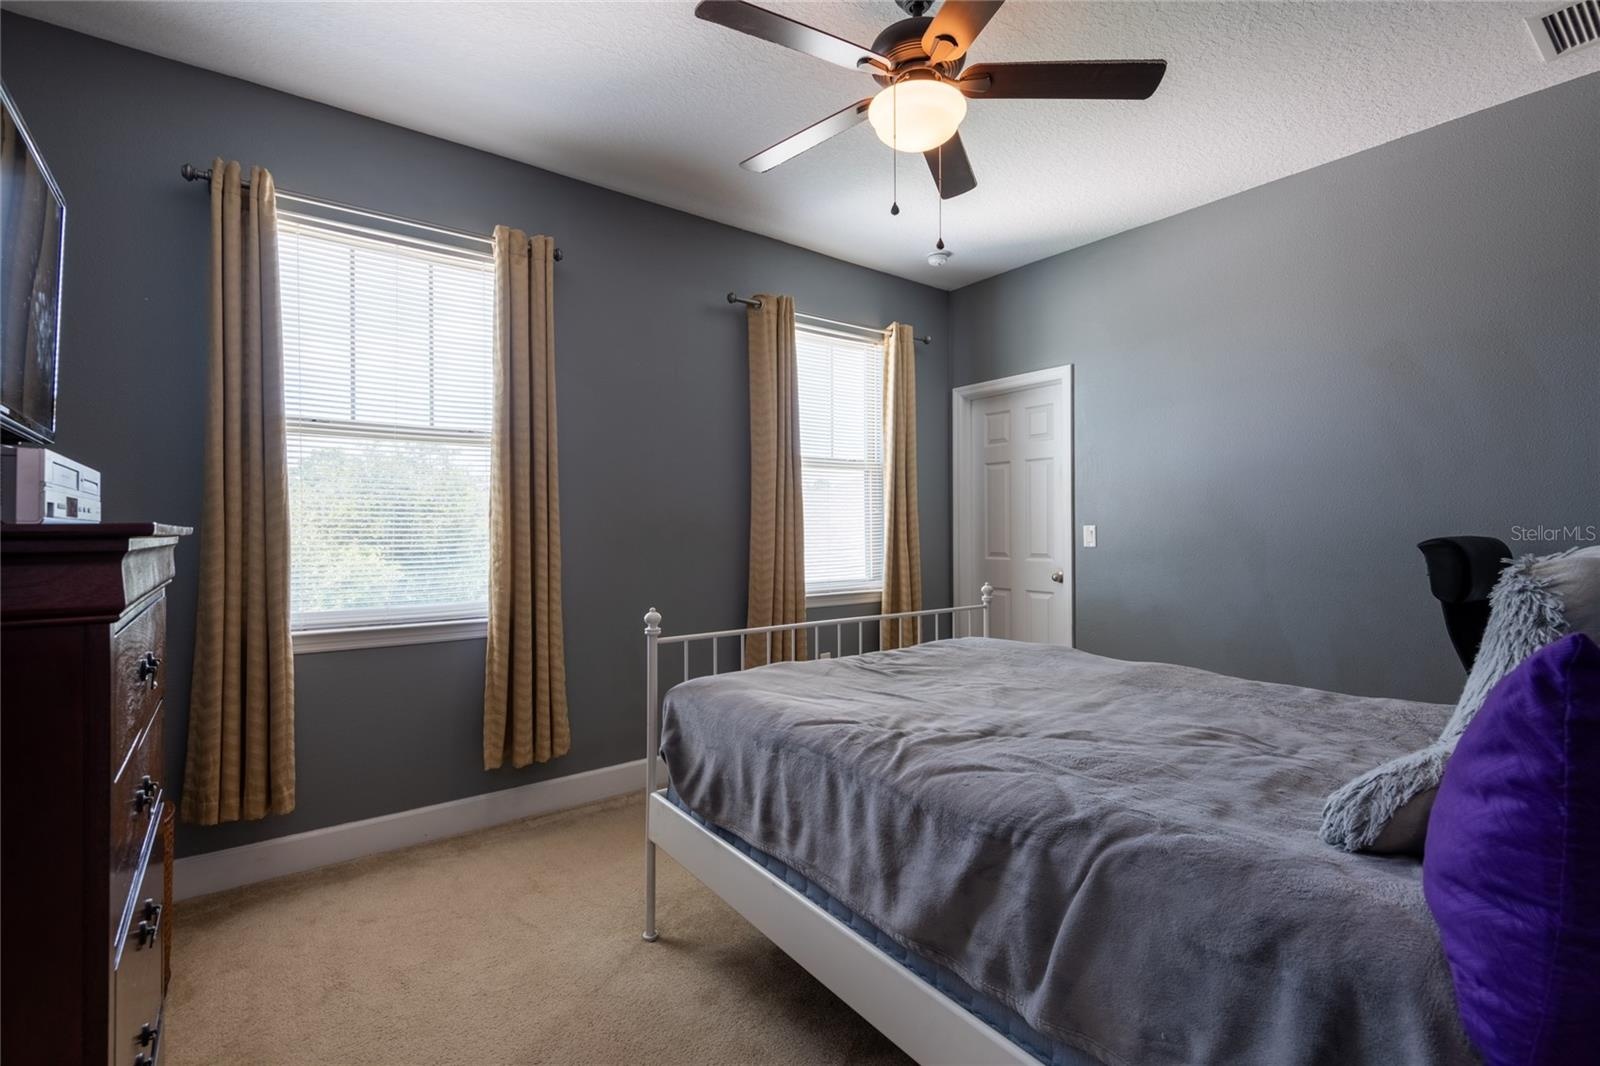
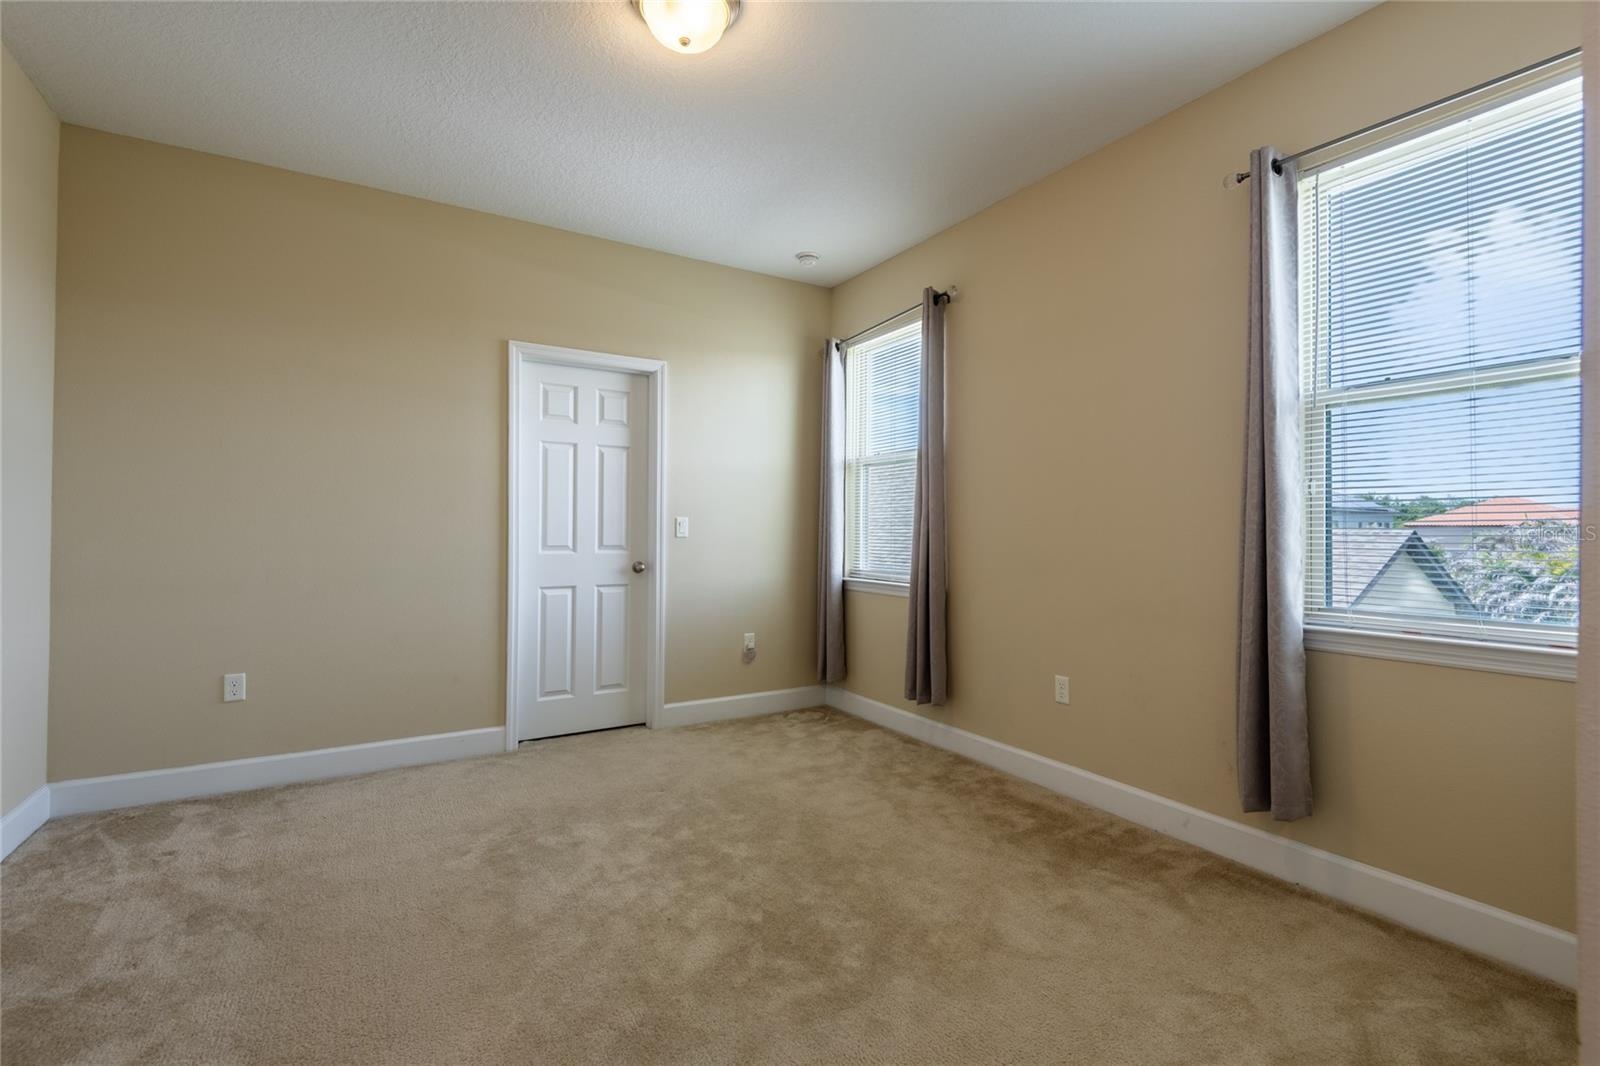
- Bedroom 1 with a walk-in closet.
- Third bathroom is across from the second bedroom.
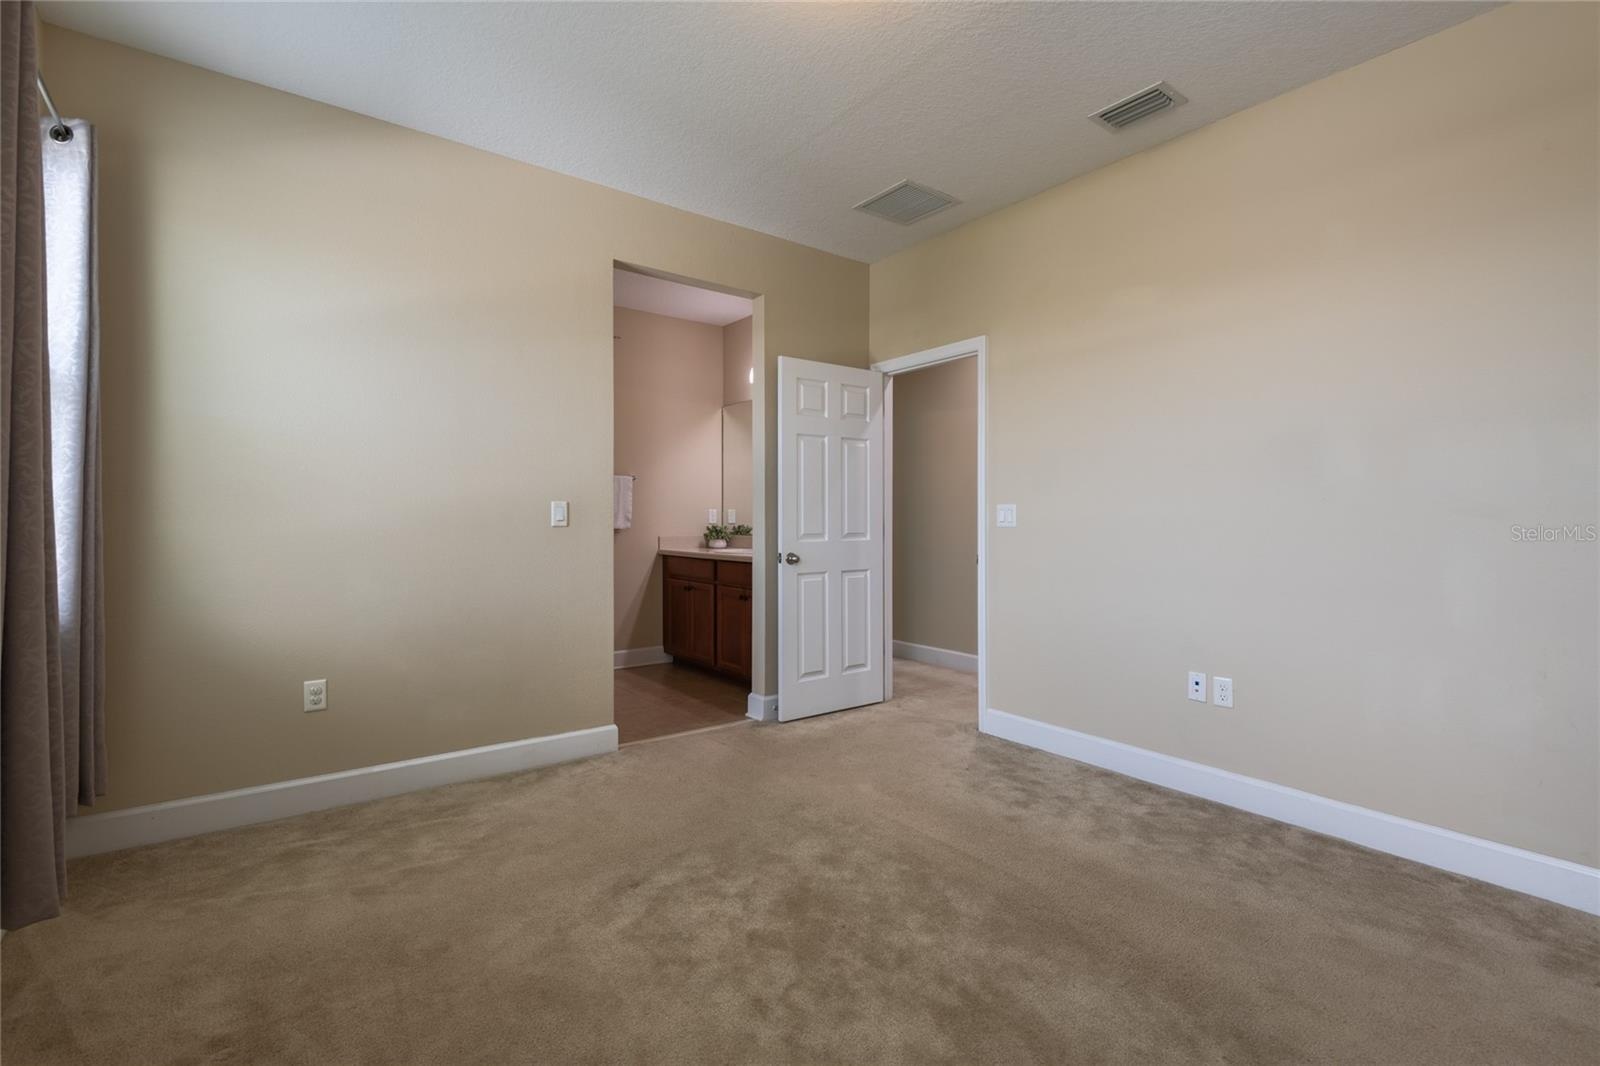
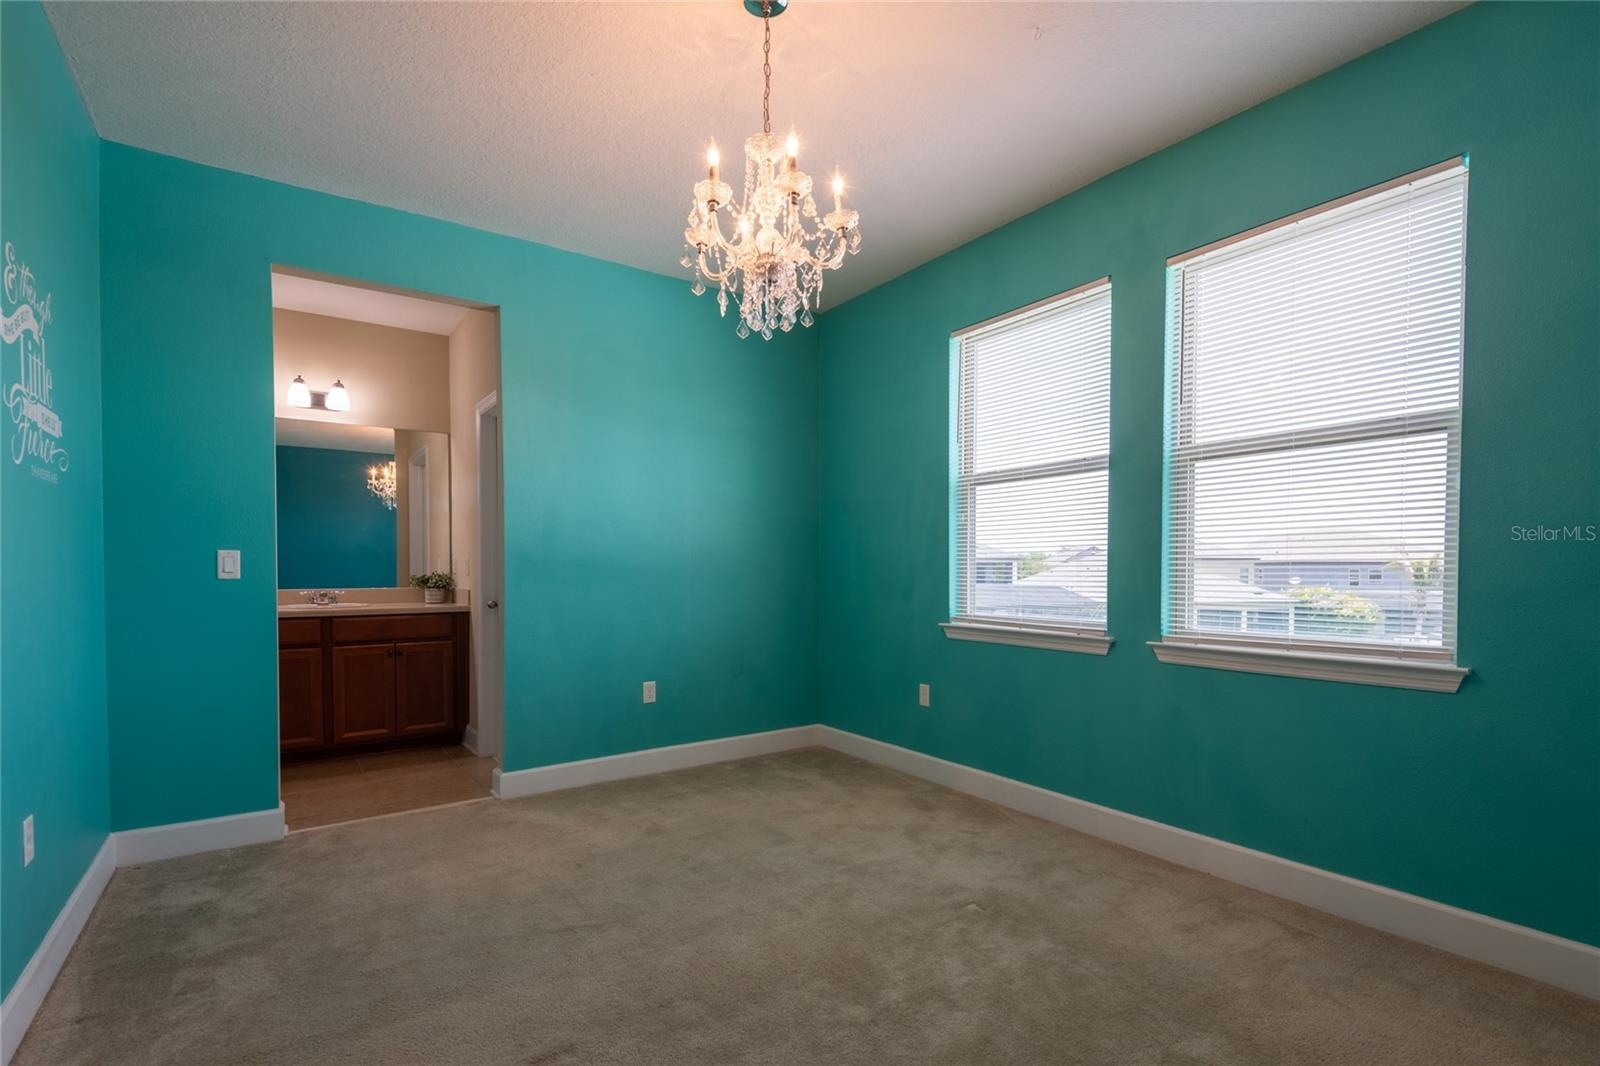
- Bedroom 2 with a walk-in closet.
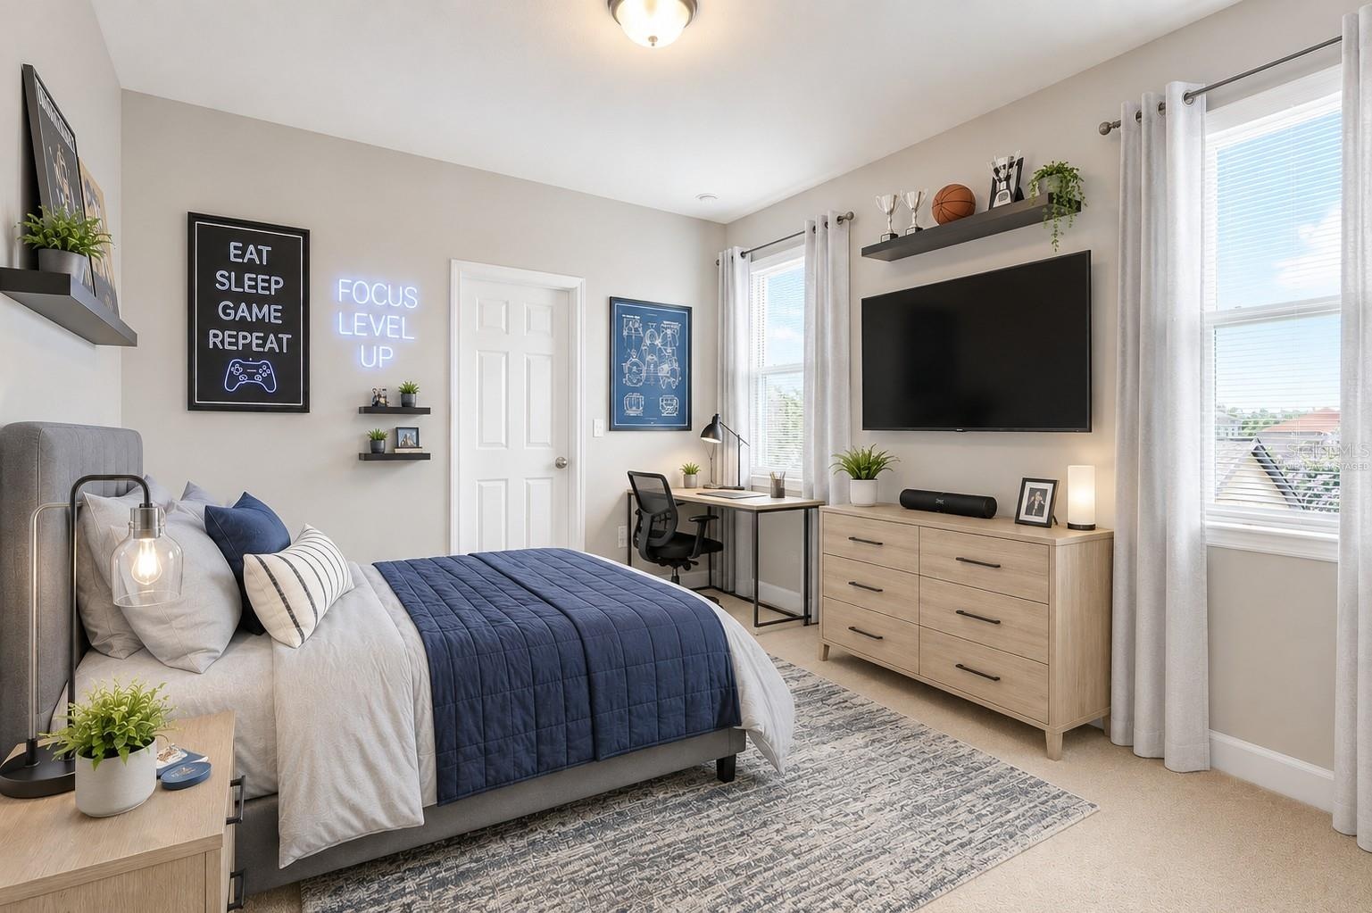
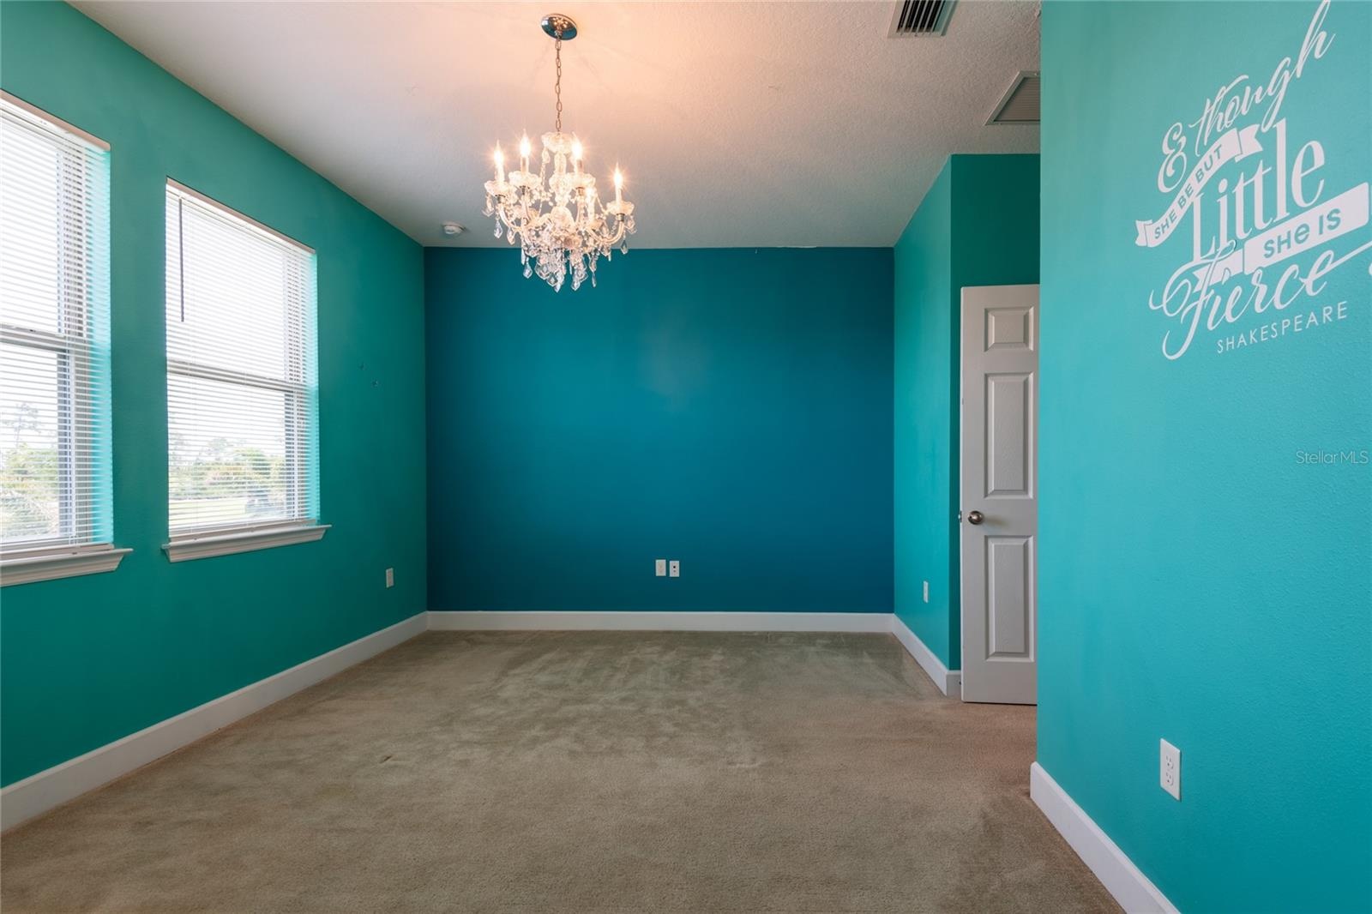
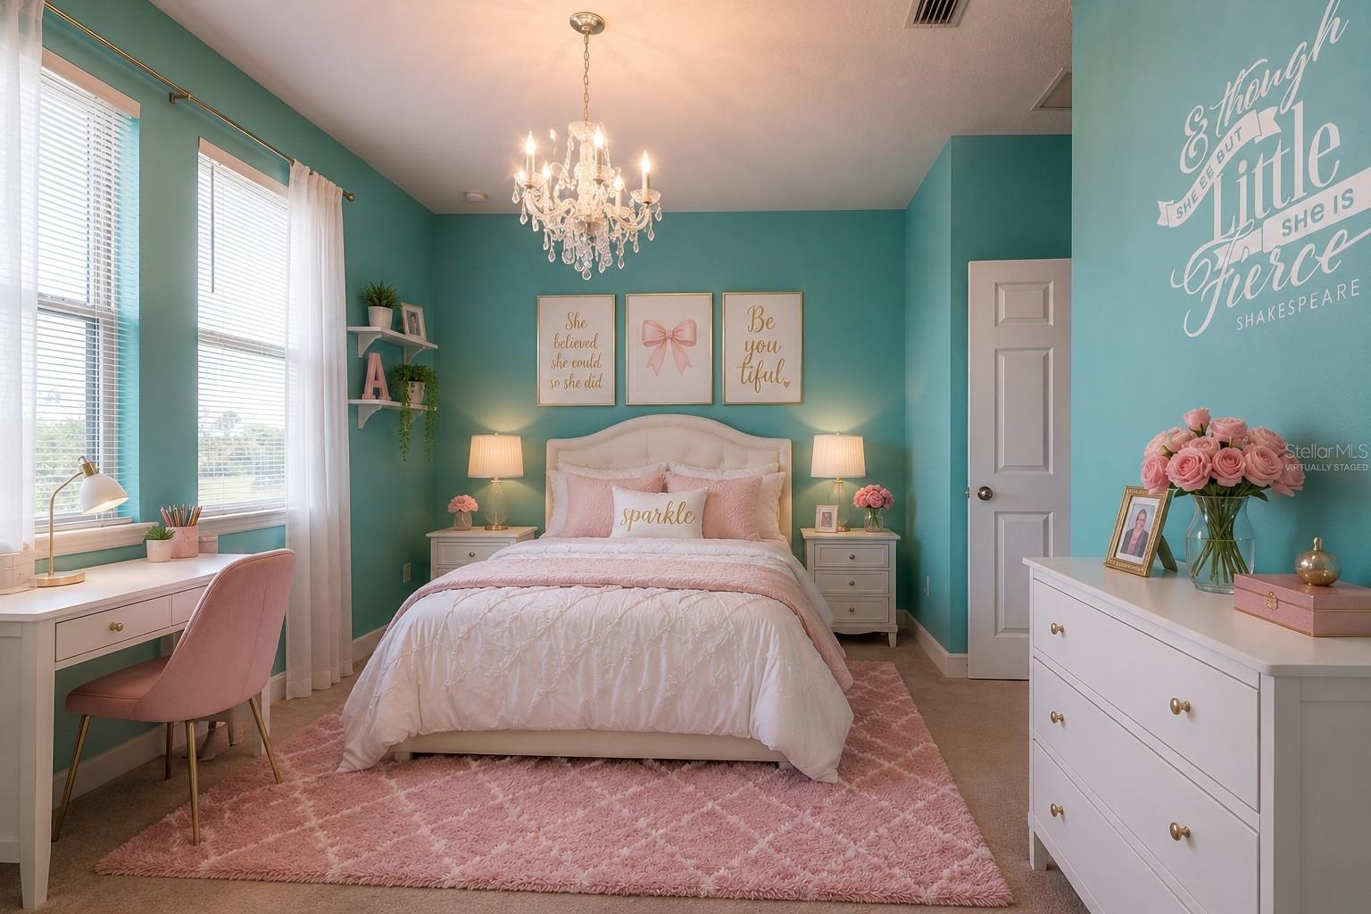
- Virtually staged 2nd bedroom.
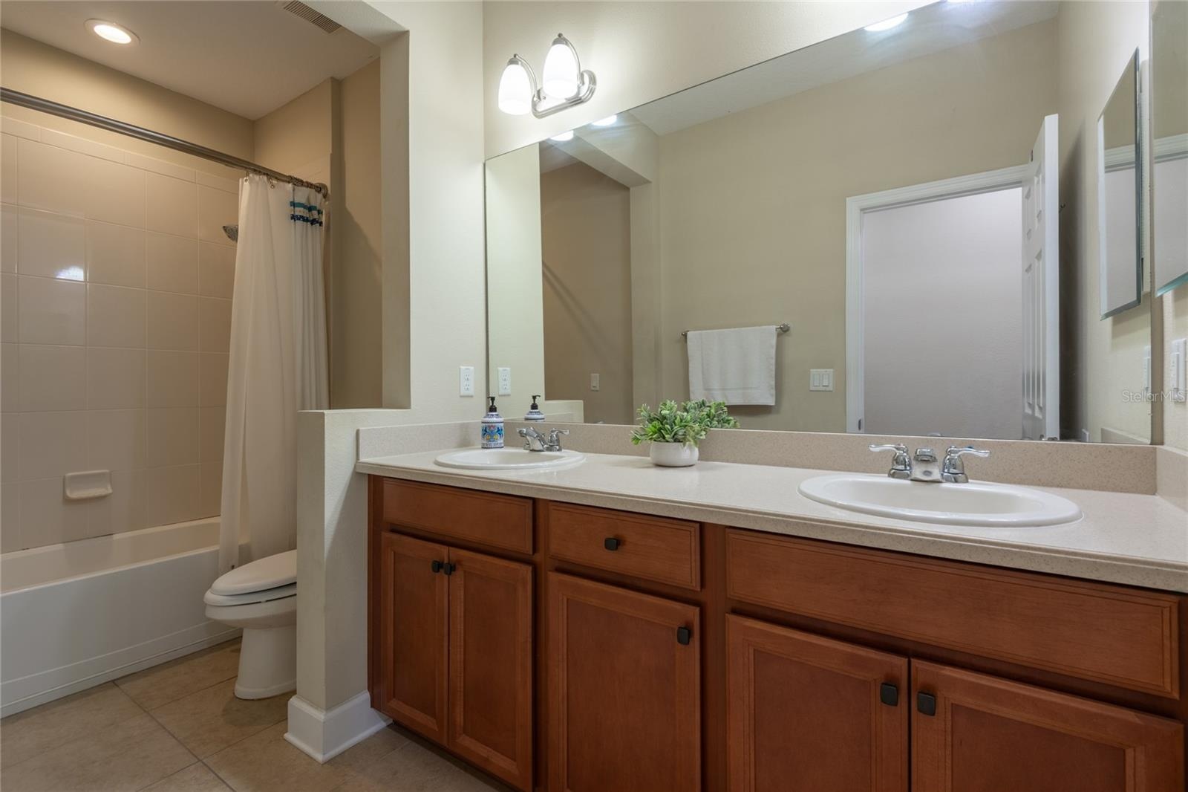
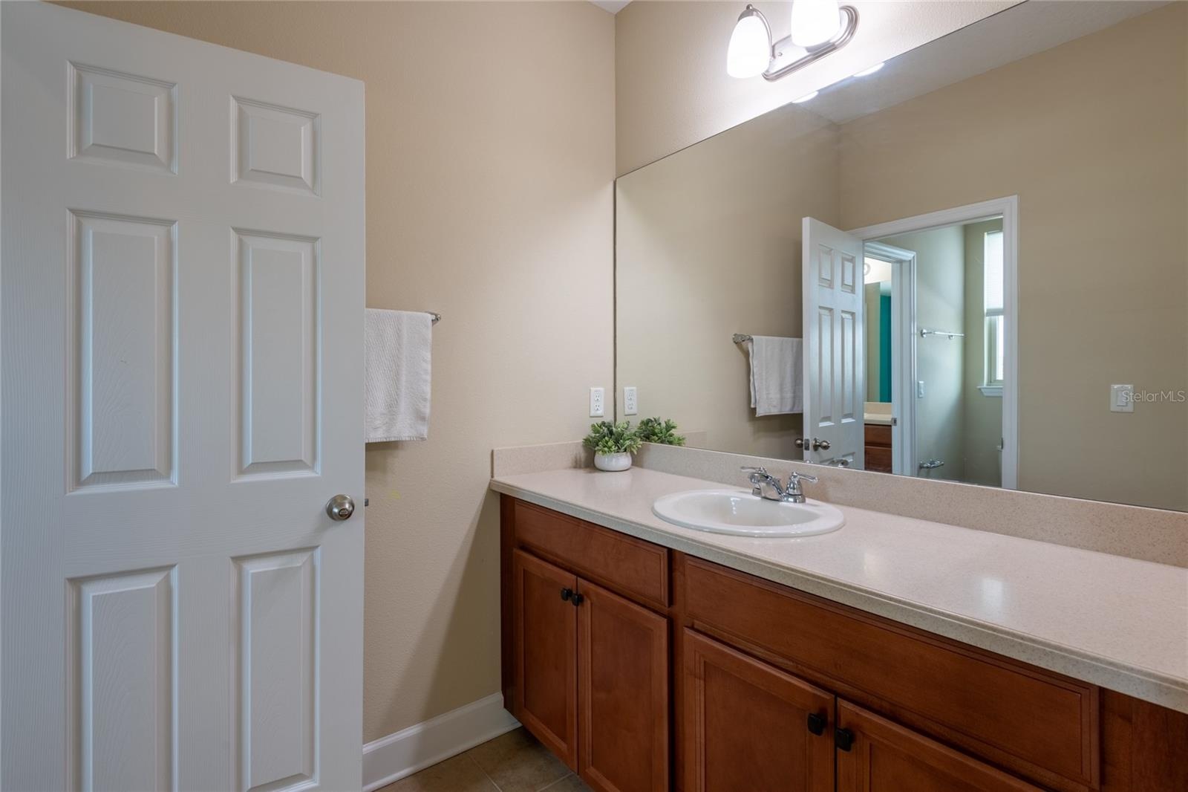
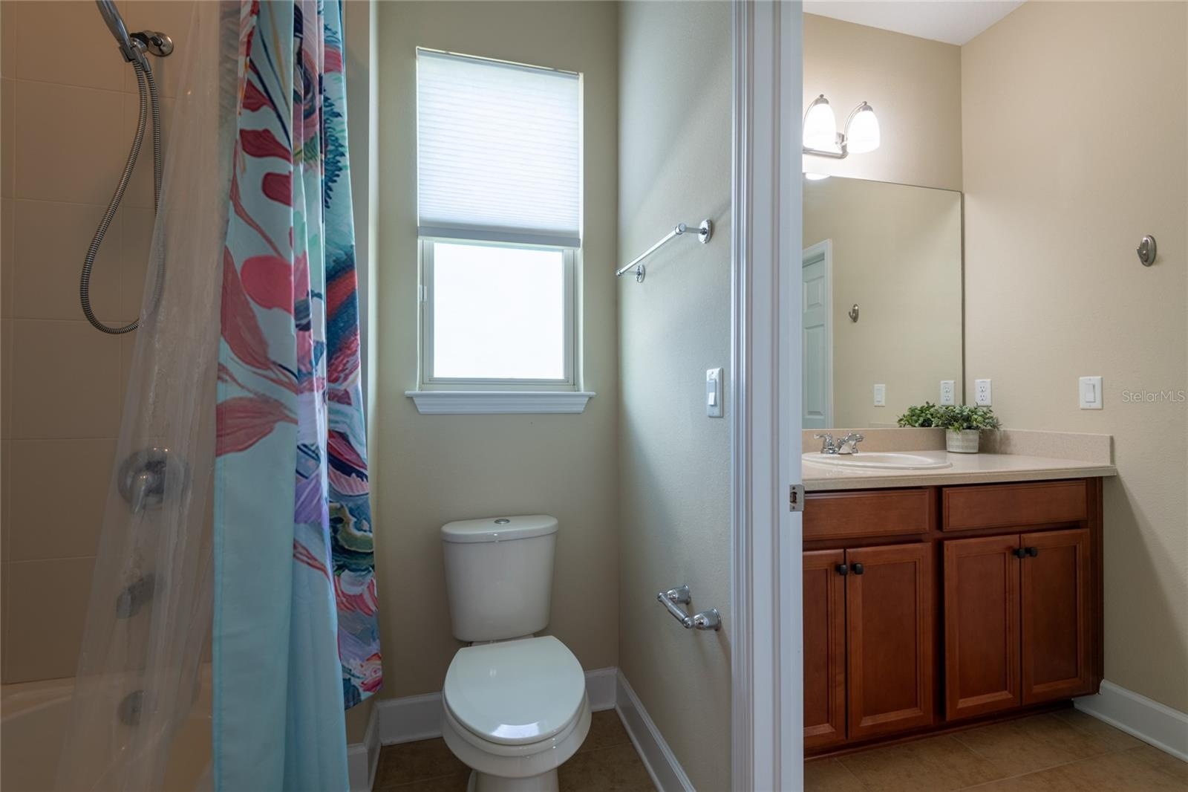
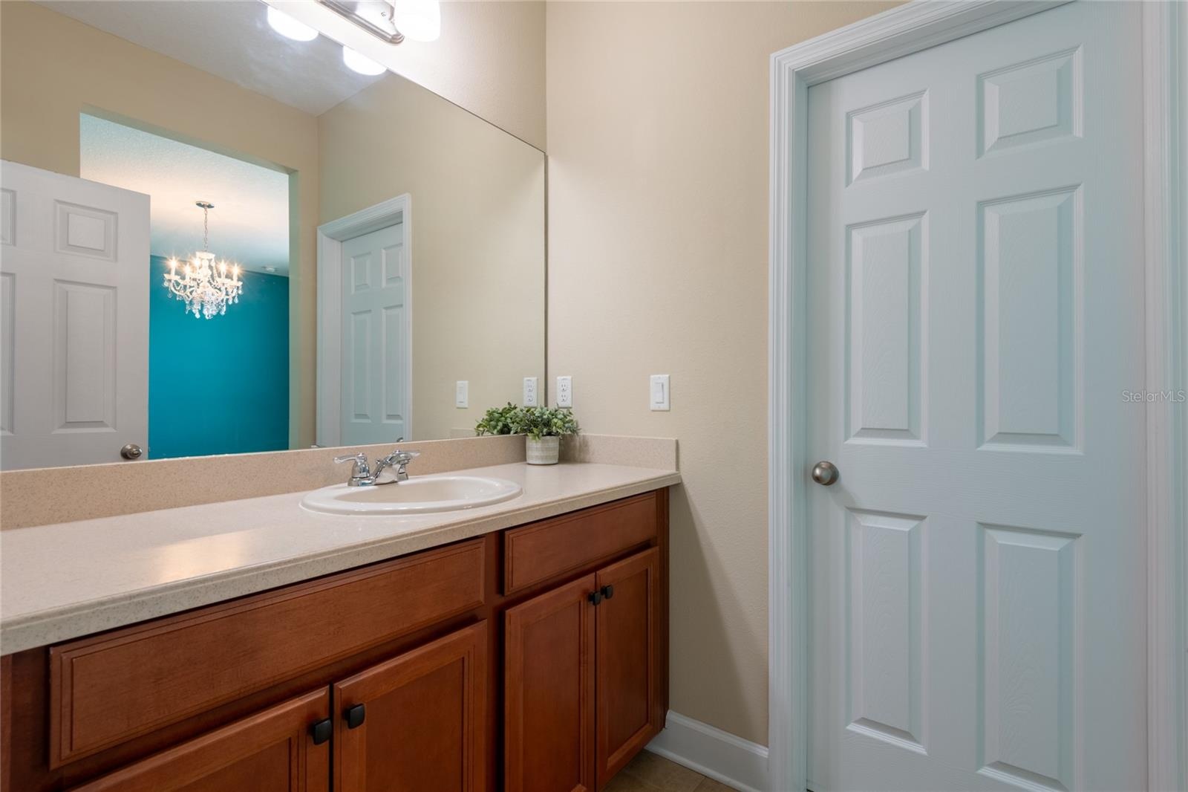
- Bedroom 2 has a Jack and Jill bath.
- Bedrooms 2 and 3 share the Jack and Jill bath.
- Jack and Jill bath.
- Bath 4 off of bedroom 3.
- View into bath.
- Bedroom 3 with a walk-in closet.
- Virtually staged bedroom.
- Virtually staged relaxing outdoor space.
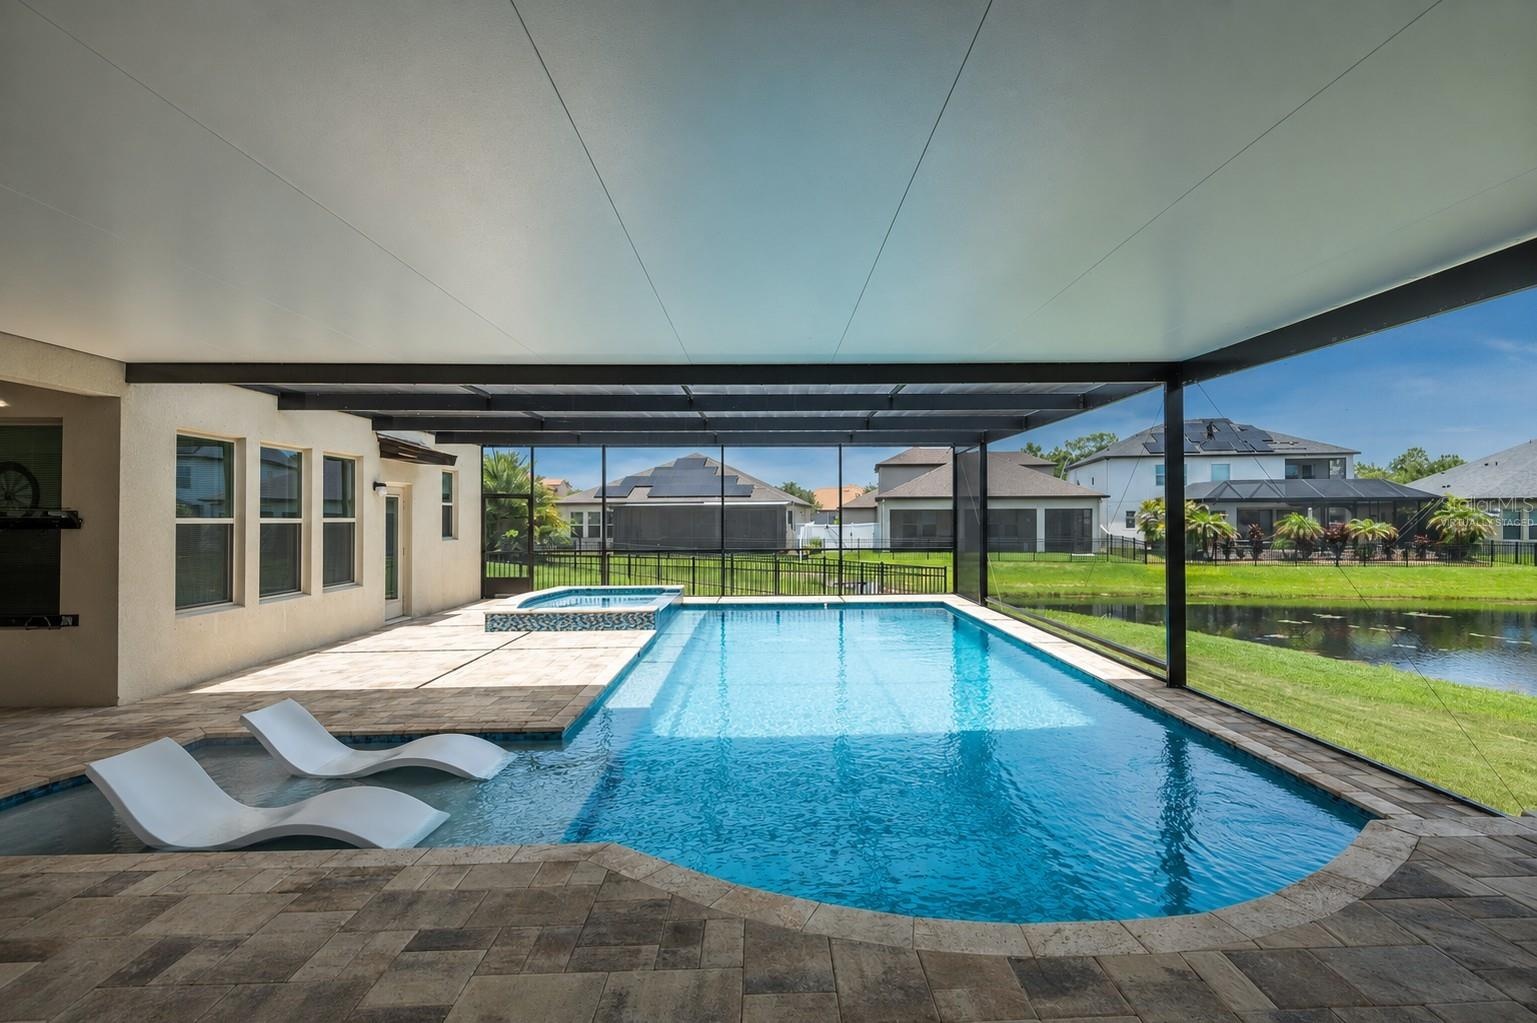
- Virtually staged sun shelf perfect for play and relaxing.
- Large spa for relaxing.
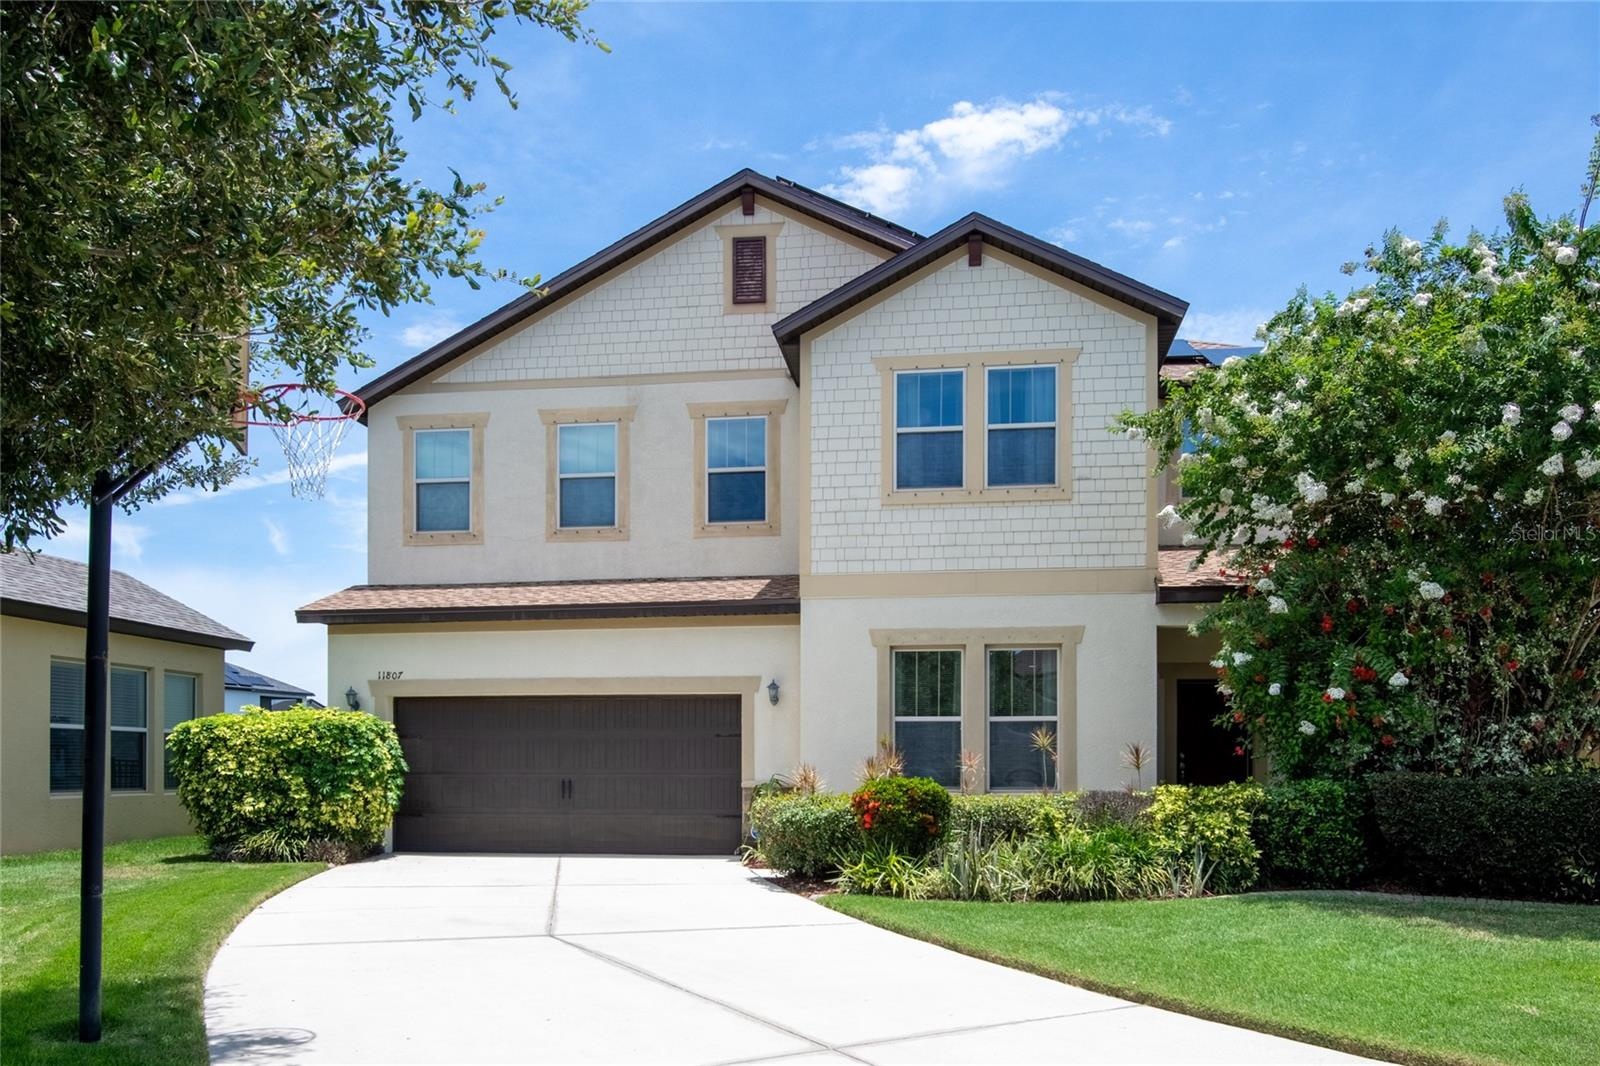
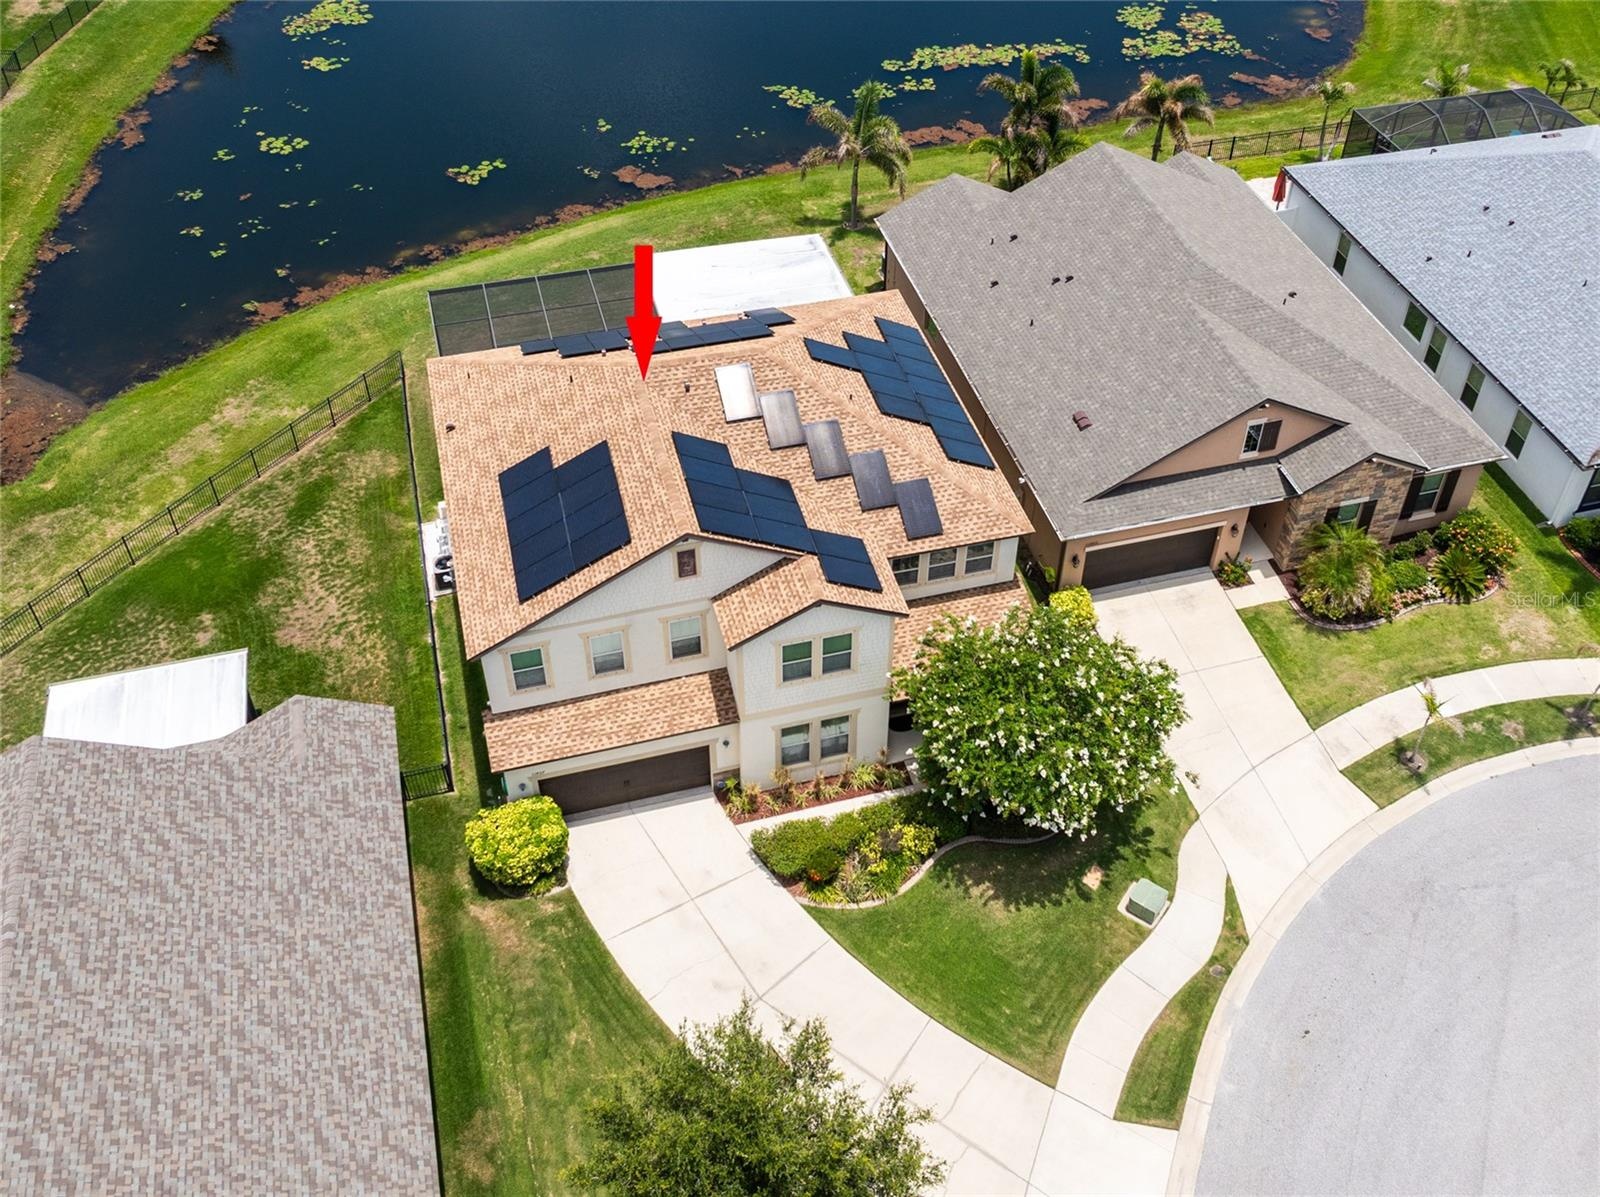
- Located in a cul-de-sac.
- Brand new roof May 2026. Paid off solar panels and HVAC replaced in 2023.
- Long driveway for more parking.
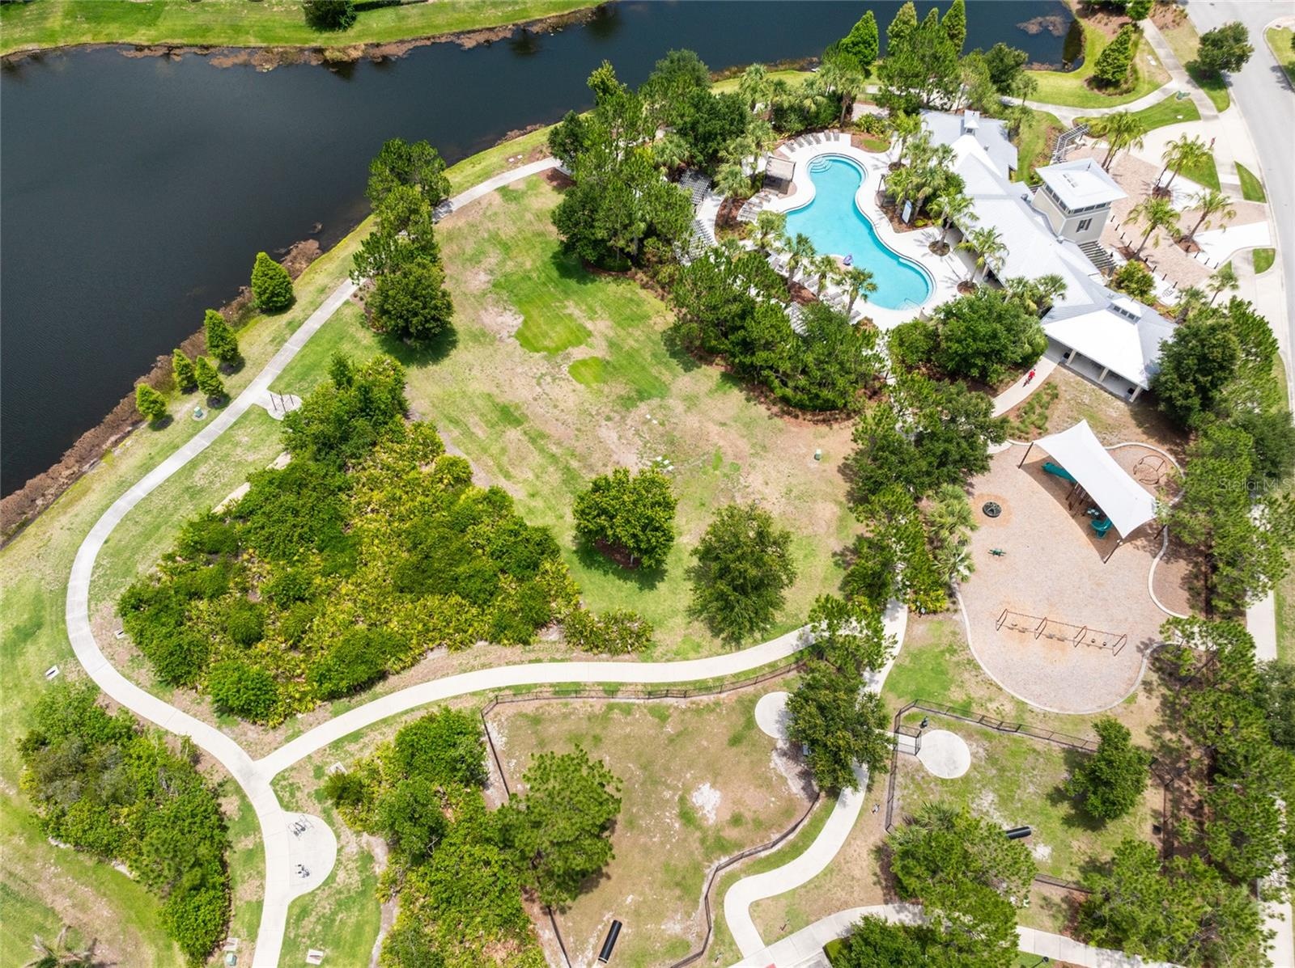
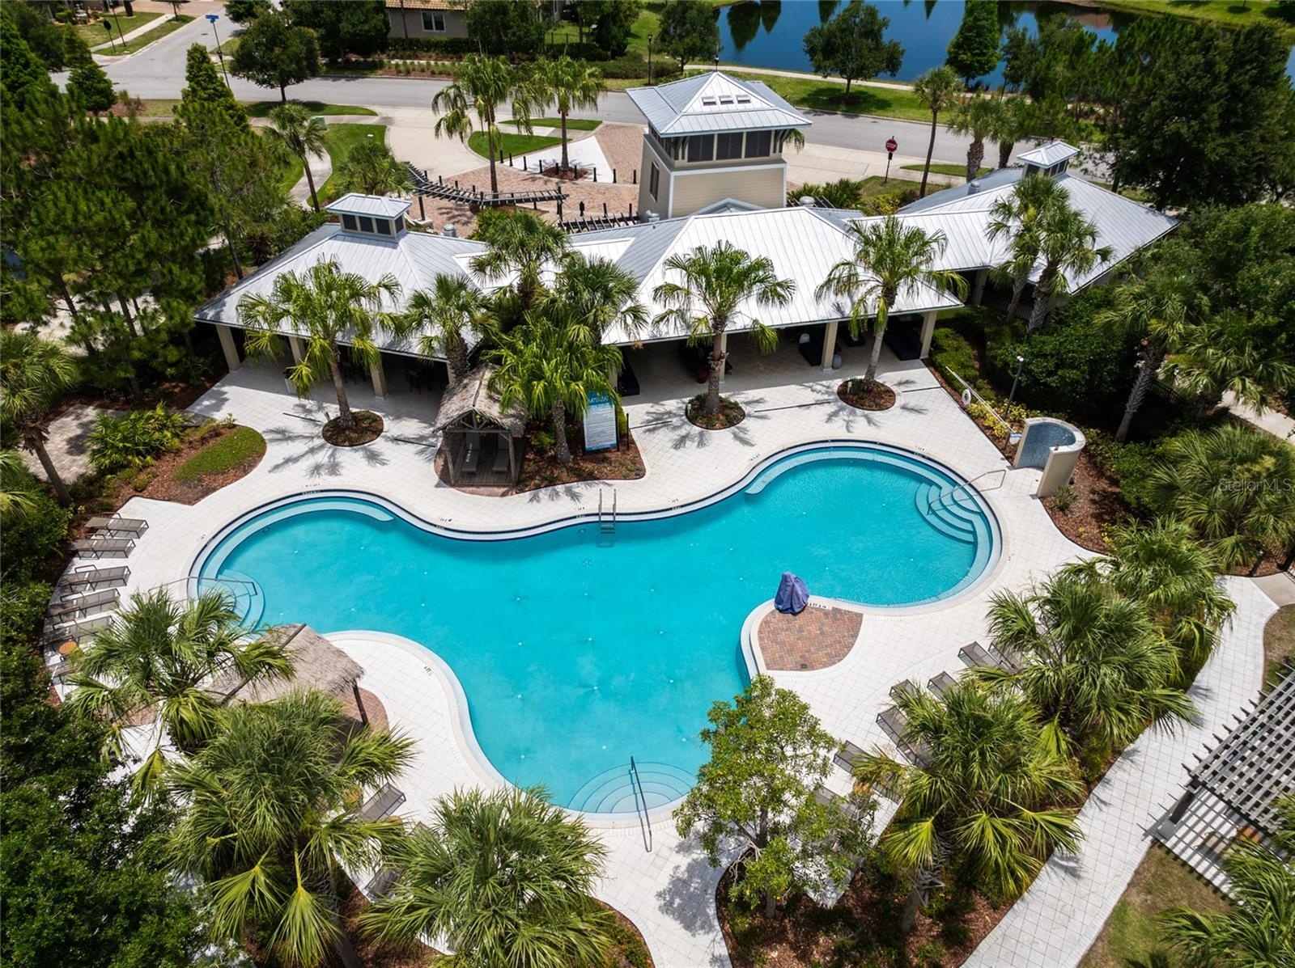
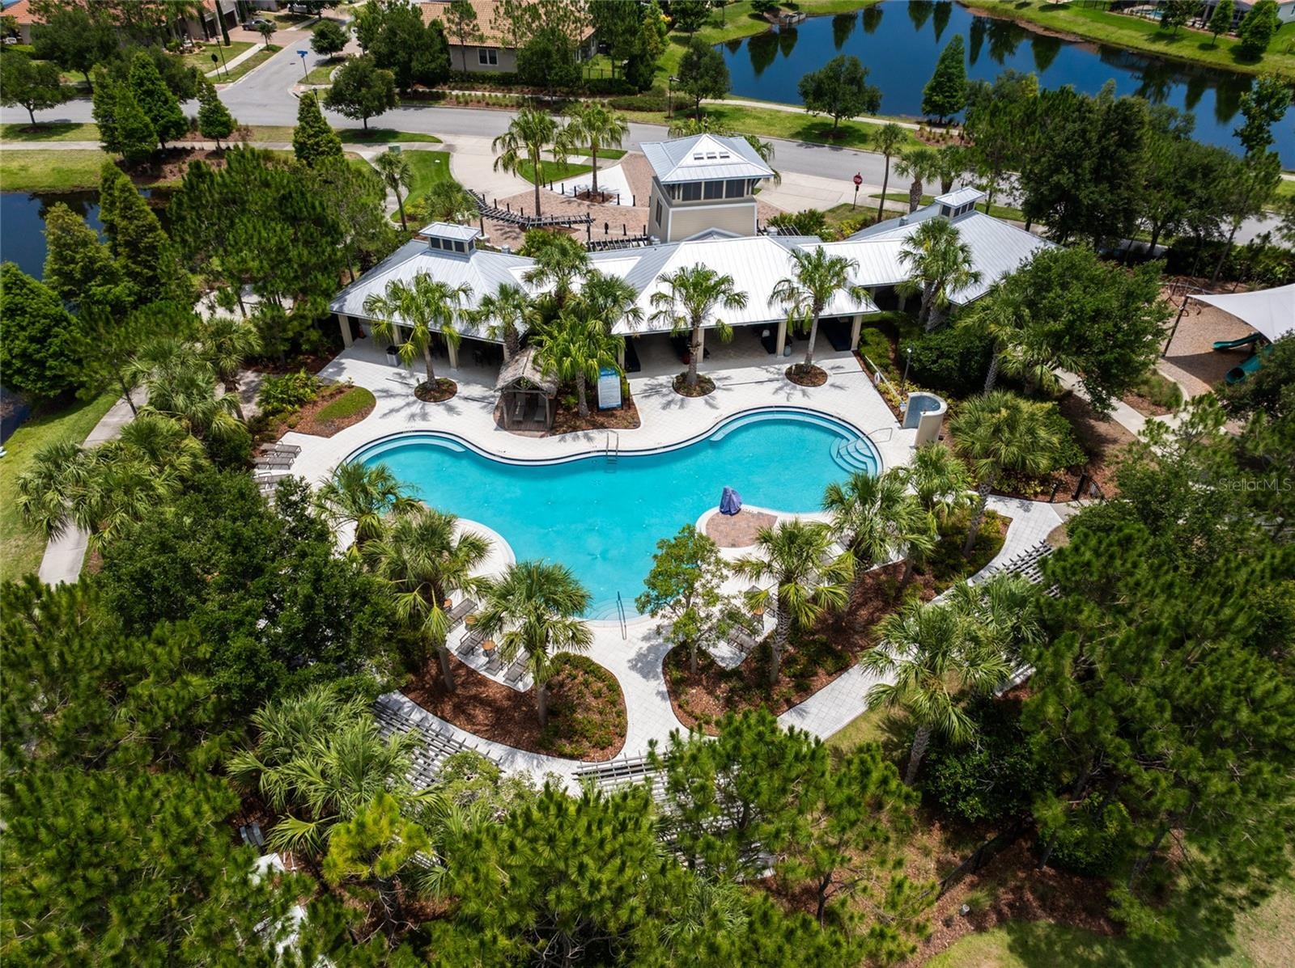
- The Gated Waterleaf community has Scenic Walking Trails, a resort Clubhouse and pool.
- The resort-style community pool and clubhouse.
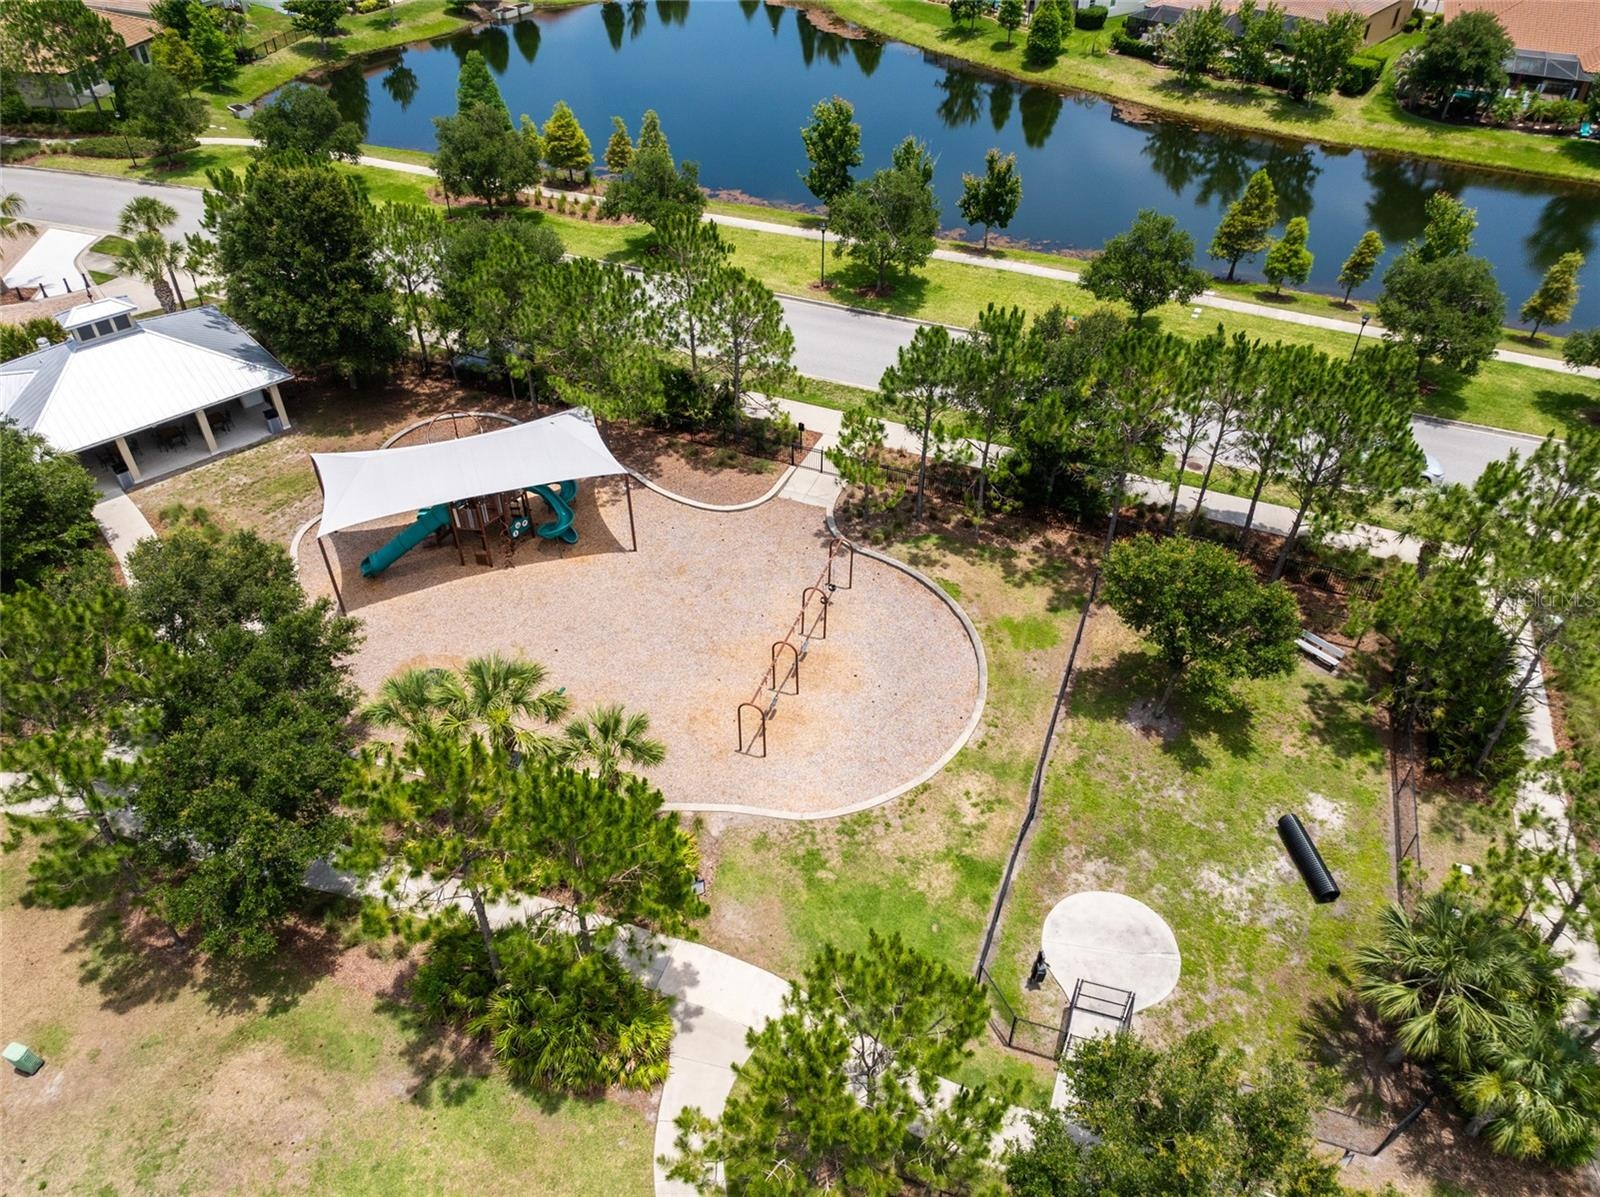
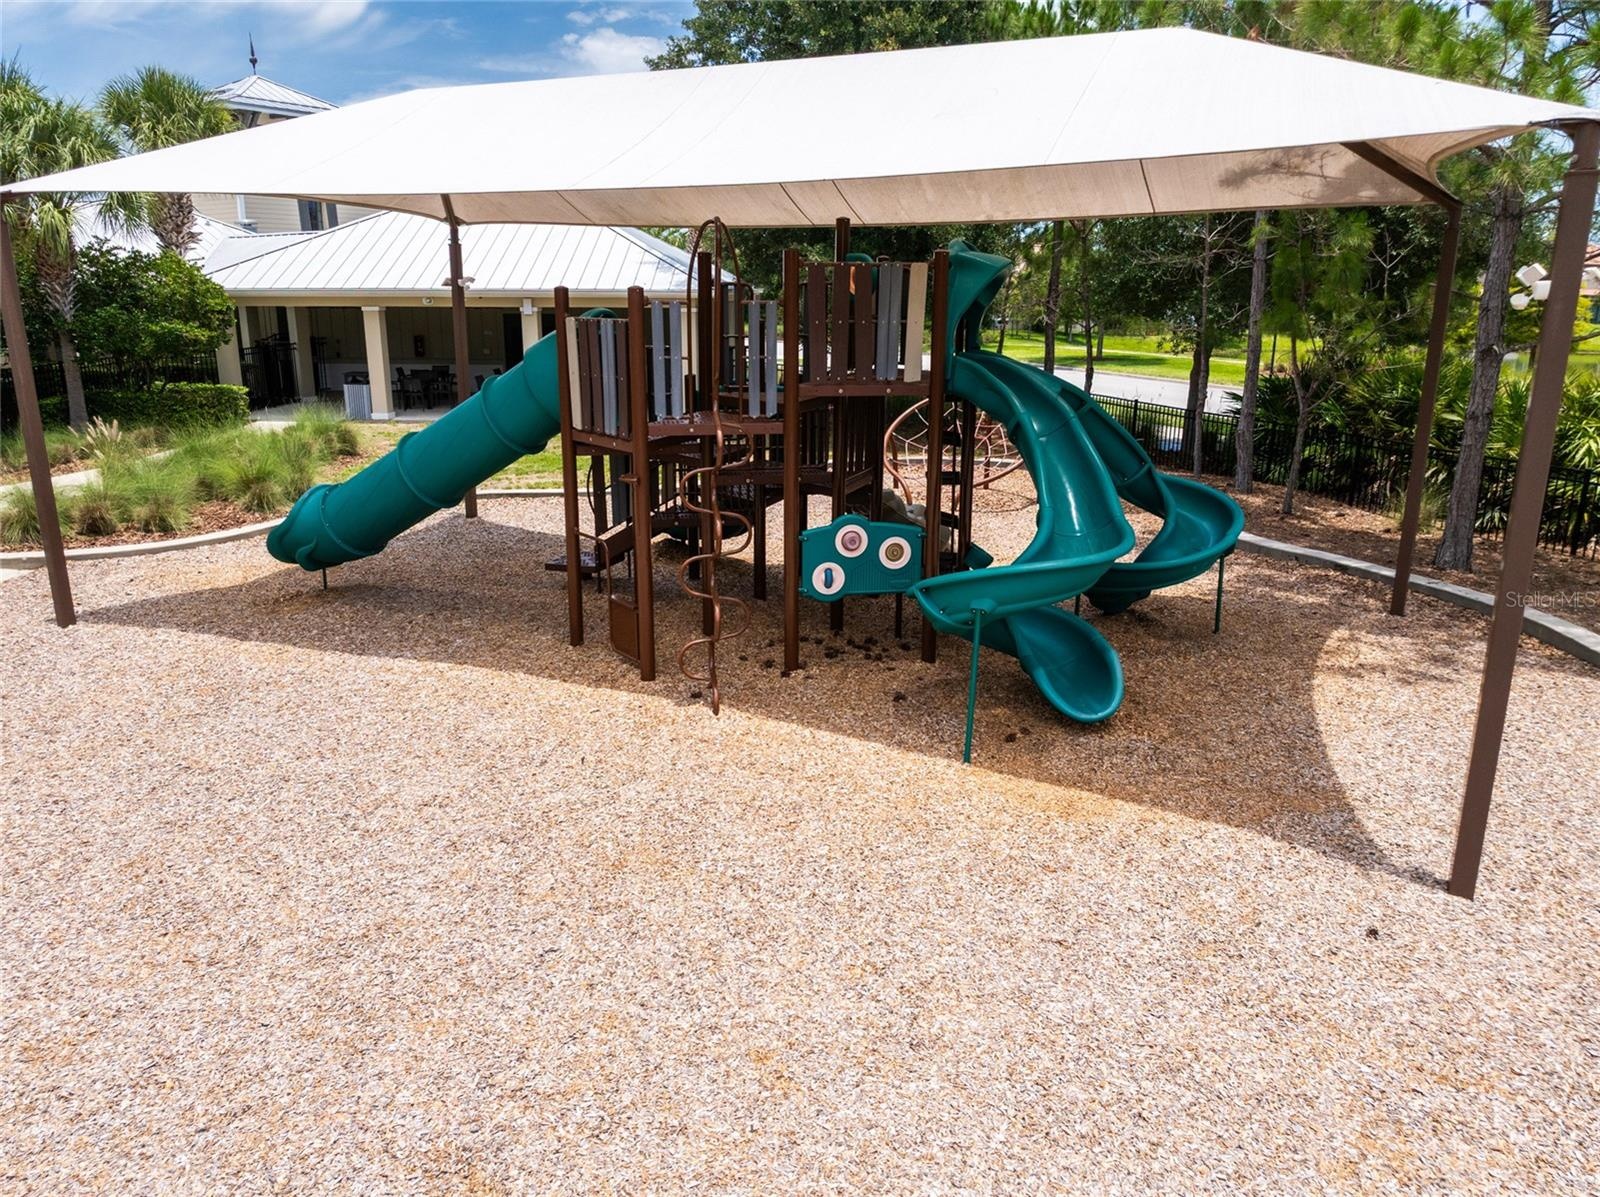
- Playground and dog park.
- Playground.
- This must-see home is close to shopping, restaurants, and highways.
Description
Virtually Staged. Virtually Staged. Welcome to this exceptional 4-bedroom, 4-bathroom home offering 3,277 square feet of beautifully designed living space. Enjoy peace of mind with a Brand-New Roof (May 2026), HVAC (2023), and Fully Paid-Off Solar Panels, resulting in an average electric bill of approximately $15 per month. Nestled at the end of a quiet cul-de-sac with picturesque pond views, this home features a long driveway with plenty of space for family and guests to park, kids to play, and a 3-car tandem garage with ample room for vehicles, storage, or even a home gym. The welcoming foyer features a grand staircase and is open to a flexible room, ideal as a formal dining room, living room, home office, or playroom. The heart of the home is the spacious great room and gourmet kitchen, thoughtfully designed for everyday living and entertaining. The chef’s kitchen features 42-inch upper cabinets with crown molding, granite countertops, stainless steel appliances, double ovens, a built-in microwave, a large center island with pendant lighting, a drop zone, pantry closet, and a convenient butler's pantry/dry bar connecting to the great room. Located off the kitchen is a full pool bath that provides easy access to your private backyard oasis with a custom saltwater pool featuring an electric heater, spa, sun shelf, waterfall, lighting, and multiple seating areas in both the sun and shade. Whether you are hosting parties, barbecues, holiday gatherings, or simply enjoying a relaxing evening by the pool, this outdoor space is designed for making memories. Upstairs, the generous bonus room with built-in cabinets and a sink offers endless possibilities such as a media room, game room, playroom, homeschool area, or additional family gathering space. The luxurious primary suite provides a peaceful retreat with a private balcony overlooking the pool and pond. The spa-inspired primary bathroom features dual vanities, a soaking tub, walk-in shower, private water closet, abundant cabinetry, and an oversized walk-in closet with direct access to the laundry room, complete with a utility sink, folding counter, additional storage, and a second entrance from the bonus room. The secondary bedrooms are thoughtfully arranged for privacy and convenience. One bedroom features a walk-in closet with a full bathroom located just across the hall, while the other two bedrooms each include walk-in closets and share a Jack-and-Jill bathroom. Located in the gated Waterleaf community, residents enjoy resort-style amenities including a clubhouse, community pool, dog park, playground, and walking trails, all with convenient access to shopping, dining, top-rated schools, and major highways. Combining spacious living areas, exceptional outdoor entertainment, energy-efficient upgrades, and a family-friendly floor plan, this beautiful home is ready to welcome its next family!
Amenities
- Bb Hs Internet Available
- Built-In Oven
- Cable Connected
- Ceiling Fans(S)
- Clubhouse
- Community Mailbox
- Cul-De-Sac
- Deed Restrictions
- Dishwasher
- Disposal
- Dog Park
- Double Pane Windows
- Dry Bar
- Dryer
- Eat-in Kitchen
- Electric Water Heater
- Fiber Optics
- Fitness Center
- Gated Community
- Gated Community No Guard
- Heated
- High ceiling
- Hurricane Shutters
- In Ground
- Kitchen Family Room Combo
- Landscaped
- Microwave
- Open Floorplan
- Other
- Park
- Paved
- Playground
- Pool
- Primarybedroom Upstairs
- Private Mailbox
- Refrigerator
- Sidewalk
- Sidewalks
- Smoke Detectors
- Solid Surface Counters
- Solid Wood Cabinets
- Split Bedroom
- Walk-In Closet(s)
- Washer
- Water
- Water Softener
- Wet Bar
All information furnished regarding property for sale, rental or financing is from sources deemed reliable, but no warranty or representation is made as to the accuracy thereof and same is submitted subject to errors, omissions, change of price, rental or other conditions, prior sale, lease or financing or withdrawal without notice. International currency conversions where shown are estimates based on recent exchange rates and are not official asking prices.
All dimensions are approximate. For exact dimensions, you must hire your own architect or engineer.