
Property
| Ownership: | For Sale |
|---|---|
| Type: | Unknown |
| Rooms: | 2 |
| Bedrooms: | 5 BR |
| Bathrooms: | 6½ |
Financials
Price:$4,999,990
Annual Taxes:$70,927
Listing Courtesy of Douglas Elliman
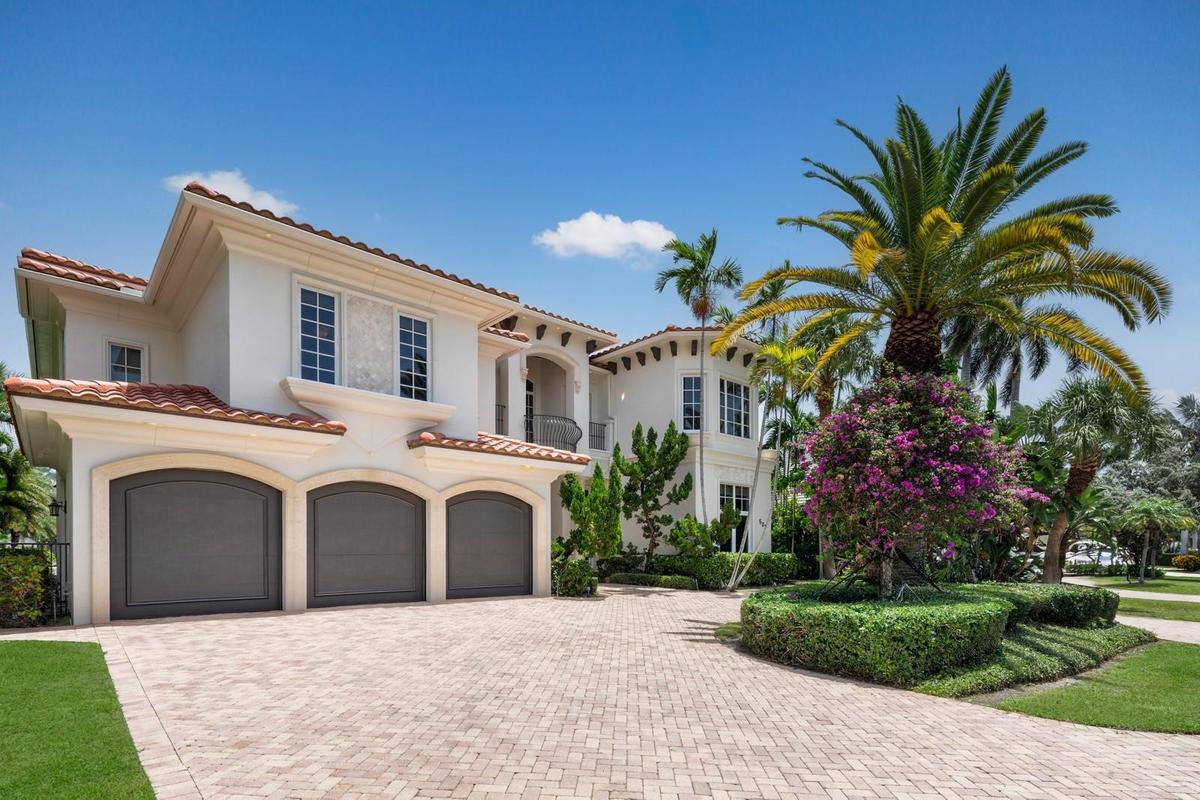
Welcome to Golden Harbour s best priced waterfront estate.
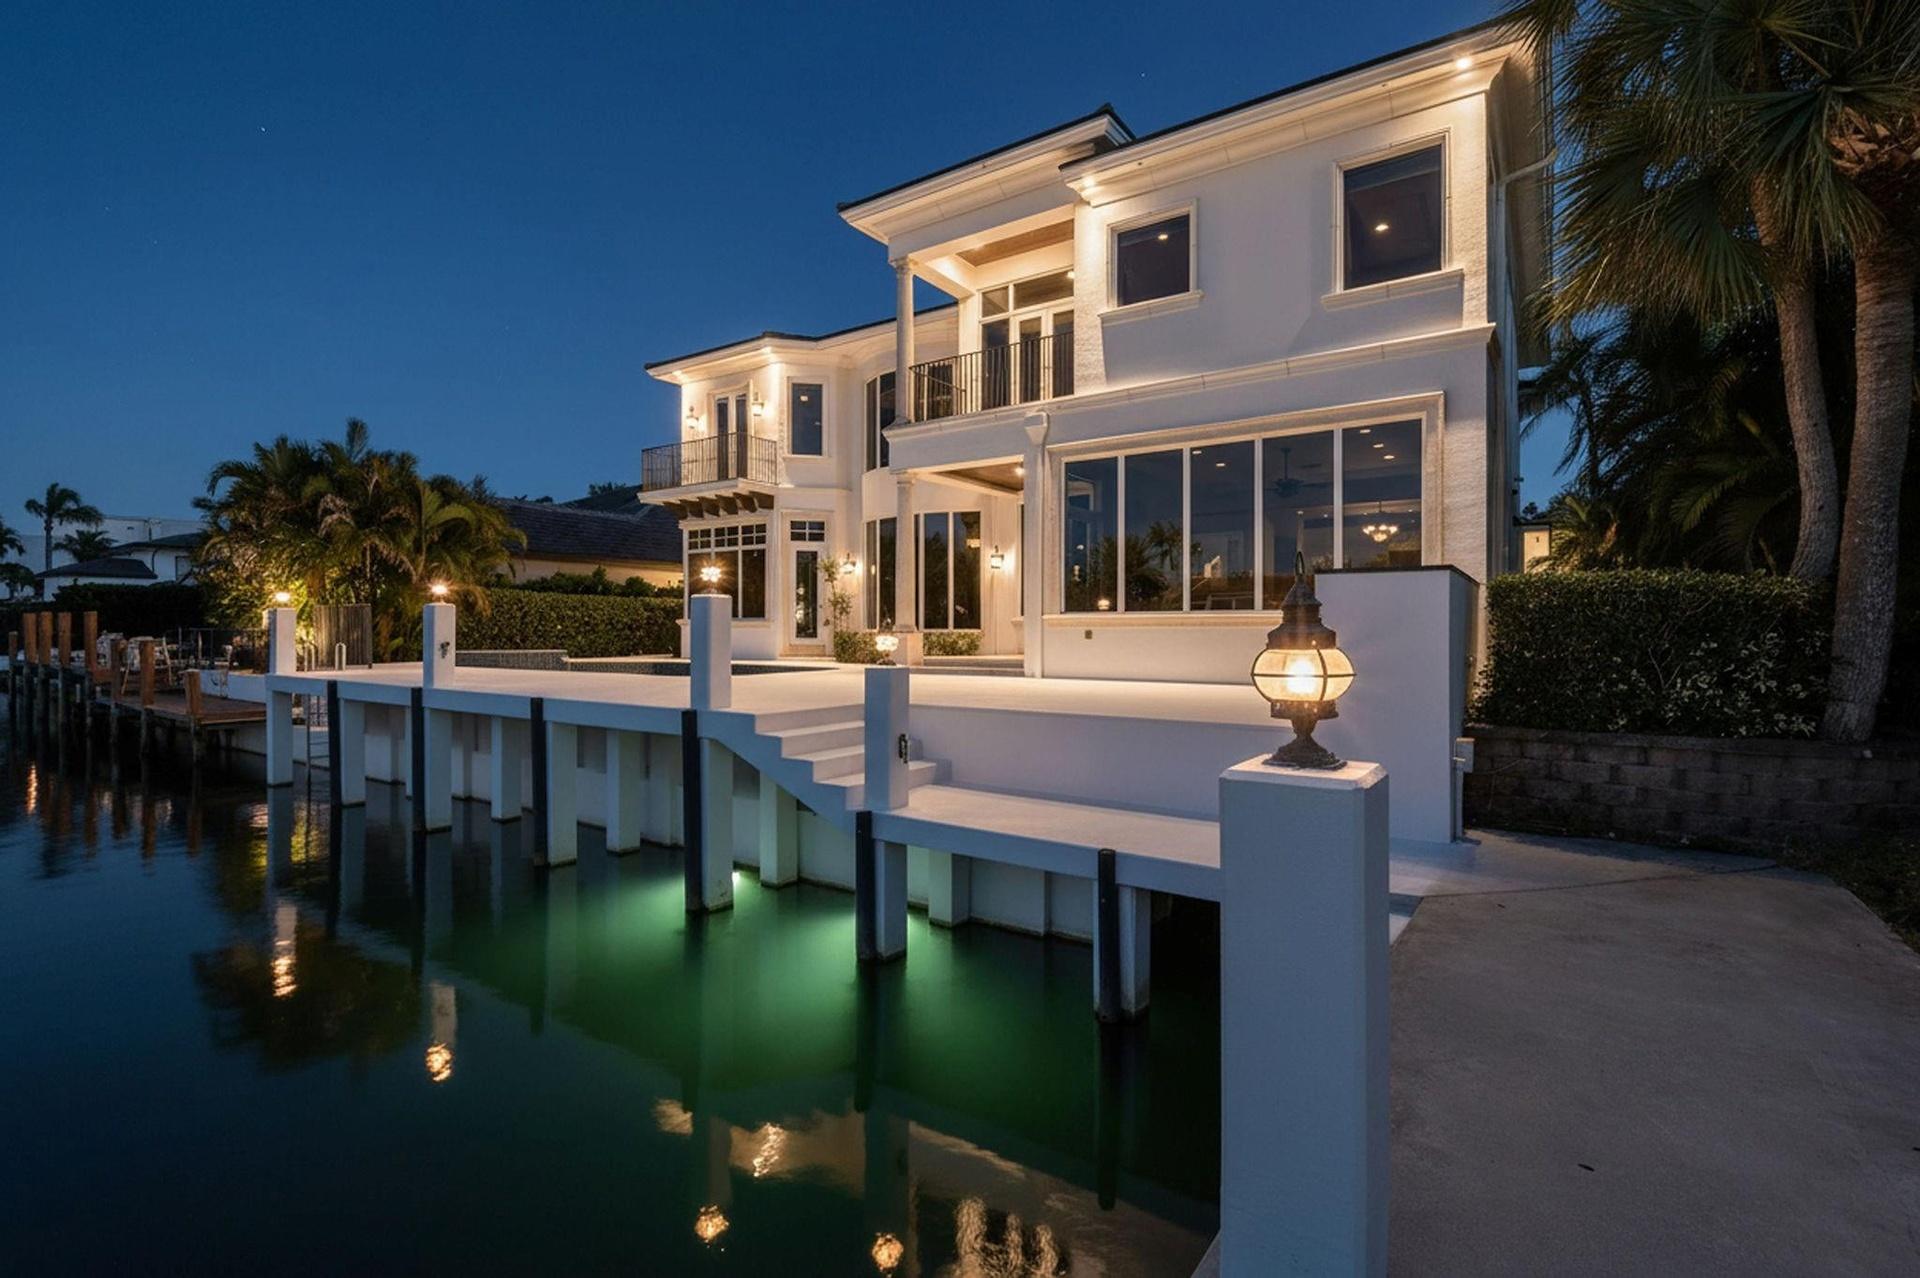
Photo 1


Description
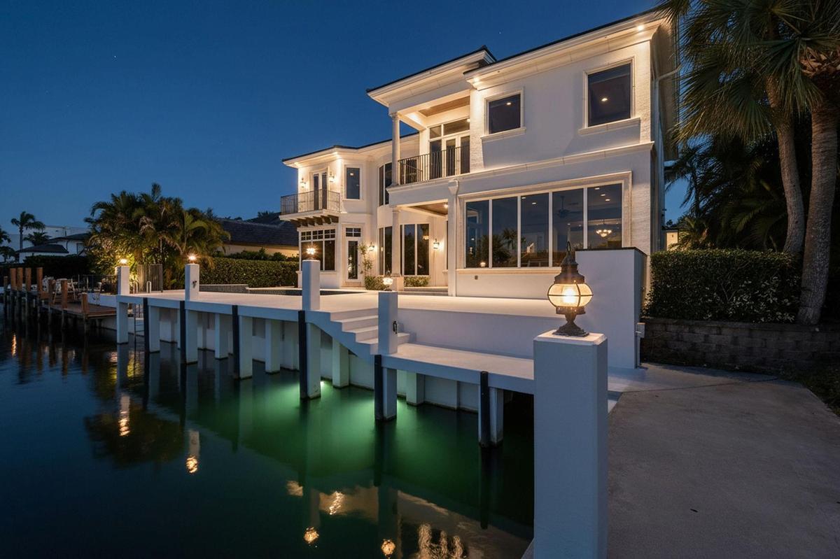
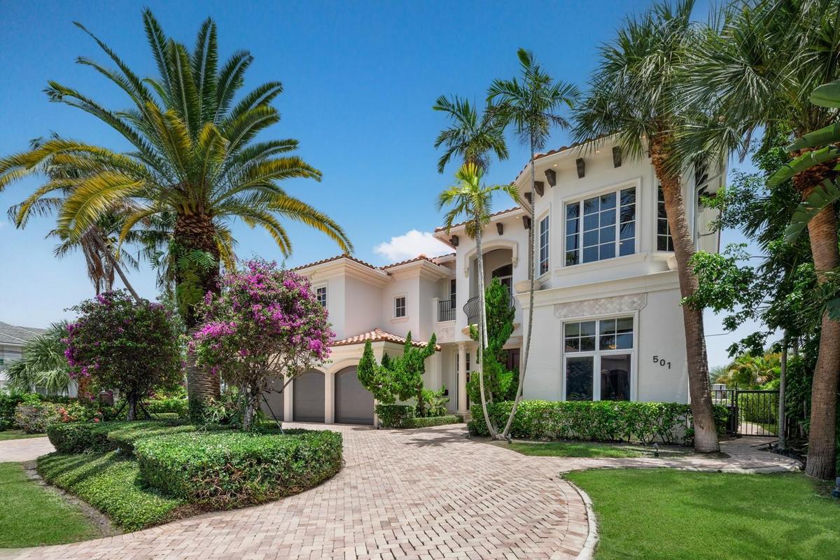
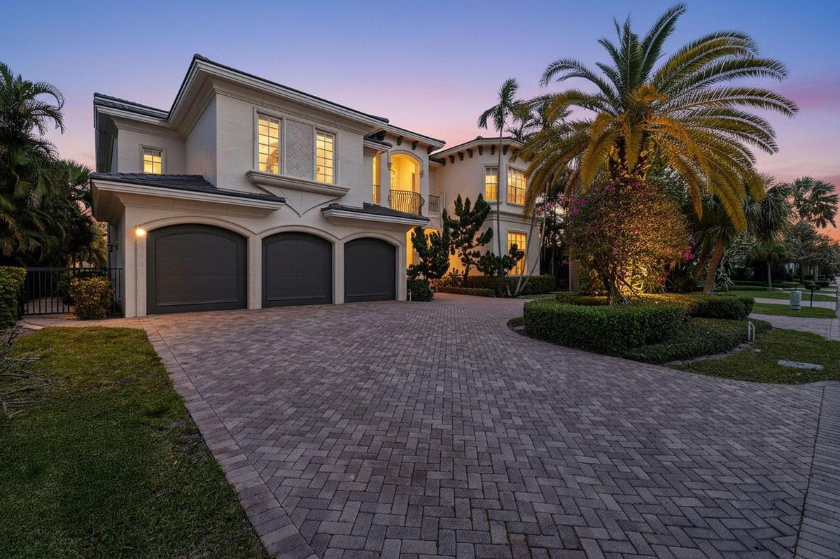
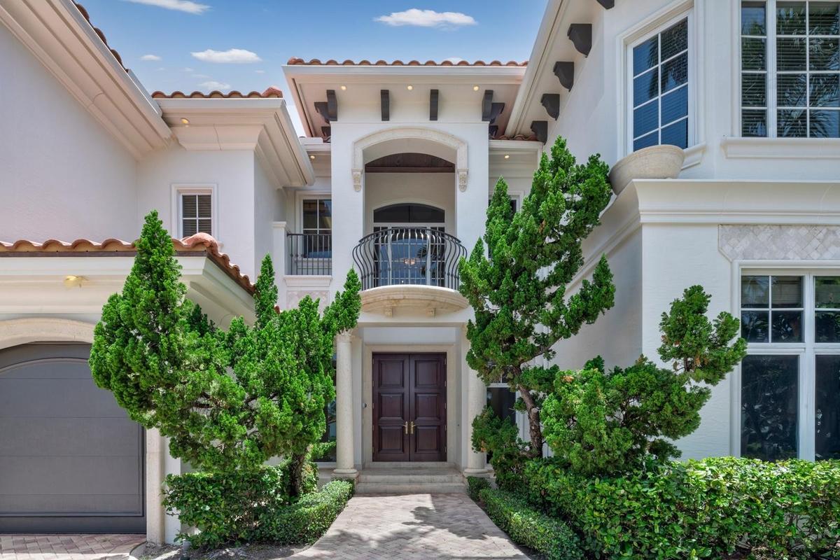
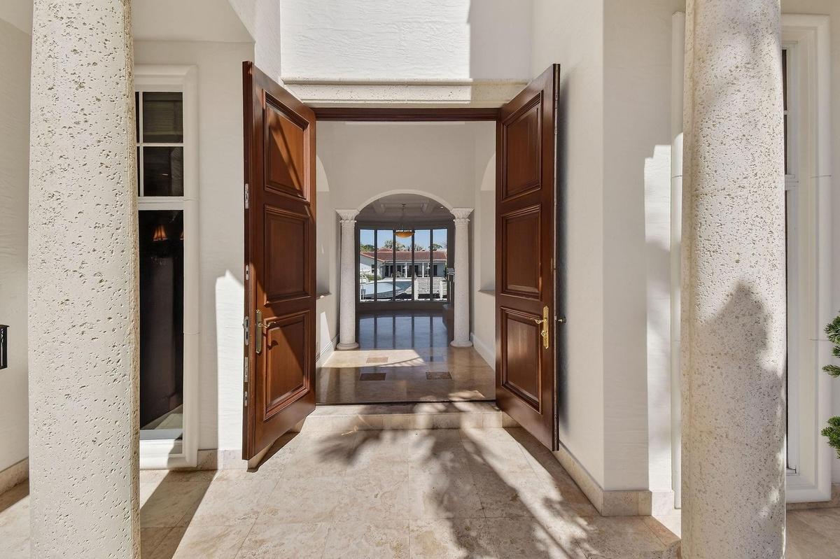
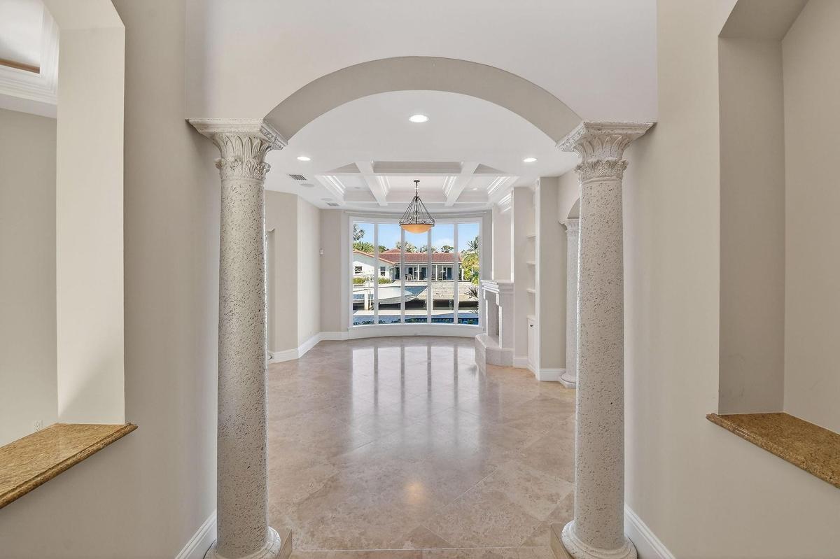
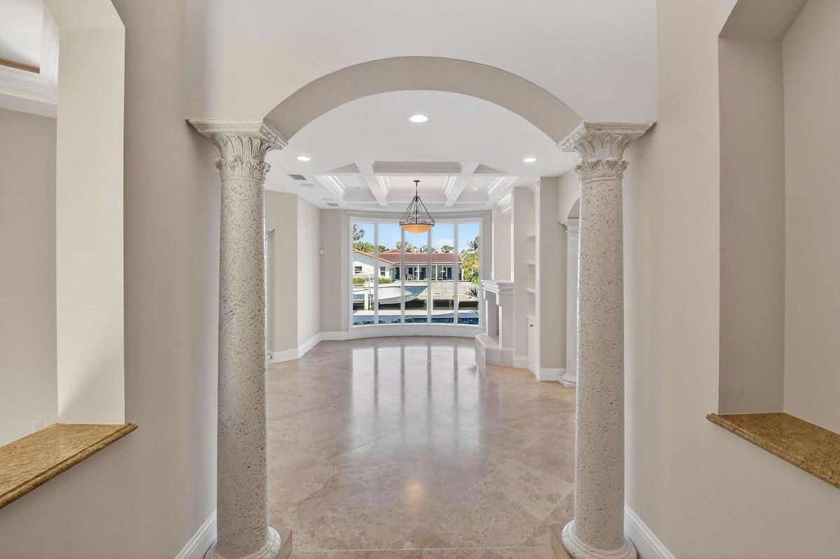
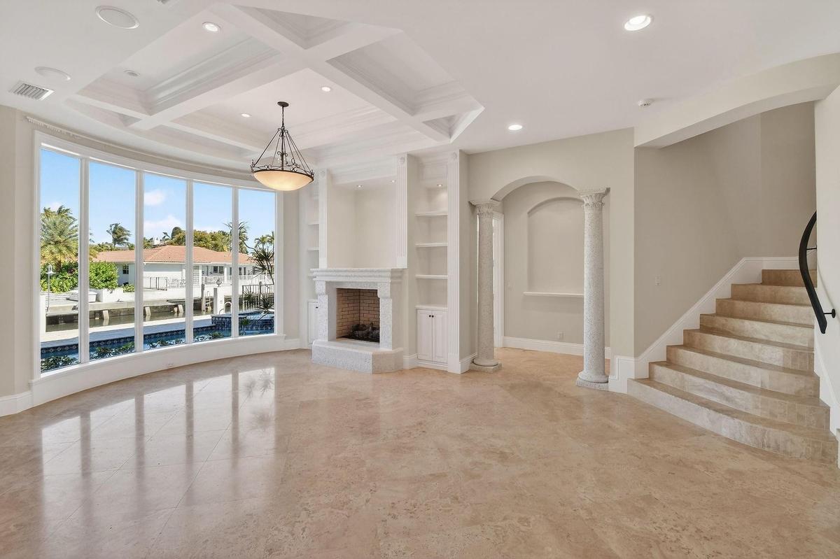
Welcome to Golden Harbour’s best-priced waterfront estate. A striking marble staircase and soaring ceilings welcome you with beautiful water views. The chef’s kitchen opens to spacious living and dining areas, ideal for everyday living and entertaining. The primary suite offers sweeping water views, a private lounge, dual walk-in closets, and a spa-inspired bath. Five bedrooms and six-and-a-half baths include a private guest wing ideal for an office or in-laws, plus an additional office with water views. The home features a new roof. Outdoor living includes a summer kitchen overlooking a heated pool and spa, along with a concrete dock, a 60' main dock, and a 20' extension. Minutes from the beach, Mizner Park, and The Boca Resort.
Amenities
- Bathtub
- BedroomOnMainLevel
- Bidet
- BoatDock
- Canal
- Canalfront
- CentralVacuum
- DiningArea
- Dishwasher
- Dryer
- DualSinks
- FirstFloorEntry
- GasRange
- IntersectingCanal
- LessThanQuarterAcre
- Microwave
- Other
- OutdoorGrill
- Patio
- Pool
- Refrigerator
- SeparateFormalDiningRoom
- Showeronly
- SittingAreainPrimary
- SmokeDetectors
- SomeGasAppliances
- UpperLevelPrimary
- Washer
- Water
All information furnished regarding property for sale, rental or financing is from sources deemed reliable, but no warranty or representation is made as to the accuracy thereof and same is submitted subject to errors, omissions, change of price, rental or other conditions, prior sale, lease or financing or withdrawal without notice. International currency conversions where shown are estimates based on recent exchange rates and are not official asking prices.
All dimensions are approximate. For exact dimensions, you must hire your own architect or engineer.
