Property
| Ownership: | For Sale |
|---|---|
| Type: | Duplex |
| Bedrooms: | 5 BR |
| Bathrooms: | 4 |
| Lot Size: | 0.1 Acres |
Financials
Listing Courtesy of Keller Williams Realty Greater
Welcome to this charming legal two family home in Springfield Gardens, Queens.
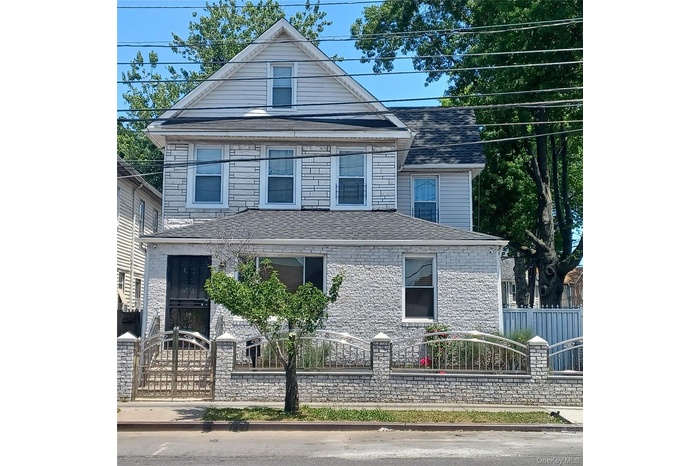
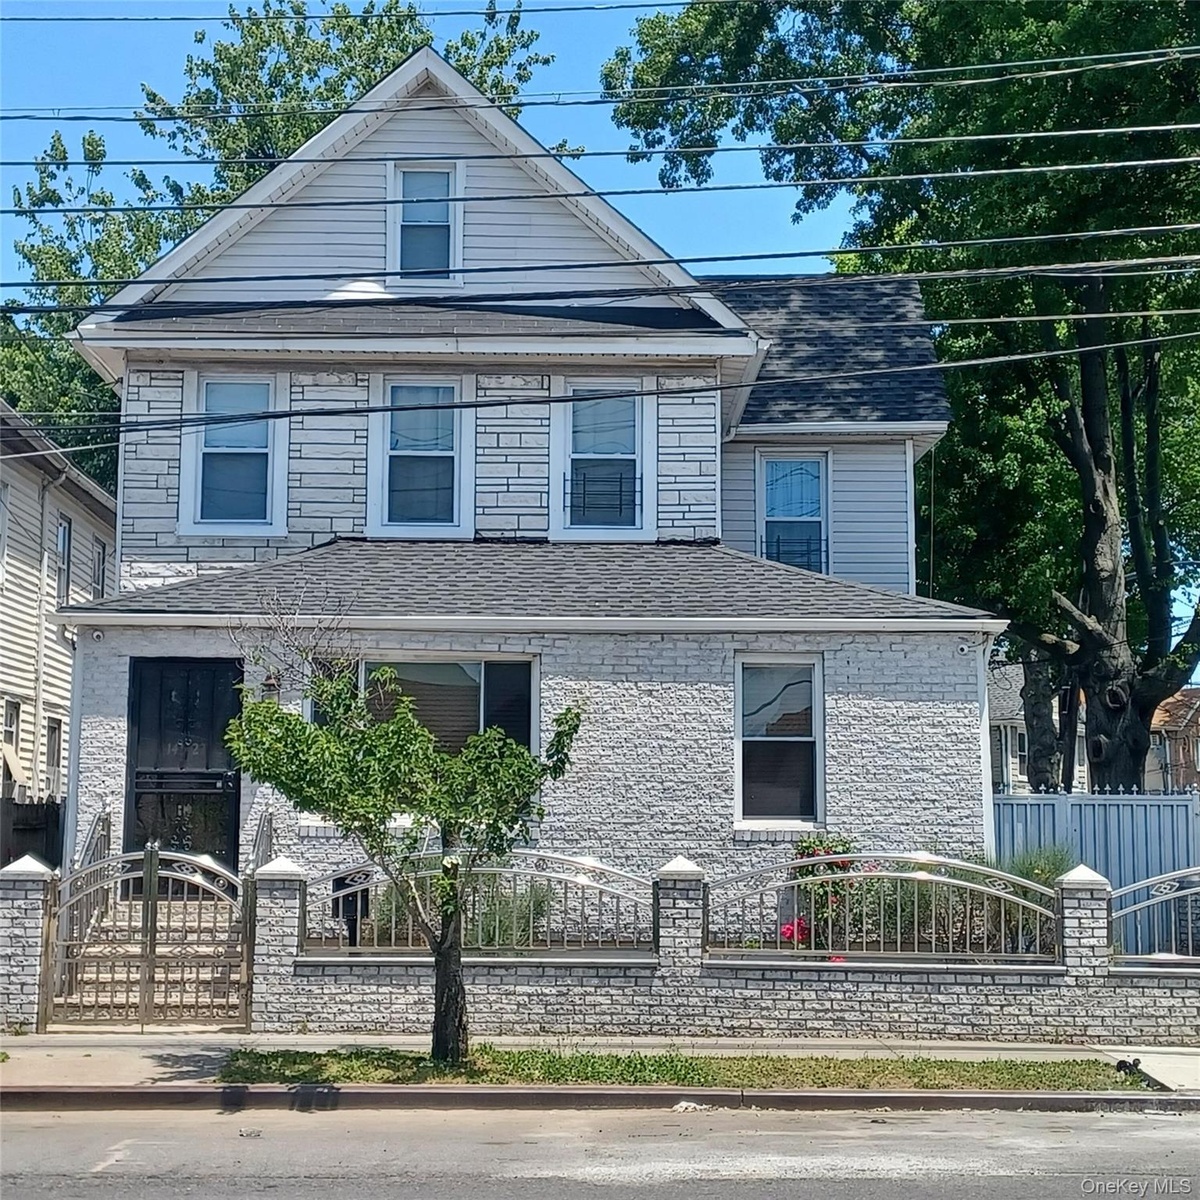
- House Front
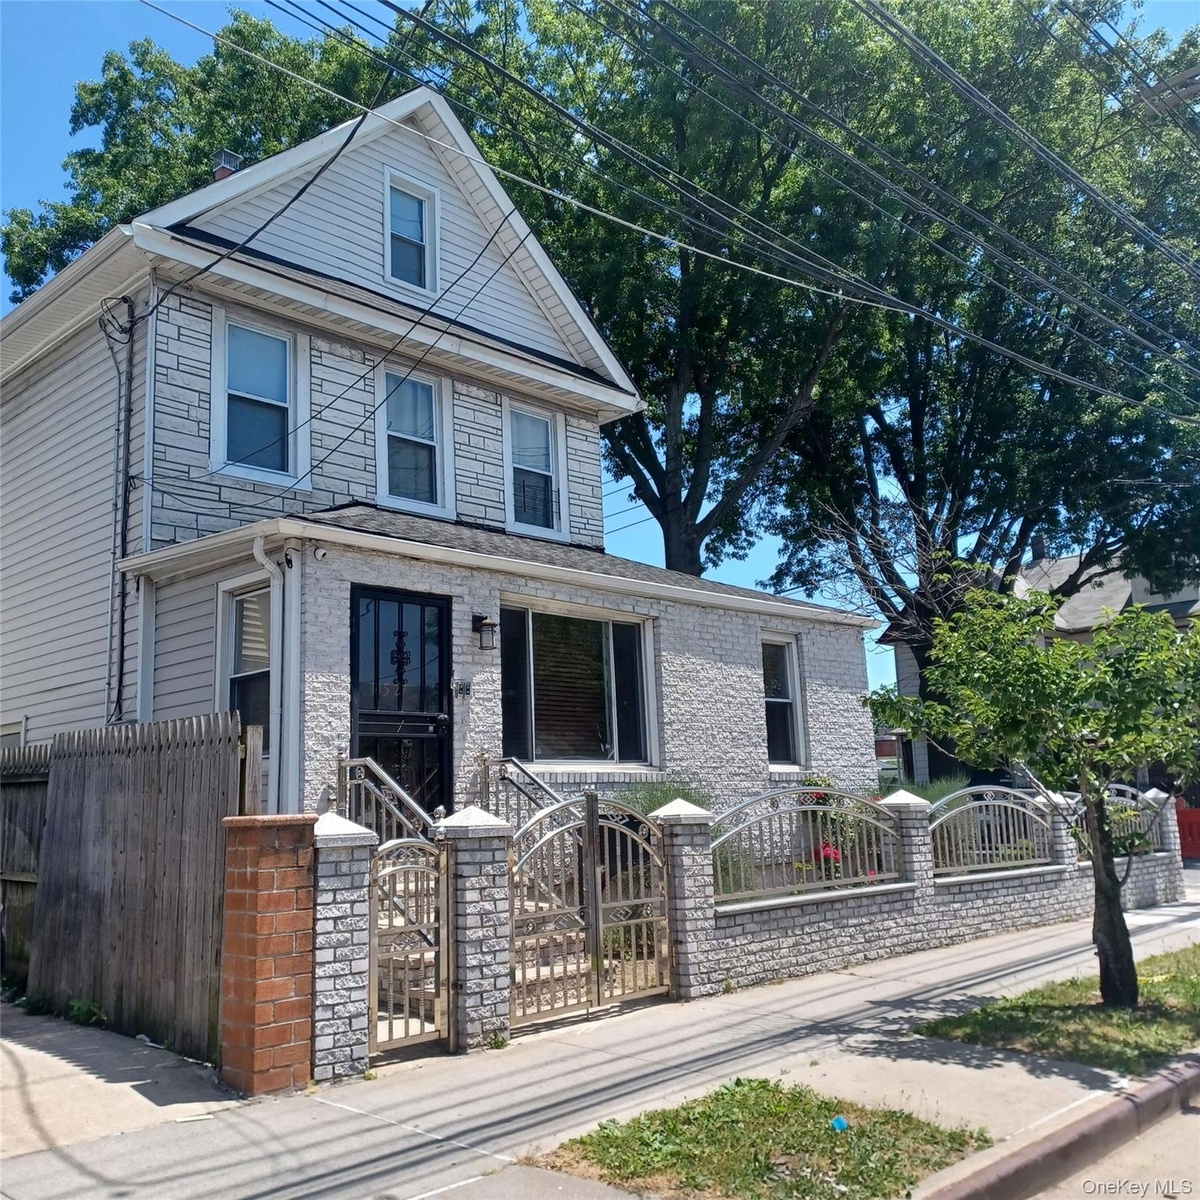
- House Left
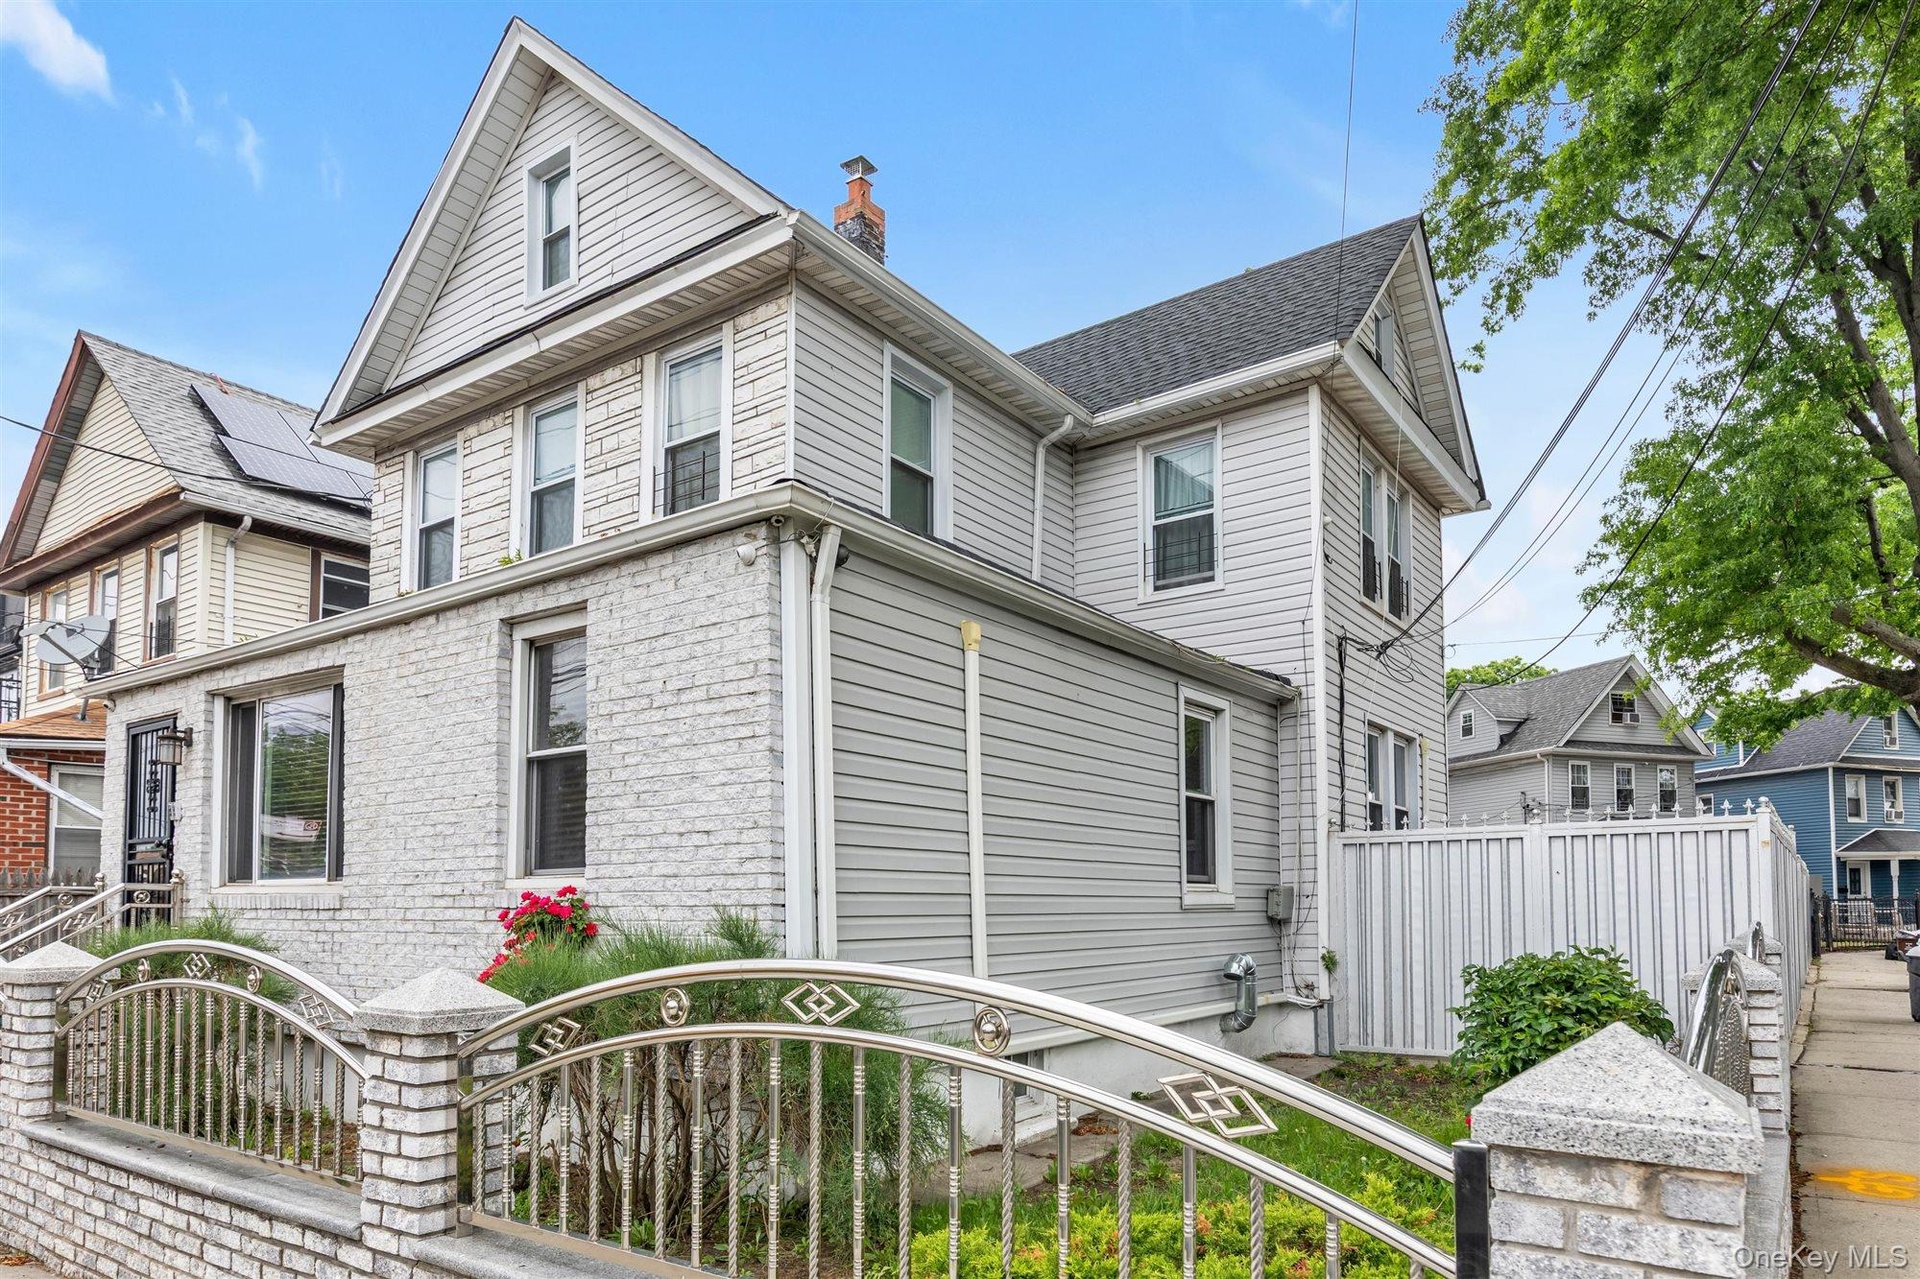
- House Right
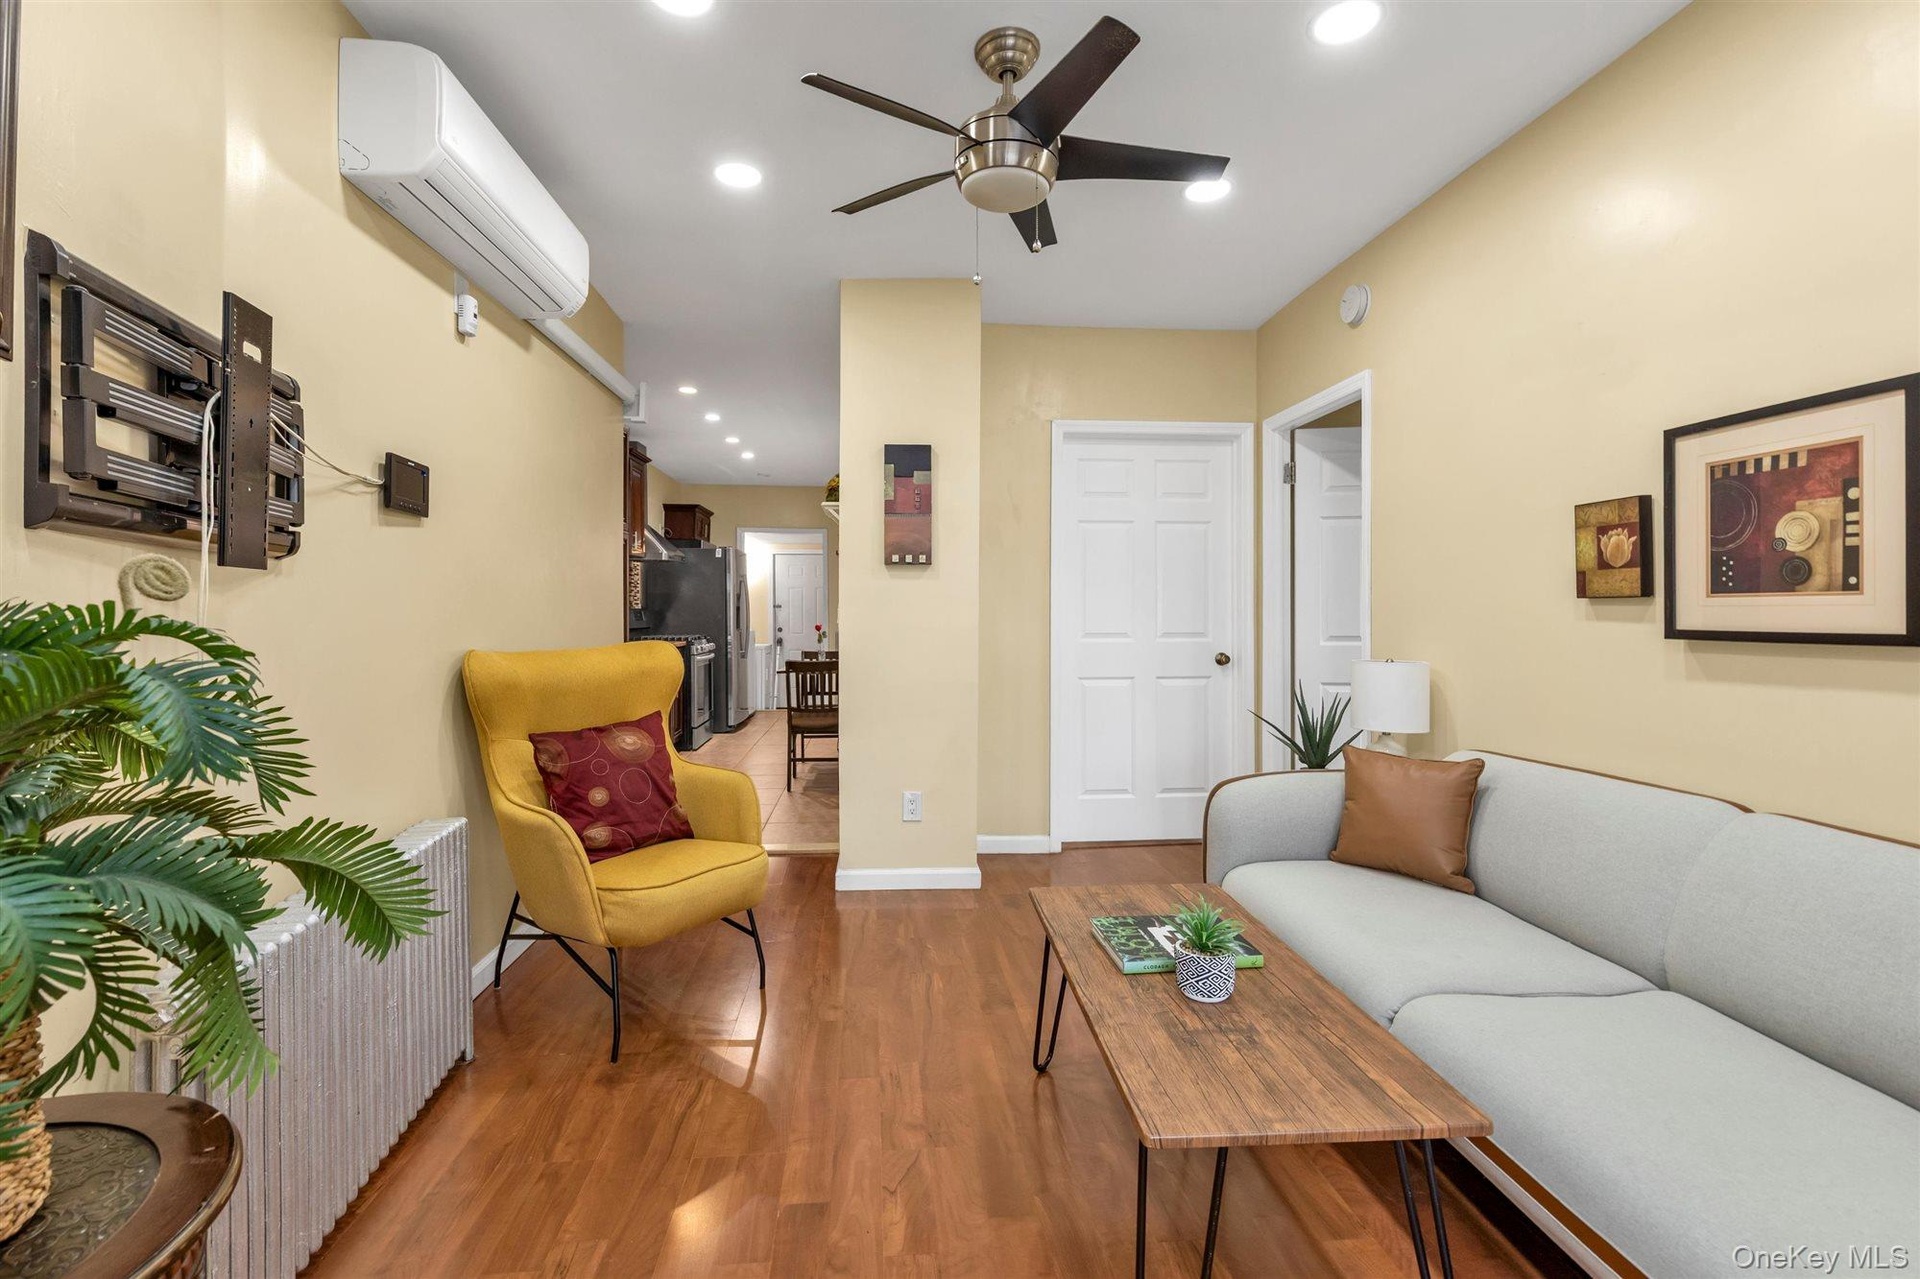
- 1st Floor
- 1st Floor
- 1st Floor
- 1st Floor
- 1st Floor
- 1st Floor
- 1st Floor
- 1st Floor
- 1st Floor
- 1st Floor
- 1st Floor
- 1st Floor
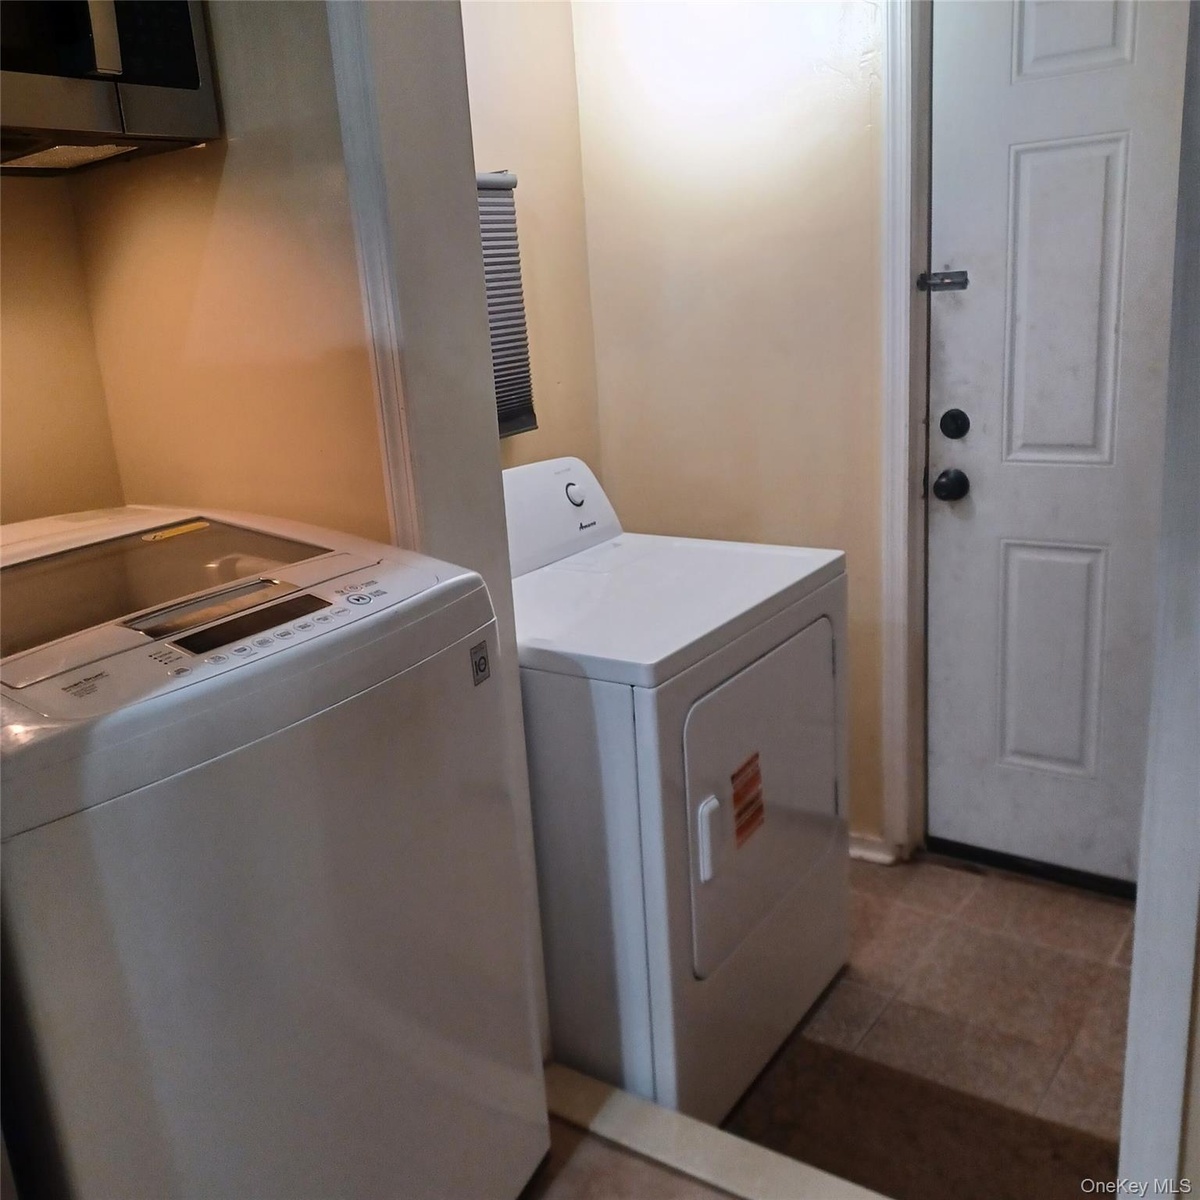
- 1st Floor - Washer and Dryer
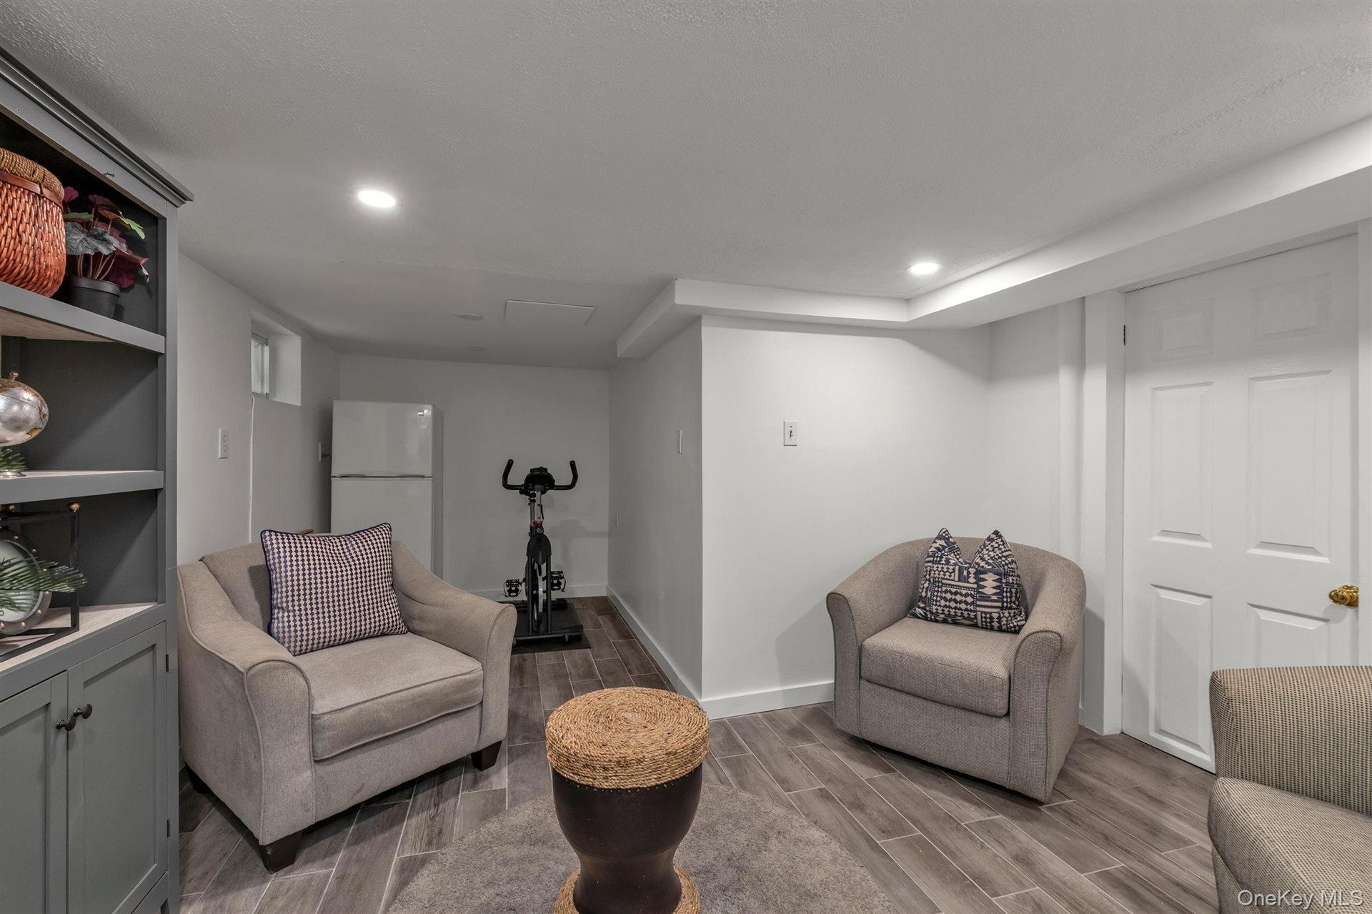
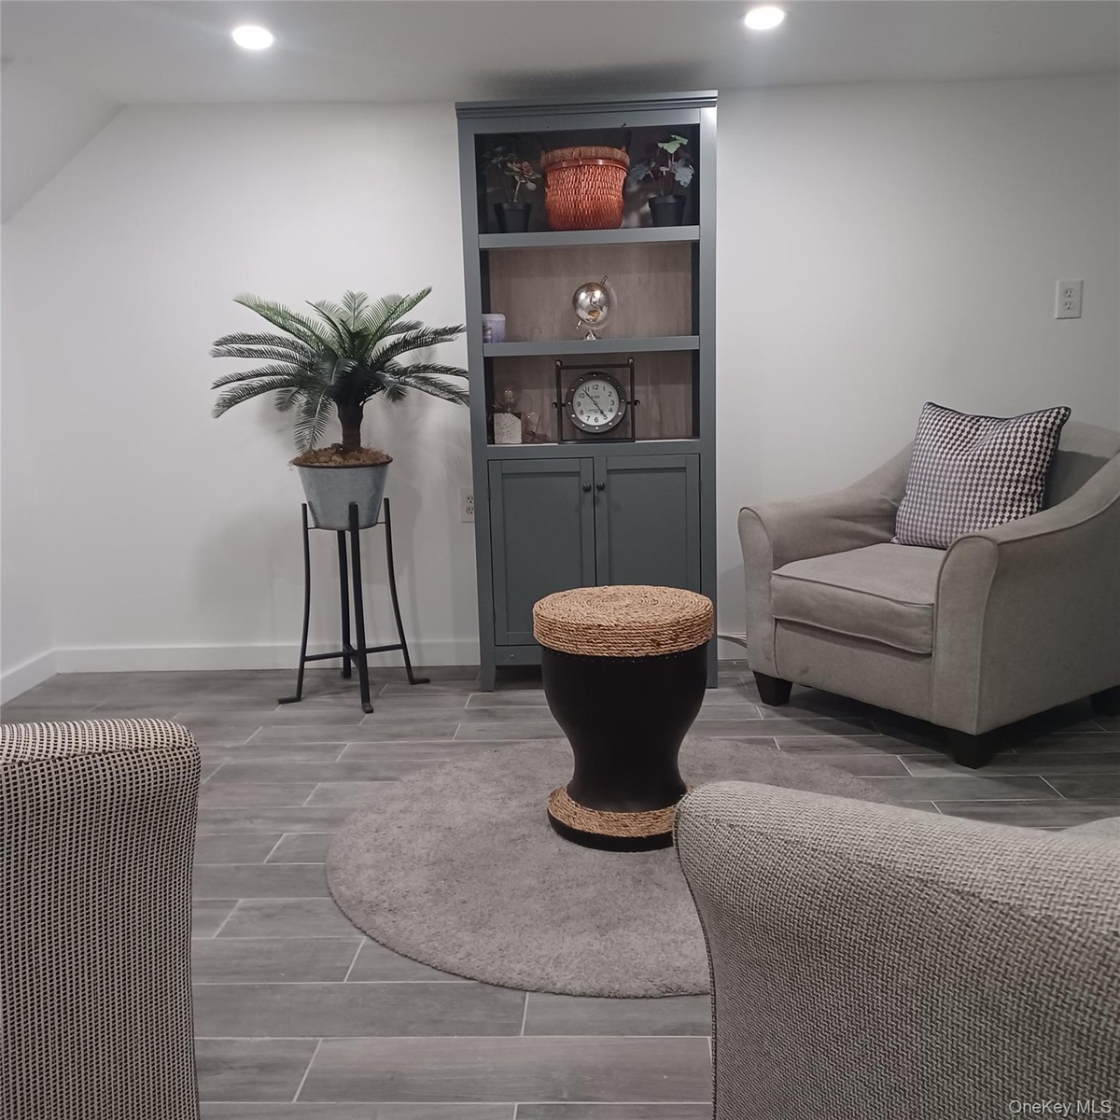
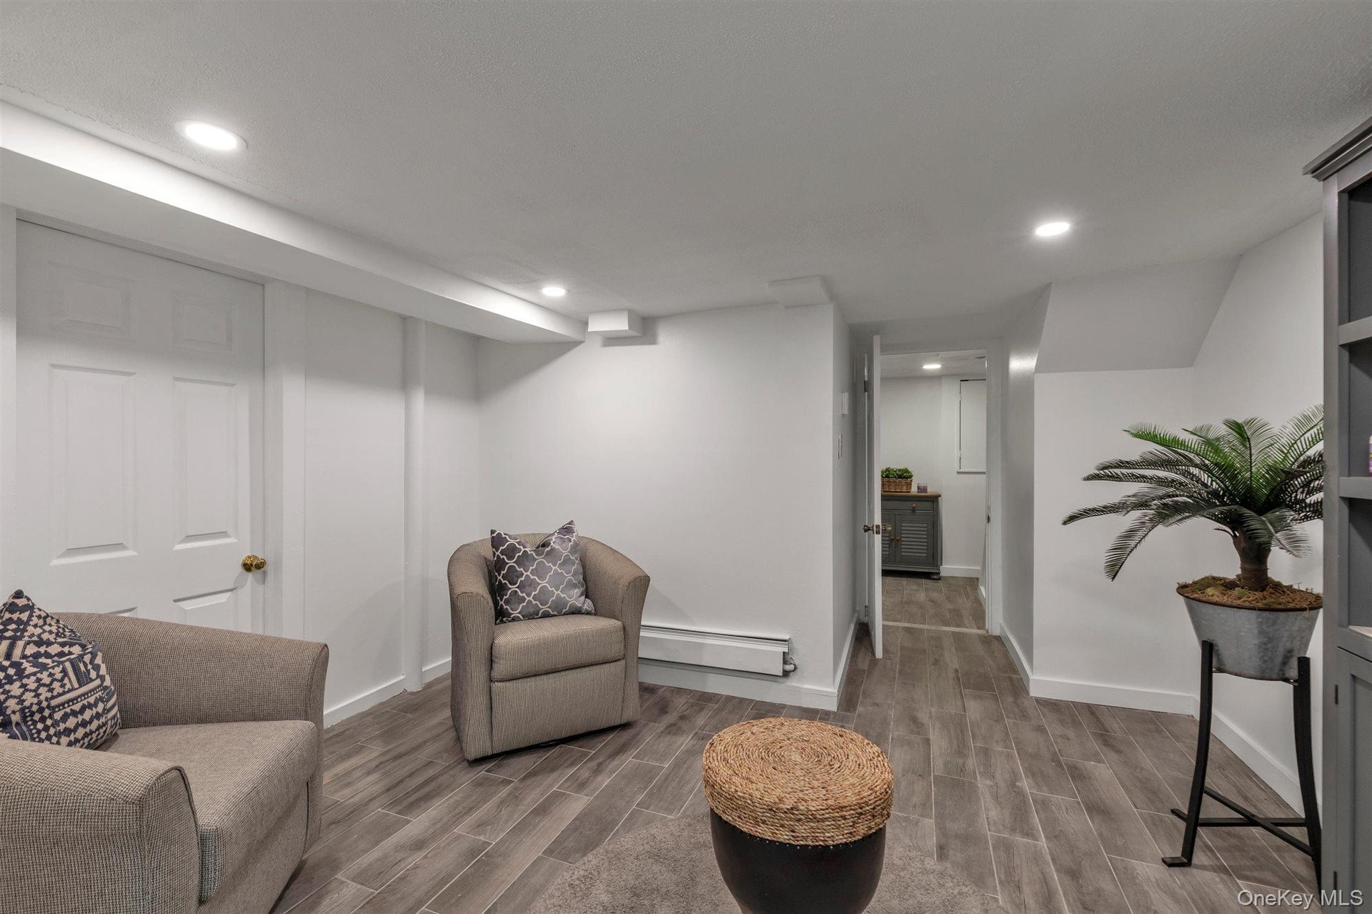
- Basement Recreation Room
- Basement Recreation Room
- Basement Recreation Room
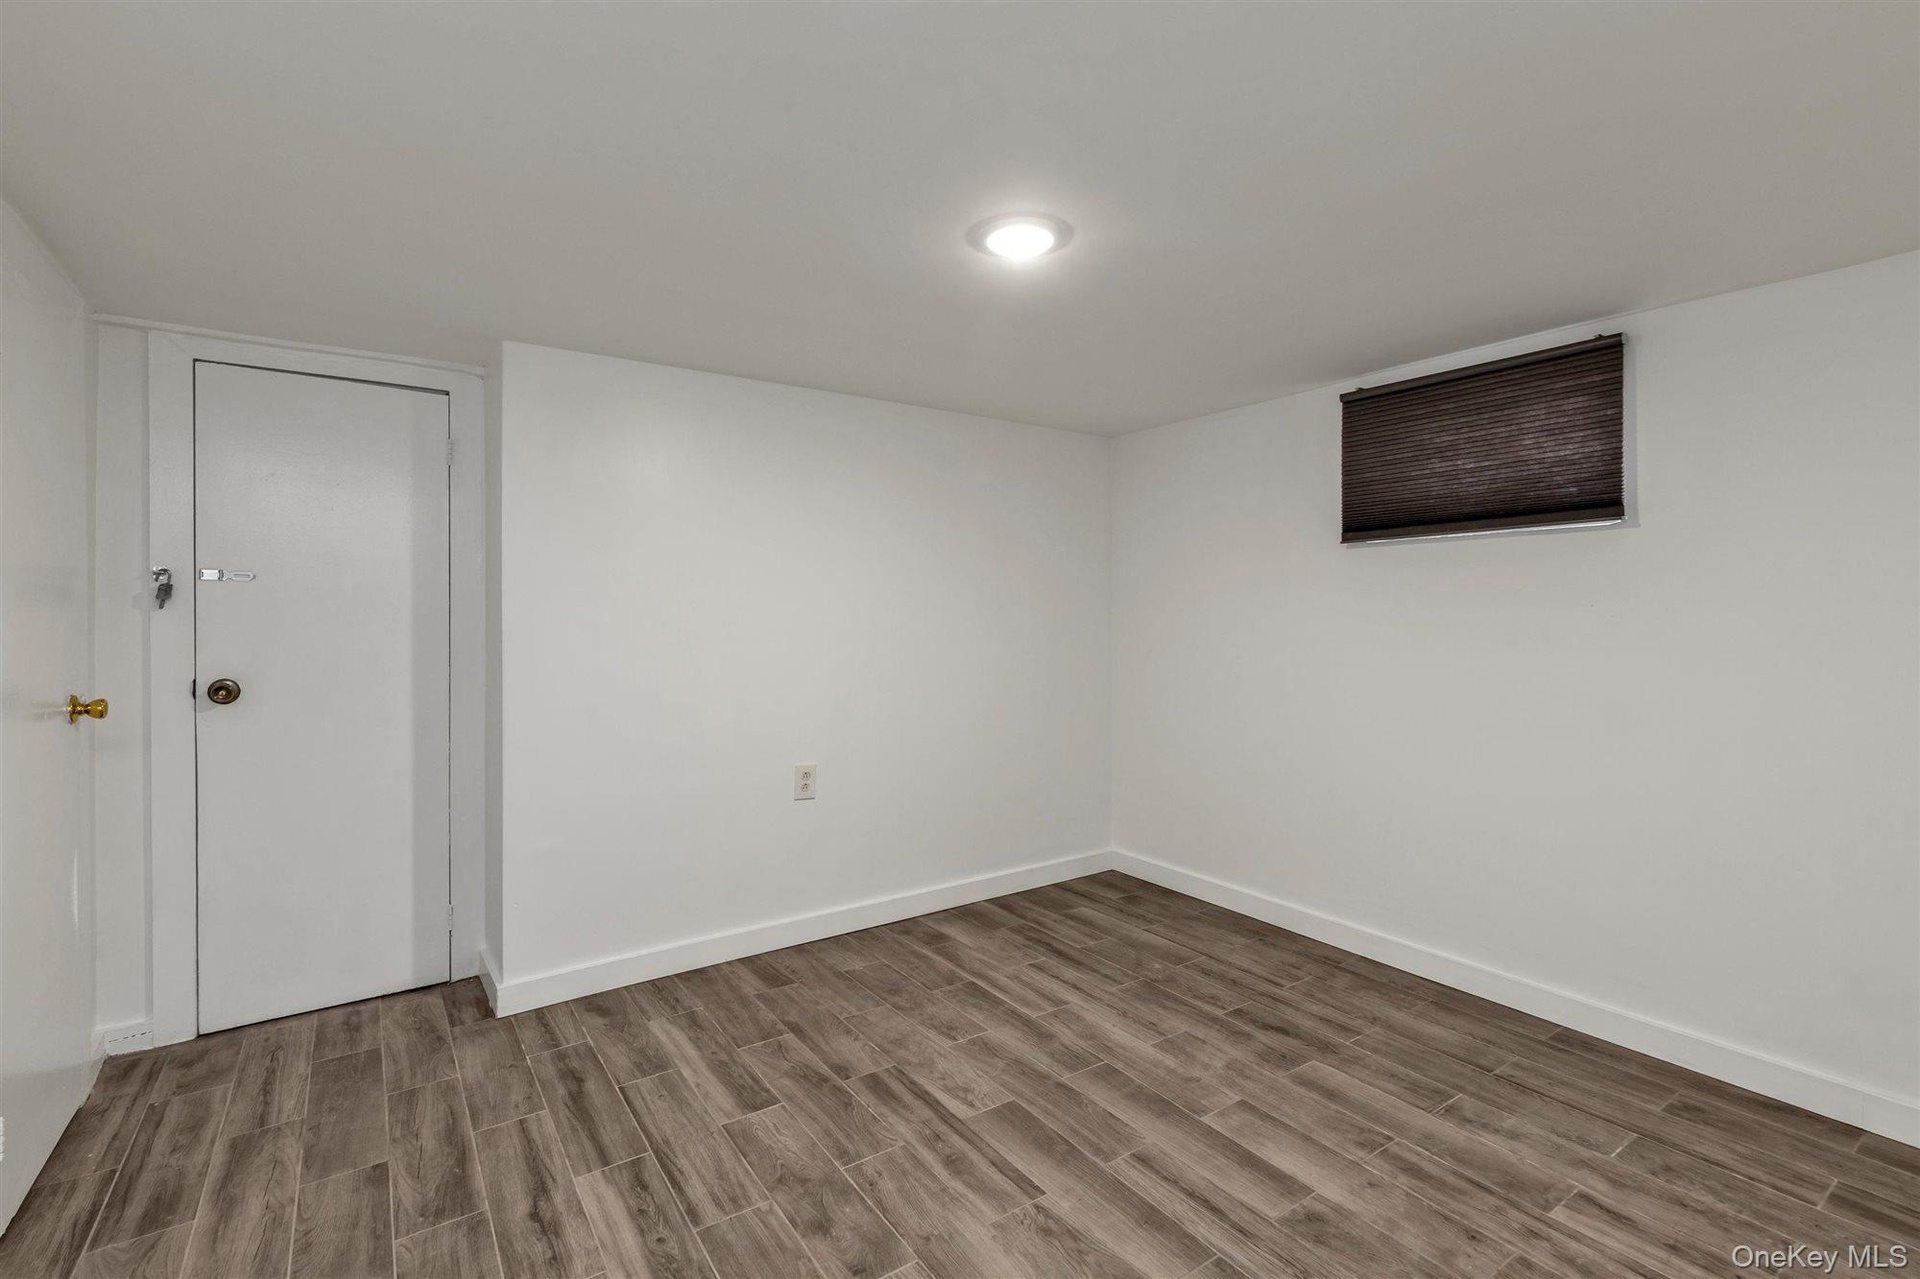
- Basement Storage Room
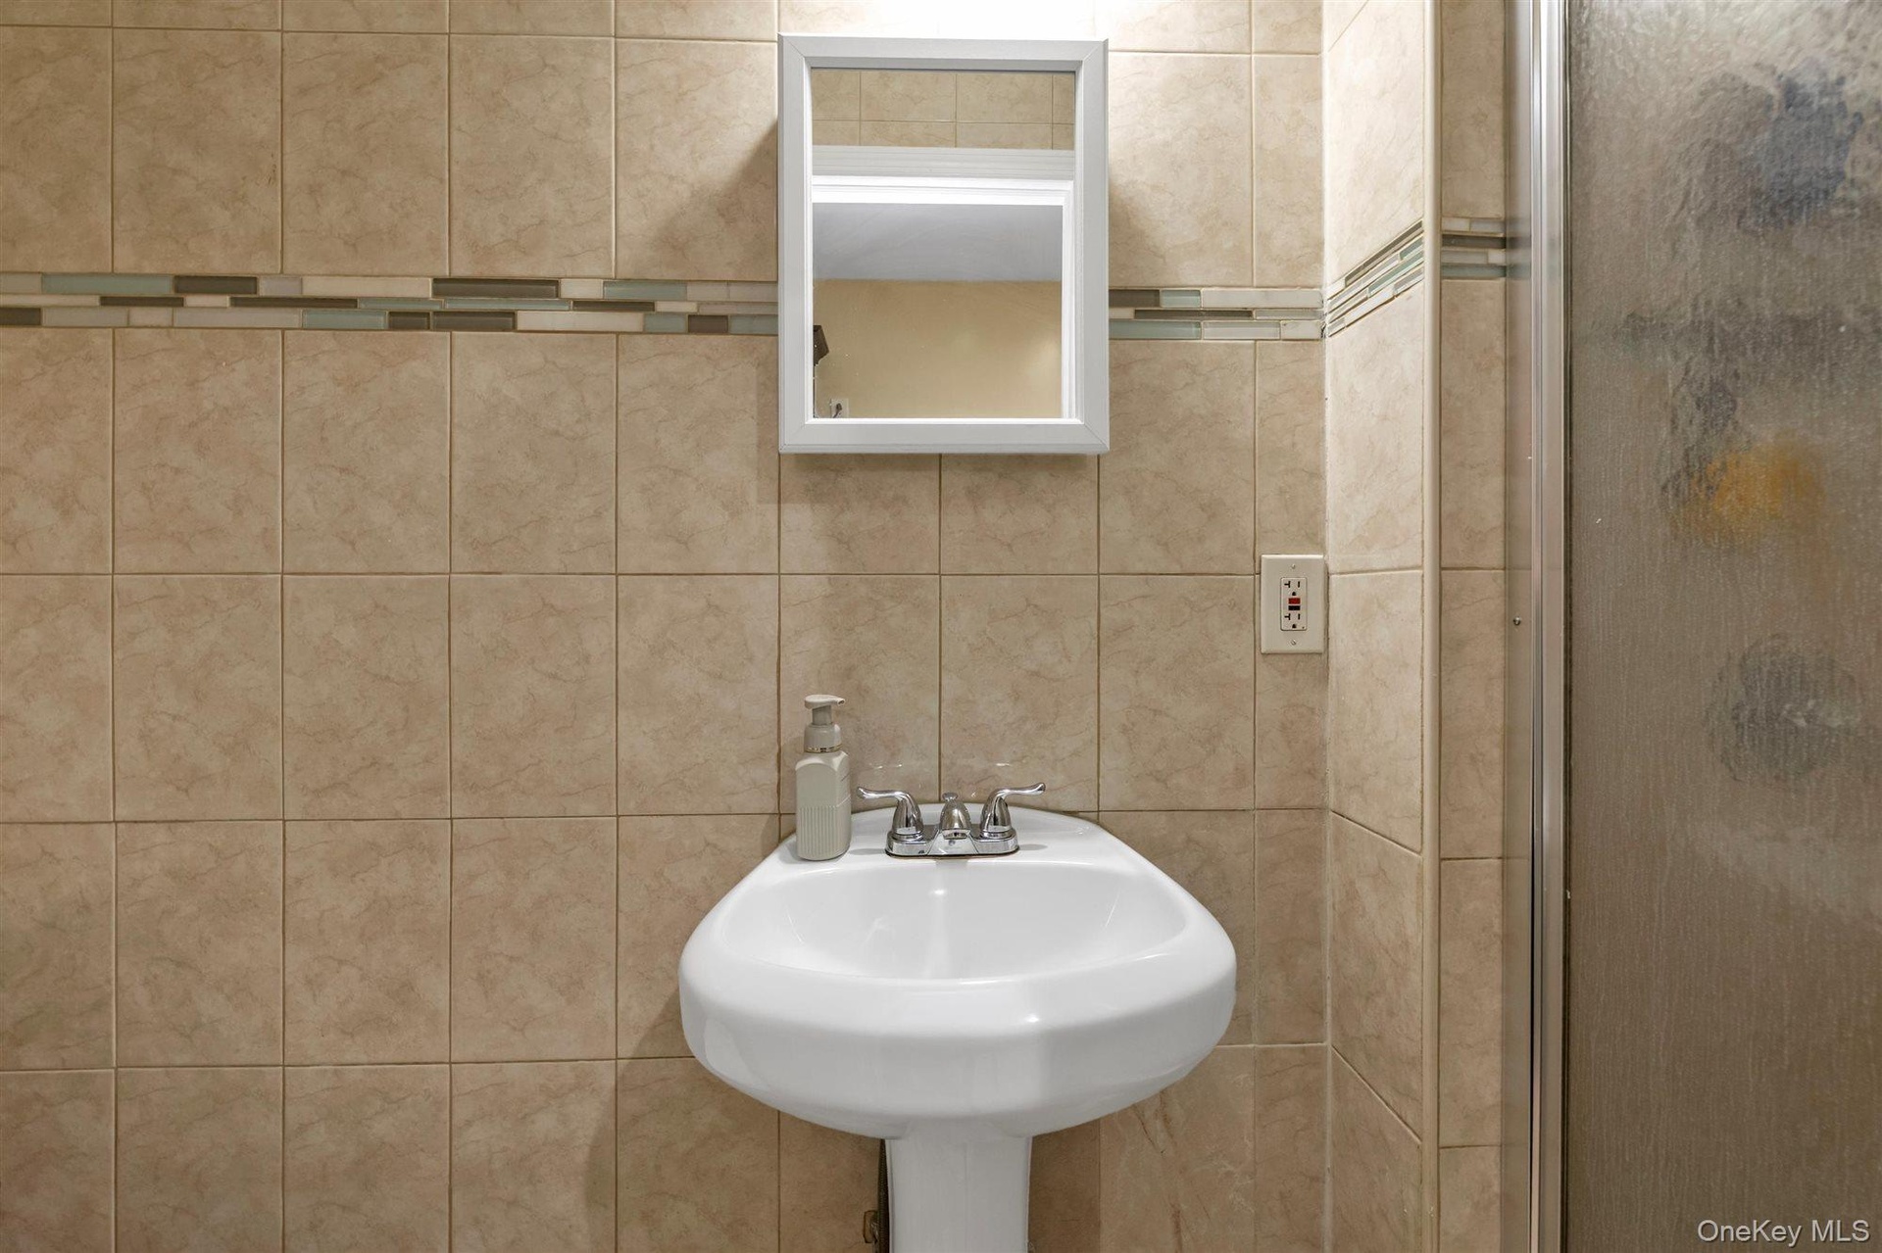
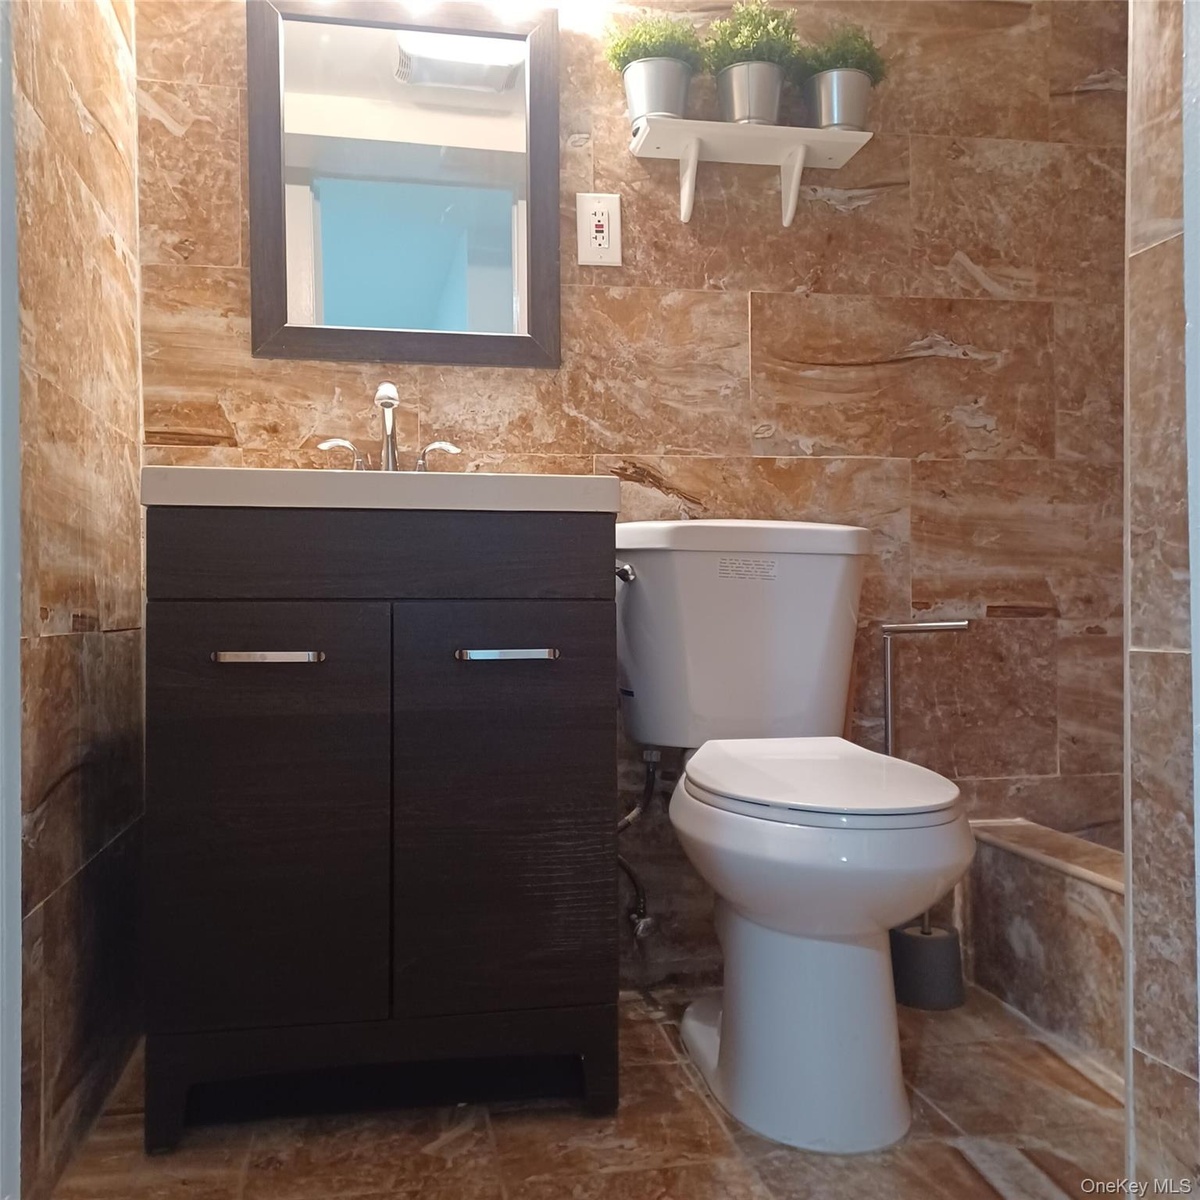
- Basement Bathroom
- 2nd Floor
- 2nd Floor
- 2nd Floor
- 2nd Floor
- 2nd Floor
- 2nd Floor
- 2nd Floor
- 2nd Floor
- 2nd Floor
- 2nd/3rd Floor
- 3rd Floor
- 3rd Floor
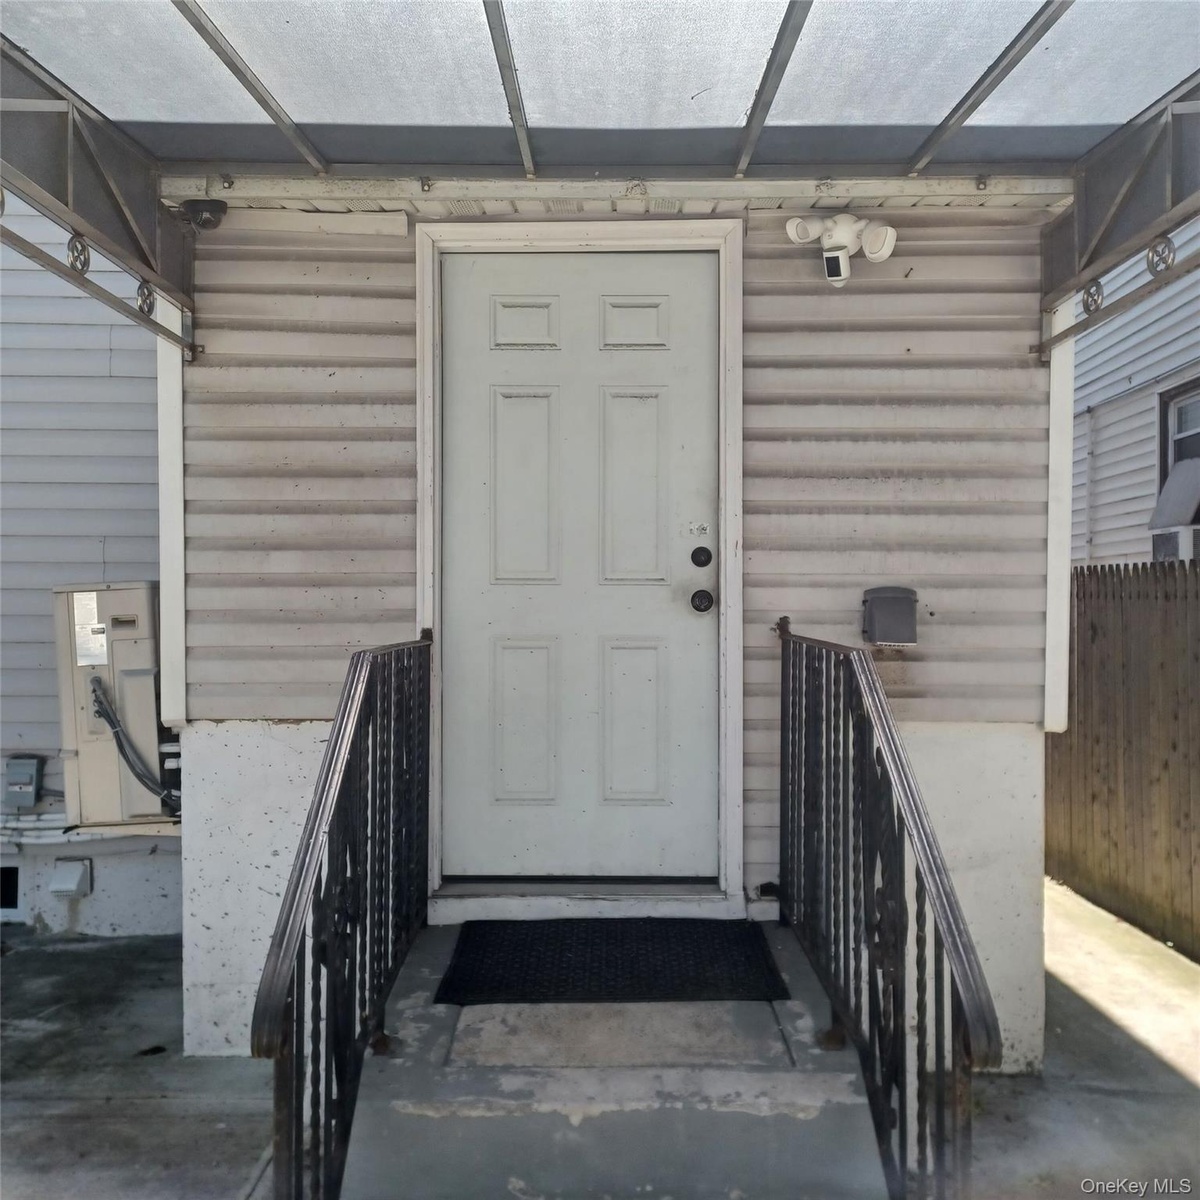
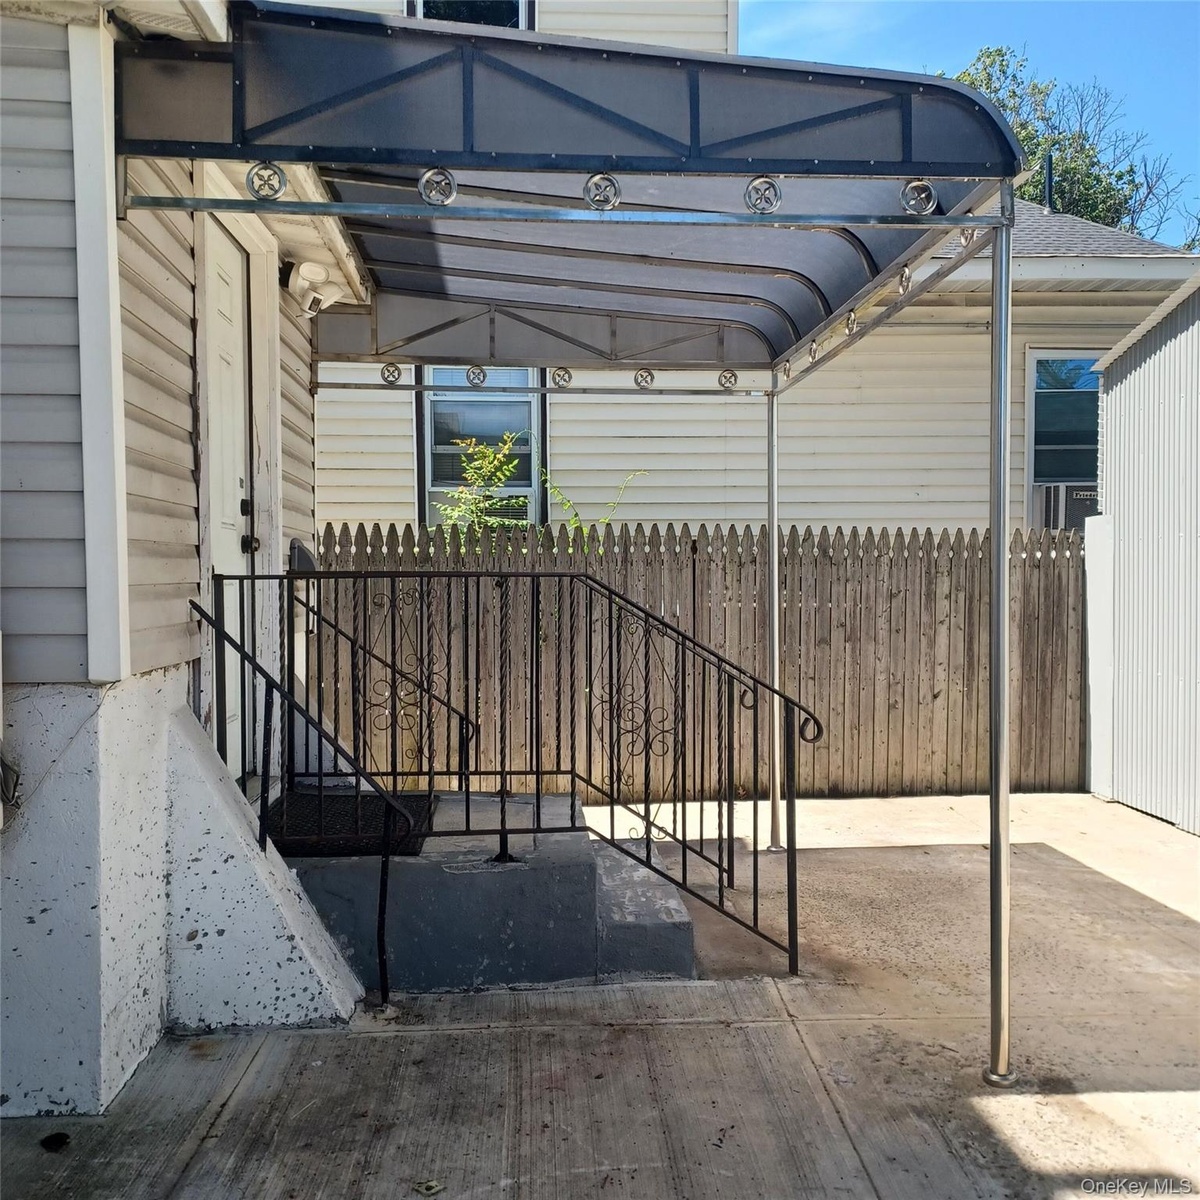
- Back door and covered porch
- Covered Porch
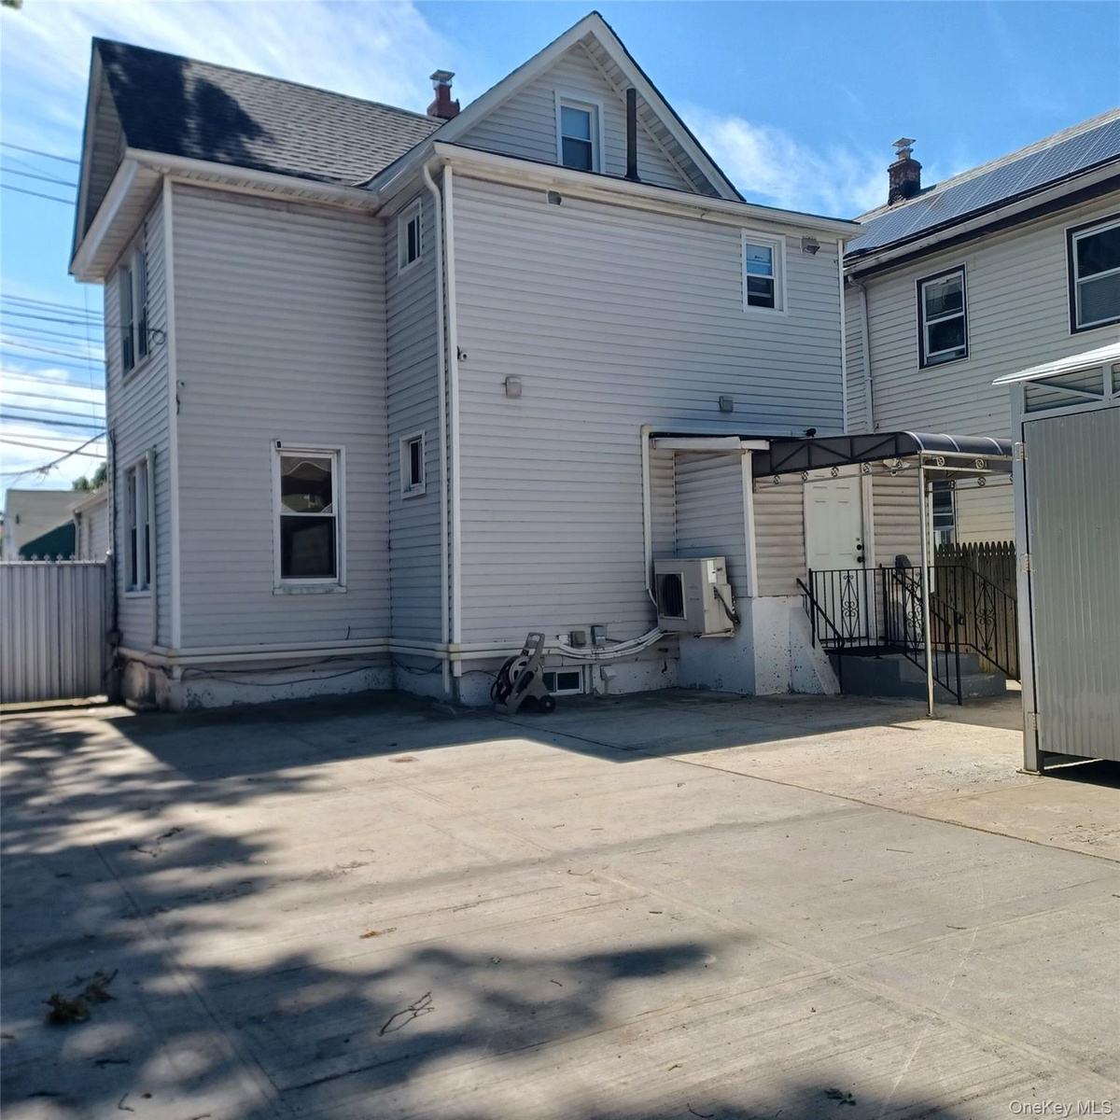
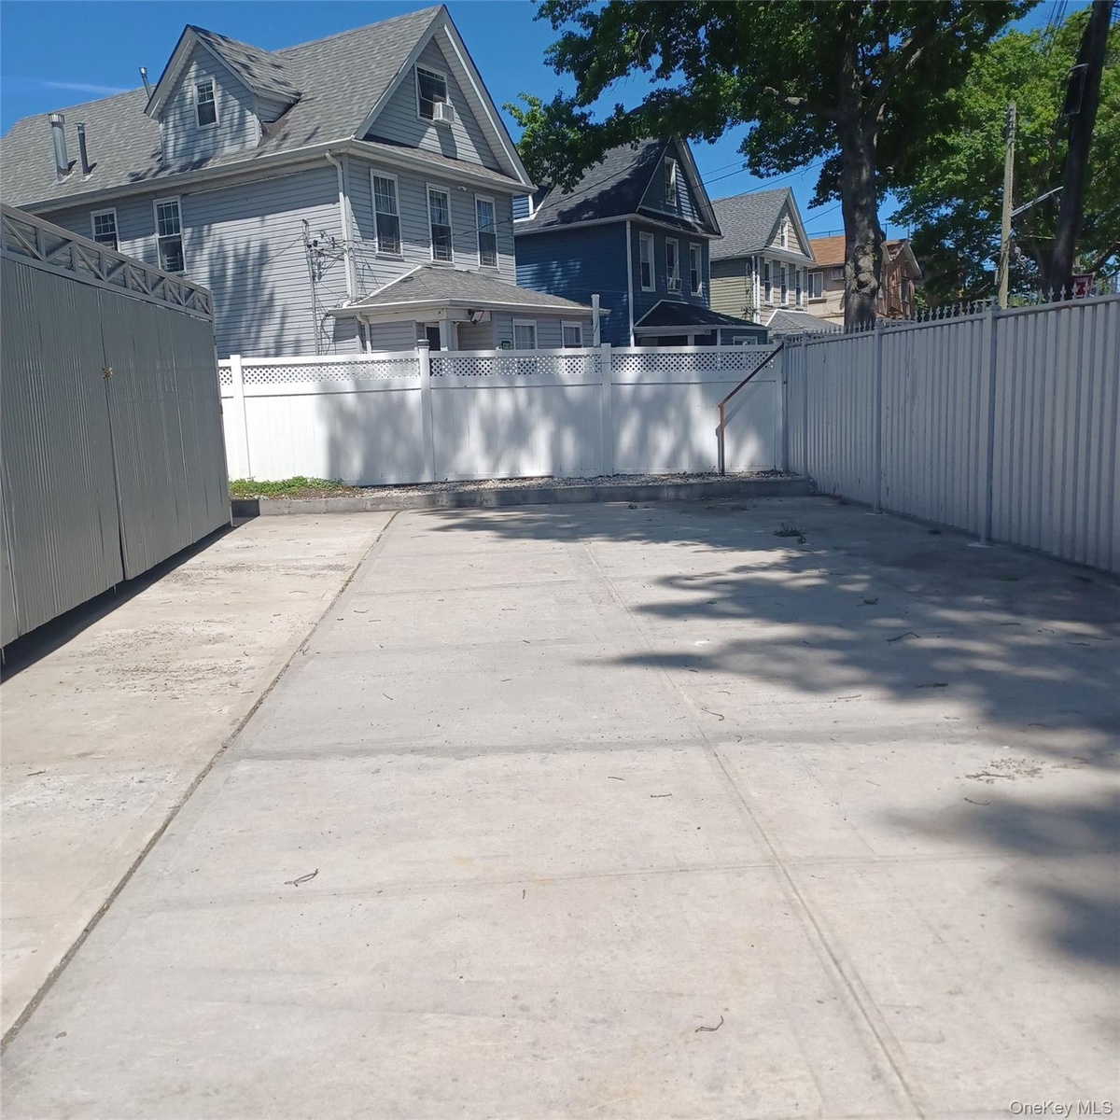
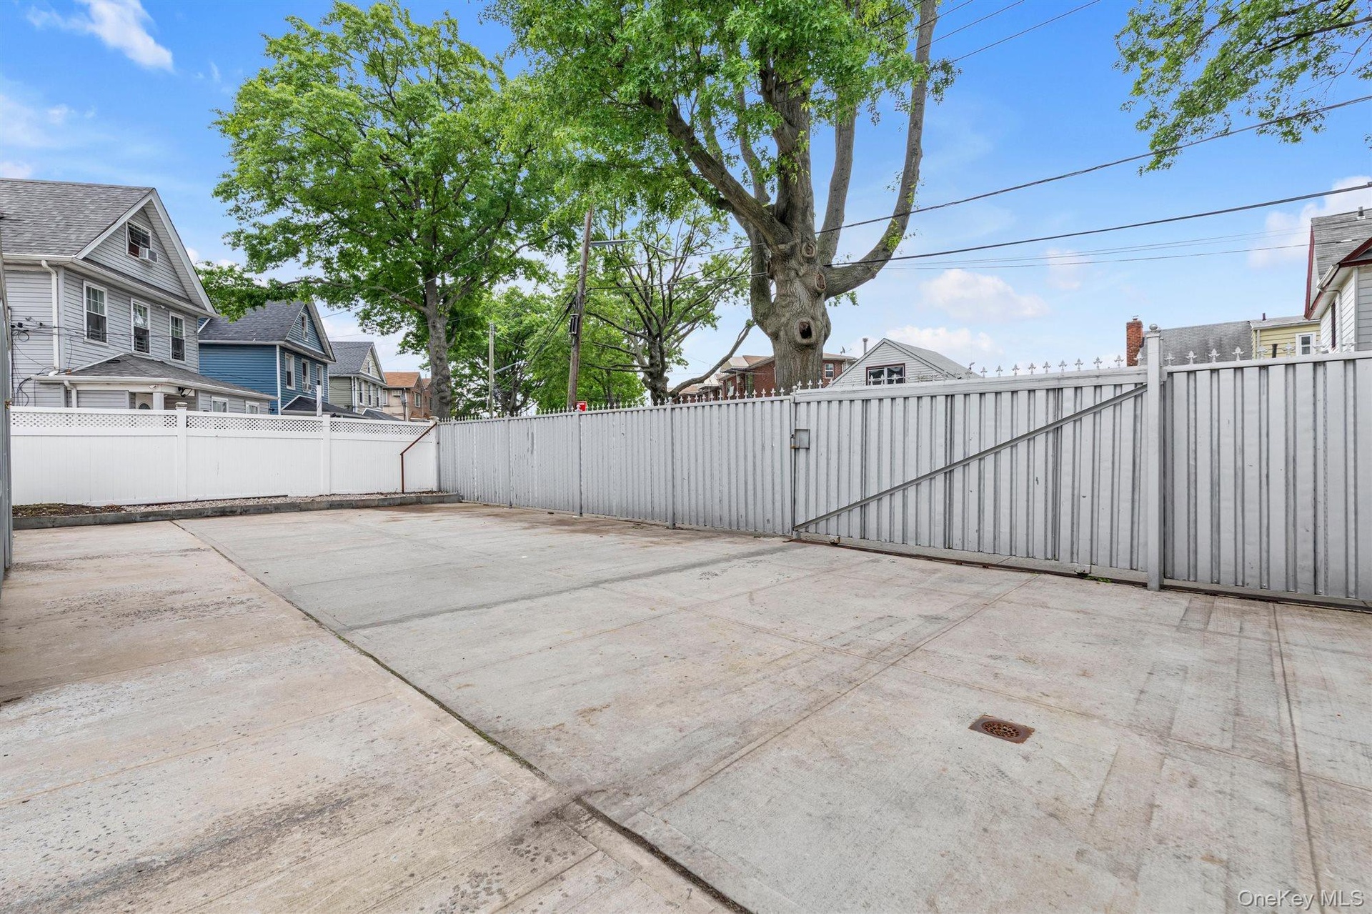
- Backyard
- Backyard
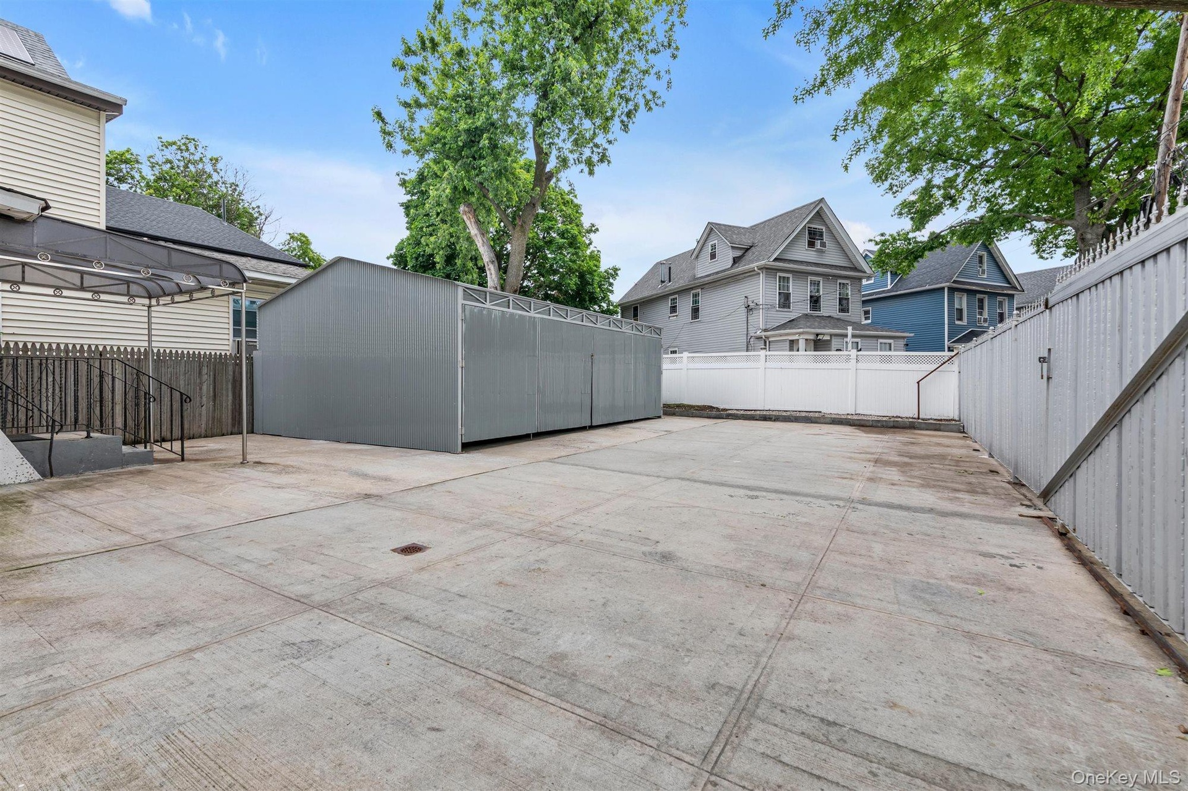
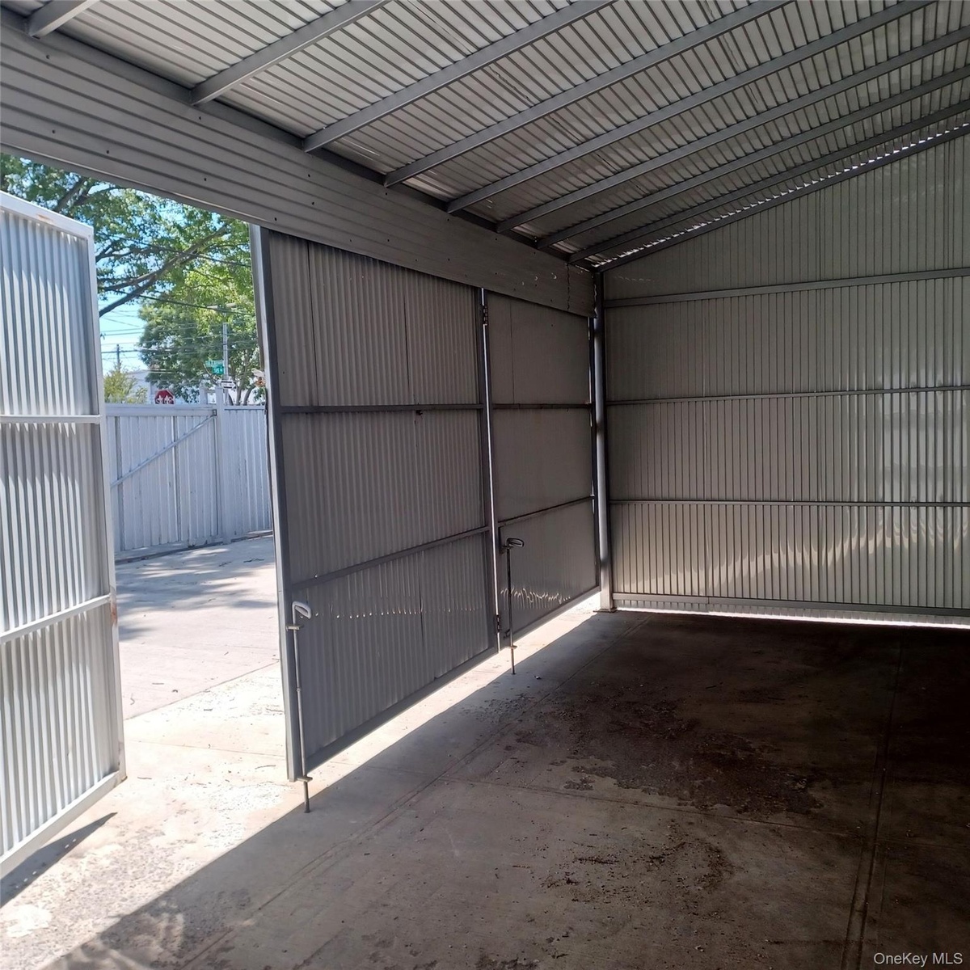
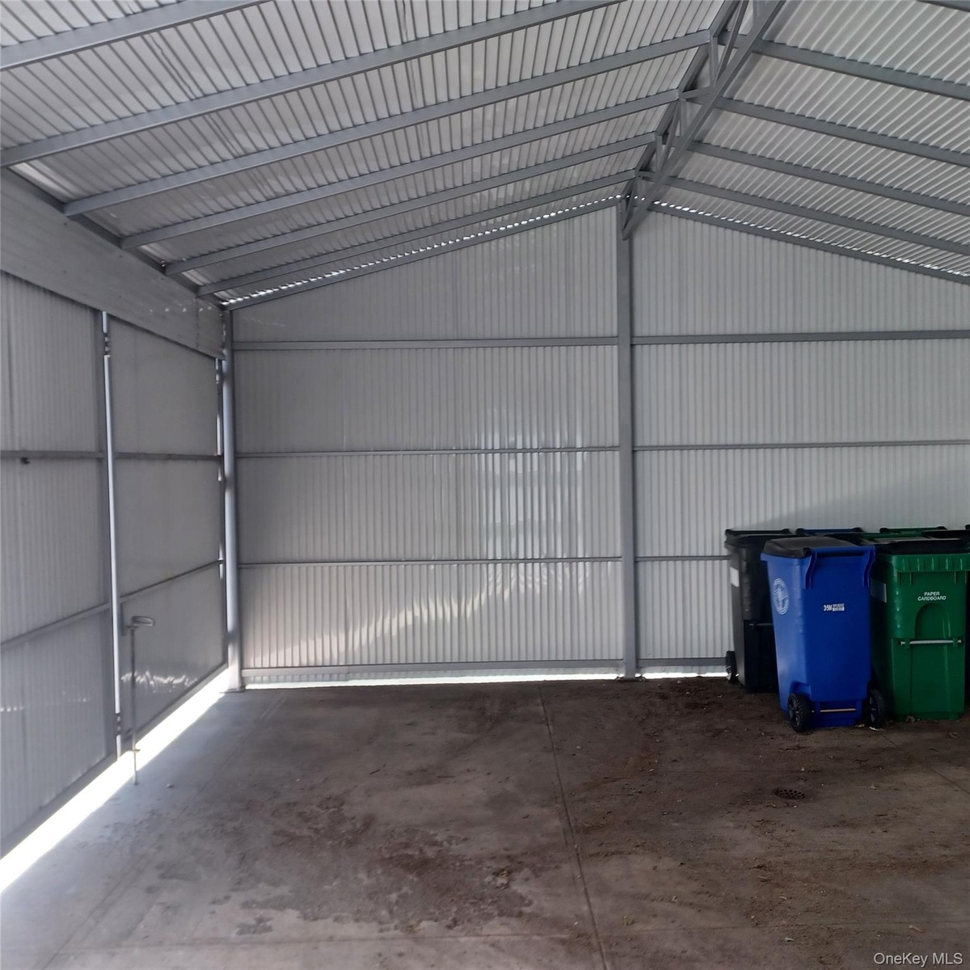
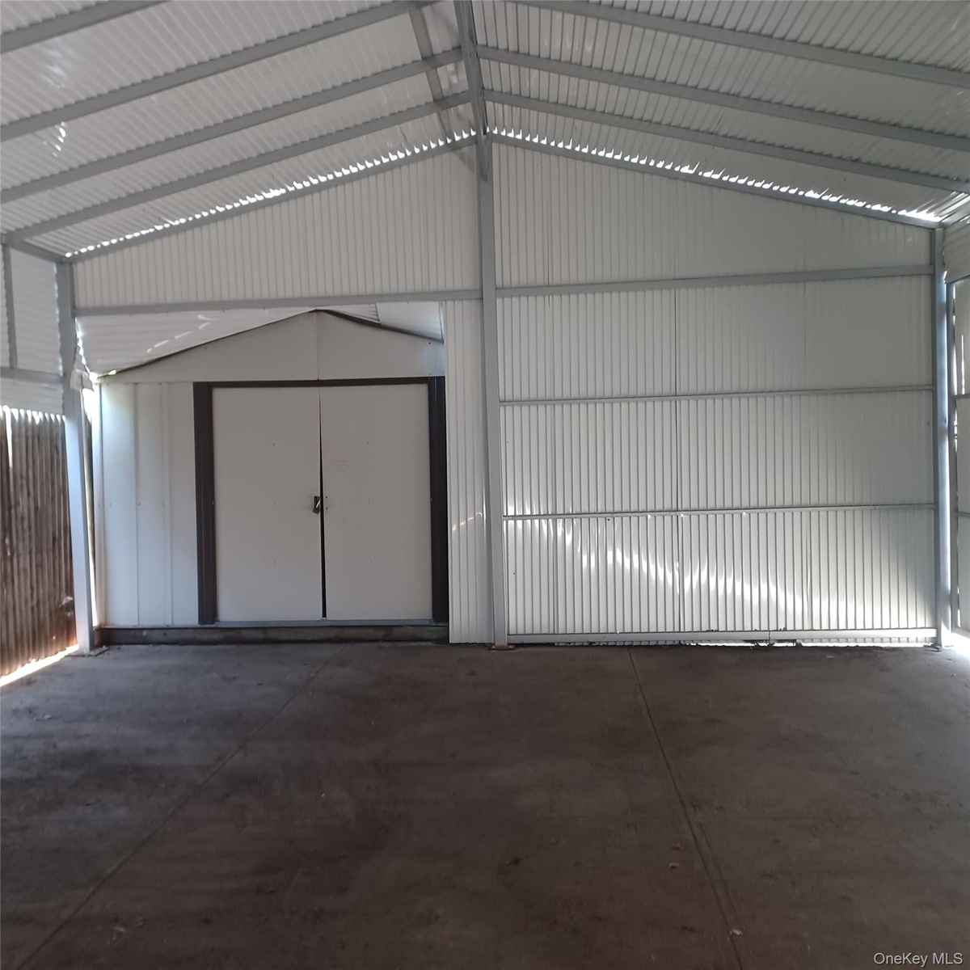
- Garage in backyard
- The garage doors open back to the entire width of the garage
- Left side
- Right side with shed
- Fenced backyard
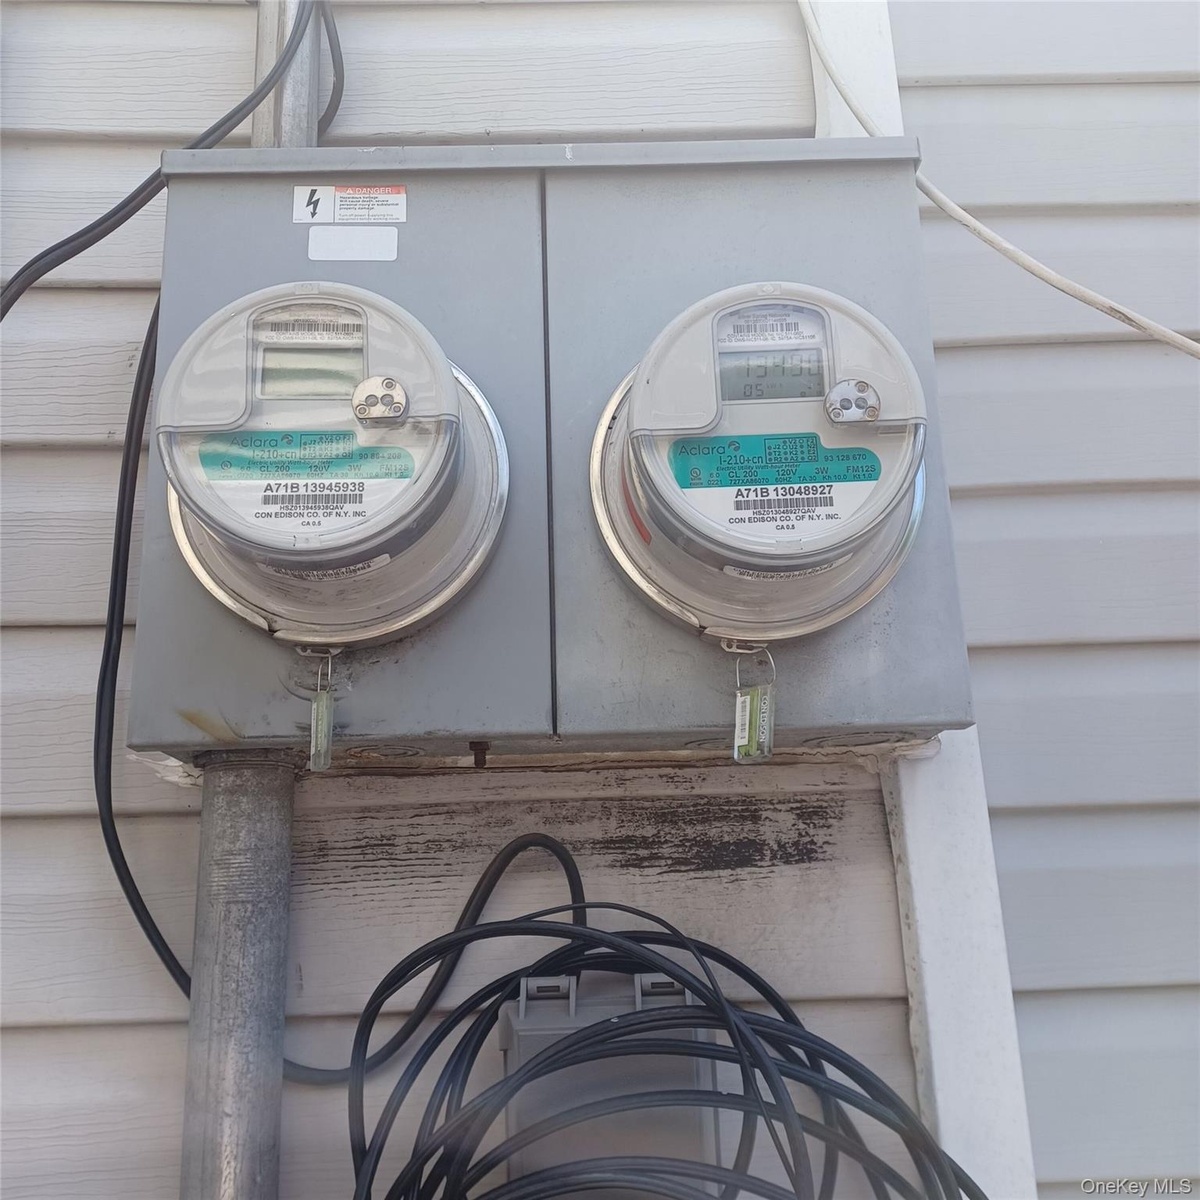
- Electric meters
- 44
Description
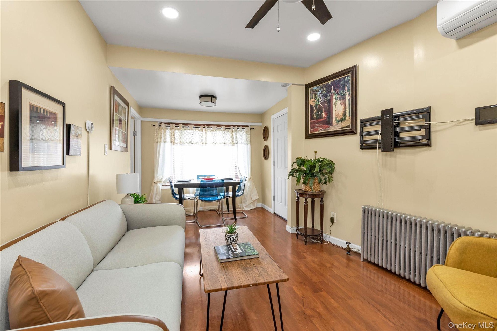
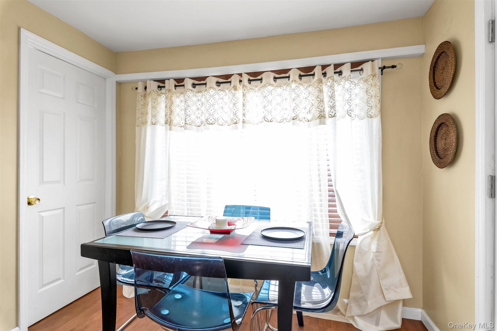
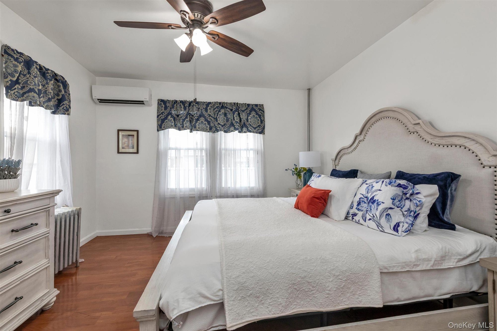
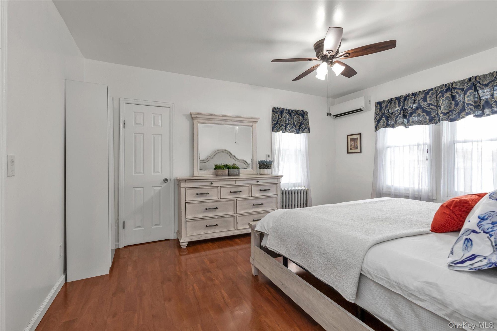
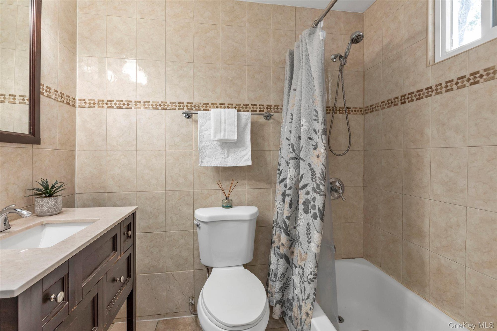
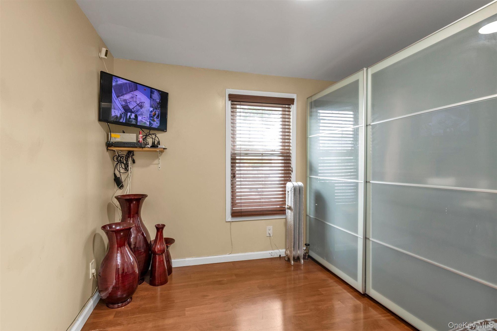
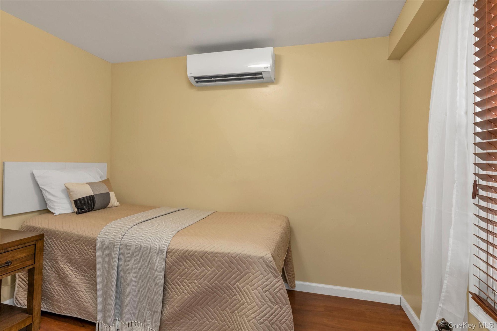
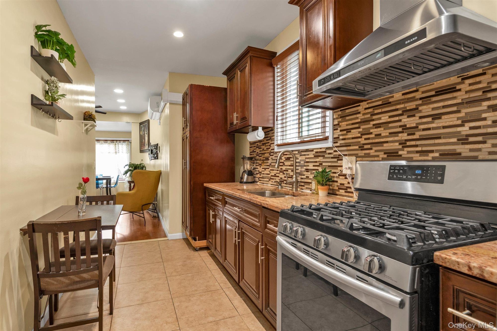
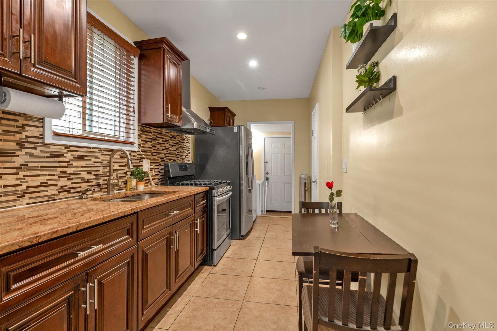
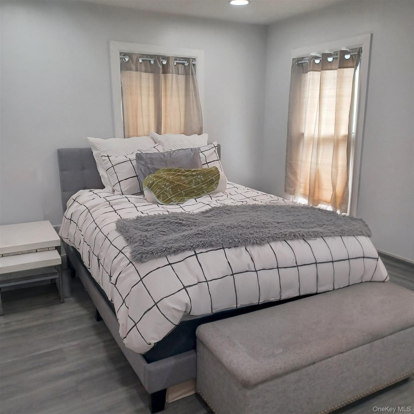
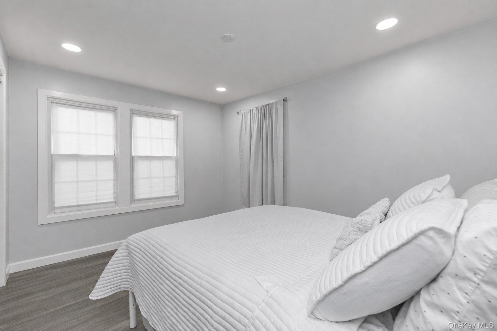
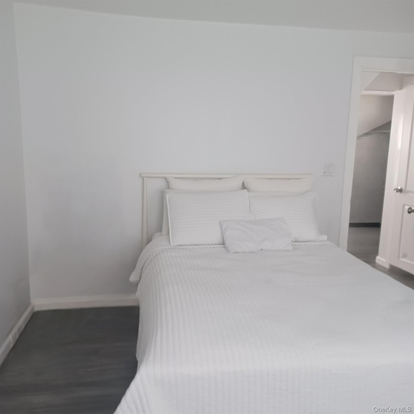
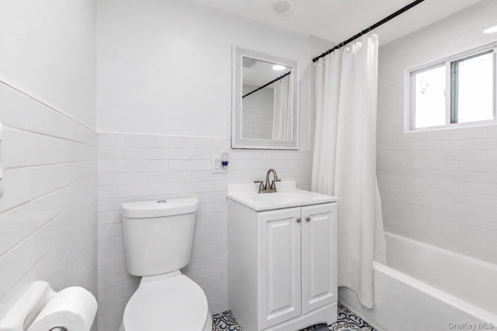
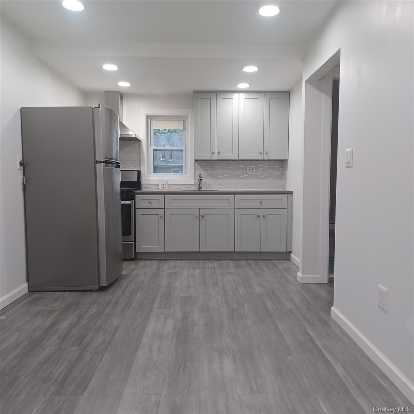
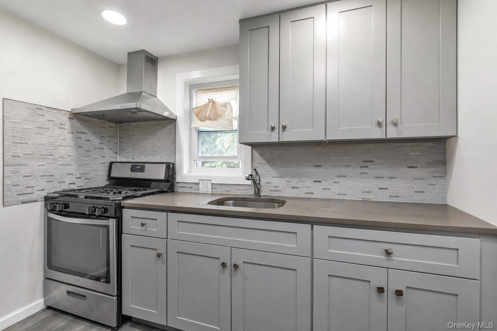
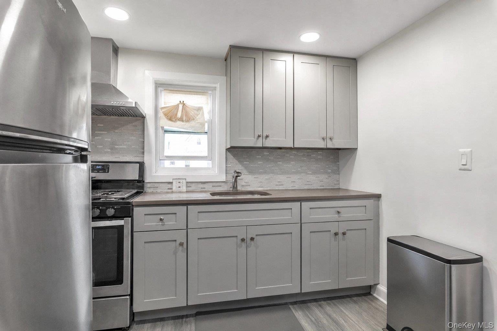
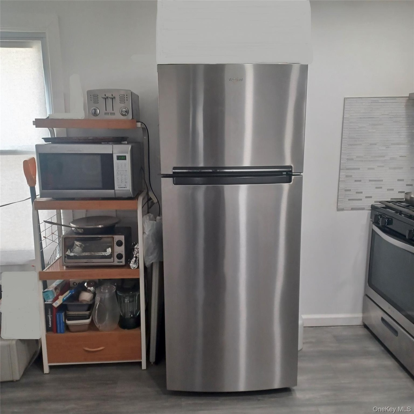
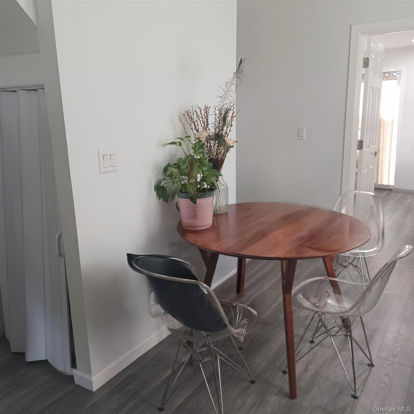
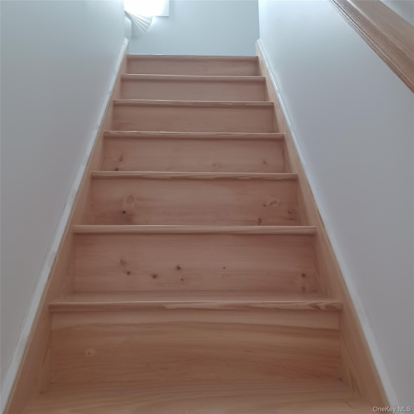
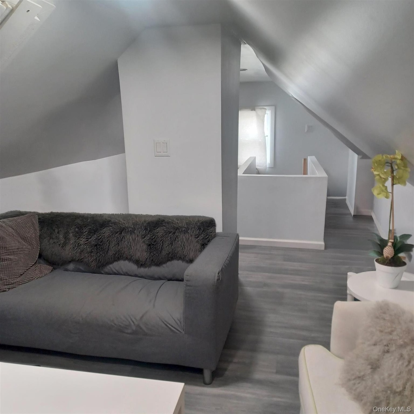
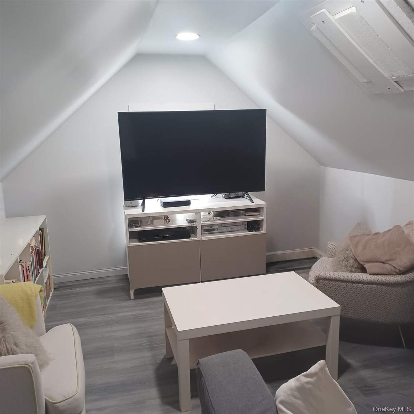
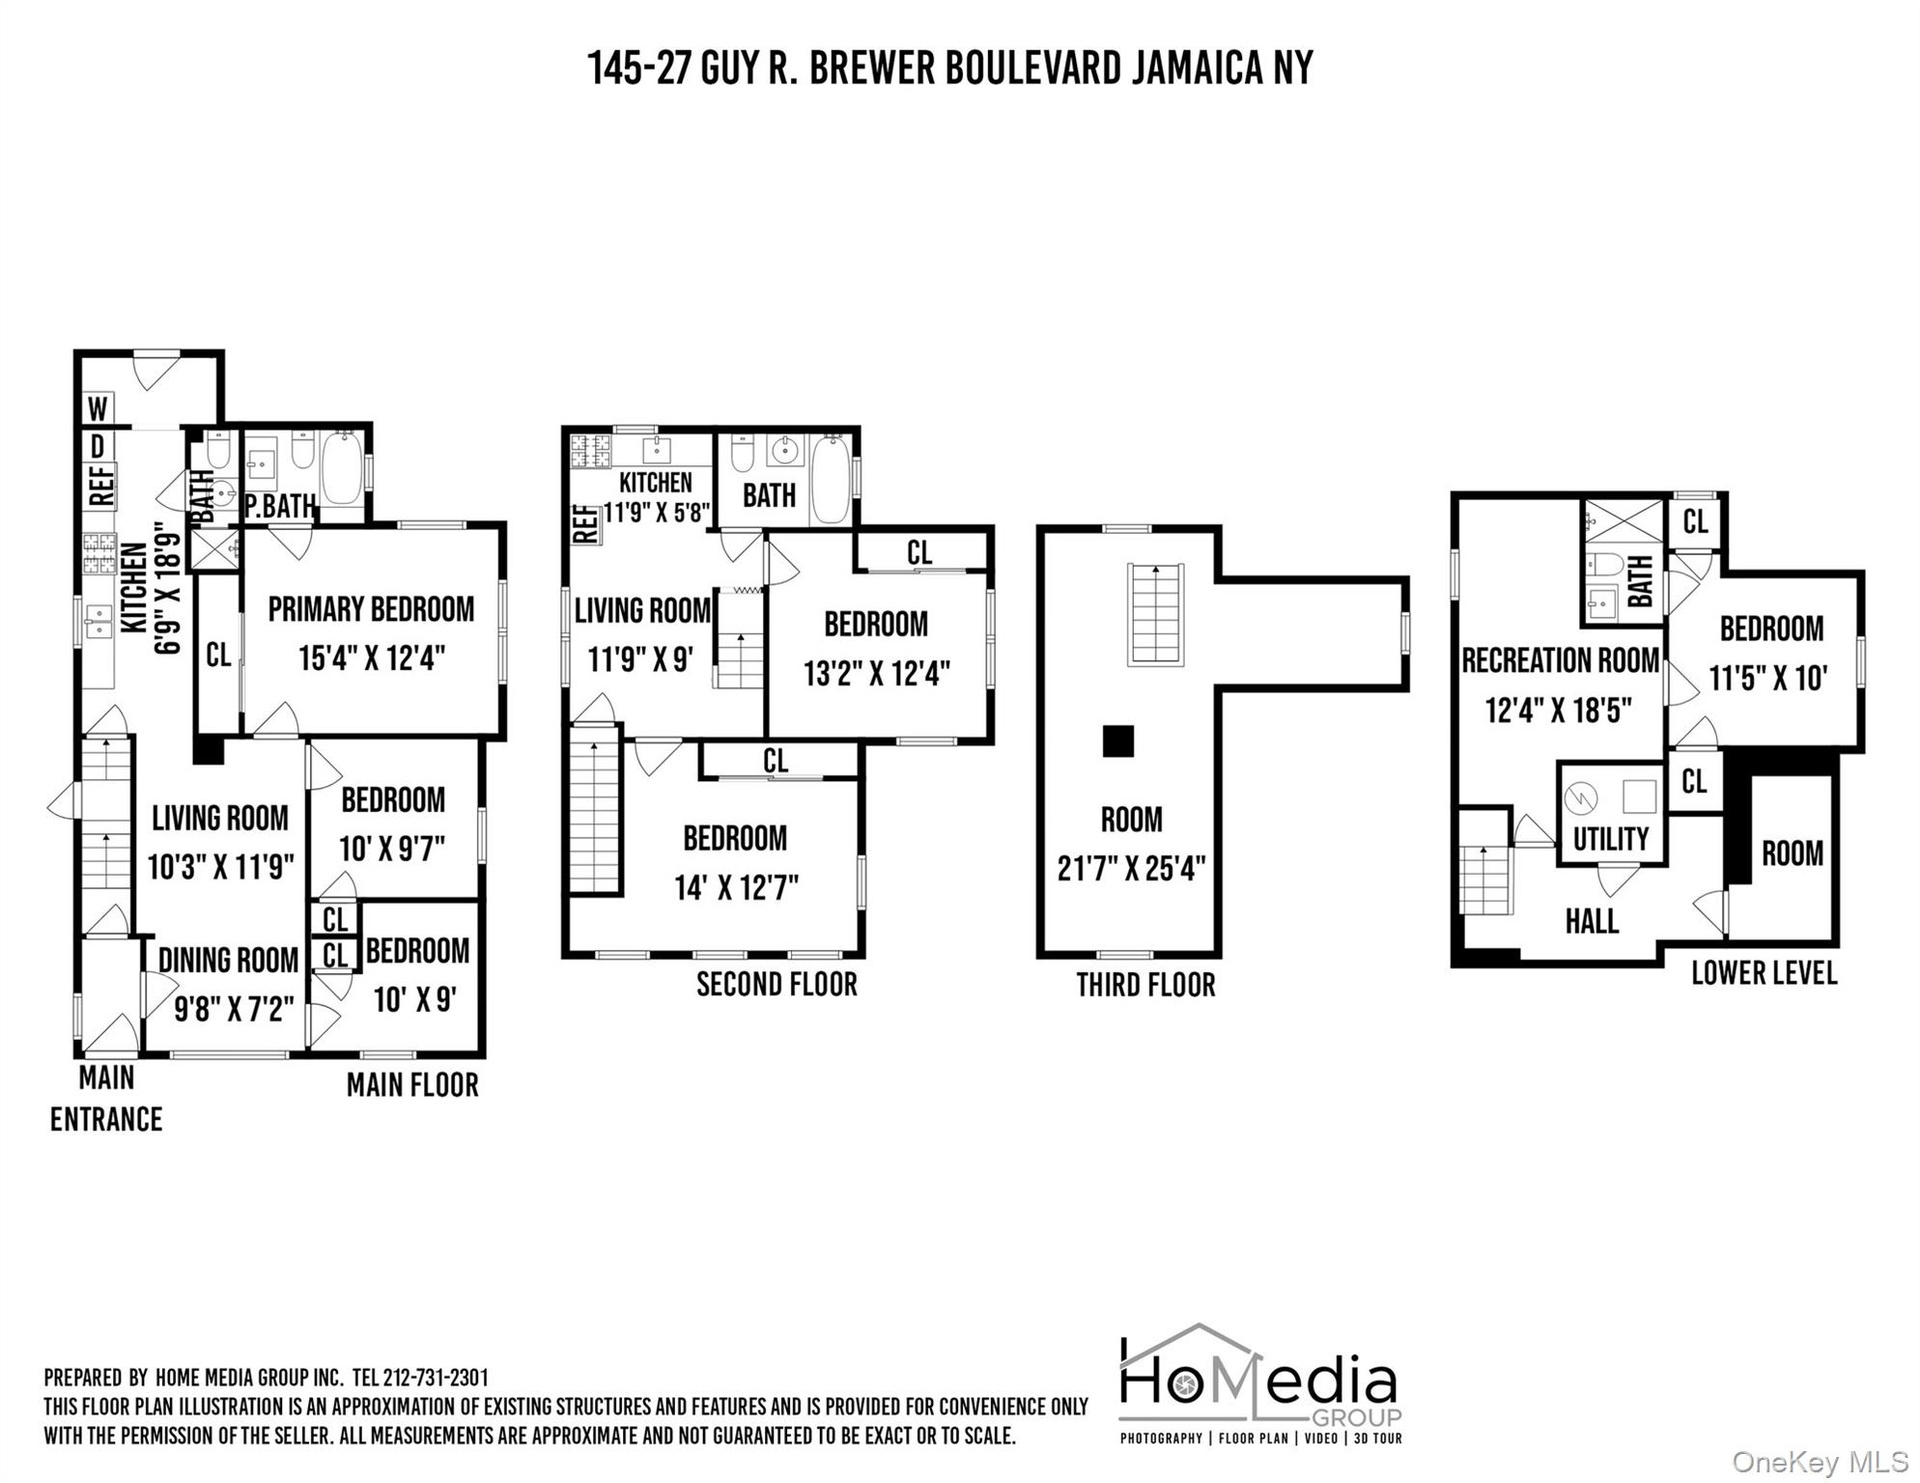
Welcome to this charming legal two-family home in Springfield Gardens, Queens. This fully detached home is a corner property with over 3,700 square feet of space and features a large private backyard and four-car garage. A great investment property that can earn rental income and/or serve as the owner’s residence. Well-lit with natural light, the first floor of this home presents a living and dining room, a large picture window, three bedrooms, two full bathrooms, an eat-in kitchen, laundry area and access to the basement and backyard. The large, bright primary bedroom is a delight with its private en-suite bathroom, a custom closet and a tall cabinet for additional storage. The mid-sized bedroom has a custom wardrobe unit, and the third bedroom is a junior bedroom. The kitchen has granite countertops, stainless steel appliances, a pantry, and the washer and dryer. This floor also features today’s modern conveniences: remote-controlled dual function central A/C and heat units powered by Nest thermostat, bathroom air vents, outside venting for the microwave and range hood, garbage disposal units, a security system with seven cameras, Ring doorbells (both units), and it is internet and cable ready. Upstairs the second unit opens to the second floor with a contemporary kitchen and dining space, stainless steel appliances with range hood outside venting, two bedrooms, full bathroom, and storage. Upstairs the third floor contains the living room space and plenty of storage. A whole house fan is embedded in the ceiling of this third floor. The basement has a side entrance that can also be accessed from the first floor. The full, finished basement is a great space for recreation, with a storage room and a full bathroom. The massive backyard and parking spaces, four-car garage and storage shed are enclosed by a tall fence for complete privacy. Backyard relaxation, entertaining and fun await the new owner of this home. Protect your cars from the elements in your custom garage. Close to local buses, Green Acres mall, highways and JFK airport. Sold as-is. Come see this majestic home before it's gone!
Amenities
- Back Yard
- Cable - Available
- Ceiling Fan(s)
- Corner Lot
- Double Pane Windows
- Eat-in Kitchen
- Electricity Connected
- First Floor Bedroom
- First Floor Full Bath
- Front Yard
- Garden
- Granite Counters
- High Speed Internet
- Mailbox
- Natural Gas Connected
- Pantry
- Paved
- Primary Bathroom
- Private
- Rain Gutters
- Recessed Lighting
- Screens
- Security Gate
- Security System
- Sewer Connected
- Smart Thermostat
- Smoke Detectors
- Storage
- Trash Collection Public
- Video Cameras
- Walk-In Closet(s)
- Walk Through Kitchen
- Washer/Dryer Hookup
- Water Connected

All information furnished regarding property for sale, rental or financing is from sources deemed reliable, but no warranty or representation is made as to the accuracy thereof and same is submitted subject to errors, omissions, change of price, rental or other conditions, prior sale, lease or financing or withdrawal without notice. International currency conversions where shown are estimates based on recent exchange rates and are not official asking prices.
All dimensions are approximate. For exact dimensions, you must hire your own architect or engineer.