
Property
| Ownership: | For Sale |
|---|---|
| Type: | Unknown |
| Rooms: | 12 |
| Bedrooms: | 5 BR |
| Bathrooms: | 3½ |
| Pets: | Pets Allowed |
| Lot Size: | 0.2 Acres |
Financials
Price:$950,000
Annual Taxes:$5,322
Common charges:$383
Listing Courtesy of LoKation
Double entry doors open to this bright, spacious 5 3.
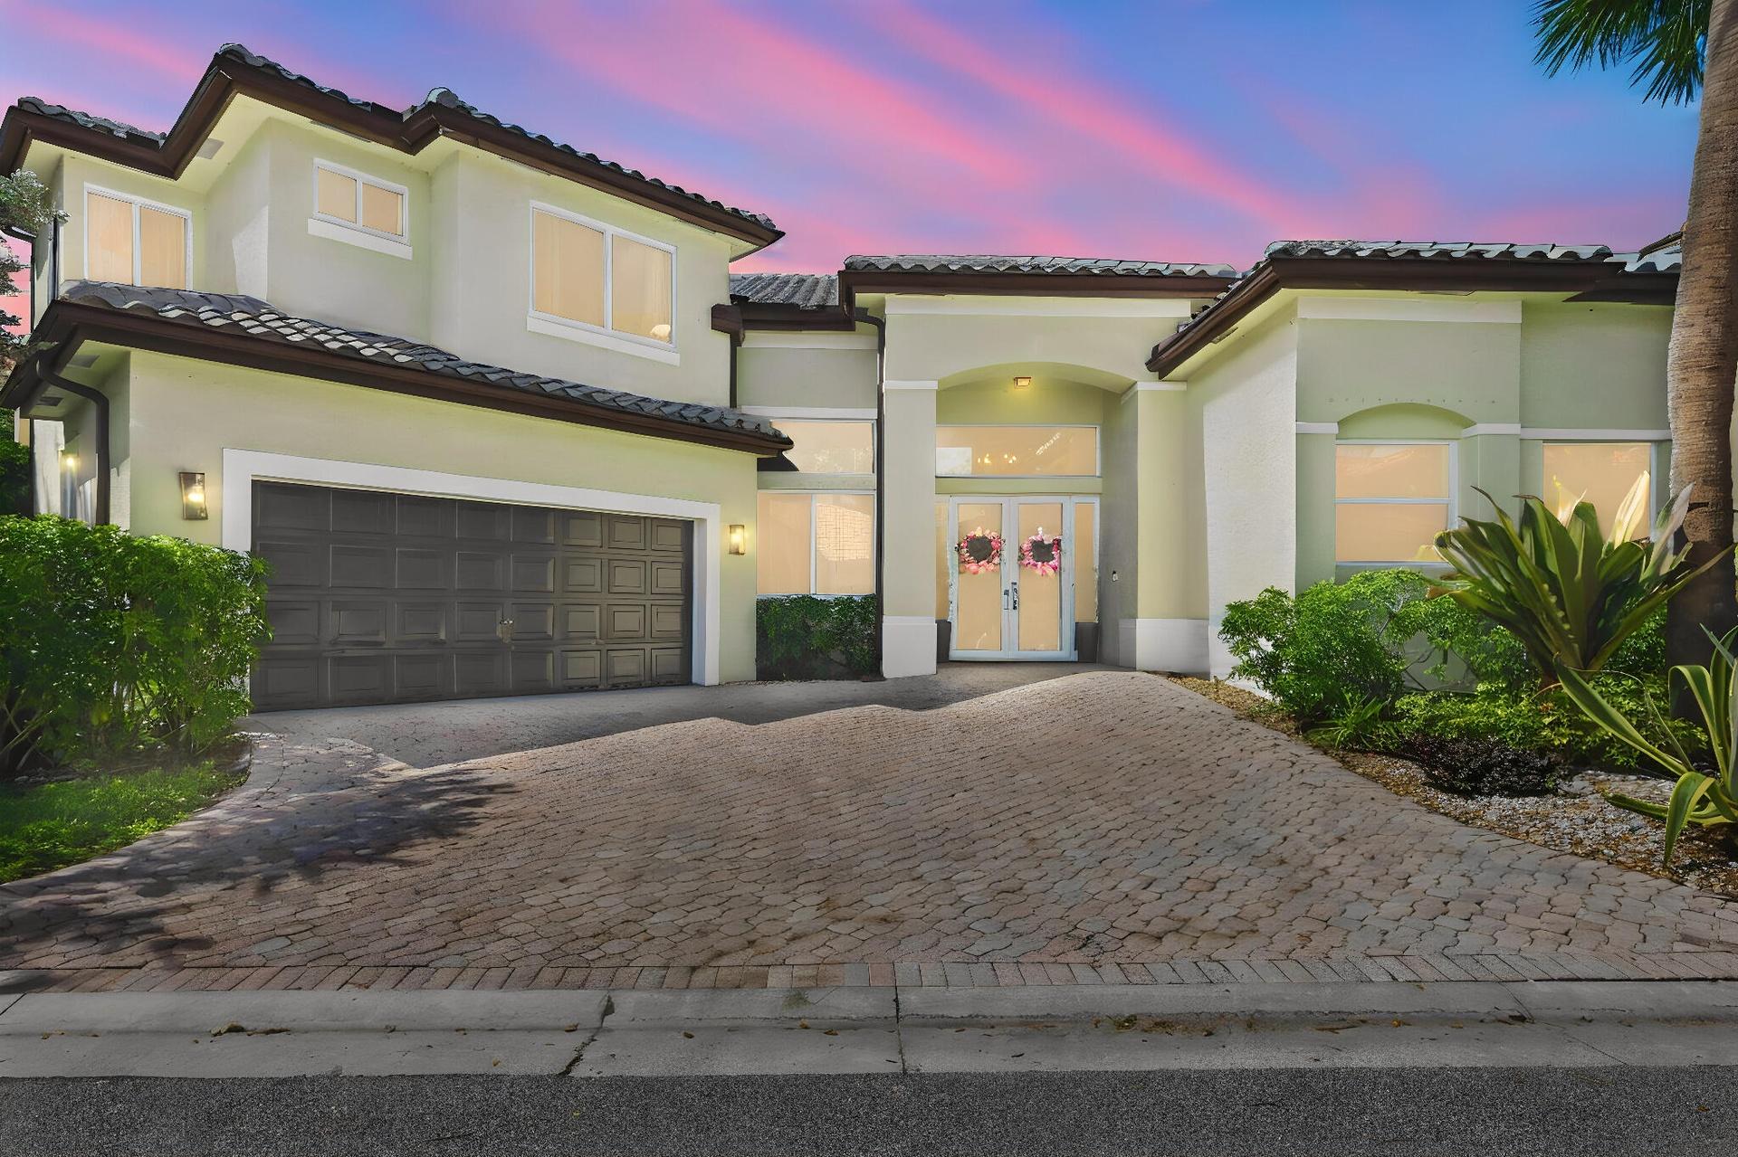
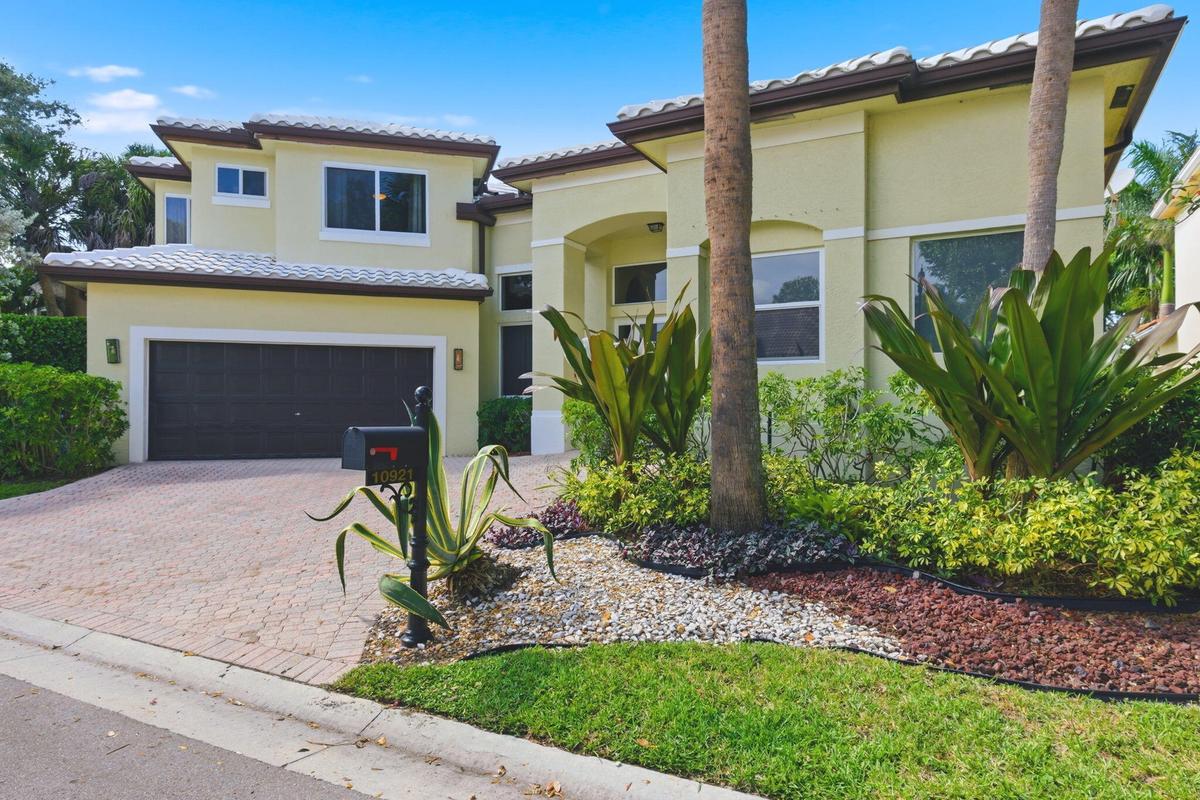
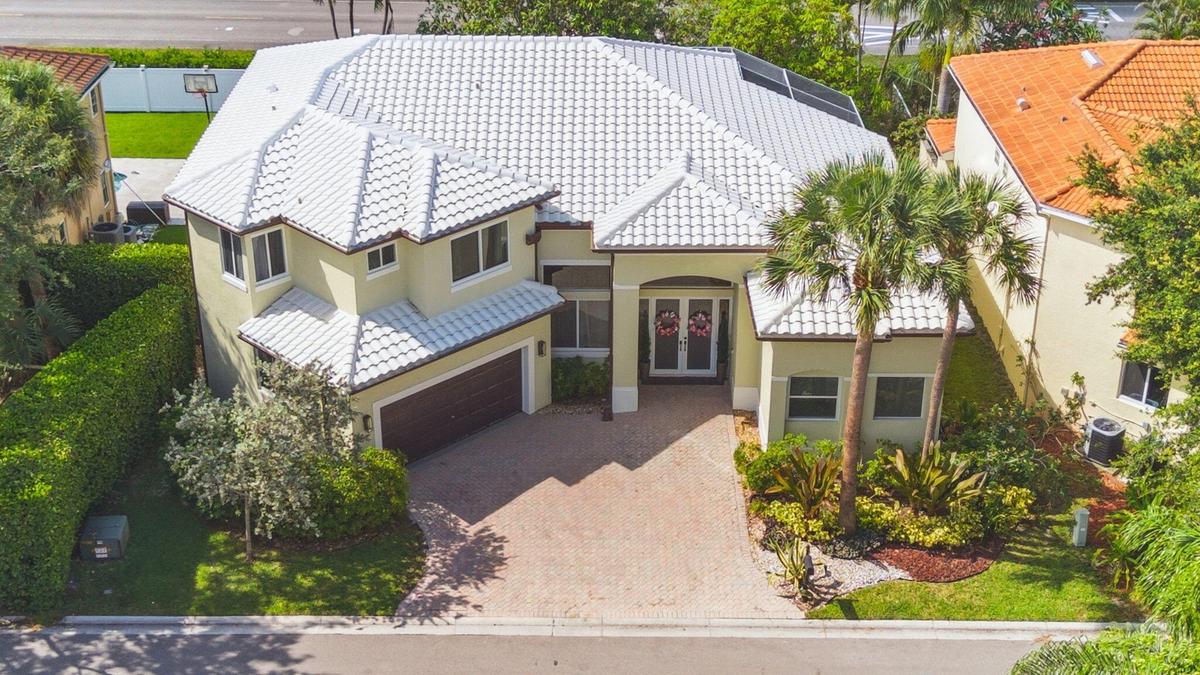
Front exterior




Description
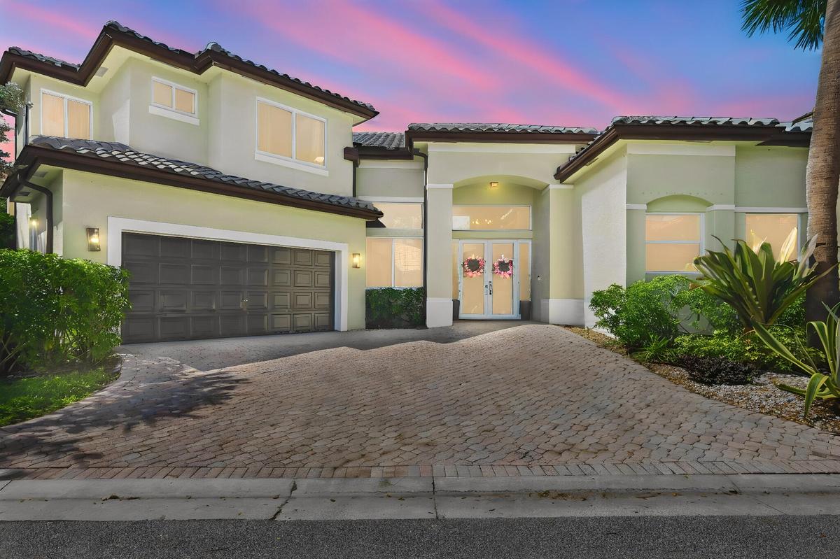
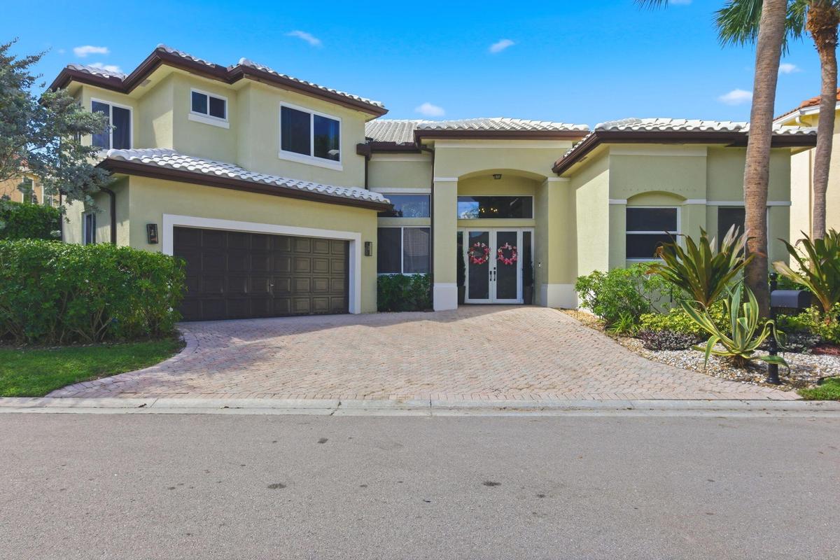
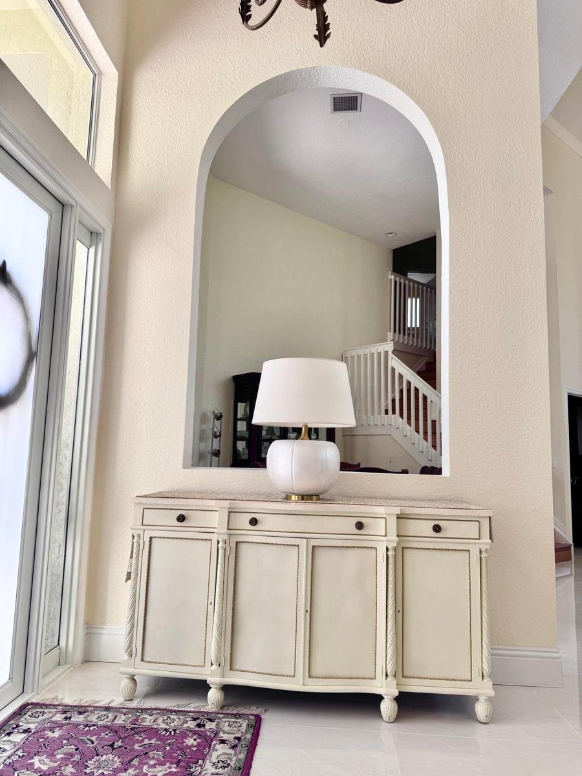
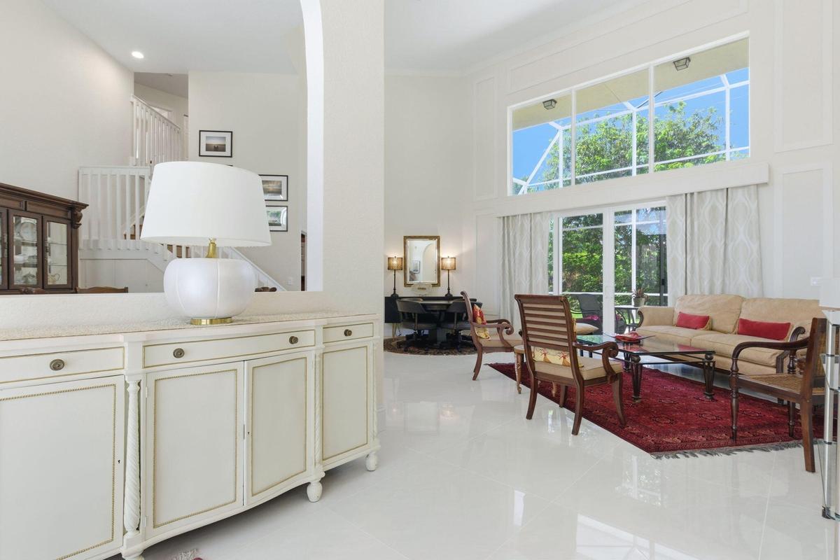
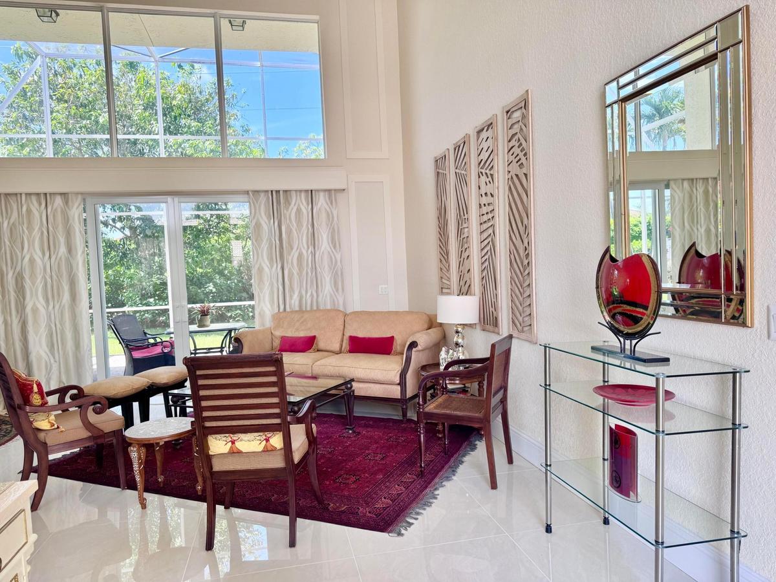
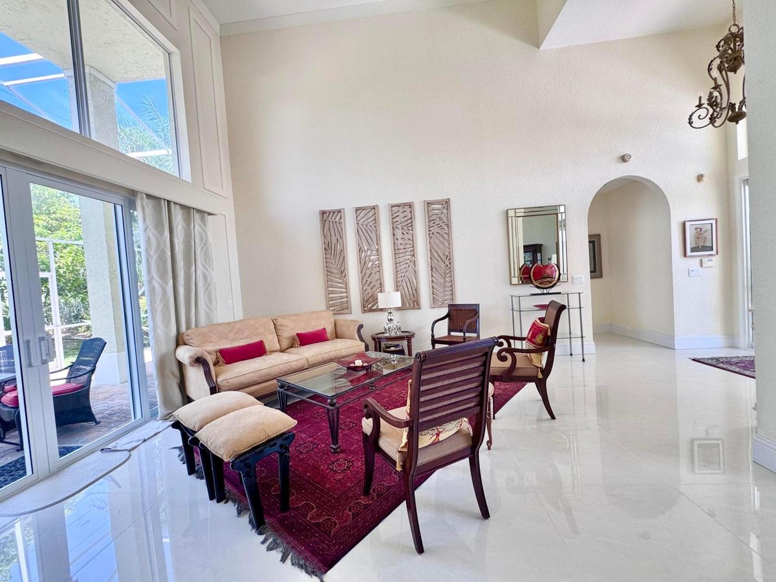
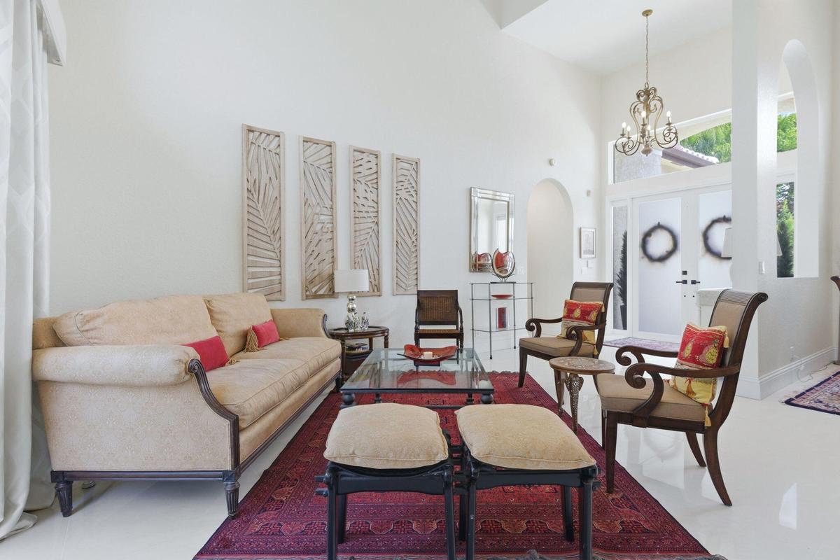
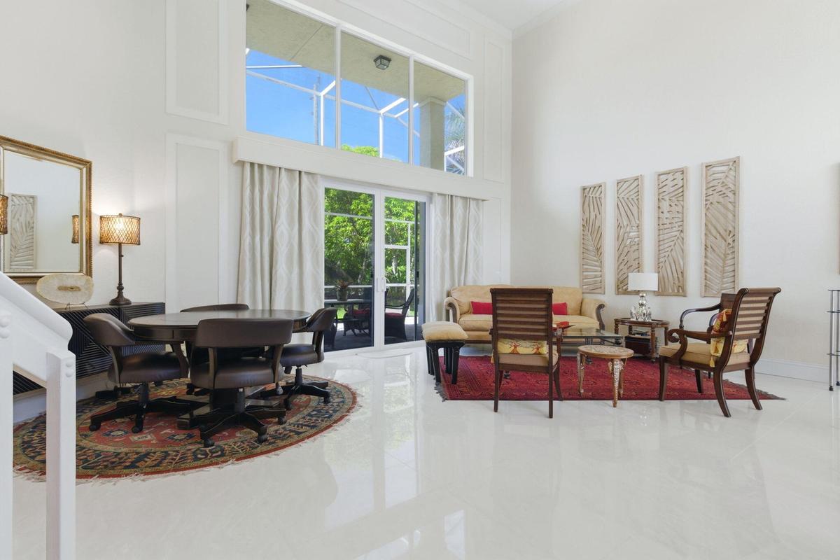
Double entry doors open to this bright, spacious 5/3.5 home with its 32" porcelain tiles, 18' ceilings, 2020 roof, and 2025 impact-resistant windows and doors. The large living room has sliders to a covered screened patio. The kitchen has a pantry, an island and a breakfast bar. It overlooks the family room and dinette which have large windows and sliders to the patio. The main-level primary bedroom has two walk-in closets, sliders to the patio and a large bathroom. The primary bathroom has dual sinks, a roman tub, separate shower, and a separate enclosed toilet area. Upstairs, there are 4 bedrooms and 2 baths. The community sports a large pool, gym, clubhouse, tot-lot, tennis & pickleball, football & basketball areas, and many fitness classes. All the schools for this home are A-rated.
Amenities
- BasketballCourt
- Bathtub
- BedroomOnMainLevel
- BreakfastArea
- BuyerApprovalRequired
- CableAvailable
- CentralVacuum
- Clubhouse
- Community
- DiningArea
- Dishwasher
- Dryer
- DualSinks
- EatInKitchen
- ElectricityAvailable
- ElectricRange
- ElectricWaterHeater
- EntranceFoyer
- Fence
- Fitness
- FitnessCenter
- FrenchDoors
- FrenchDoorsAtriumDoors
- FruitTrees
- GameRoom
- Garden
- GardenTubRomanTub
- HighCeilings
- HomeOwnersAssociation
- Icemaker
- ImpactGlass
- KitchenDiningCombo
- KitchenIsland
- LessThanOneAcre
- LessThanQuarterAcre
- LivingDiningRoom
- MainLevelPrimary
- MainLivingAreaEntryLevel
- MaintainedCommunity
- Maintenance
- Management
- Microwave
- Pantry
- Patio
- Pool
- PropertyManagerOnSite
- Refrigerator
- Sauna
- Security
- SecurityGuard
- SeparateFormalDiningRoom
- SewerAvailable
- Showeronly
- SmokeDetectors
- SpaHotTub
- SplitBedrooms
- SprinklersAutomatic
- TennisCourts
- Trails
- WalkInClosets
- WaterAvailable
All information furnished regarding property for sale, rental or financing is from sources deemed reliable, but no warranty or representation is made as to the accuracy thereof and same is submitted subject to errors, omissions, change of price, rental or other conditions, prior sale, lease or financing or withdrawal without notice. International currency conversions where shown are estimates based on recent exchange rates and are not official asking prices.
All dimensions are approximate. For exact dimensions, you must hire your own architect or engineer.
