Property
| Ownership: | Fee Simple |
|---|---|
| Type: | Single Family |
| Bedrooms: | 4 BR |
| Bathrooms: | 3 |
| Pets: | Pets Allowed |
| Lot Size: | 0.1 Acres |
Financials
Price:$789,990
Annual Taxes:$9,755.76
Common charges:$99
Listing Courtesy of CORESTONE REAL ESTATE LLC
LIKE NEW WINTER GARDEN HOME WITH DISNEY FIREWORK VIEWS !
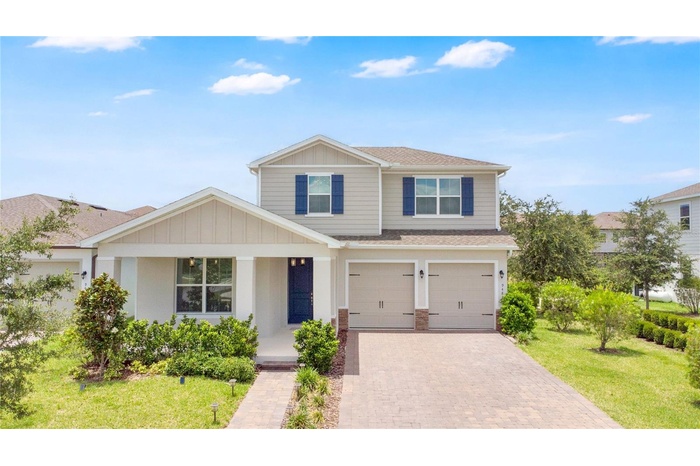
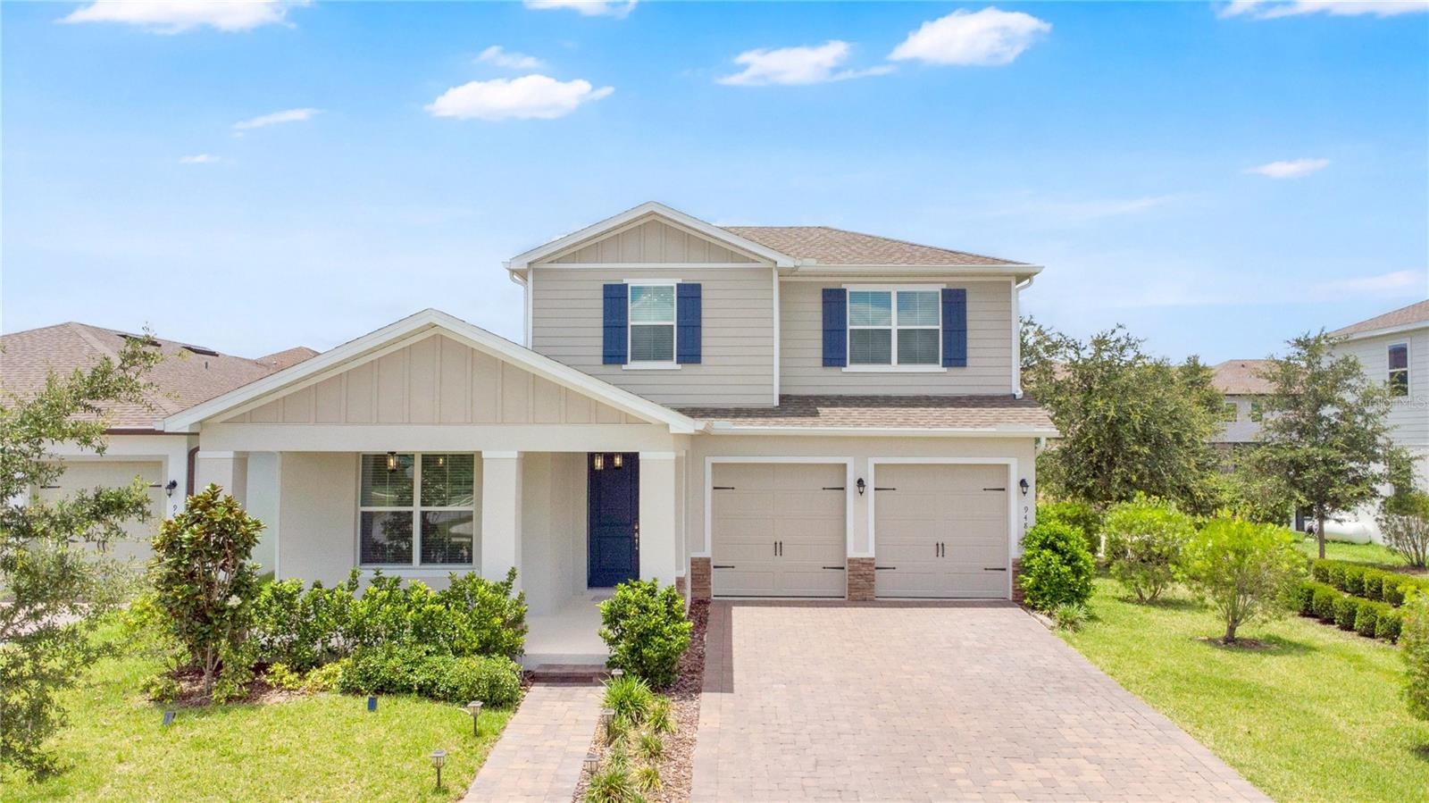
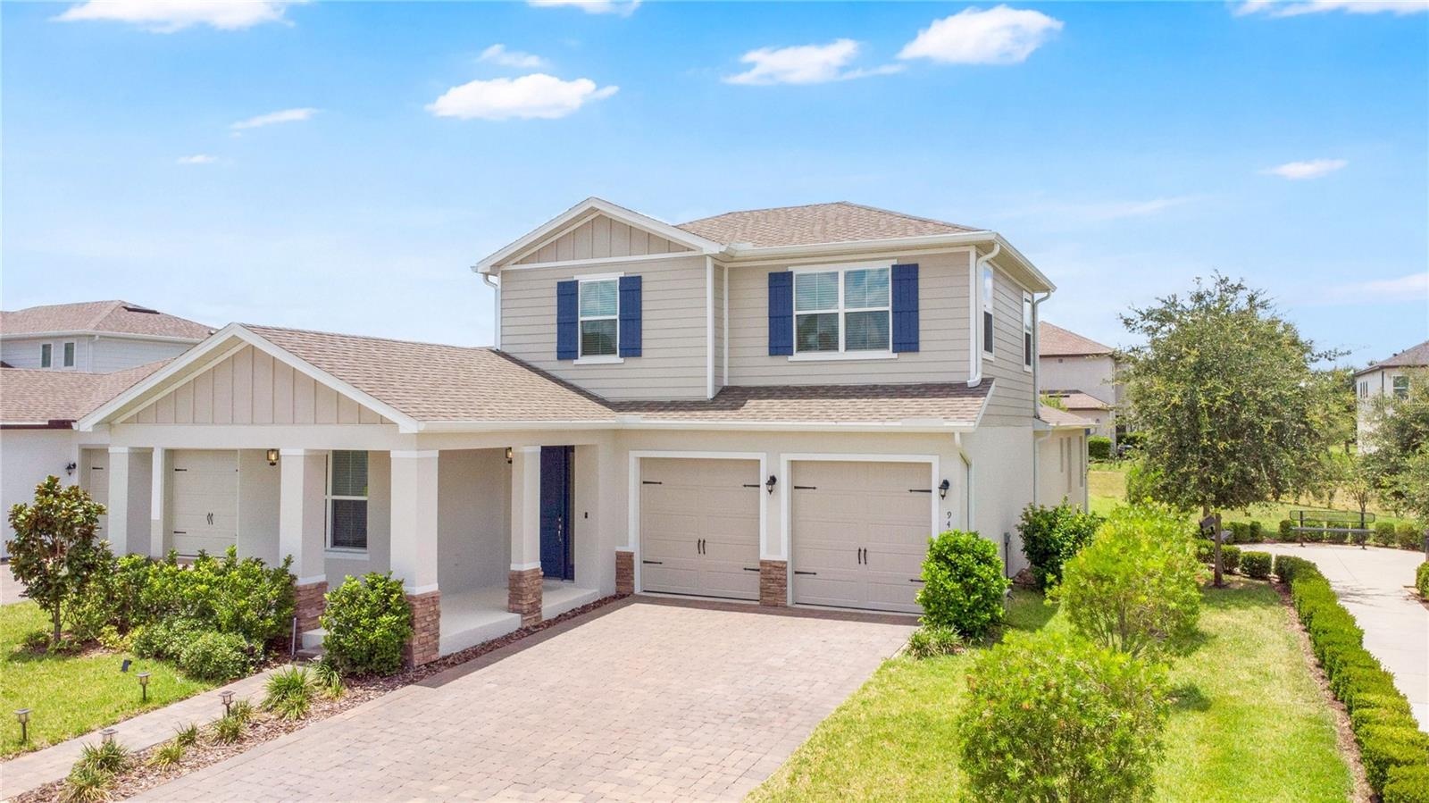
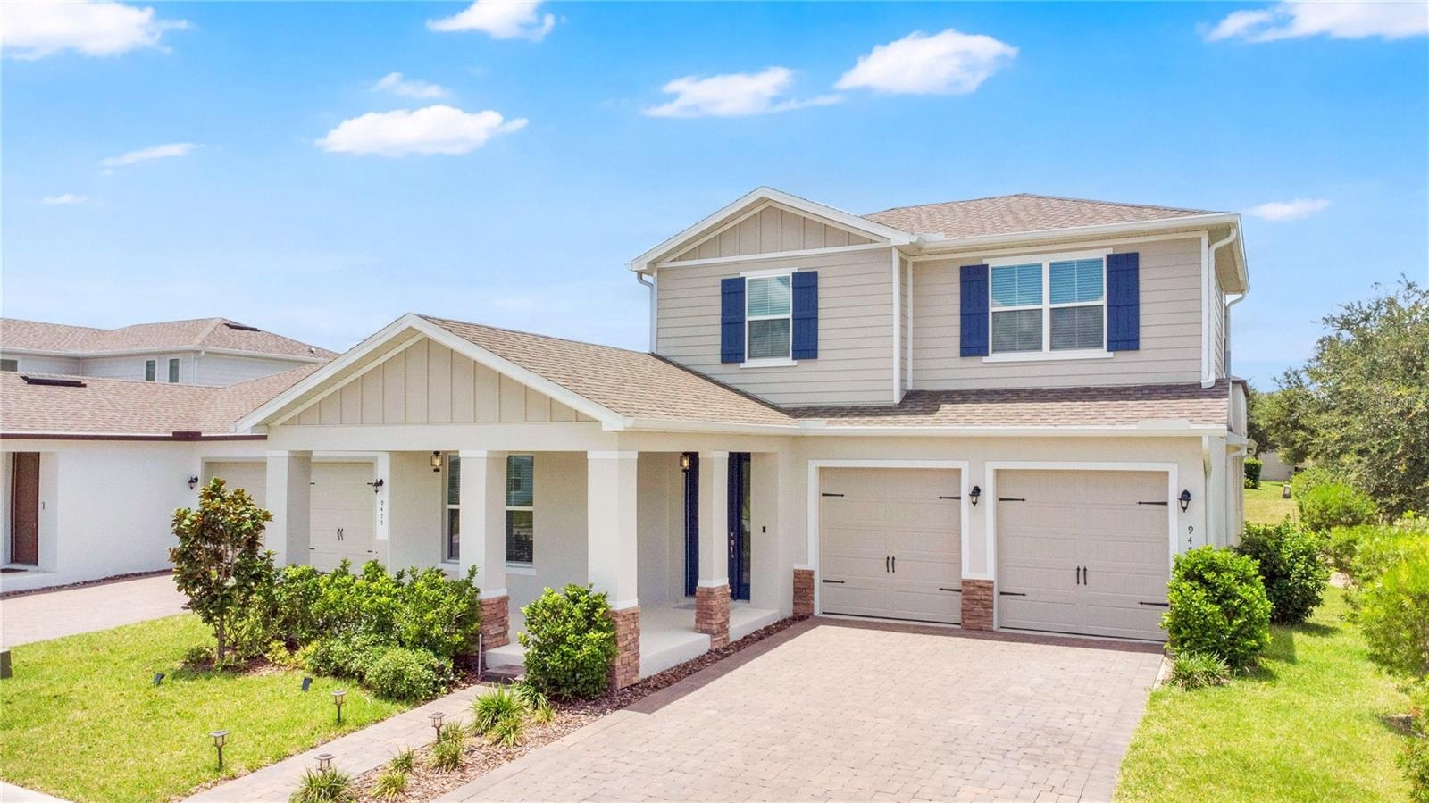
- Stunning two-story home with exceptional curb appeal and a beautifully manicured front yard.
- Welcoming front exterior showcasing pristine landscaping and a charming paved walkway.
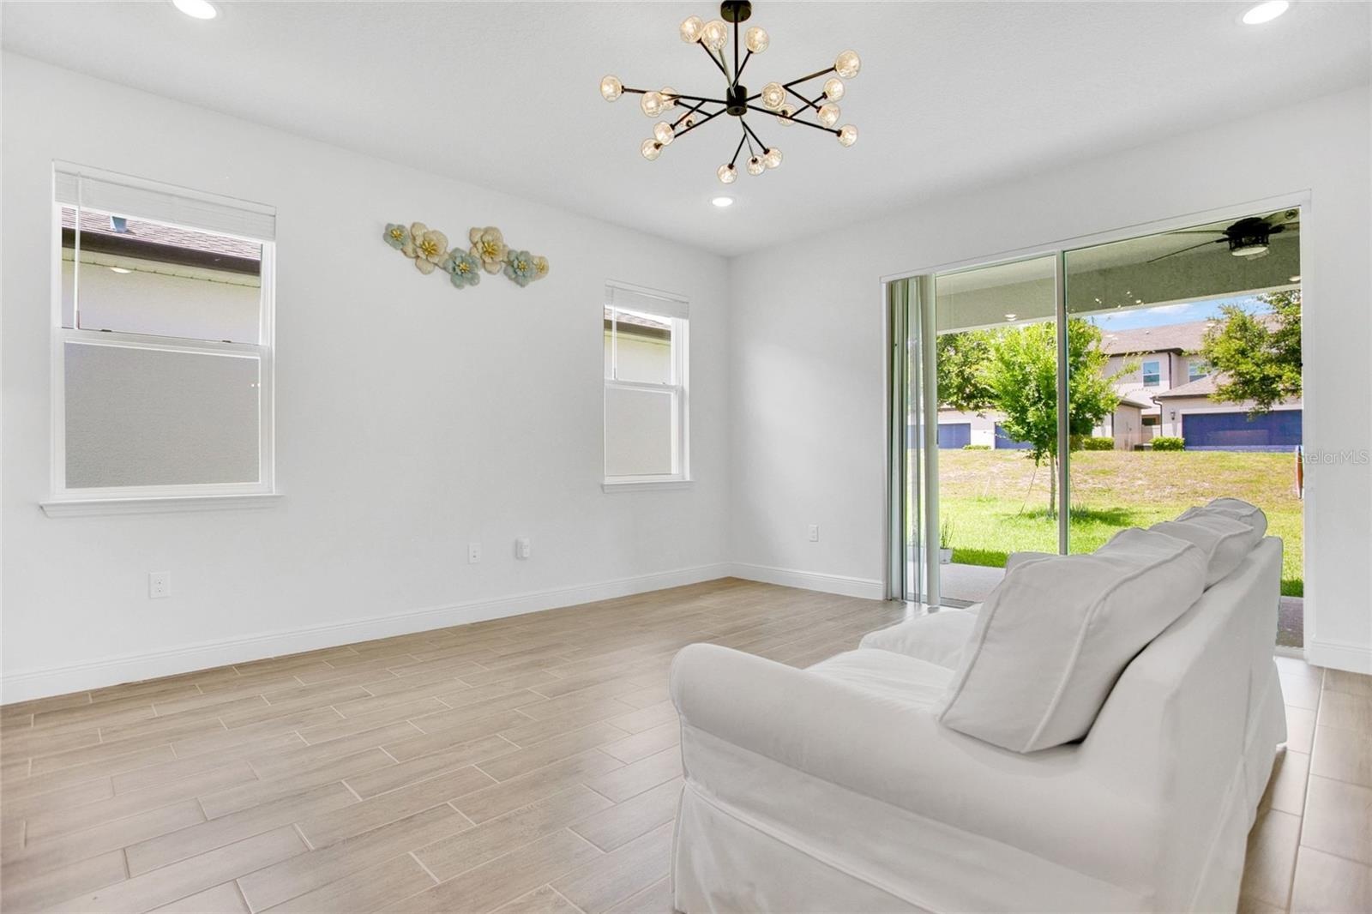
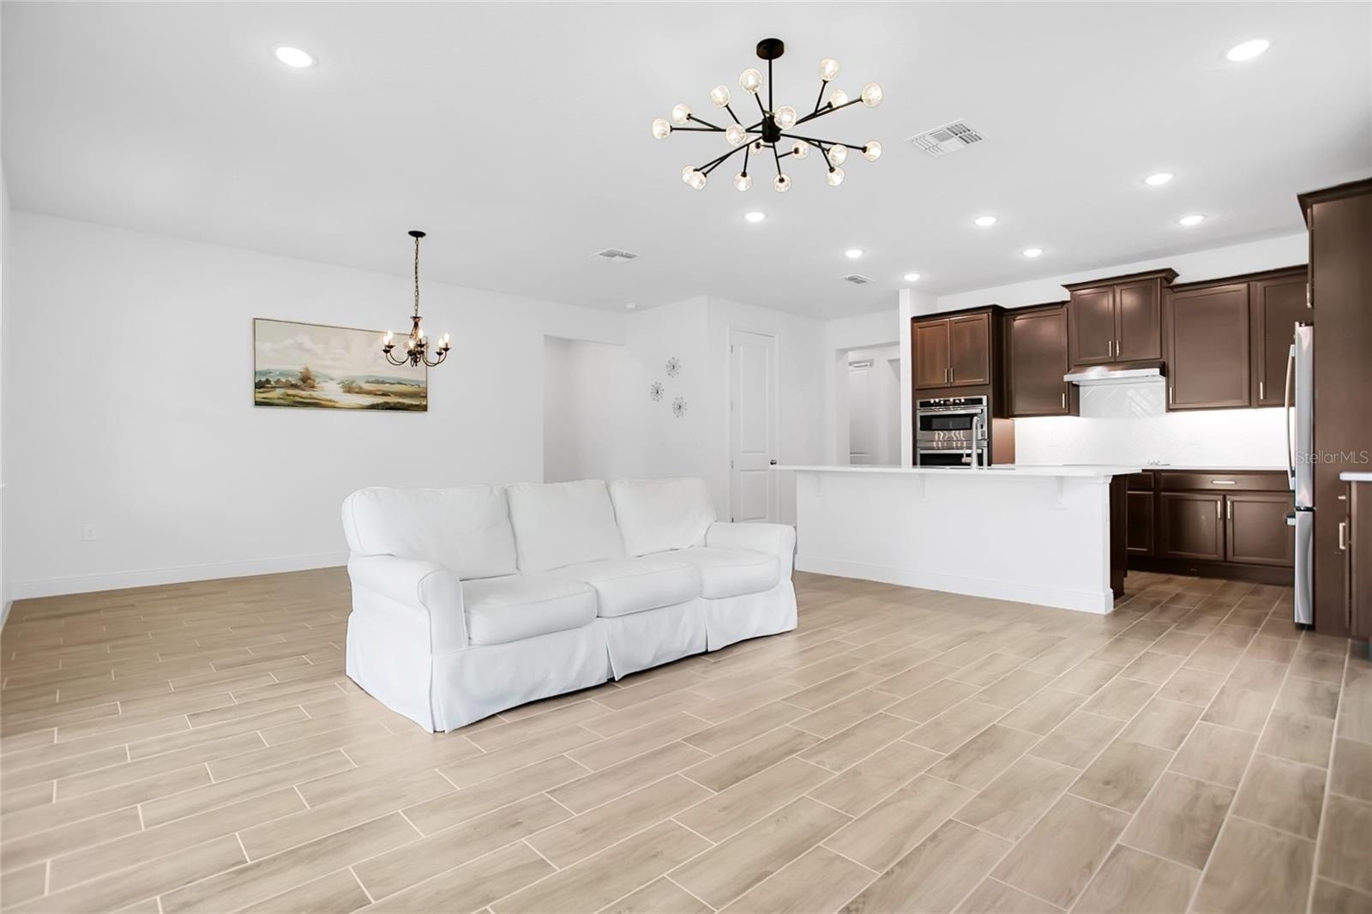
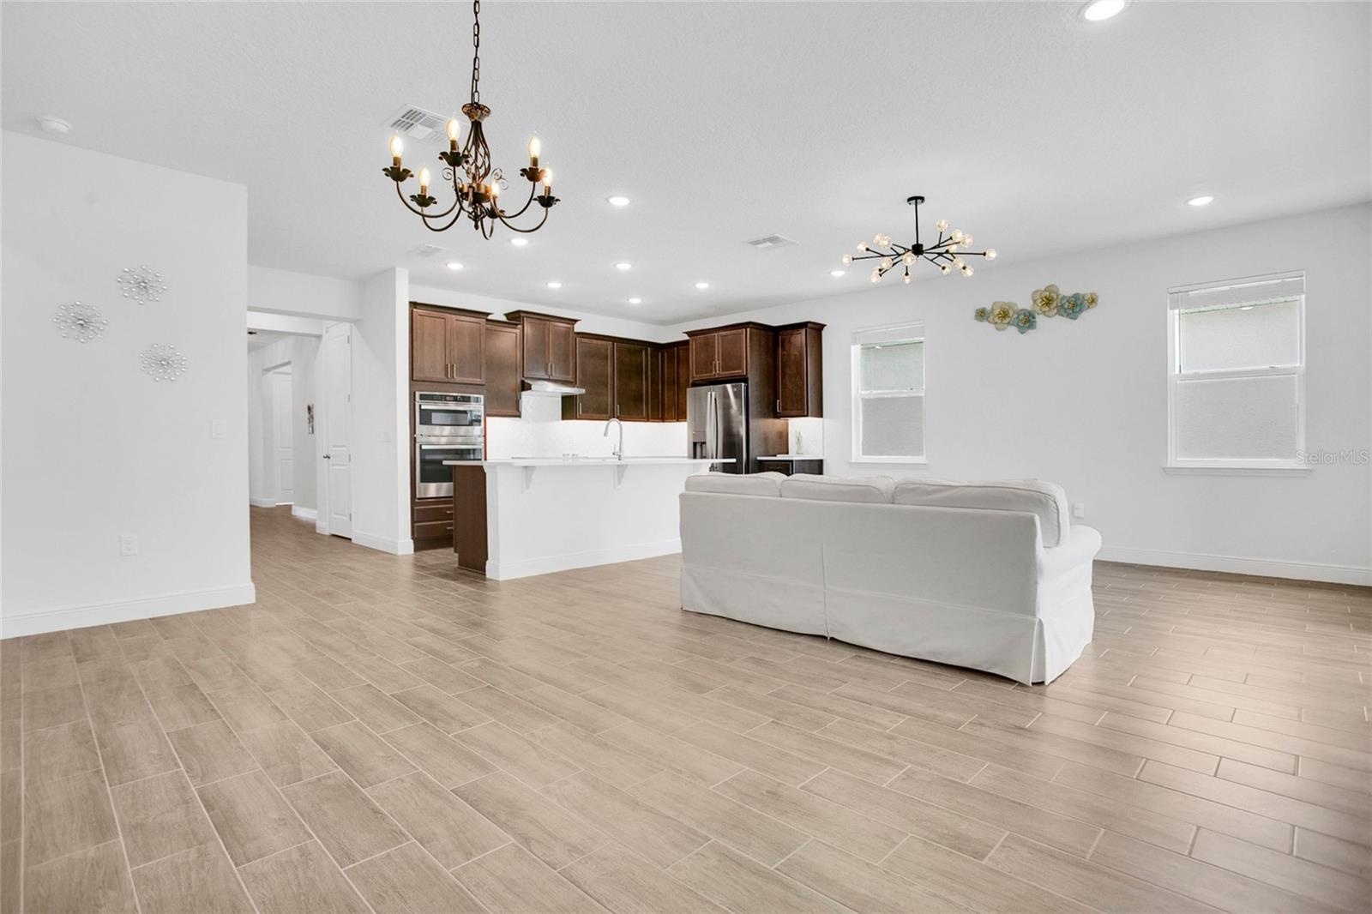
- Bright and airy open-concept living space features elegant flooring and abundant natural light.
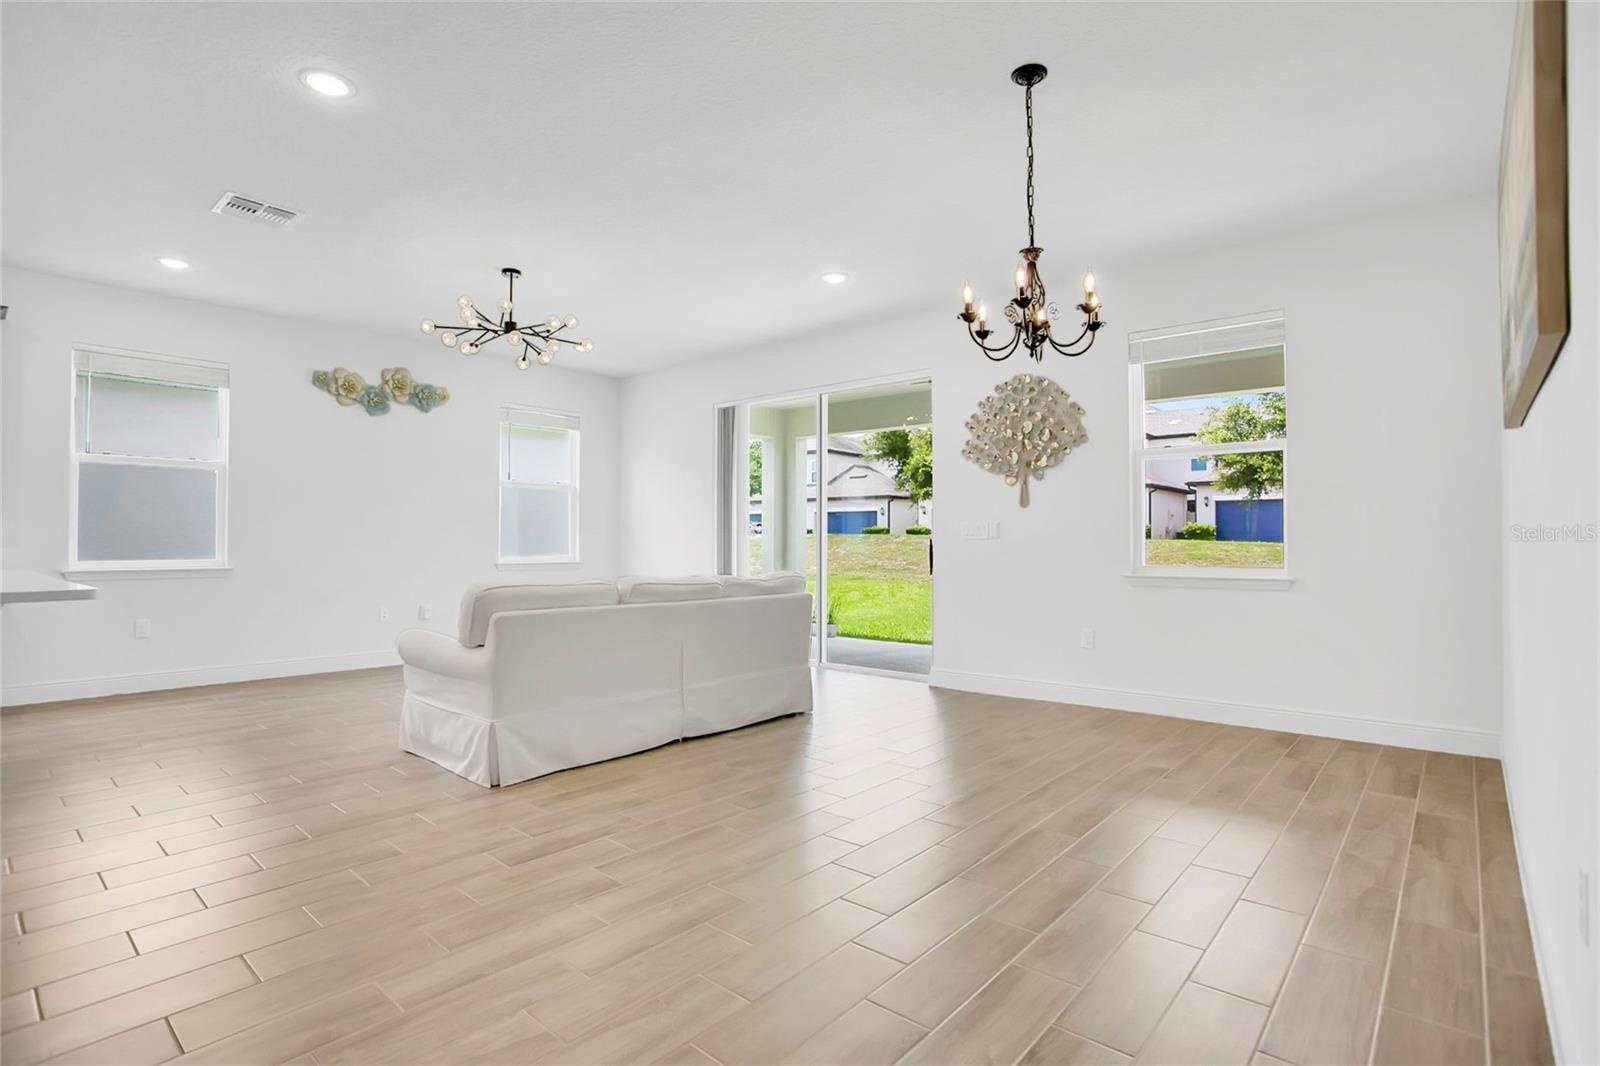
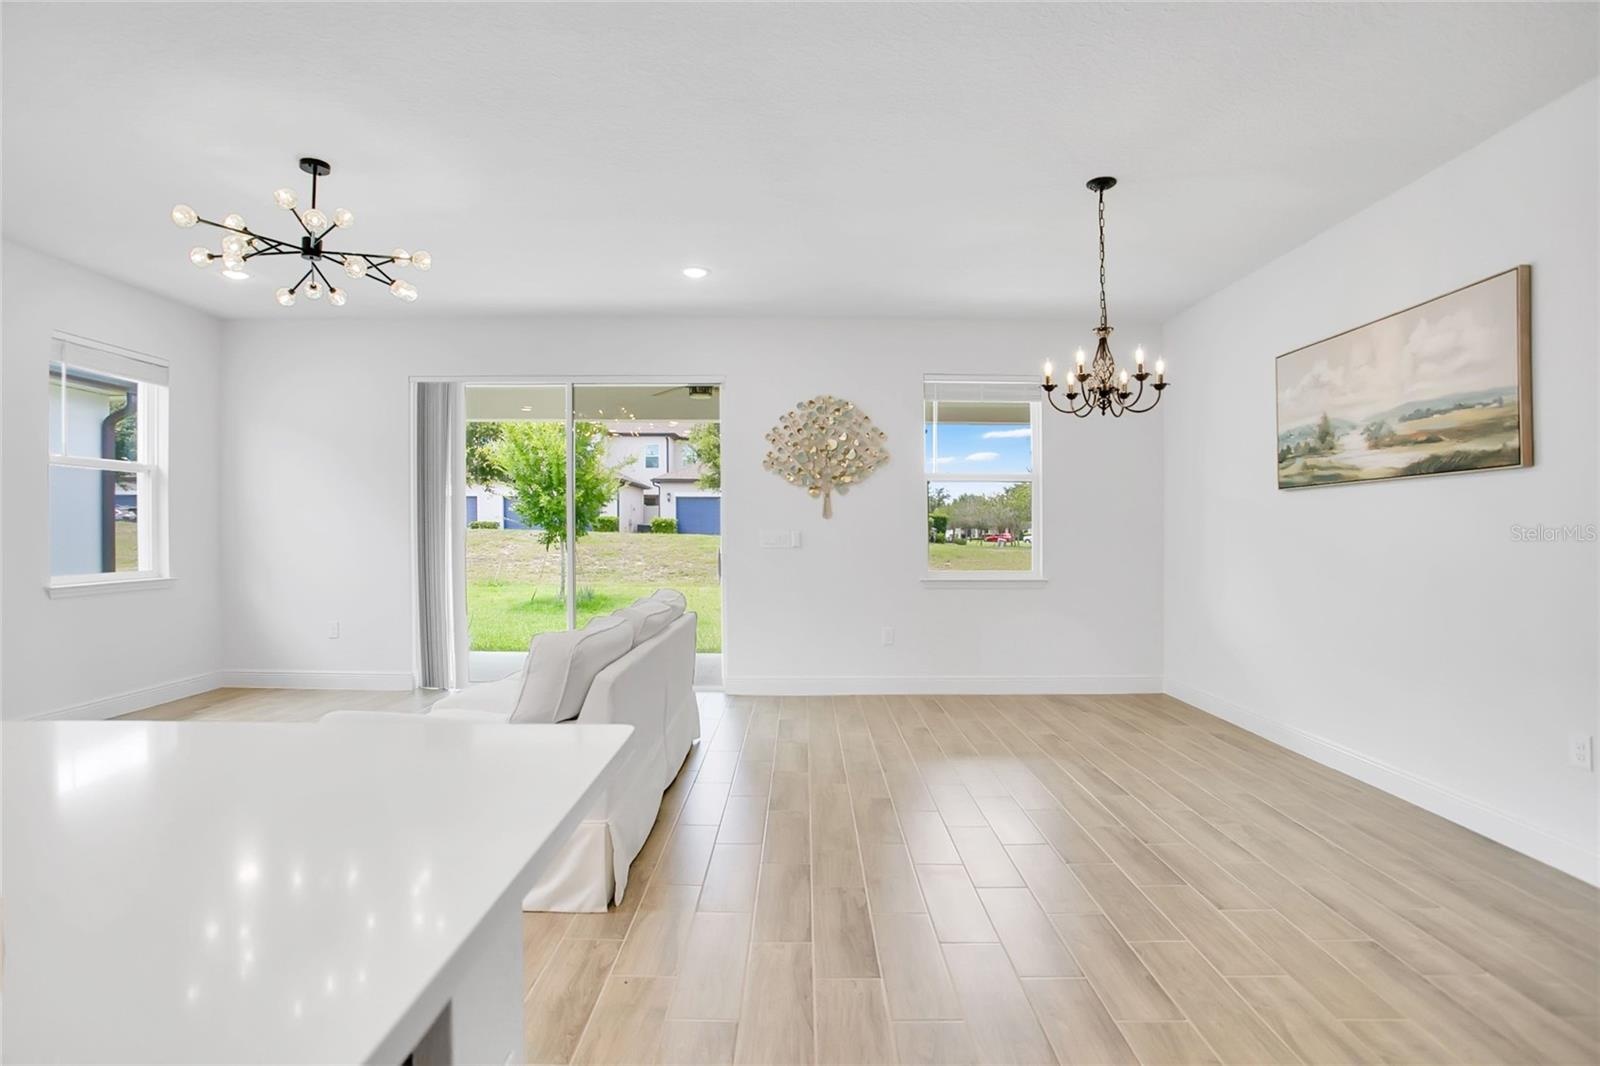
- Spacious living room overlooking the backyard through large sliding glass doors, perfect for relaxation.
- Seamless flow between the family room and gourmet kitchen, ideal for entertaining guests.
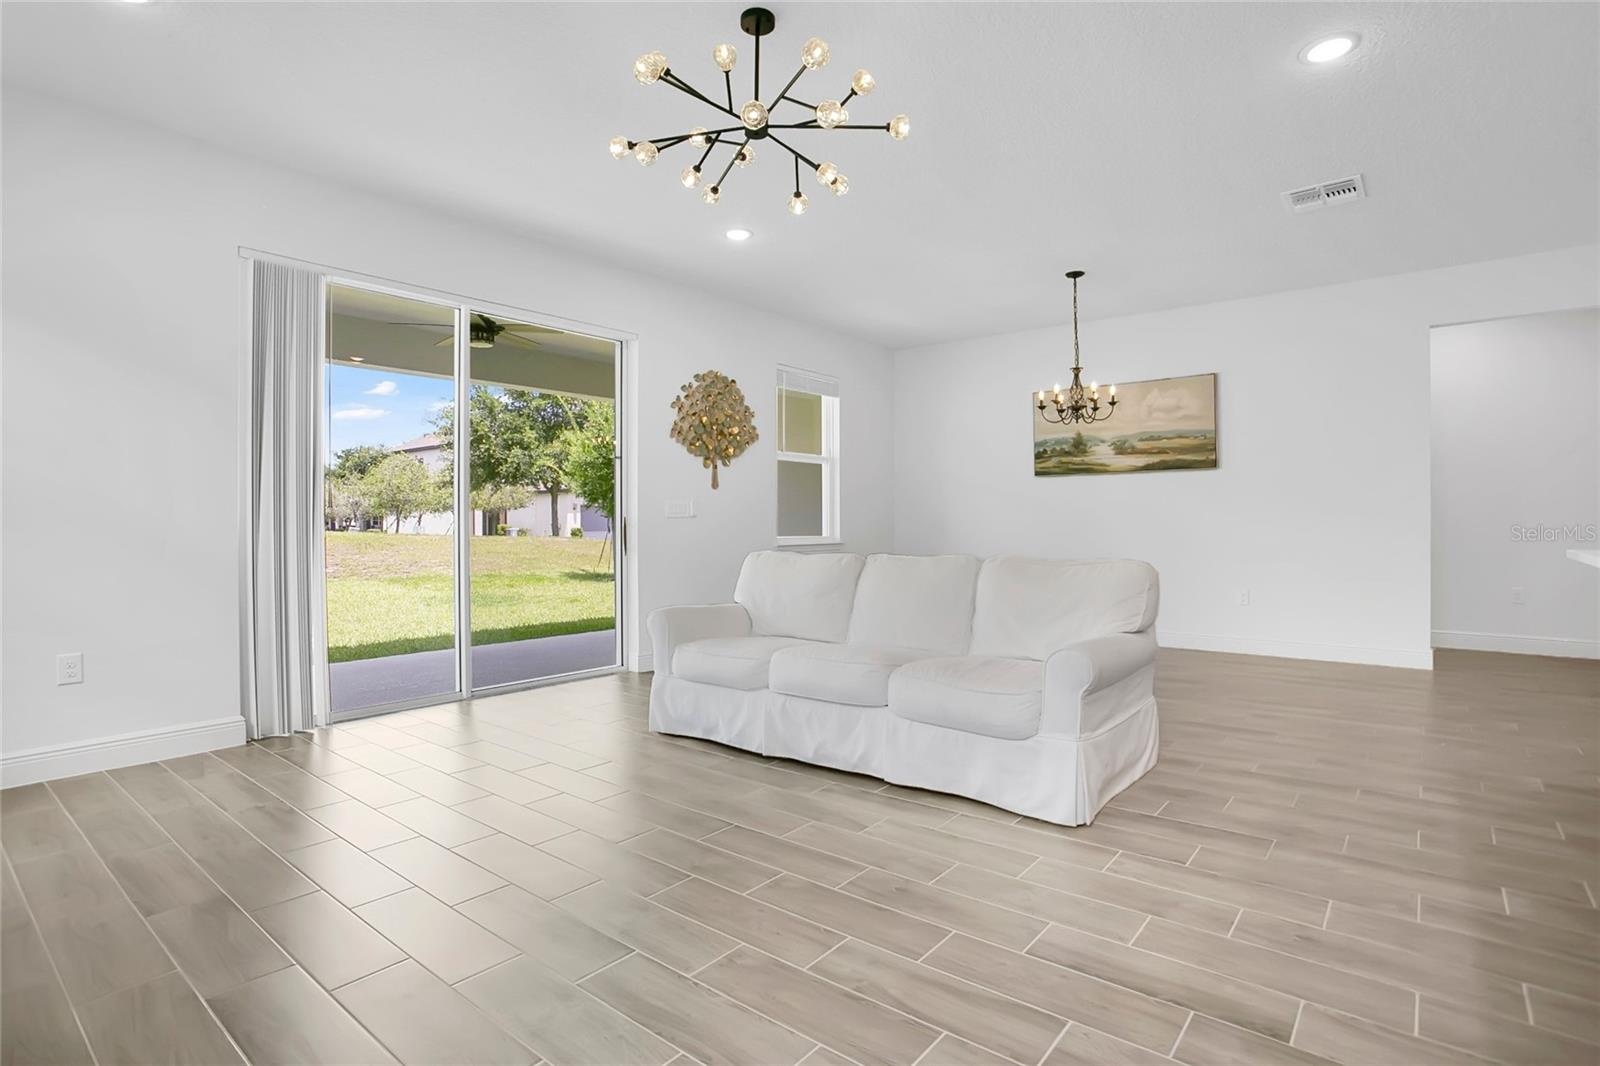
- Expansive, sun-drenched family area with a modern open-floor design and stylish lighting fixtures.
- Another view of the light-filled grand living area highlighting the seamless indoor-outdoor transition.
- Versatile living and dining space with panoramic windows bringing the beautiful outdoors inside.
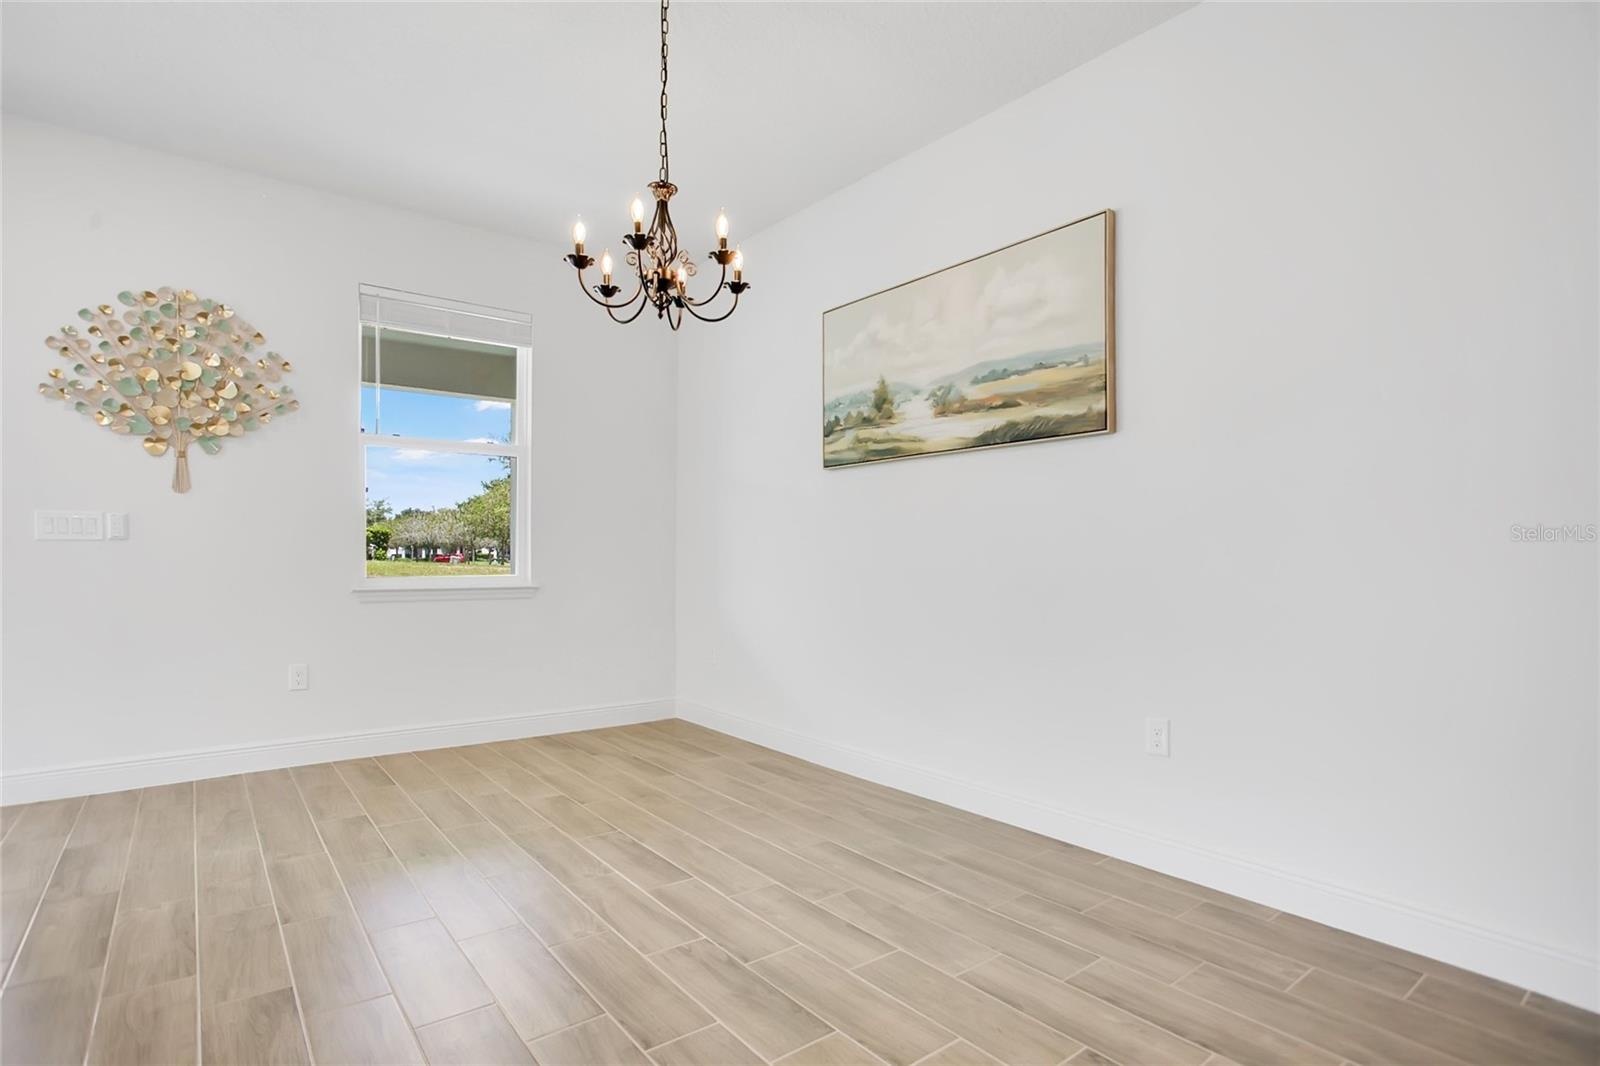
- Dedicated formal dining room or flexible space accented by an elegant chandelier and private views.
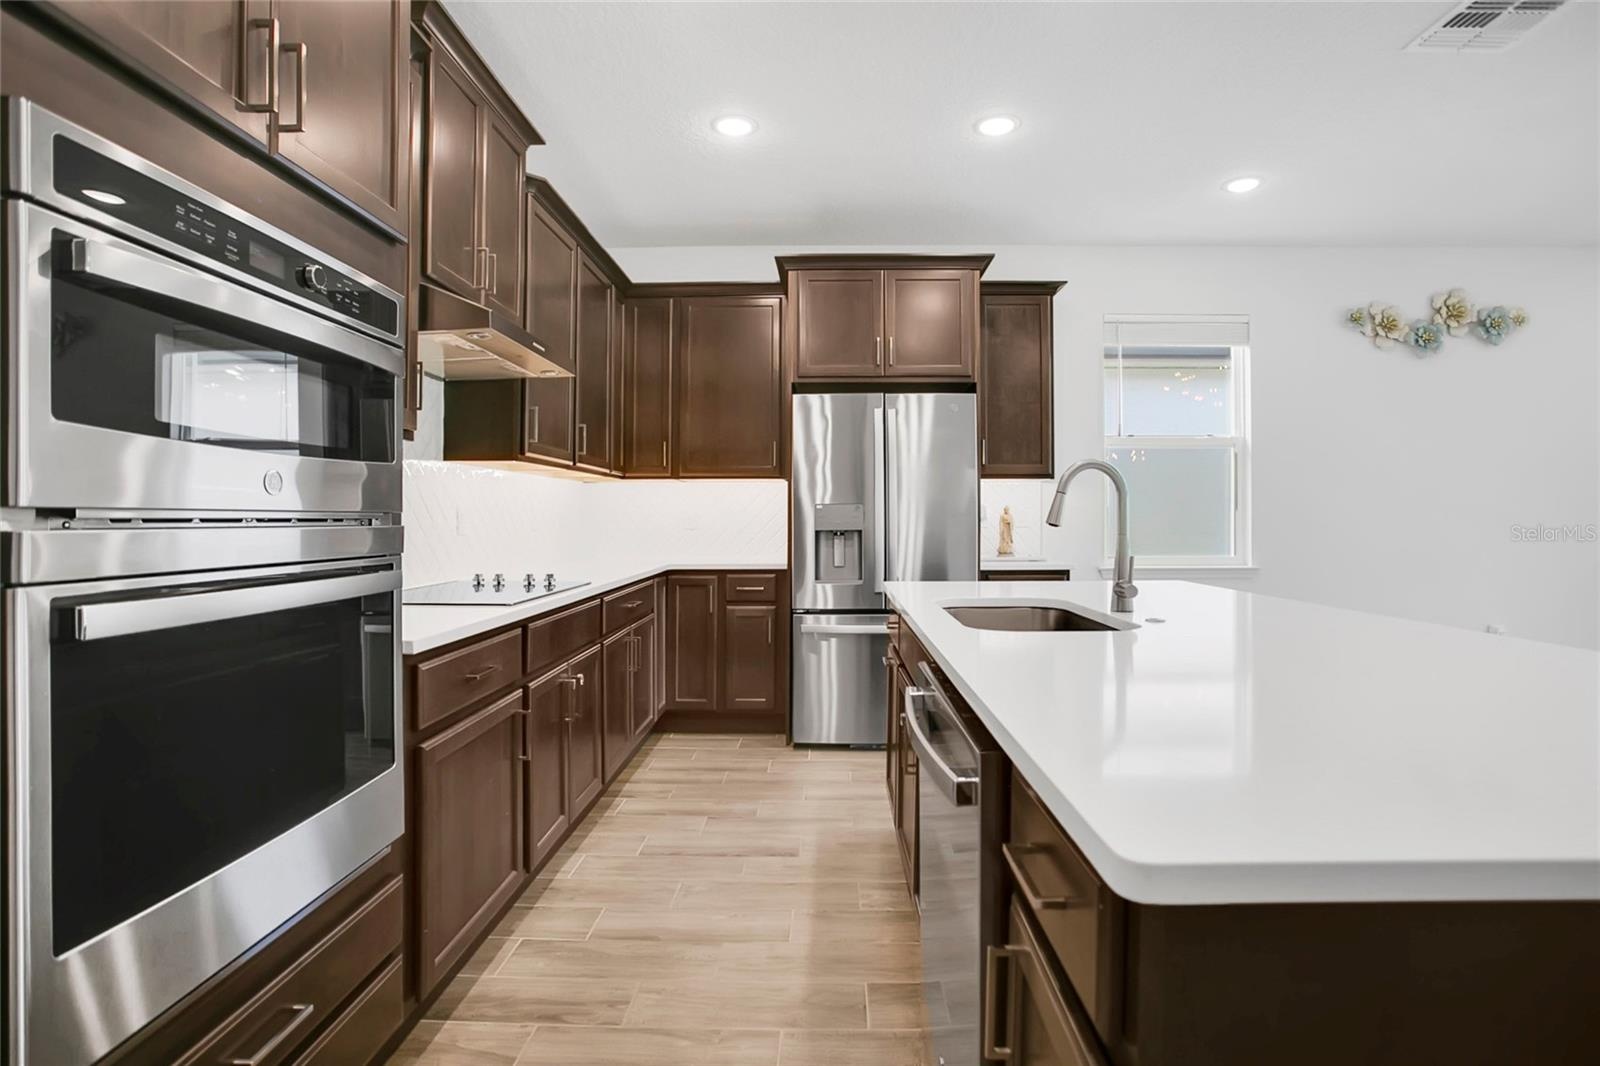
- Chef's dream kitchen boasting premium built-in ovens, sleek cabinetry, and a massive center island.
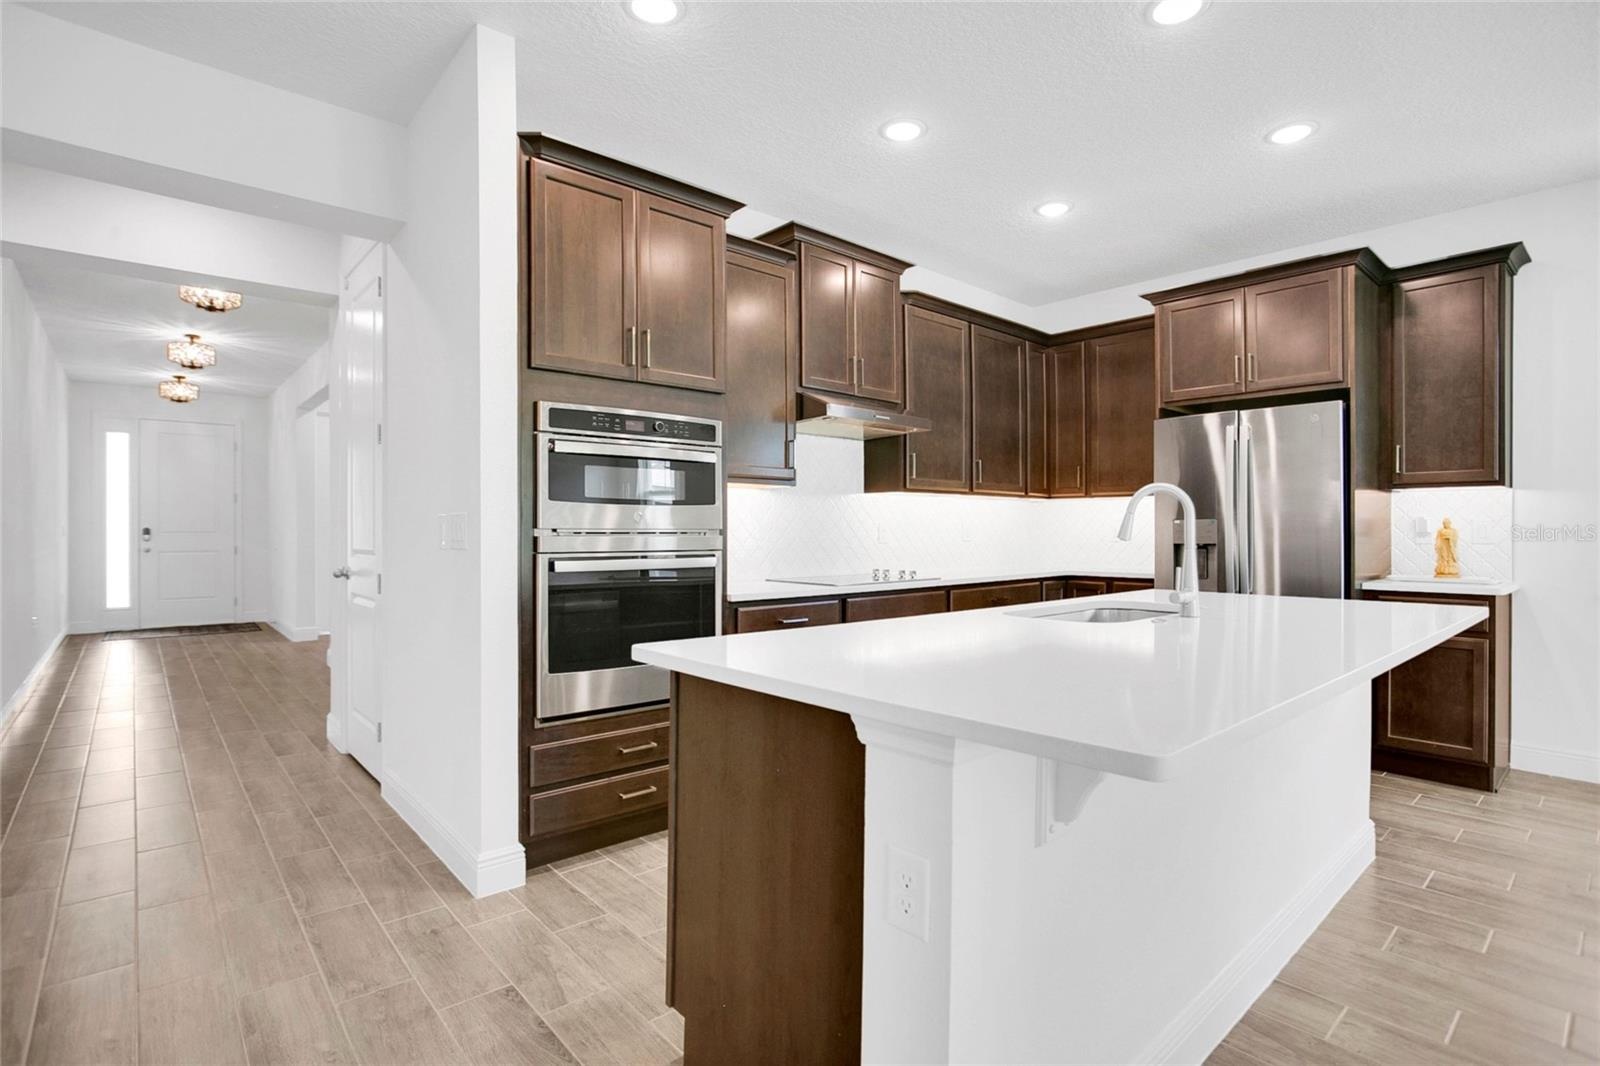
- Gourmet kitchen with upgraded countertops, modern appliances, and ample workspace for cooking enthusiasts.
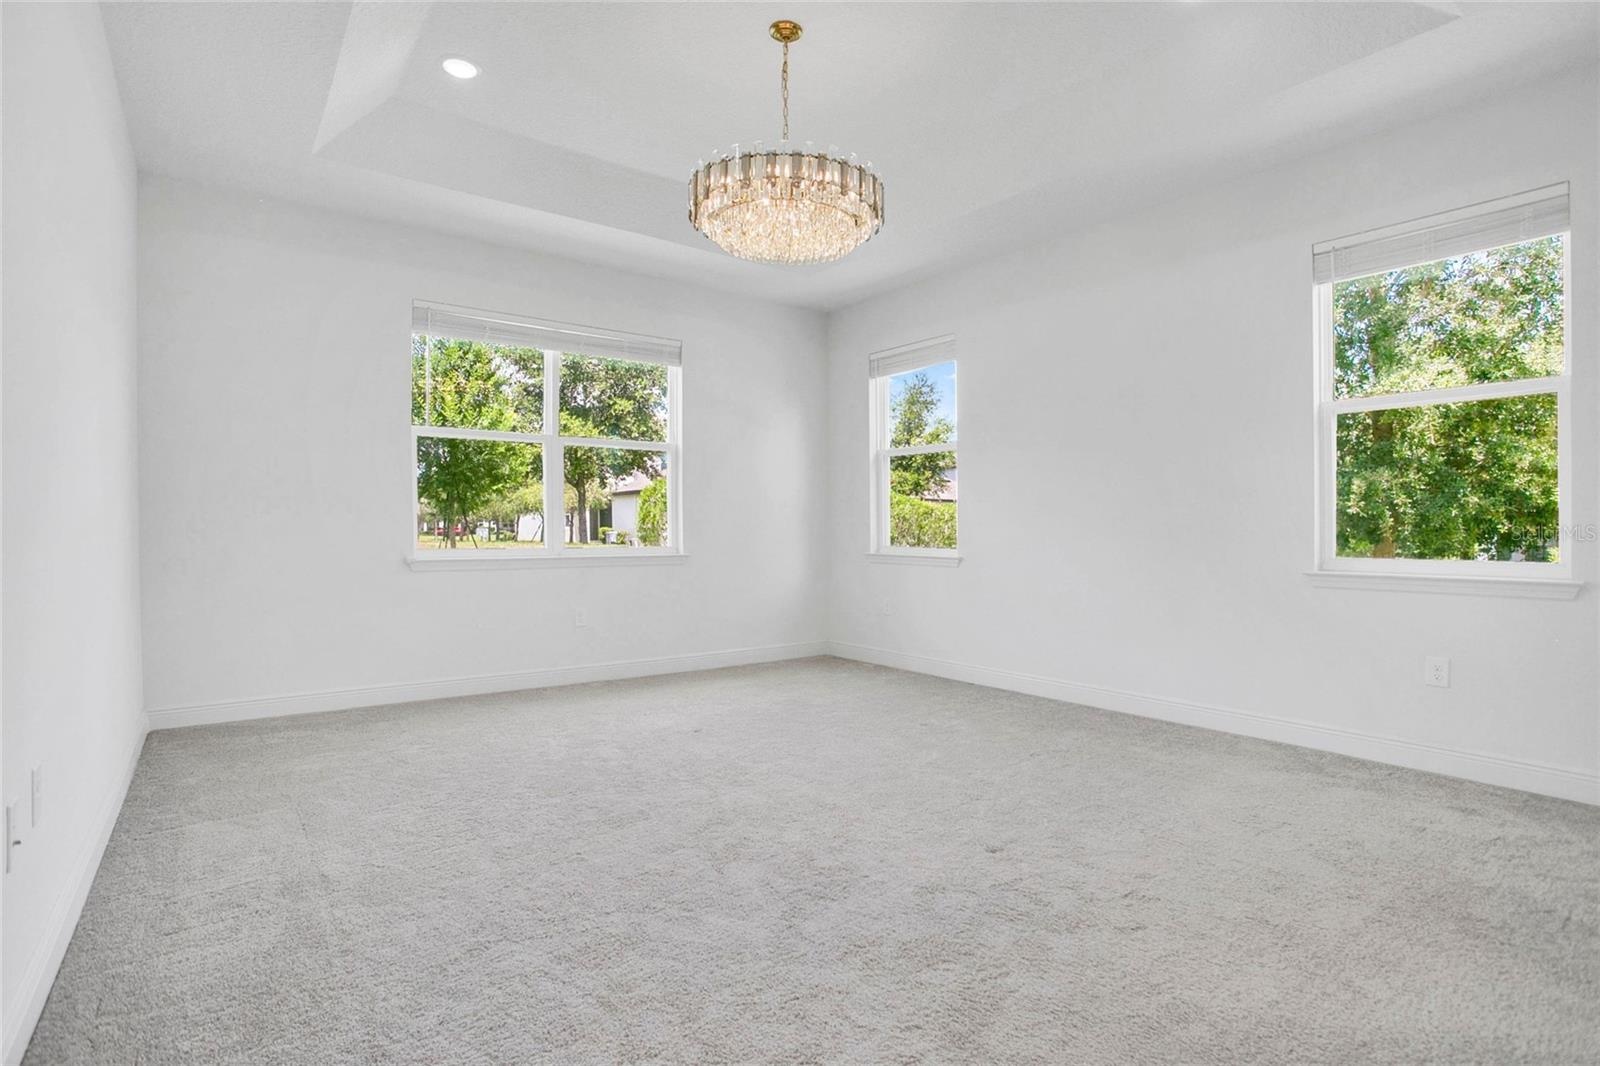
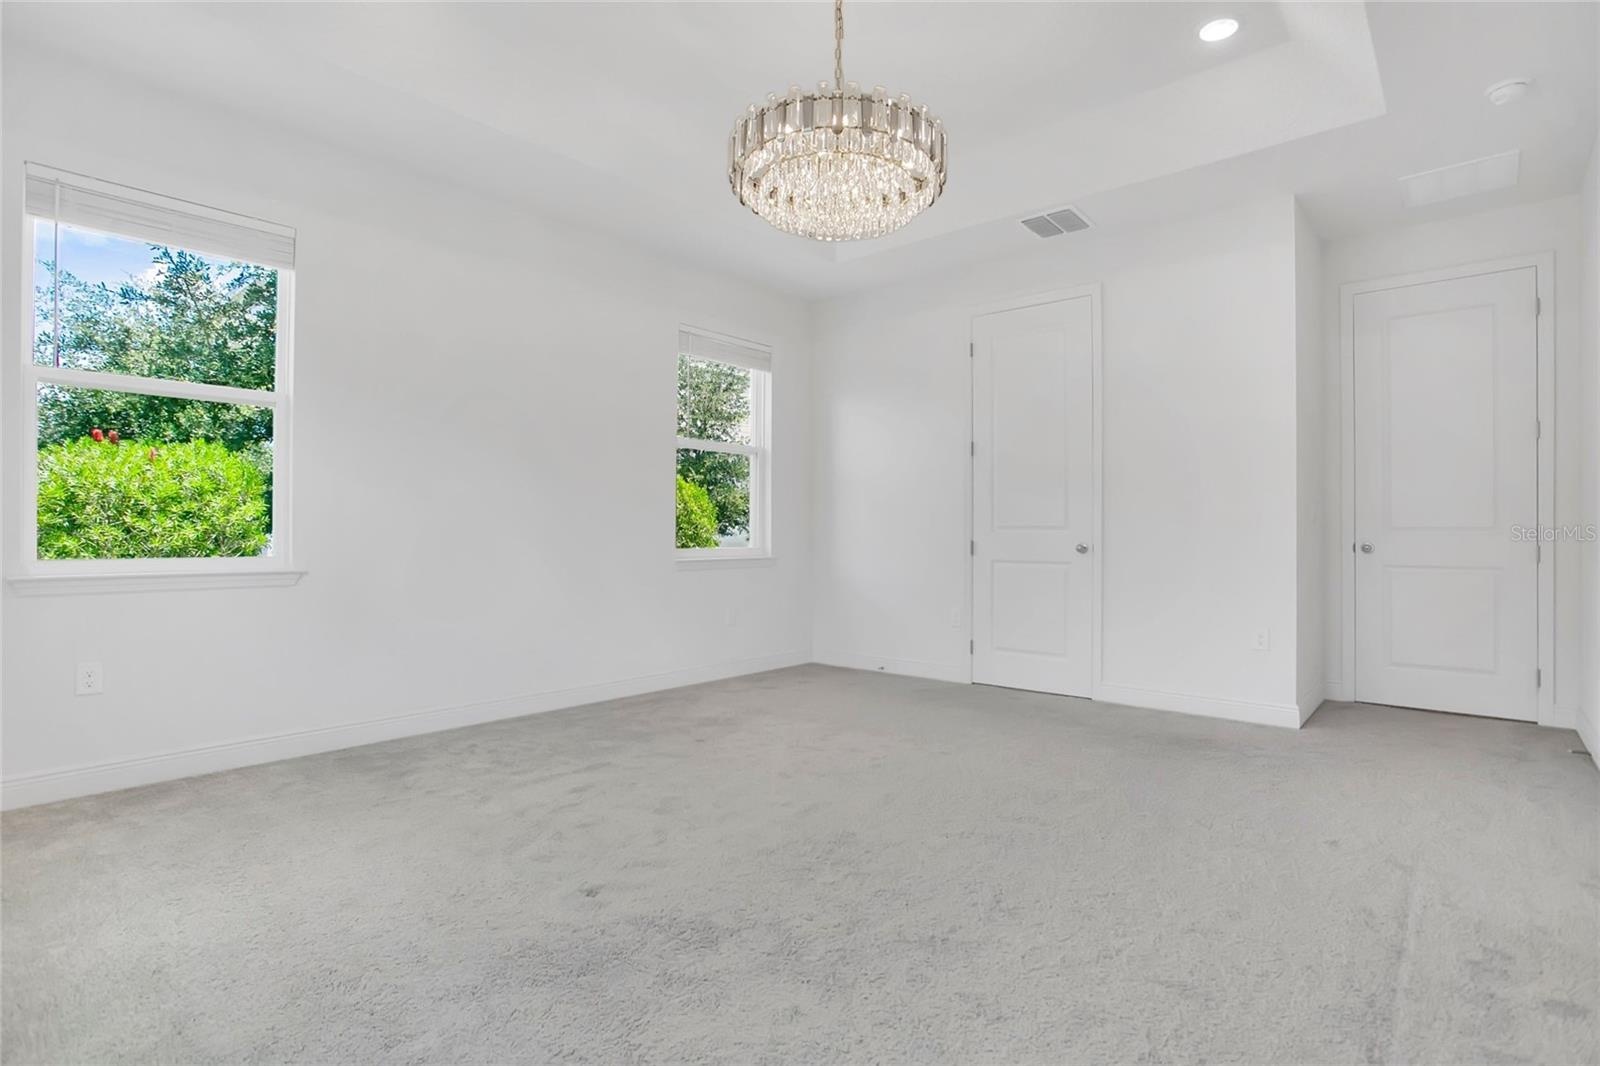
- Luxurious and expansive master suite with elegant tray ceiling details and private backyard views.
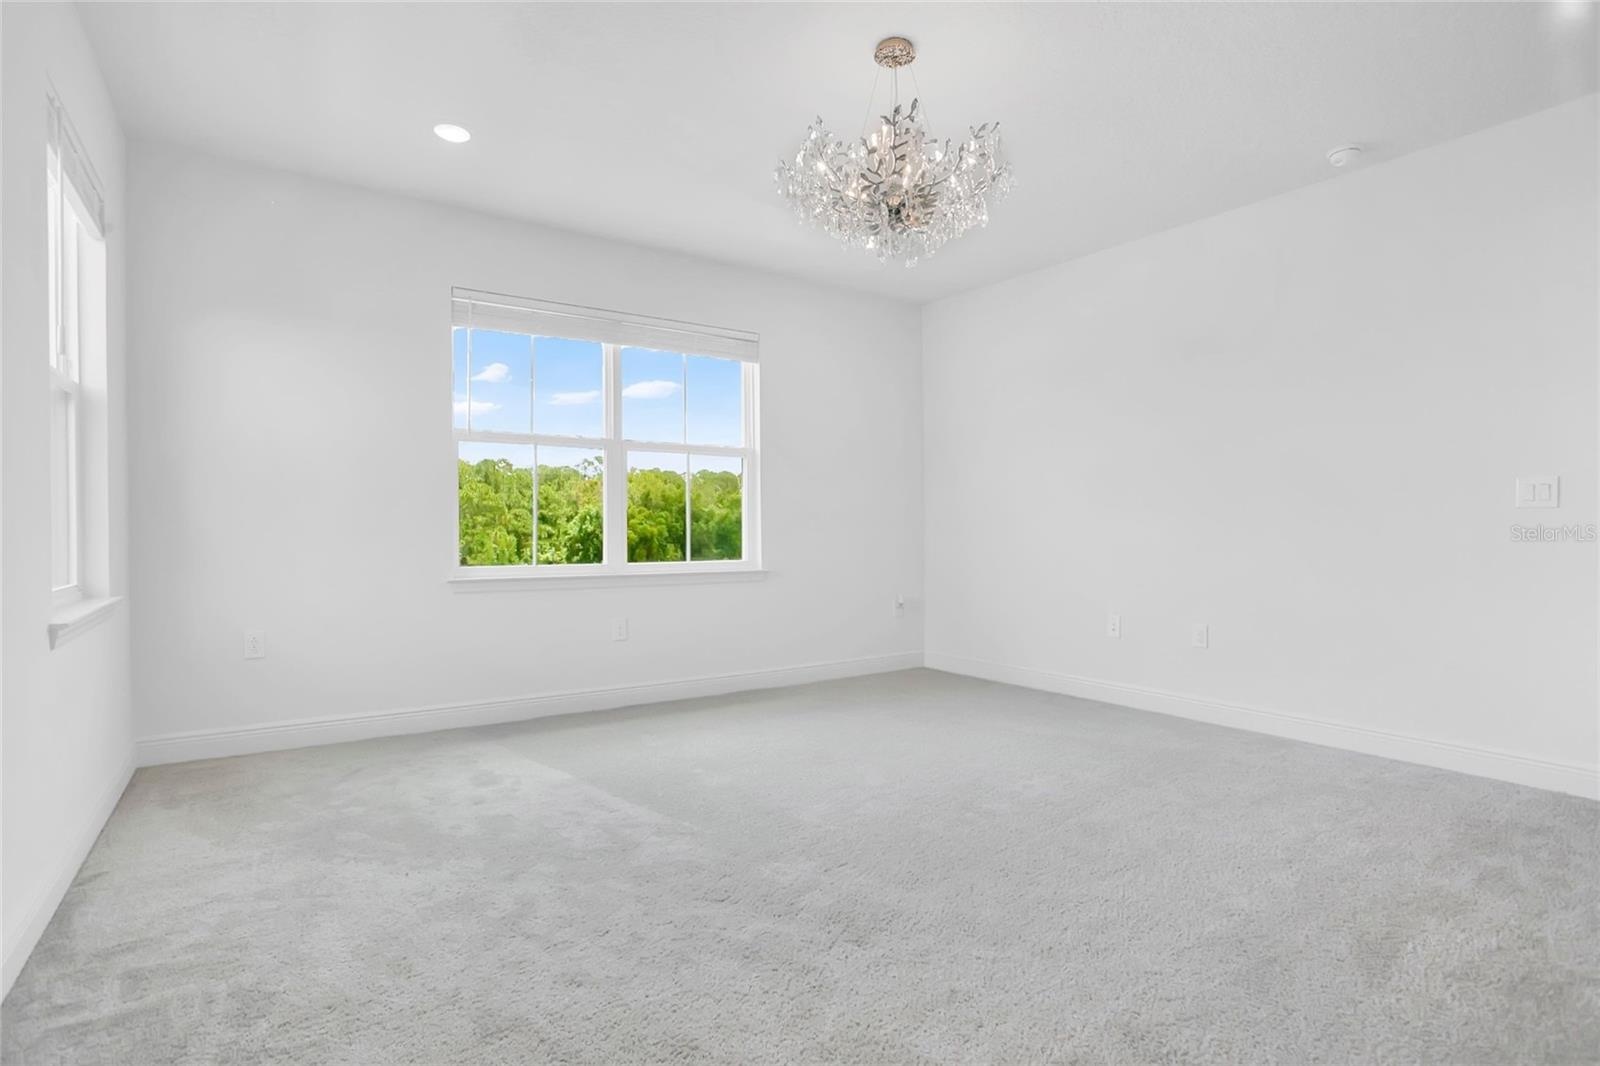
- Spacious and inviting bedroom with large windows, offering a cozy retreat.
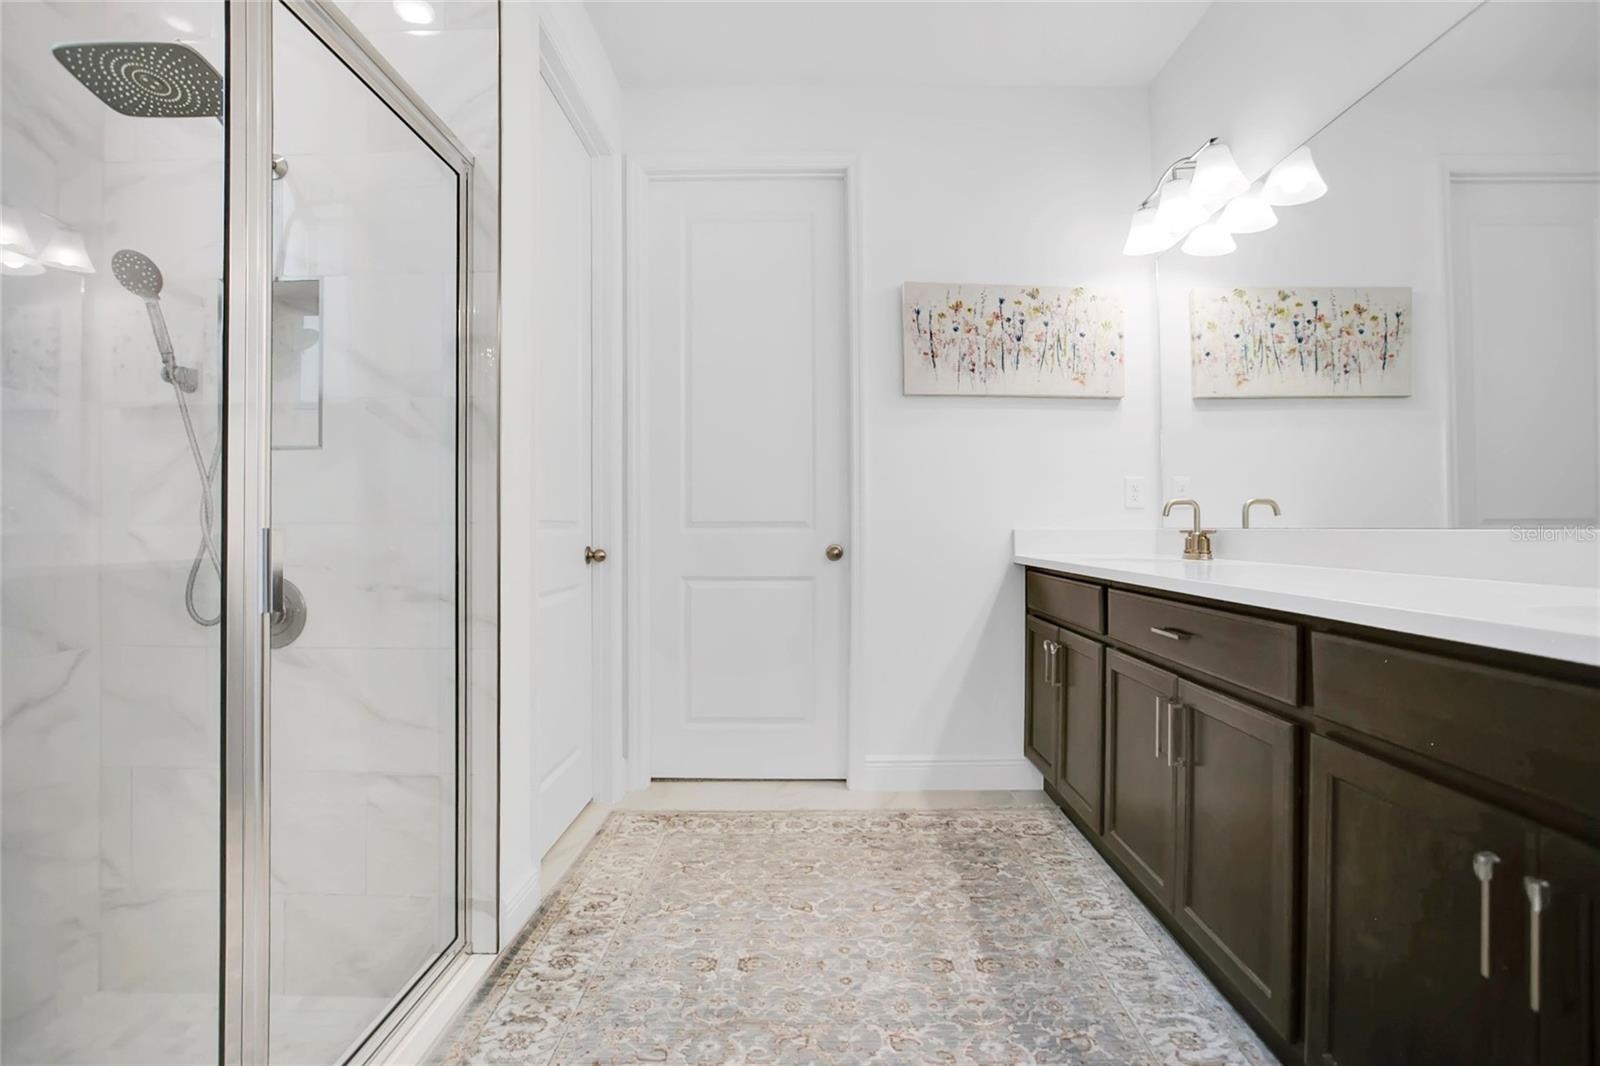
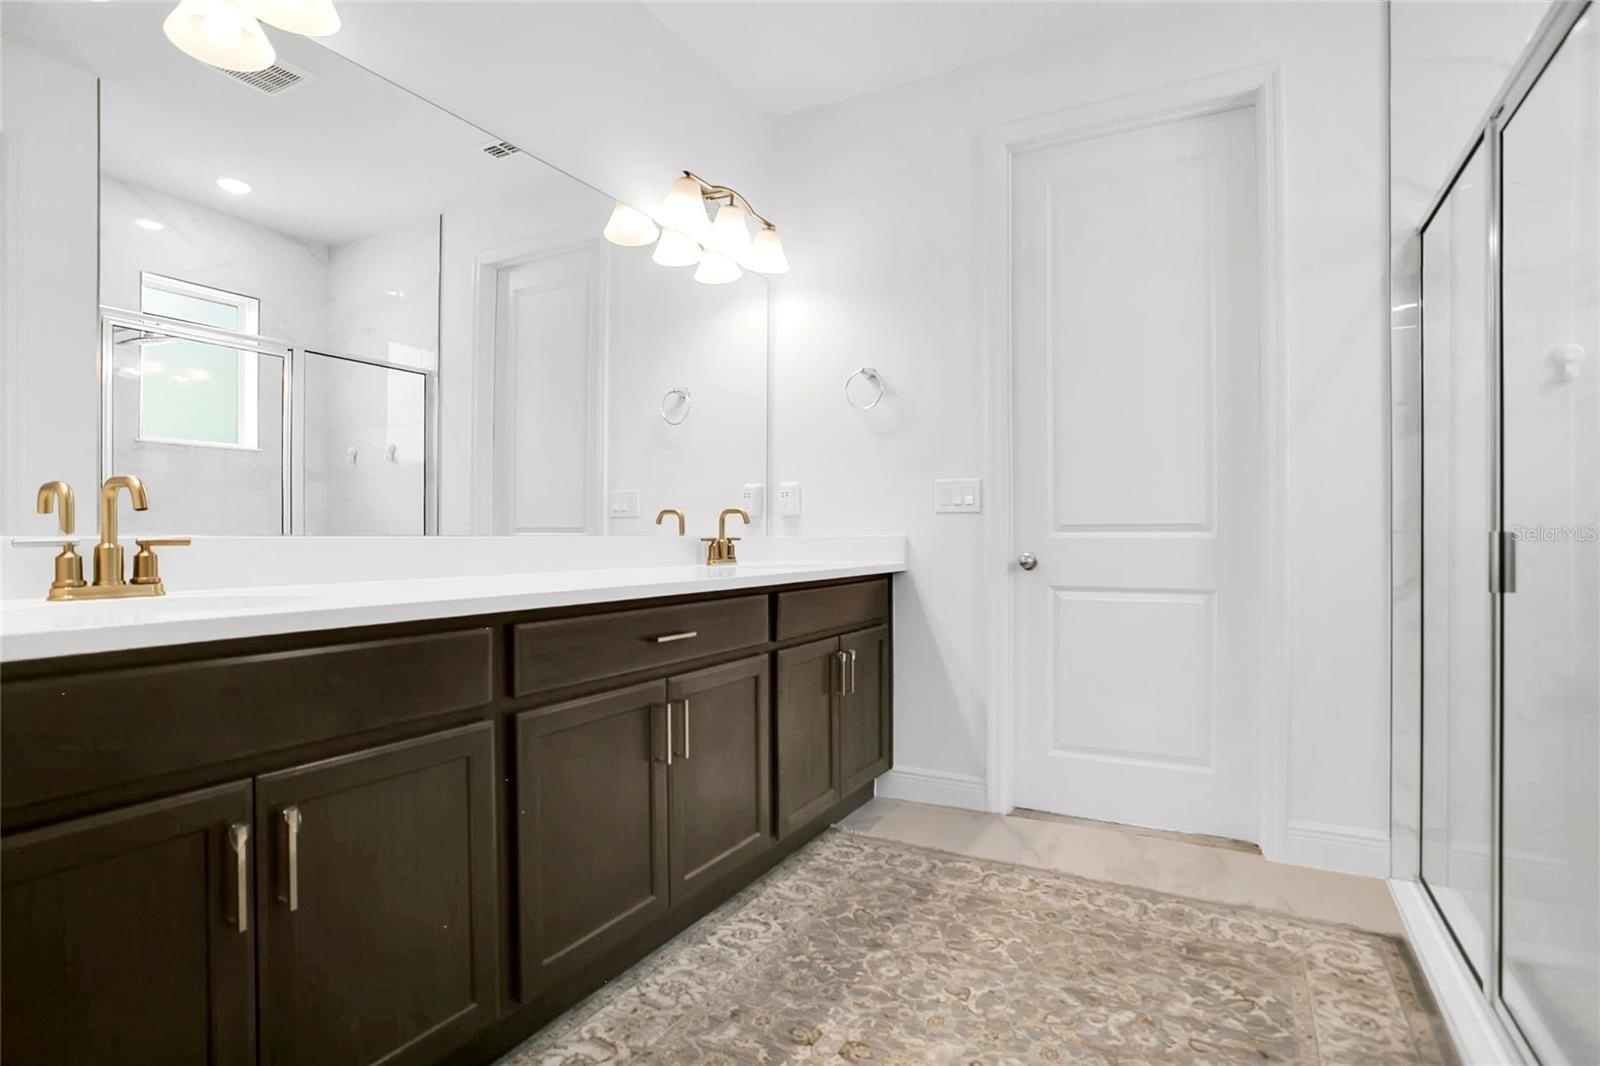
- Prisinte master bathroom showcasing a beautifully tiled walk-in shower and contemporary finishes.
- Spa-like bathroom features a double-sink vanity with a large mirror and ample storage below.
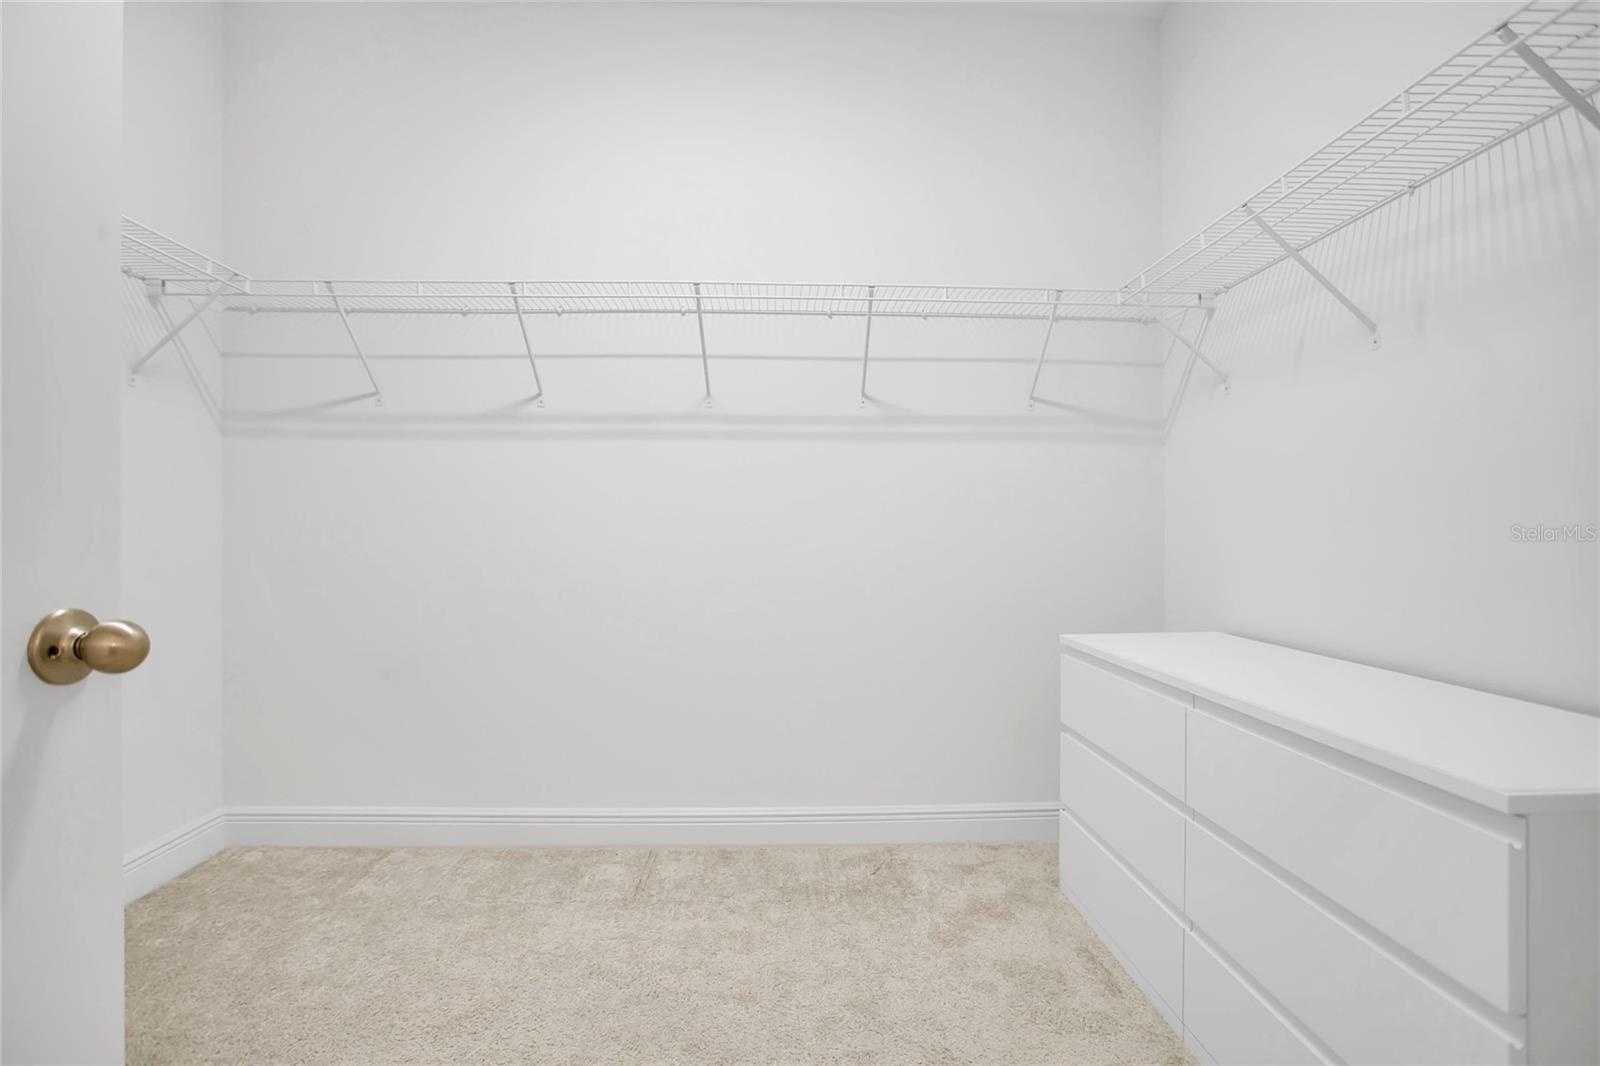
- Huge custom walk-in closet with built-in shelving, providing incredible storage and organization.
- Generous secondary bedroom filled with natural light, featuring clean lines and a neutral palette.
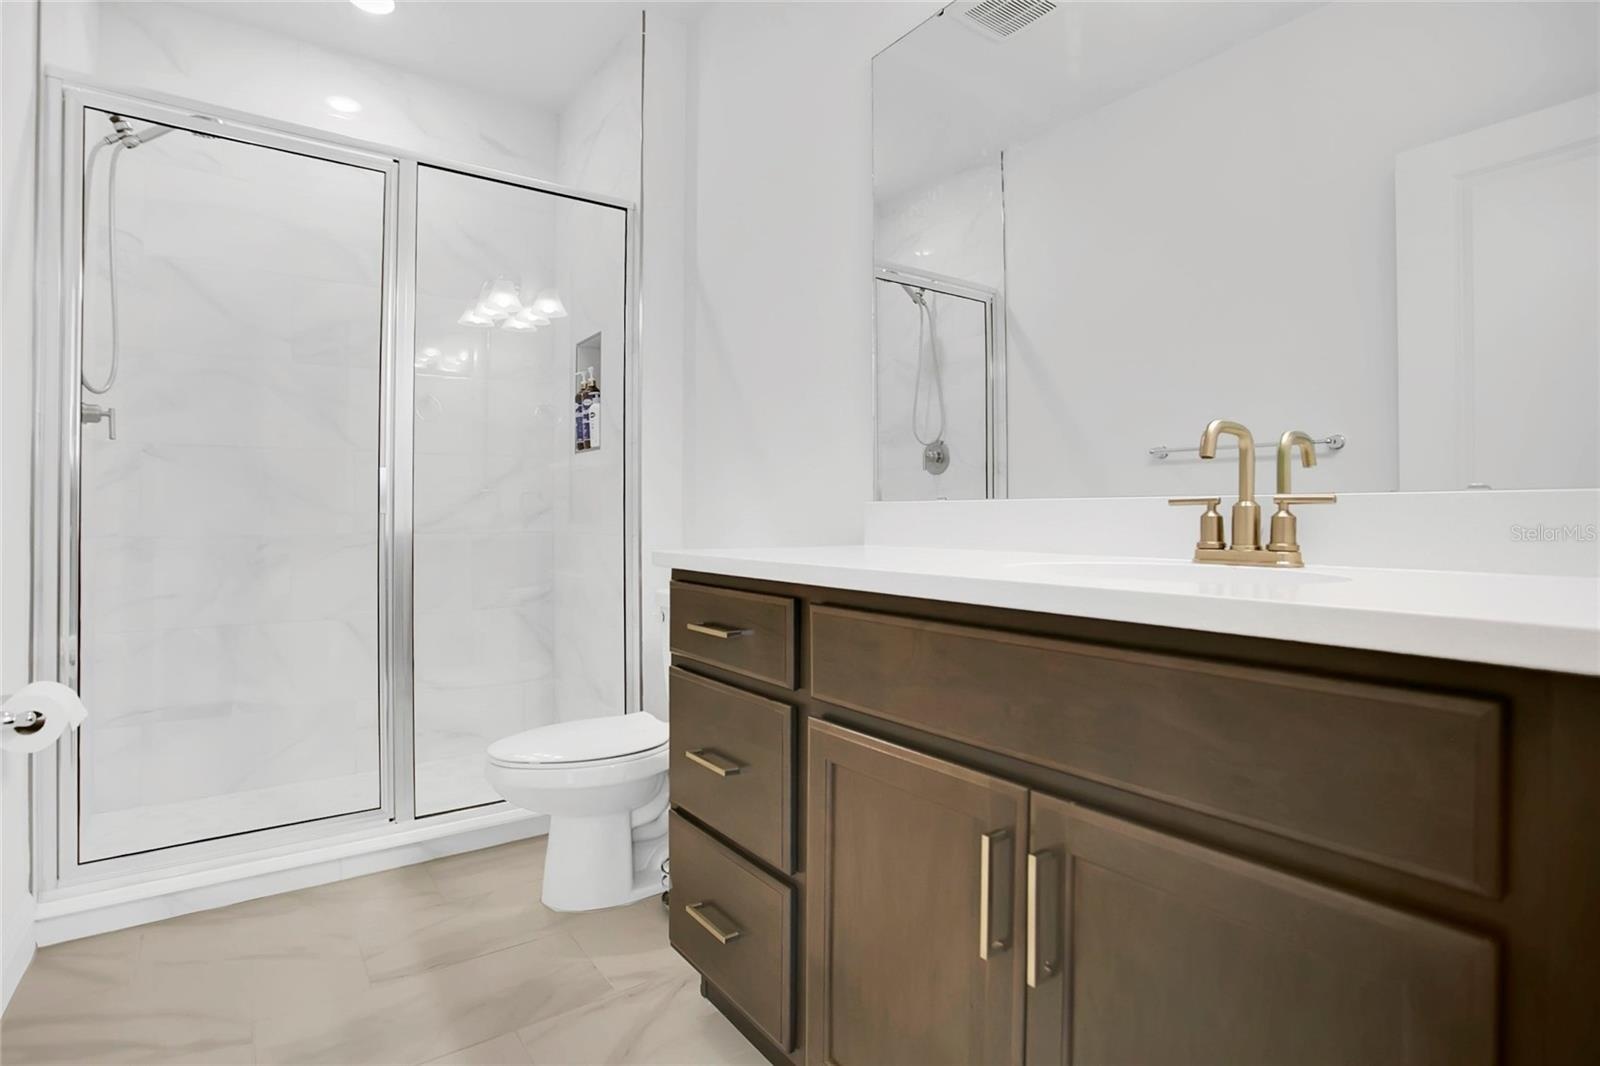
- Modern bathroom complete with a glass-enclosed walk-in shower and stylish dark cabinetry.
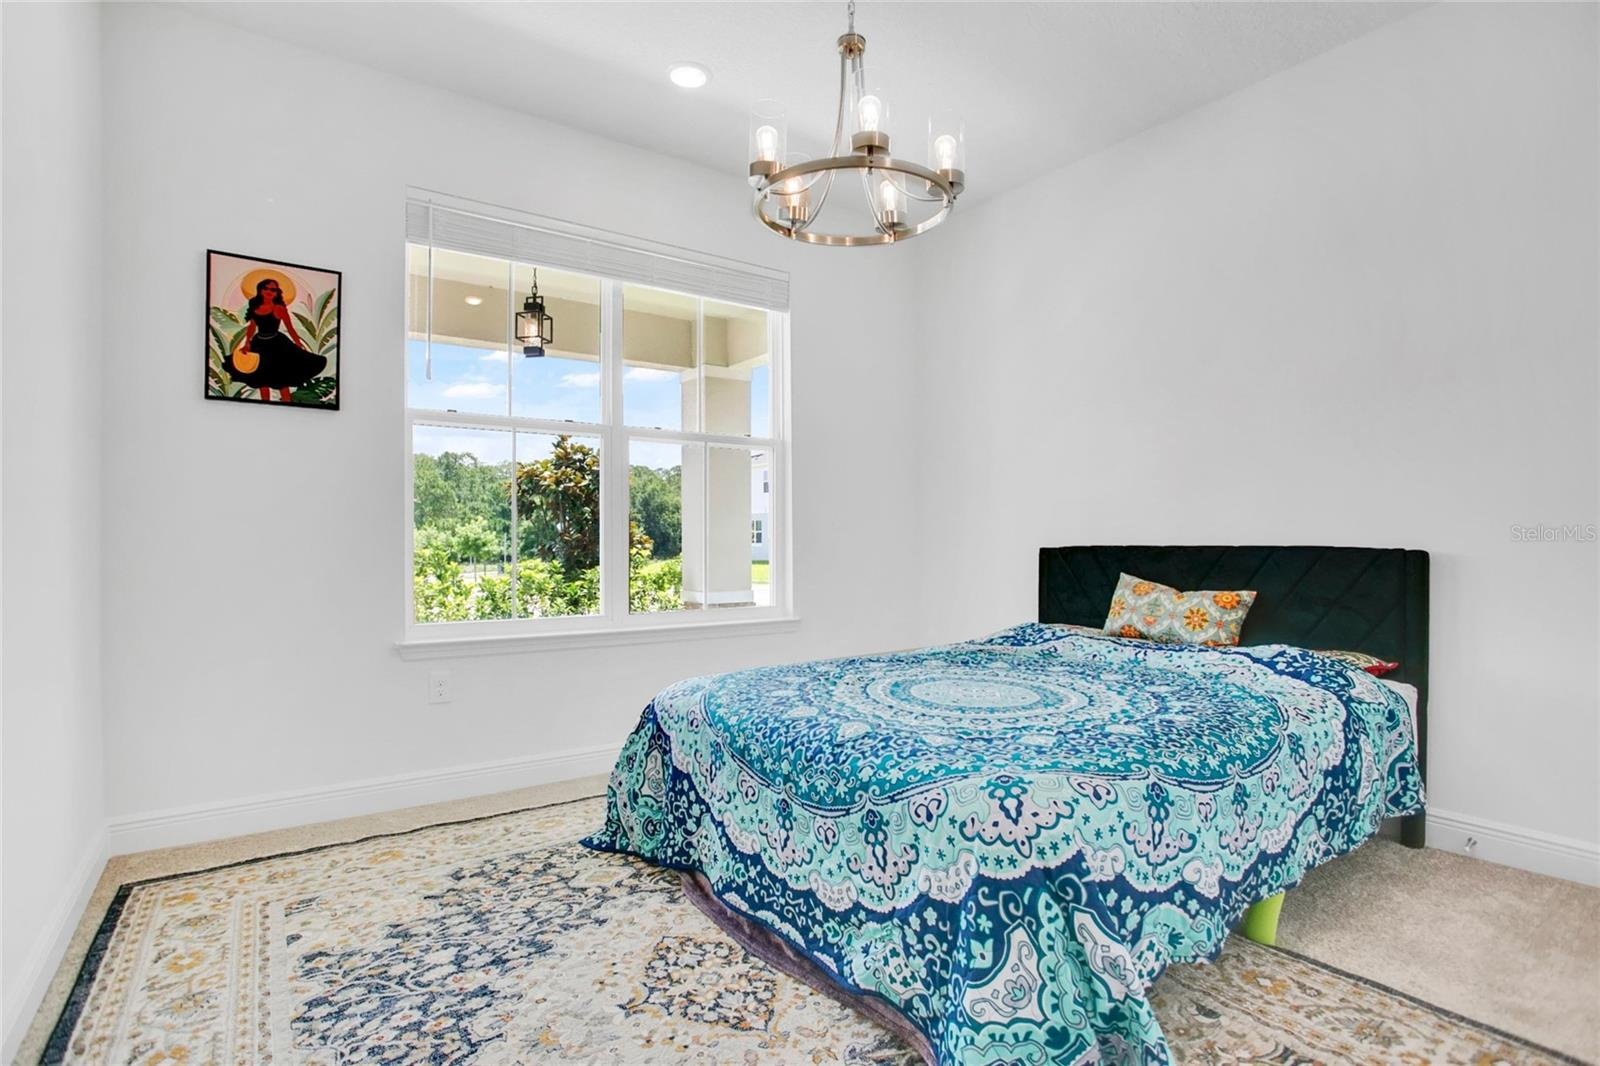
- Charming and bright bedroom, perfectly sized for family members, guests, or a home office.
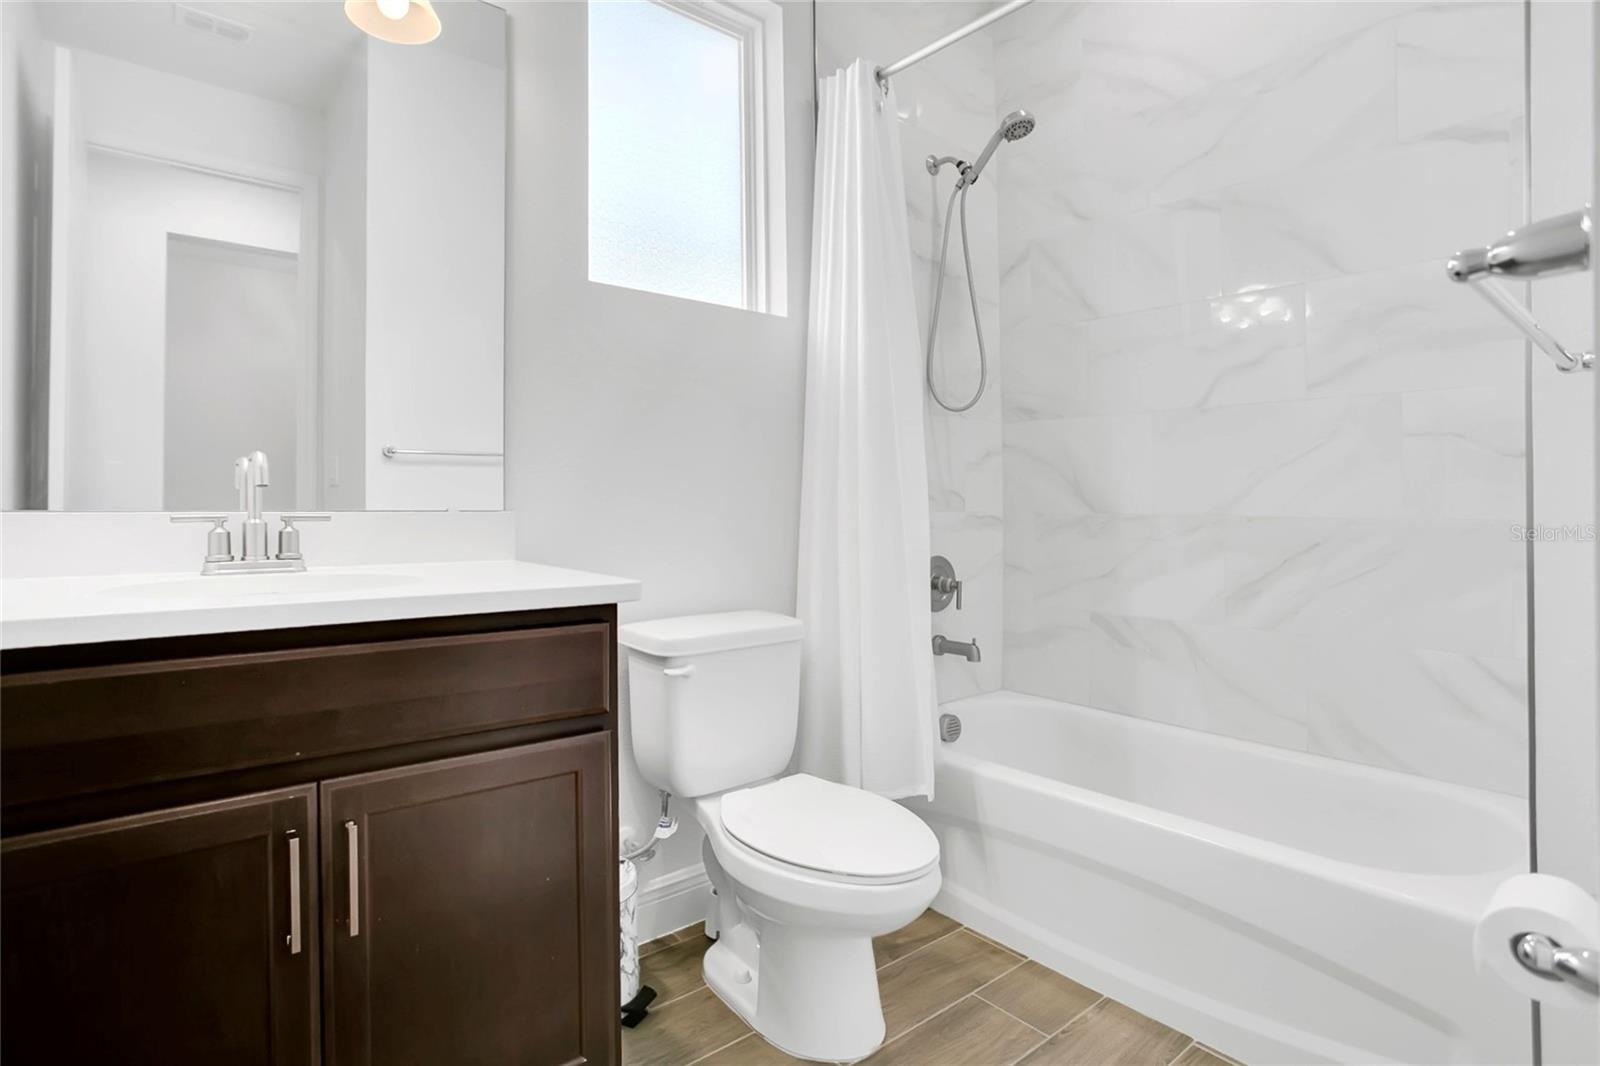
- Full guest bathroom elegantly designed with a pristine shower-tub combo and sleek vanity.
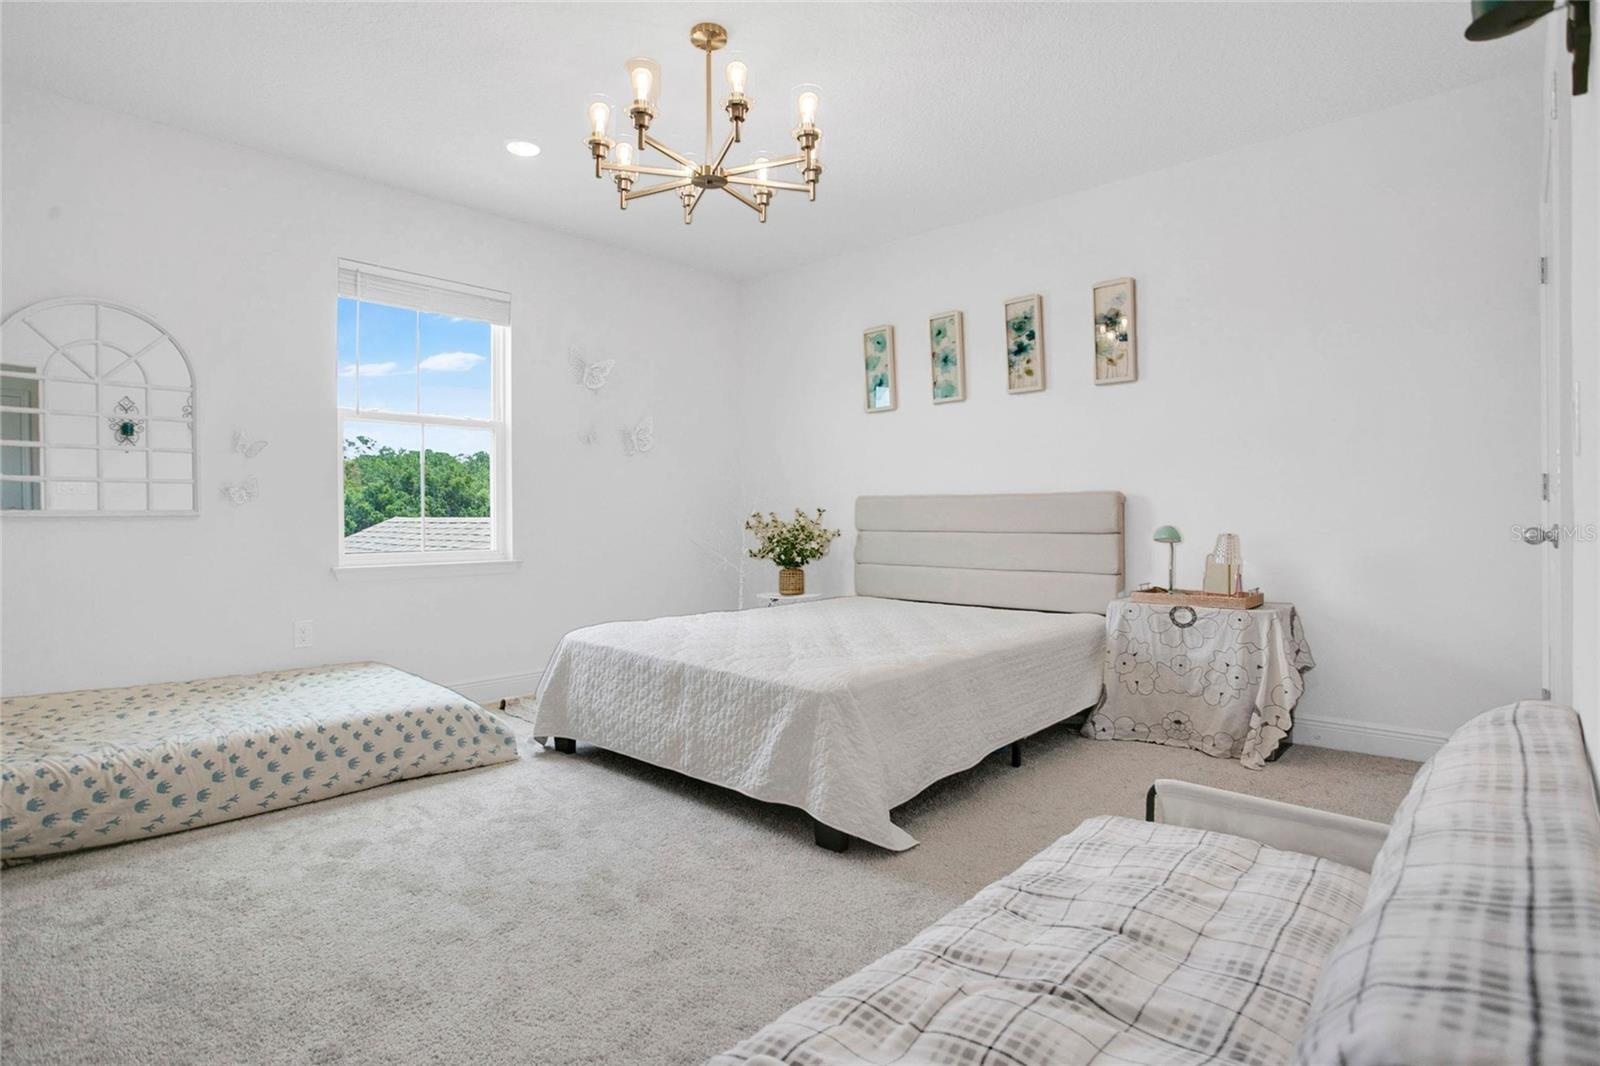
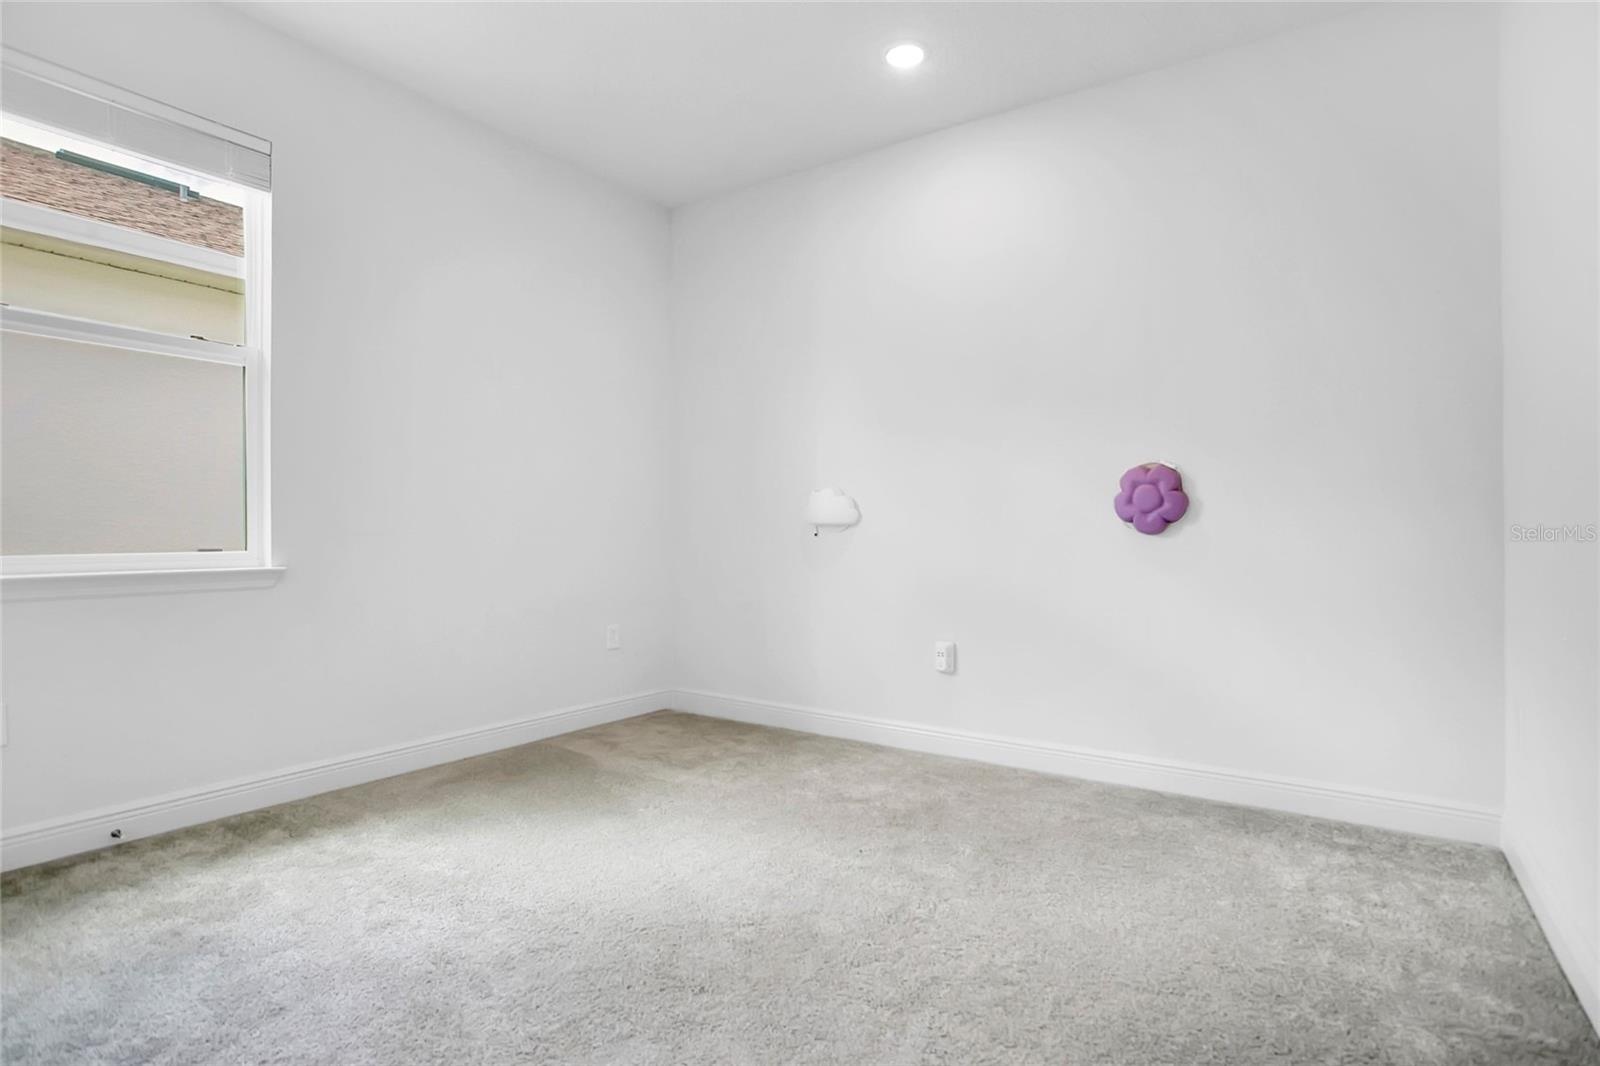
- Bright and versatile bedroom featuring soft carpeting and a clean, neutral color palette.
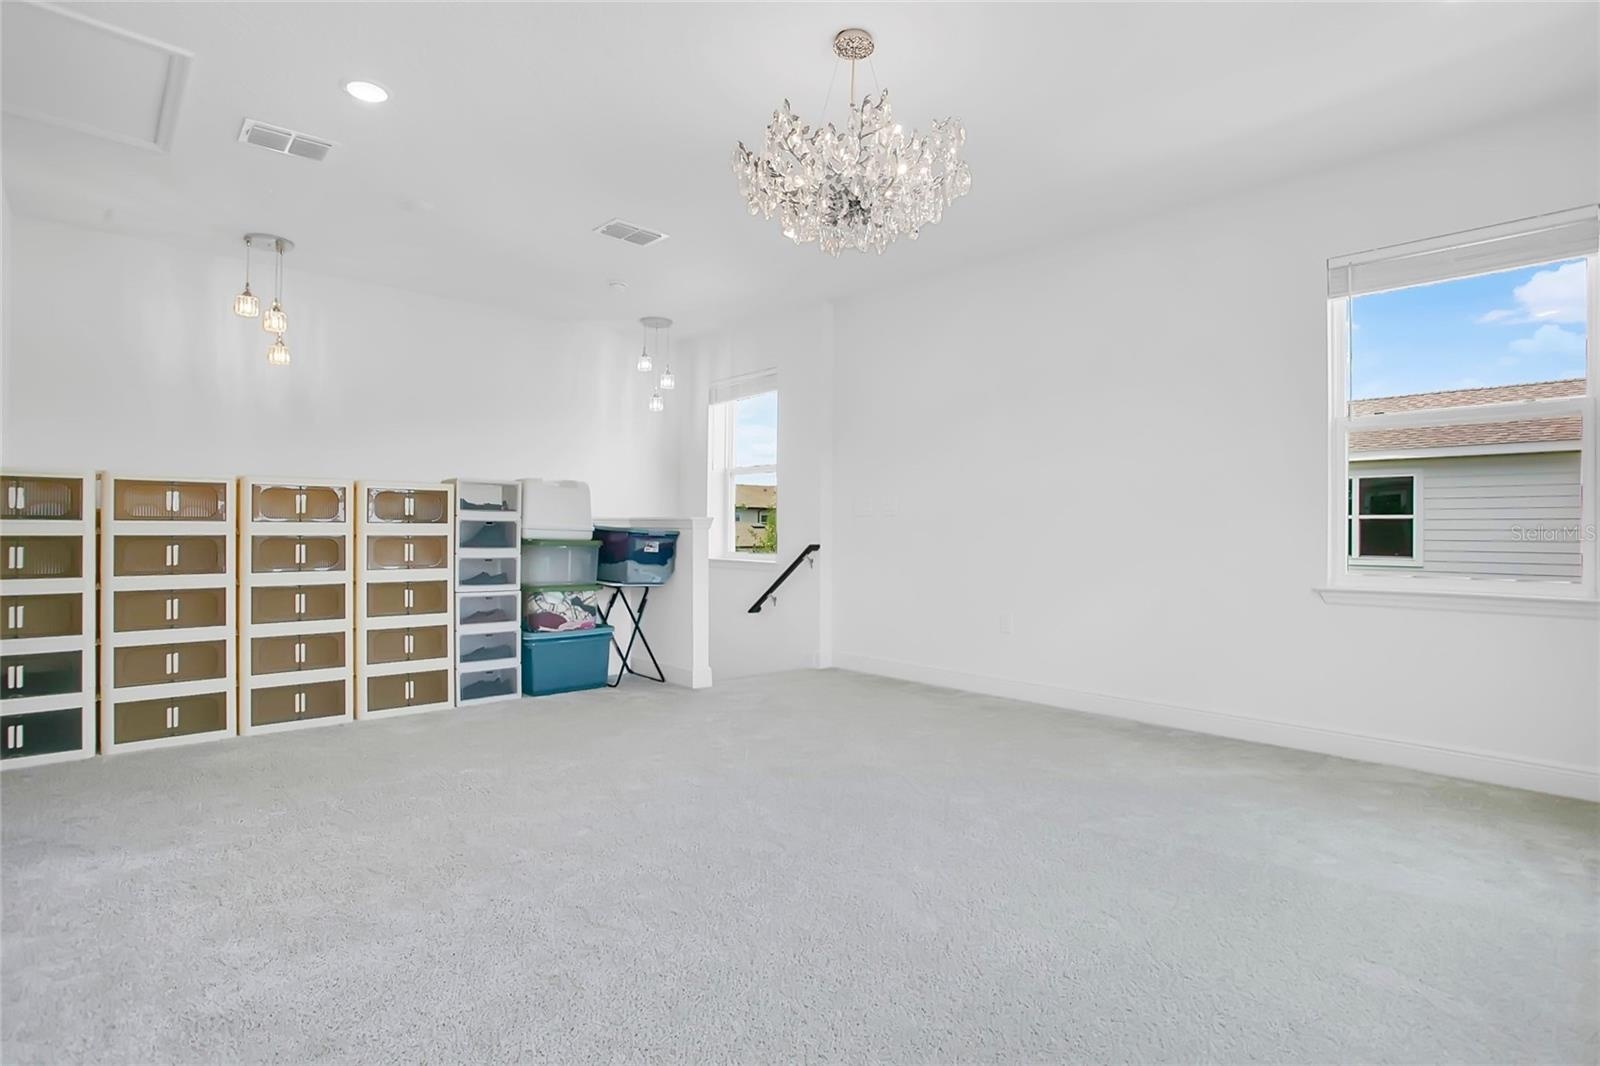
- Spacious upstairs bonus room or loft, perfect for a home theater, playroom, or secondary living area.
- Generous multi-purpose loft space highlighting flexible layout options to suit your family's needs.
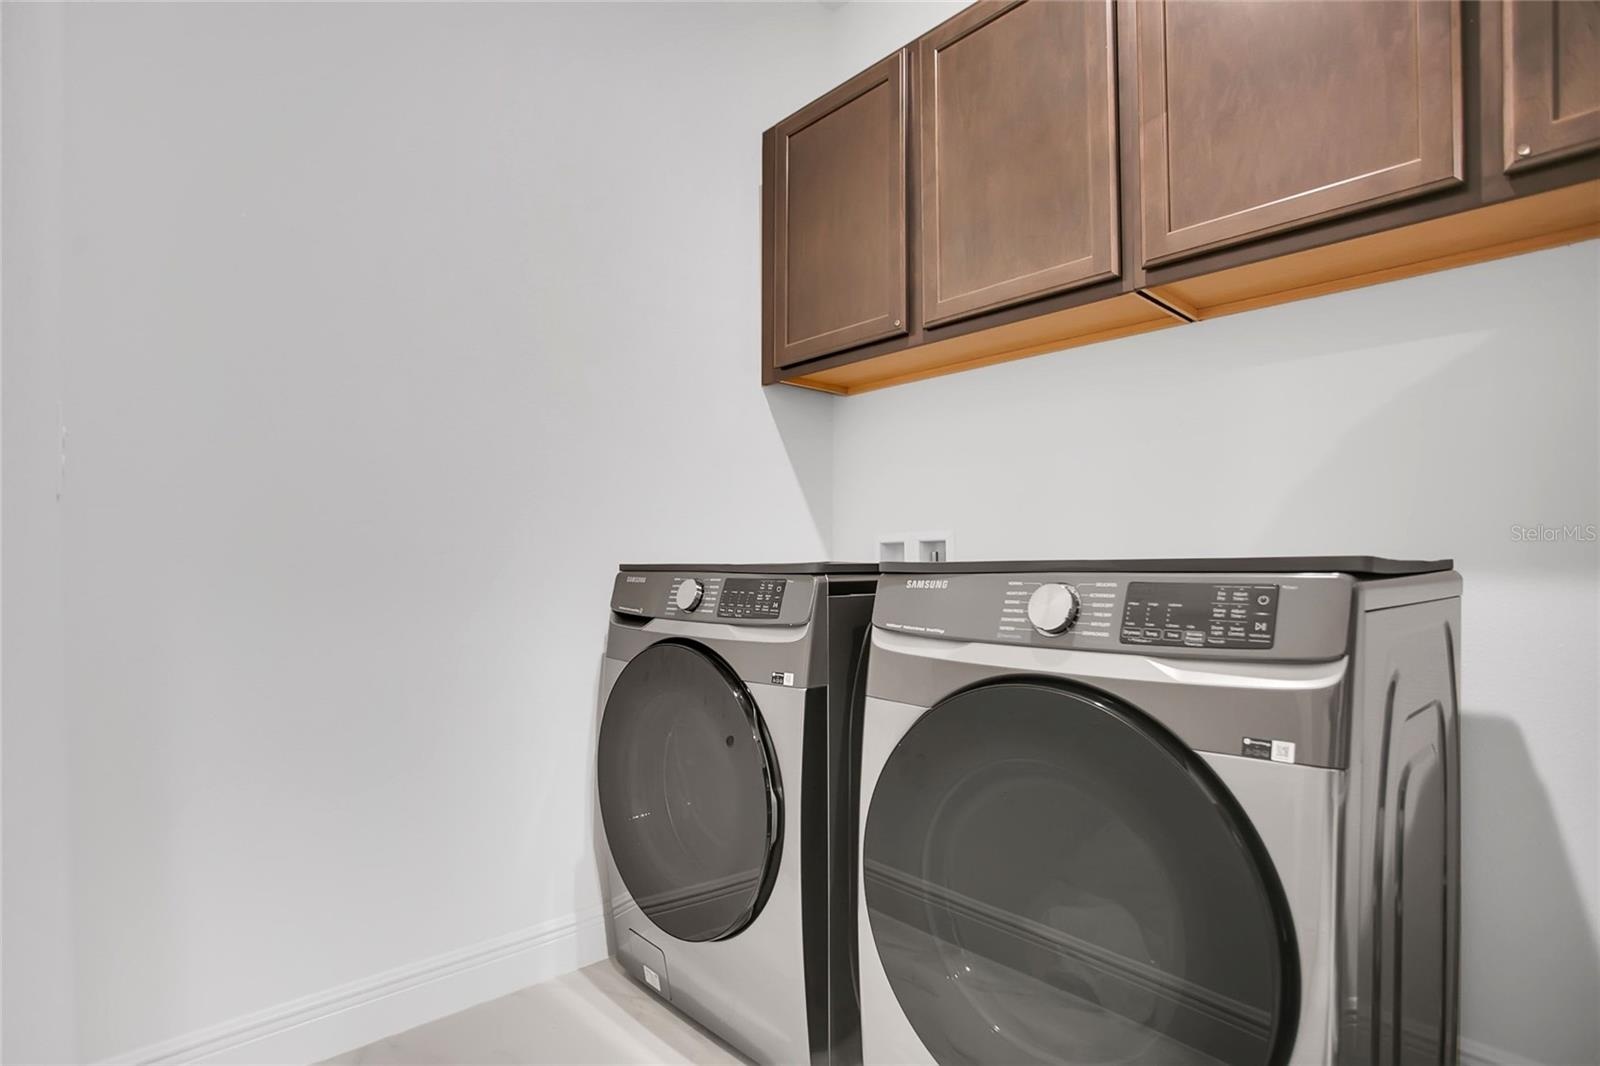
- Convenient dedicated laundry room equipped with a modern washer and dryer set plus overhead storage cabinets.
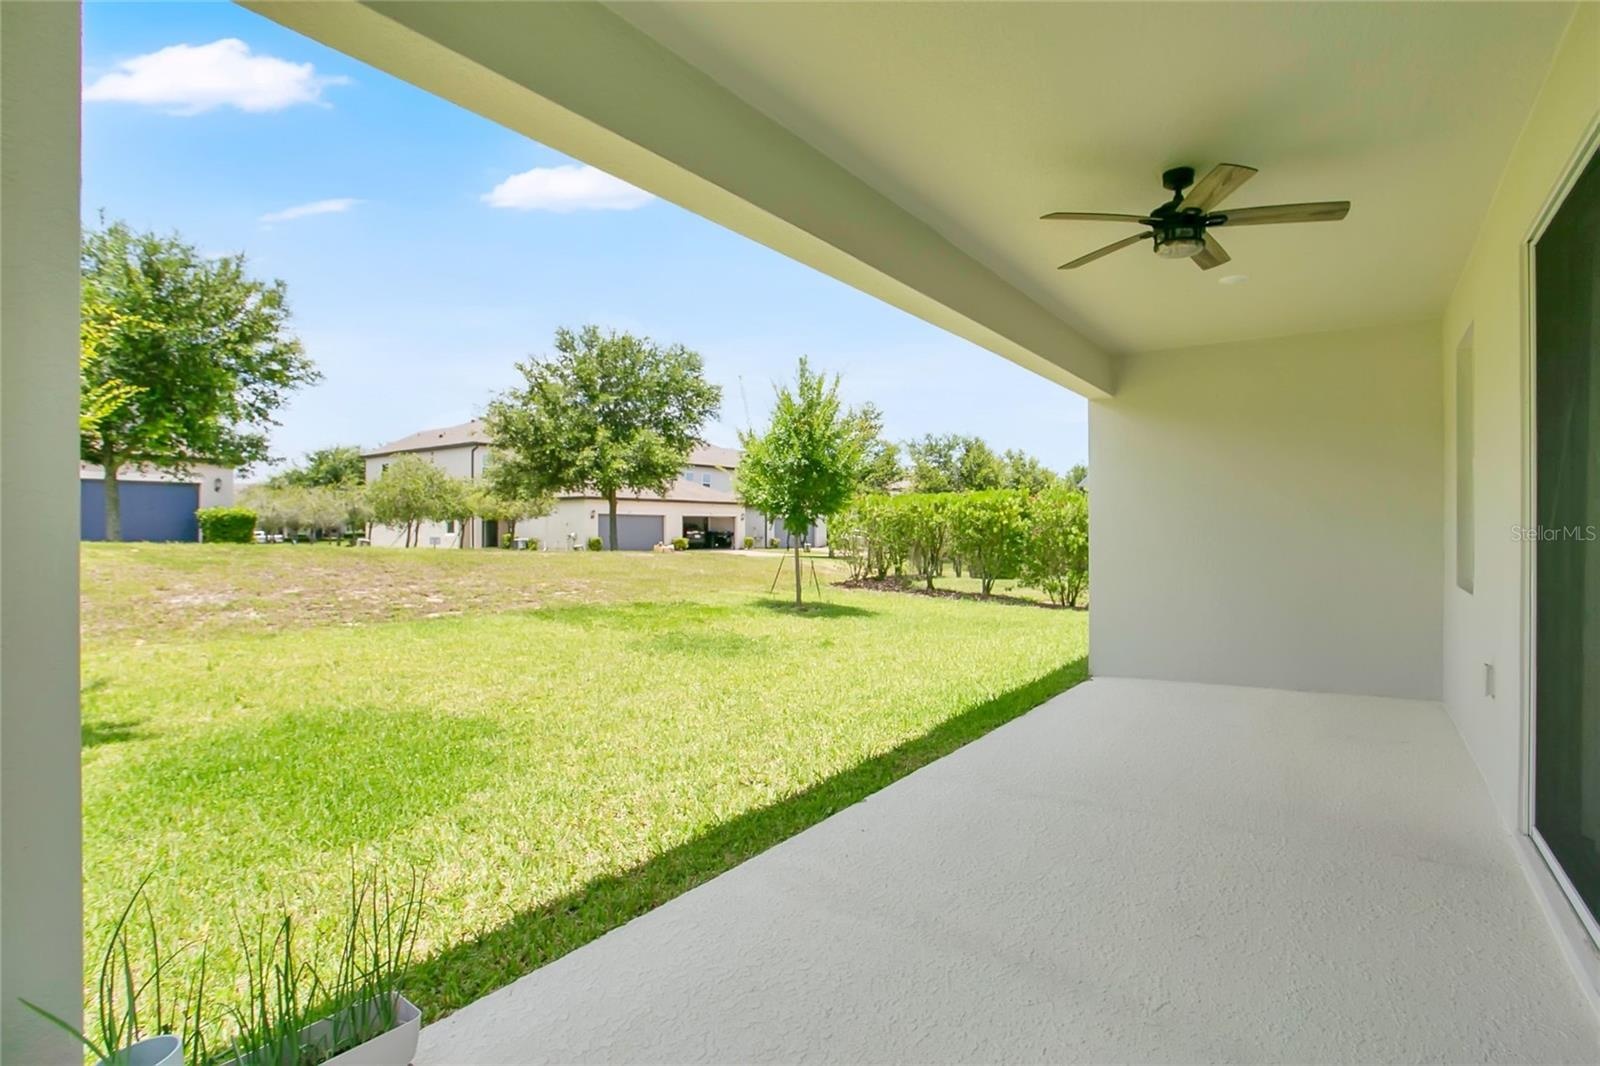
- Expansive covered lanai featuring a ceiling fan, offering a perfect shaded retreat for outdoor dining.
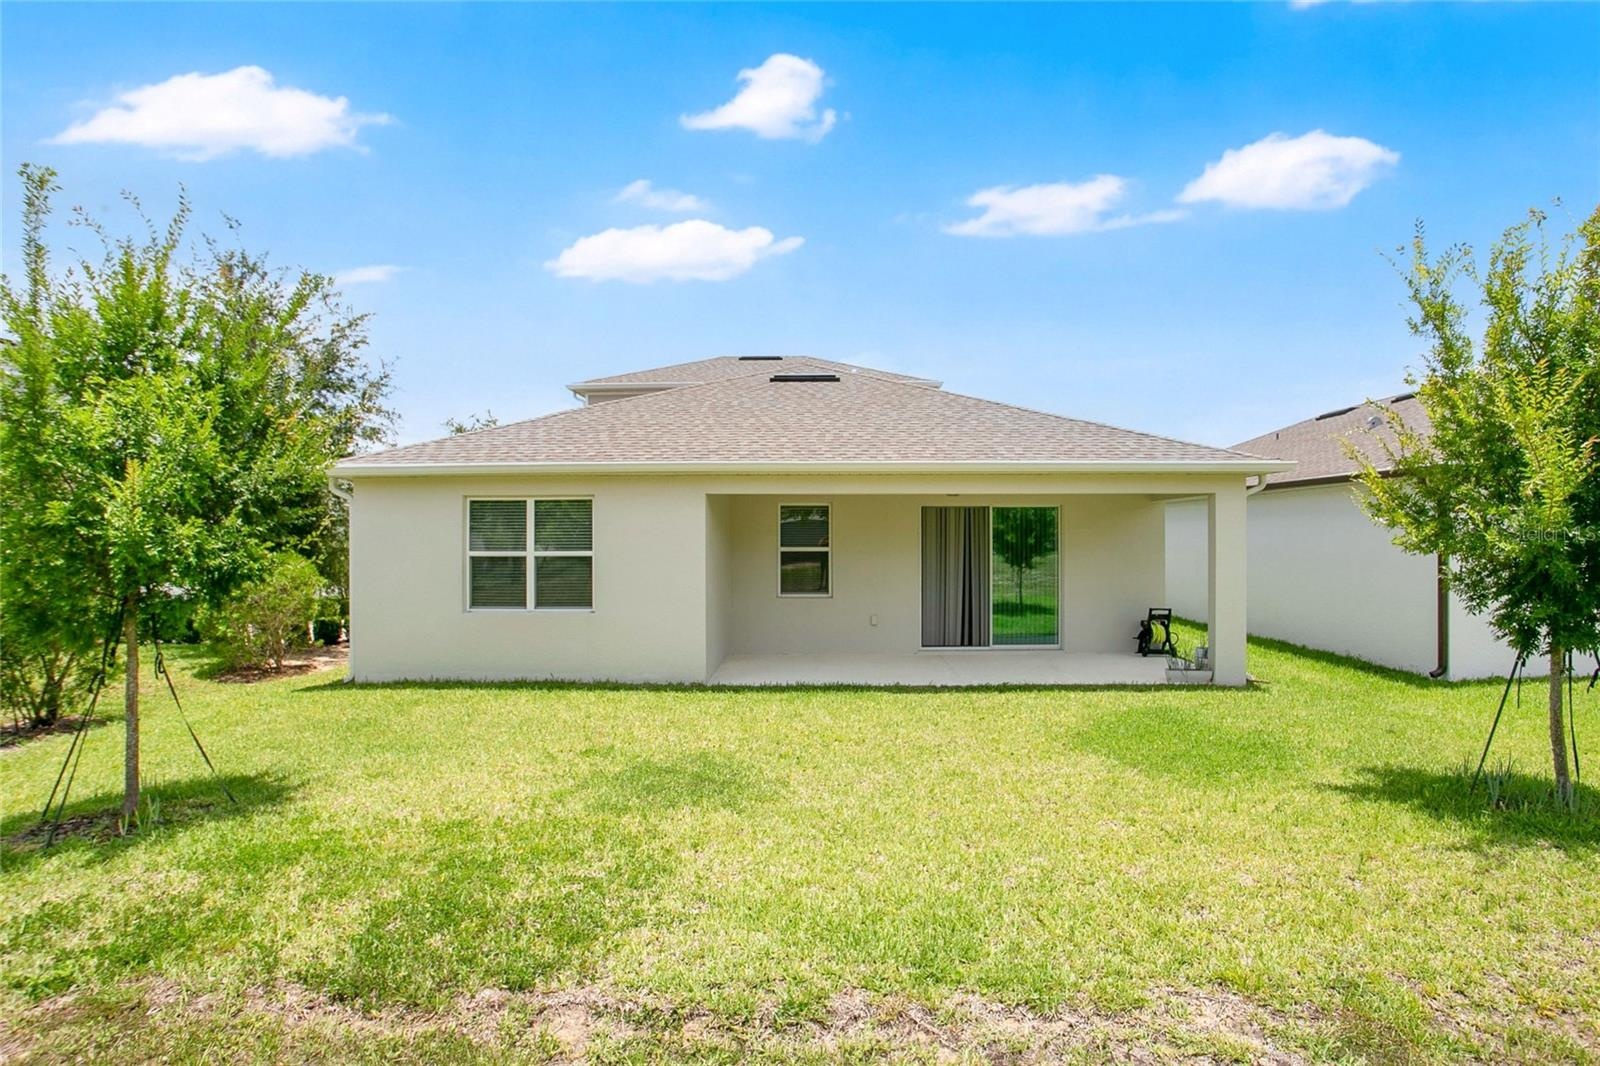
- Rear exterior view showcasing the covered patio and a massive backyard with endless possibilities.
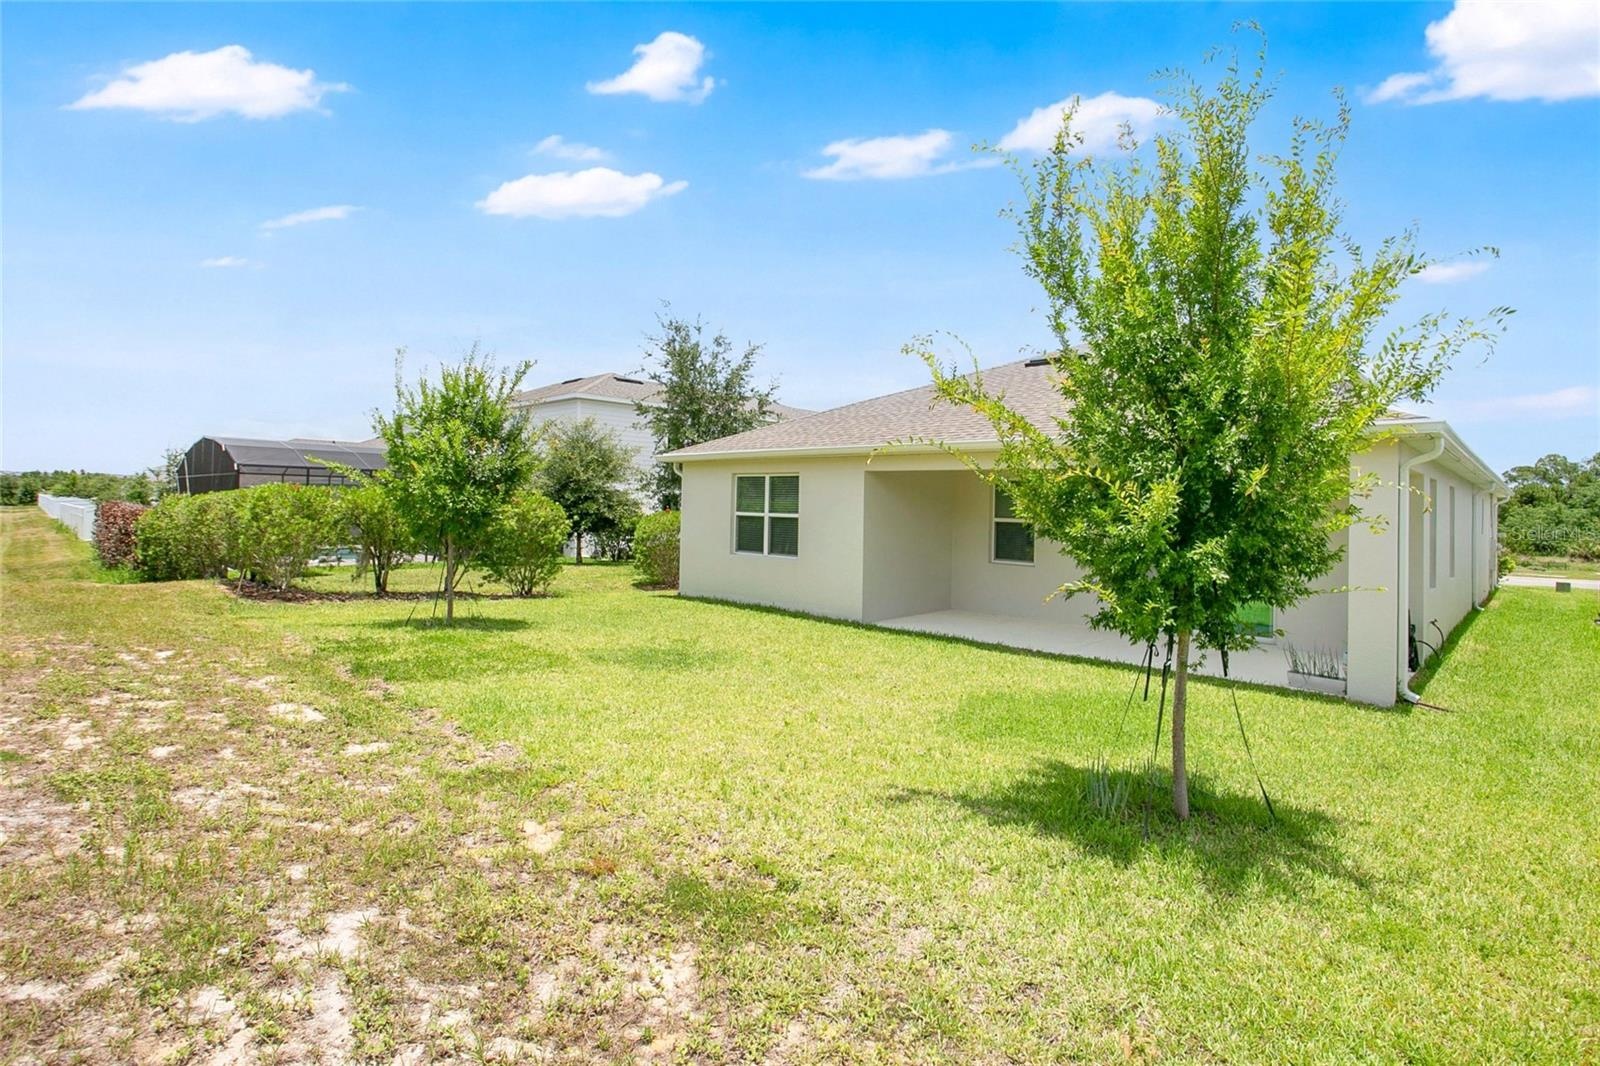
- Beautifully maintained backyard with lush green grass and young trees, ideal for outdoor activities.
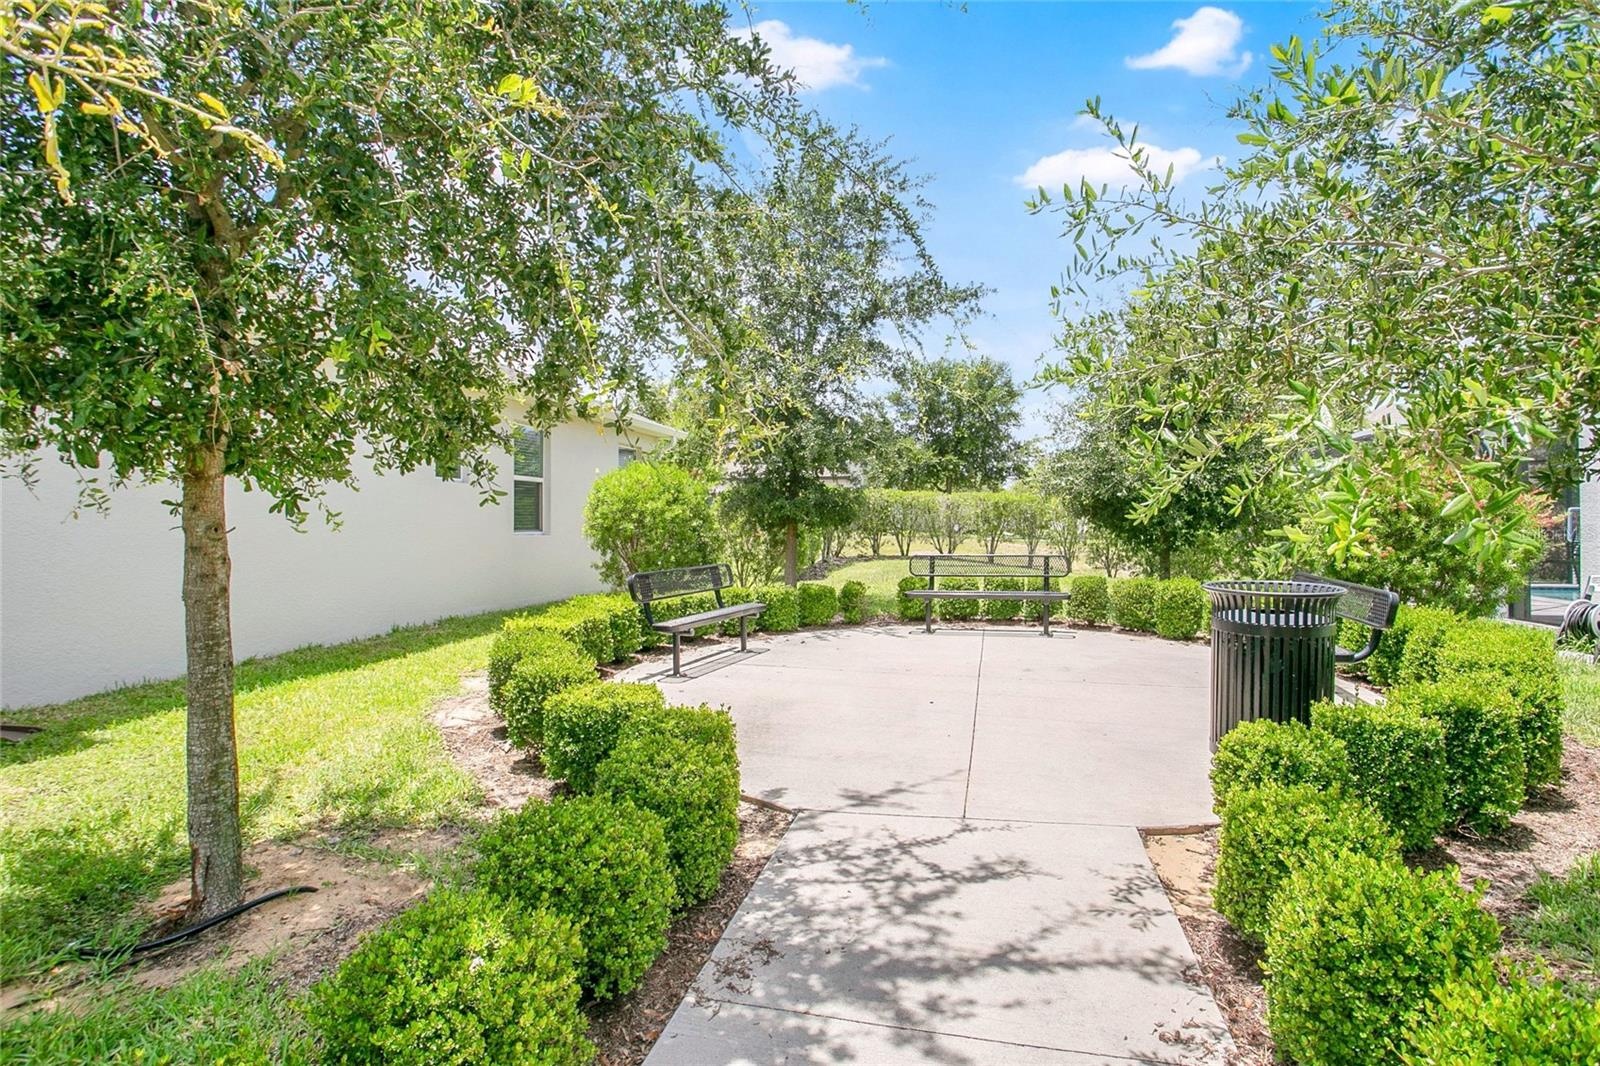
- Charming brick-paved patio area on the right side of the home, beautifully separated from neighbors with a generous setback, pristine landscaping, and
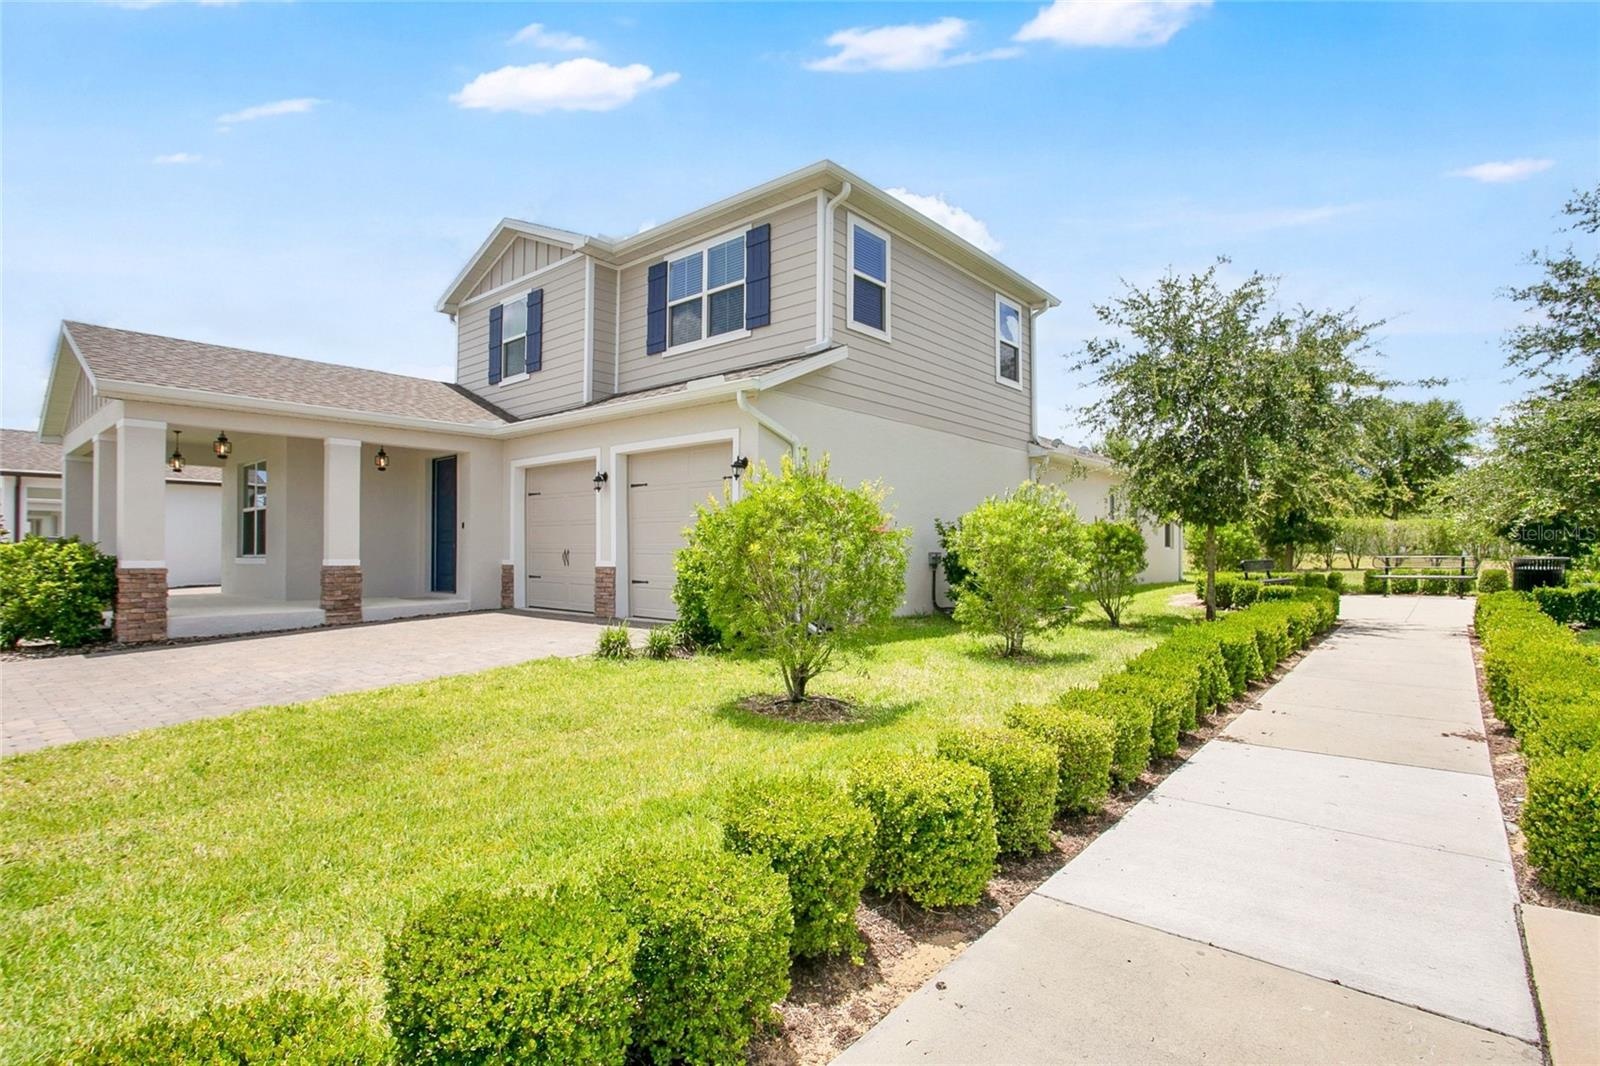
- An alternate front exterior view highlighting the spacious two-car garage and elegant architectural details.
- Stunning curb appeal featuring a wide paved driveway, beautiful stonework accents, and manicured lawns.
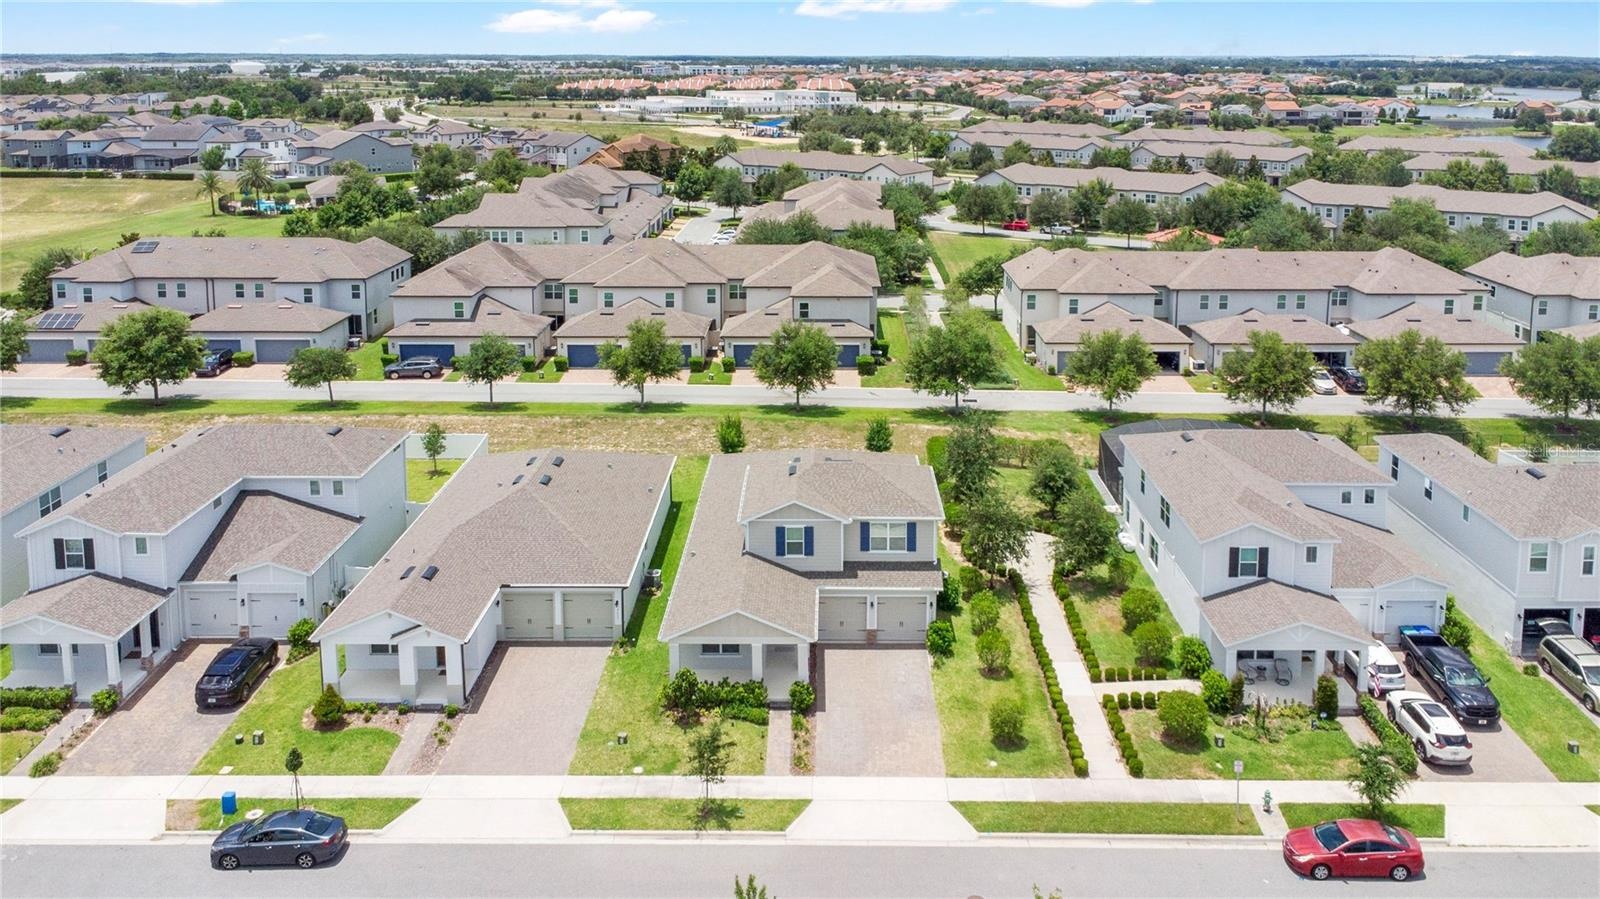
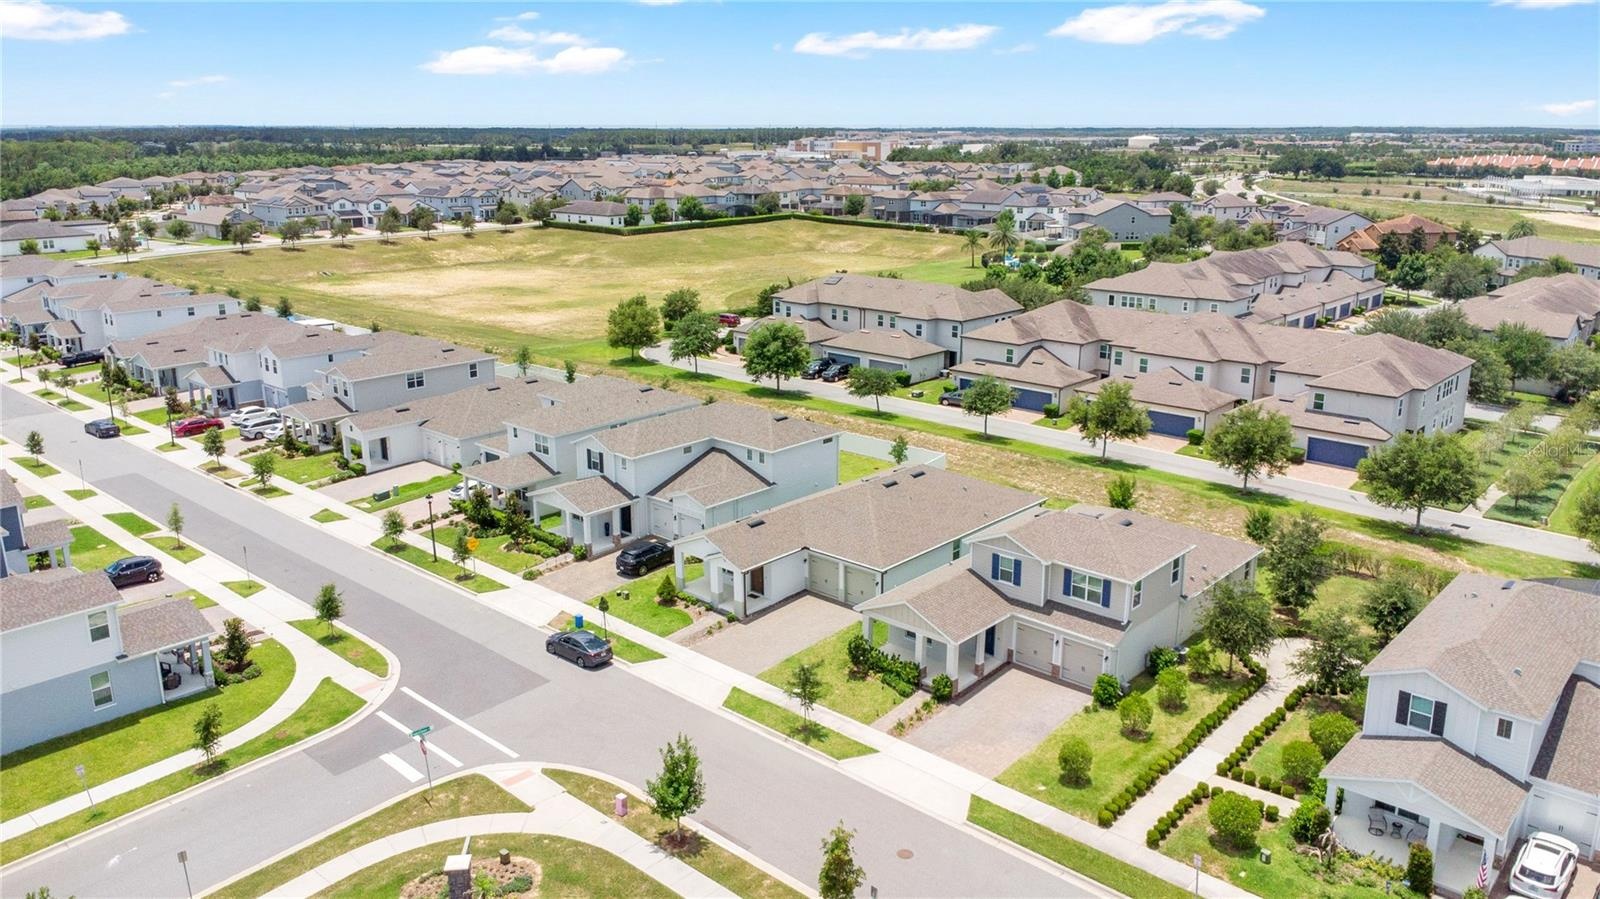
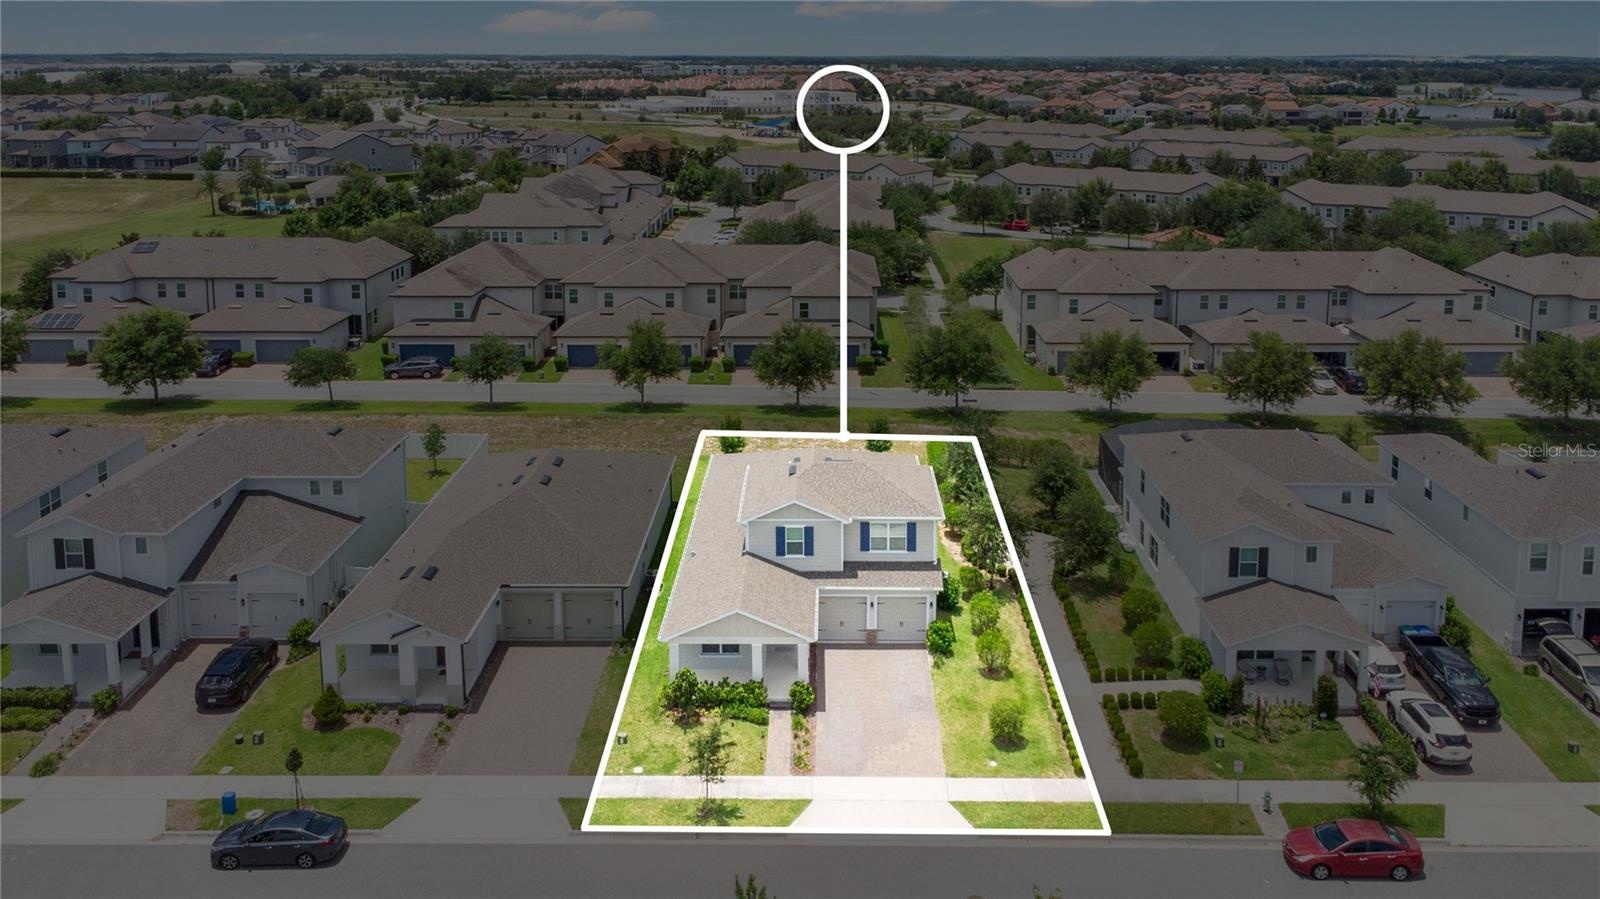
- Aerial view showcasing the master-planned neighborhood and the home's premier positioning within the community.
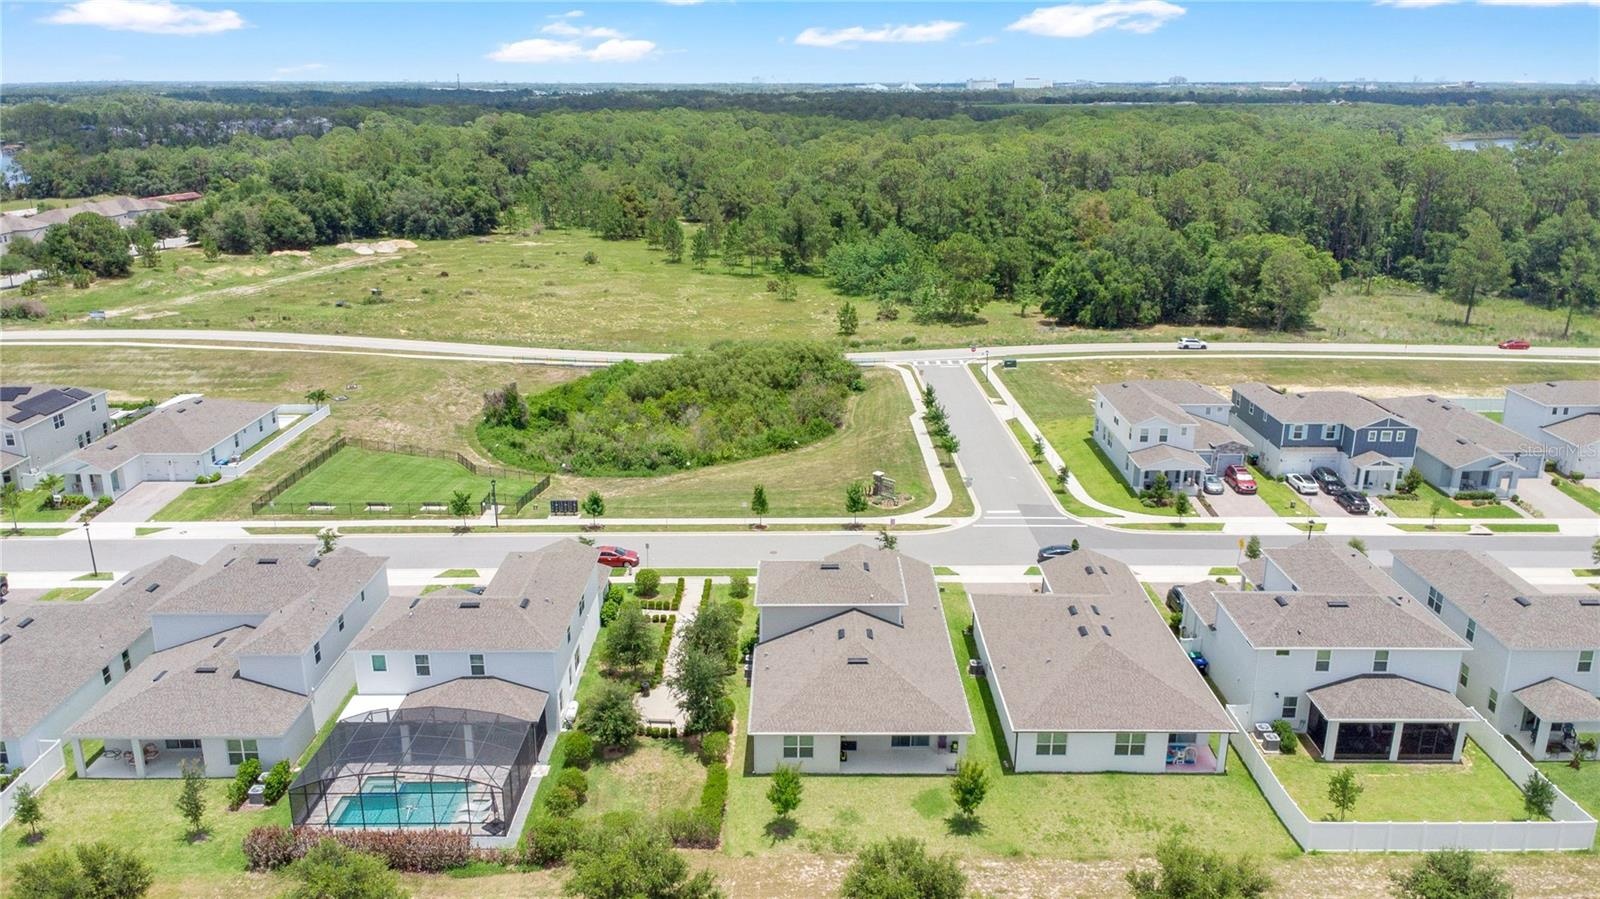
- Spectacular high-angle drone shot capturing the peaceful surrounding streetscapes and nearby green spaces.
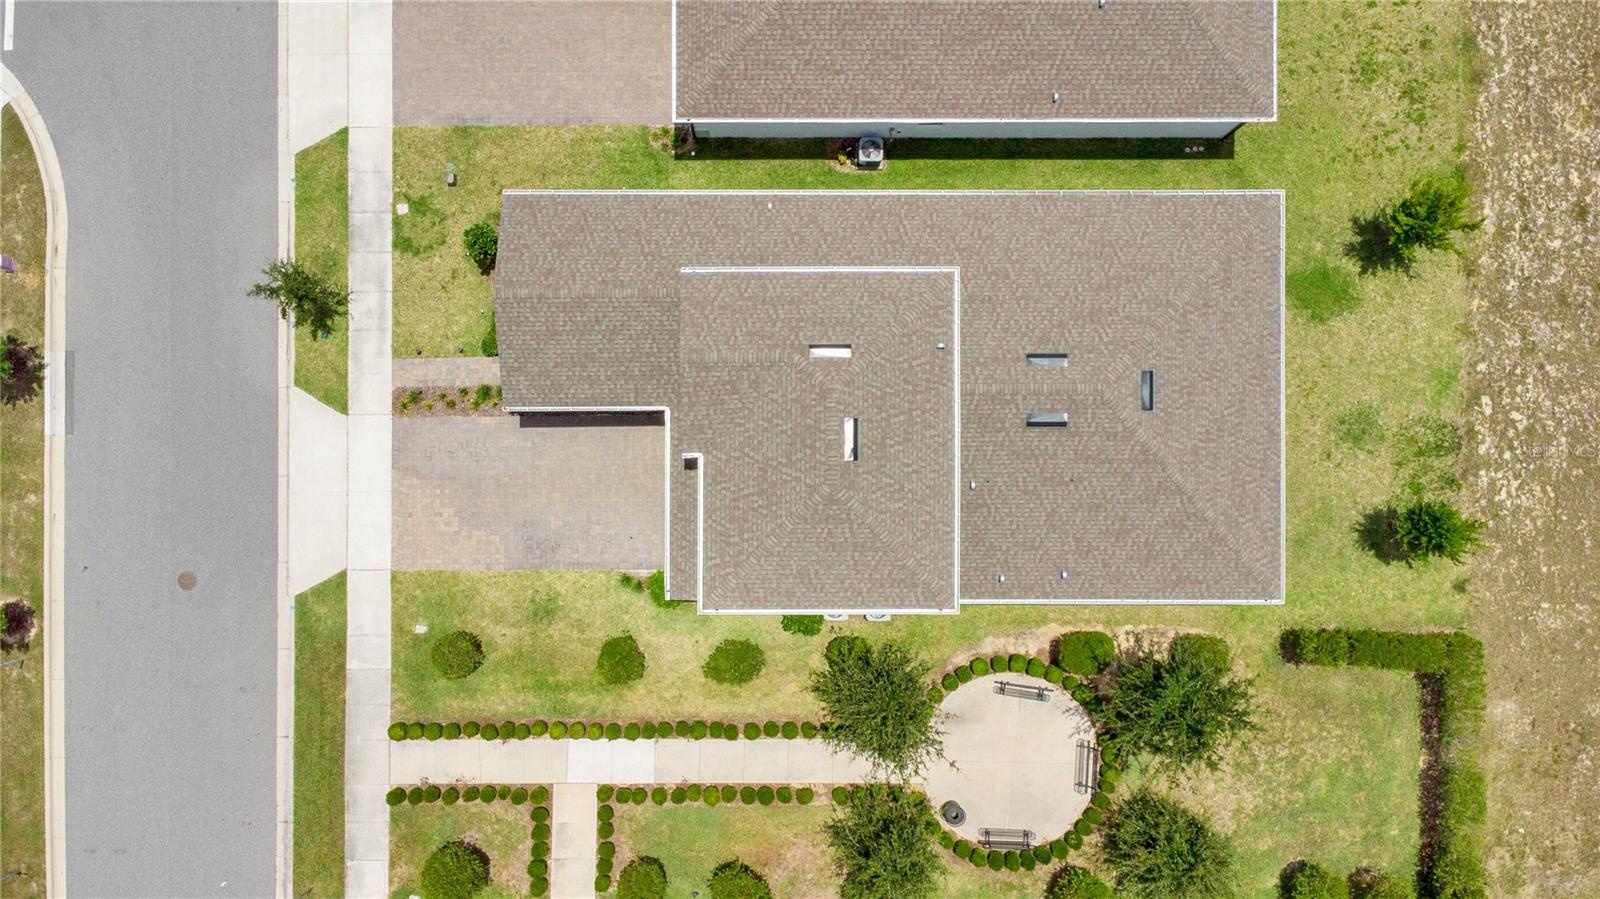
- Direct overhead bird's-eye view outlining the property boundaries and the generous size of the lot.
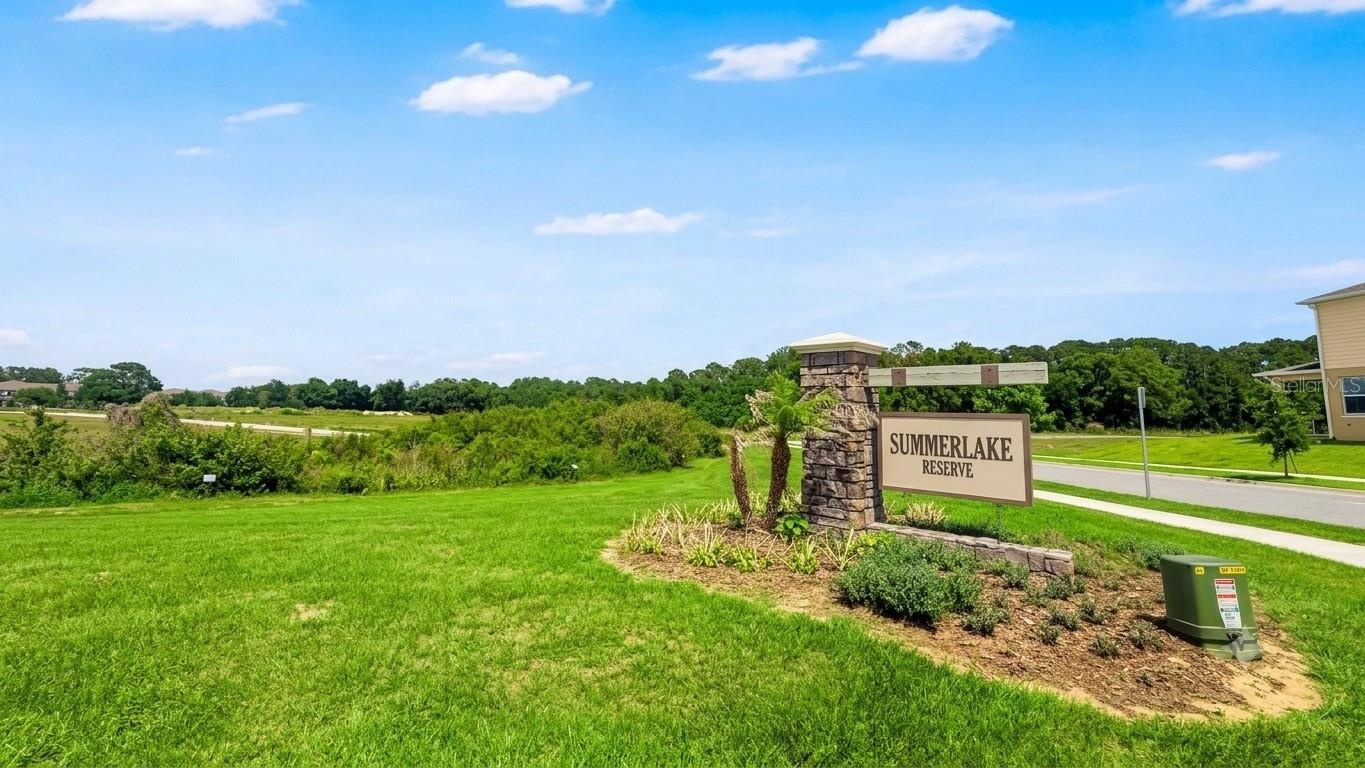
- Scenic aerial perspective highlighting the close proximity to beautiful Florida nature and local amenities.
- Highlighted aerial view showing the exact location of this exceptional property within the vibrant neighborhood.
- 36
- 37
- 38
Description
LIKE-NEW WINTER GARDEN HOME WITH DISNEY FIREWORK VIEWS!
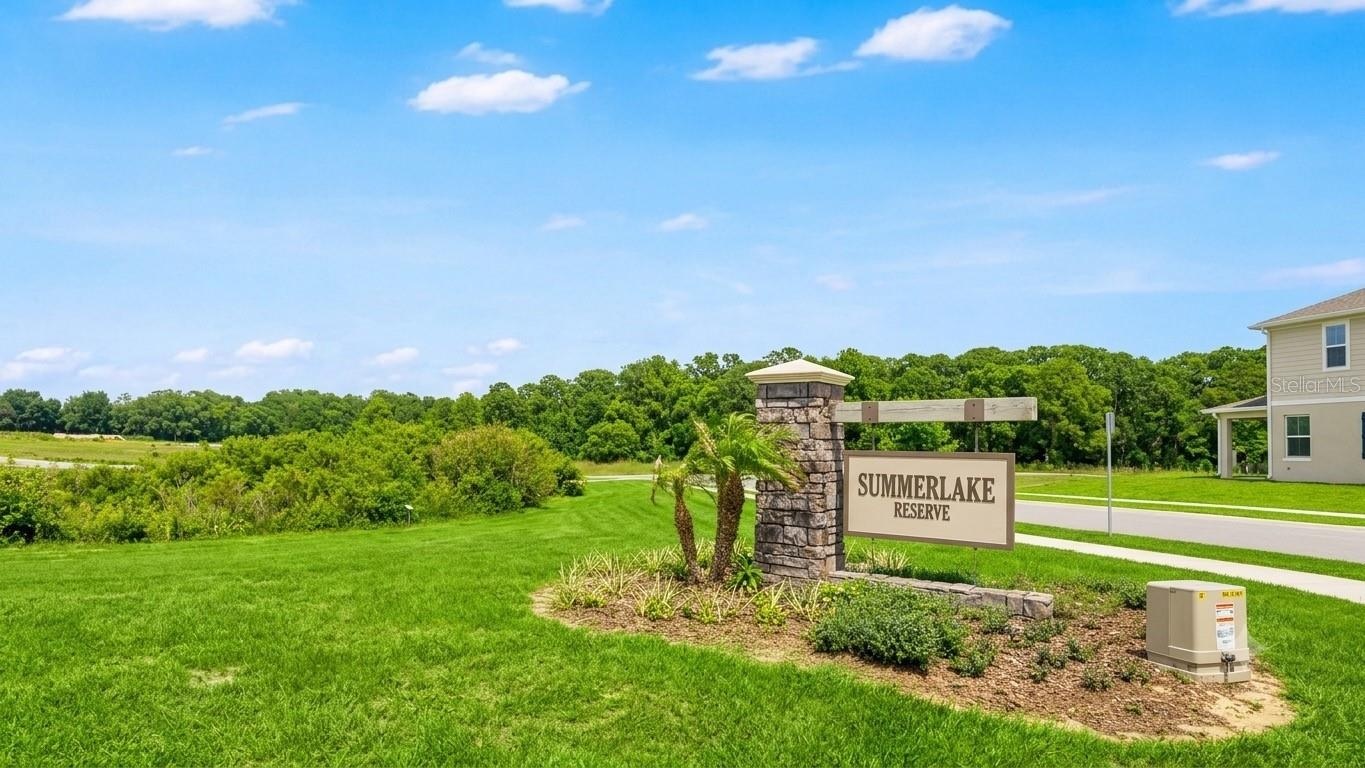
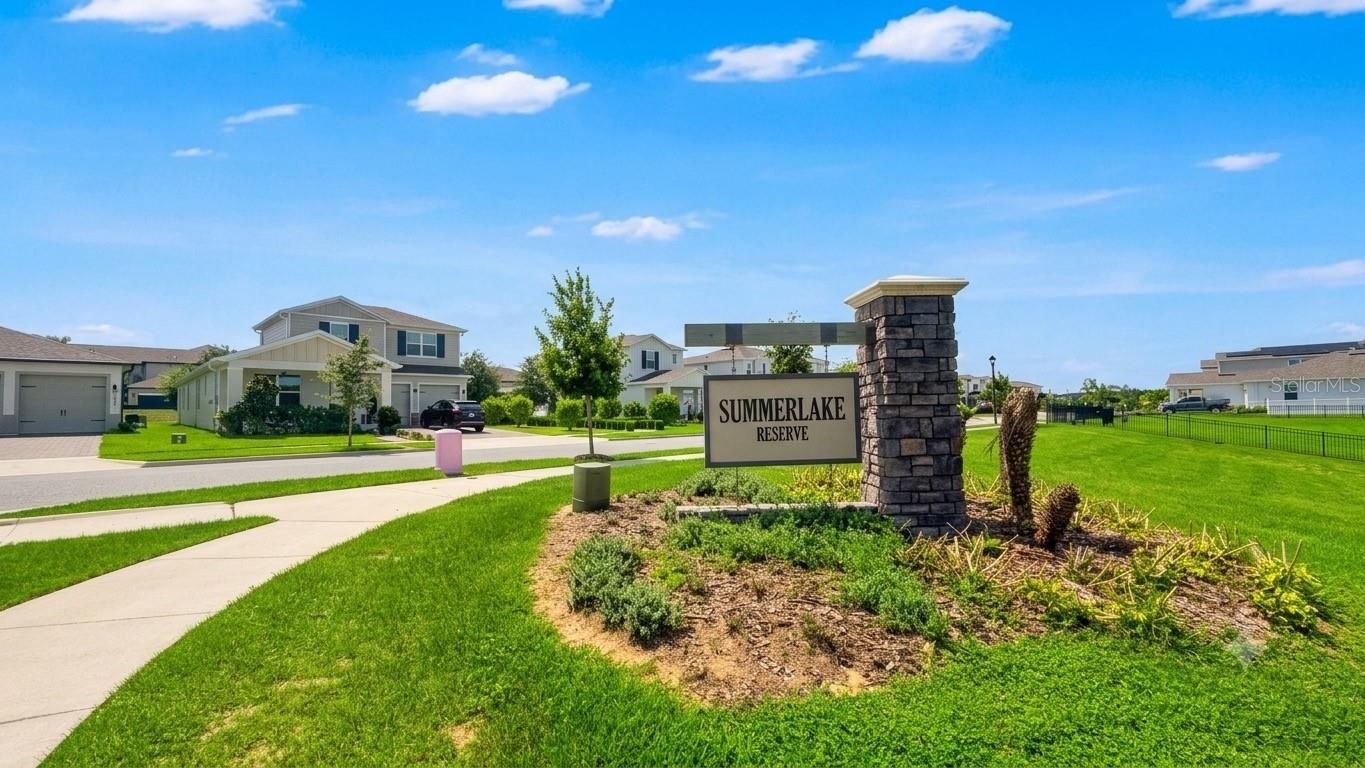
Welcome to this pristine, turnkey home in Summerlake Reserve—an exclusive Winter Garden community of just 41 homesites. Built in 2023 and kept in immaculate "like-new" condition, this exceptional Sawgrass plan features 4 bedrooms, 3 baths, and 2,569 sq. ft. under air, perfectly situated next to a peaceful neighborhood green space.
HIGHLIGHTS:
DISNEY VIEWS: Enjoy front-row seats to the nightly Disney fireworks display right from your front porch!
SMART LAYOUT: First-floor private Owner's Suite with 9'4" ceilings and 8' doors. The second floor features a huge bonus room with an adjacent bedroom and full bath—ideal for guests or a teenager's retreat.
CHEF'S KITCHEN: Upgraded with a built-in wall oven, 42" 'Basalt' cabinets, Quartz countertops, a tiled backsplash, and under-cabinet lighting. Flows seamlessly into the great room and expansive covered lanai.
TOP LOCATION: Located in the heart of Horizon West, minutes from premier dining, shopping, and major highways. Zoned for top-rated schools: Panther Lake Elementary, Hamlin Middle, and Horizon High.
Avoid the wait for new construction—this fully upgraded masterpiece is ready now. Schedule your showing today!
Virtual Tour: https://my.matterport.com/show/?m=wP2sHHTR5g6&mls=1
Amenities
- Bb Hs Internet Available
- Blinds
- Built-In Oven
- Cable - Available
- Community Mailbox
- Dishwasher
- Disposal
- Electric Water Heater
- Microwave
- Open Floorplan
- Paved
- Primary Bedroom - Main Floor
- Refrigerator
- Sliding Doors
- Sprinkler Meter
- Sprinkler Metered
- Street Lights
- Tray Ceiling(s)
- Walk-In Closet(s)
All information furnished regarding property for sale, rental or financing is from sources deemed reliable, but no warranty or representation is made as to the accuracy thereof and same is submitted subject to errors, omissions, change of price, rental or other conditions, prior sale, lease or financing or withdrawal without notice. International currency conversions where shown are estimates based on recent exchange rates and are not official asking prices.
All dimensions are approximate. For exact dimensions, you must hire your own architect or engineer.