Property
| Ownership: | Fee Simple |
|---|---|
| Type: | Single Family |
| Bedrooms: | 4 BR |
| Bathrooms: | 2½ |
| Pets: | Pets Allowed |
| Lot Size: | 0.2 Acres |
Financials
Price:$699,900
Annual Taxes:$9,313
Common charges:$99
Listing Courtesy of REAL BROKER, LLC
MOTIVATED SELLER PRESENTS A MASSIVE 40, 000 TOTAL PRICE ADJUSTMENT now offered at an exceptional 699, 900, making this aggressively priced home the absolute best value and a rare opportunity ...
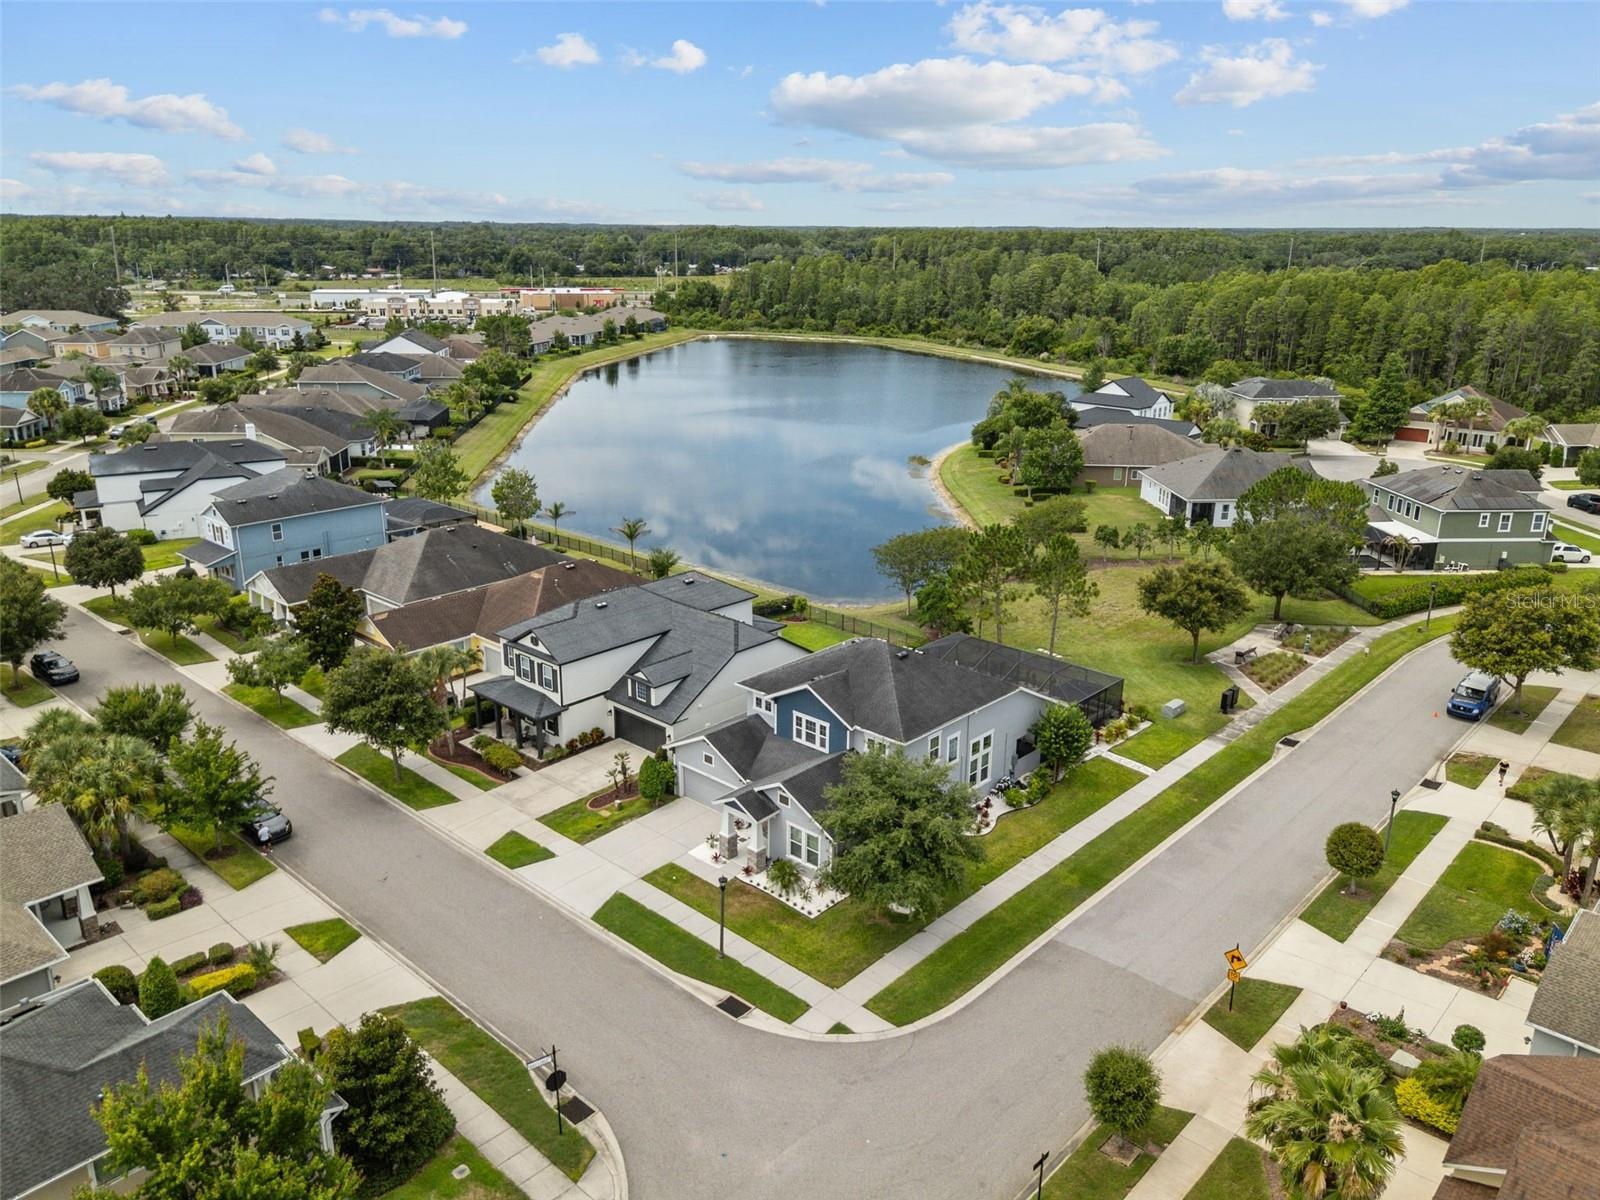
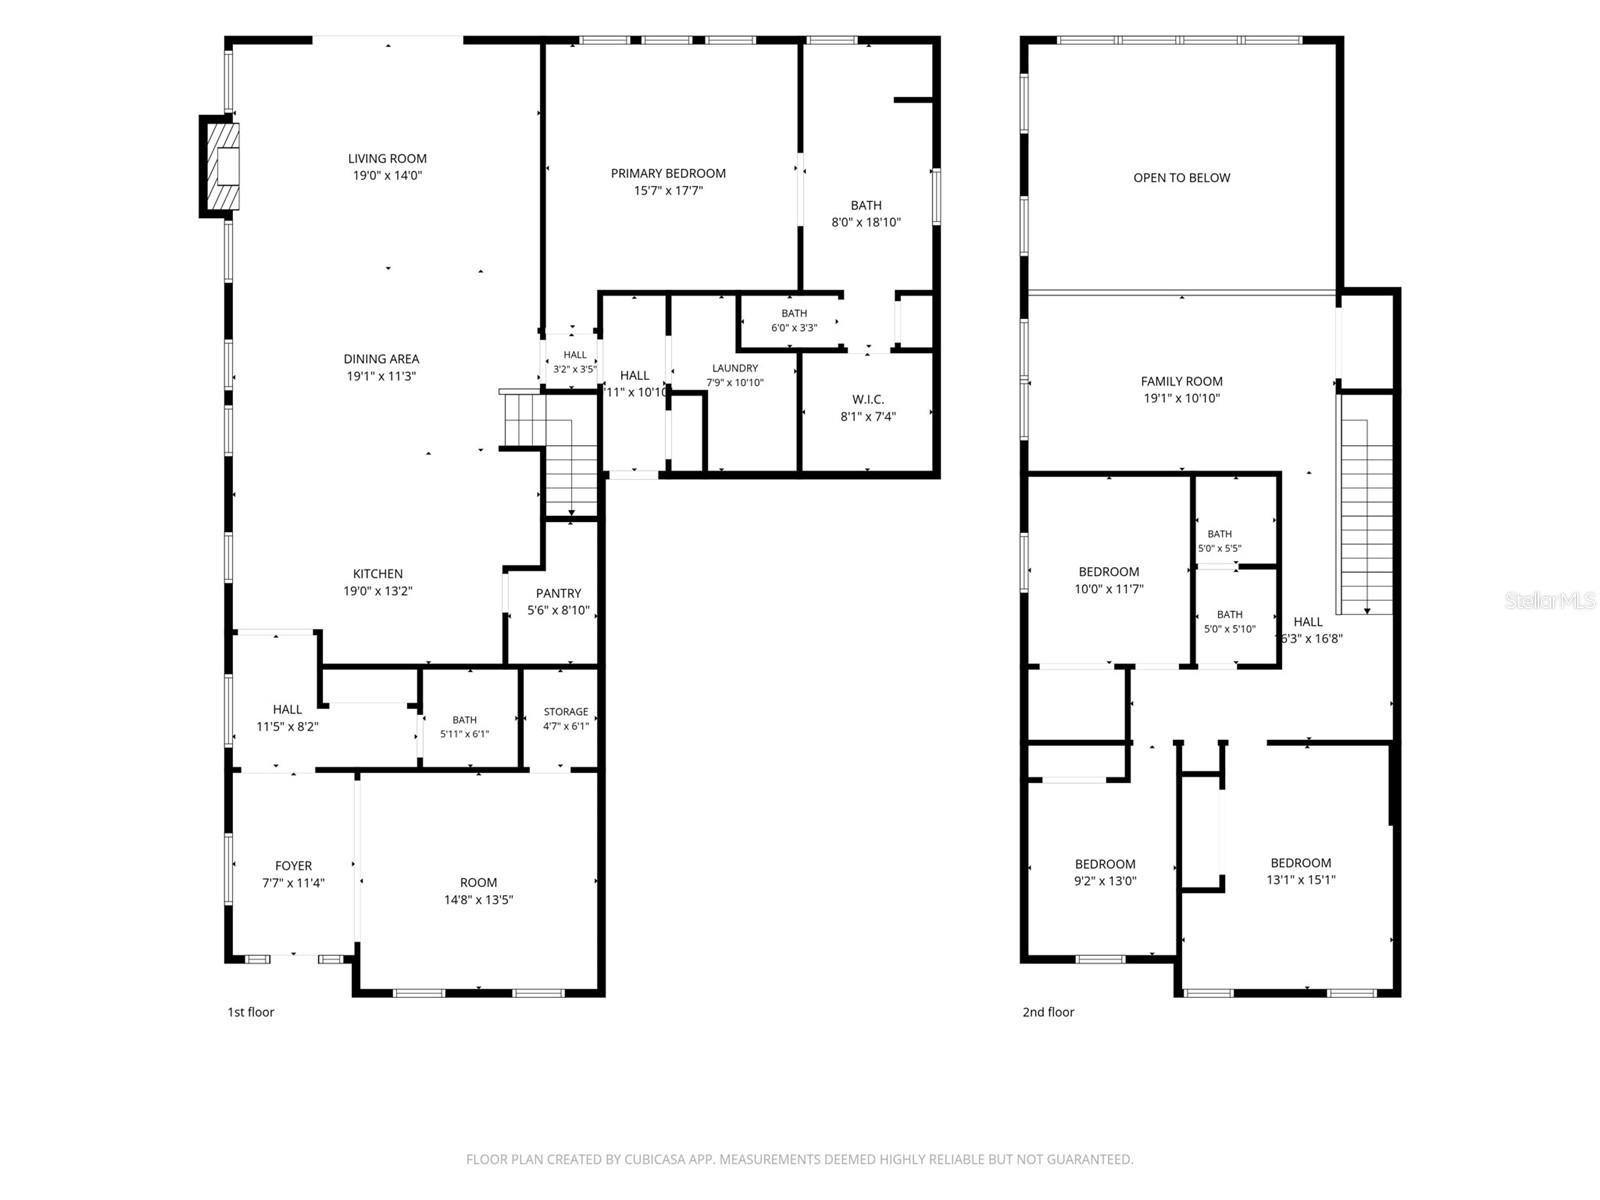
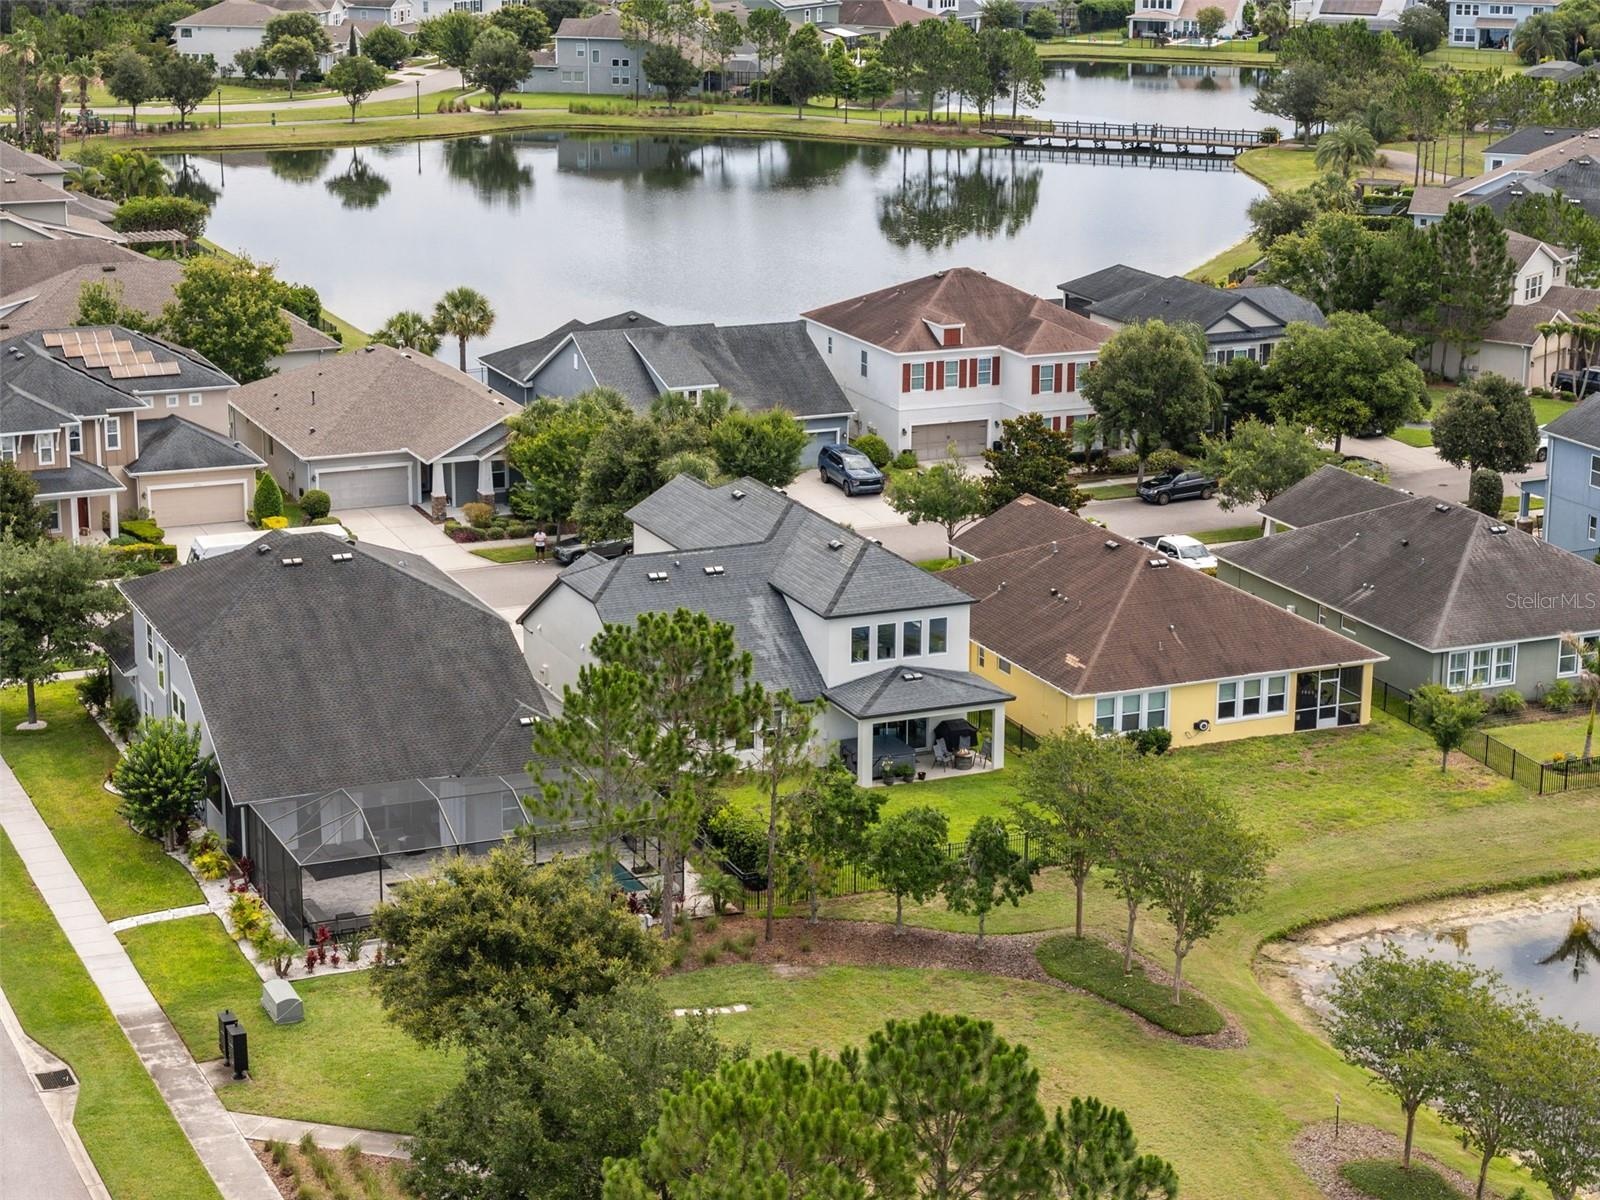
- Rare Ashton Woods Ferrara floor plan in Asturia with pond views, fenced backyard, and 2,890 sq ft of thoughtfully designed living space
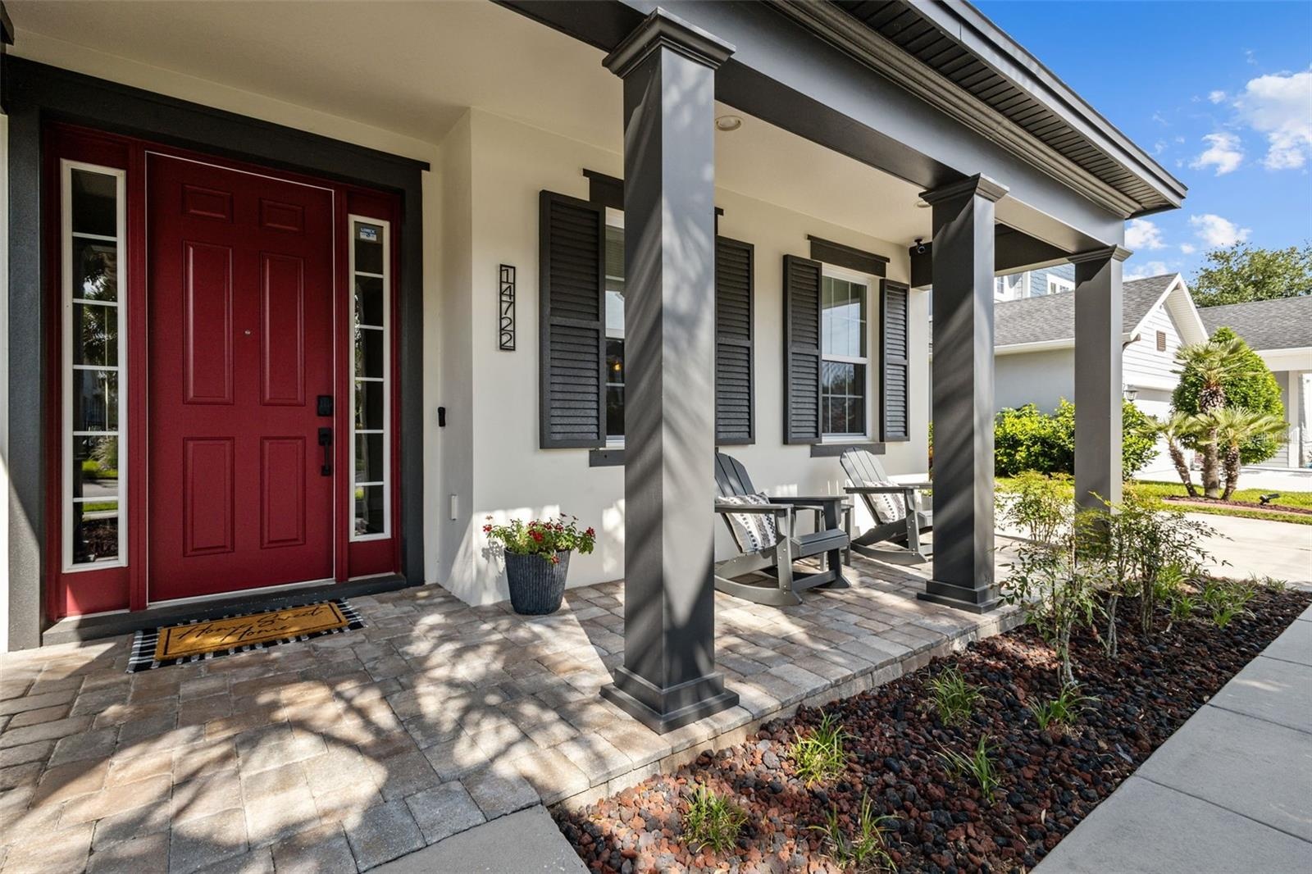
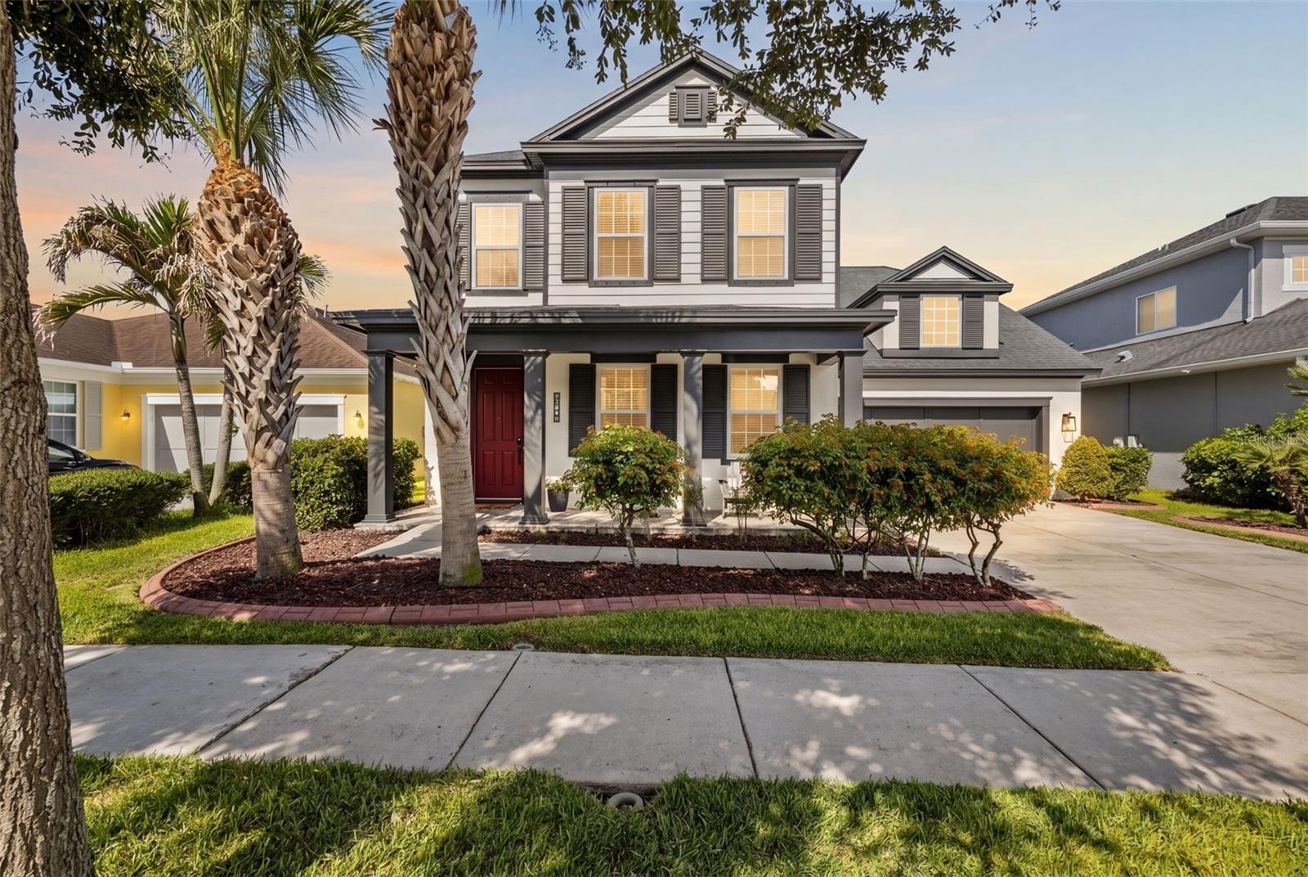
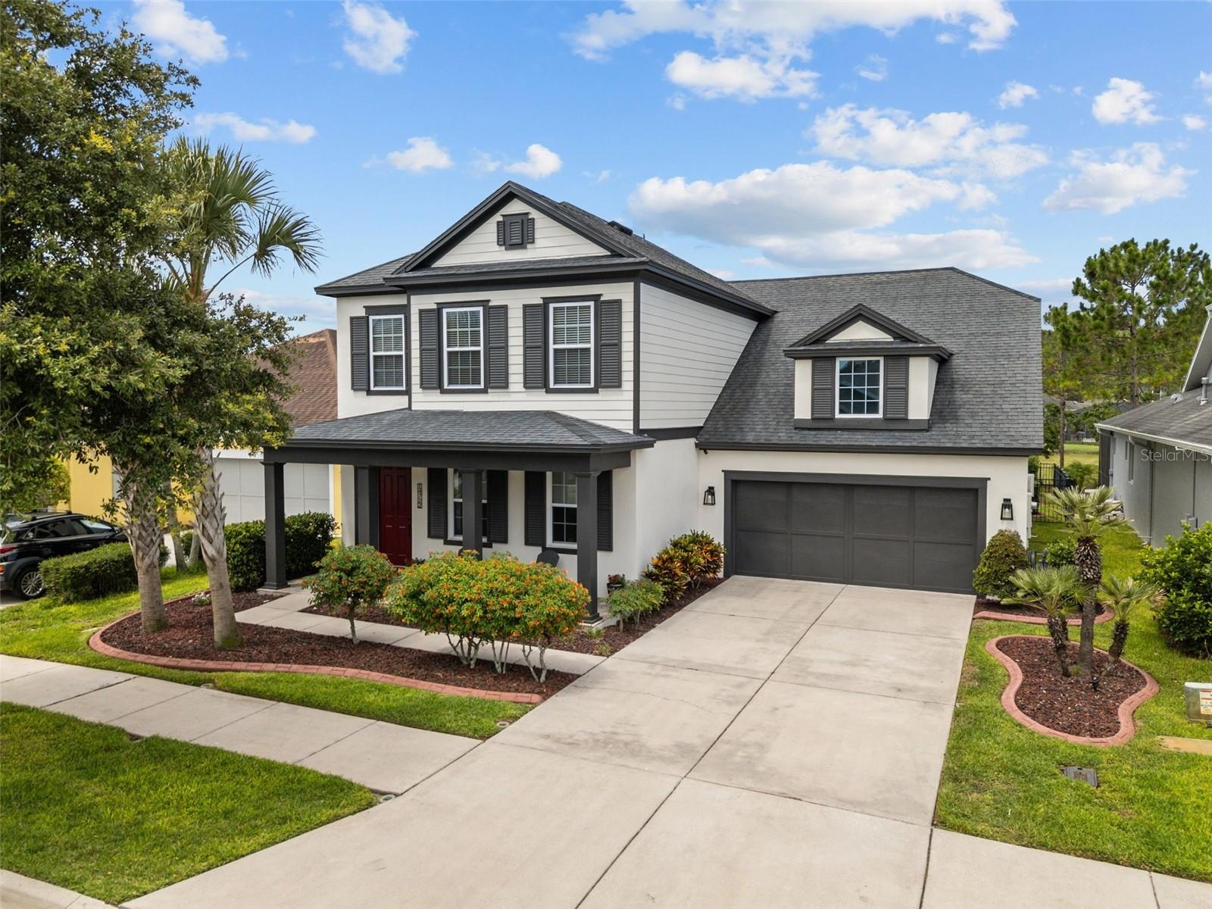
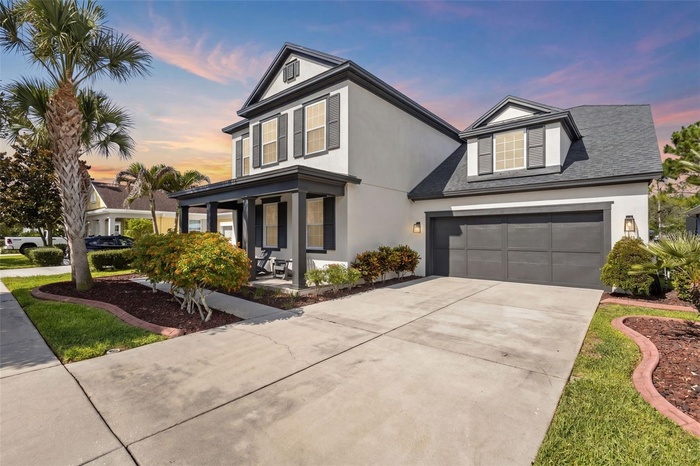
- Pavered front porch with room for seating
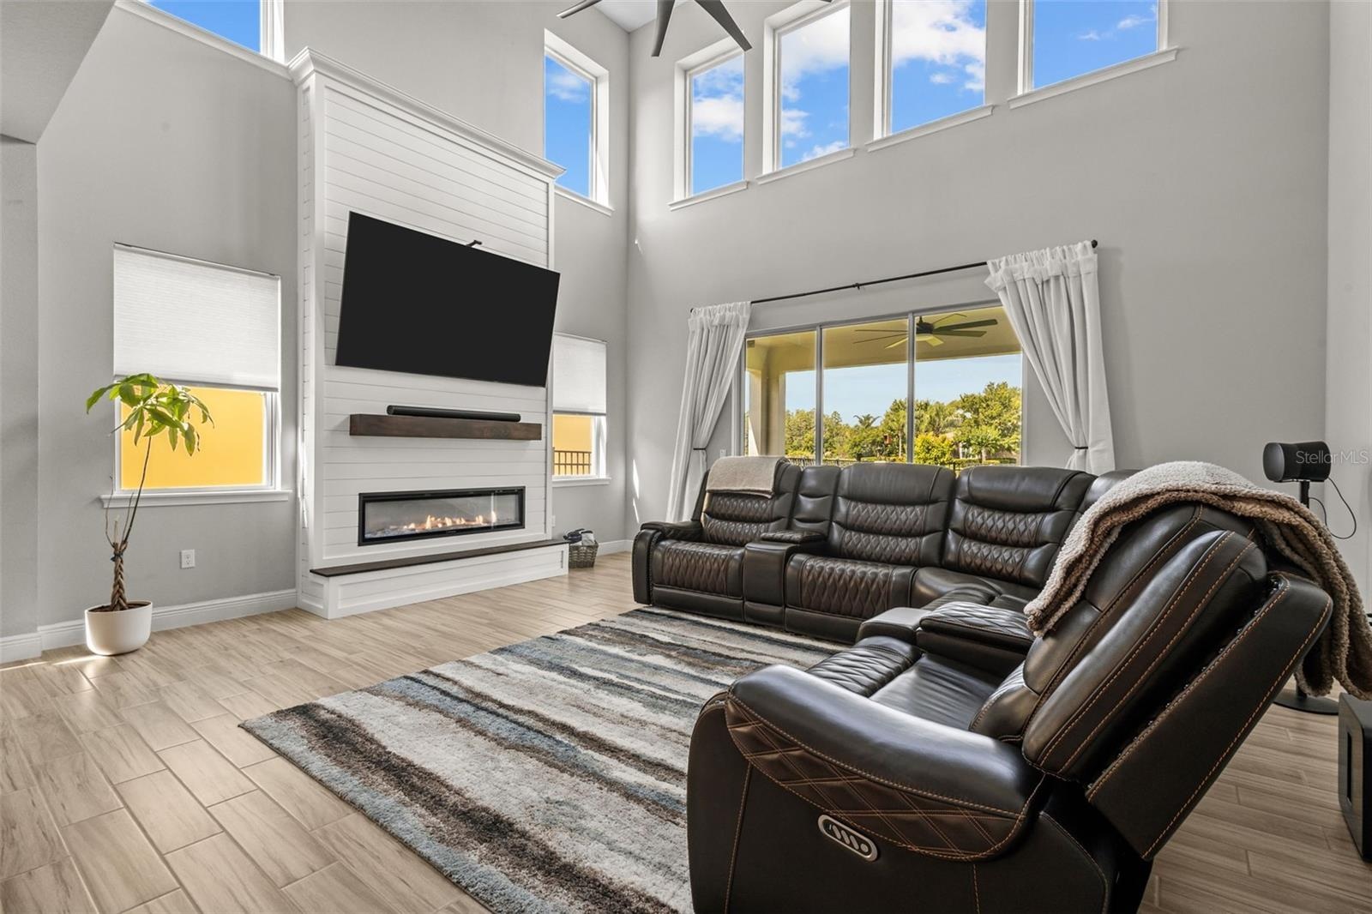
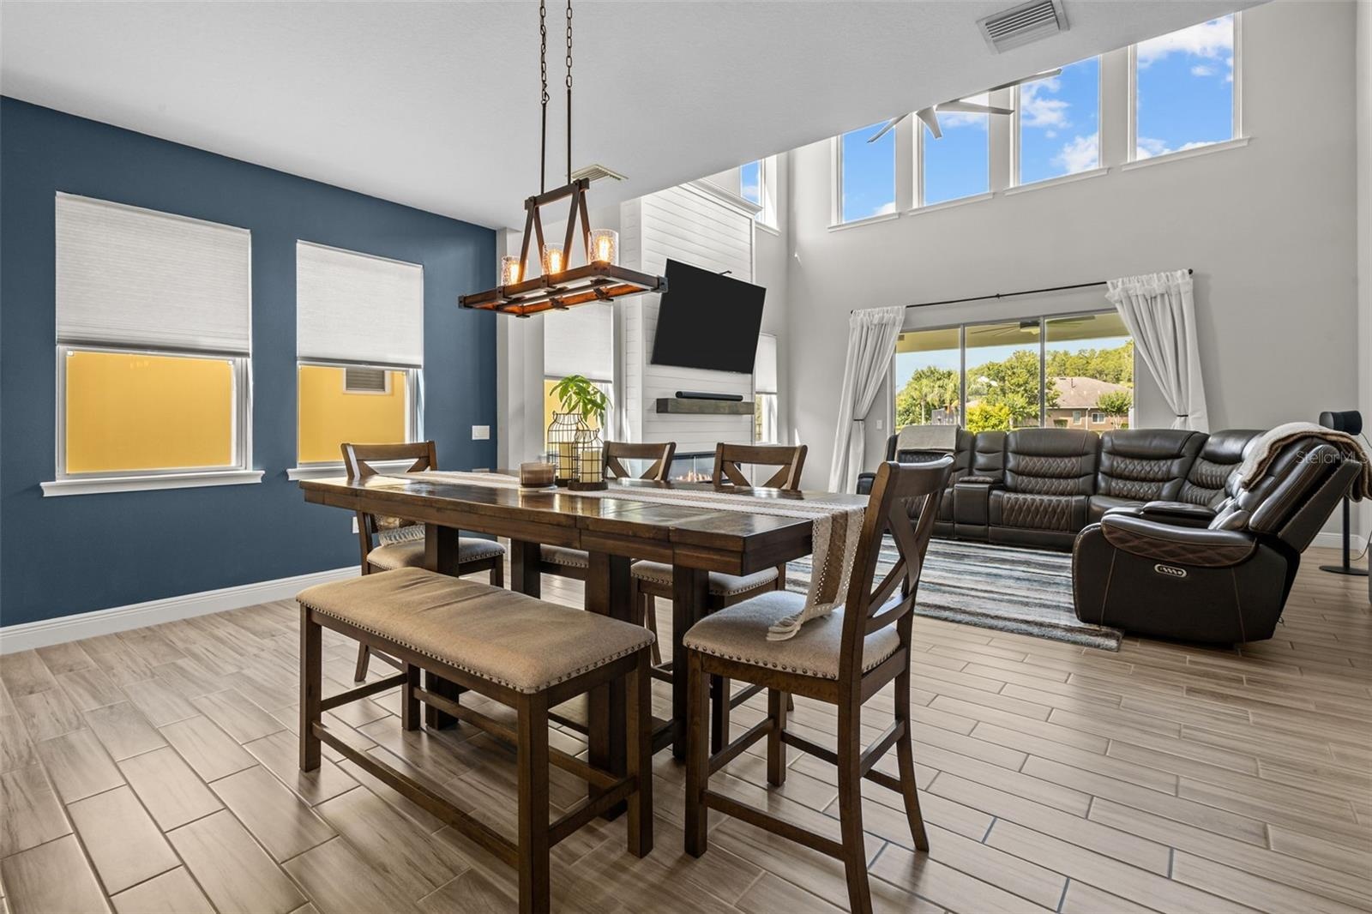
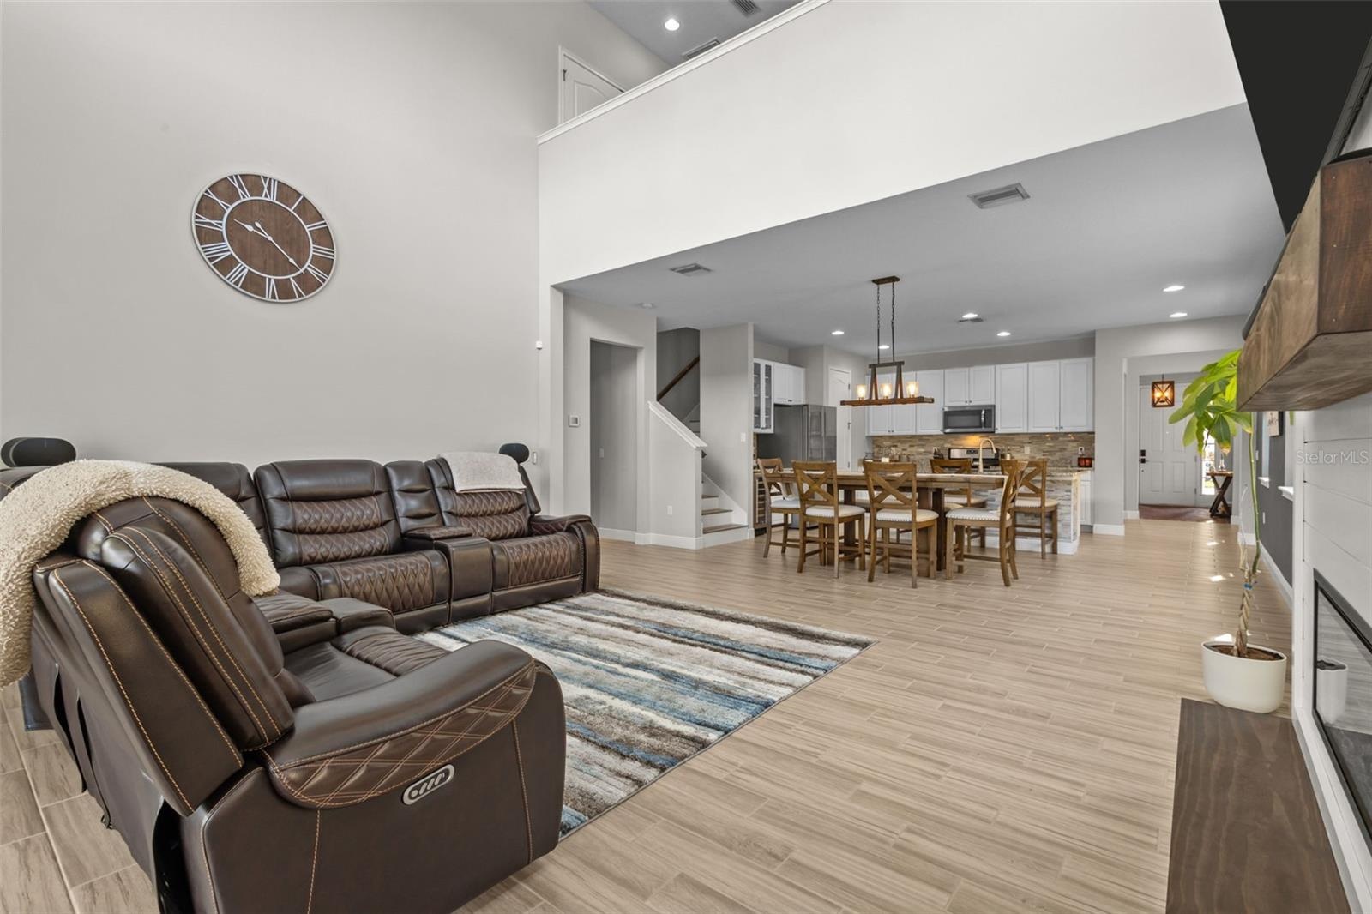
- Bright two-story living room with custom fireplace
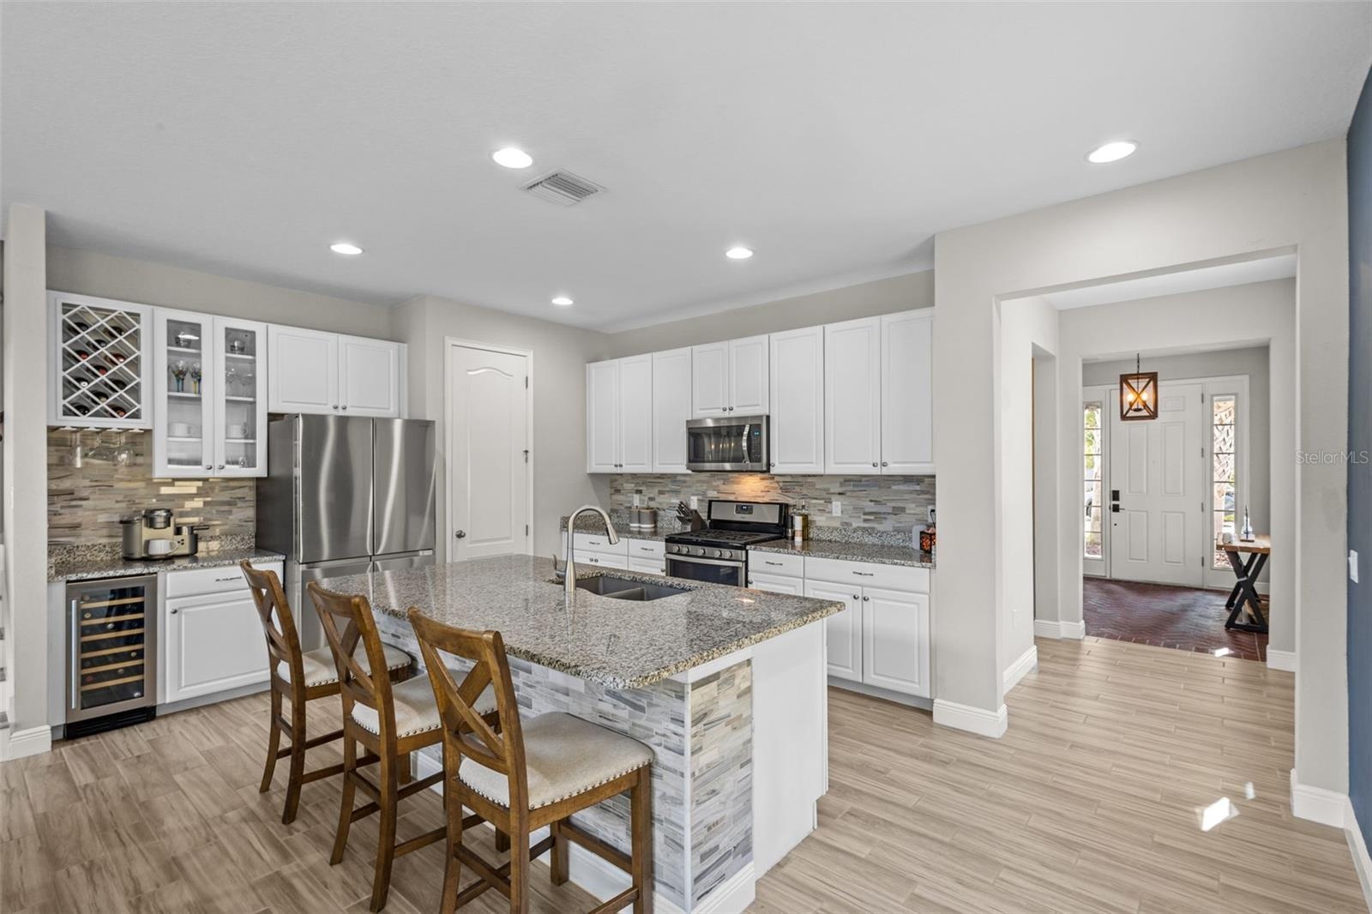
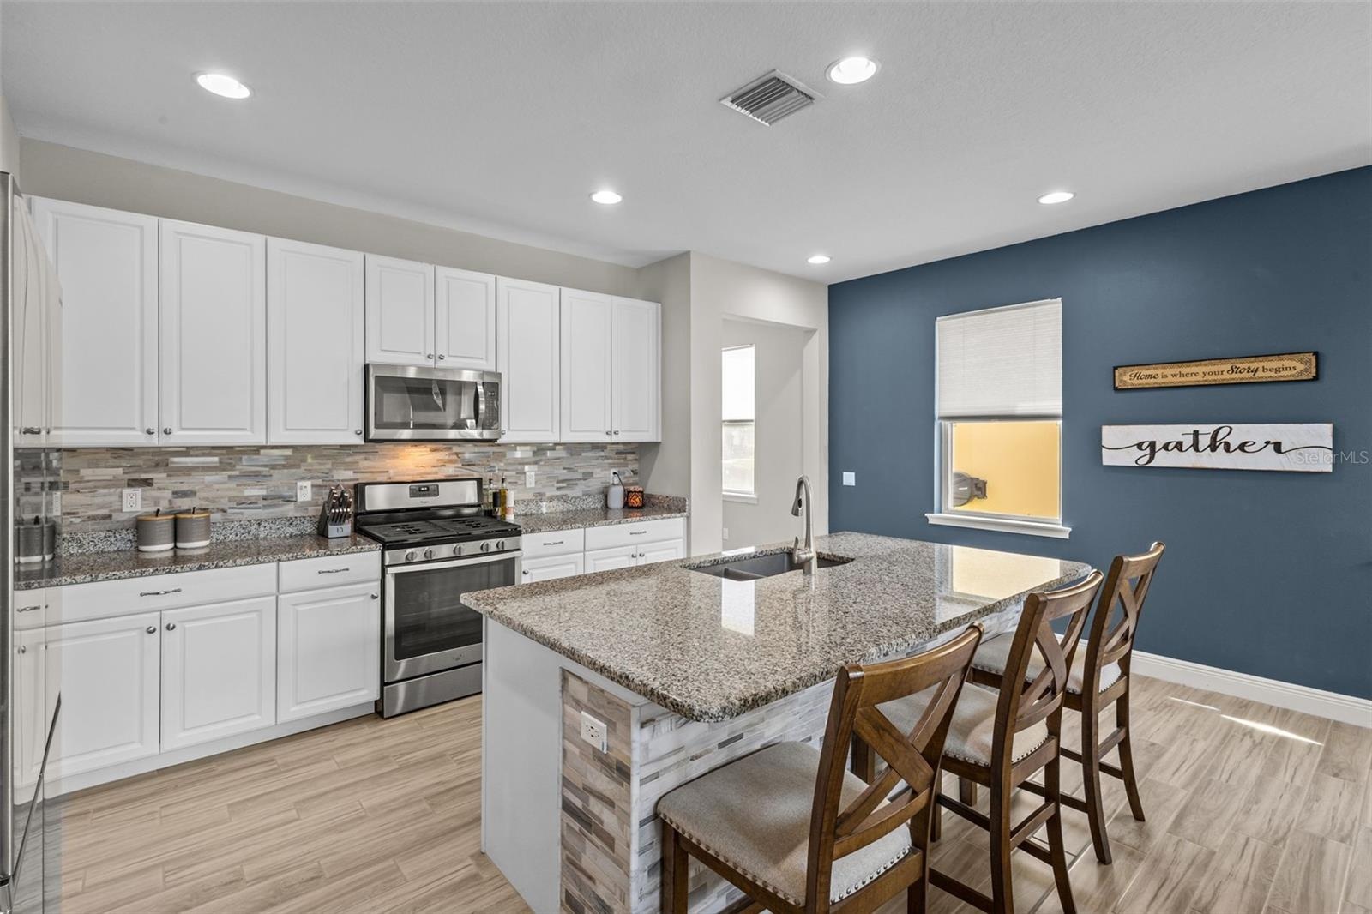
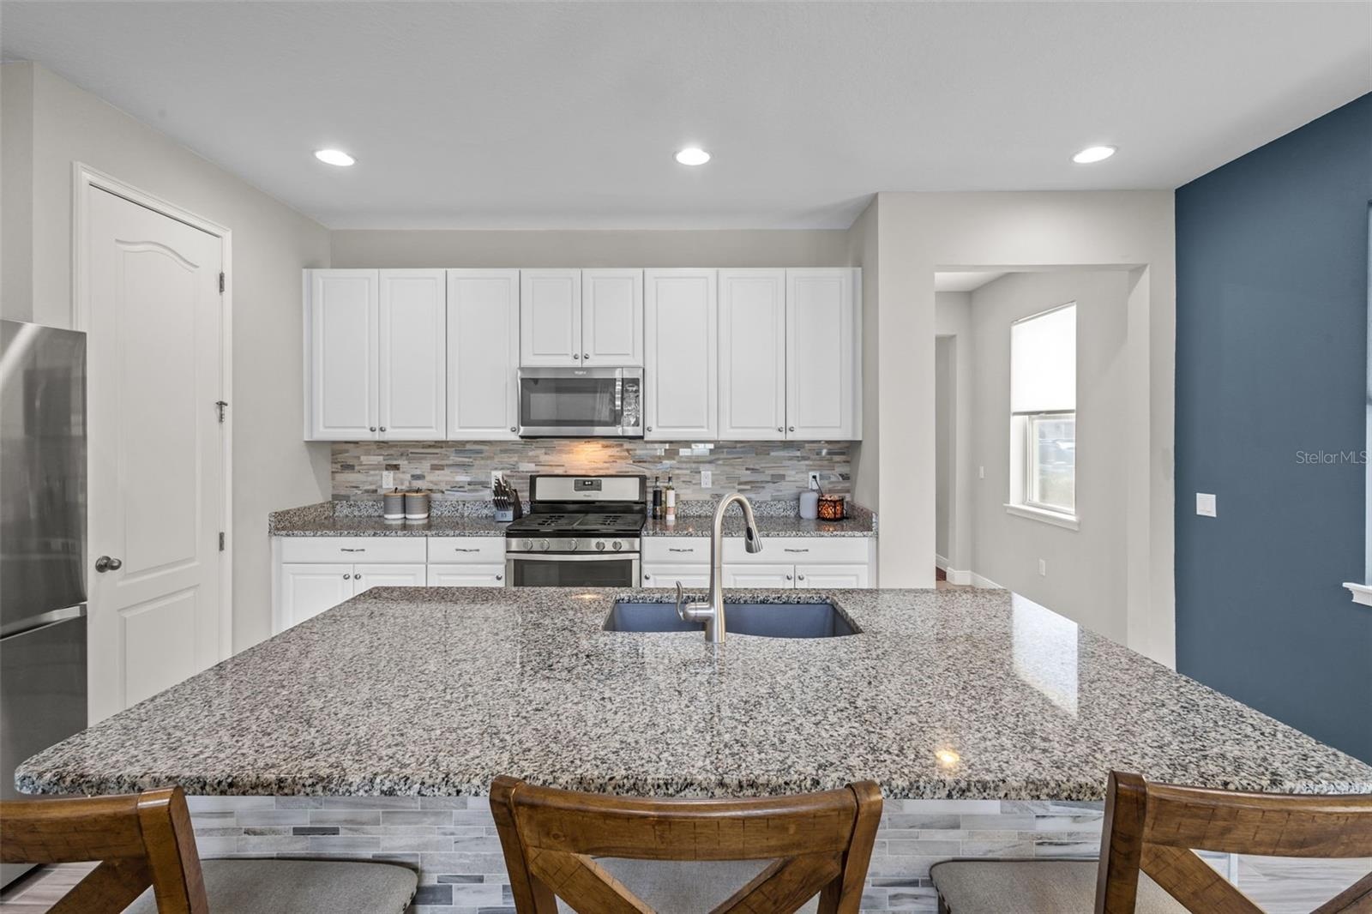
- Kitchen with upgraded cabinetry, granite countertops, stainless steel appliances, tile backsplash, and wine fridge
- Primary bedroom with peaceful pond-view backdrop
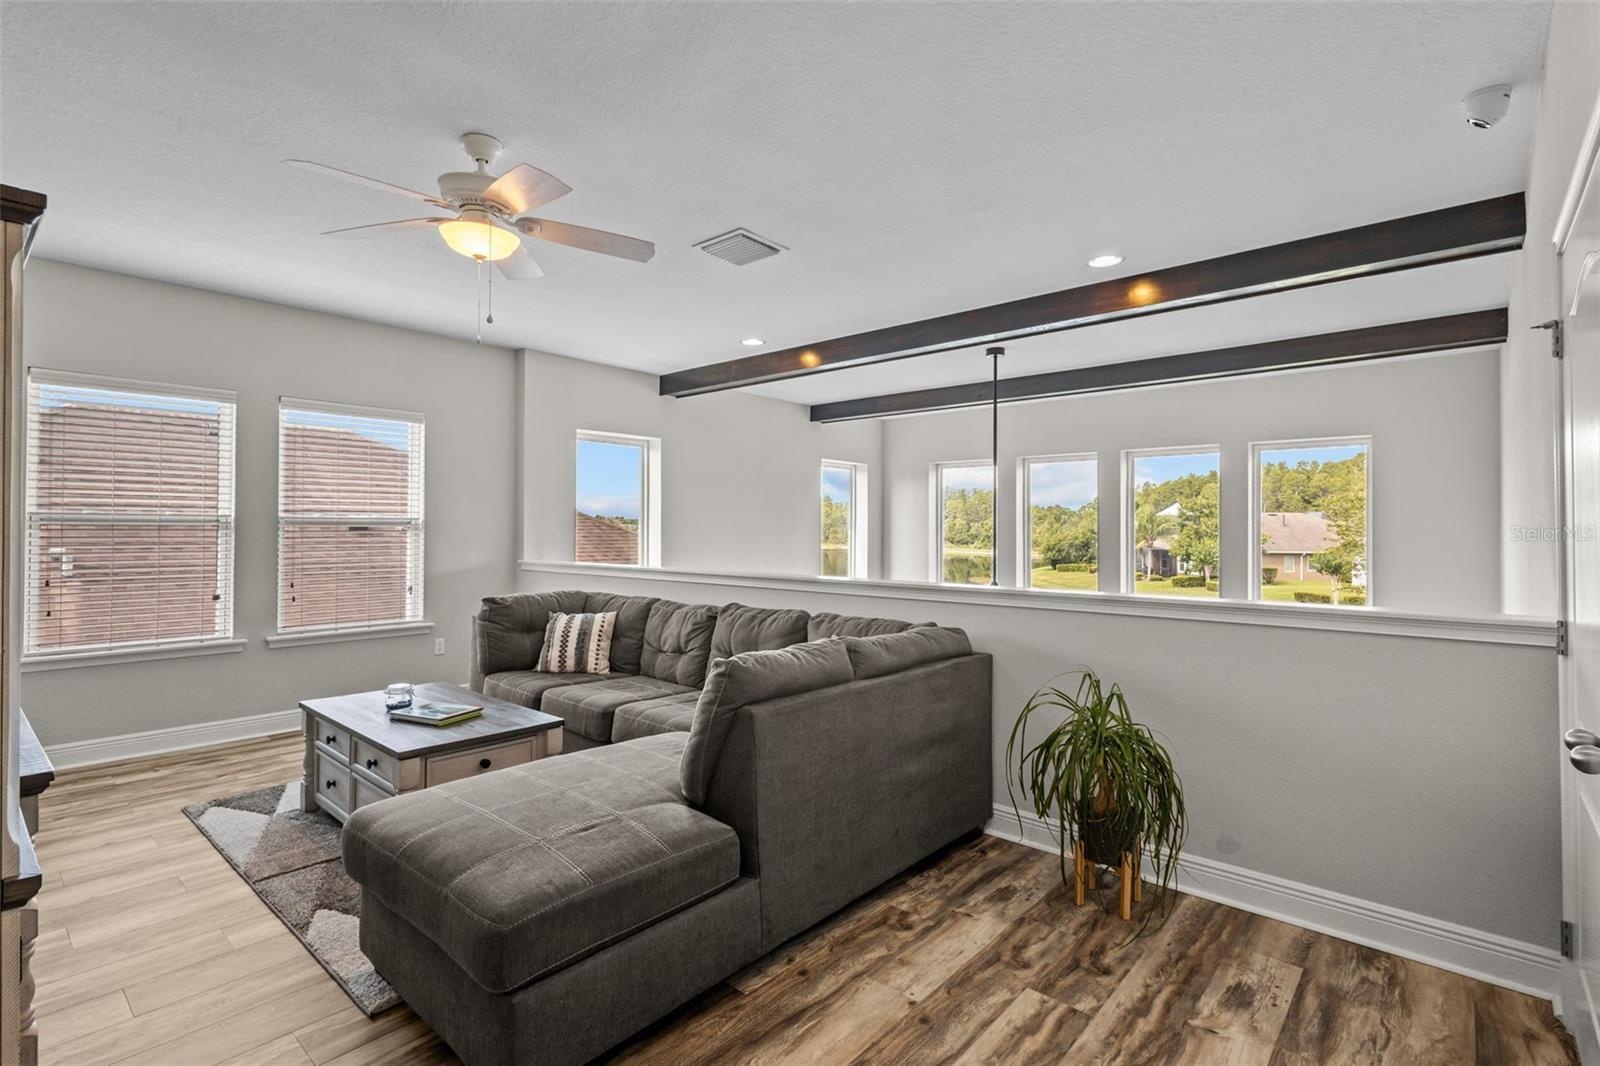
- Upstairs loft overlooking the living room below
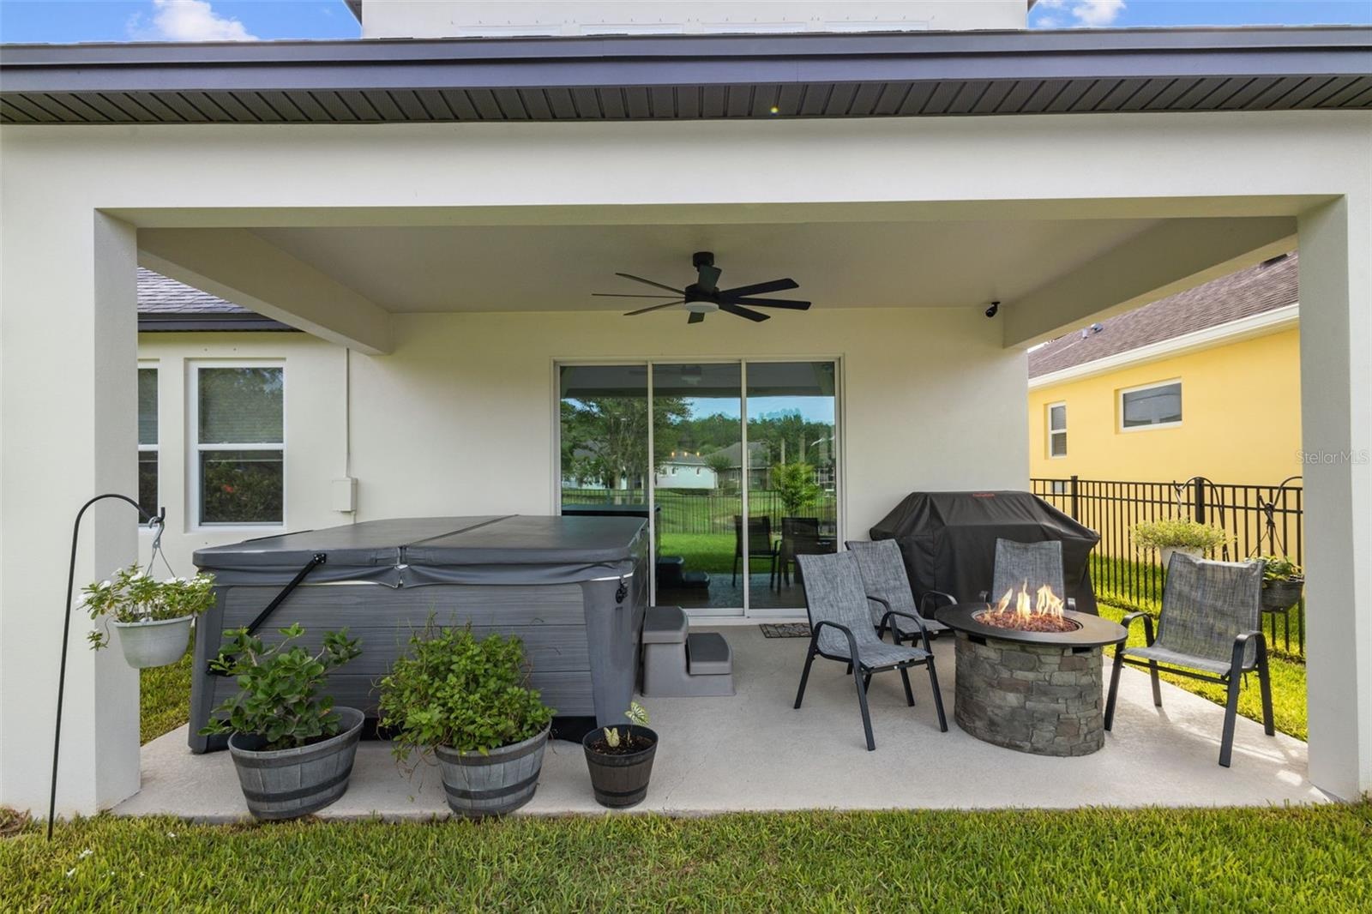
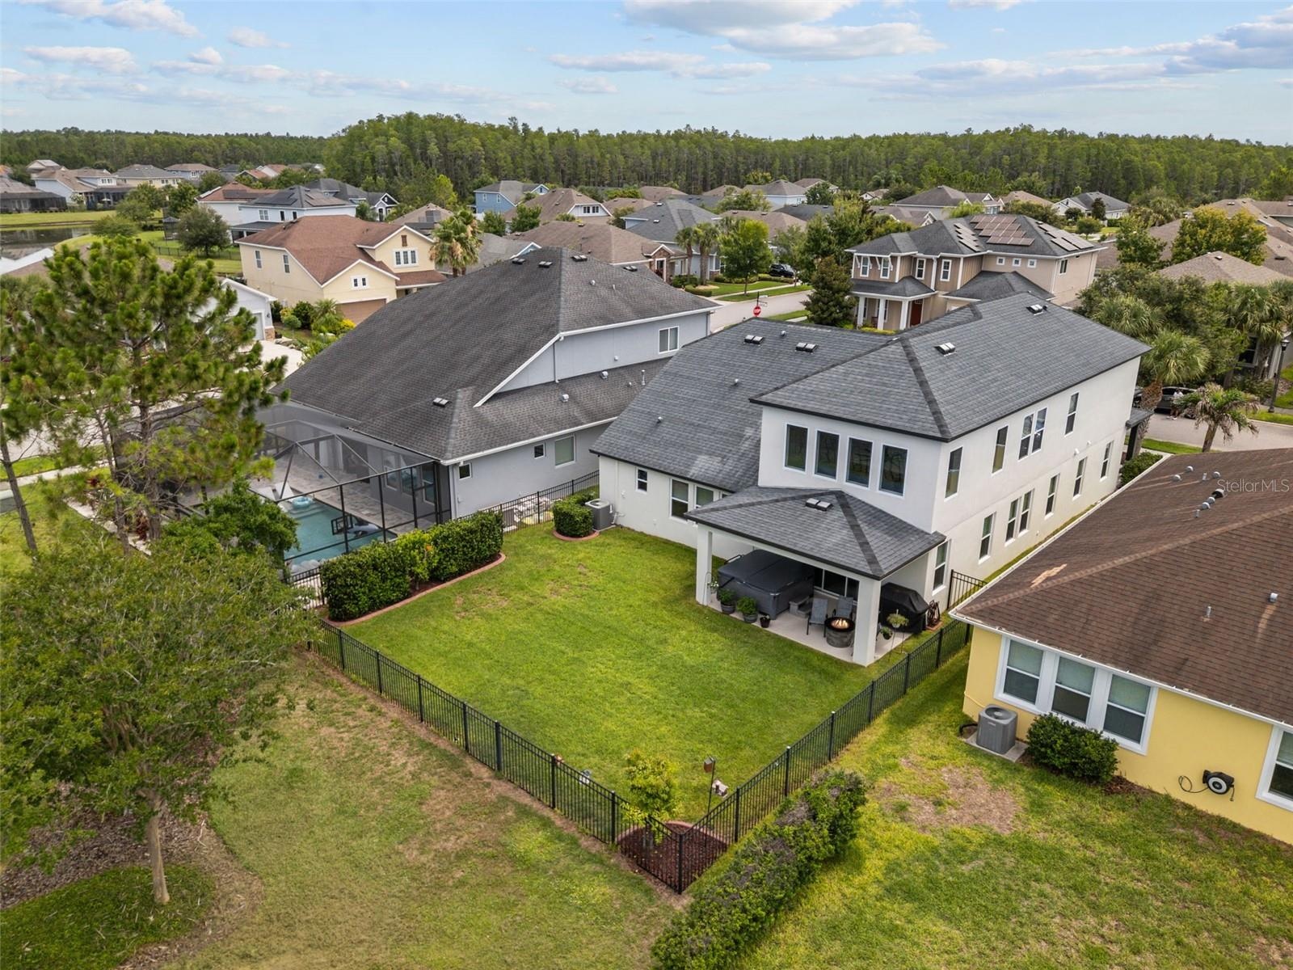
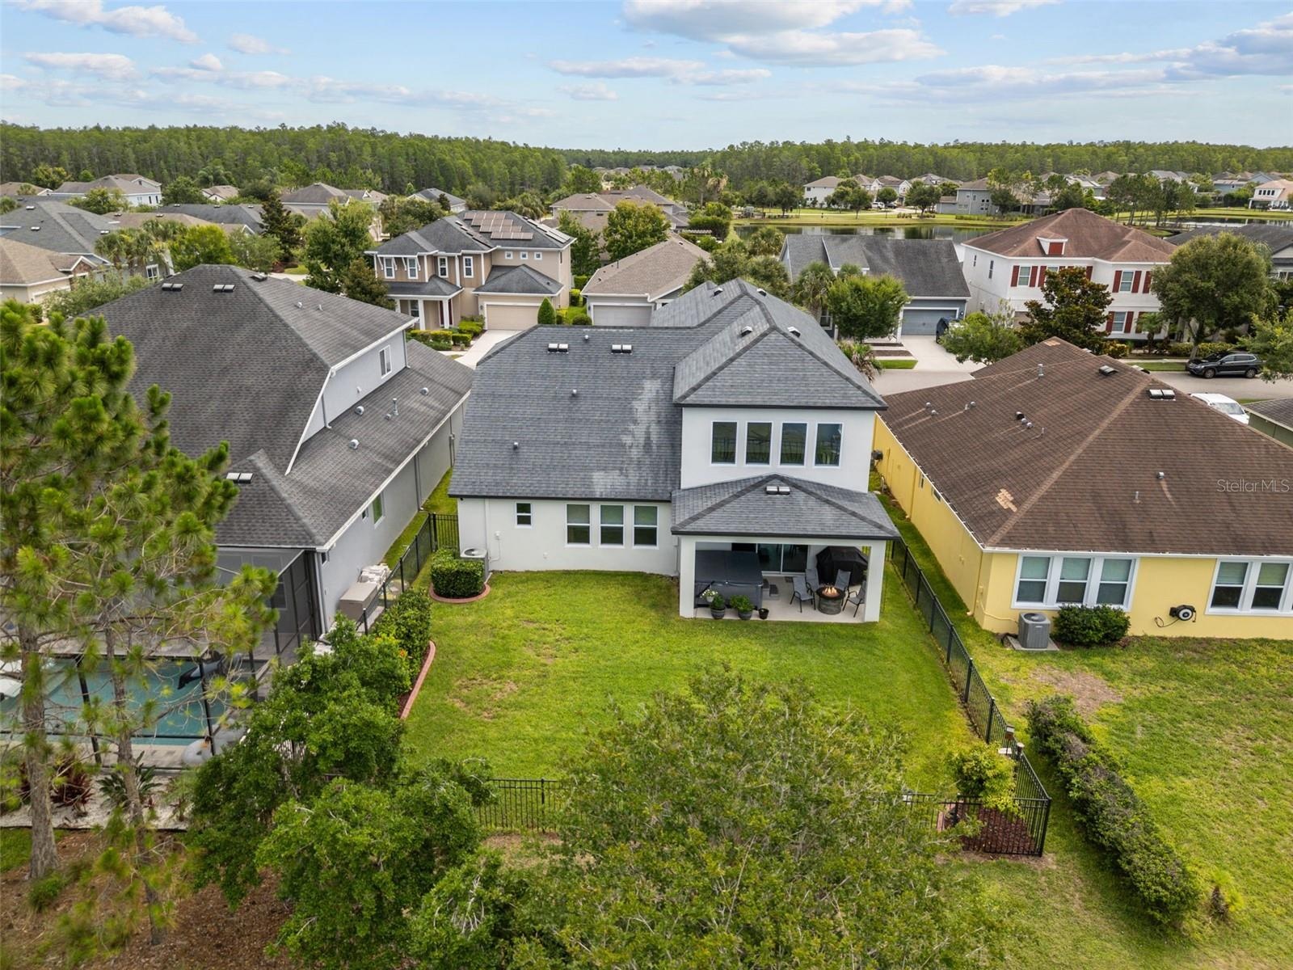
- Outdoor space designed for relaxing and enjoying the view
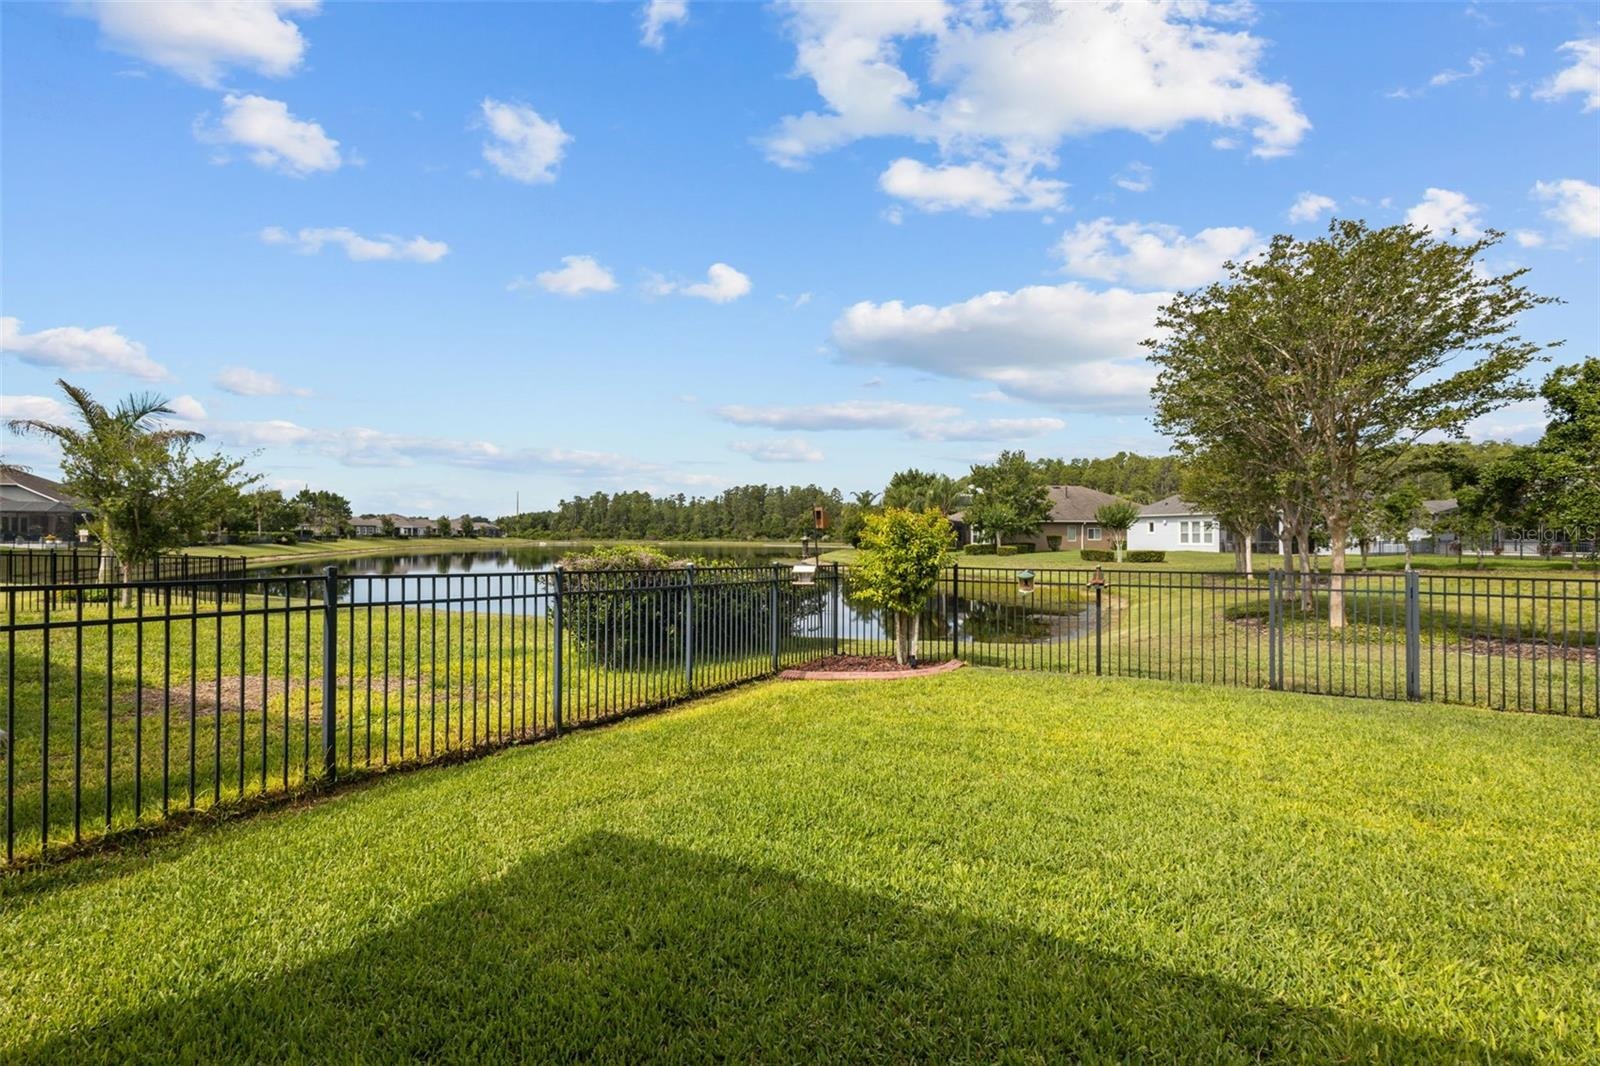
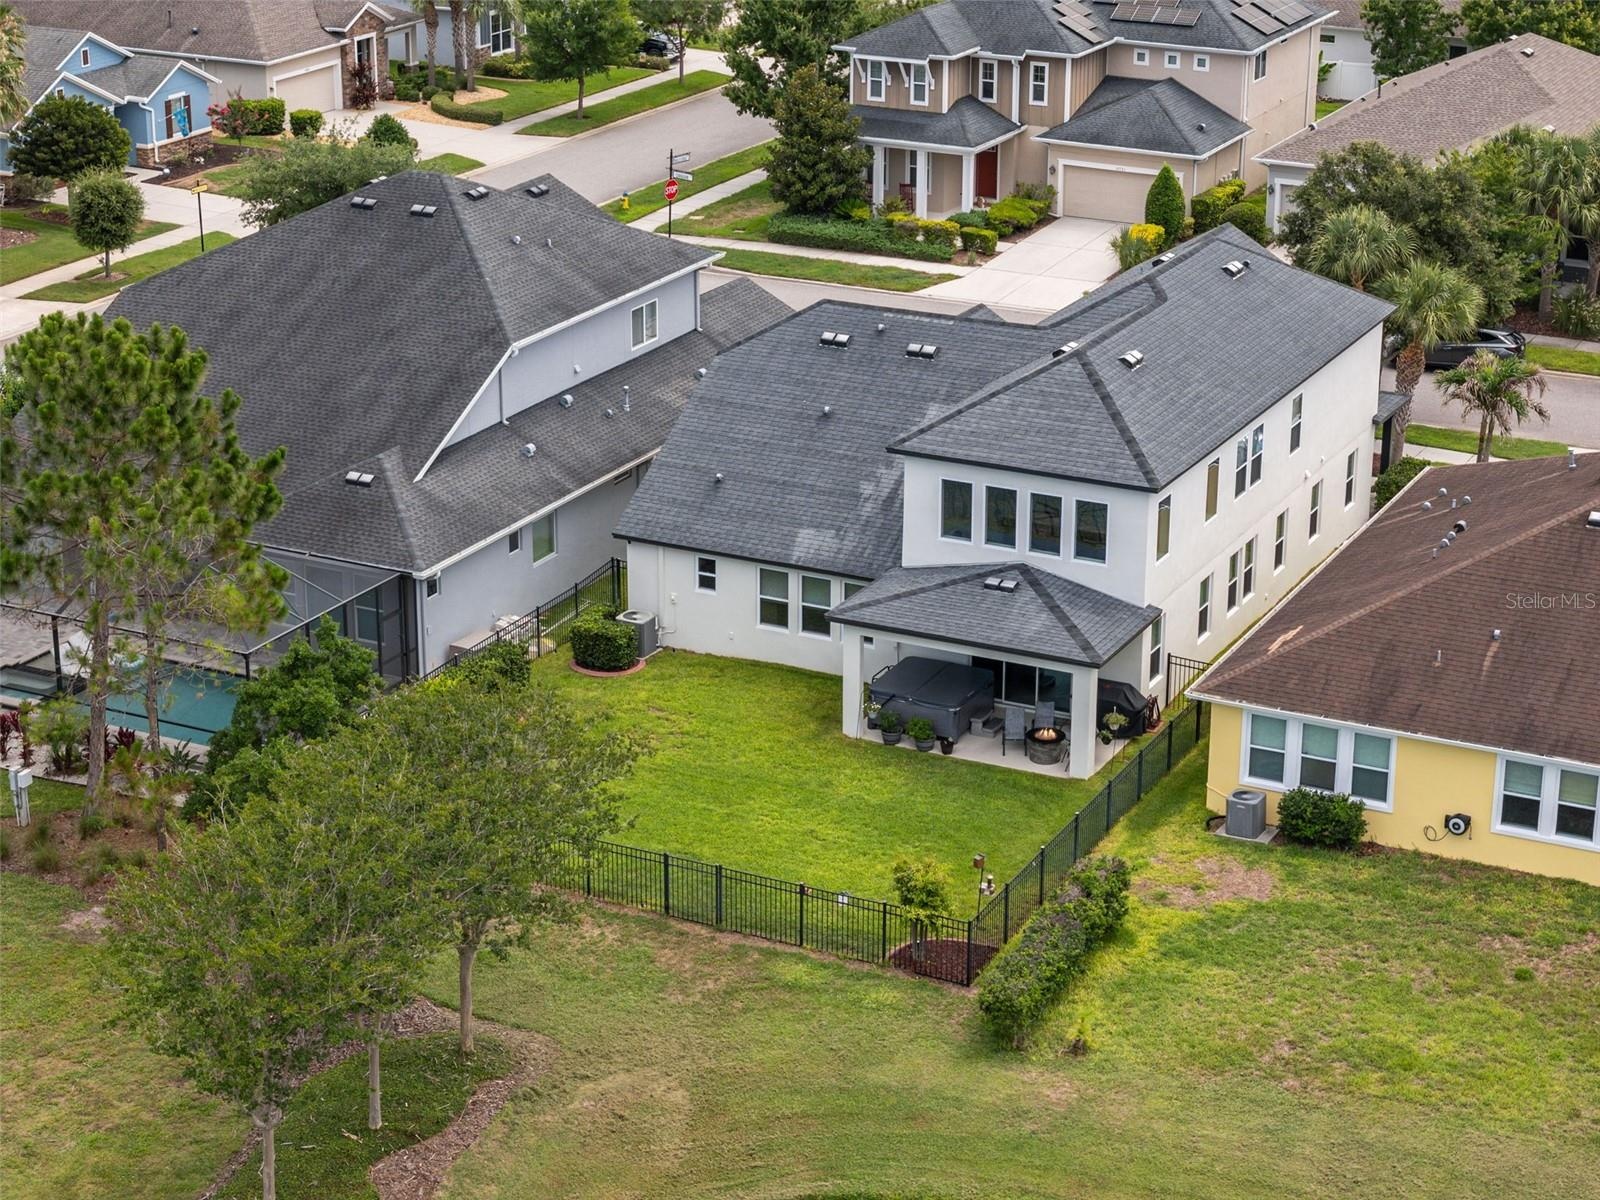
- Fenced backyard with serene pond views
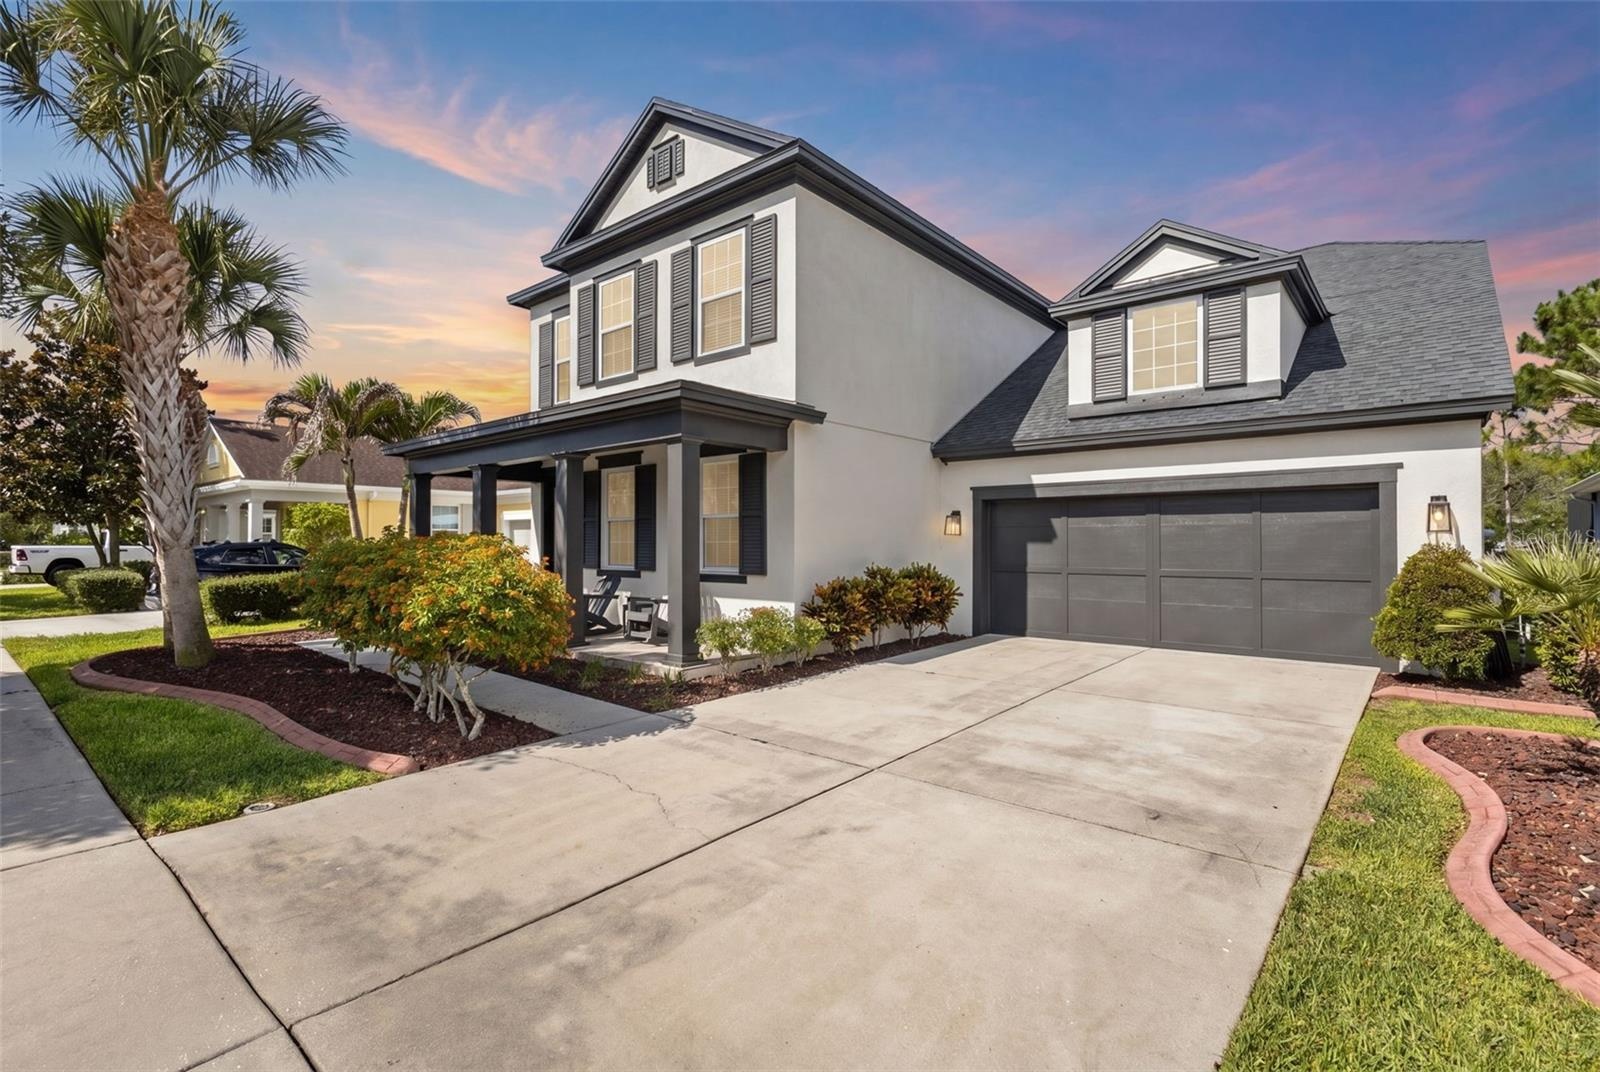
- Beautiful Asturia home with pond views and a fenced backyard
- Rare Ashton Woods Ferrara floor plan in Asturia with pond views, fenced backyard, and 2,890 sq ft of thoughtfully designed living space
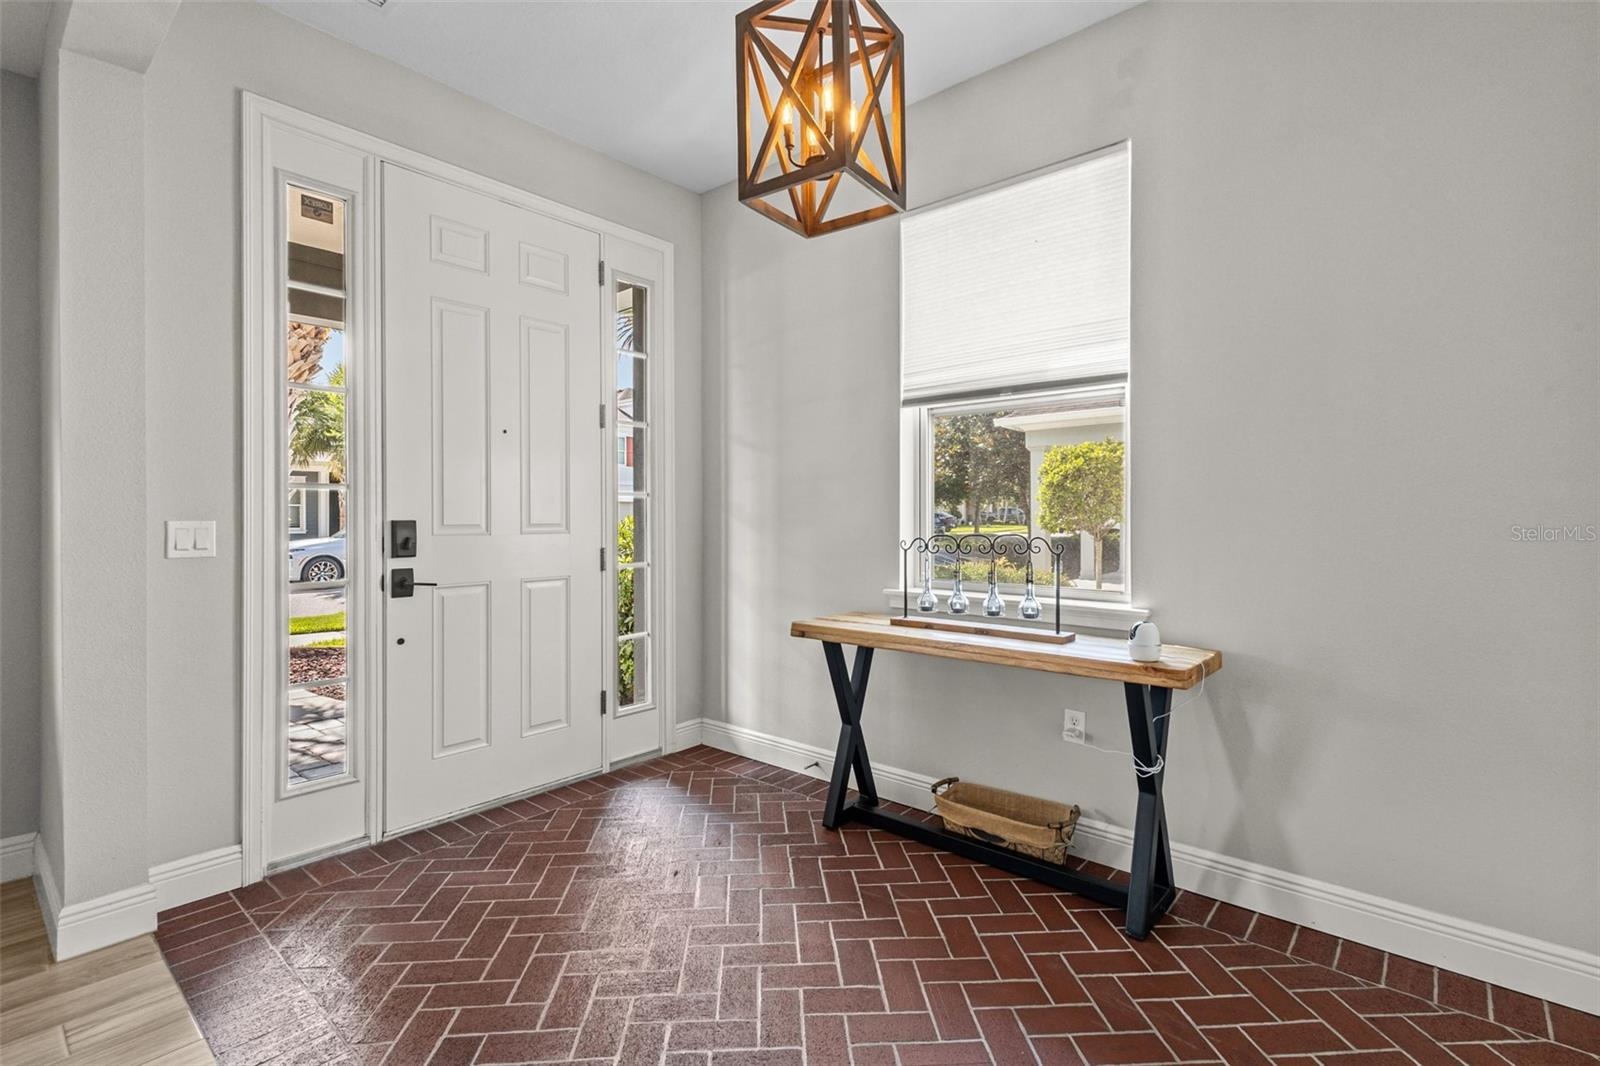
- Distinctive brick-floor entry makes a standout first impression
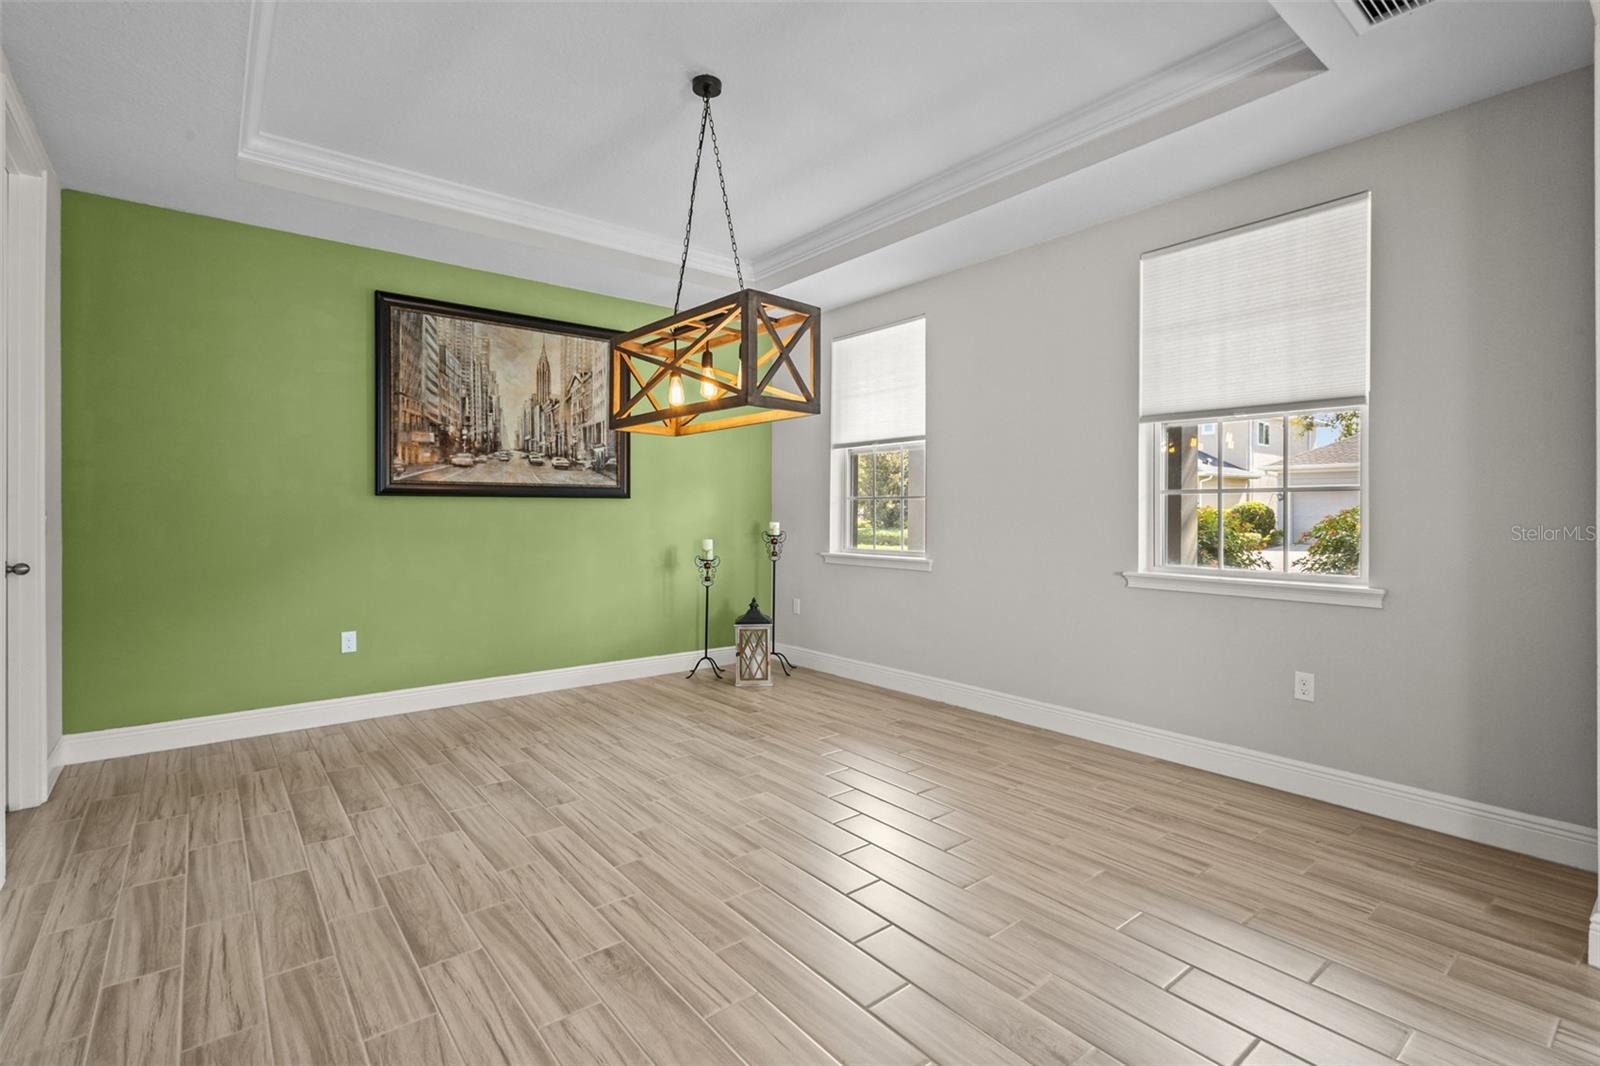
- Front flex space works well for dining, office, or additional living
- Spacious kitchen with generous prep space and storage
- Spacious kitchen with generous prep space and storage
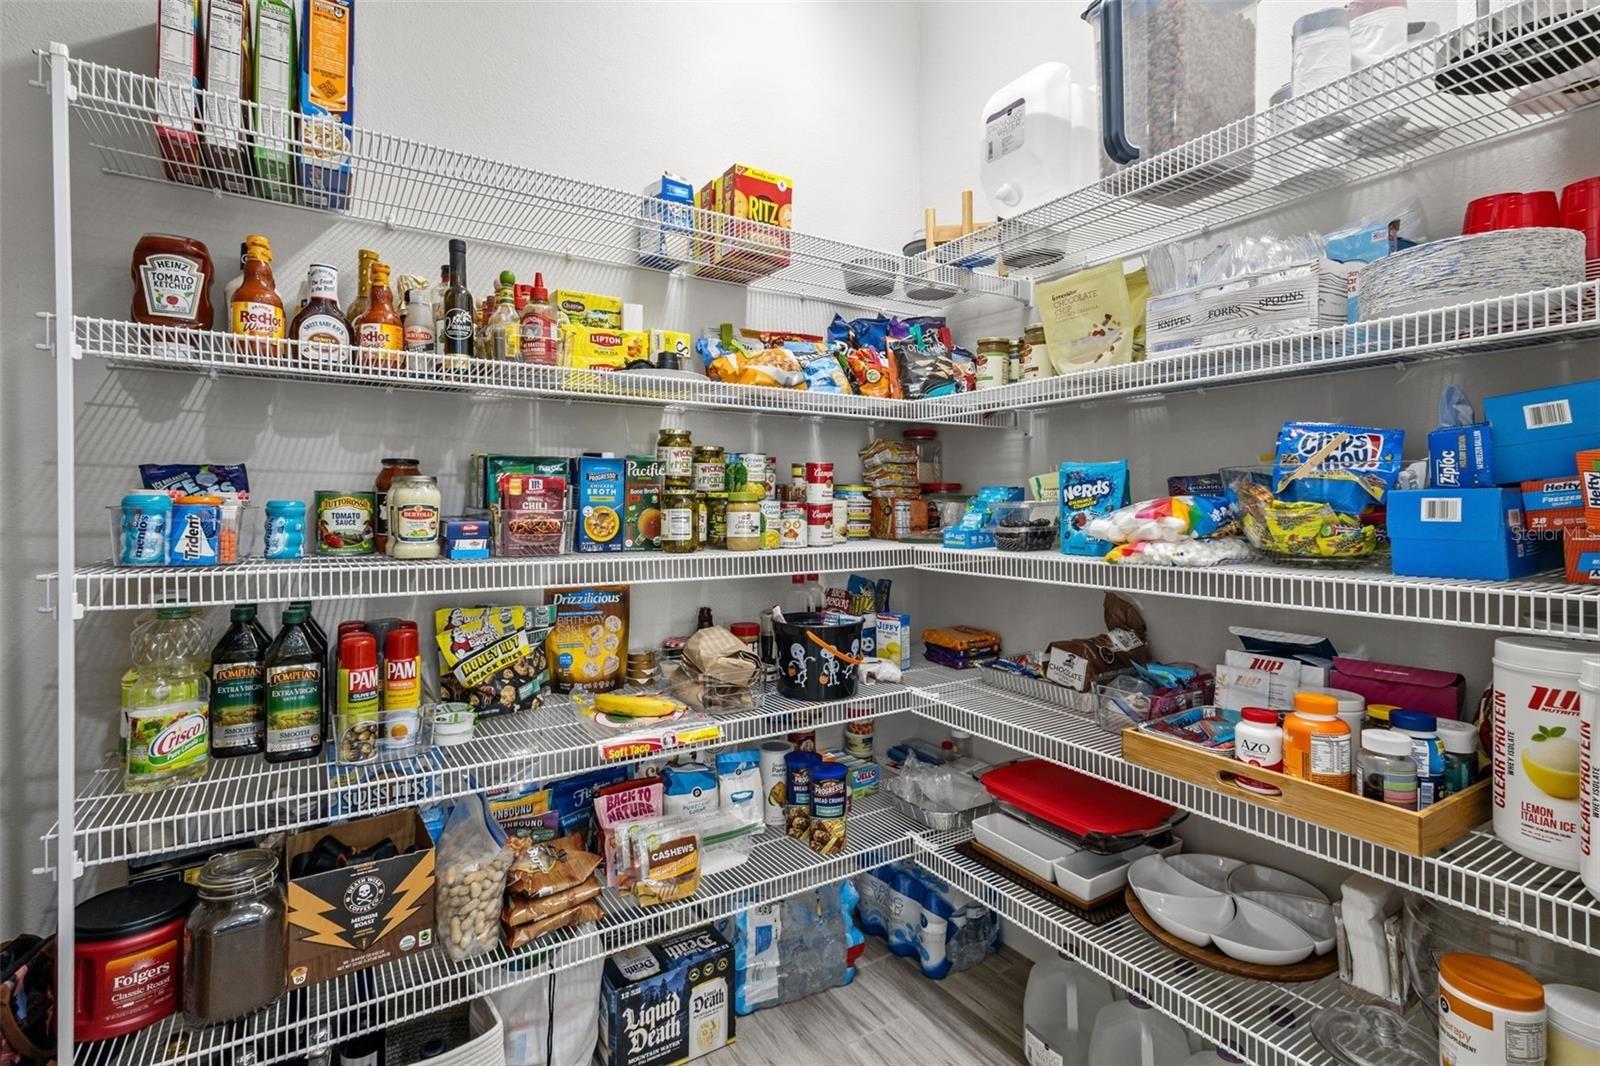
- Walk-in pantry adds excellent everyday functionality
- Dining area positioned between the kitchen and living room
- Open living space filled with natural light
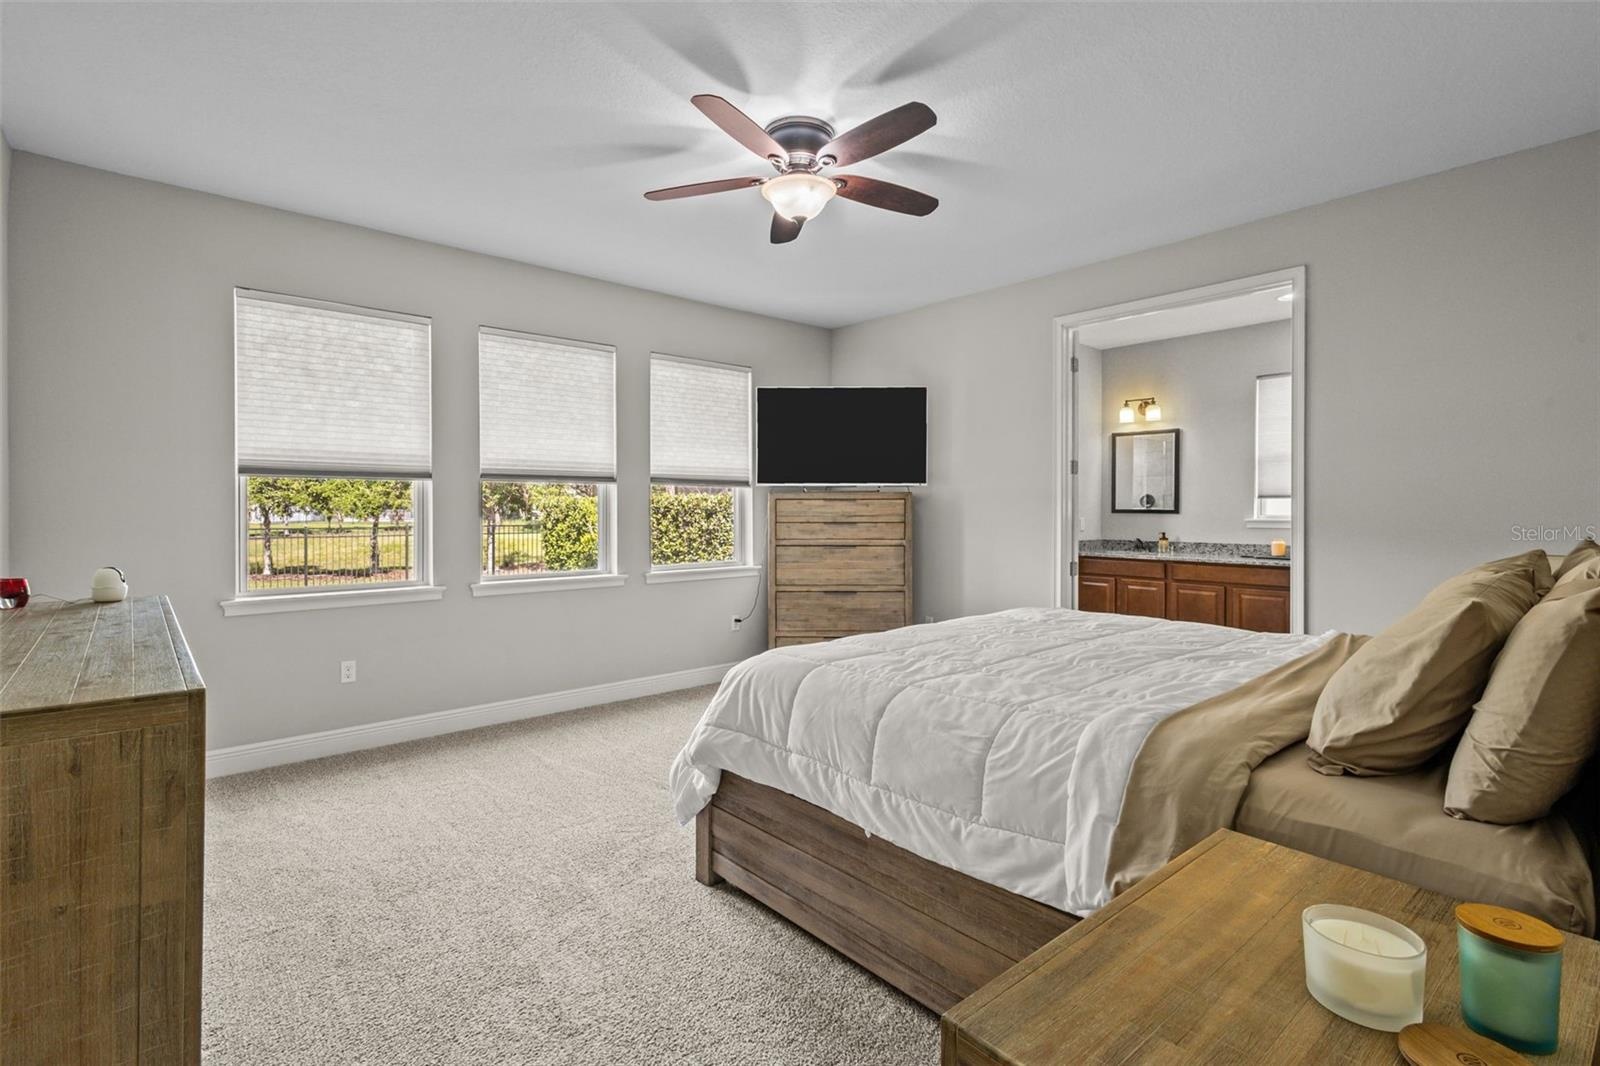
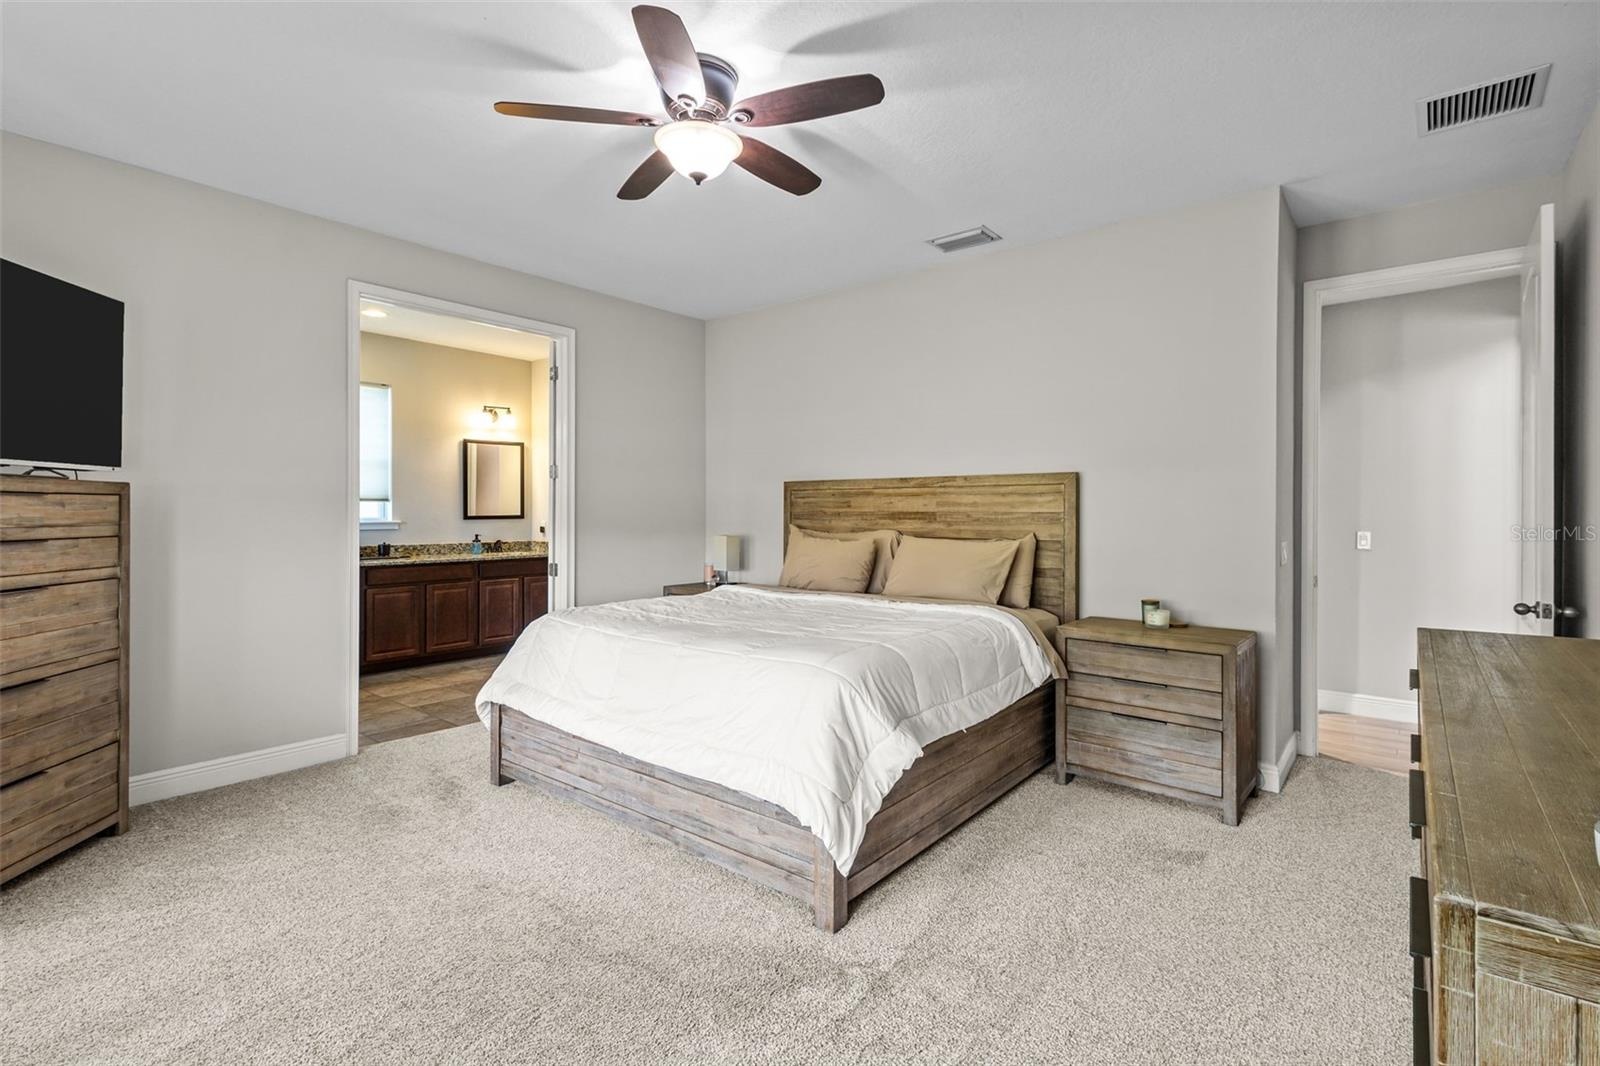
- Spacious first-floor primary retreat
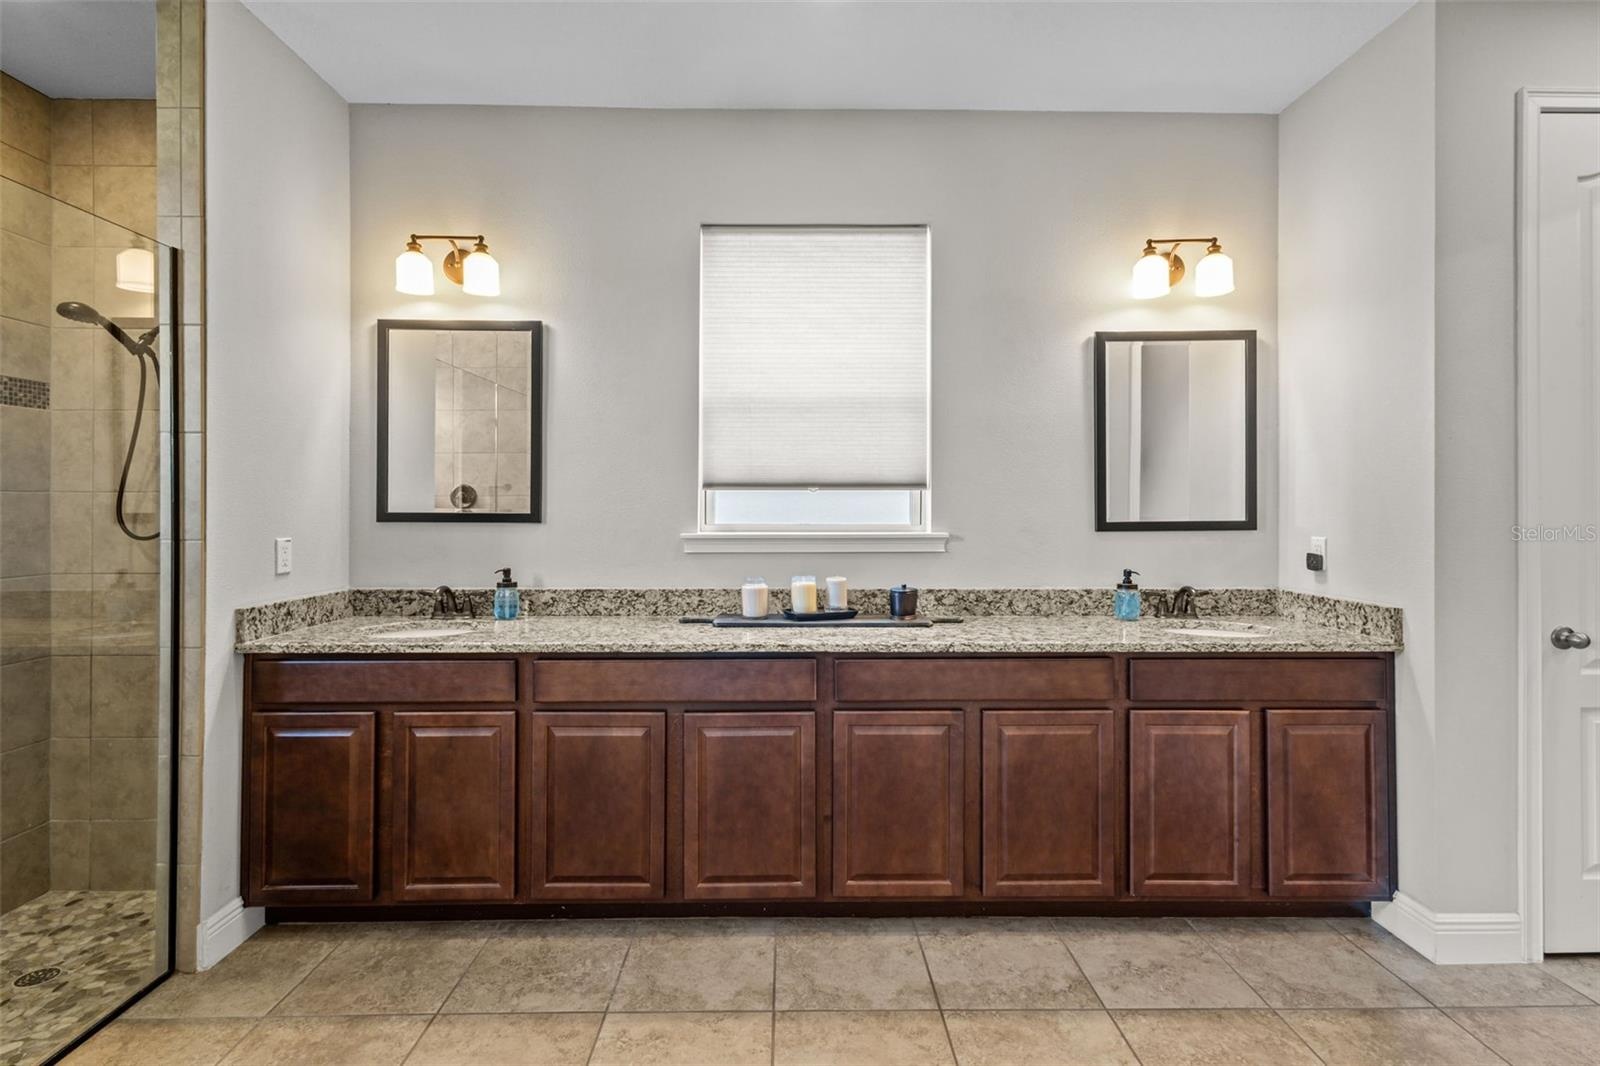
- En-suite bath with dual sinks and large vanity
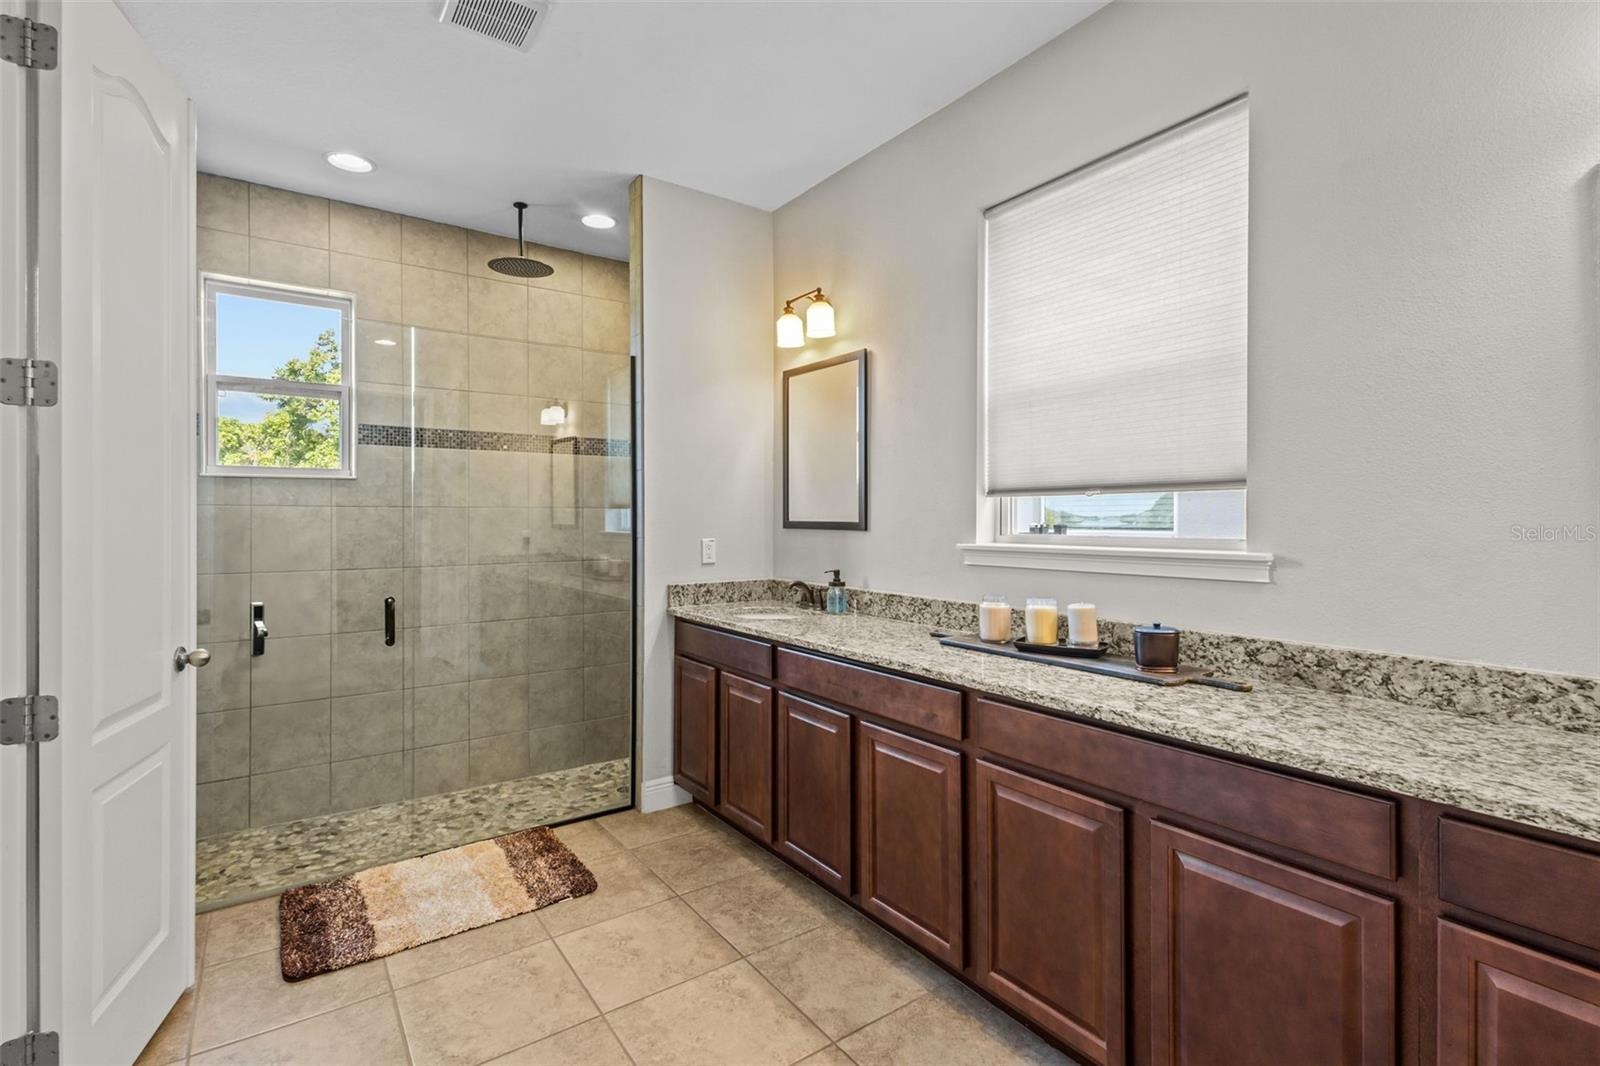
- Primary bath with walk-in shower and generous storage
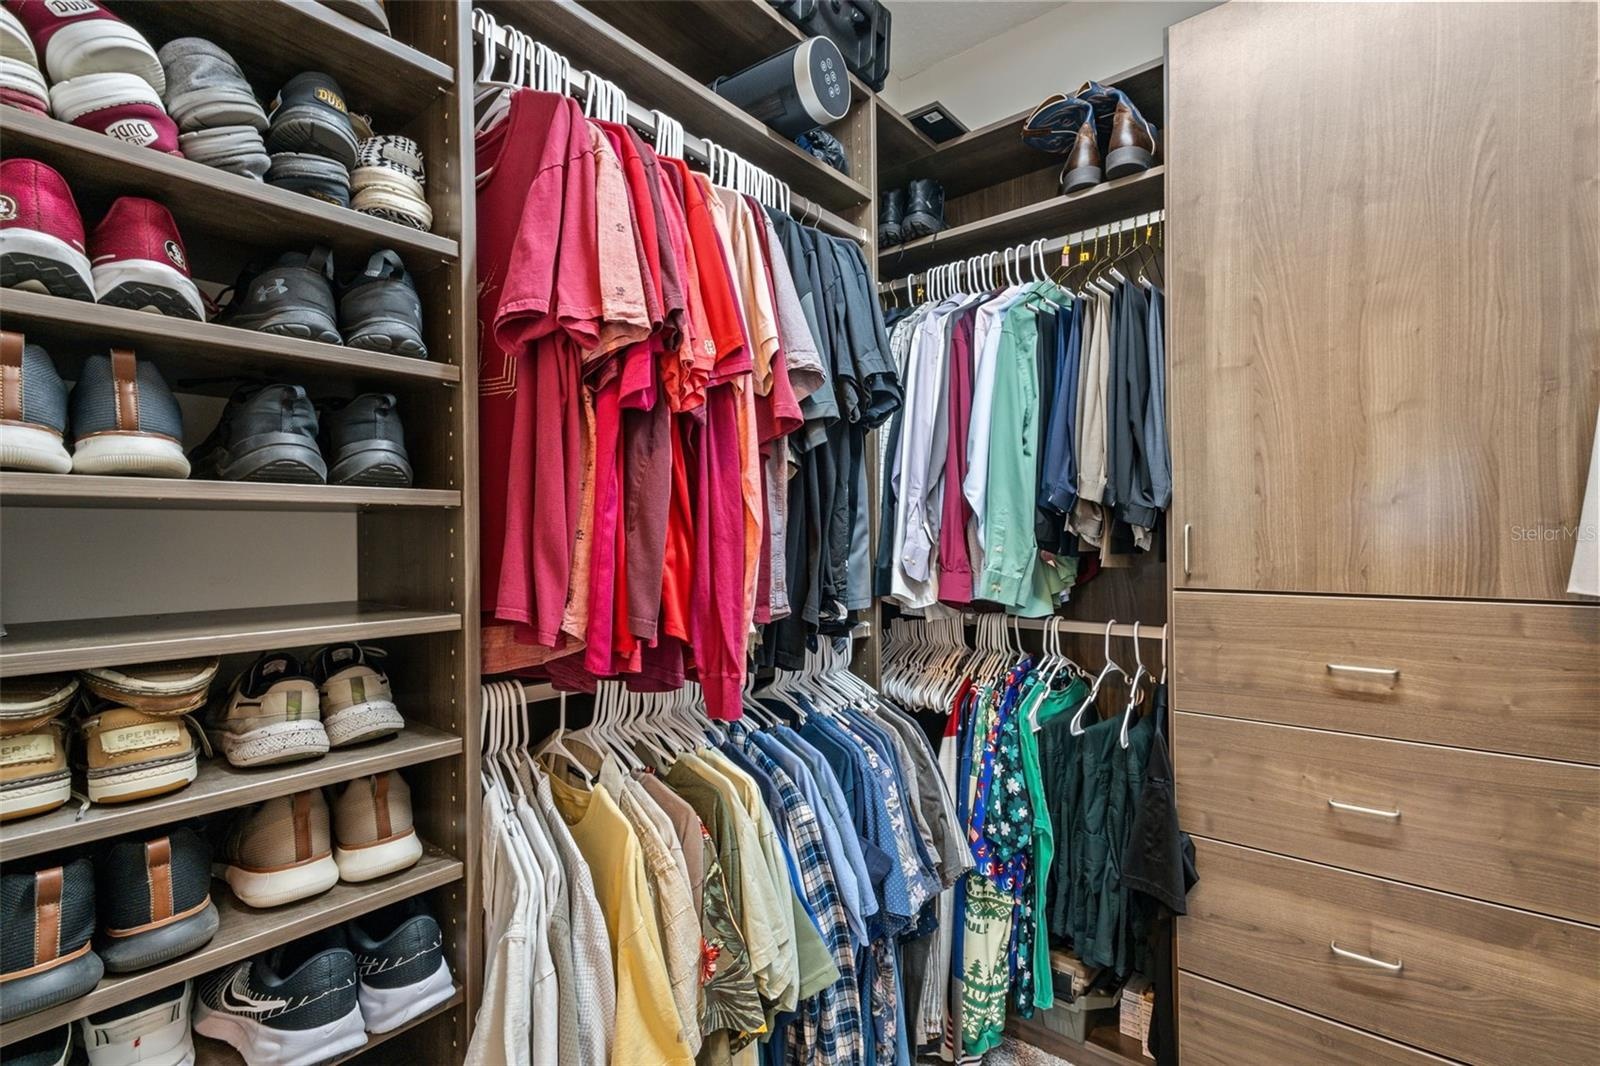
- Walk-in closet with custom built-in cabinetry
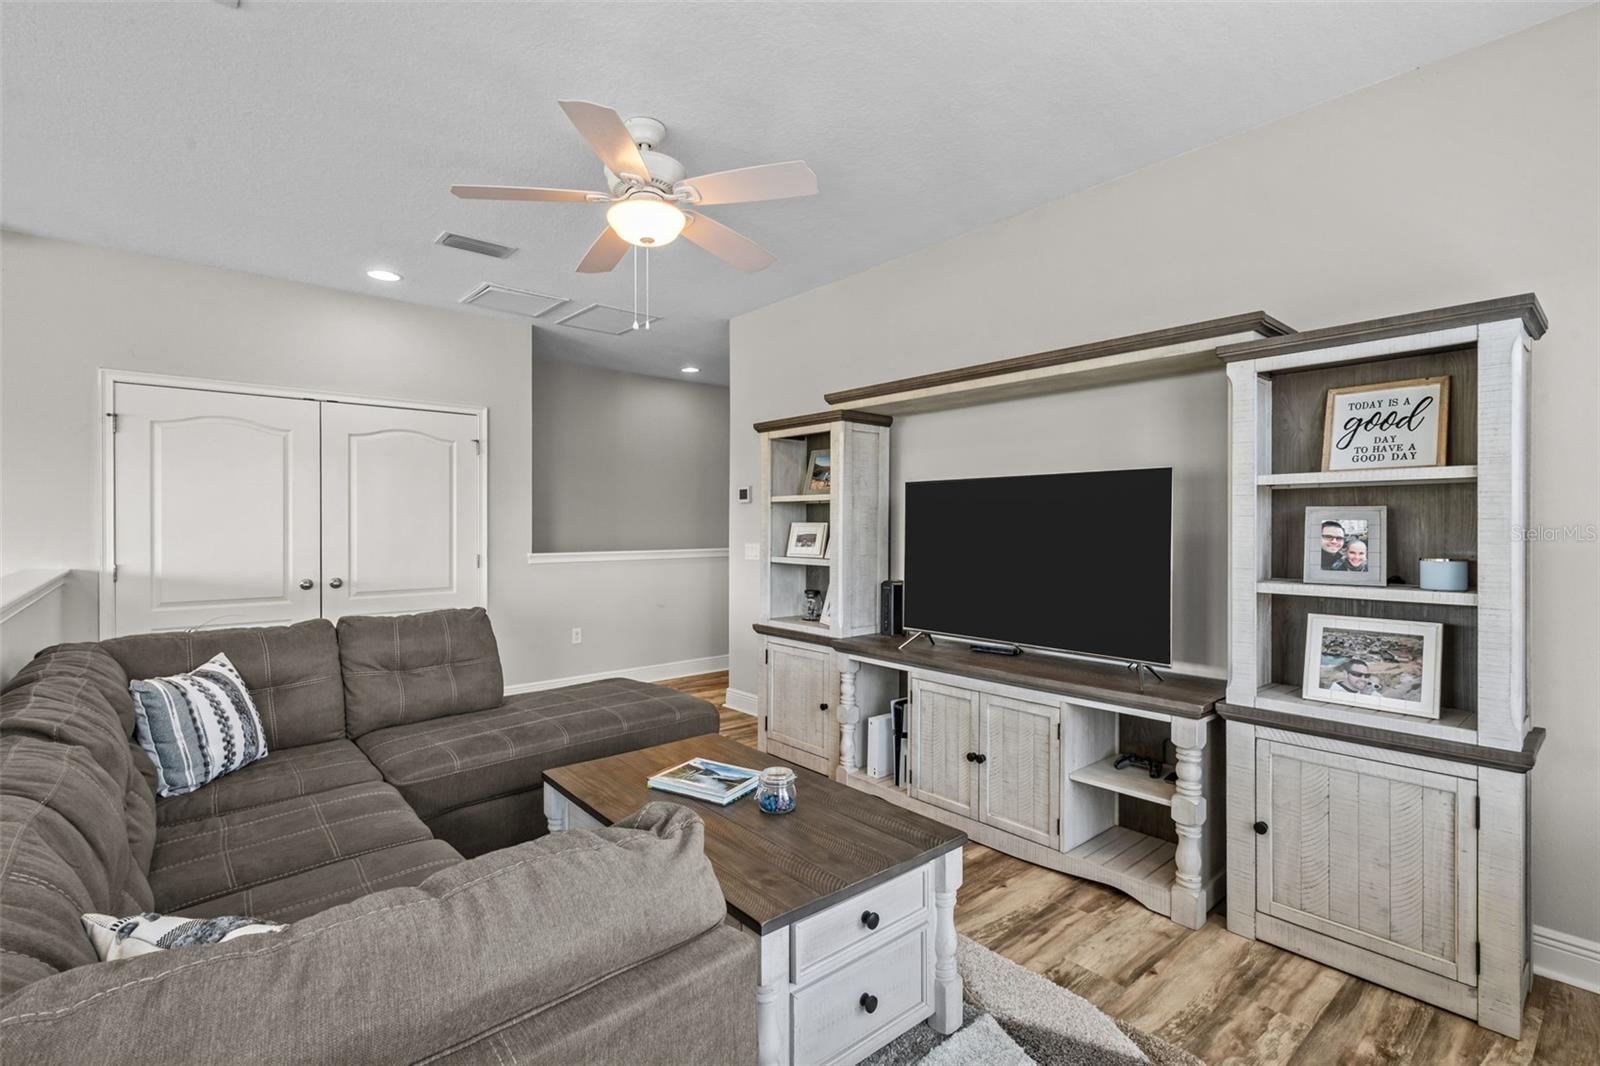
- Flexible loft space for seating, media, work, or play
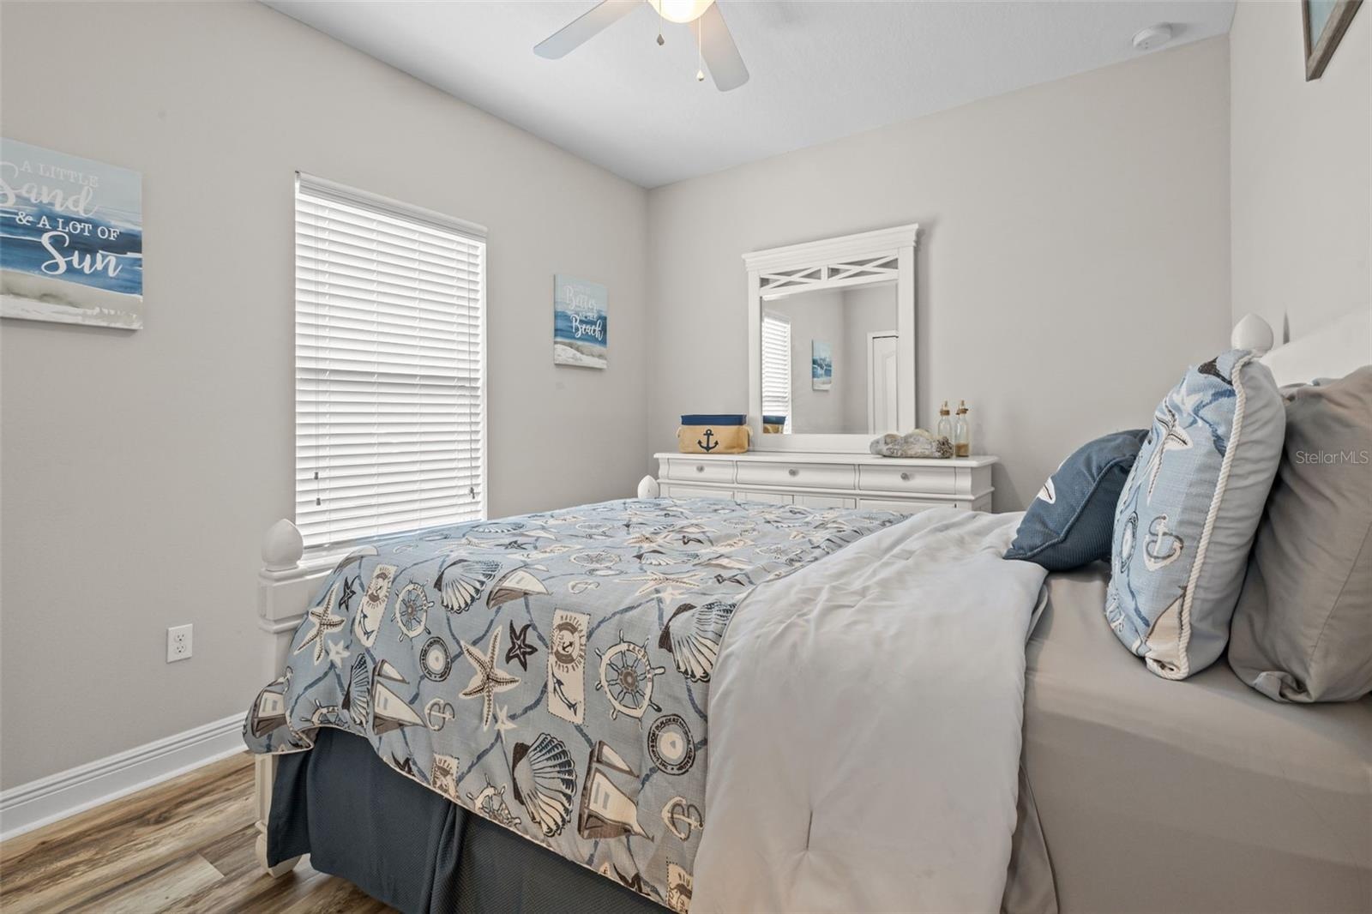
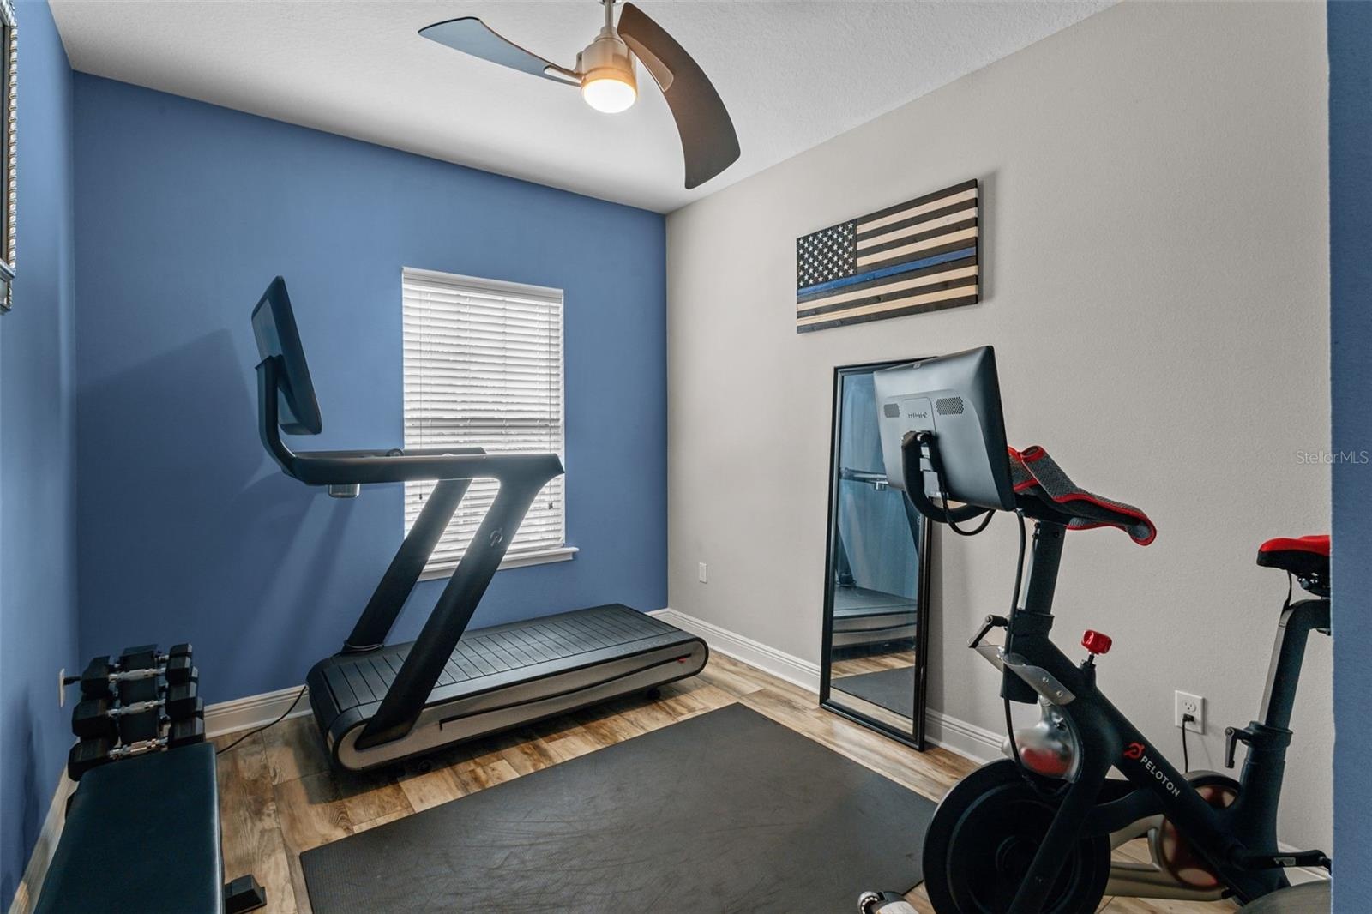
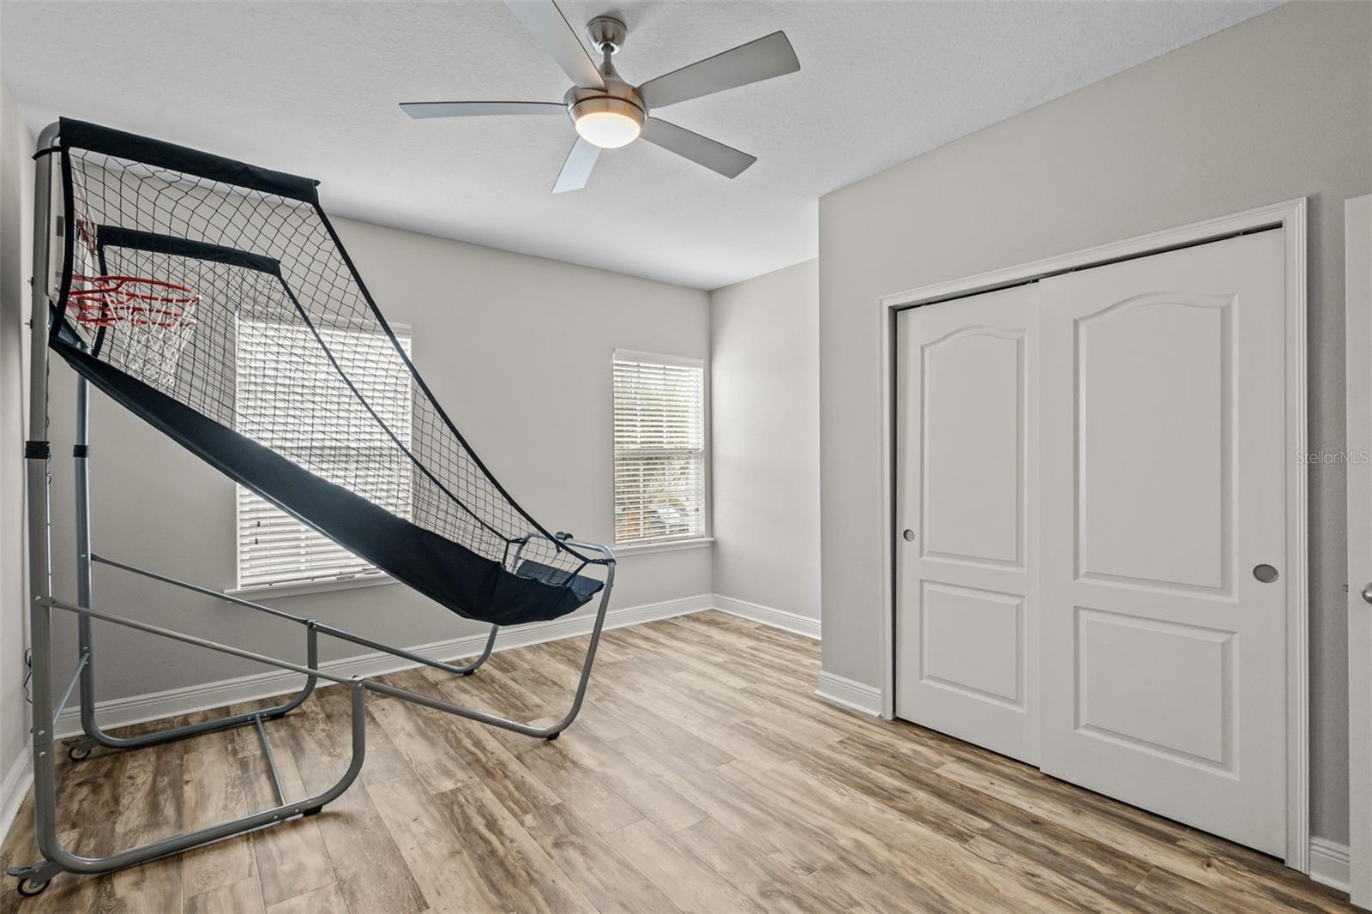
- Upstairs bedroom 2 with new laminate flooring
- Upstairs bedroom 3 with new laminate flooring
- Upstairs bedroom 4 with new laminate flooring
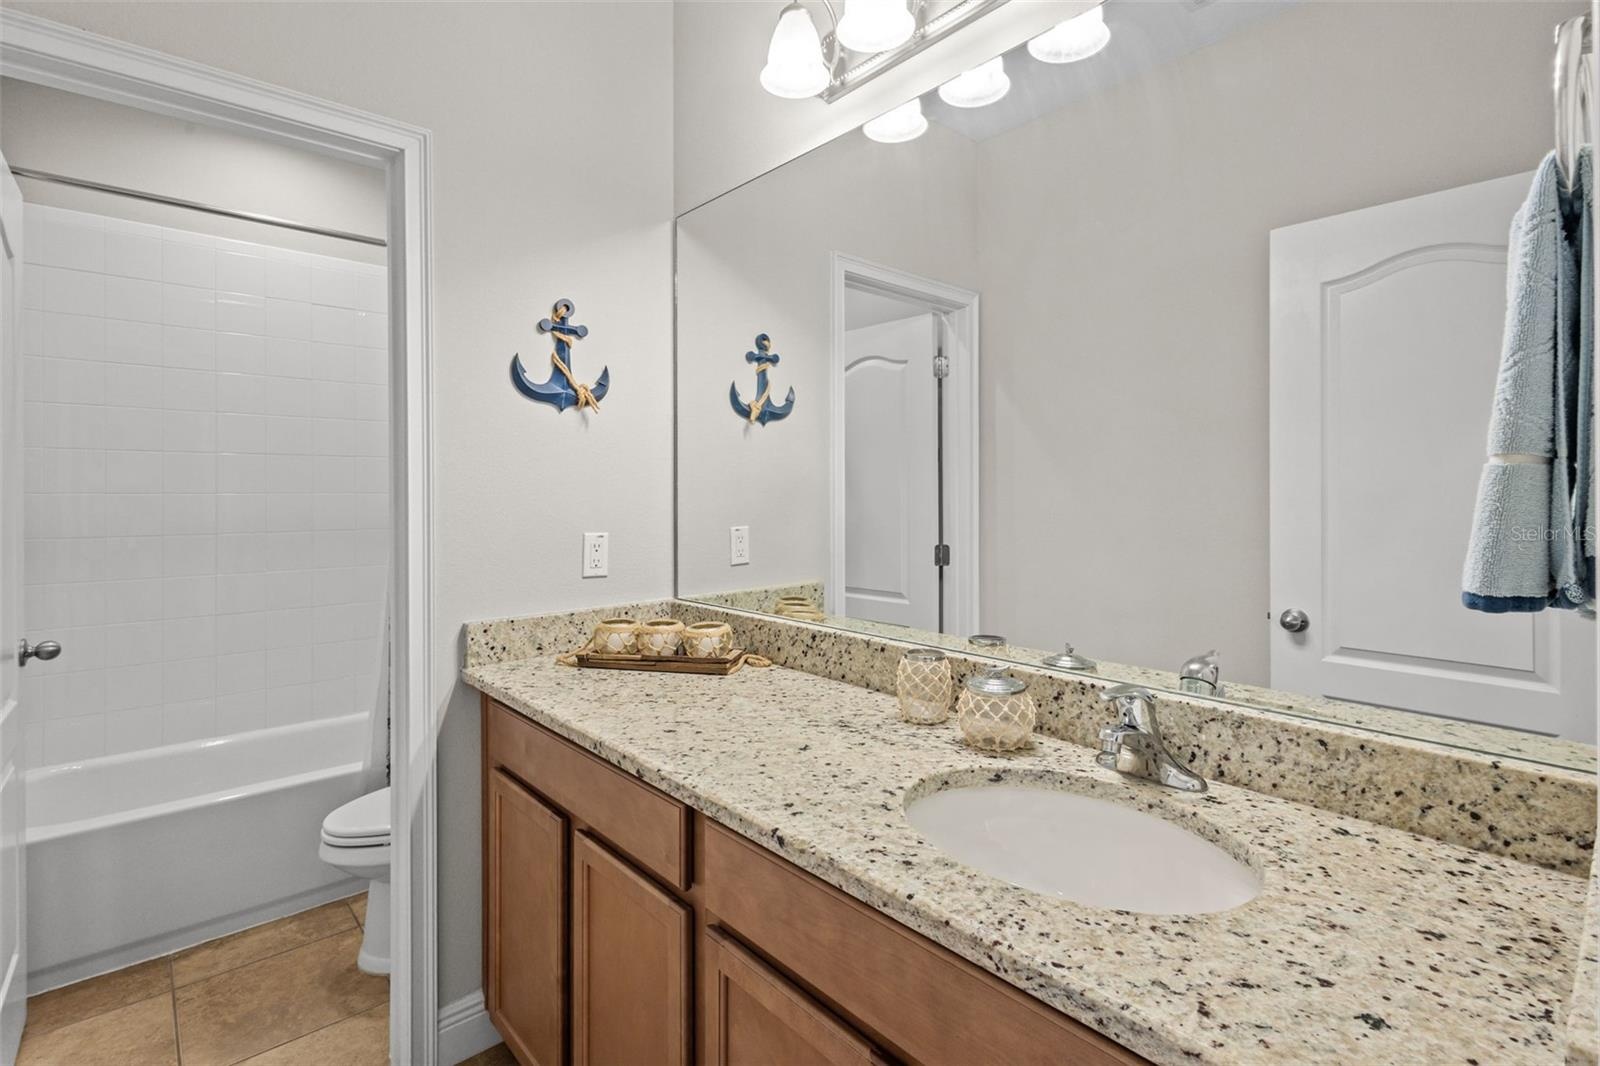
- Full upstairs bath convenient to the secondary bedrooms
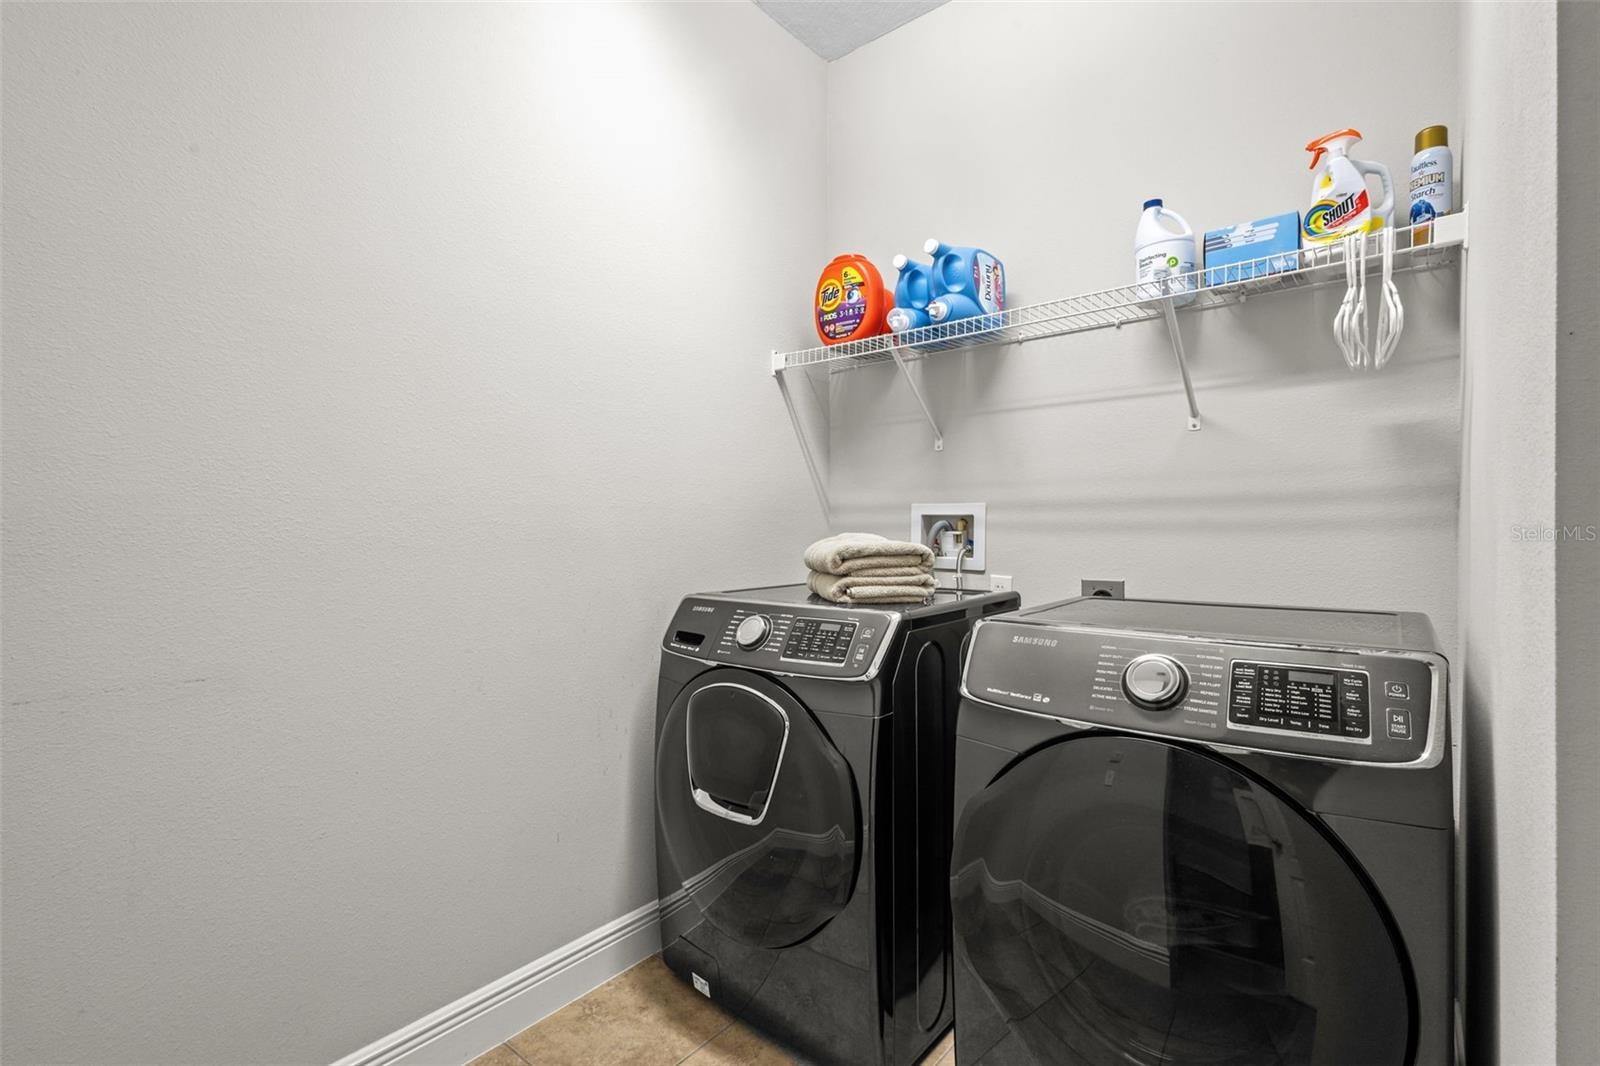
- Downstairs Laundry
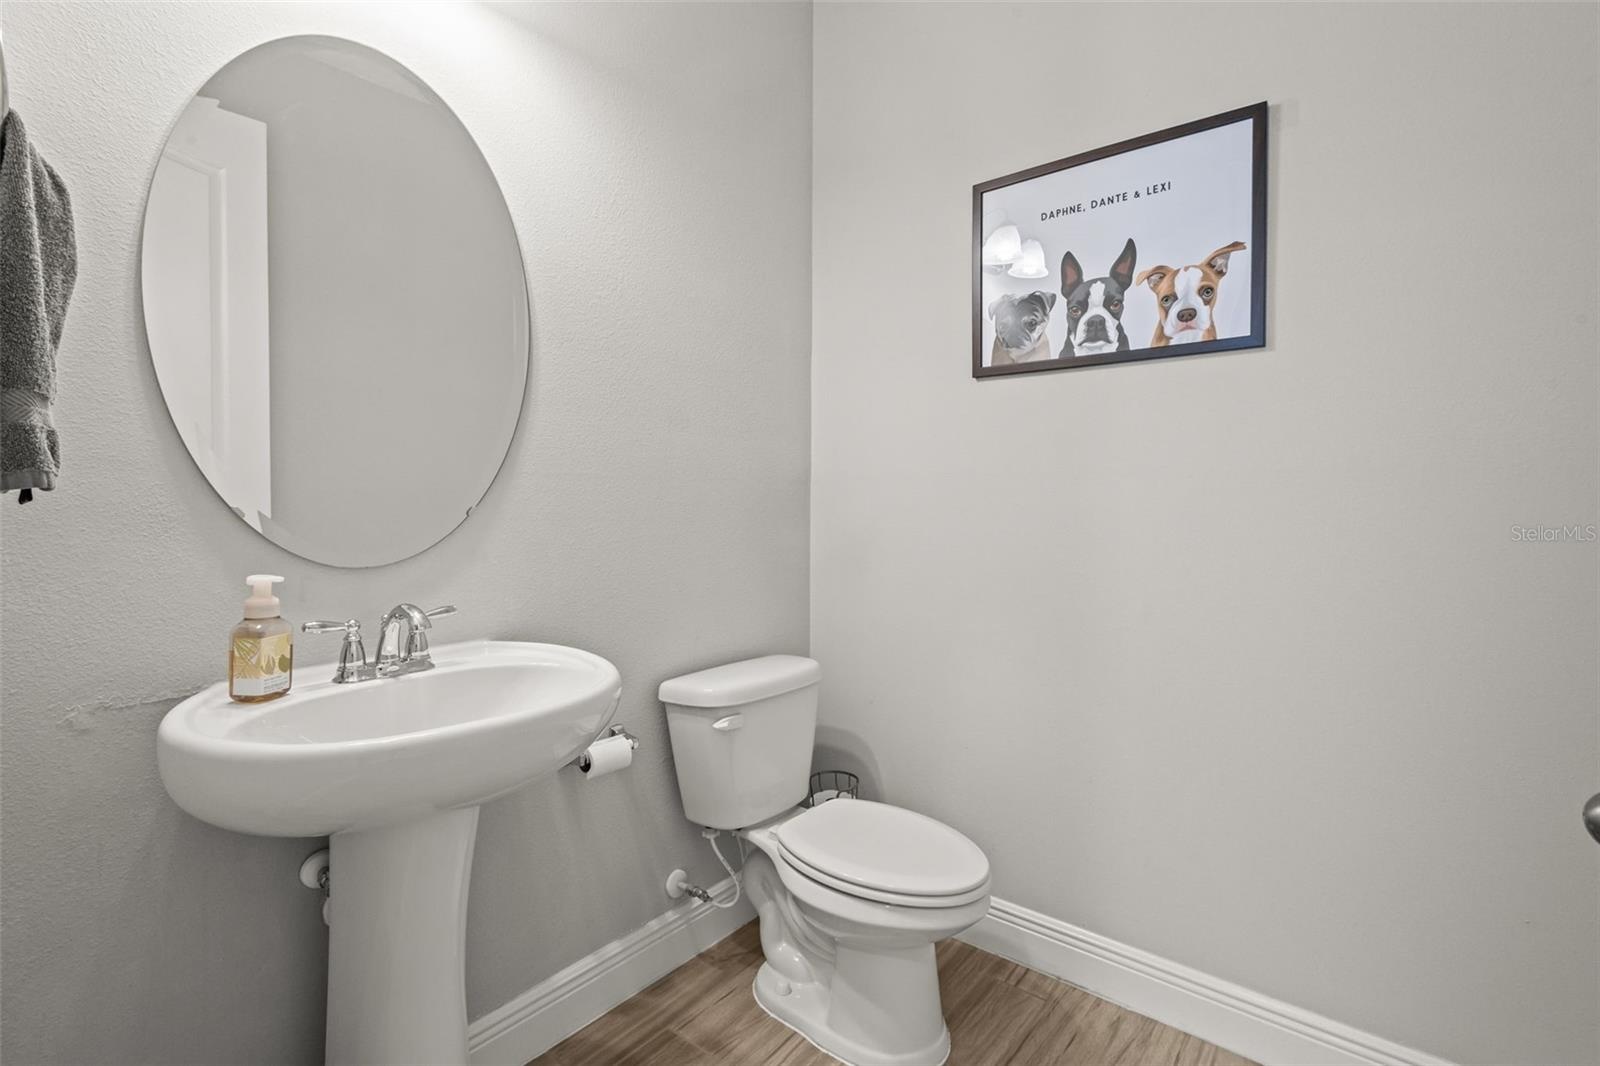
- Downstairs Half Bathroom
- 29
- 30
- 31
- 32
- 33
- 34
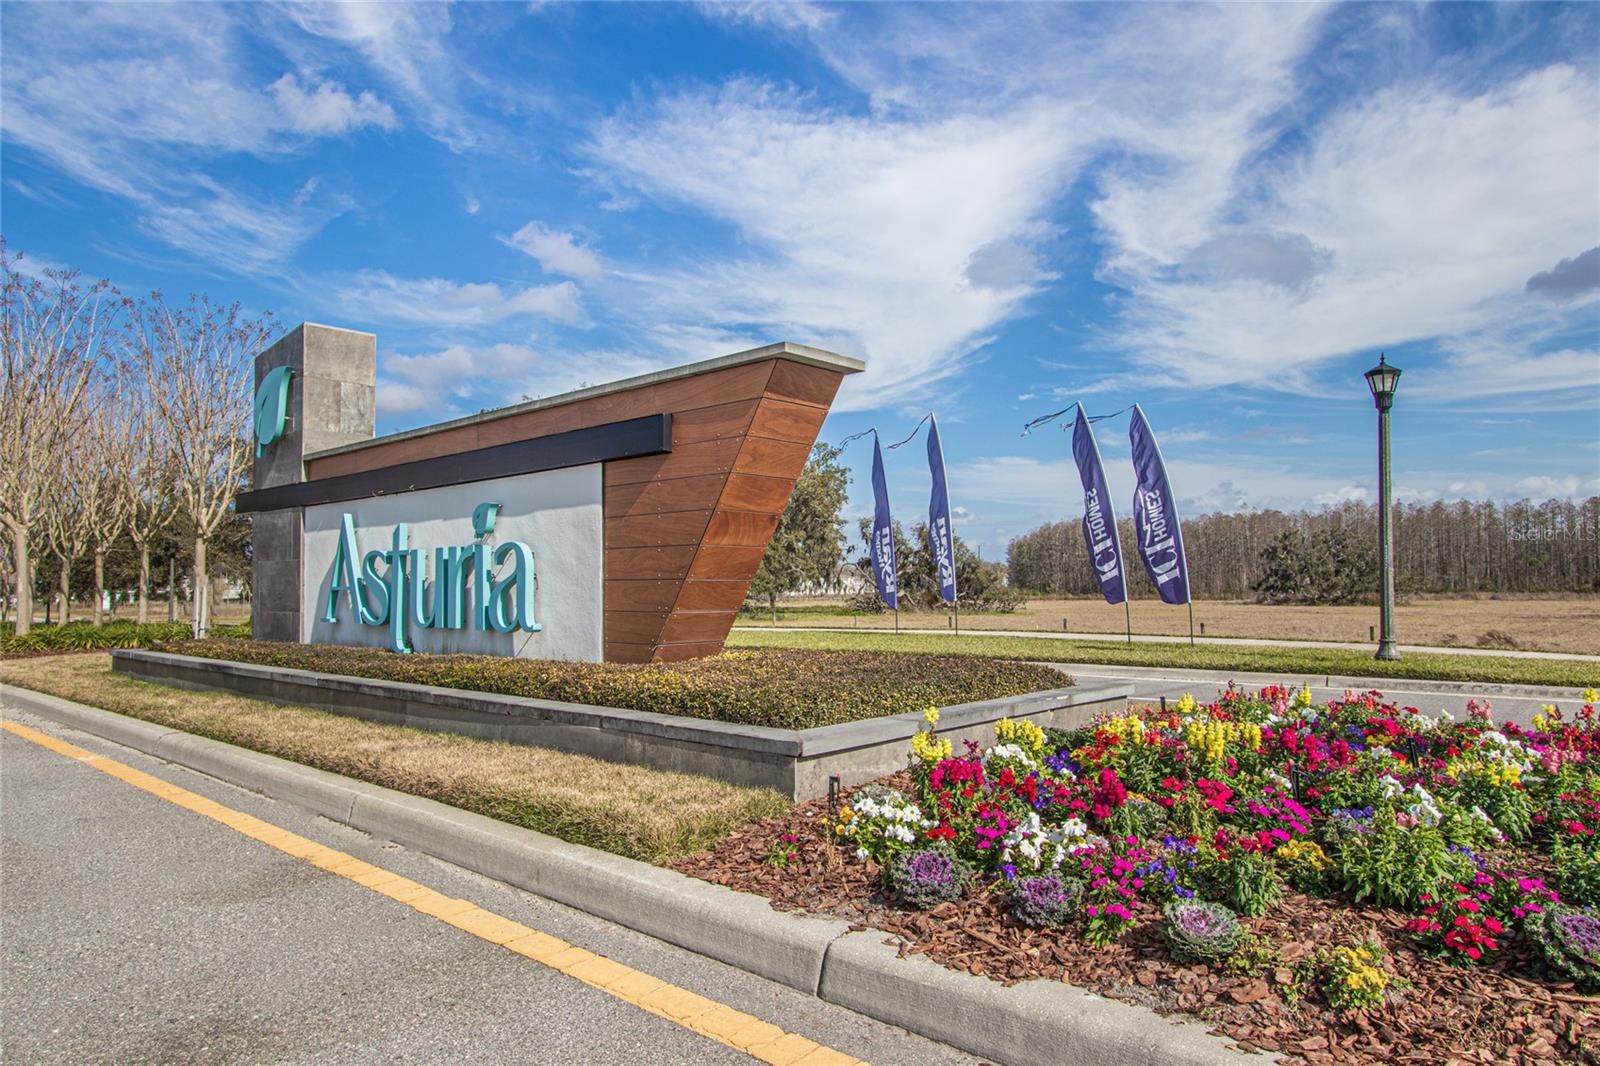
- Located in the sought after Asturia communityy
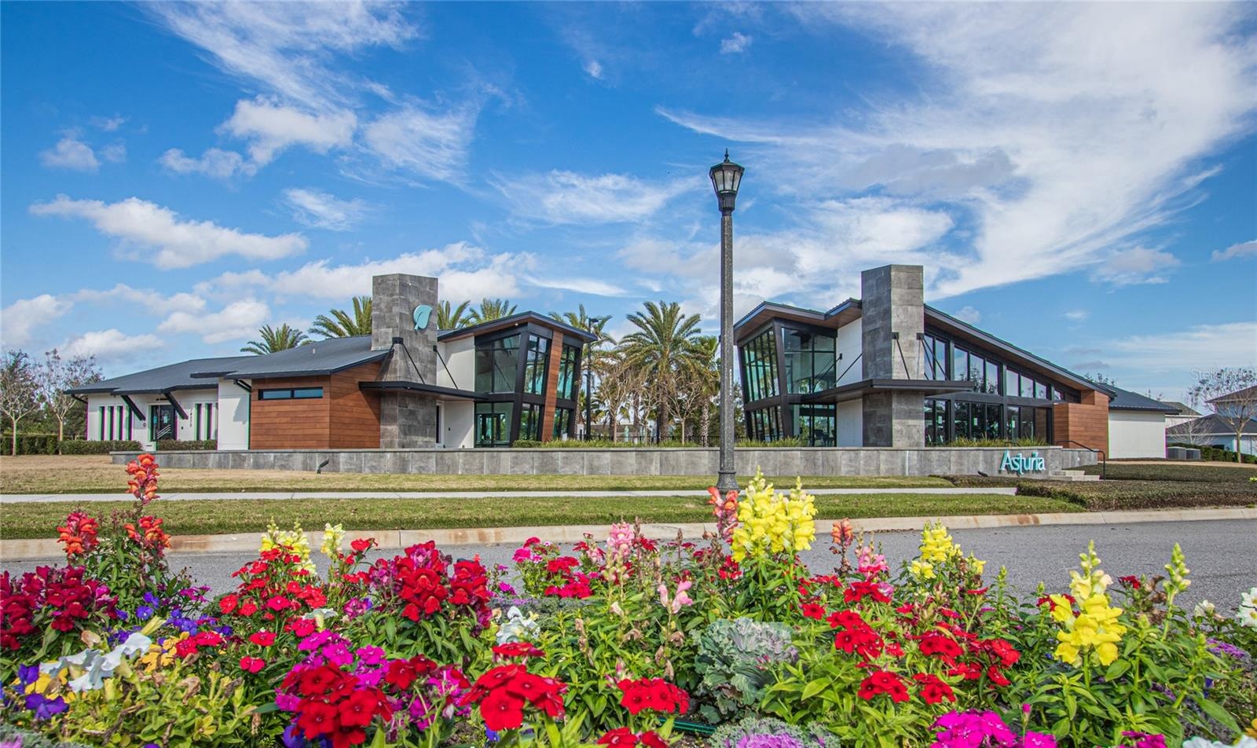
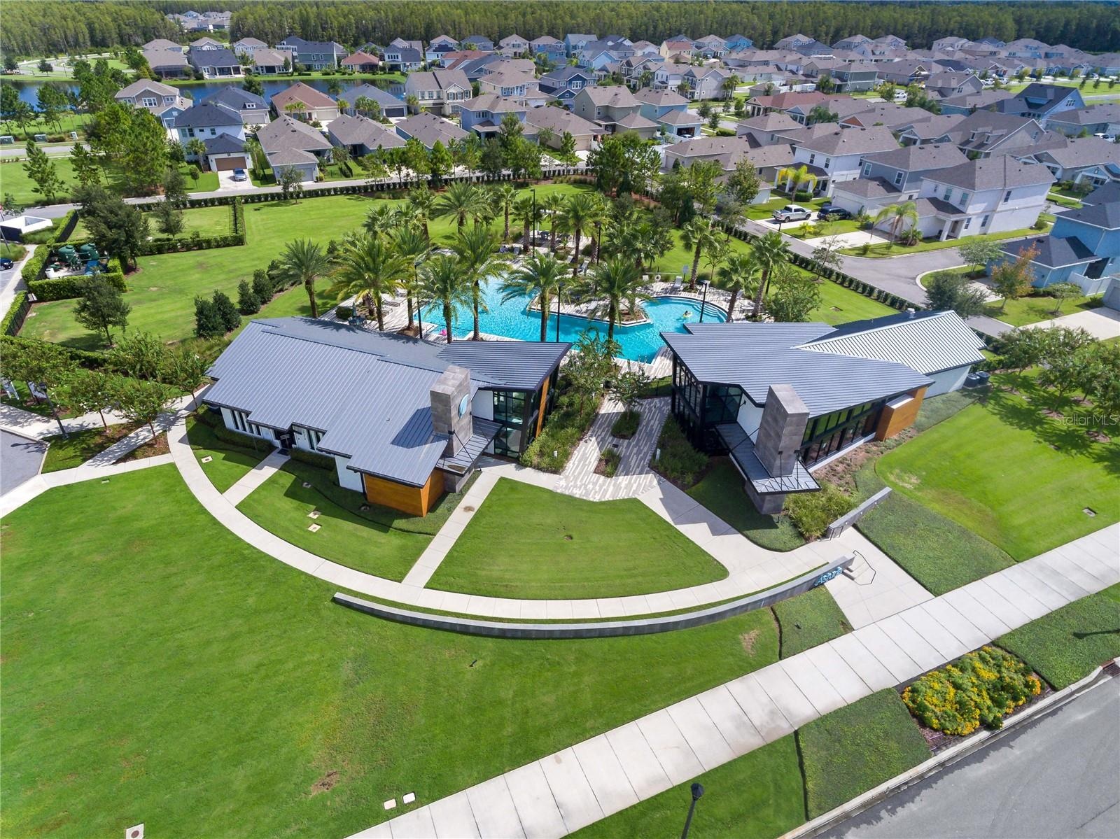
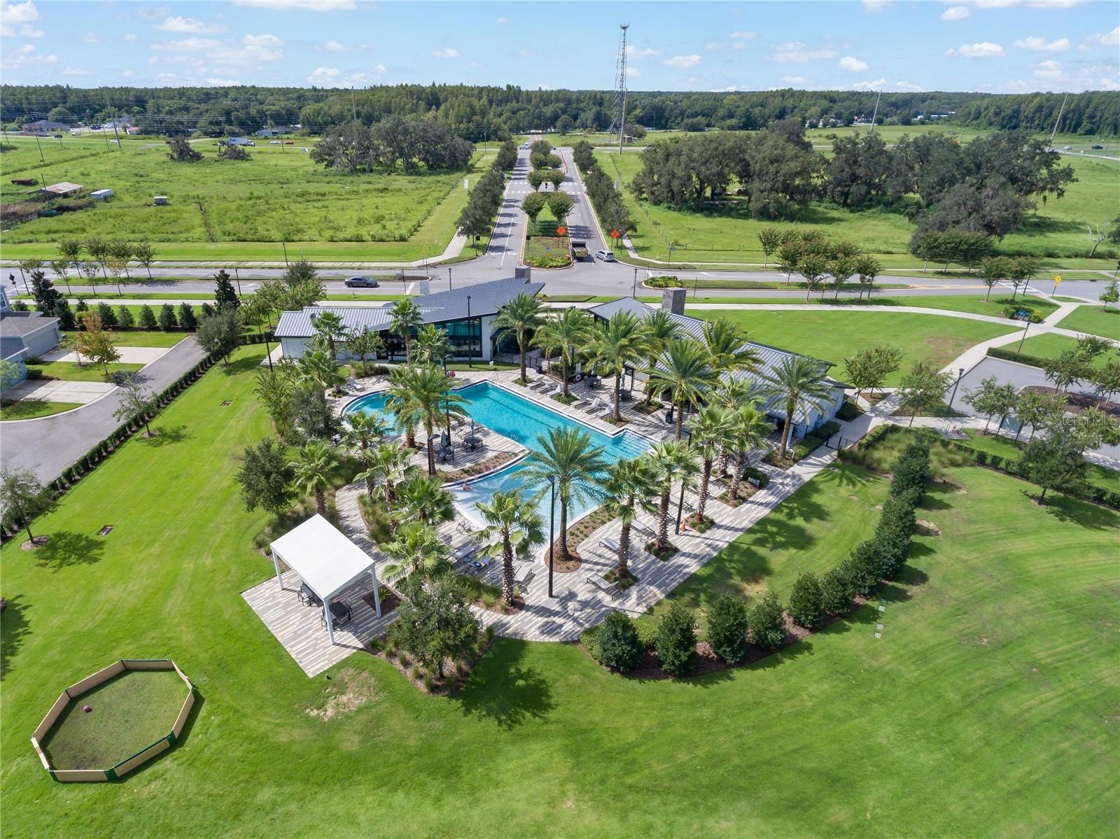
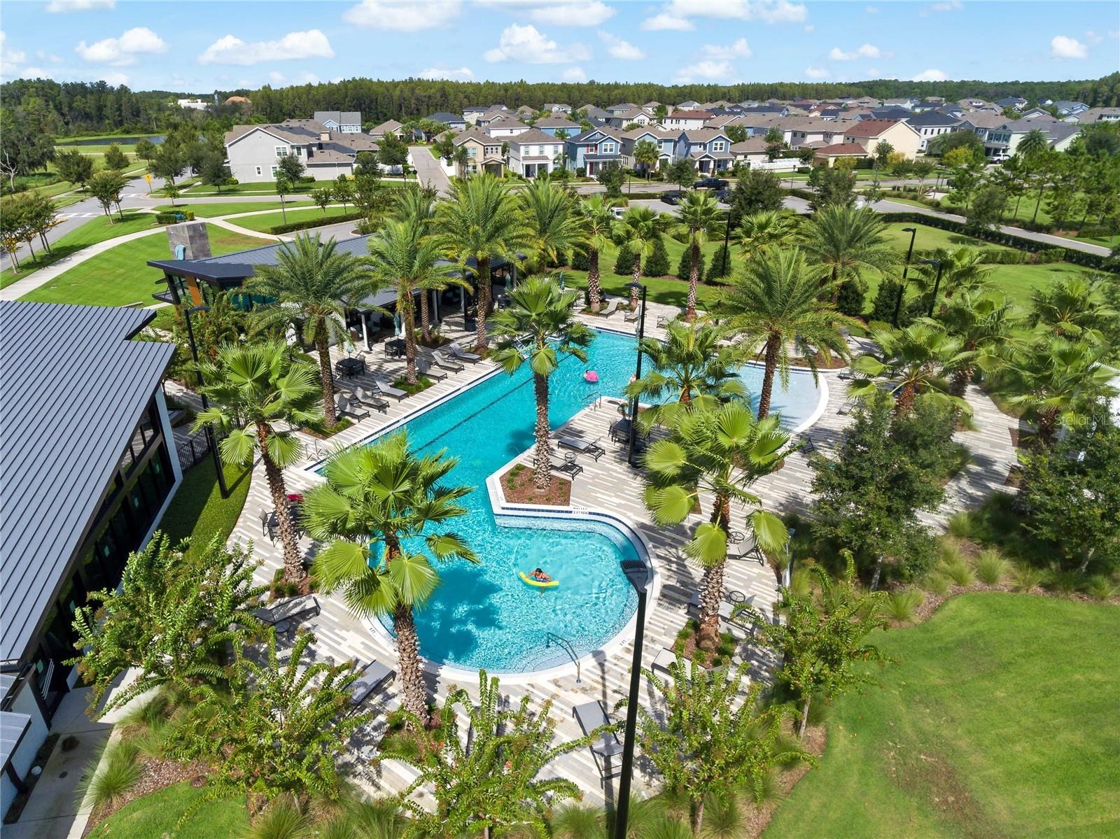
- View of Asturia Clubhouse and Amenity Center
- View of Asturia Clubhouse and Amenity Center
- View of Asturia Clubhouse and Amenity Center
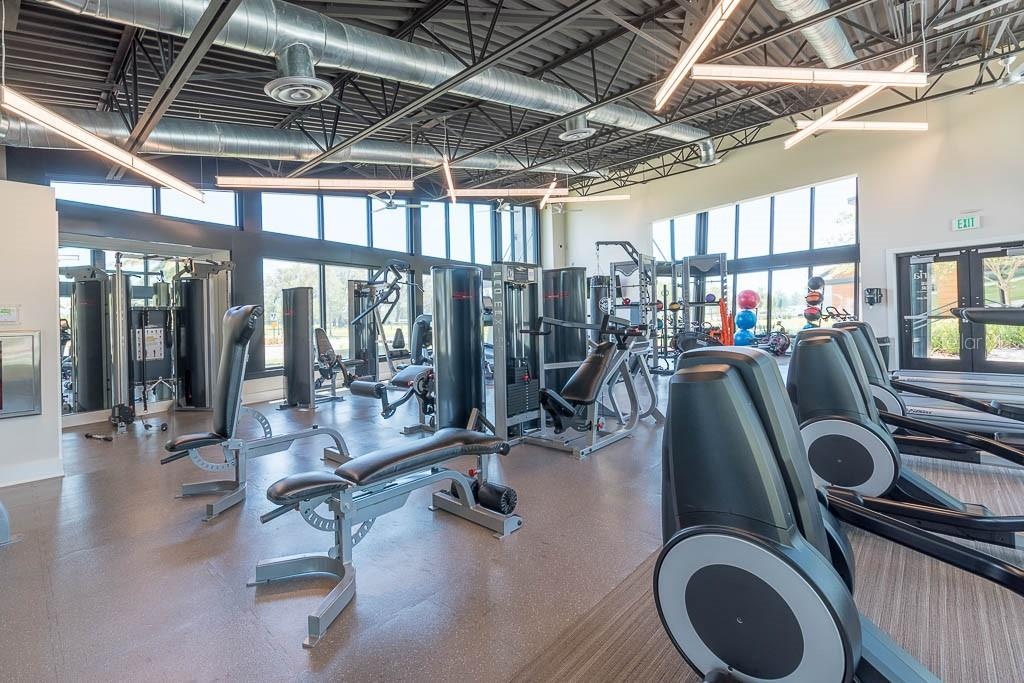
- Community Gym
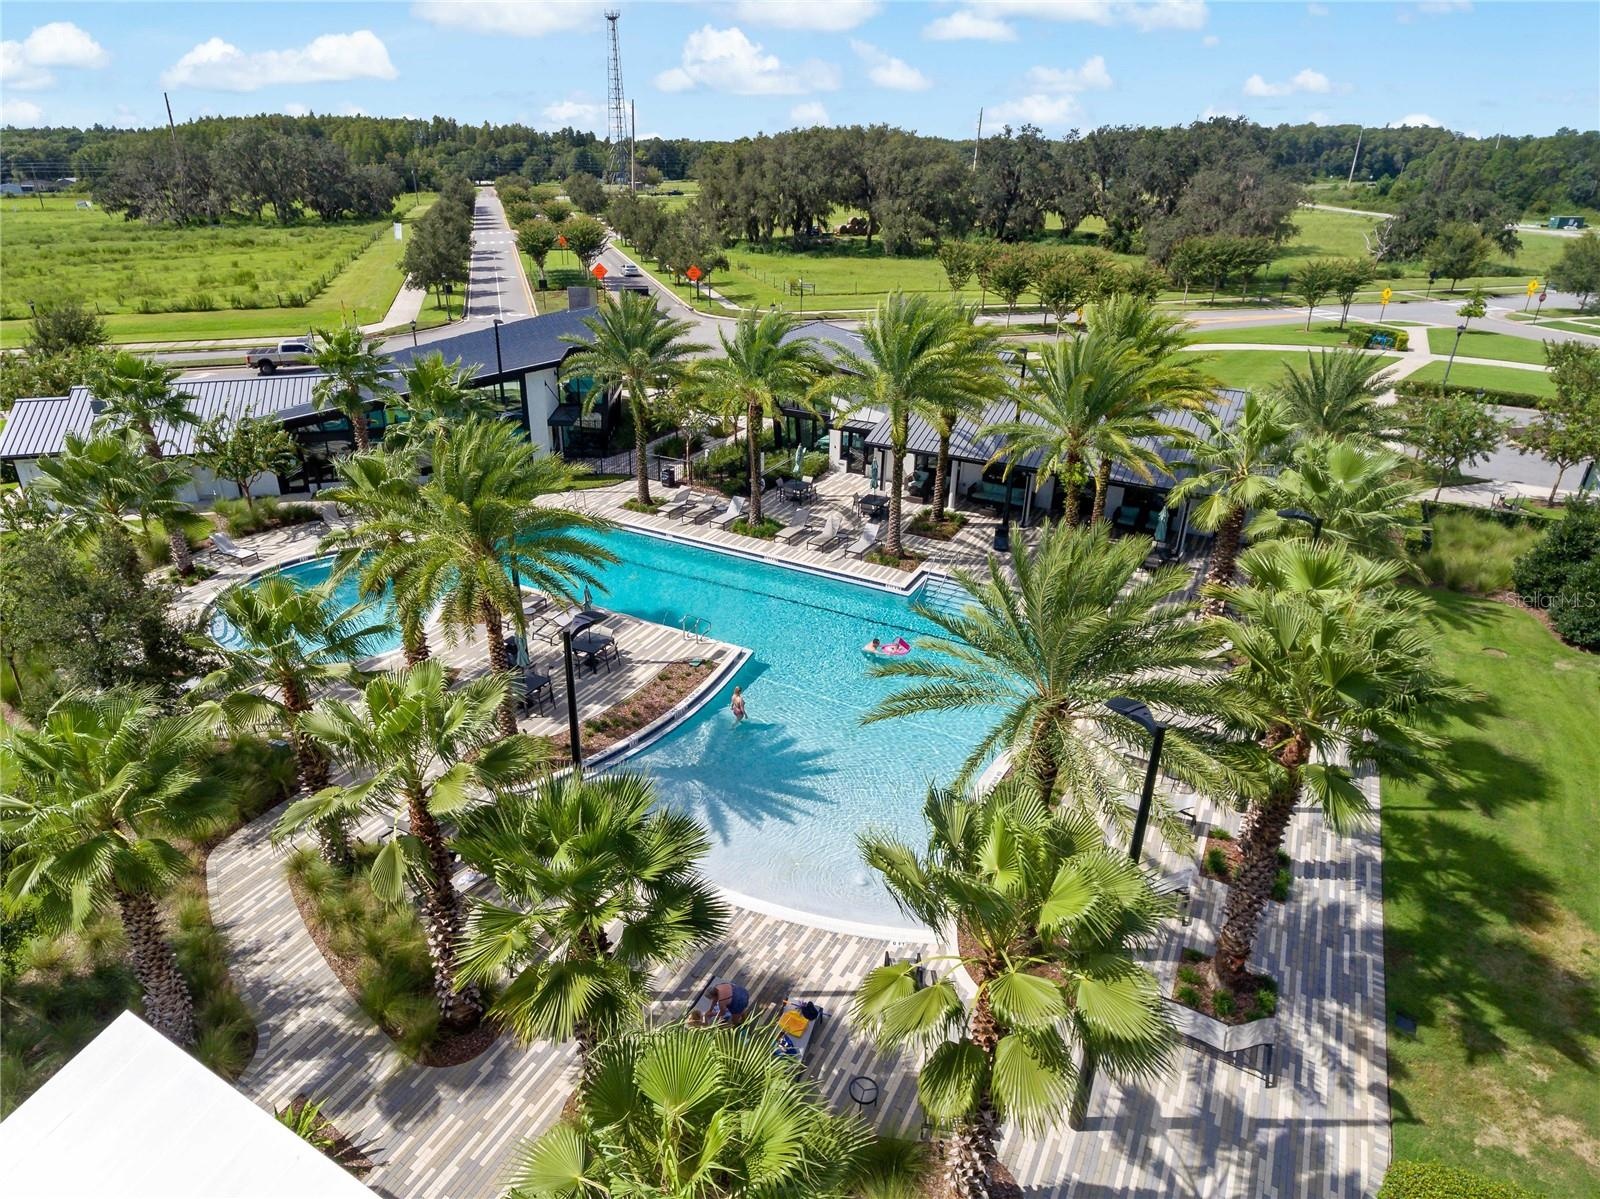
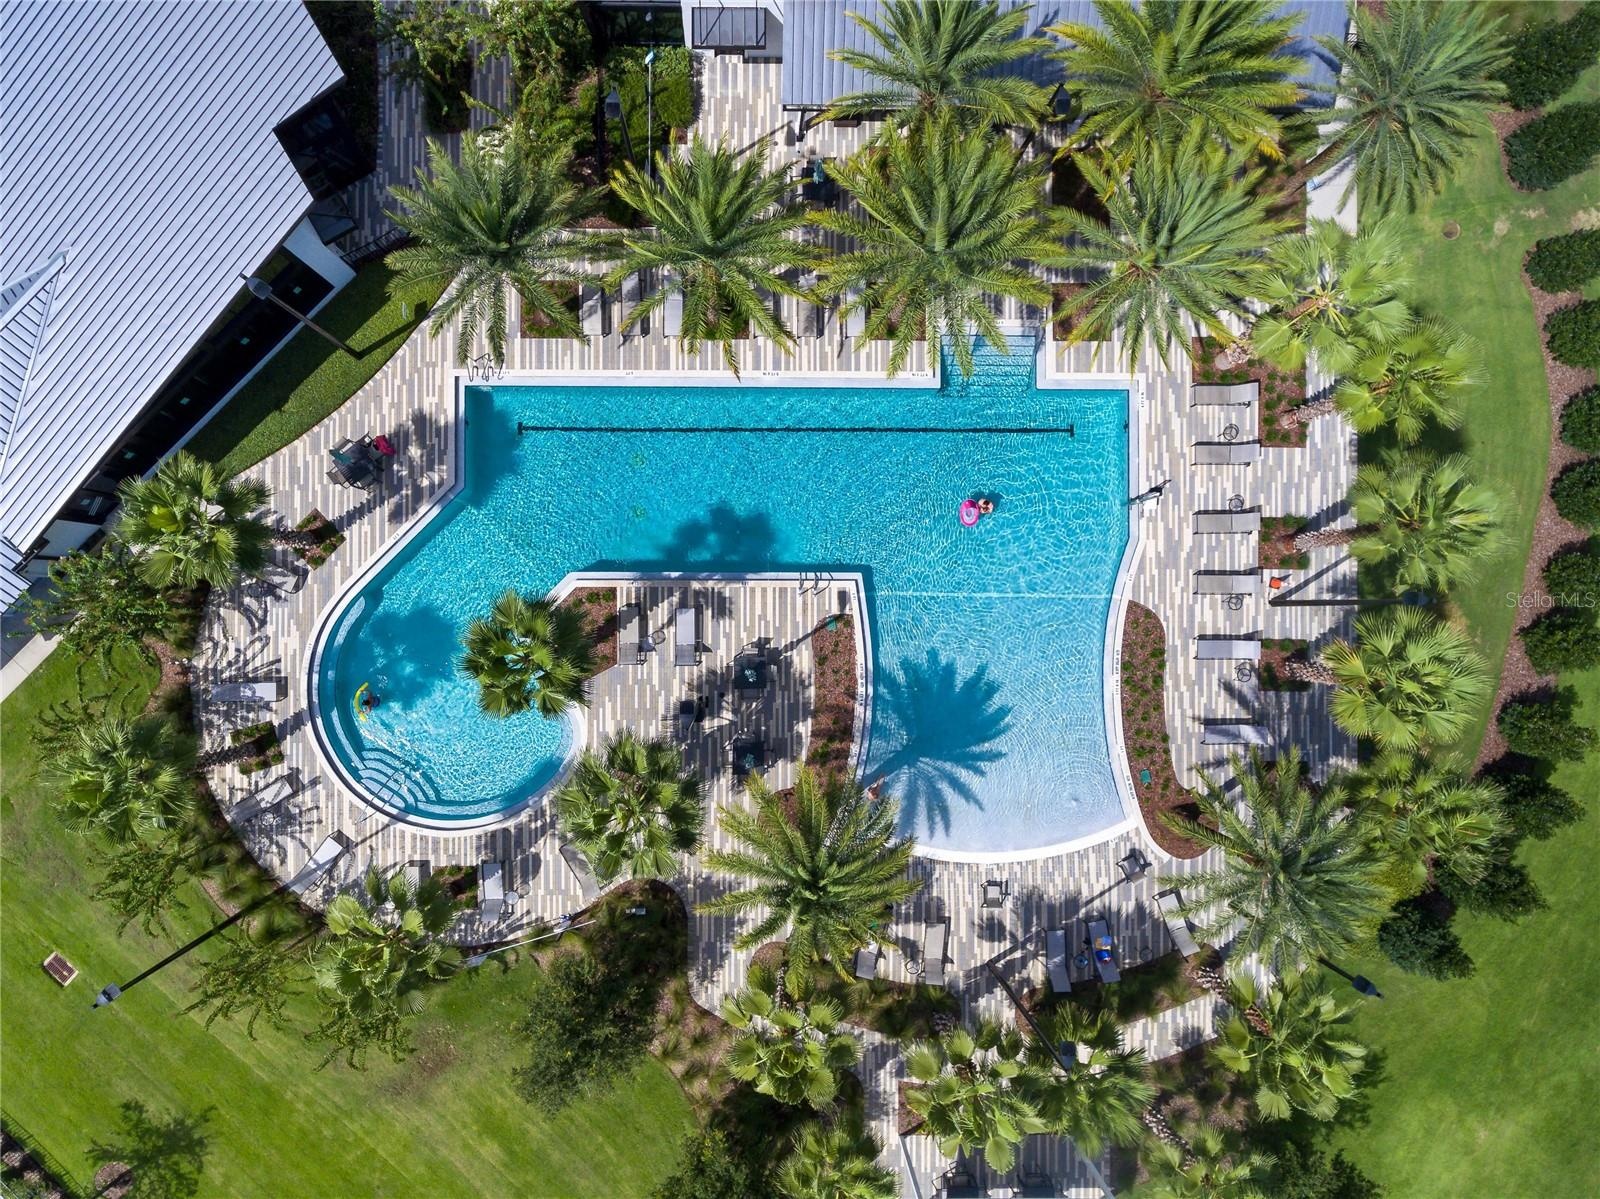
- Community Pool
- Community Pool
- Community Pool
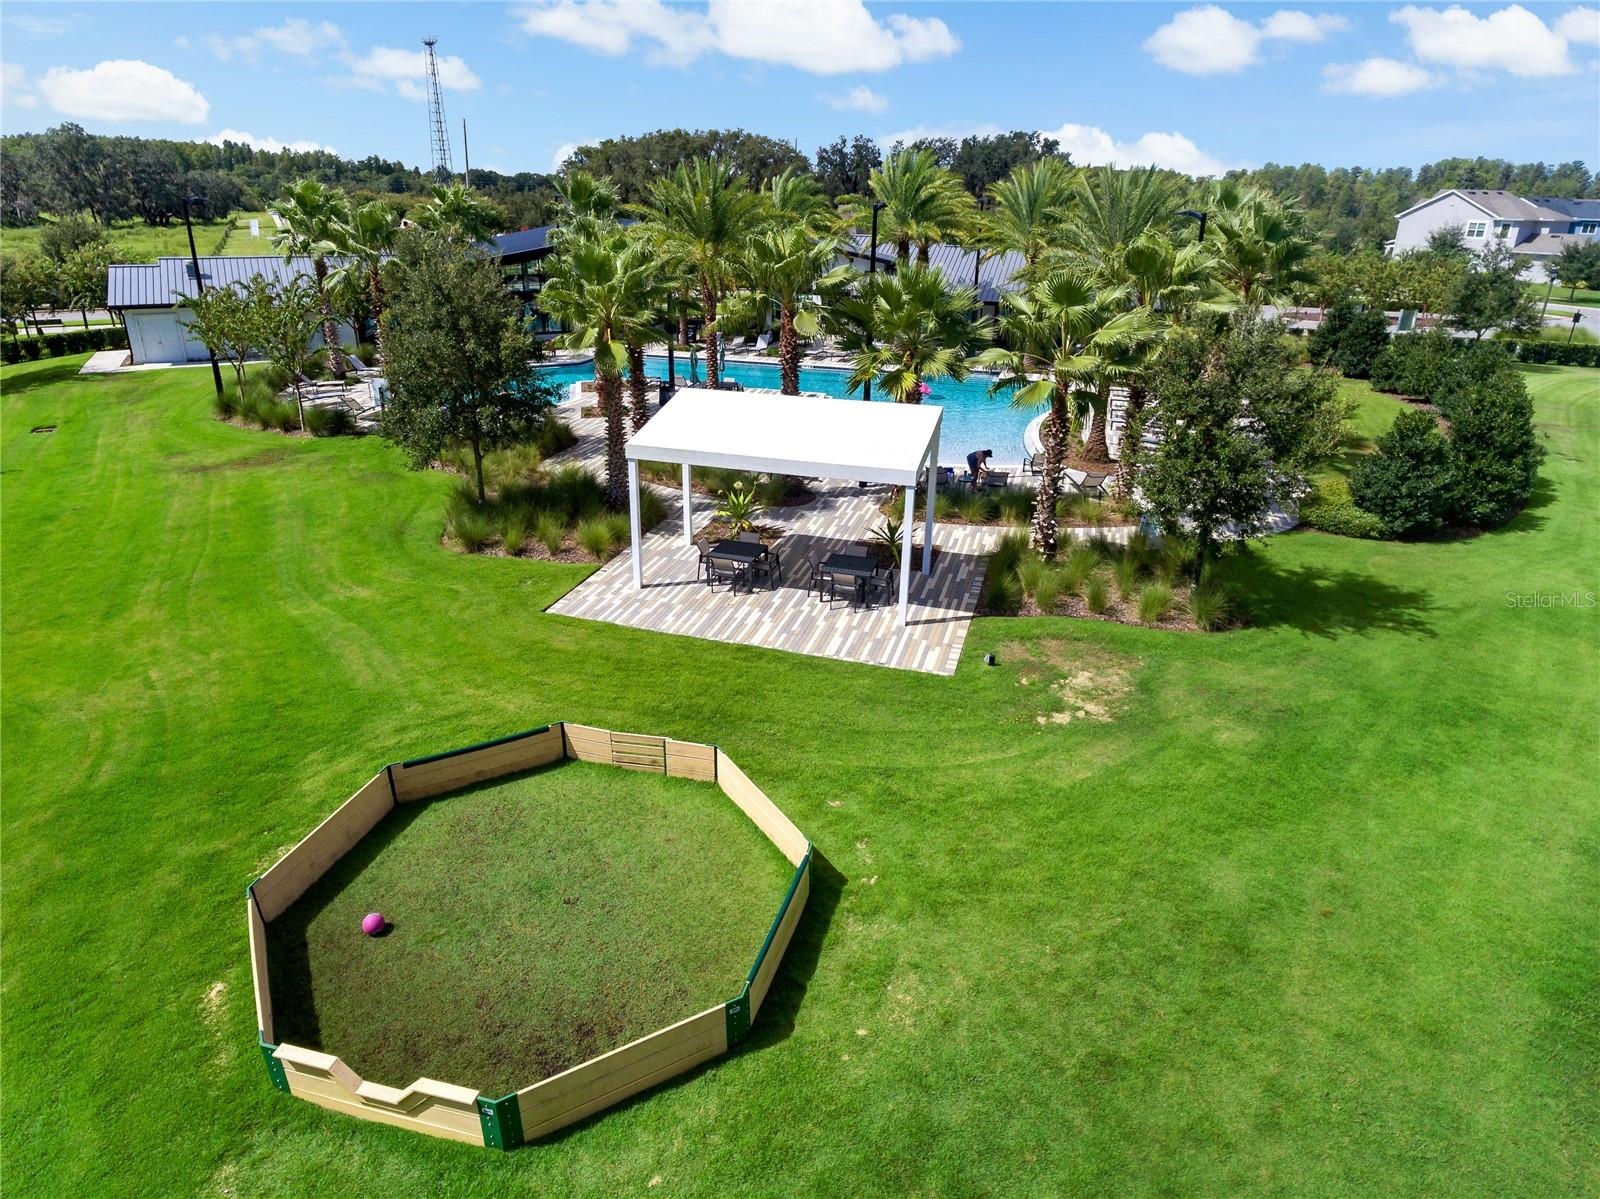
- Green Space in Amenity Area
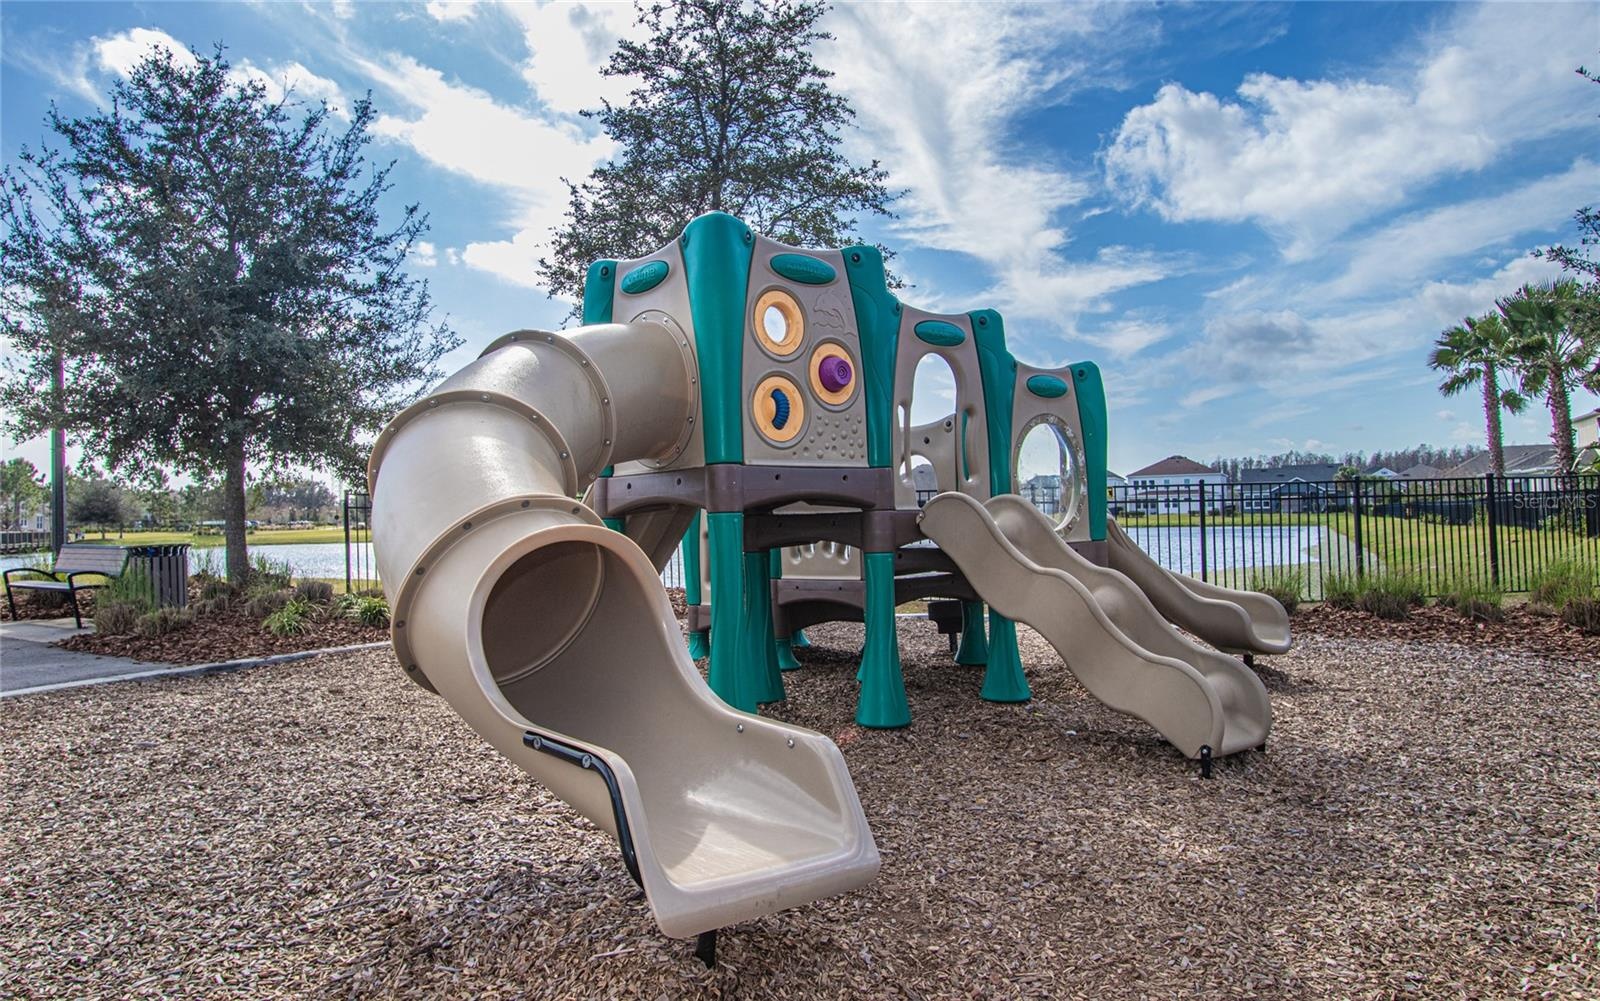
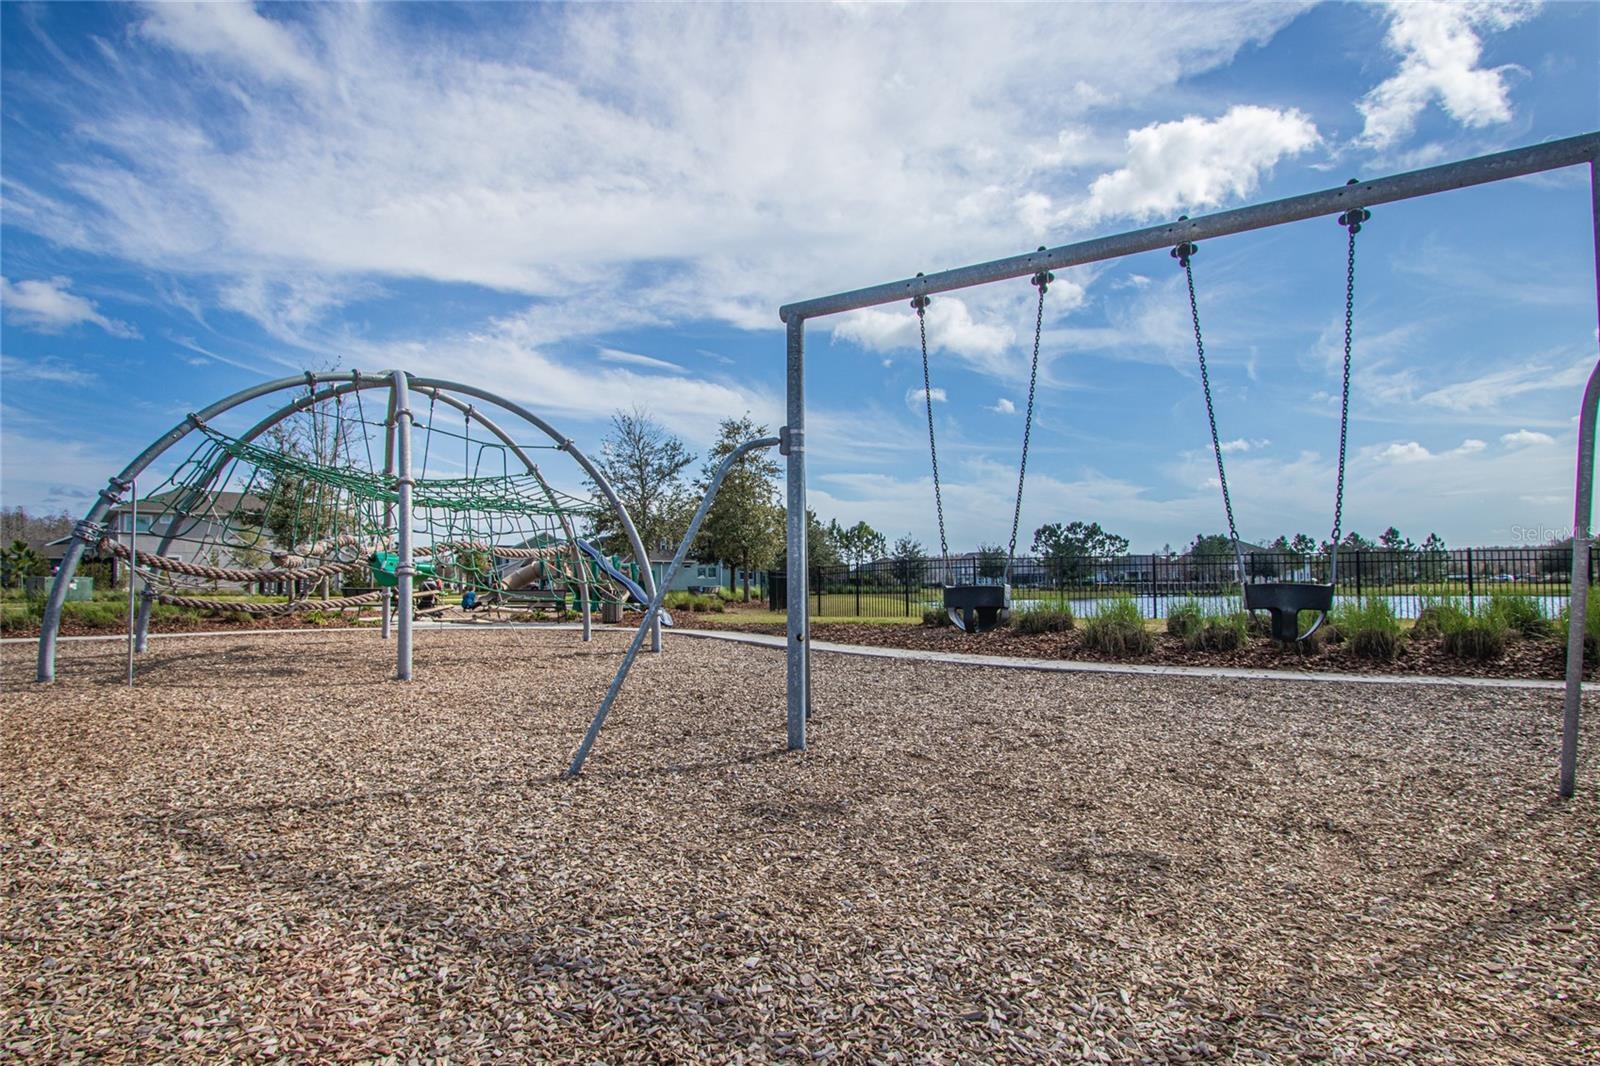
- Community Playground
- Community Playground
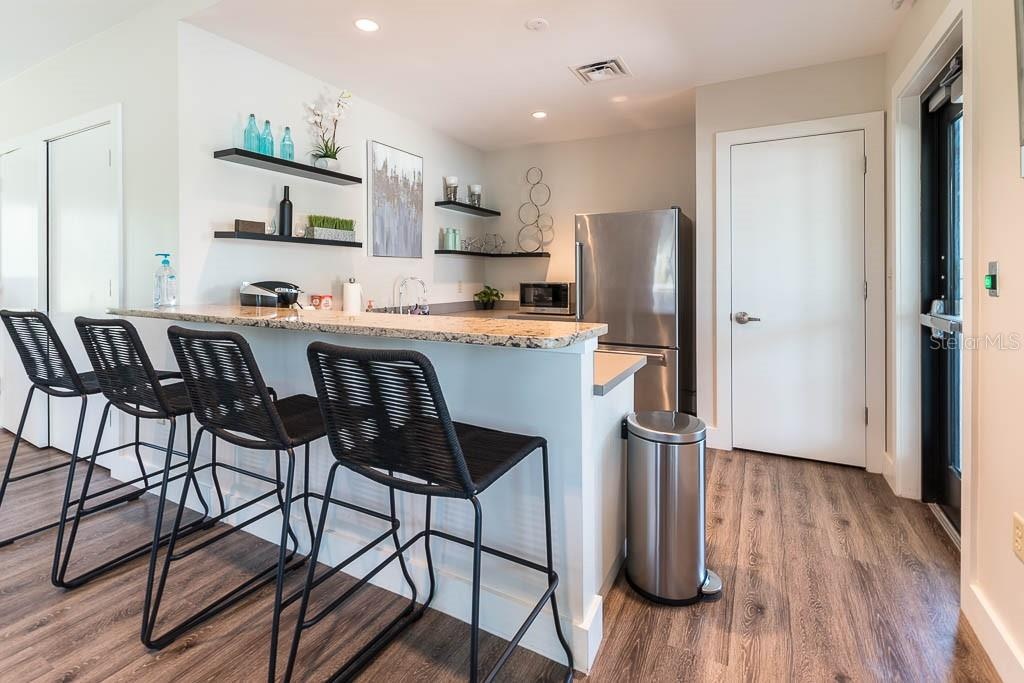
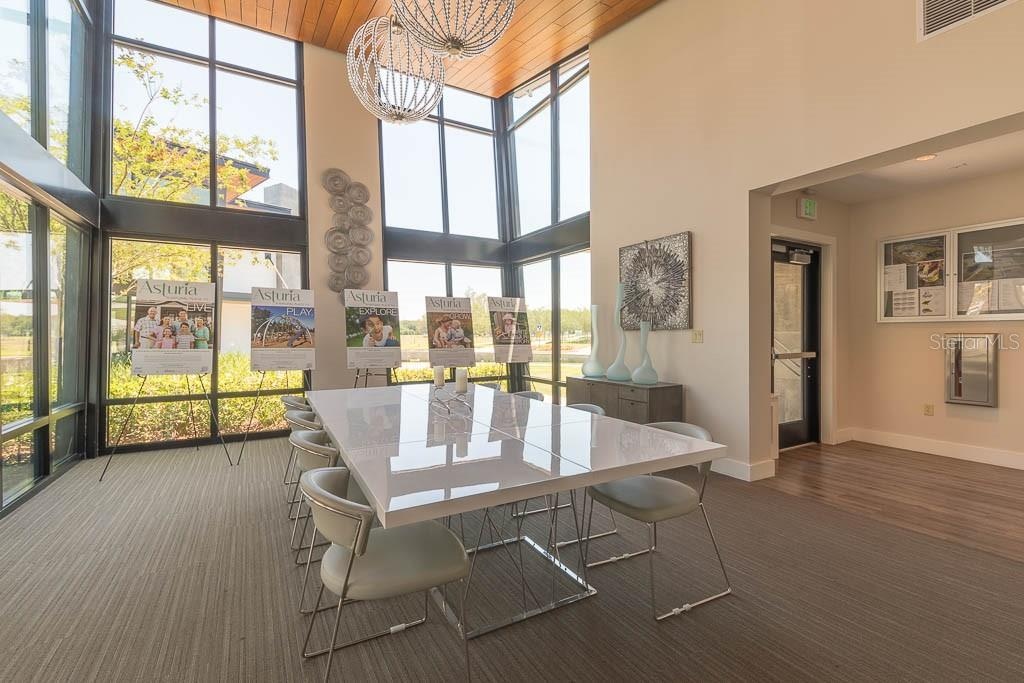
- Inside the community clubhouse
- Inside the community clubhouse
Description
MOTIVATED SELLER PRESENTS A MASSIVE $40,000 TOTAL PRICE ADJUSTMENT—now offered at an exceptional $699,900, making this aggressively priced home the absolute best value and a rare opportunity for a premium pond-view property in Asturia! This highly sought-after Ashton Woods Ferrara floor plan offers 4 bedrooms, 2.5 baths, 2,890 square feet of luxurious living space, serene water views, a fully fenced backyard, and open green space beyond the rear fence with no rear residential neighbors. A distinctive brick-floor entry creates a polished first impression, leading to a versatile flex room with a storage closet that is ideal for a formal dining room, home office, or bonus living space. The bright, open-concept main living area seamlessly connects the kitchen, dining space, and dramatic two-story living room, which features a custom fireplace and expansive sliding glass doors framing the peaceful outdoor vistas. The chef's kitchen is beautifully finished with upgraded cabinetry, granite countertops, stainless steel appliances, a tile backsplash, a wine refrigerator, and a spacious walk-in pantry. The main-level primary suite serves as a private retreat overlooking the backyard, complete with an en-suite bath featuring dual sinks, a large vanity, a walk-in shower, and a generous walk-in closet with custom built-in cabinetry. Upstairs, brand-new laminate flooring extends across the staircase, the versatile loft—perfect for a media area, playroom, or secondary office—and three additional spacious bedrooms. Outdoor entertaining is effortless in the fenced yard, featuring peaceful pond views and a conveying six-person Hot Springs saltwater spa. Additional premium highlights include garage shelving, a tankless gas water heater, a new water softener, fresh exterior paint, and extensive smart-home compatibility controlling the garage, front porch lights, living room fan, fireplace, back patio fan, kitchen refrigerator, thermostats, and the Rain Bird WiFi irrigation controller. Located in the highly desirable Asturia community, residents enjoy a modern clubhouse, resort-style pool, fitness center, dog park, playground, trails, and community green spaces, all with easy access to SR 54 and the Suncoast Parkway for a quick commute across the Tampa Bay area.
Amenities
- Ceiling Fans(S)
- Clubhouse
- Deed Restrictions
- Dishwasher
- Dog Park
- Electric
- Electricity Connected
- Fitness Center
- Golf Carts Ok
- Hurricane Shutters
- Irrigation Reclaimed Water
- Lighting
- Microwave
- Natural Gas Connected
- Park
- Paved
- Playground
- Pool
- Range
- Refrigerator
- Sewer Connected
- Shades
- Sidewalk
- Sidewalks
- Sliding Doors
- Sprinkler Recycled
- Stone Counters
- Street Lights
- Trails
- Walk-In Closet(s)
- Water
- Water Connected
All information furnished regarding property for sale, rental or financing is from sources deemed reliable, but no warranty or representation is made as to the accuracy thereof and same is submitted subject to errors, omissions, change of price, rental or other conditions, prior sale, lease or financing or withdrawal without notice. International currency conversions where shown are estimates based on recent exchange rates and are not official asking prices.
All dimensions are approximate. For exact dimensions, you must hire your own architect or engineer.