
Property
| Ownership: | For Sale |
|---|---|
| Type: | Single Family |
| Rooms: | 10 |
| Bedrooms: | 5 BR |
| Bathrooms: | 4½ |
| Area: | 3420 sq ft |
| Lot Size: | 0.2 Acres |
Financials
Listing Courtesy of Julia B Fee Sothebys Int. Rlty
Welcome to LUMA 23 a one of a kind masterpiece for the buyer who craves true distinction over cookie cutter design.
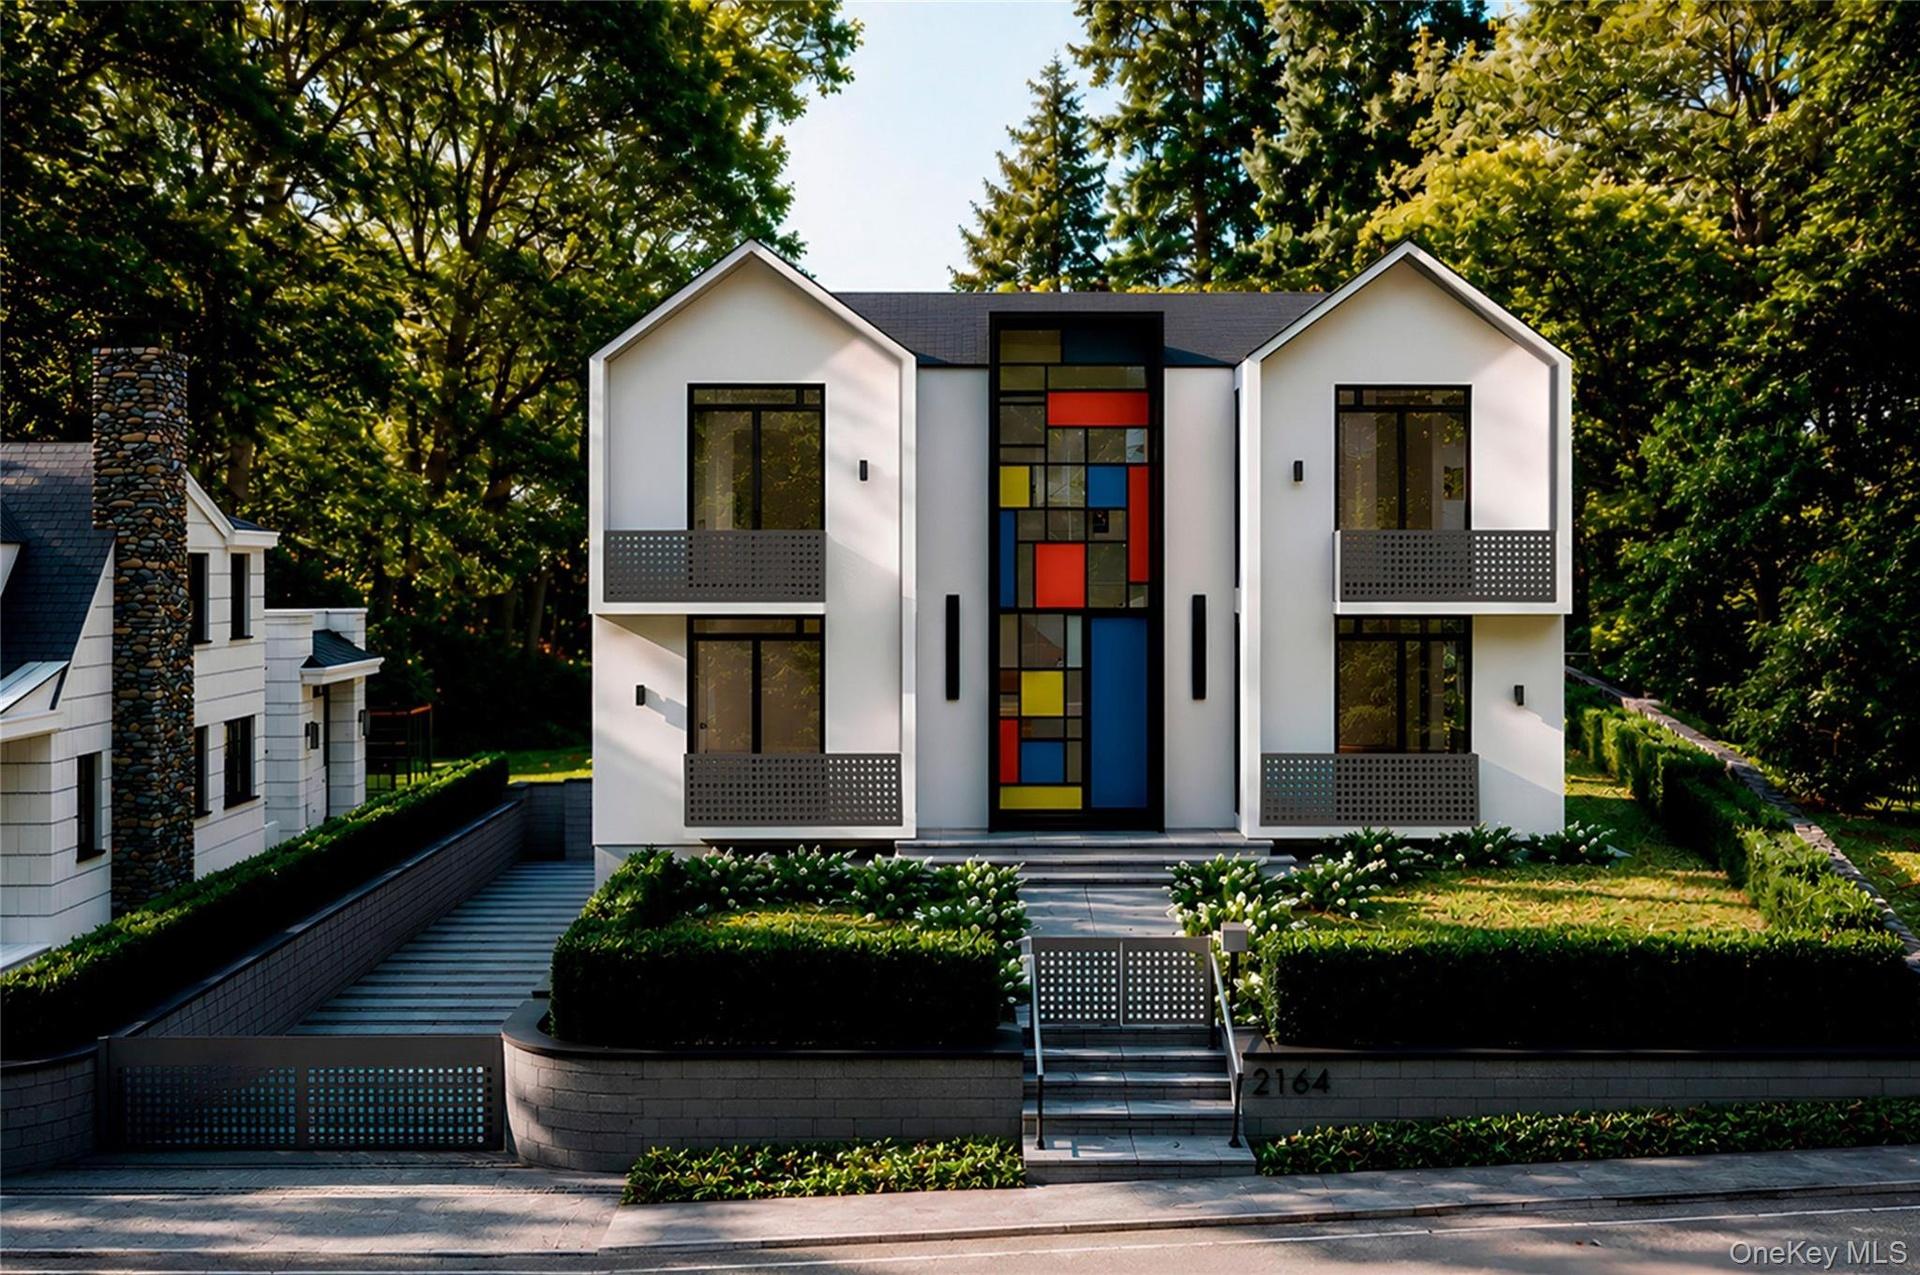
A sense of architectural identity.


Description
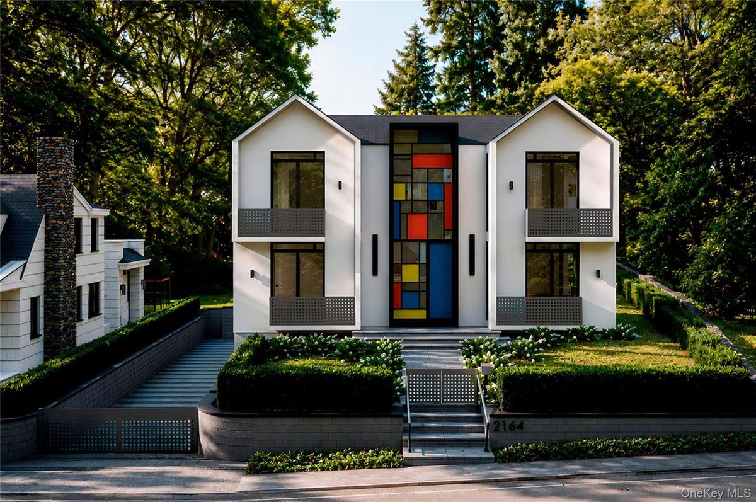
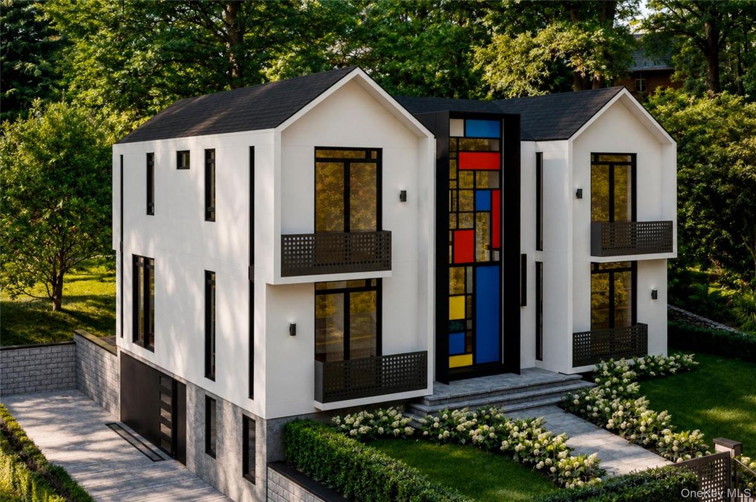
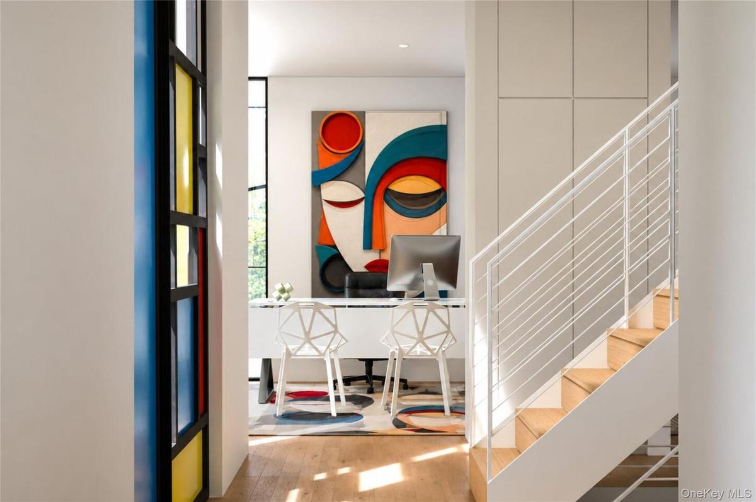
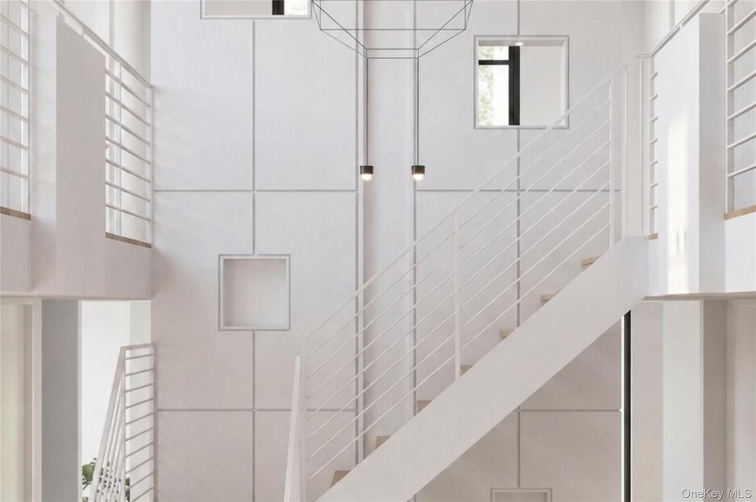
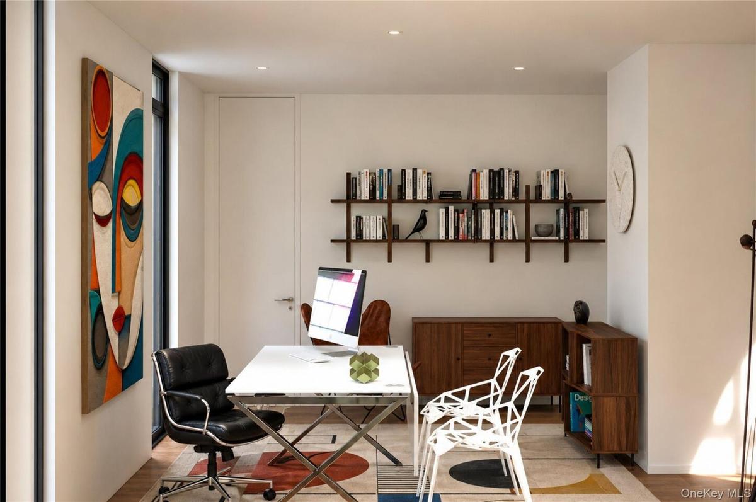
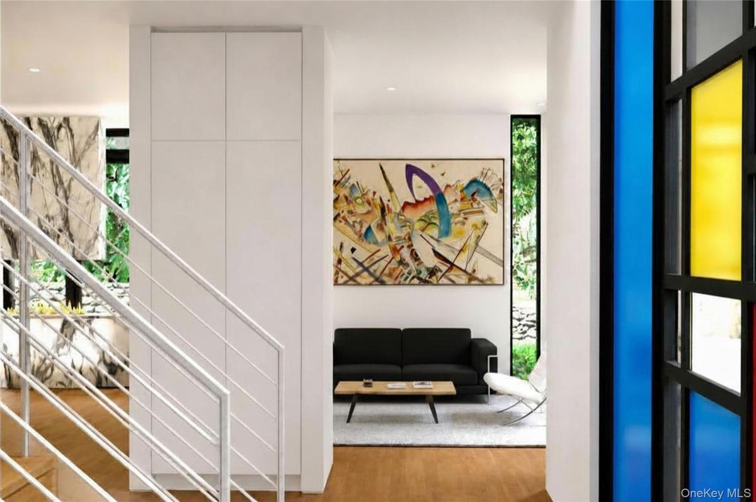
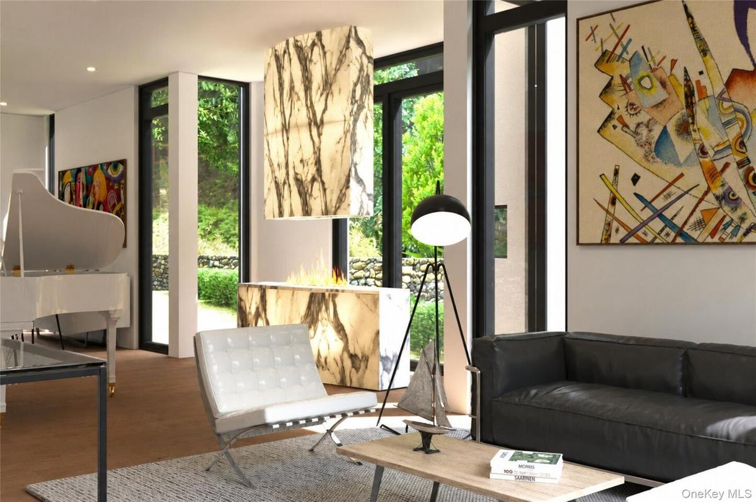
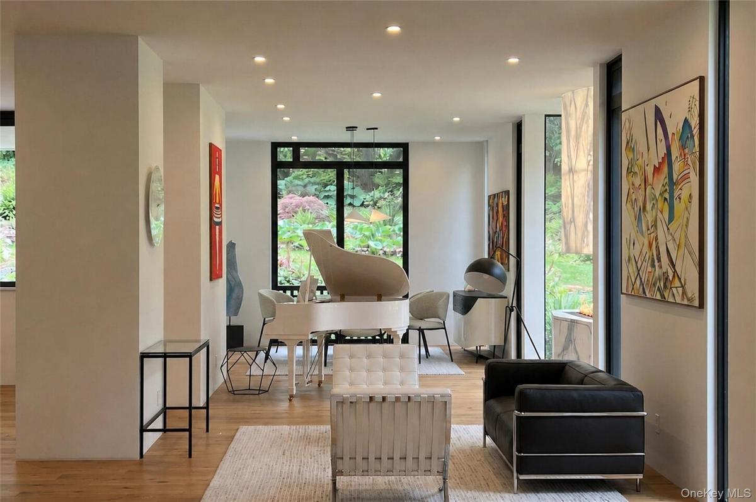
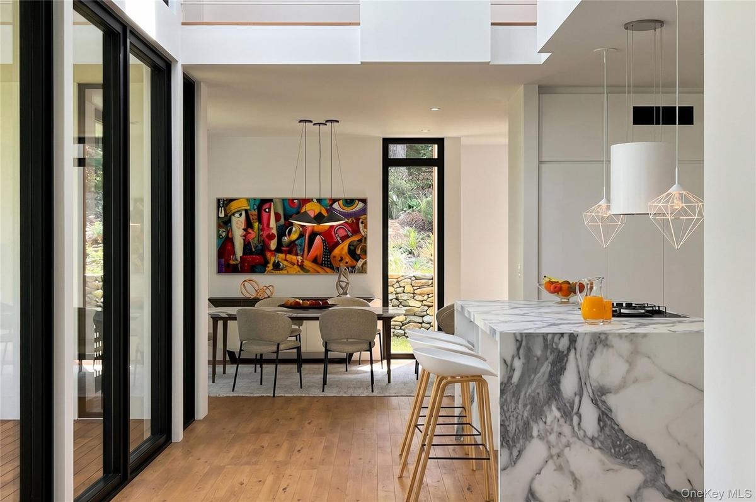
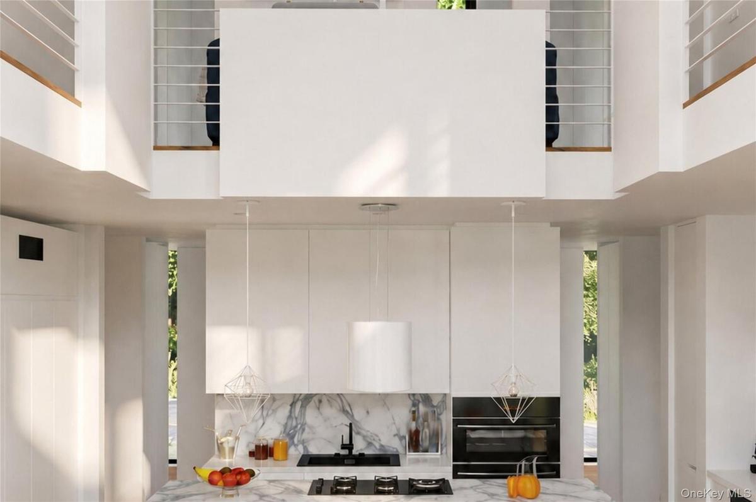
Welcome to LUMA 23 — a one-of-a-kind masterpiece for the buyer who craves true distinction over cookie-cutter design. Step inside to an effortless blend of modern aesthetic and refined luxury, where every custom finish is executed to perfection. Bold, sleek, and sophisticated, this residence is a dramatic departure from the ordinary, built for both quiet living and high-style entertaining in the heart of Larchmont Village. From arrival, the home reveals its soaring 23-foot entry foyer filled with natural light and architectural calm. A floating staircase ascends as both structure and sculpture, setting a tone of openess carried throughout. At the rear, a second 23-foot ceiling frames the transition to the outdoor terrace, blending interior and landscape. Nine-foot ceilings and full-height doors reinforce this vertical theme throughout the home. The main level unfolds around a central open kitchen anchored by a marble-finished quartz island, with living, dining, and office spaces flowing together. The residence offers five bedrooms, four-and-a-half bathrooms, and a dedicated office. There are eight balconies, a terrace, and a deck which extend living outward, provide spaces for entertainment, and offer a connection to the outdoors from nearly every level. Natural light is a central design element throughout, with large-format windows and orchestrated sightlines creating an ever-changing play of light and shadow. The finished lower level adds space for recreation, media, wellness, or storage, and an attached two-car garage completes the home.
Amenities
- Chefs Kitchen
- Convection Oven
- Cooktop
- Dishwasher
- Disposal
- Double Vanity
- Dryer
- Eat-in Kitchen
- Electric Cooktop
- Electricity Available
- Electricity Connected
- Electric Oven
- Electric Water Heater
- ENERGY STAR Qualified Appliances
- Entrance Foyer
- Exhaust Fan
- Formal Dining
- Free Standing
- High ceiling
- Kitchen Island
- Microwave
- Primary Bathroom
- Quartz/Quartzite Counters
- Recessed Lighting
- Refrigerator
- Sewer Connected
- Stainless Steel Appliance(s)
- Storage
- Trash Collection Public
- Washer
- Washer/Dryer Hookup
- Water Available
- Water Connected
- Wine Refrigerator

All information furnished regarding property for sale, rental or financing is from sources deemed reliable, but no warranty or representation is made as to the accuracy thereof and same is submitted subject to errors, omissions, change of price, rental or other conditions, prior sale, lease or financing or withdrawal without notice. International currency conversions where shown are estimates based on recent exchange rates and are not official asking prices.
All dimensions are approximate. For exact dimensions, you must hire your own architect or engineer.
