Property
| Furnished: | YES |
|---|---|
| Type: | Single Family |
| Rooms: | 13 |
| Bedrooms: | 6 BR |
| Bathrooms: | 6 |
| Pets: | Pets Allowed |
| Lot Size: | 0.2 Acres |
Financials
Listing Courtesy of Compass Greater NY, LLC
Built in 2002, this unique and grand open concept 5, 106 SF Colonial was custom designed and built with the finest materials and craftsmanship and then beautifully updated by the ...
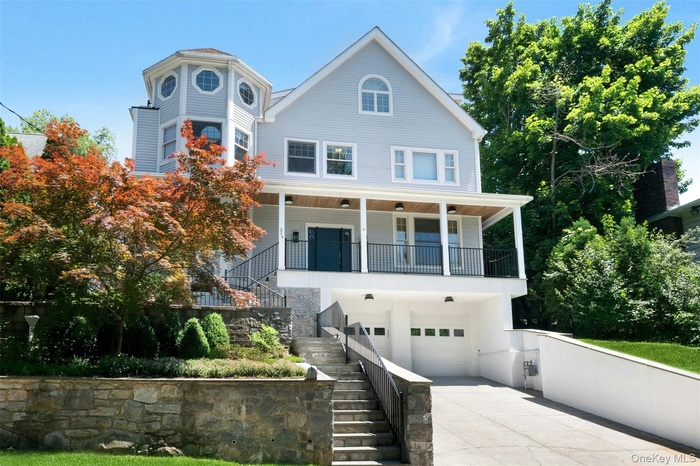
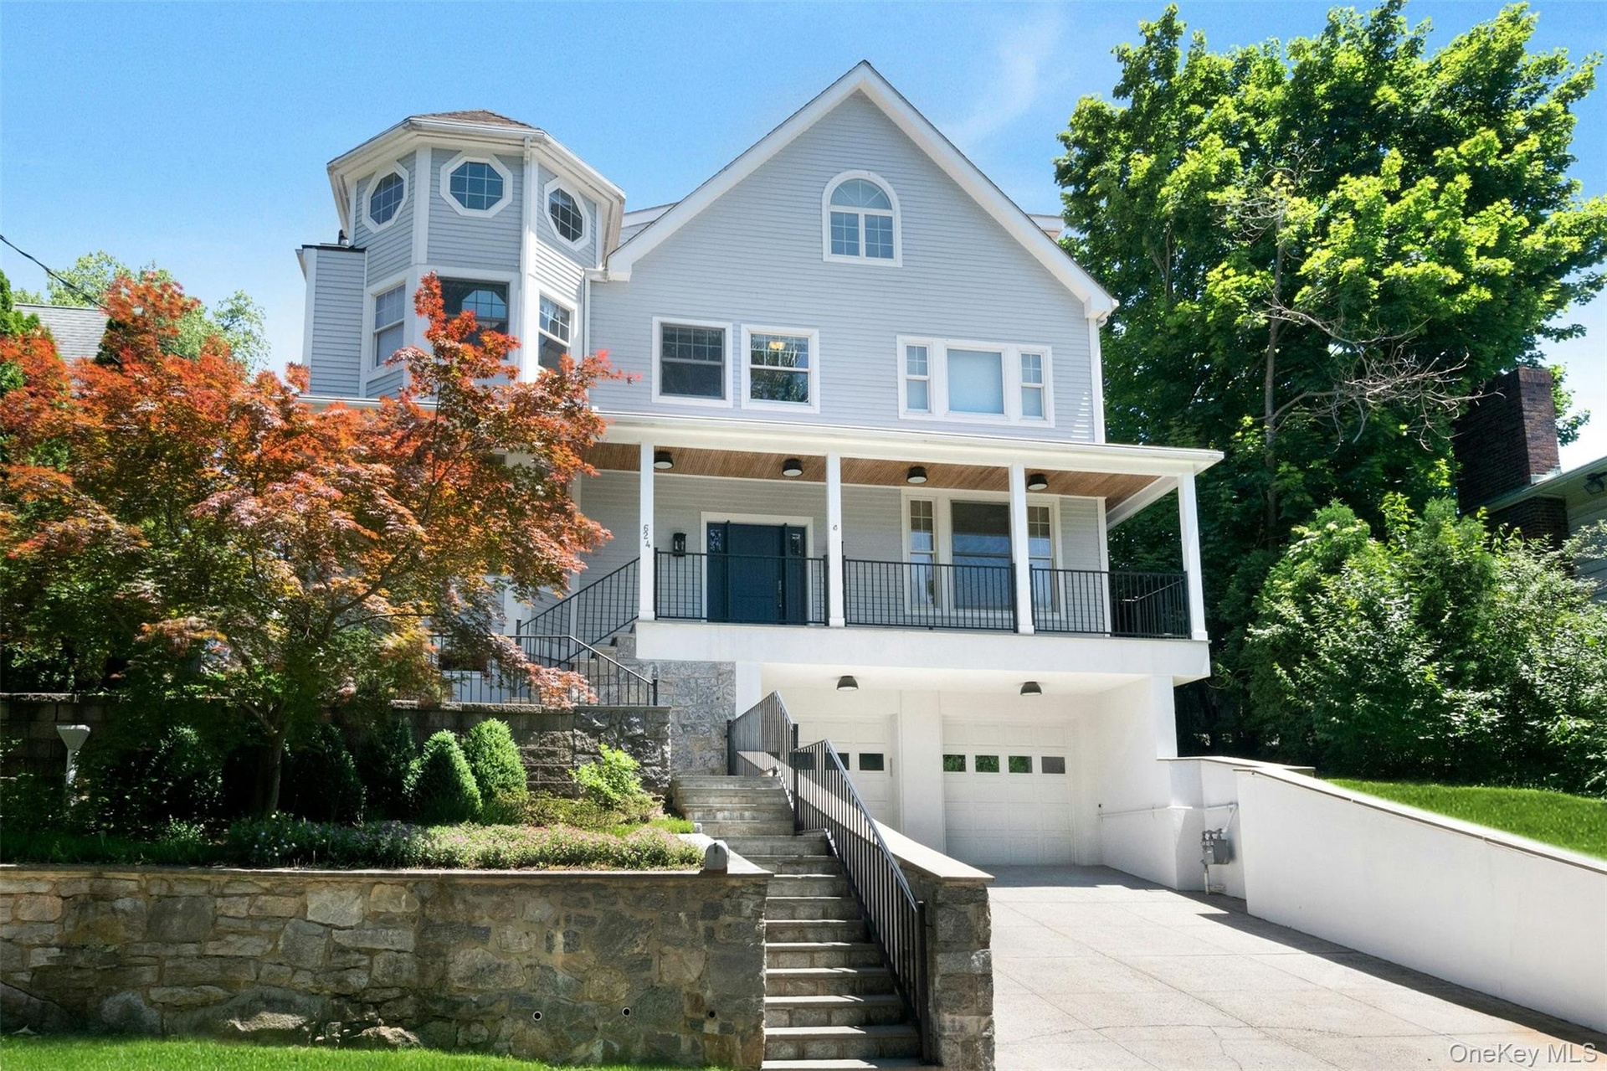
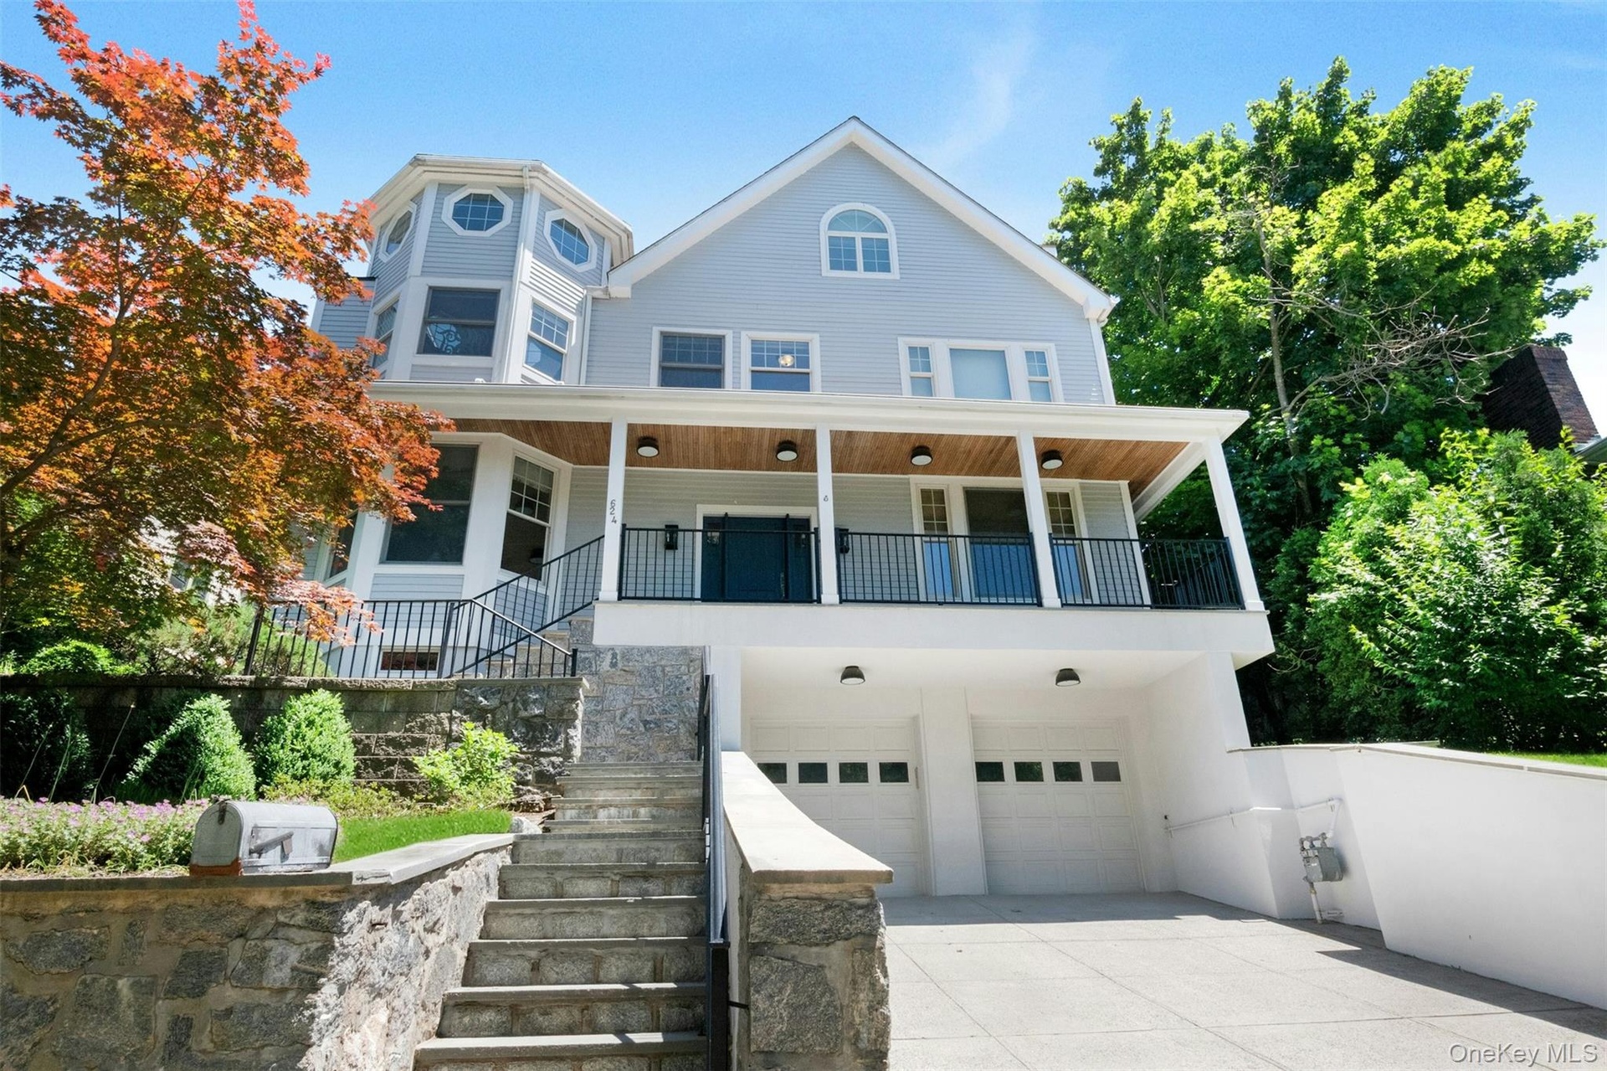
- Welcome to 624 Timpson Street
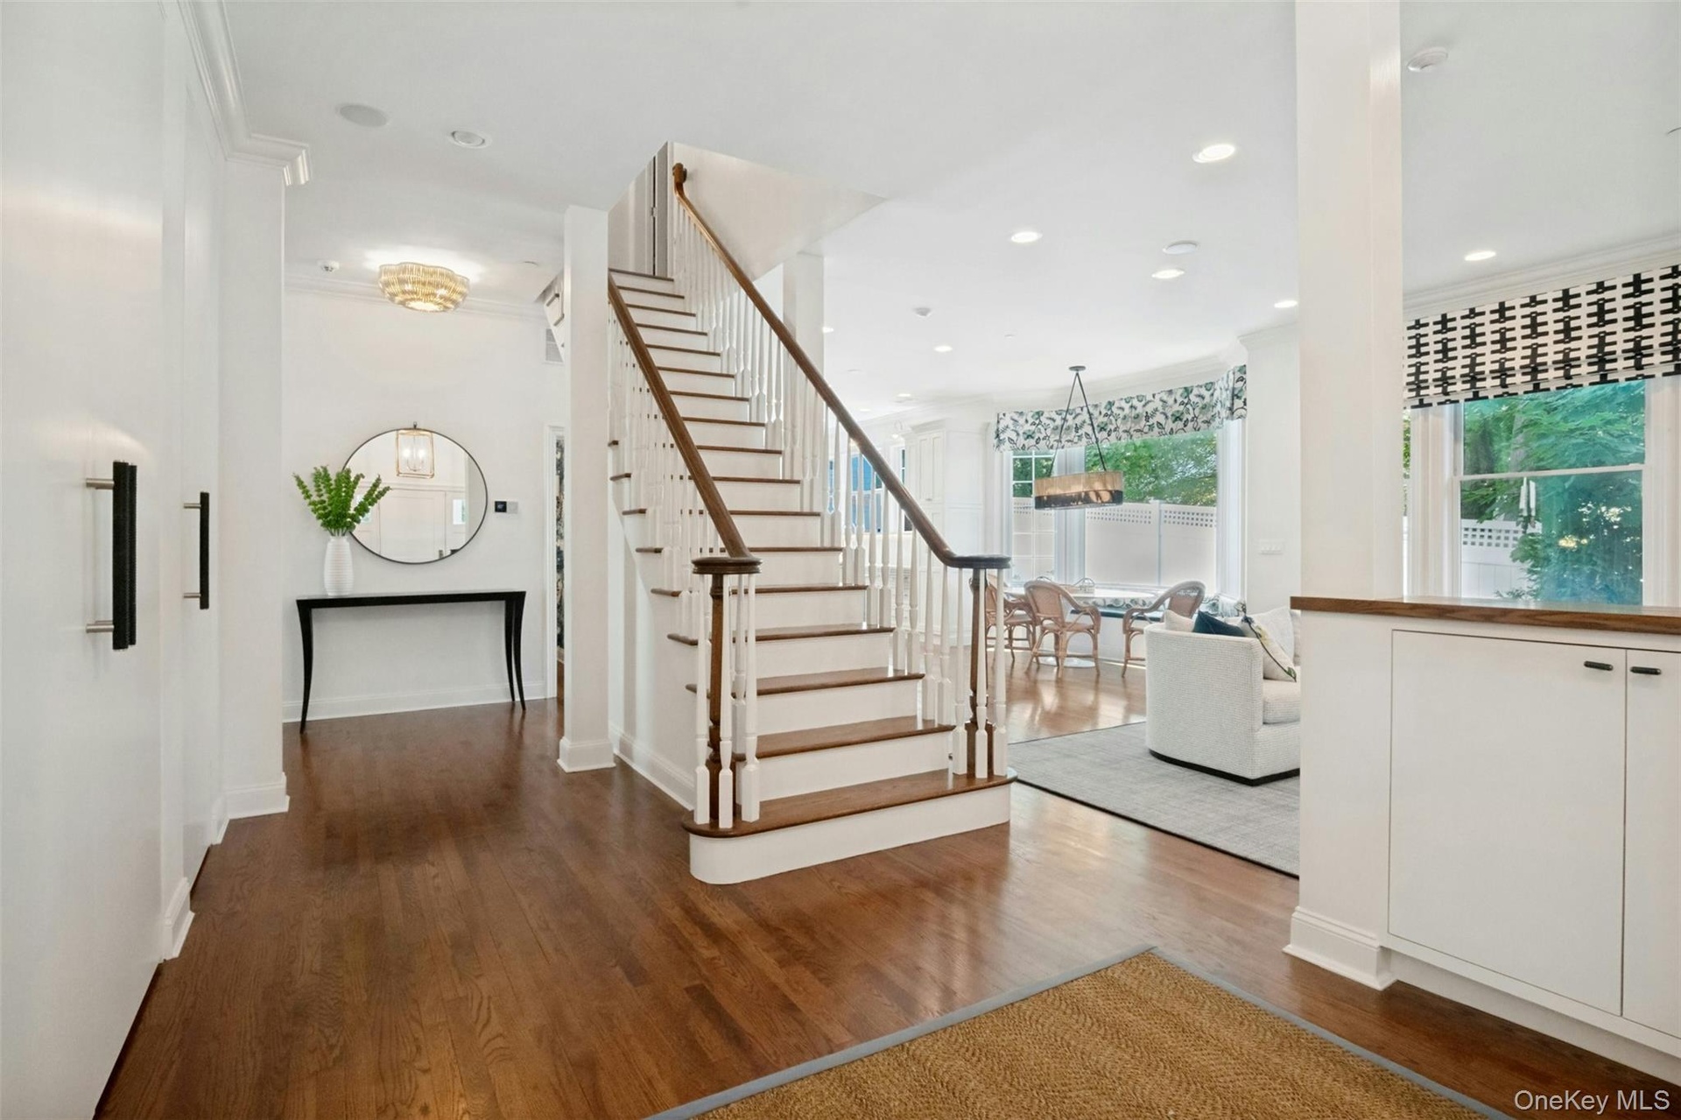
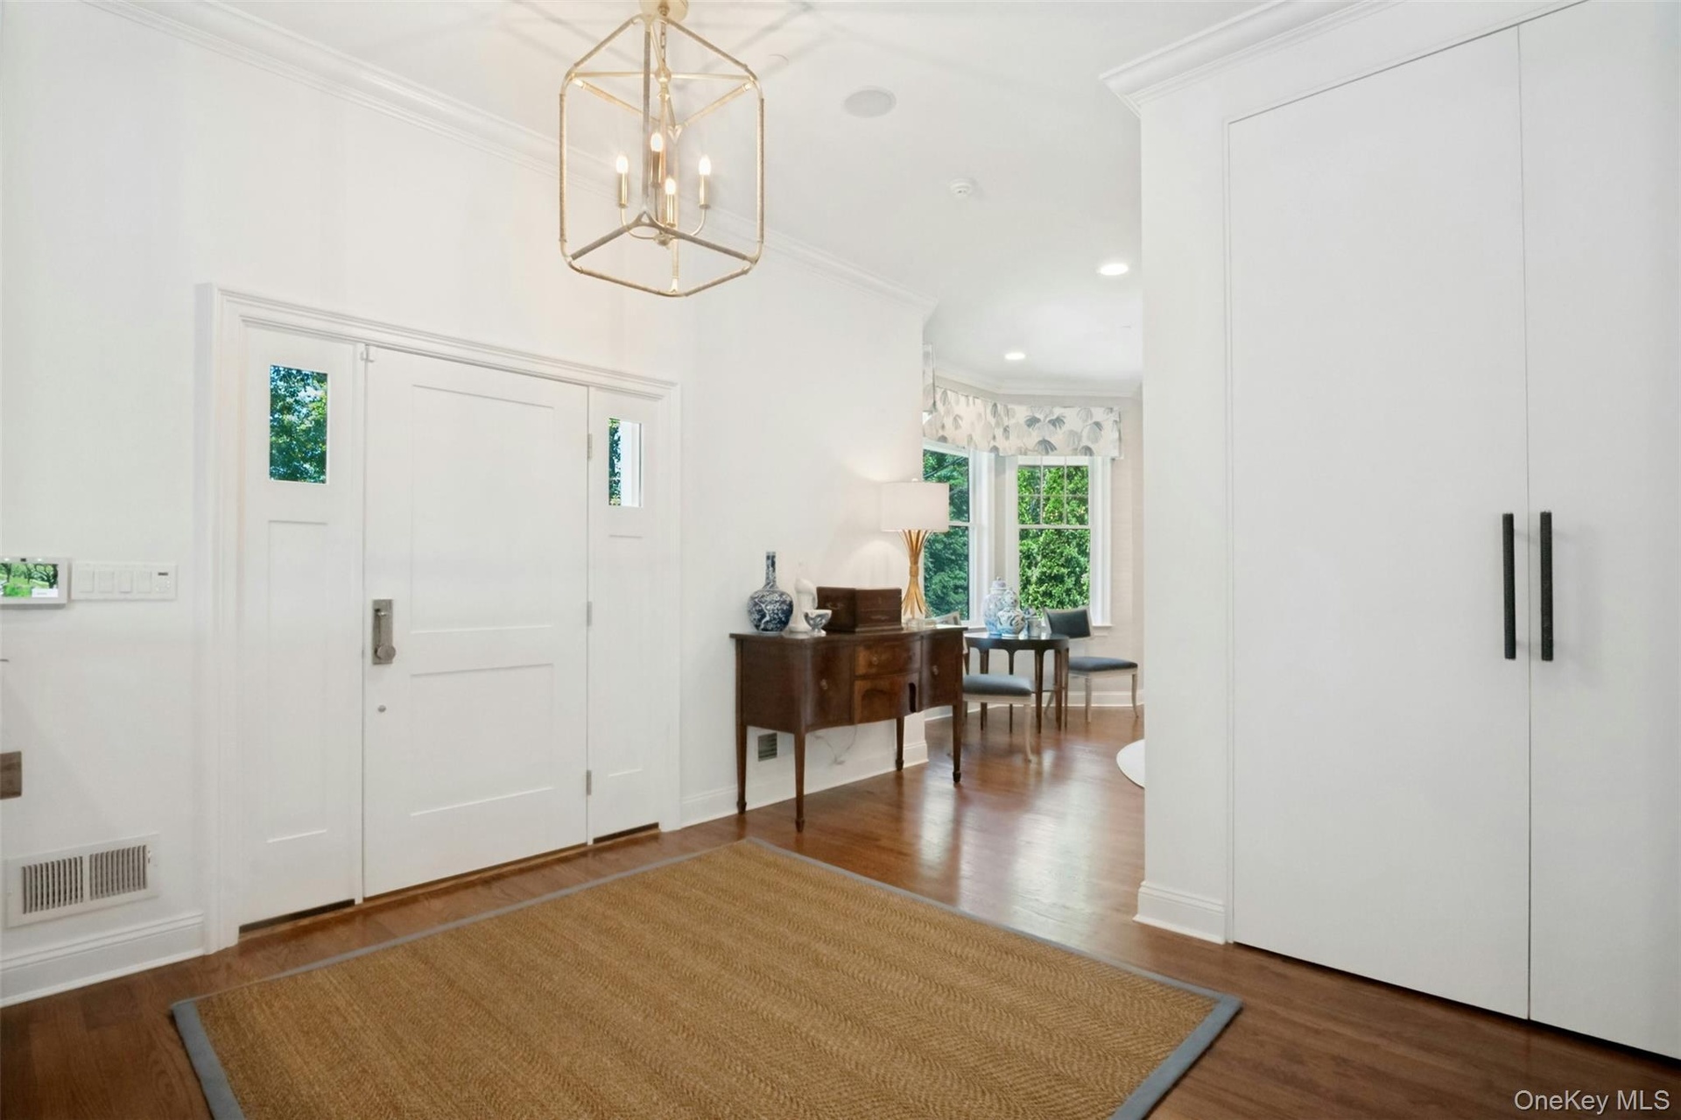
- Dramatic open entranceway
- Built in closets
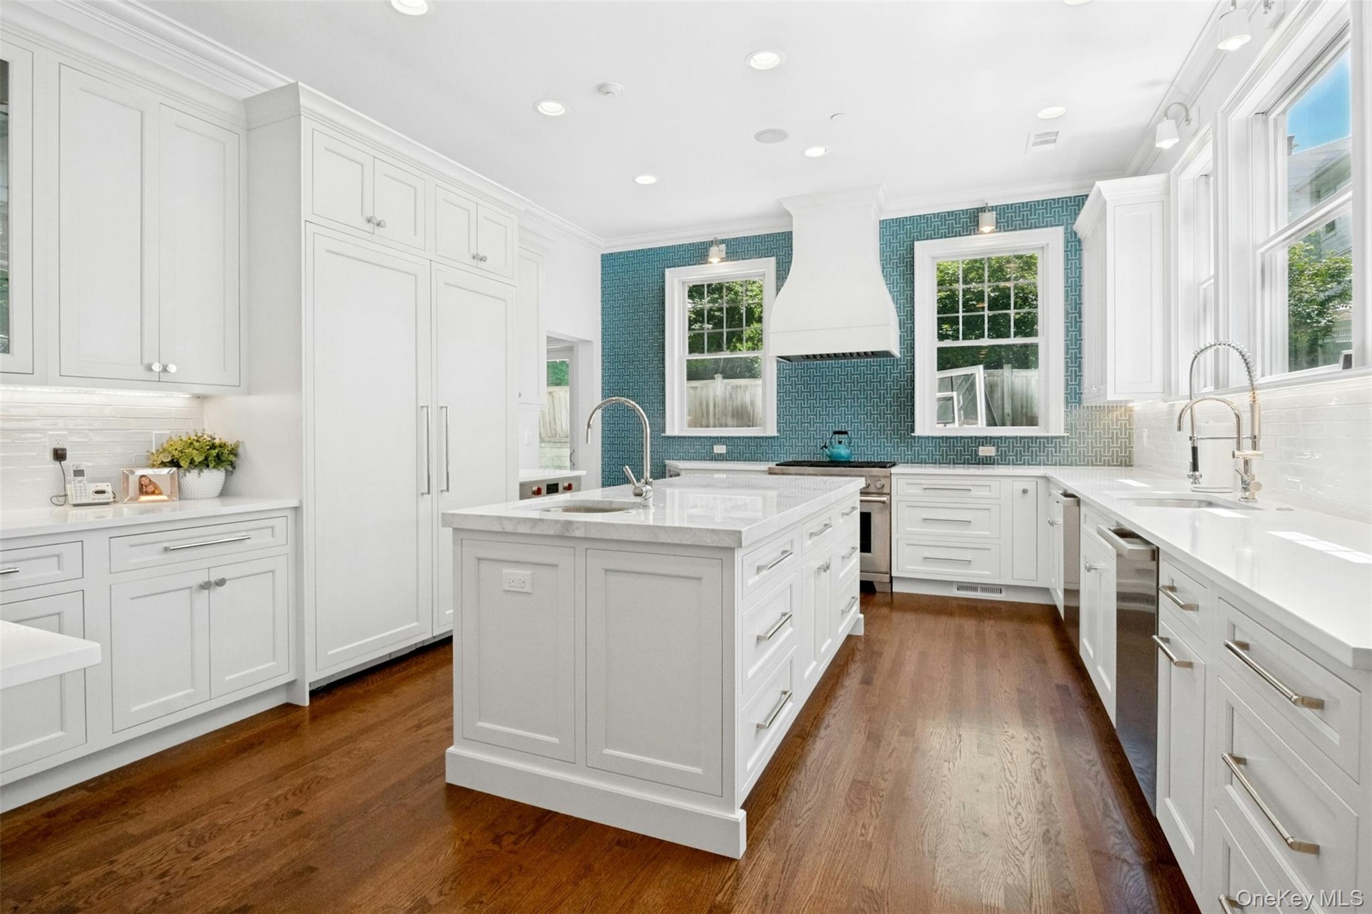
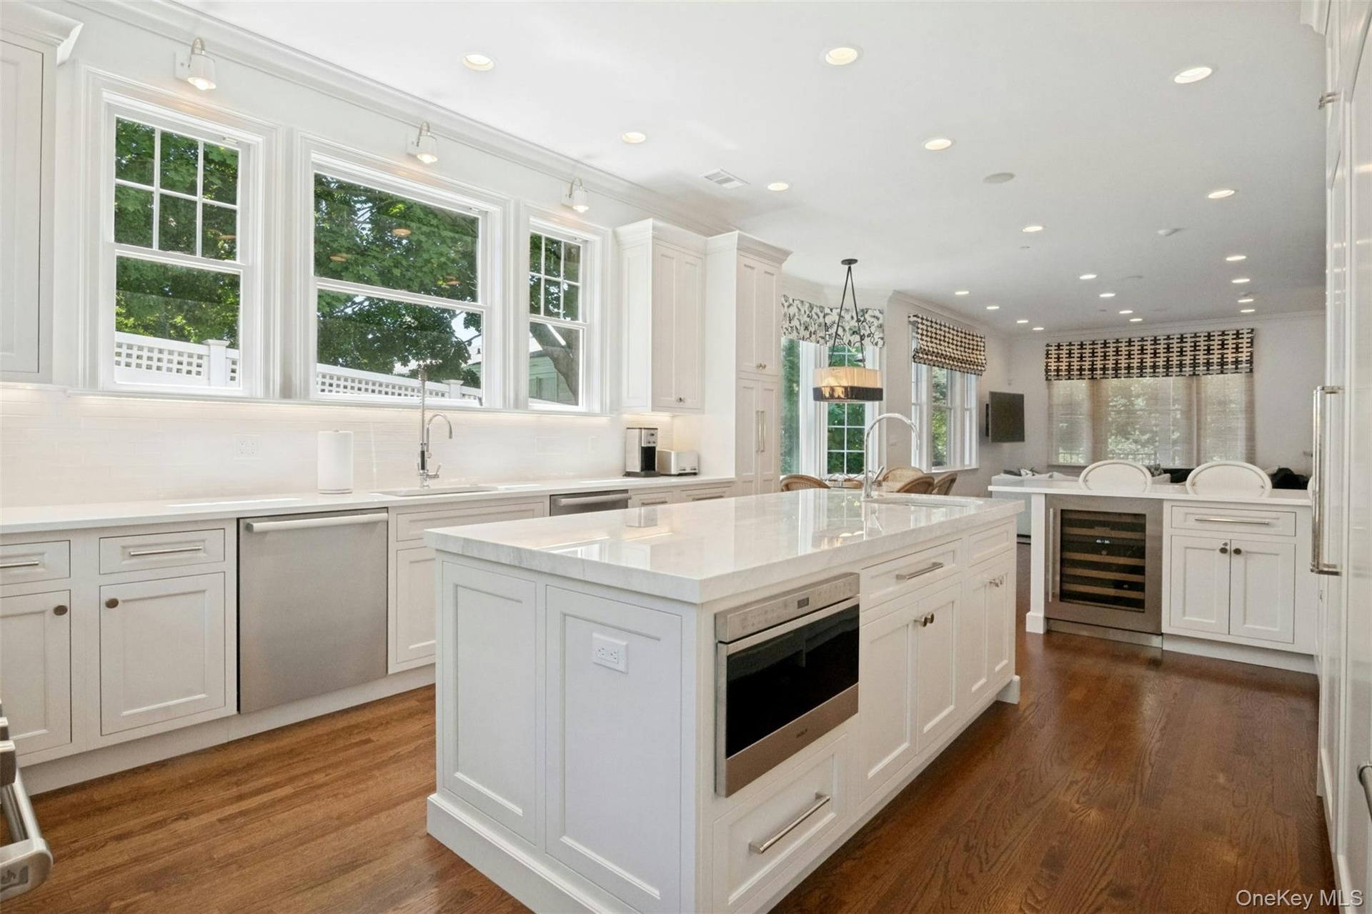
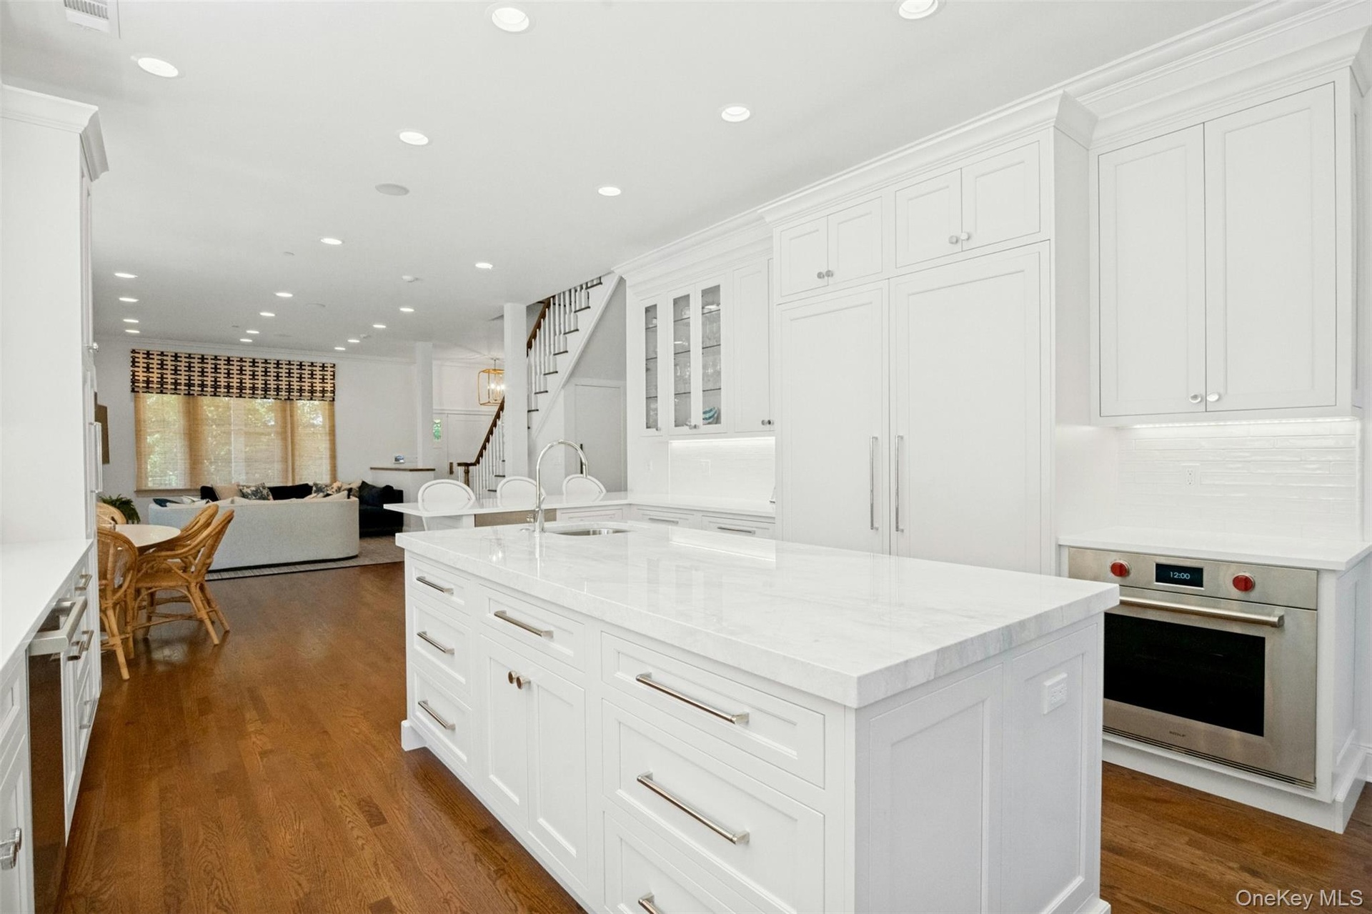
- State of the art chef's kitchen
- High end appliances and lots of storage cabinets
- Huge island with quartz countertops
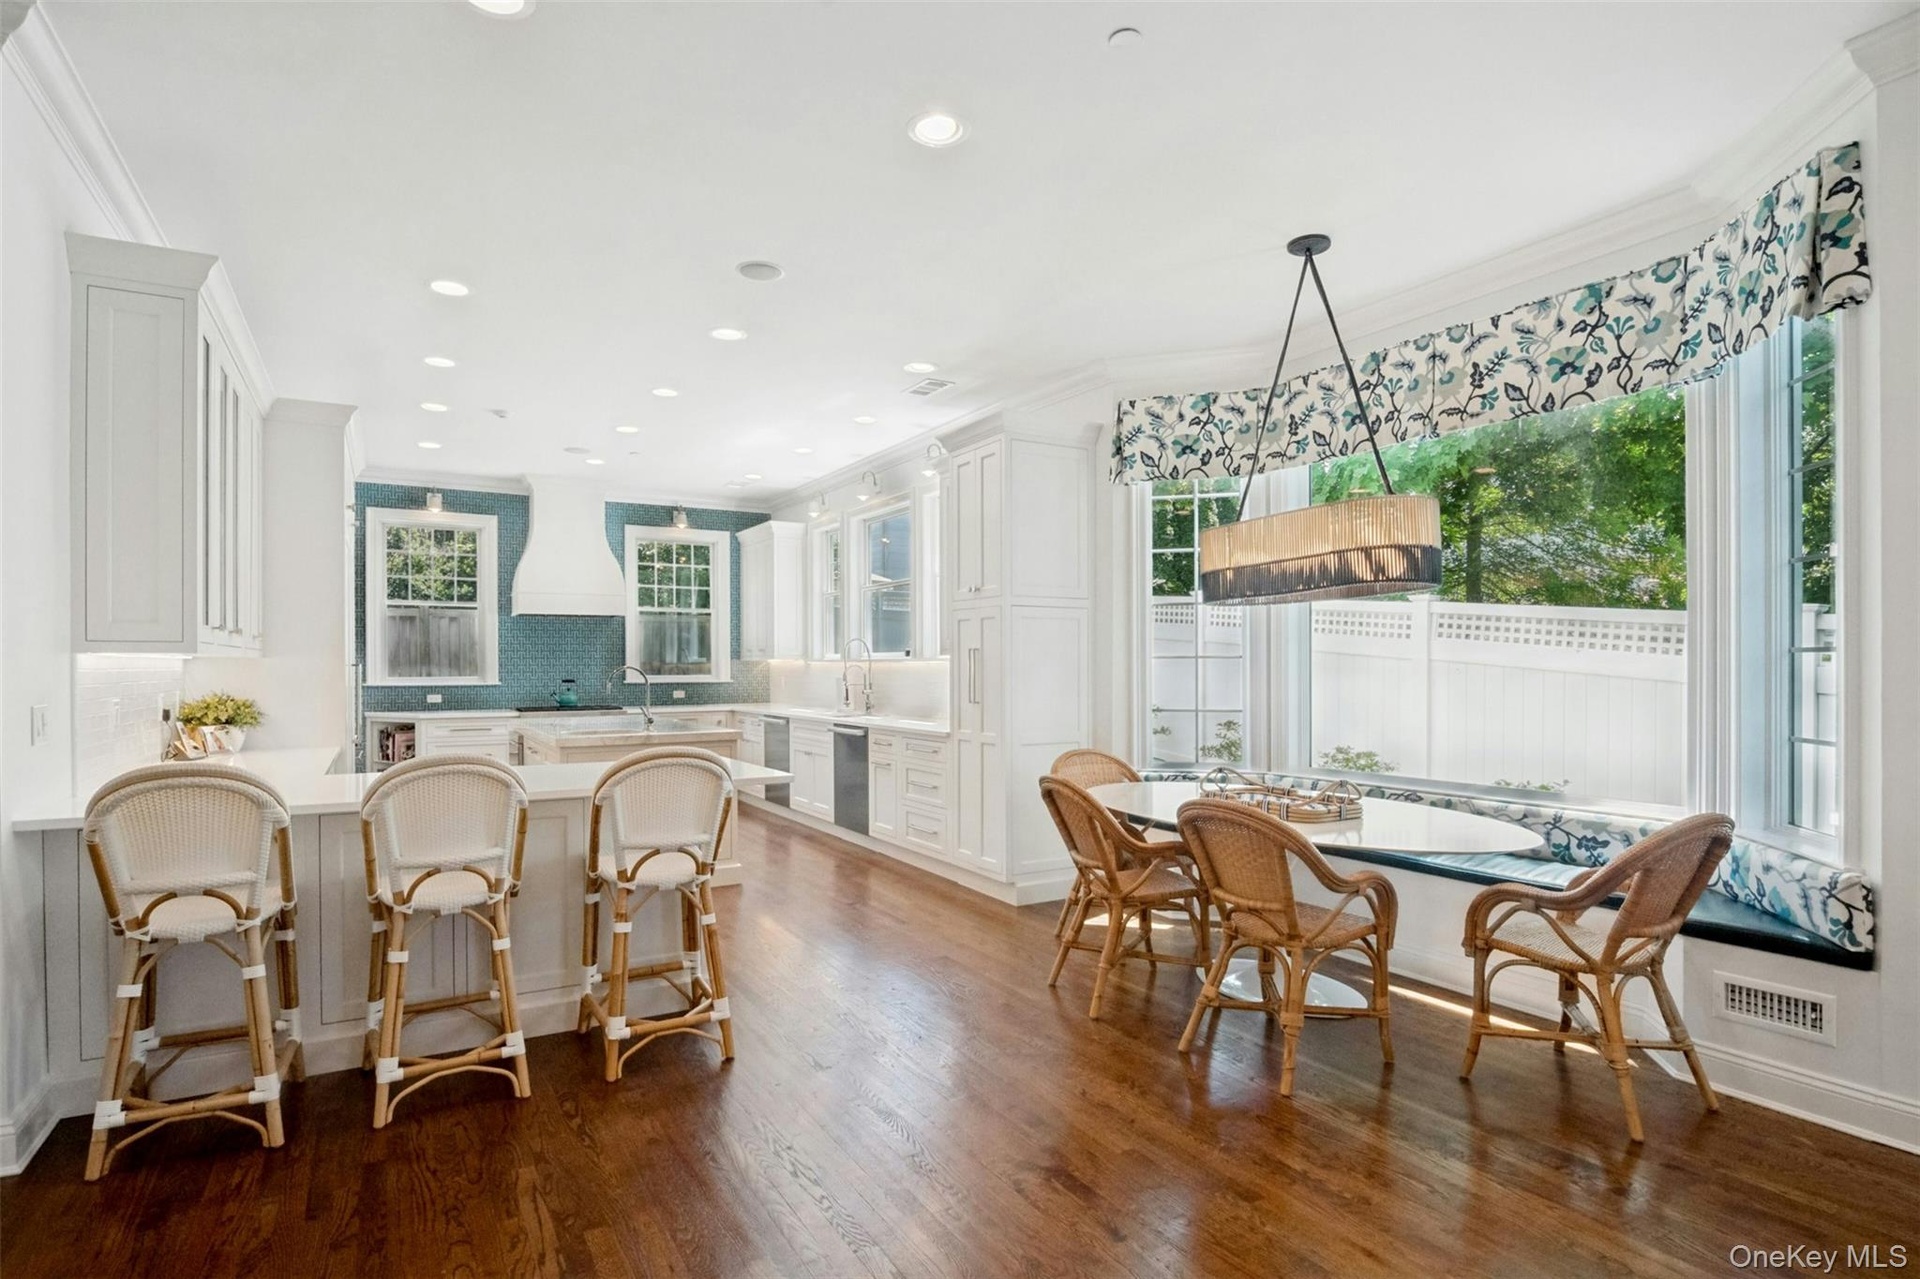
- Counter for stools plus generous sitting area
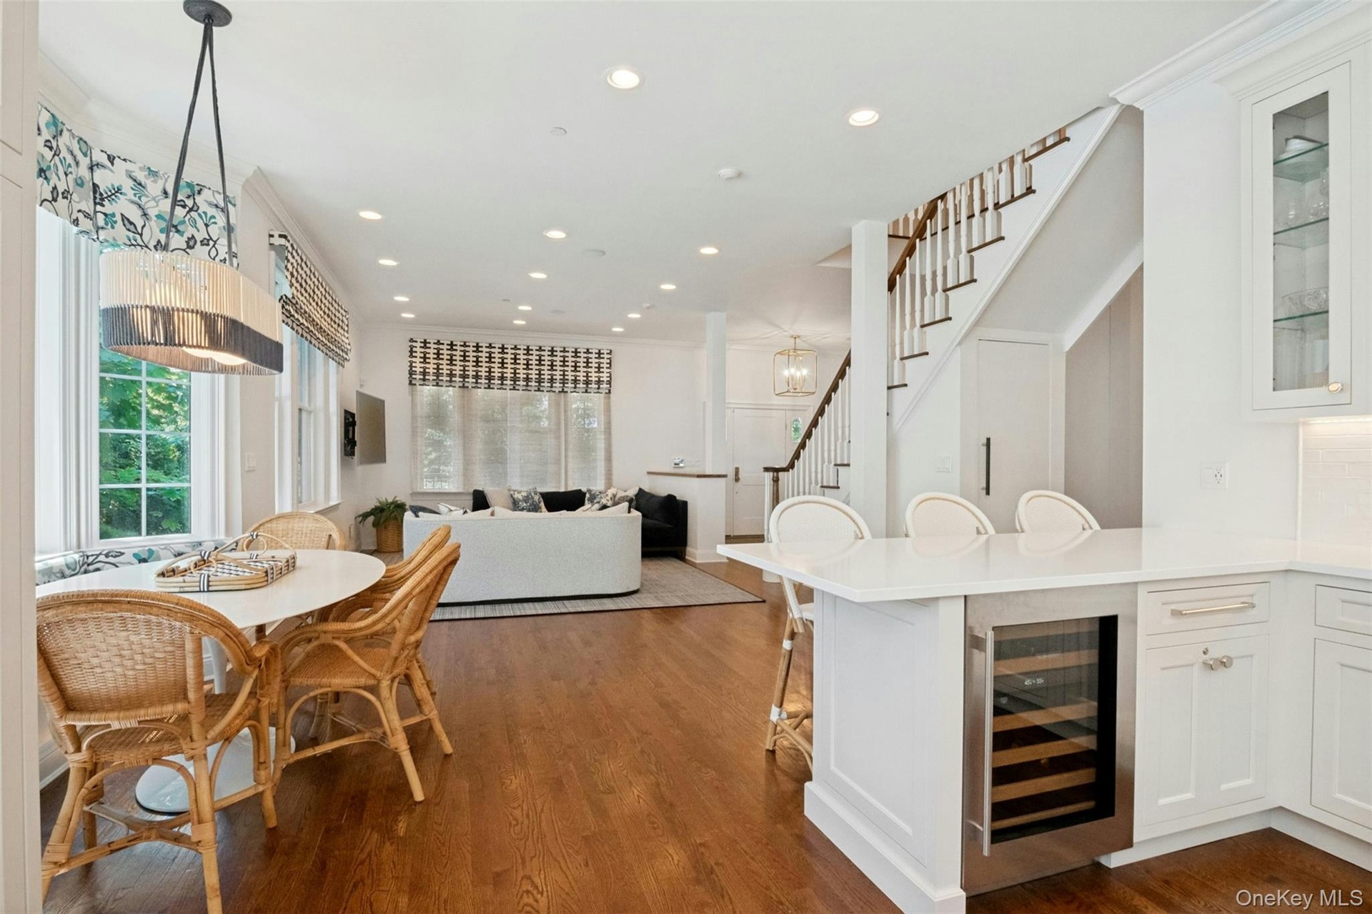
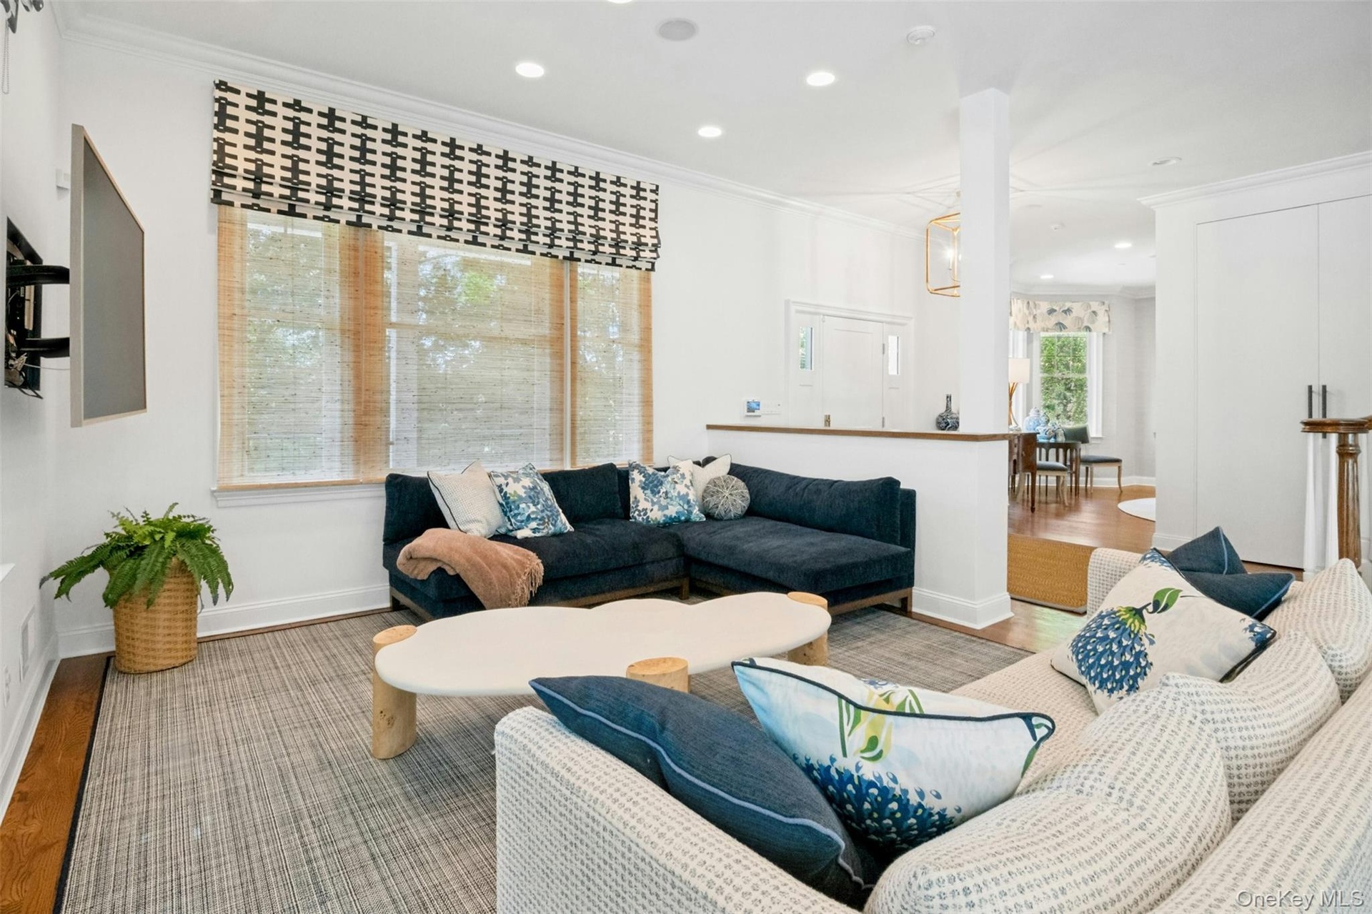
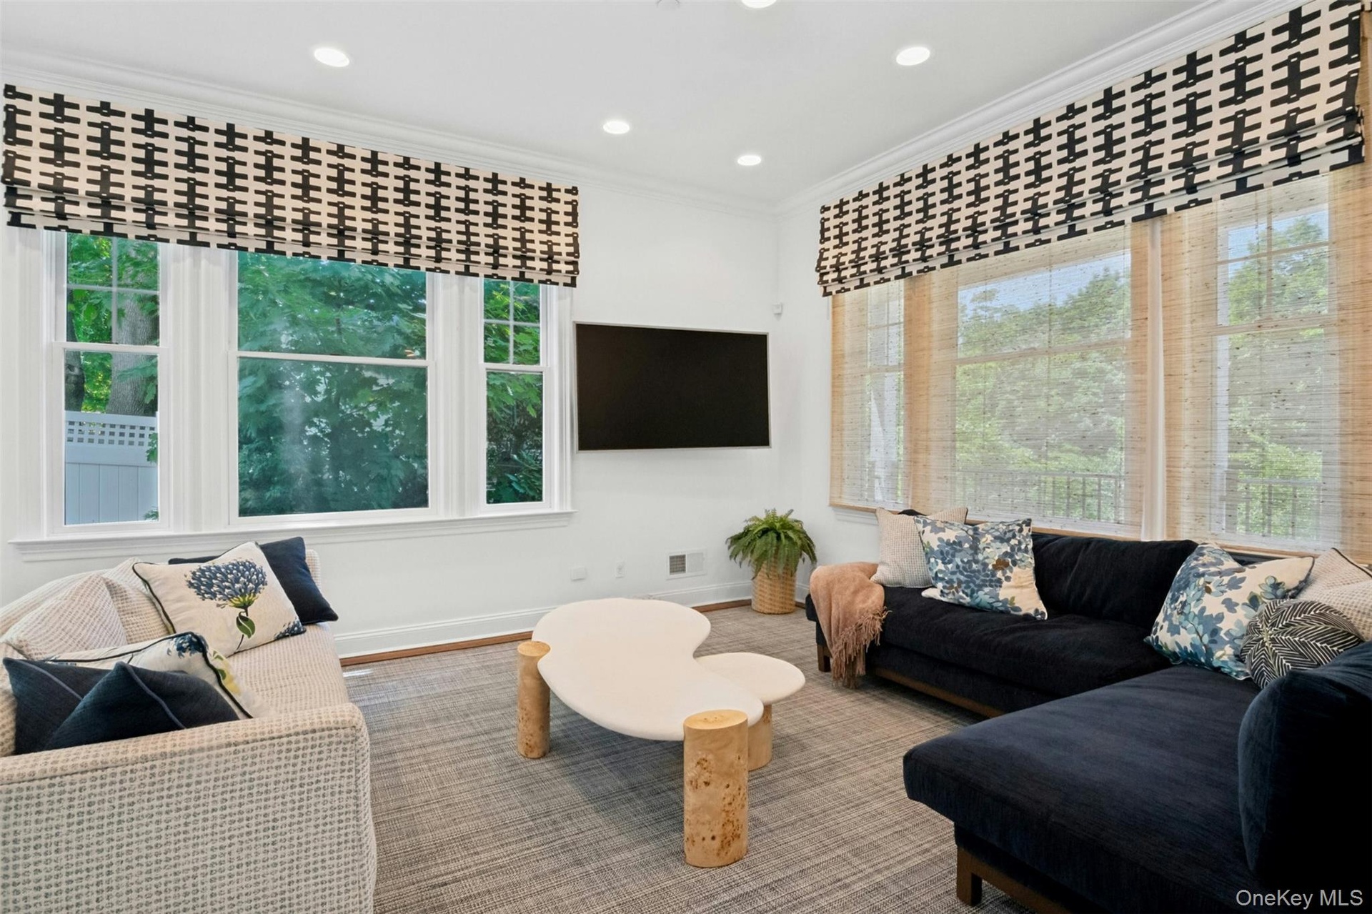
- Kitchen flows right into media room
- Lots of light
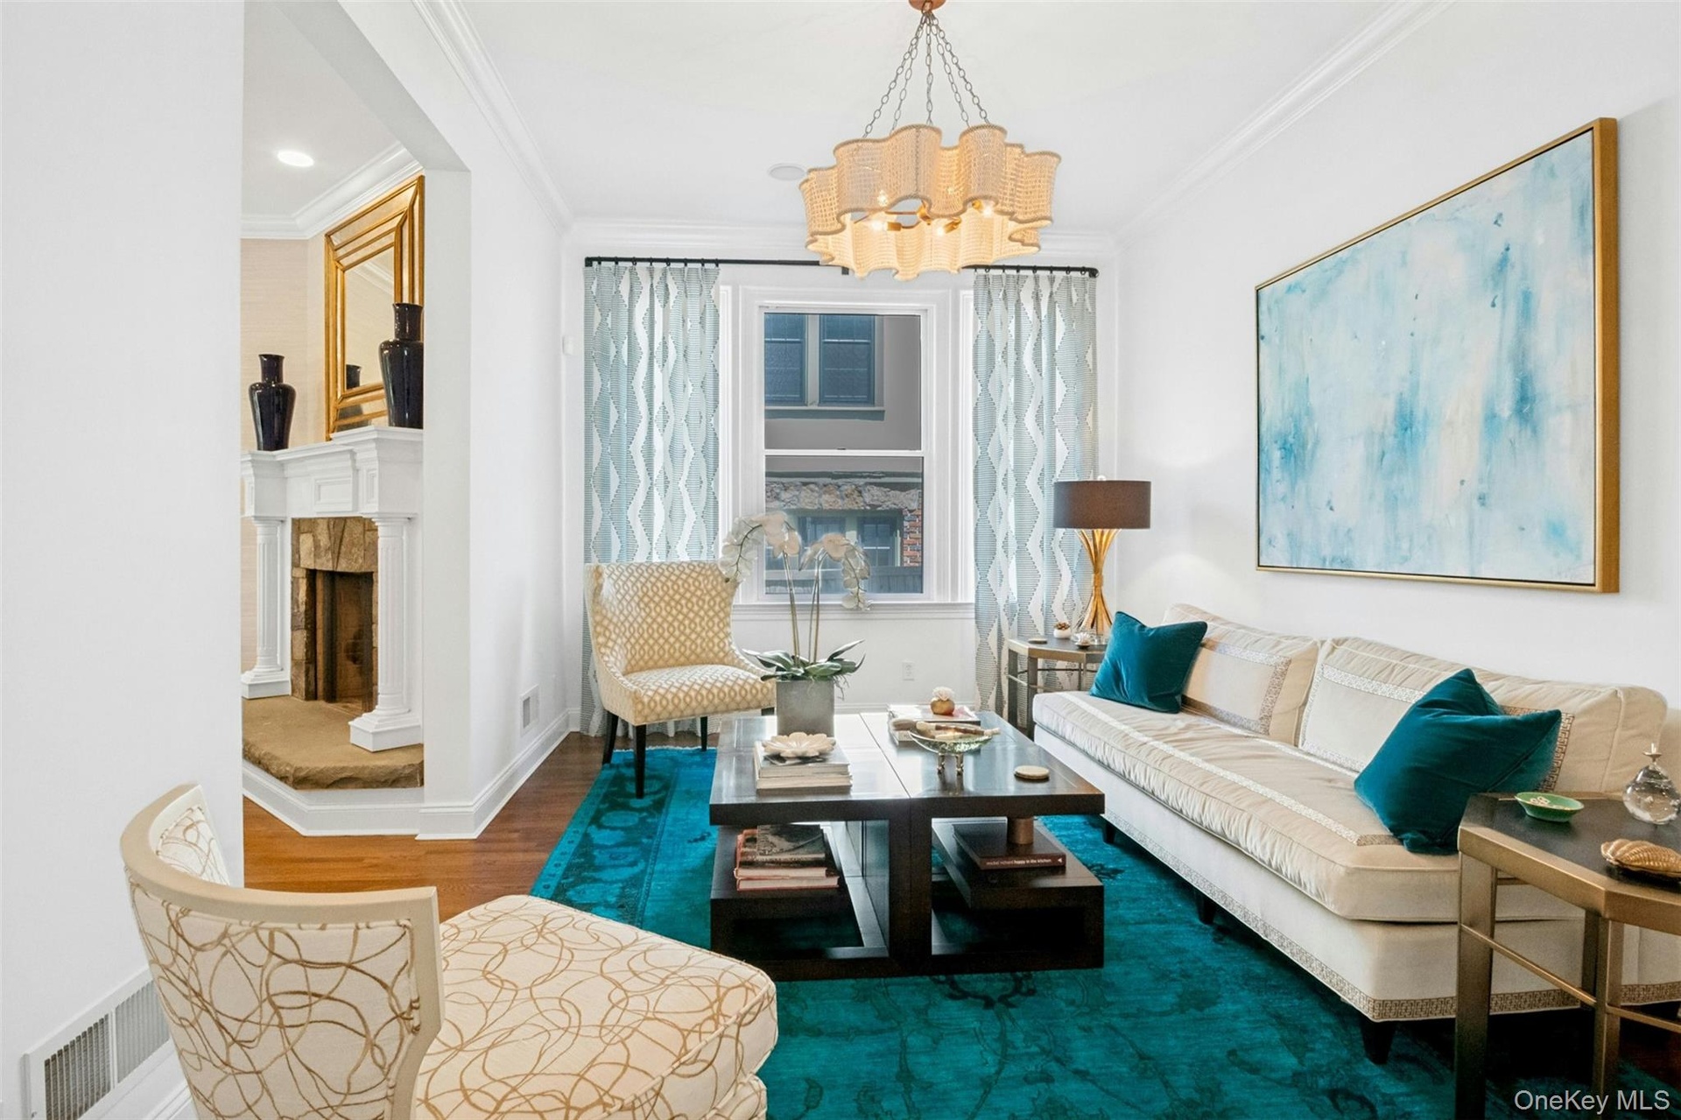
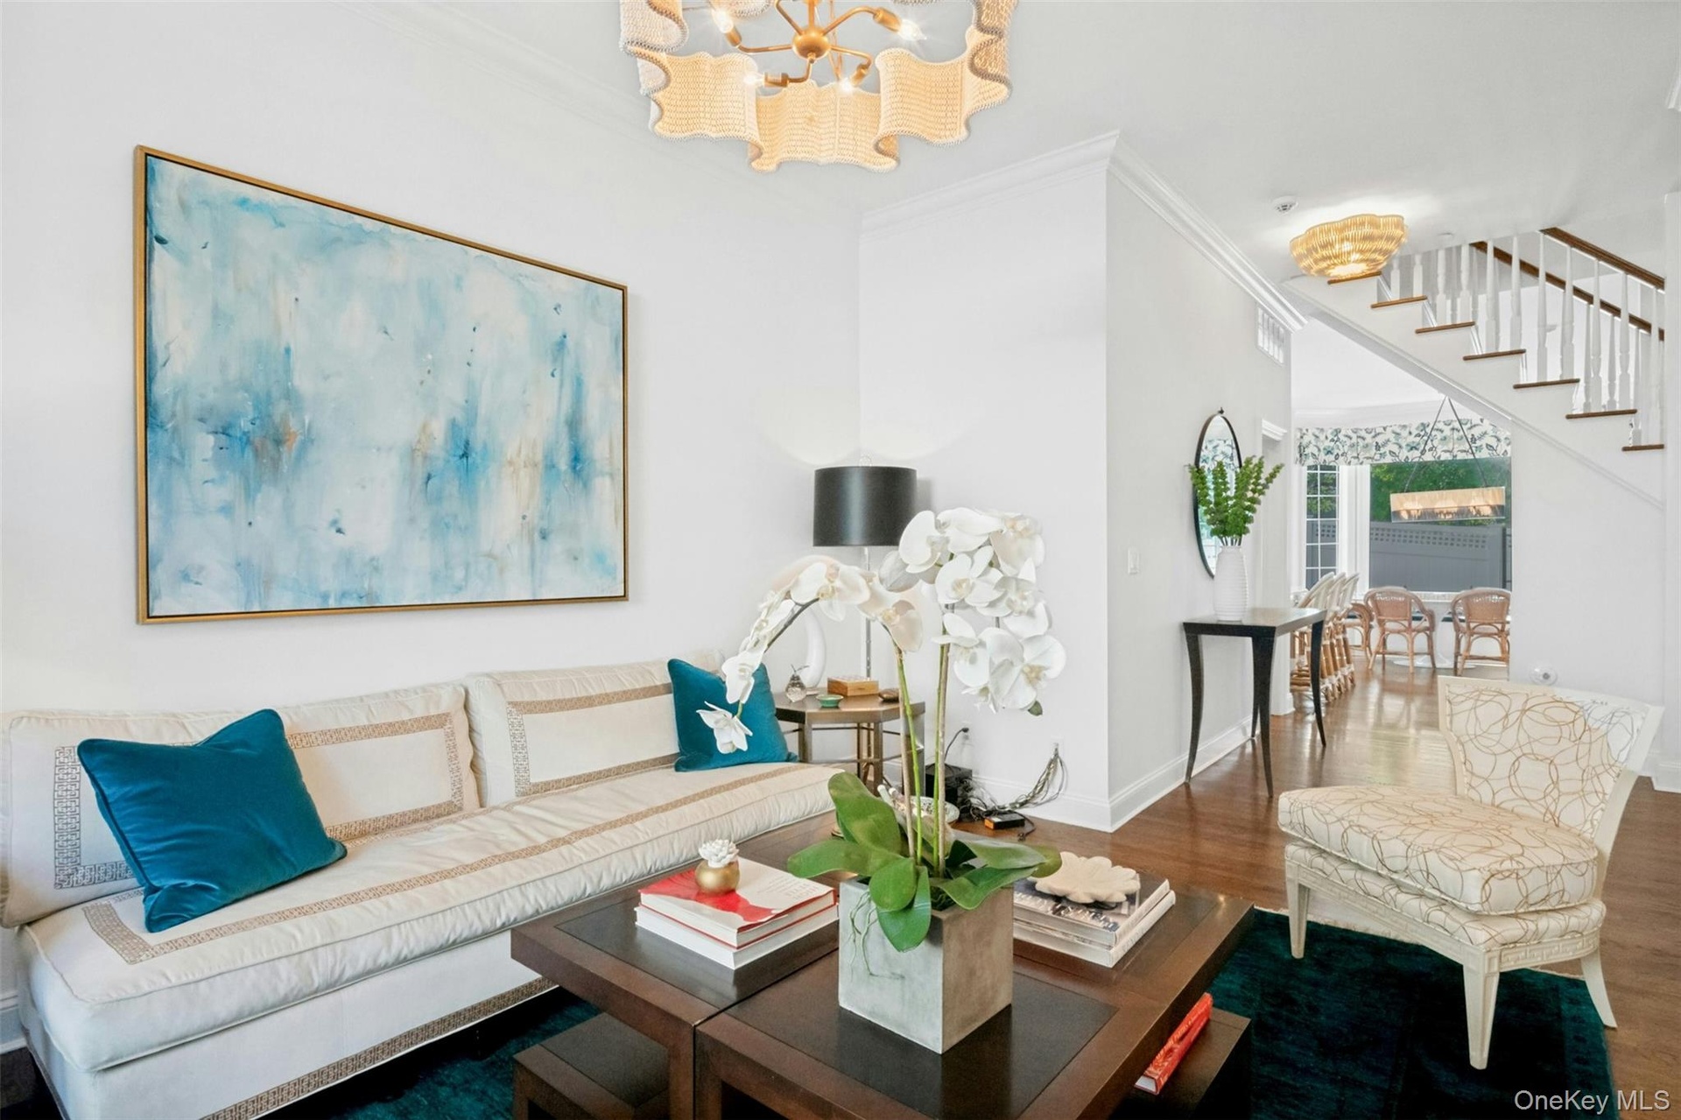
- Ample seating areas
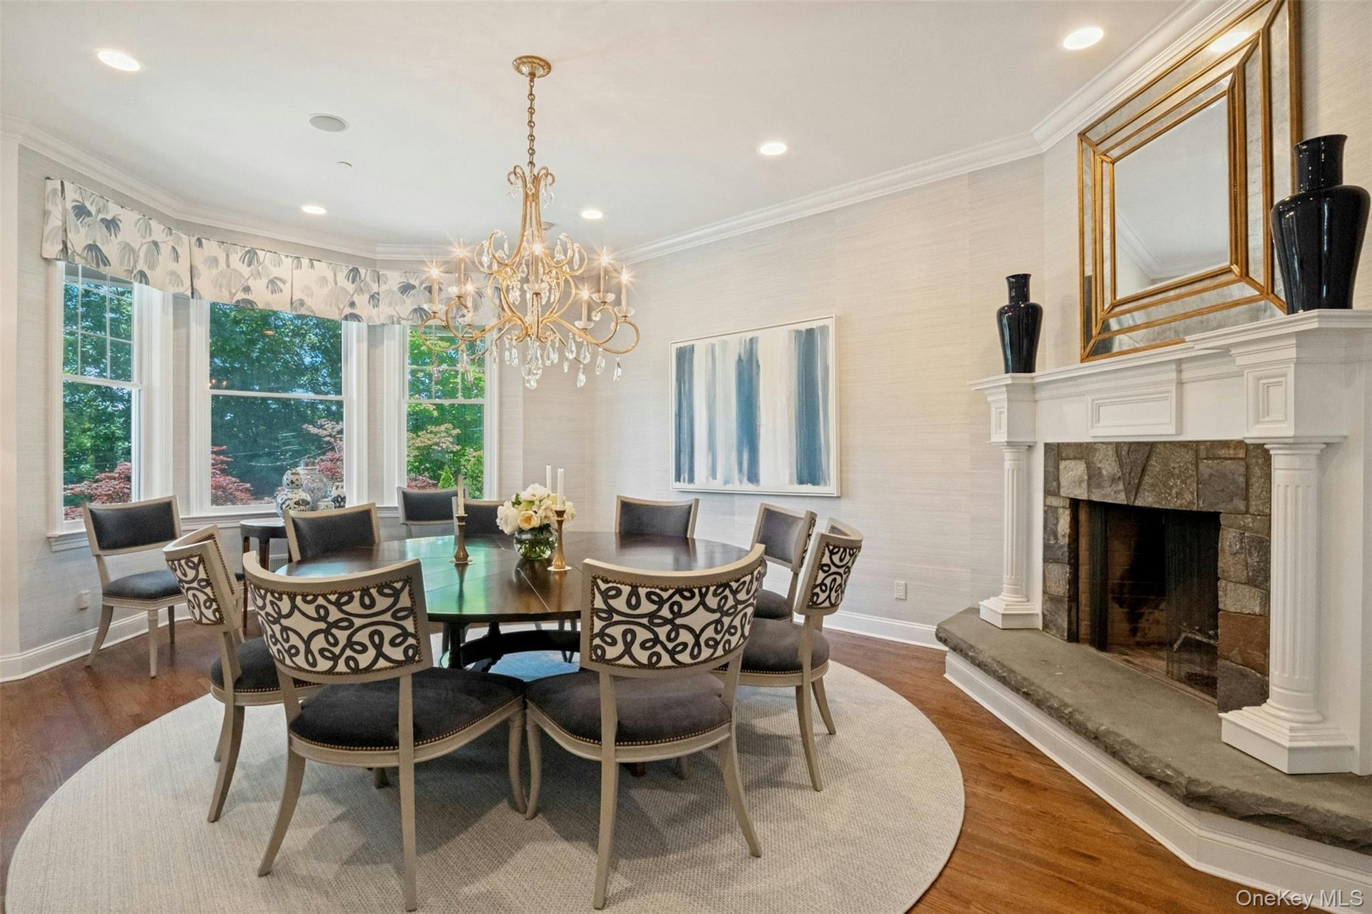
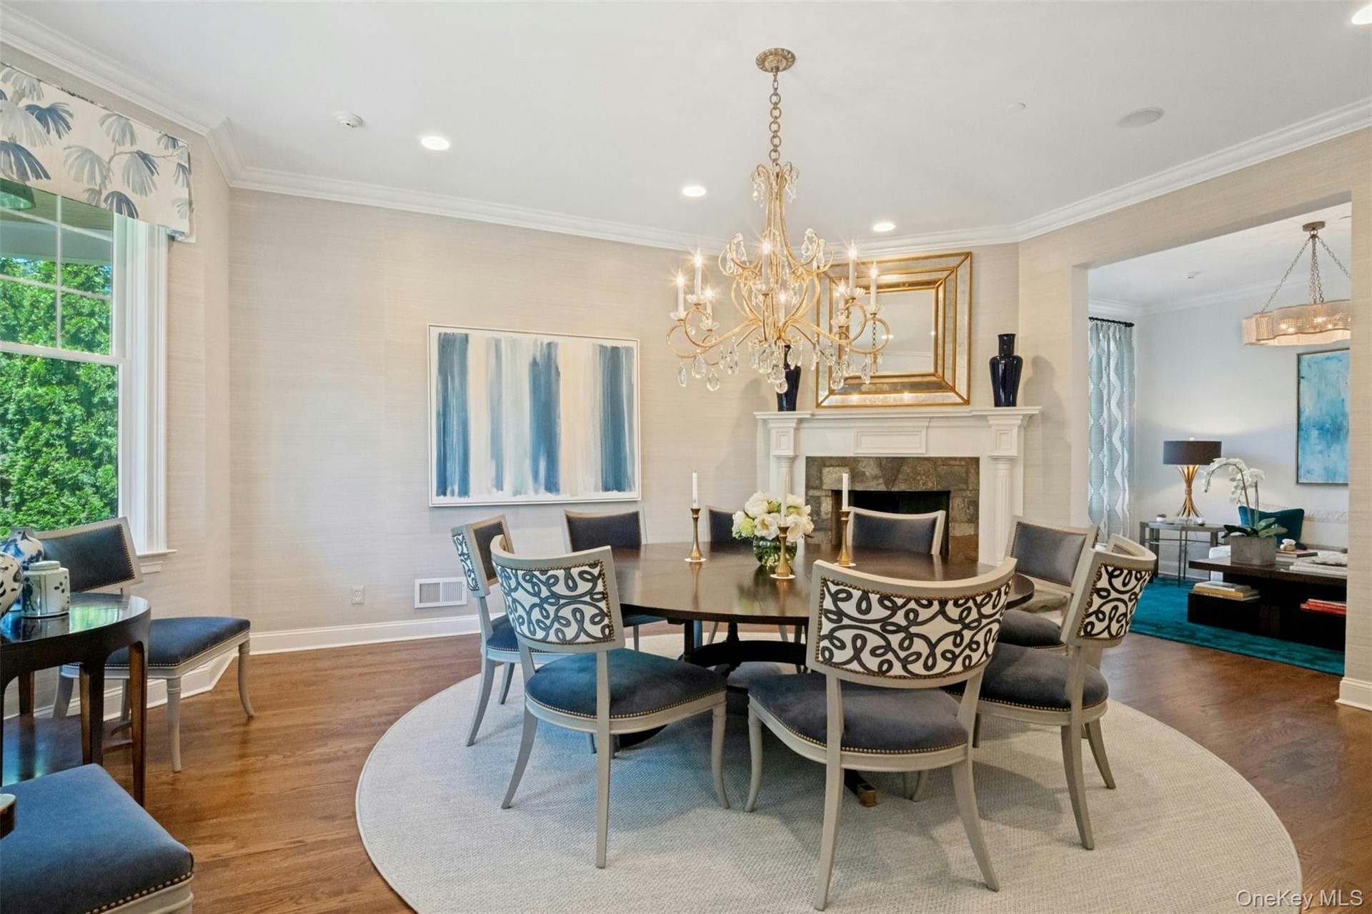
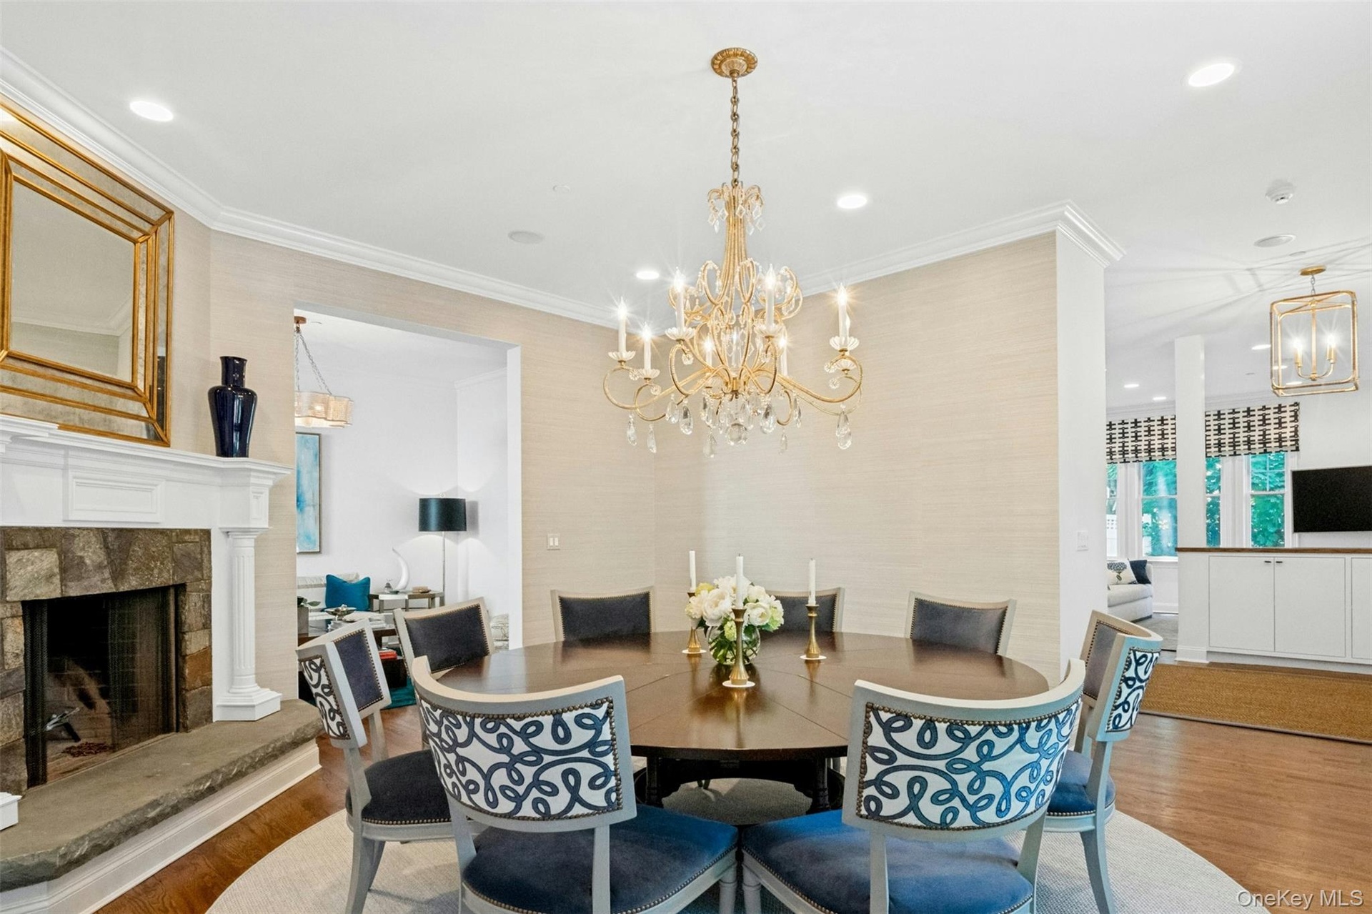
- Magnificent dining room with fireplace
- Plenty of room for entertaining
- Opens directly to living room
- 14
- 15
- First floor bathroom ensuite with large bedroom
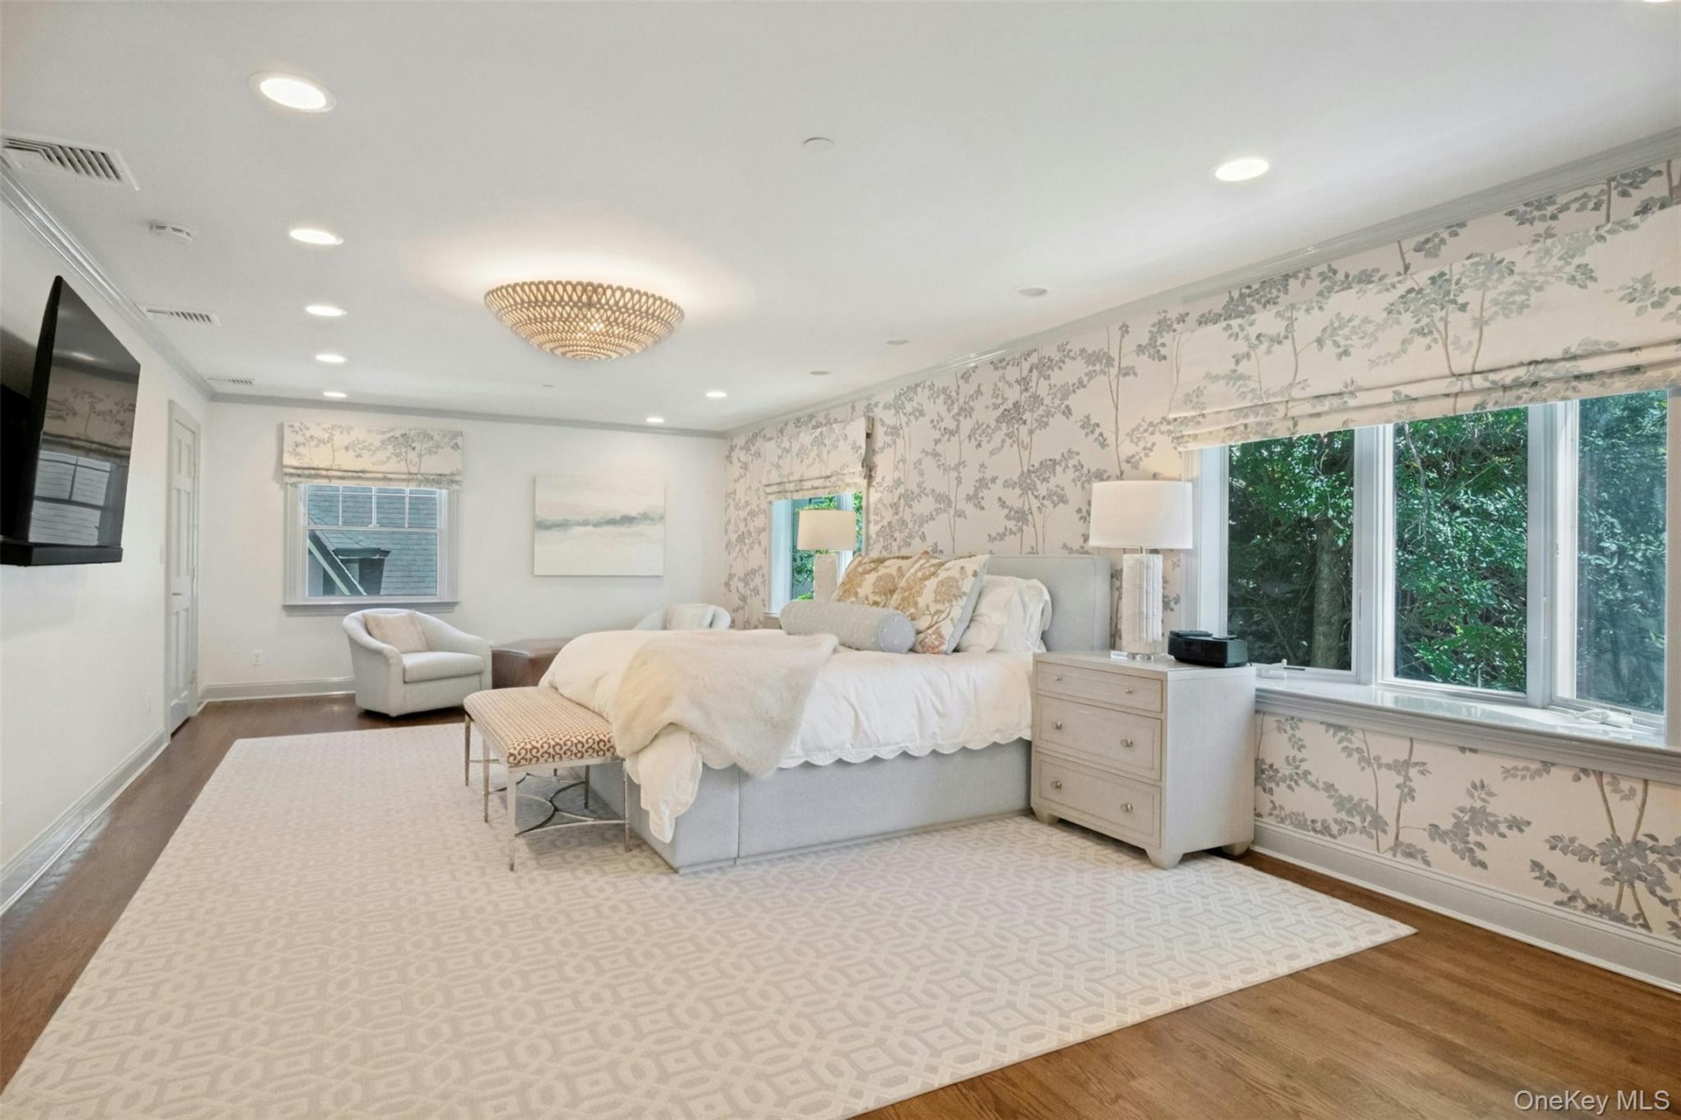
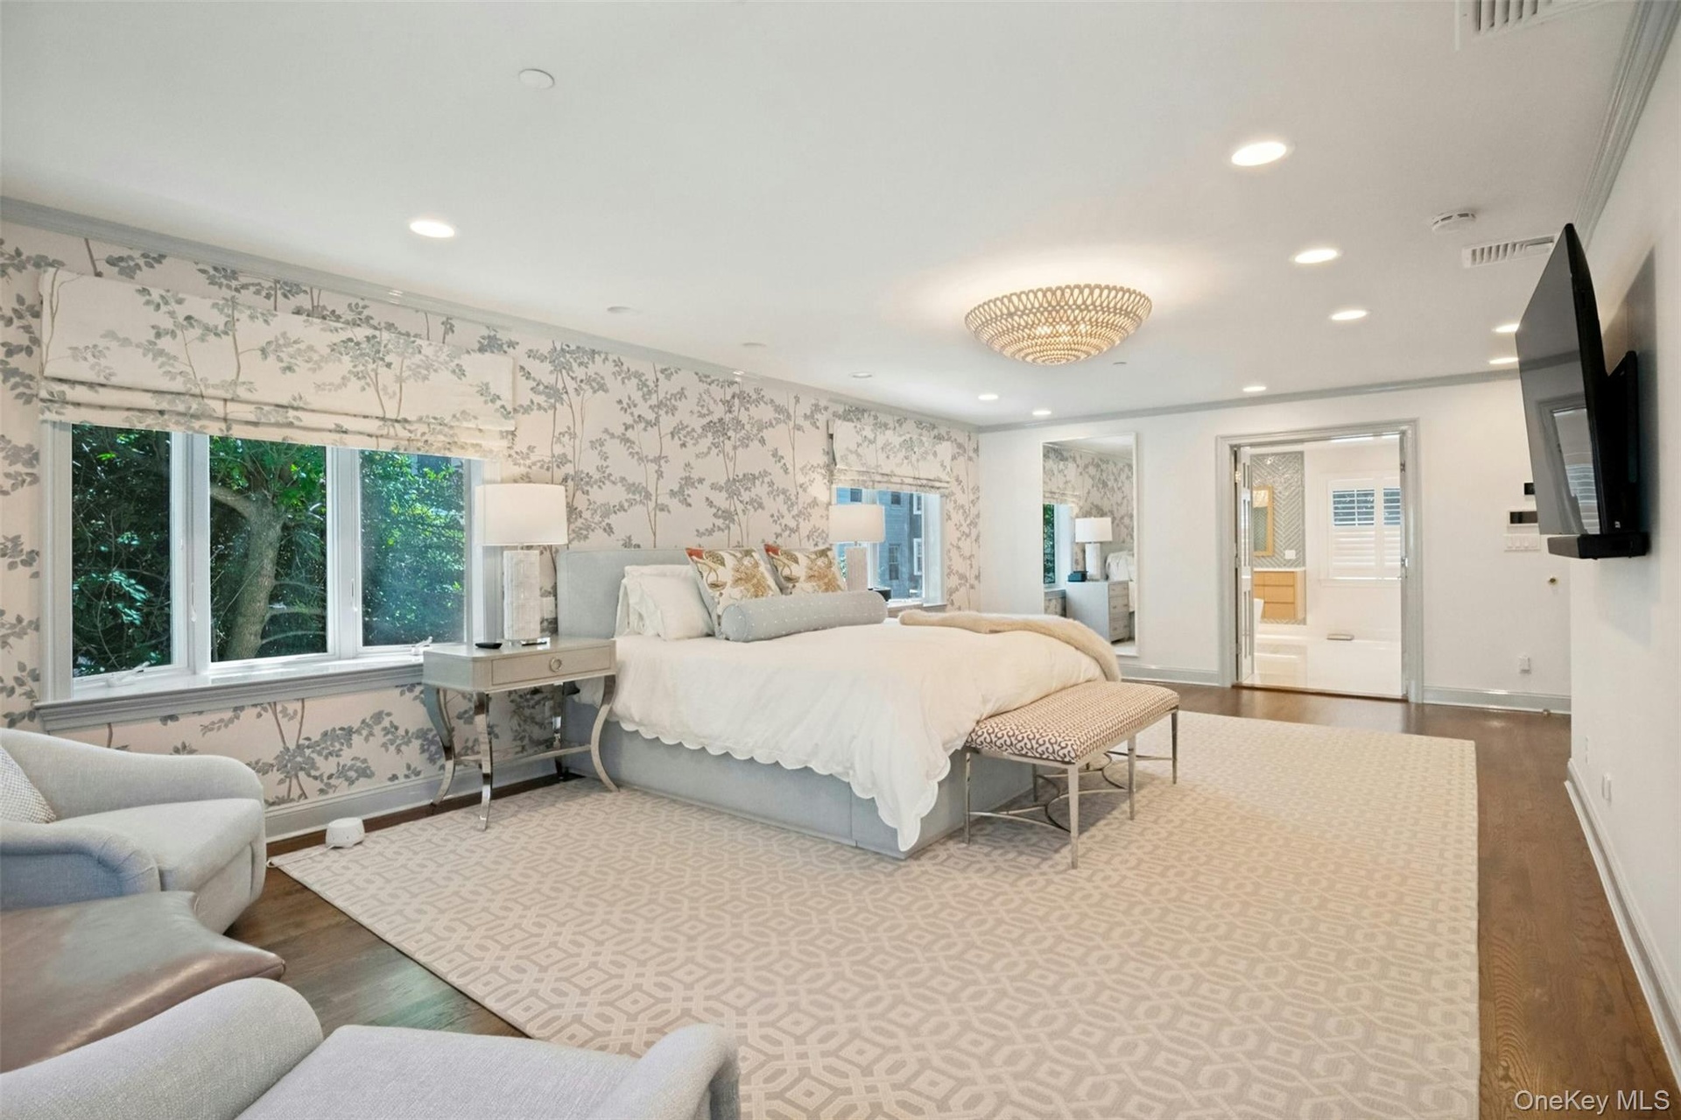
- Beautifully decorated massive primary suite
- Huge bedroom with walk in closet
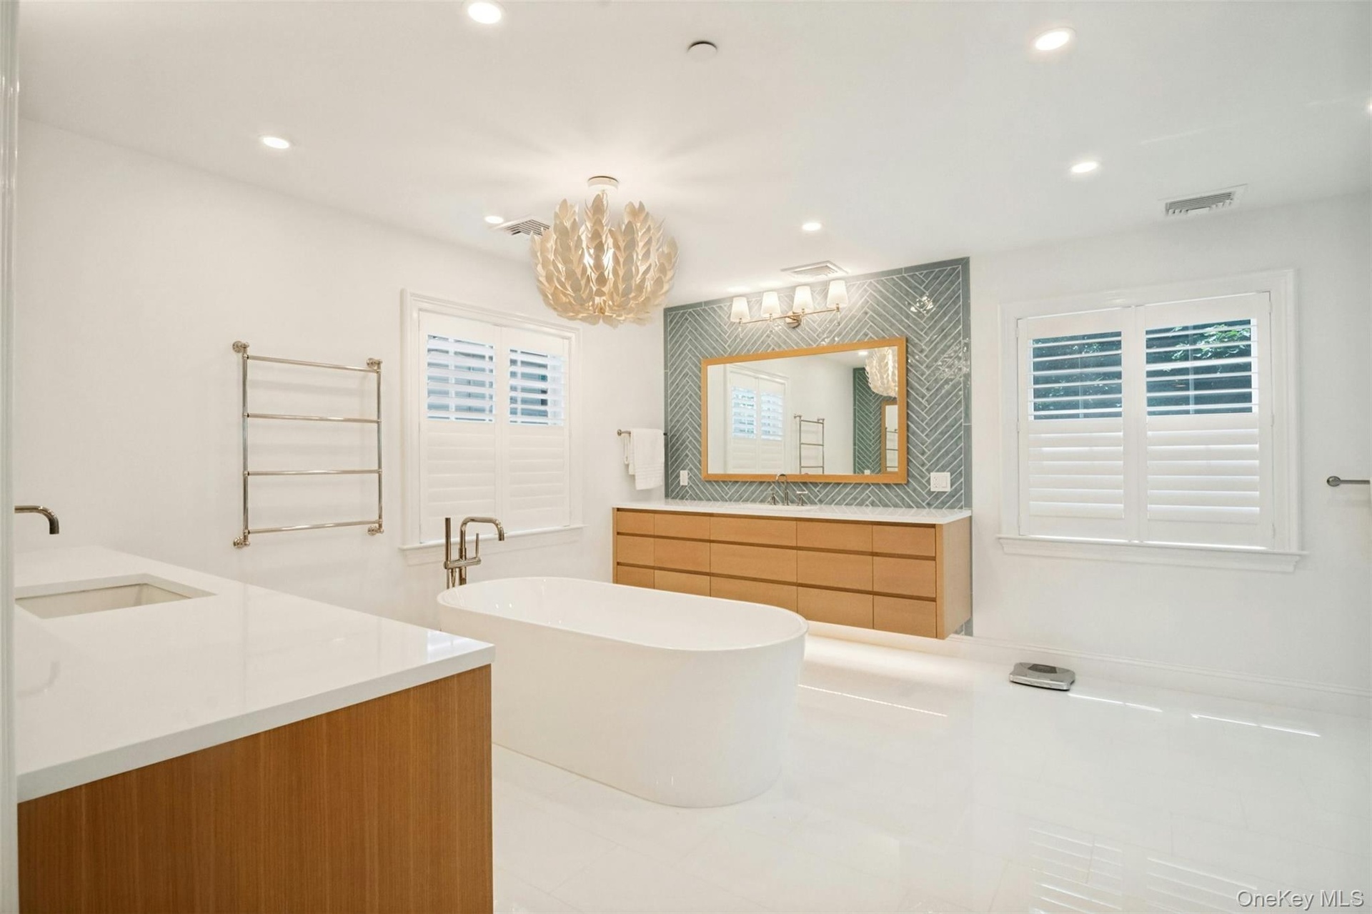
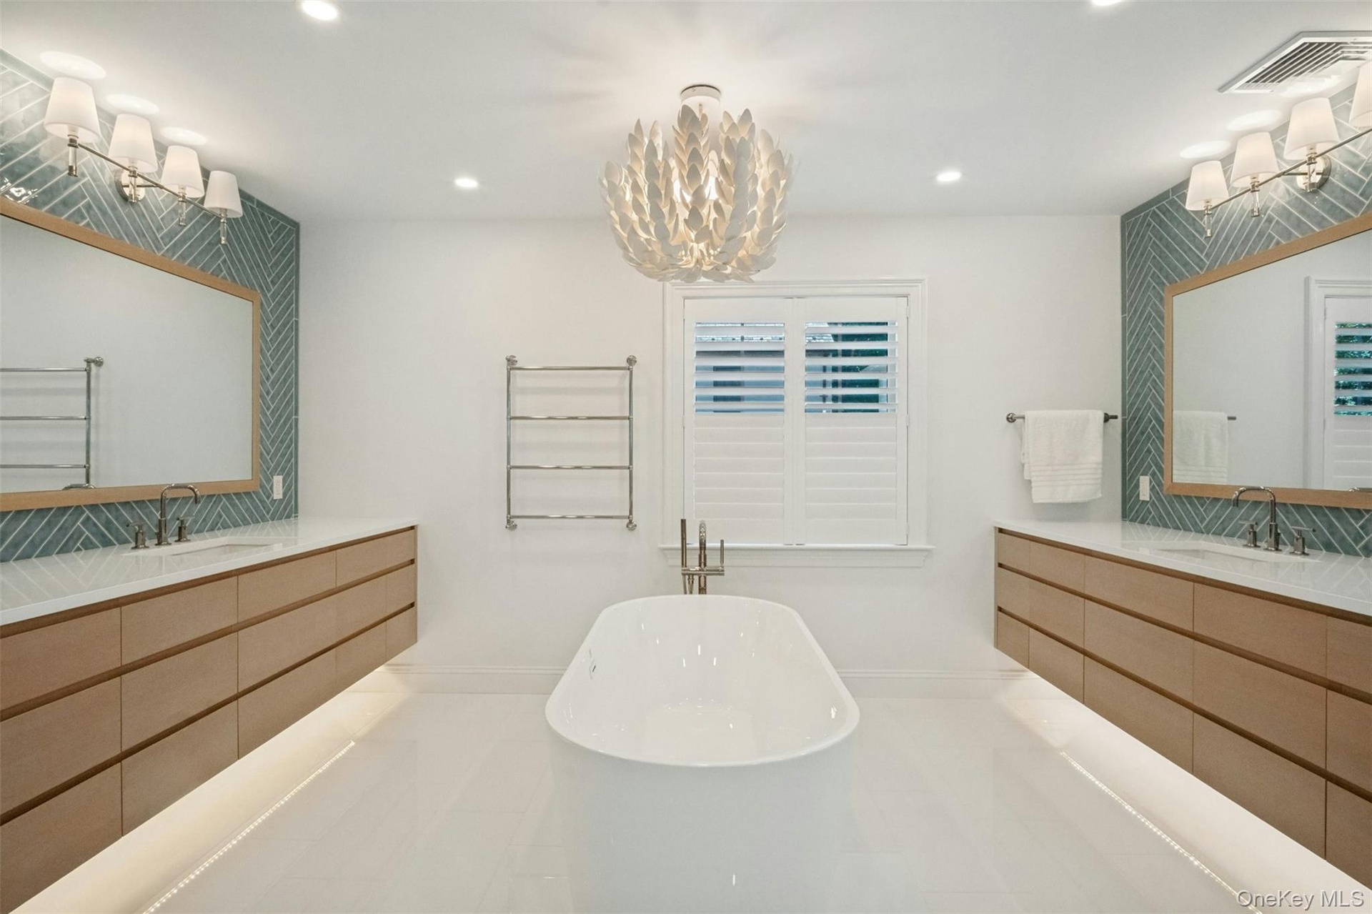
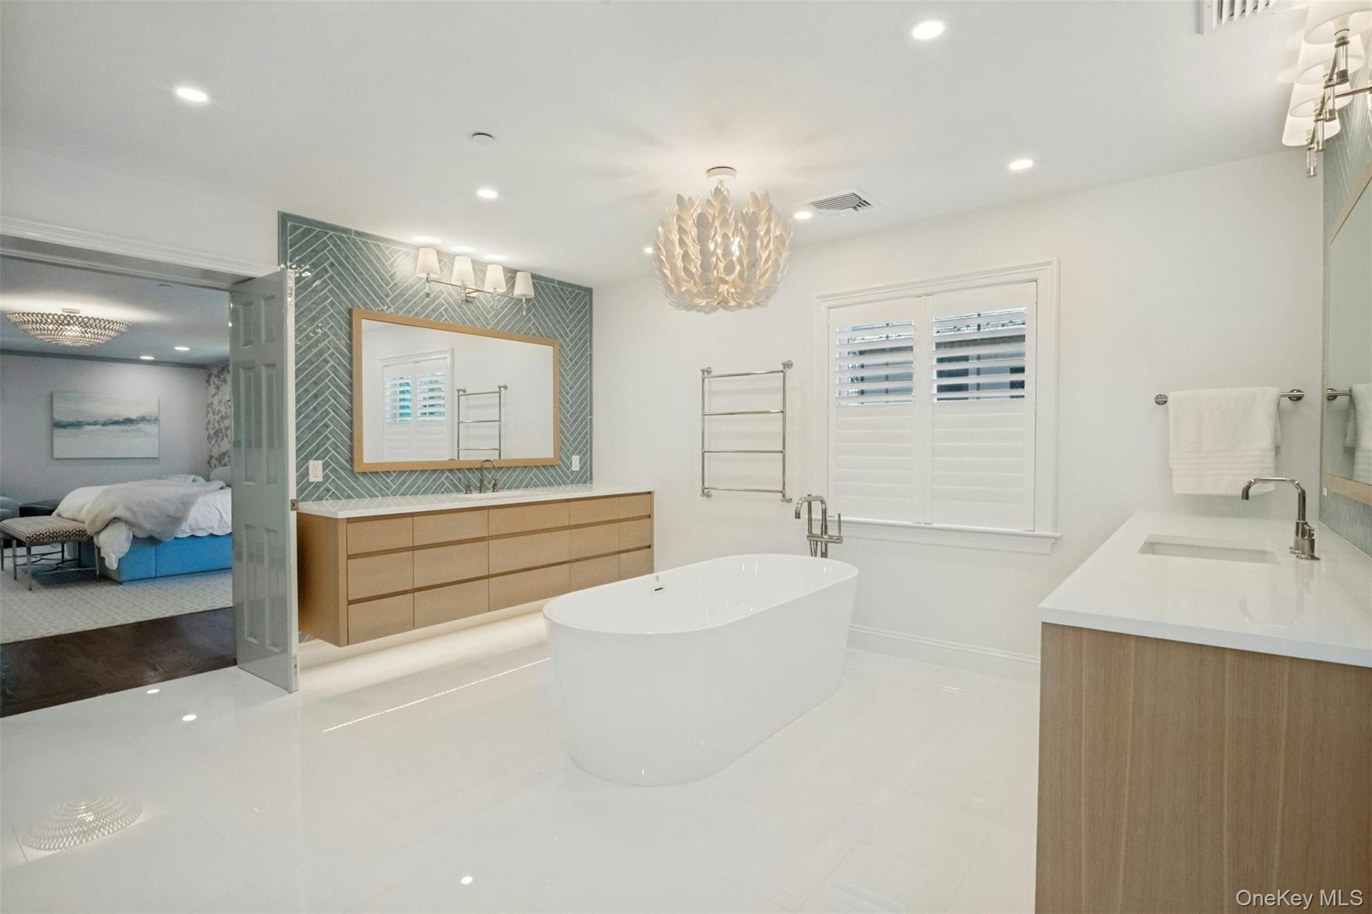
- Spectacular primary bathroom
- Luxurious soaking tub
- Dual vanities with lots of cabinetry
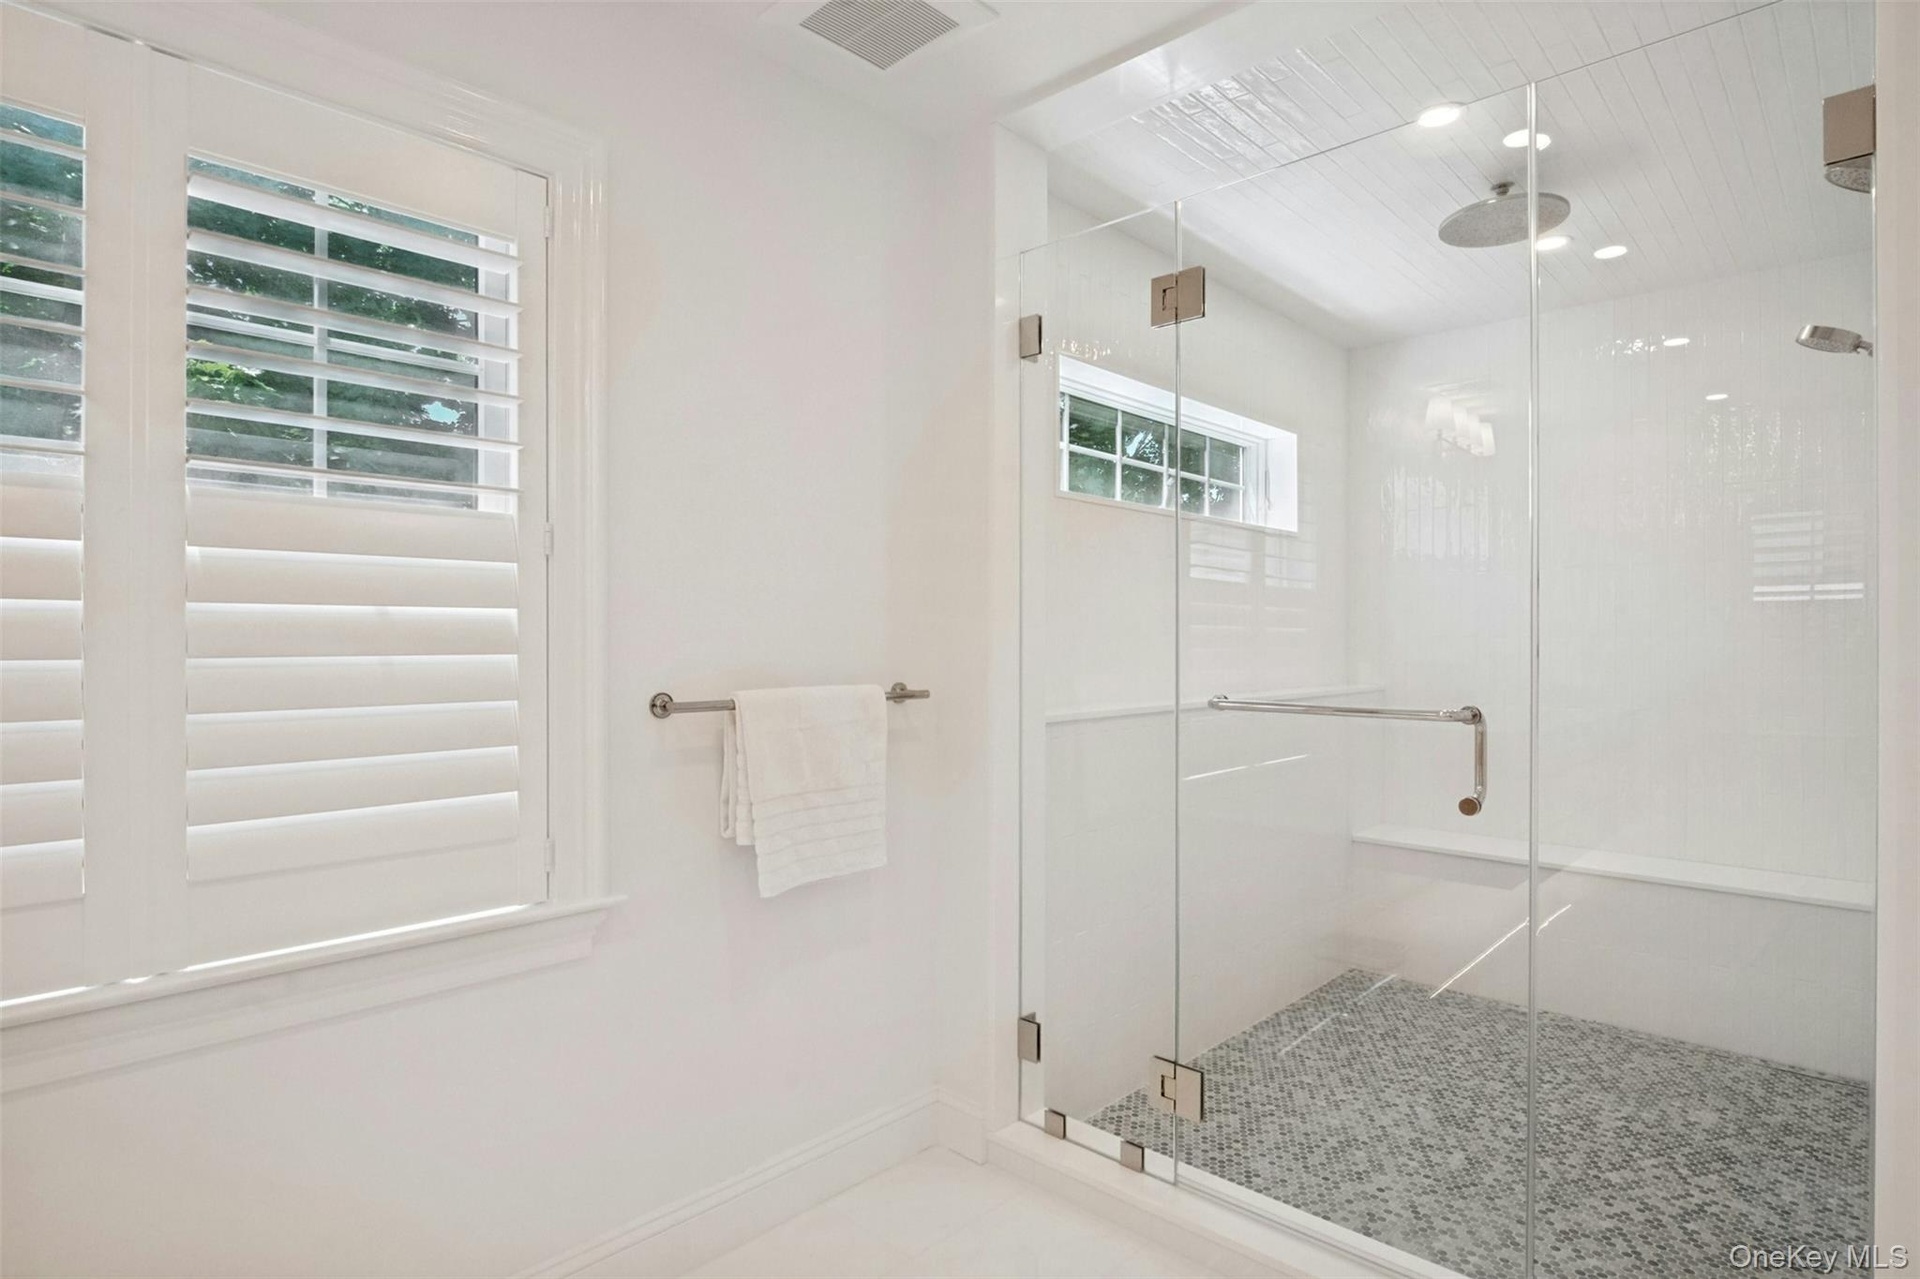
- Large walk in shower with bench
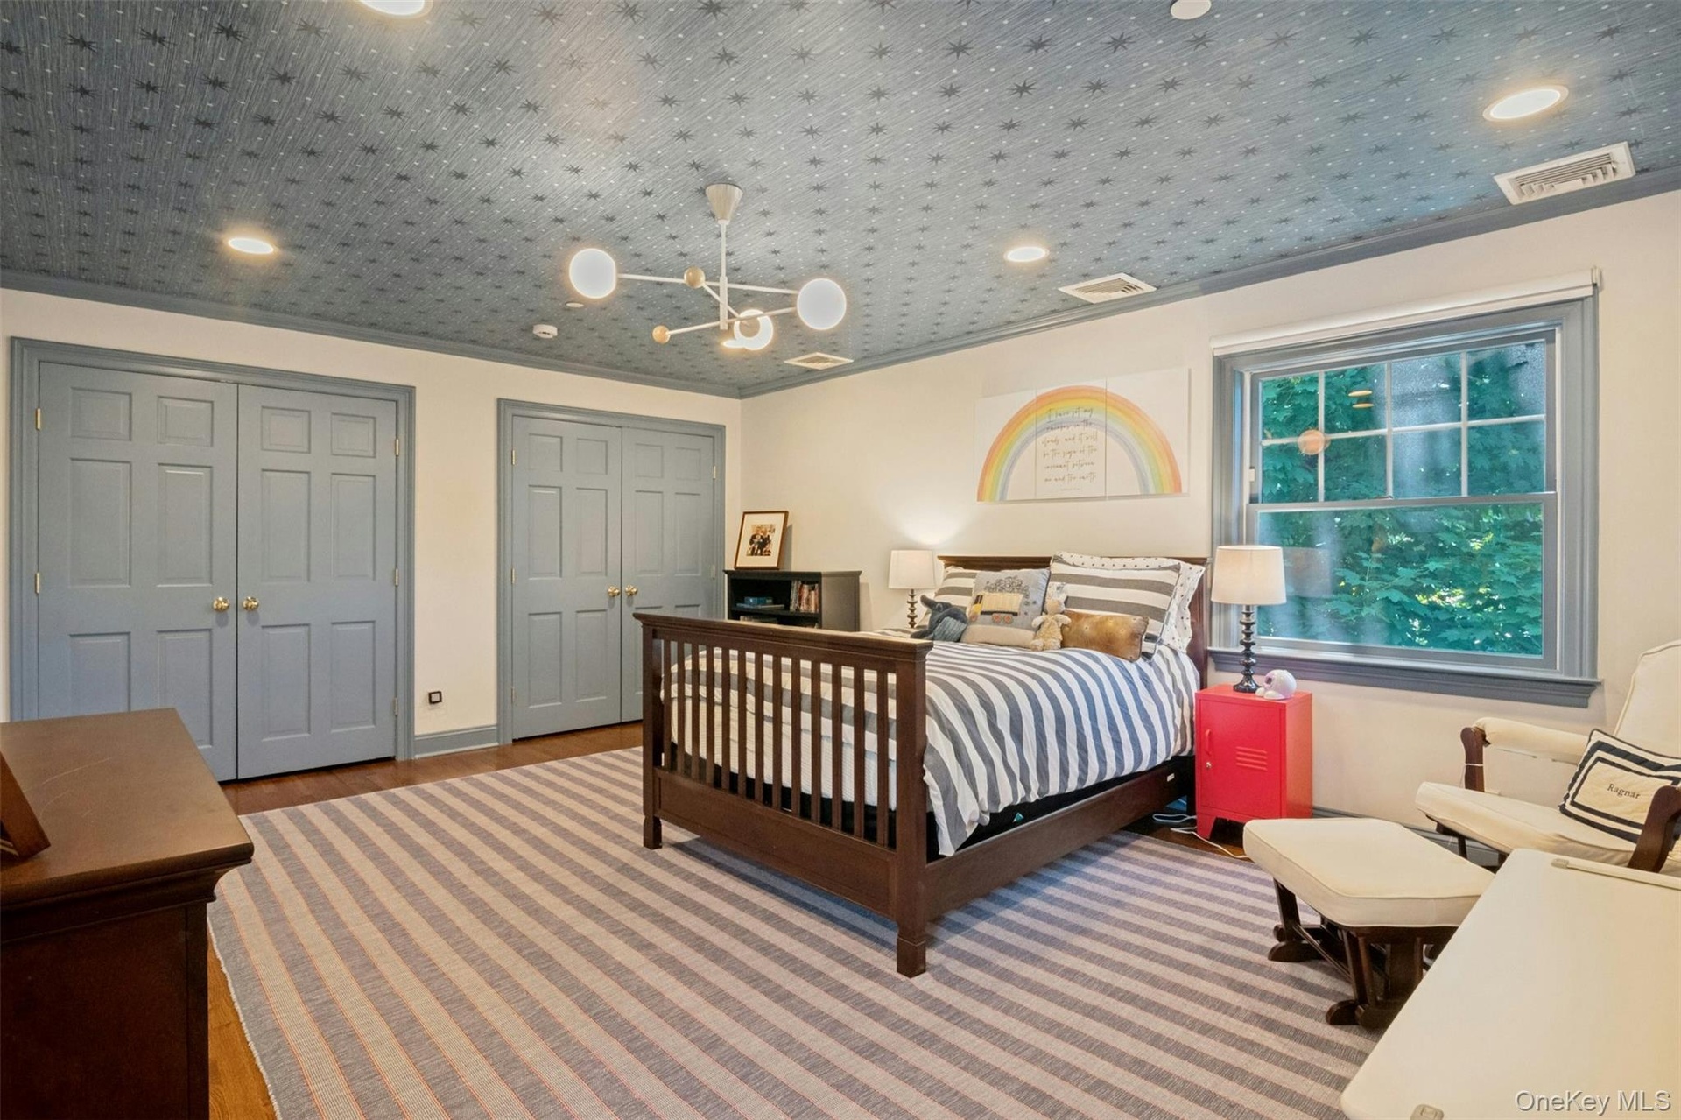
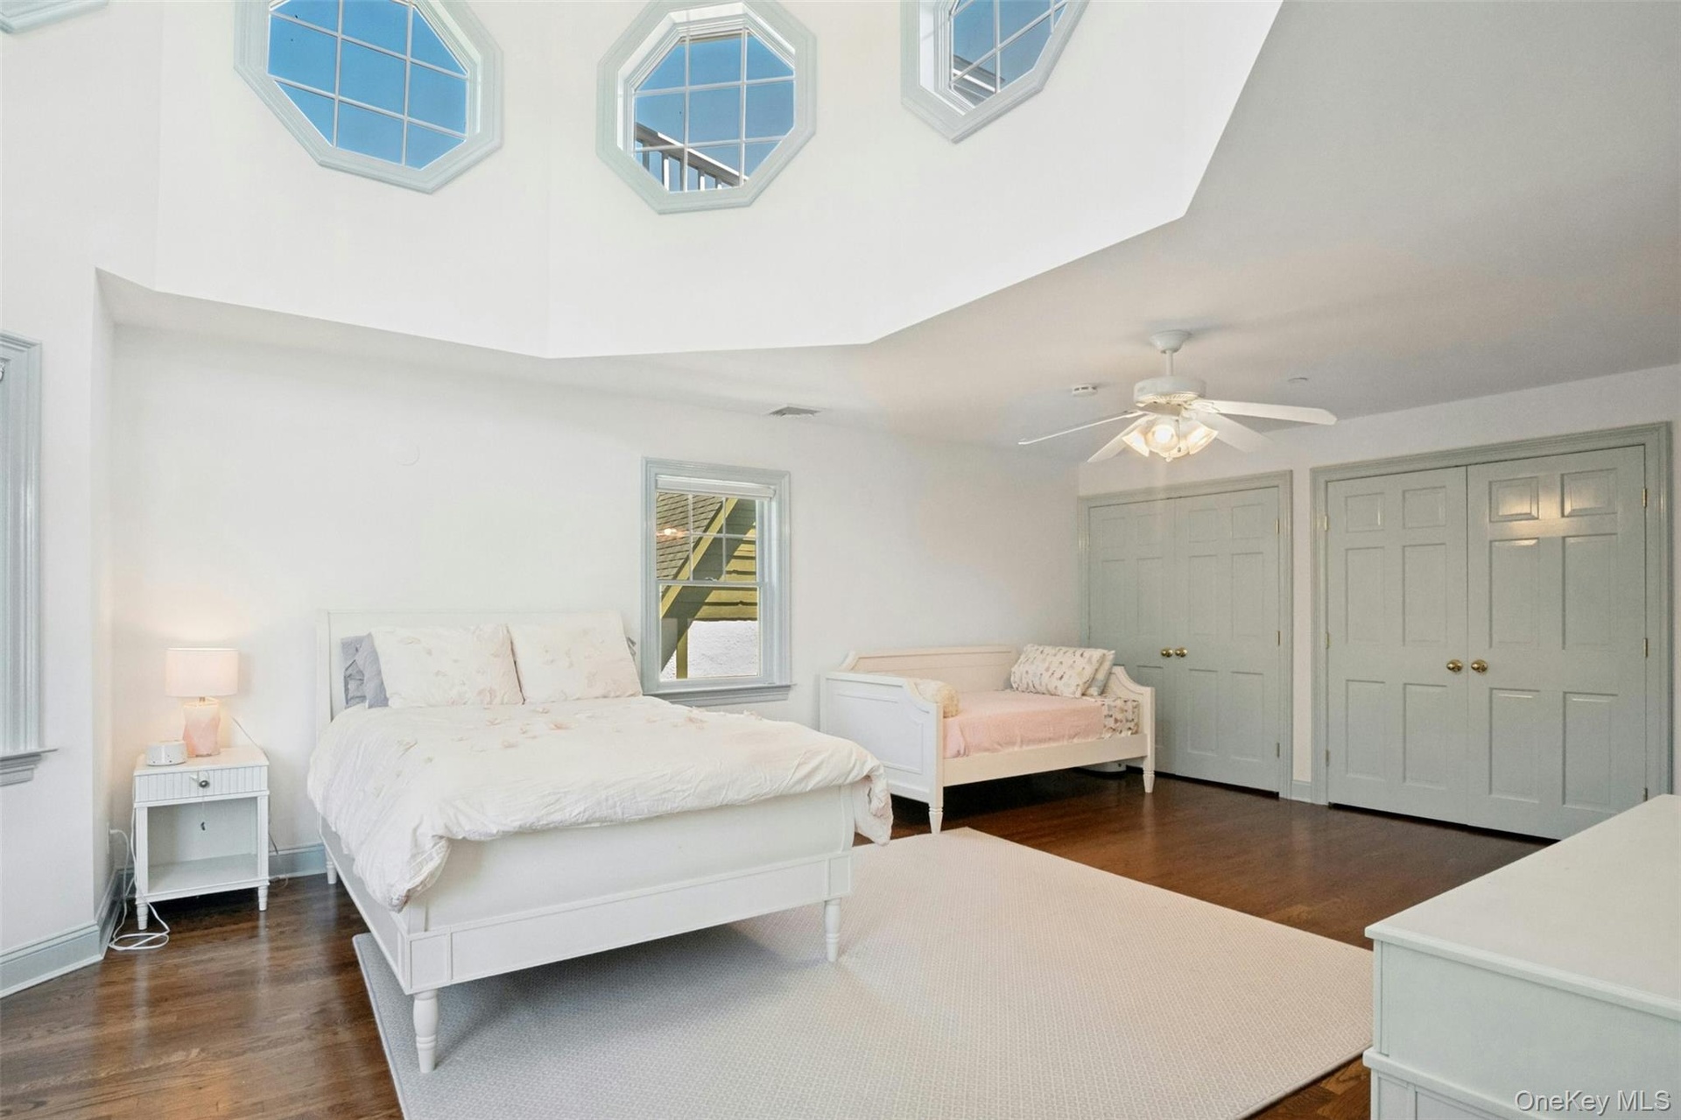
- 2nd floor bedroom
- Very spacious
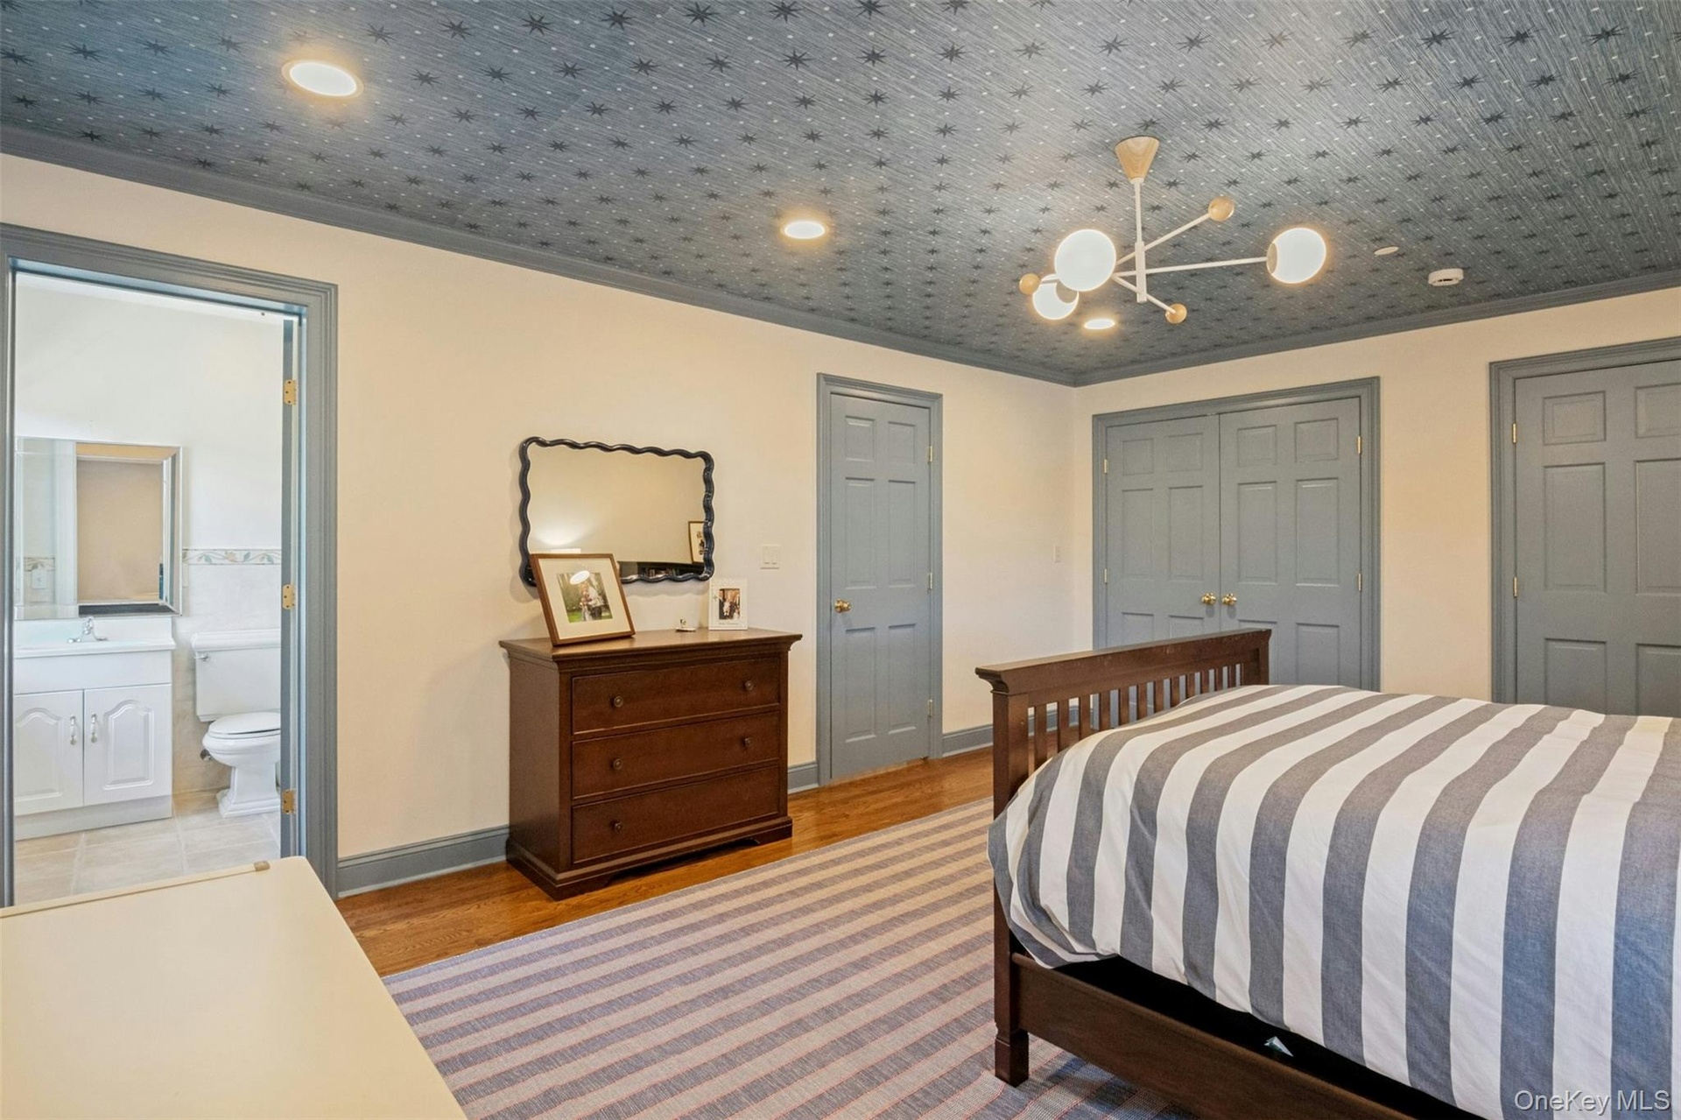
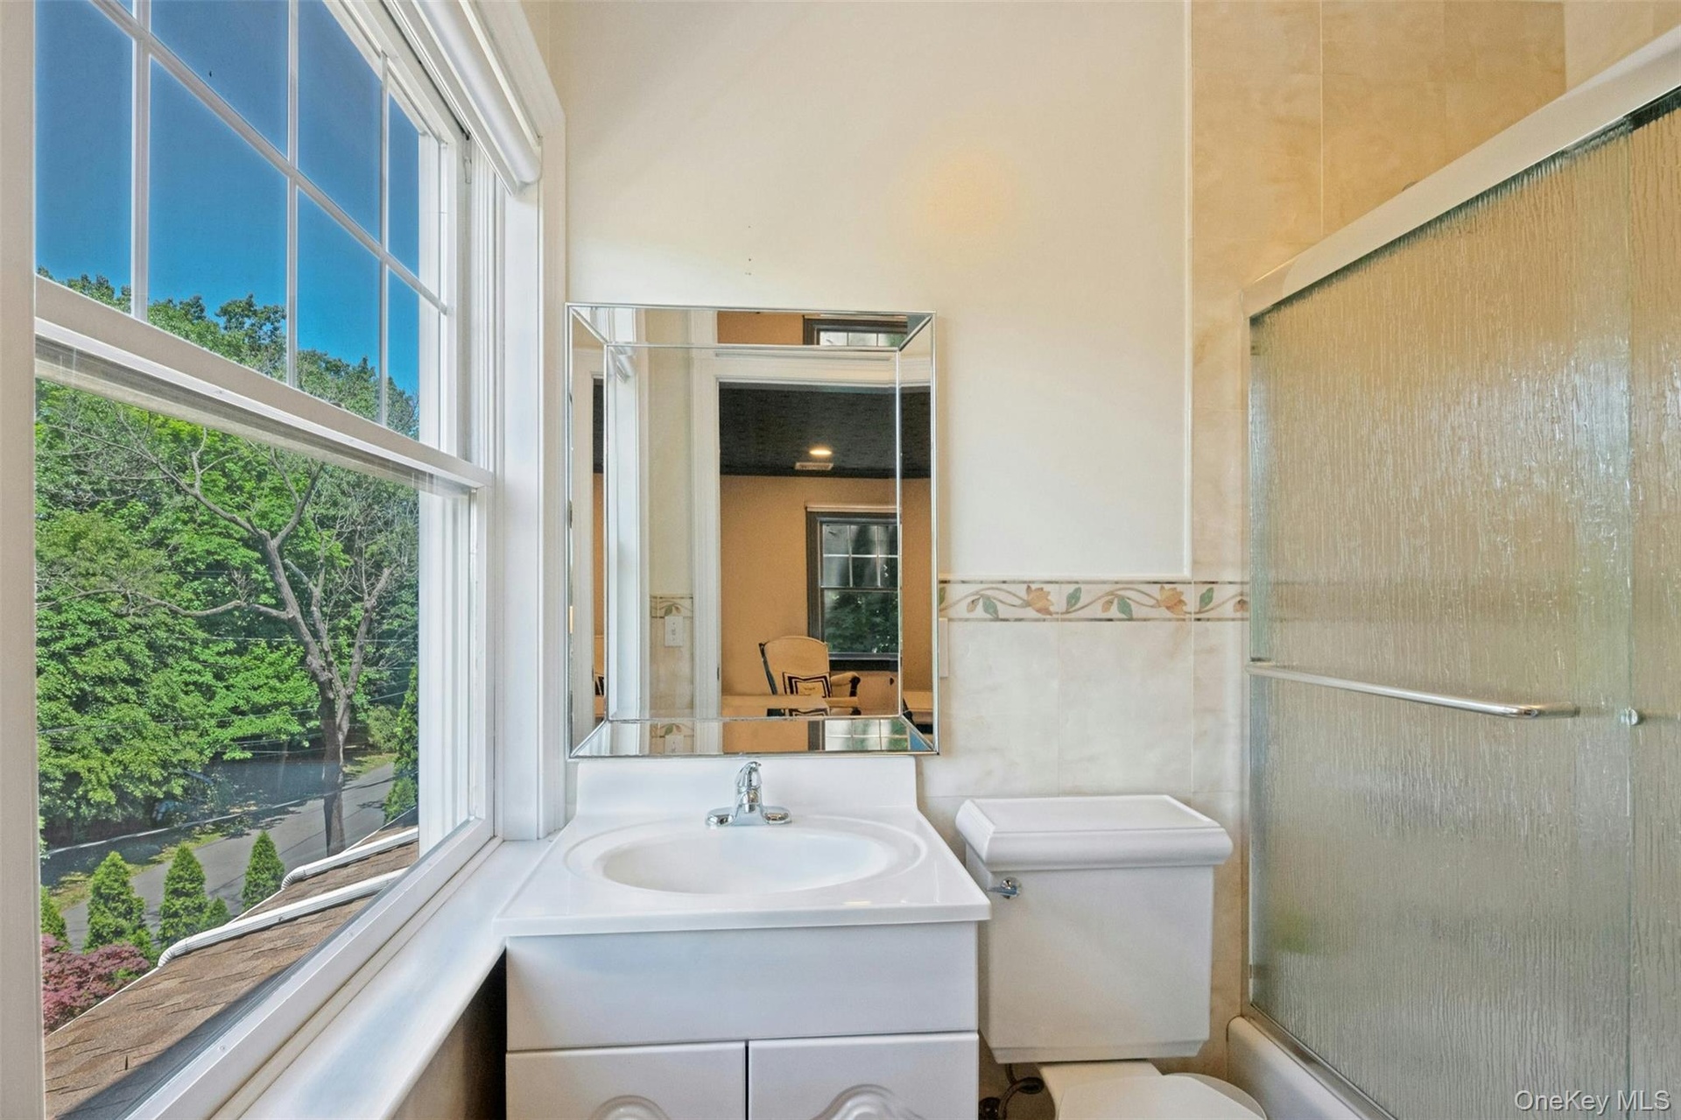
- Ensuite bathroom, 2nd floor
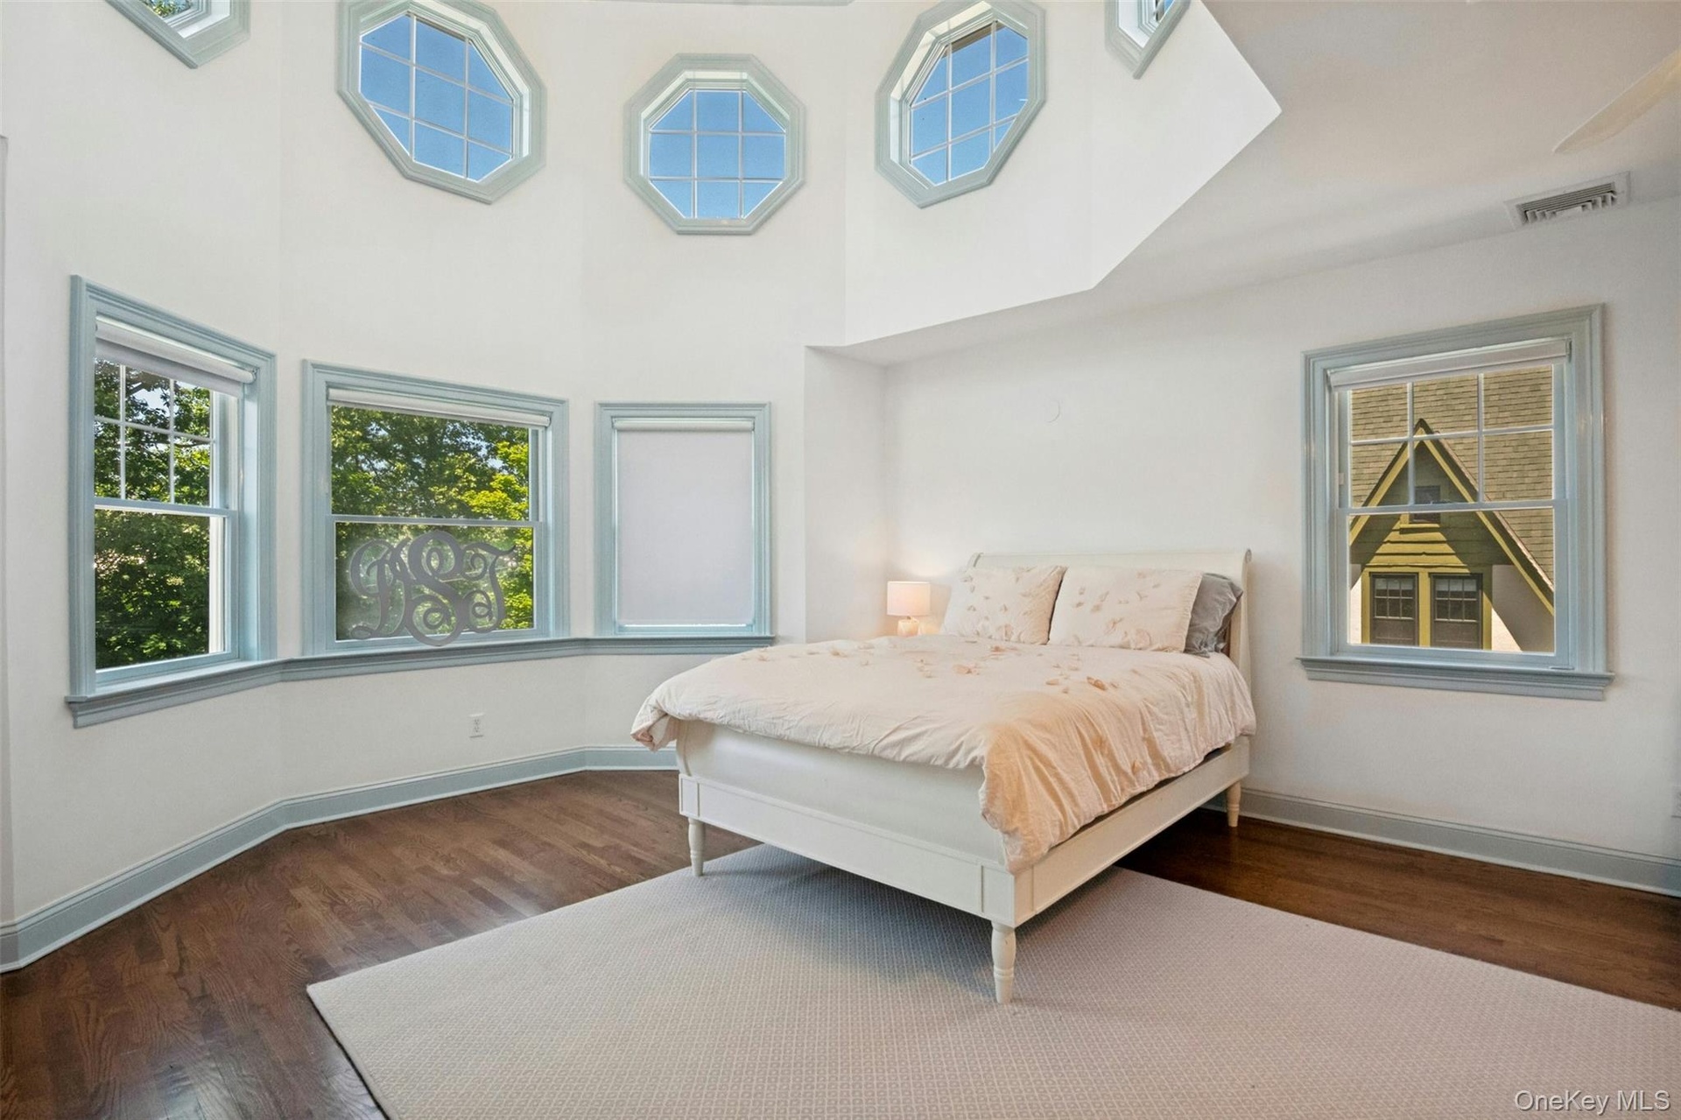
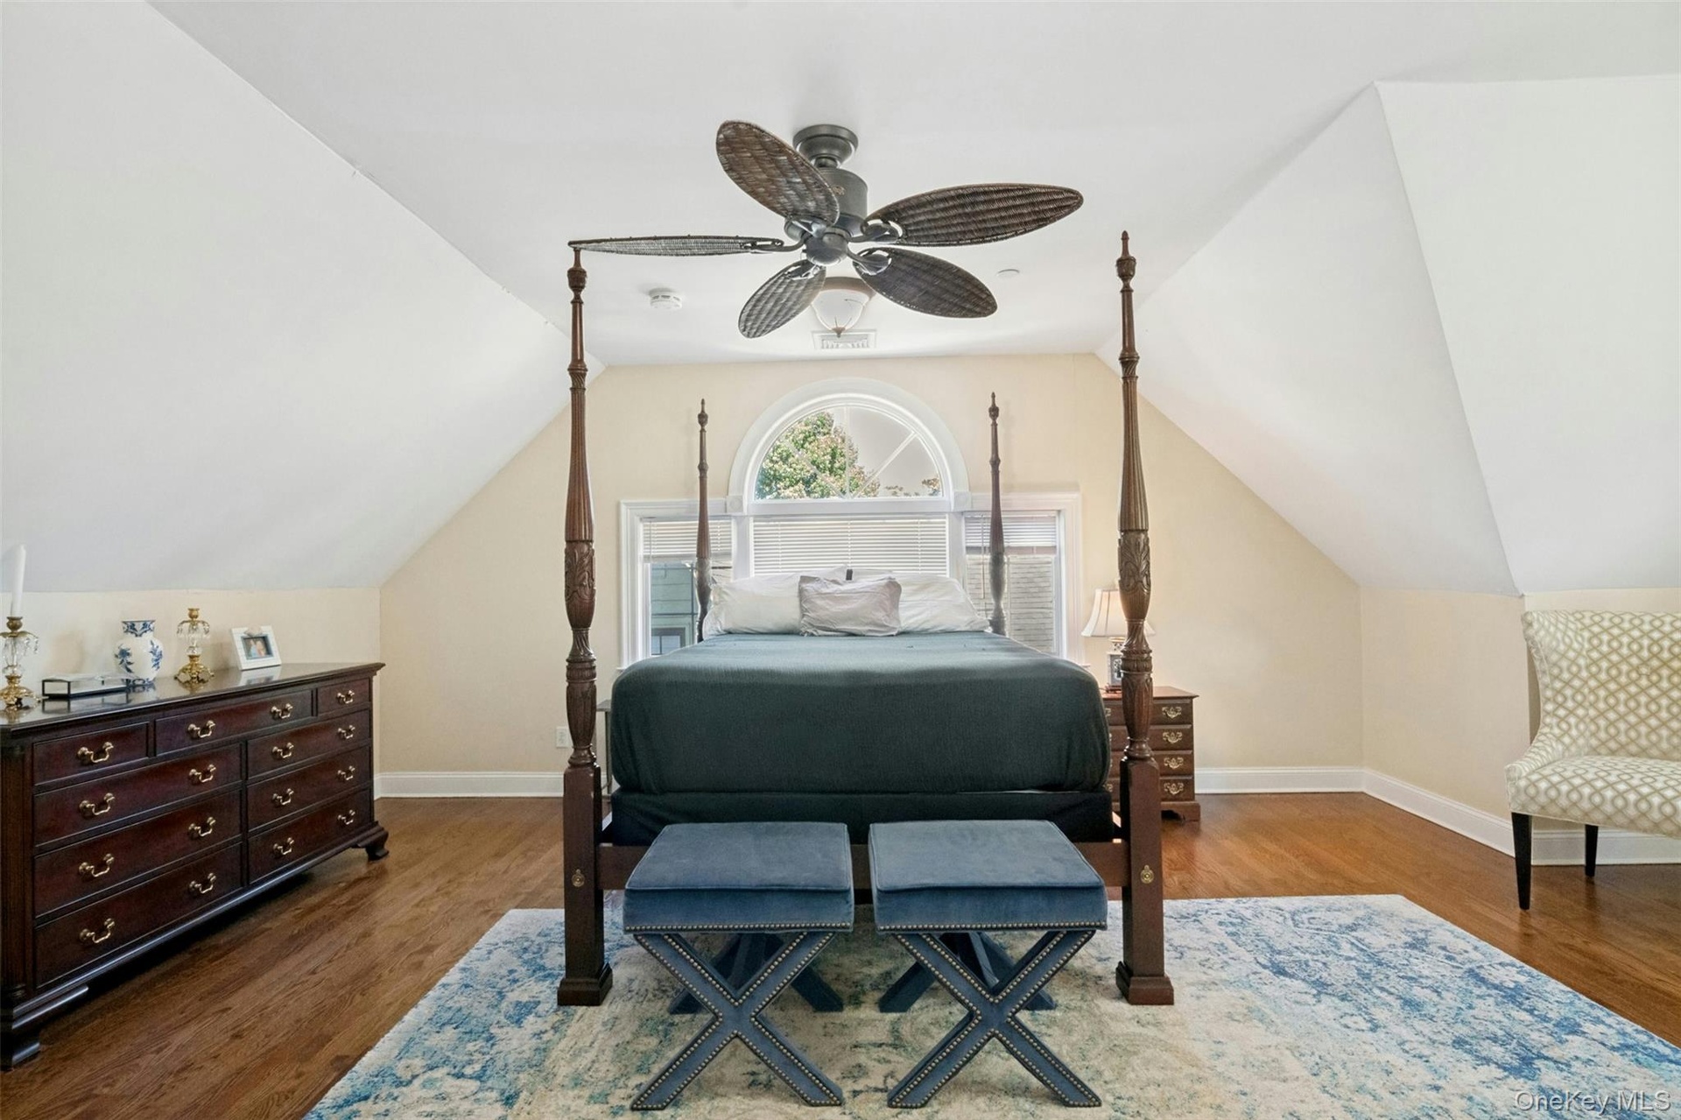
- 2nd floor bedroom with dramatic vaulted ceiling
- Bedroom with ensuite bathroom
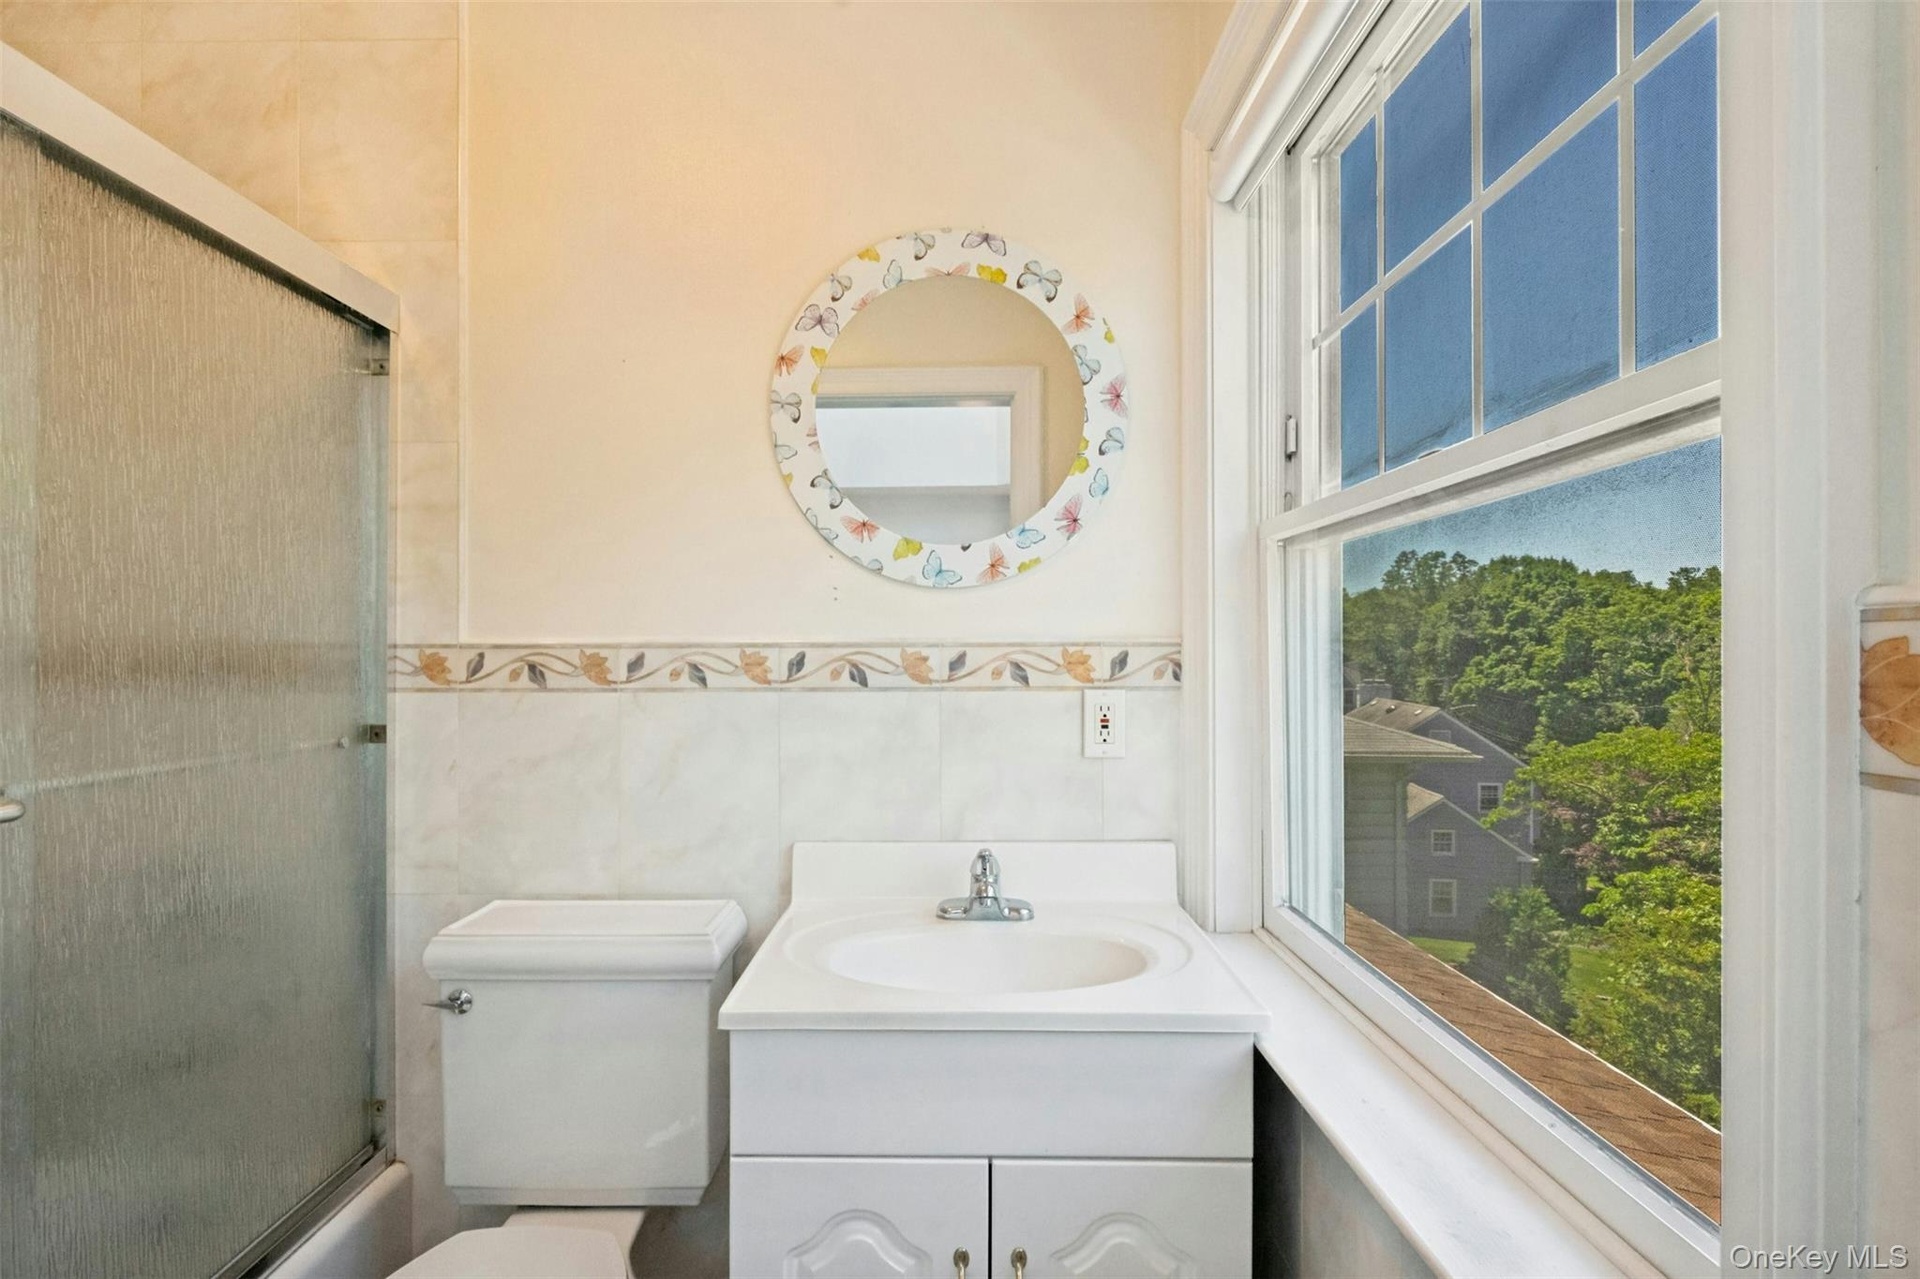
- Bathroom for 2nd floor bedroom
- Third floor bedroom
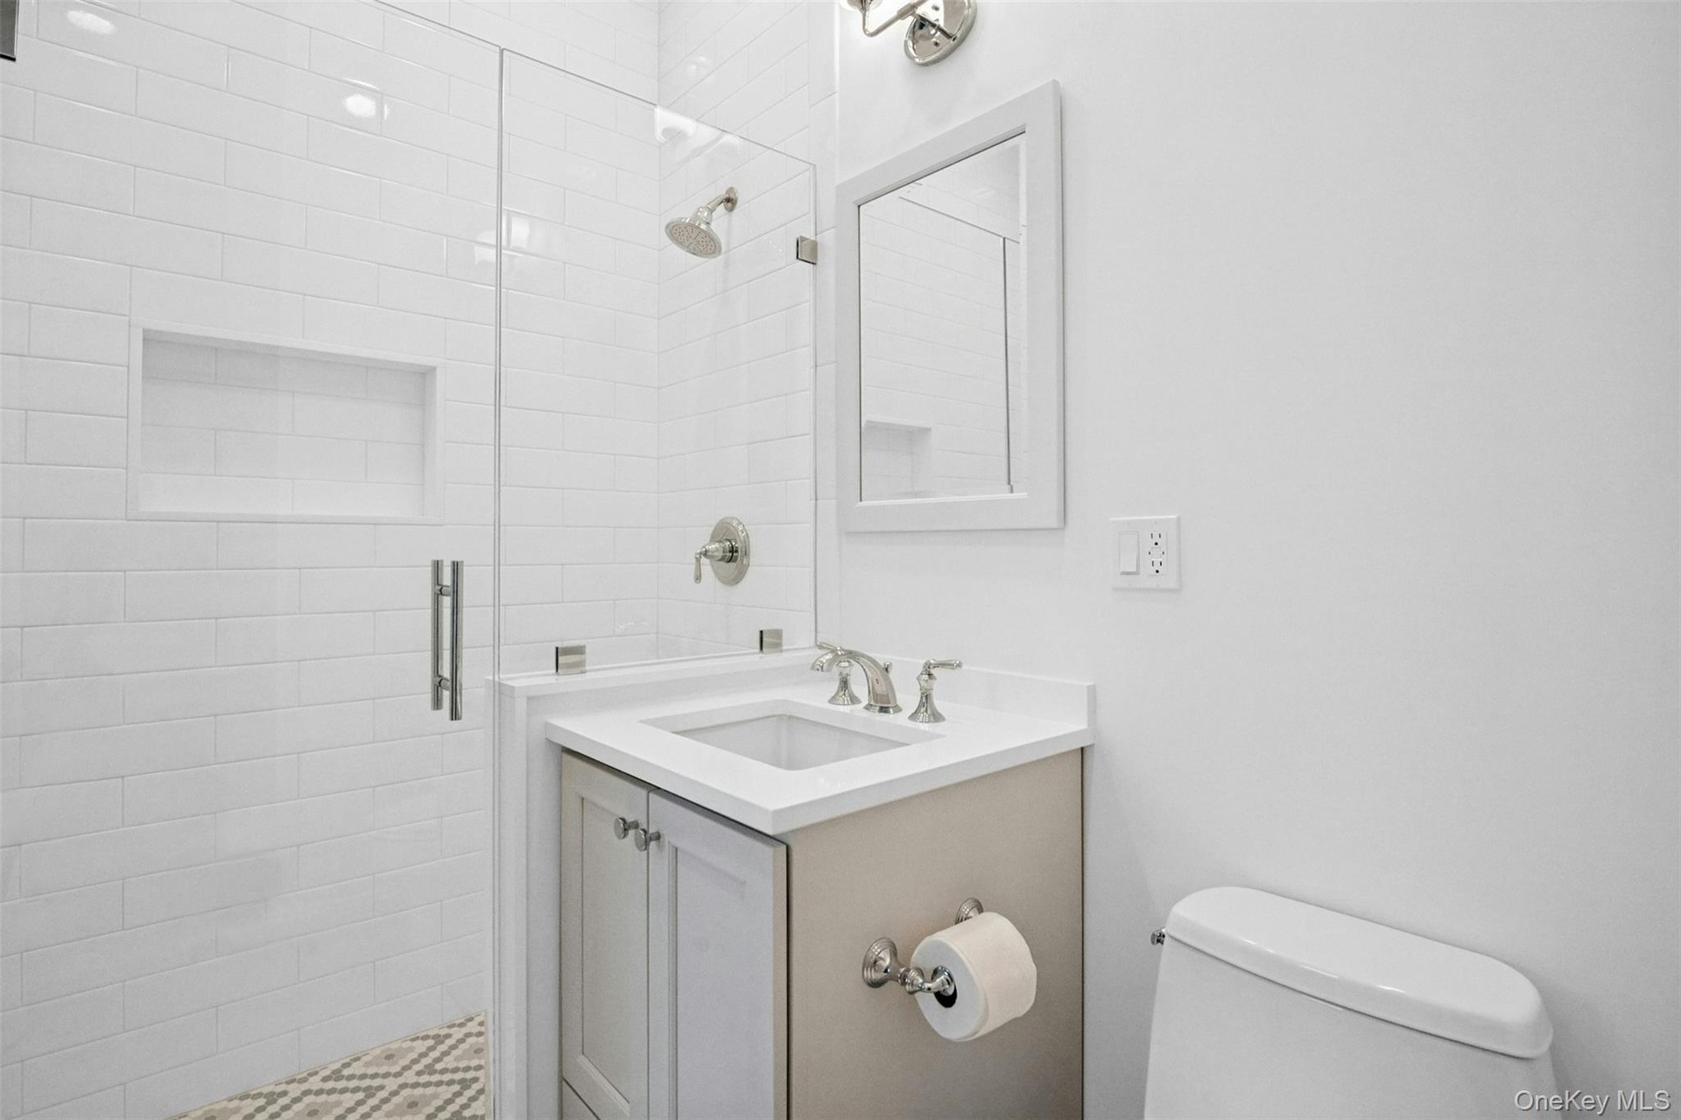
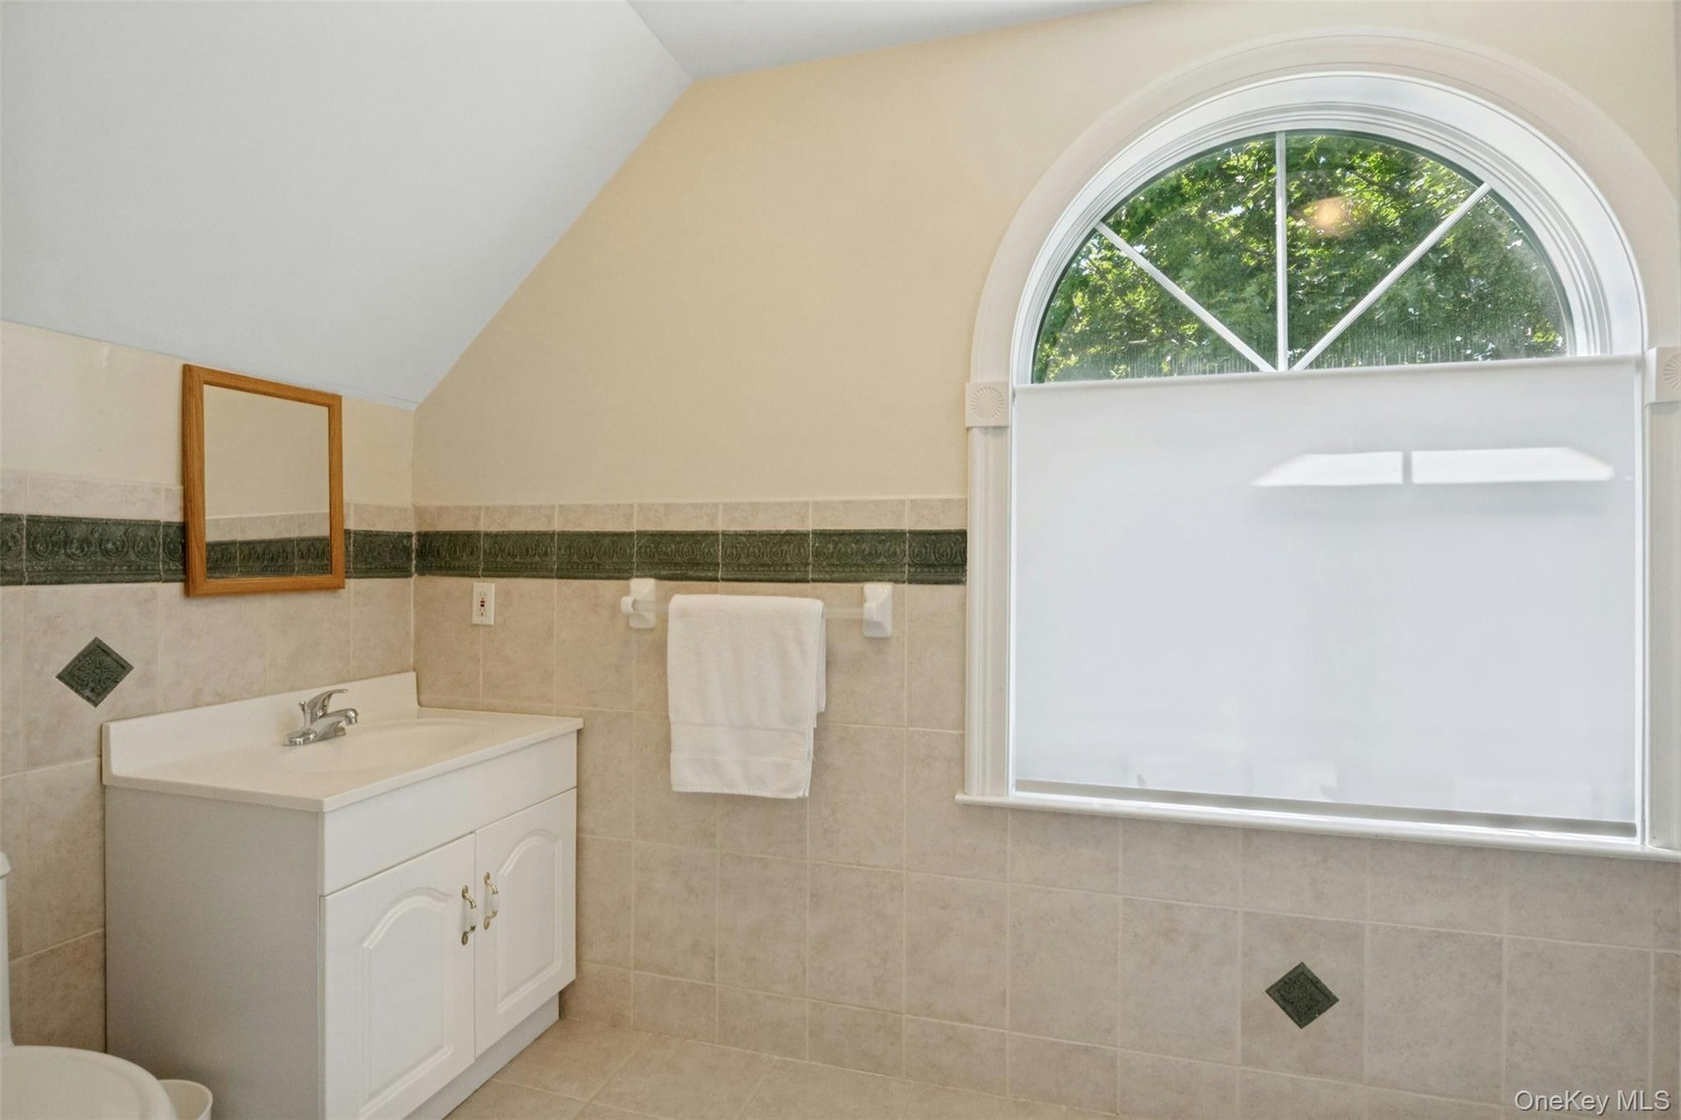
- Third floor bathroom
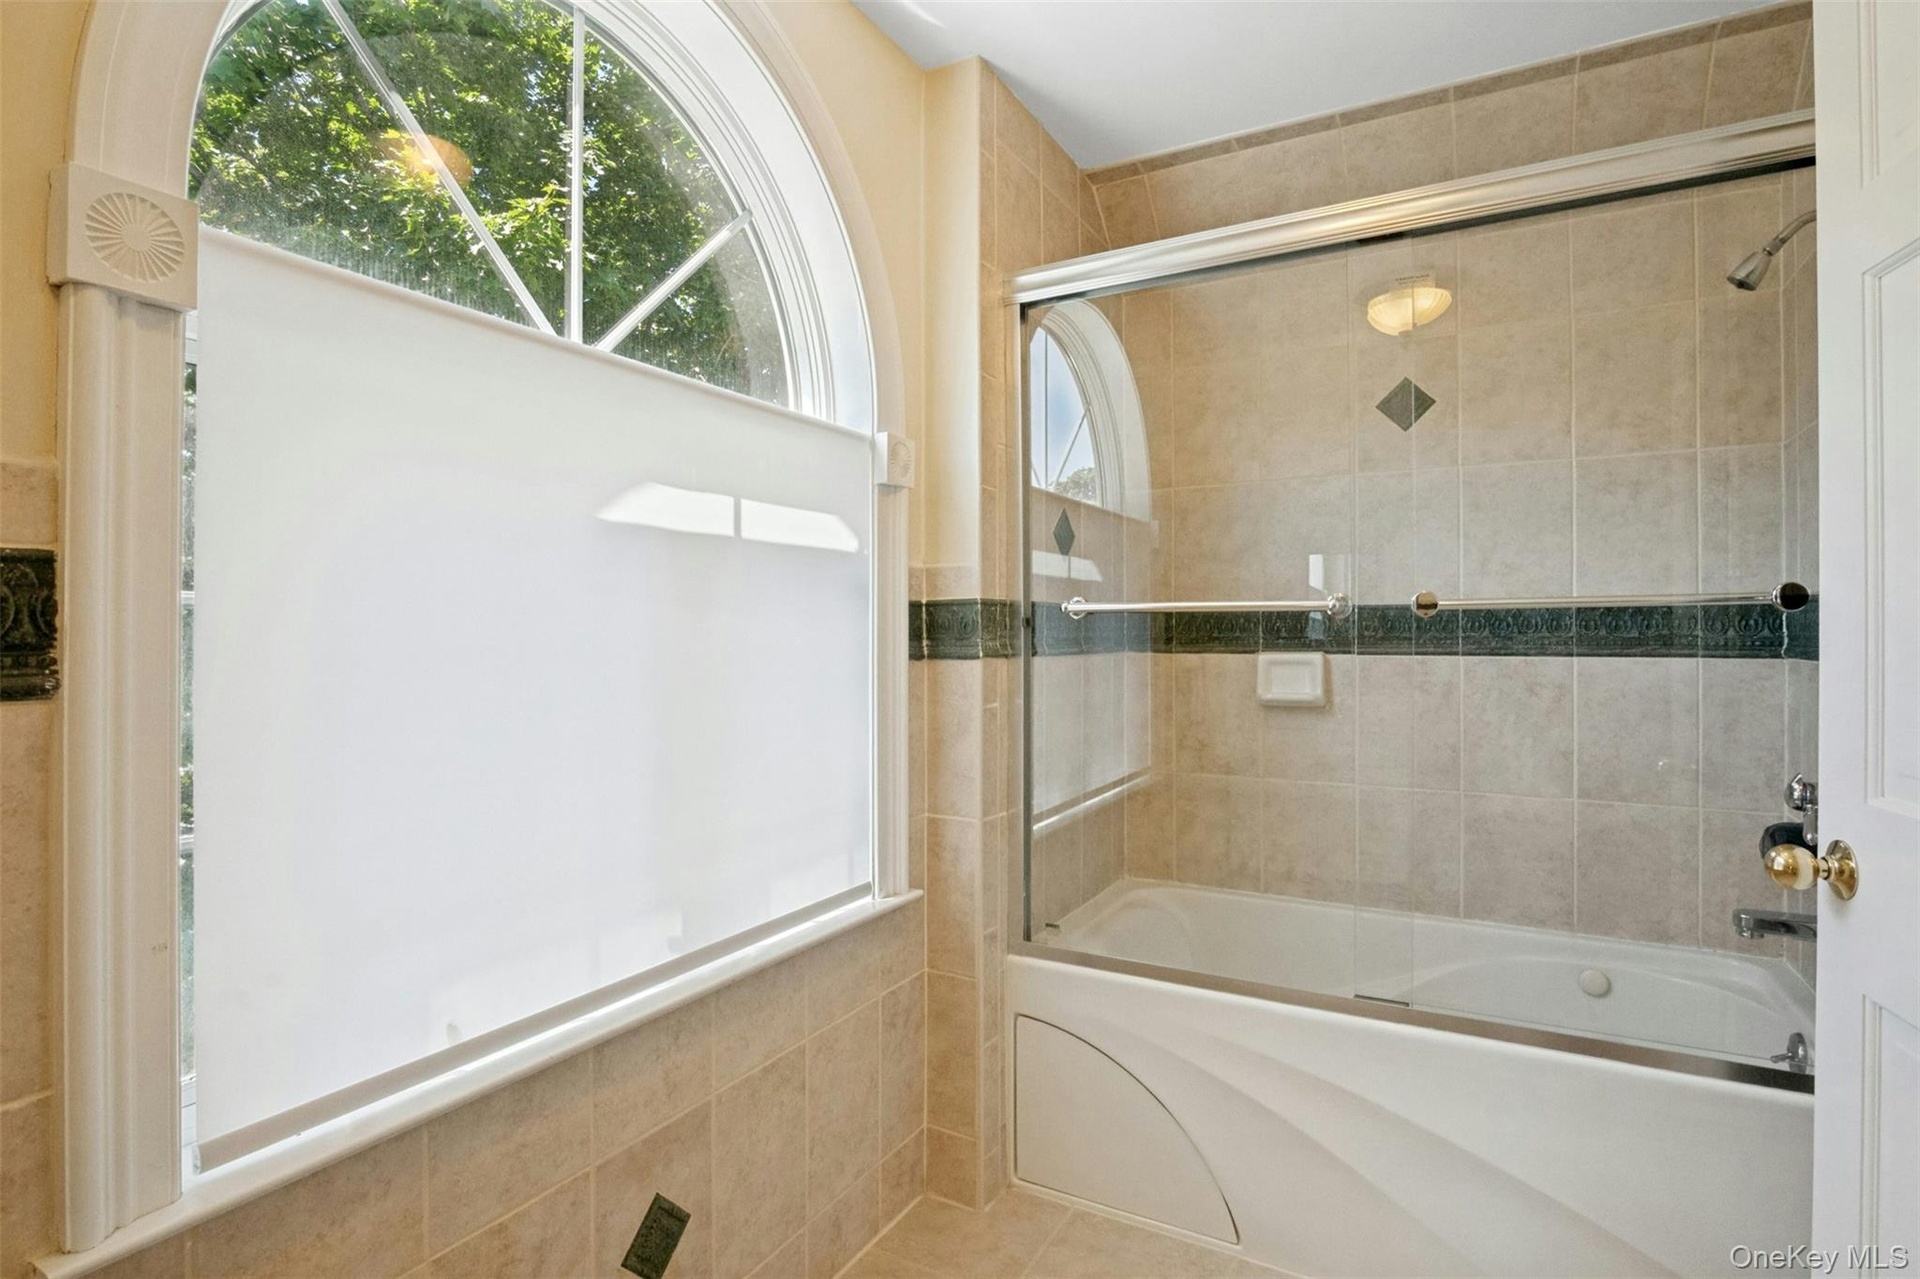
- Third floor bathroom with tub
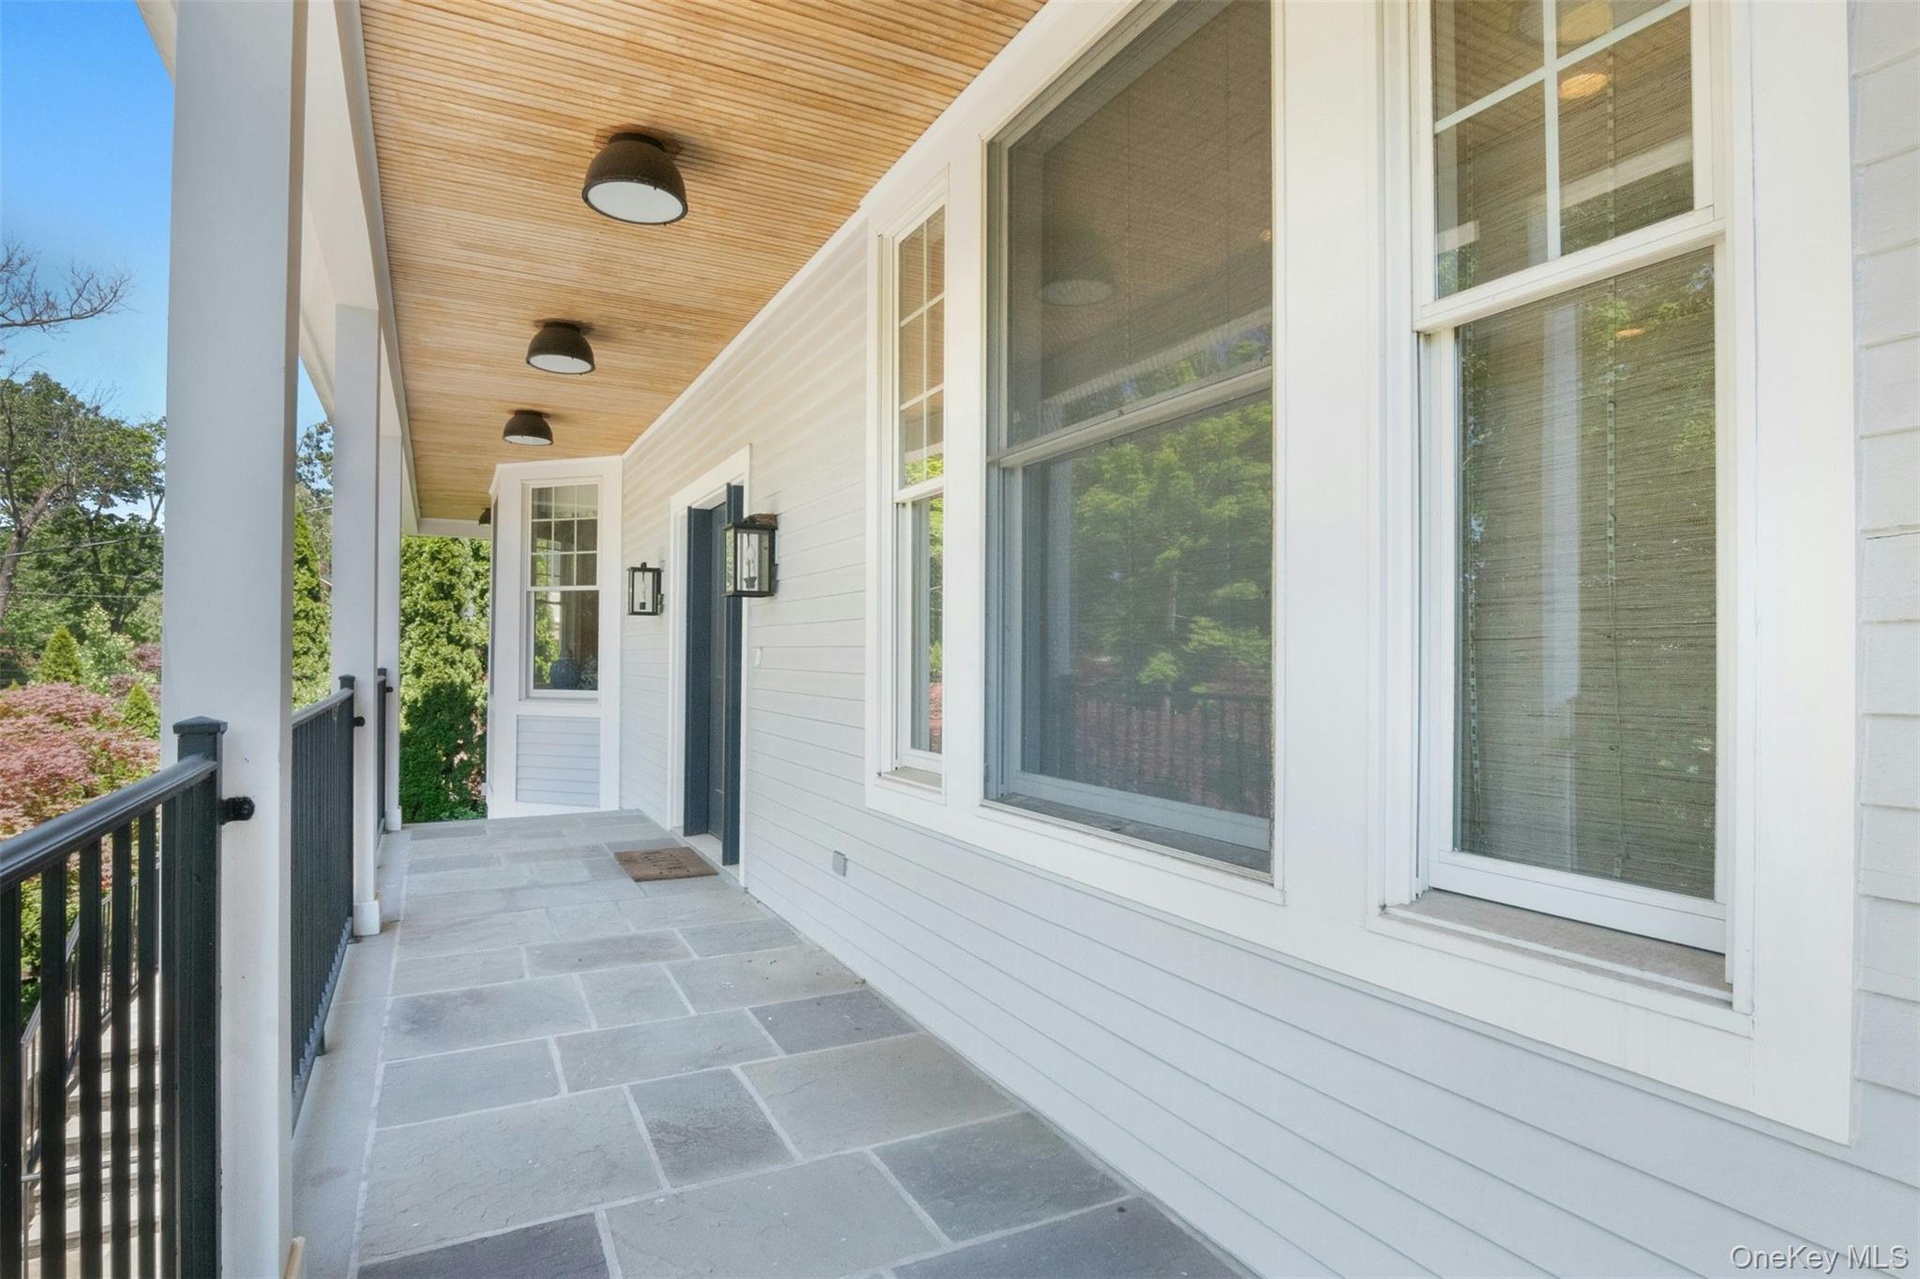
- Large welcoming front balcony
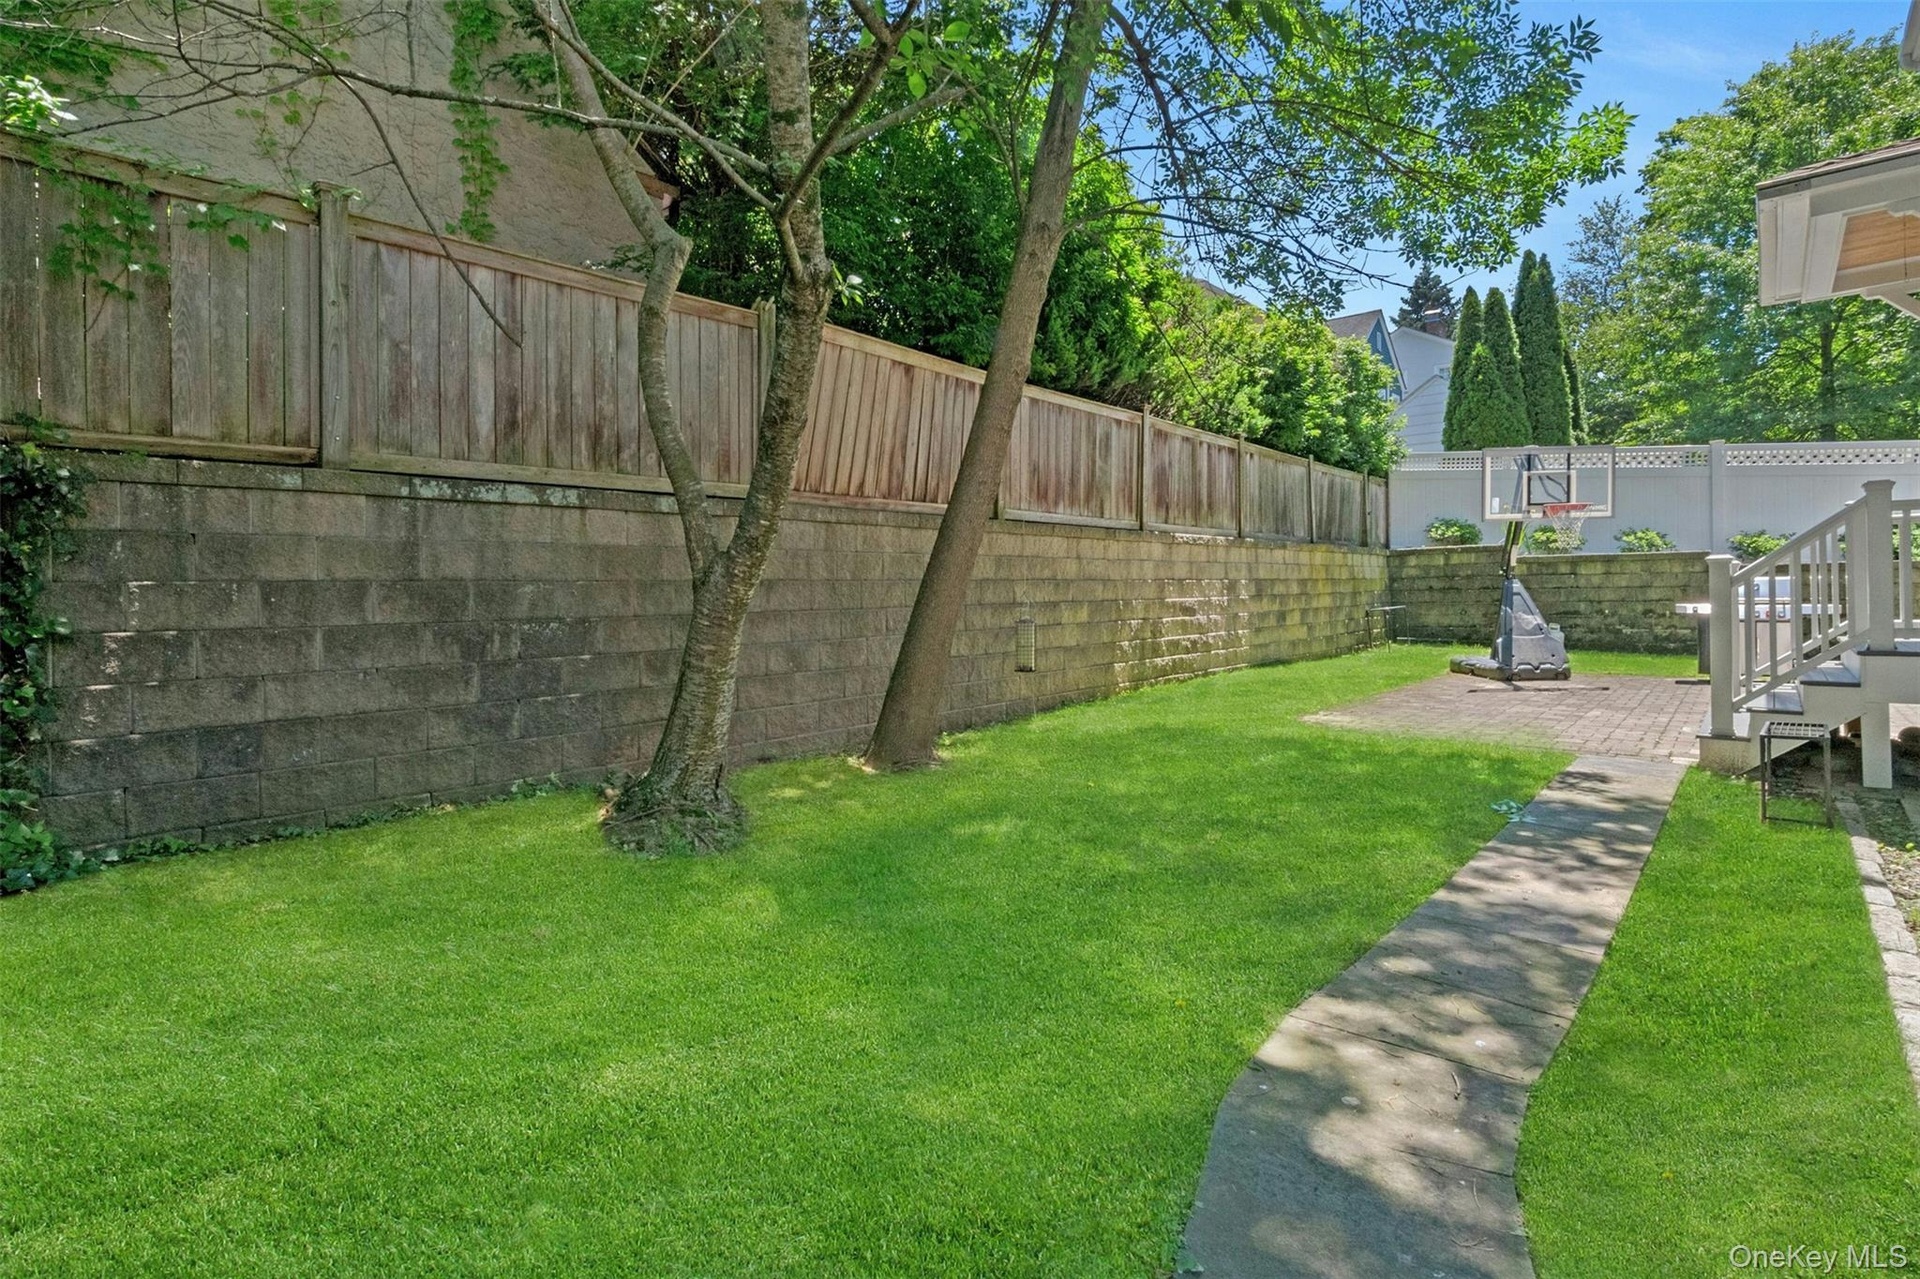
- Back yard - private and enclosed
- Unique newer construction
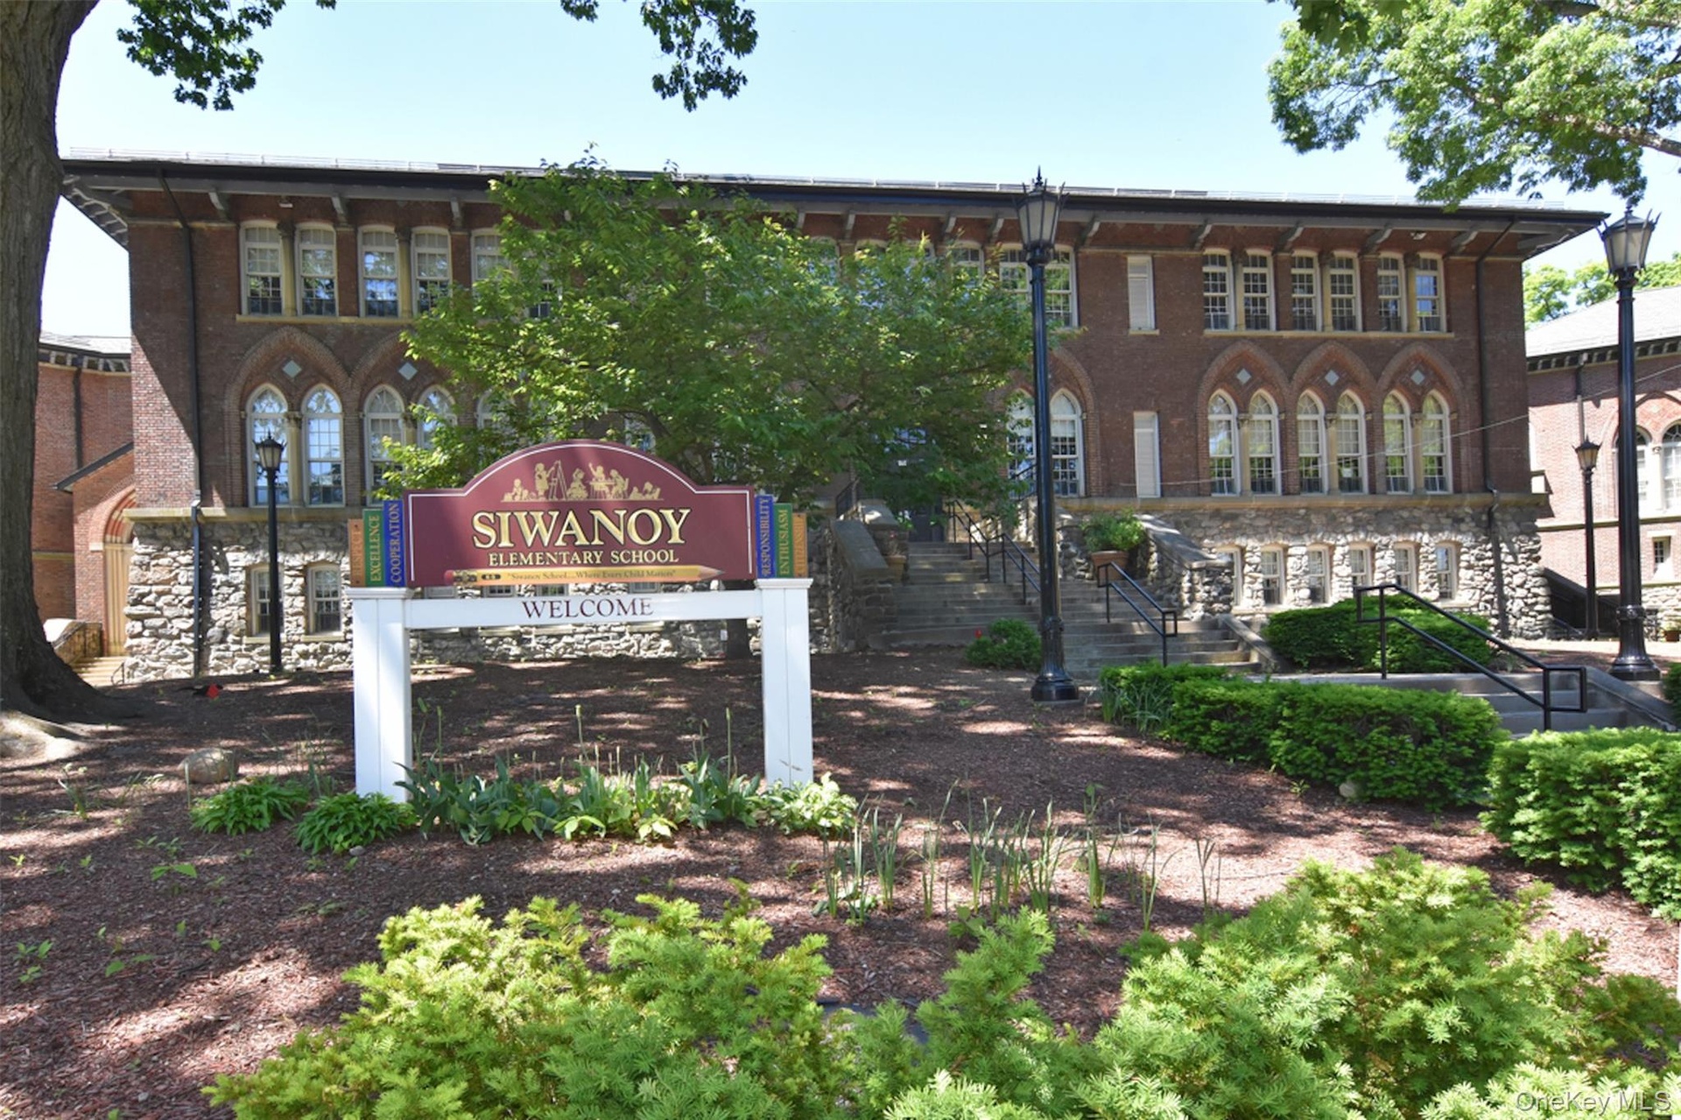
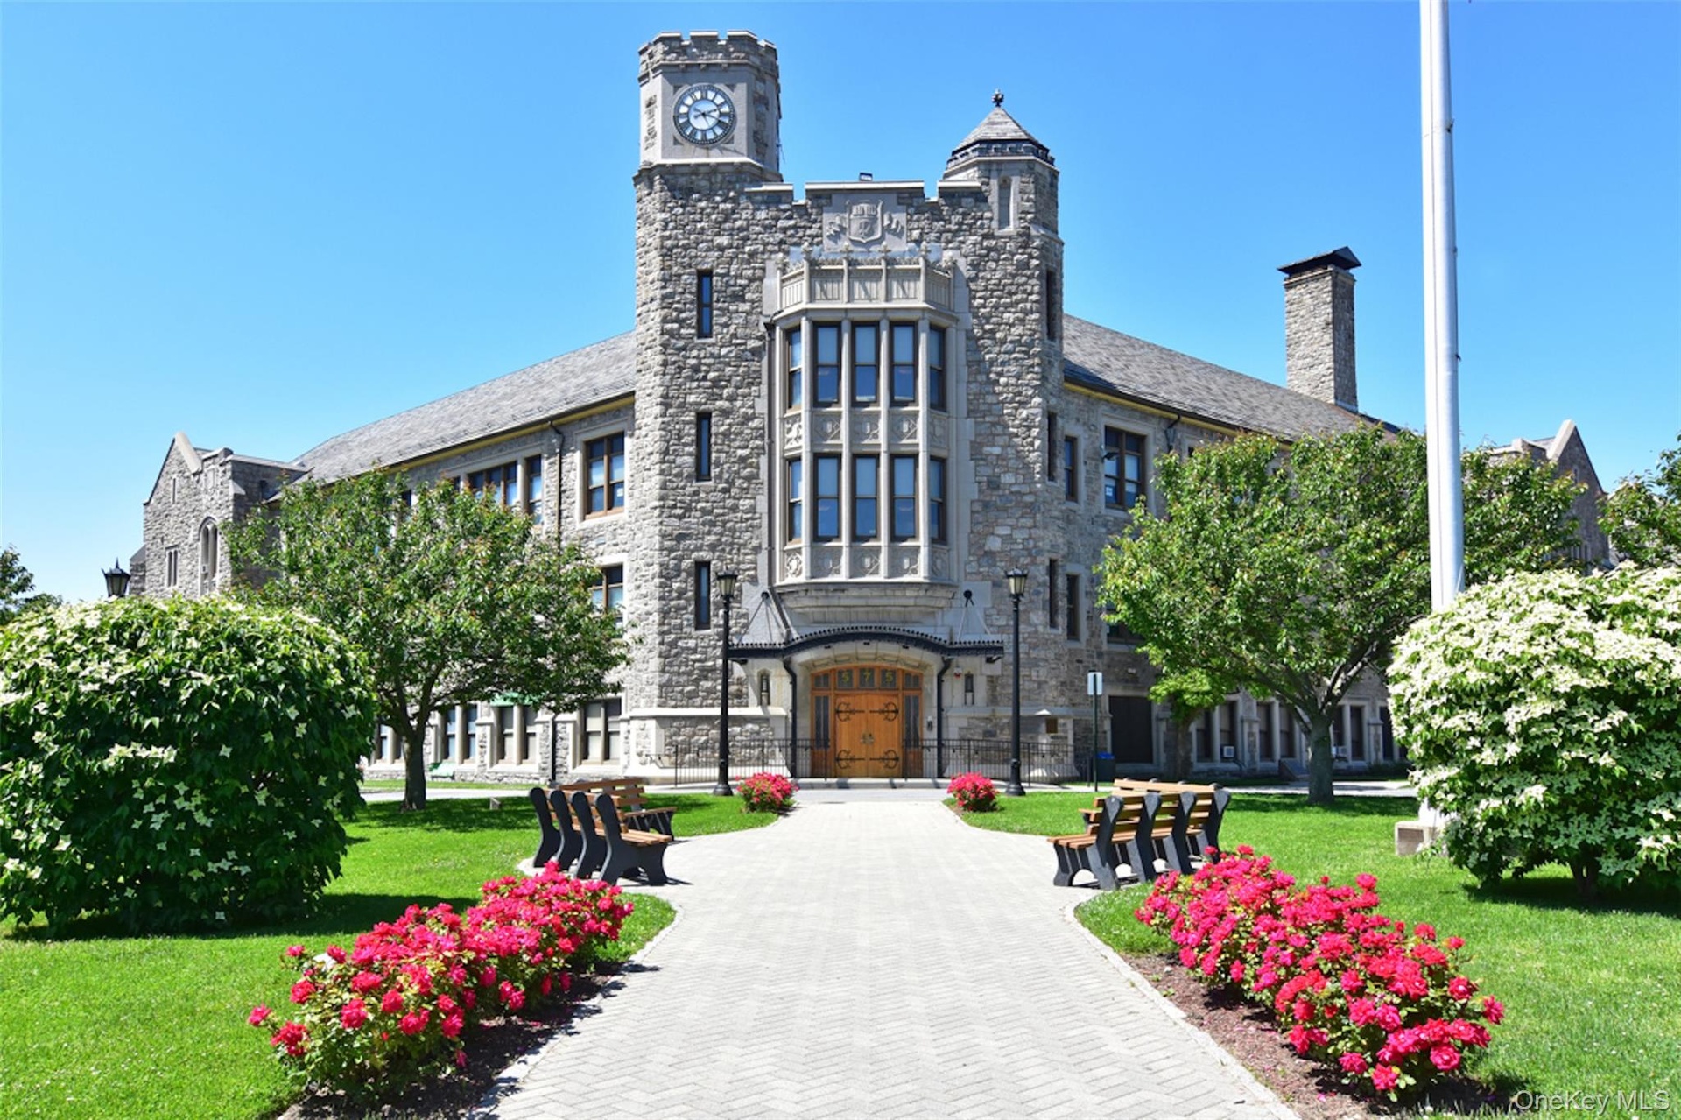
- Siwanoy Elementary School
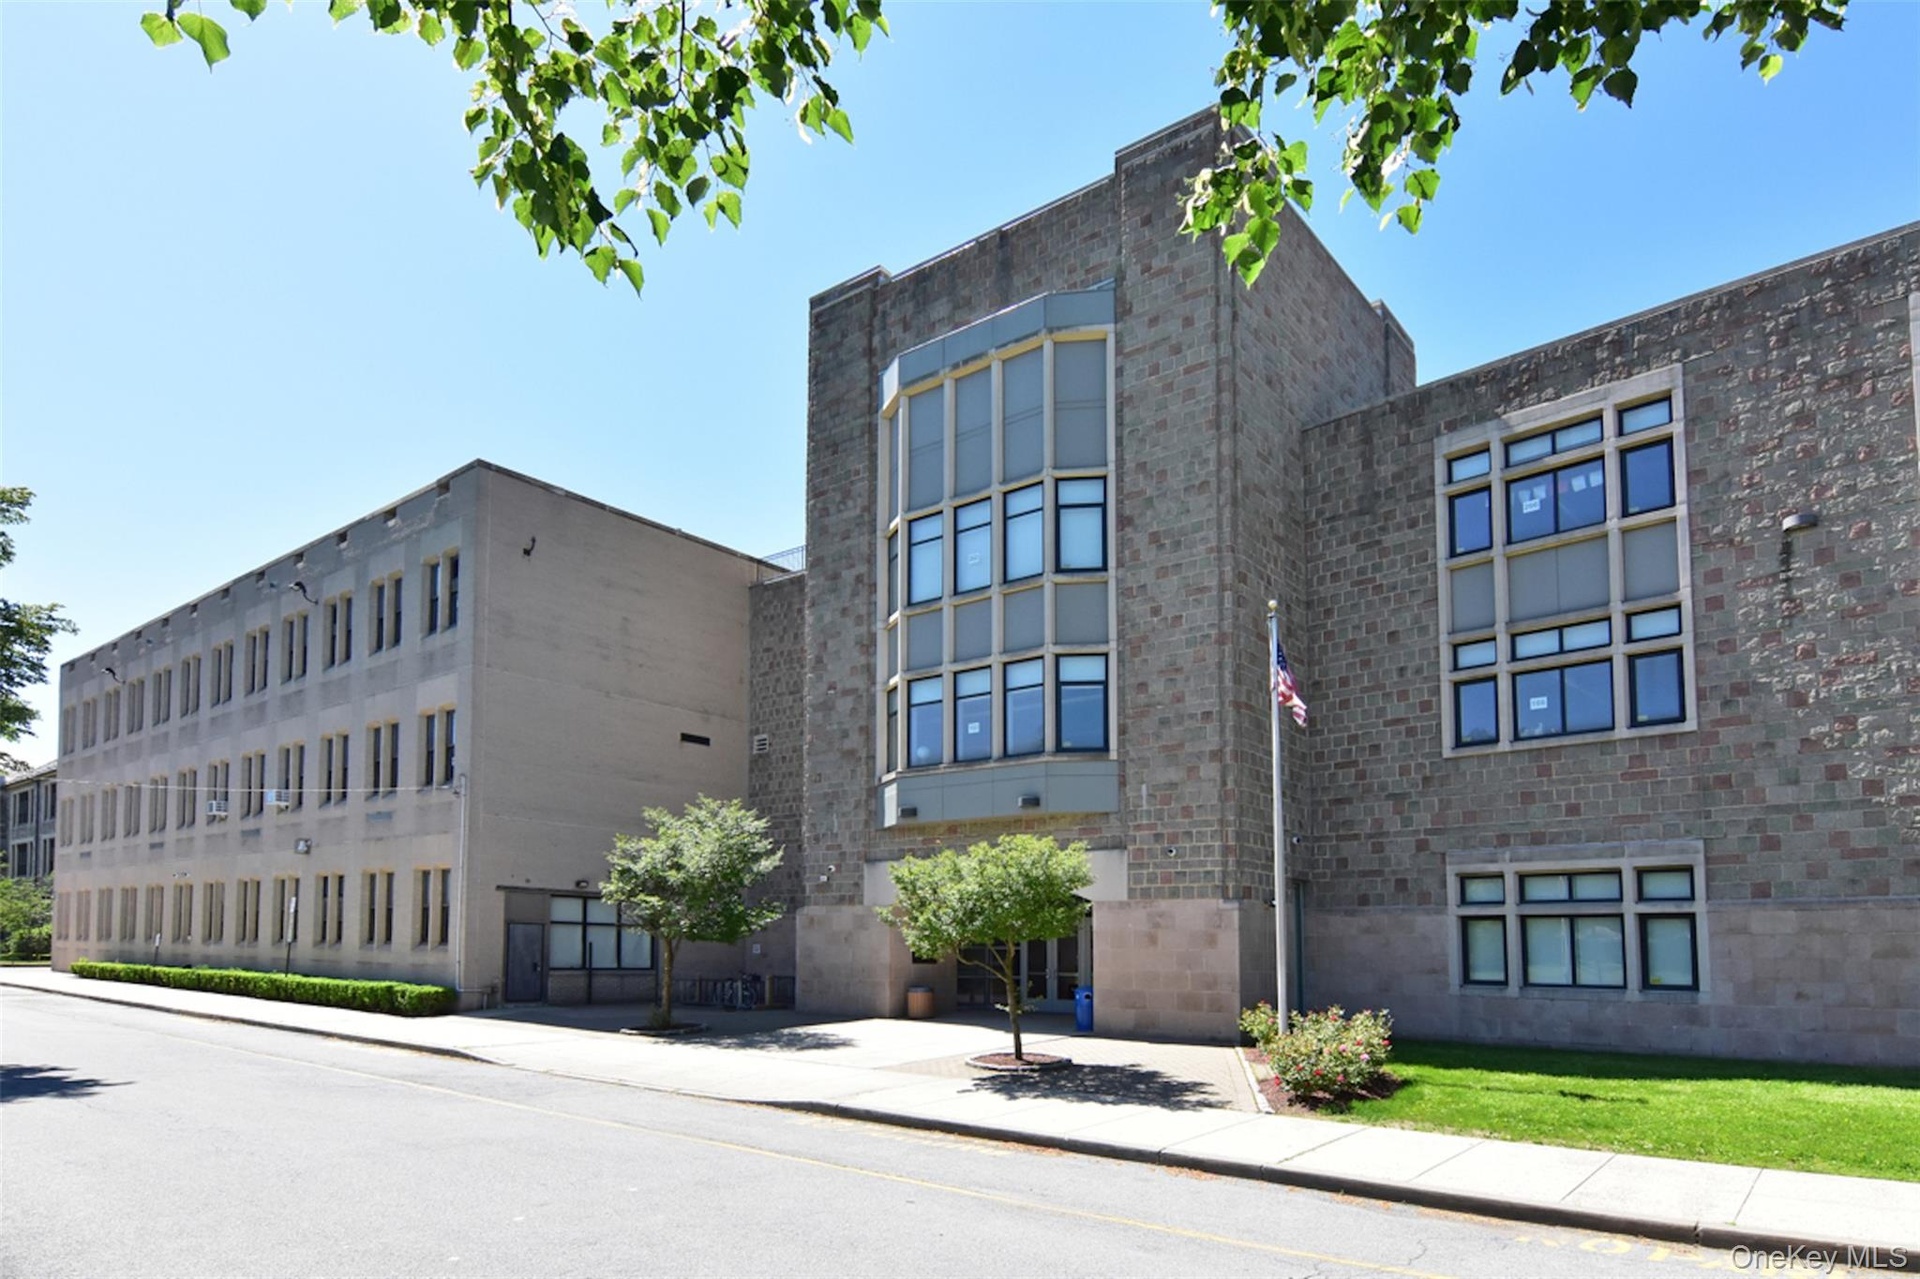
- Pelham Middle School
- Award winning high school
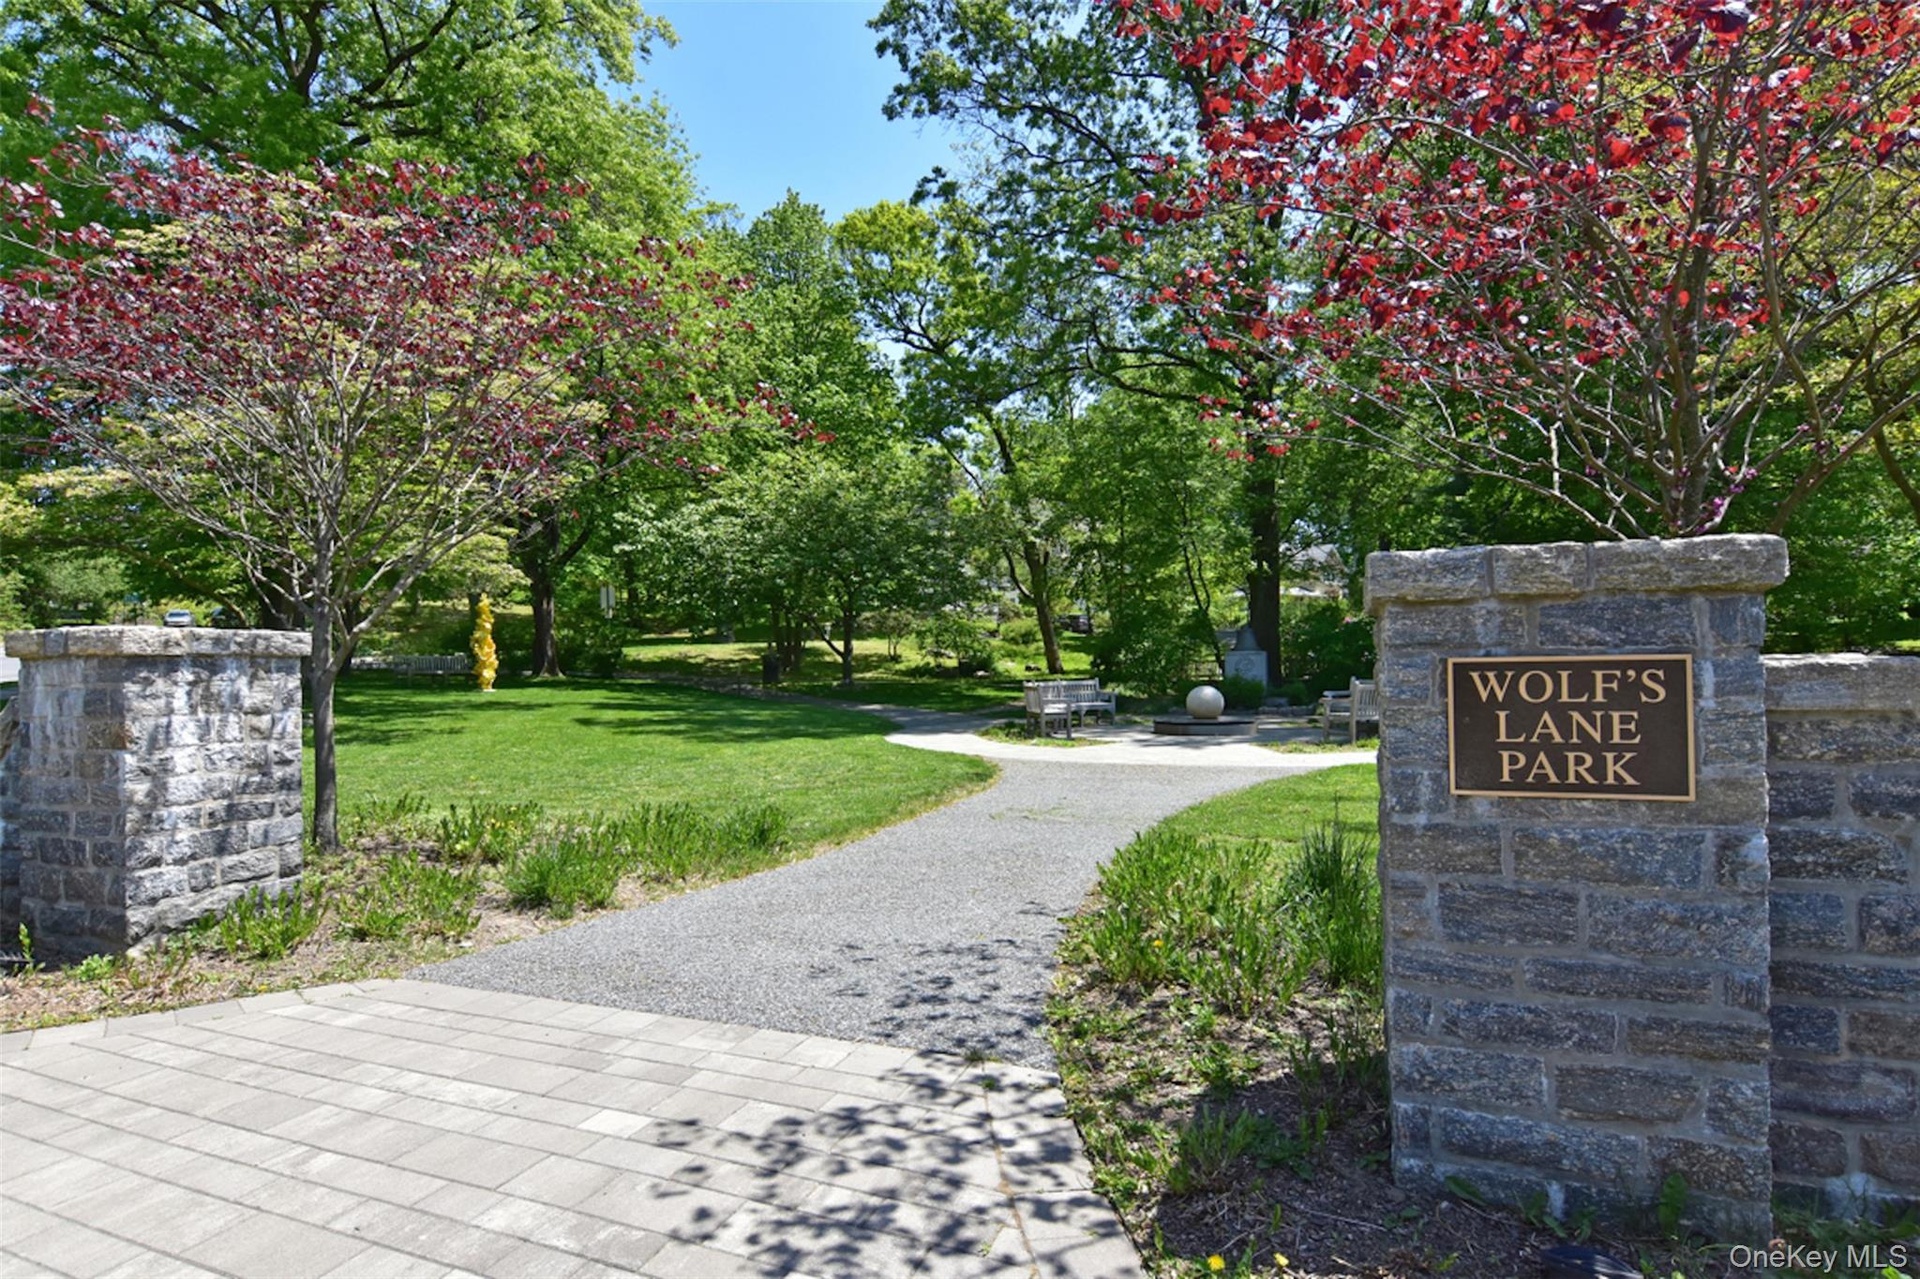
- Town park
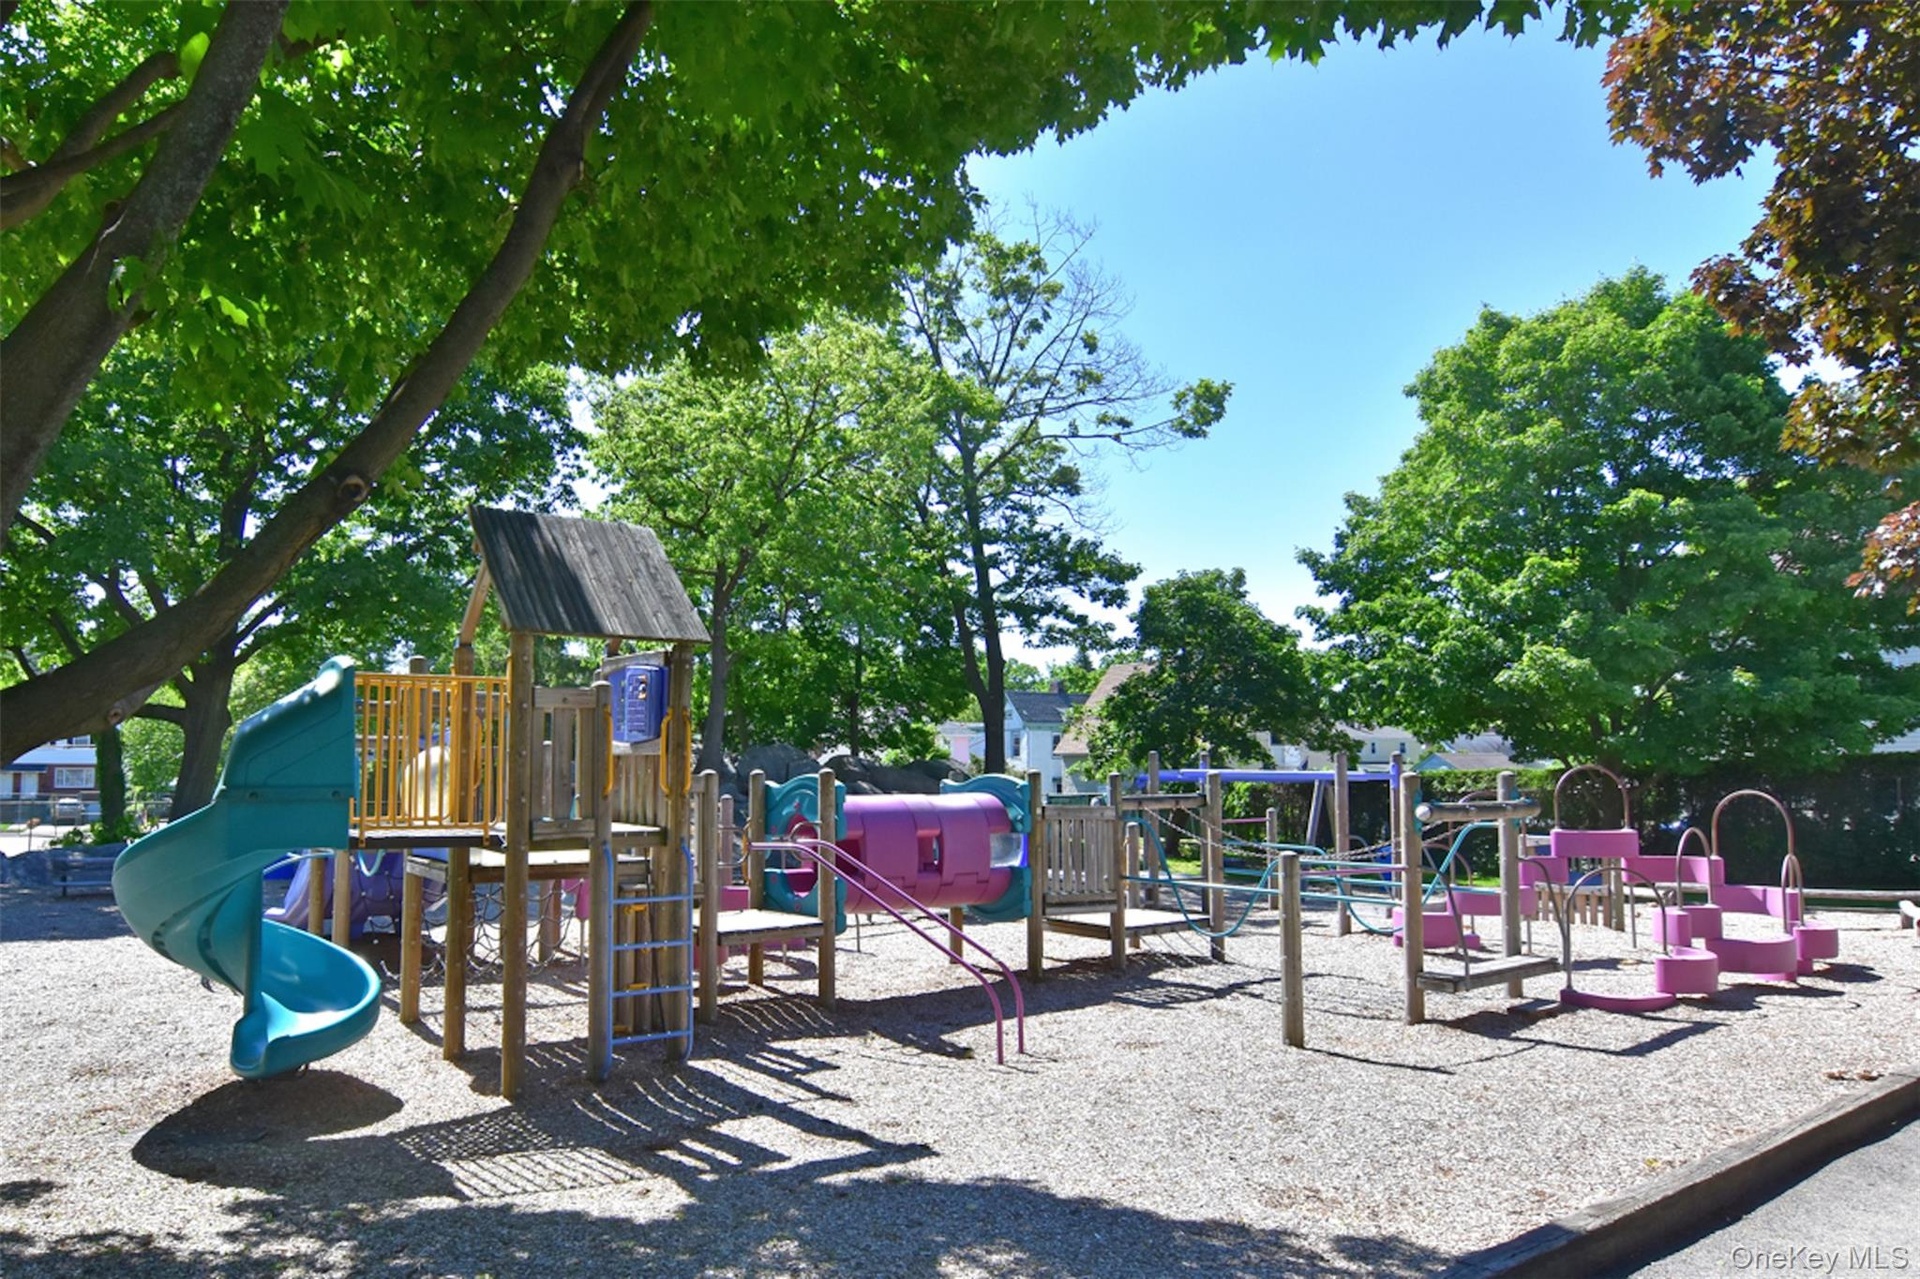
- Town playground
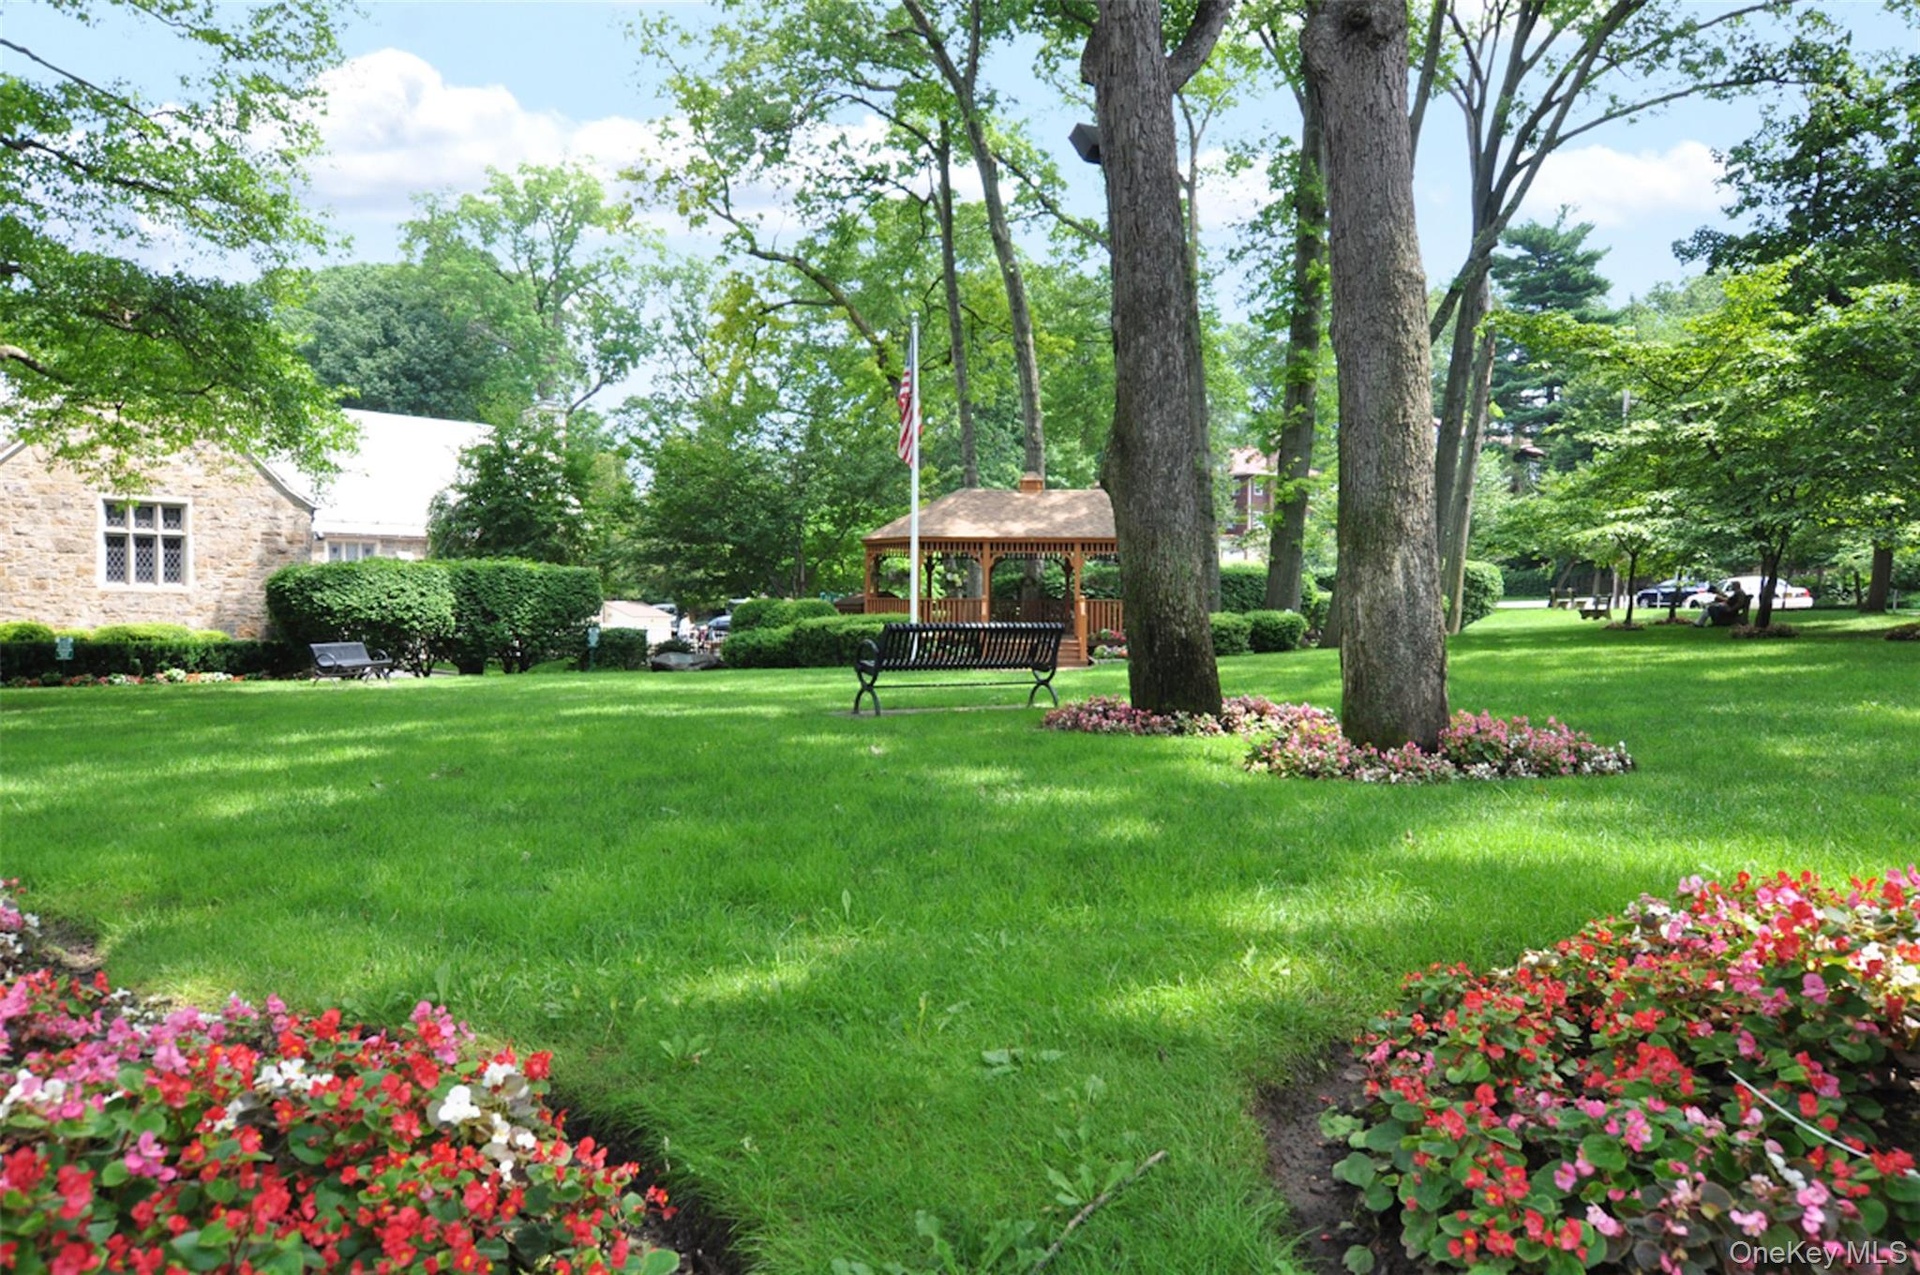
- Gazebo and gardens in the center of town
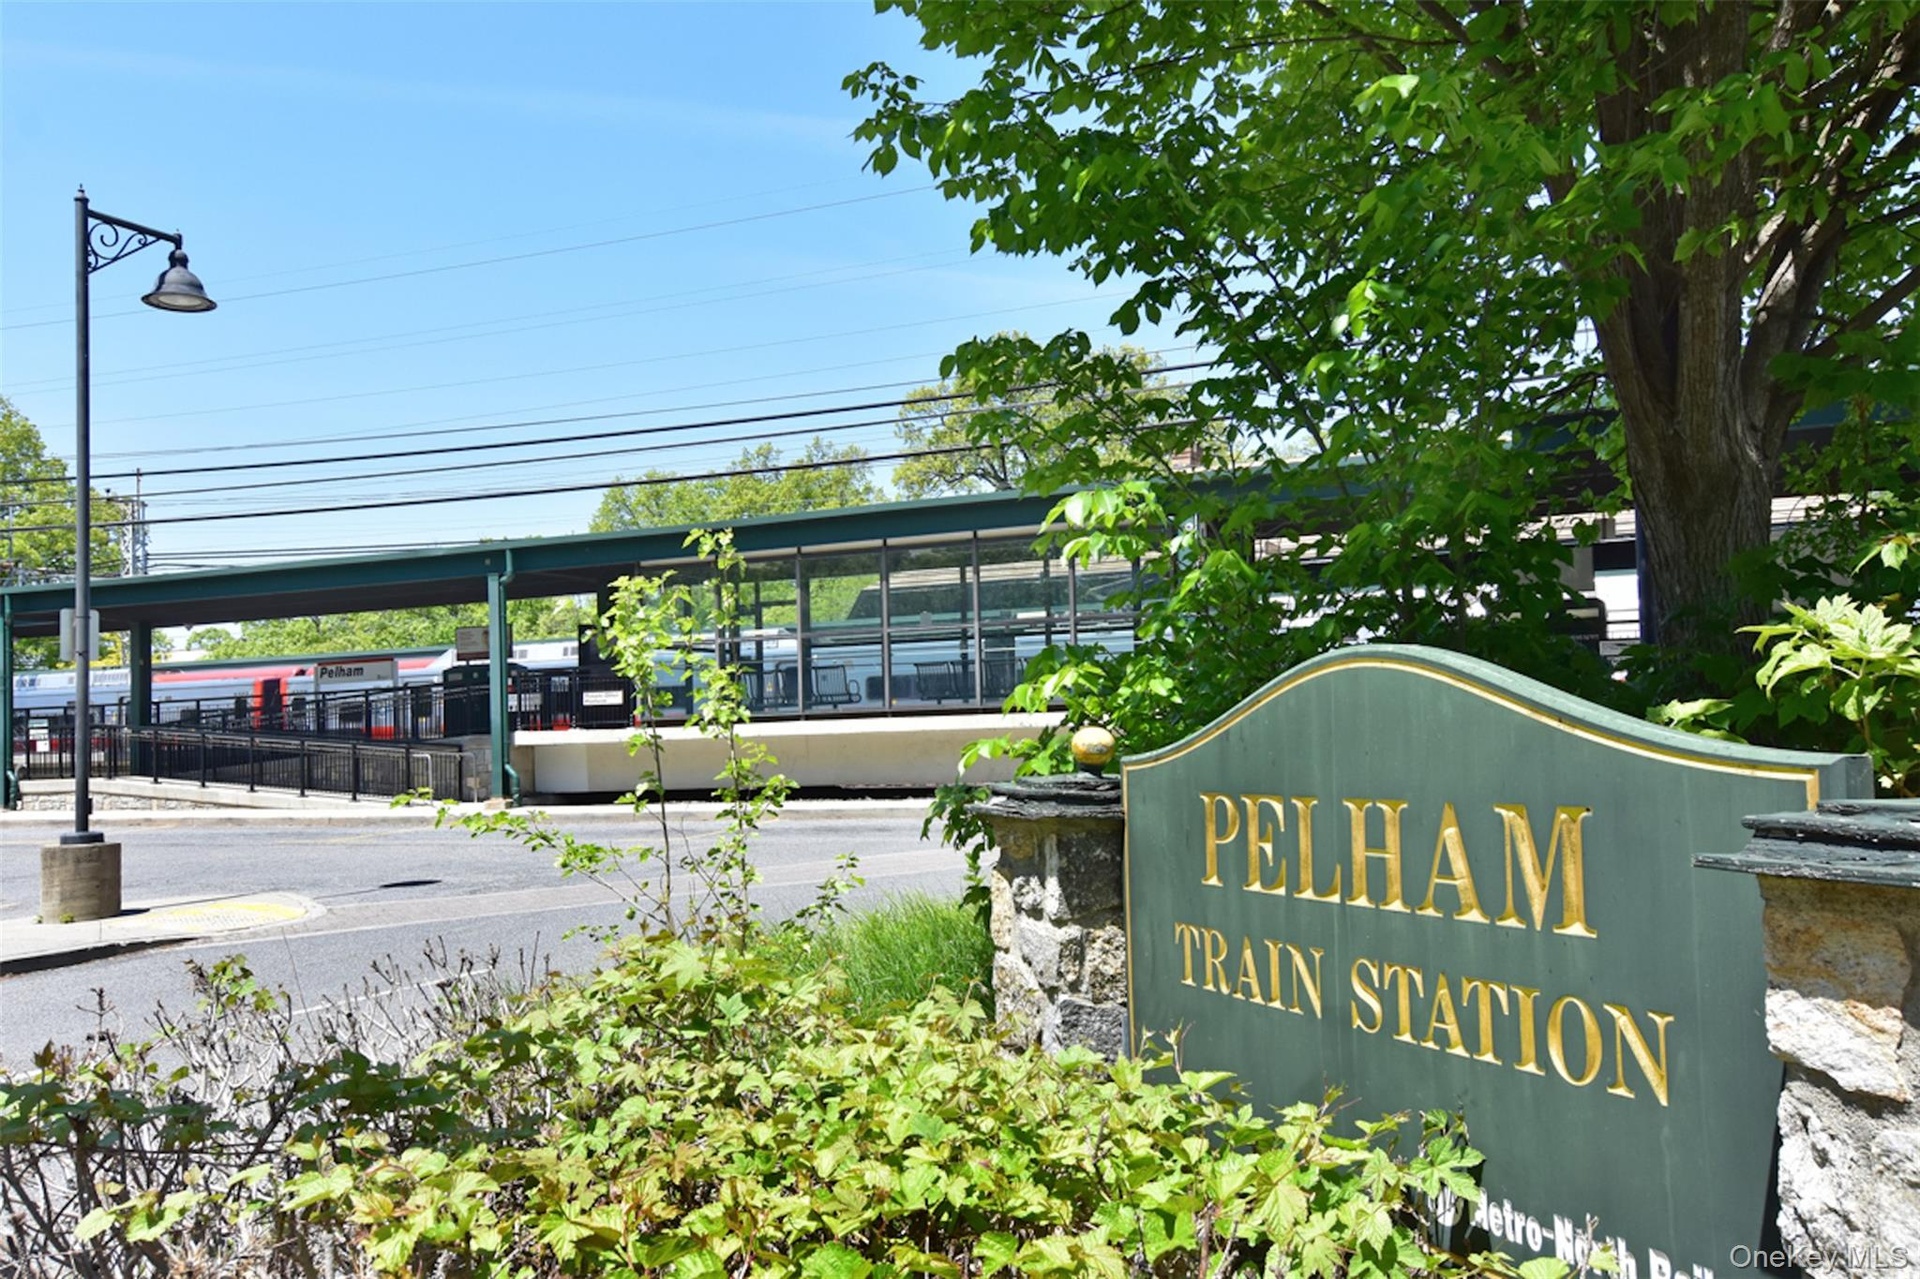
- 29 minutes to Grand Central
Description
Built in 2002, this unique and grand open concept 5,106 SF Colonial was custom designed and built with the finest materials and craftsmanship and then beautifully updated by the present owners with the most gorgeous enhancements. A spacious front balcony leads to a dramatic foyer with huge closets and views of the exquisite first floor rooms. You will enjoy cooking and hanging out in the magnificent new state of the art open kitchen with 2 dishwashers, a wine refrigerator, Wolf appliances (6-burner stove, oven and microwave) and a huge island with a butler's sink and quartz countertops. There is a media room plus a comfortable living room, a stunning dining room with a fireplace and a powder room on the first floor. A versatile and private first floor guest suite with a new bathroom and large closet is tucked away off the kitchen . The lavish primary suite includes an attractively decorated bedroom, walk in closet and the most opulent bathroom with double vanities, a soaking tub, walk in shower and lots of cabinetry. Two additional double bedrooms with en suite bathrooms and a laundry room complete the second floor. There are 3 versatile rooms on the third floor plus a full bathroom. A large rec room and half bath are on the lower level. A 3-car attached garage with lots of storage is hard to find! The backyard is private and enclosed and has a patio for grilling and the front balcony is perfect for outdoor dining, relaxation and getting some fresh air. This very special home is available mostly furnished.
Amenities
- beamed ceilings
- Cathedral Ceiling(s)
- Chefs Kitchen
- Dishwasher
- Double Vanity
- Dryer
- Eat-in Kitchen
- Electricity Connected
- Entrance Foyer
- First Floor Bedroom
- First Floor Full Bath
- Formal Dining
- Gas Oven
- Gas Range
- High ceiling
- Natural Gas Connected
- Open Kitchen
- Oven
- Pantry
- Primary Bathroom
- Quartz/Quartzite Counters
- Range
- Refrigerator
- Sewer Connected
- Soaking Tub
- Trash Collection Public
- Walk-In Closet(s)
- Washer
- Water Connected
- Wine Refrigerator
- Wood Burning

All information furnished regarding property for sale, rental or financing is from sources deemed reliable, but no warranty or representation is made as to the accuracy thereof and same is submitted subject to errors, omissions, change of price, rental or other conditions, prior sale, lease or financing or withdrawal without notice. International currency conversions where shown are estimates based on recent exchange rates and are not official asking prices.
All dimensions are approximate. For exact dimensions, you must hire your own architect or engineer.