
Property
| Ownership: | Condo |
|---|---|
| Type: | Condo |
| Bedrooms: | 2 BR |
| Bathrooms: | 2 |
| Pets: | Pets Allowed |
| Lot Size: | 0.1 Acres |
Financials
Price:$595,000
Annual Taxes:$6,447.44
Common charges:$1,122
Listing Courtesy of COLDWELL BANKER RESIDENTIAL RE
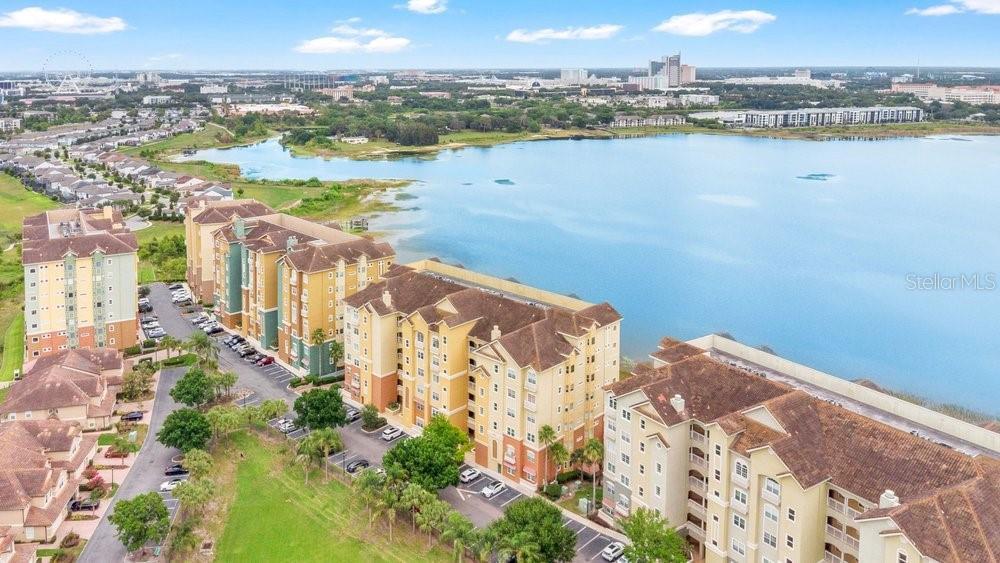
Experience effortless lakefront living in this beautifully updated first floor residence featuring 2 bedrooms, 2 full bathrooms, plus a spacious office den that feels like a 3, within the 24 ...
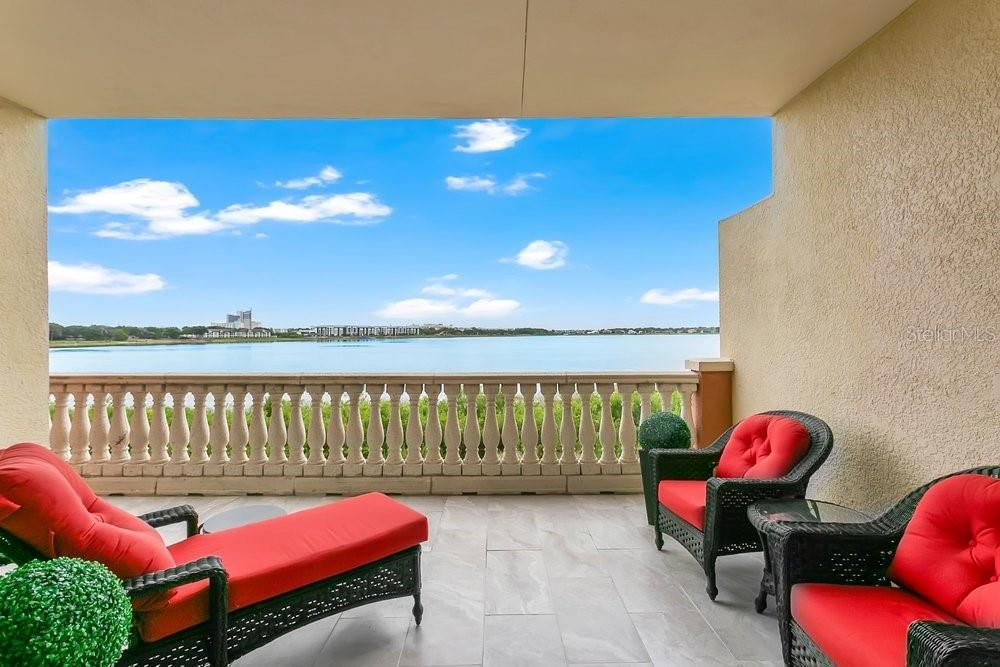
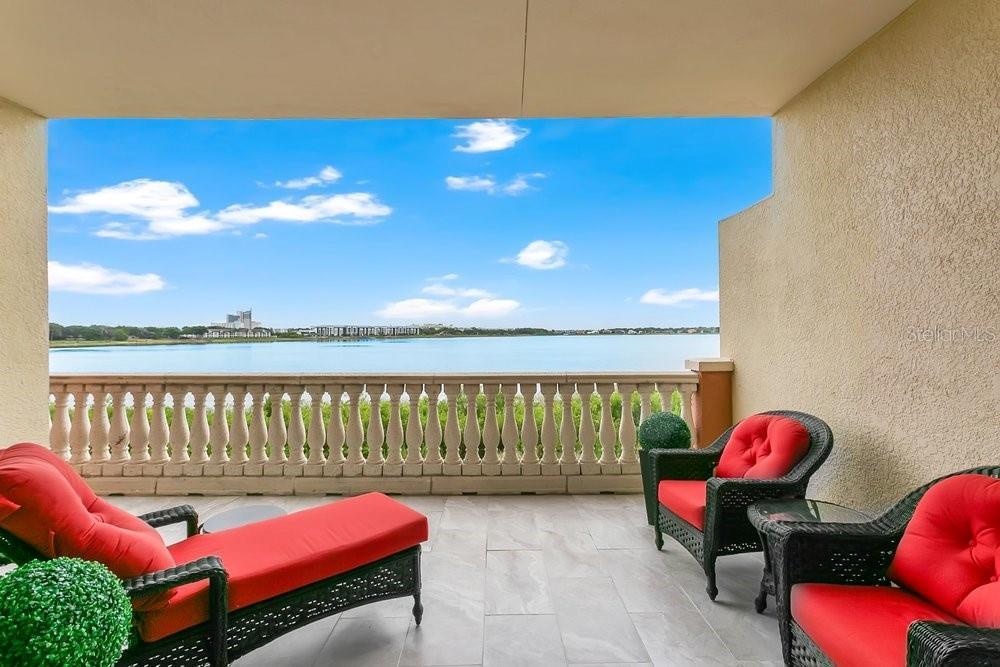
Lakefront - Big Sand Lake




Description
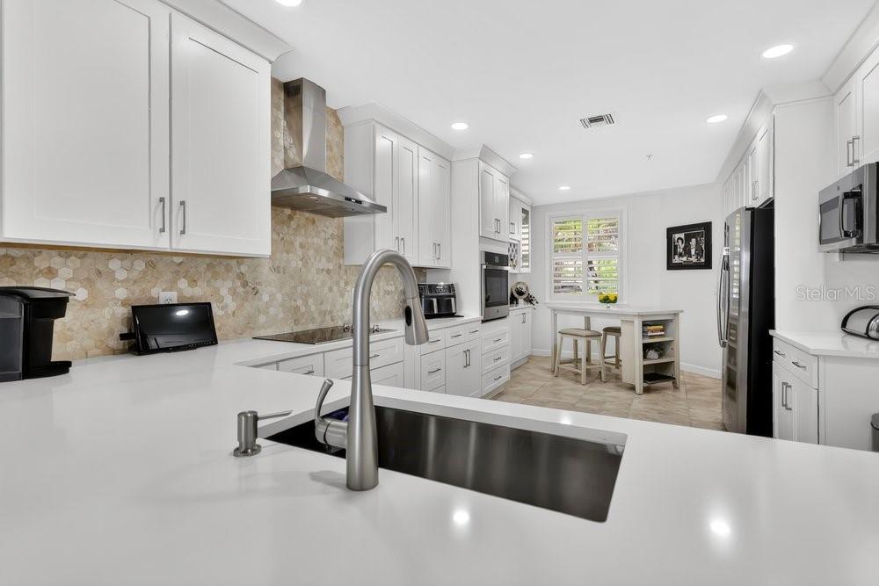
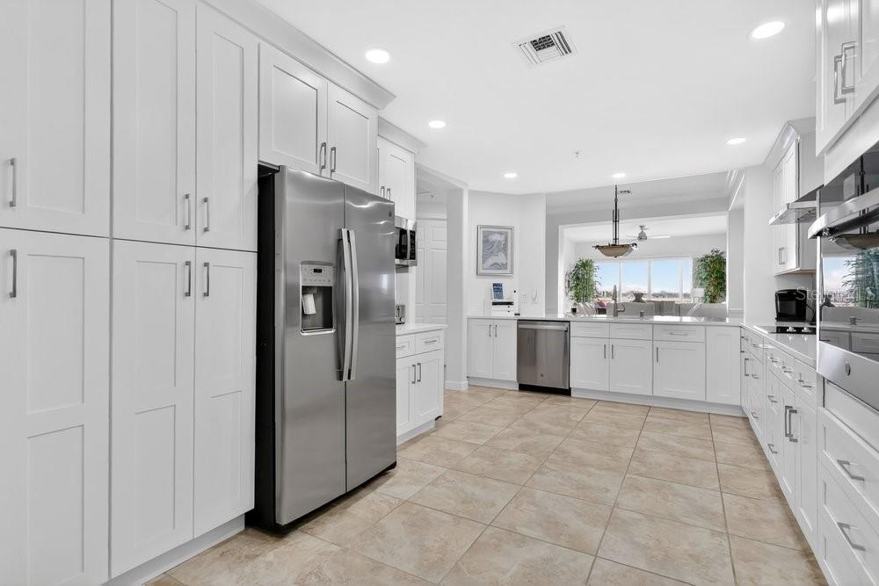
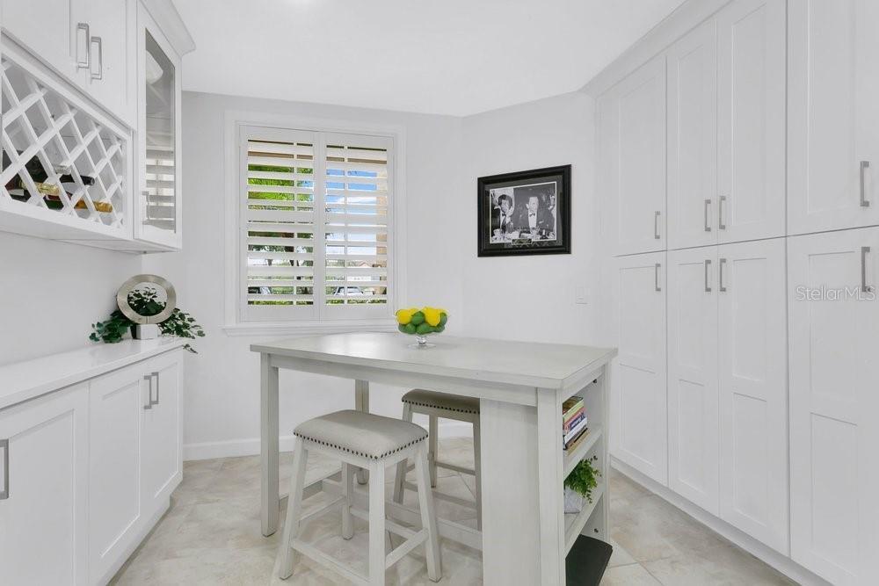
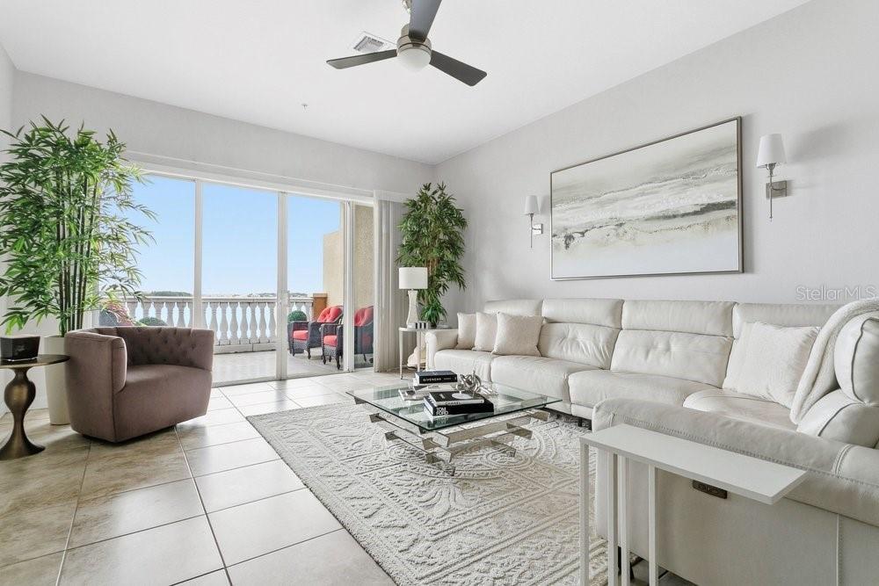
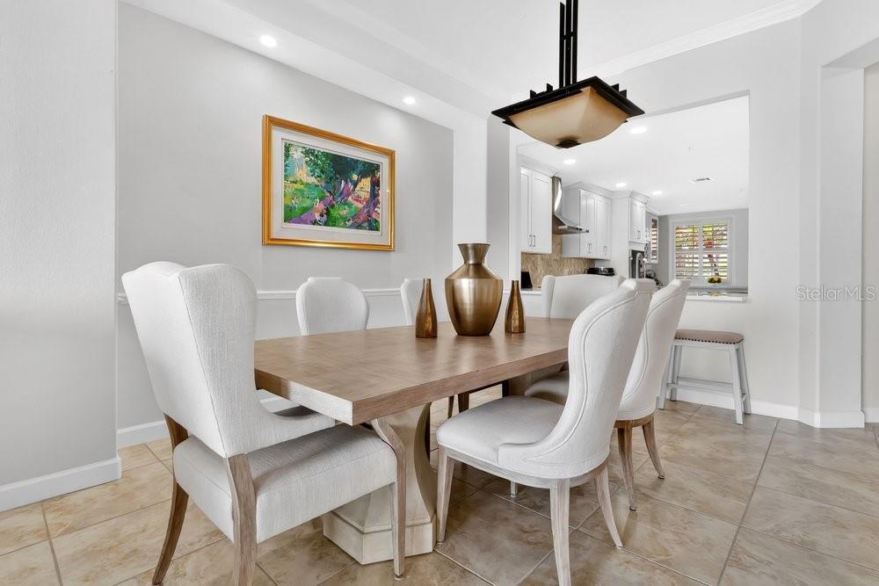
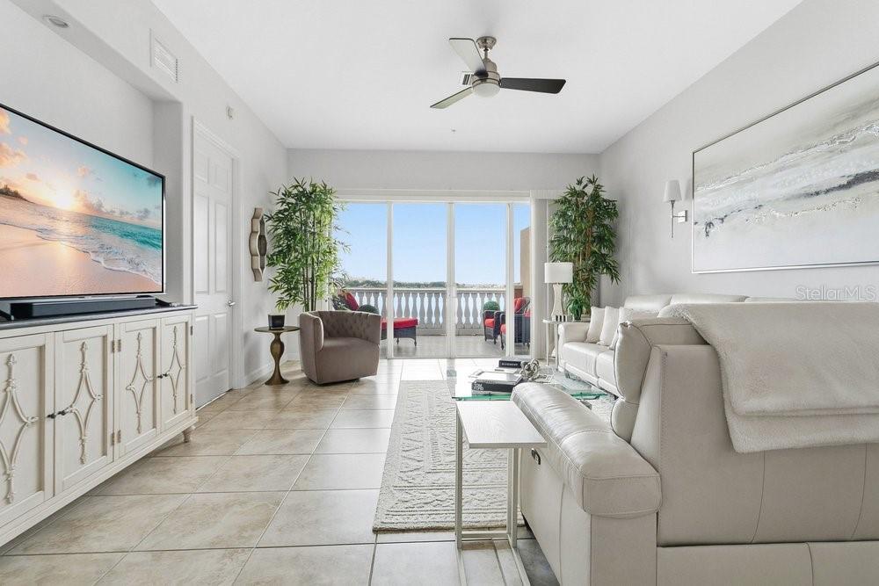
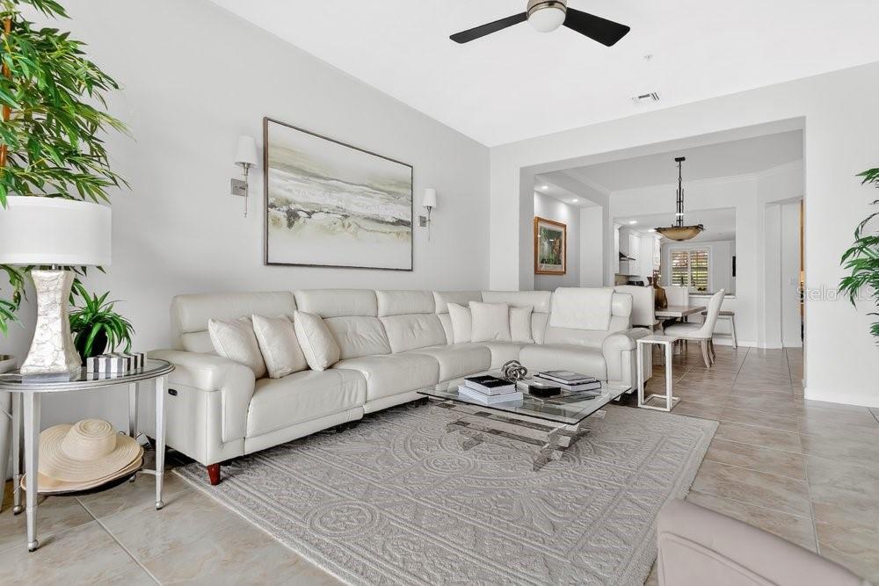
Experience effortless lakefront living in this beautifully updated first-floor residence featuring 2 bedrooms, 2 full bathrooms, plus a spacious office/den that feels like a 3, within the 24-hour guard-gated community of Vizcaya. Nearly 2,200 sq ft of thoughtfully designed space showcases elegant furnishings, vaulted ceilings, an open layout, and uninterrupted views of Big Sand Lake. The modern kitchen features stainless steel appliances, abundant cabinetry, a generous peninsula, and a cozy breakfast nook perfect for casual dining.
The living room and primary suite include motorized shades, with blackout shades in the primary for added comfort, while the kitchen and second bedroom feature classic plantation shutters. Both bedrooms are generously sized and comfortably accommodate king-size beds. The primary suite offers a serene retreat with sunrise lake views from bed, a spacious walk-in closet, and a well-appointed ensuite bath. A dedicated office/flex room provides the ideal space for working from home or quiet focus. Additional updates include a new water heater (2023).
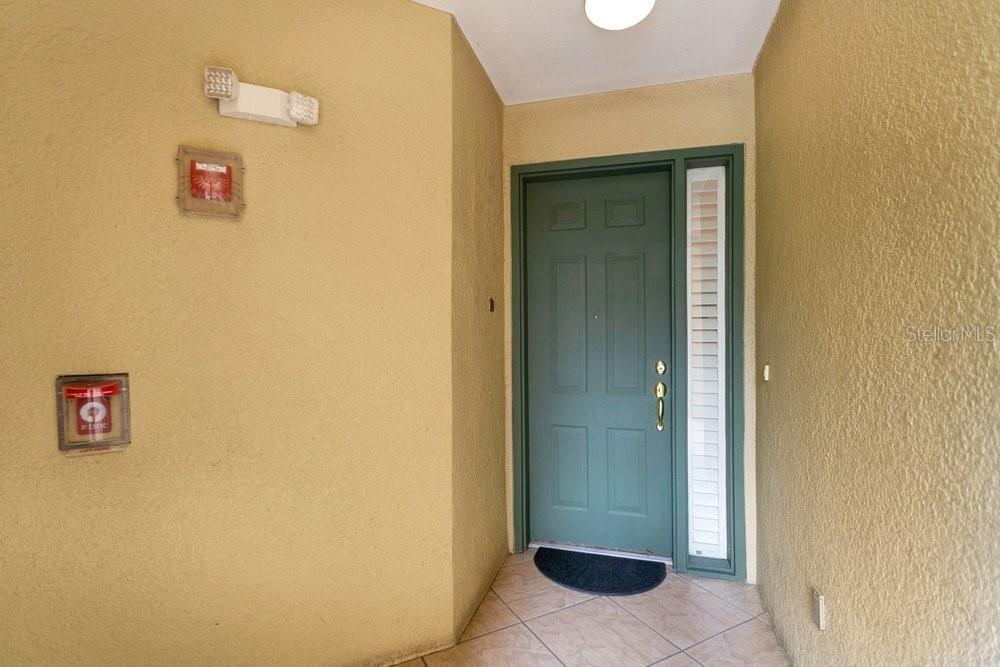
As a first-floor unit, this home offers unmatched convenience—no elevators, easy access, and a private balcony overlooking the water. Practical features include assigned parking in the underground garage, visitor parking, additional parking in front of the building, and a private storage unit. Residents enjoy resort-style amenities including two pools, fitness center, tennis courts, pickleball courts, dog park and beautifully maintained grounds. The HOA provides exceptional value by covering exterior building maintenance, roof and landscaping maintenance, water, trash, cable and high-speed internet.
All just minutes from Restaurant Row, top-rated schools, I-4, theme parks, and everyday conveniences. A rare opportunity to own a beautifully maintained, move-in-ready lakefront home in one of Dr. Phillips’ most desirable communities.
Virtual Tour: https://my.matterport.com/show/?m=hBzTrjZW4BP&mls=1
Amenities
- Balcony
- Built-In Oven
- Cable - Available
- Cable Connected
- Ceiling Fans(S)
- Clubhouse
- Community Mailbox
- Cooktop
- Disposal
- Dog Park
- Dryer
- Electricity Available
- Electricity Connected
- Electric Water Heater
- Fitness Center
- Gated
- Gated Community
- Gated Community Guard
- High ceiling
- Lighting
- Living Room/Dining Room Combo
- Microwave
- Open Floorplan
- Paved
- Pool
- Public
- Range
- Range Hood
- Recreation Facilities
- Refrigerator
- Security
- Security Gate
- Sewer Available
- Sewer Connected
- Shades
- Shutters
- Sidewalk
- Sidewalks
- Sliding Doors
- Smoke Detectors
- Storage
- Street Dead End
- Tennis Court(s)
- Thermostat
- Vaulted Ceiling(s)
- Washer
- Water
- Water Available
- Water Connected
- Window Treatments
All information furnished regarding property for sale, rental or financing is from sources deemed reliable, but no warranty or representation is made as to the accuracy thereof and same is submitted subject to errors, omissions, change of price, rental or other conditions, prior sale, lease or financing or withdrawal without notice. International currency conversions where shown are estimates based on recent exchange rates and are not official asking prices.
All dimensions are approximate. For exact dimensions, you must hire your own architect or engineer.
