Property
| Ownership: | For Sale |
|---|---|
| Type: | Condo |
| Rooms: | 5 |
| Bedrooms: | 2 BR |
| Bathrooms: | 2 |
| Pets: | Pets Allowed |
| Lot Size: | 1.0 Acres |
Financials
Listing Courtesy of Mancini Realty Inc.
Enjoy Easy Living in This Bright and Well Maintained 2 Bedroom 2 Bath Salem Model with Attached Garage in Sought After Heritage Hills.
- Lovely Heritage Hills
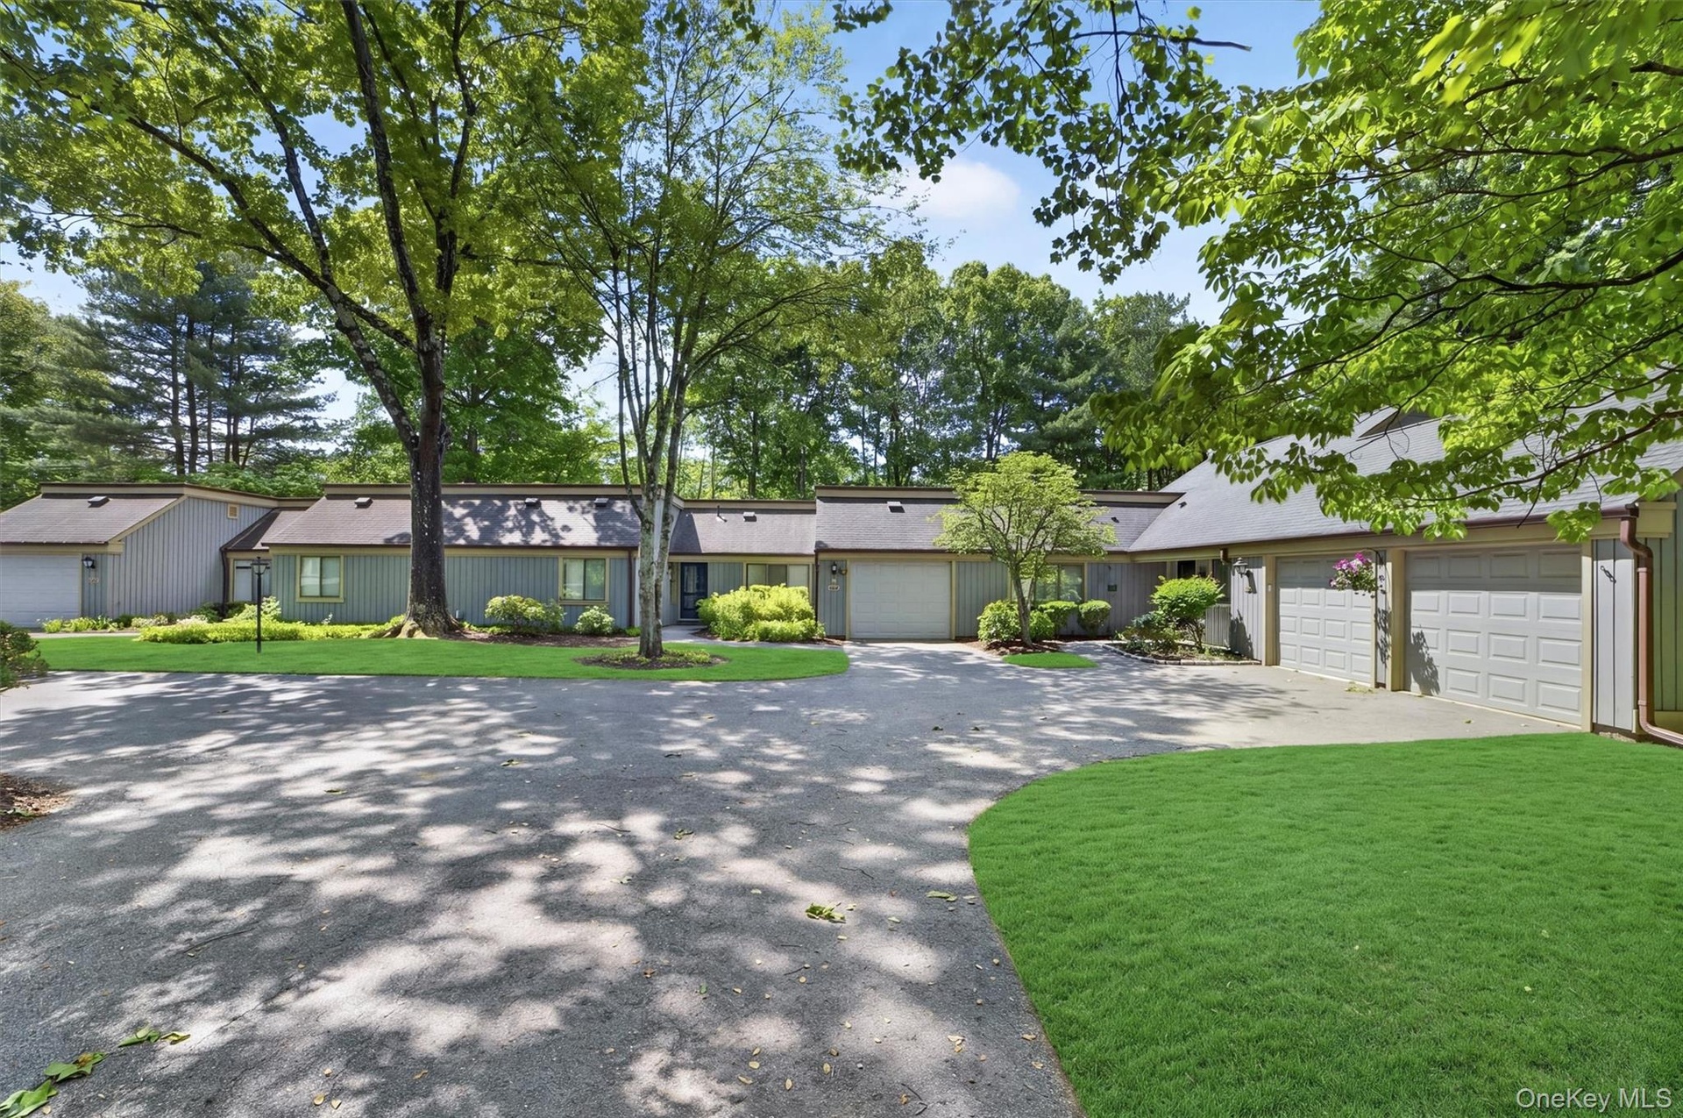
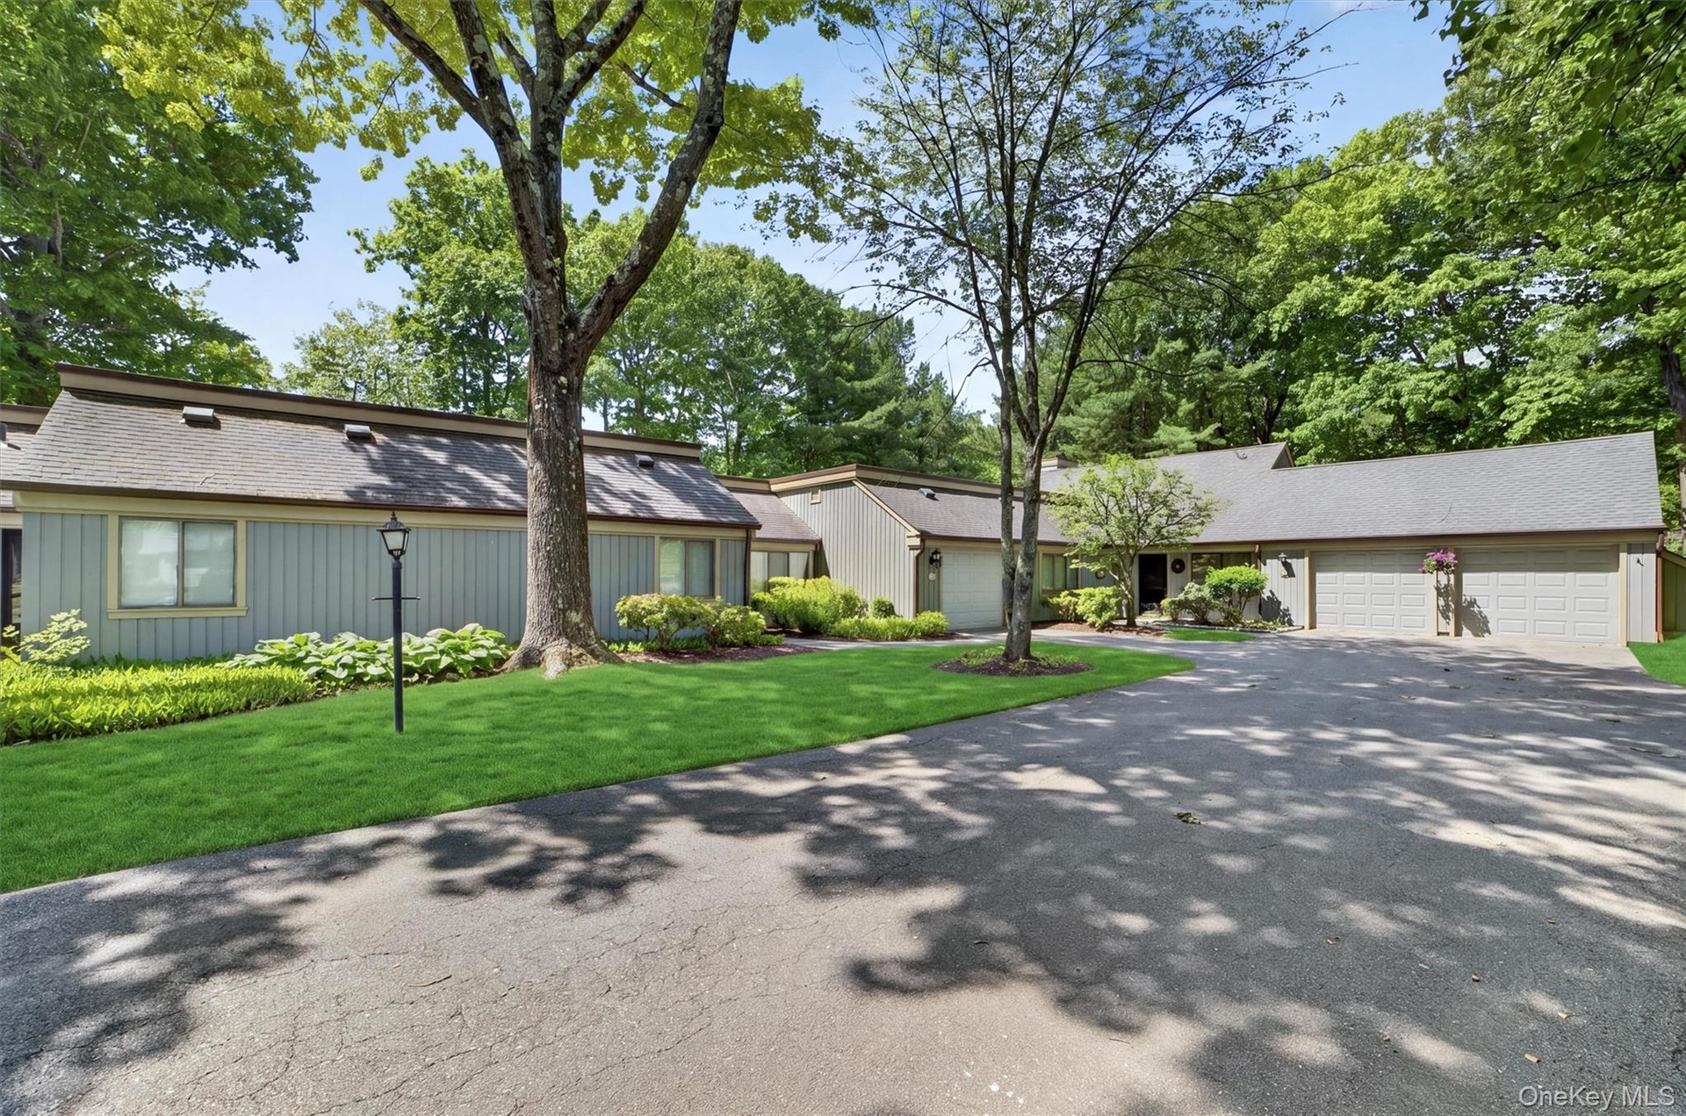
- Asphalt driveways with mature trees, green lawns, and attached garages
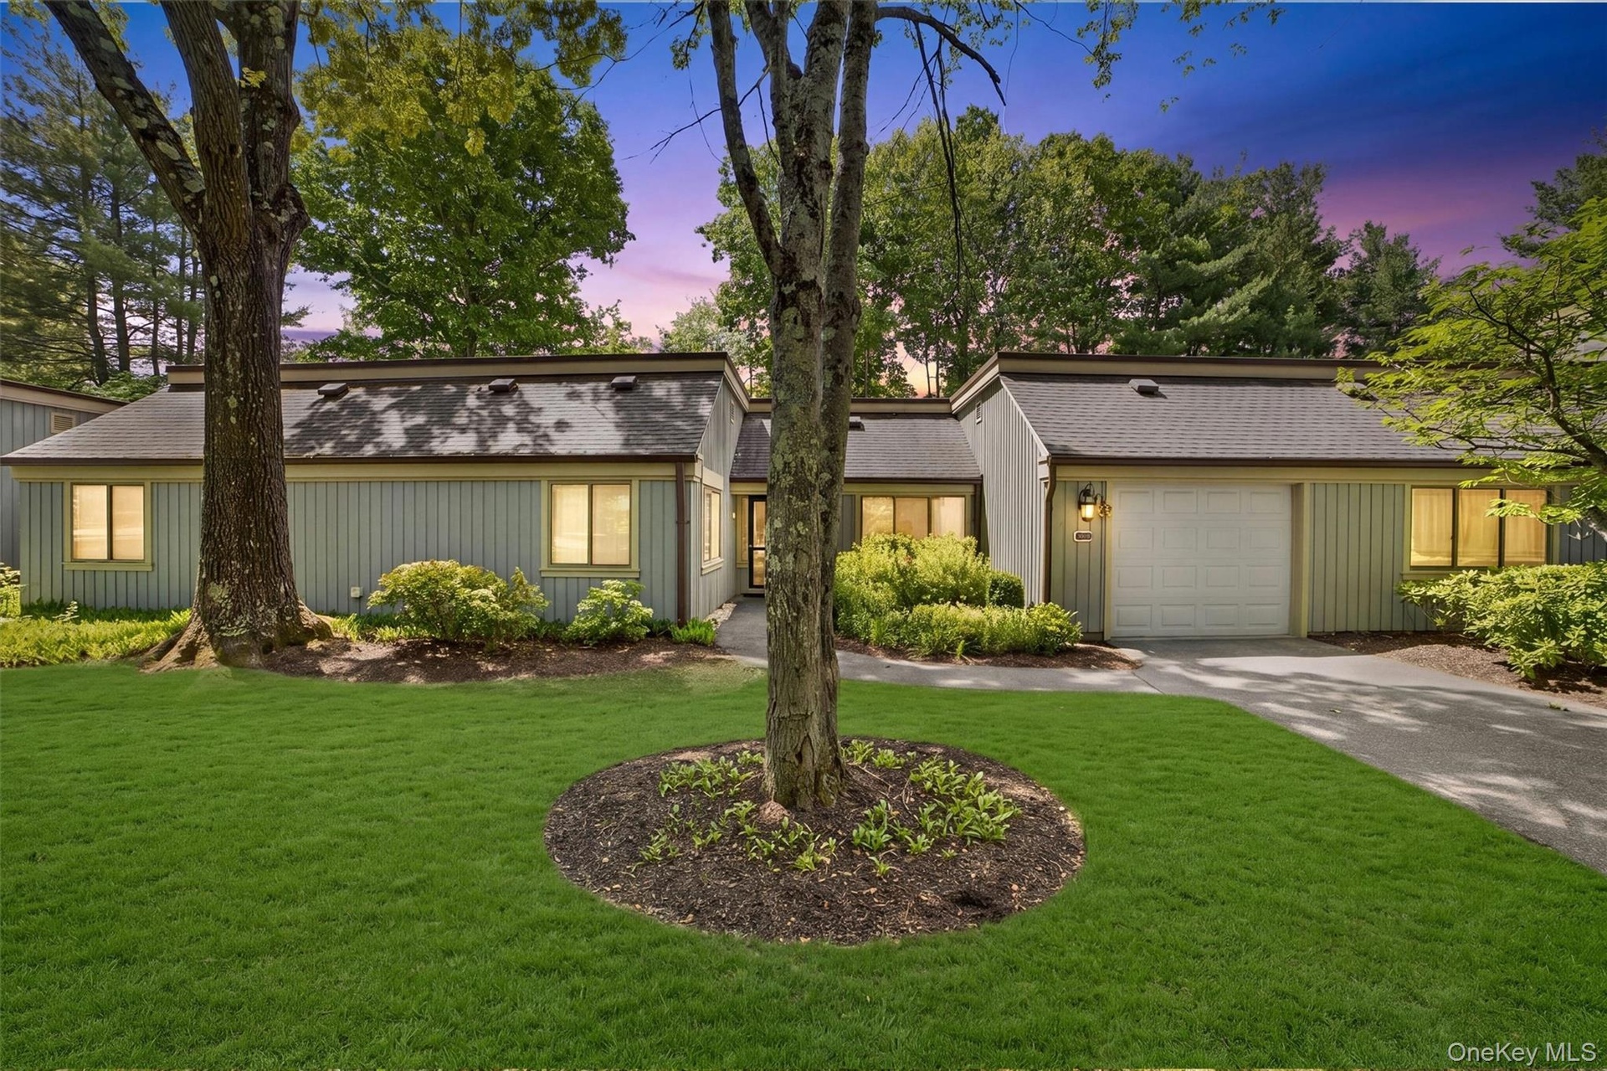
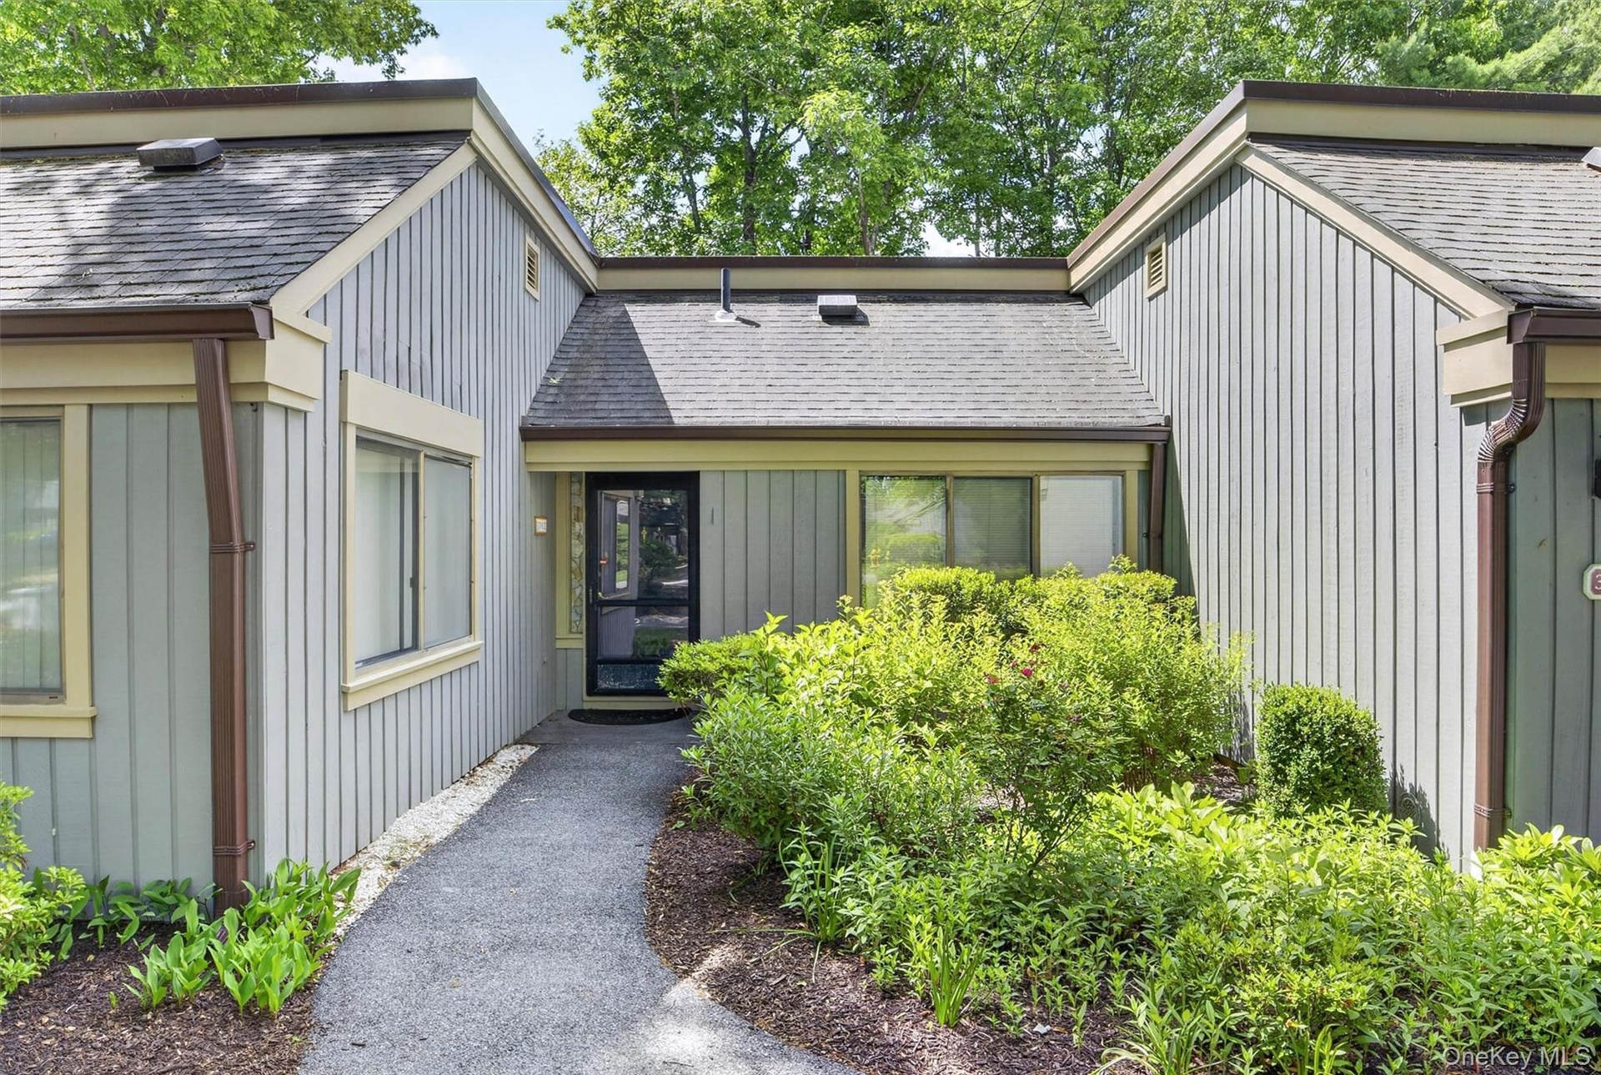
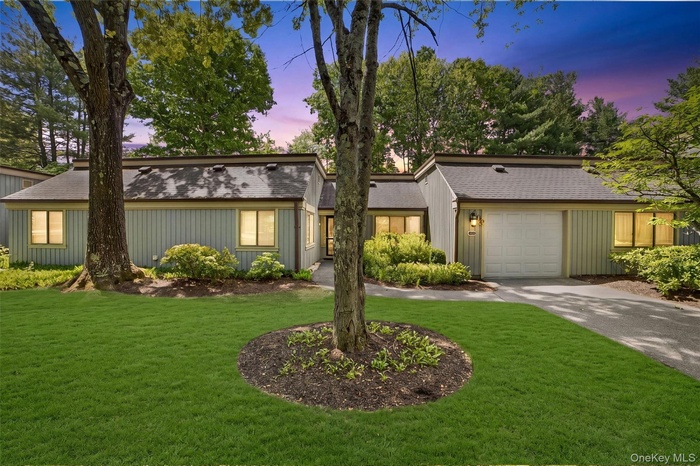
- Ranch-style residence featuring a grey shingle roof and light grey siding
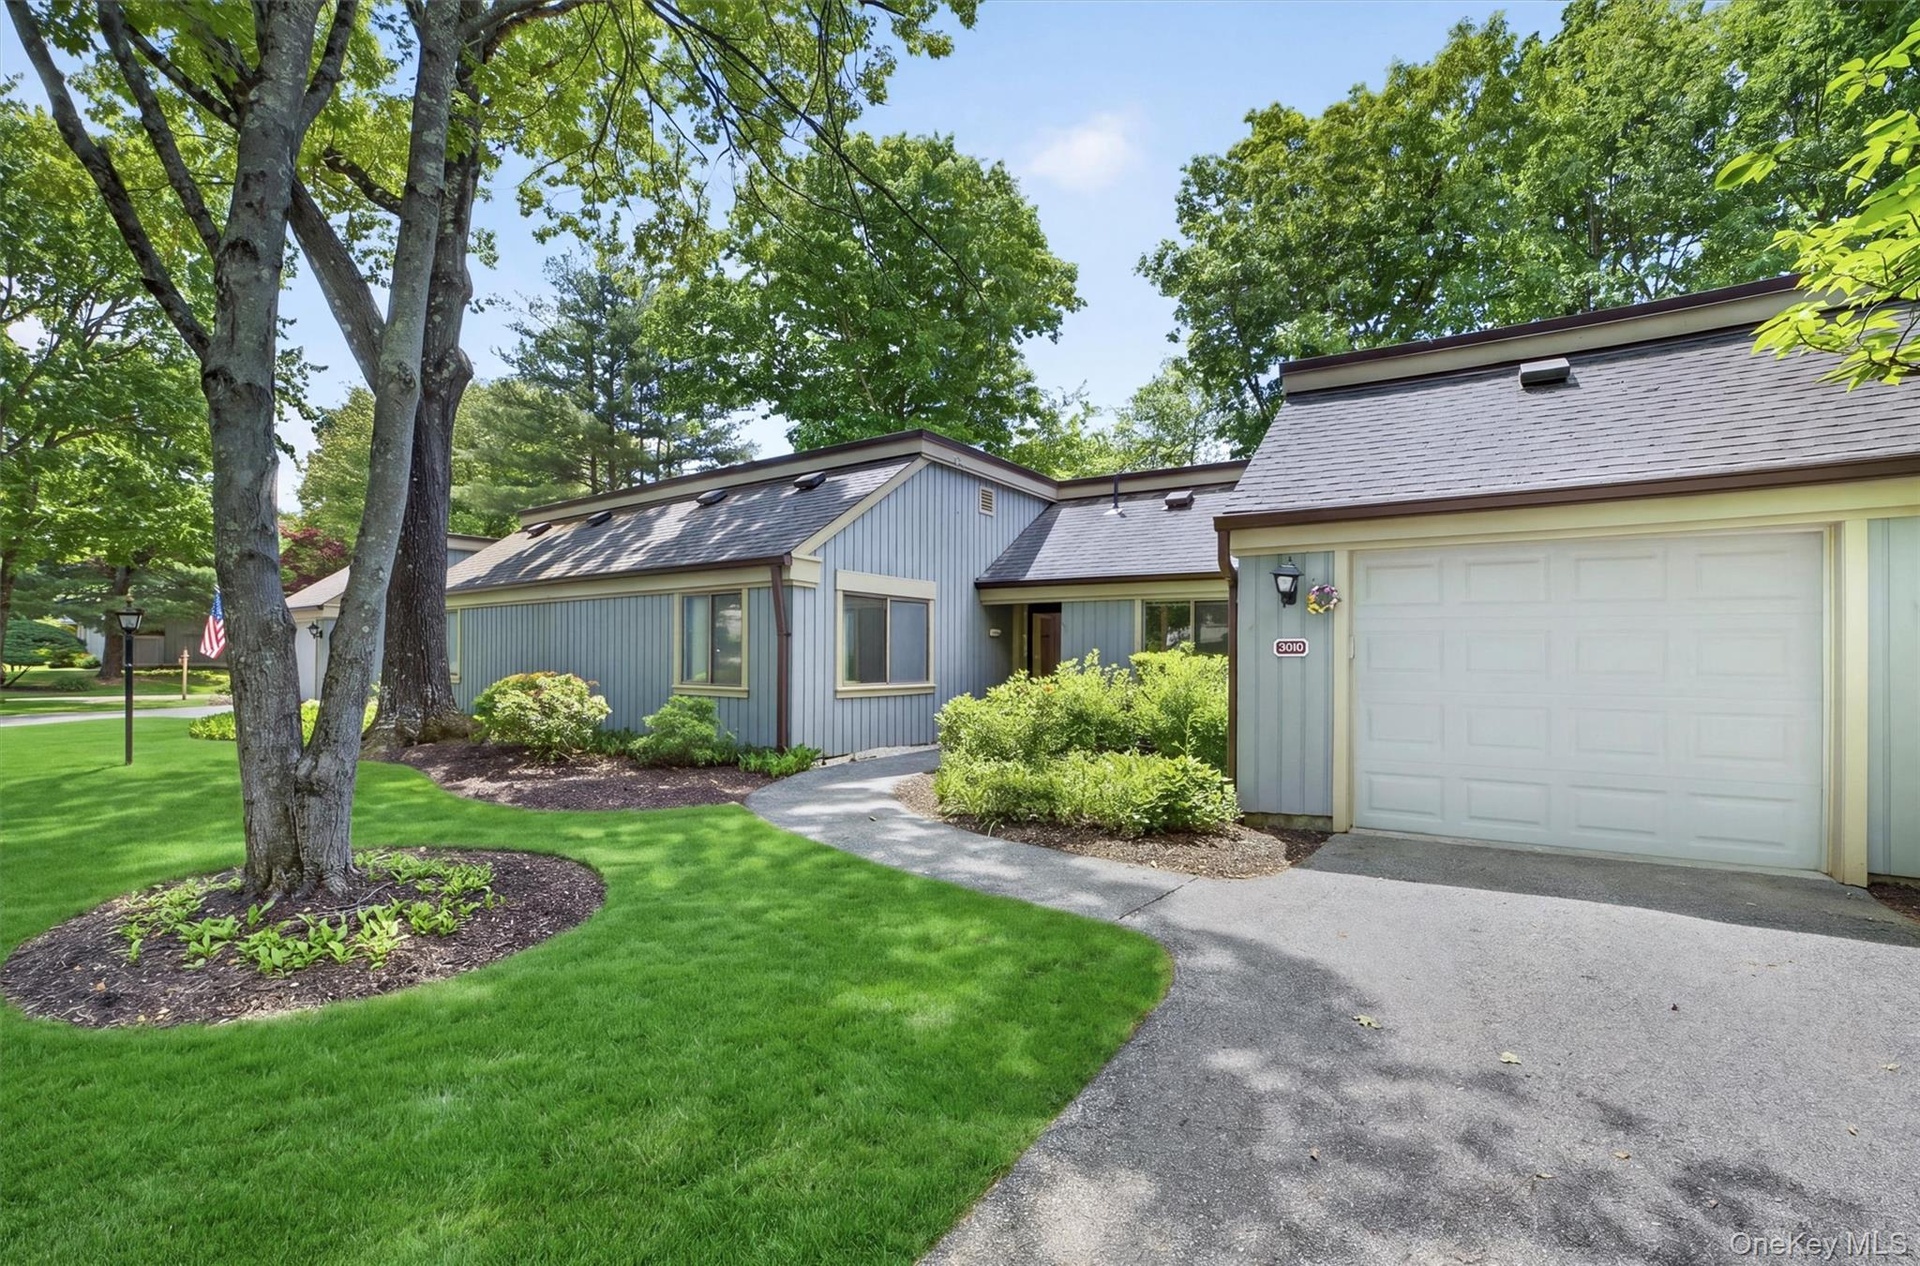
- Front exterior featuring light blue siding, a dark asphalt shingle roof, and a white panel garage door
- Exterior entry
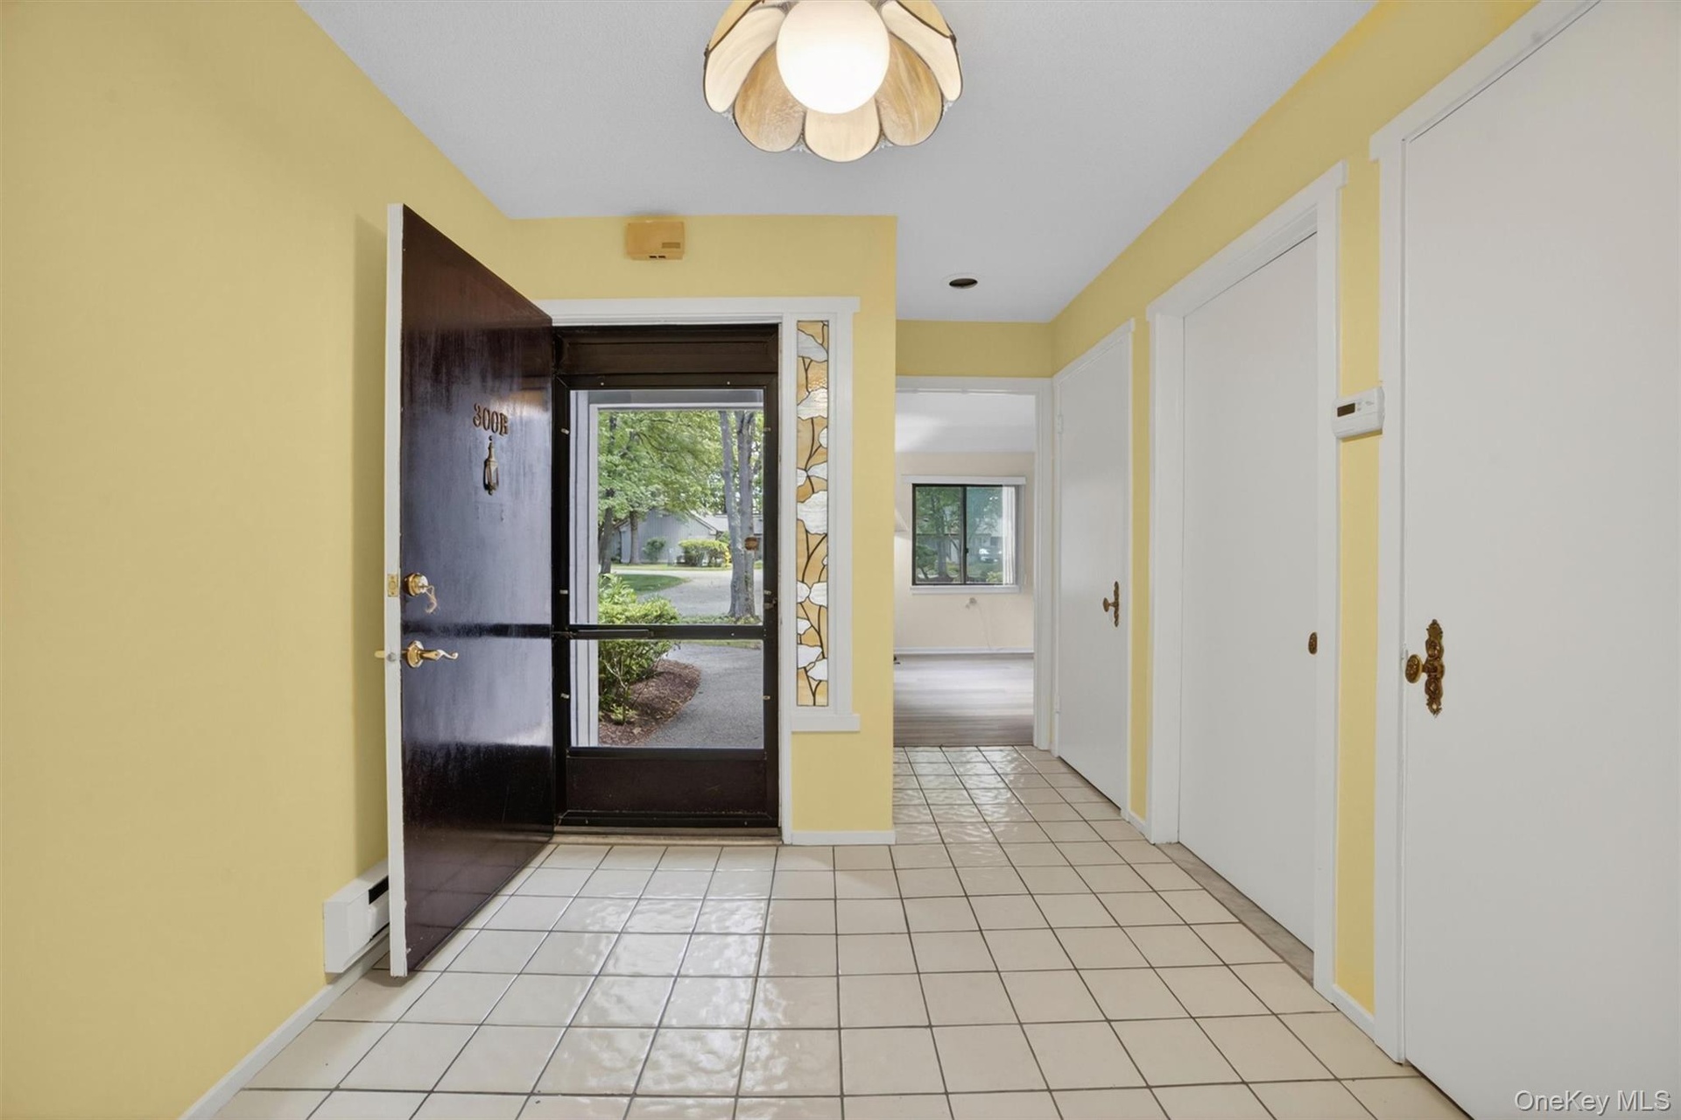
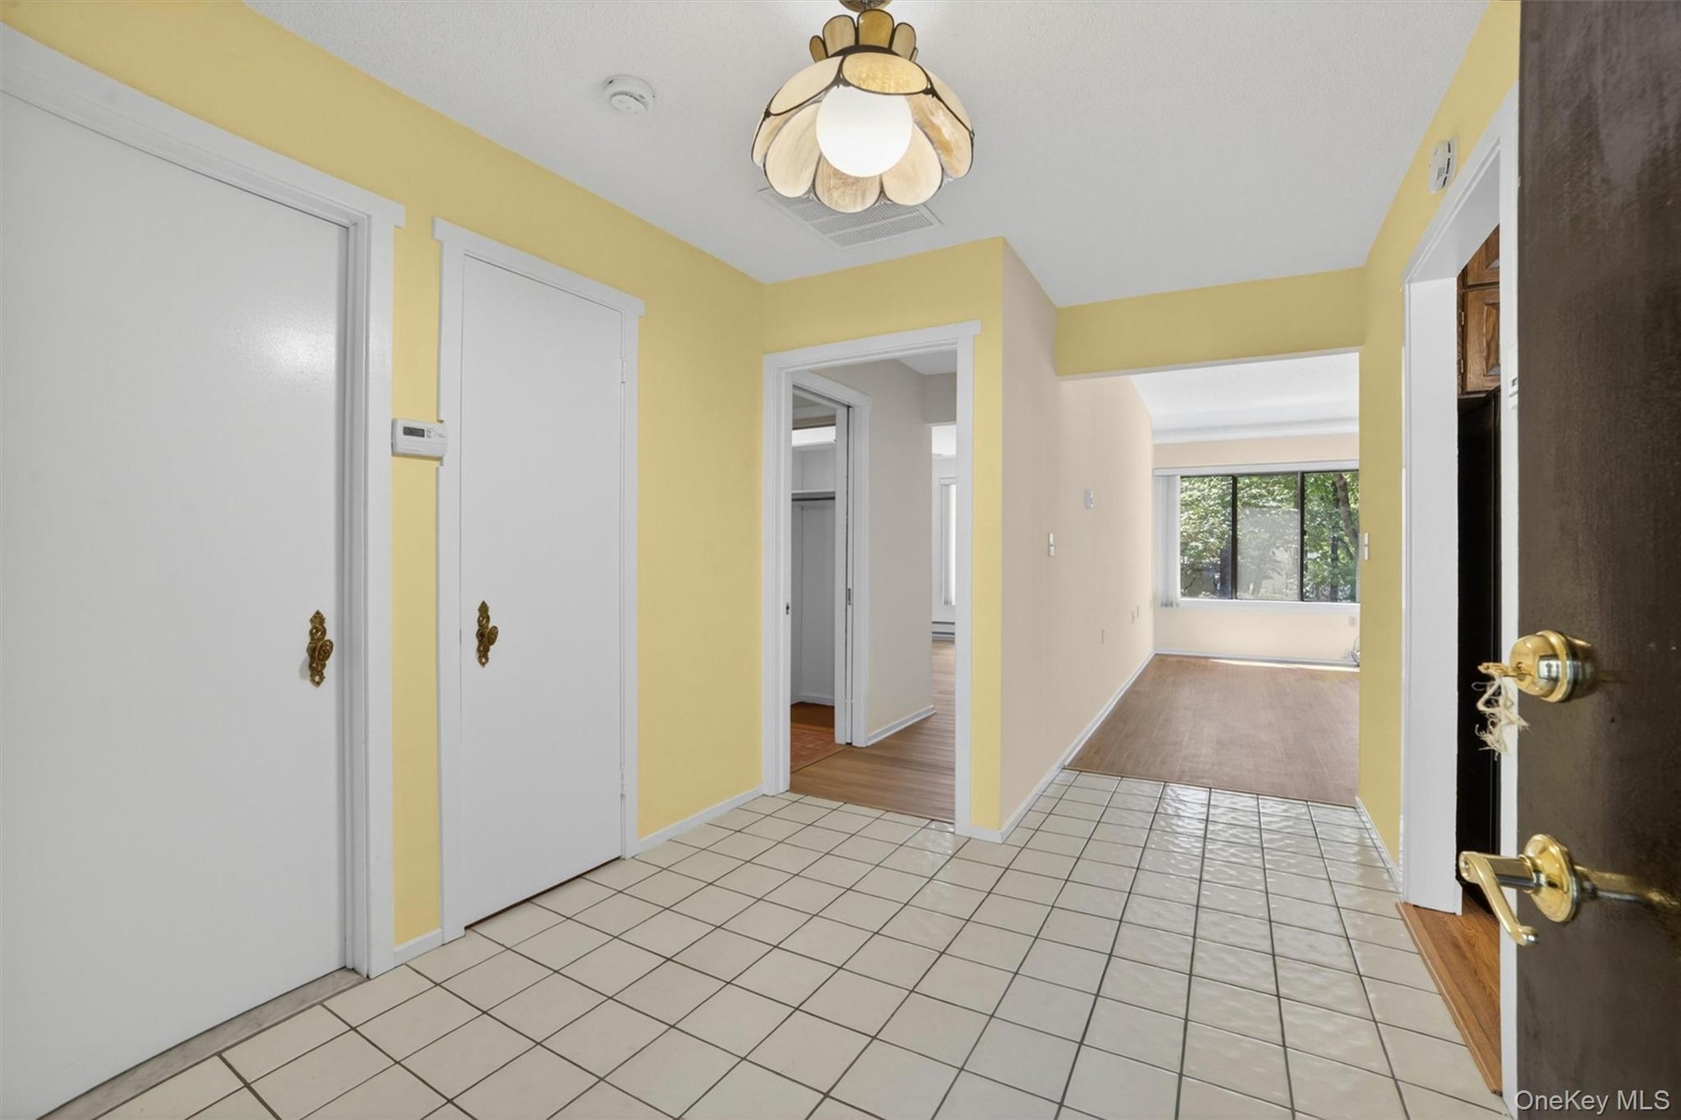
- Bright Entry
- Entryway featuring square white ceramic tile flooring and a decorative semi-flush mount light fixture
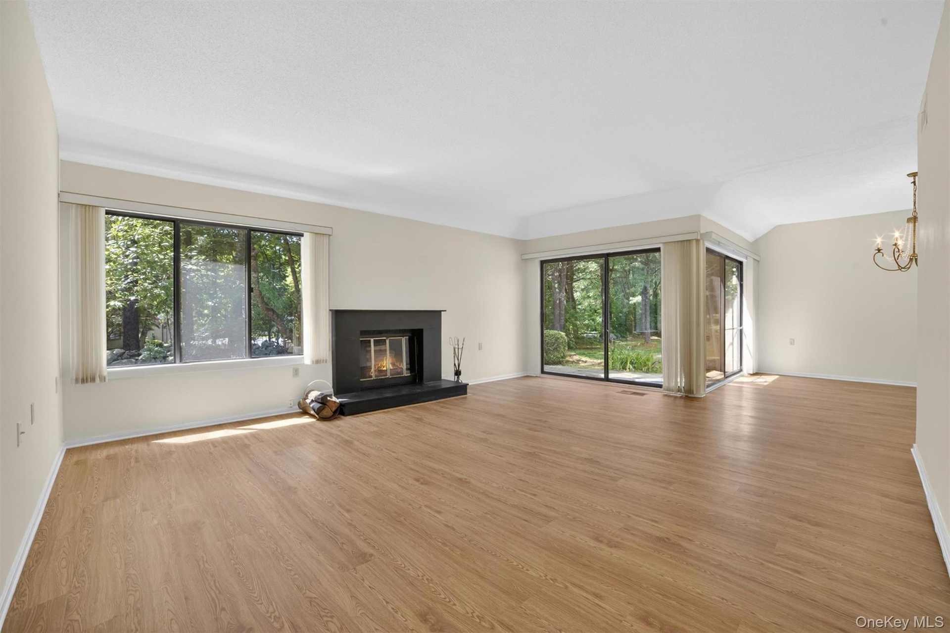
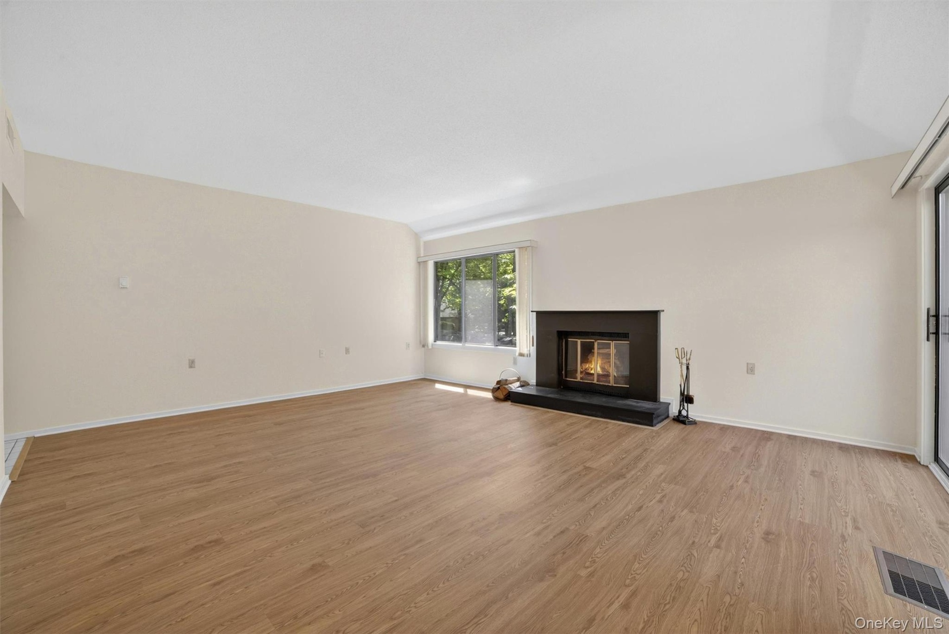
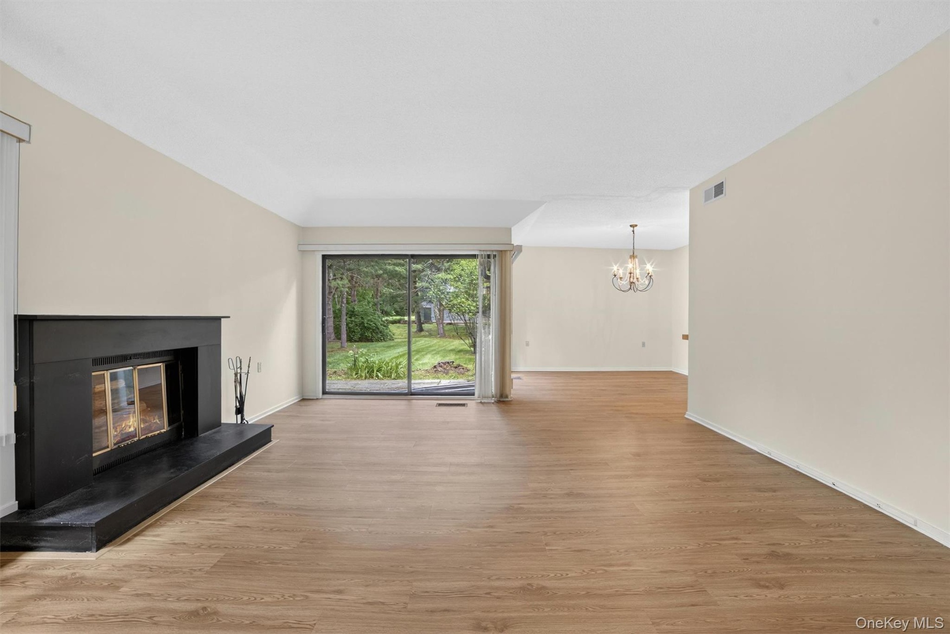
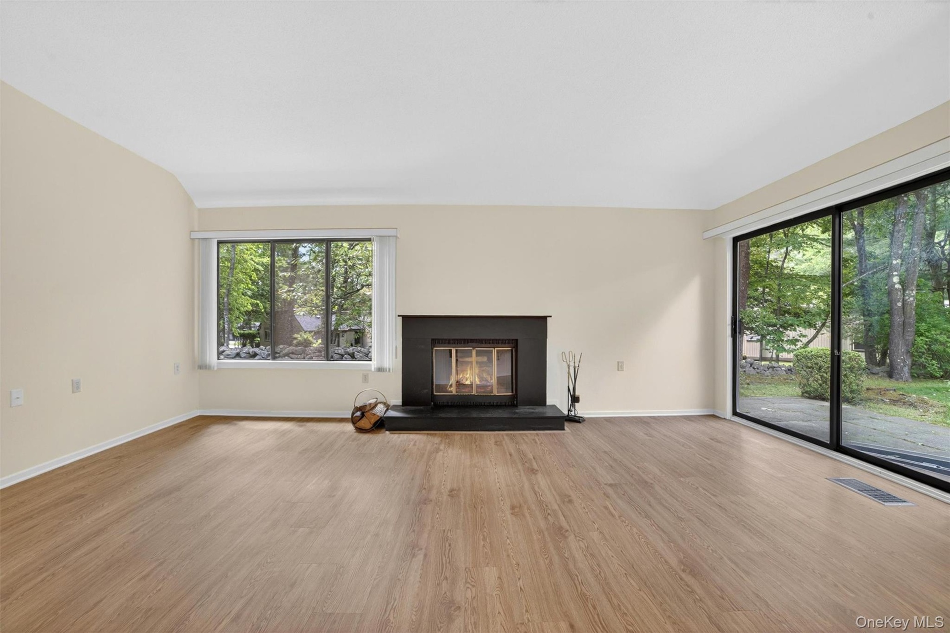
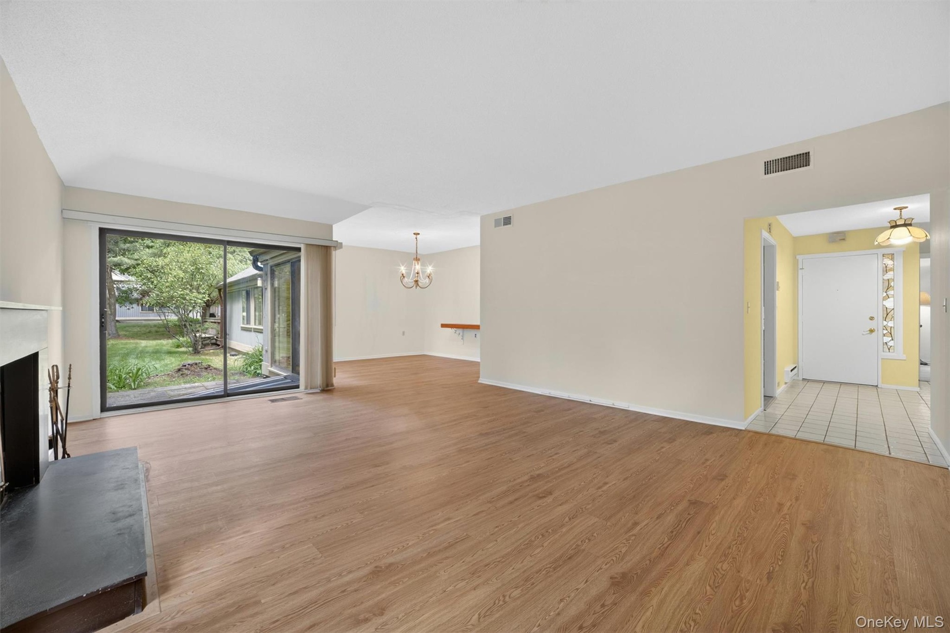
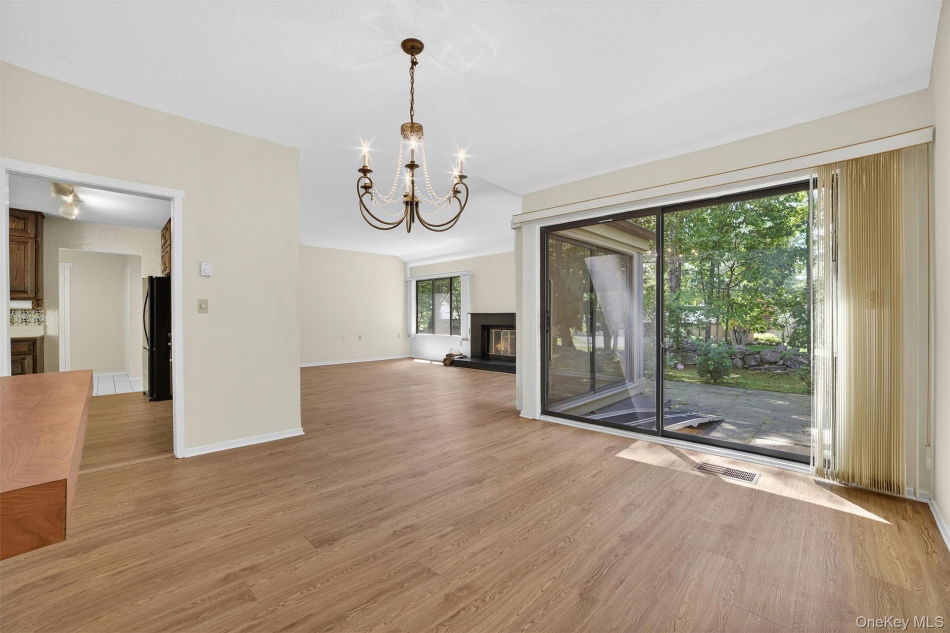
- Open Living Room with FP & Slider to Patio
- Spacious room featuring wood-finish flooring, a contemporary fireplace with a dark surround and hearth, a multi-pane window, and a sliding glass door
- Living area featuring a black fireplace with hearth, wood-finish flooring, and sliding glass doors
- Spacious living area featuring wood-finish flooring, a fireplace with a dark surround, and large sliding glass doors providing access to the outdoors
- Spacious living area featuring wood-finish flooring, a fireplace with a dark hearth, and a large sliding glass door opening to the backyard
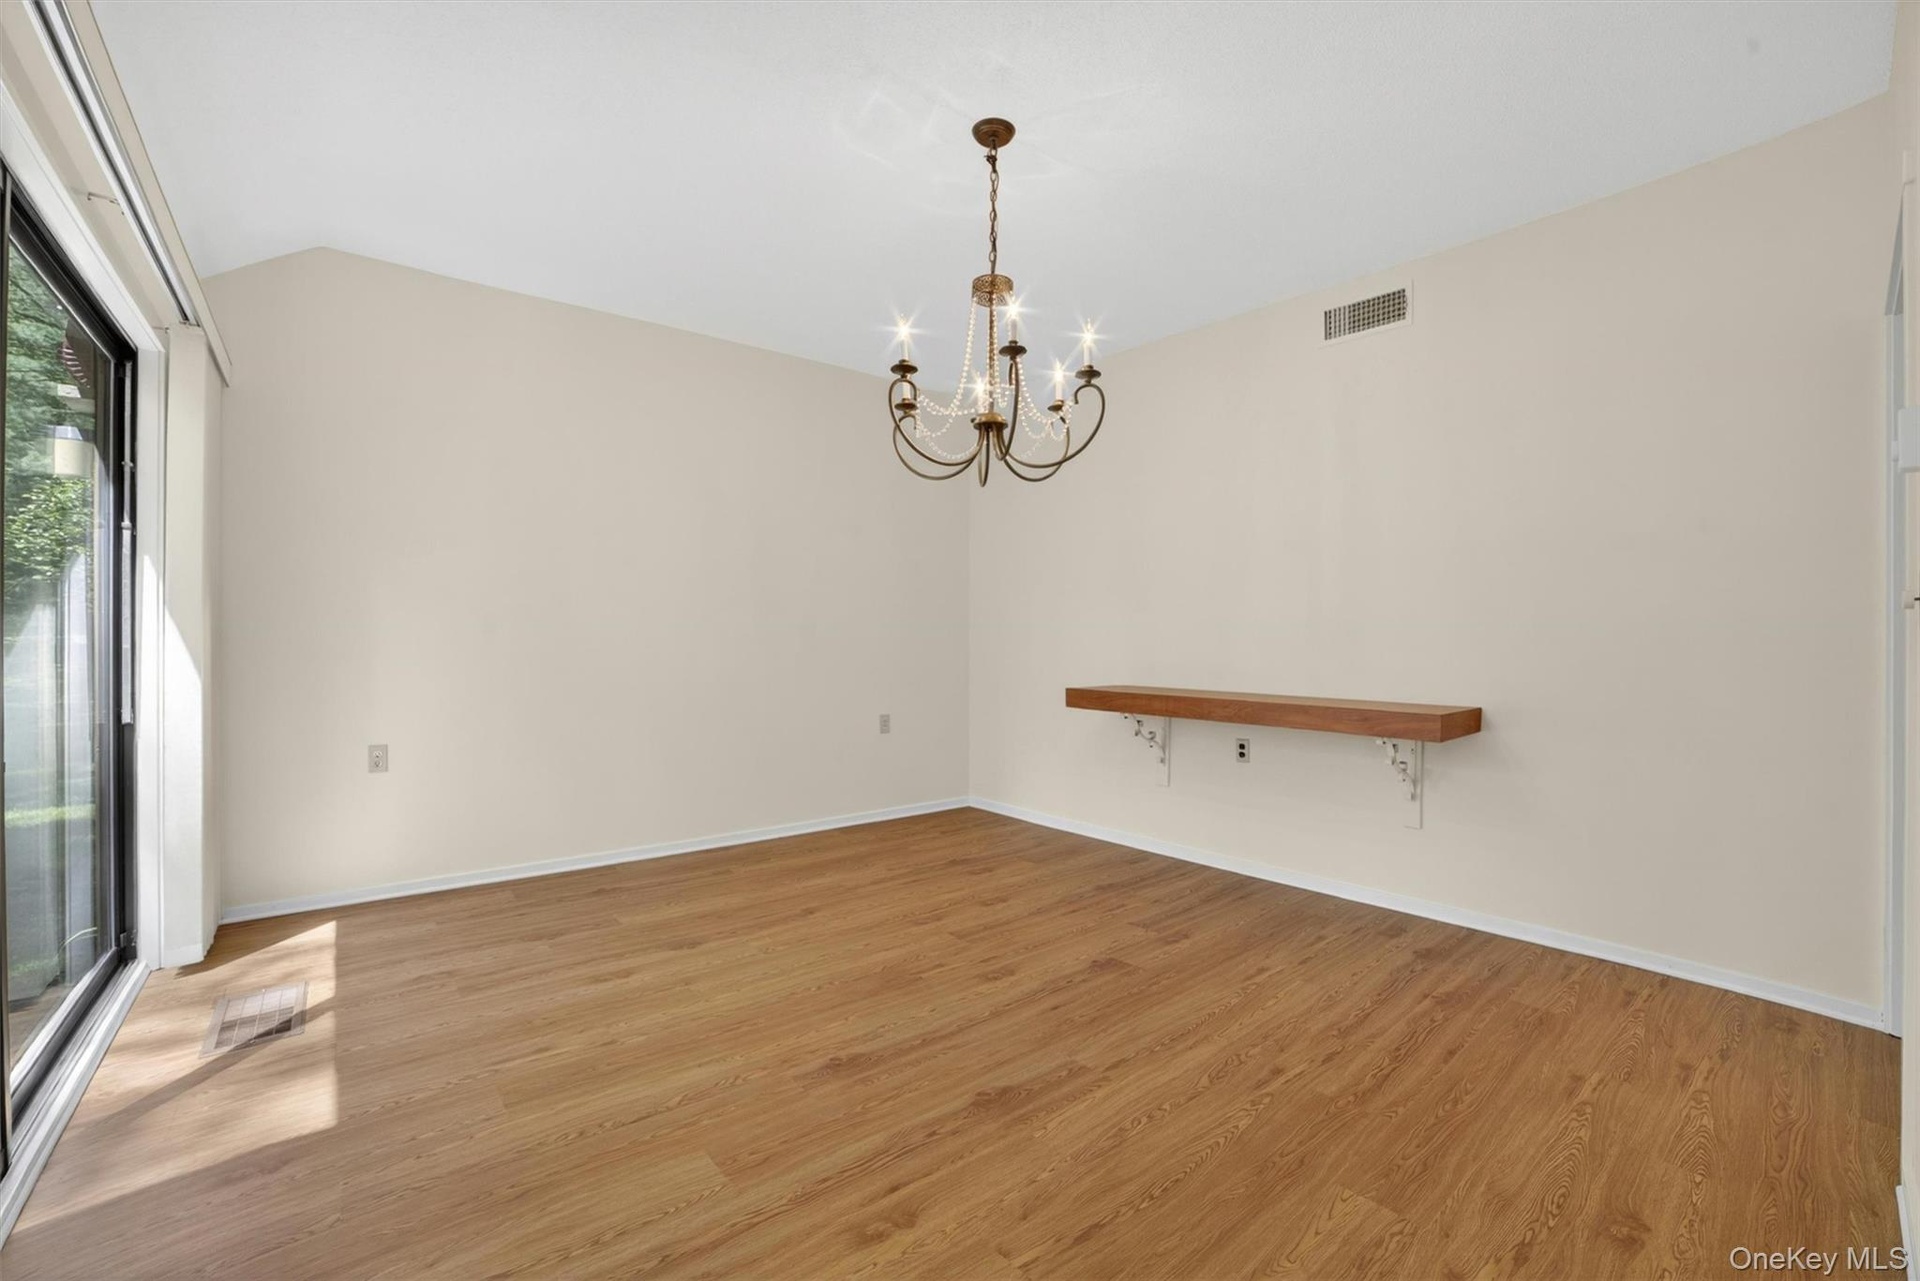
- Dining Area with Slider
- Dining Area with Slider
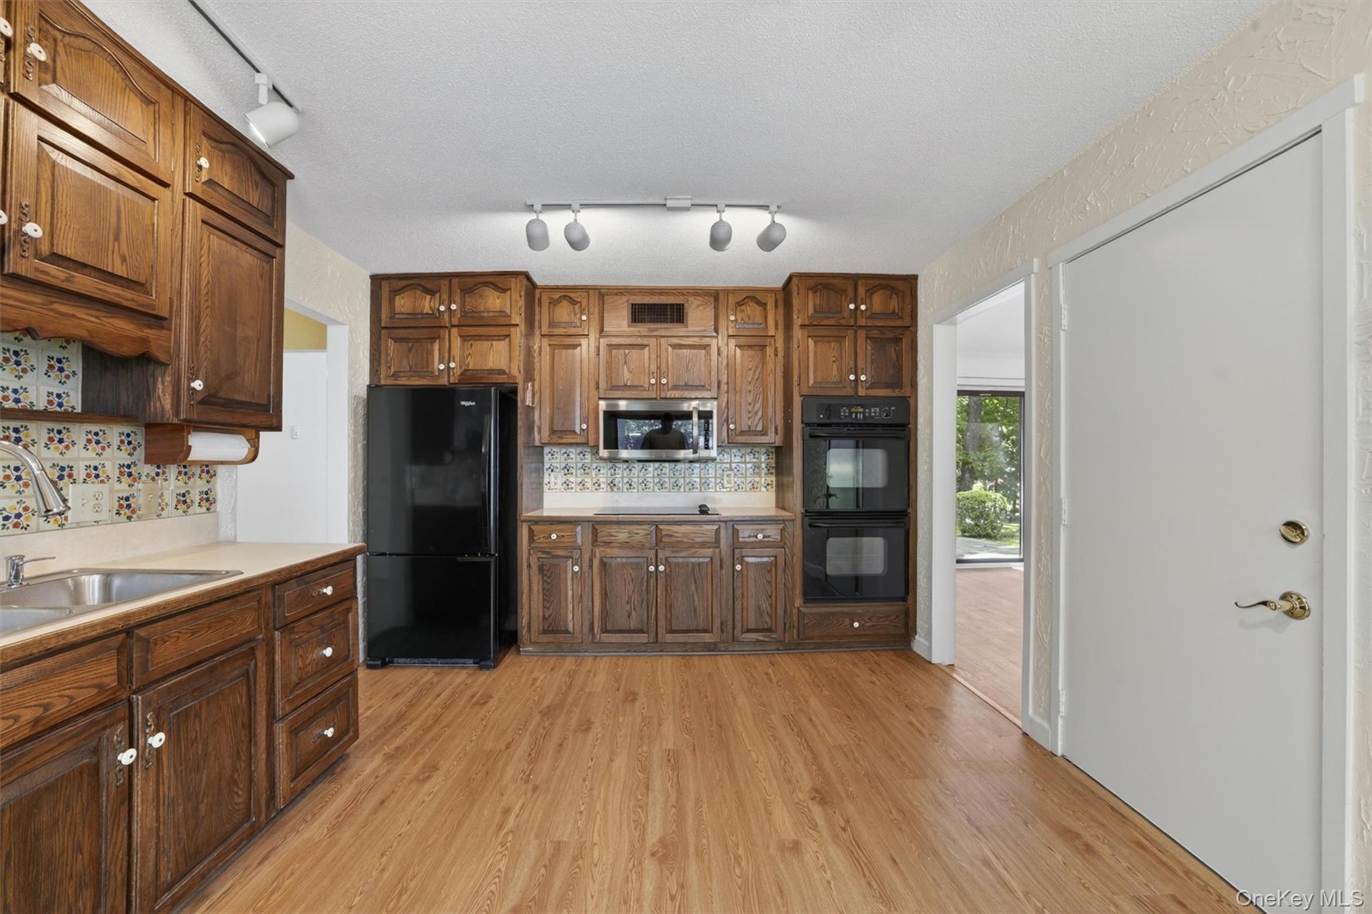
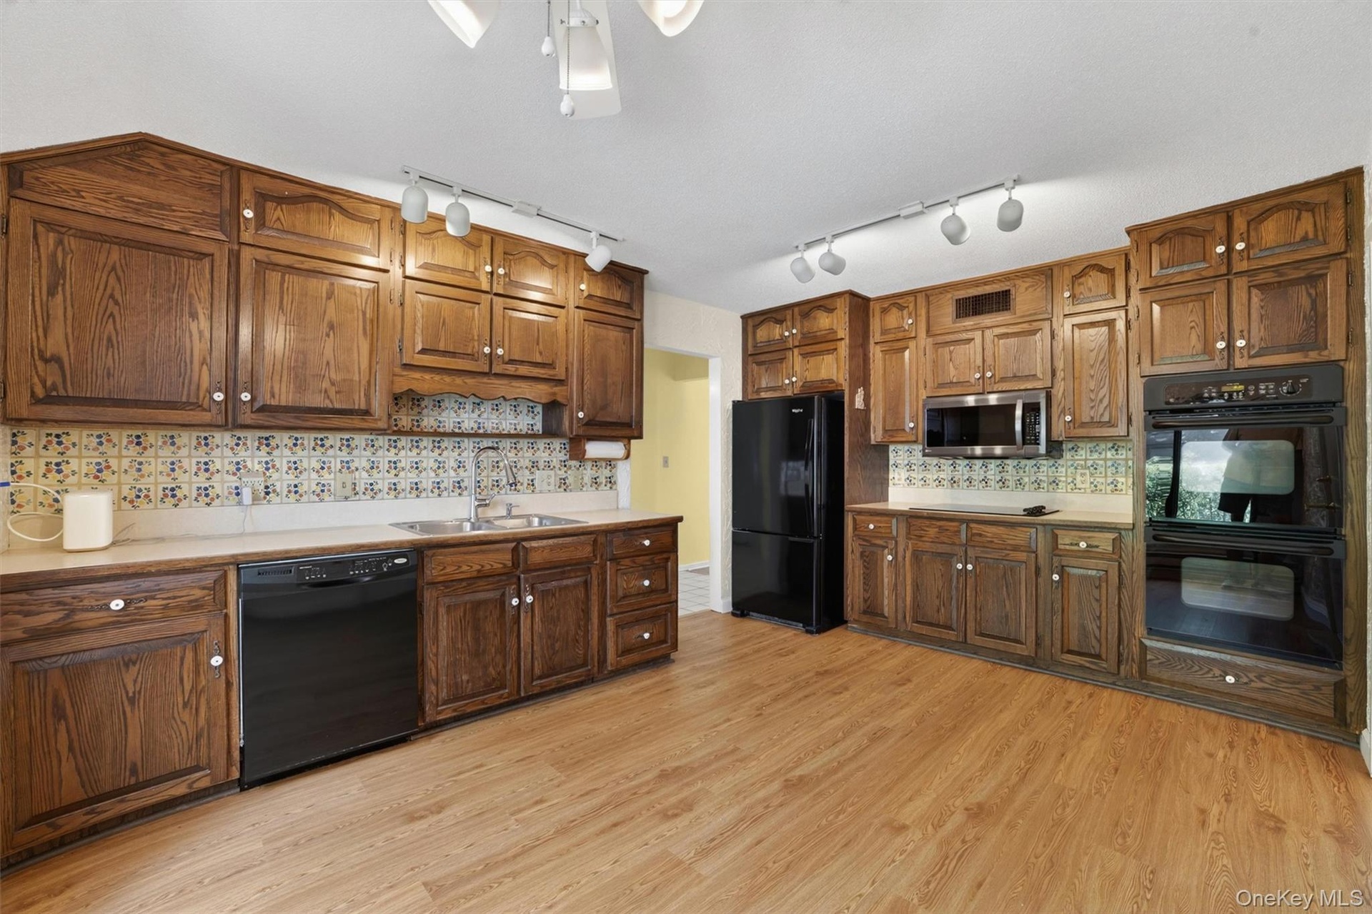
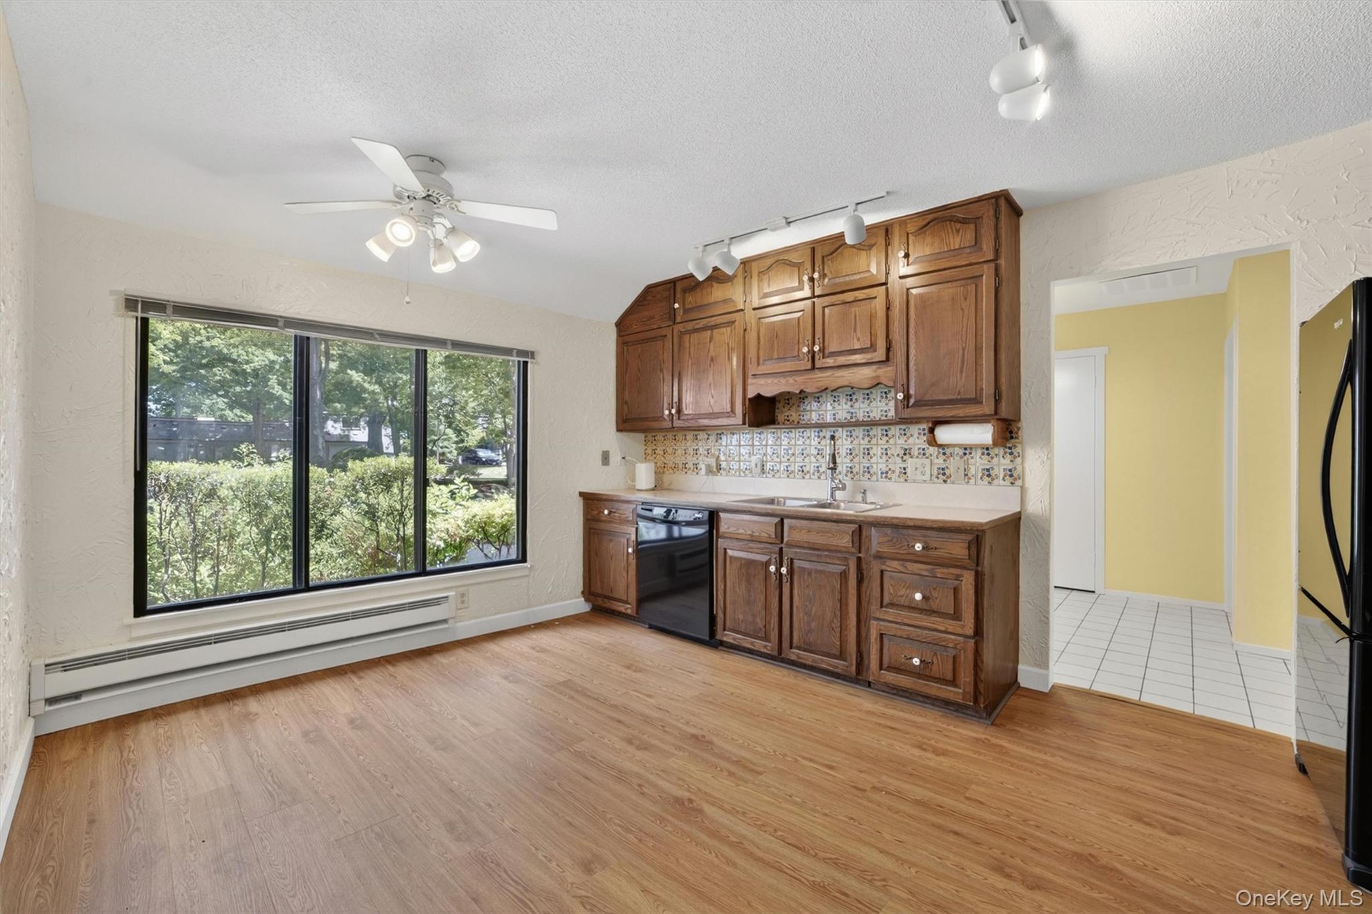
- EIK
- Kitchen featuring wood-finish flooring, extensive wood cabinetry, and a double-basin stainless steel sink
- Kitchen area featuring rich wood cabinetry, a white countertop, and a patterned tile backsplash
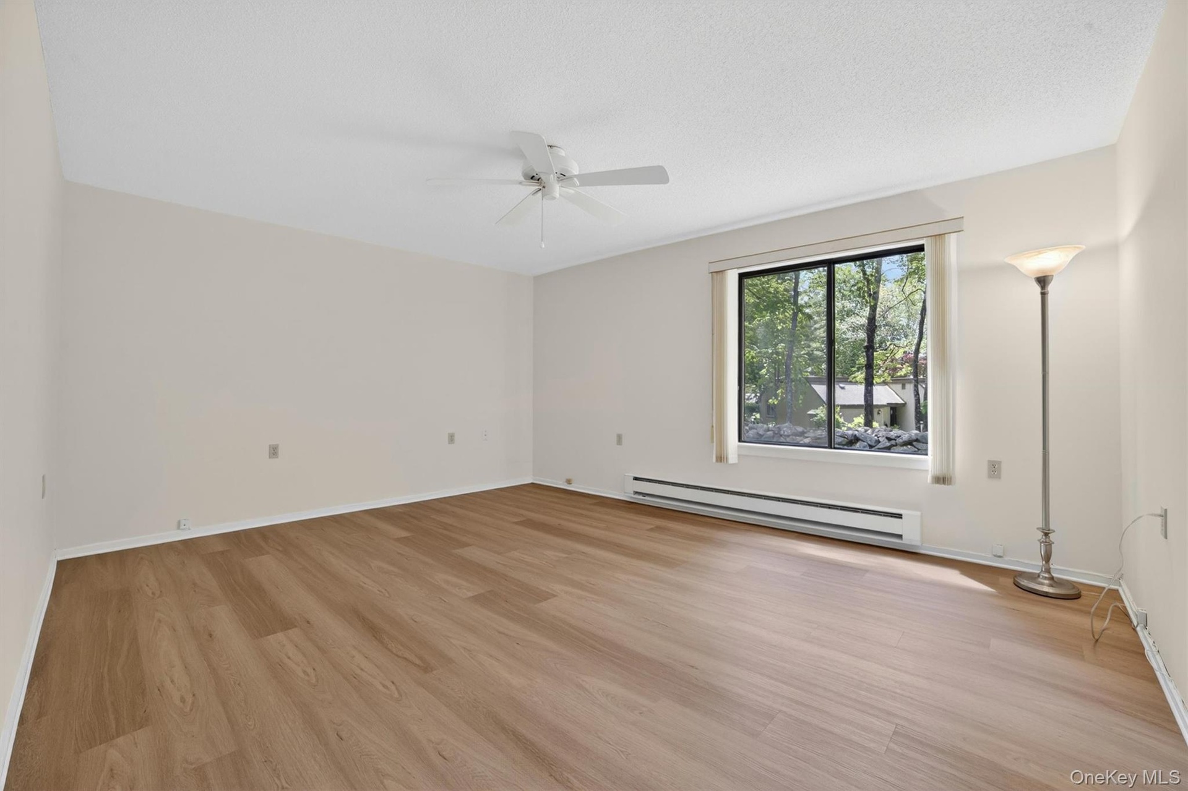
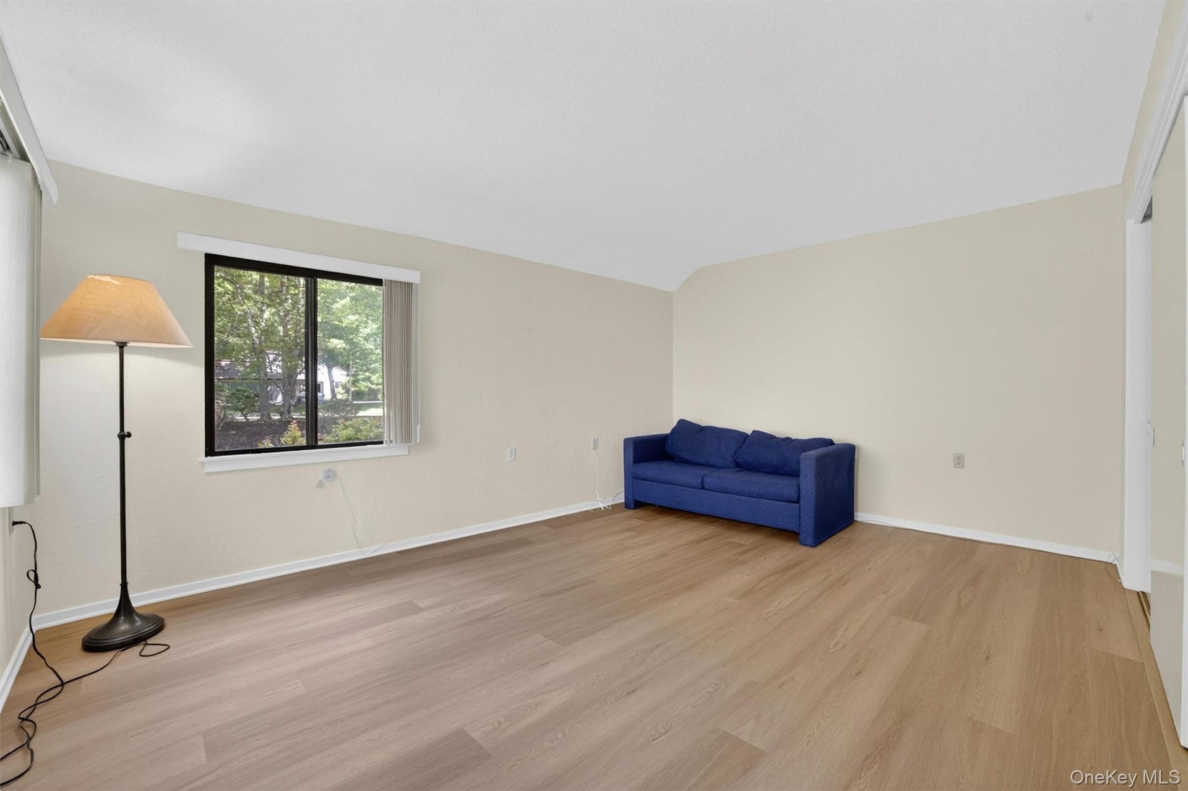
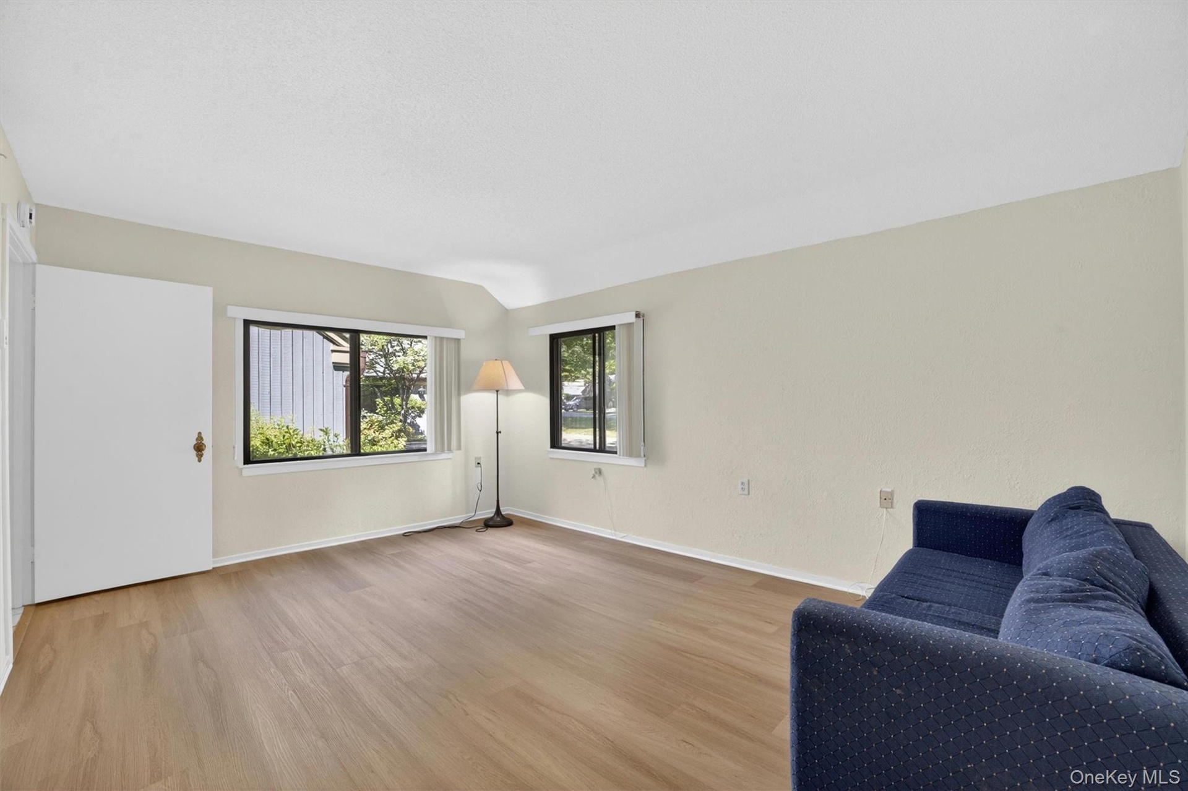
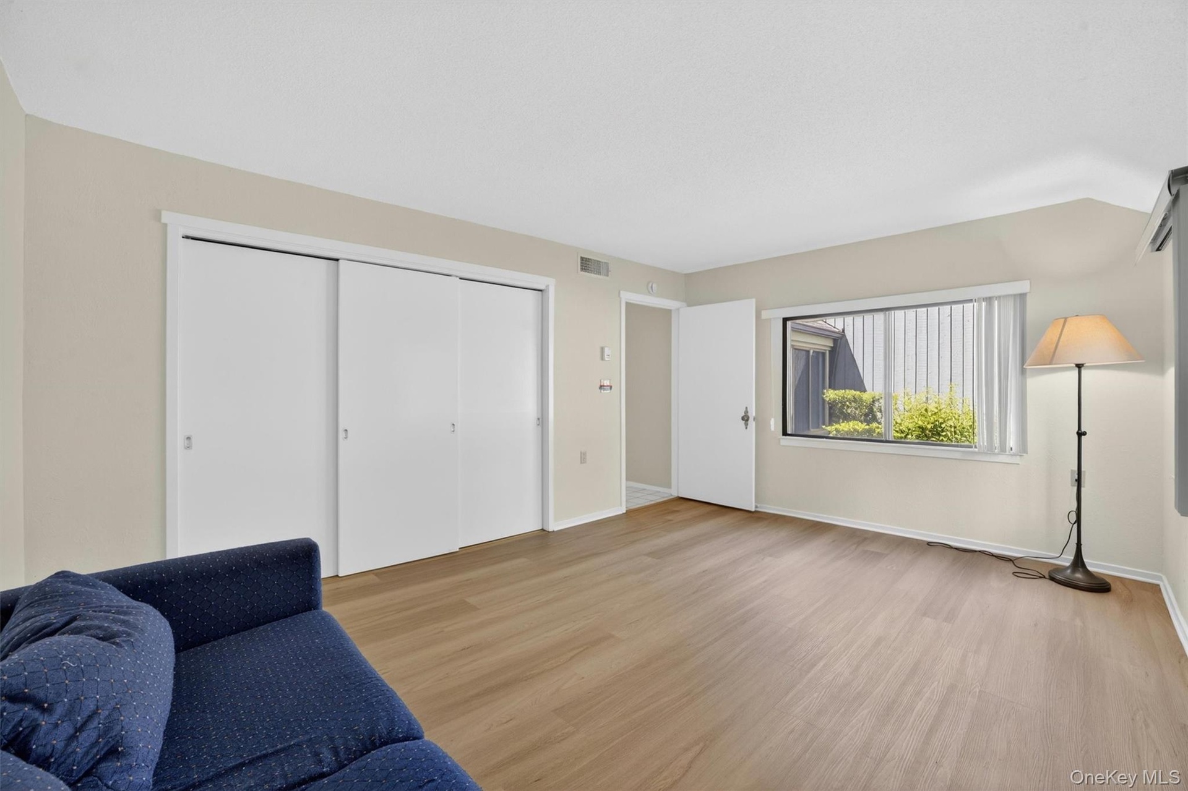
- Spacious room featuring wood-finish flooring, a large window, and a ceiling fan
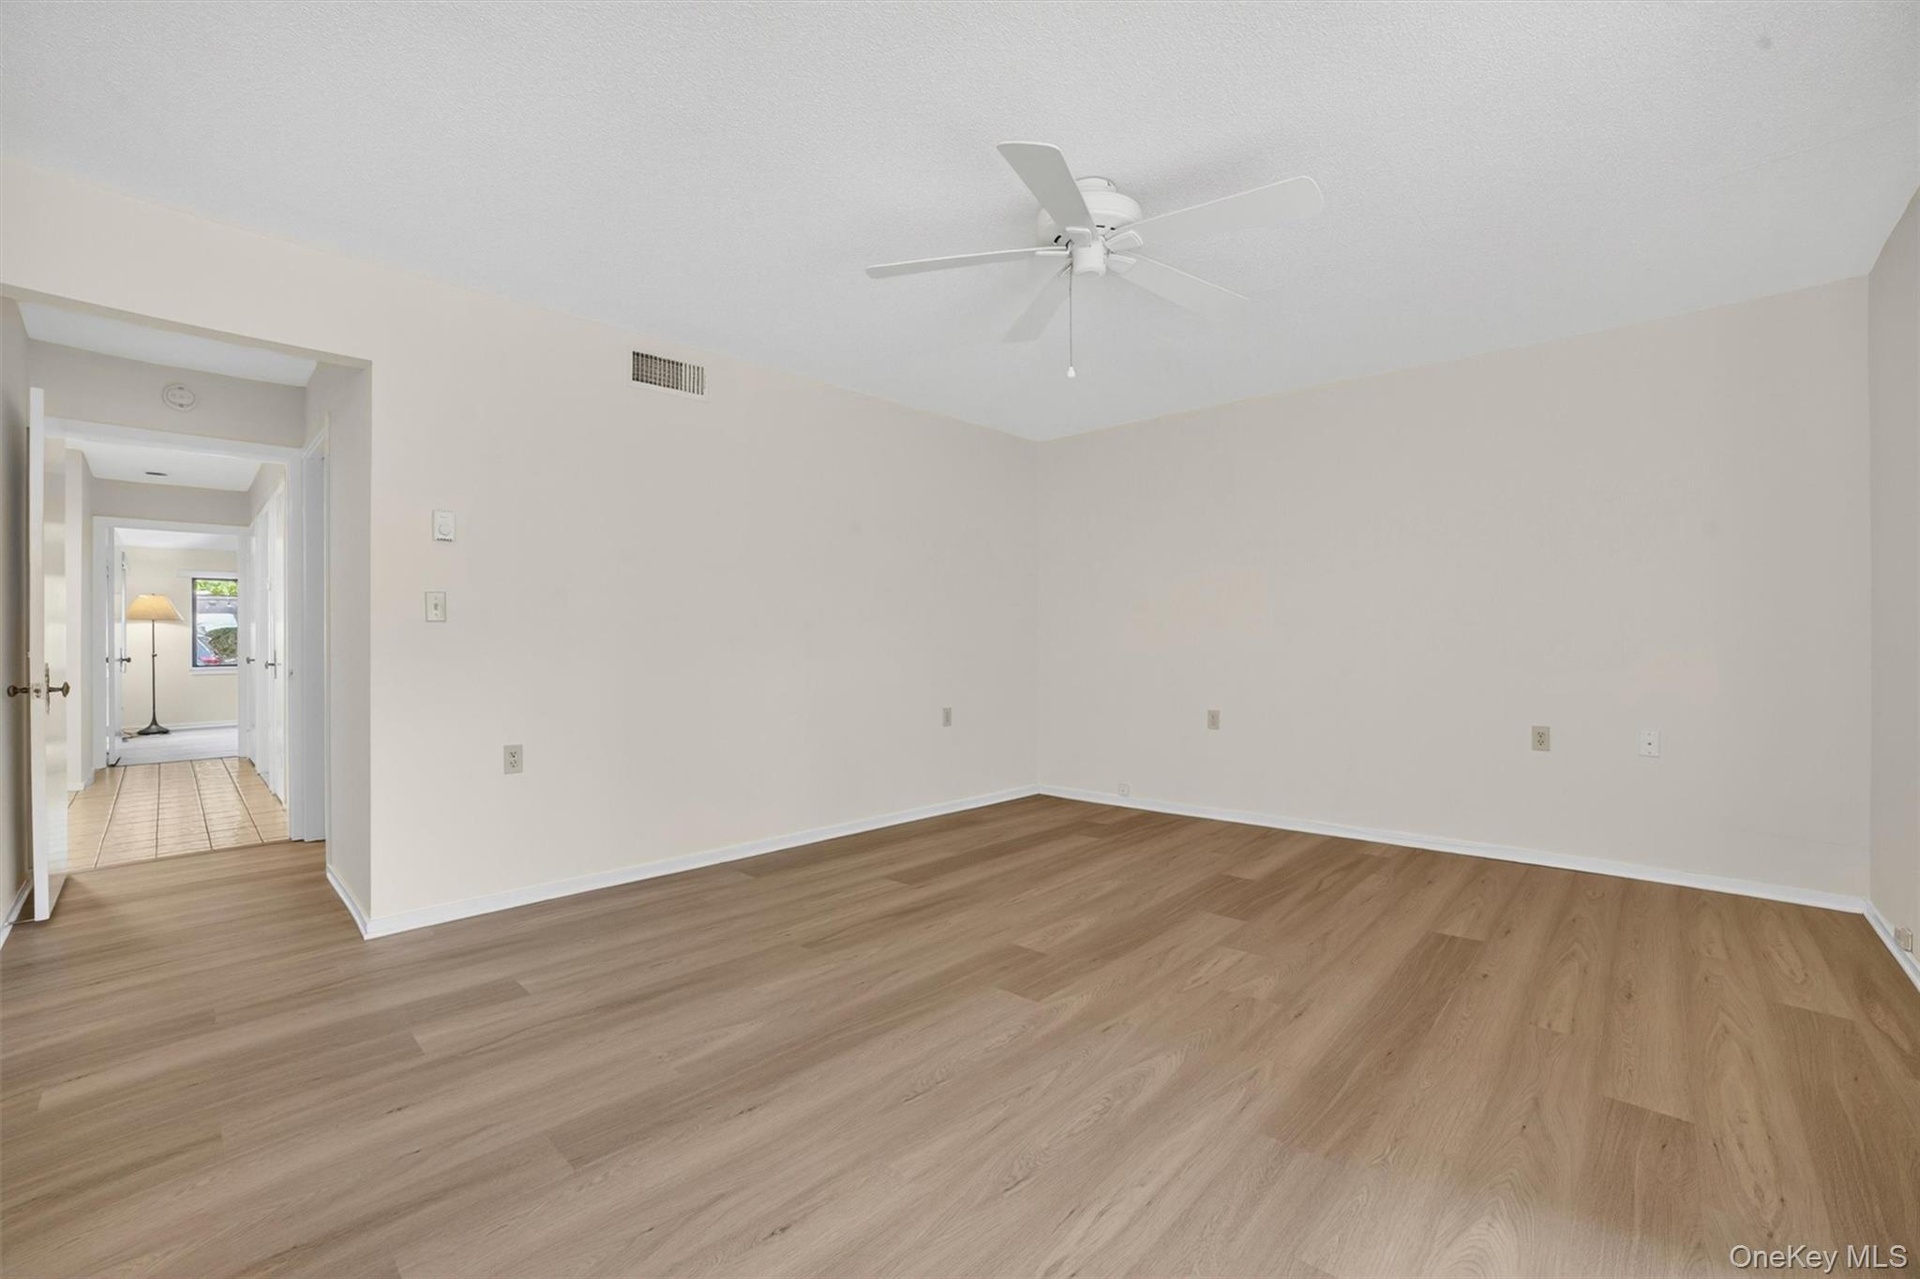
- Spacious room featuring wood-finish flooring, a white ceiling fan, and neutral wall tones
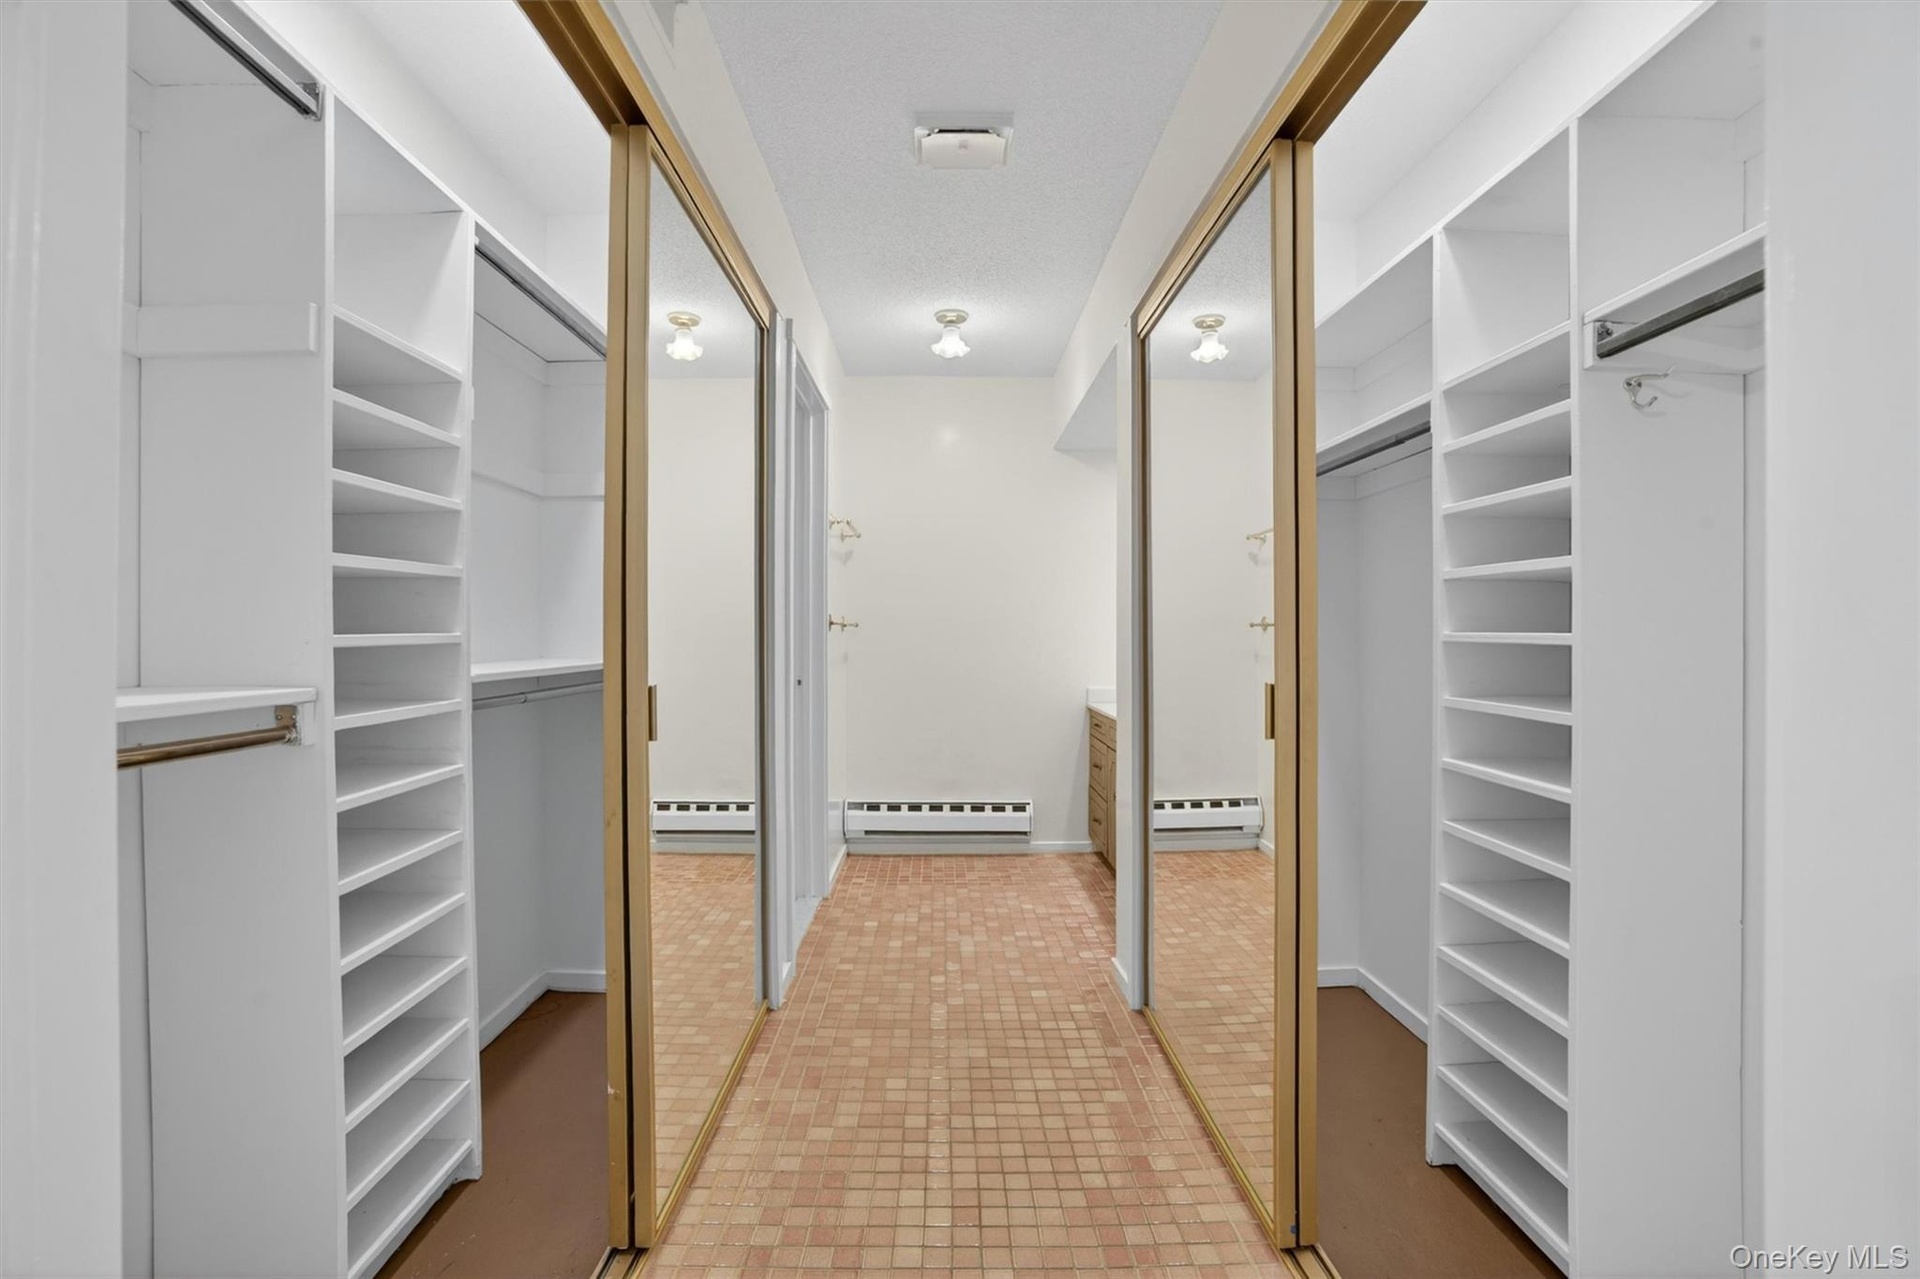
- Nice Closets
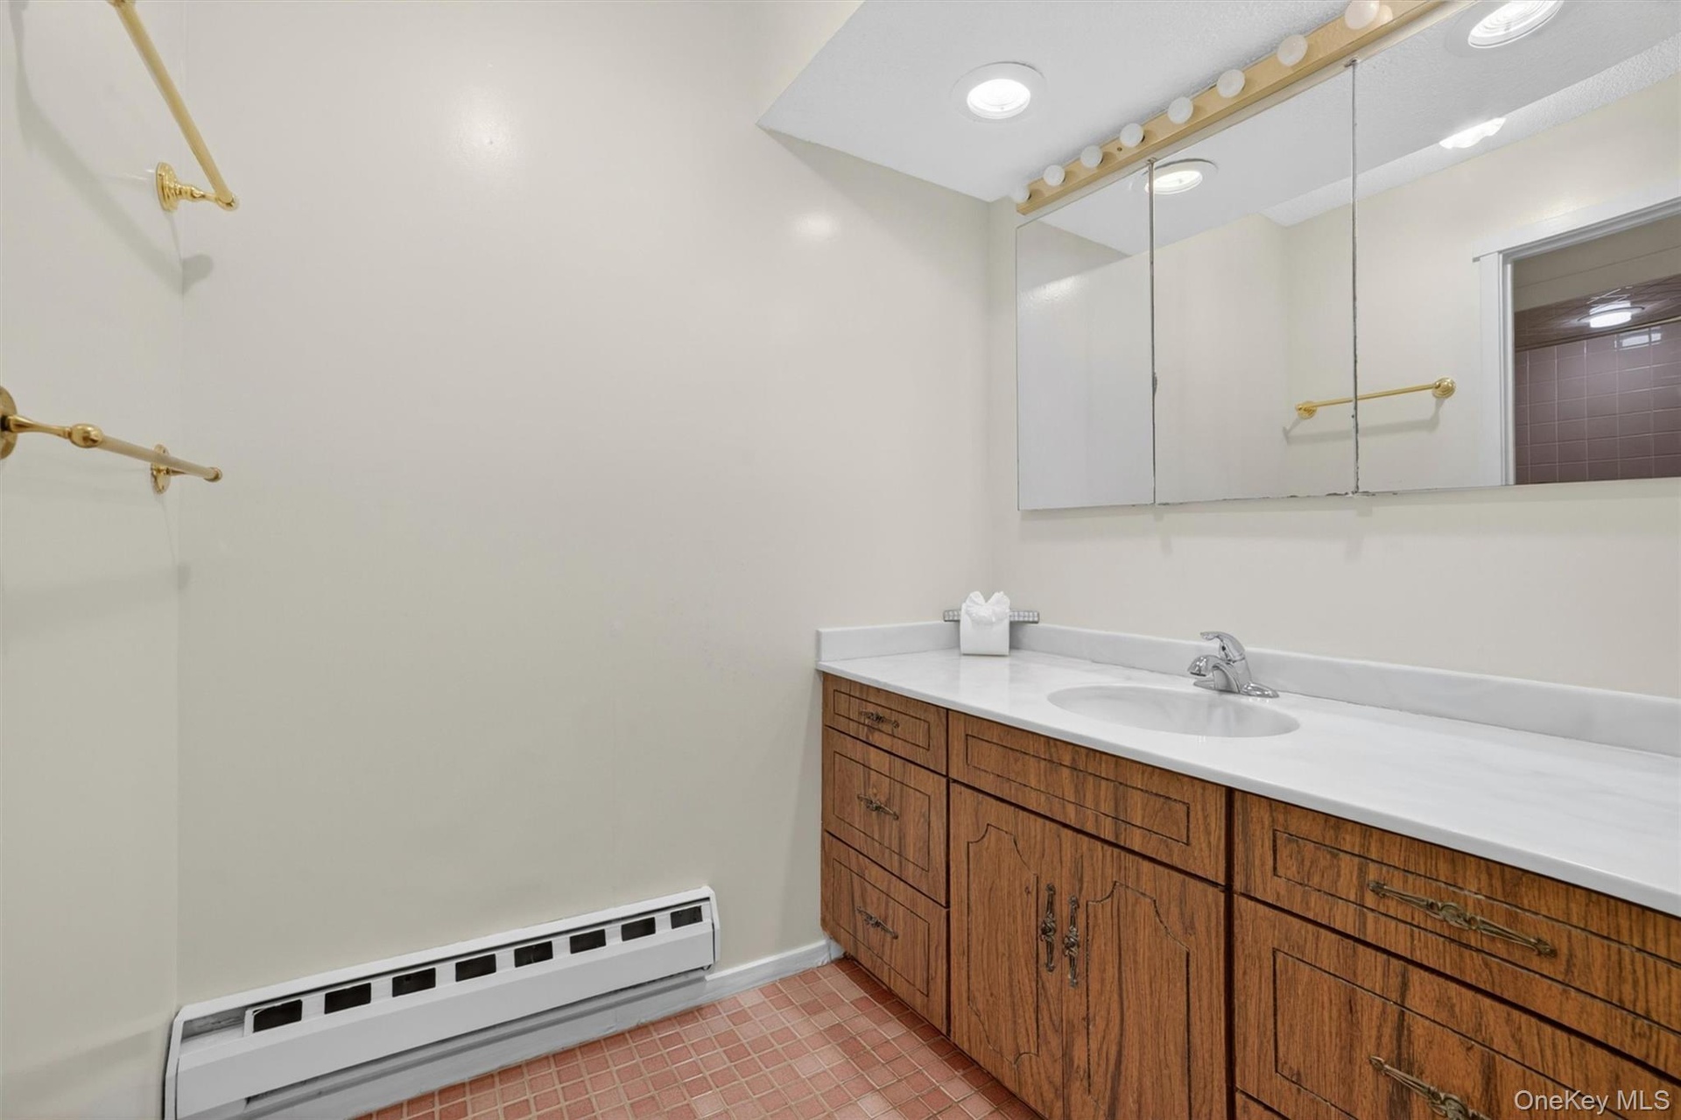
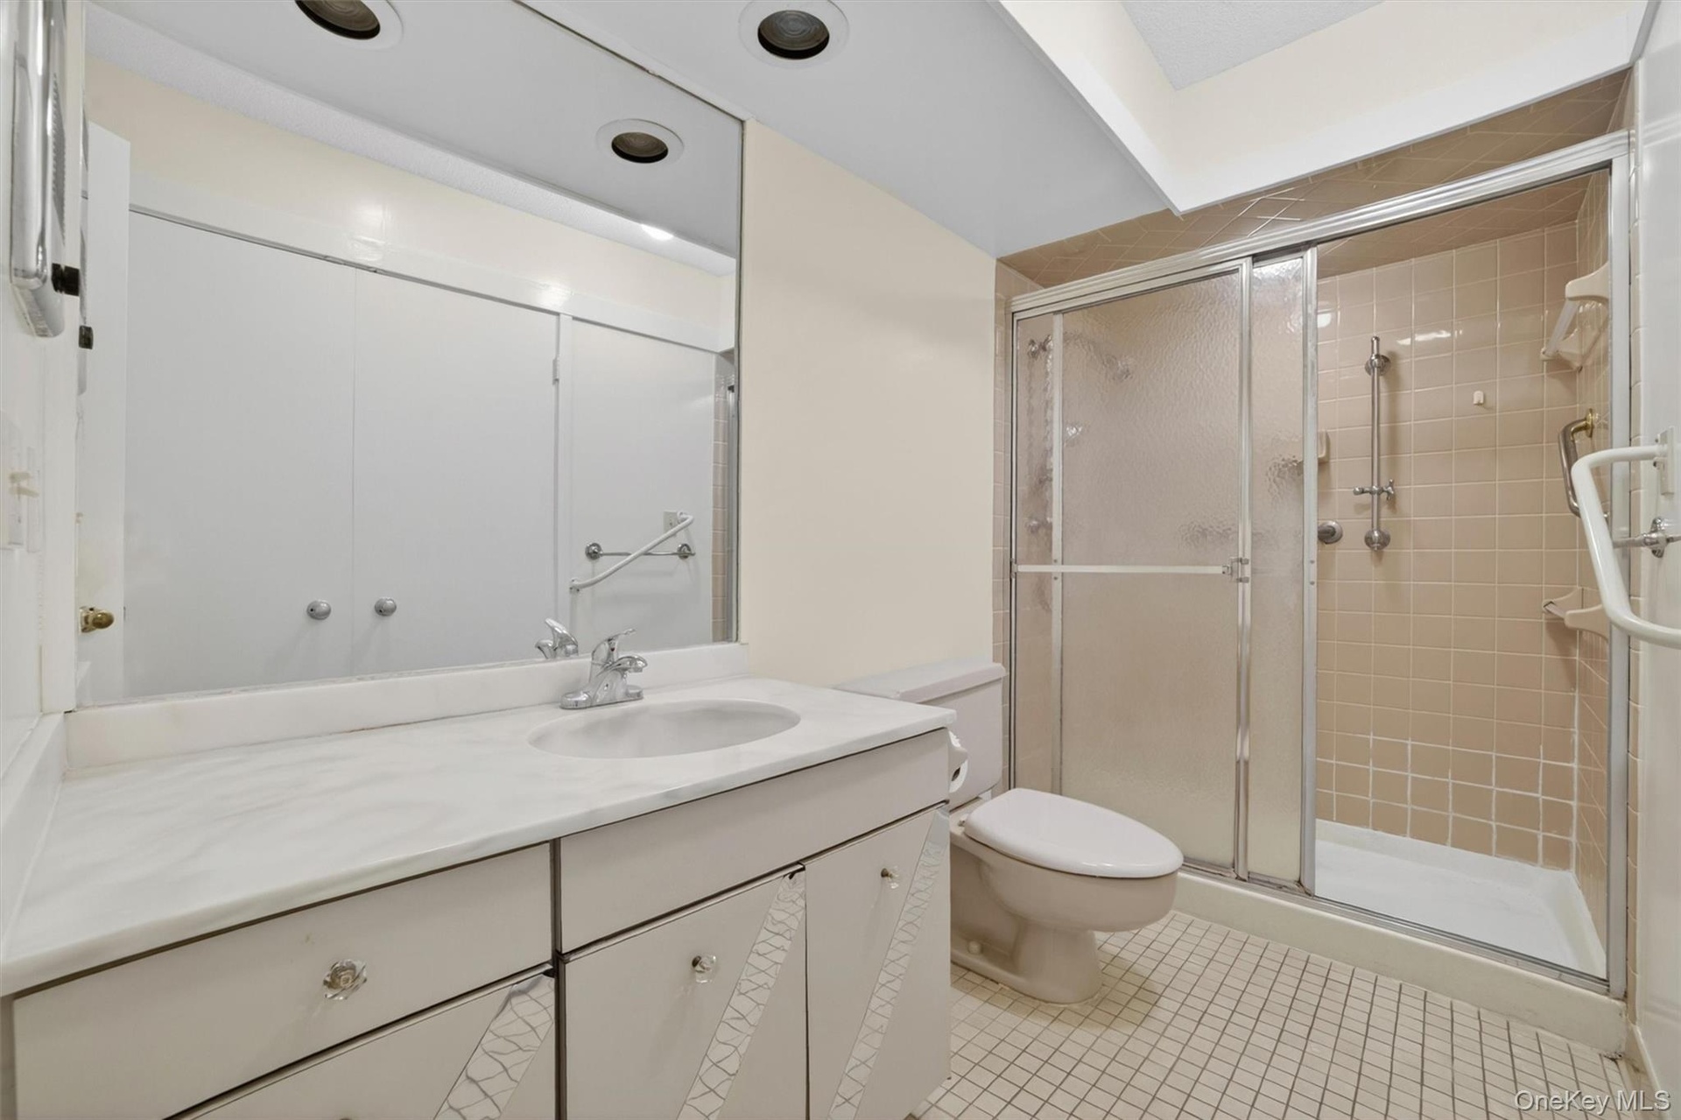
- Bathroom vanity featuring an integrated sink, polished chrome faucet, and expansive countertop
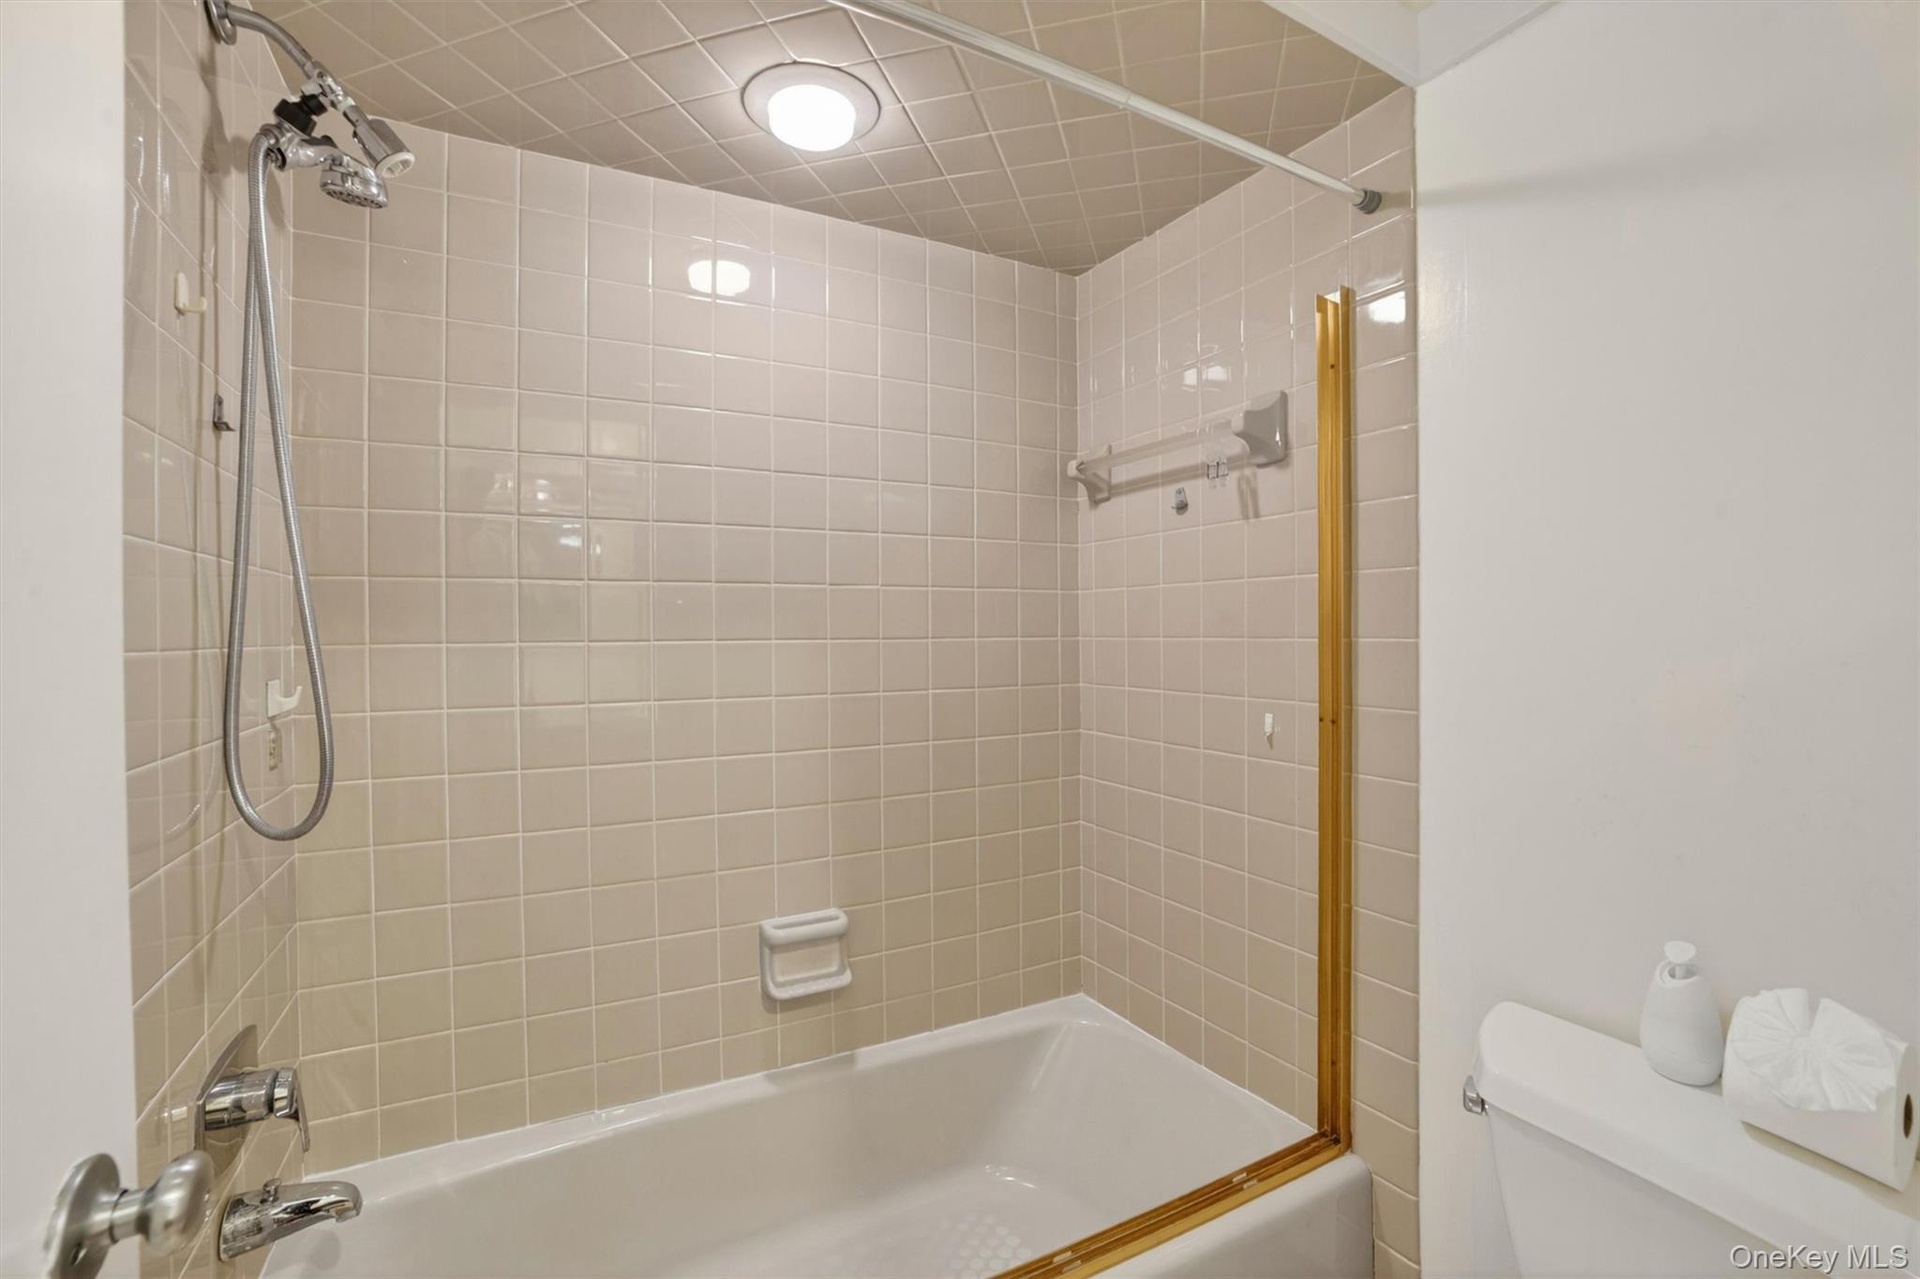
- Tub and shower combination featuring neutral square tile surround, chrome fixtures with handheld showerhead, and a recessed ceiling light
- Bedroom
- Bedroom
- Second Bedroom
- Full Hall Bath
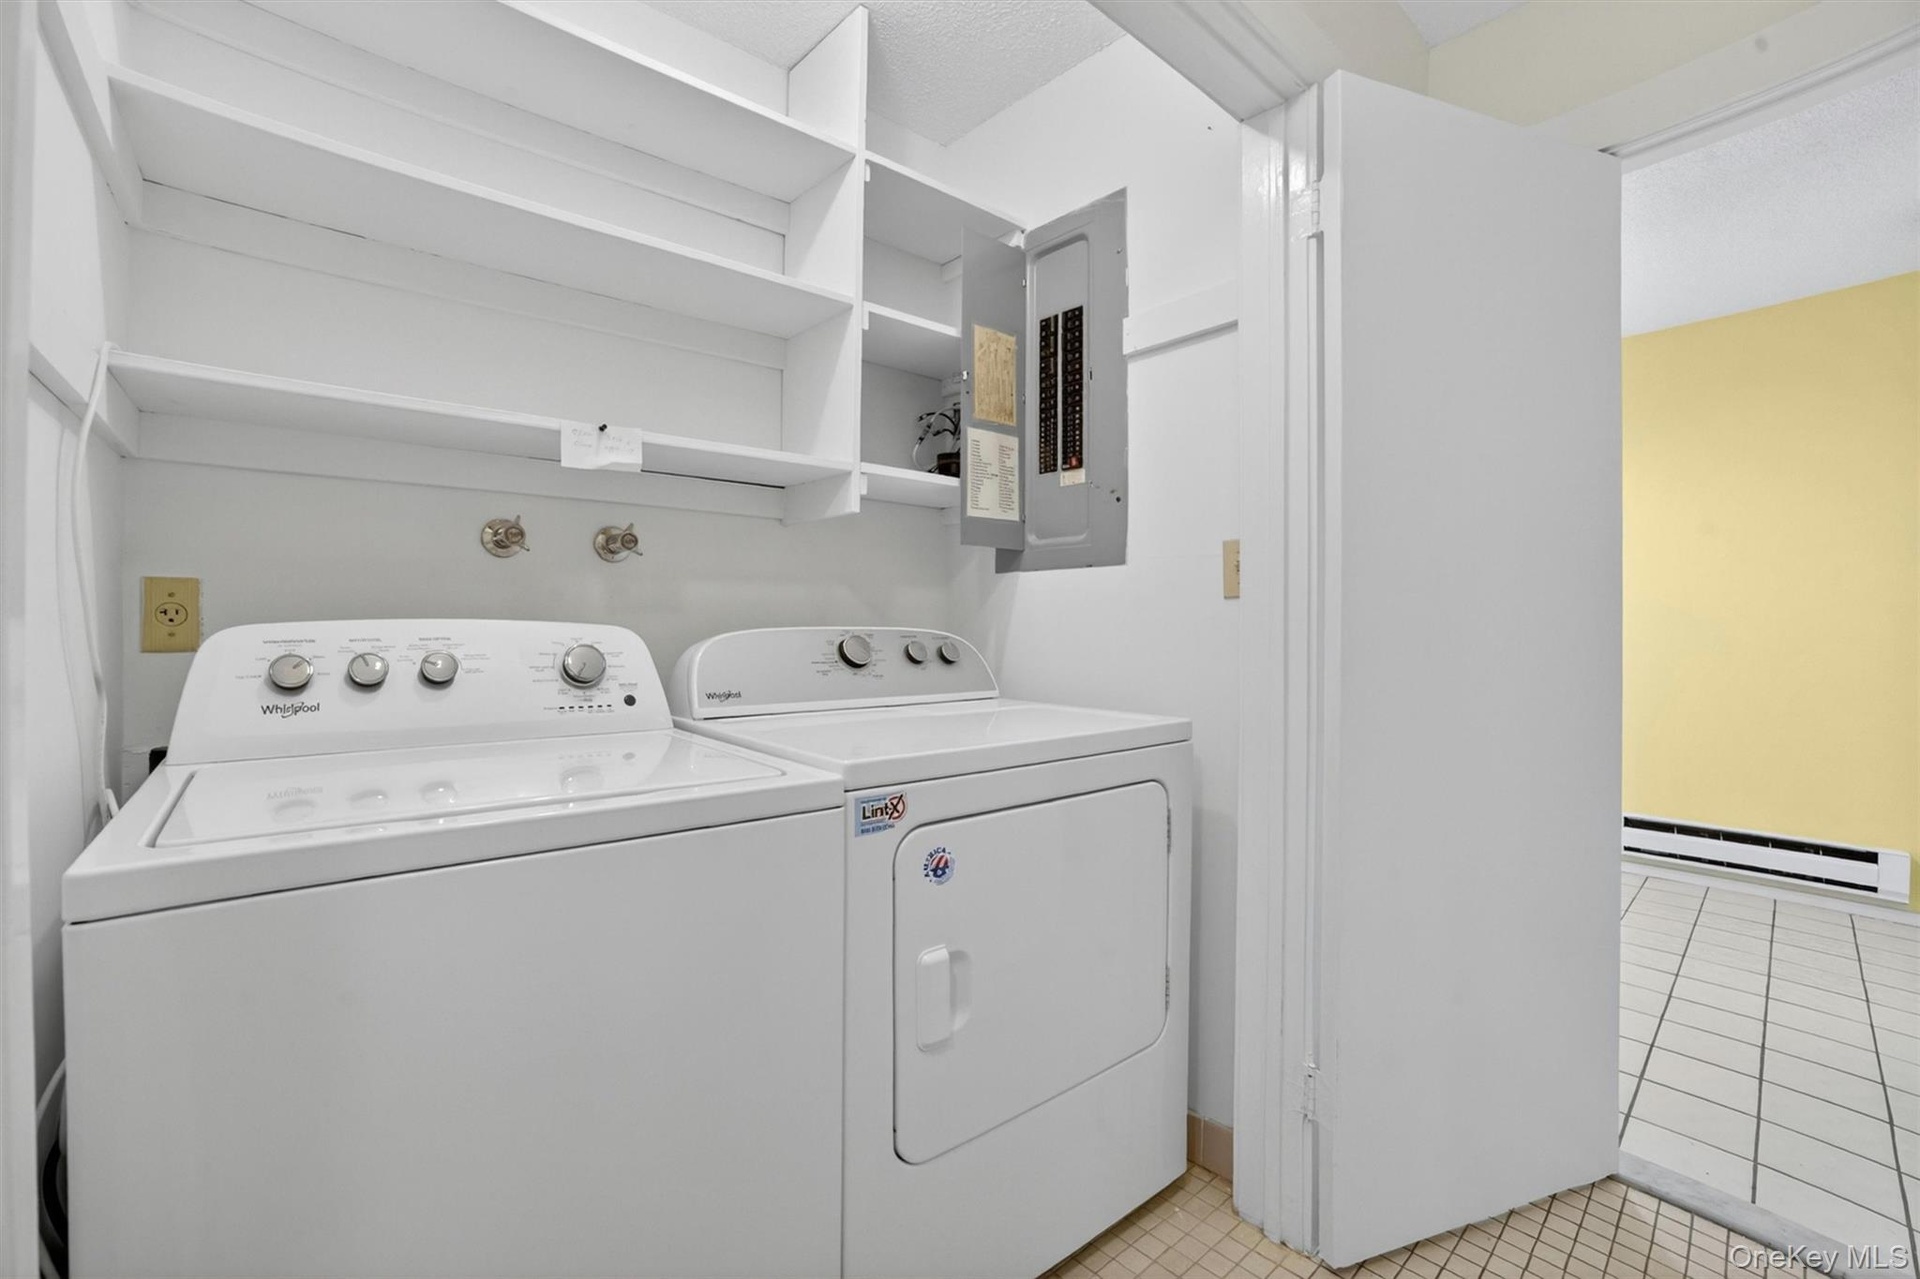
- Dedicated laundry area featuring white shelving, a utility outlet, and tile flooring
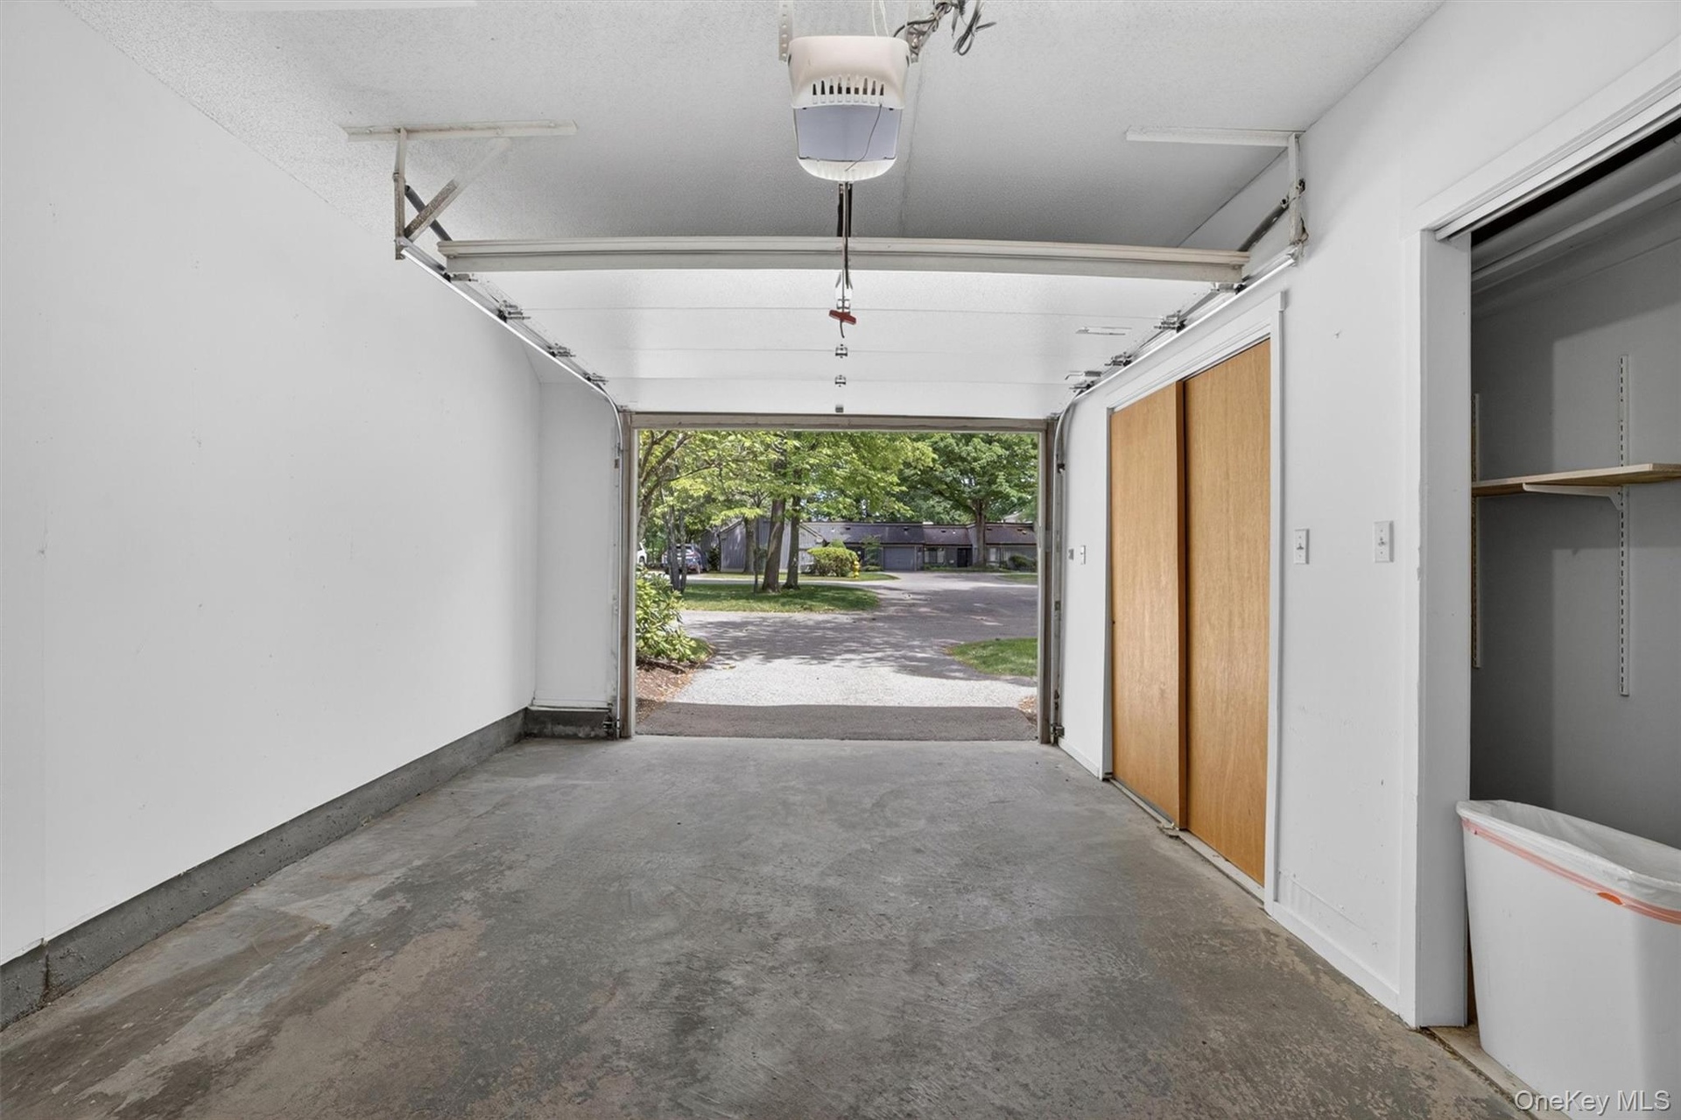
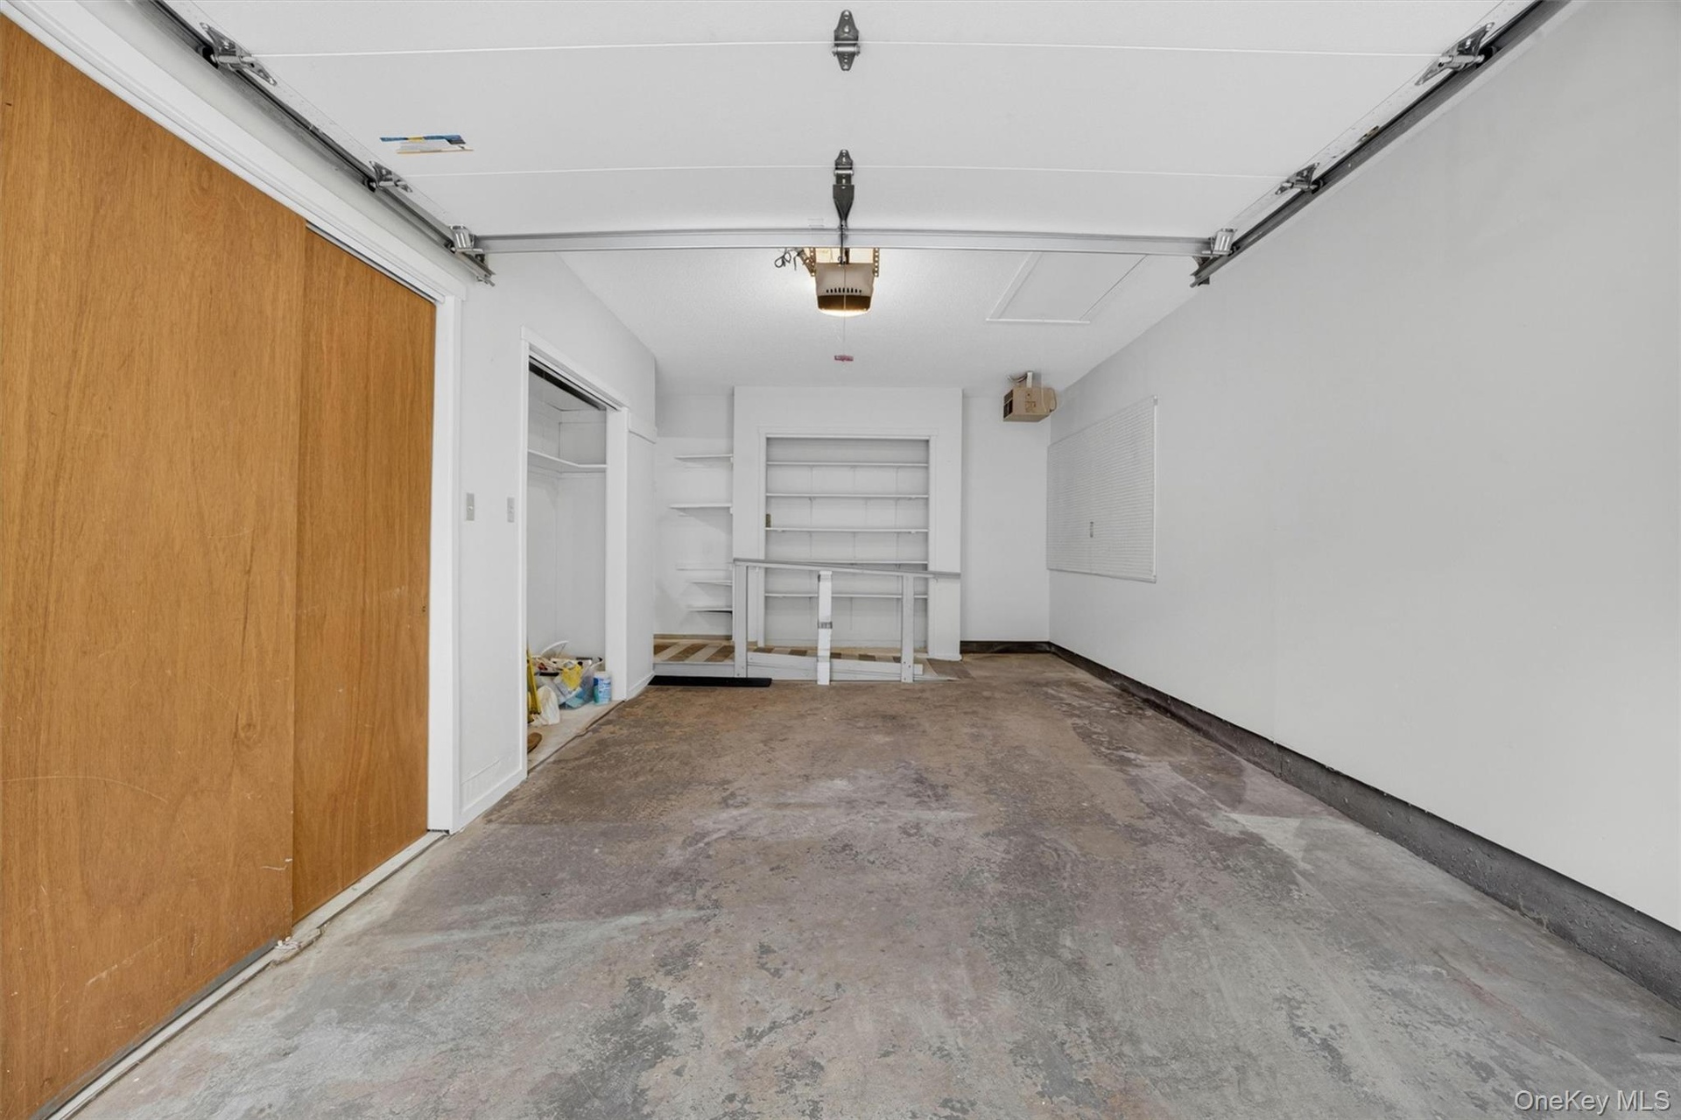
- Attached garage with concrete flooring, automatic garage door opener, and a built-in storage closet with natural wood-finish sliding doors
- Spacious garage featuring a concrete floor, bright white walls, built-in shelving, a built-in workbench, and a large wood-finish sliding door
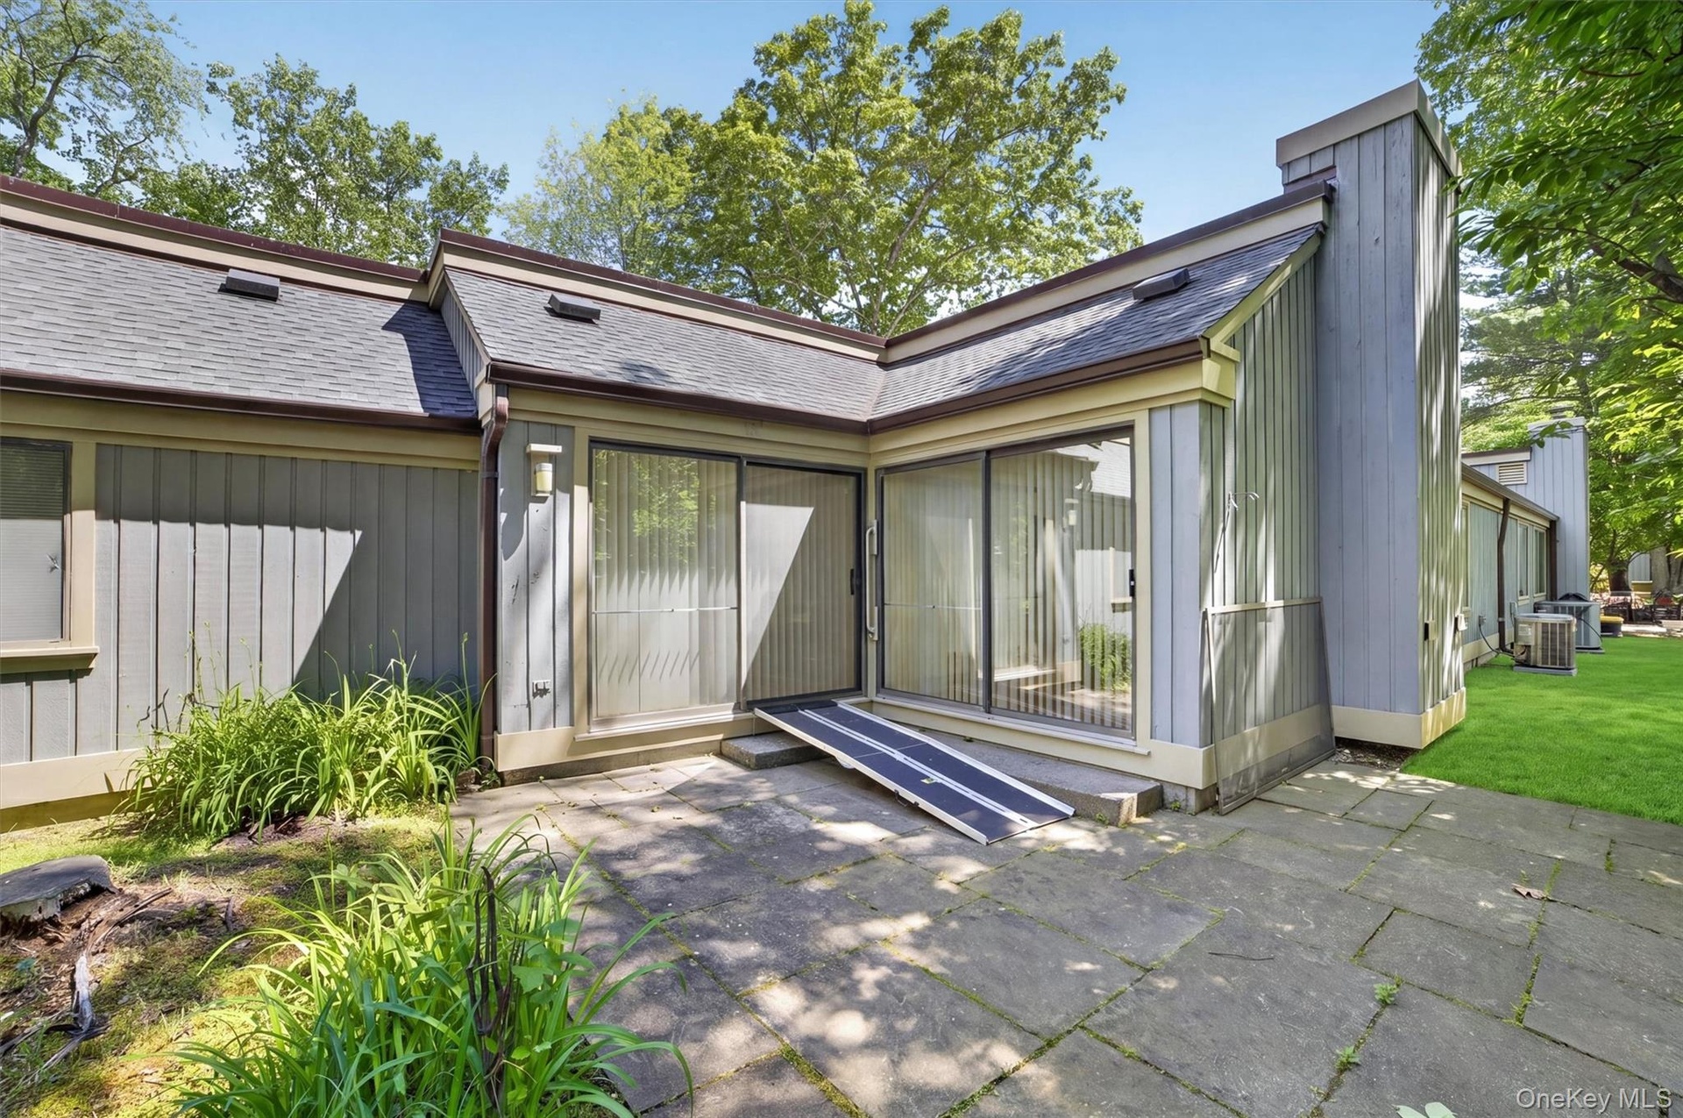
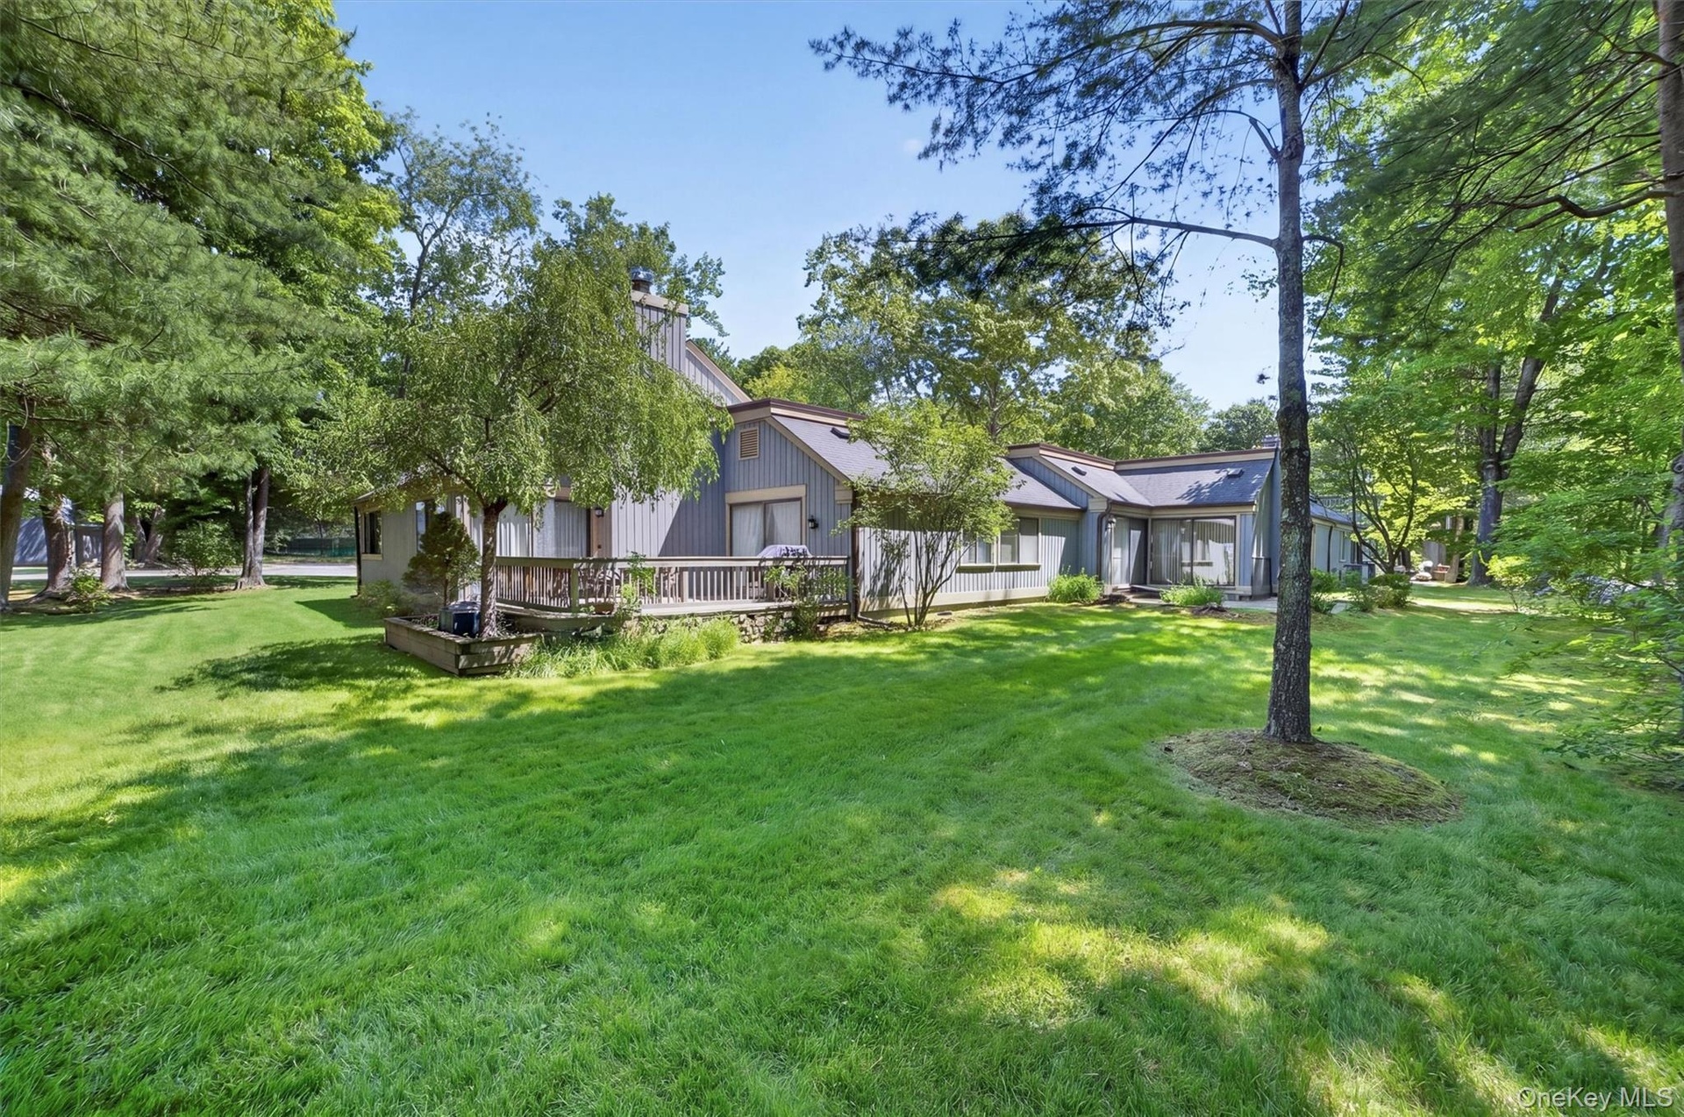
- Paved stone patio featuring two sliding glass doors, a wood-sided exterior, a shingled roof, and a permanent access ramp
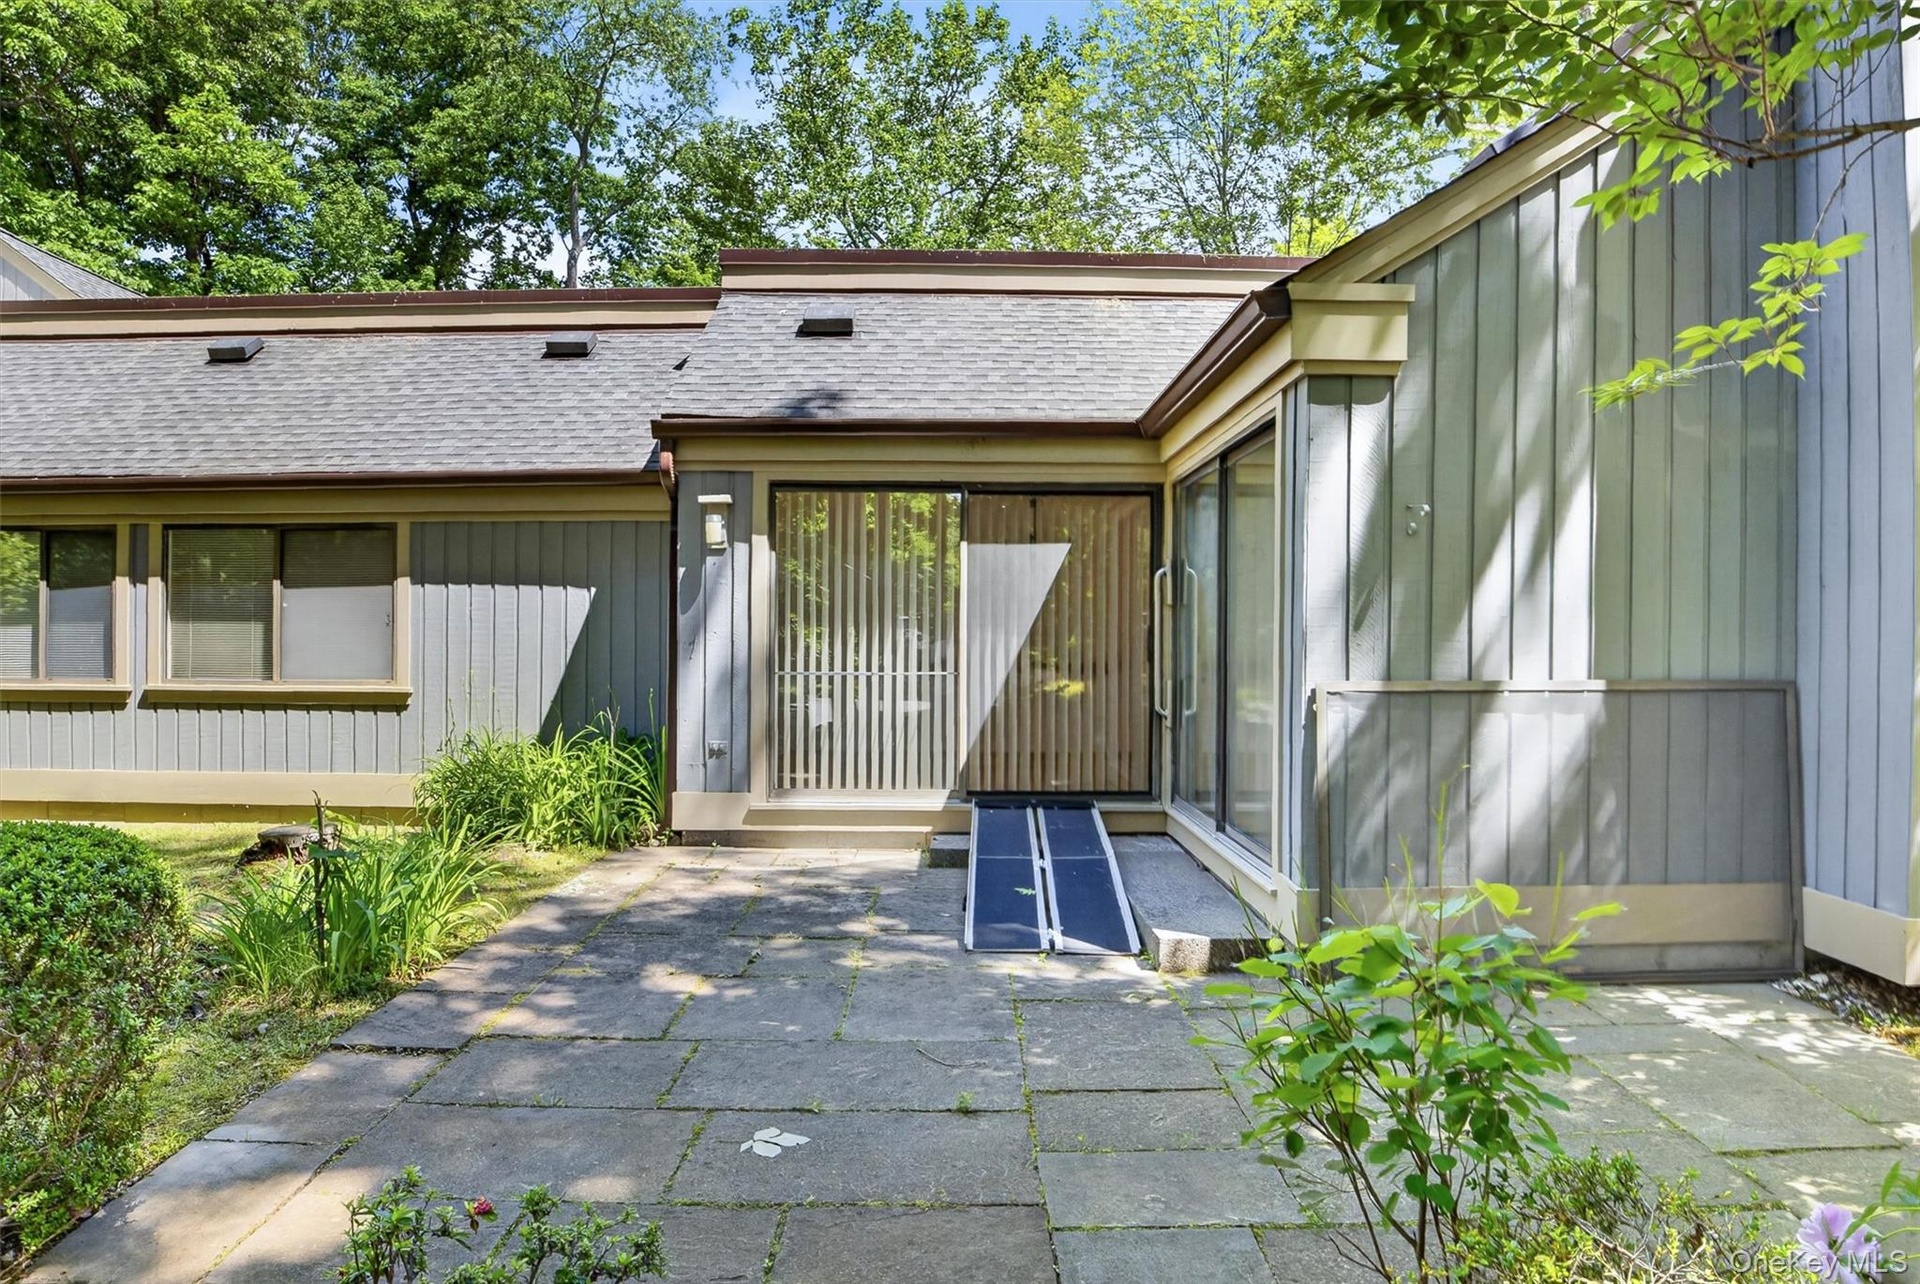
- Front entrance featuring a stone paver pathway, large sliding glass doors, vertical blinds, a wheelchair ramp, and board-and-batten siding
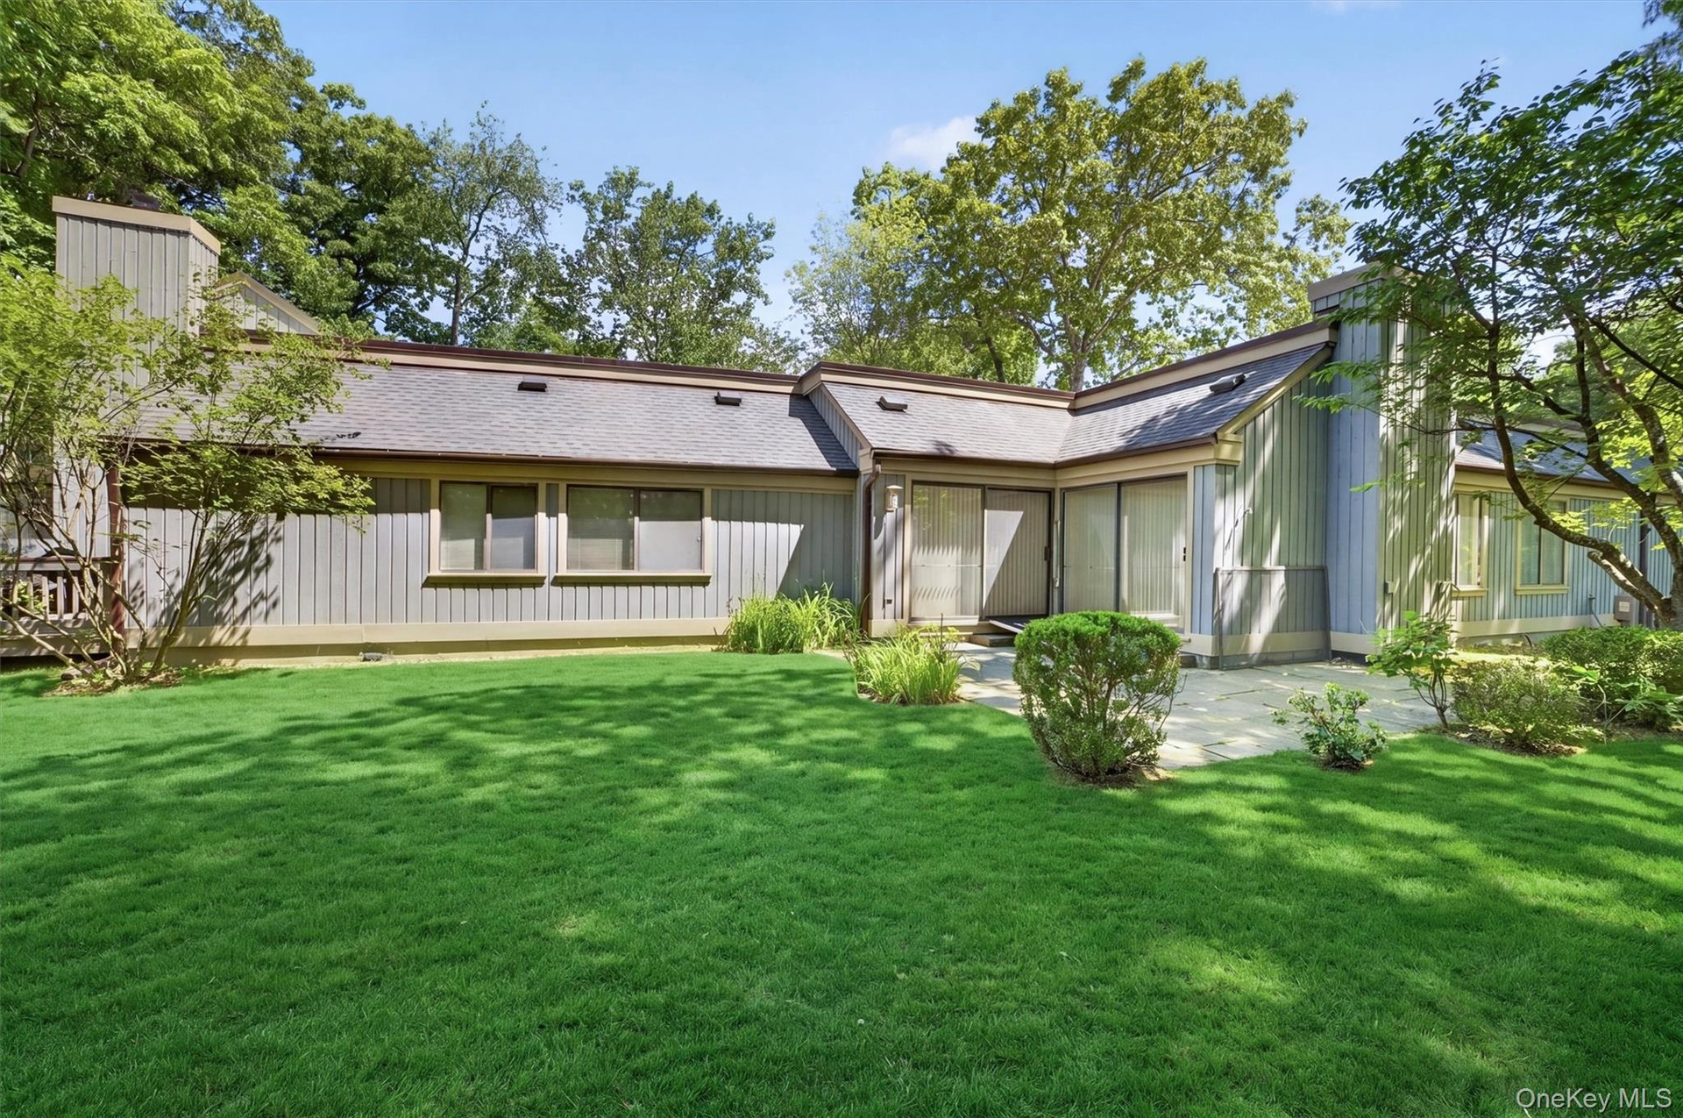
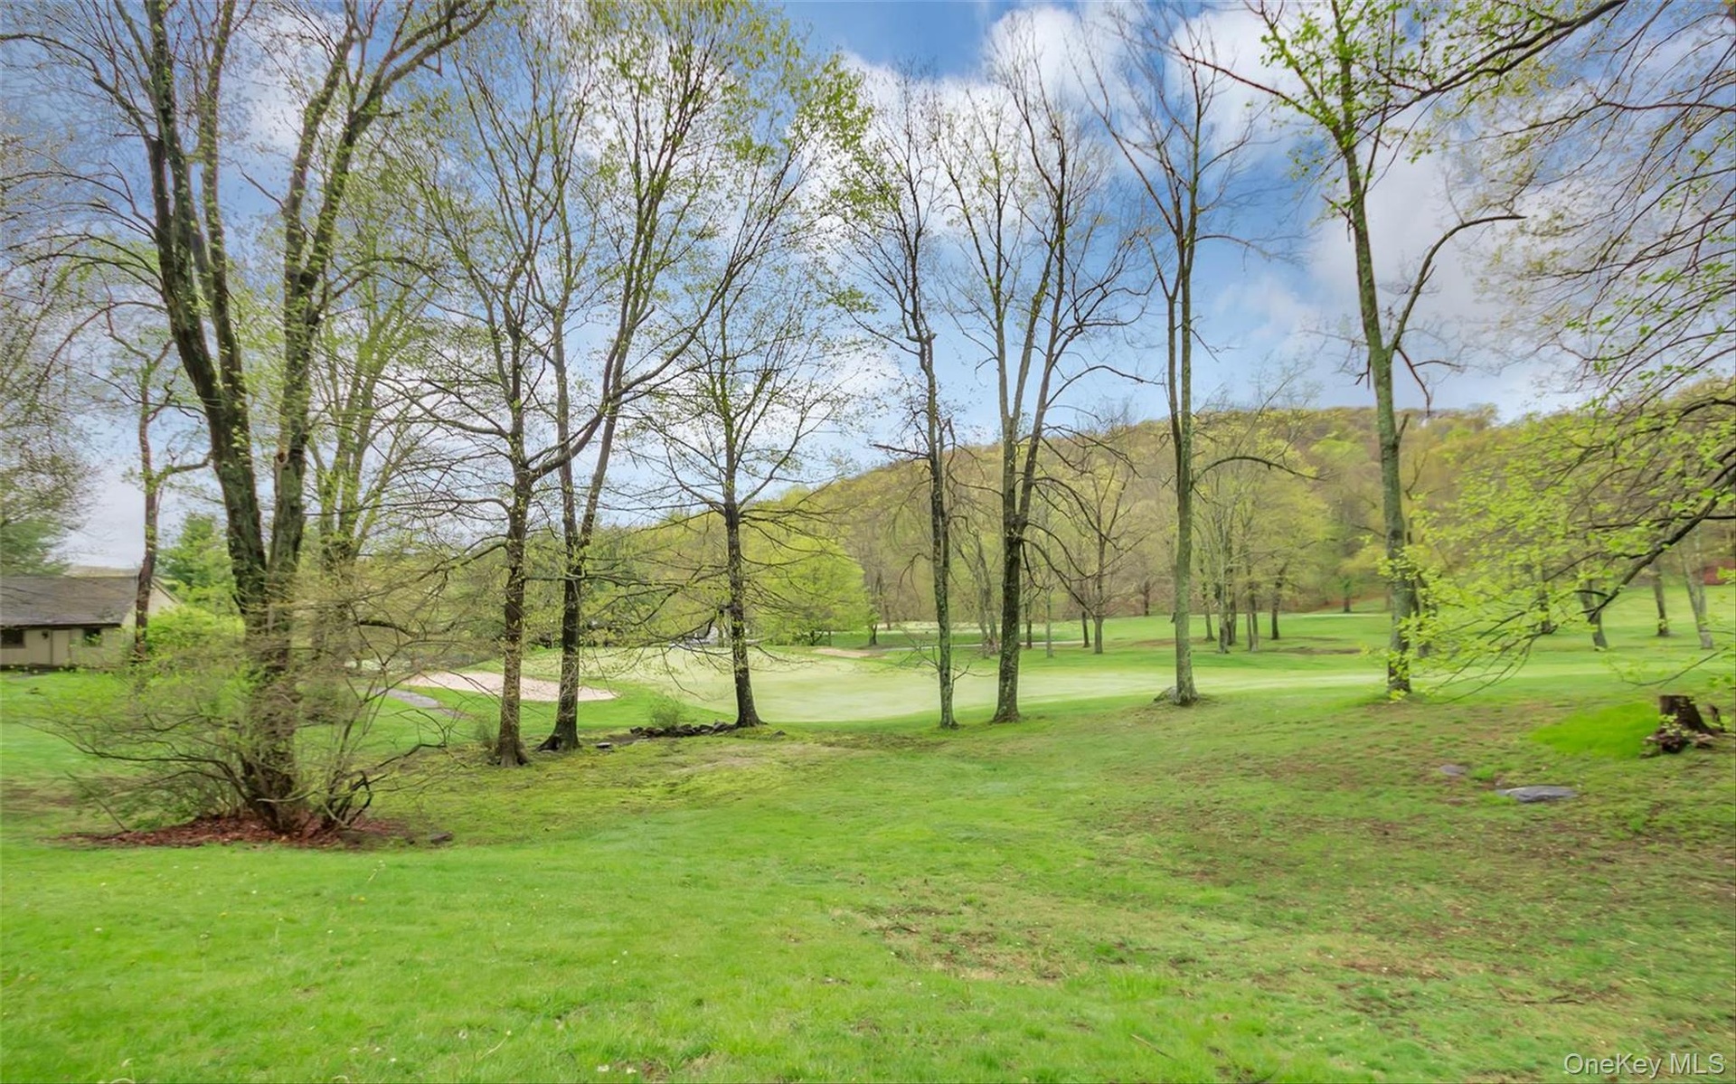
- Expansive lawn area bordering the property, featuring mature trees and established landscaping
- Expansive green lawn surrounded by mature deciduous trees
- 34
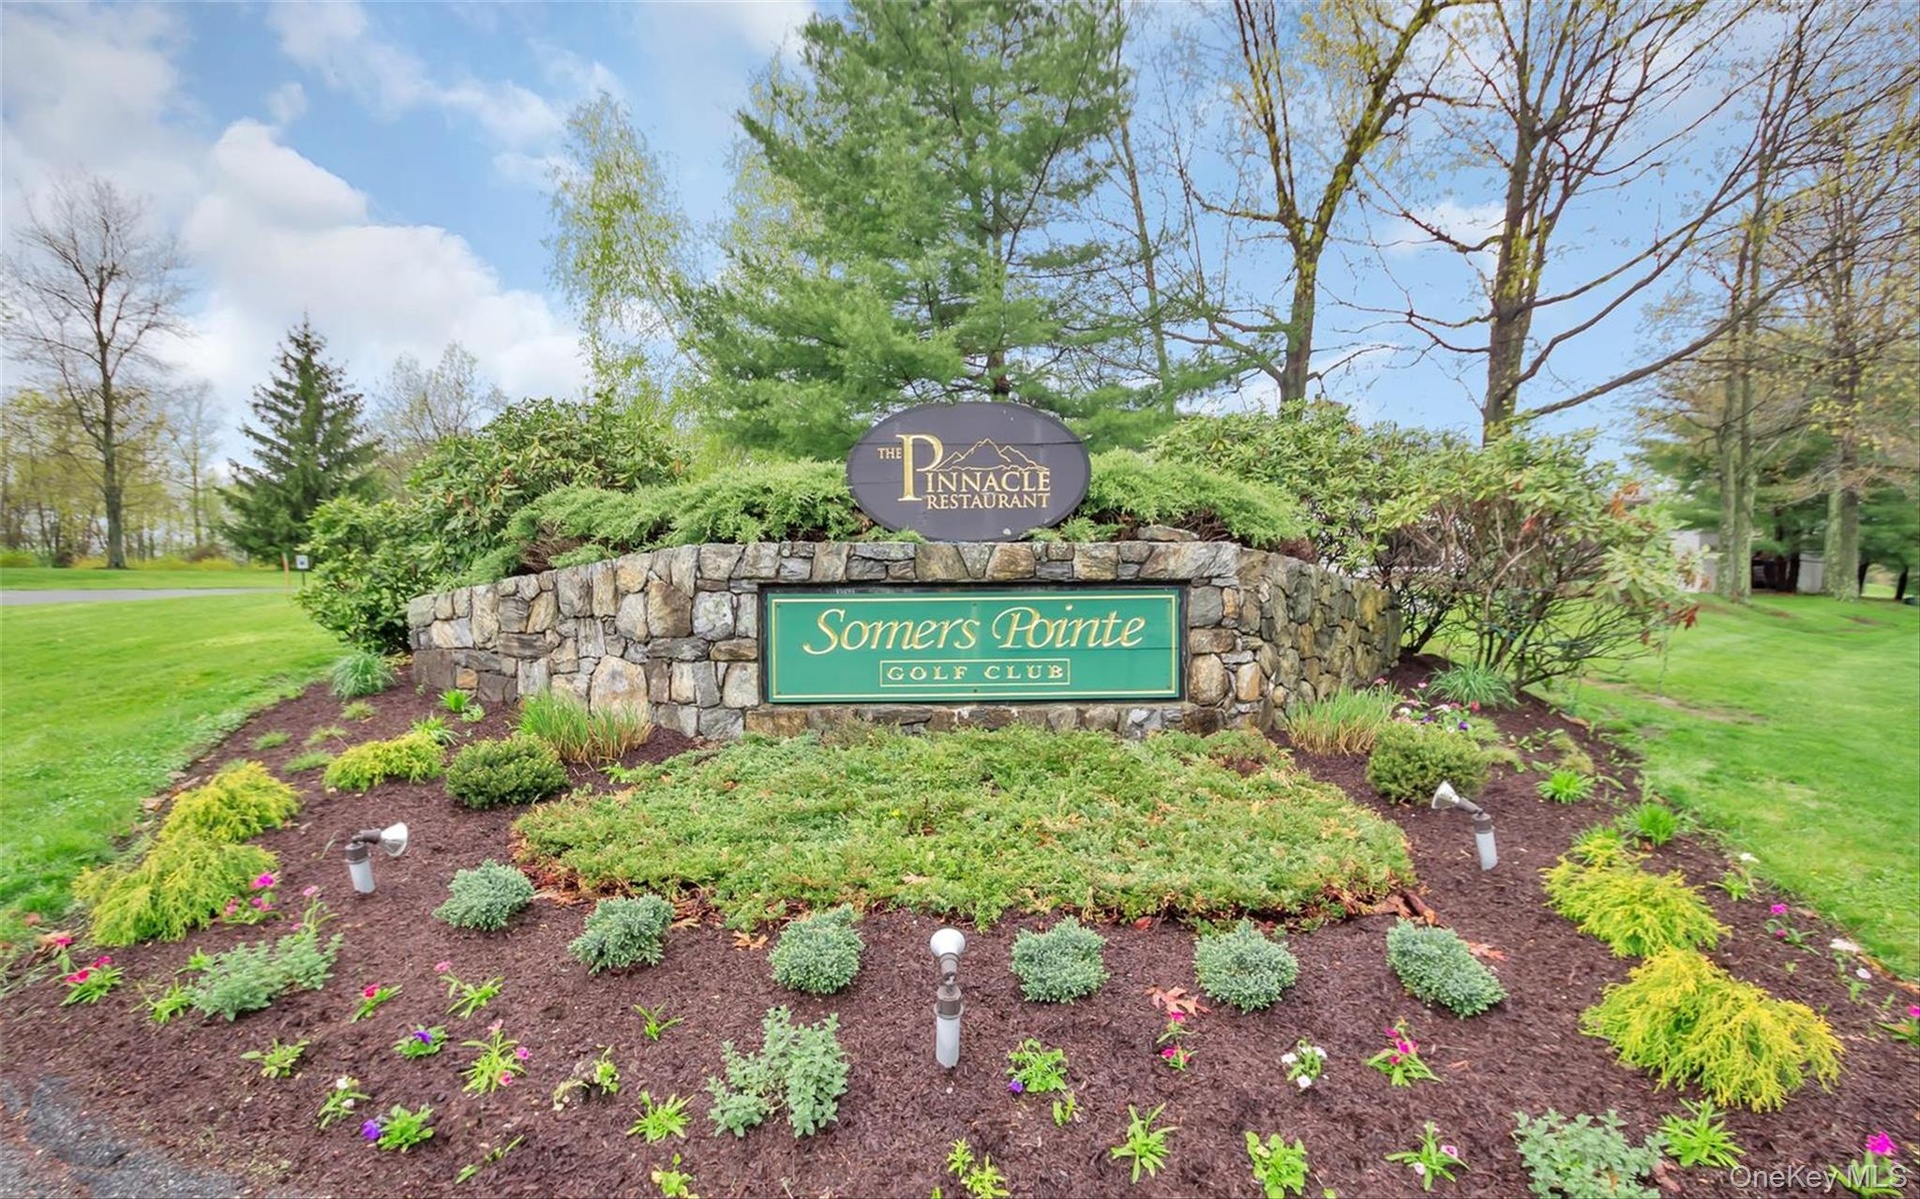
- Stone-faced entry monument with integrated signage for Somers Pointe Golf Club
- Community sign
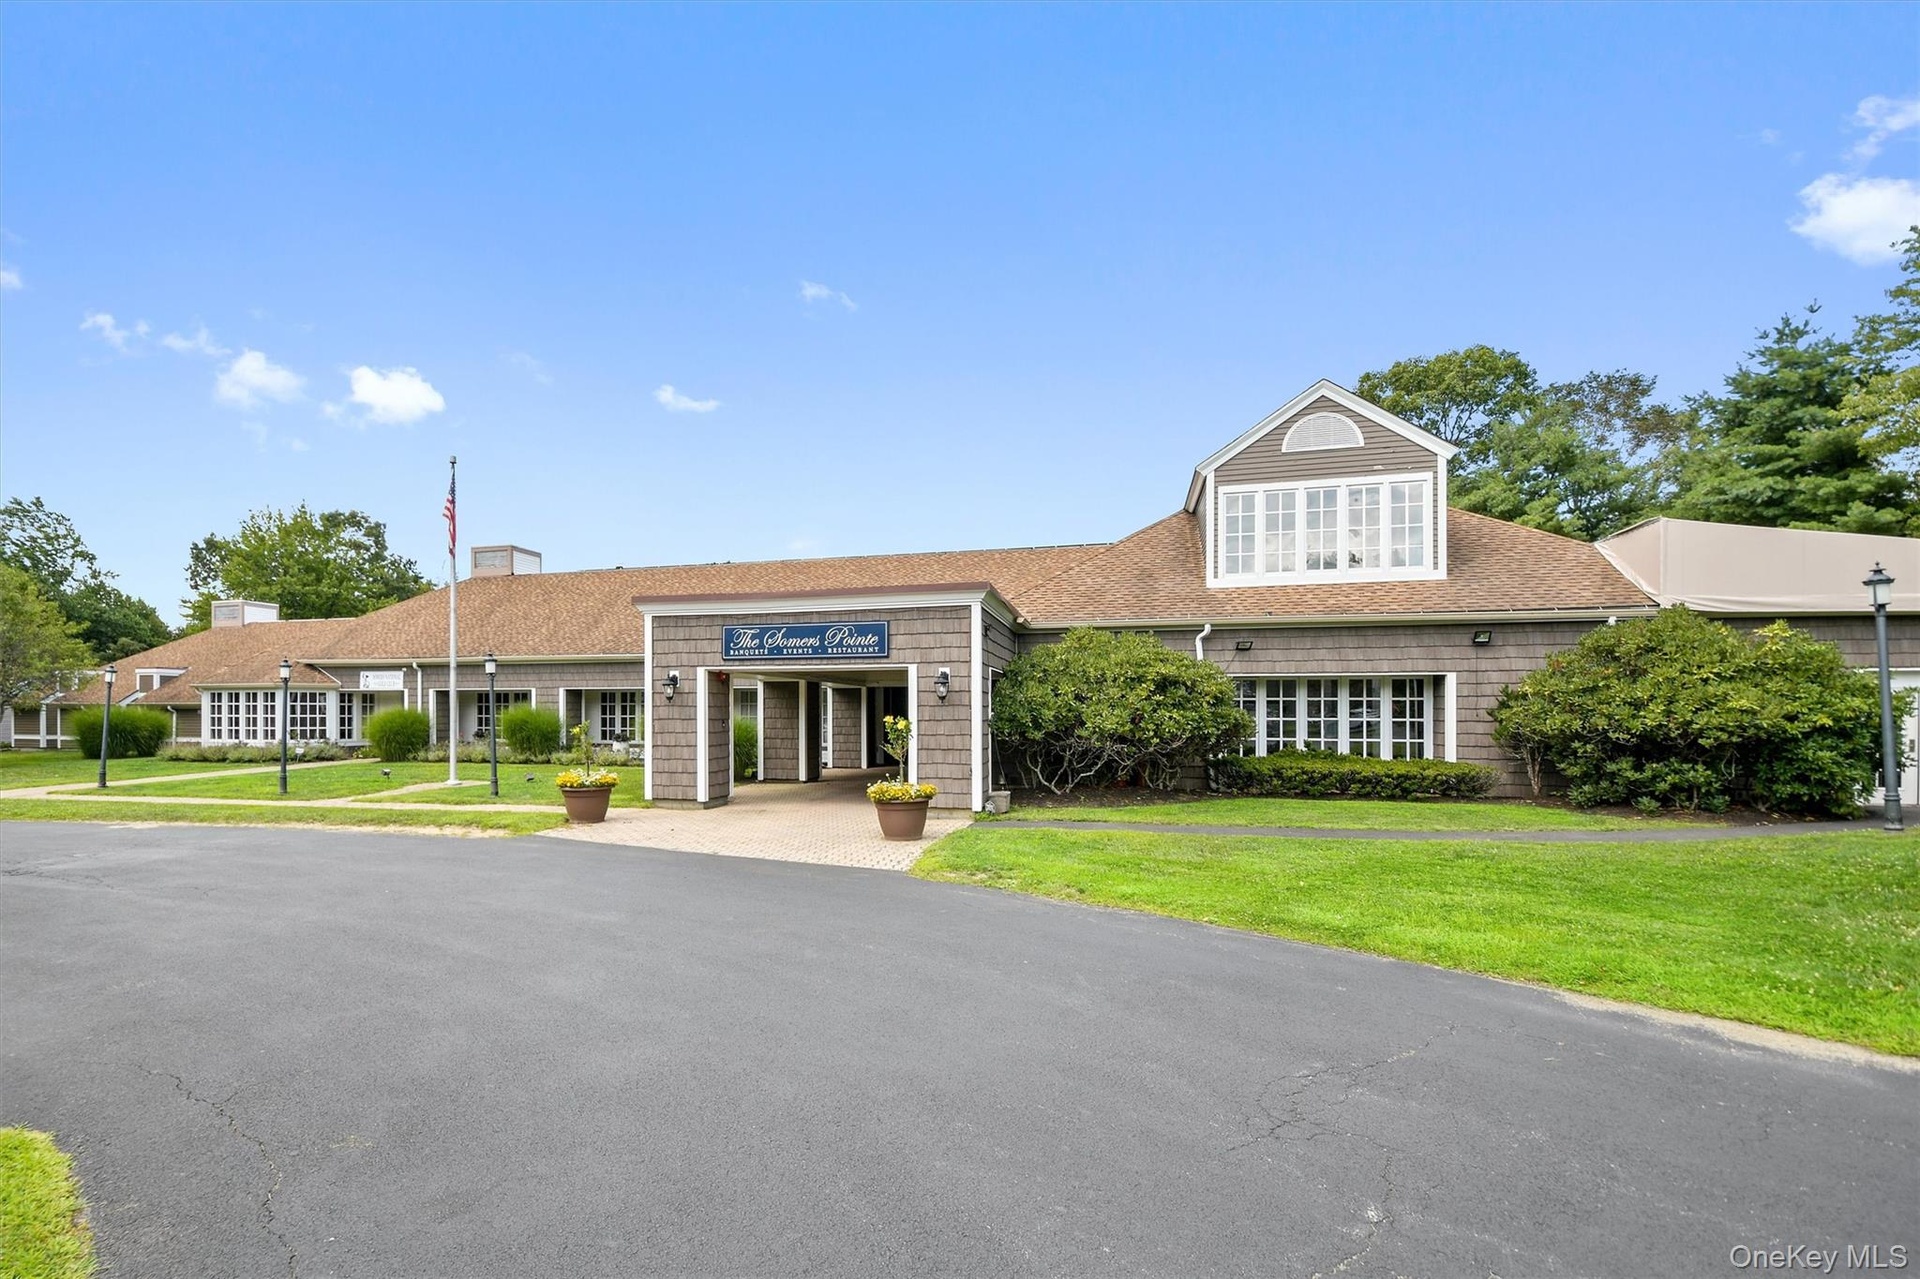
- Restaurant
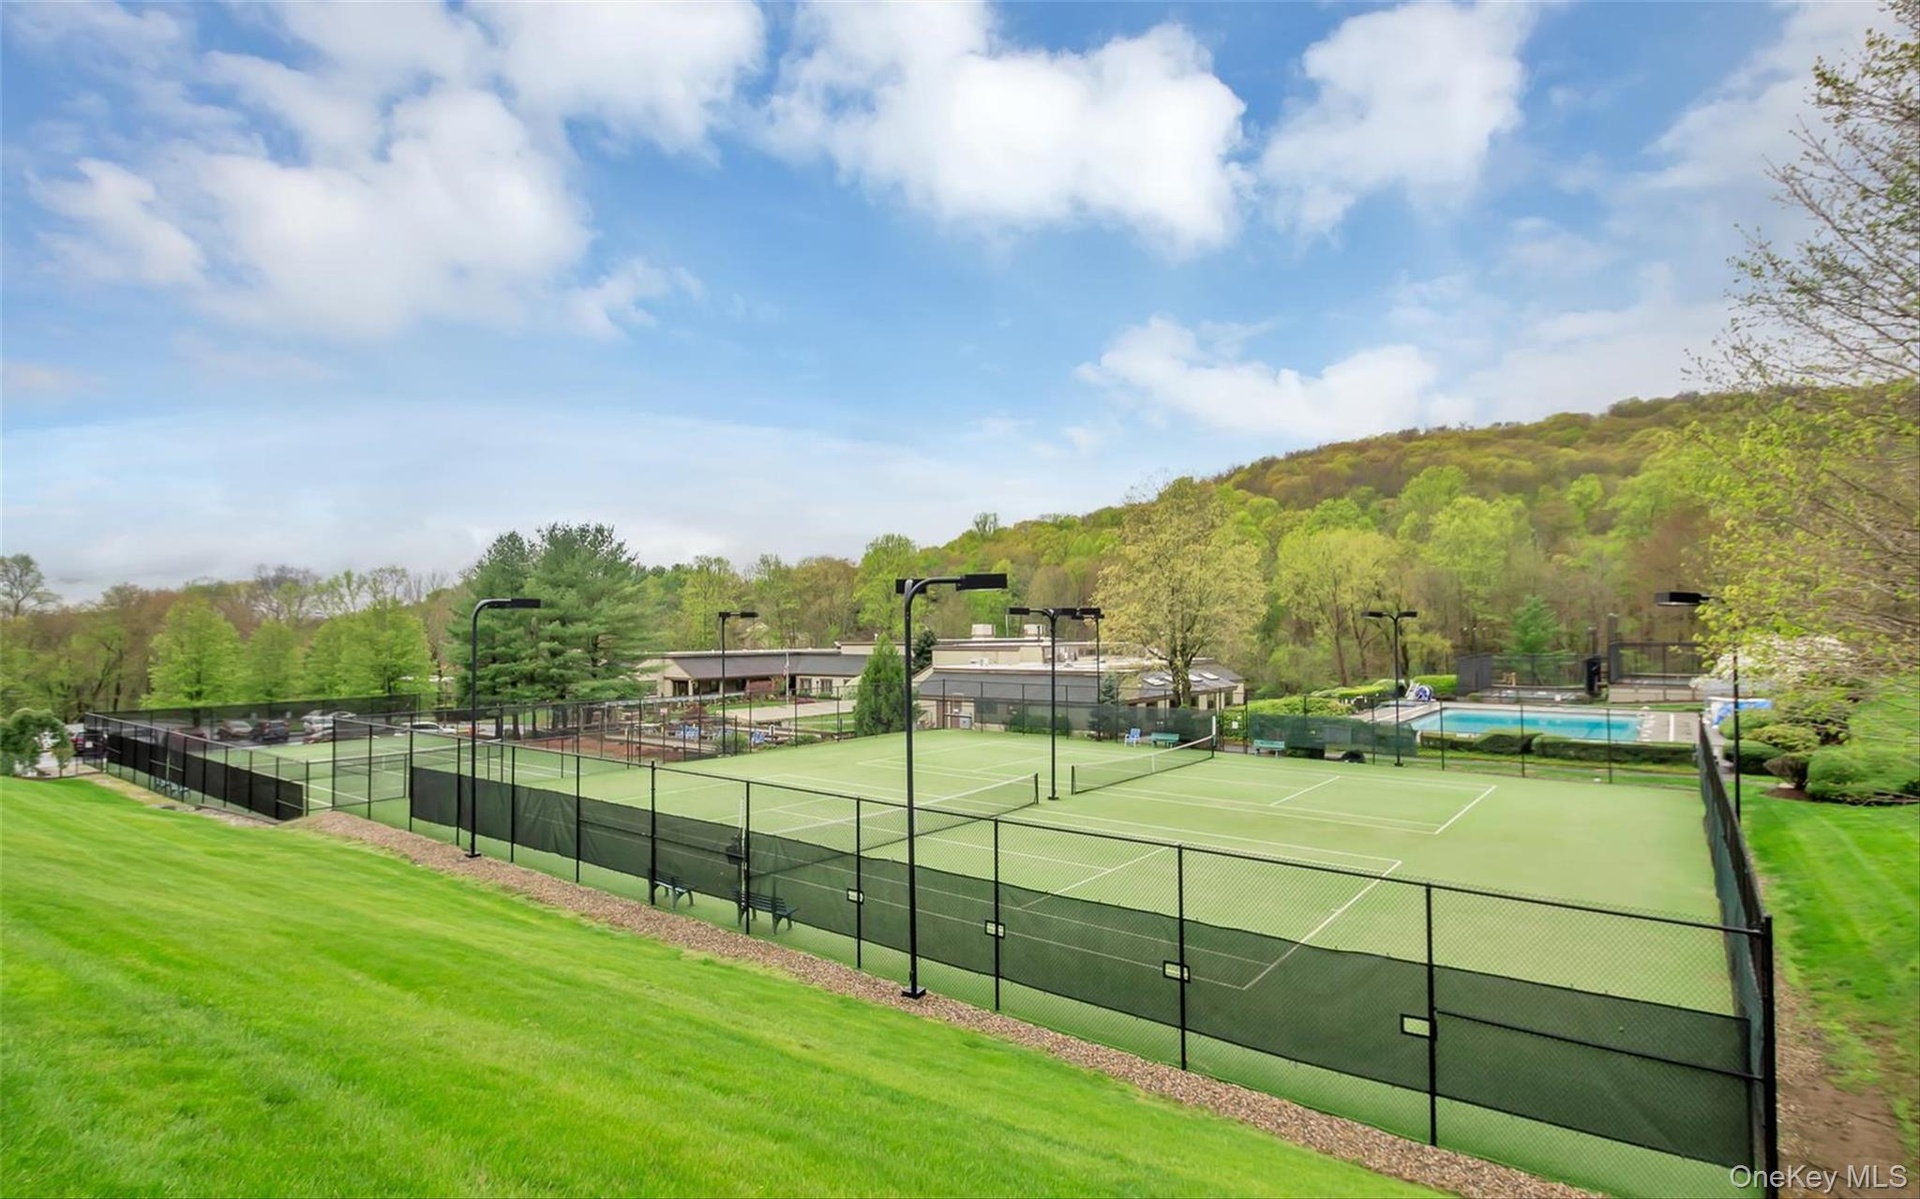
- Lush green landscape featuring multiple tennis courts with black fencing and overhead lighting, alongside a large swimming pool, all set against a bac
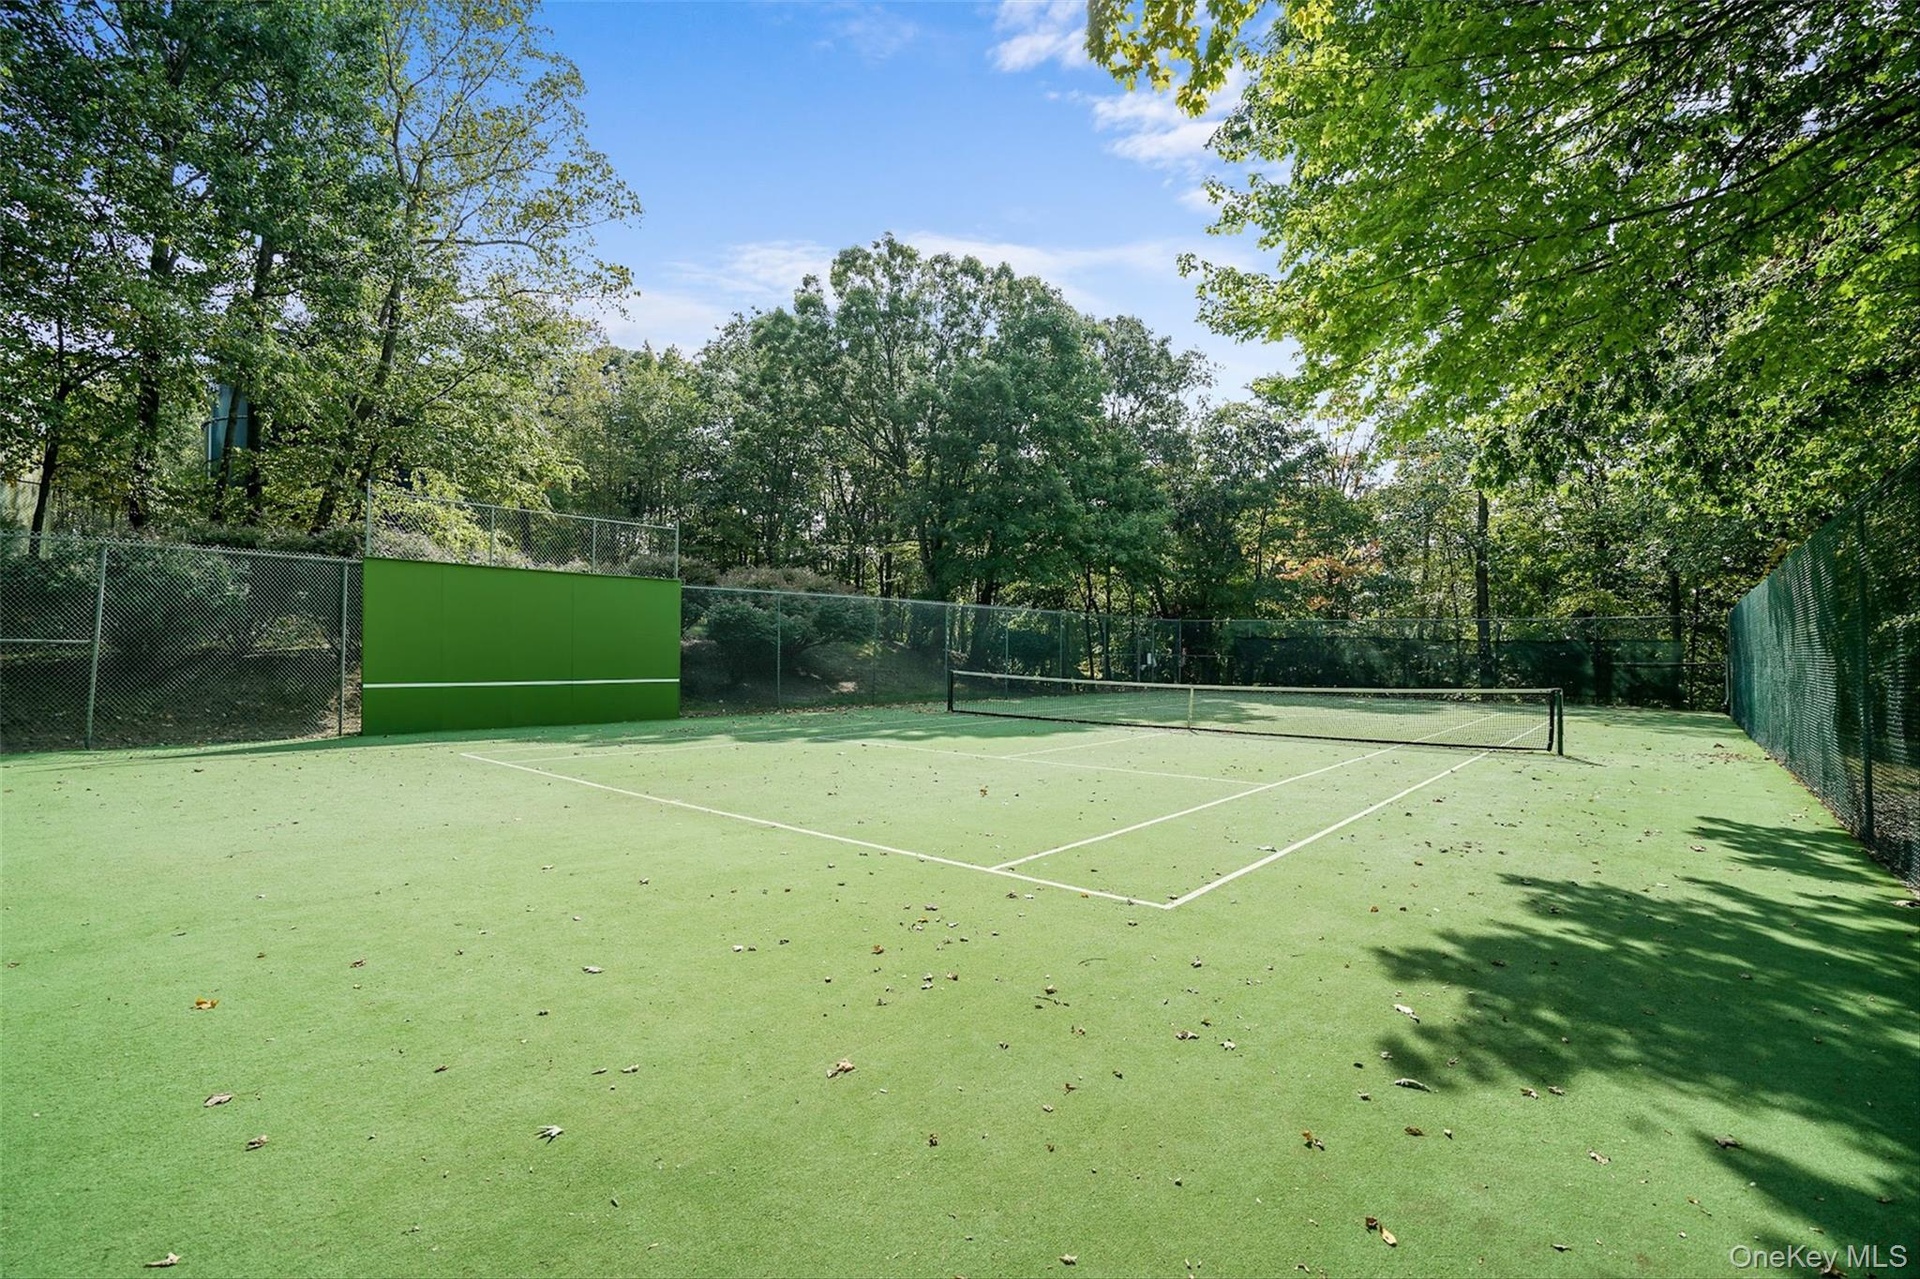
- Private tennis court featuring a green surface, perimeter fencing, and a practice wall
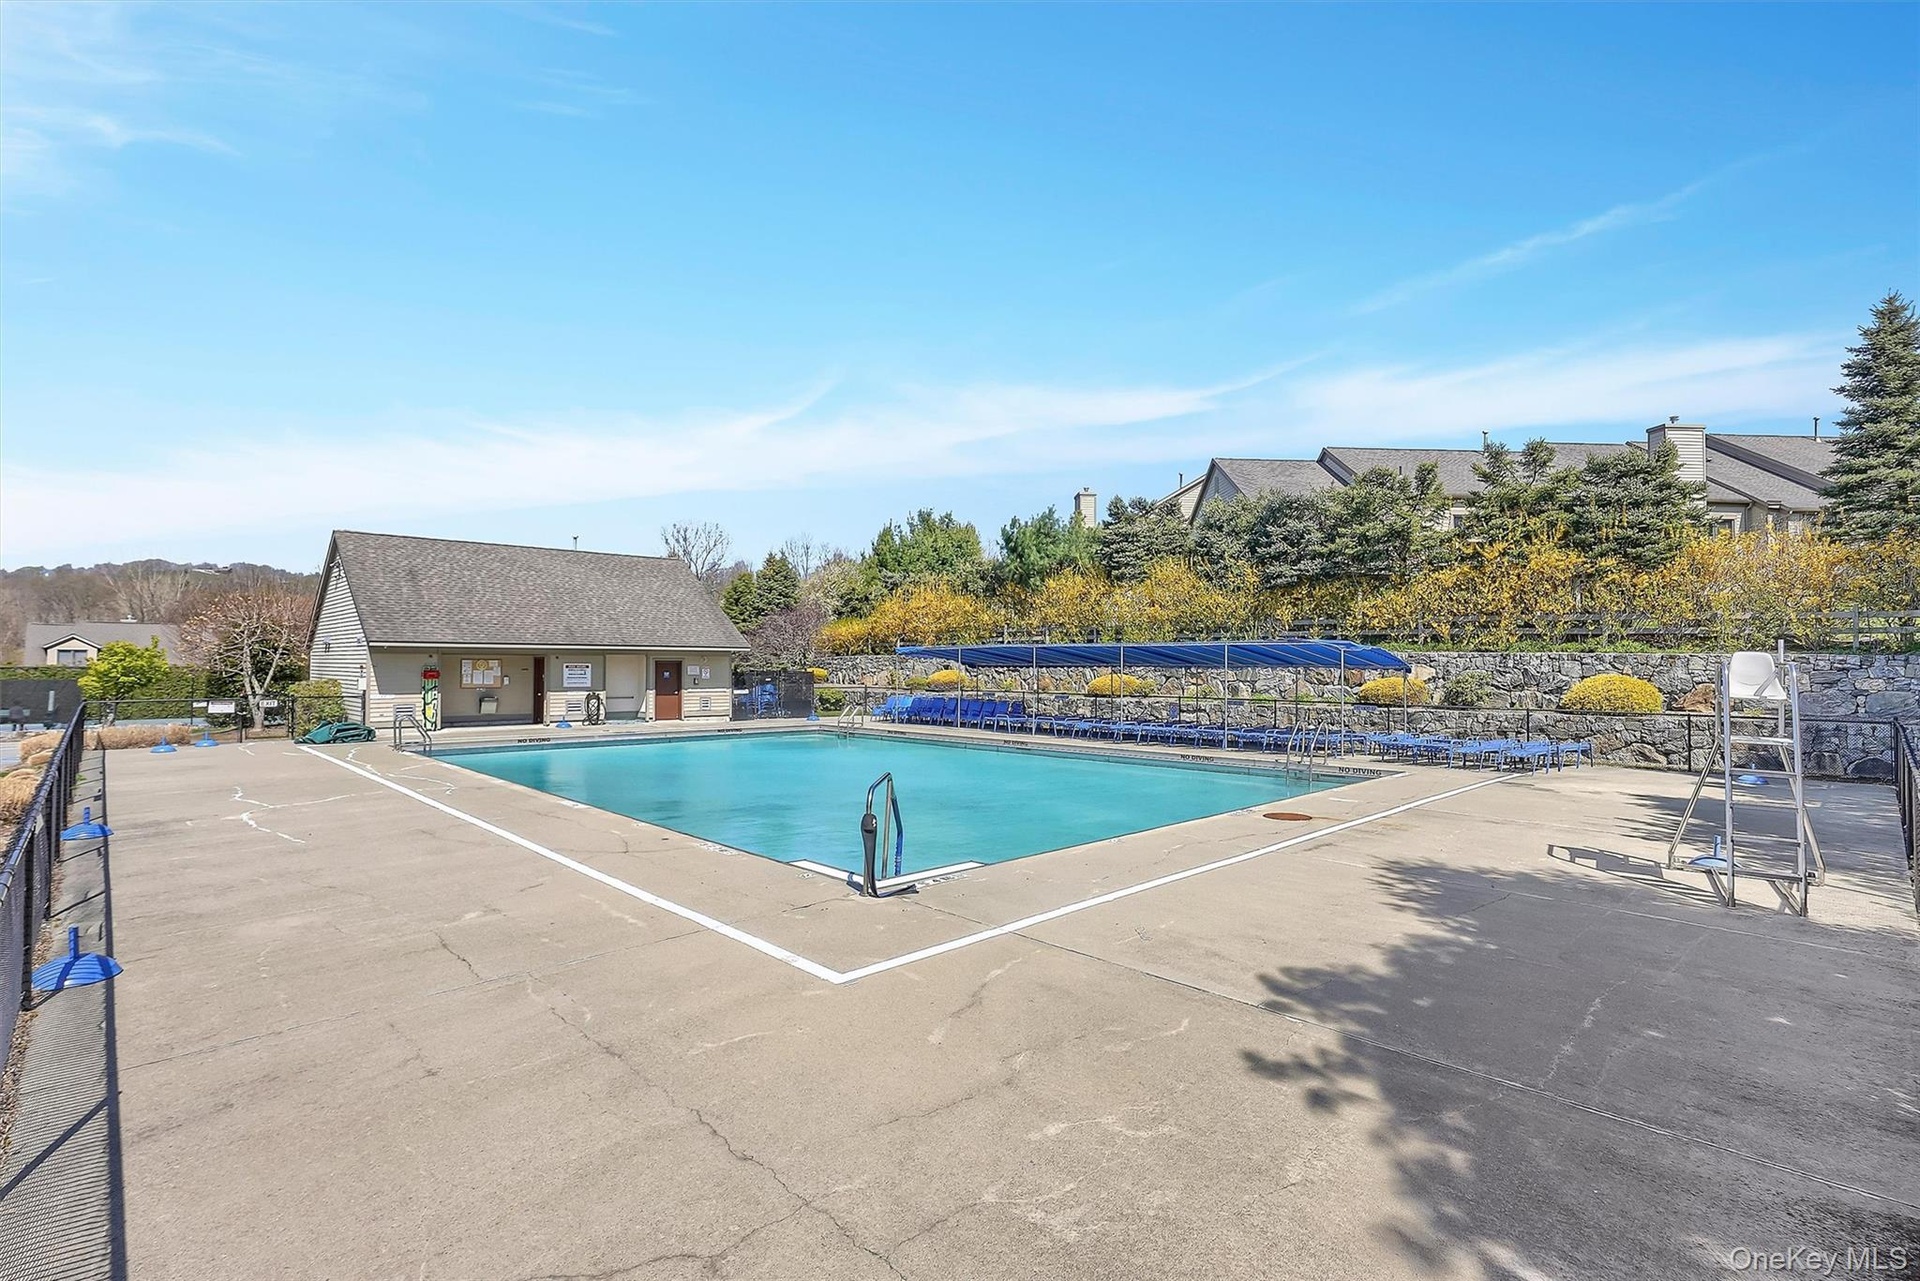
- Pool
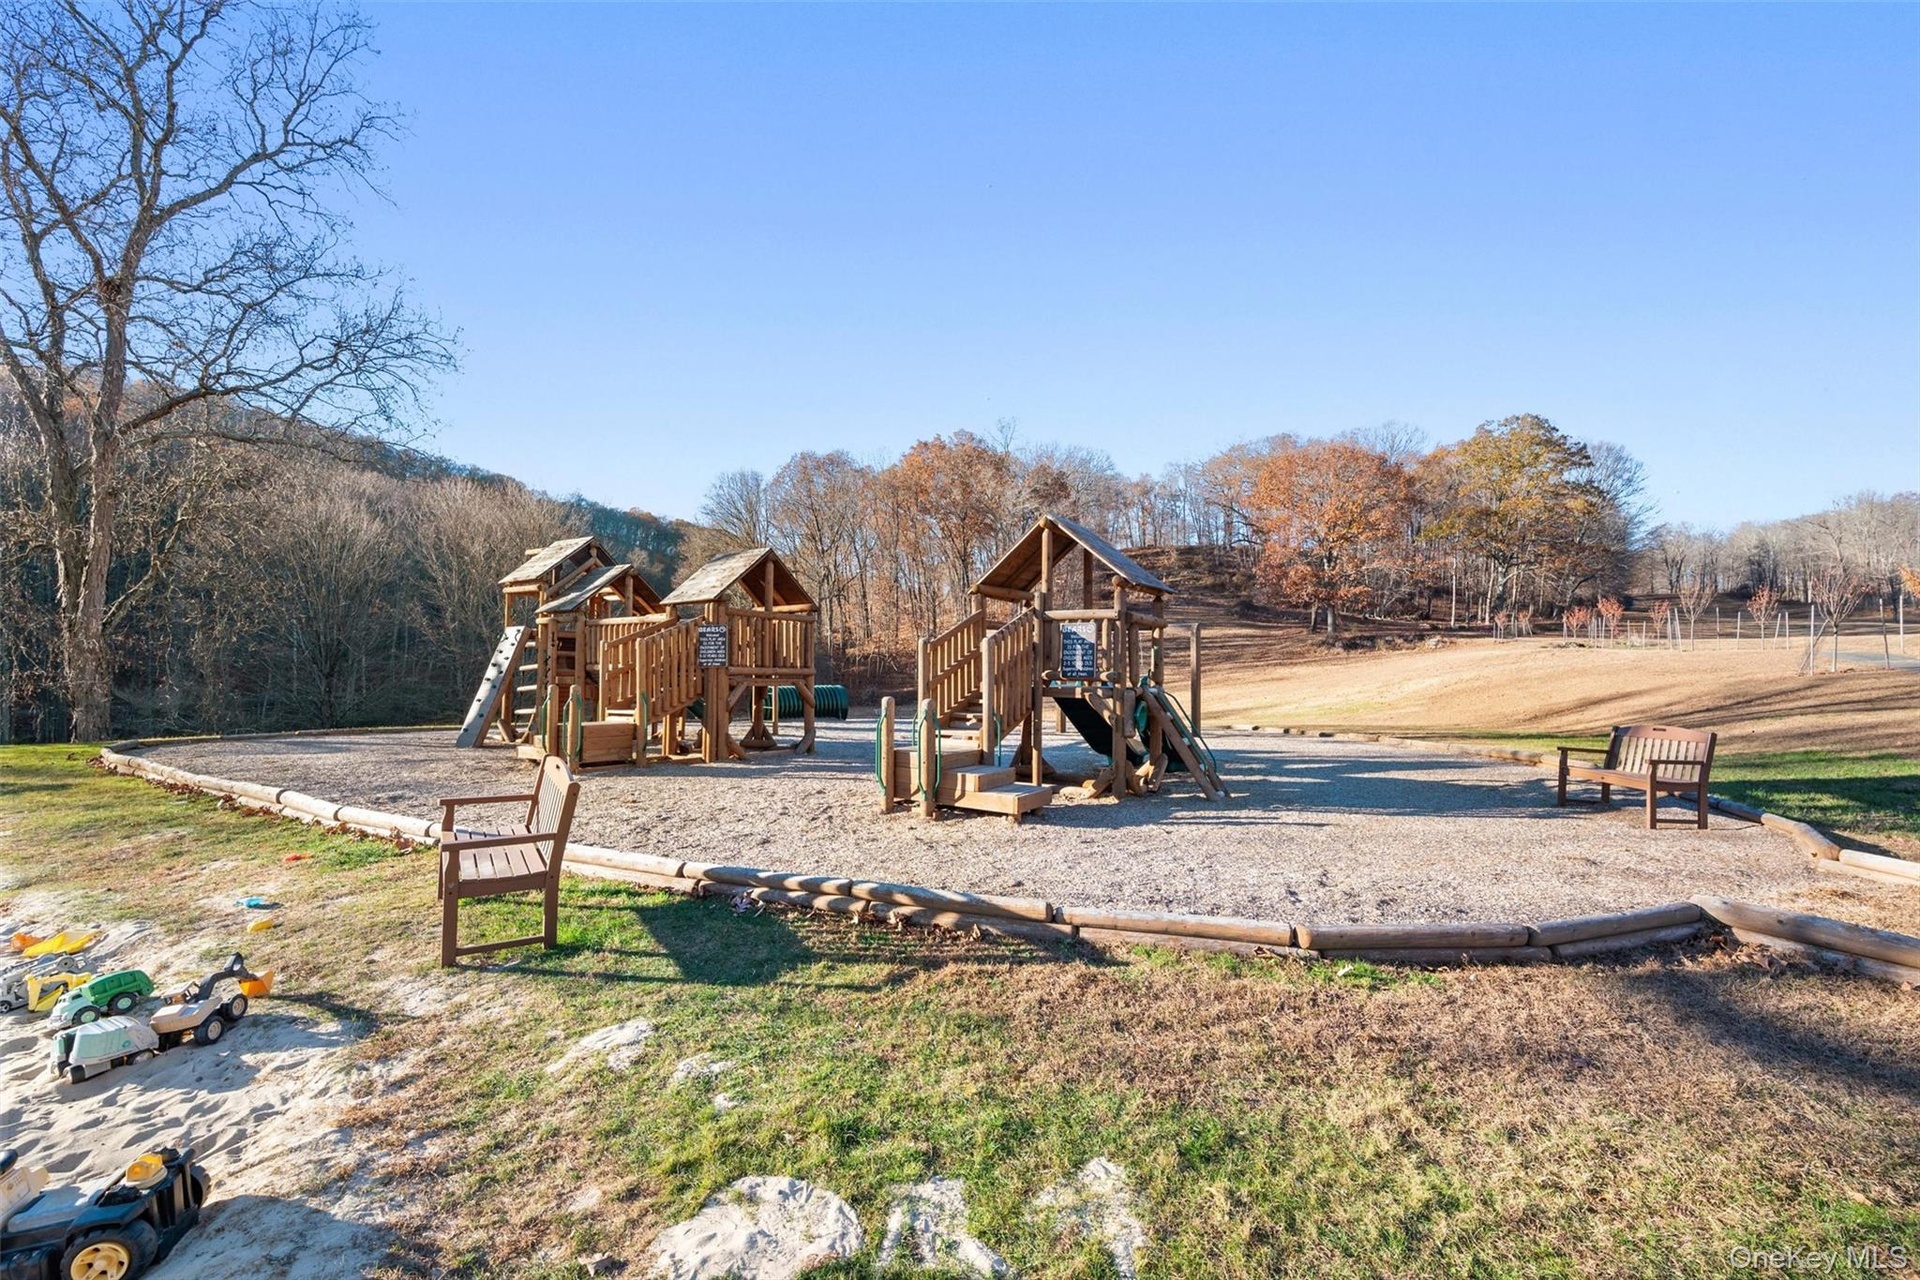
- Outdoor play area featuring multiple wooden play structures, ground-level sandbox, and integrated seating benches
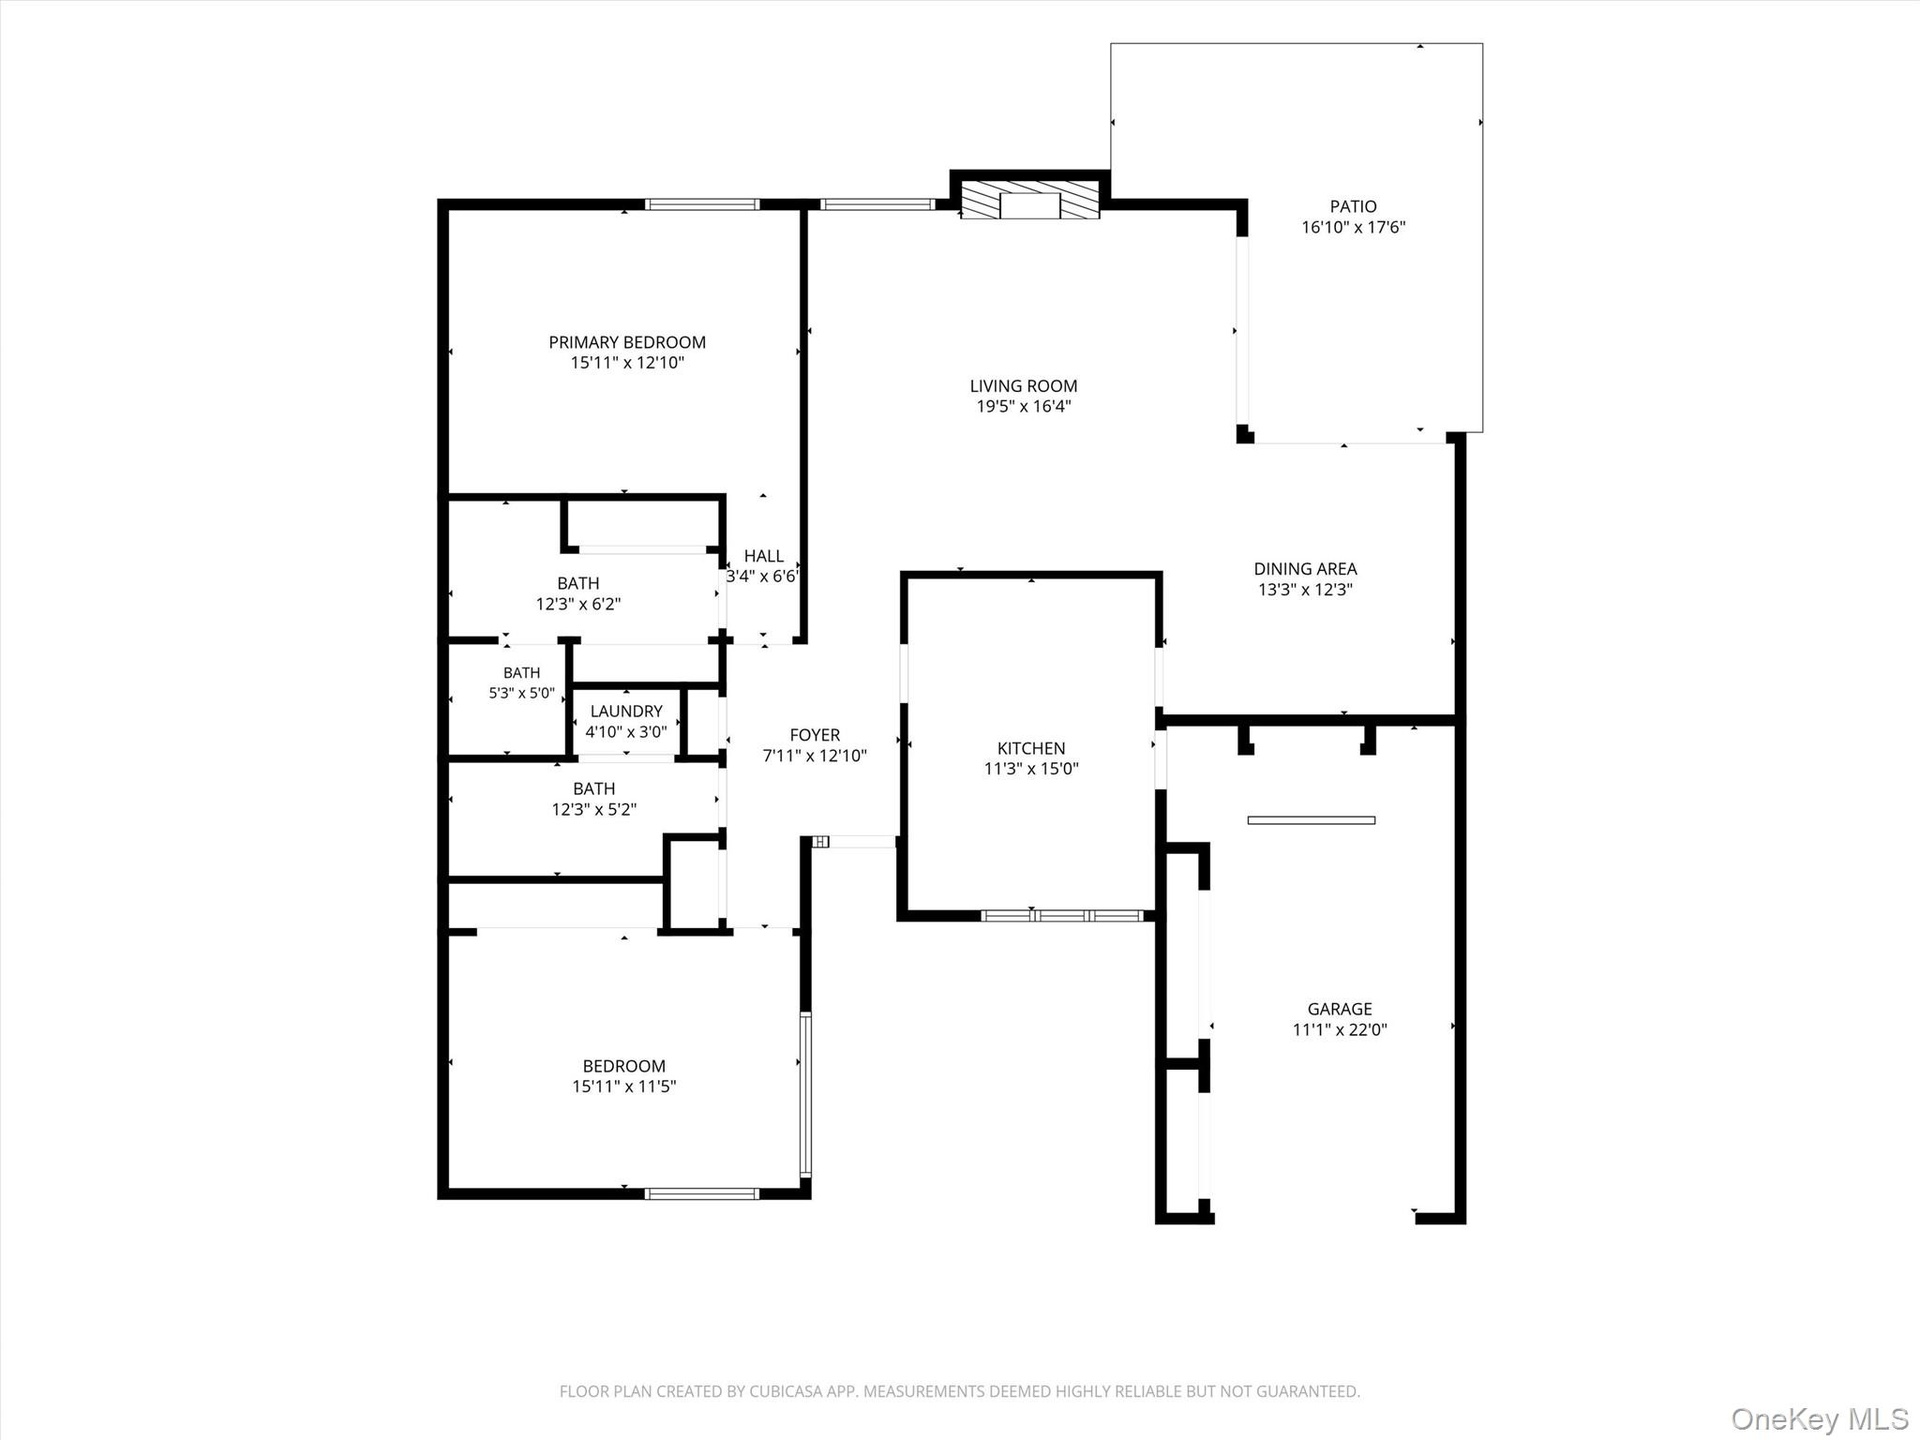
- Floor plan
Description
Enjoy Easy Living in This Bright and Well Maintained 2 Bedroom 2 Bath Salem Model with Attached Garage in Sought After Heritage Hills. Bright and Inviting, This Home Features a Spacious Open Living and Dining Area with Fireplace, Abundant Natural Light and Two Sliding Glass Doors Leading to a Private Patio with a Peaceful, Wooded Feeling Setting. Well Maintained Eat In Kitchen with Generous Cabinet Space, Double Wall Oven and Built-In Microwave. Spacious Primary Bedroom with Custom Organized Closets and En-Suite Bath. Well Sized Second Bedroom with Excellent Closet Space. Convenient Laundry Room and Attached Garage with Ample Storage. A Ramp from the Garage Provides Easy Access into the Home. Heritage Hills Offers an Exceptional Lifestyle with Amenities Including Fitness Center, Golf, Swimming Pools, Tennis, Pickleball, Paddle Tennis, Bocce, Shuffleboard, Community Center, On Site Dining and a Wide Variety of Clubs and Activities. The Community Also Provides 24-Hour Security with Emergency Response Capability for Added Peace of Mind. Conveniently Located a Short Ride to the Activity Center, Restaurant, Shopping, Dining and Major Commuter Routes. Monthly Fees are As Follows, $224.84 - Society, $751.42 - HOA, $50 - Water (Also Based on Usage), $50 - Sewer. There is a one-time capital contribution of $2,000 Paid by Buyer at Closing for All of Heritage Hills.
Virtual Tour: https://tours.hometourvision.com/x3110619
Amenities
- Basketball Court
- Clubhouse
- Cooktop
- Dishwasher
- Dog Park
- Dryer
- Eat-in Kitchen
- Electricity Connected
- Entrance Foyer
- First Floor Bedroom
- First Floor Full Bath
- Fitness Center
- Golf Course
- Landscaping
- Maintenance
- Maintenance Grounds
- Open Floorplan
- Oven
- Parking
- Playground
- Pool
- Primary Bathroom
- Recreation Facilities
- Refrigerator
- Security
- Sewer Connected
- Snow Removal
- Storage
- Tennis Court(s)
- Trash
- Washer
- Washer/Dryer Hookup
- Water Connected

All information furnished regarding property for sale, rental or financing is from sources deemed reliable, but no warranty or representation is made as to the accuracy thereof and same is submitted subject to errors, omissions, change of price, rental or other conditions, prior sale, lease or financing or withdrawal without notice. International currency conversions where shown are estimates based on recent exchange rates and are not official asking prices.
All dimensions are approximate. For exact dimensions, you must hire your own architect or engineer.