Property
| Ownership: | Fee Simple |
|---|---|
| Type: | Single Family |
| Bedrooms: | 5 BR |
| Bathrooms: | 2½ |
| Pets: | Pets Allowed |
| Lot Size: | 0.3 Acres |
Financials
Price:$869,999
Annual Taxes:$9,236.73
Common charges:$340
Listing Courtesy of KGV REALTY GROUP
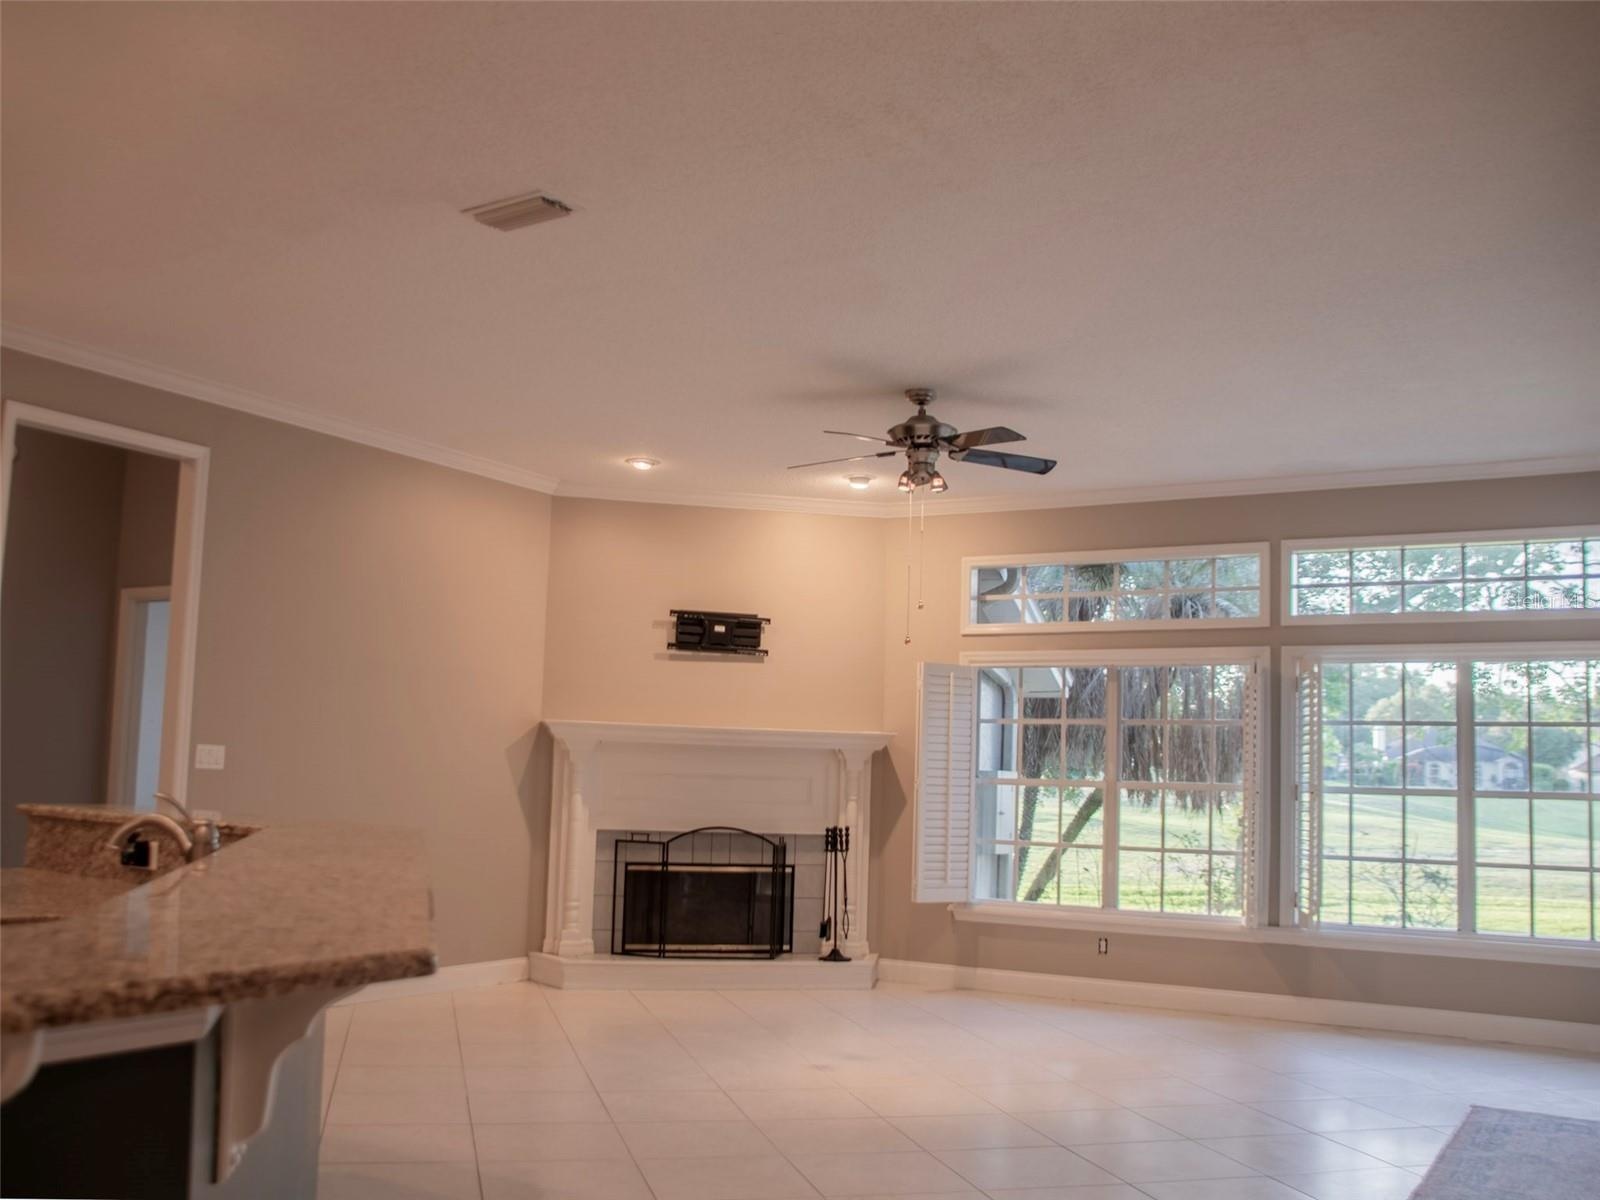
Virtually Staged. Tucked away at the end of a quiet street with no neighbor on one side and golf course views behind, this home offers a rare combination of privacy, ...
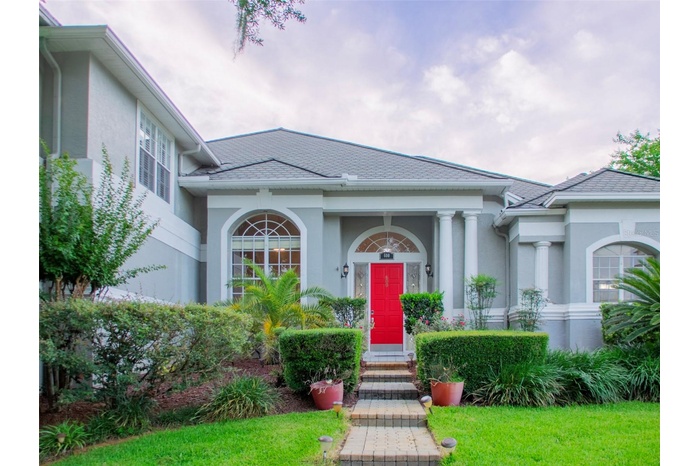
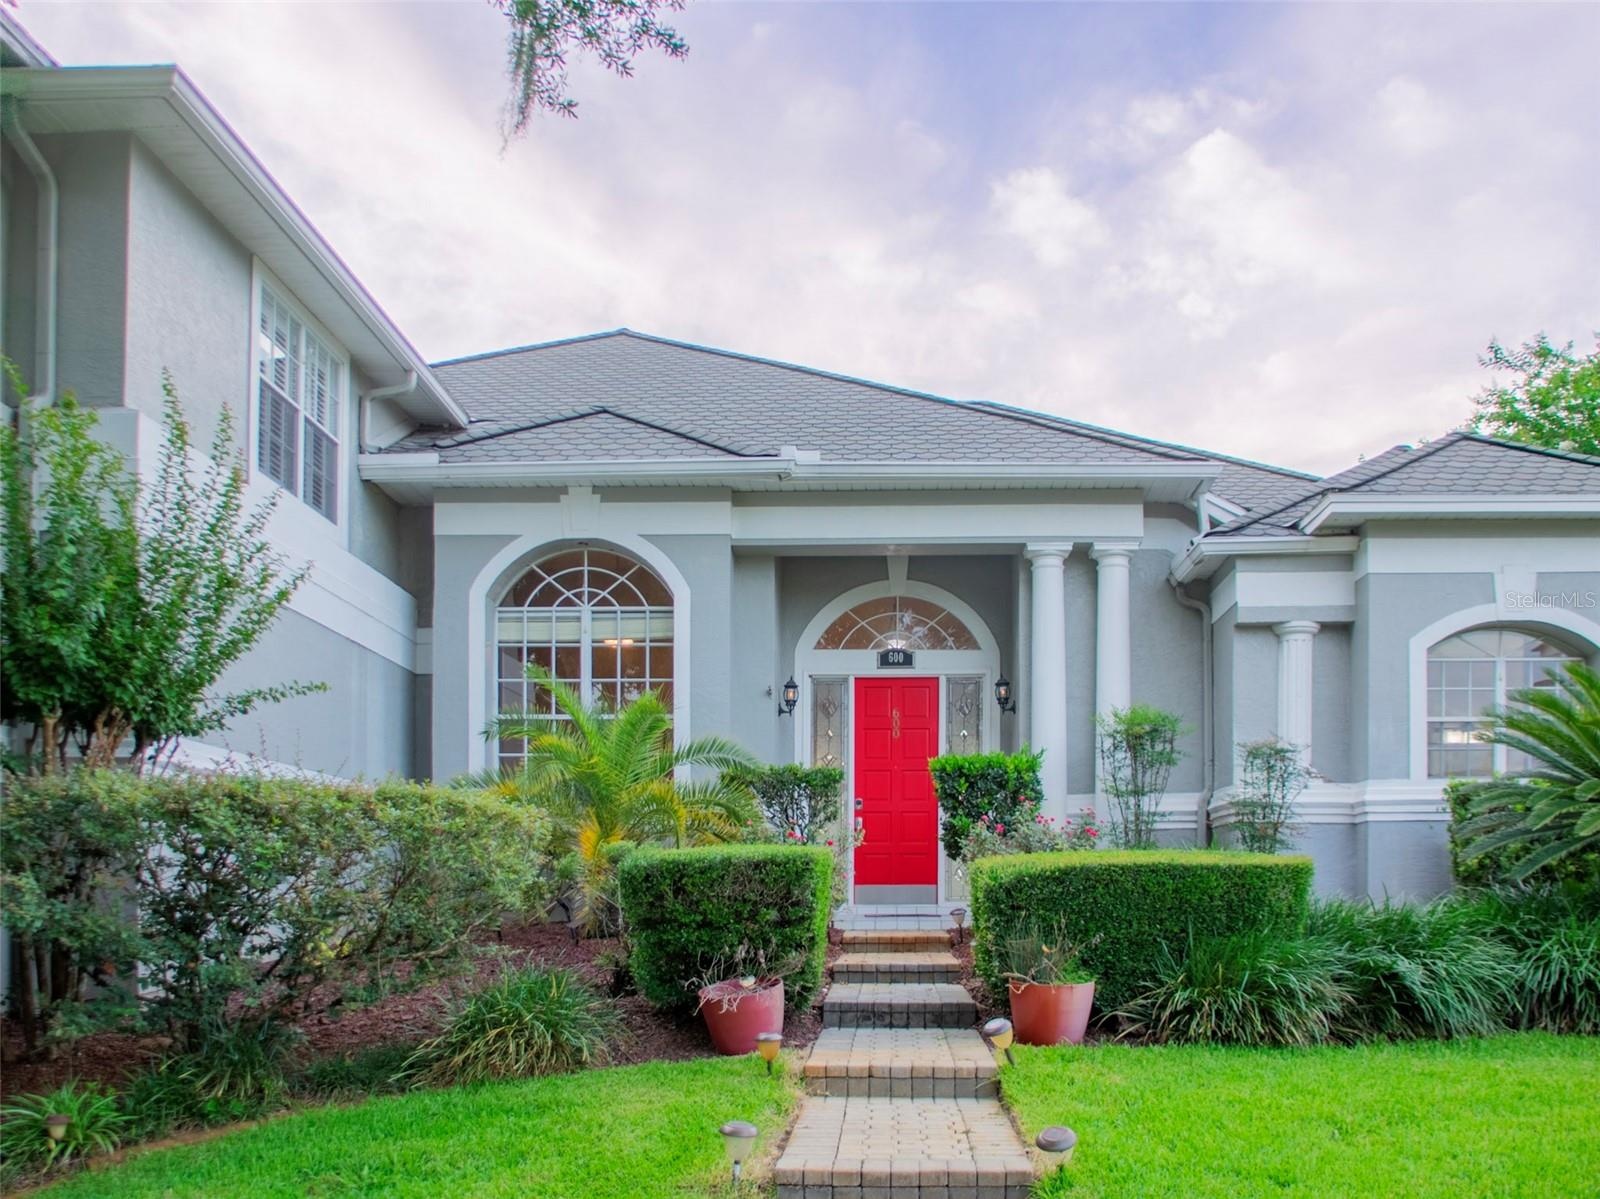
- Front Walk
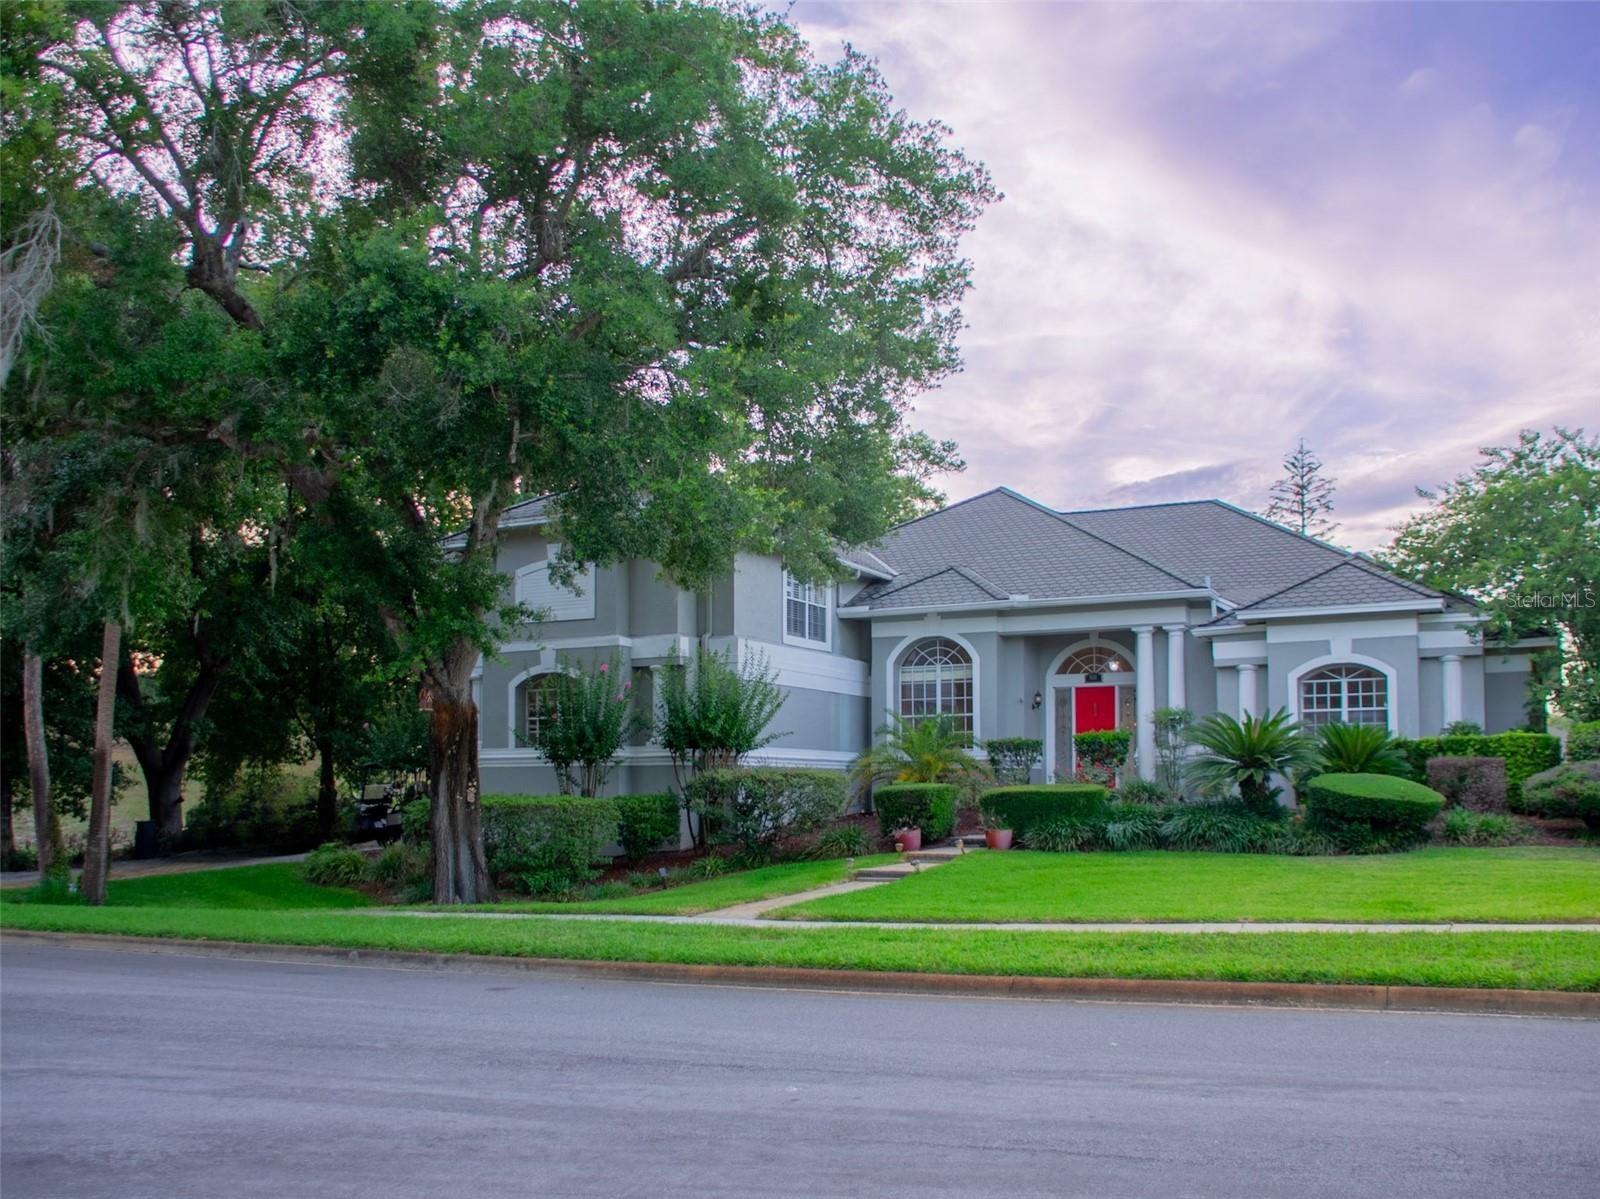
- Front View
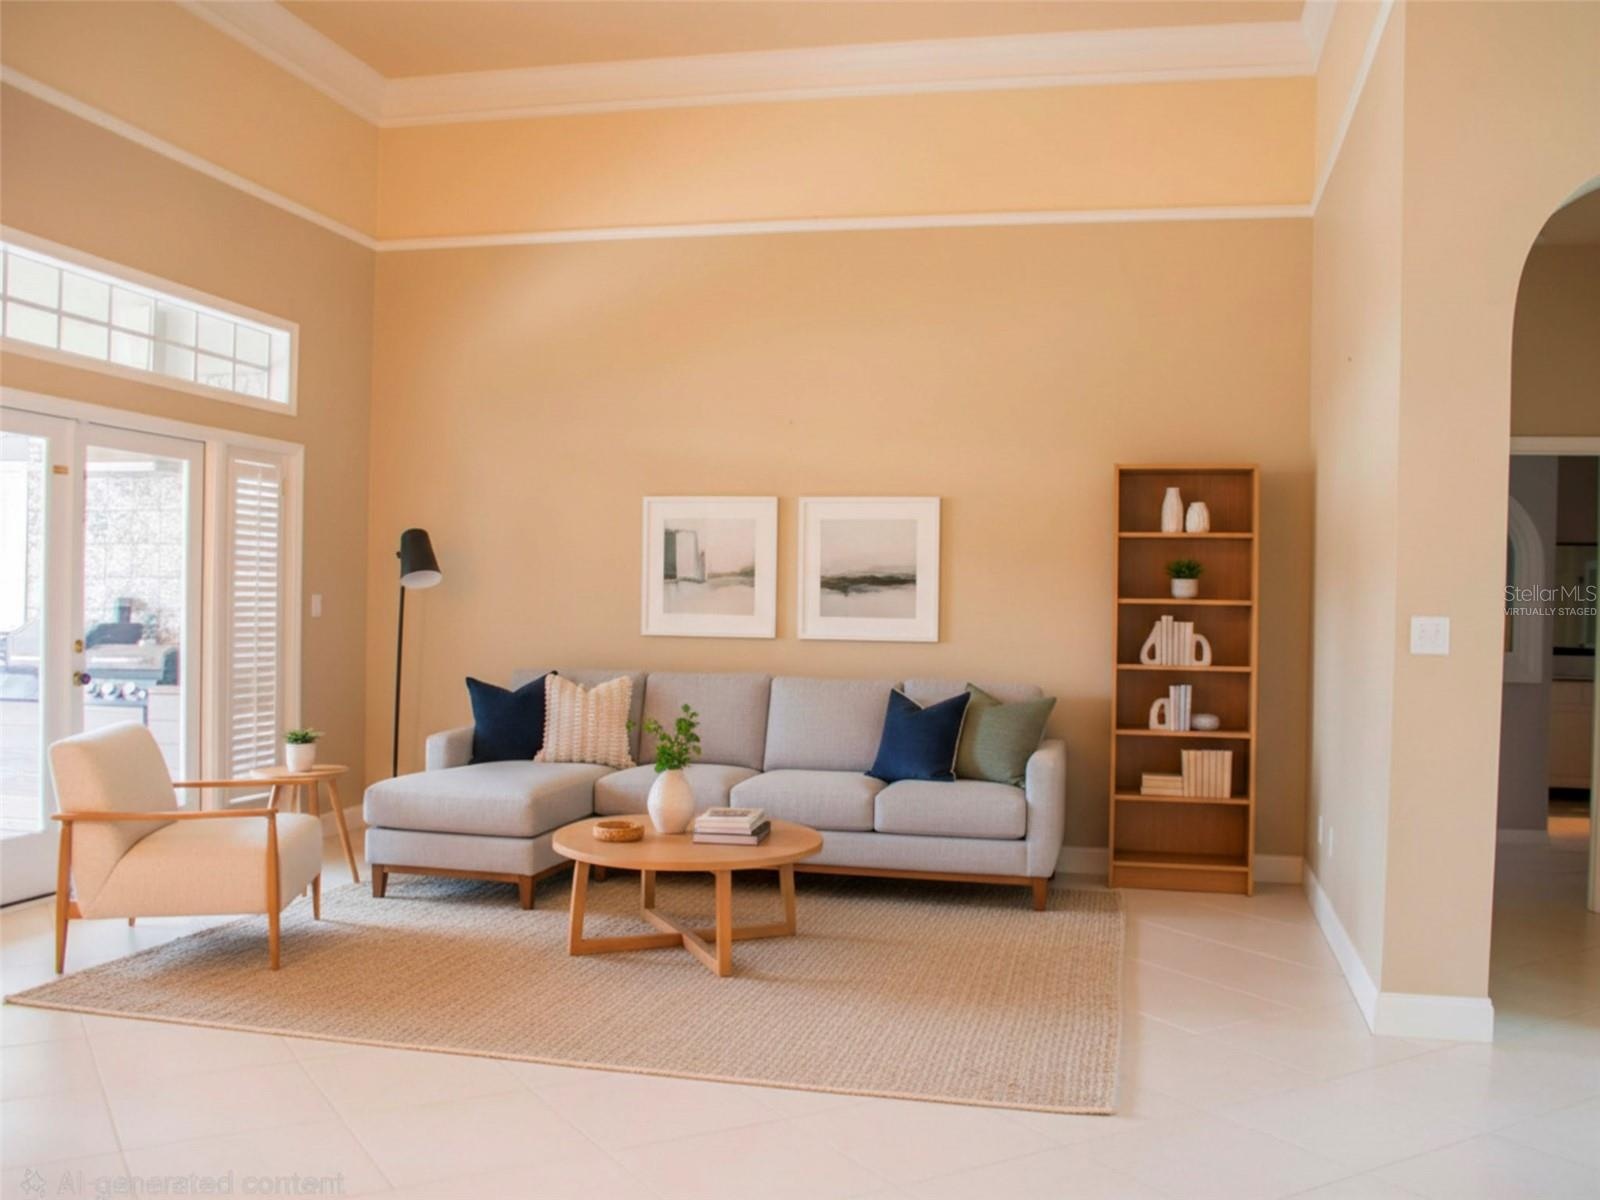
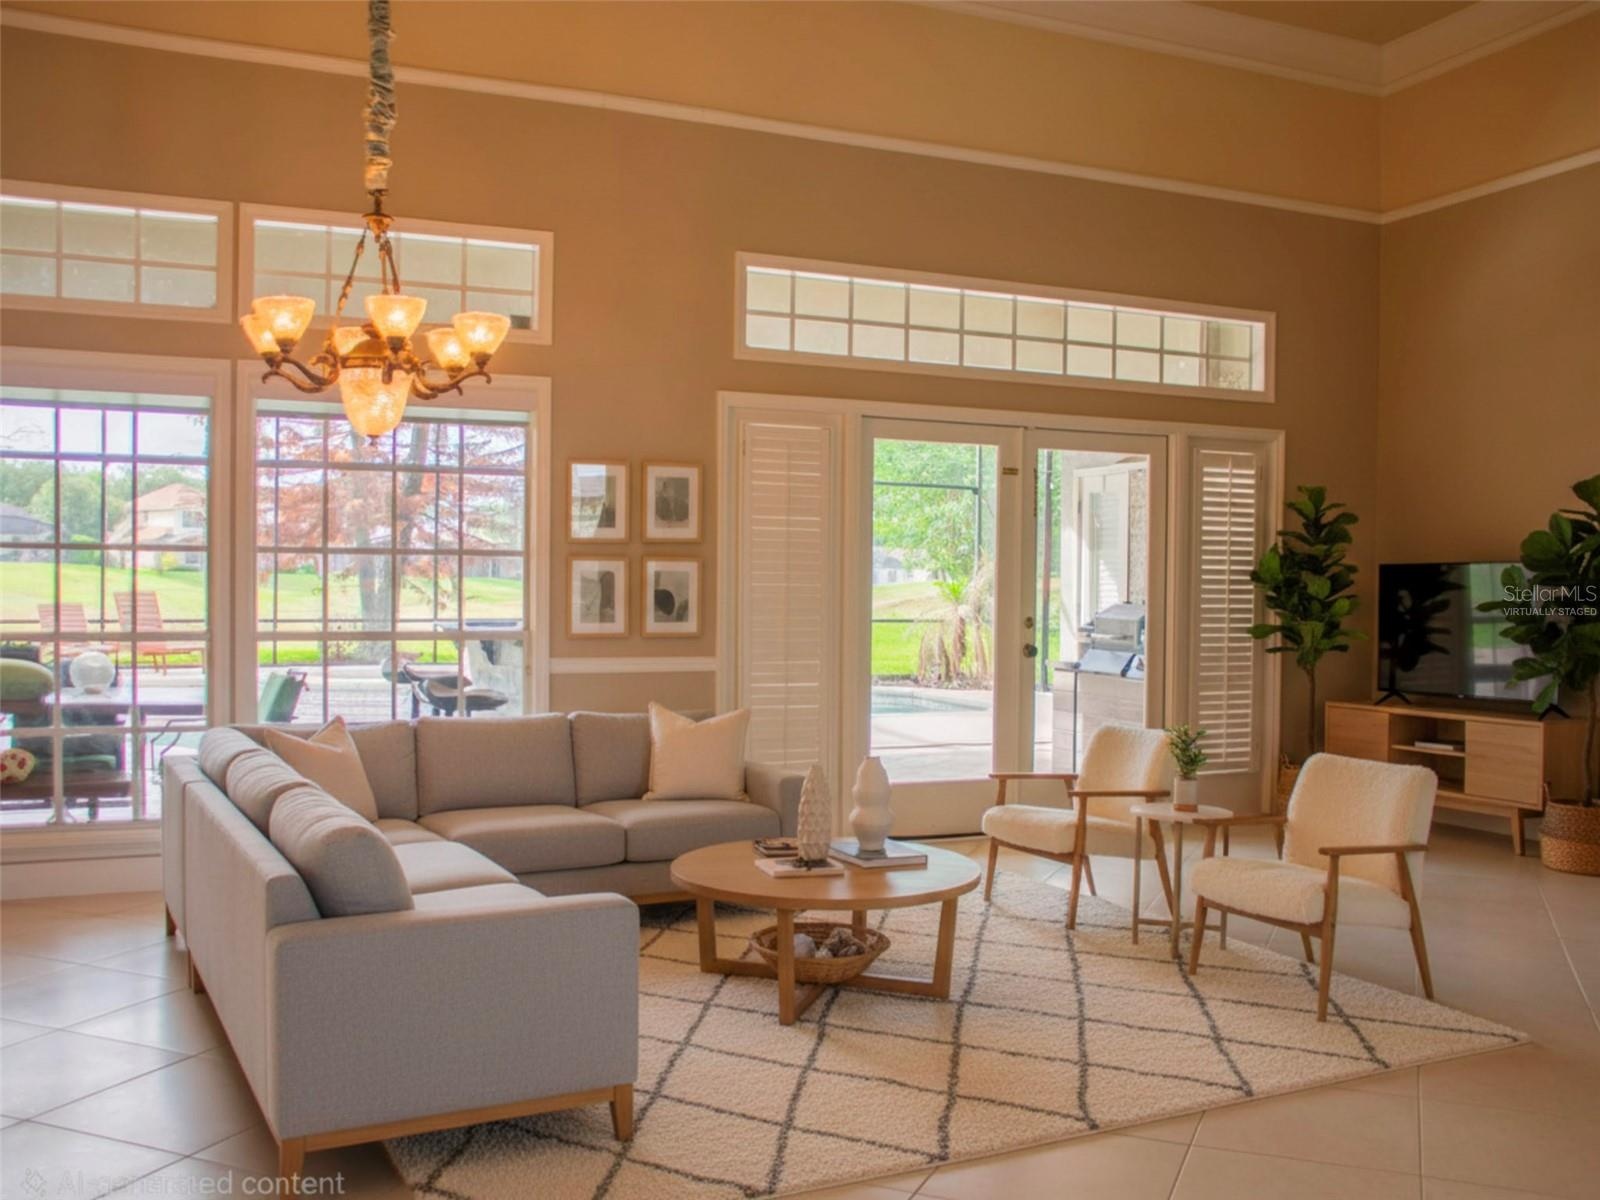
- **Virtually Staged**
- Living/Dining
- **Virtually Staged**
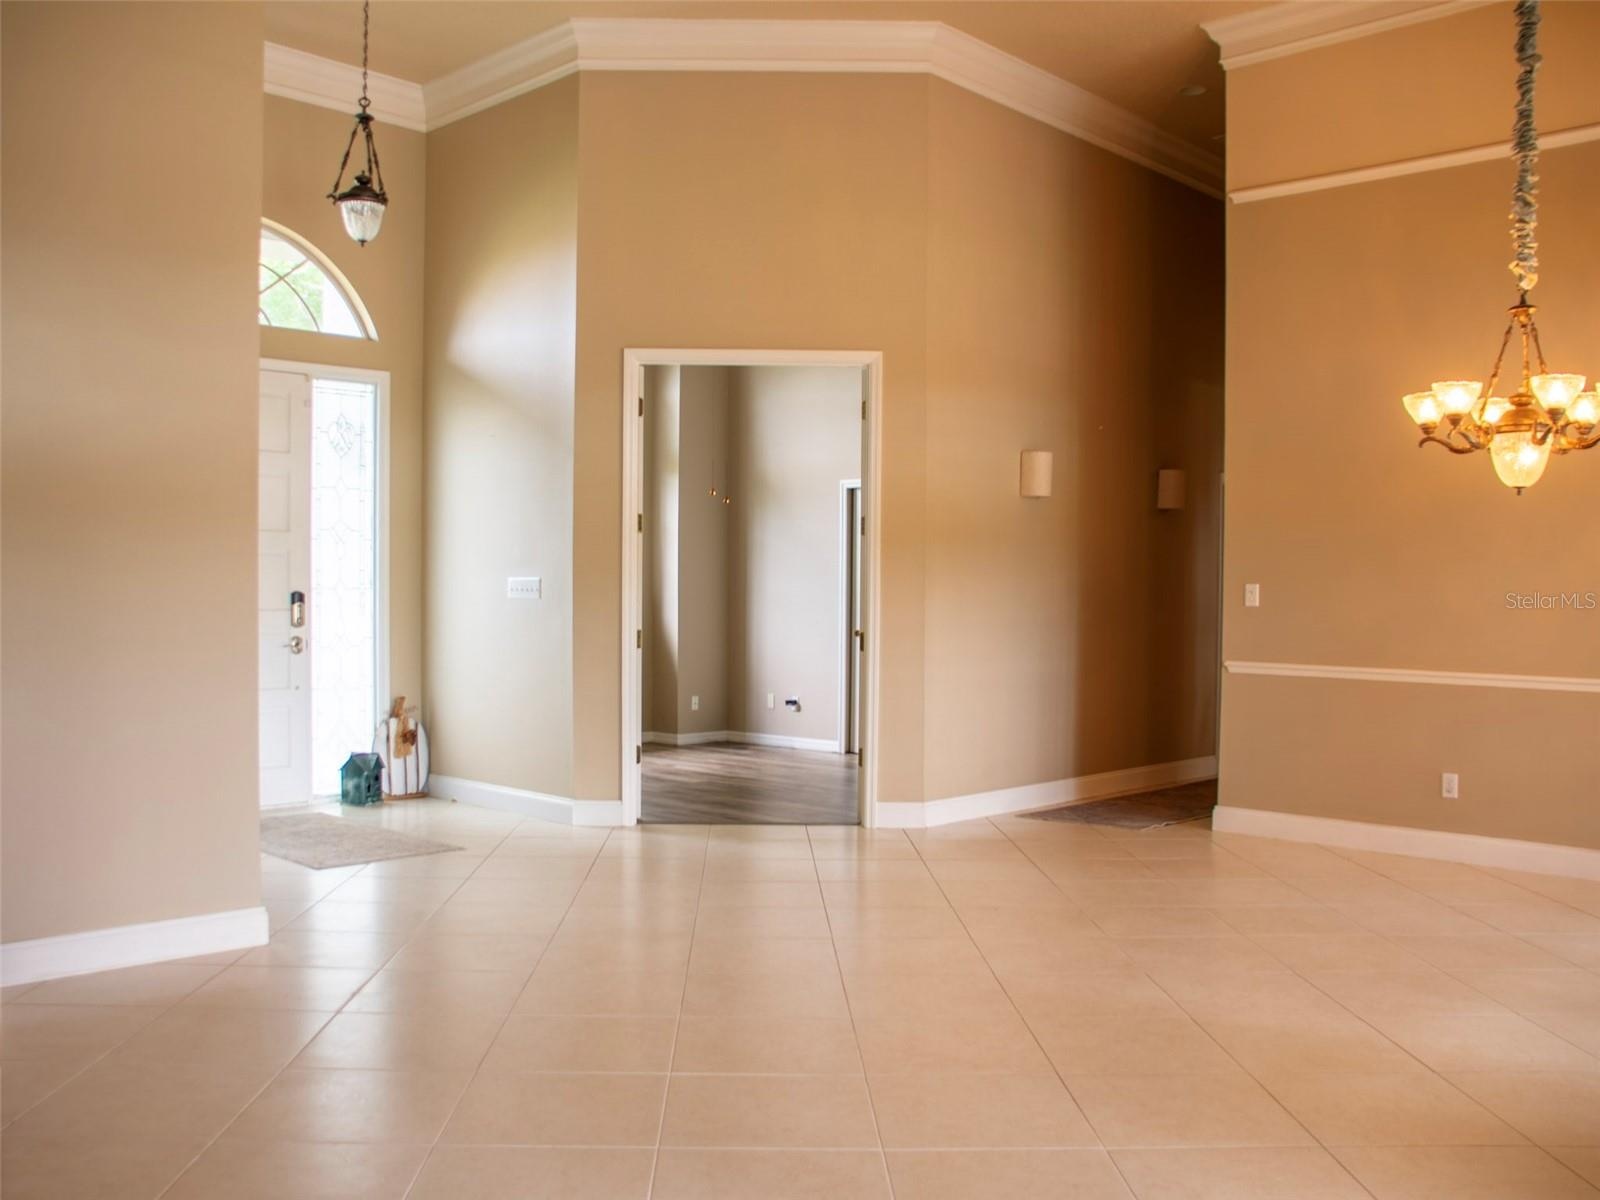
- Entry Way
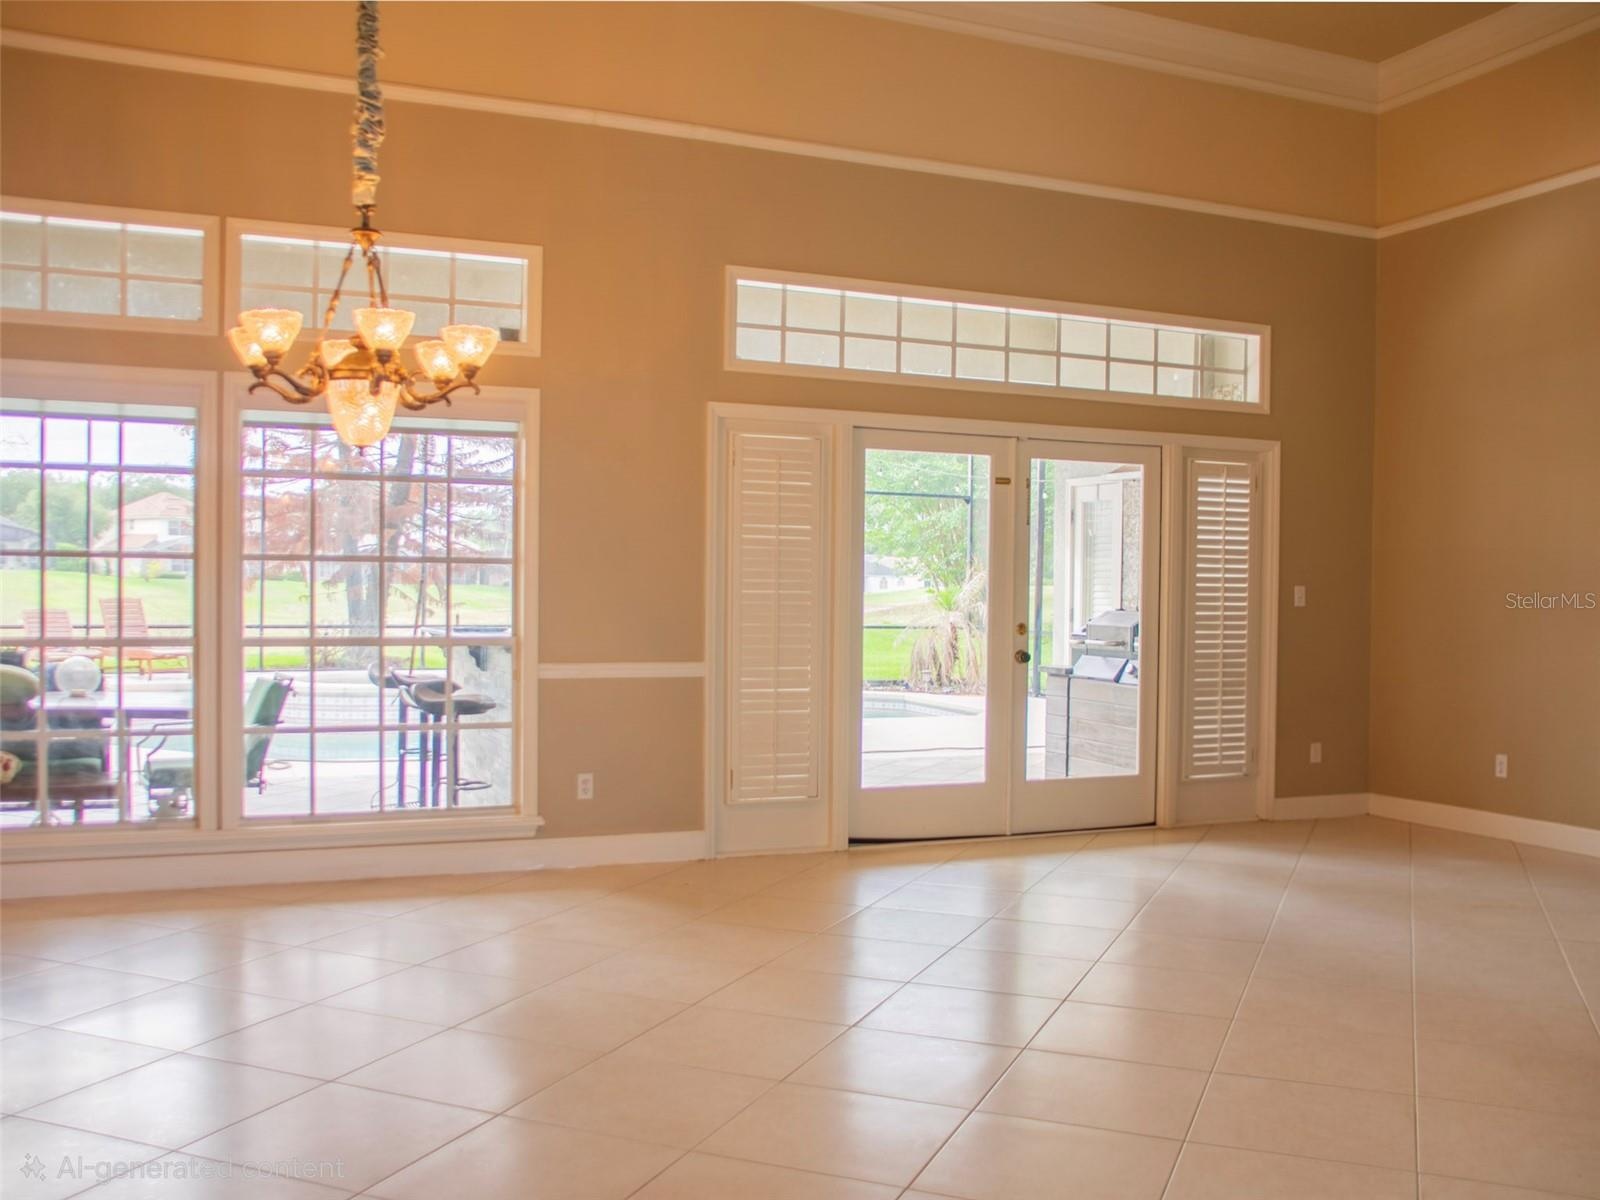
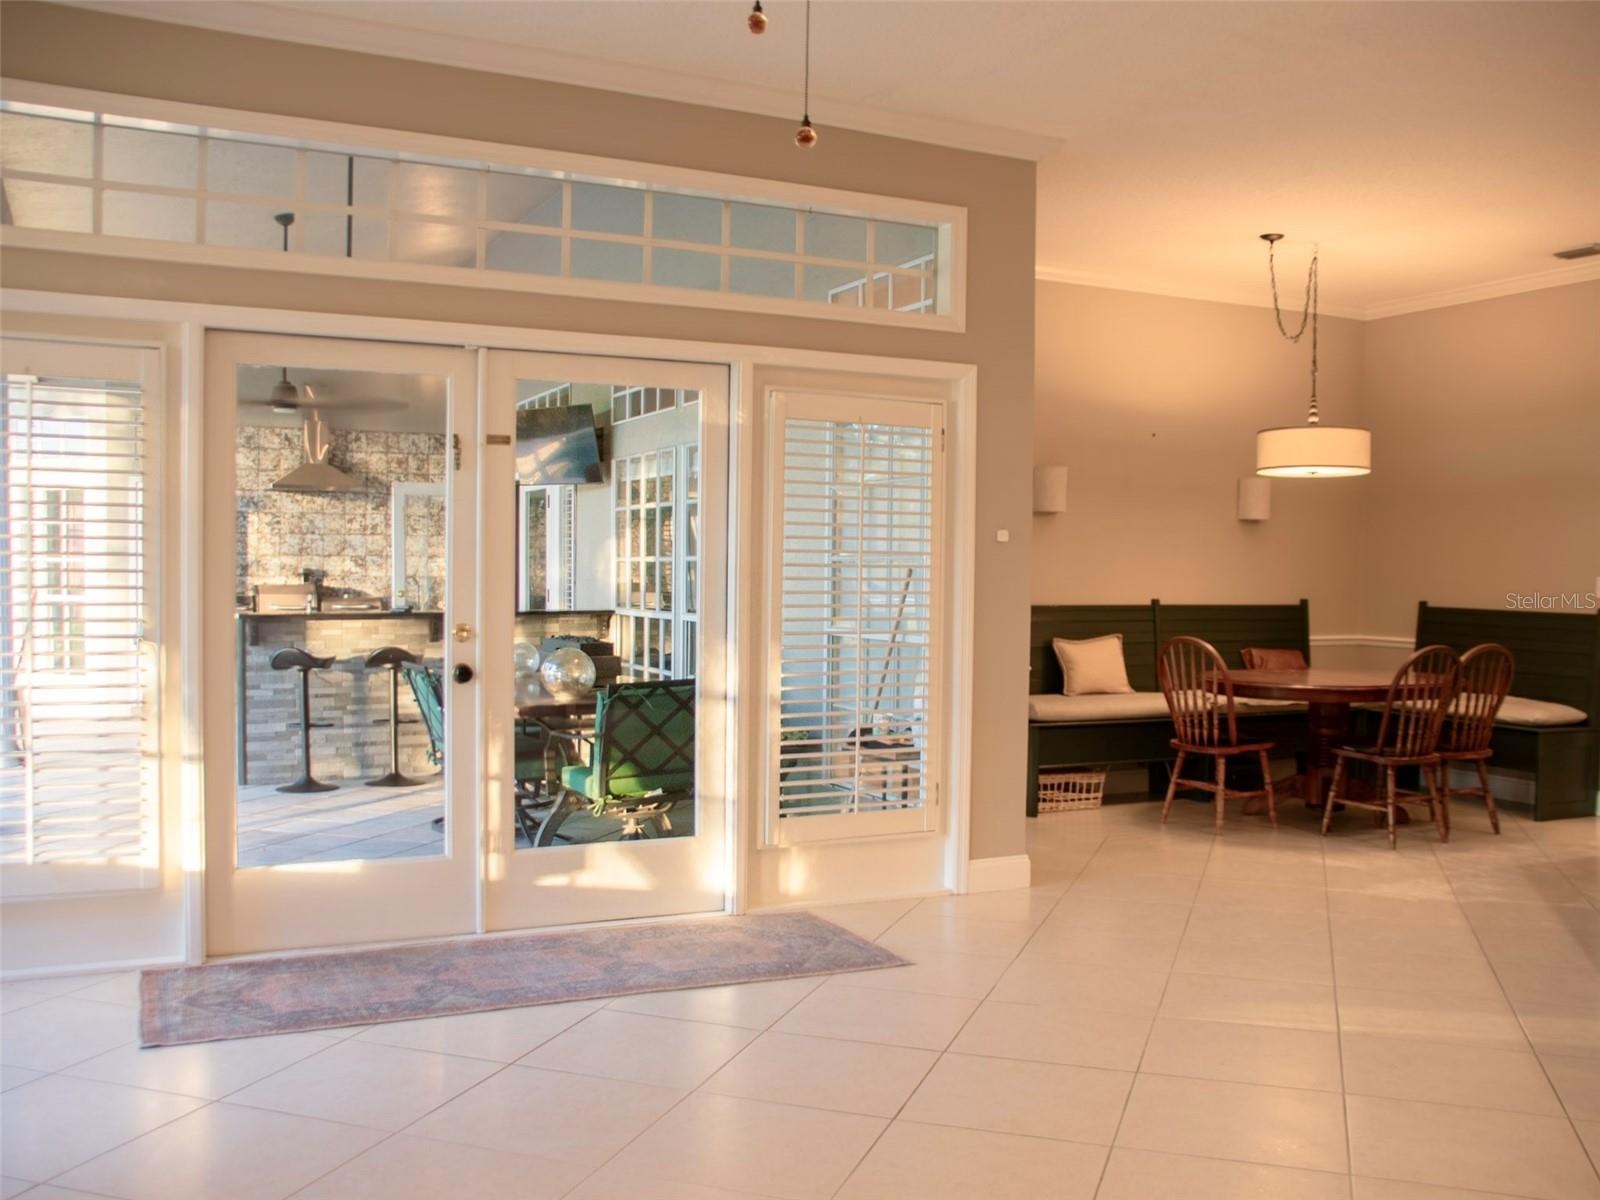
- Living/Breakfast Nook
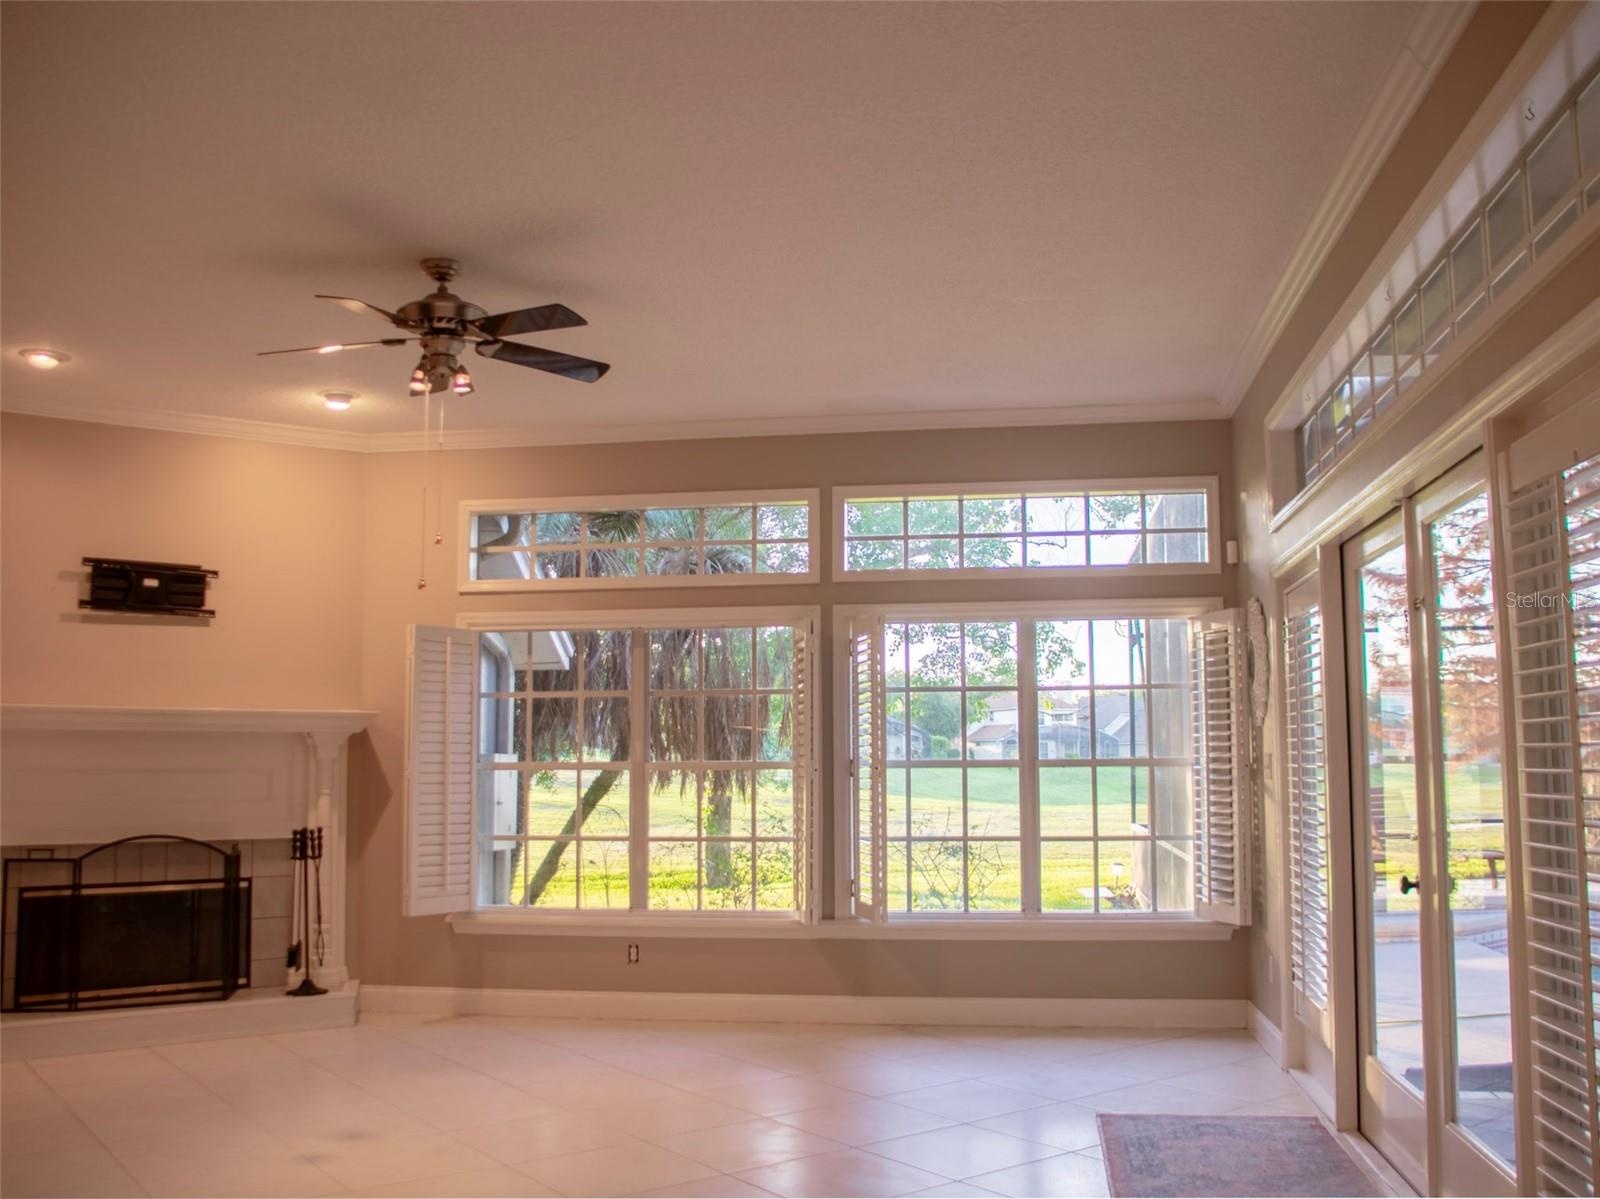
- Living room
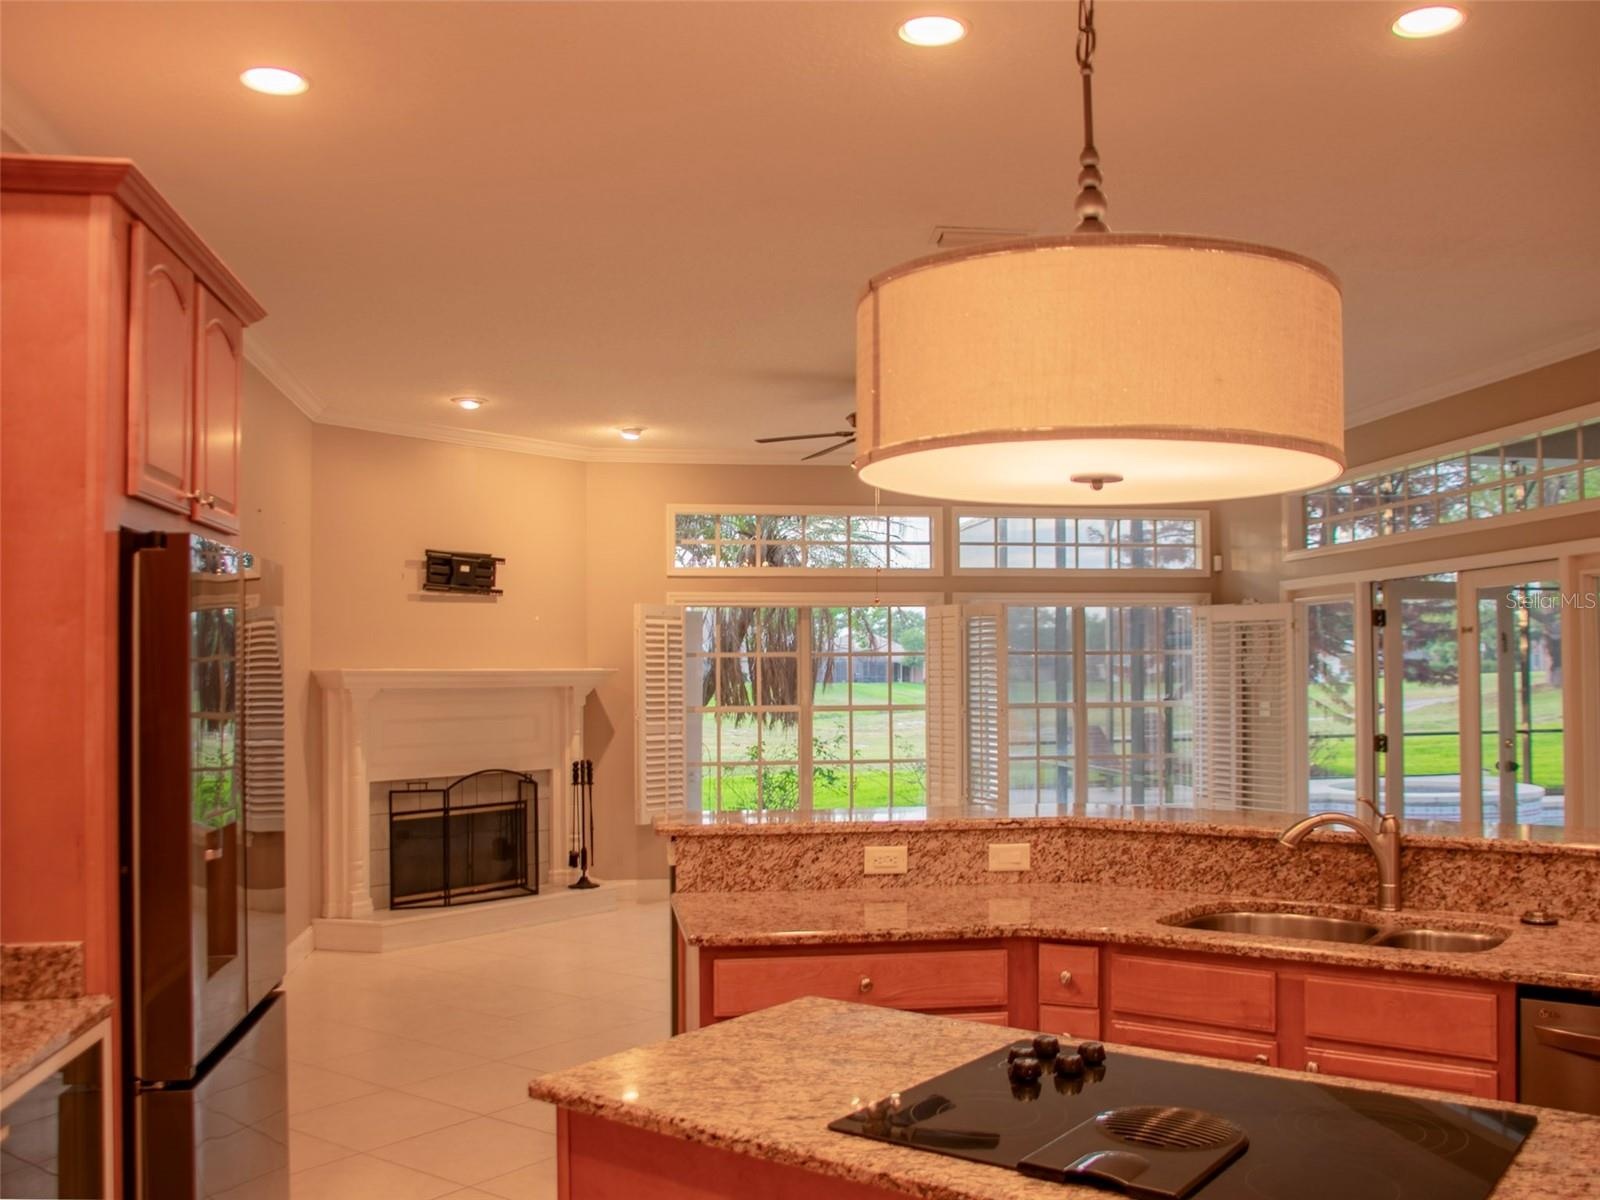
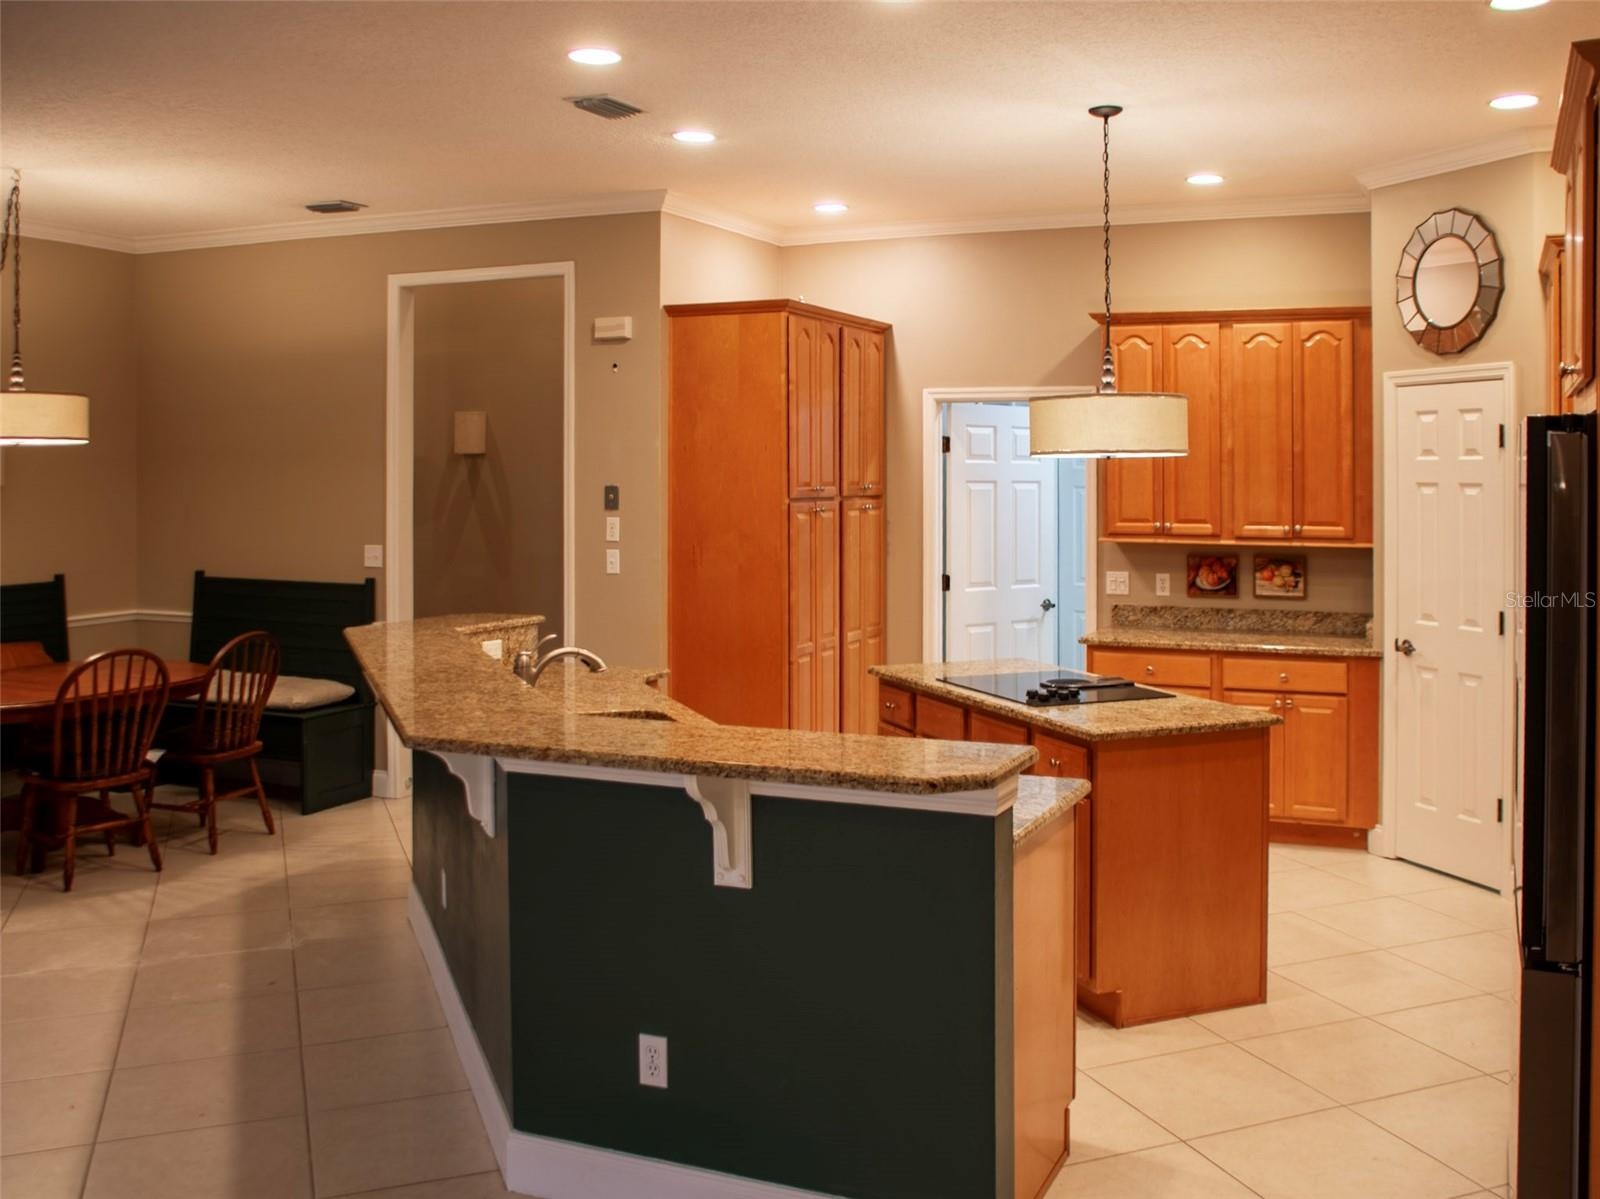
- Kitchen/Living
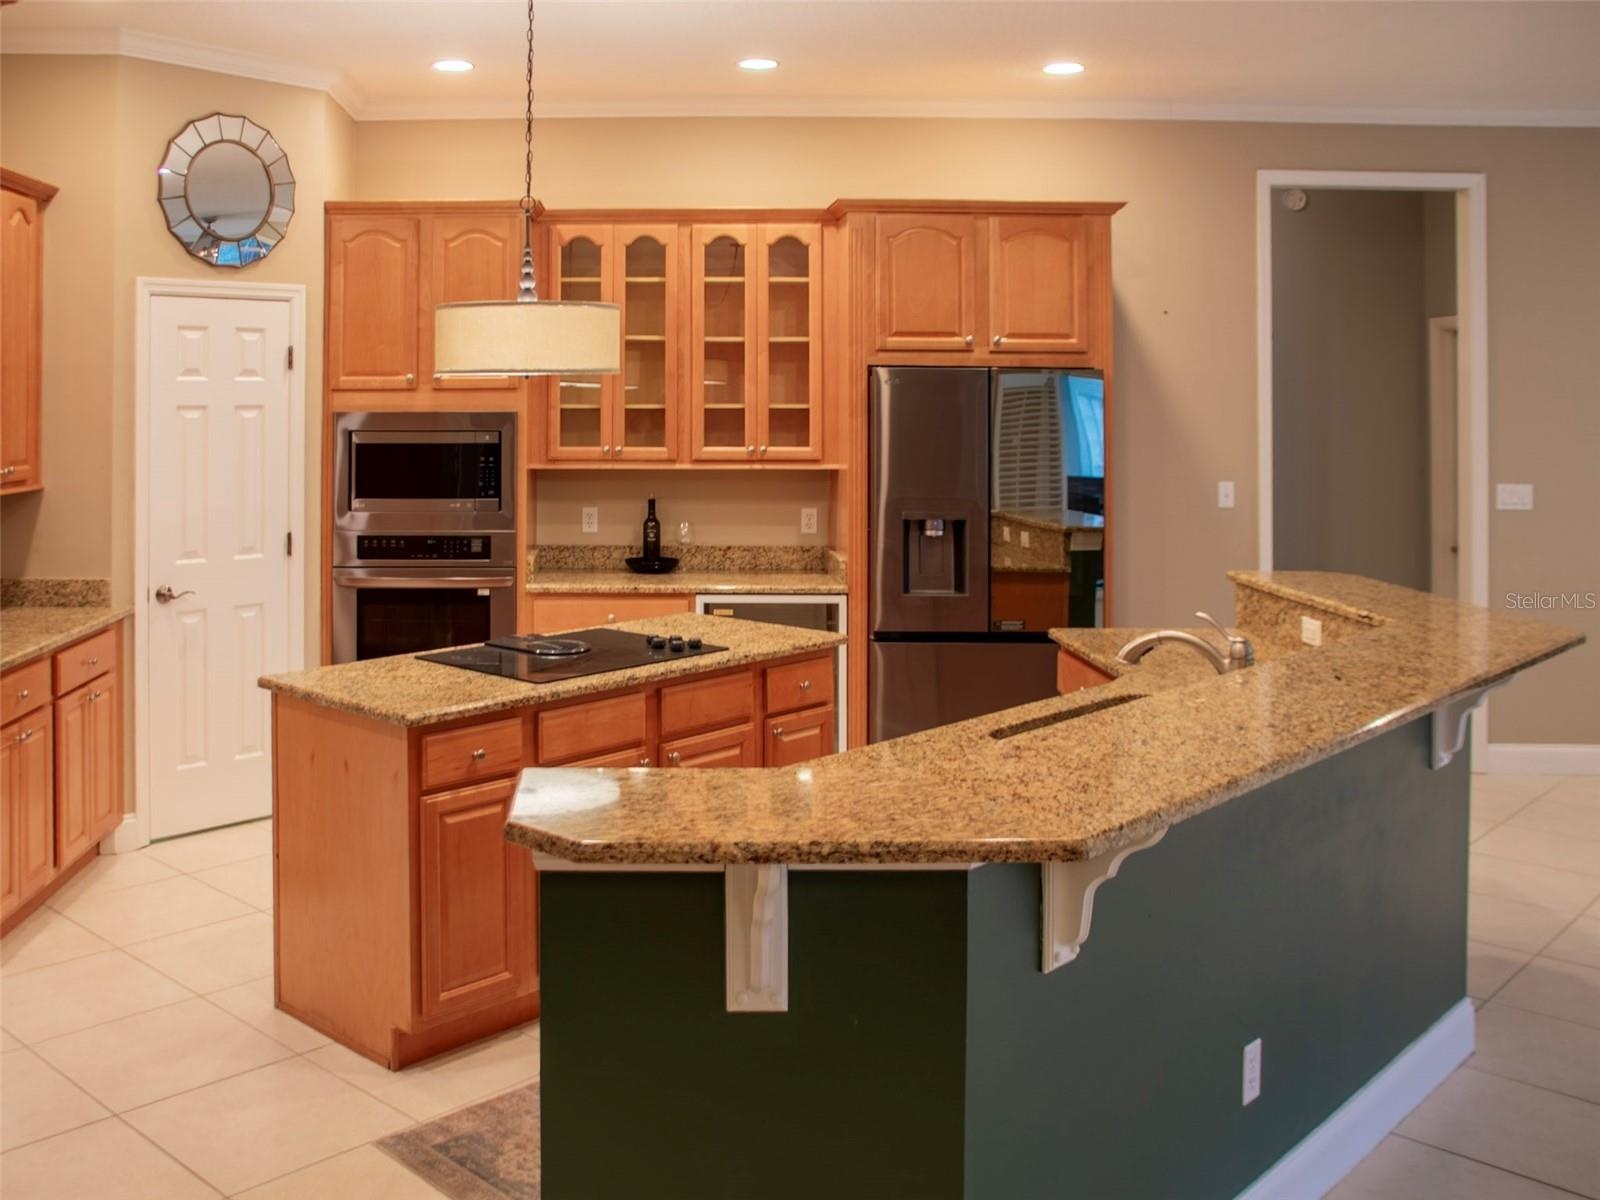
- Kitchen
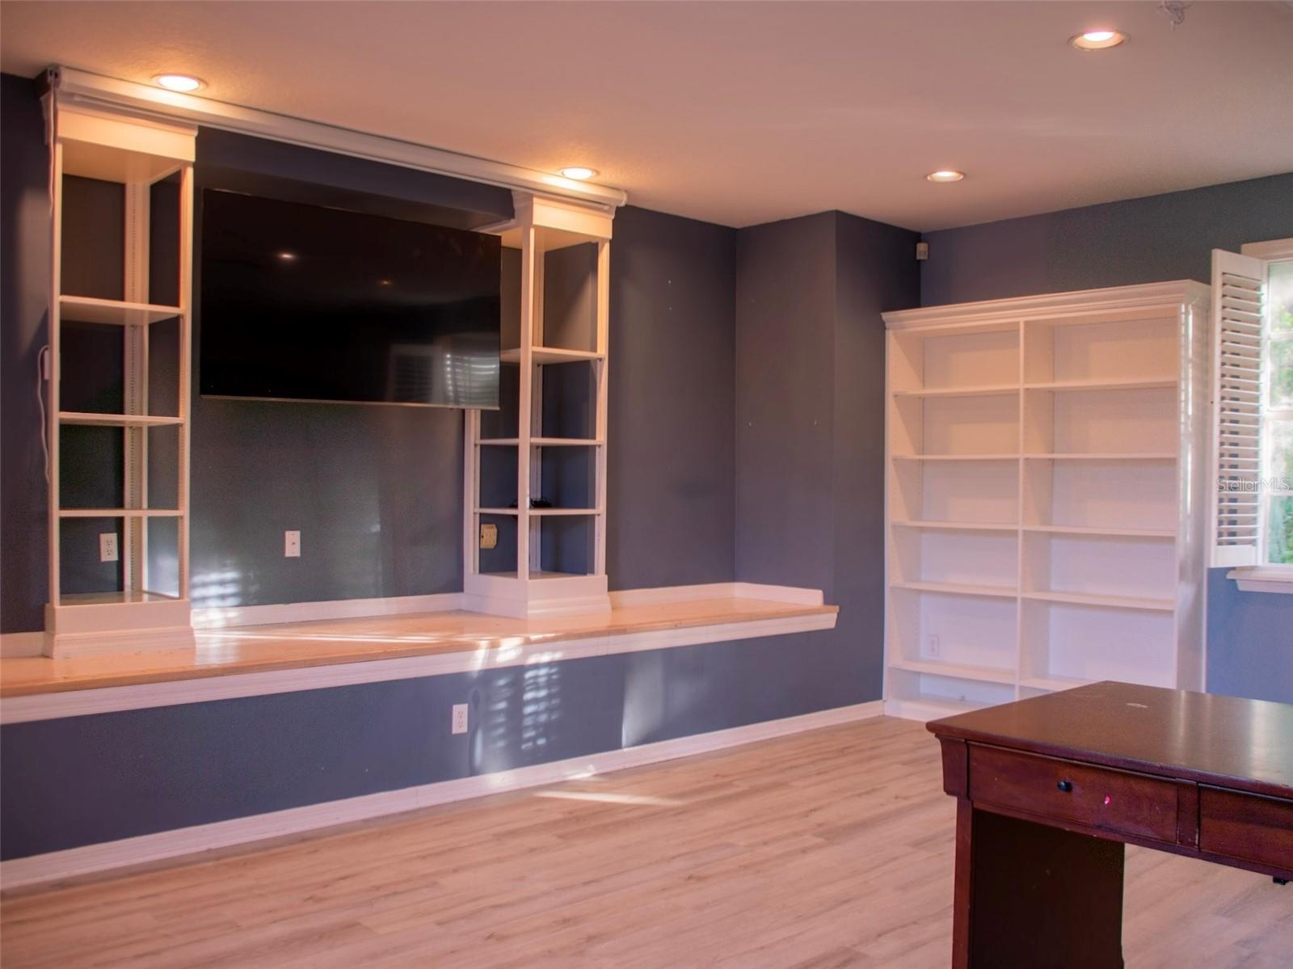
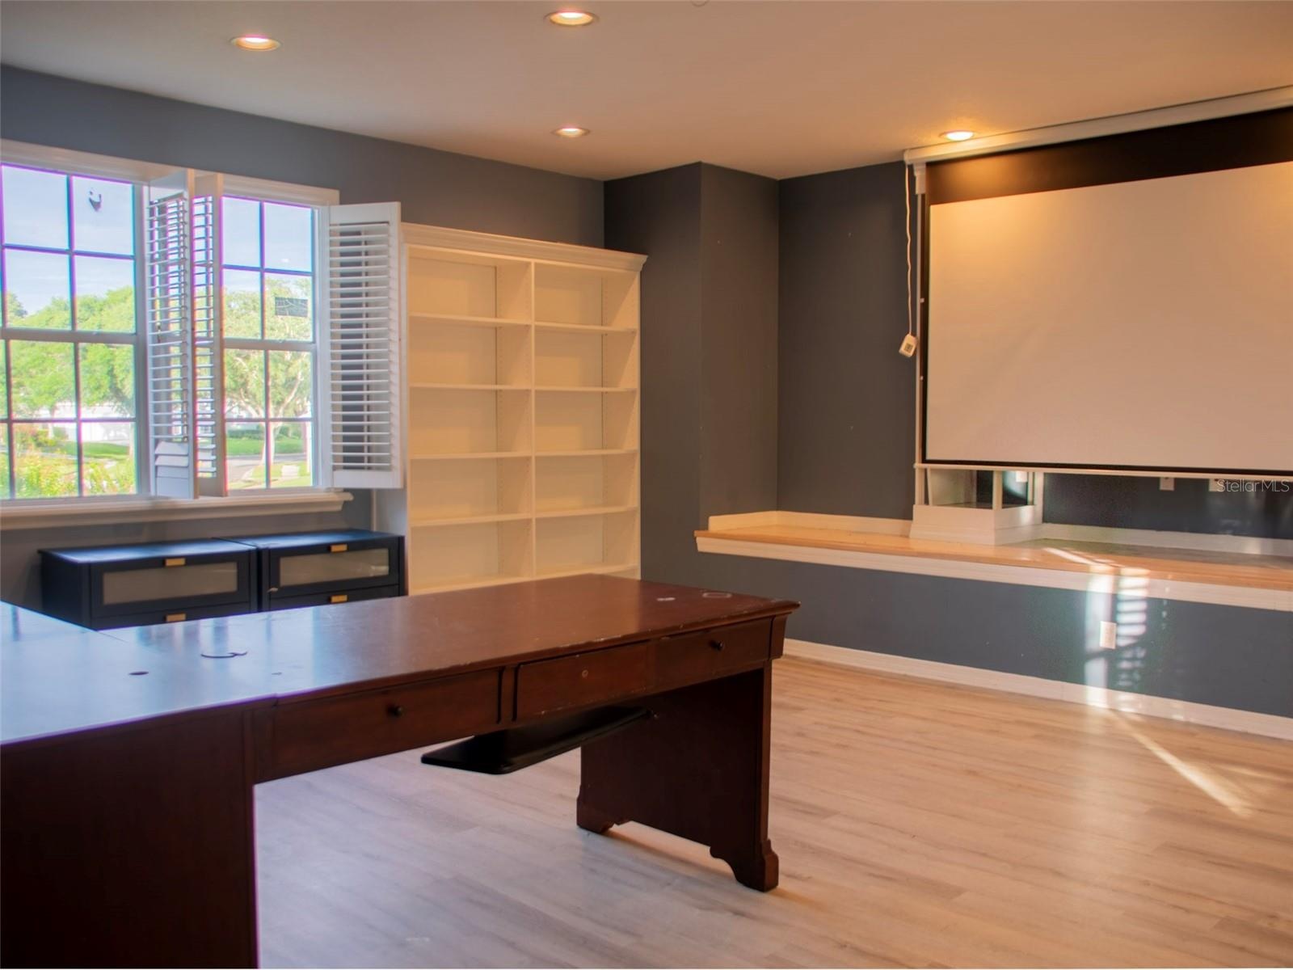
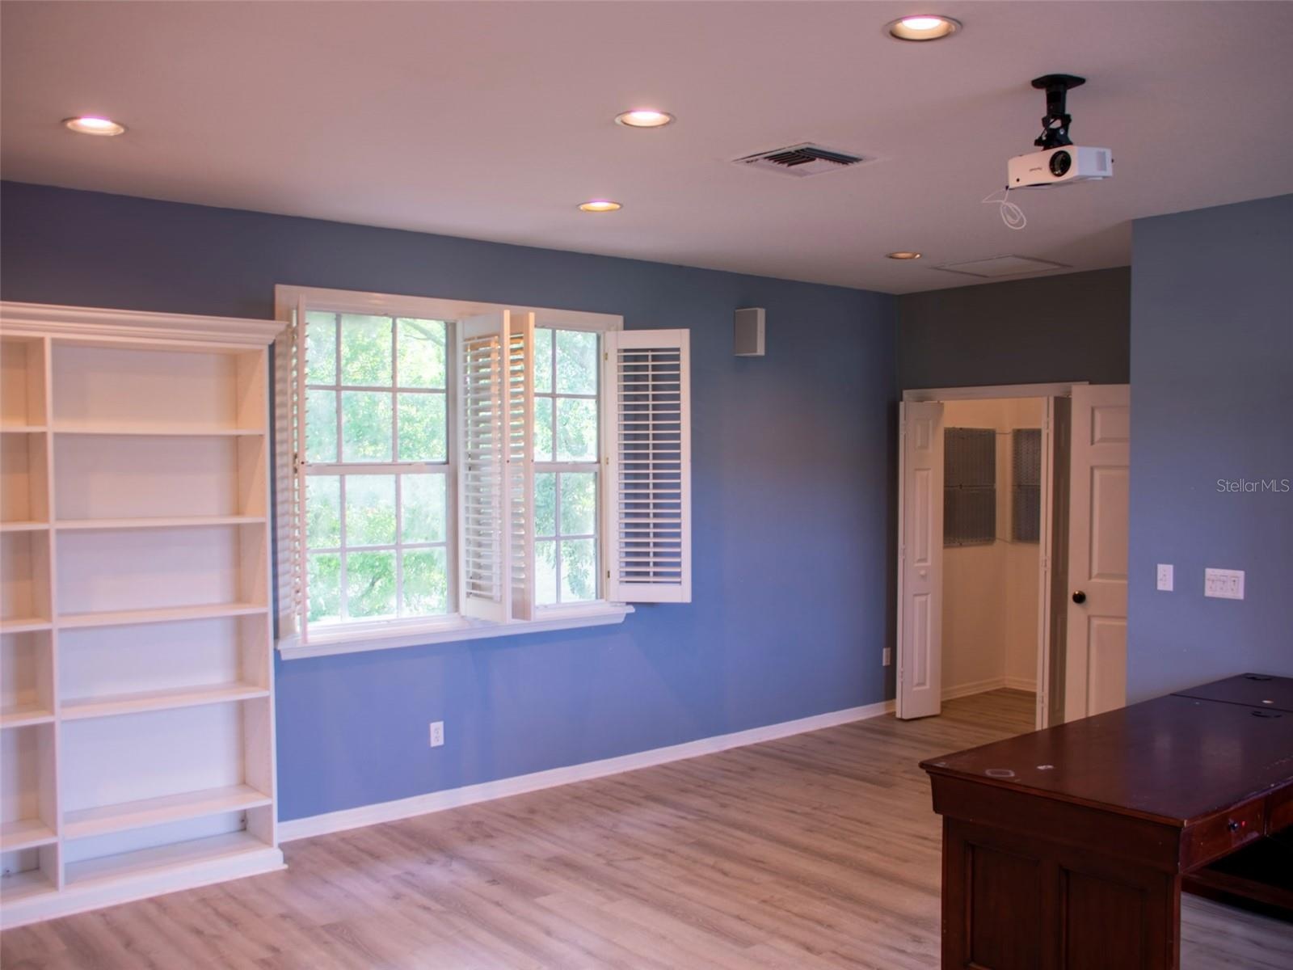
- Bedroom5/Media Room
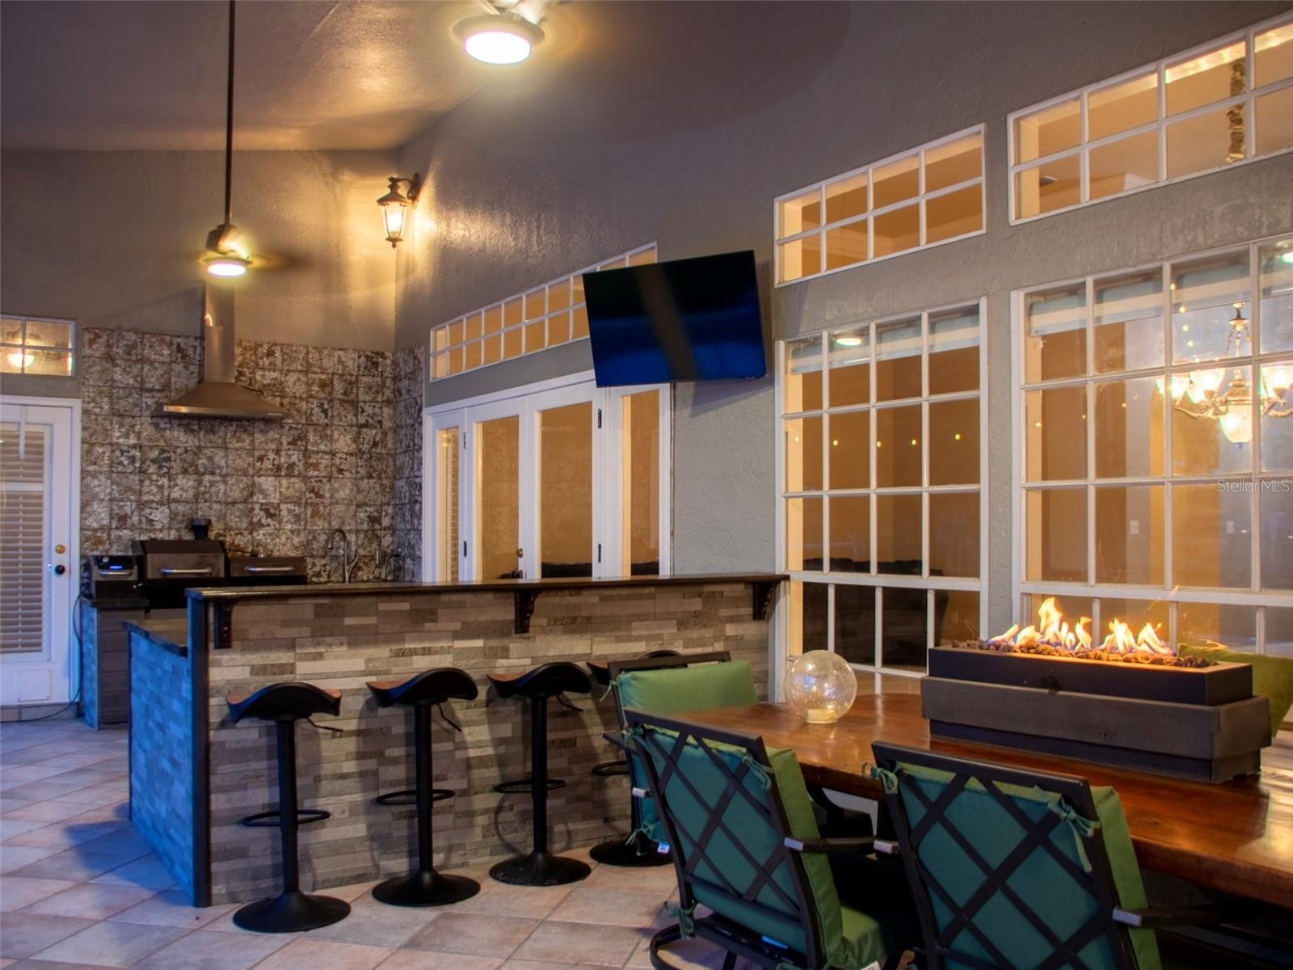
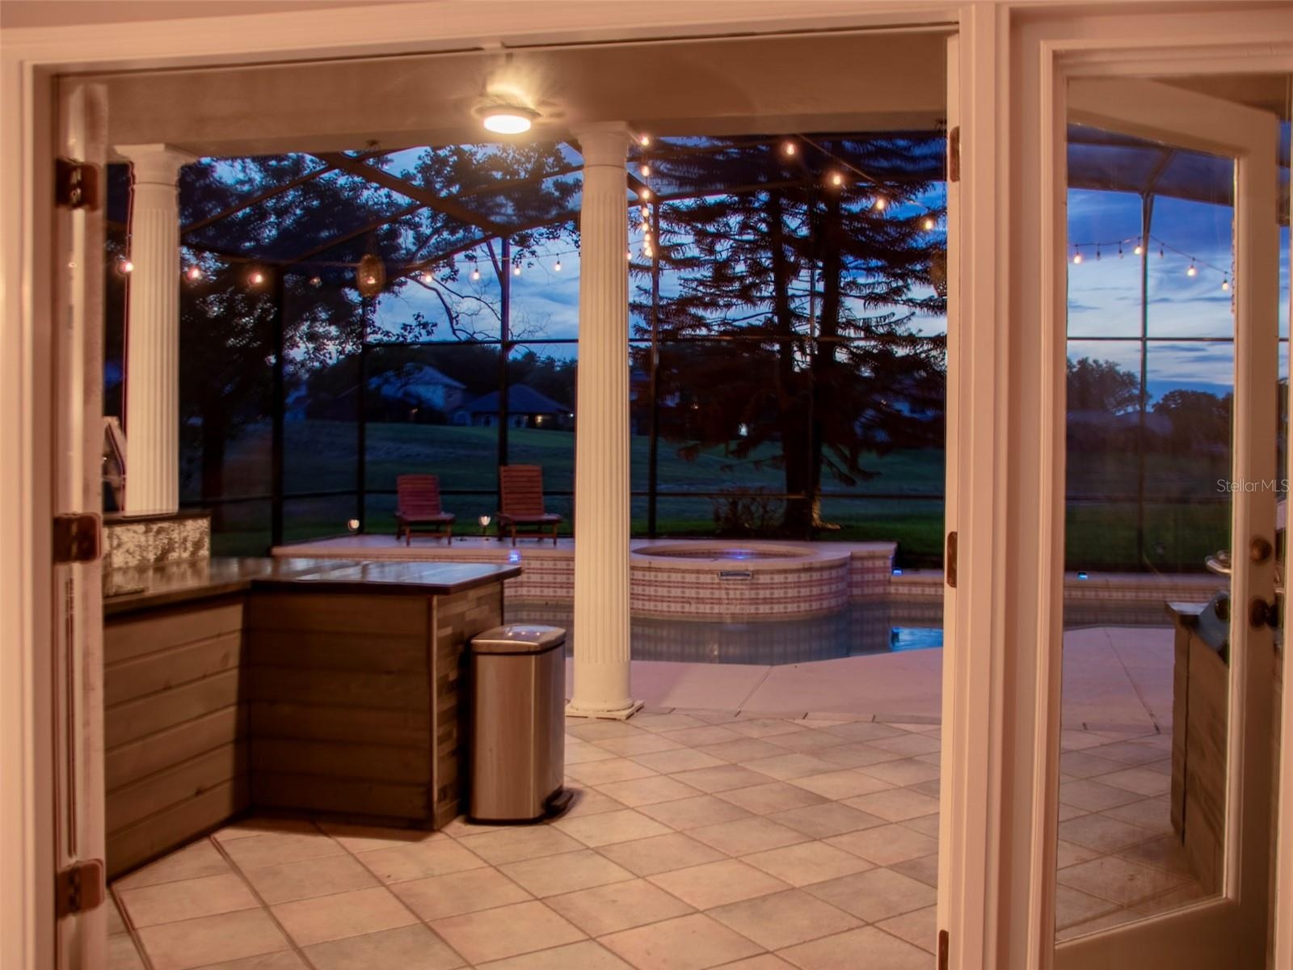
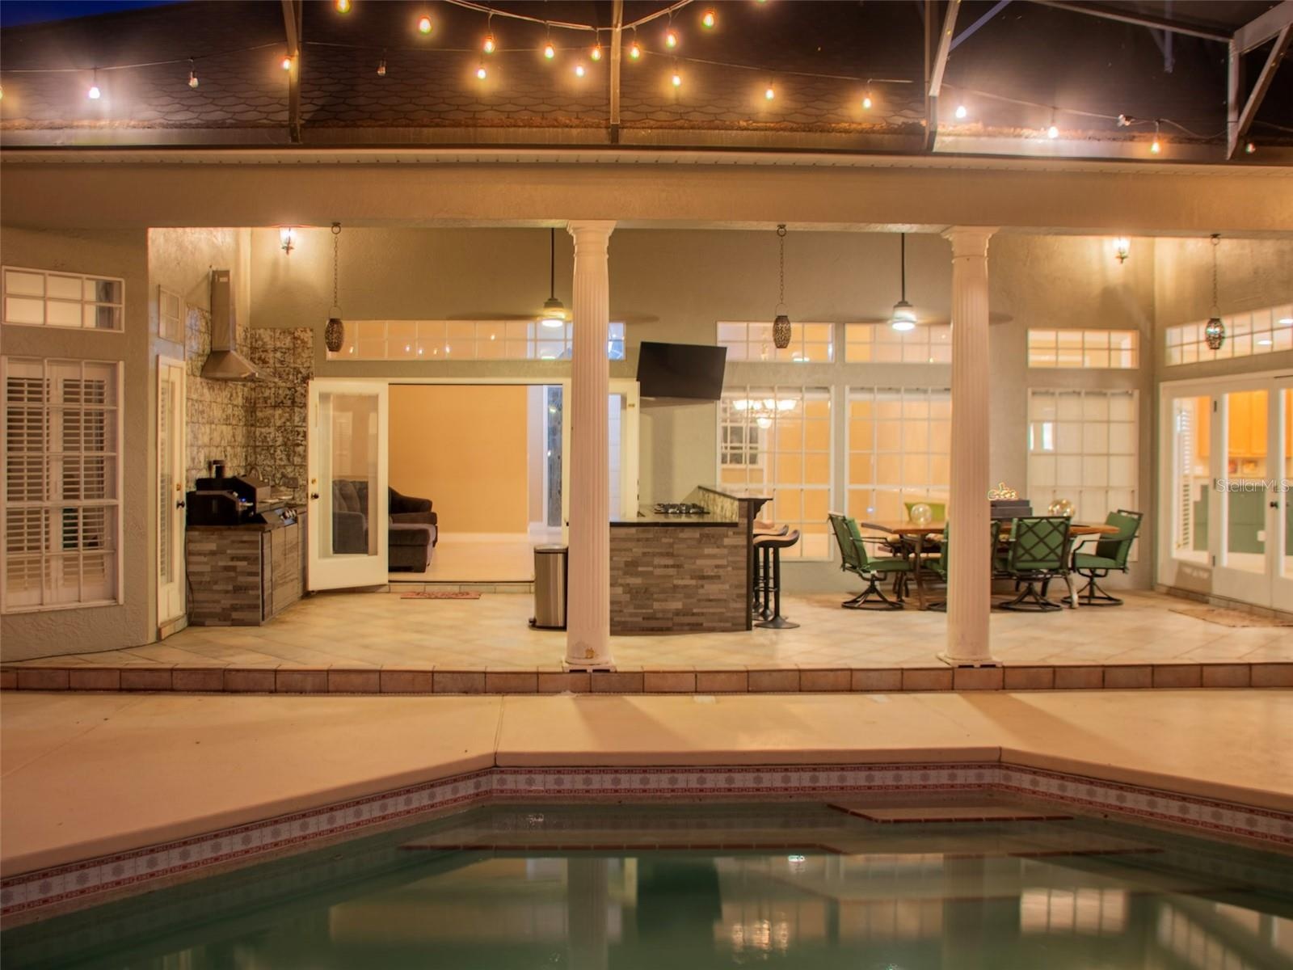
- Outdoor Kitchen/Dining
- 13
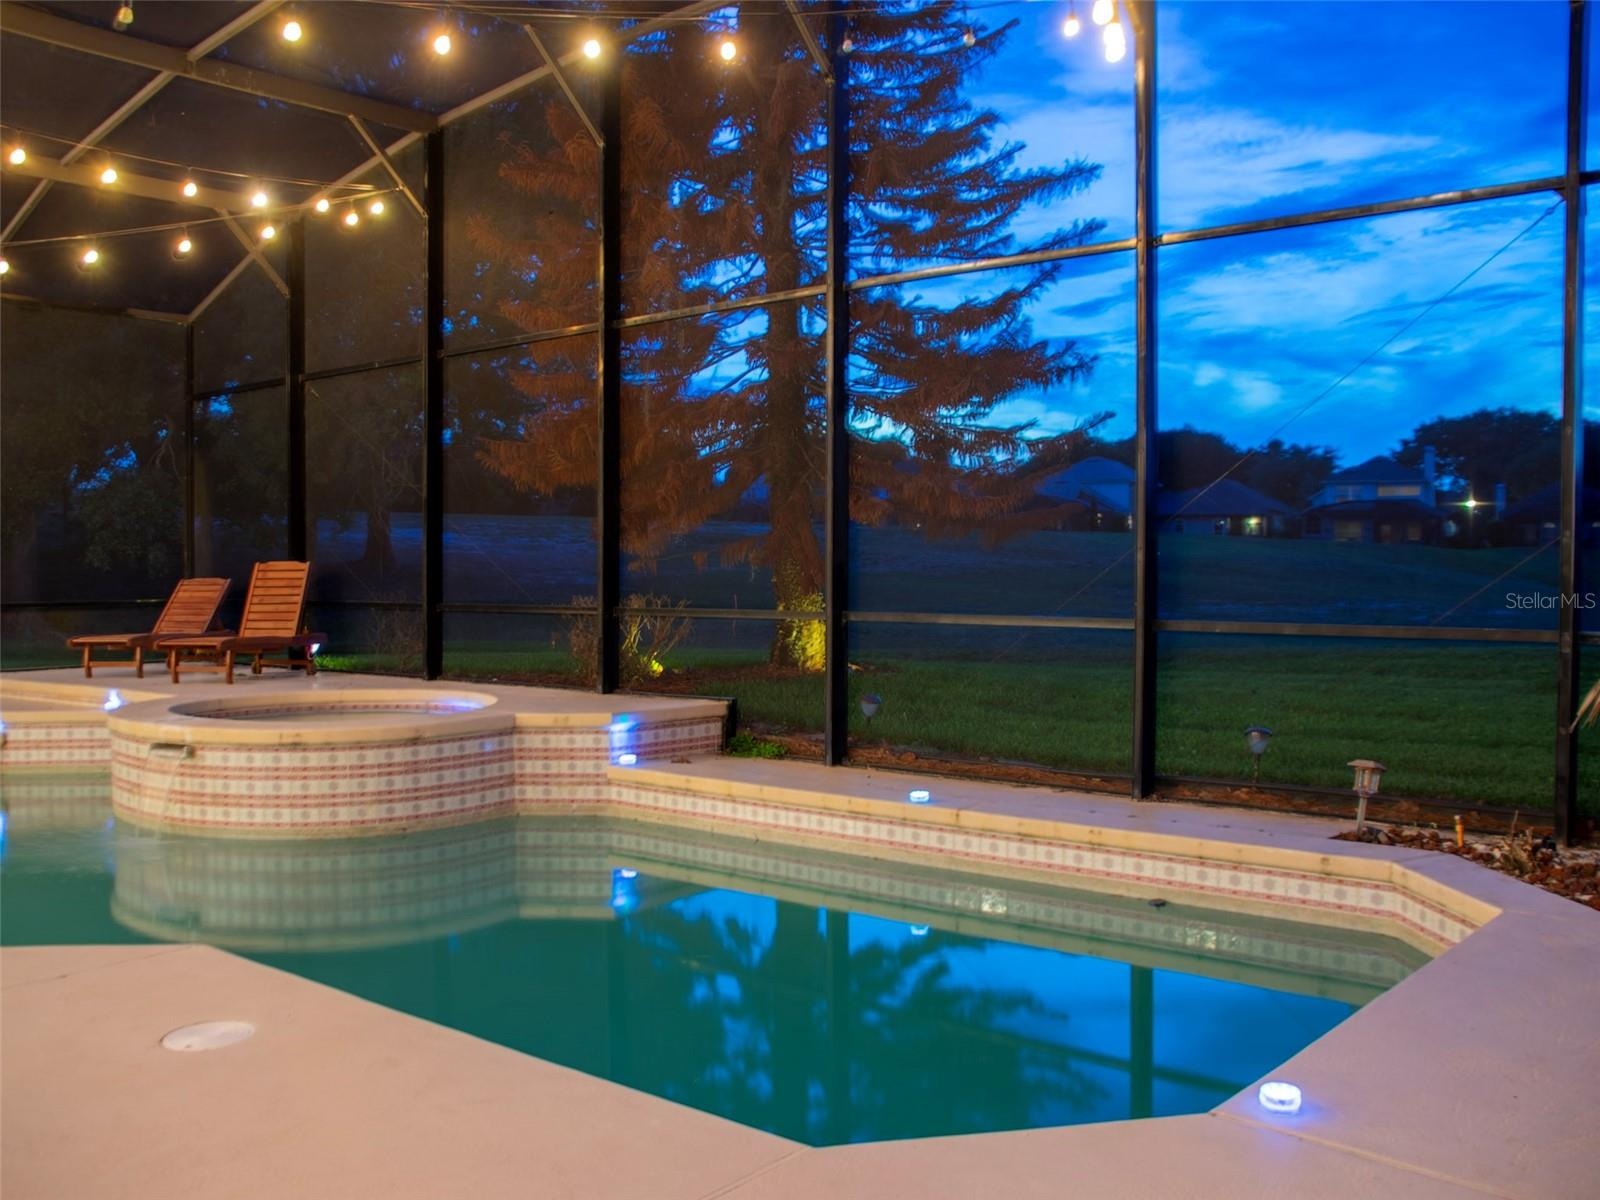
- Pool/View
- 15
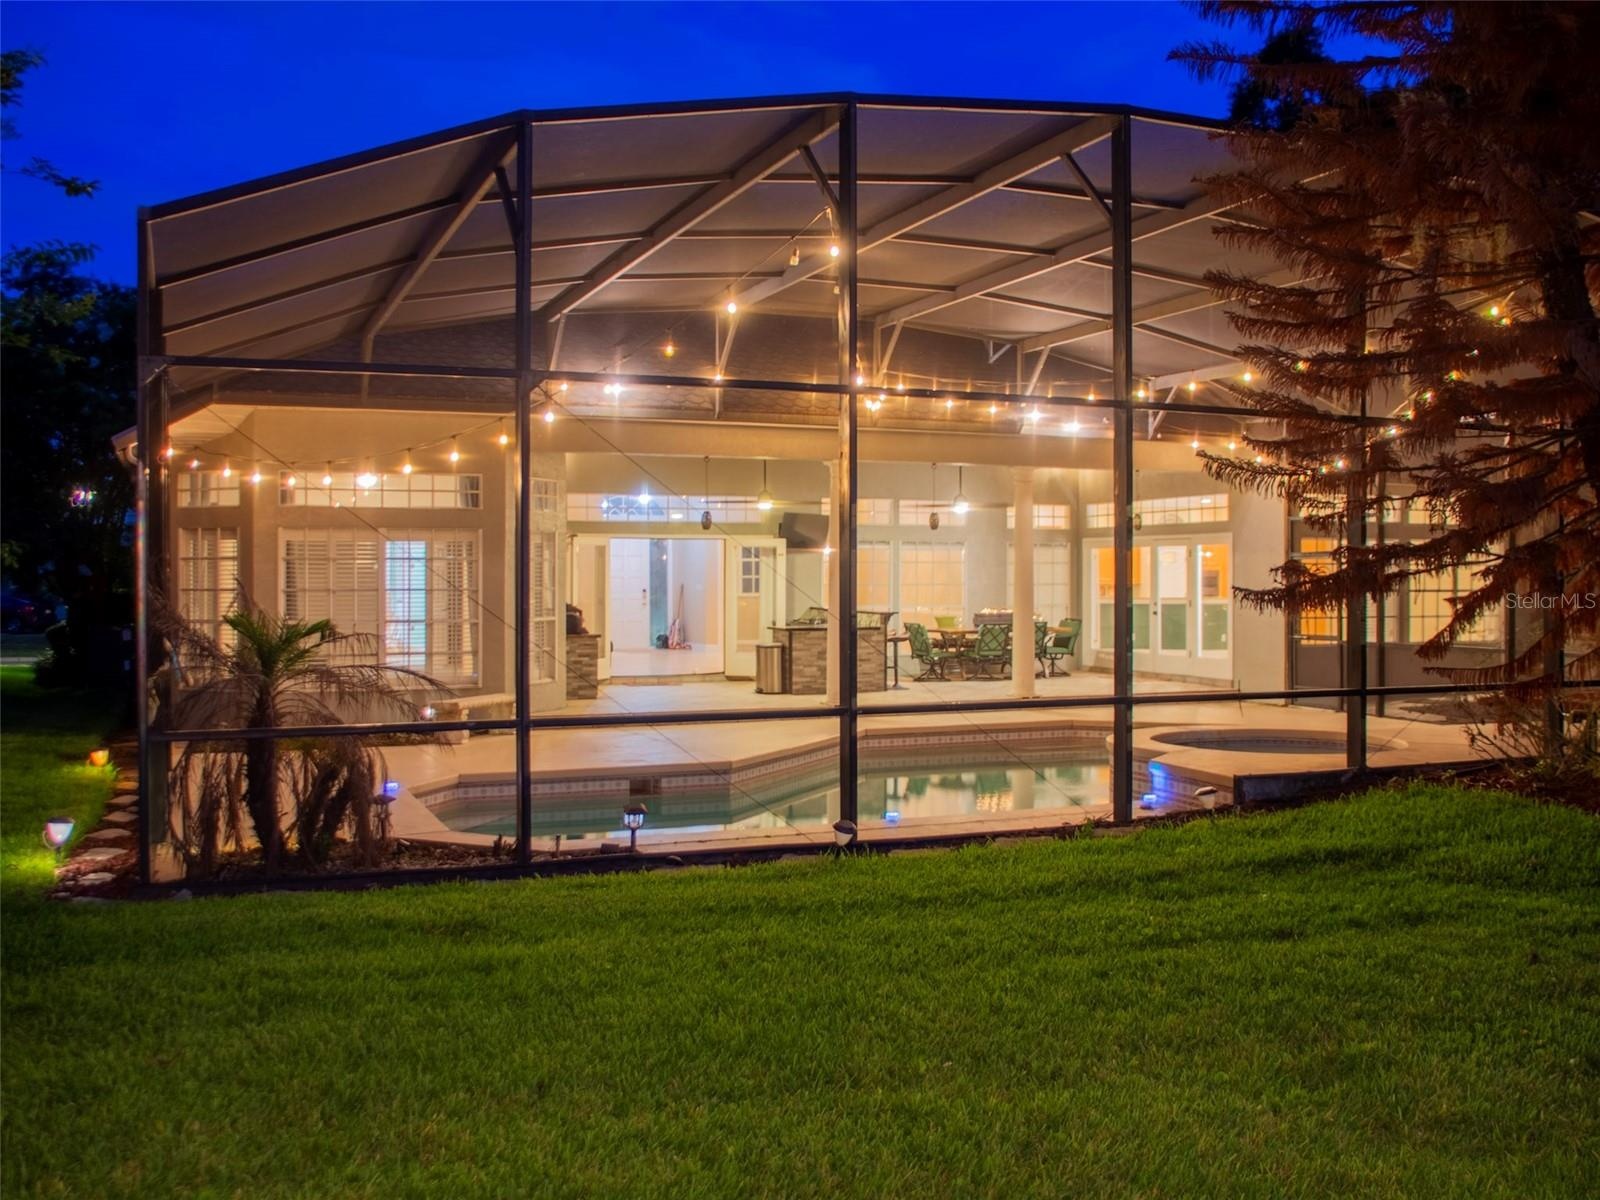
- Back View
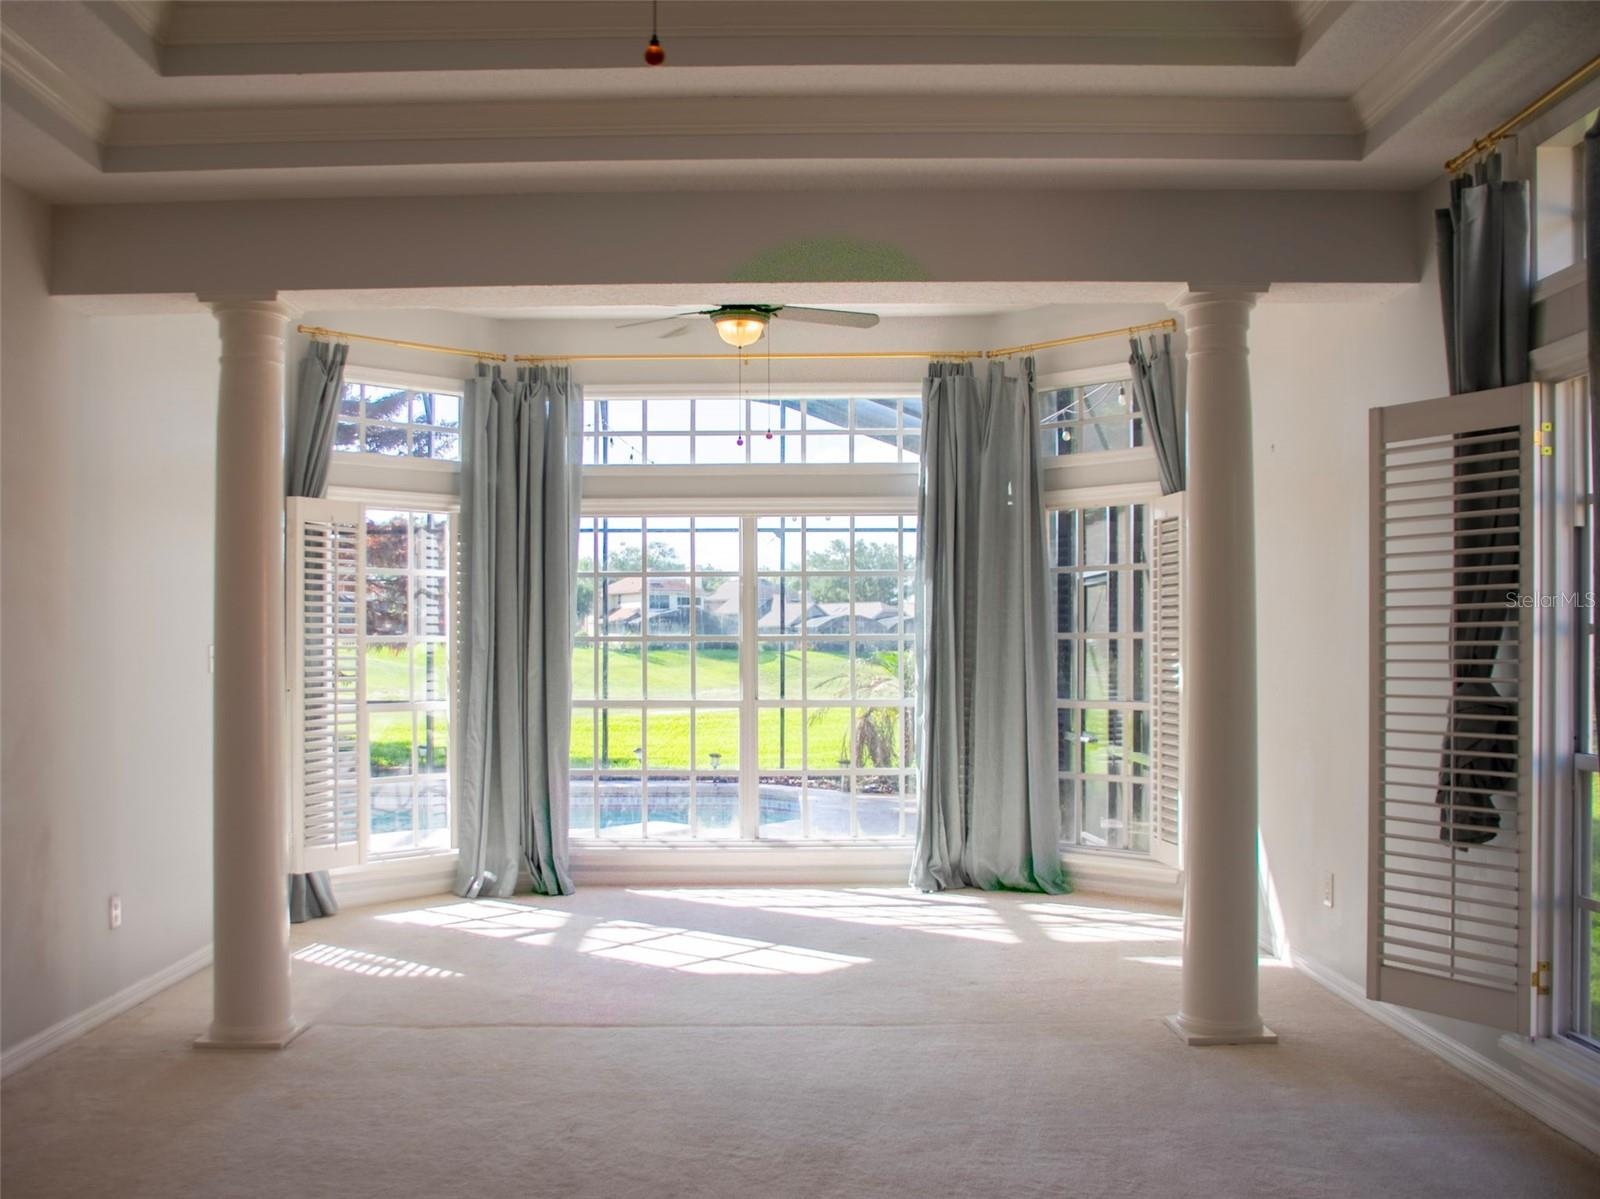
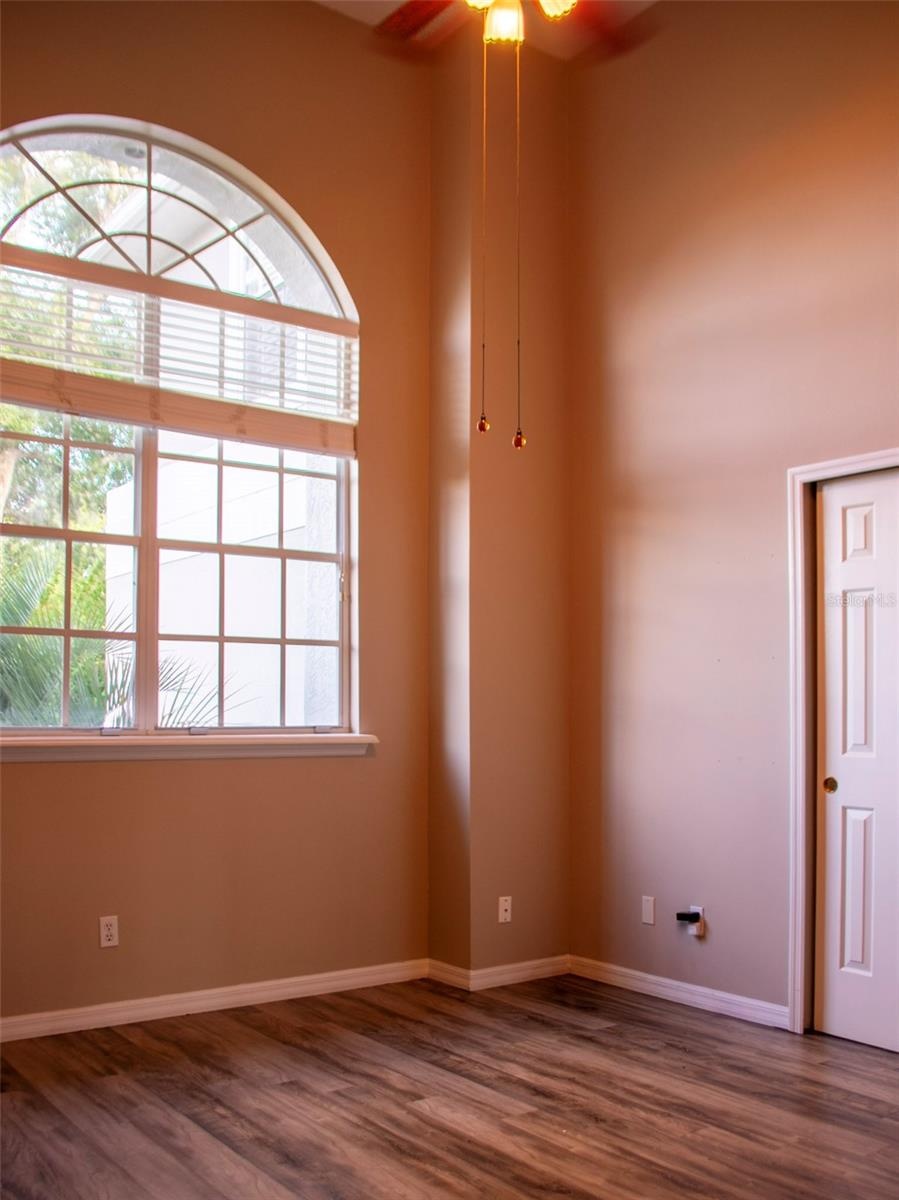
- Primary Bedroom
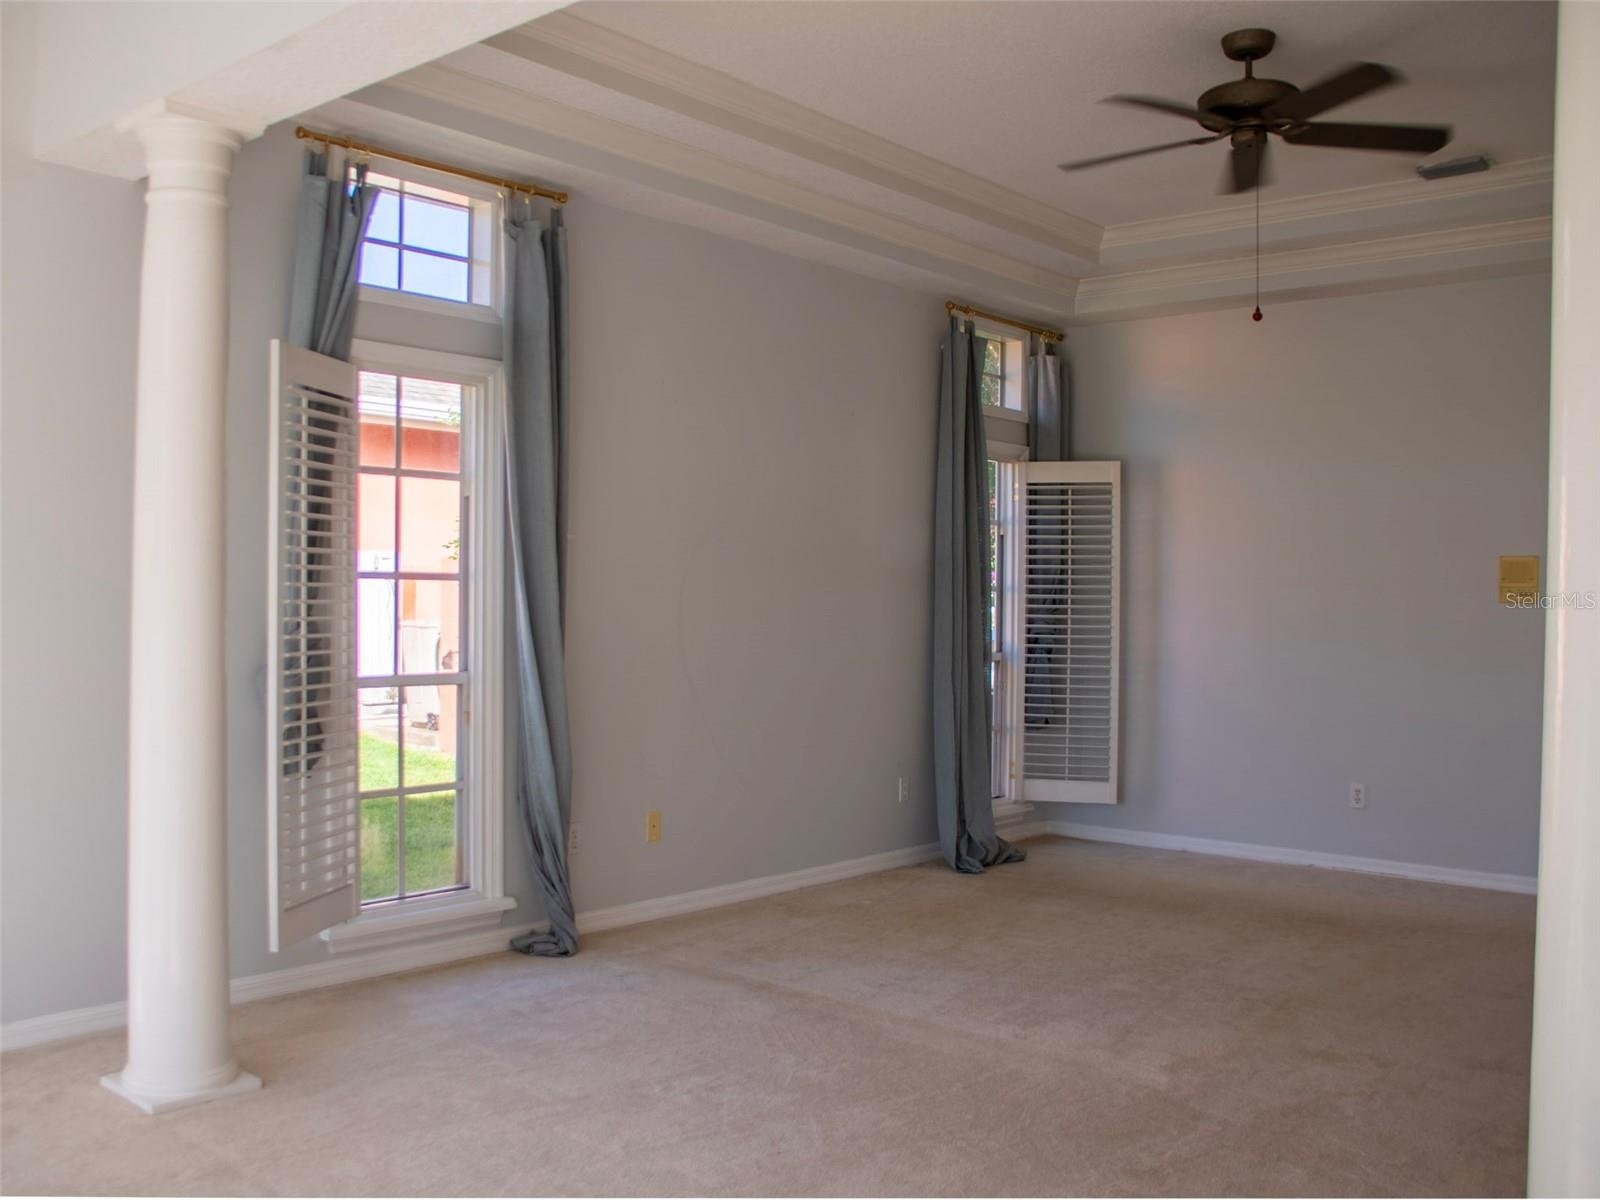
- Primary Bedroom
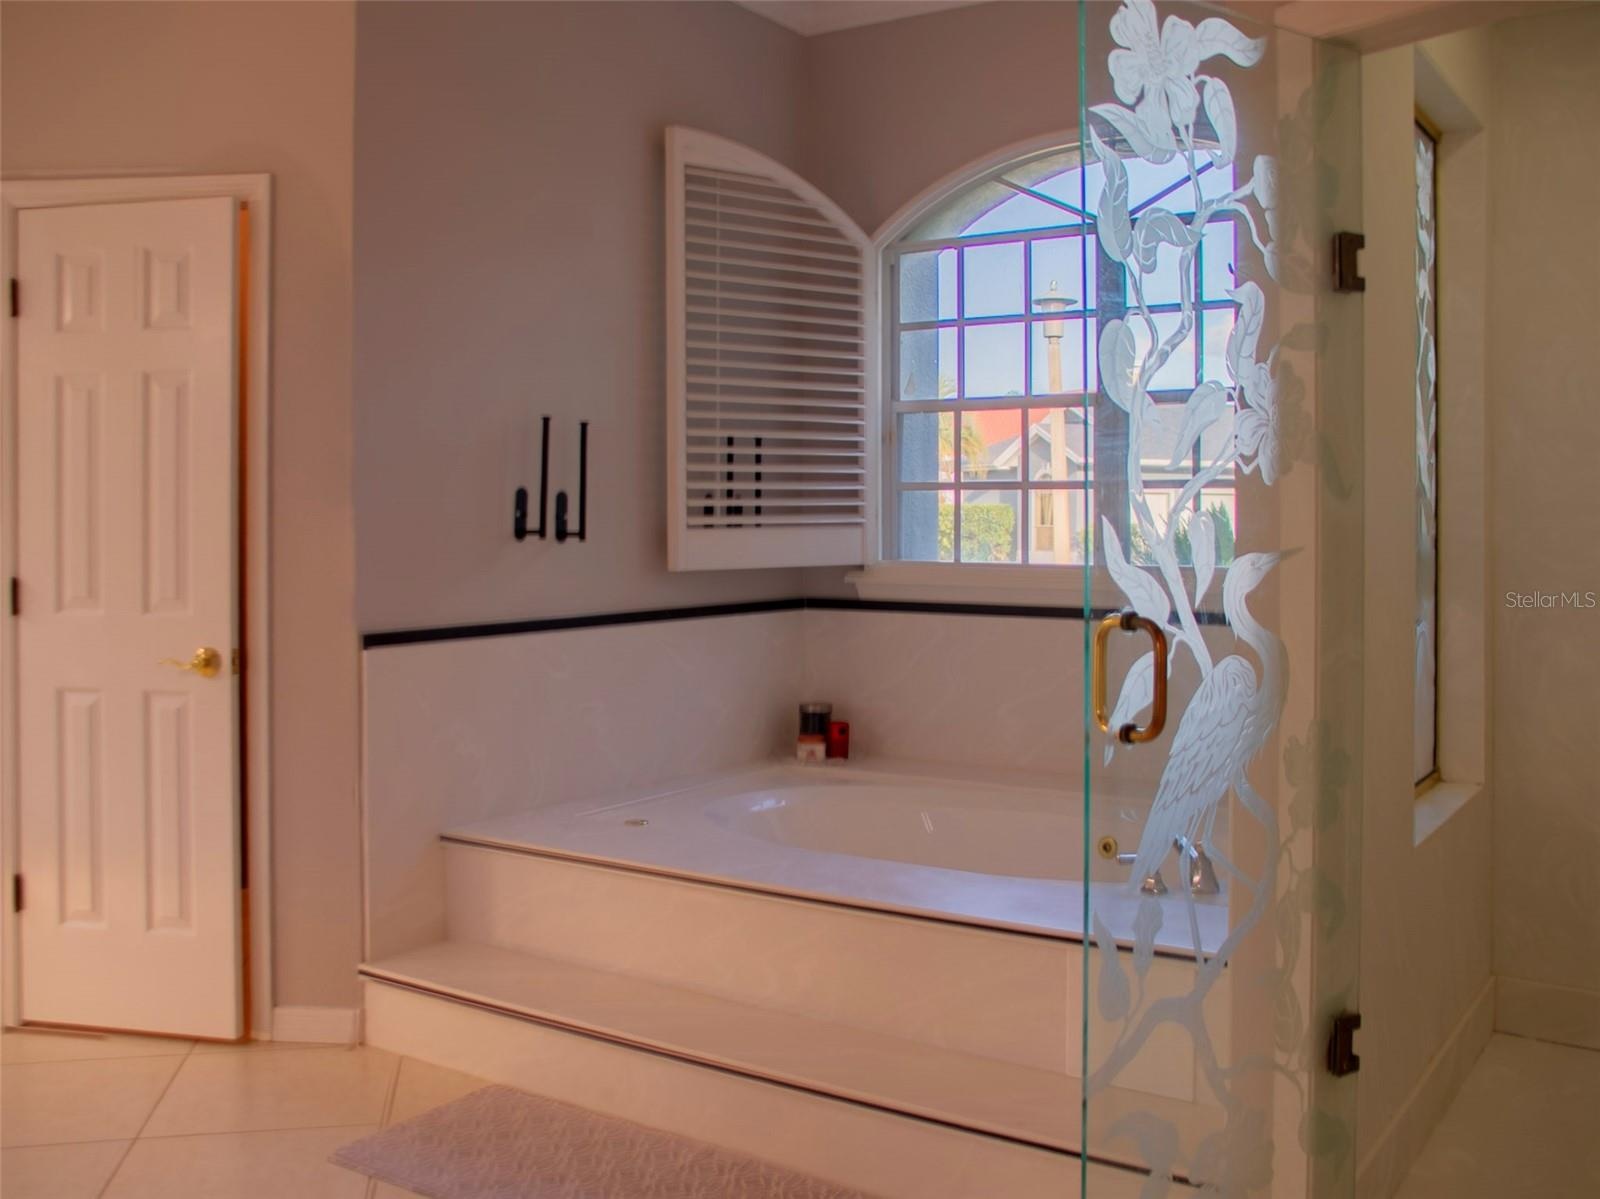
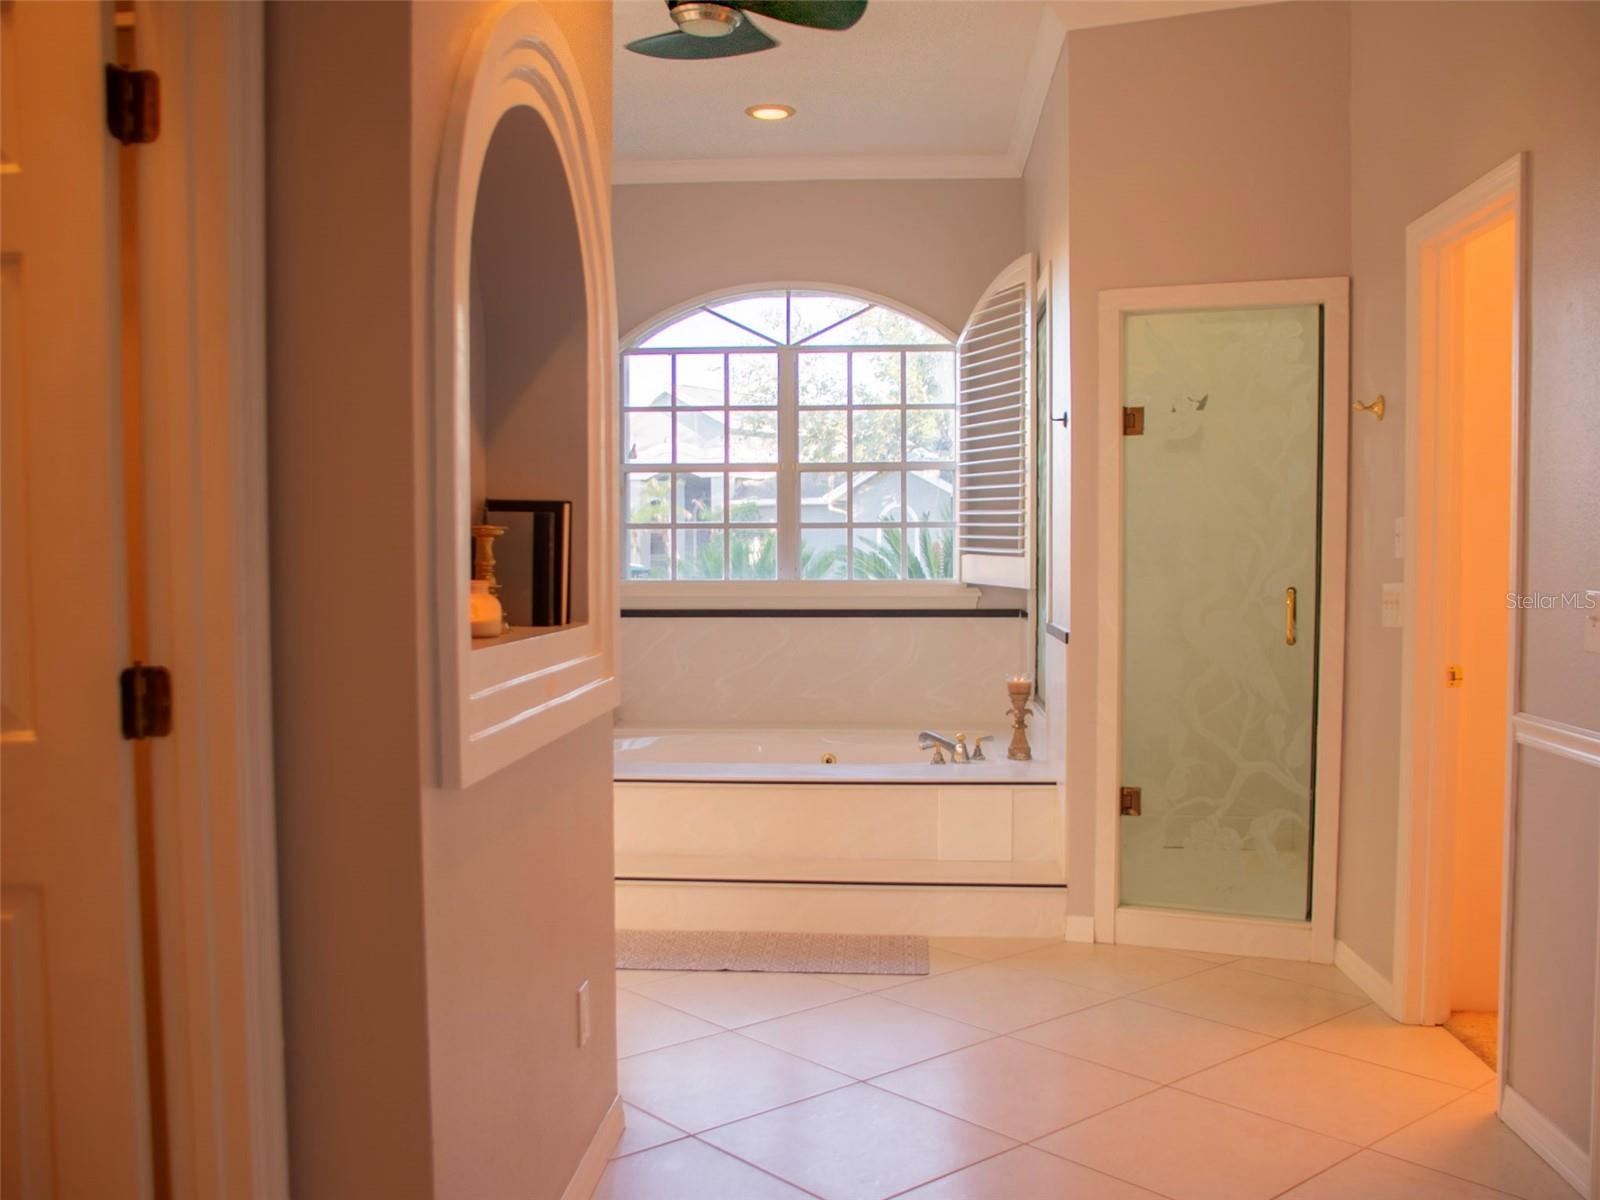
- Primary Bathroom Tub
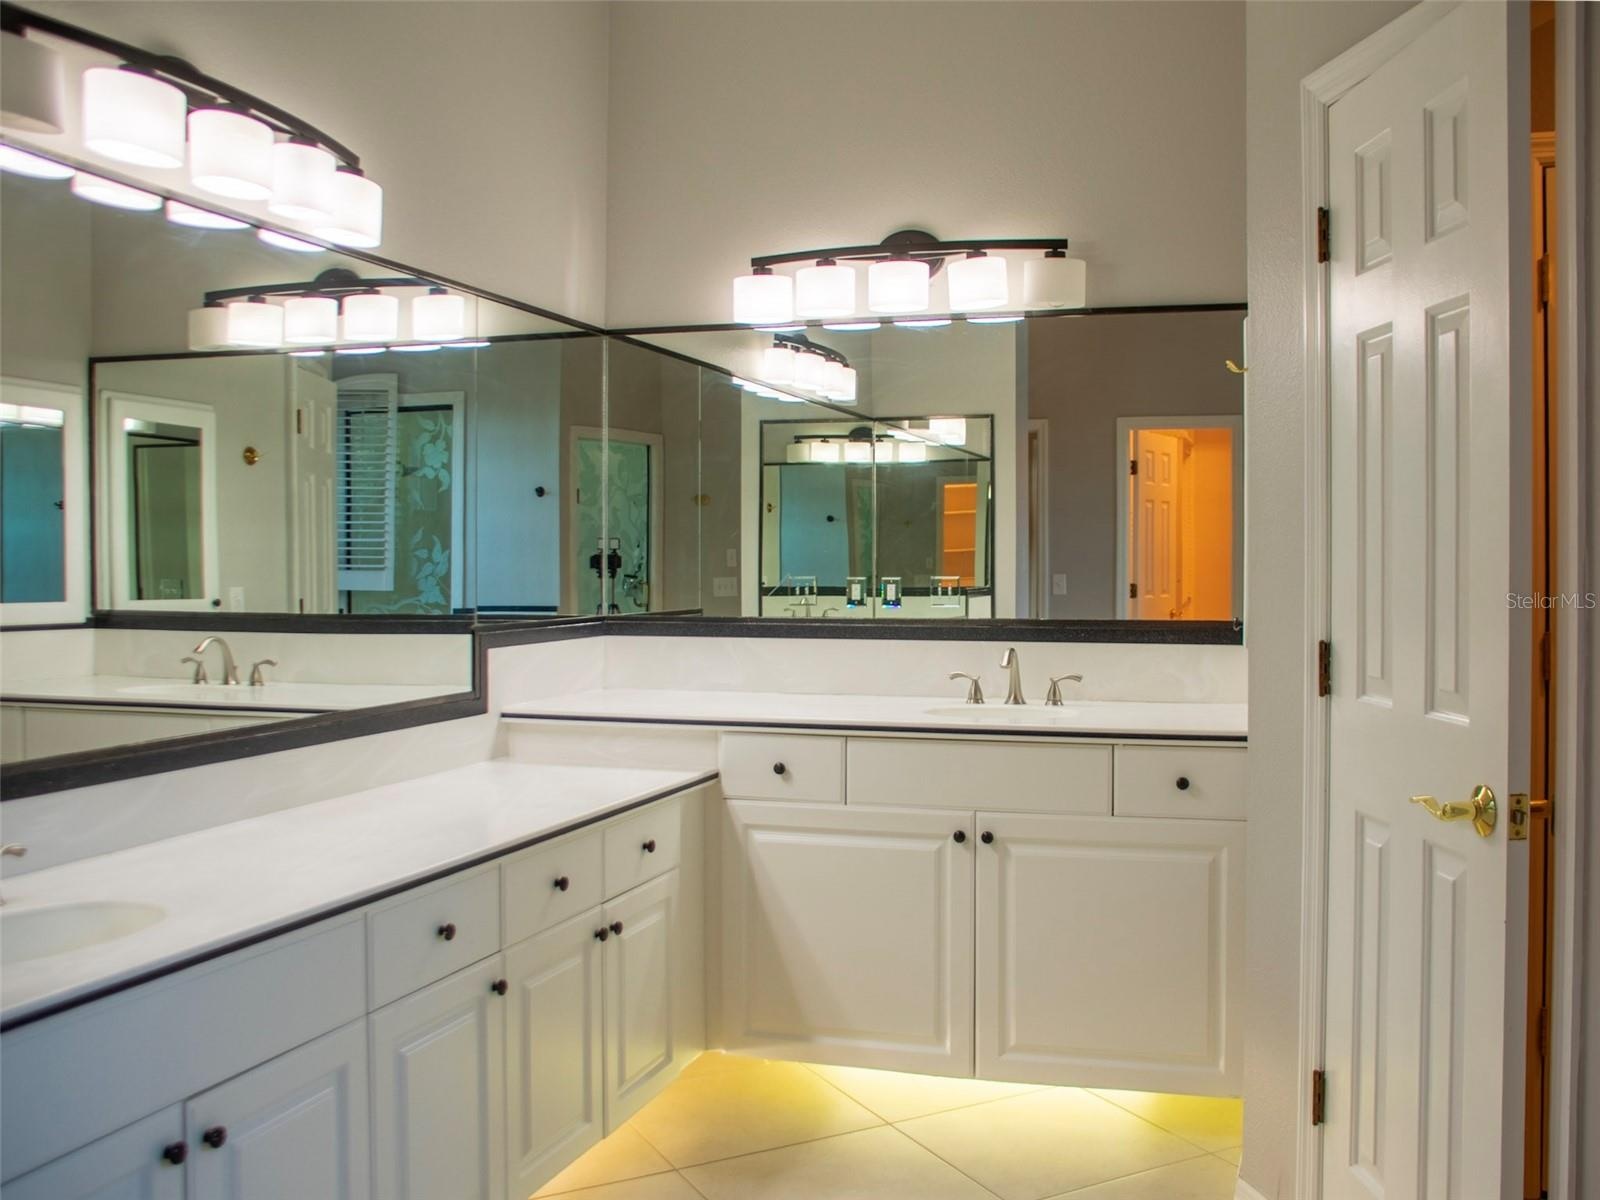
- Primary Bathroom Dual Vanities
- Primary Bathroom
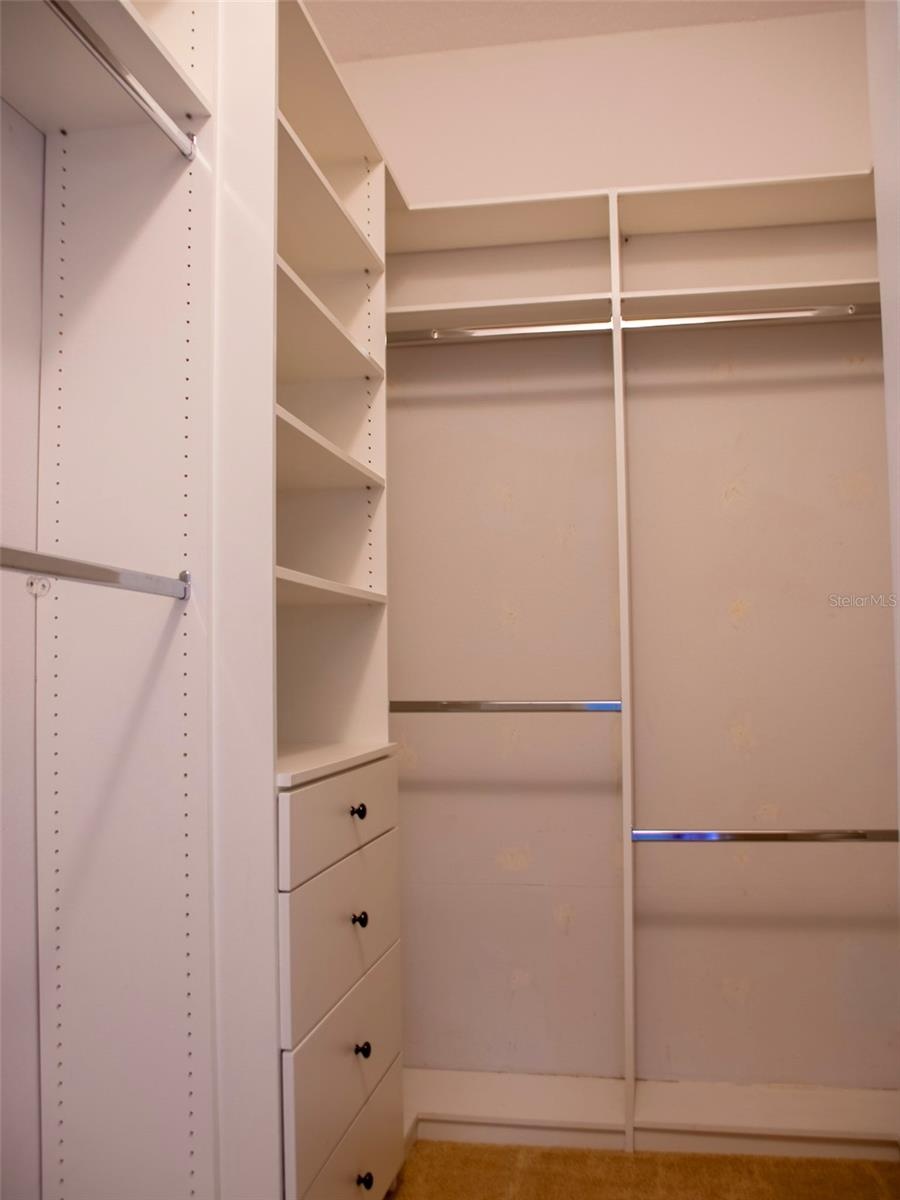
- Walk in Closets
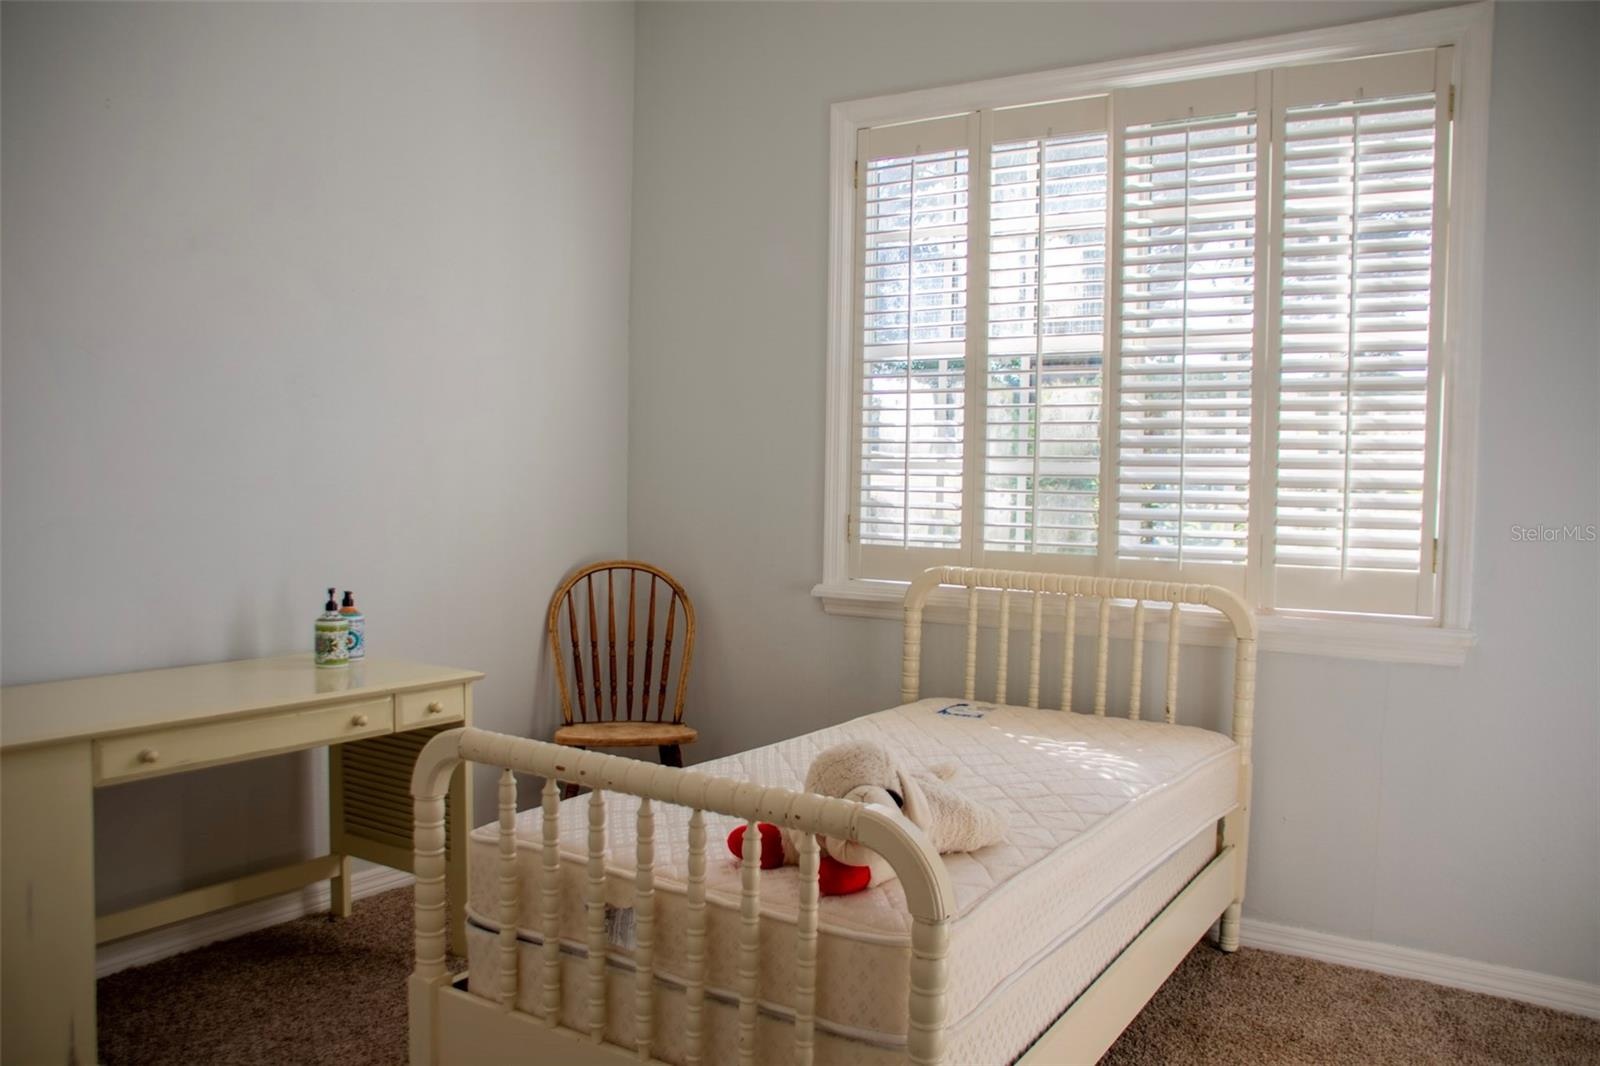
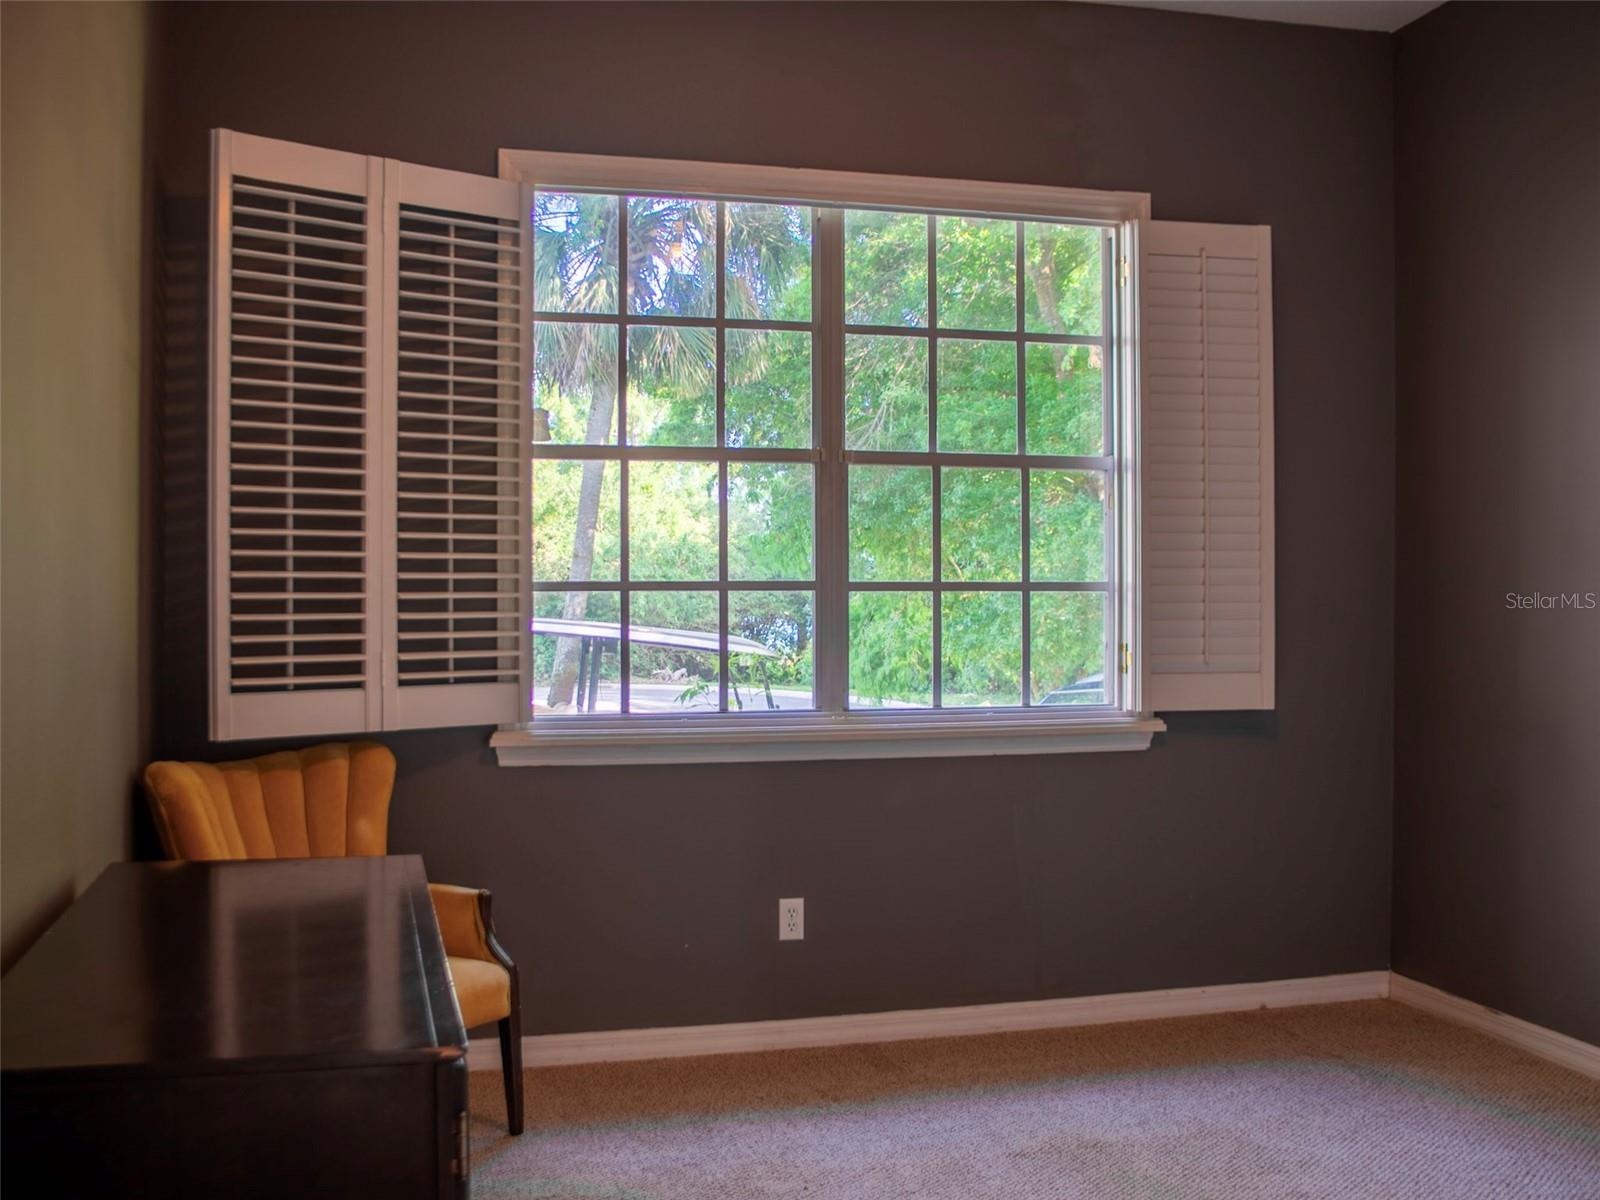
- Bedroom 2
- Kitchen
- Living Room
- Bedroom 3
- Bedroom 4
- Bedroom 4
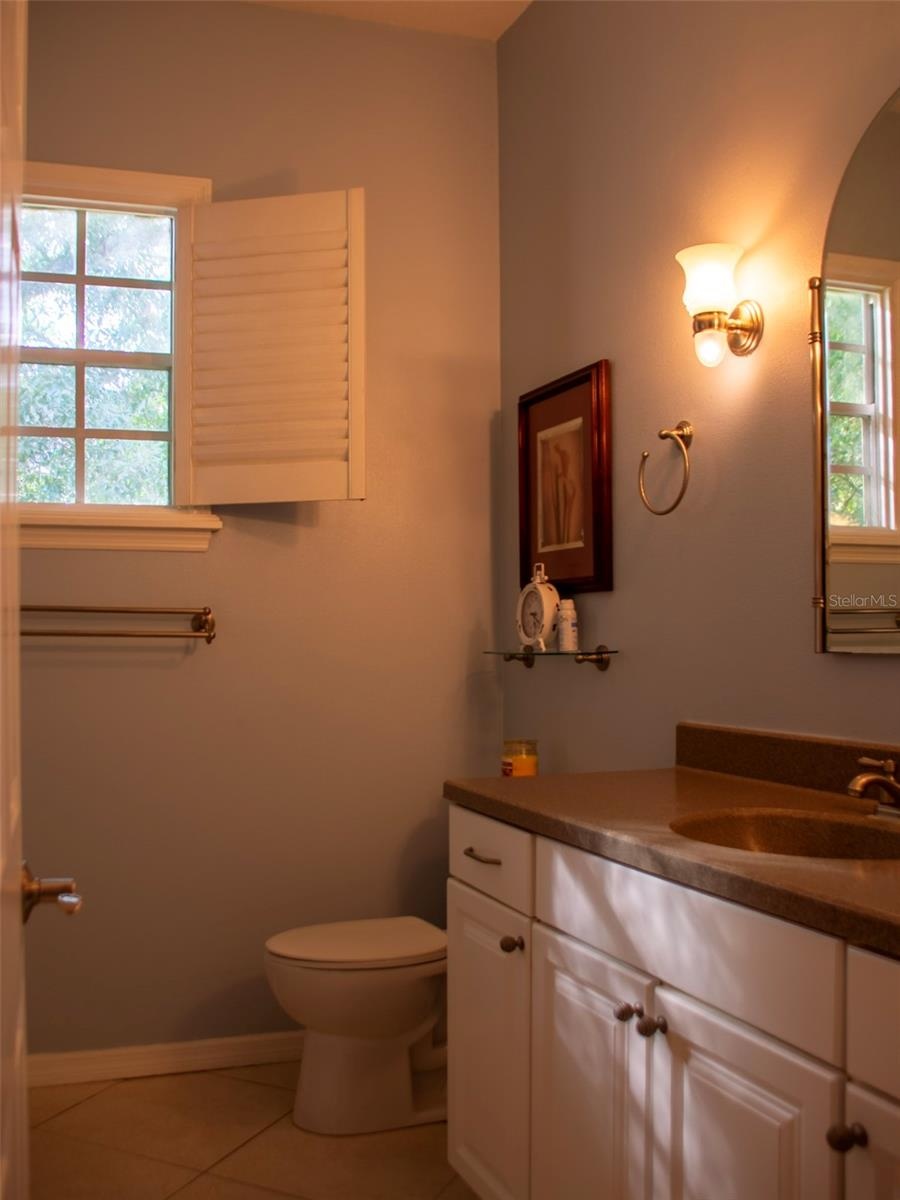
- Bathroom 2
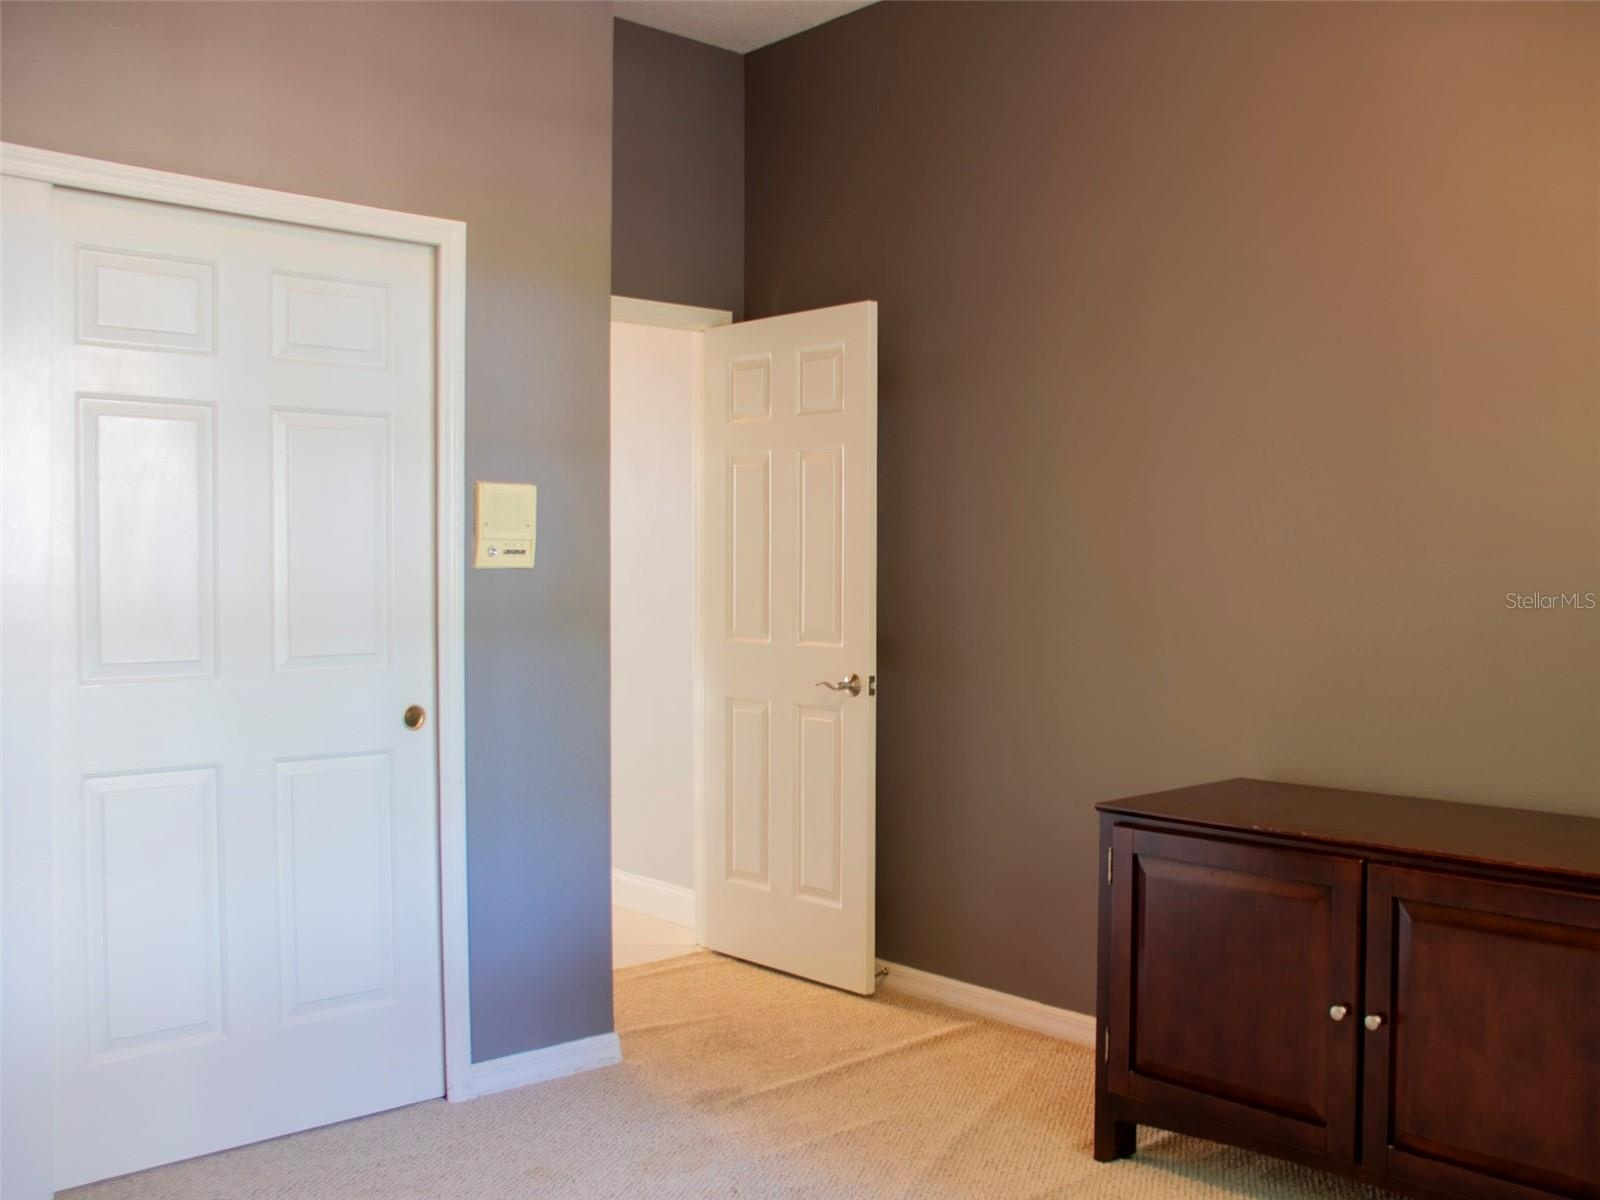
- Bedroom 5/Media Room
- Bedroom 5/Media Room
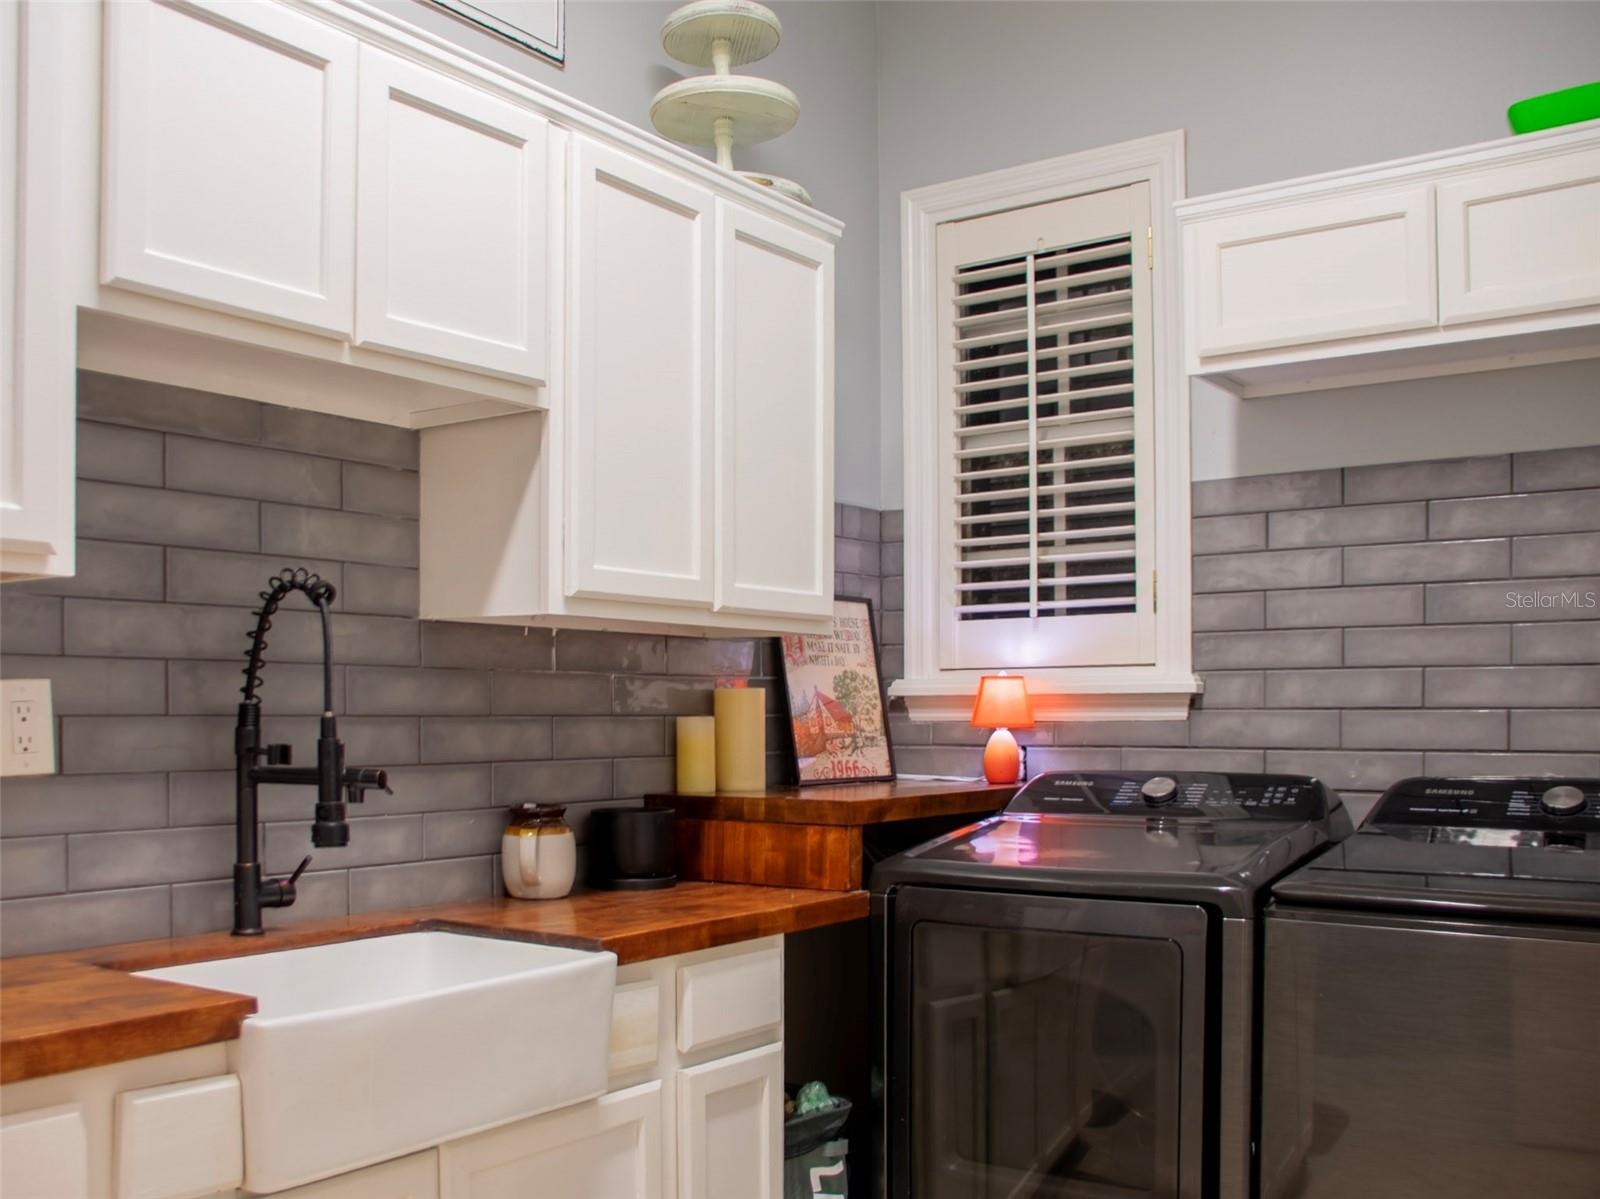
- Laundry Room
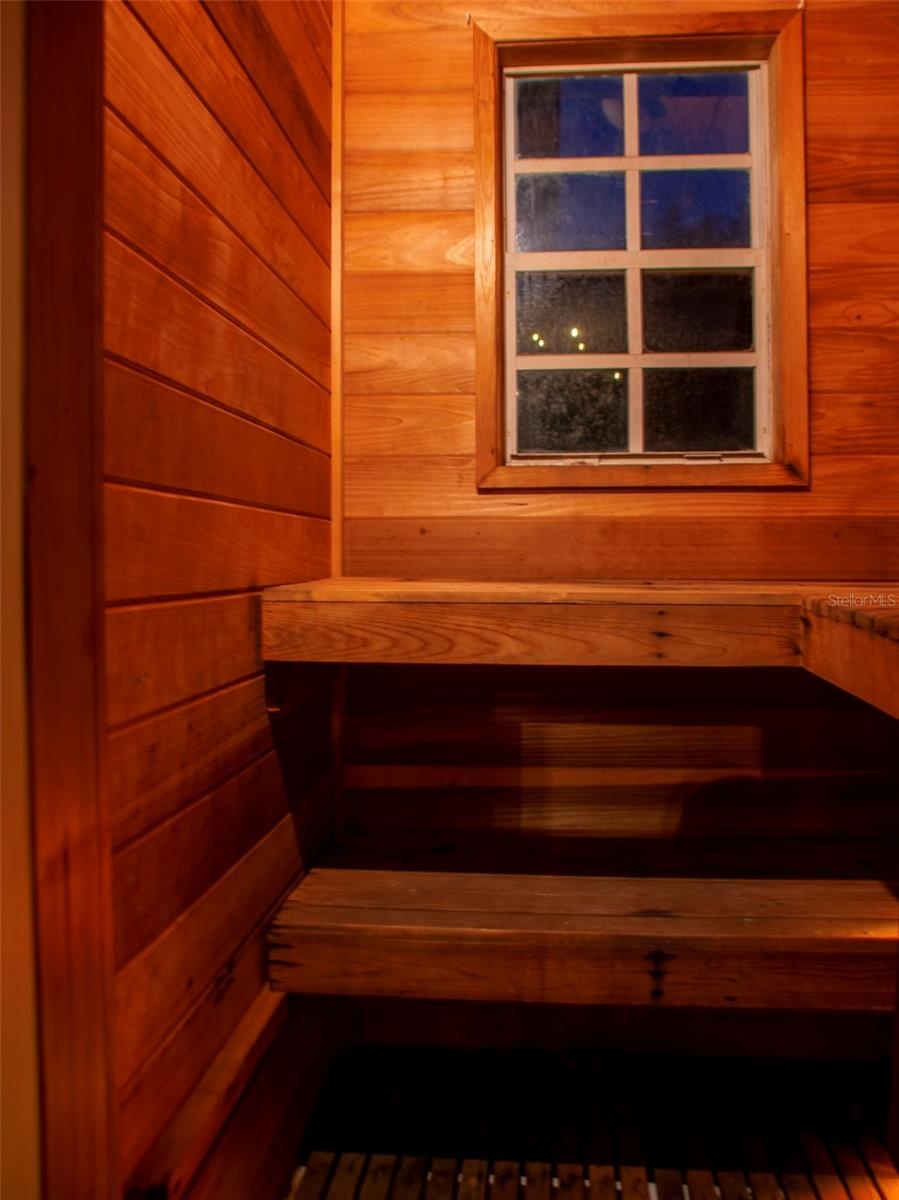
- Sauna
Description
Virtually Staged. Tucked away at the end of a quiet street with no neighbor on one side and golf course views behind, this home offers a rare combination of privacy, space, and resort-style living in the heart of Lake Mary. Inside, you'll find two living areas, two dining spaces, an oversized primary suite with floor-to-ceiling windows, dual walk-in closets, a jetted tub, and a steam shower. The kitchen opens to a breakfast nook with custom built-in seating and hidden storage, while an upstairs bedroom has been converted into a home theater with the projector and screen included. The screened back patio is made for entertaining, featuring a pool, spa, sauna, and a fully equipped outdoor kitchen with a grill, smoker, gas cooktop, sink, and bar seating. Fresh interior and exterior paint, three recently serviced A/C units, built-in garage storage, and a meticulously maintained interior complete this exceptional property.
Amenities
- Built-In Oven
- Ceiling Fans(S)
- Cooktop
- Dishwasher
- Disposal
- Dryer
- Eat-in Kitchen
- Electricity Connected
- High ceiling
- Kitchen Family Room Combo
- Lighting
- Living Room/Dining Room Combo
- Microwave
- Open Floorplan
- Outdoor Grill
- Outdoor Kitchen
- Primary Bedroom - Main Floor
- Refrigerator
- Sauna
- Sidewalk
- Solid Wood Cabinets
- Split Bedroom
- Street Lights
- Walk-In Closet(s)
- Washer
- Water Connected
- Wine Refrigerator
- Wood Burning
All information furnished regarding property for sale, rental or financing is from sources deemed reliable, but no warranty or representation is made as to the accuracy thereof and same is submitted subject to errors, omissions, change of price, rental or other conditions, prior sale, lease or financing or withdrawal without notice. International currency conversions where shown are estimates based on recent exchange rates and are not official asking prices.
All dimensions are approximate. For exact dimensions, you must hire your own architect or engineer.