Property
| Ownership: | For Sale |
|---|---|
| Type: | Unknown |
| Bedrooms: | 4 BR |
| Bathrooms: | 4½ |
| Pets: | Pets Allowed |
Financials
Price:$6,995,000
Listing Courtesy of Compass Florida, LLC
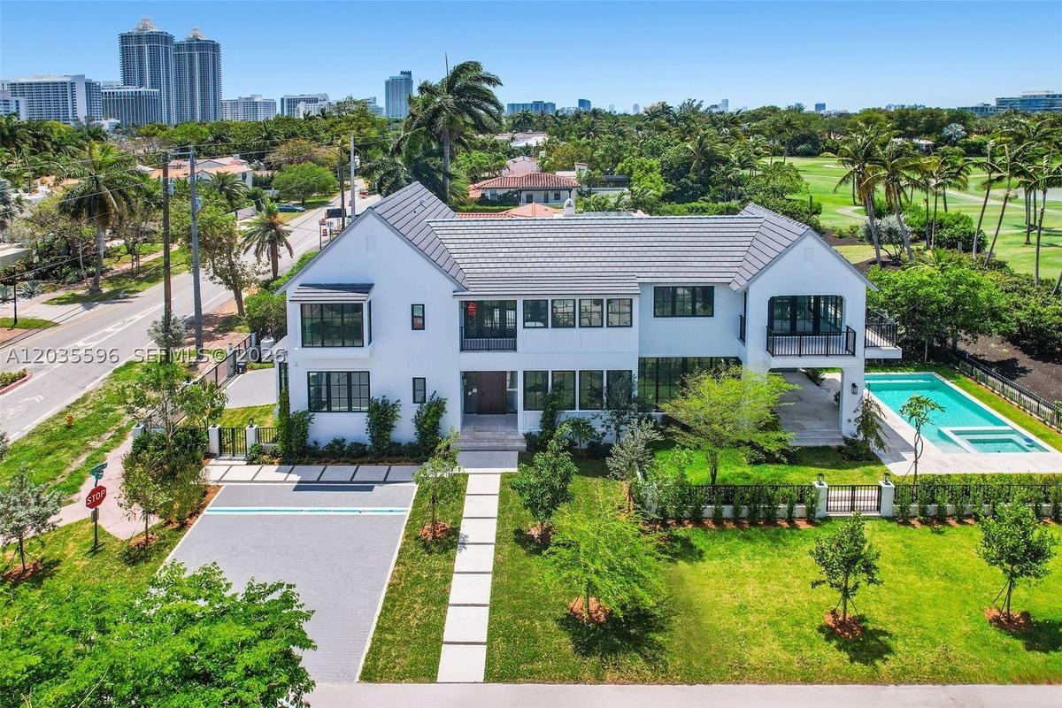
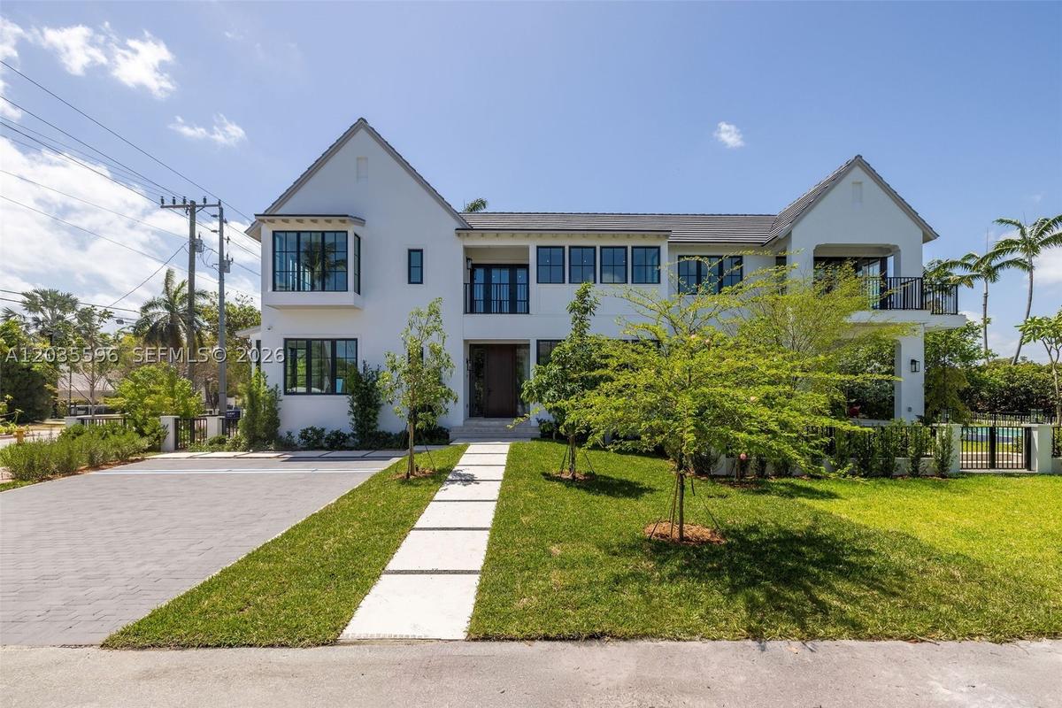
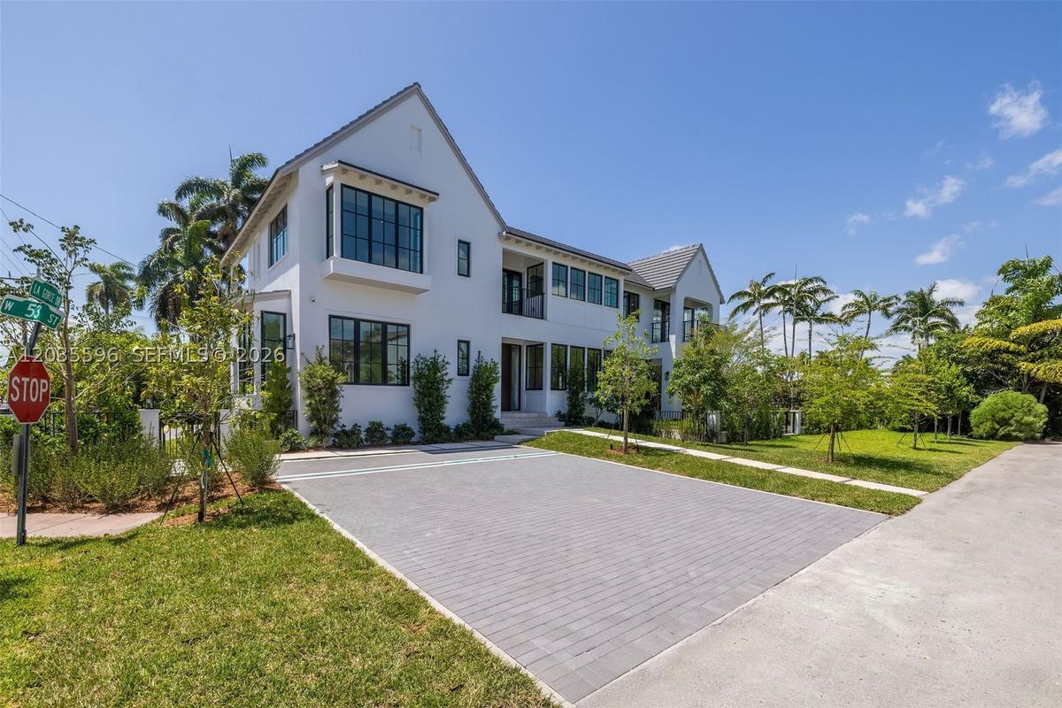
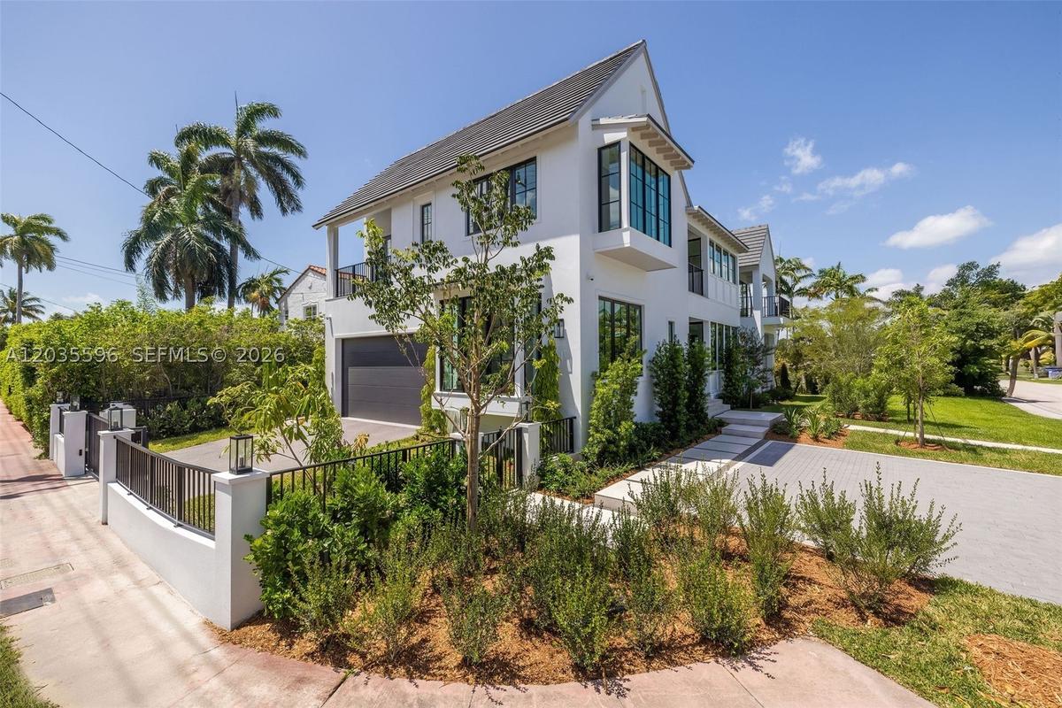
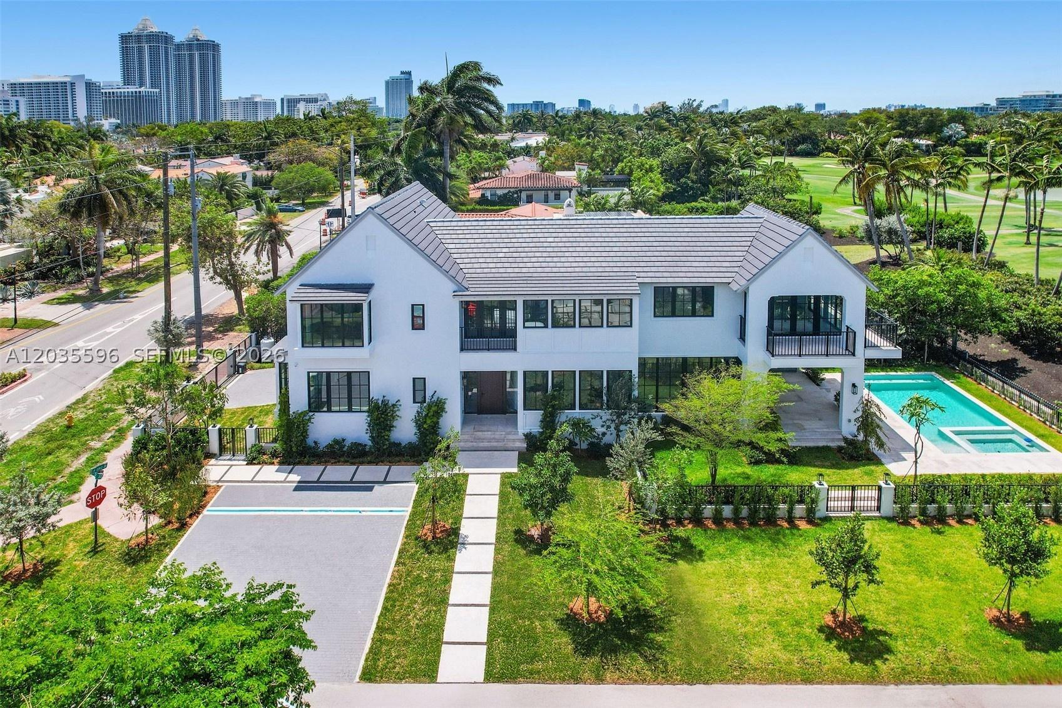
This is the one you ve been waiting for, a brand new custom home on a corner lot with top quality construction, completion June 2026.
- 1
- 2
- 3
- 4
- 5
- 6
- 7
- 8
- 9
- 10
- 11
- 12
- 13
- 14
- 15
- 16
- 17
- 18
- 19
- 20
- 21
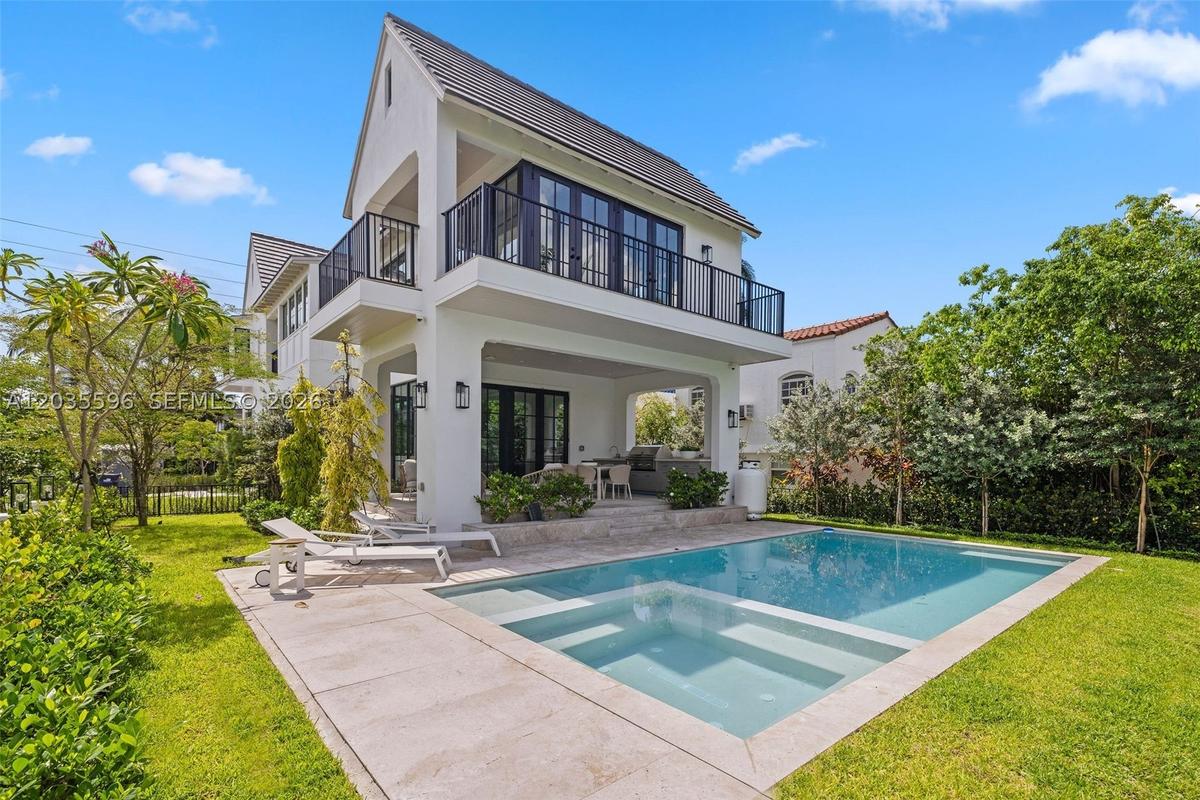
- Outside living room with kitchen overlooks pool
- 27
- 28
- 29
- 30
- Office / fourth bedroom on first floor with full bath
- Full bath for office/fourth bedroom
- First floor half bath / powder room
- Second floor hallway to bedrooms
- Walking from the media room into the primary bedroom
- 40
- 41
- 42
- 43
- Primary bedroom balcony overlooks gold course
- 56
- 57
- 58
- 59
- 60
- Primary closet
- Primary closet
- Primary closet
- Second floor media room connects to primary bedroom
- Second floor bedroom has huge window box seat
- 69
- 70
- Second floor bathroom
- All bedrooms on second floor have custom closets
- One of the second floor bedrooms has it's own balcony
- Bedroom with it's own balcony
- Second floor bathroom
- 77
- 78
- 79
- 80
- 81
- 82
- 83
- 84
- Non-staged photos start here
- 86
- 87
- 88
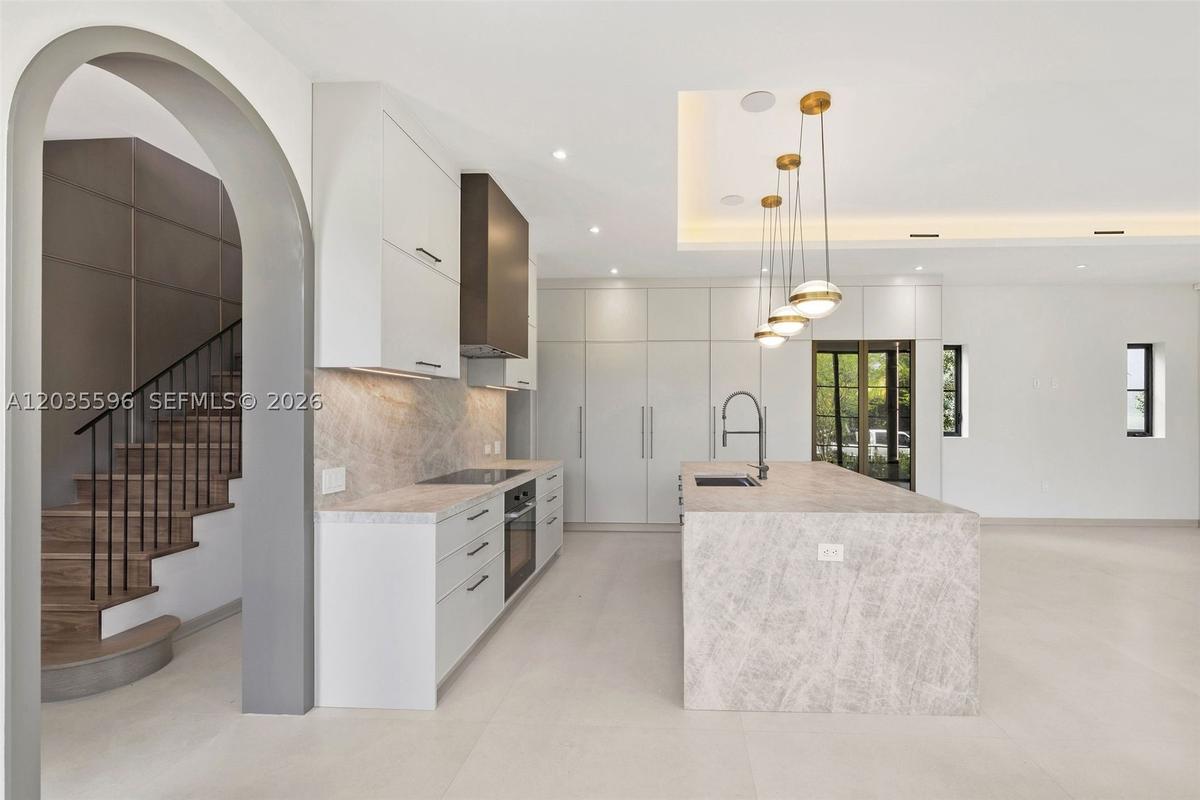
- Kitchen island has cabinets beneath it
- Oversized kitchen cabinets with plenty of storage
- 91
- 92
- 93
- 94
- 95
- 96
- 97
- 98
- 99
- 100
- 101
- 102
- Outside living room with full kitchen overlooks pool
- 104
- Outside living room with full kitchen overlooks pool
- Office / fourth bedroom on first floor
- Fourth bedroom / office has it's own bathroom o n the first floor
- Media room on second floor off the primary
- 114
- 115
- 116
- 117
- 118
- 119
- 120
- 121
- 122
- 123
- From second floor media room into the primary bedroom
- 125
- Primary Closet
- 127
- 128
- 129
- 130
- 131
- 132
- 133
- 134
- 135
- 136
- 137
- 138
- 139
- 140
- 141
- 142
- 143
- 144
Description
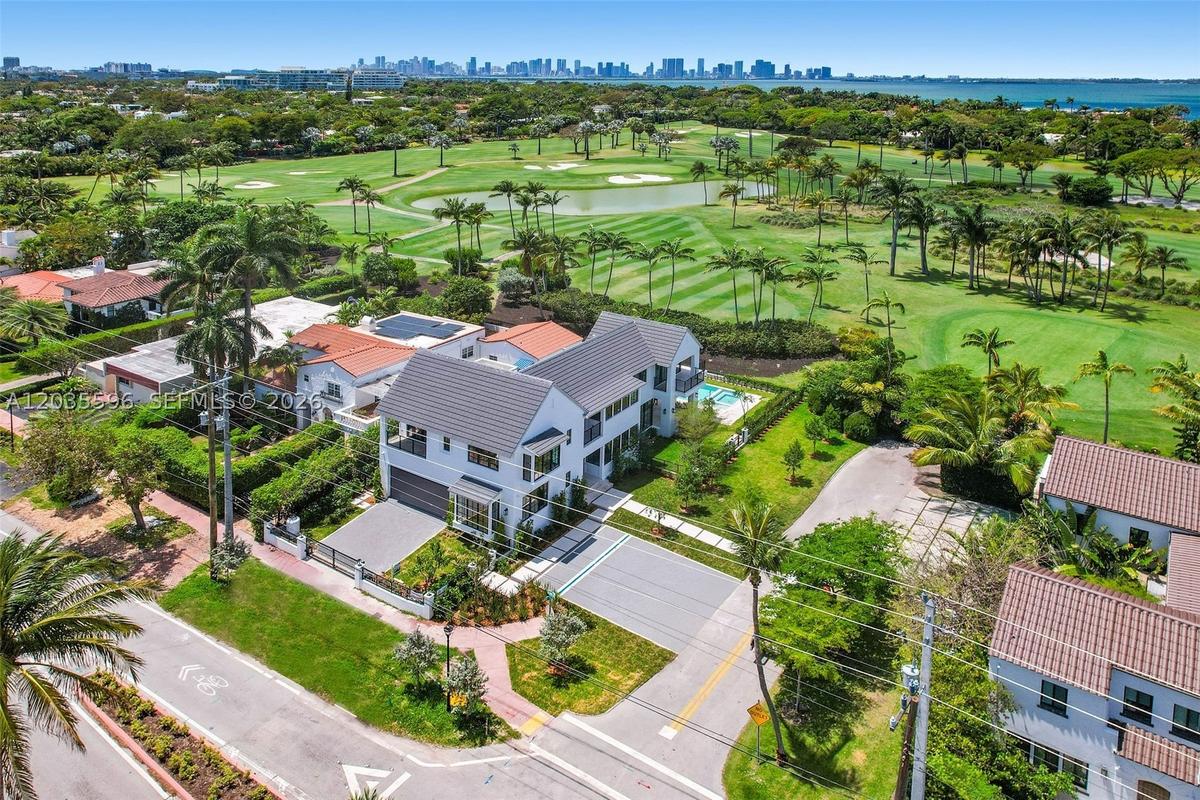
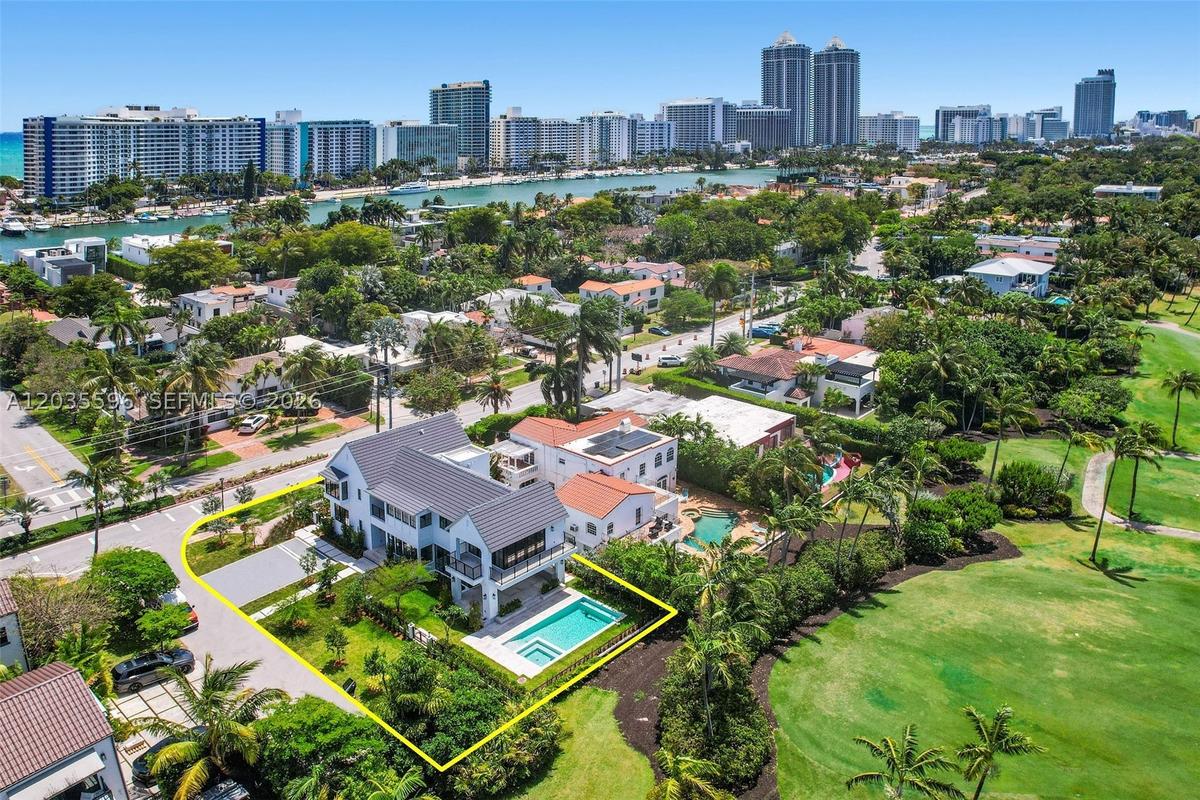
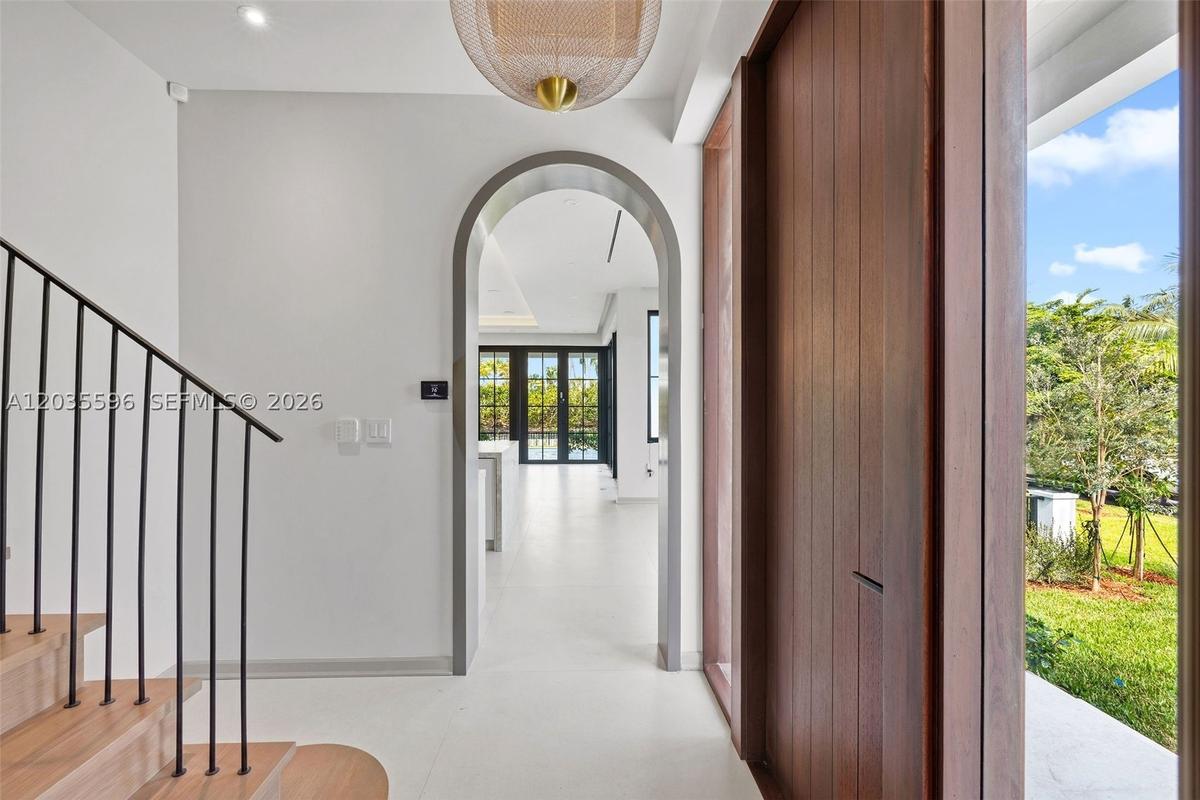
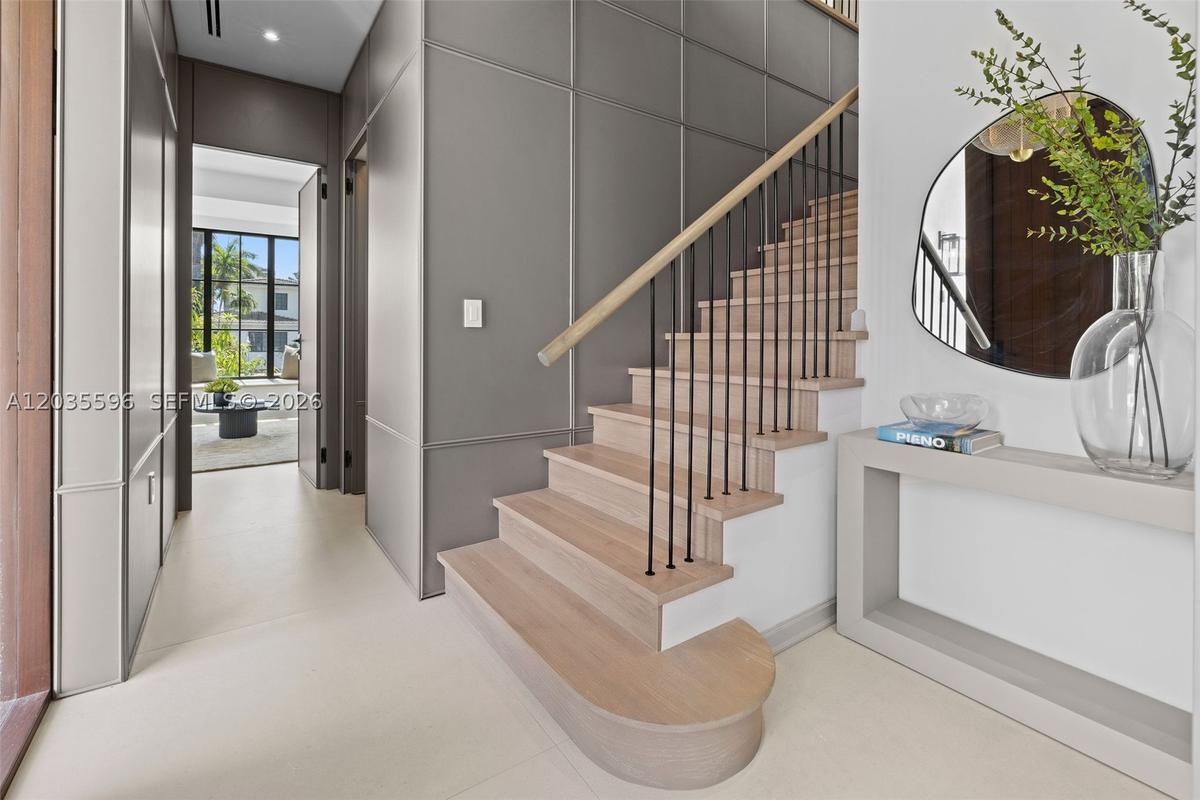
This is the one you’ve been waiting for, a brand new custom home on a corner lot with top-quality construction, completion June 2026. Timeless architecture designed with 1 Hotel-inspired design, this residence features soaring ceilings, abundant natural light, and an open floor plan. Upstairs offers three bedrooms, including a primary suite with a private balcony overlooking the golf course, an office area, and a media lounge. A first-floor guest suite provides added flexibility. Enjoy lush landscaping, a private saltwater pool, and a two-car garage. Perfectly located just minutes from Miami Beach’s world-class dining, shopping, and cultural attractions - this home blends modern luxury, comfort, and timeless style.
Amenities
- Attic
- Balcony
- Bathtub
- BedroomOnMainLevel
- ClosetCabinetry
- DiningArea
- Dishwasher
- Dryer
- DualSinks
- EatInKitchen
- EntranceFoyer
- GolfCourse
- HighCeilings
- ImpactGlass
- LessThanQuarterAcre
- Lighting
- LivingDiningRoom
- OutdoorGrill
- Pantry
- Porch
- PullDownAtticStairs
- Refrigerator
- SecurityHighImpactDoors
- SeparateFormalDiningRoom
- SeparateShower
- Sidewalks
- SprinklersAutomatic
- StreetLights
- UpperLevelPrimary
- VaultedCeilings
- WalkInClosets
- Washer
All information furnished regarding property for sale, rental or financing is from sources deemed reliable, but no warranty or representation is made as to the accuracy thereof and same is submitted subject to errors, omissions, change of price, rental or other conditions, prior sale, lease or financing or withdrawal without notice. International currency conversions where shown are estimates based on recent exchange rates and are not official asking prices.
All dimensions are approximate. For exact dimensions, you must hire your own architect or engineer.