
Property
| Ownership: | For Sale |
|---|---|
| Type: | Unknown |
| Rooms: | 8 |
| Bedrooms: | 4 BR |
| Bathrooms: | 2½ |
| Pets: | Pets Allowed |
| Lot Size: | 0.1 Acres |
Financials
Price:$709,000
Annual Taxes:$6,336
Common charges:$920
Listing Courtesy of Under the Palms Realty, Inc.
Welcome to Your Dream Home in Montecito !
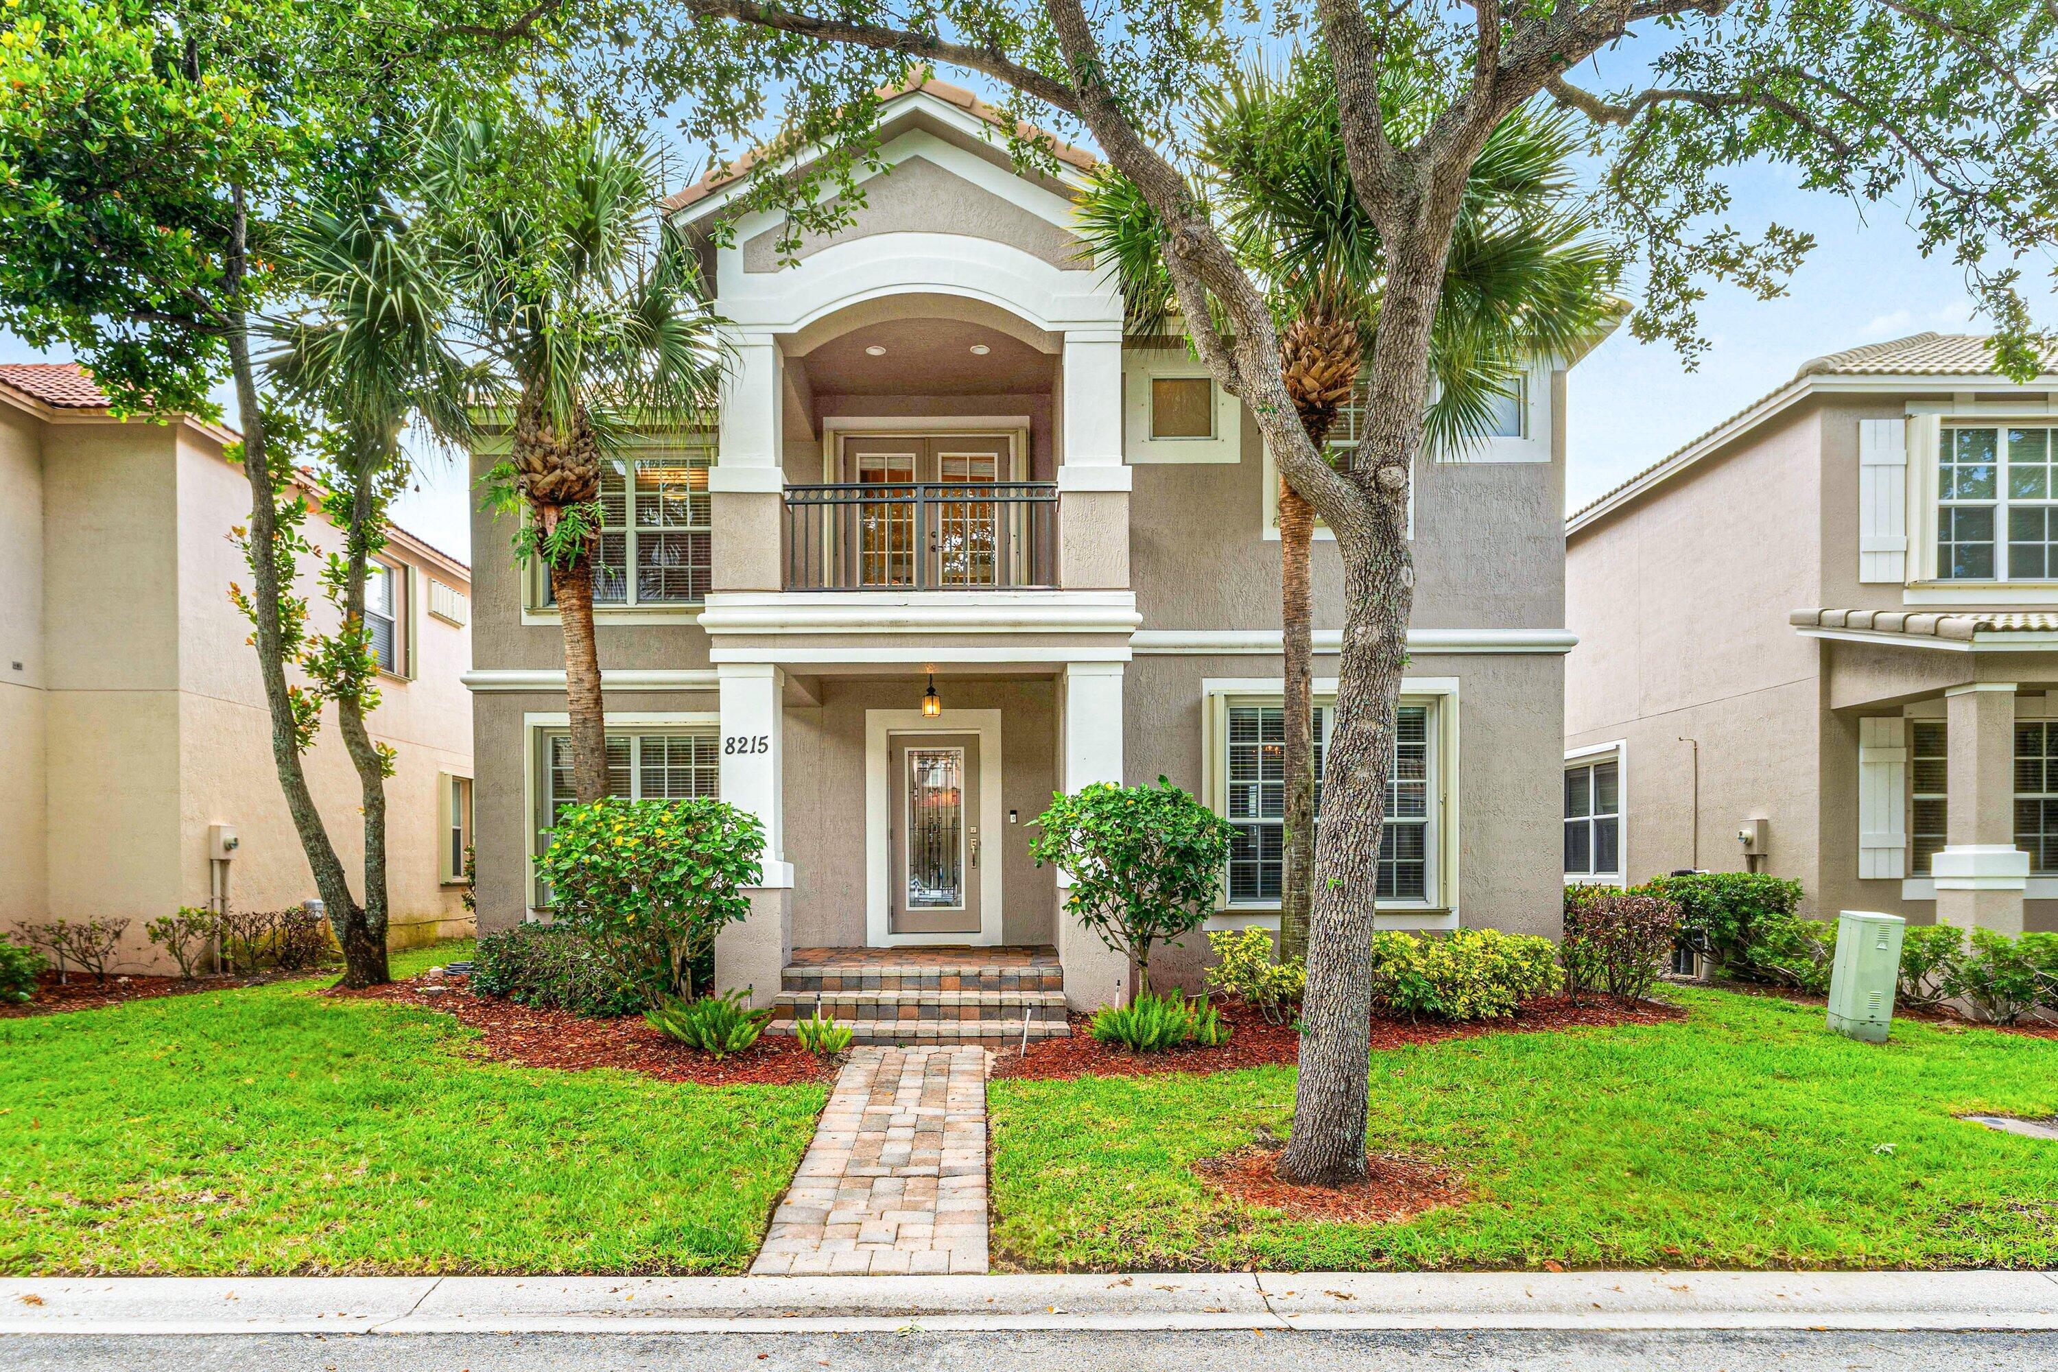
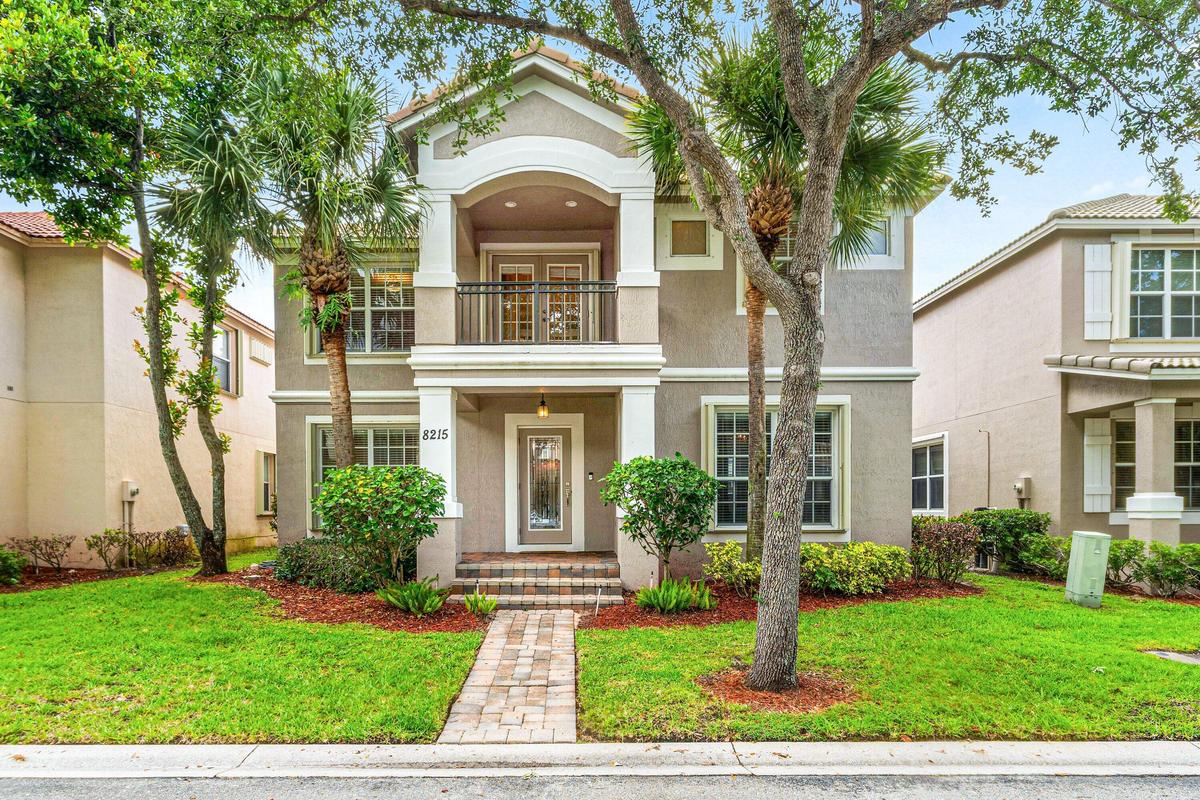
Front Elevation~ 8215 Calterra Dr


Description
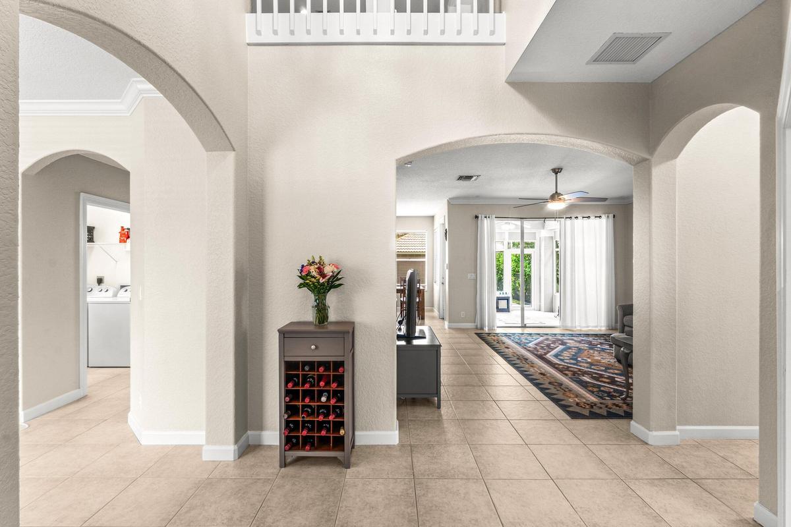
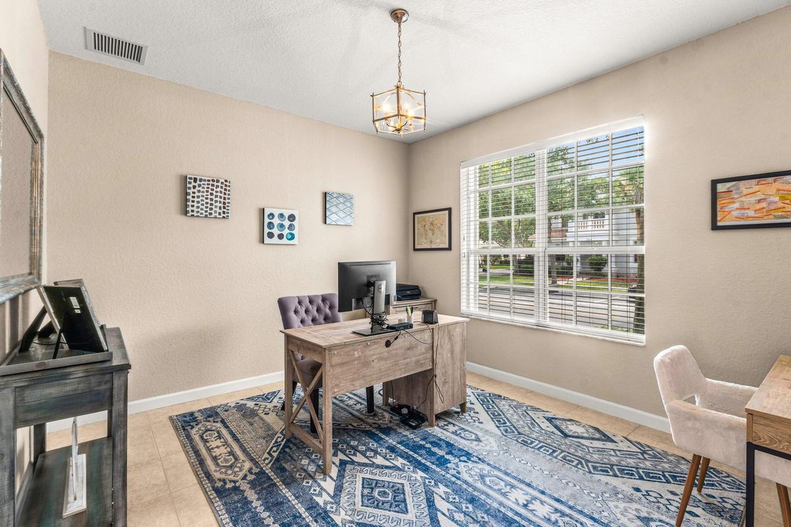
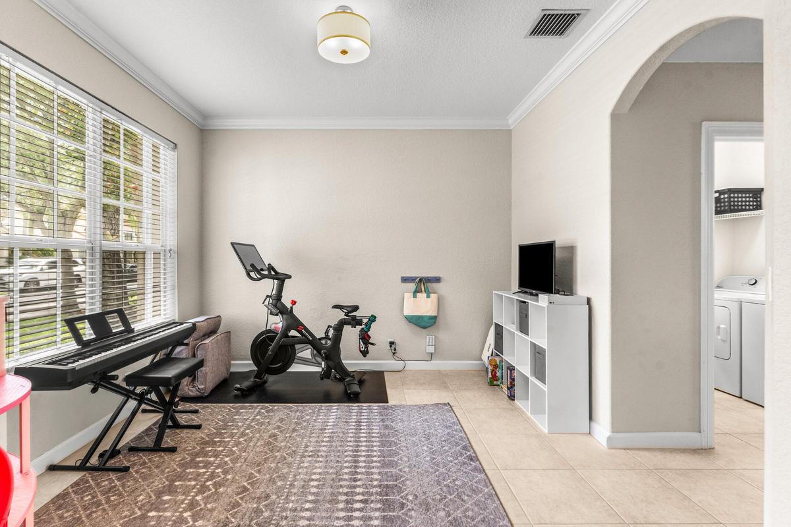
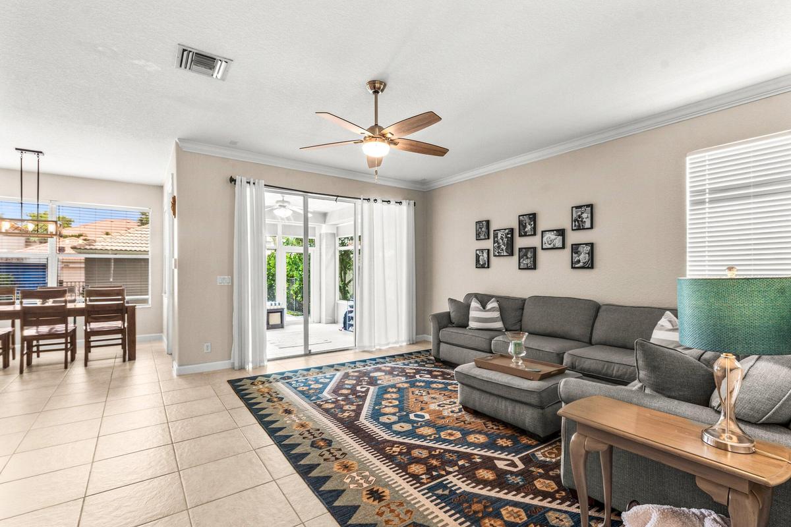
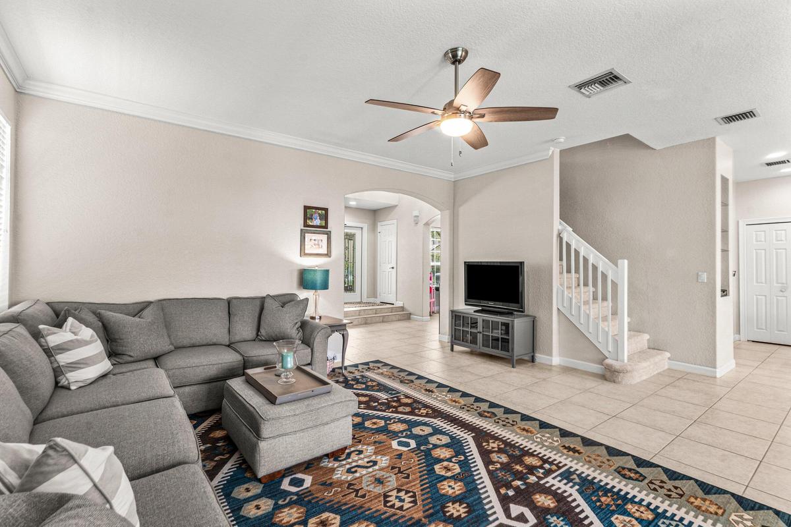
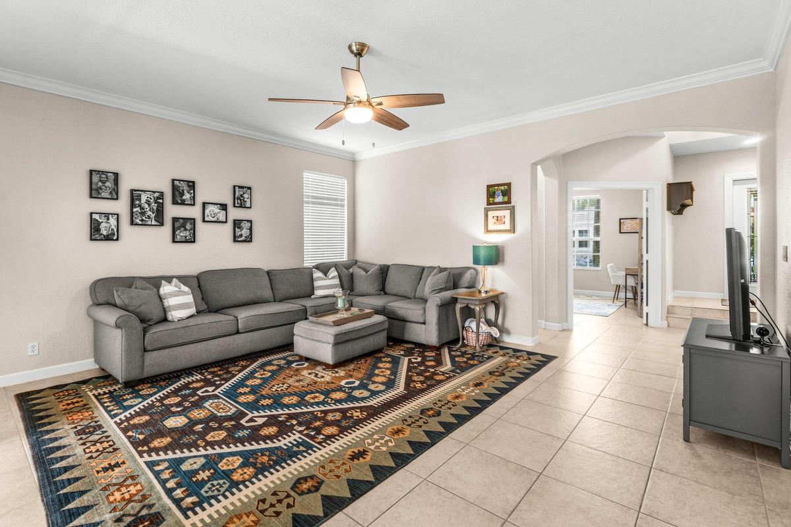
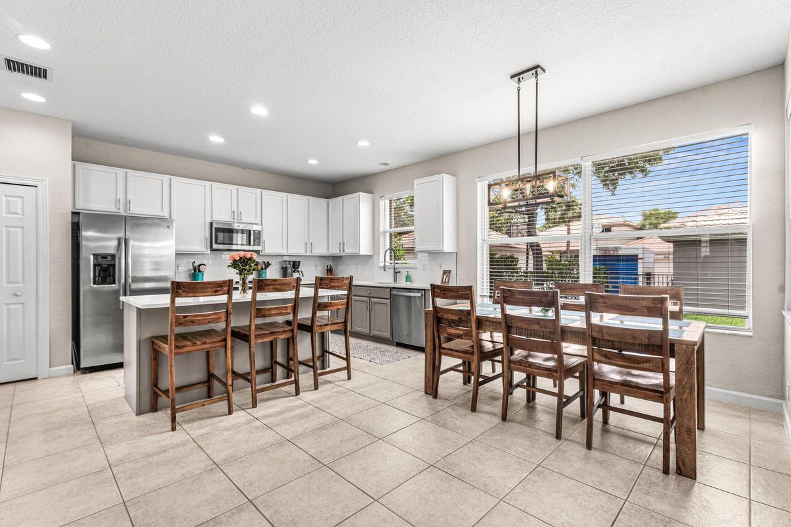
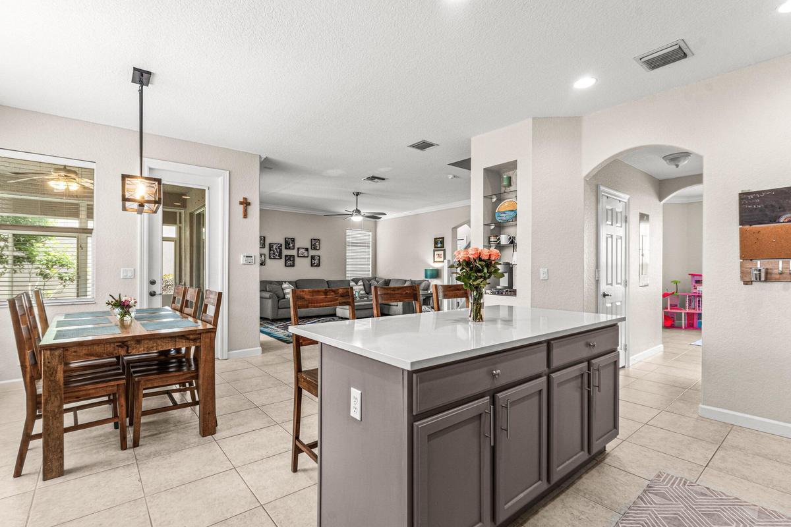
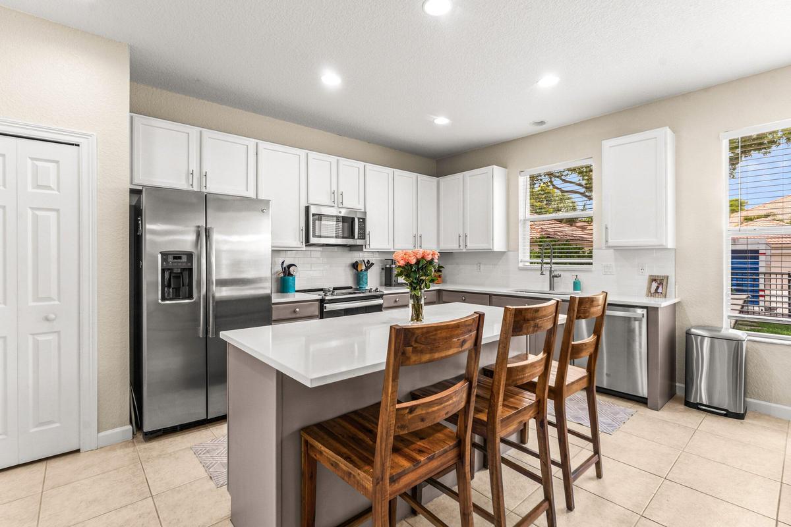
Welcome to Your Dream Home in Montecito! Step into this beautifully updated 4-bedroom, 3.5-bath residence, boasting an impressive 2,642 sqft of living space. As you enter, you'll be captivated by the high ceilings that create a light & airy atmosphere throughout the home. The heart of this home is its stunning, remodeled kitchen, featuring brand new quartz countertops, a stylish new backsplash, freshly painted cabinets, and a premium Kohler sink & faucet. It's a perfect space for cooking and entertaining! In addition to the four spacious bedrooms, this home offers a separate office on the first floor, ideal for remote work or study. The dining room can also serve as a flexible space, allowing you to customize the layout to fit your lifestyle. You'll appreciate the newly updated (more...) chandeliers that adorn the entryway & stairwell, adding a touch of sophistication. The 18 x 14 primary bedroom is truly a retreat, featuring a generous walk-in closet & a spacious en-suite bath. The secondary bedrooms are equally roomy, ensuring comfort for family and guests alike. Living in Montecito means enjoying a gated community that surrounds a picturesque 12-acre lake, perfect for scenic views and outdoor activities. The mature landscaping enhances the peaceful ambiance, allowing residents to fully embrace their serene surroundings. Because the HOA includes landscaping, lawn service & irrigation, you'll have more time to spend at the community pool & hot-tub, or connect with neighbors at the playground. Don't miss your chance to own this exceptional home ~ schedule a viewing today! UPDATES INCLUDE: Brand New kitchen, May 2026 (backsplash, painted cabinets, quartz countertops, Kohler sink & faucet) ~ Brand New carpet, May 2026 ~ Brand New chandeliers, May 2026 ~ Roof cleaned in 2025 ~ Appliances updated between 2020-2025 ~ Backyard hedge added in 2024 ~ Water Heater 2020 ~ Ceiling fans installed in 2021 ~ Dining light & bedroom lighting upgraded in 2021 ~ Exterior painted in 2022 ~ AC 2017 ~ Fenced in Backyard 2016
Virtual Tour: https://my.matterport.com/show/?m=M6738N8GSDH
Amenities
- Balcony
- Bathtub
- CableAvailable
- Community
- Controlledaccess
- Dishwasher
- Disposal
- Dryer
- DualSinks
- ElectricRange
- ElectricWaterHeater
- EntranceFoyer
- Fence
- Garden
- Gated
- HighCeilings
- HomeOwnersAssociation
- KitchenIsland
- LessThanOneAcre
- LessThanQuarterAcre
- MainLivingAreaEntryLevel
- Microwave
- Patio
- Pool
- Refrigerator
- SecurityGate
- SewerAvailable
- Showeronly
- Sidewalks
- SpaHotTub
- StormSecurityShutters
- StreetLights
- UpperLevelPrimary
- WalkInClosets
- Washer
- WaterAvailable
All information furnished regarding property for sale, rental or financing is from sources deemed reliable, but no warranty or representation is made as to the accuracy thereof and same is submitted subject to errors, omissions, change of price, rental or other conditions, prior sale, lease or financing or withdrawal without notice. International currency conversions where shown are estimates based on recent exchange rates and are not official asking prices.
All dimensions are approximate. For exact dimensions, you must hire your own architect or engineer.
