
Property
| Ownership: | For Sale |
|---|---|
| Type: | Condo |
| Rooms: | 2 |
| Bedrooms: | 1 BR |
| Bathrooms: | 1 |
| Pets: | Pets Allowed |
Financials
Listing Courtesy of Crifasi Real Estate Inc
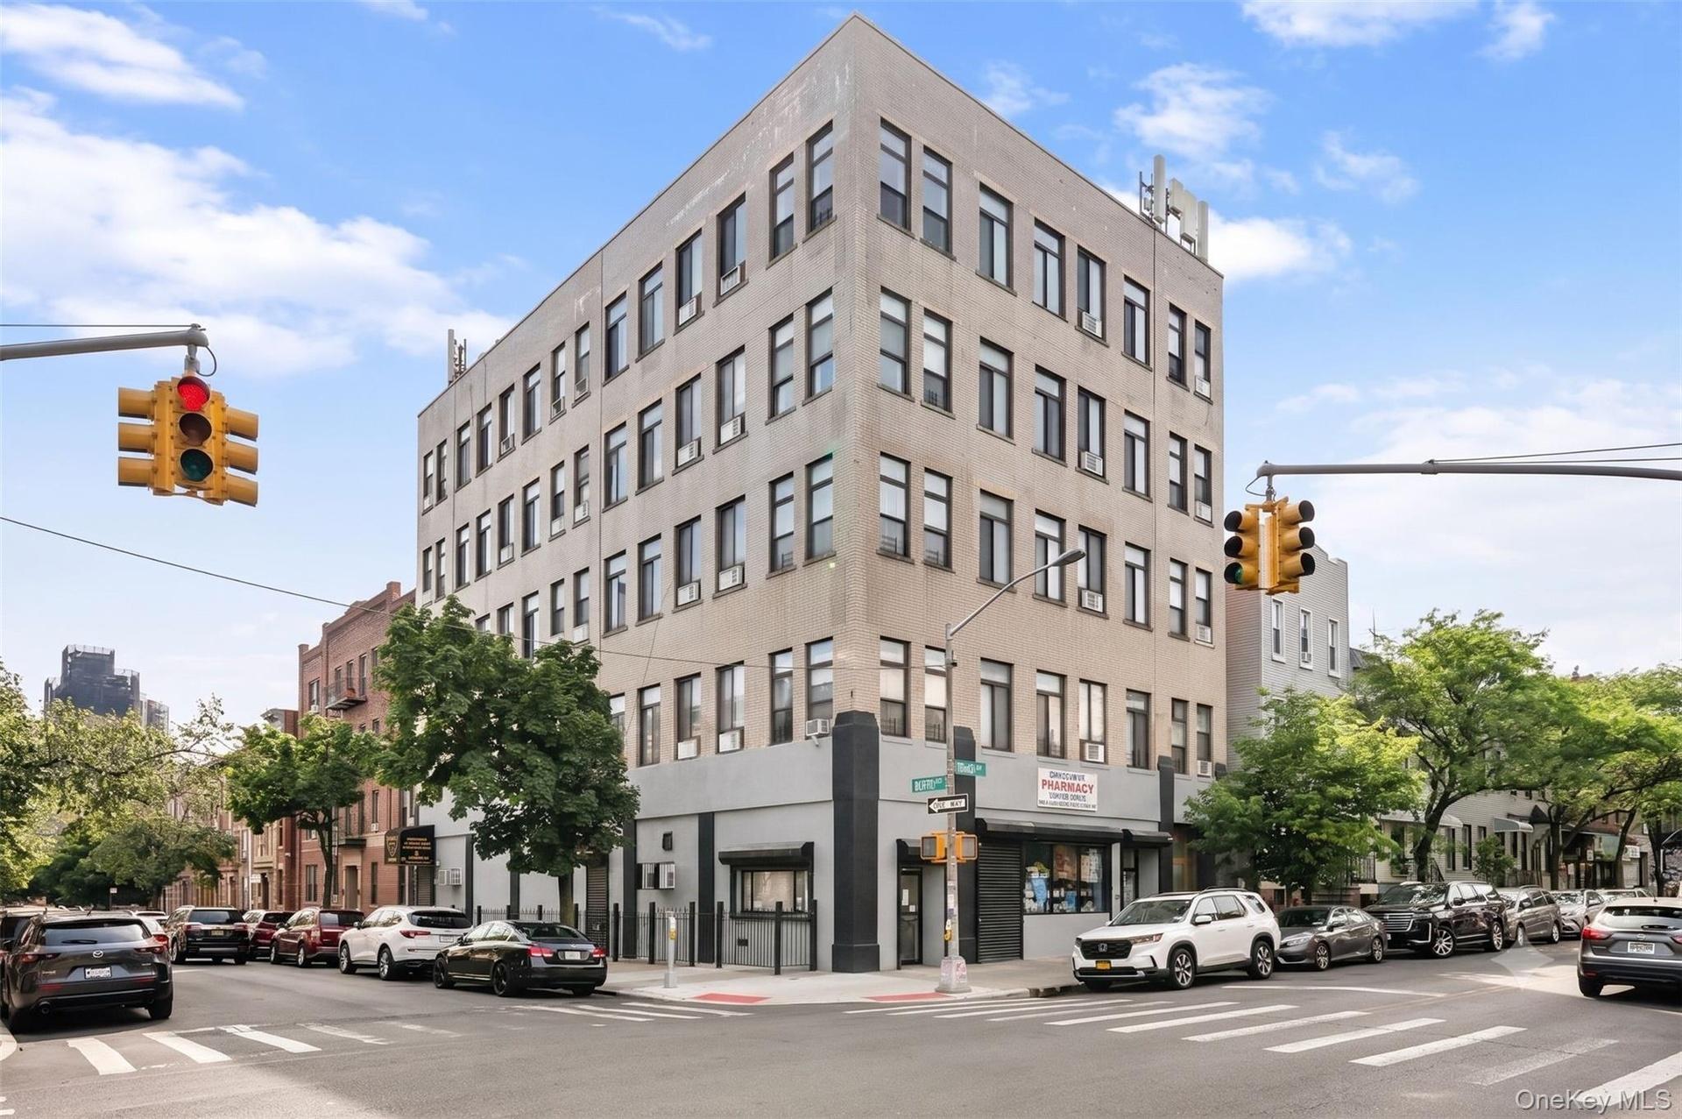
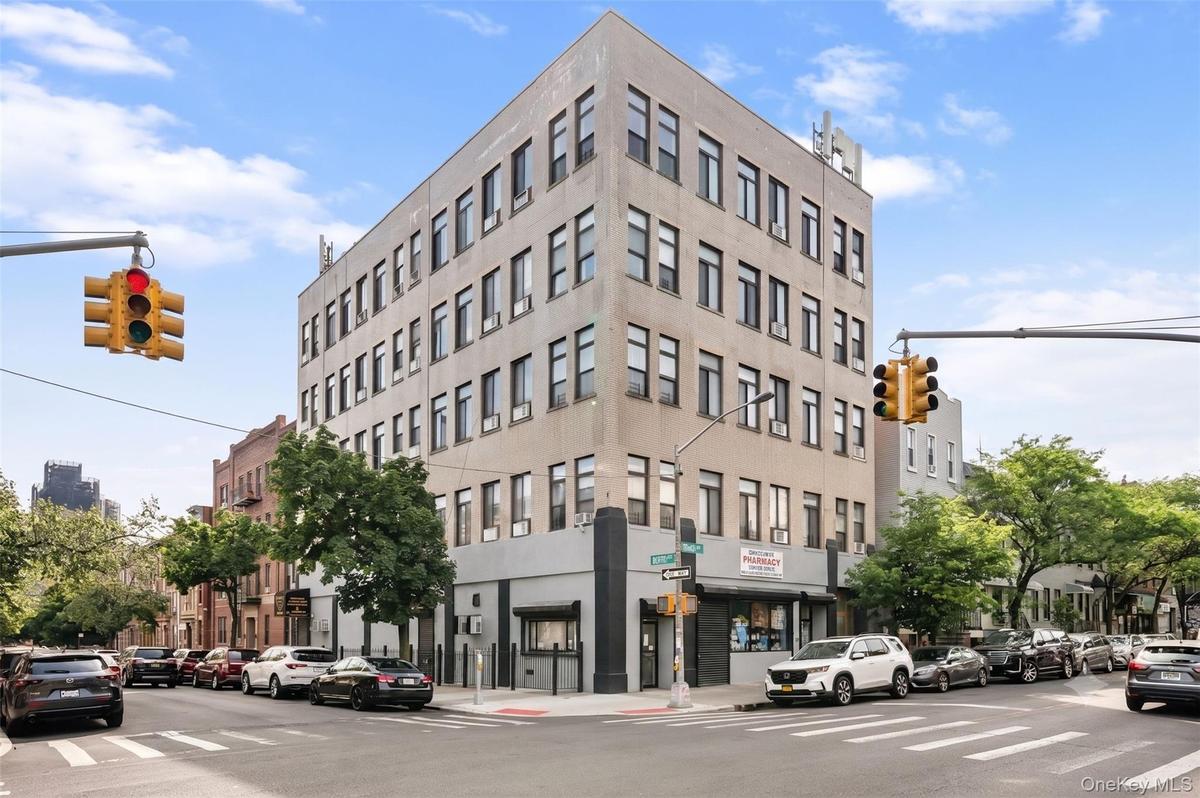
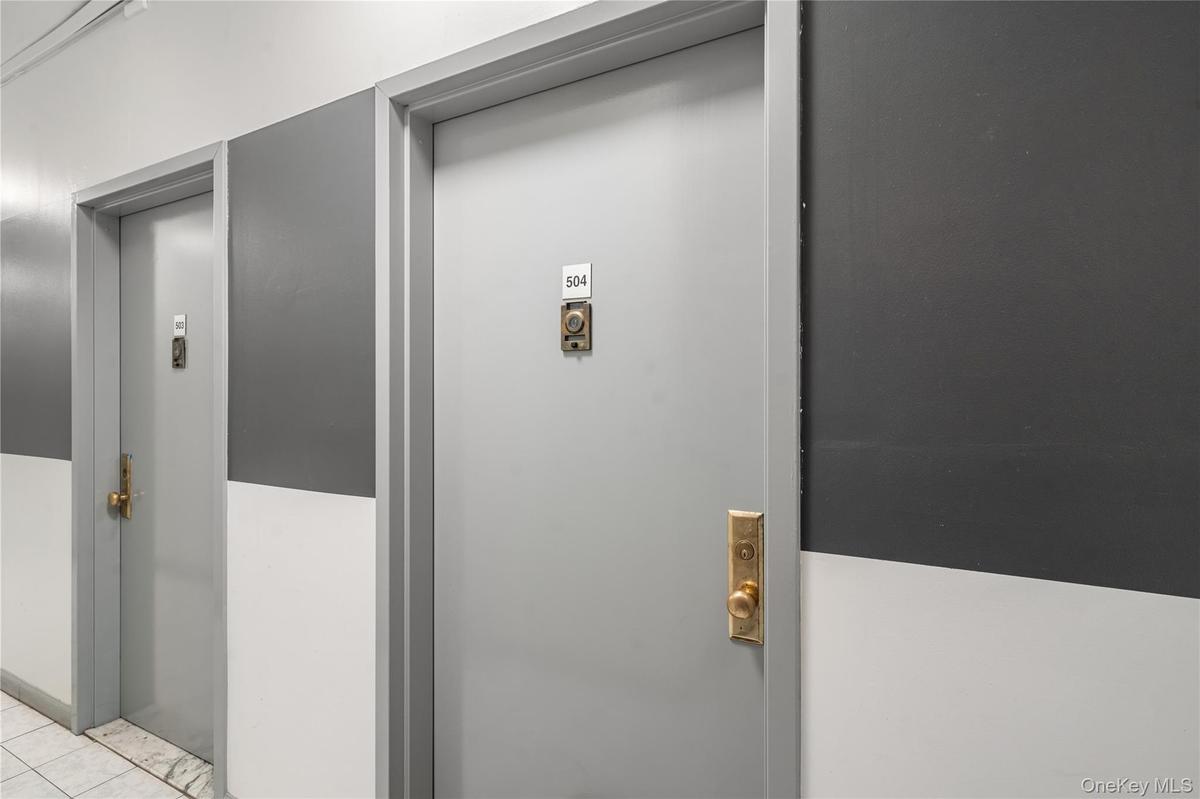
WELCOME TO UNIT 504 AT 714 SENECA AVENUE Pristine top floor corner condo offering open, unobstructed neighborhood views and exceptional privacy.


Description
WELCOME TO UNIT 504 AT 714 SENECA AVENUE
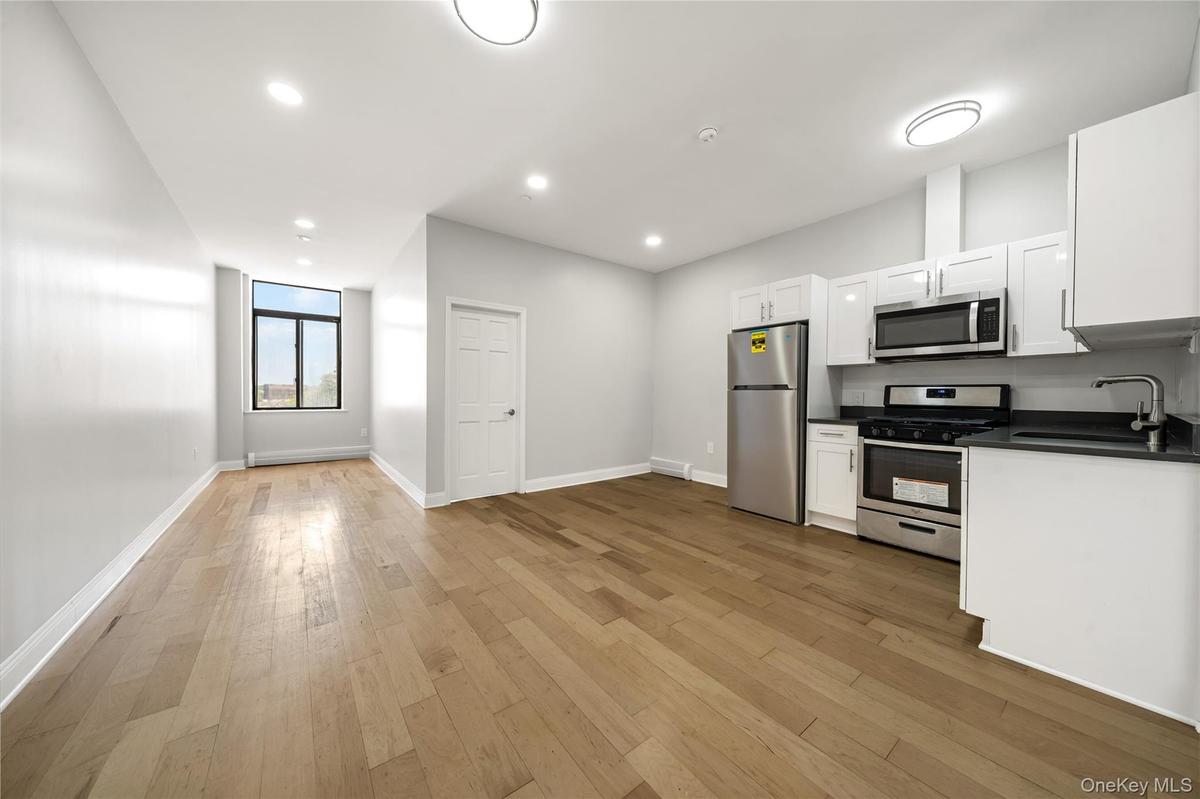
Pristine top-floor corner condo offering open, unobstructed neighborhood views and exceptional privacy. Situated on the highest residential floor of a boutique elevator building, this beautiful 1-bedroom, 1-bathroom residence benefits from dual exposures that maximize brilliant, all-day natural light. Pairing a highly efficient layout with remarkably low monthly overhead, this home is a perfect match for both primary buyers and savvy investors.
THE RESIDENCE
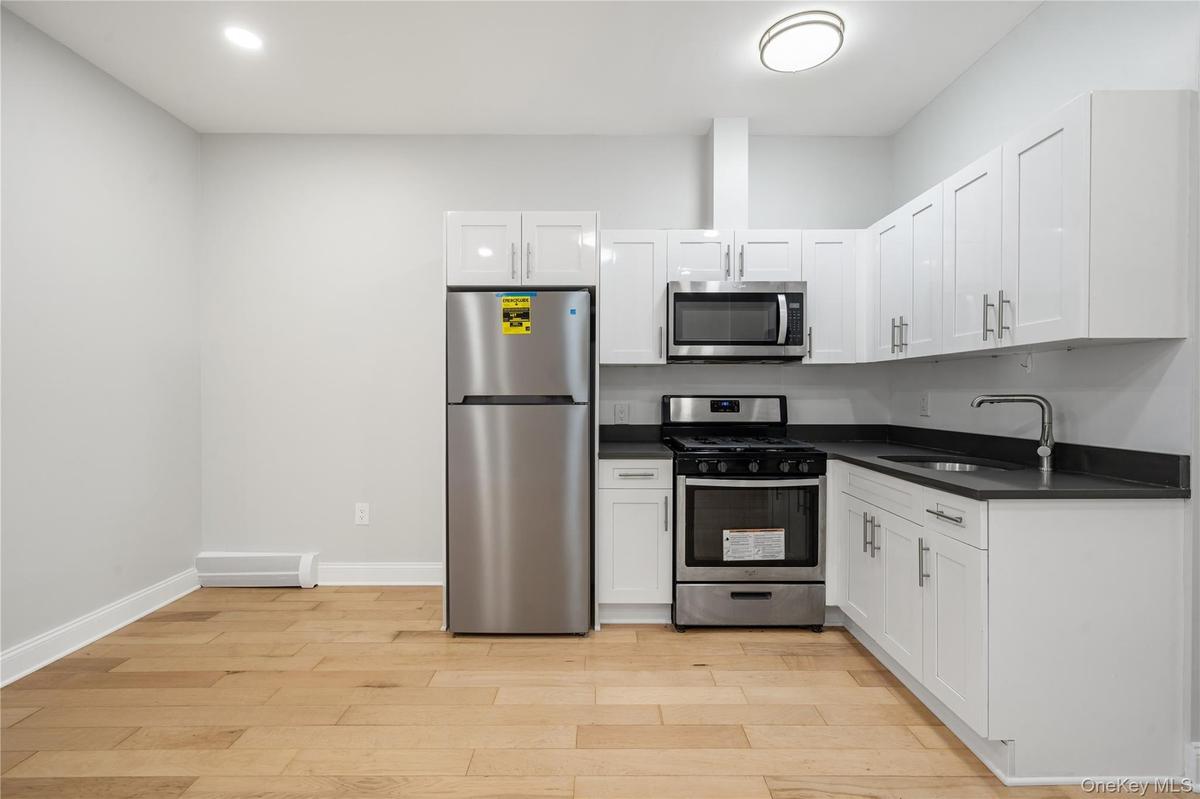
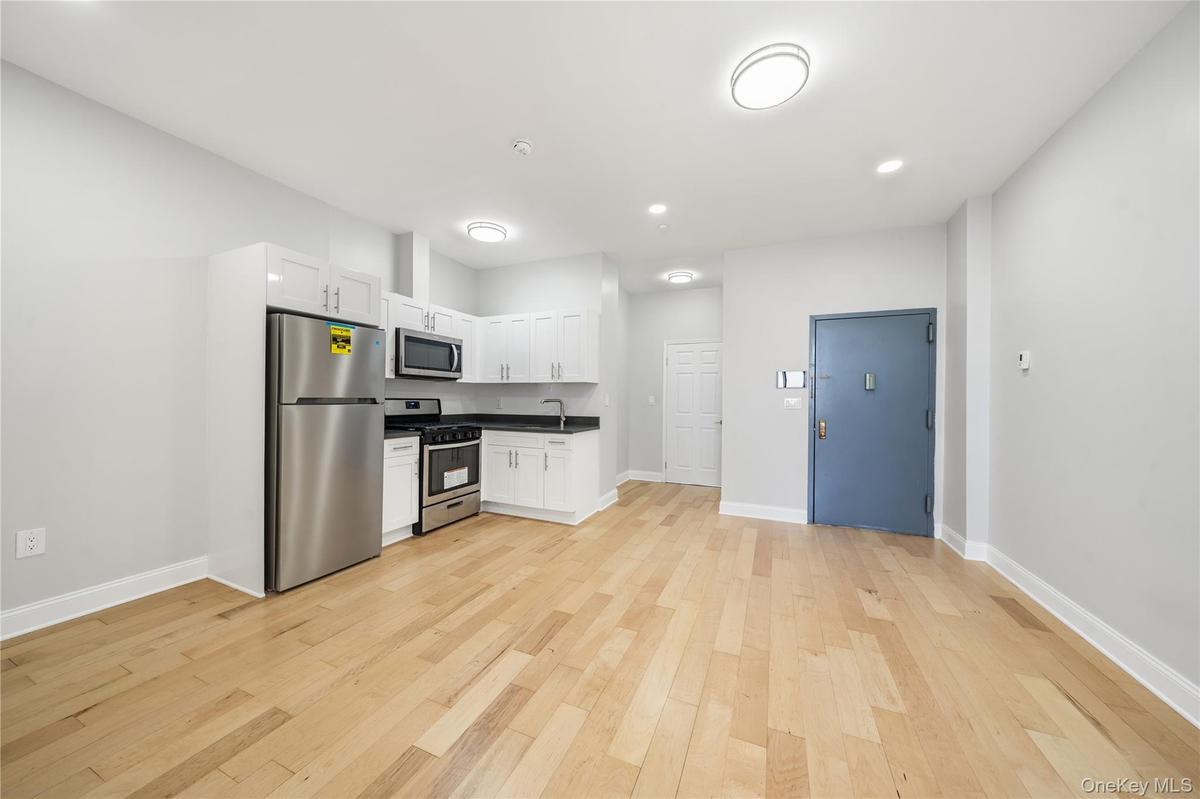
The home features a quiet penthouse-level corner layout with expansive oversized windows streaming natural light into every room. The gourmet open kitchen is perfectly configured with custom granite countertops, open breakfast-bar seating, excellent cabinet storage, and premium stainless steel appliances. A spacious, pin-drop quiet bedroom sanctuary comfortably accommodates a king-size furniture suite alongside deep closet storage. Immaculate, pristine hardwood flooring runs seamlessly across the entire floor plan.
THE BUILDING, LOBBY, AND AMENITIES
Repurposed and converted into a highly sought-after 17-unit boutique condominium in 2002, 714 Seneca Avenue blends classic structural character with modern living.
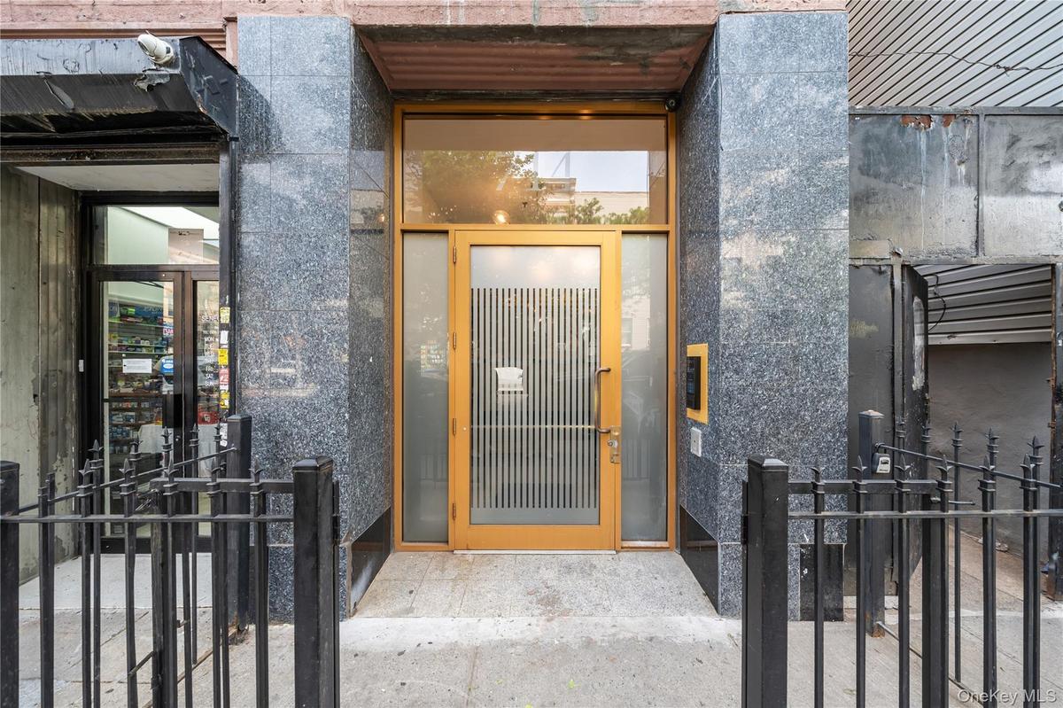
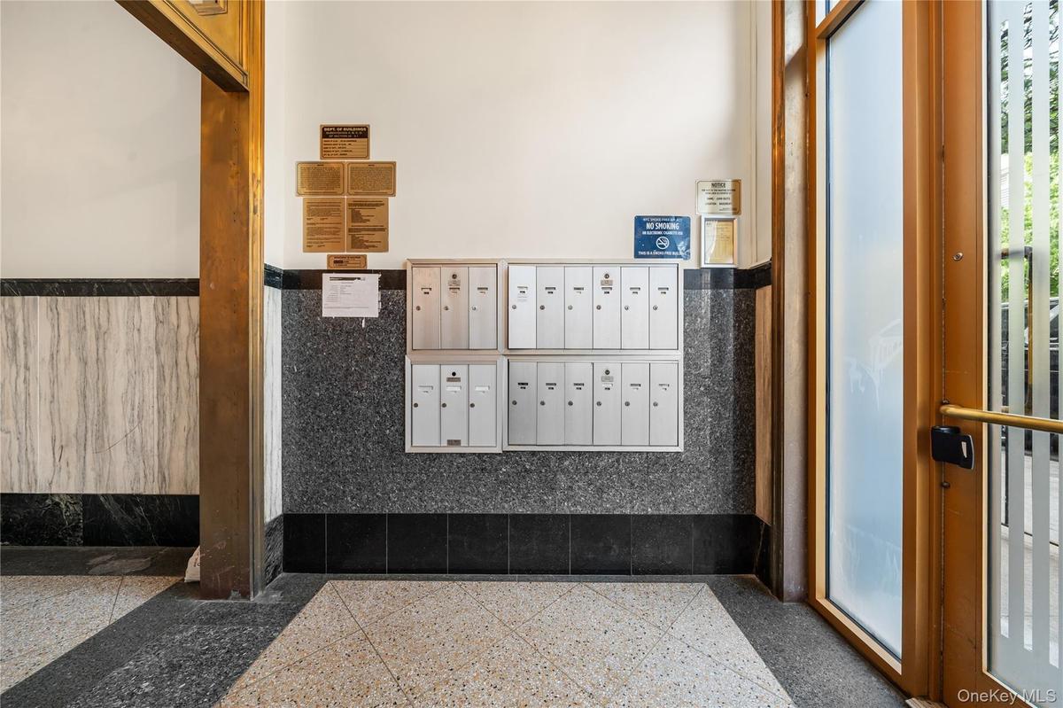
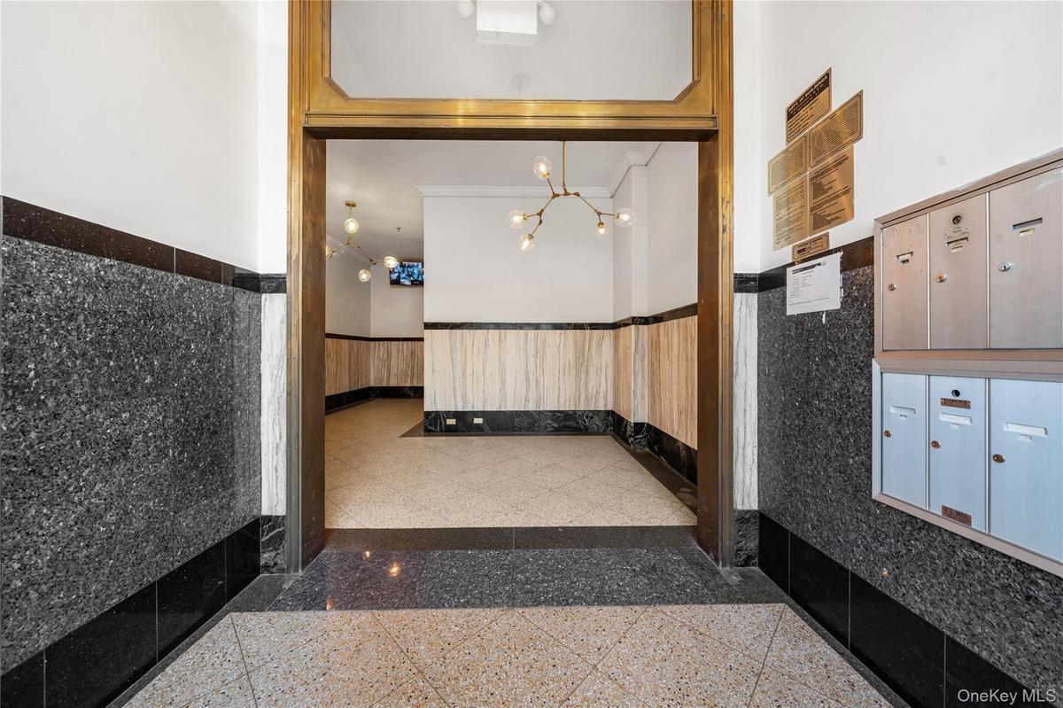
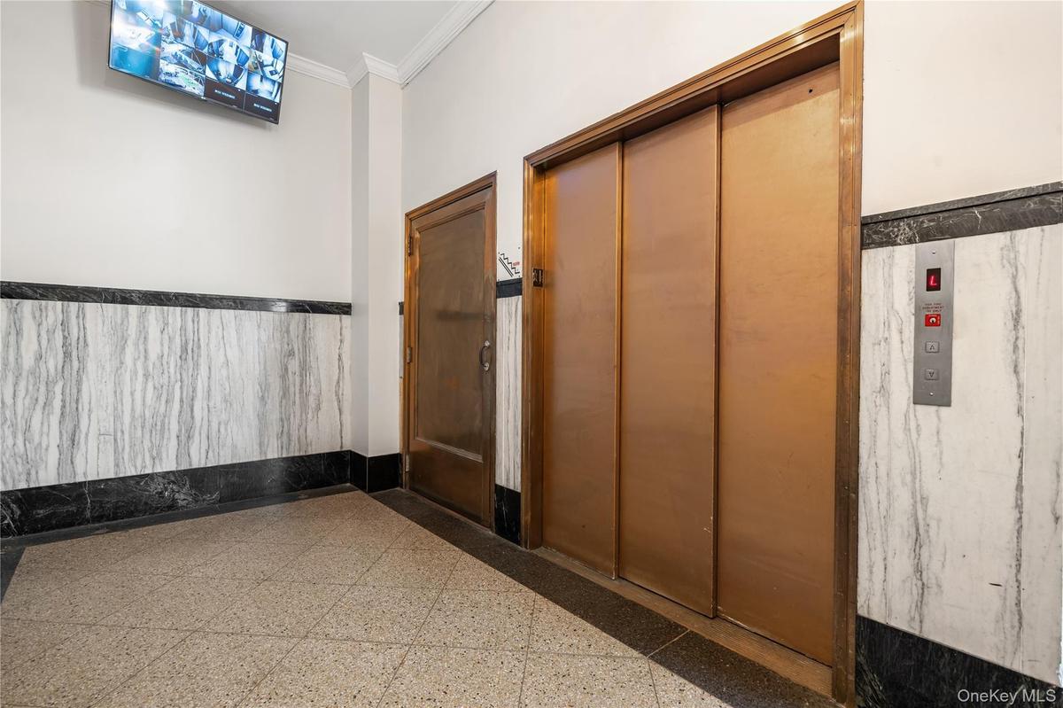
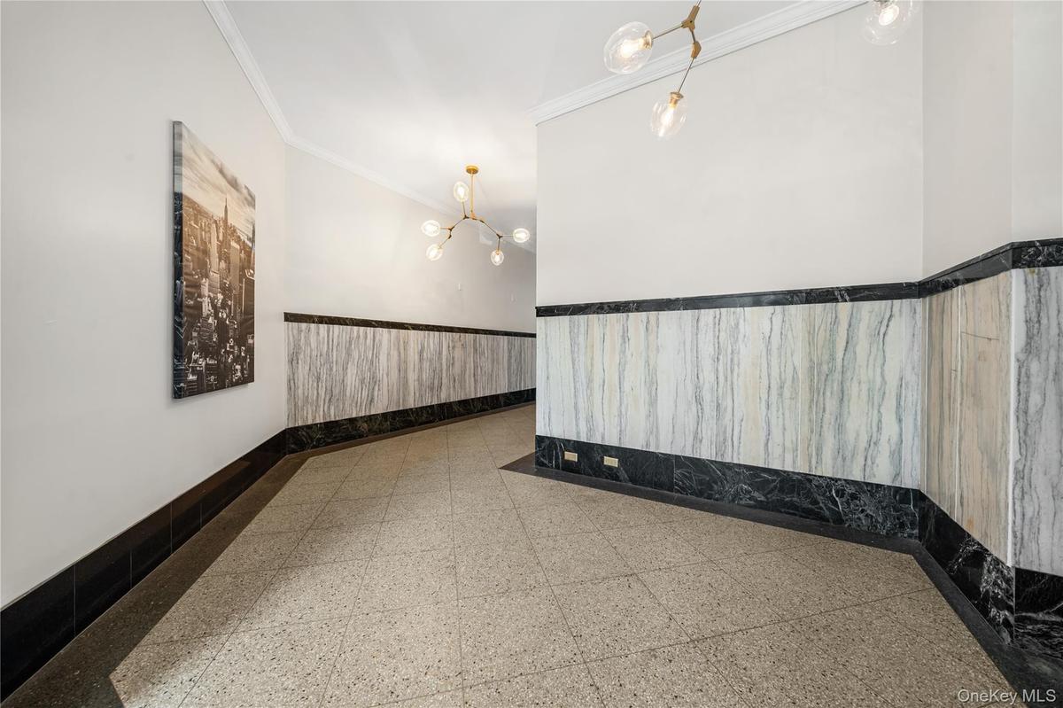
Residents and guests are welcomed by a large, inviting entrance lobby that makes an immediate impression. The beautifully maintained space features timeless terrazzo tile flooring paired with polished granite and classic marble wainscoting along the walls. Striking brass-trimmed entryways frame the space, complemented by contemporary multi-bulb branch chandeliers that bring a warm, sophisticated glow to the interior.
Building amenities offer an impressive, low-maintenance package, including secure elevator access directly to the fifth floor and central laundry facilities inside the building on the 2nd floor. The property also boasts a magnificent, fully furnished community roof deck featuring panoramic views of the entire Manhattan skyline.
THE LOCATION AND NEIGHBORHOOD GROWTH
The building is perfectly positioned at the cultural crossroads of Ridgewood and Bushwick, making your daily commute and social life effortless. The M train at Seneca Ave is situated just a half-block away, and the L and M trains at Myrtle-Wyckoff are only 3 blocks from your front door.
This specific pocket of the neighborhood is experiencing a massive wave of exciting growth, with incredible new independent venues opening constantly. Your immediate square block is teeming with phenomenal culinary, coffee, and nightlife staples just 1 to 3 minutes away:
Sieve: One of the area's newest additions just down the block, quickly becoming the ultimate neighborhood go-to for premium matcha, custom lattes, and specialty coffee.
The Seneca: Located just a block and a half away for killer smash burgers, craft cocktails, and an incredible weekend brunch.
Velma: A gorgeous, retro-chic tavern just down the street serving up exceptional Italian-American comfort food.
Hungry Burrito and Seneca Falafel: Perfect quick-bite spots located steps from your front door.
Food Bazaar: Immediate proximity to this massive supermarket on Myrtle Ave makes grocery hauls incredibly convenient.
FINANCIAL SUMMARY
Asking Price: $599,000
Low Monthly Common Charges: $313 per month
Estimated Taxes: $625 per month
The unit is highly investor-friendly with a straightforward approval process and subletting allowed.
Amenities
- Double Pane Windows
- Electricity Connected
- Elevator
- Elevators
- Granite Counters
- Natural Gas Connected
- Open Kitchen
- Skyline
- Stainless Steel Appliance(s)
- Water Connected

All information furnished regarding property for sale, rental or financing is from sources deemed reliable, but no warranty or representation is made as to the accuracy thereof and same is submitted subject to errors, omissions, change of price, rental or other conditions, prior sale, lease or financing or withdrawal without notice. International currency conversions where shown are estimates based on recent exchange rates and are not official asking prices.
All dimensions are approximate. For exact dimensions, you must hire your own architect or engineer.
