
Property
| Ownership: | Fee Simple |
|---|---|
| Type: | Single Family |
| Bedrooms: | 4 BR |
| Bathrooms: | 3 |
| Pets: | Pets Allowed |
| Lot Size: | 0.2 Acres |
Financials
Price:$612,710
Annual Taxes:$515
Common charges:$580
Listing Courtesy of WEEKLEY HOMES REALTY COMPANY
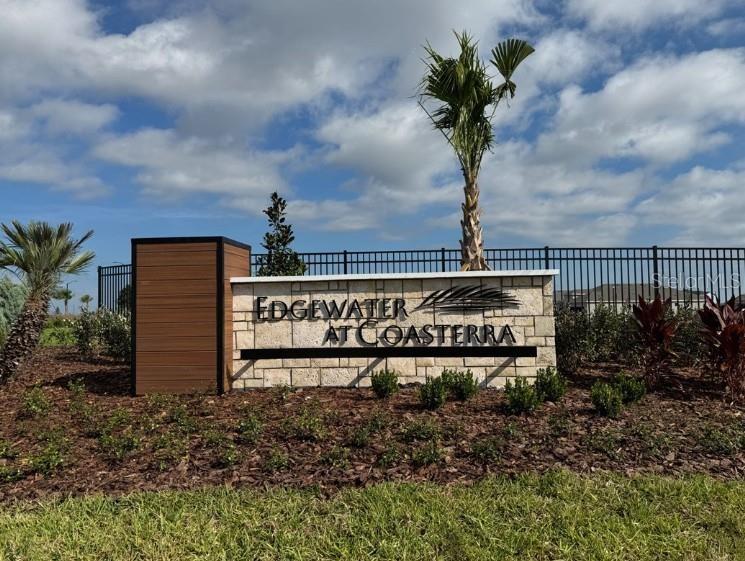
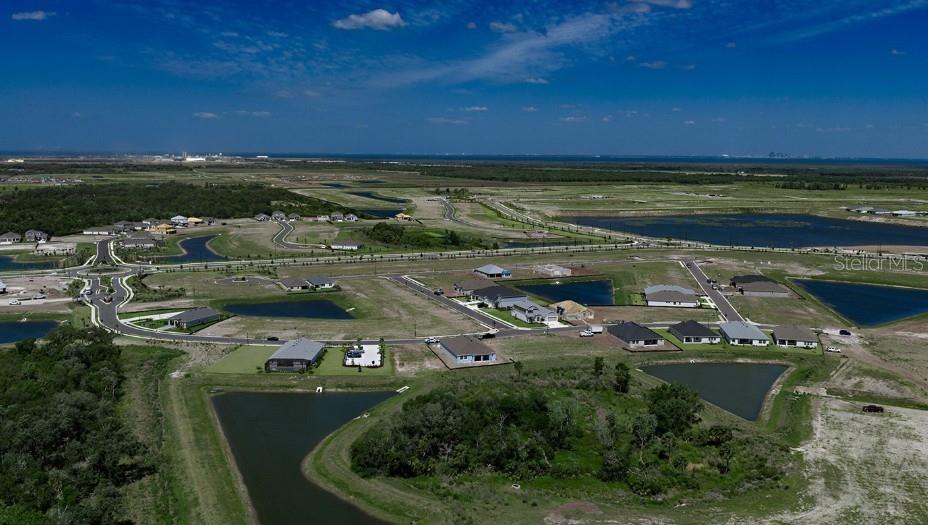
Under Construction. Experience the resort inspired lifestyle of Coasterra, one of Palmetto's premier master planned communities.
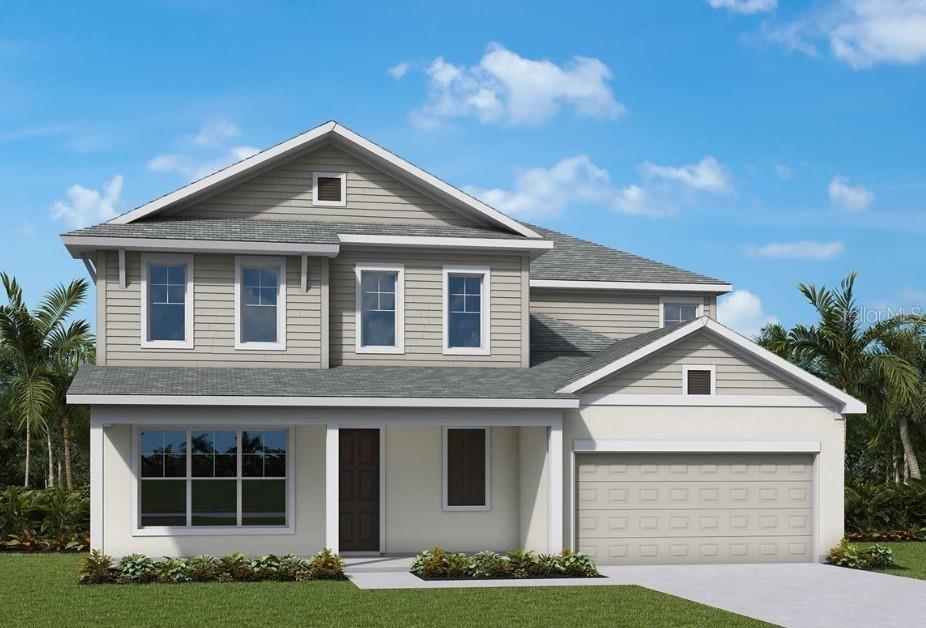
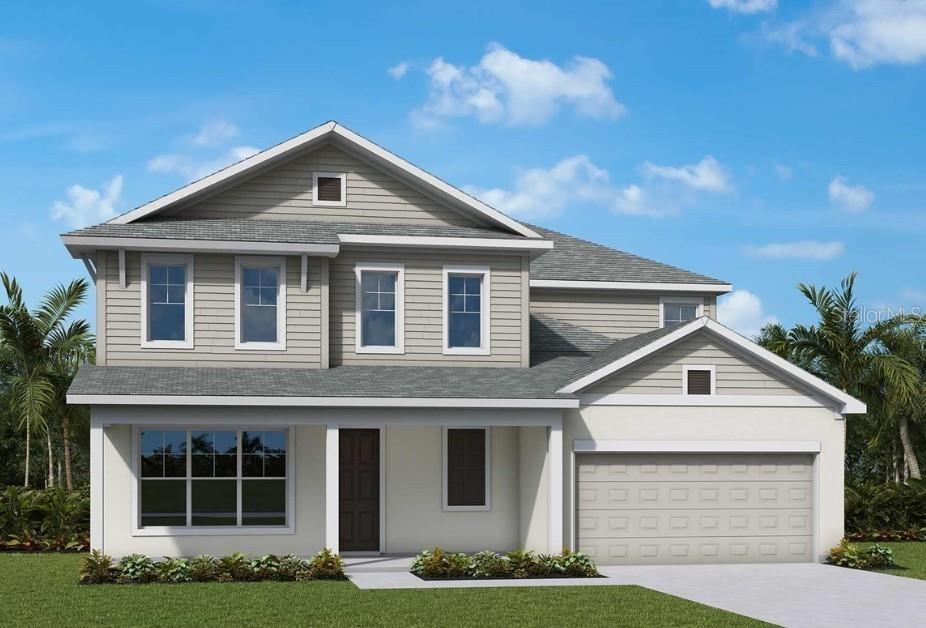
Front Exterior Rendering **Paint Colors May Vary






Description
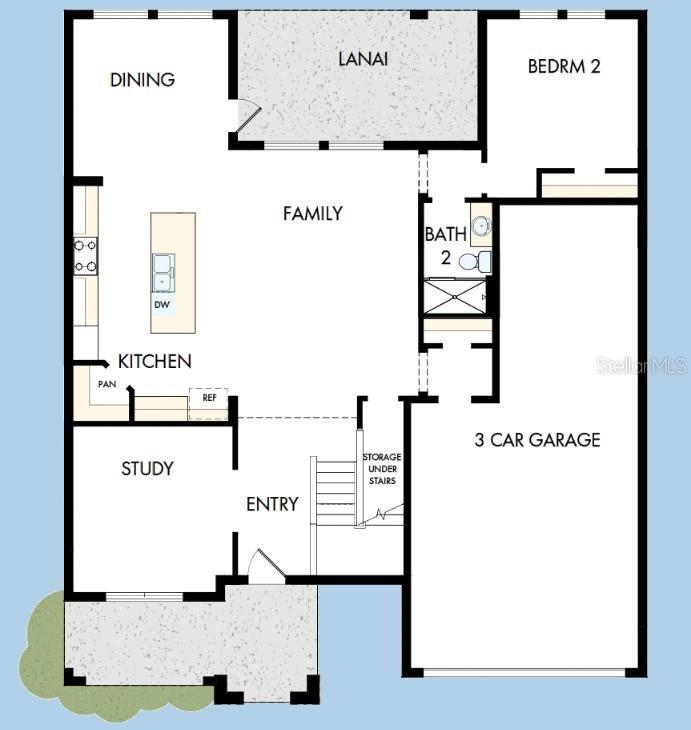
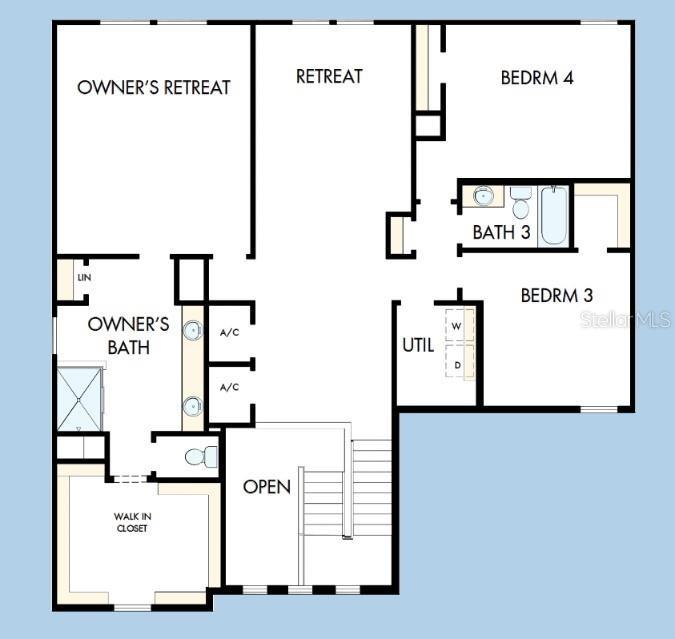
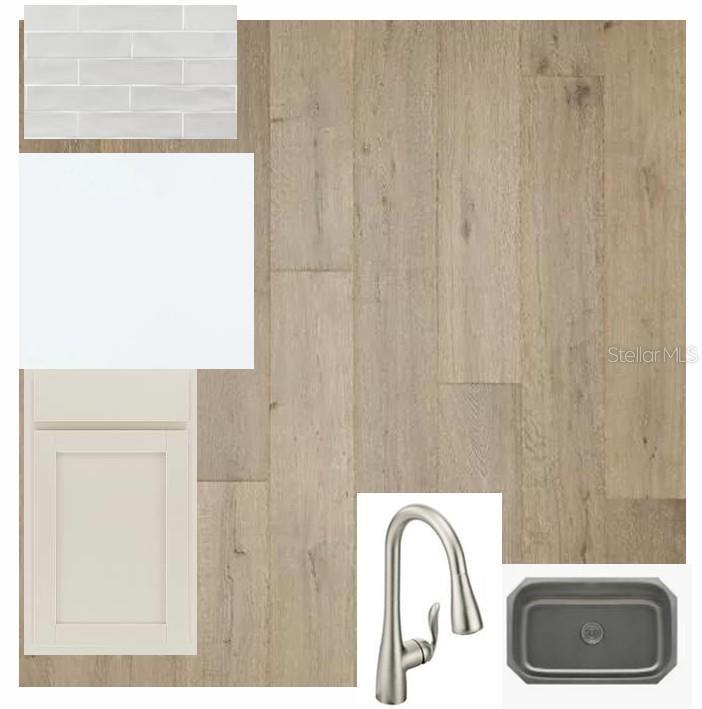
Under Construction. Experience the resort-inspired lifestyle of Coasterra, one of Palmetto's premier master-planned communities. Residents enjoy an impressive collection of amenities, including a resort-style pool with splash pad, fitness deck, pickleball courts, scenic nature and lakeside trails, a private dock with canoe launch, lakeside pavilion and bar, social lounge, fire pit, playground, sports fields, dog park, and access to a stunning 200-acre natural preserve. Conveniently located between Tampa, St. Petersburg, and Sarasota, Coasterra offers the perfect blend of recreation, relaxation, and connectivity. Situated on an oversized corner homesite, this beautifully appointed Jarvis floor plan offers over 3,200 square feet of thoughtfully designed living space. The gourmet kitchen is a true centerpiece, featuring an upgraded cooktop with designer vent hood, upgraded cabinetry, and a large island that opens seamlessly to the spacious family and dining areas. Durable laminate flooring enhances the main living areas, adding both style and functionality. French doors create a private and elegant study, ideal for working from home or a quiet retreat. The owner's suite provides a relaxing escape with a spacious bath and oversized walk-in closet, while additional bedrooms and a versatile upstairs retreat offer plenty of room for family and guests. With a guest bedroom on the main floor, expansive living spaces, and premium upgrades throughout, this home perfectly combines comfort, style, and everyday livability. Built by David Weekley Homes, this residence is backed by an industry-leading 1-, 2-, and 10-year warranty, offering lasting confidence in quality, craftsmanship, and long-term peace of mind.**This property offers a limited-time interest rate incentive.
Amenities
- Built-In Oven
- Cable - Available
- Clubhouse
- Community Mailbox
- Cooktop
- Corner Lot
- Dishwasher
- Disposal
- Dog Park
- Fence Restrictions
- Fitness Center
- Gated
- Gated Community No Guard
- High ceiling
- Hurricane Shutters
- In Wall Pest System
- Irrigation Reclaimed Water
- Landscaped
- Low Emissivity Windows
- Microwave
- Natural Gas Available
- Open Floorplan
- Oversized Lot
- Park
- Paved
- Pickleball Courts
- Playground
- Pool
- Public
- Rain Gutters
- Range Hood
- Recreation Facilities
- Security
- Sidewalk
- Sidewalks
- Smoke Detectors
- Solid Surface Counters
- Special Community Restrictions
- Tankless Water Heater
- Tennis Court(s)
- Thermostat
- Trails
- Walk-In Closet(s)
- Water Connected
All information furnished regarding property for sale, rental or financing is from sources deemed reliable, but no warranty or representation is made as to the accuracy thereof and same is submitted subject to errors, omissions, change of price, rental or other conditions, prior sale, lease or financing or withdrawal without notice. International currency conversions where shown are estimates based on recent exchange rates and are not official asking prices.
All dimensions are approximate. For exact dimensions, you must hire your own architect or engineer.
