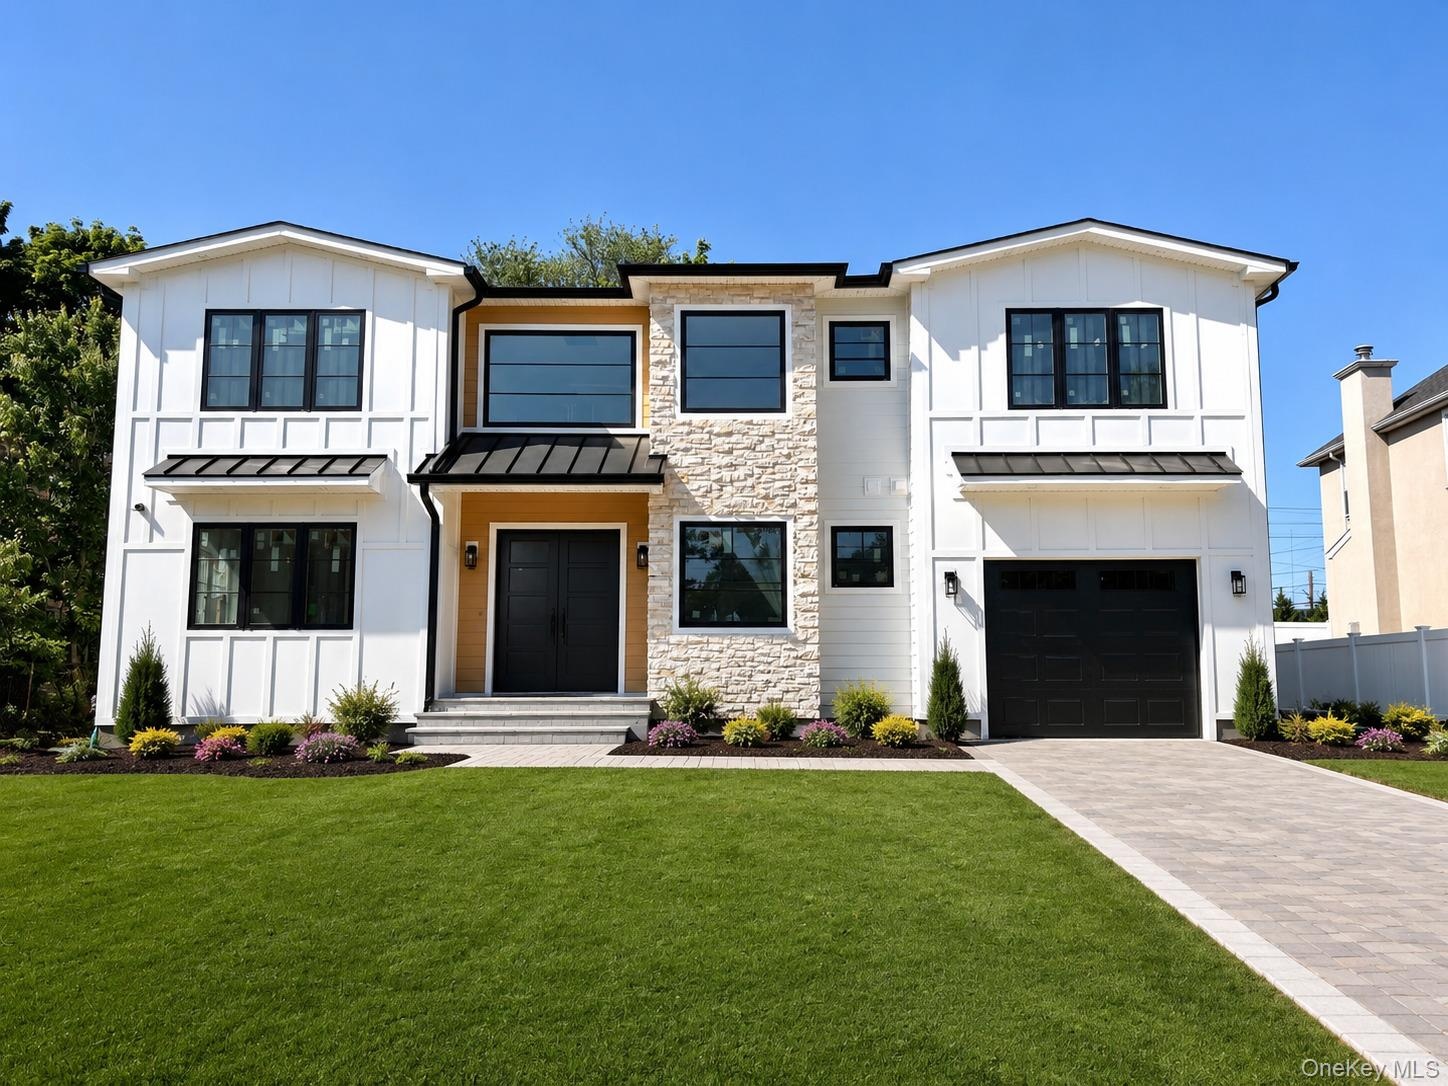
Property
| Ownership: | For Sale |
|---|---|
| Type: | Single Family |
| Rooms: | 11 |
| Bedrooms: | 5 BR |
| Bathrooms: | 5½ |
| Lot Size: | 0.3 Acres |
Financials
Listing Courtesy of Compass Greater NY LLC
Introducing a stunning new construction residence offering approximately 4, 000 square feet of sophisticated living, perfectly positioned on a serene, tree lined cul de sac in the highly acclaimed Roslyn ...
Description
Introducing a stunning new construction residence offering approximately 4,000 square feet of sophisticated living, perfectly positioned on a serene, tree-lined cul-de-sac in the highly acclaimed Roslyn School District. Set on approximately one-quarter acre, this sun-filled southern exposure home features five bedrooms, five-and-a-half luxurious baths, and exceptional craftsmanship throughout.
Designed for both elegant living and effortless entertaining, the open-concept floor plan showcases refined craftsmanship, wide-plank hardwood floors, custom millwork, premium appliances, and designer finishes throughout. The chef’s kitchen serves as the heart of the home, seamlessly flowing into the spacious living and dining areas, all bathed in natural light.
The luxurious primary suite offers a private retreat complete with a spa-inspired marble and porcelain bath featuring a soaking tub, oversized shower, and premium finishes. Each additional bathroom has been thoughtfully designed with elegant marble and porcelain details. A dedicated laundry room adds convenience to everyday living.
The fully finished walk-out lower level boasts soaring 9-foot ceilings, creating a seamless extension of the home’s living and entertaining space, perfect for a media room, fitness area, guest quarters, or recreation room.
Amenities
- beamed ceilings
- Chefs Kitchen
- Crown Molding
- Dishwasher
- Dryer
- Eat-in Kitchen
- Electricity Available
- ENERGY STAR Qualified Appliances
- Entrance Foyer
- First Floor Bedroom
- First Floor Full Bath
- Formal Dining
- Gas Oven
- Gas Range
- High ceiling
- Kitchen Island
- Marble Counters
- Natural Gas Available
- Open Floorplan
- Primary Bathroom
- Recessed Lighting
- Refrigerator
- Smart Thermostat
- Soaking Tub
- Sound System
- Tray Ceiling(s)
- Walk-In Closet(s)
- Washer/Dryer Hookup
- Water Available
- Wired for Sound

All information furnished regarding property for sale, rental or financing is from sources deemed reliable, but no warranty or representation is made as to the accuracy thereof and same is submitted subject to errors, omissions, change of price, rental or other conditions, prior sale, lease or financing or withdrawal without notice. International currency conversions where shown are estimates based on recent exchange rates and are not official asking prices.
All dimensions are approximate. For exact dimensions, you must hire your own architect or engineer.