
Property
| Ownership: | Fee Simple |
|---|---|
| Type: | Single Family |
| Bedrooms: | 5 BR |
| Bathrooms: | 4 |
| Pets: | Pets Allowed |
| Lot Size: | 0.7 Acres |
Financials
Price:$2,150,000
Annual Taxes:$22,168.14
Common charges:$191
Listing Courtesy of KELLER WILLIAMS REALTY- PALM HARBOR
LOCATION and PRIVACY with DEEP WATER GULF CHANNEL IN GULF HARBOR WOODLANDS Tucked away at the end of a quiet cul de sac in Gulf Harbors Woodlands, this extraordinary WATERFRONT ...
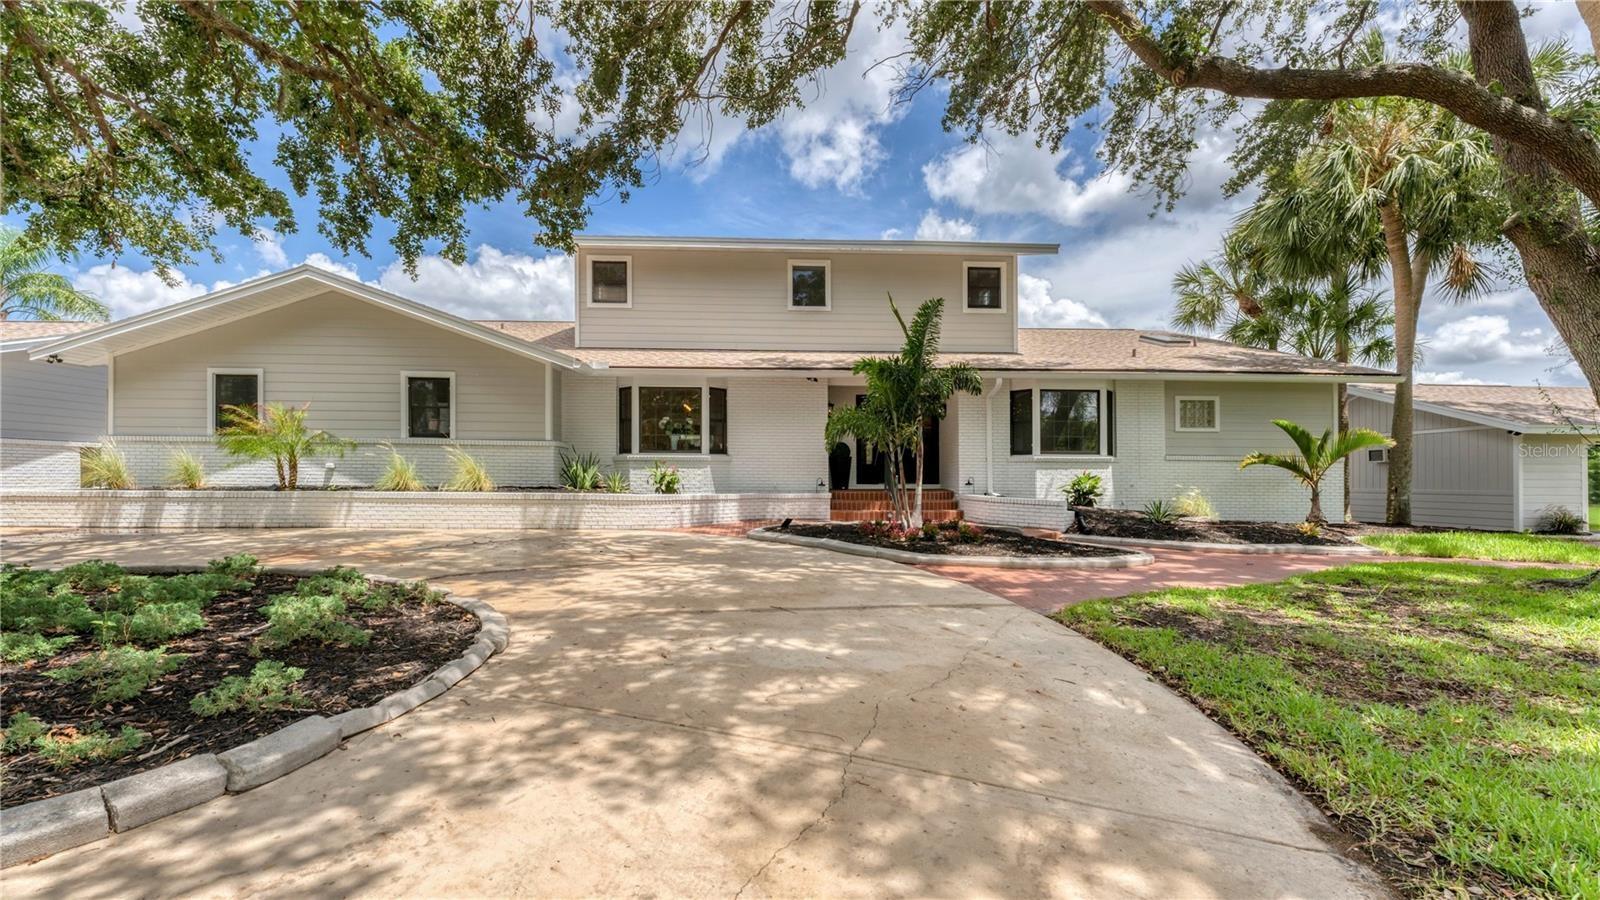
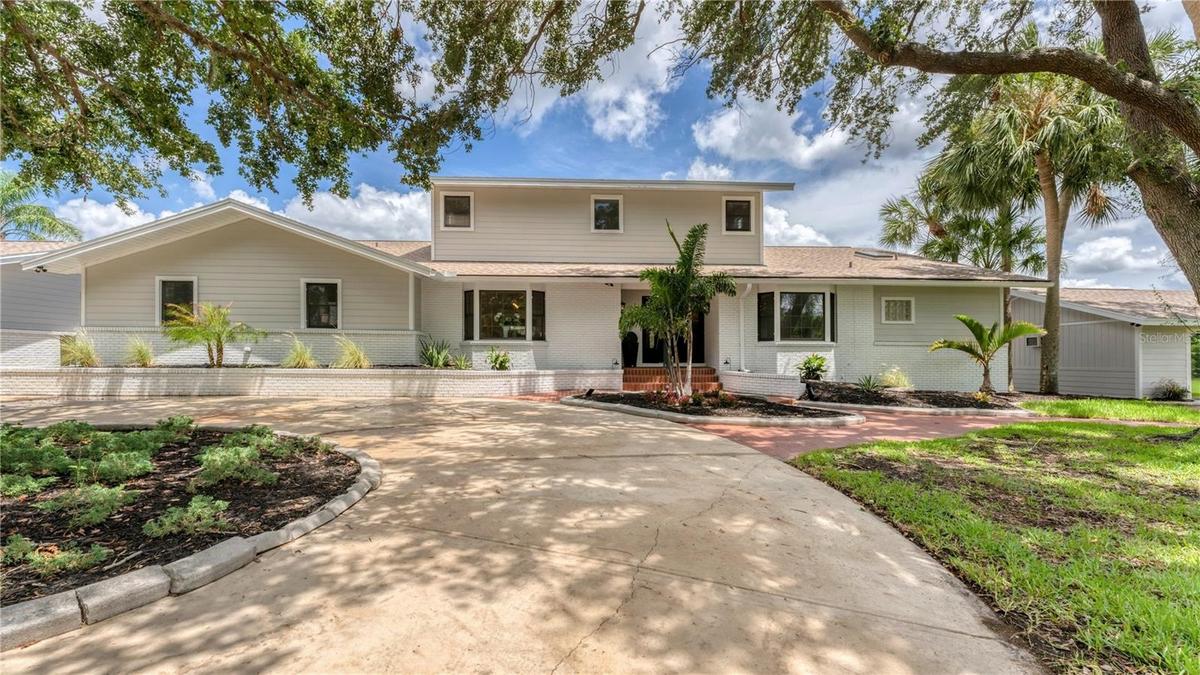
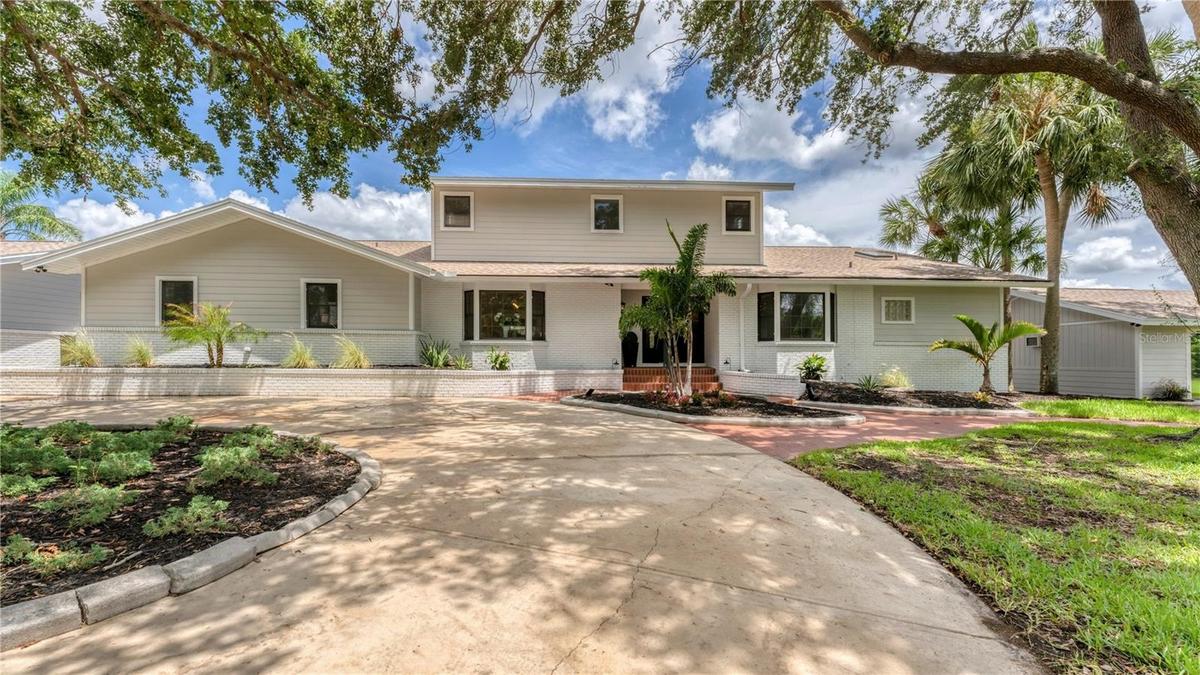
Circle driveway into front of 2 story home


Description
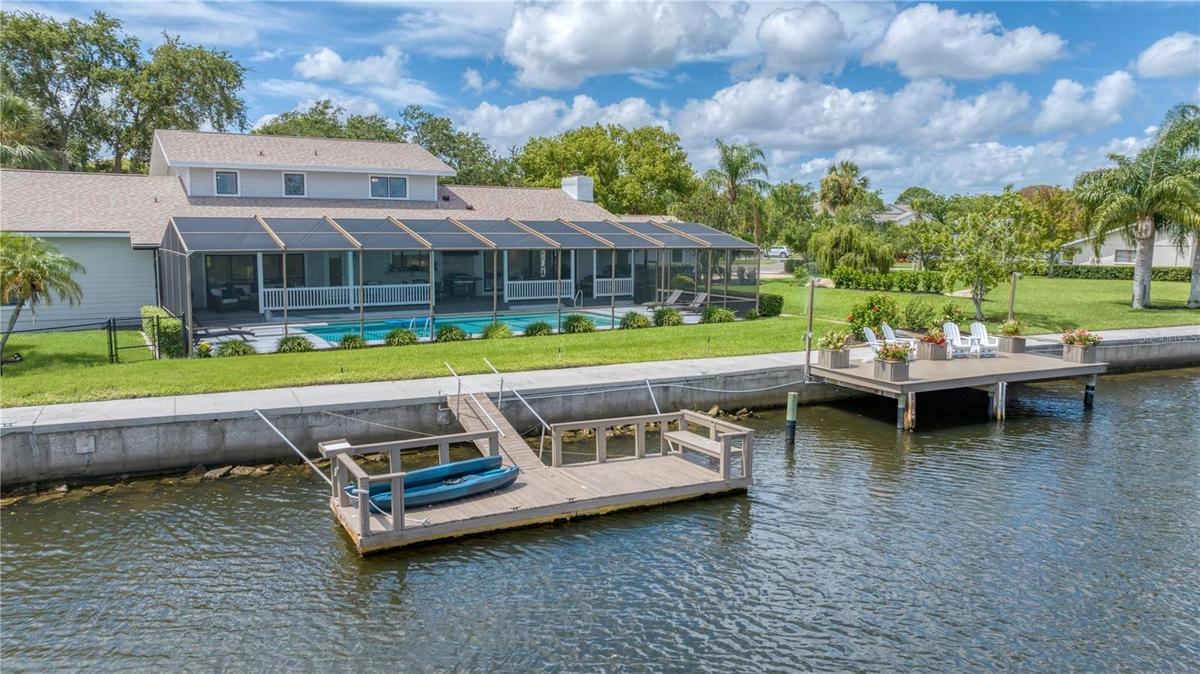
LOCATION and PRIVACY with DEEP WATER GULF CHANNEL IN GULF HARBOR WOODLANDS-Tucked away at the end of a quiet cul-de-sac in Gulf Harbors Woodlands, this extraordinary WATERFRONT ESTATE sits on a rare oversized .68-acre homesite with 130 feet of seawall, deep-water canal frontage, and direct access to the Gulf of Mexico. Surrounded by protected preserve and wildlife sanctuary views, this is one of the most private waterfront settings on Florida's Gulf Coast.
COMPLETELY RENOVATED with coastal sophistication and modern luxury, this impressive residence offers 5 bedrooms, a dedicated office, 4 full baths, and a detached 432-square-foot air-conditioned CASITA -ideal for guests, a fitness studio, art space, game room, or private retreat. The thoughtfully designed floor plan features most of the living space on the main level, making everyday living and entertaining effortless.
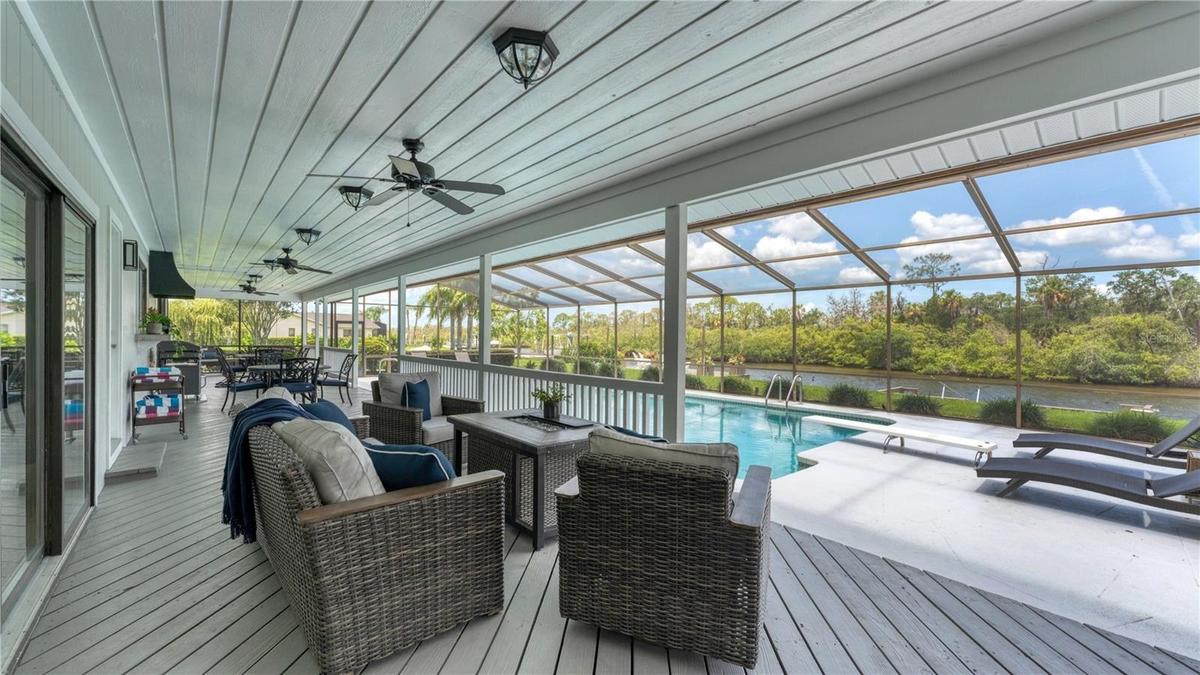
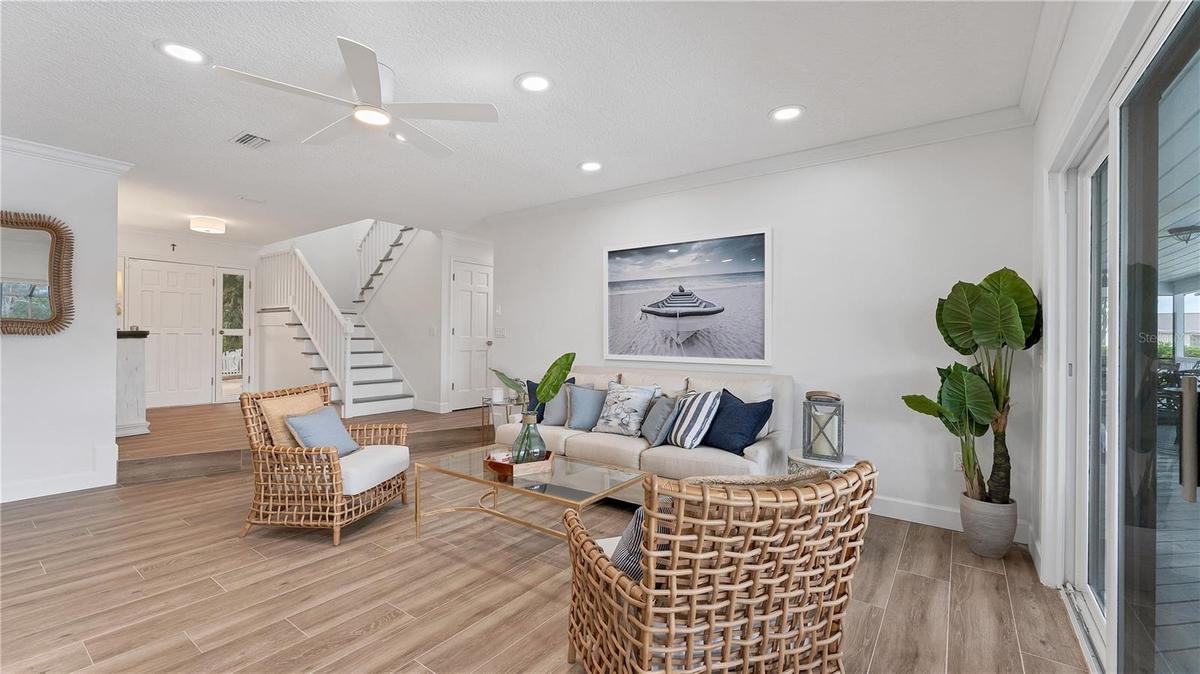
Inside, soaring wood-planked ceilings, abundant natural light, and panoramic water views create a welcoming atmosphere. The spacious family room features a GAS FIREPLACE, a custom WET BAR with wine cooler, beverage refrigerator and ice maker, and pocketing 12-foot sliders that open to a massive screened outdoor paradise inside the waterfront lanai. The chef's kitchen is beautifully appointed with quartz countertops, custom shaker cabinetry, an oversized island, Thermador GAS RANGE, Bosch double ovens, and stunning water views.
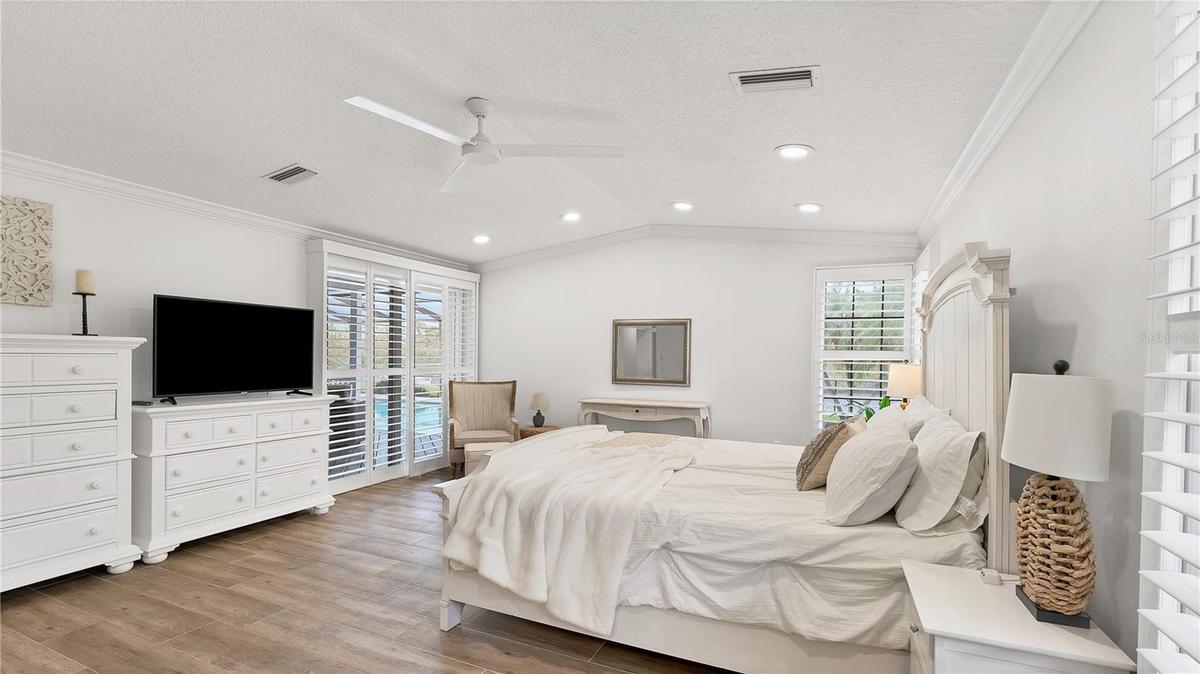
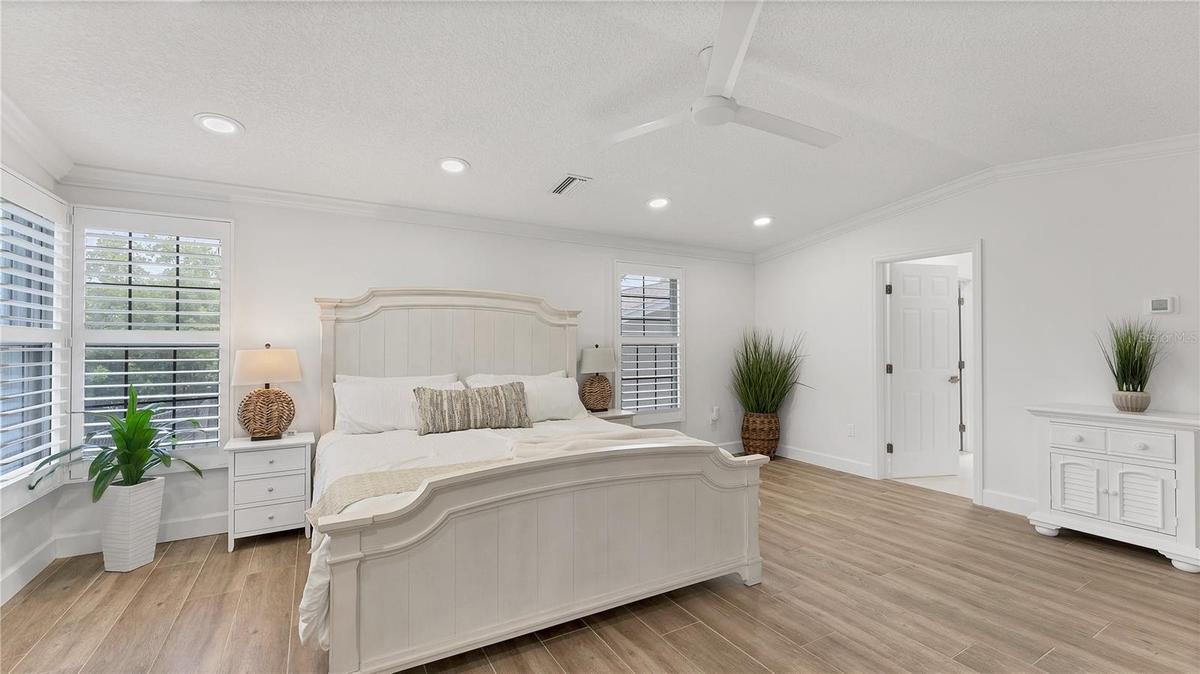
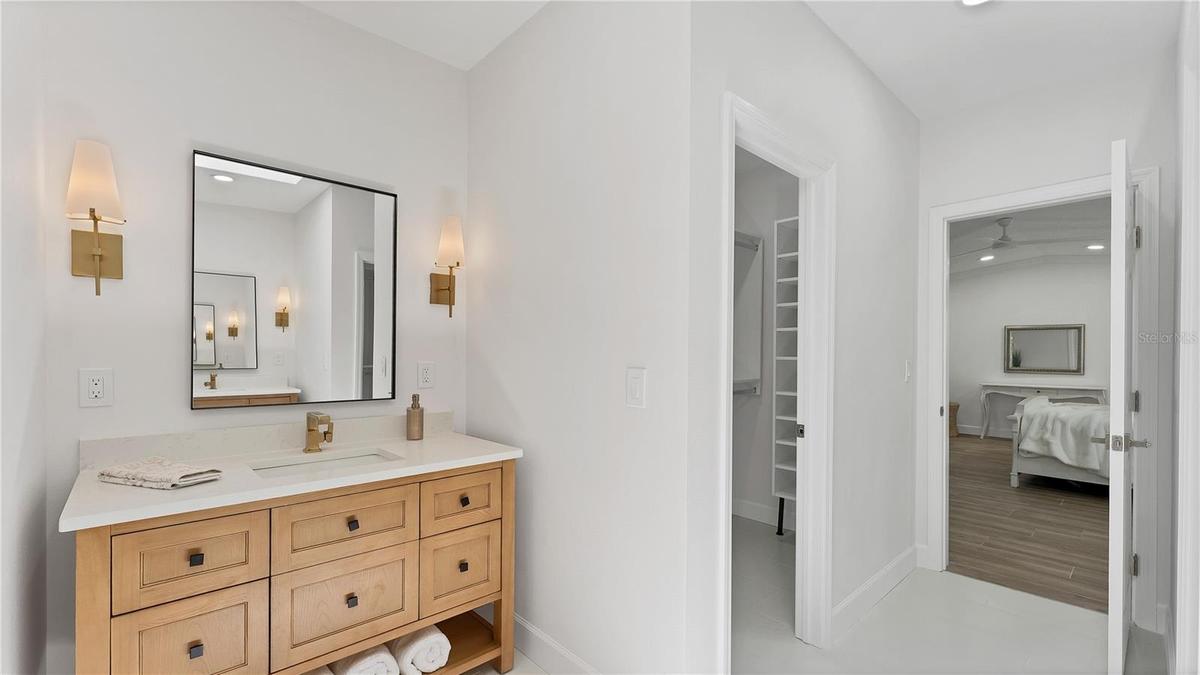
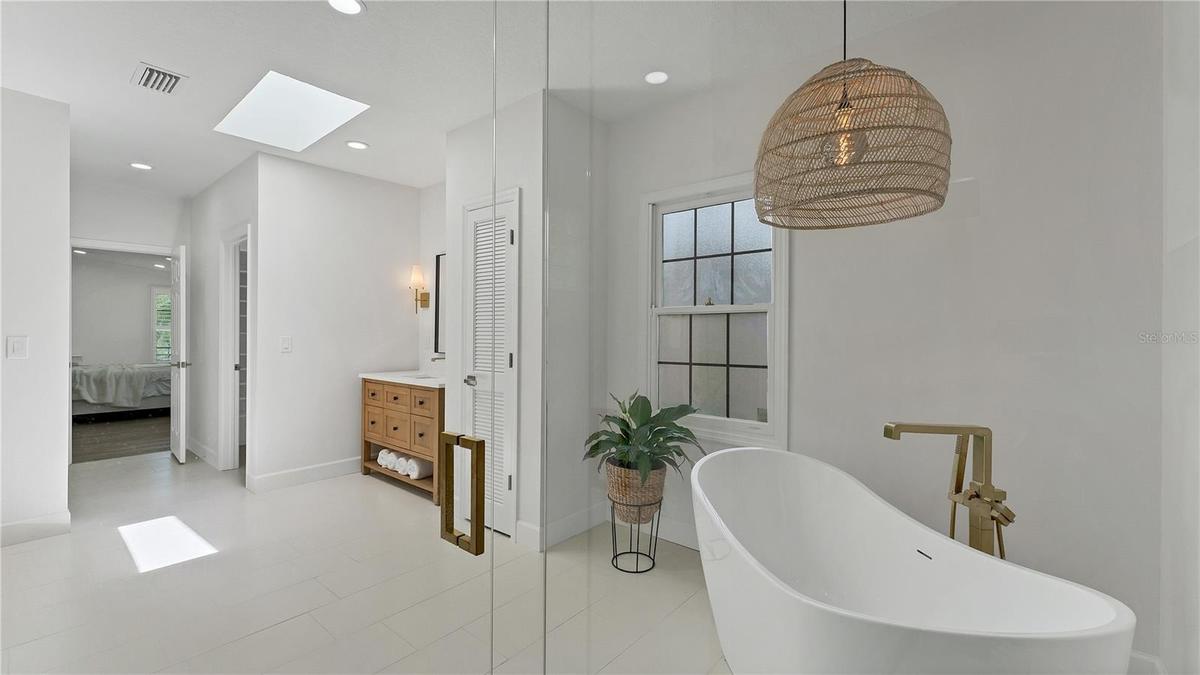
The luxurious primary suite serves as a private retreat with dual walk-in closets, freestanding soaking tub, frameless glass shower, dual vanities, and spa-inspired finishes. A guest bedroom and full bath are also located on the main level, while upstairs offers three additional bedrooms and two baths, including a private ensuite.
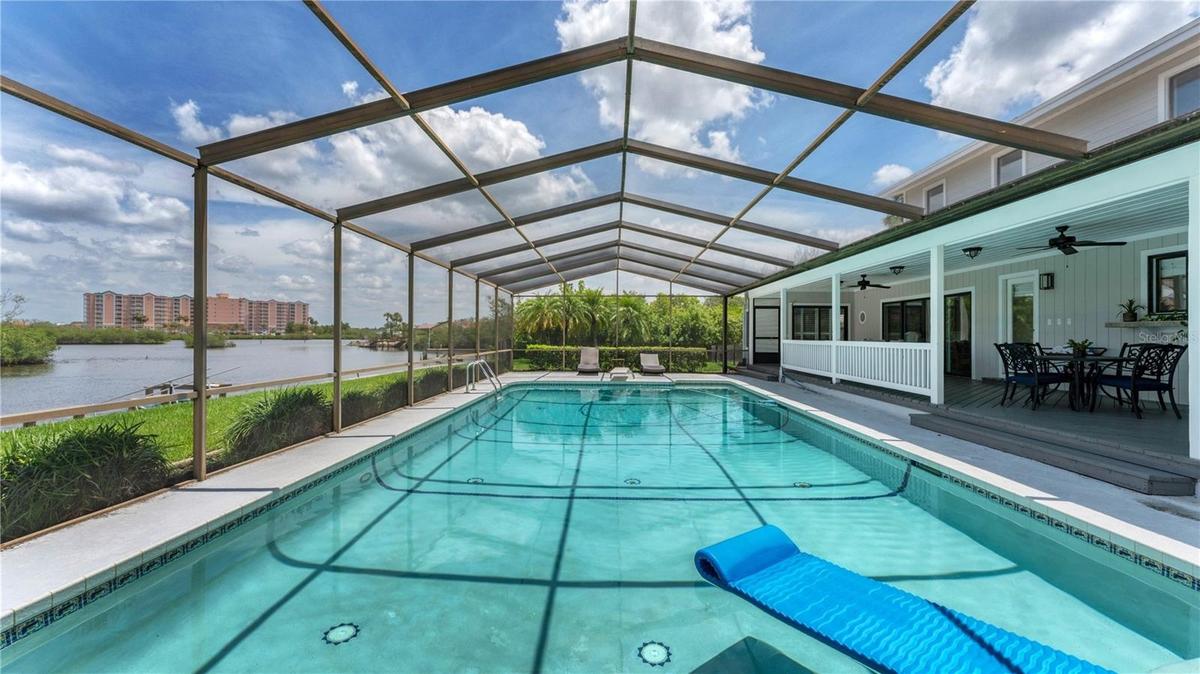
Outdoor living is exceptional with a heated 30,000-gallon screened pool overlooking tranquil waters and protected preserve views. Boating enthusiasts will appreciate the 130-foot seawall, stationary dock, floating dock, and deep-water access perfect for fishing, kayaking, paddle boarding, and sunset cruises. Dolphins, manatees, and native birds are frequent visitors.
Residents enjoy access to the Gulf Harbors Woodlands community pool, tennis courts, and boat ramp, with optional memberships available to the PRIVATE Gulf Harbors BEACH Club and Gulf Harbors Yacht Club. Located just minutes from downtown New Port Richey, waterfront dining, breweries, boutiques, Sims Park, shopping, and only 45 minutes from Tampa International Airport.
A rare opportunity to own an exceptional waterfront estate that combines luxury, privacy, boating, nature, and the best of the Florida Gulf Coast lifestyle.
Amenities
- Bar Fridge
- Built-in Features
- Cable - Available
- Canal Saltwater
- Ceiling Fans(S)
- Clubhouse
- Conservation Area
- Convection Oven
- Corner Lot
- Cul-De-Sac
- Deed Restrictions
- Dishwasher
- Disposal
- Dog Run
- Dryer
- Electricity Connected
- Electric Water Heater
- Fence Restrictions
- Flood Insurance Required
- FloodZone
- Gas
- Golf Carts Ok
- High ceiling
- Living Room
- Lobby Key Required
- Microwave
- No Truck Rv Motorcycle Parking
- Optional Additional Fees
- Paved
- Pool
- Primary Bedroom - Main Floor
- Private Mailbox
- Propane
- Range Hood
- Refrigerator
- Sewer Connected
- Skylights
- Solid Surface Counters
- Solid Wood Cabinets
- Split Bedroom
- Sprinkler Meter
- Street Dead End
- Street Lights
- Tennis Court(s)
- Thermostat
- Underground Utilities
- Walk-In Closet(s)
- Washer
- Water Connected
- Wet Bar
- Wine Refrigerator
All information furnished regarding property for sale, rental or financing is from sources deemed reliable, but no warranty or representation is made as to the accuracy thereof and same is submitted subject to errors, omissions, change of price, rental or other conditions, prior sale, lease or financing or withdrawal without notice. International currency conversions where shown are estimates based on recent exchange rates and are not official asking prices.
All dimensions are approximate. For exact dimensions, you must hire your own architect or engineer.
