Parkland, FL 33067

Property

Ownership: For Sale
Type: Unknown
Rooms: 3
Bedrooms: 7 BR
Bathrooms:
Pets: Pets Allowed
Lot Size: 1.1 Acres

Financials

Price:$4,490,000
Annual Taxes:$8,252
888 Biscayne Blvd # Unit CU9 Miami, FL 33132
Listing Courtesy of Icon Realty Advisors LLC

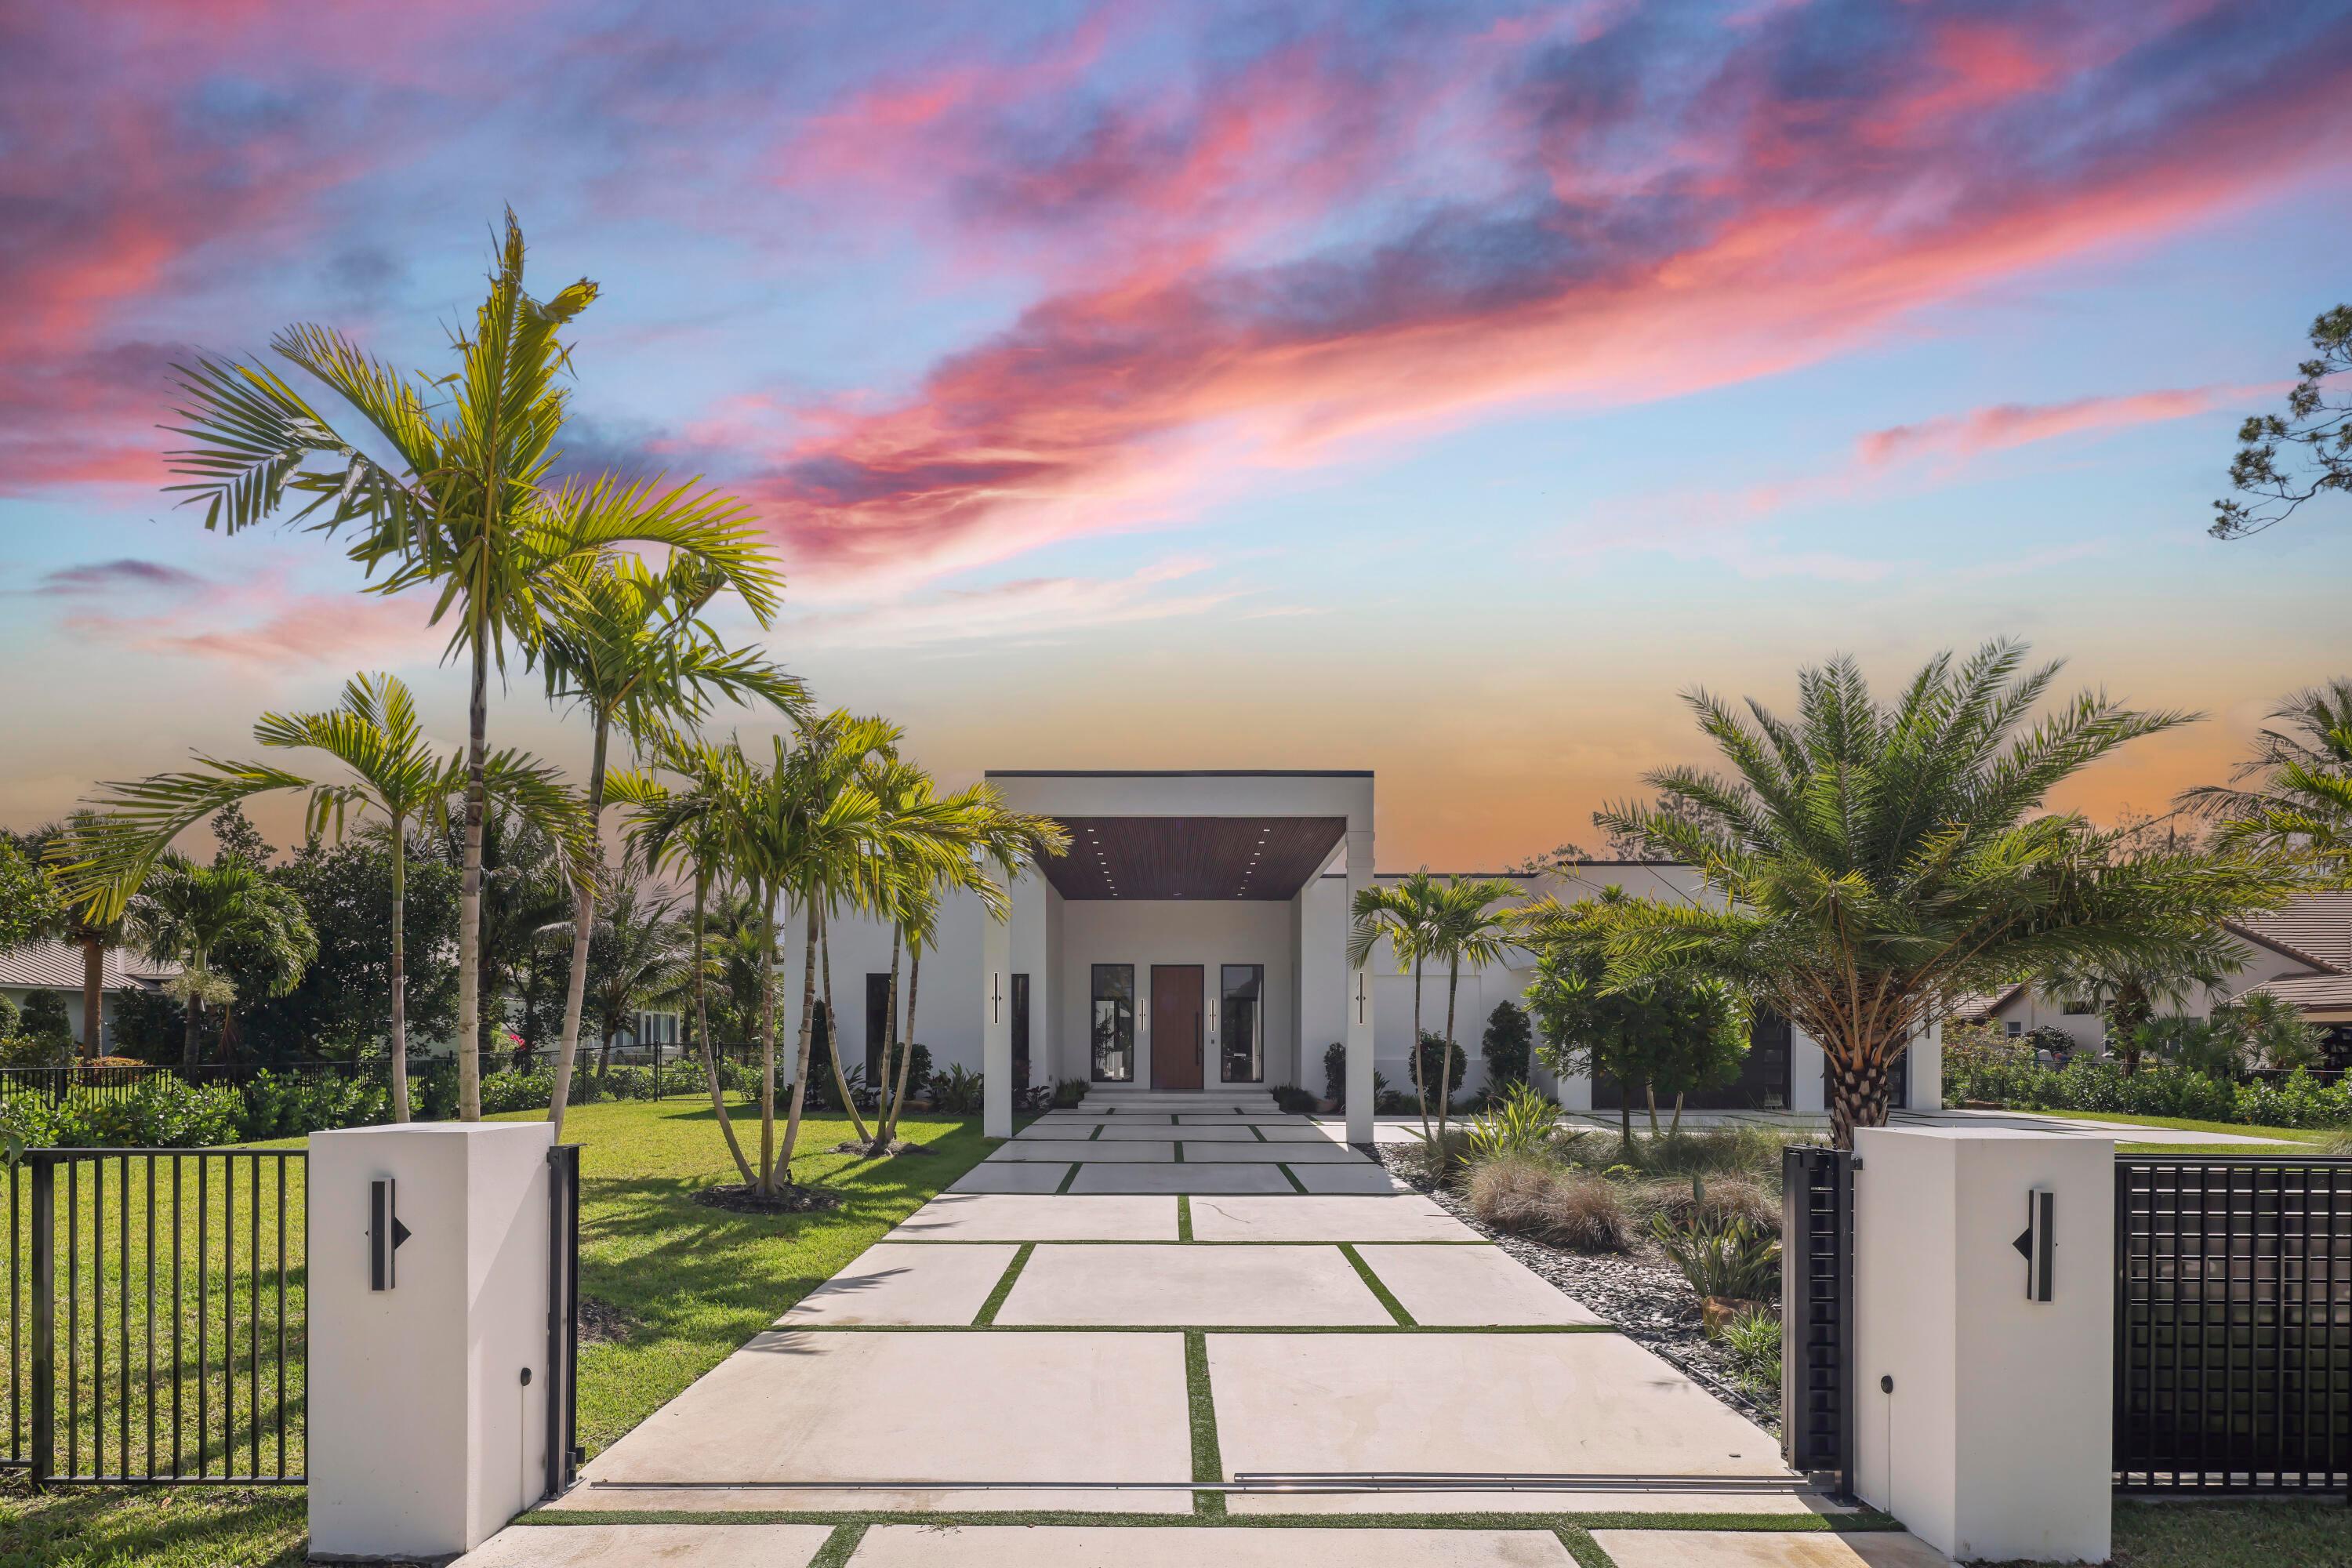
Seller Says Sell Now ! ! Massive Price Improvement on this brand new stunning luxury spec home.
Twilight - 4.jpg-FULL

Twilight - 4.jpg-FULL

Twilight - 4.jpg-FULL
A7400500
6676 Northwest 66th Way - 104.jpg-FULL
6676 Northwest 66th Way - 13.jpg-FULL
6676 Northwest 66th Way - 14.jpg-FULL
6676 Northwest 66th Way - 16.jpg-FULL
6676 Northwest 66th Way - 18.jpg-FULL
6676 Northwest 66th Way - 20.jpg-FULL
6676 Northwest 66th Way - 21.jpg-FULL
6676 Northwest 66th Way - 23.jpg-FULL
6676 Northwest 66th Way - 24.jpg-FULL
6676 Northwest 66th Way - 25.jpg-FULL
6676 Northwest 66th Way - 26.jpg-FULL
6676 Northwest 66th Way - 28.jpg-FULL
6676 Northwest 66th Way - 30.jpg-FULL
6676 Northwest 66th Way - 32.jpg-FULL
6676 Northwest 66th Way - 36.jpg-FULL
6676 Northwest 66th Way - 37.jpg-FULL
6676 Northwest 66th Way - 38.jpg-FULL
6676 Northwest 66th Way - 39.jpg-FULL
6676 Northwest 66th Way - 40.jpg-FULL
6676 Northwest 66th Way - 41.jpg-FULL
6676 Northwest 66th Way - 42.jpg-FULL
6676 Northwest 66th Way - 43.jpg-FULL
6676 Northwest 66th Way - 45.jpg-FULL
6676 Northwest 66th Way - 46.jpg-FULL
6676 Northwest 66th Way - 47.jpg-FULL
6676 Northwest 66th Way - 49.jpg-FULL
6676 Northwest 66th Way - 59.jpg-FULL
6676 Northwest 66th Way - 61.jpg-FULL
6676 Northwest 66th Way - 62.jpg-FULL
6676 Northwest 66th Way - 63.jpg-FULL
6676 Northwest 66th Way - 64.jpg-FULL
6676 Northwest 66th Way - 65.jpg-FULL
6676 Northwest 66th Way - 71.jpg-FULL
6676 Northwest 66th Way - 72.jpg-FULL
6676 Northwest 66th Way - 73.jpg-FULL
6676 Northwest 66th Way - 74.jpg-FULL
6676 Northwest 66th Way - 50.jpg-FULL
6676 Northwest 66th Way - 51.jpg-FULL
6676 Northwest 66th Way - 52.jpg-FULL
6676 Northwest 66th Way - 53.jpg-FULL
6676 Northwest 66th Way - 56.jpg-FULL
6676 Northwest 66th Way - 57.jpg-FULL
6676 Northwest 66th Way - 68.jpg-FULL
6676 Northwest 66th Way - 70.jpg-FULL
6676 Northwest 66th Way - 75.jpg-FULL
6676 Northwest 66th Way - 76.jpg-FULL
6676 Northwest 66th Way - 77.jpg-FULL
6676 Northwest 66th Way - 78.jpg-FULL
6676 Northwest 66th Way - 79.jpg-FULL
6676 Northwest 66th Way - 81.jpg-FULL
6676 Northwest 66th Way - 82.jpg-FULL
6676 Northwest 66th Way - 83.jpg-FULL
6676 Northwest 66th Way - 85.jpg-FULL
6676 Northwest 66th Way - 86.jpg-FULL
6676 Northwest 66th Way - 87.jpg-FULL
6676 Northwest 66th Way - 88.jpg-FULL
6676 Northwest 66th Way - 89.jpg-FULL
6676 Northwest 66th Way - 90.jpg-FULL
6676 Northwest 66th Way - 94.jpg-FULL
6676 Northwest 66th Way - 97.jpg-FULL
6676 Northwest 66th Way - 99.jpg-FULL
6676 Northwest 66th Way - 101.jpg-FULL
6676 Northwest 66th Way - 102.jpg-FULL
6676 Northwest 66th Way - 105.jpg-FULL
6676 Northwest 66th Way - 69.jpg-FULL
6676 Northwest 66th Way - 11.jpg-FULL
Twilight - 4.jpg-FULLA74005006676 Northwest 66th Way - 104.jpg-FULL6676 Northwest 66th Way - 13.jpg-FULL6676 Northwest 66th Way - 14.jpg-FULL6676 Northwest 66th Way - 16.jpg-FULL6676 Northwest 66th Way - 18.jpg-FULL6676 Northwest 66th Way - 20.jpg-FULL6676 Northwest 66th Way - 21.jpg-FULL6676 Northwest 66th Way - 23.jpg-FULL

Description

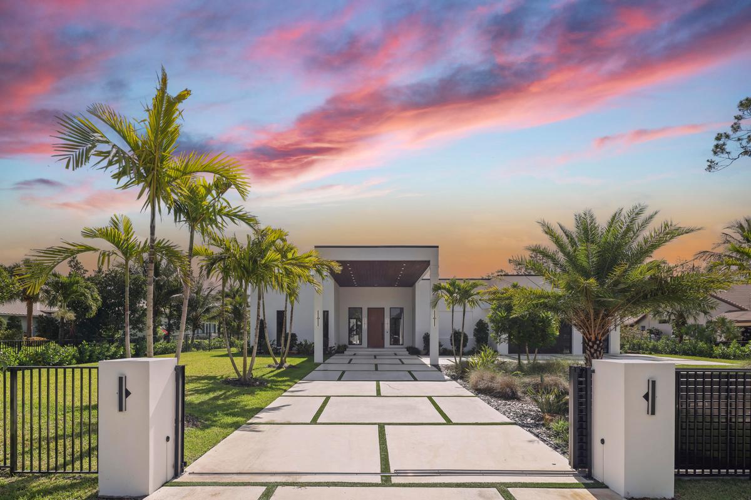
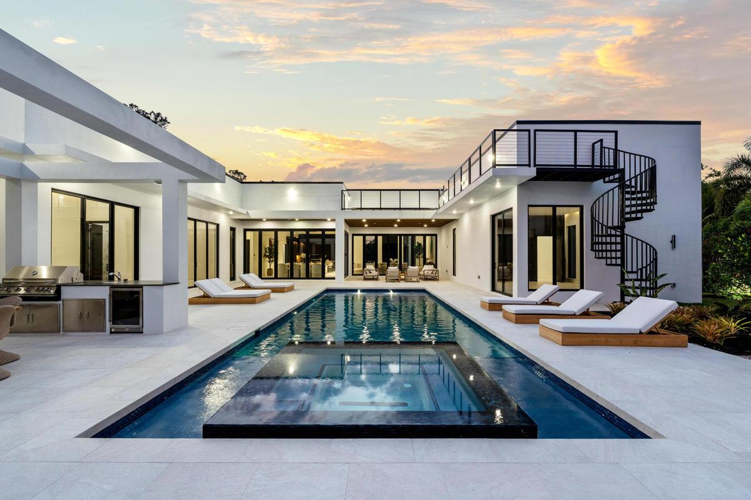
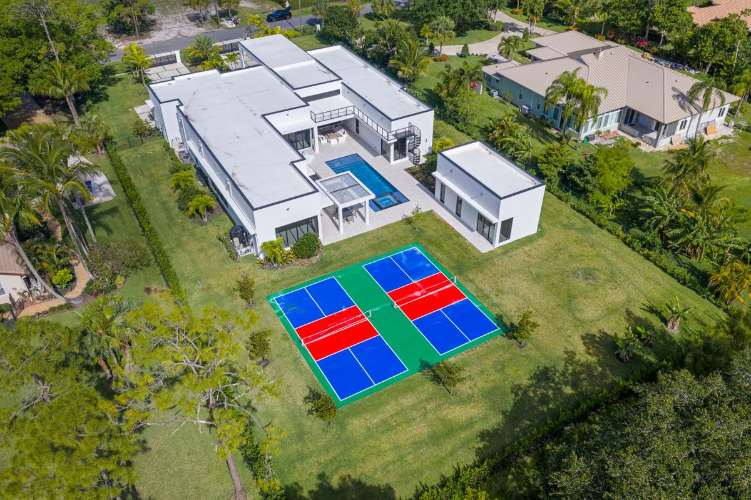
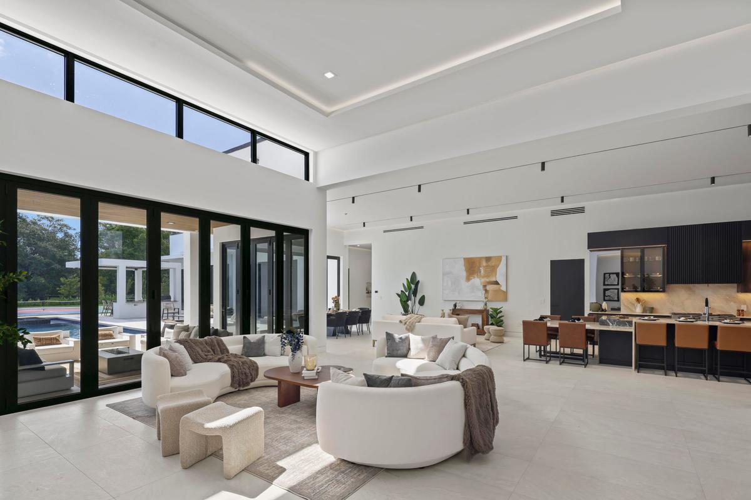
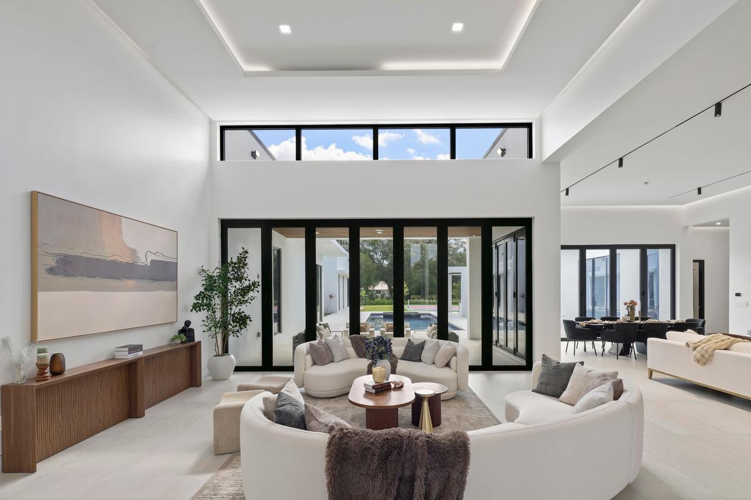
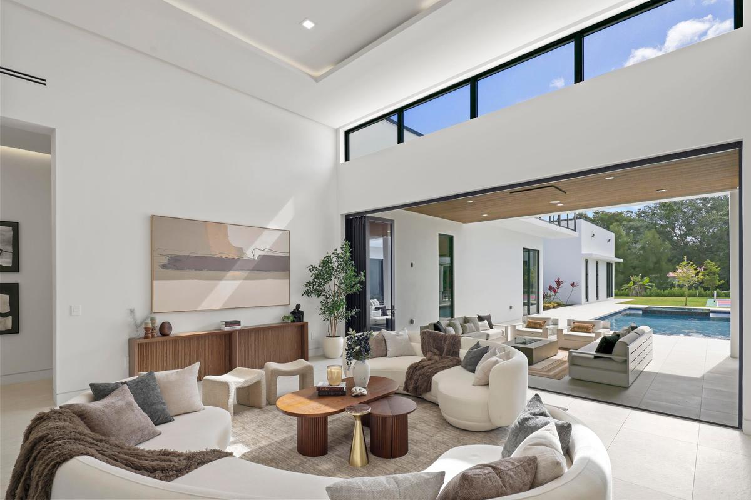
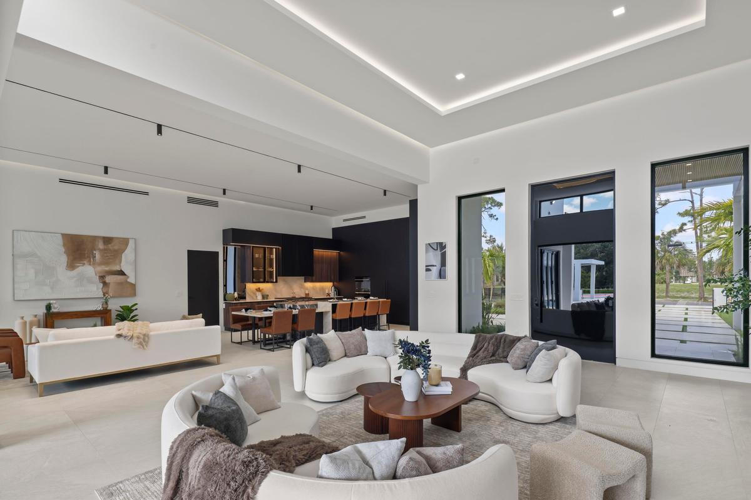
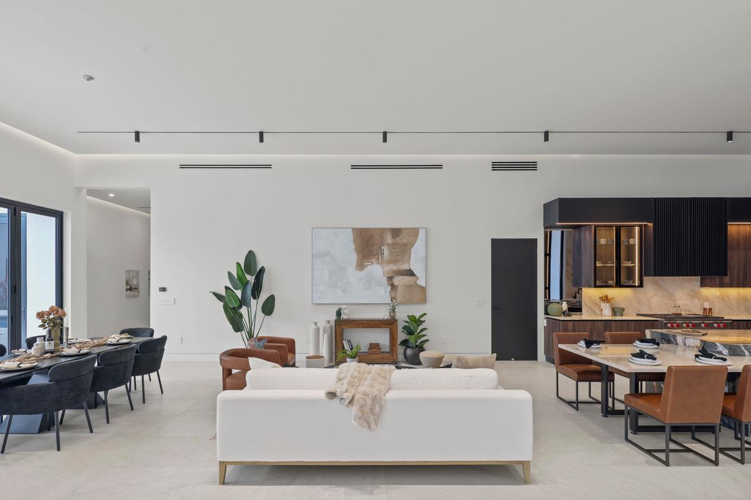
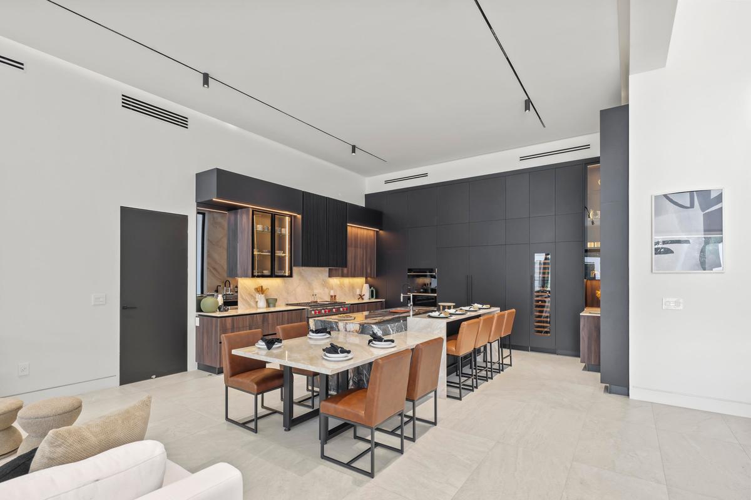
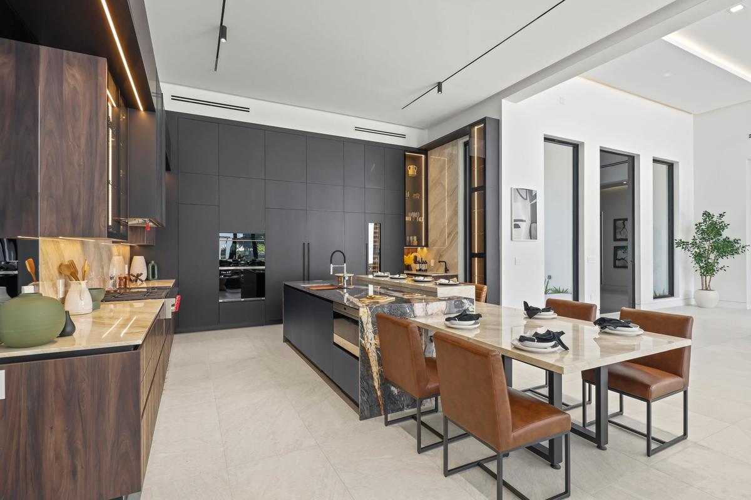
Seller Says Sell Now!! Massive Price Improvement on this brand-new stunning luxury spec home. Modern Luxury New Construction at its finest. This 7-bed, 8.5-bath estate spans nearly 7,000 sq. ft. with soaring 16' ceilings and sleek European cabinetry throughout. The chef's kitchen boasts Wolf appliances, an oversized island, Taj Mahal Quartzite countertops, and a built-in breakfast extension. Porcelain tile flows through the open-concept layout, seamlessly connecting a theater/media room, home gym, and private guest house. Additional features include a 500-gallon buried propane tank and accordion-style impact sliders that create effortless indoor/outdoor living. Enjoy resort-style amenities including two private pickleball courts, a full summer kitchen, and expansive outdoor lounge areas.

Amenities

  • BedroomOnMainLevel
  • BreakfastArea
  • CasementWindows
  • Dishwasher
  • Disposal
  • EntranceFoyer
  • FamilyDiningRoom
  • Fence
  • GasRange
  • Heated
  • HighCeilings
  • Inground
  • KitchenDiningCombo
  • OneToTwoAcres
  • Pool
  • Refrigerator
  • Sliding
  • SmokeDetectors
  • SomeGasAppliances
  • TennisCourt
  • WalkInClosets
  • WetBar

All information furnished regarding property for sale, rental or financing is from sources deemed reliable, but no warranty or representation is made as to the accuracy thereof and same is submitted subject to errors, omissions, change of price, rental or other conditions, prior sale, lease or financing or withdrawal without notice. International currency conversions where shown are estimates based on recent exchange rates and are not official asking prices.

All dimensions are approximate. For exact dimensions, you must hire your own architect or engineer.