
Property
| Ownership: | For Sale |
|---|---|
| Type: | Unknown |
| Rooms: | 7 |
| Bedrooms: | 6 BR |
| Bathrooms: | 8 |
| Pets: | Pets Allowed |
Financials
Price:$3,395,000
Annual Taxes:$33,096
Common charges:$1,150
Listing Courtesy of Serhant
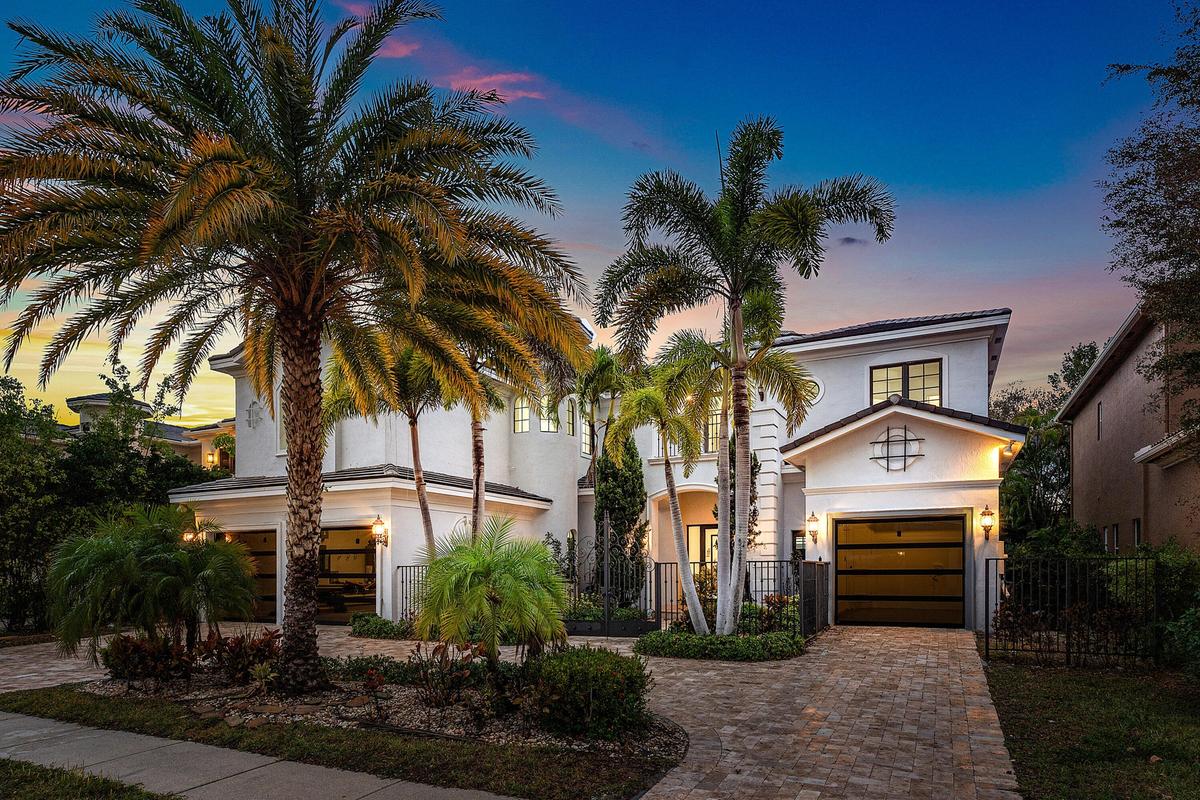
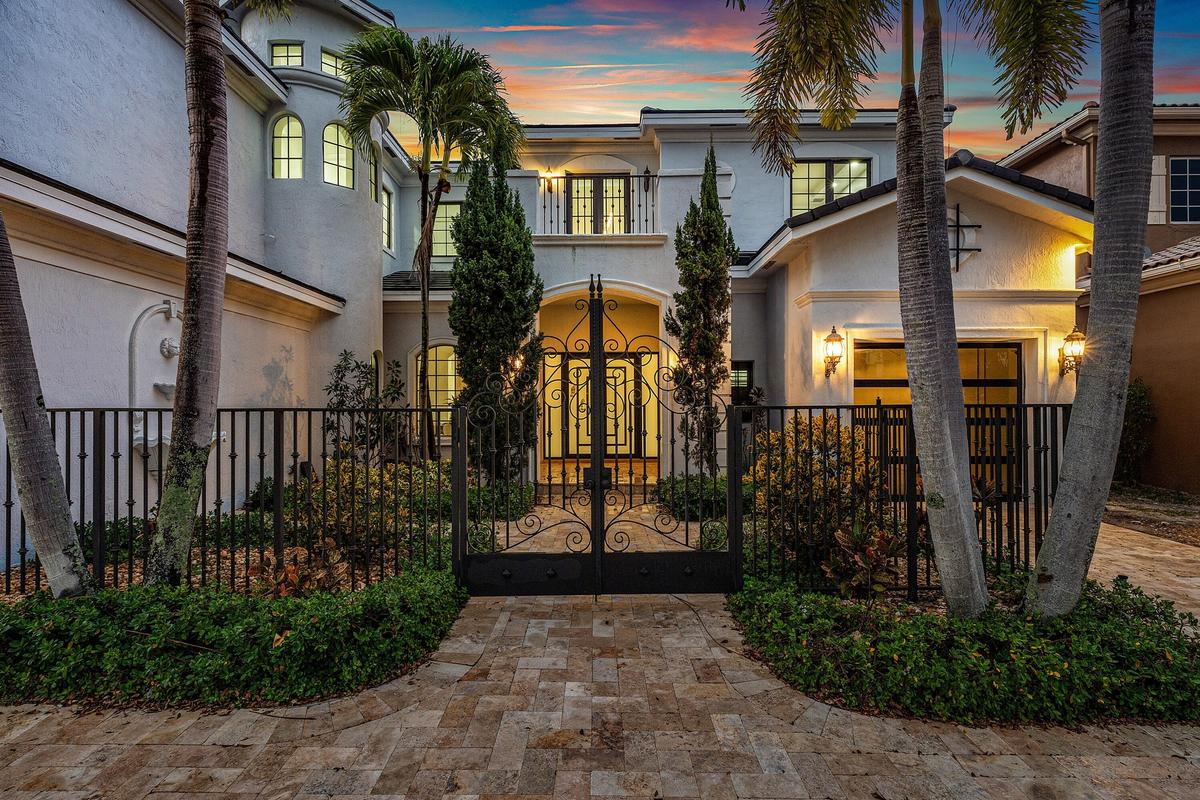
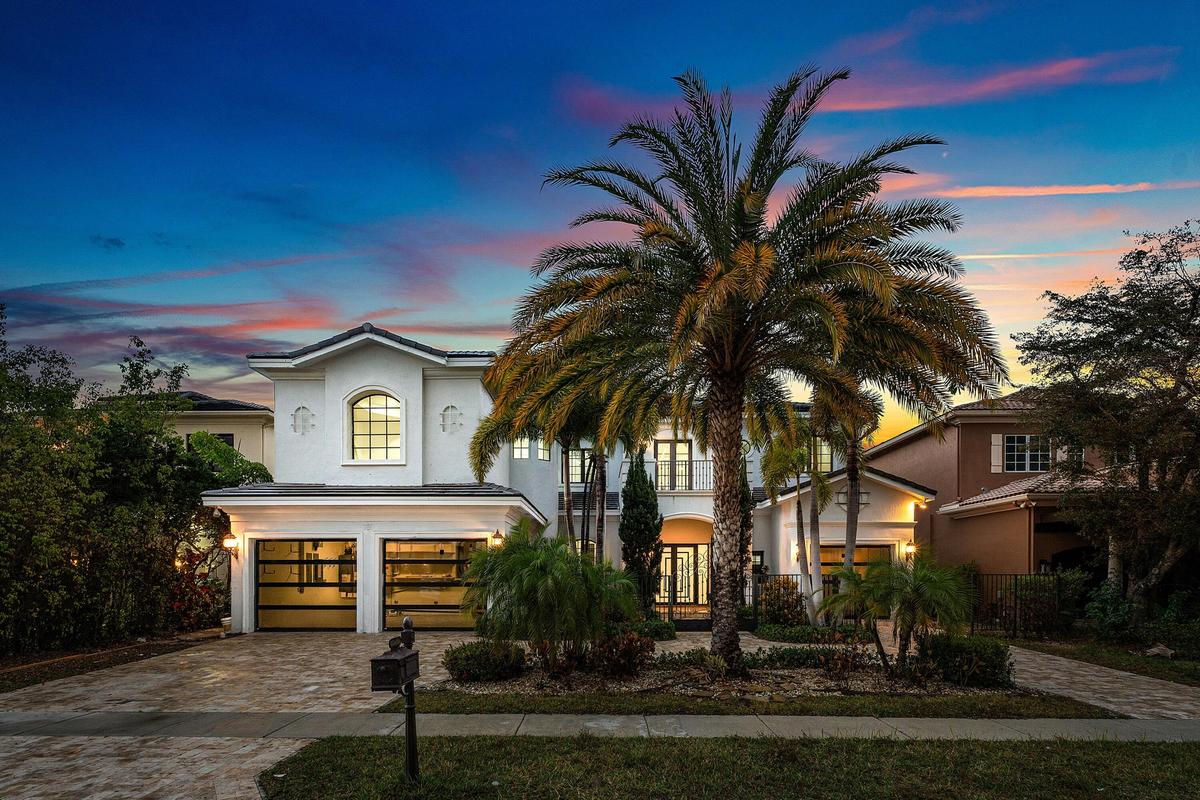
This classic Mediterranean estate in The Oaks has been completely reimagined, offering over 6, 700 square feet of thoughtfully updated living space that blends timeless architecture with modern finishes.
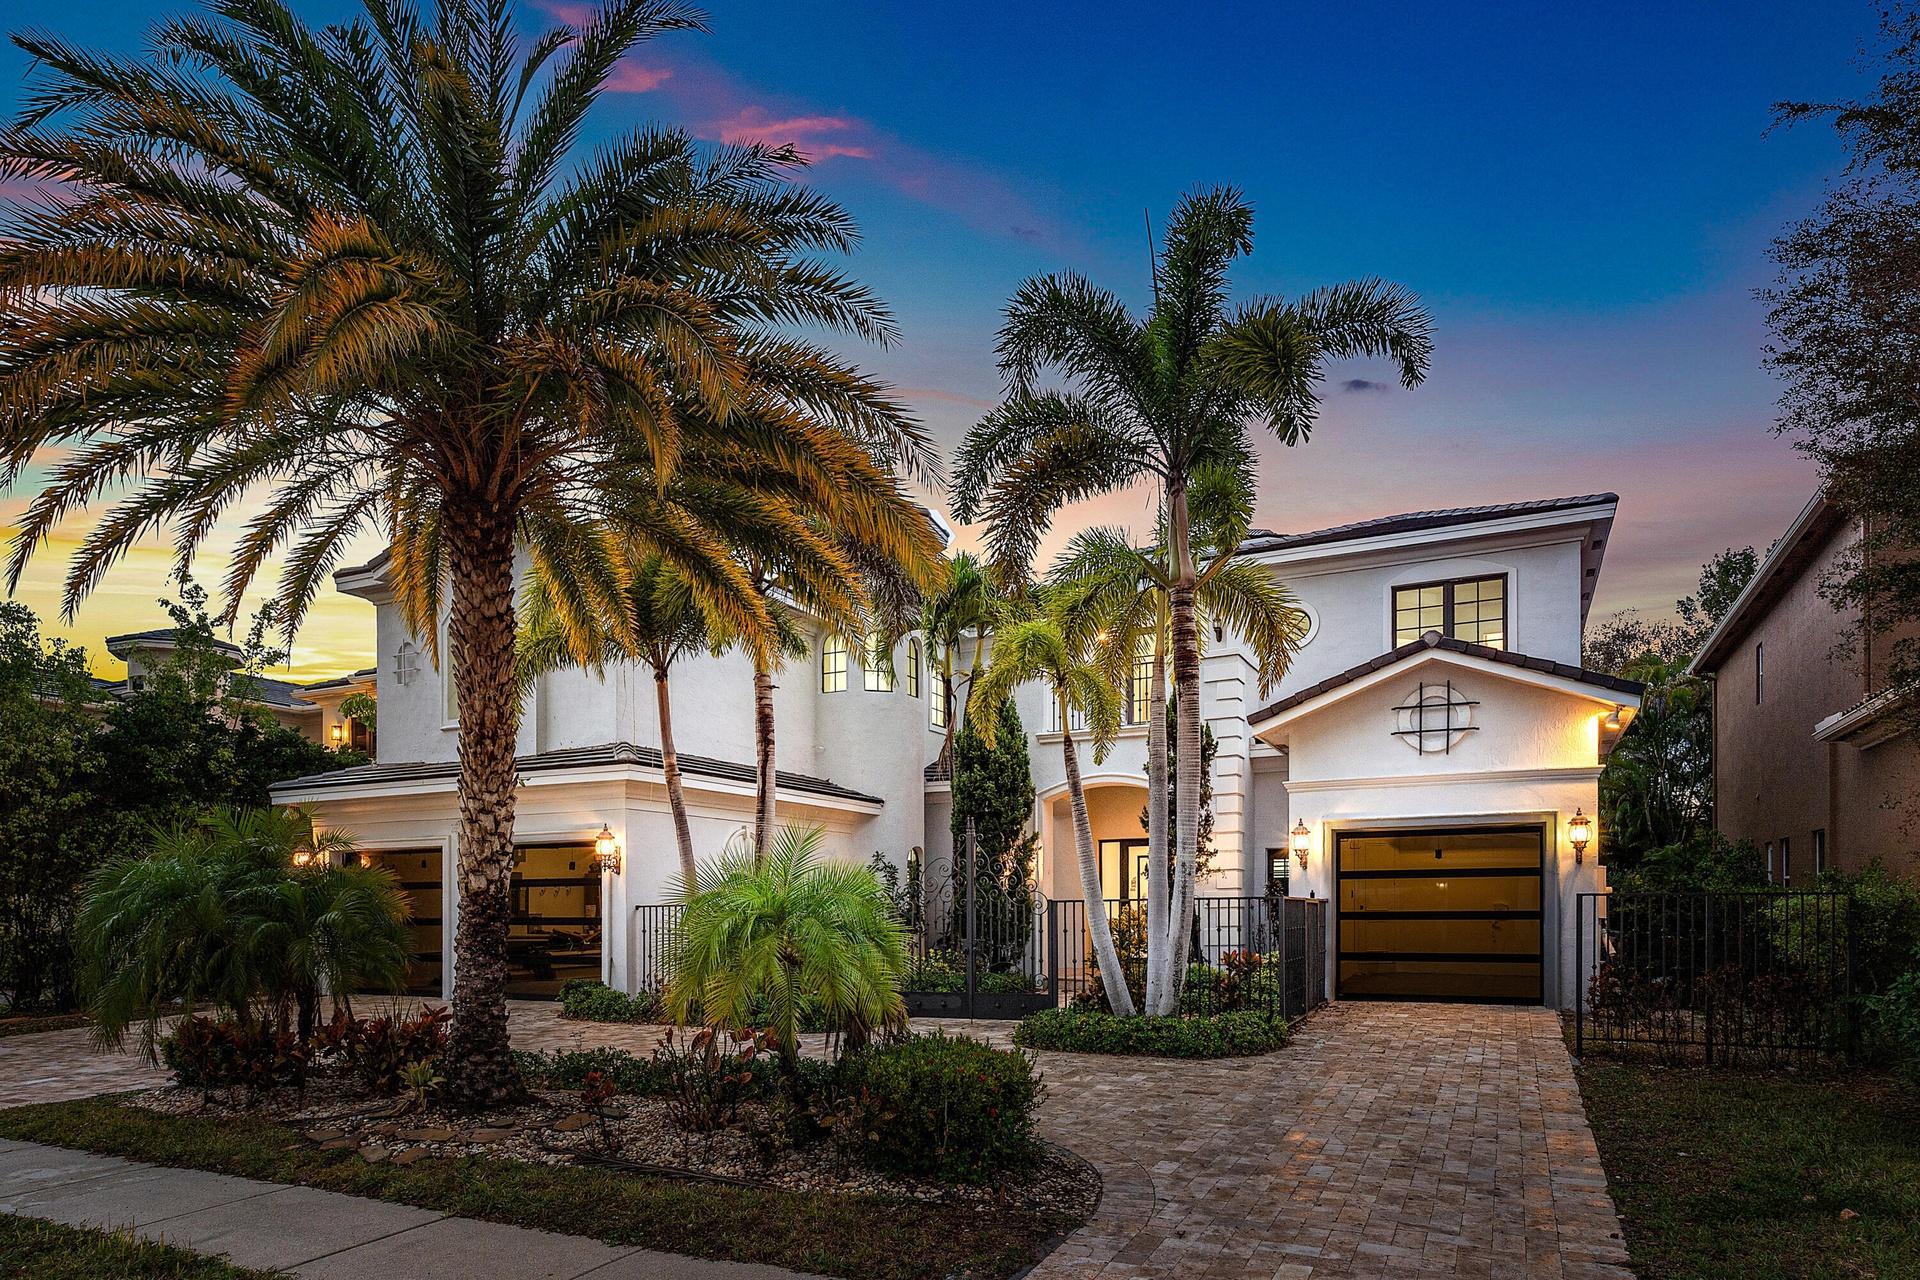
Front Twilight









Description
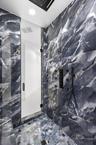
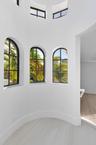
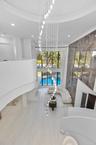
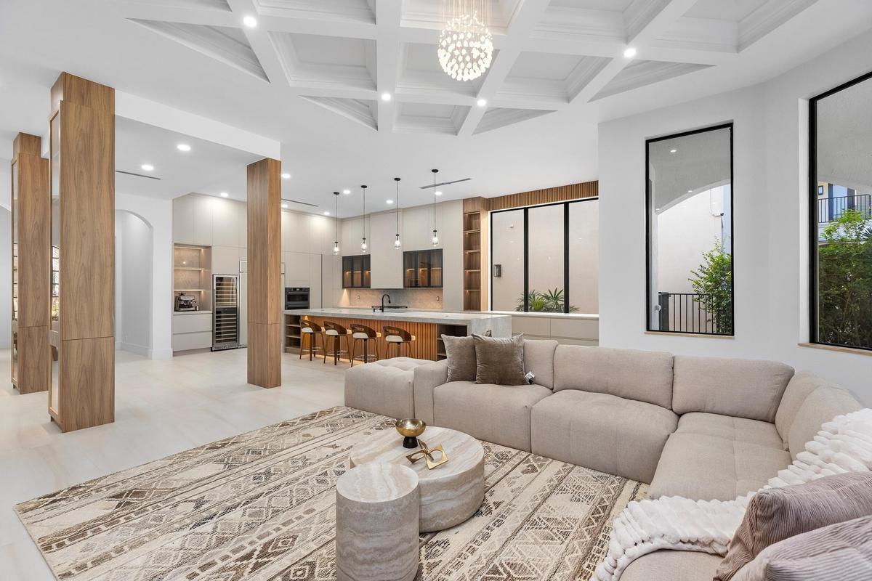
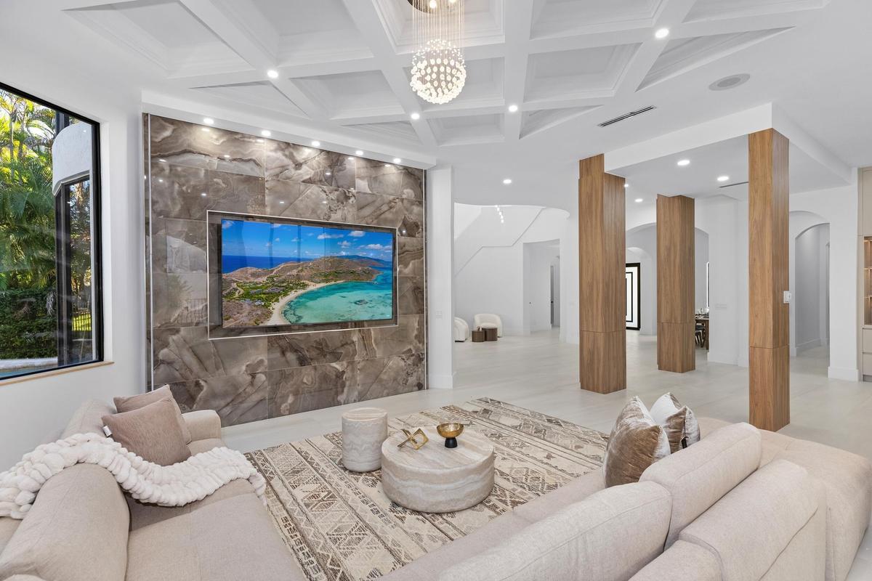
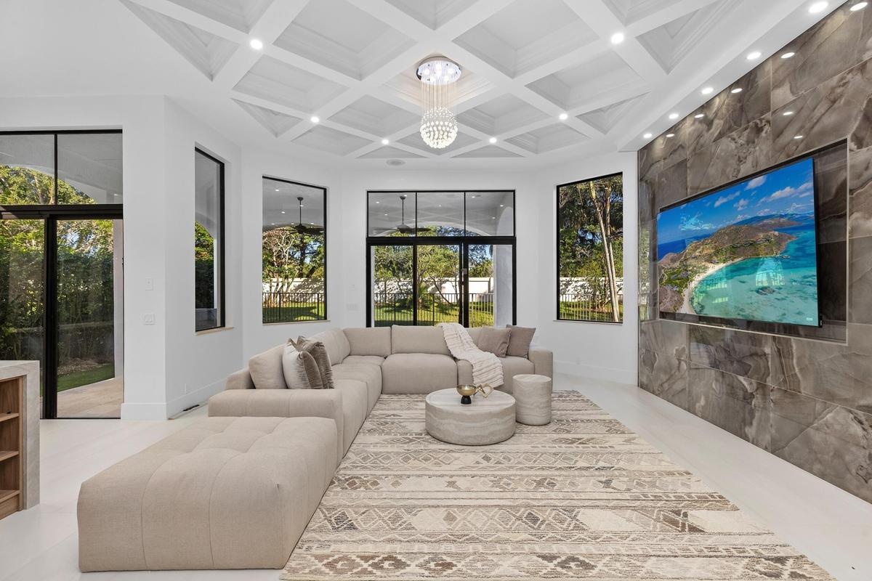
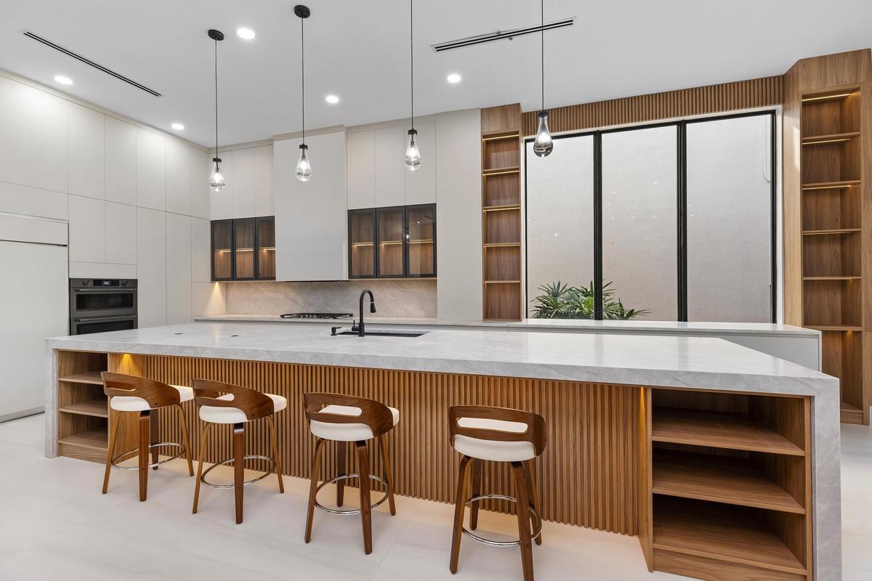
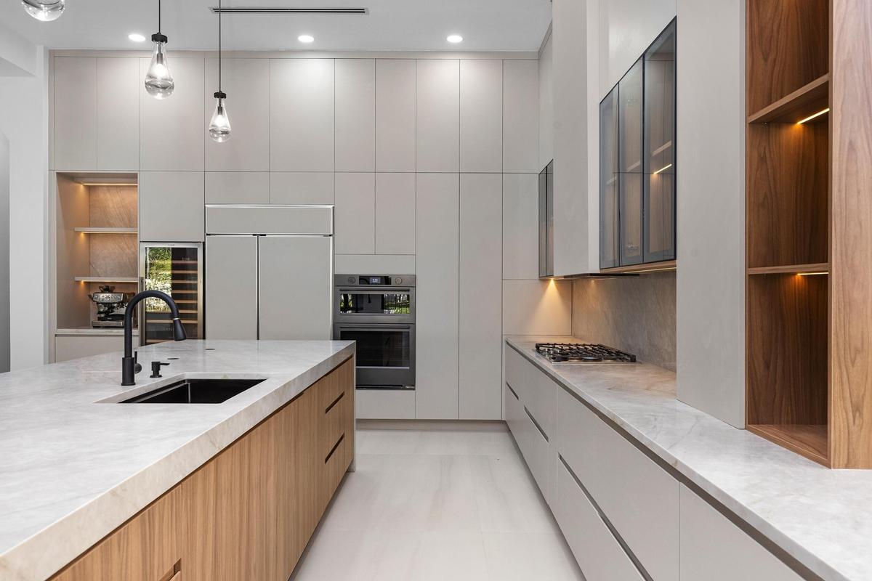
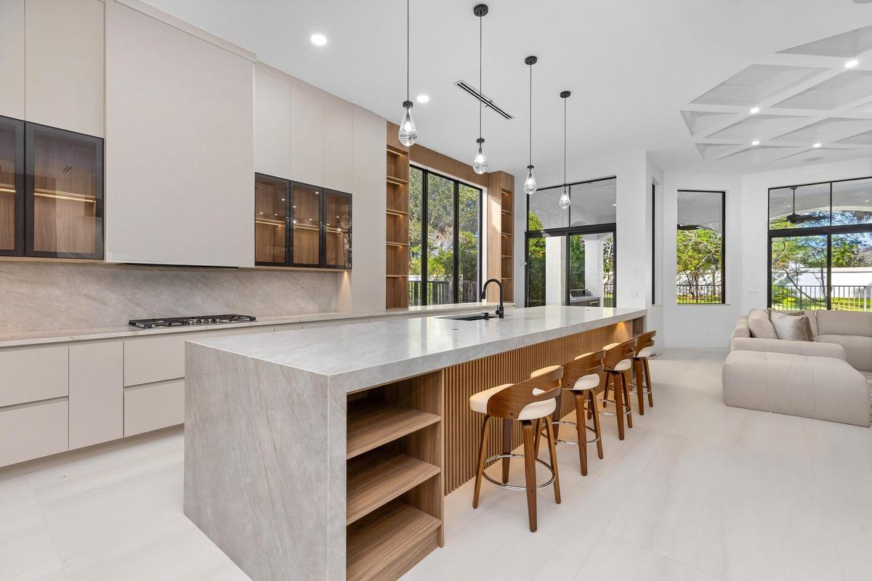
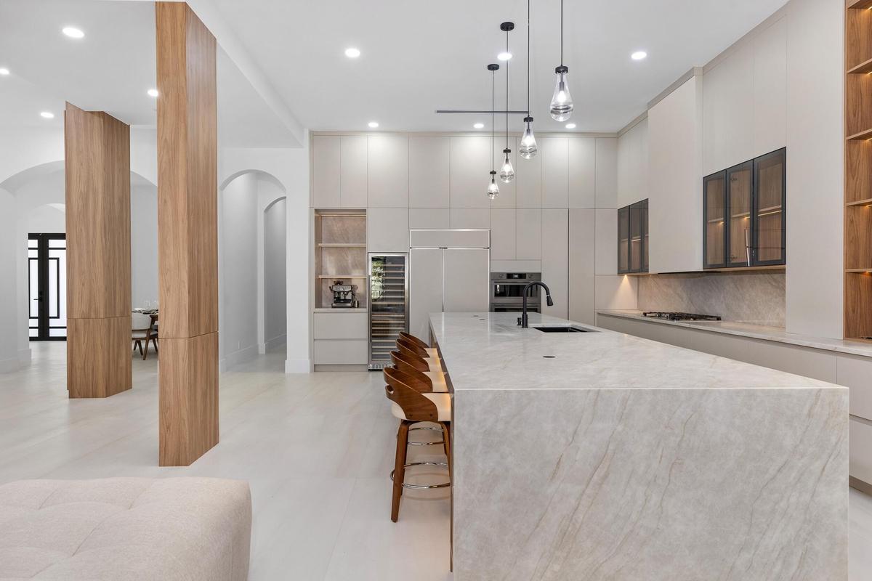
This classic Mediterranean estate in The Oaks has been completely reimagined, offering over 6,700 square feet of thoughtfully updated living space that blends timeless architecture with modern finishes. Featuring six bedrooms and seven and a half bathrooms, the home offers a clean, refined feel throughout. Natural light fills the residence, highlighting soaring ceilings and tile flooring that flow through the main living areas. The kitchen has been redesigned as a true focal point and features a striking fifteen foot Taj Mahal stone island, custom cabinetry, and high quality appliances. The layout offers expansive common areas along with dedicated spaces suitable for a home office, gym, or media room. Upstairs, the bedrooms are spacious and private, while the primary suite offers a calm retreat with an open layout, a large walk in closet, and a thoughtfully redesigned bathroom. Located within Boca Raton's gated community, The Oaks, residents enjoy a renovated clubhouse, full service spa, on site restaurant, fitness center, tennis and pickleball courts, basketball, a kids' playroom, and twenty four hour security. The community is zoned for top rated schools and is conveniently located near shopping, dining, and golf. A rare opportunity to own a fully reimagined residence in one of Boca Raton's most established communities. The information published and provided including but not limited to prices, measurements, square footages, lot sizes, features, finishes, and calculations are subject to errors, omissions or changes without notice. All such information should be independently verified. All parties should perform their own due diligence to verify all information.
Amenities
- Bar
- BasketballCourt
- Bathtub
- BuiltInOven
- BuyerApprovalRequired
- CableAvailable
- Clubhouse
- Community
- Dishwasher
- Dryer
- DualSinks
- ElectricWaterHeater
- Fitness
- FitnessCenter
- GasRange
- HighCeilings
- HomeOwnersAssociation
- Icemaker
- ImpactGlass
- Management
- Microwave
- Pantry
- Pool
- PropertyManagerOnSite
- Refrigerator
- Sauna
- SelfCleaningOven
- SewerAvailable
- Showeronly
- SmokeDetectors
- SomeGasAppliances
- SpaHotTub
- SplitBedrooms
- TennisCourts
- UpperLevelPrimary
- WalkInClosets
- WaterAvailable
- WetBar
All information furnished regarding property for sale, rental or financing is from sources deemed reliable, but no warranty or representation is made as to the accuracy thereof and same is submitted subject to errors, omissions, change of price, rental or other conditions, prior sale, lease or financing or withdrawal without notice. International currency conversions where shown are estimates based on recent exchange rates and are not official asking prices.
All dimensions are approximate. For exact dimensions, you must hire your own architect or engineer.
