Property
| Ownership: | For Sale |
|---|---|
| Type: | Single Family |
| Rooms: | 8 |
| Bedrooms: | 3 BR |
| Bathrooms: | 3 |
| Lot Size: | 2.6 Acres |
Financials
Listing Courtesy of Houlihan Lawrence Inc.
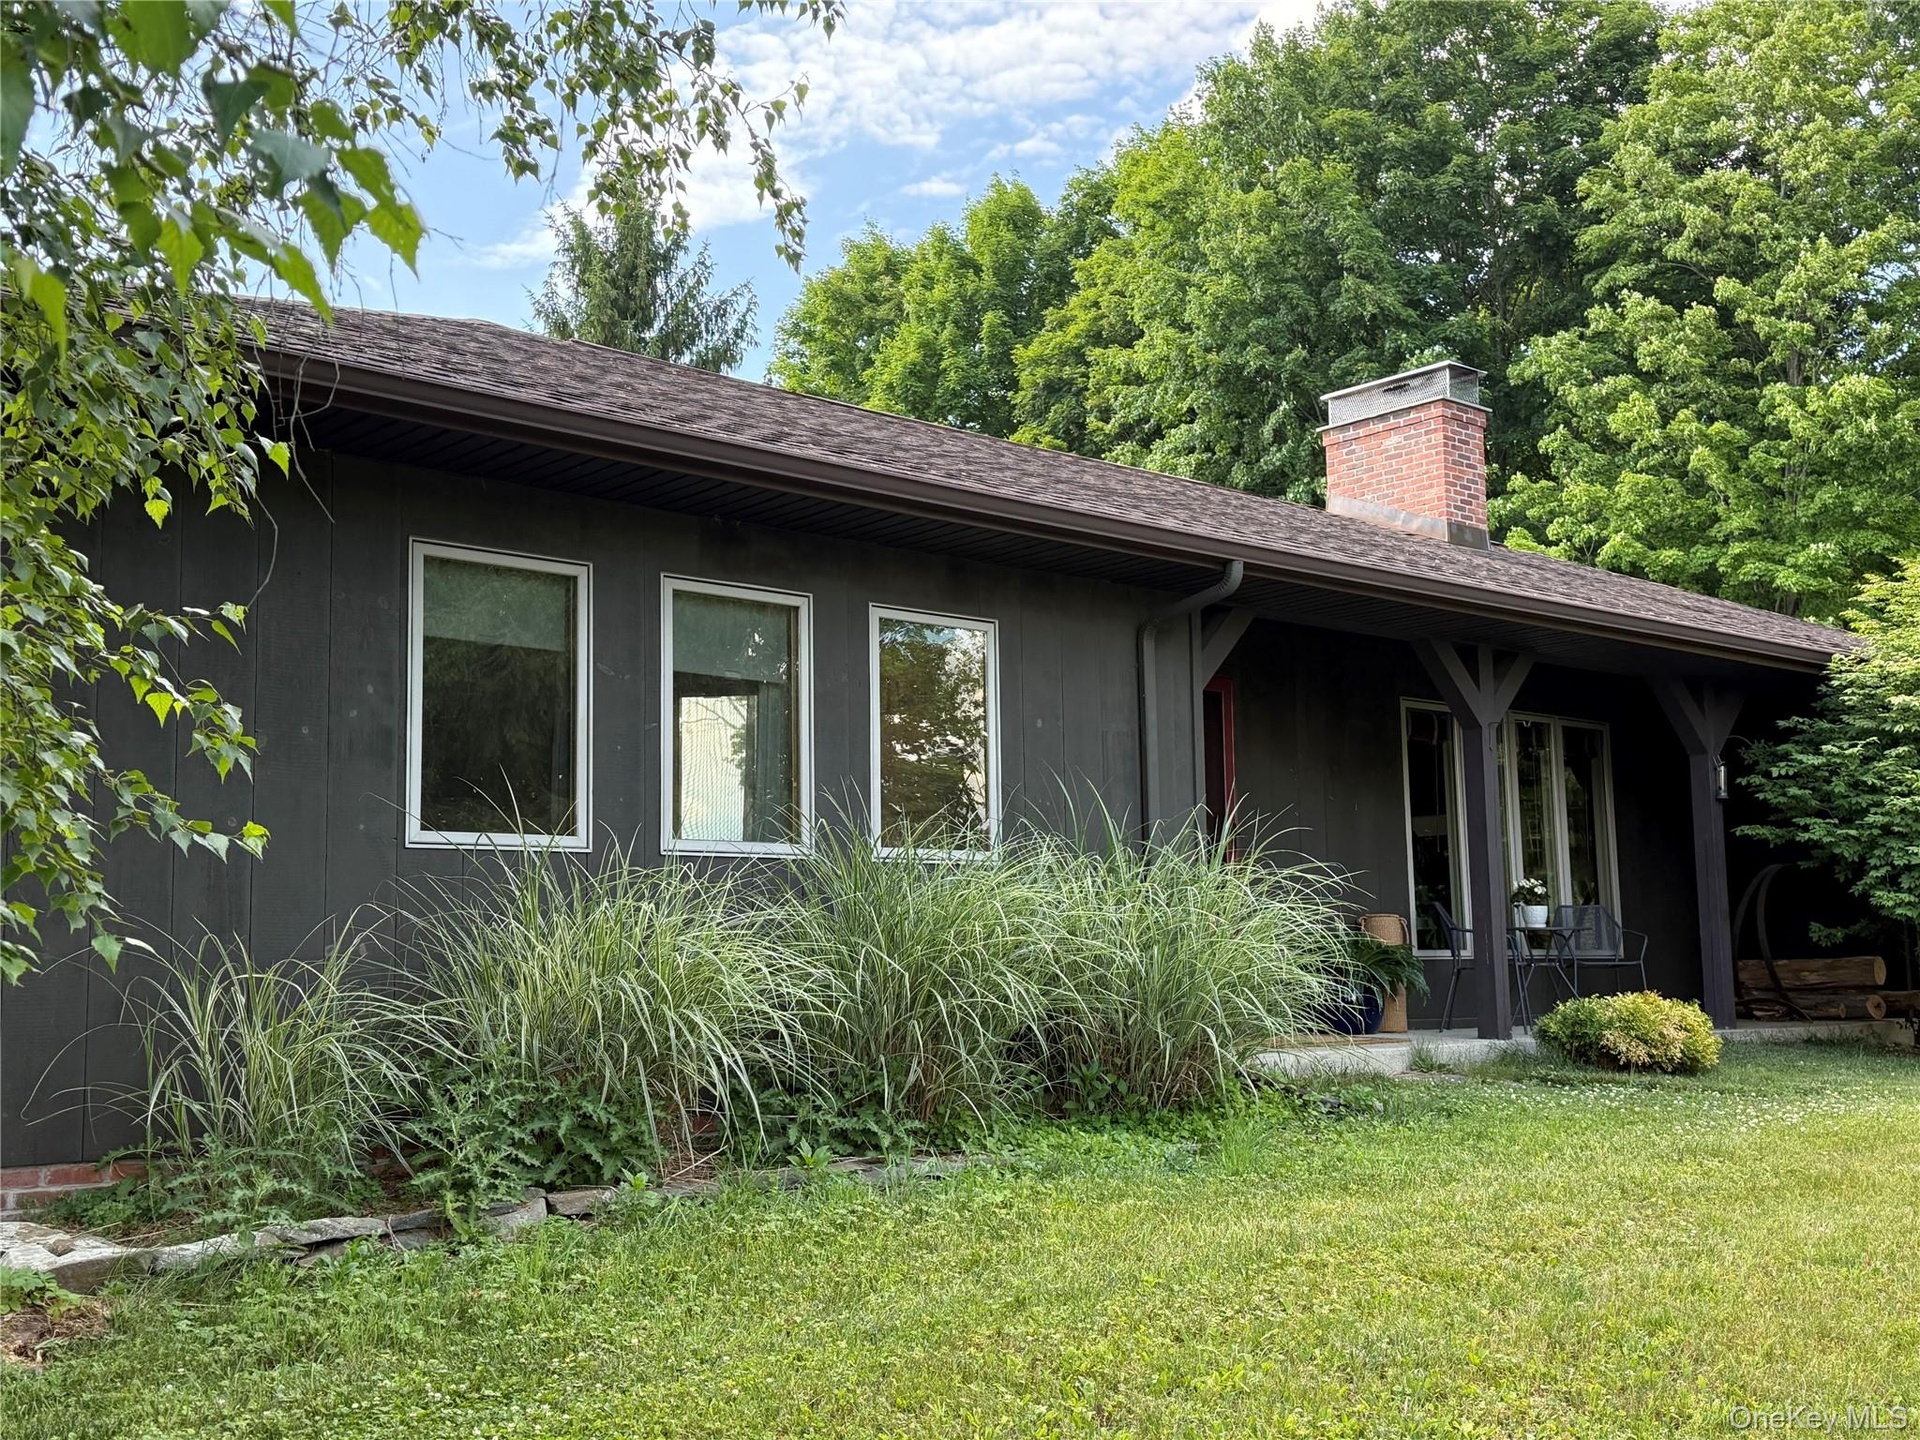
MUST SEE this Stanford gem nestled in Clinton Corners, offering endless possibilities with the perfect blend of country tranquility and modern comfort.
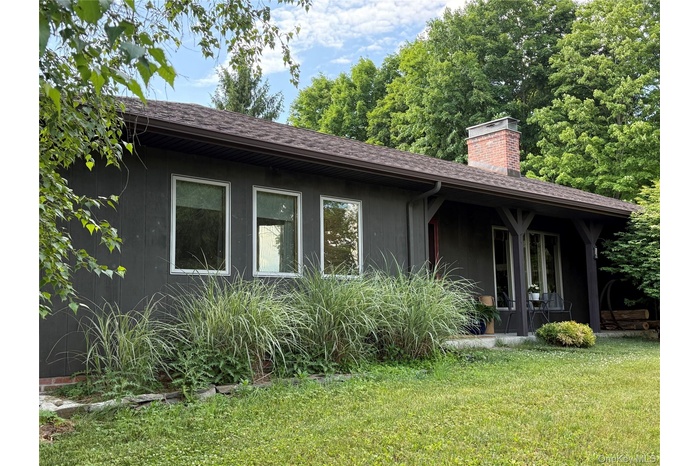
- A glimpse of 141 Shelley Hill Rd with so much to offer!
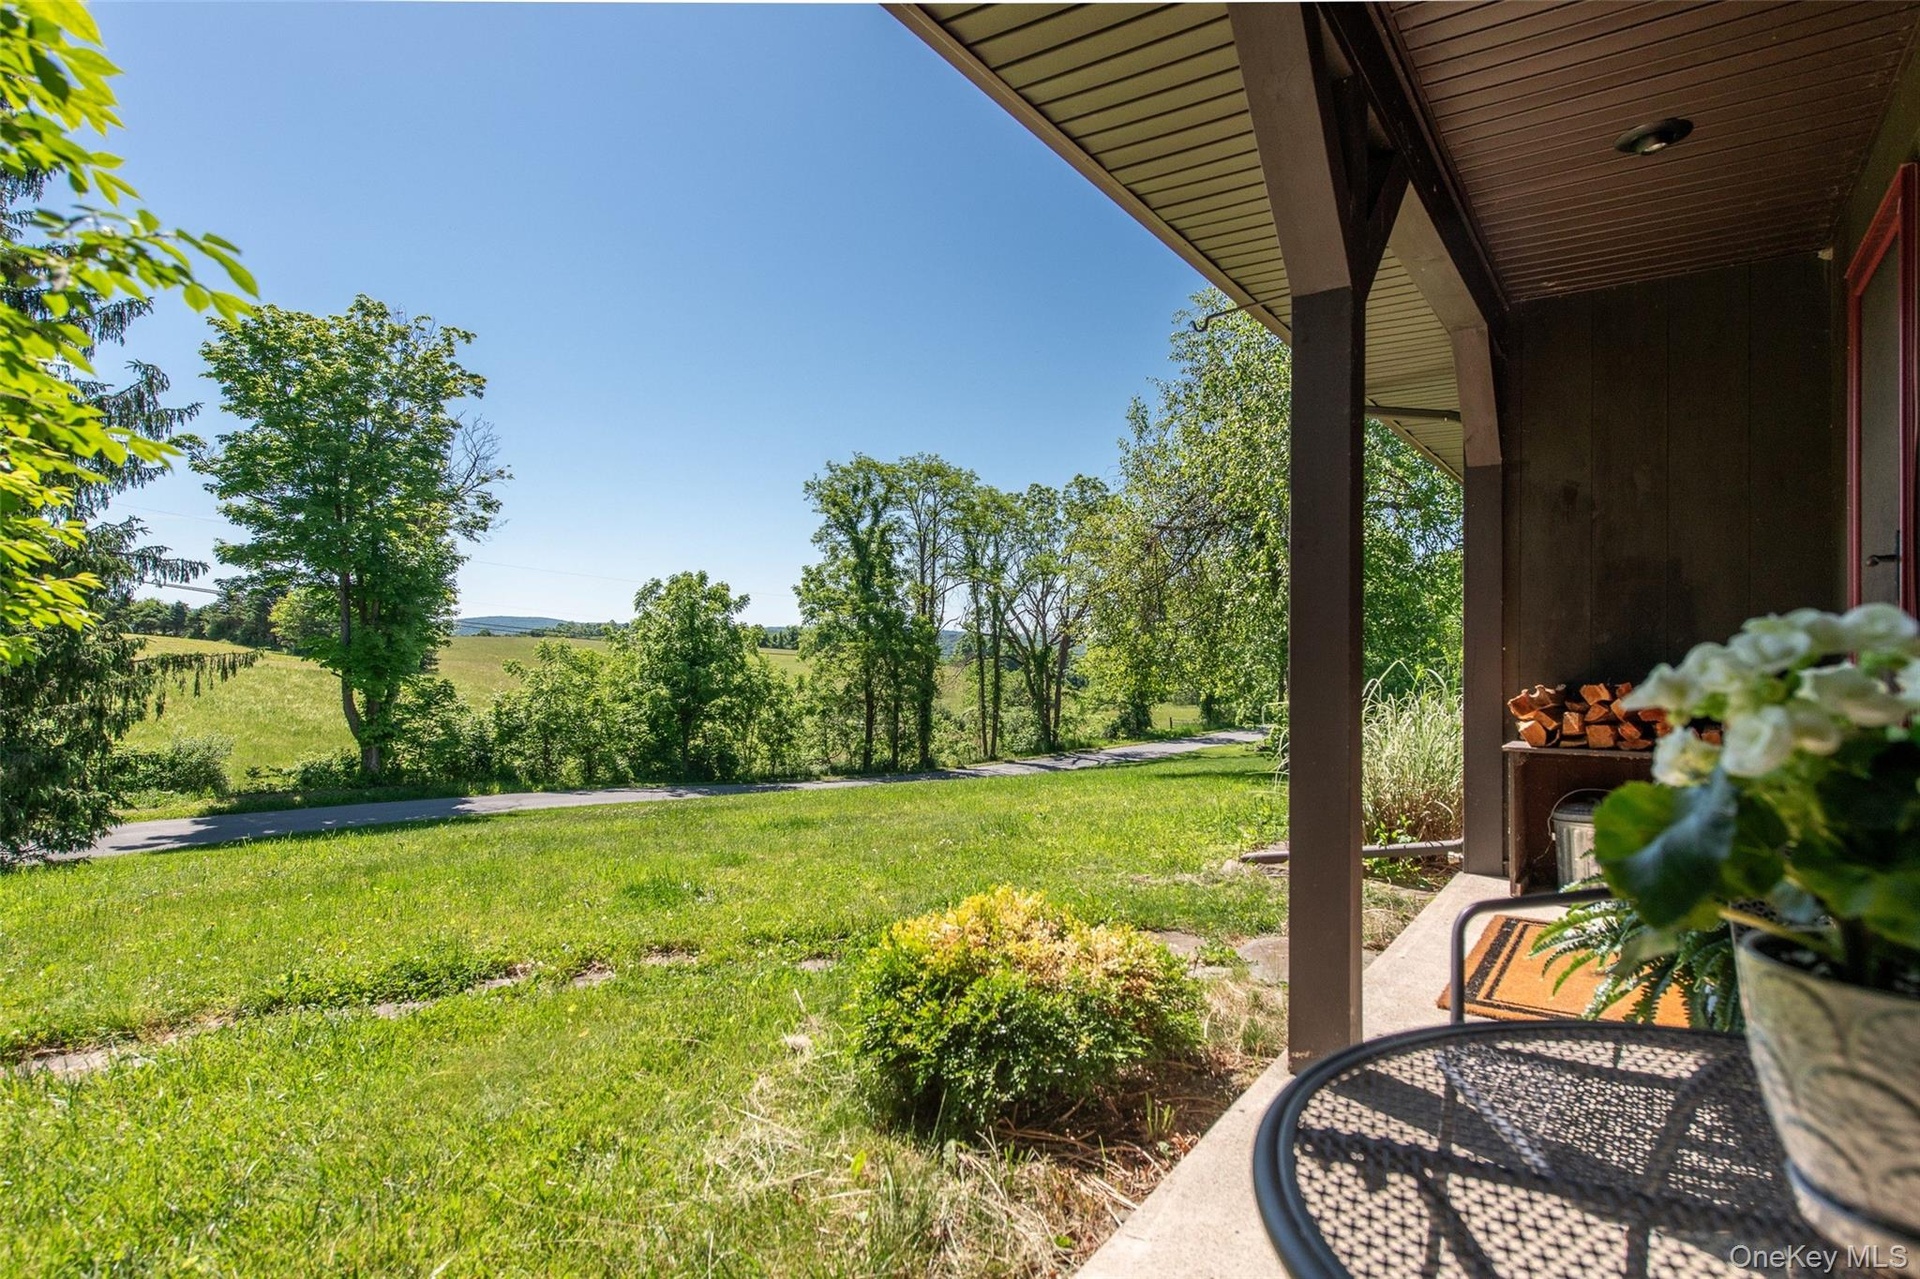
- Beautiful mountain view from front porch
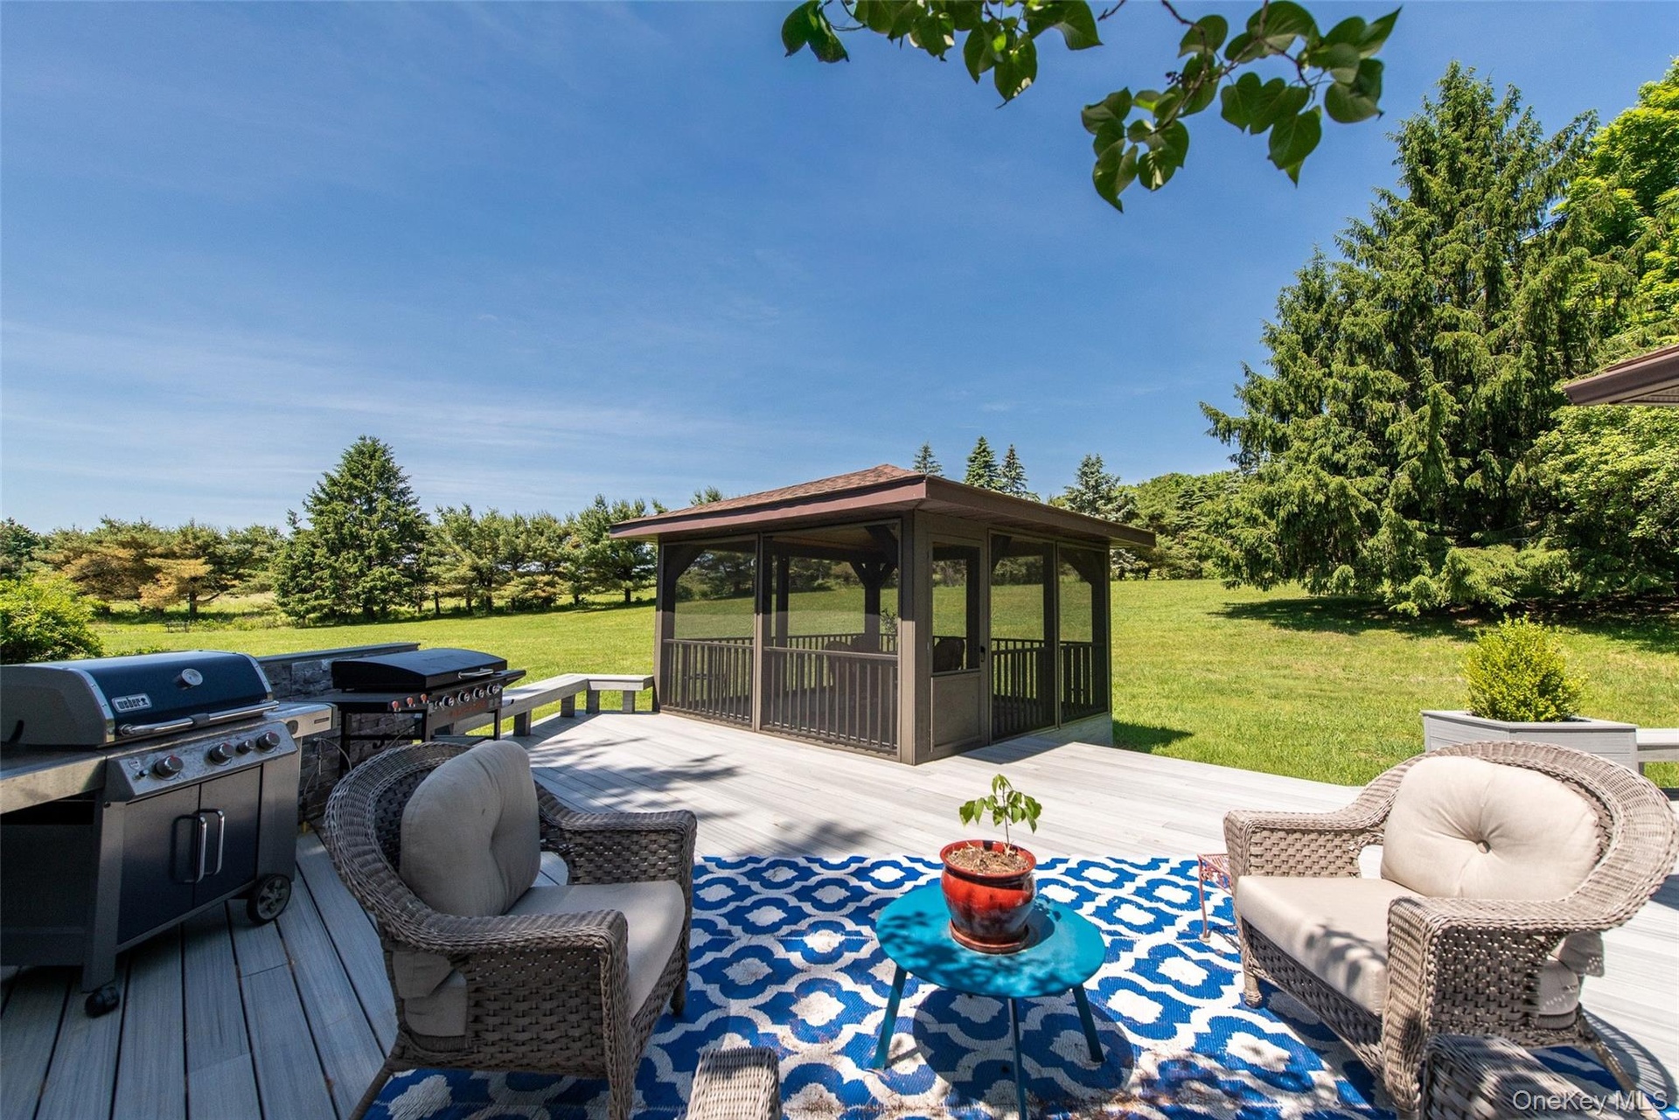
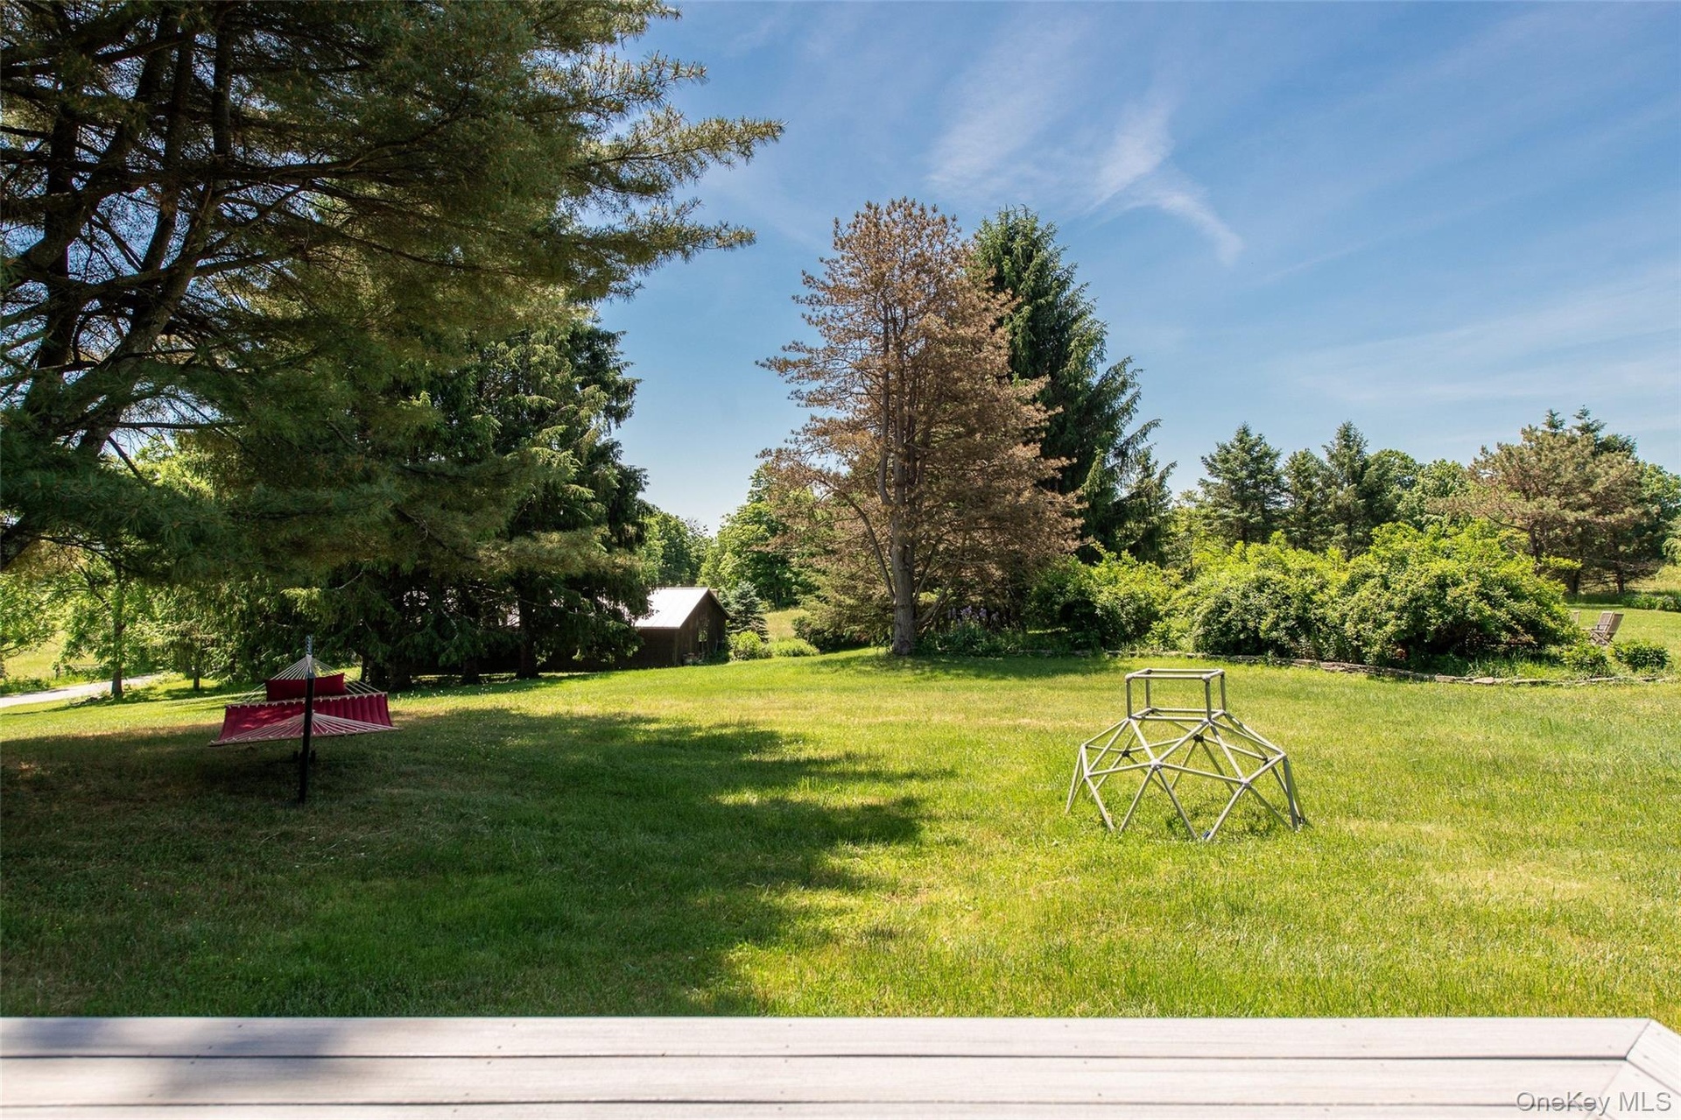
- Some backyards are just better and this one proves it!
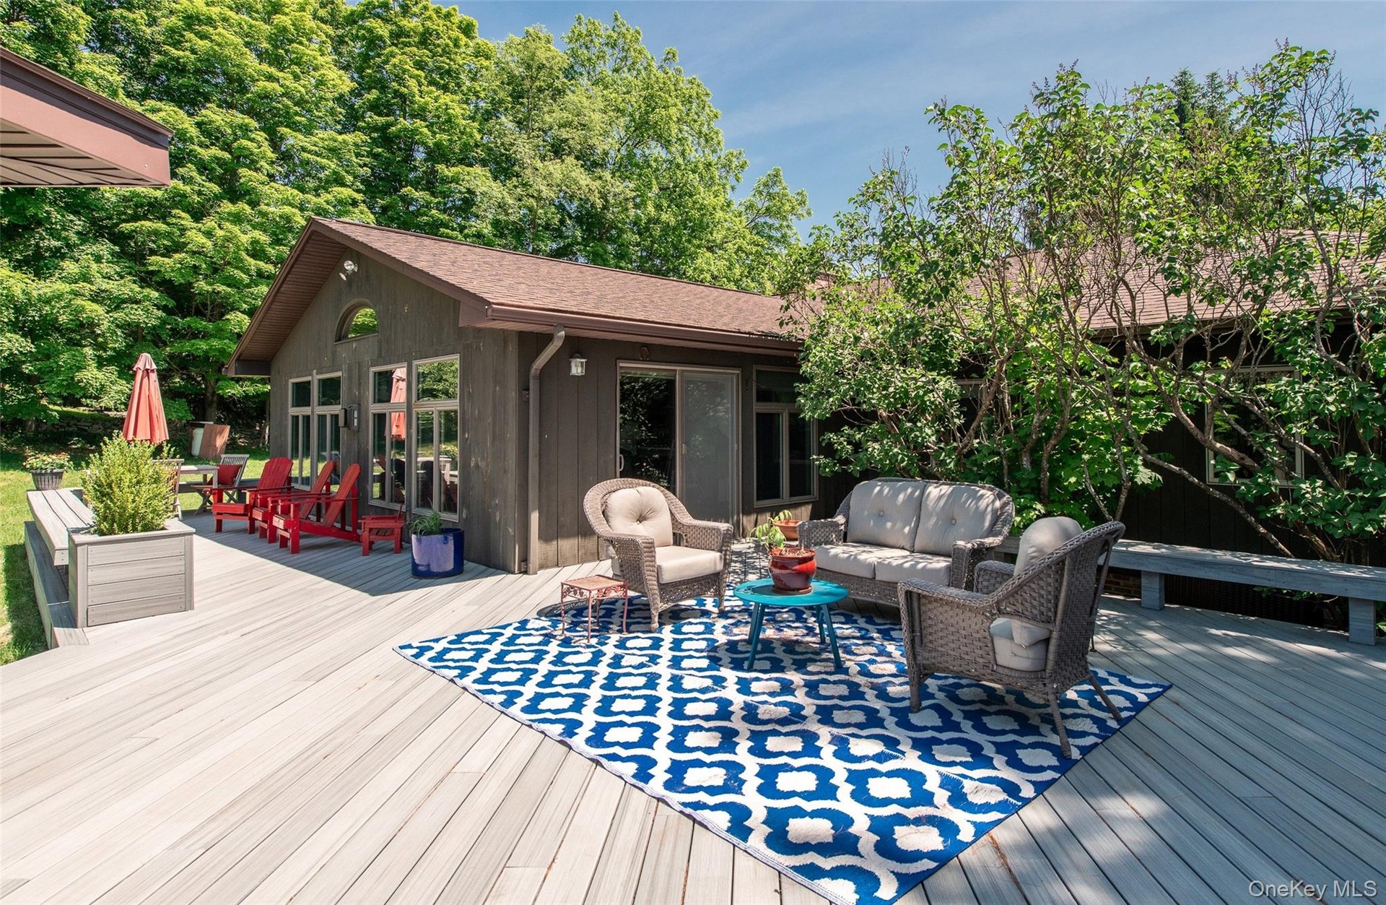
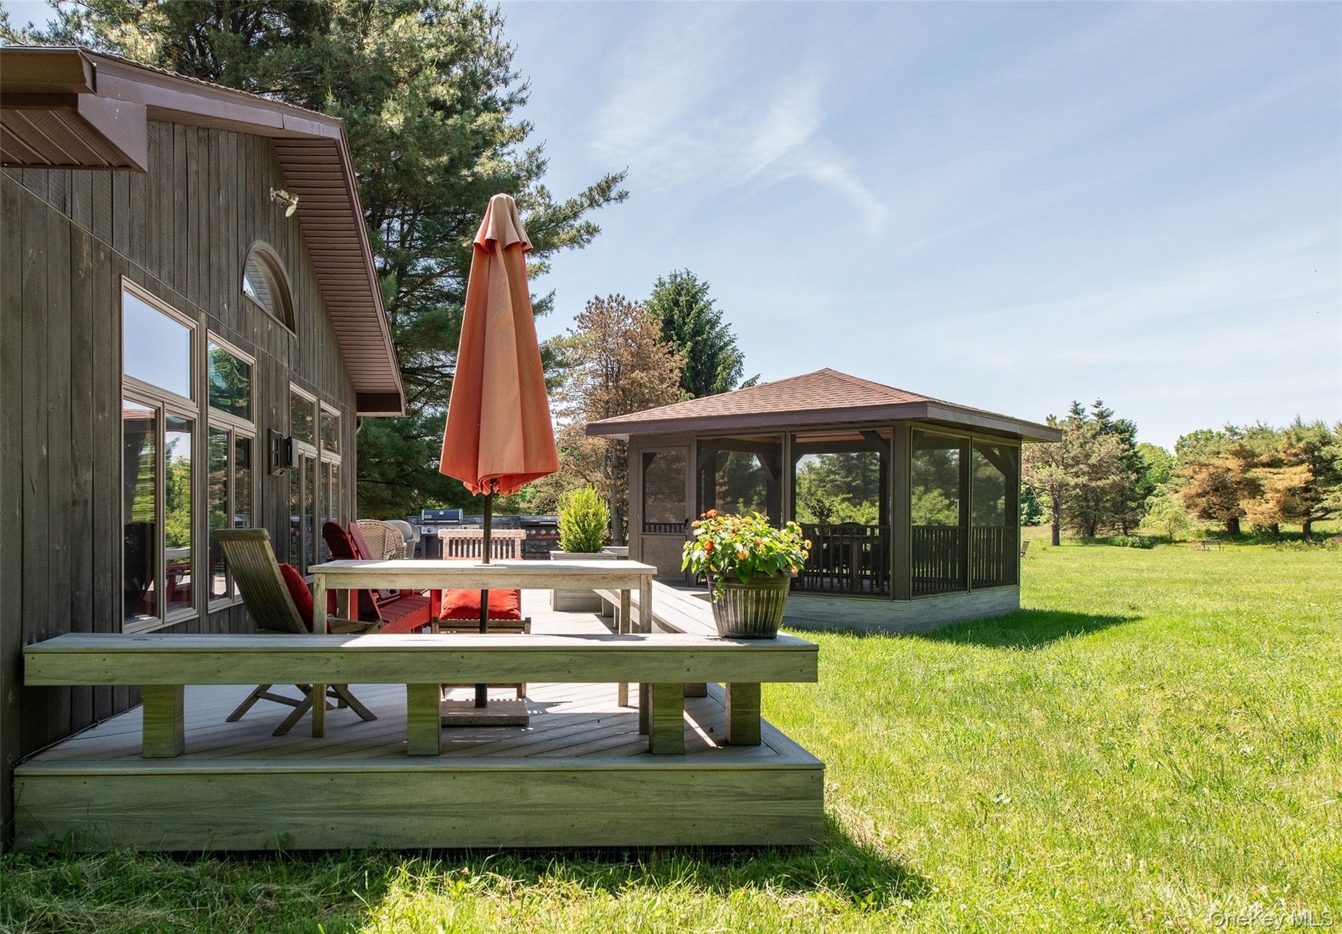
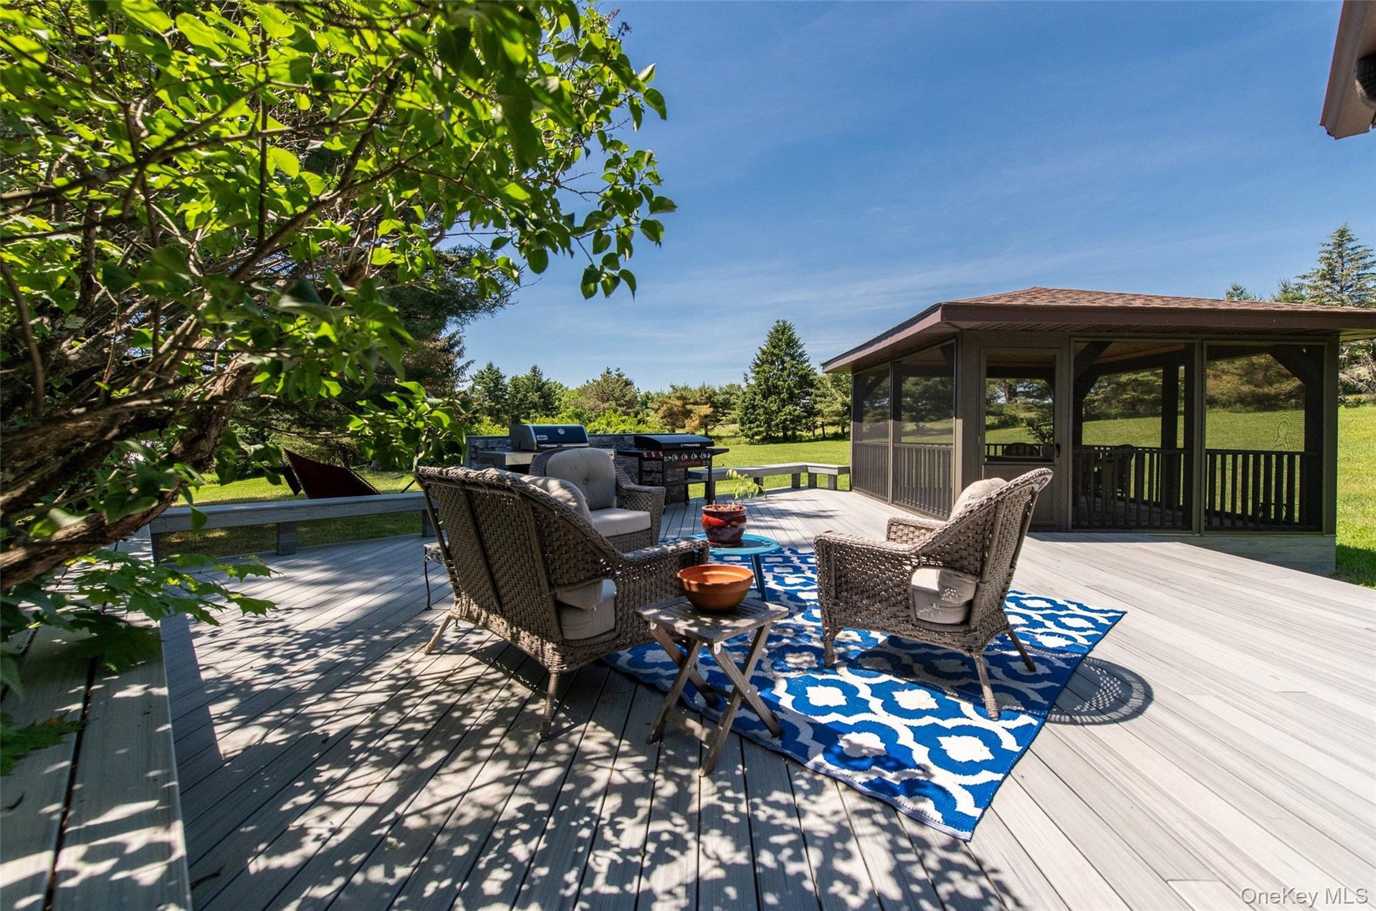
- 1000 sf of low maintenance Trex deck and back of home
- Side view of deck and backyard
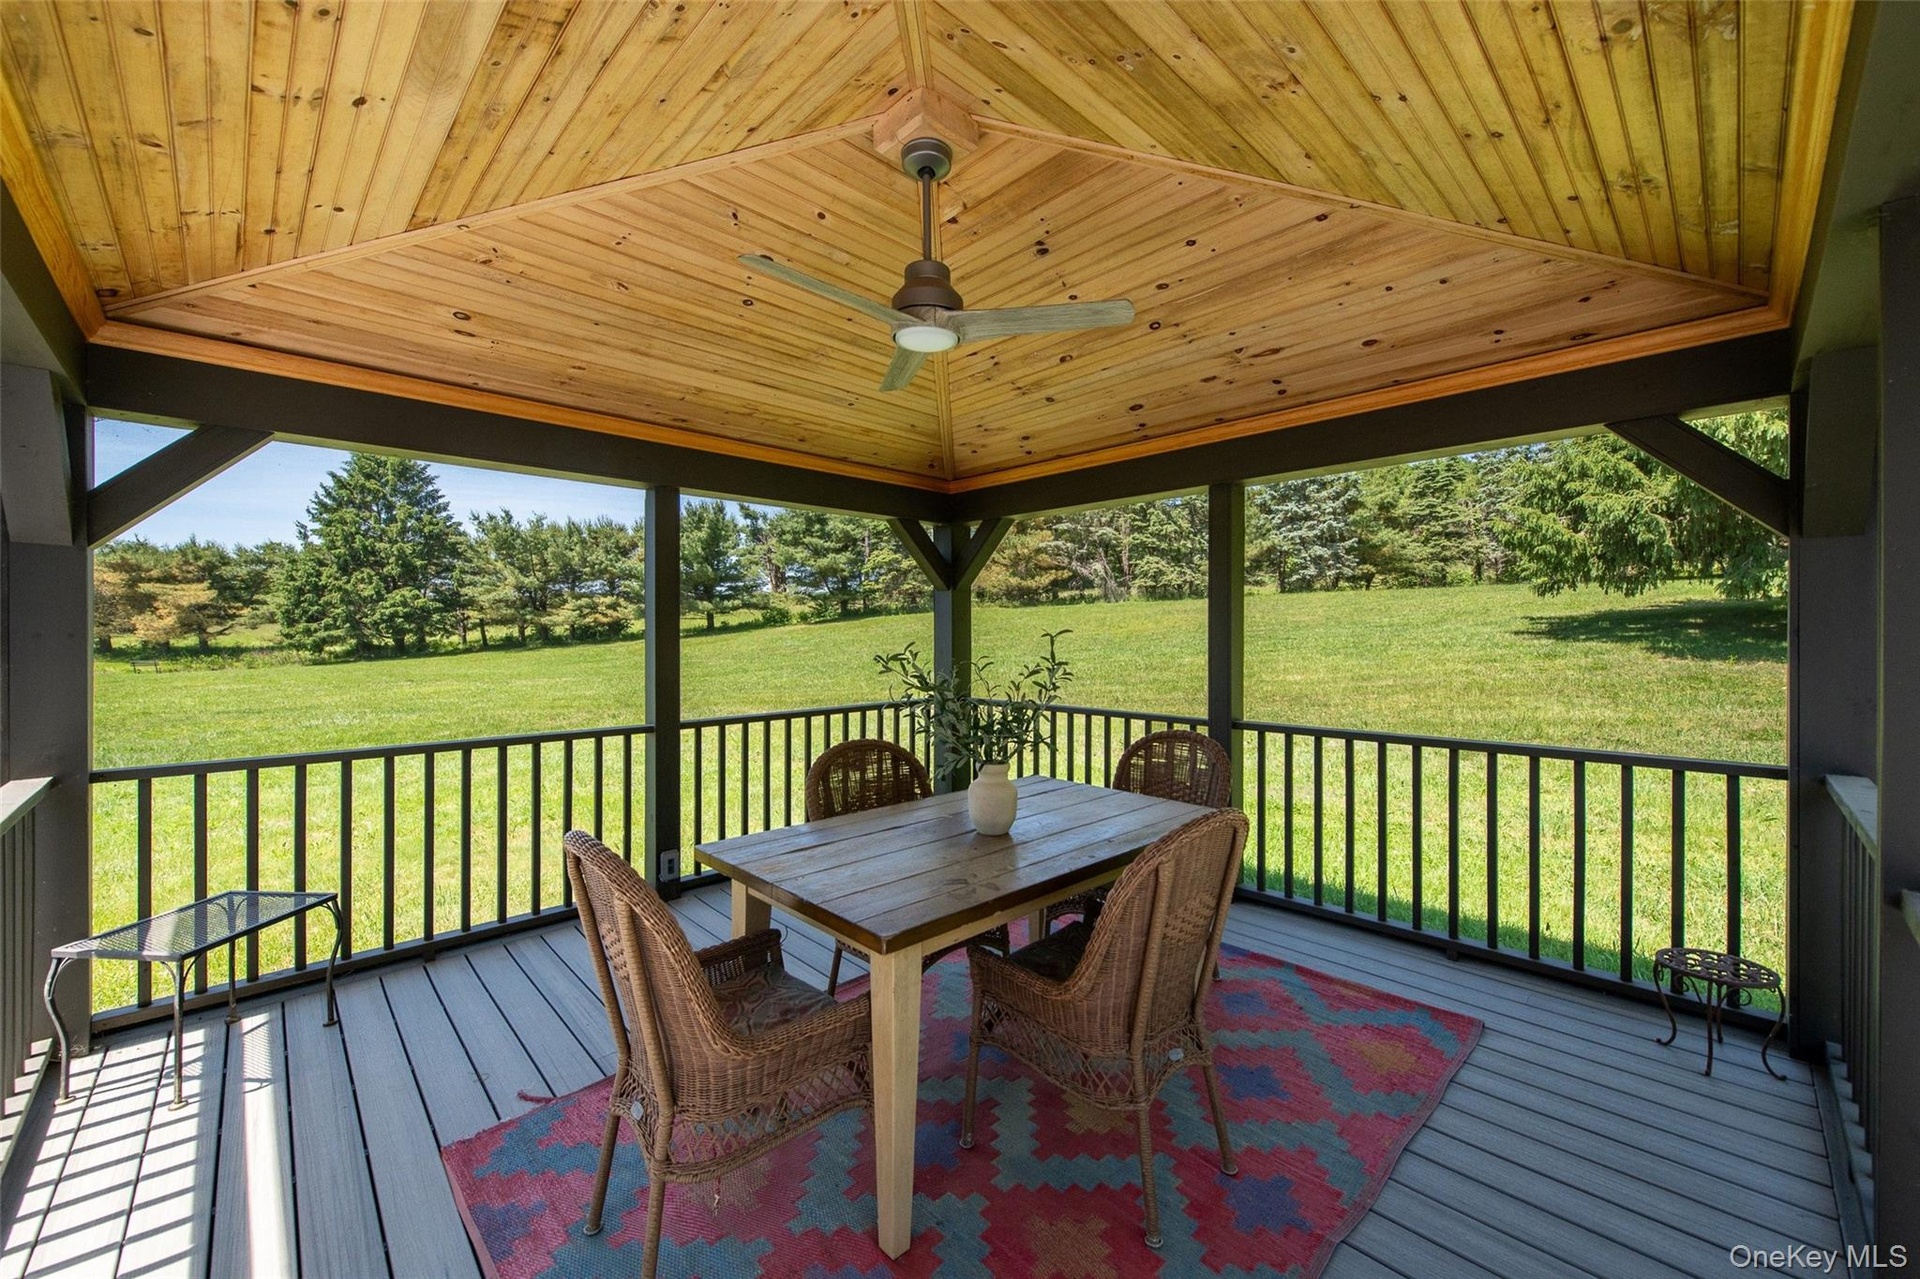
- Pastoral backyard views from screened gazebo
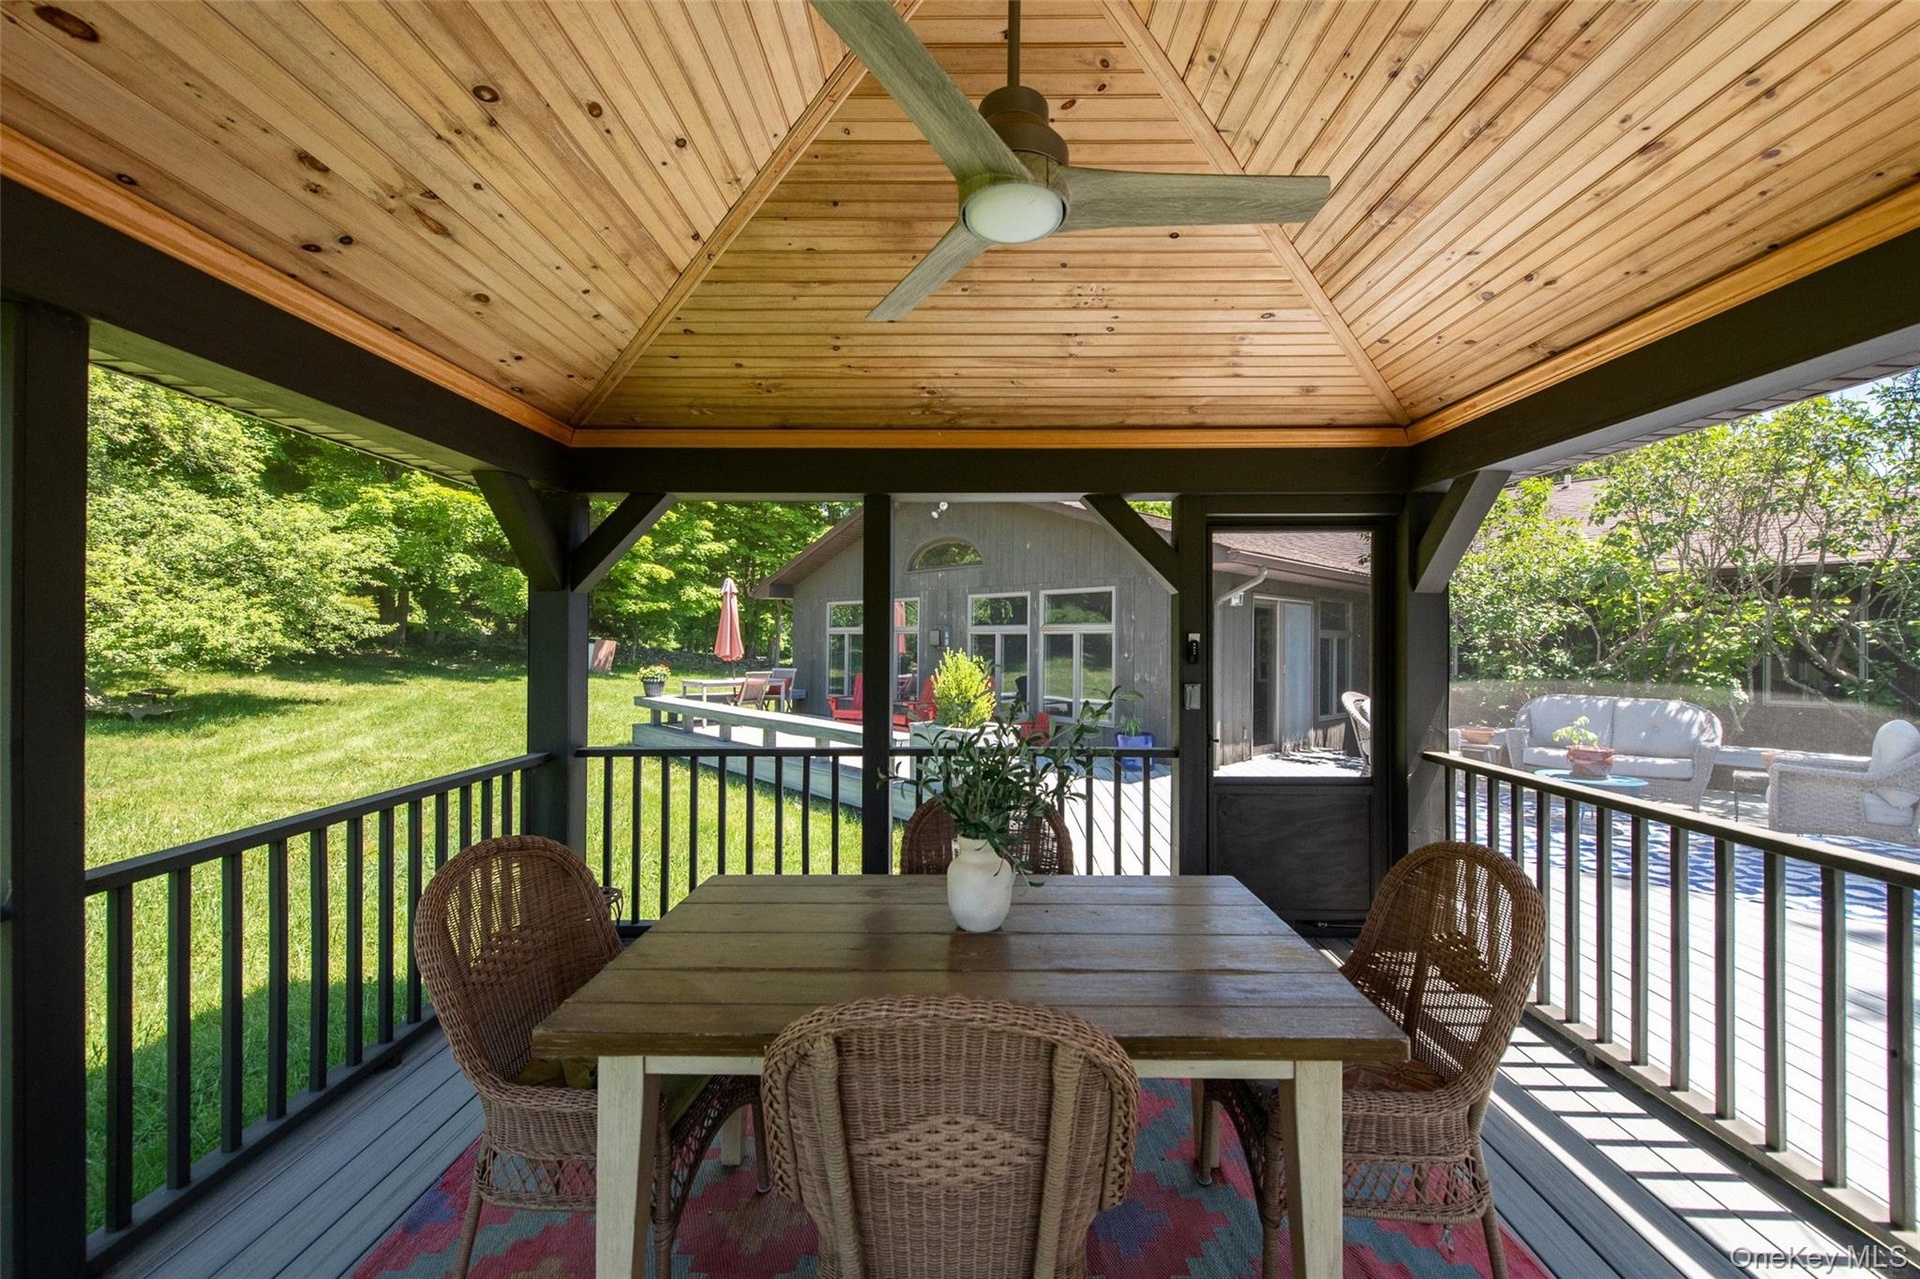
- View of deck and back of house from screened gazebo with wood ceiling
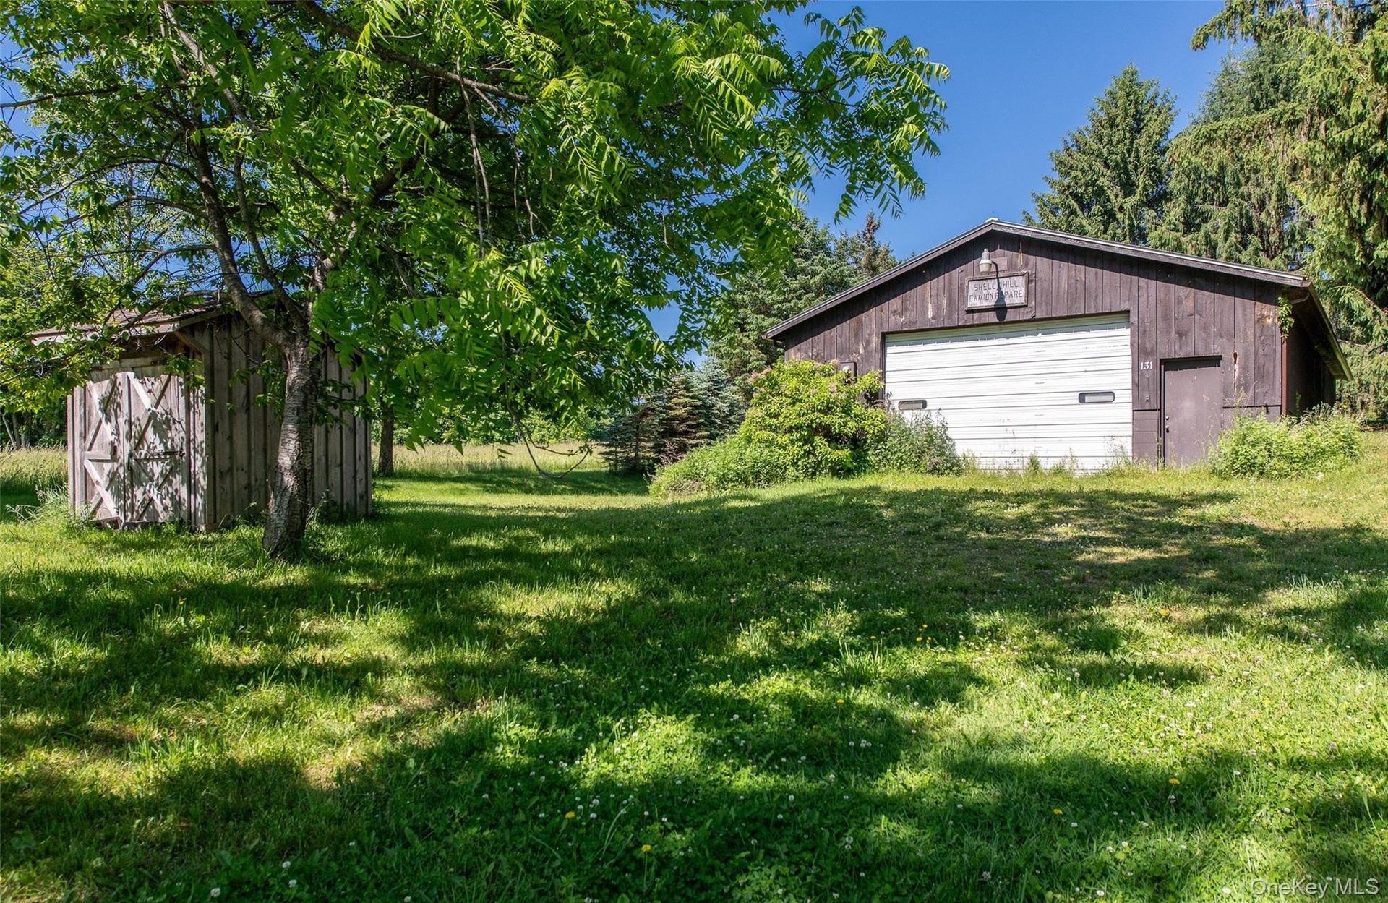
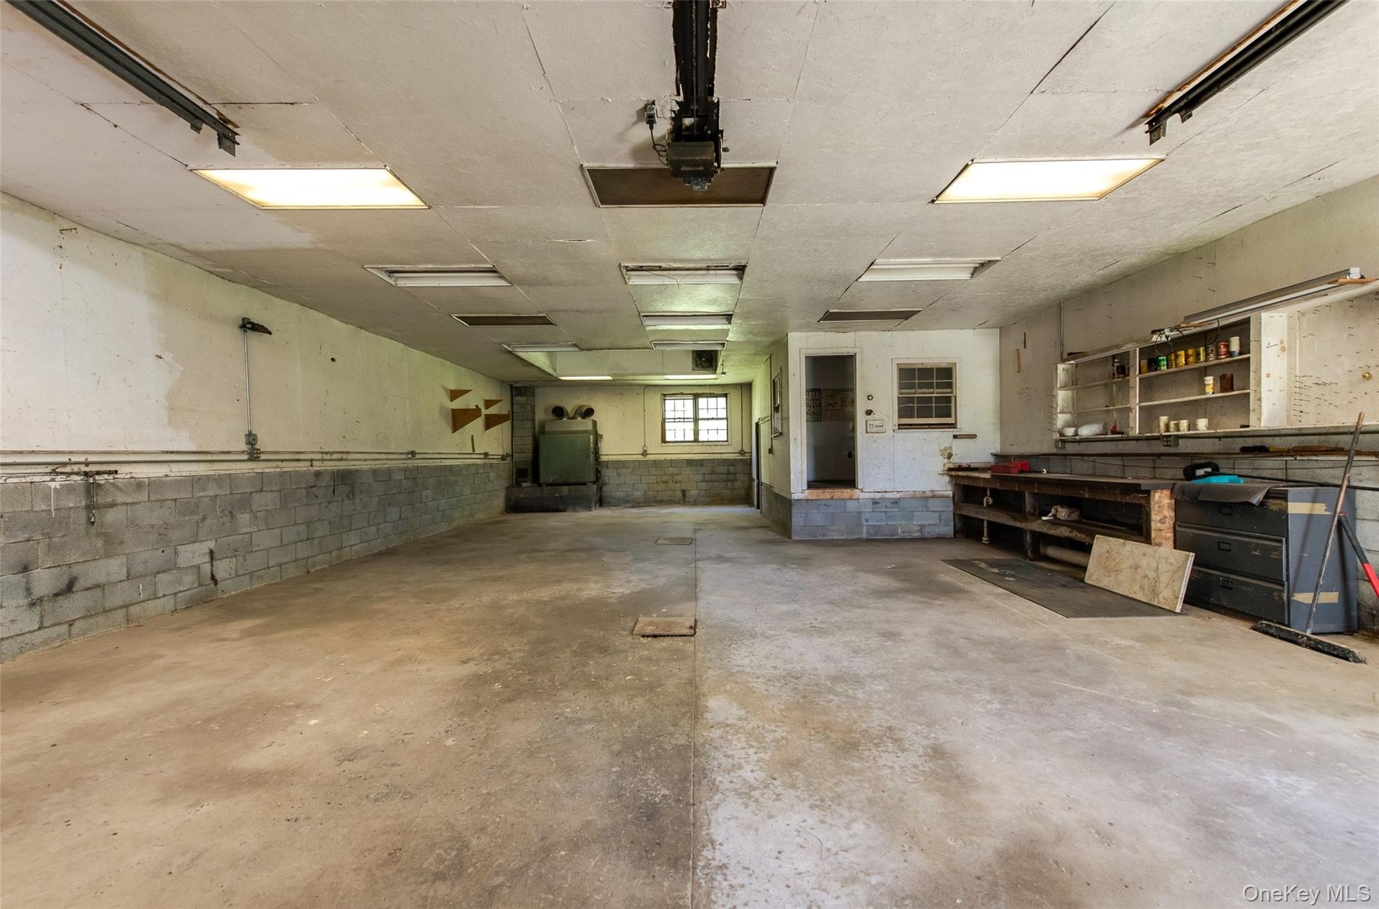
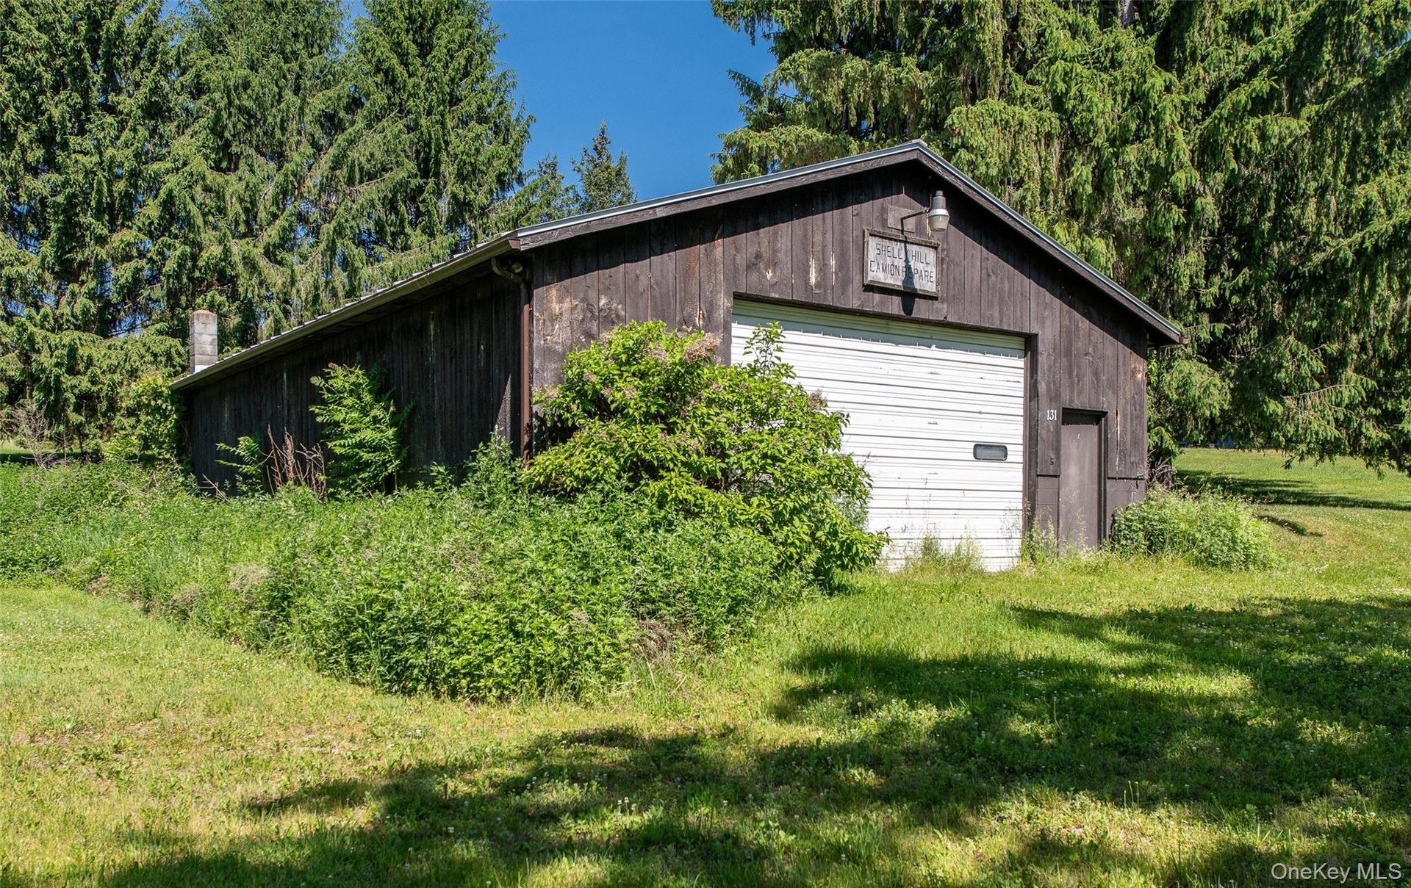
- 1500 sf pole barn/workshop and goat shed
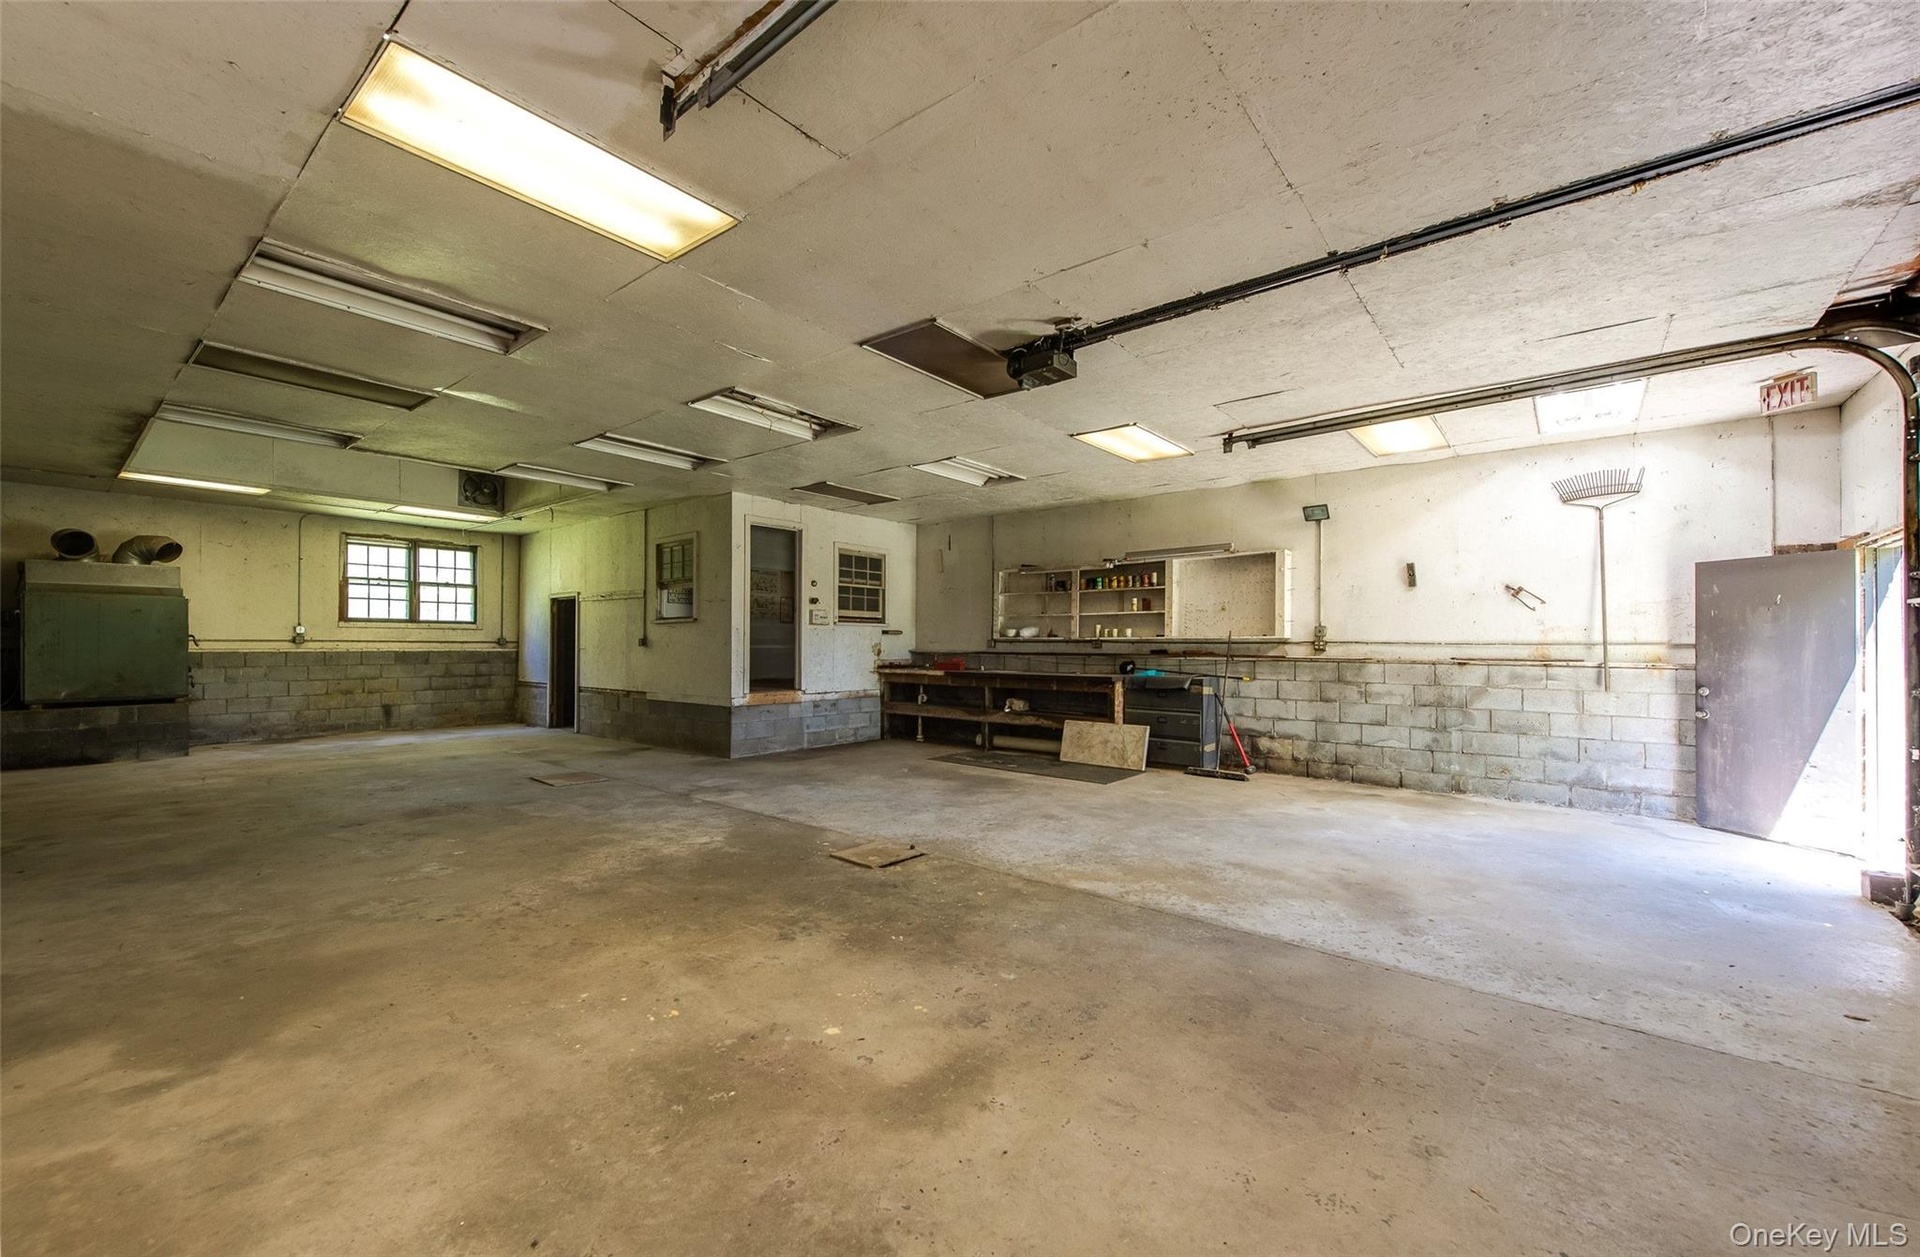
- Interior of barn/workshop with so many possibilities!
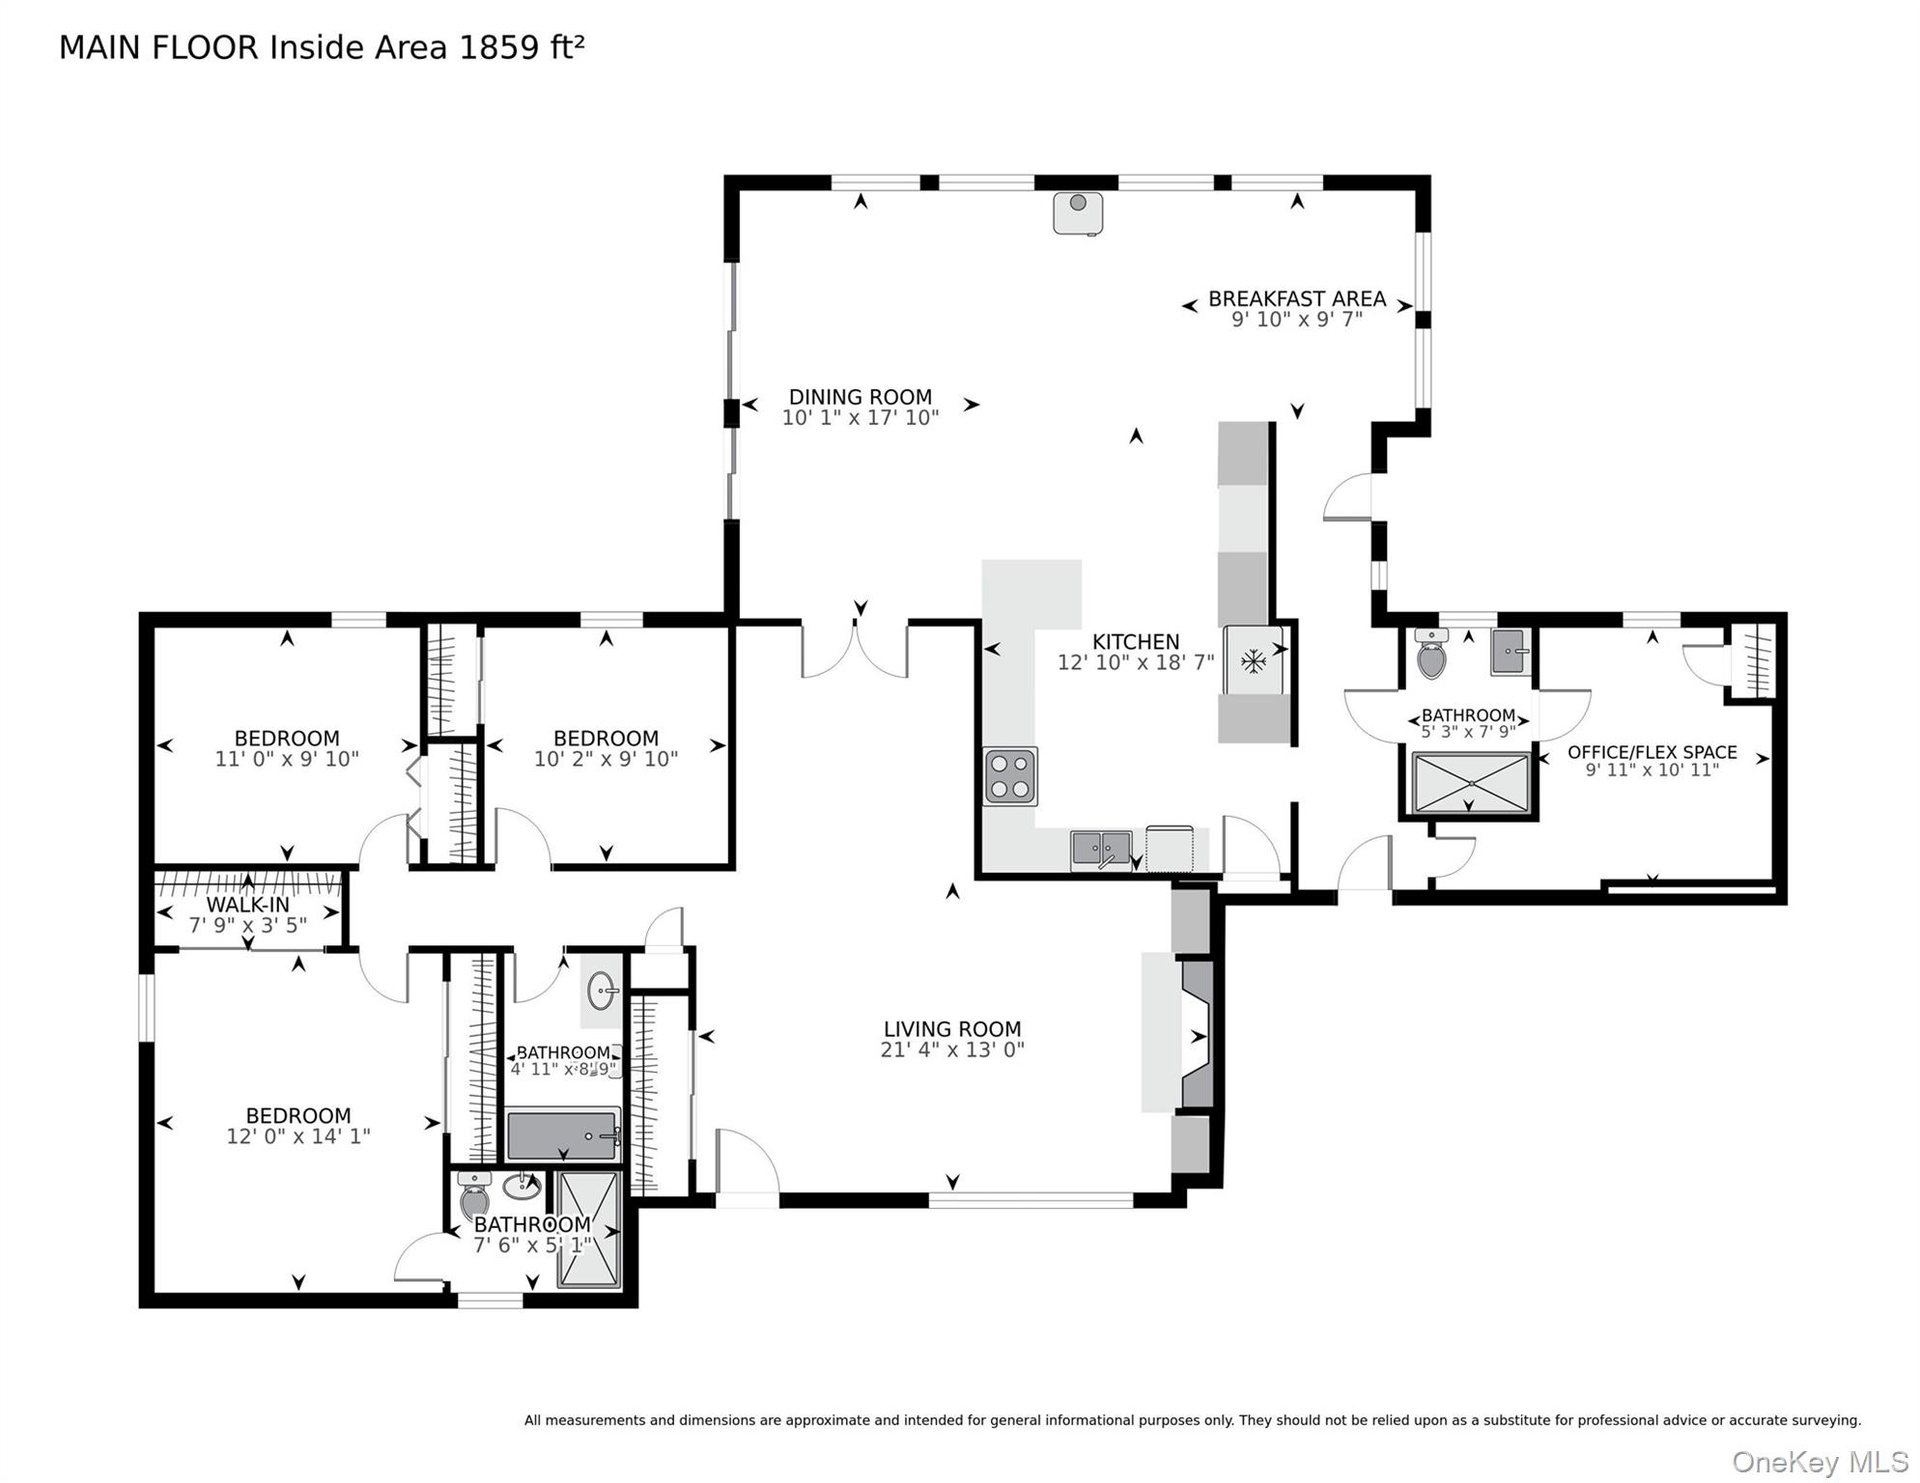
- Floor Plan of 141 Shelley Hill Rd
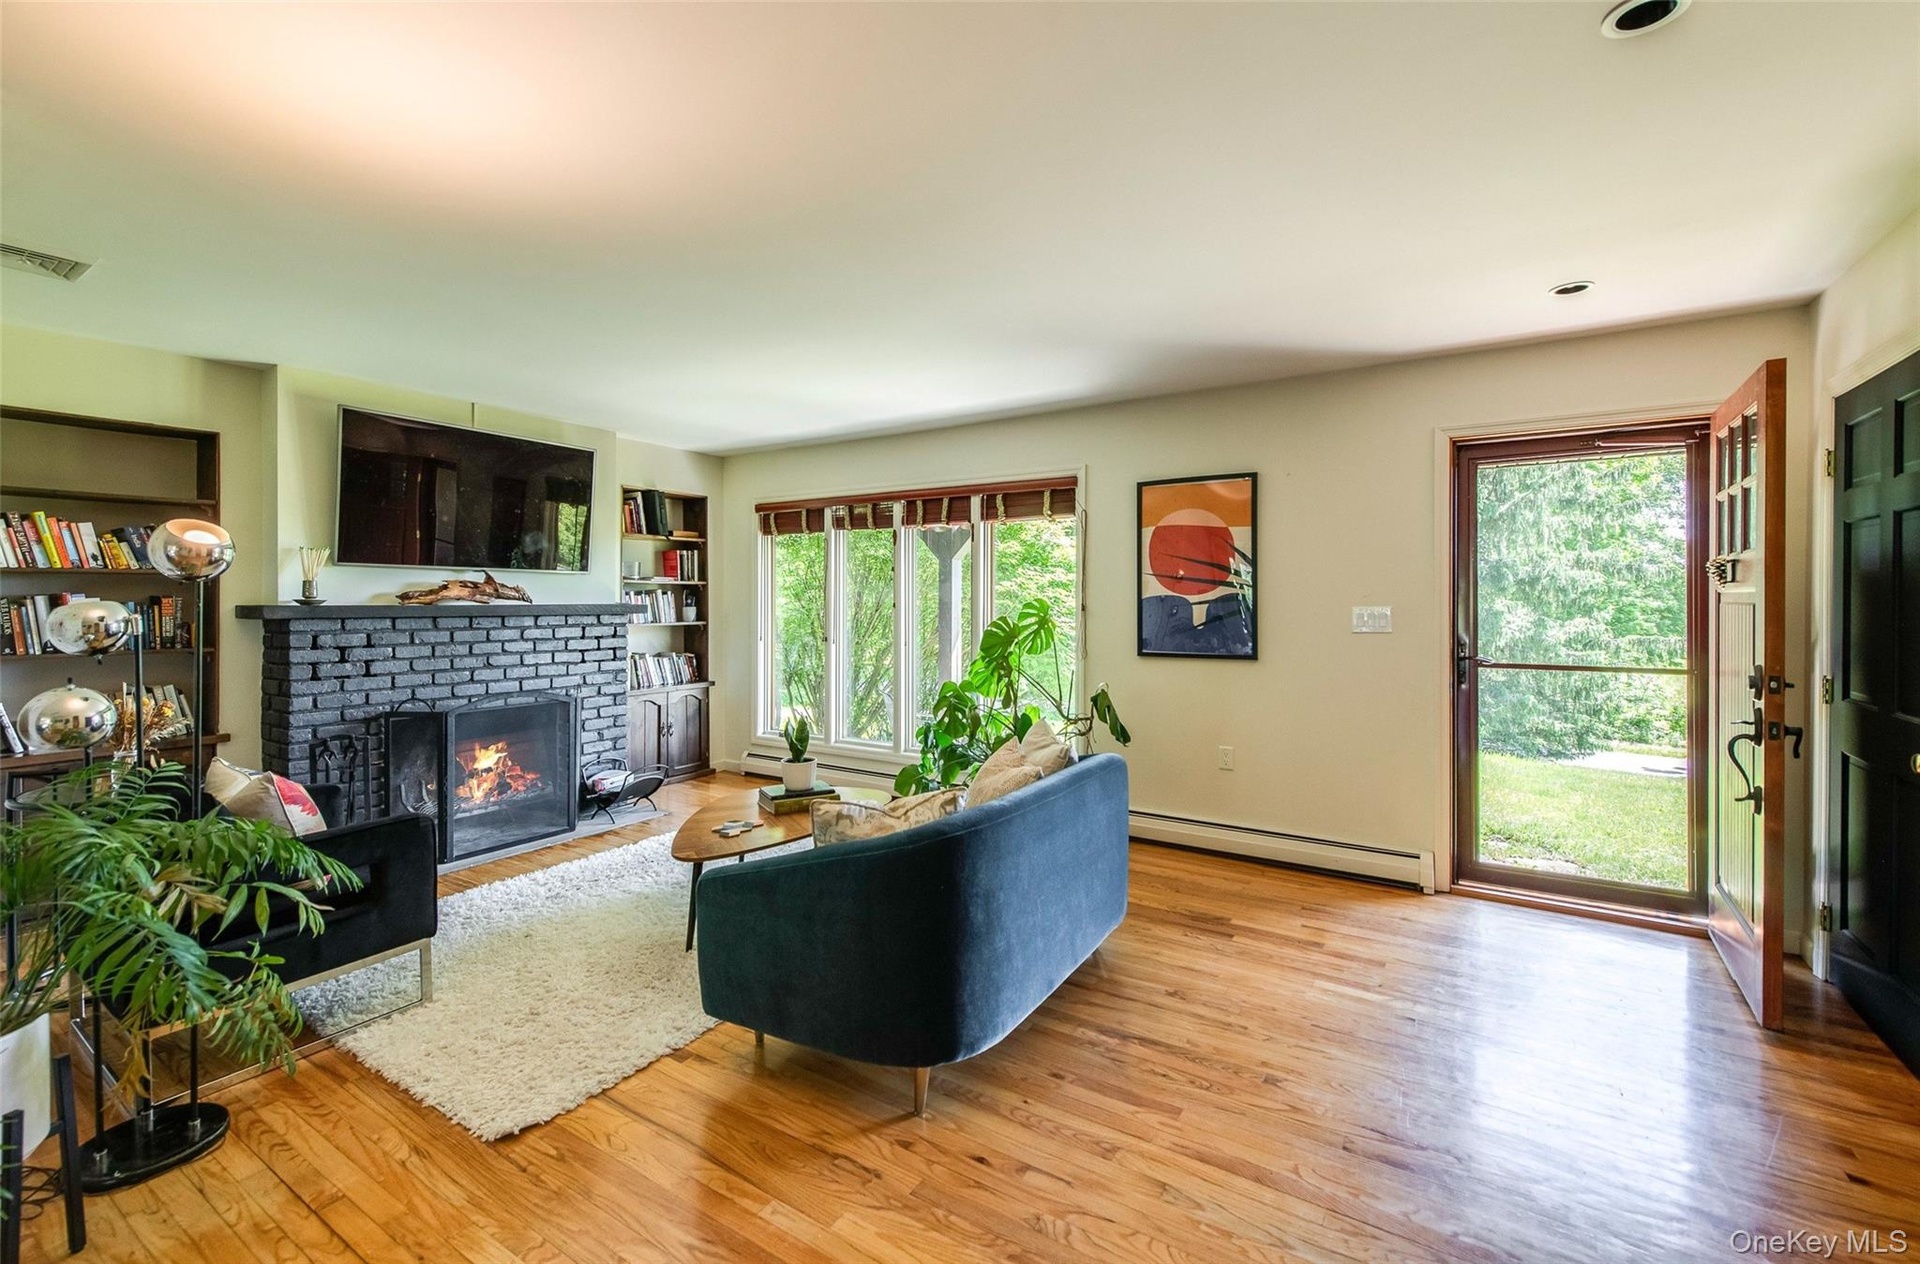
- Living room with wood burning fireplace and hardwood floors
- 12
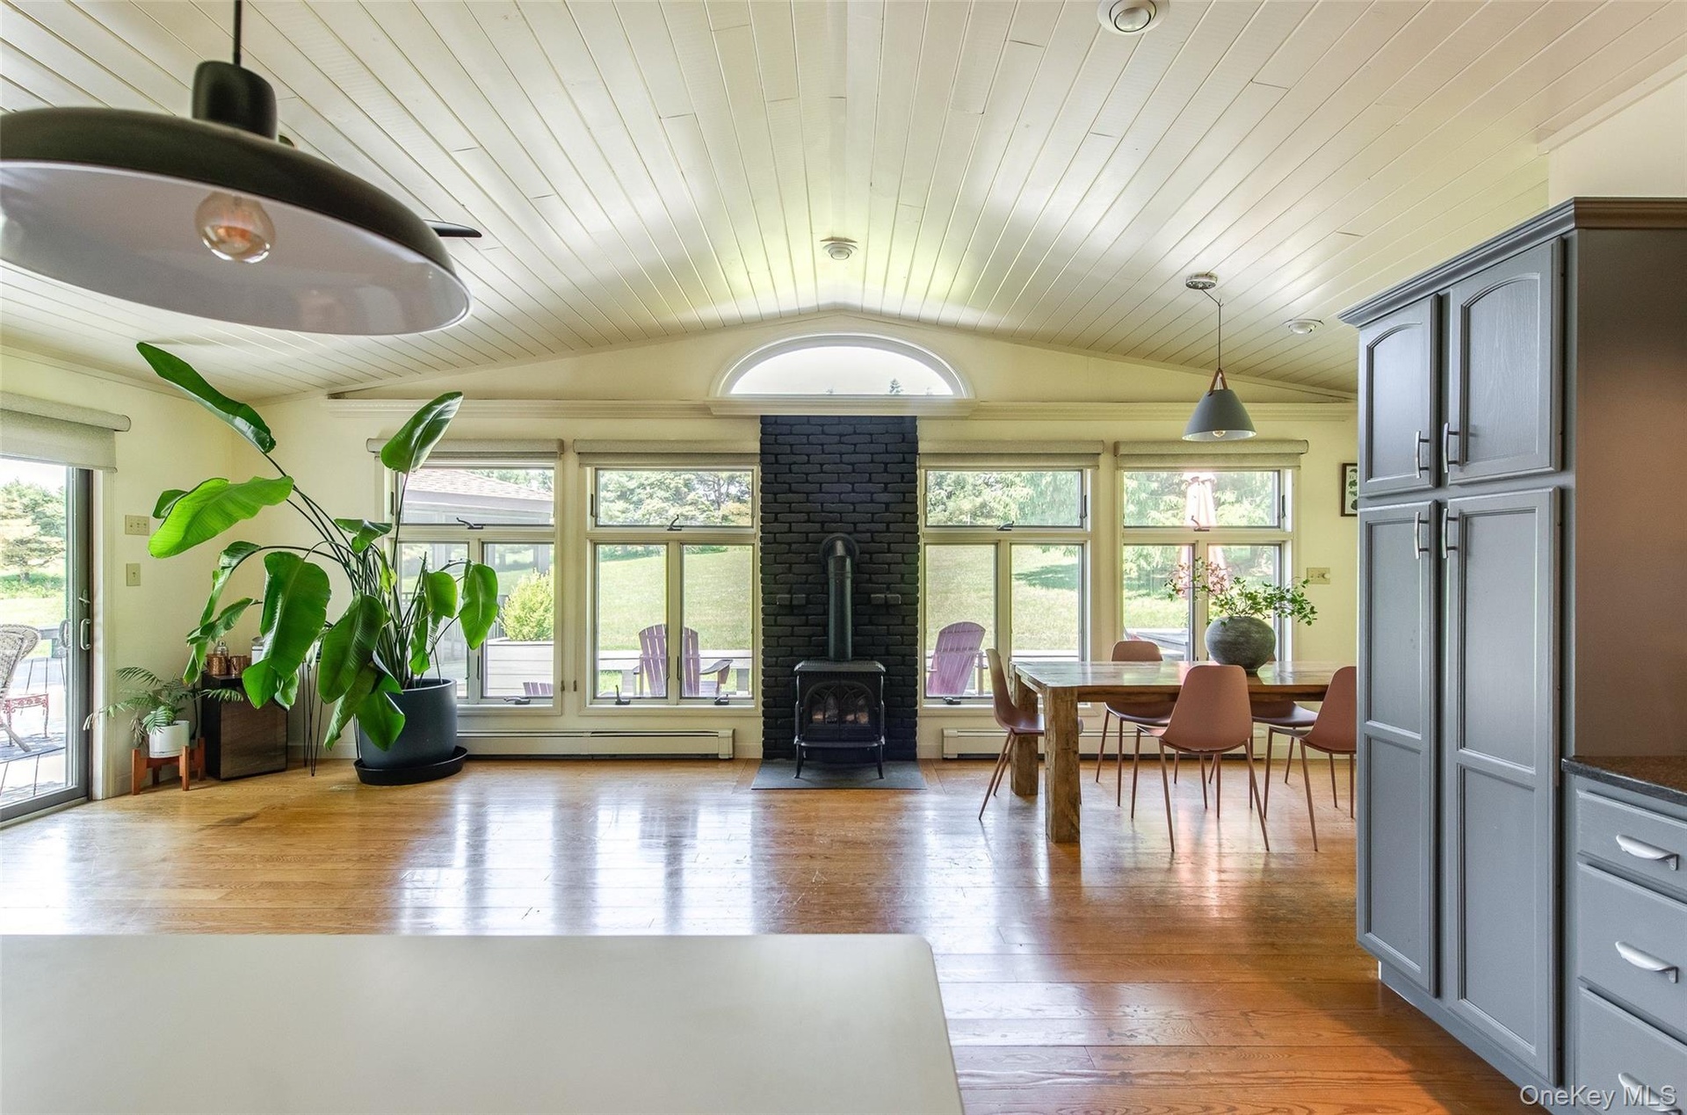
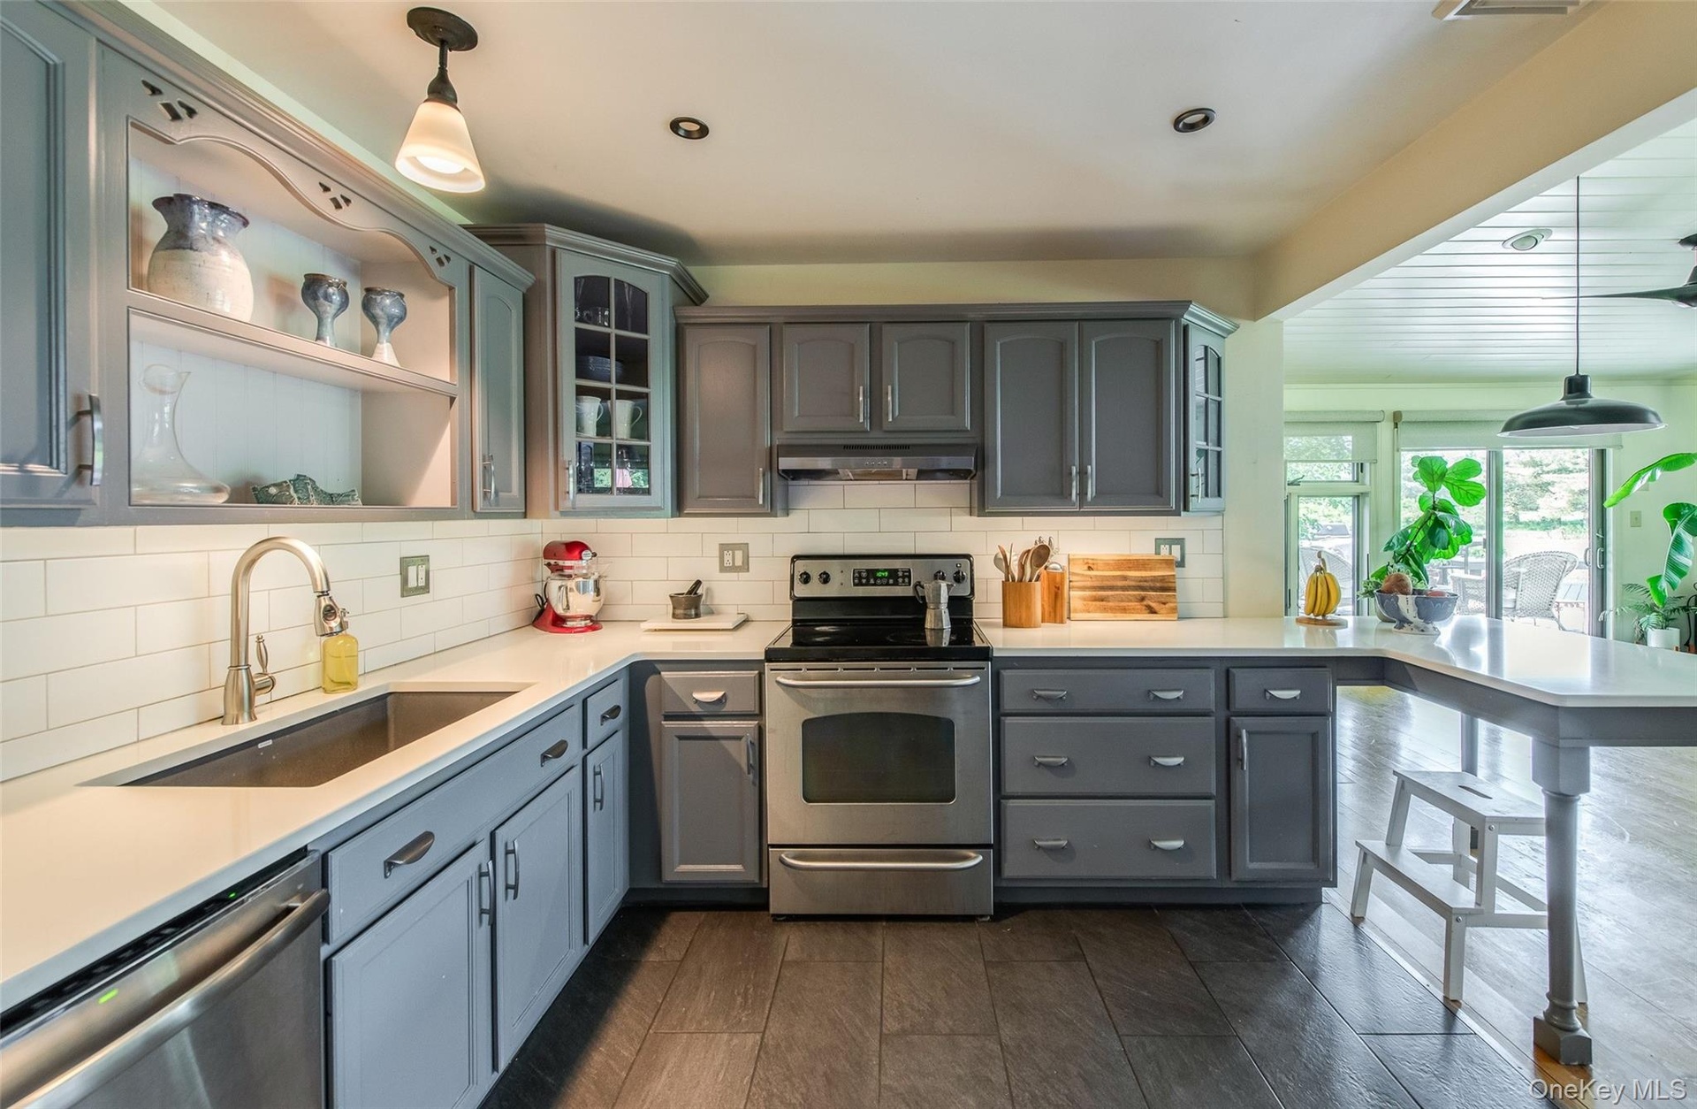
- From kitchen into family room with gas burning stove and a wall of windows to enjoy your beautiful property year round
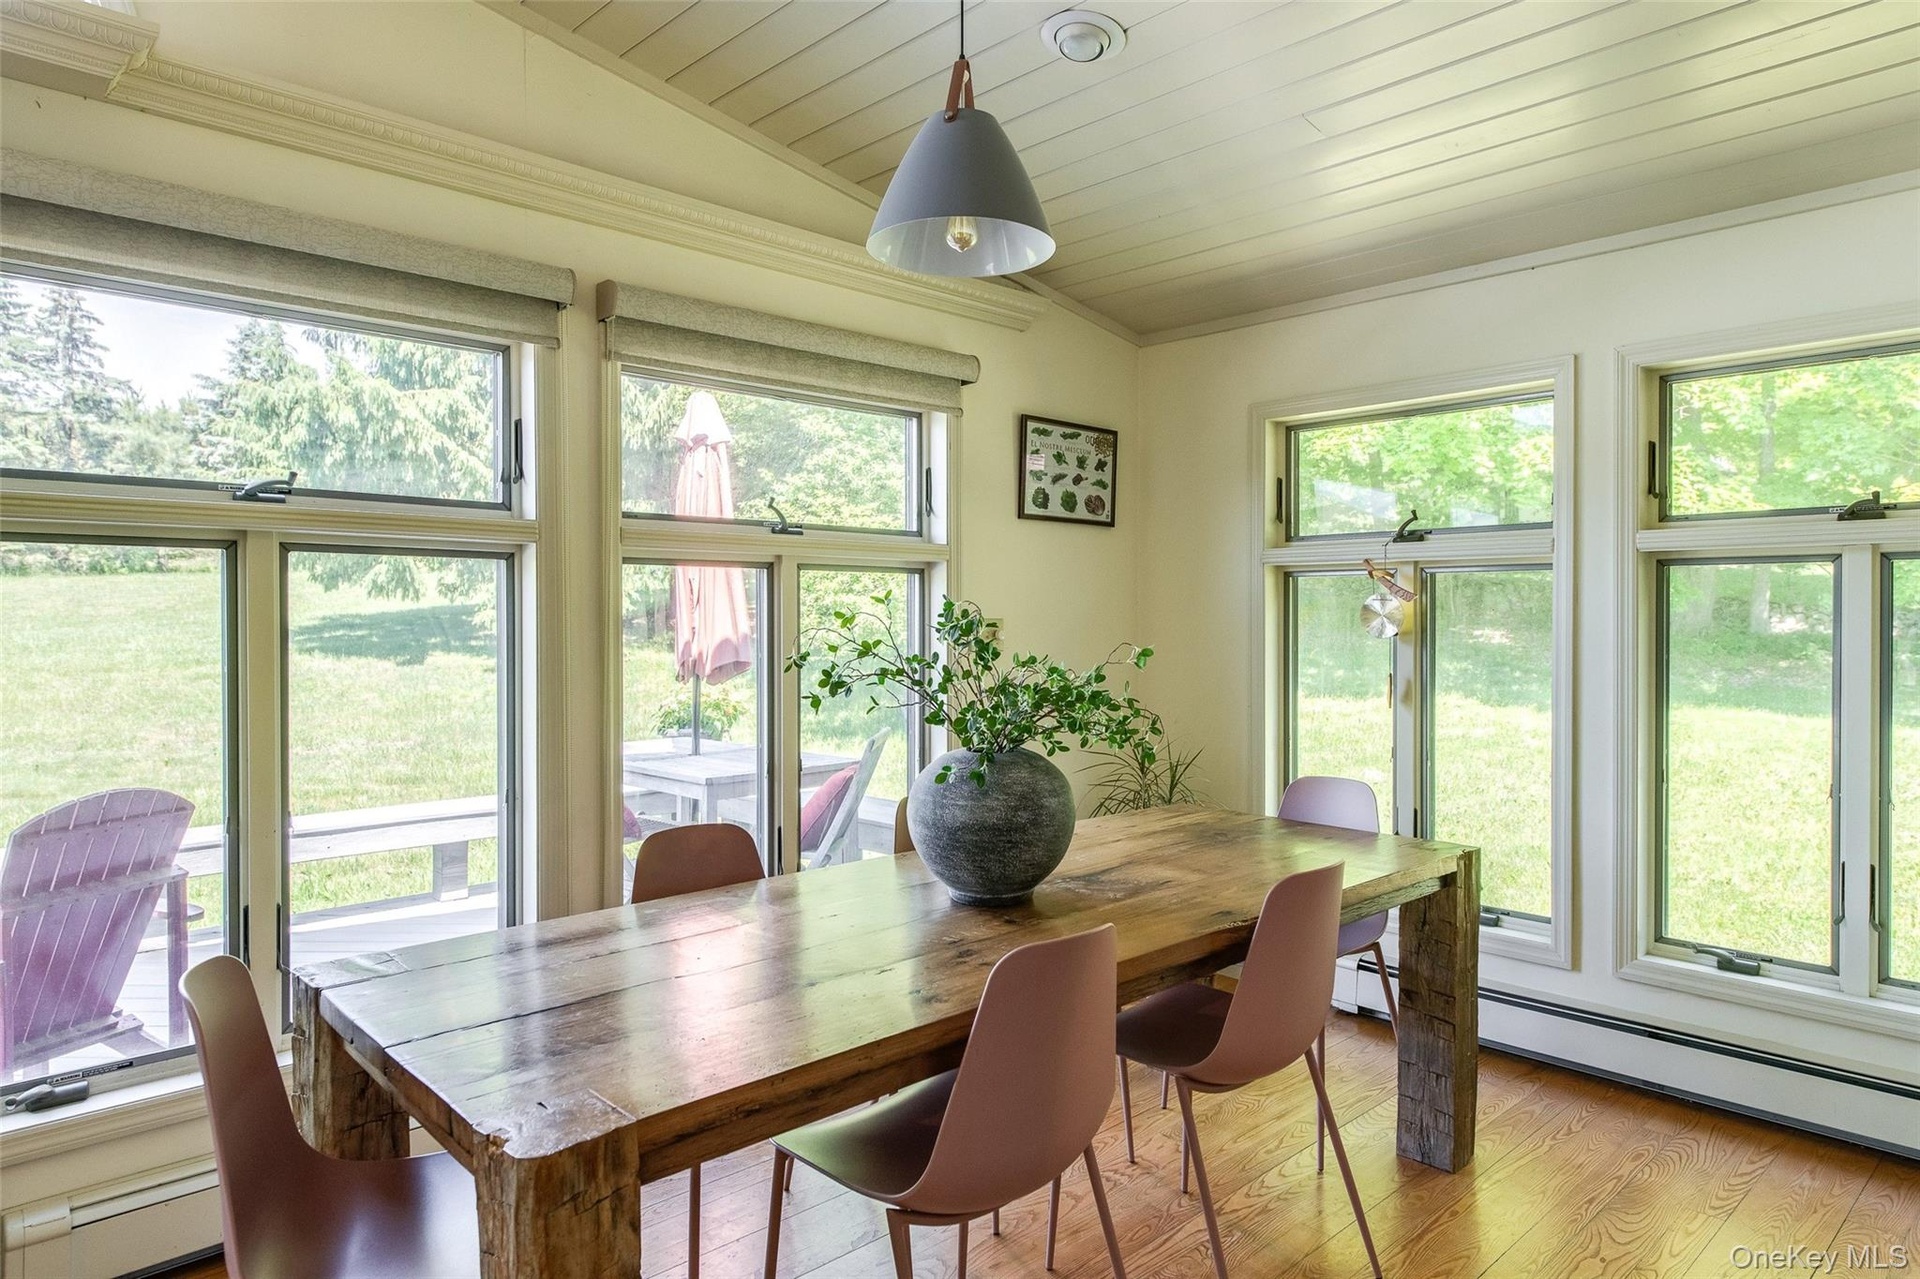
- Dining area
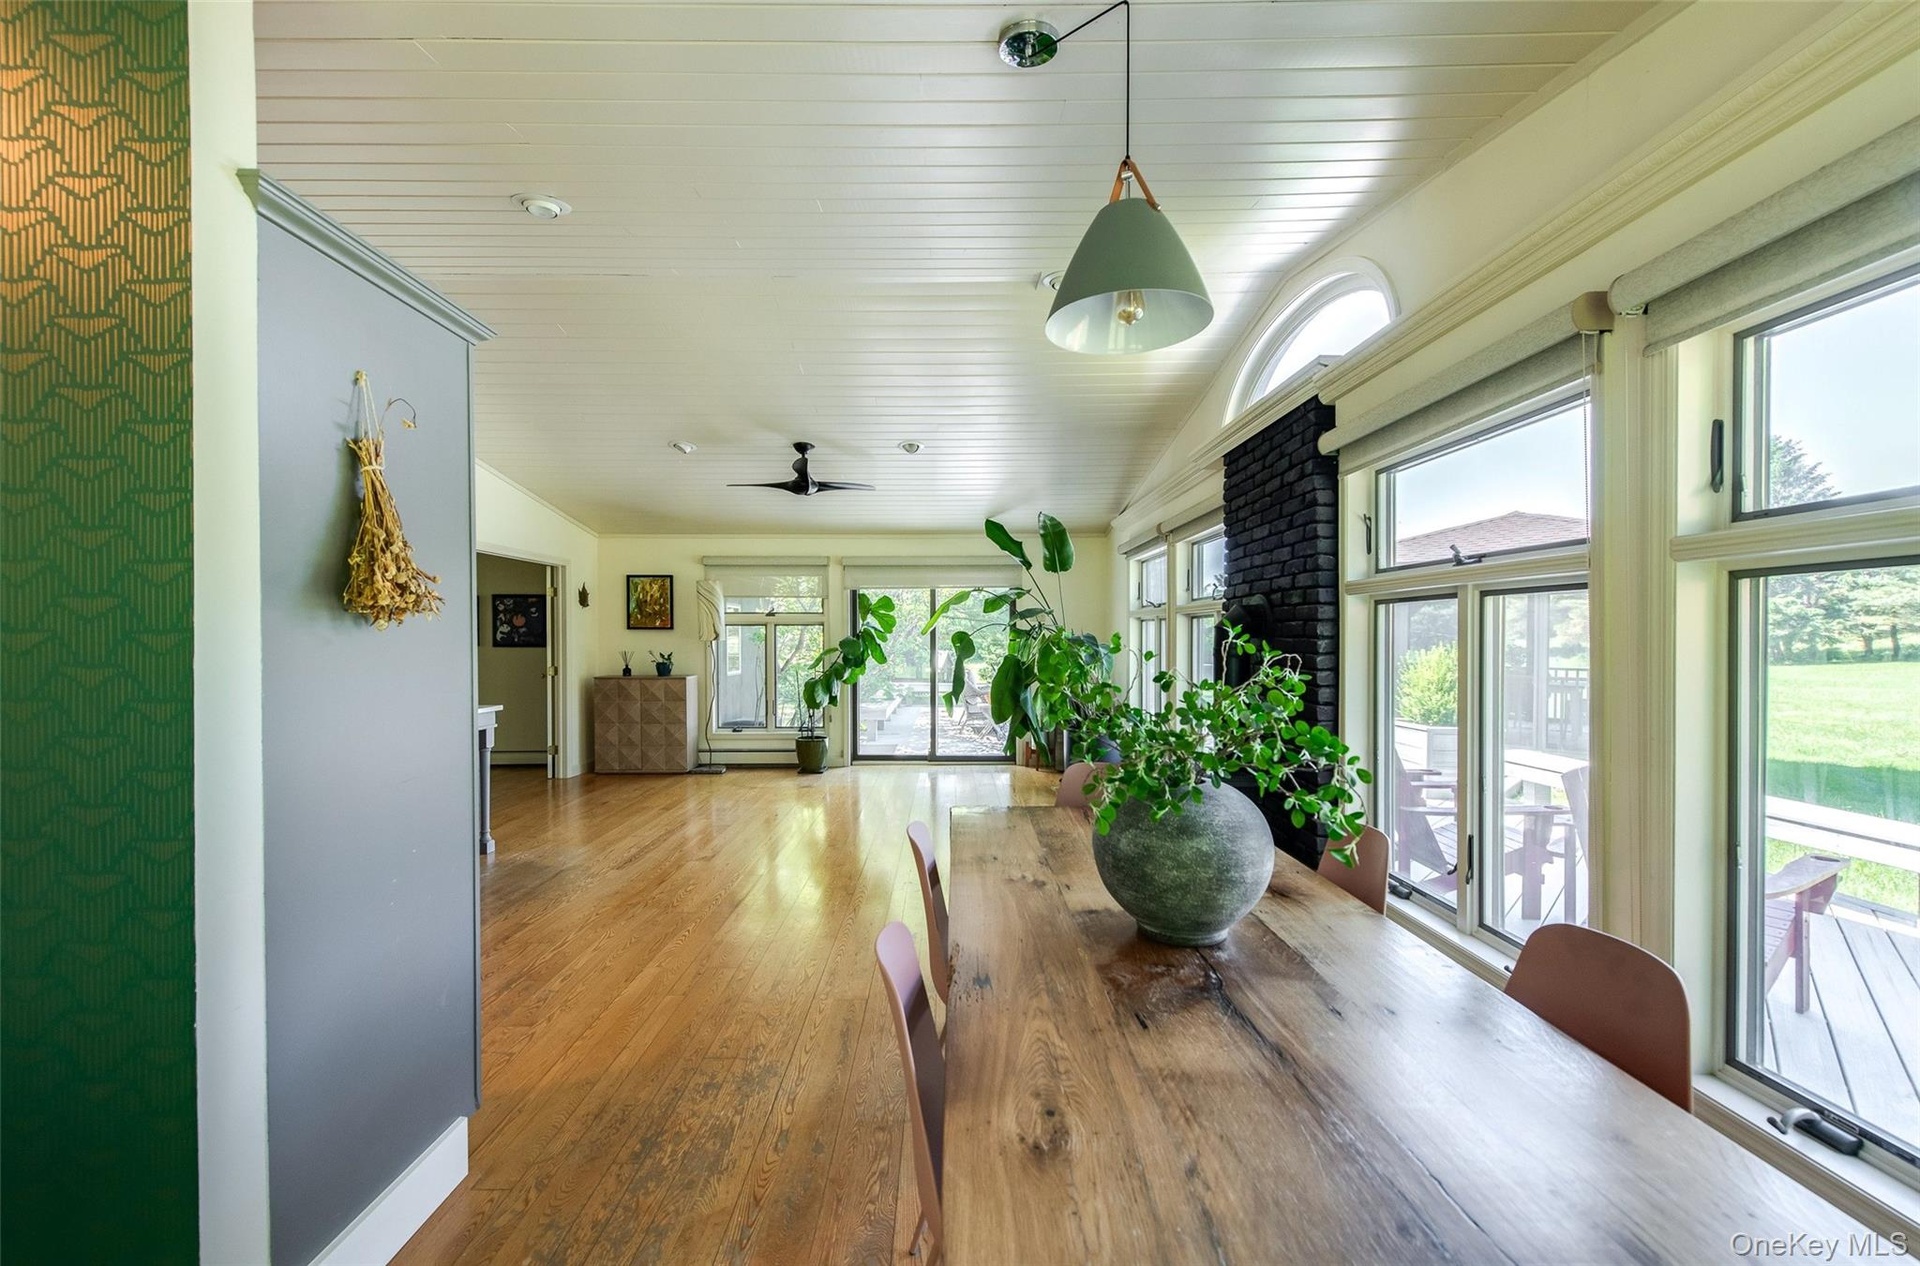
- View of family room from dining area
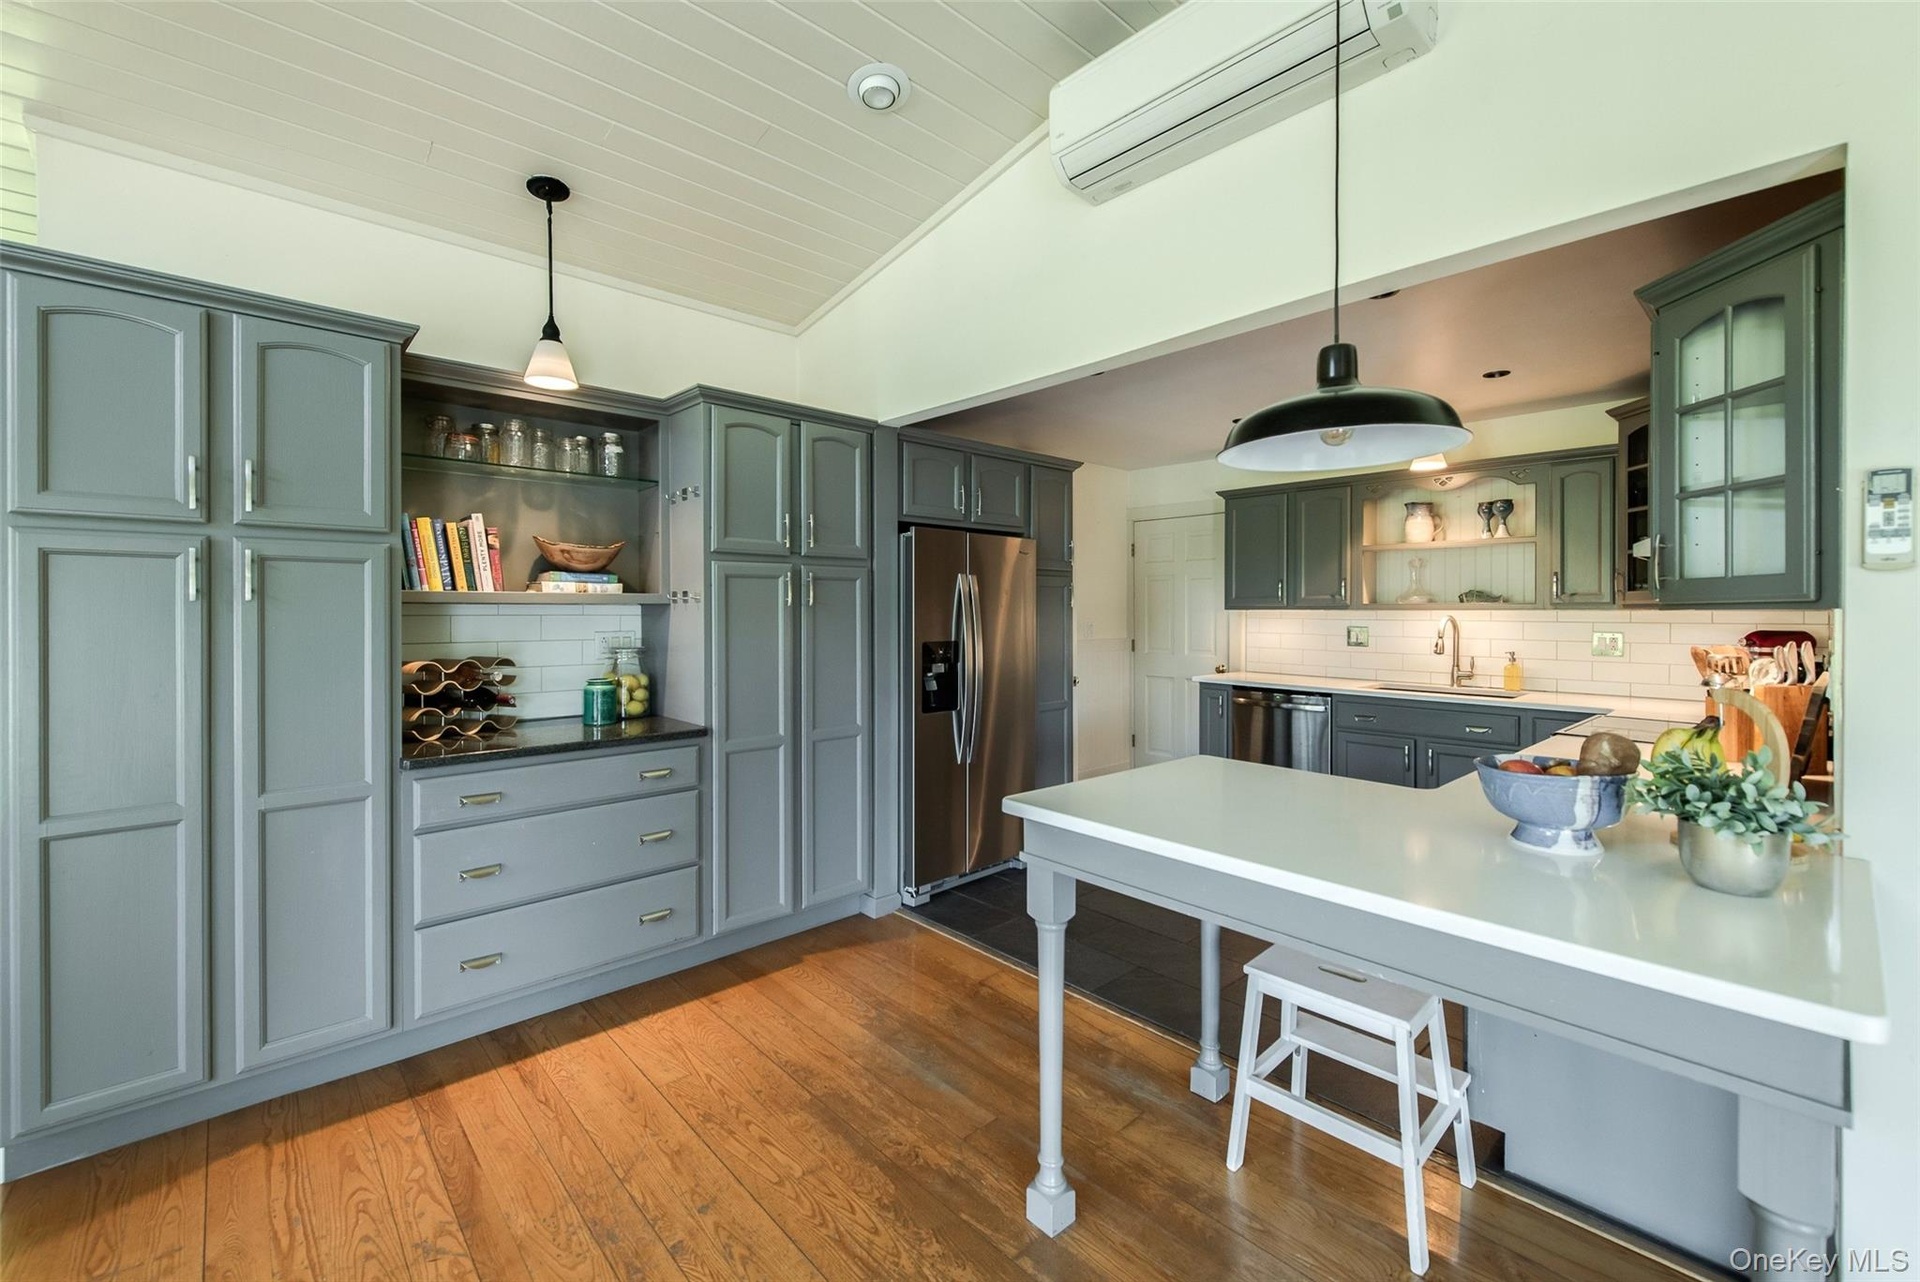
- Breakfast bar and pantry cabinets
- Kitchen
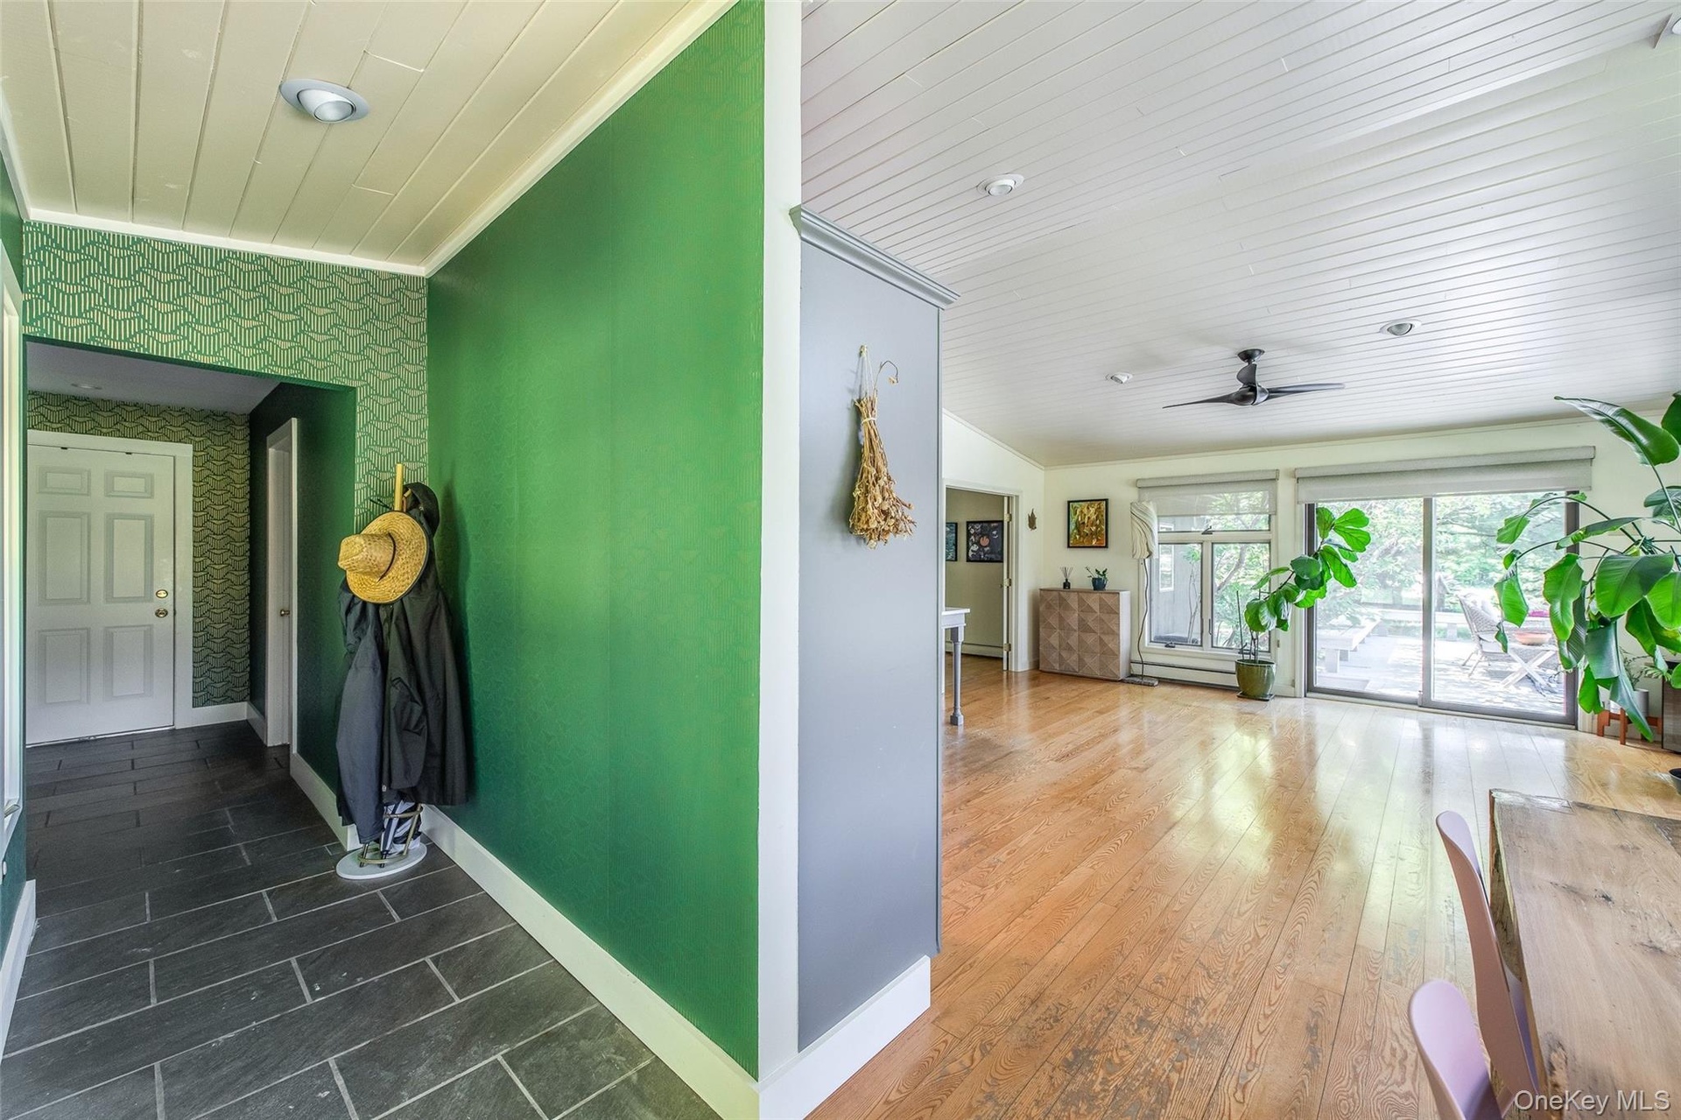
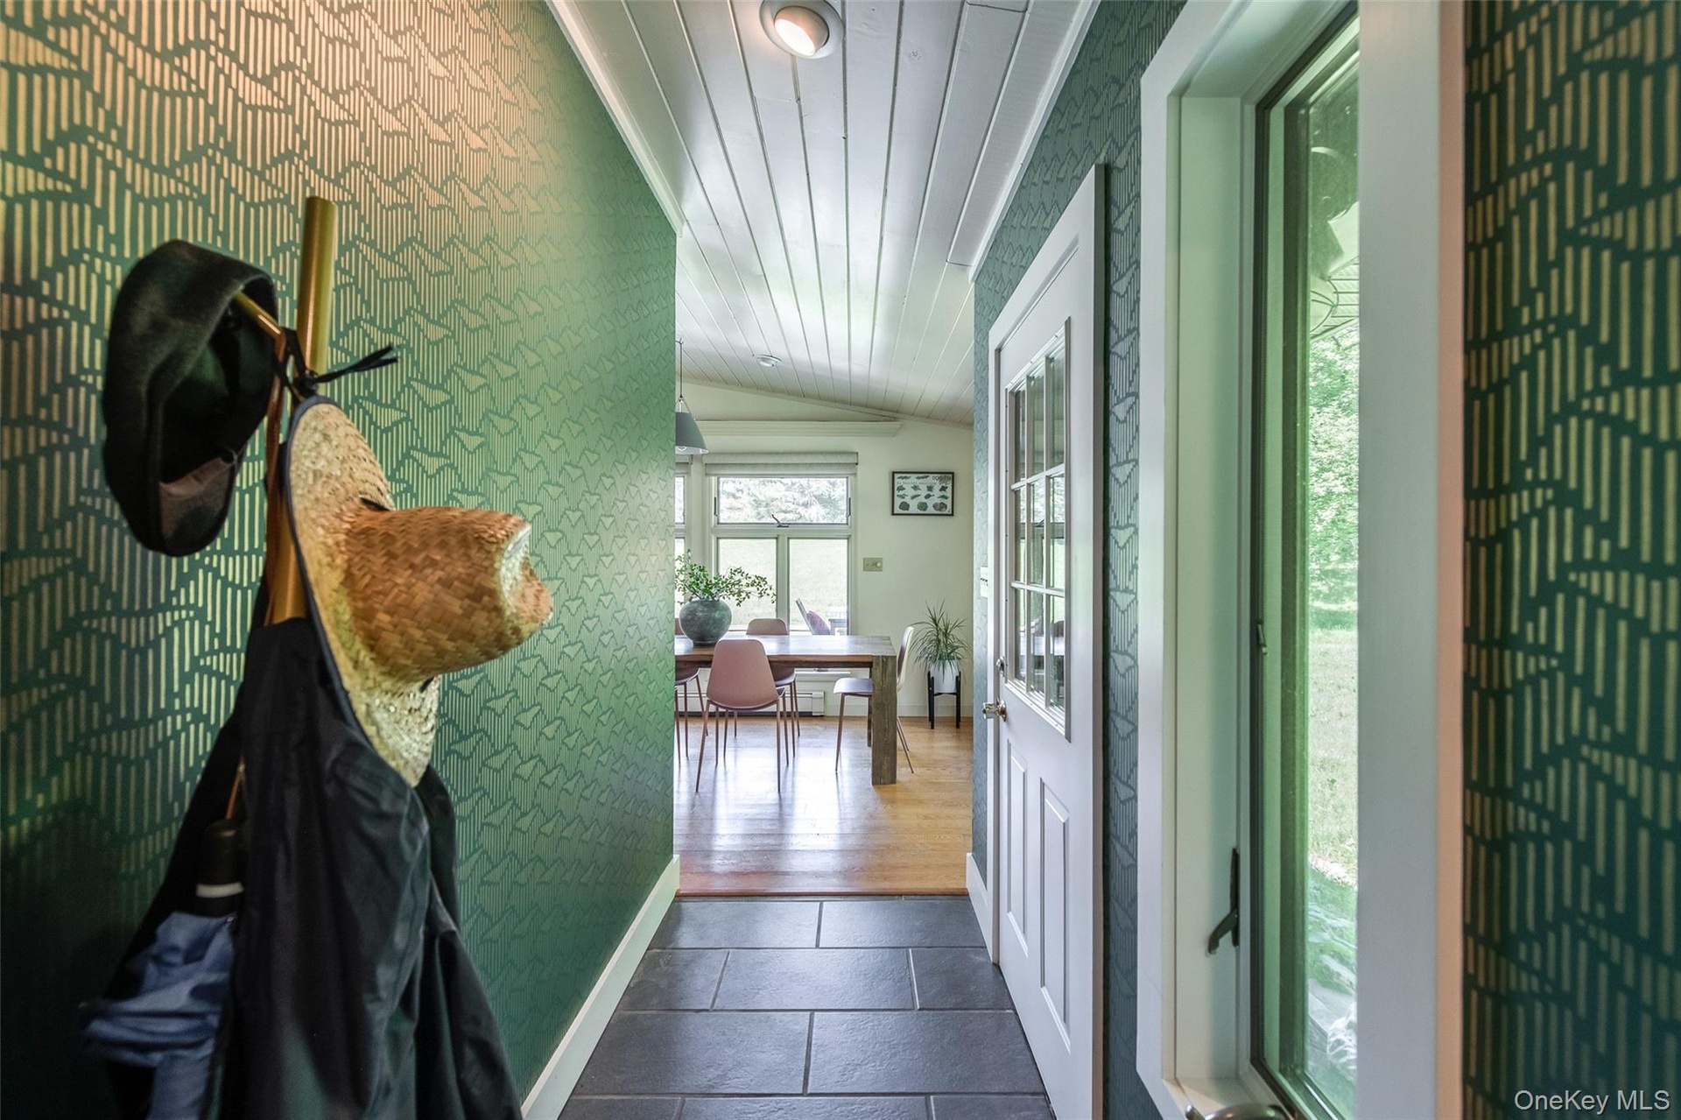
- Side entrance into Mudroom
- Mudroom
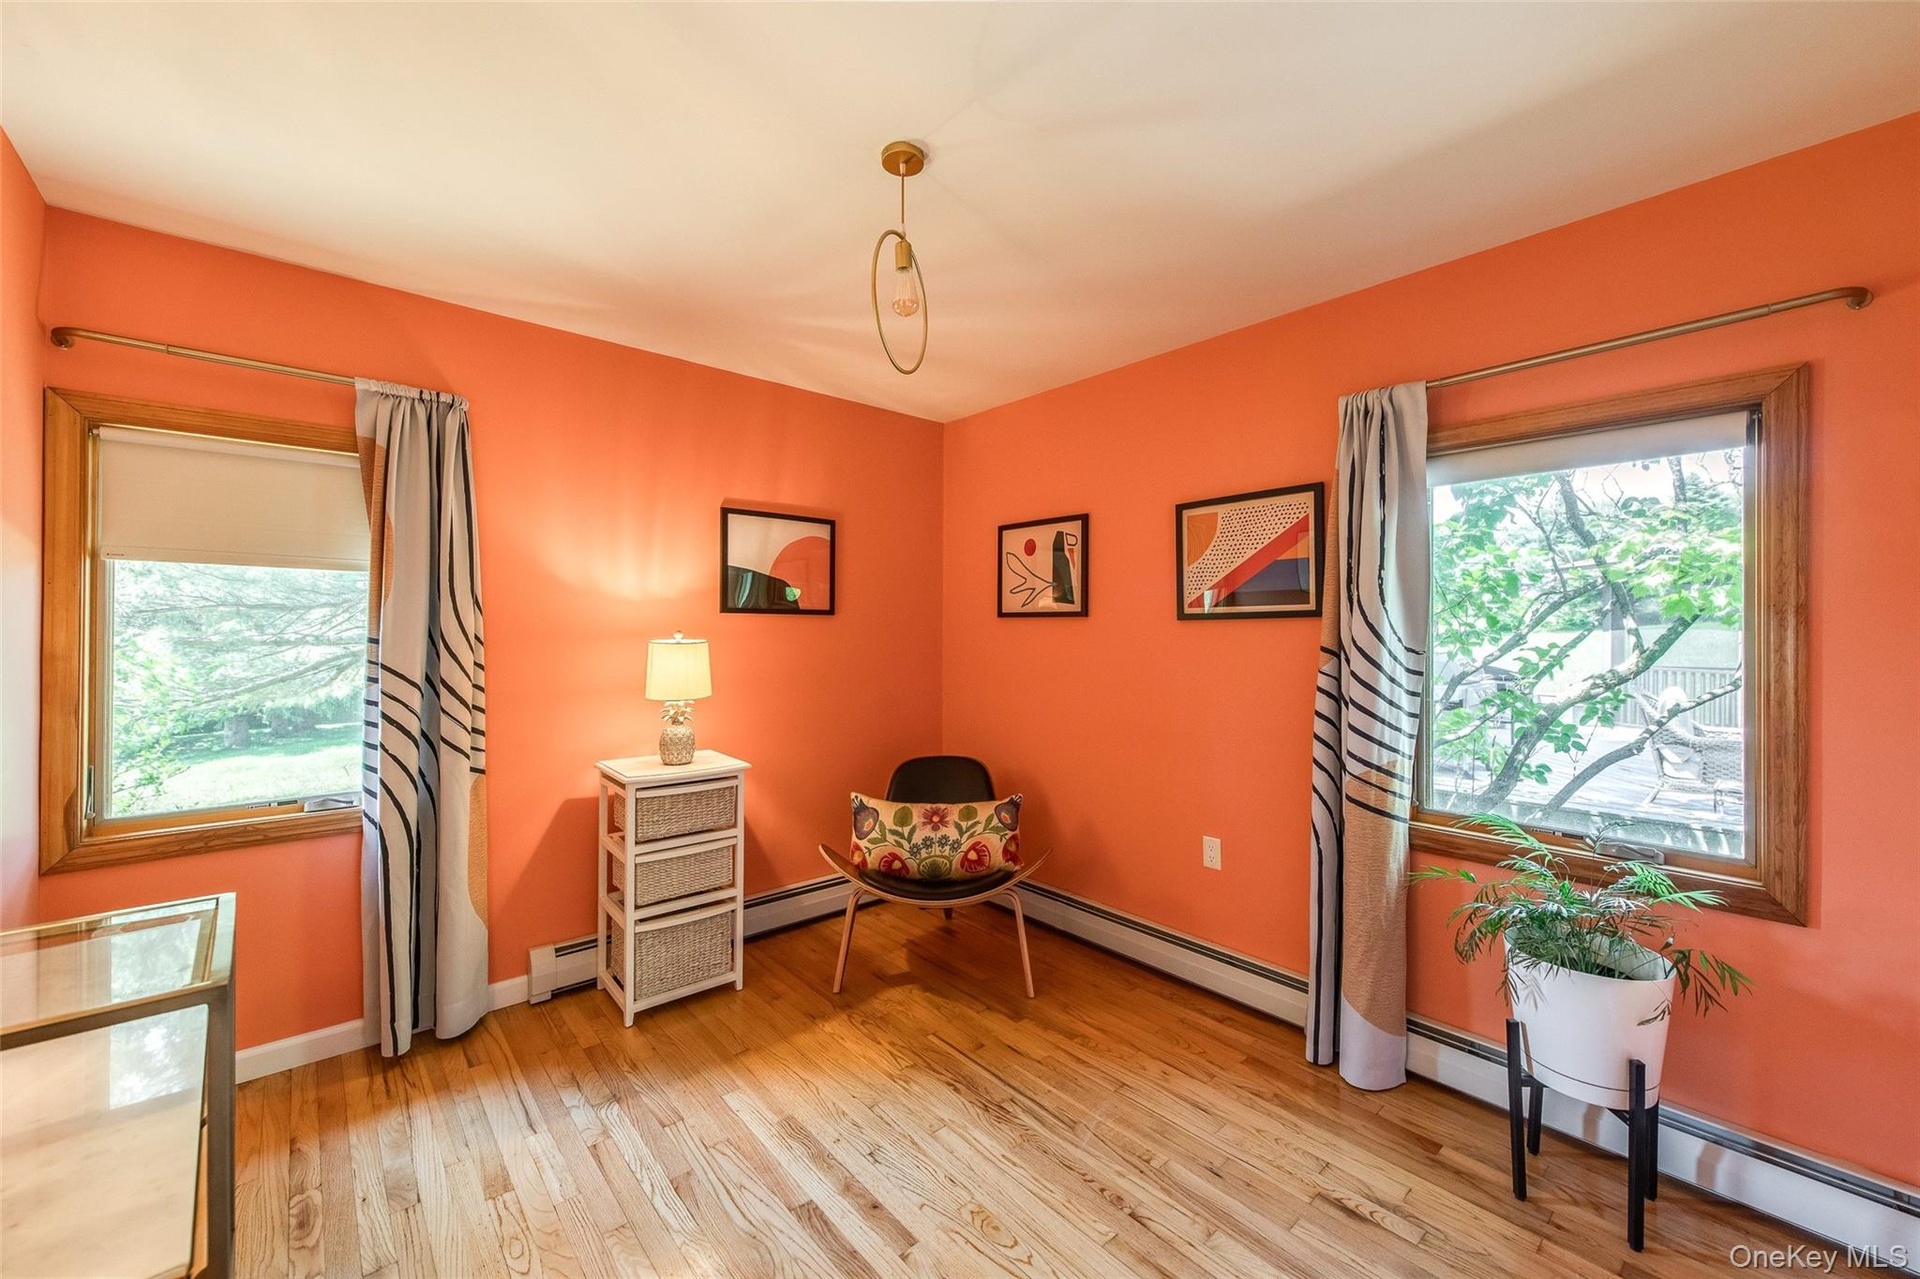
- Flex space, home office or guest room
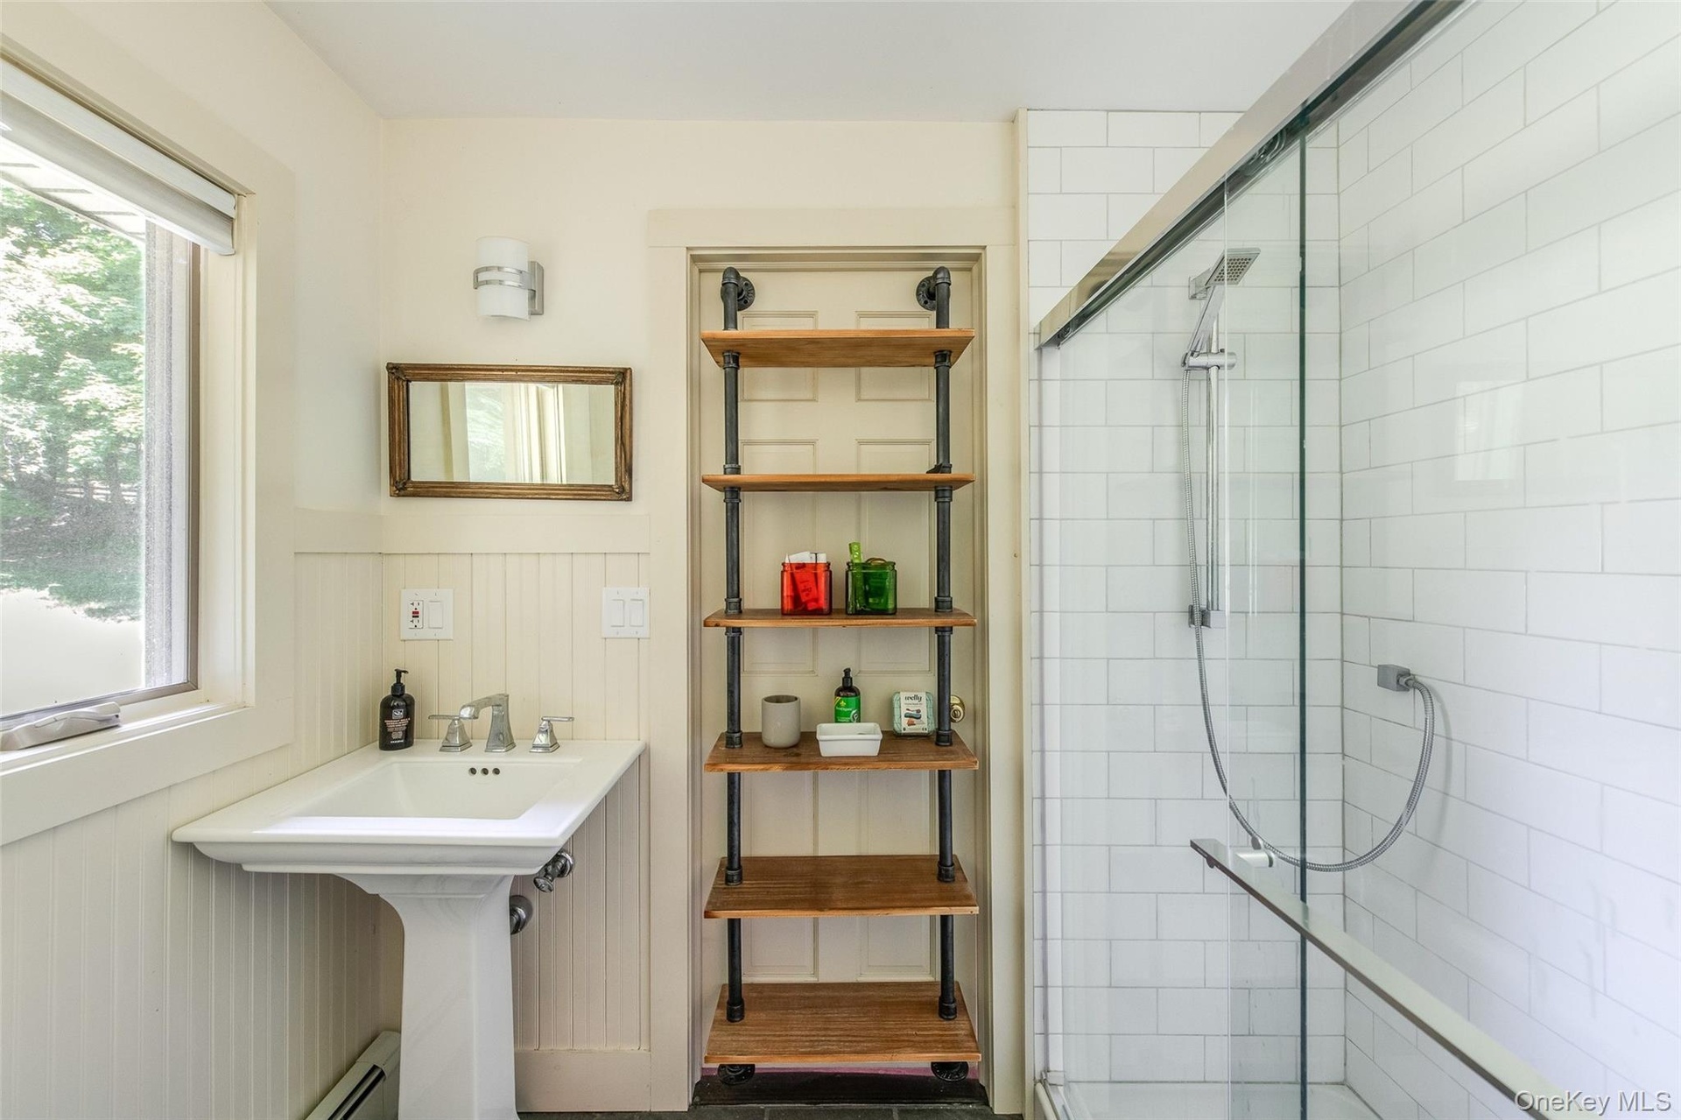
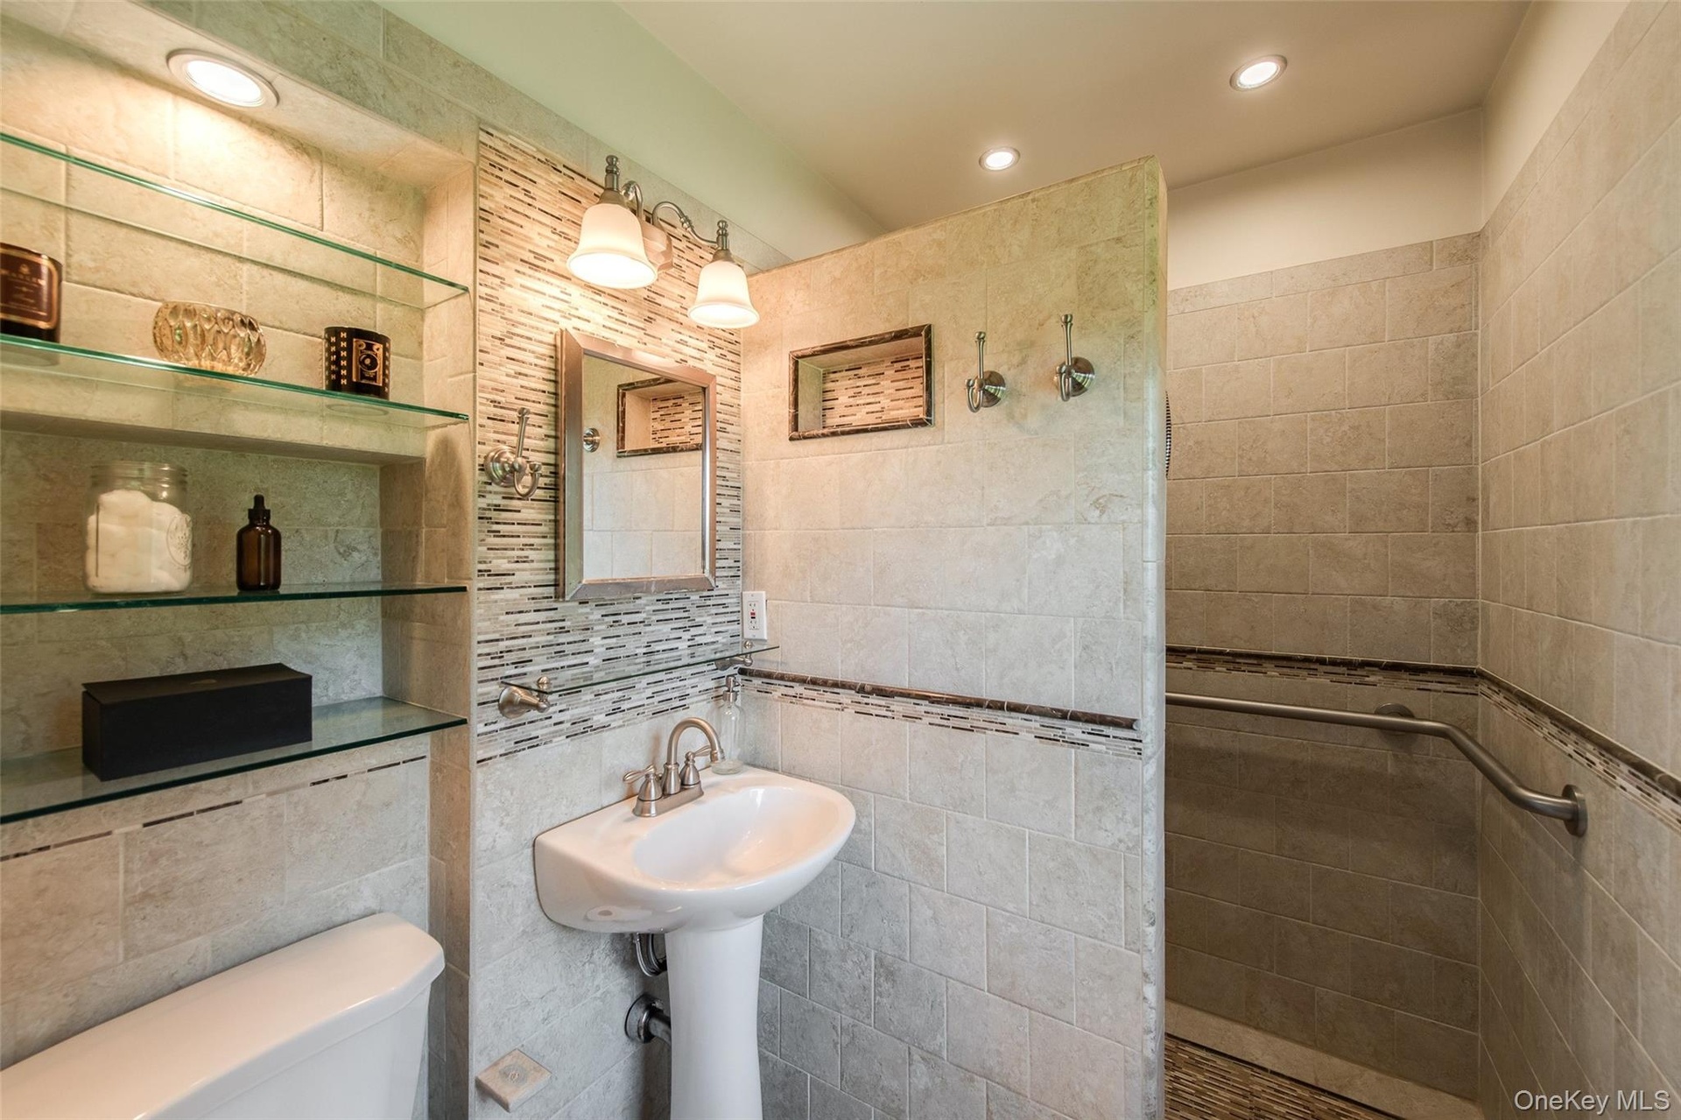
- Full bath with shower
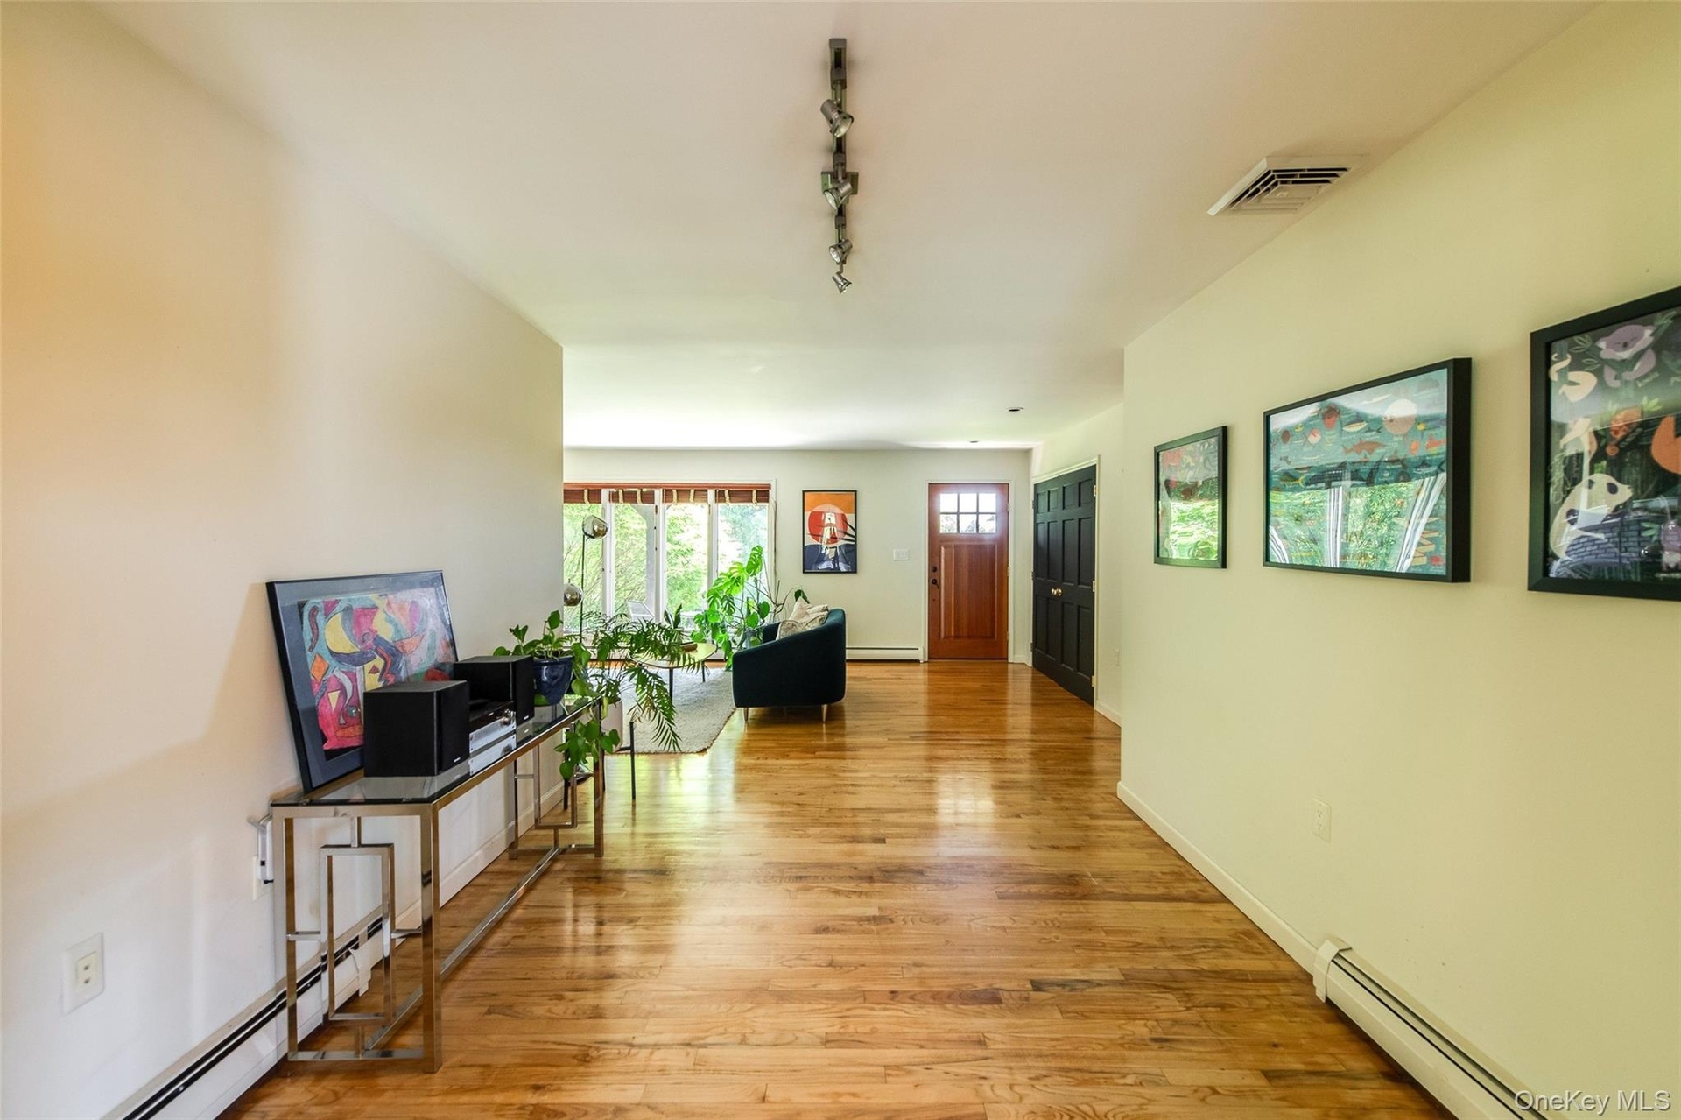
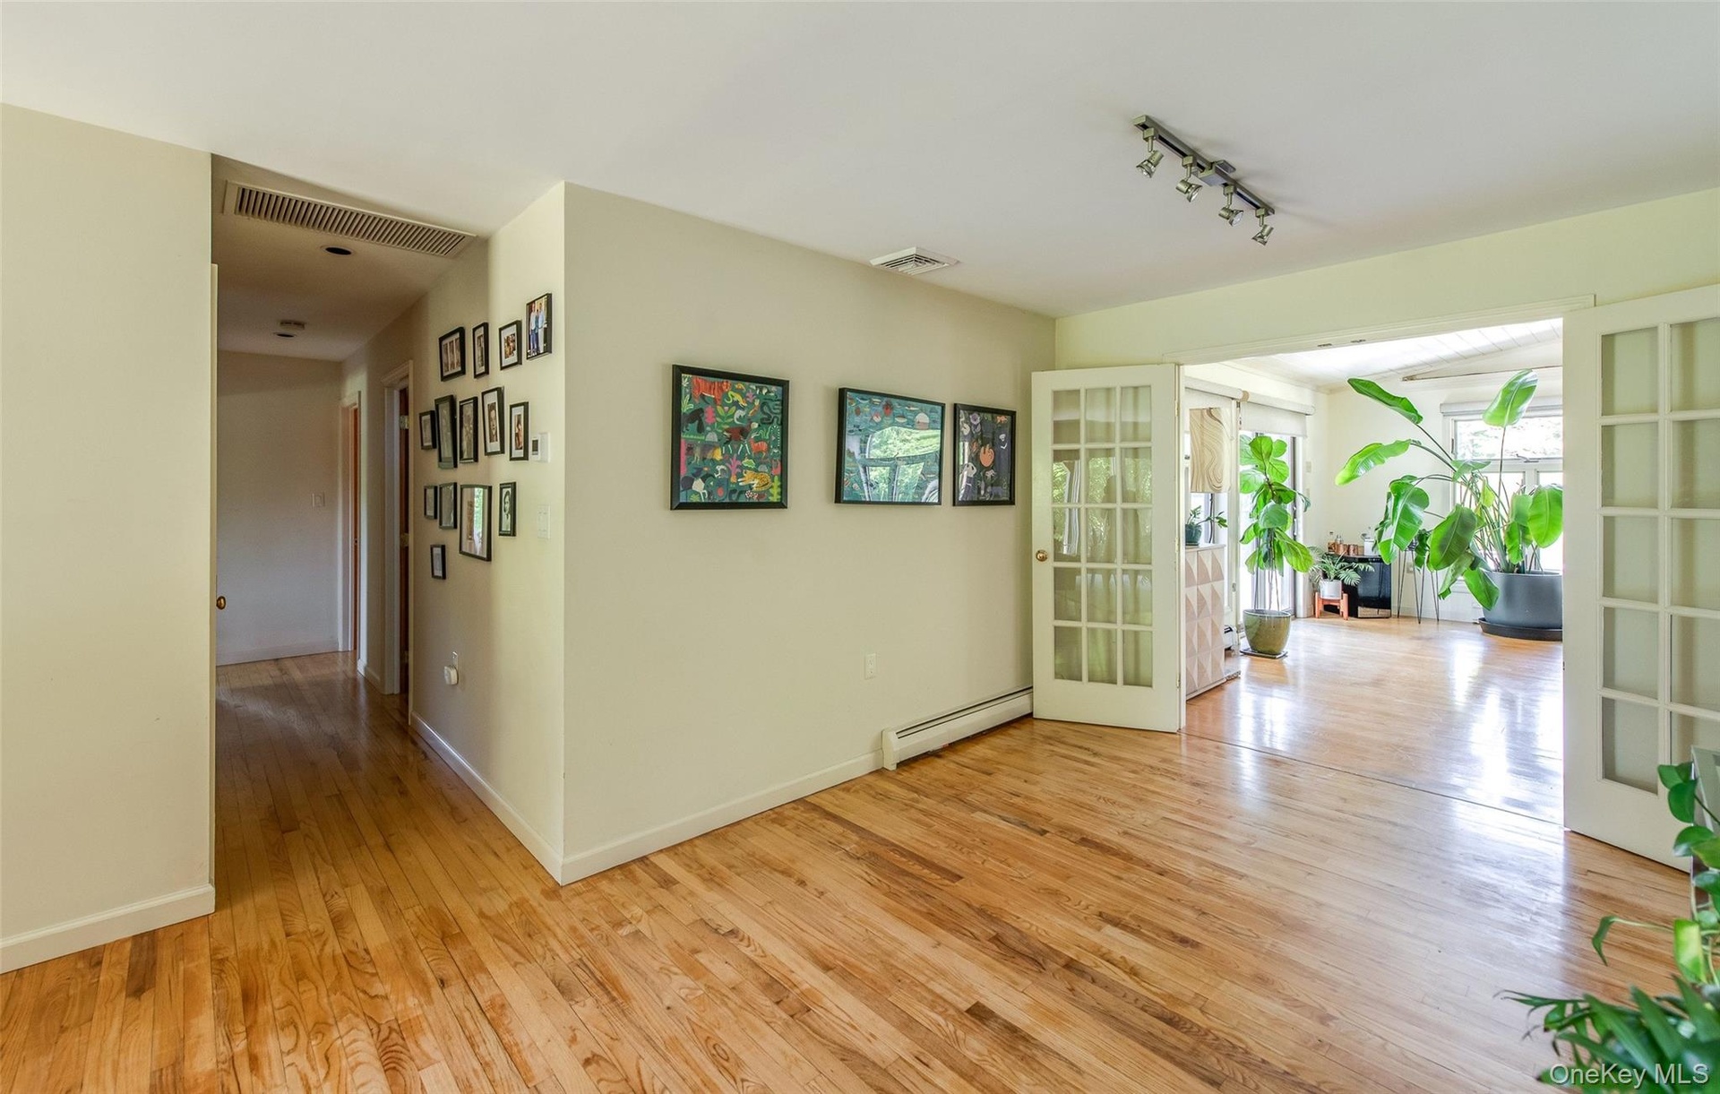
- Gallery wall sitting area
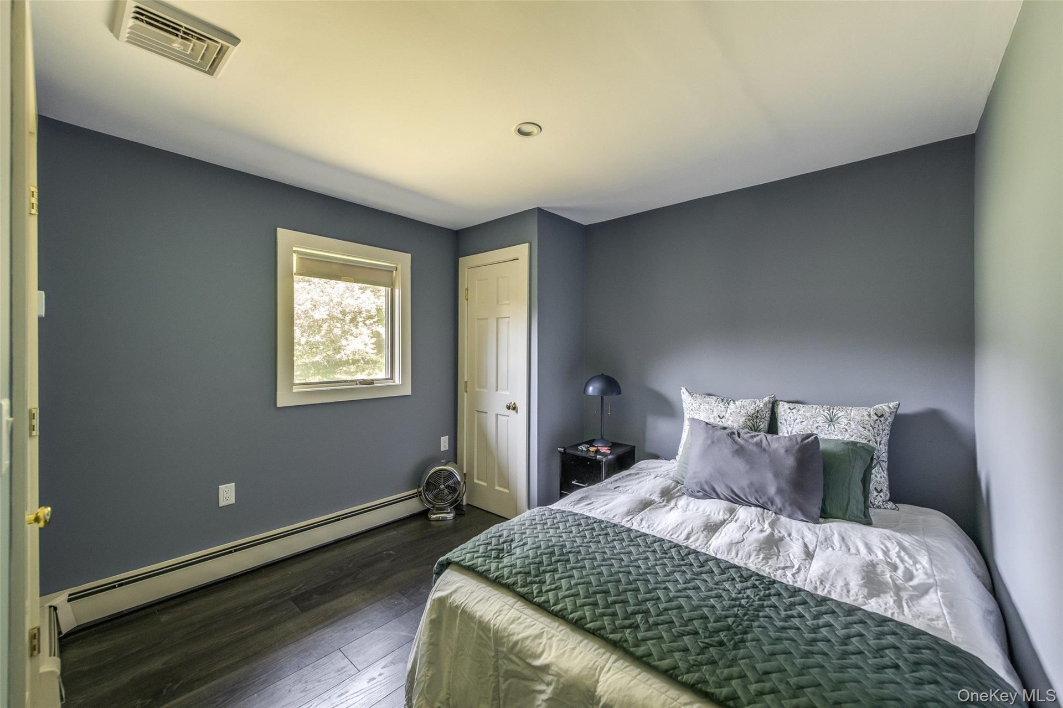
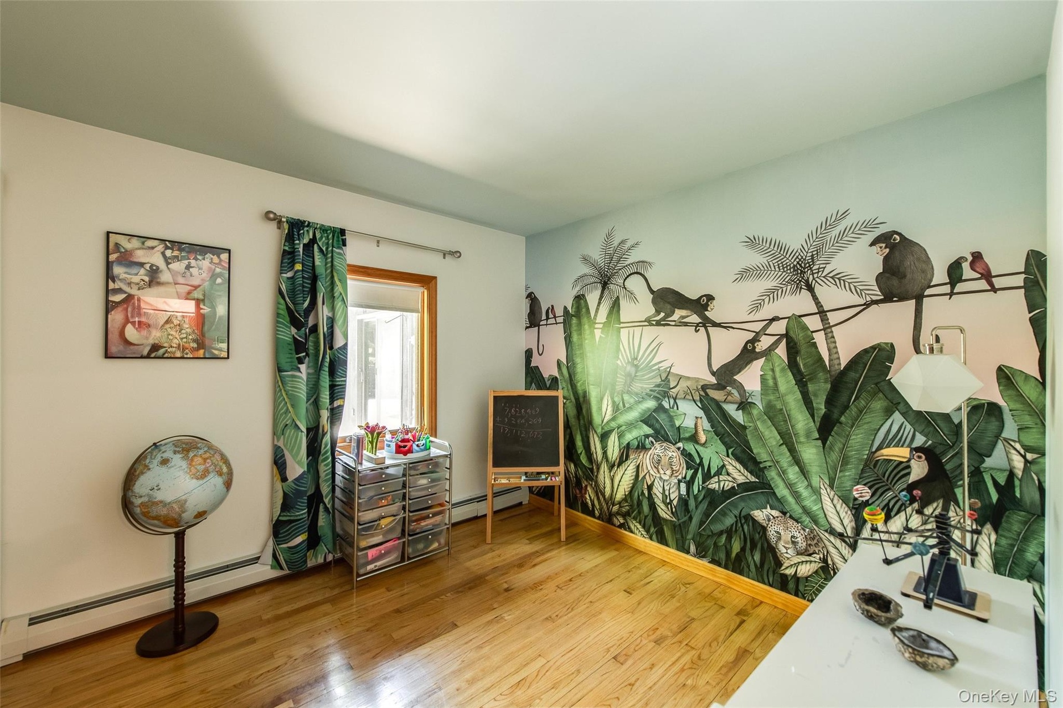
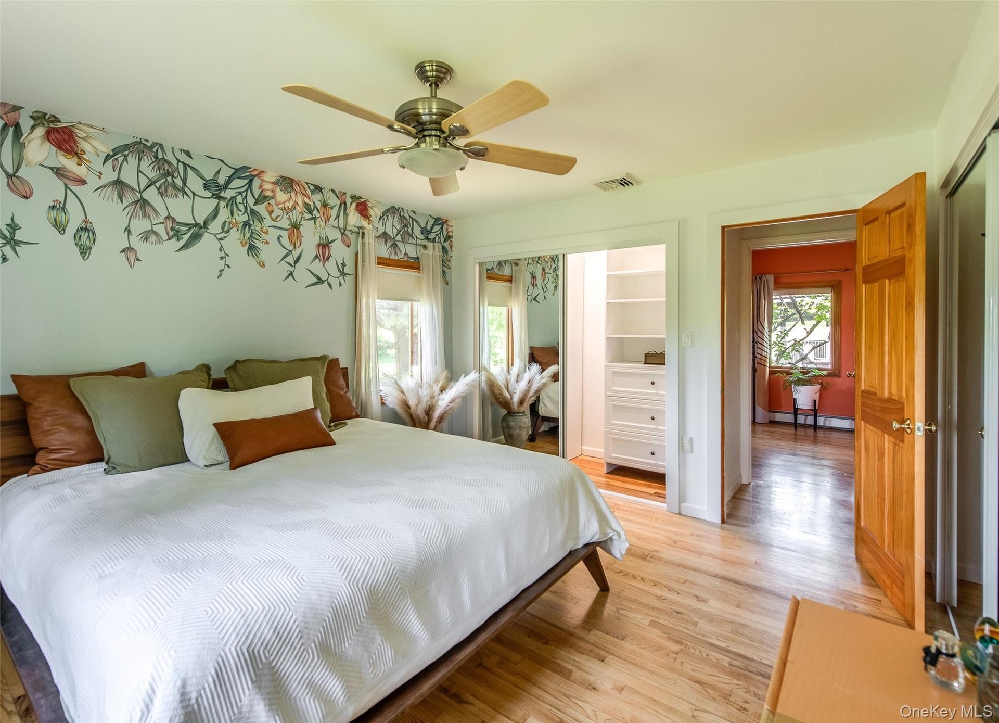
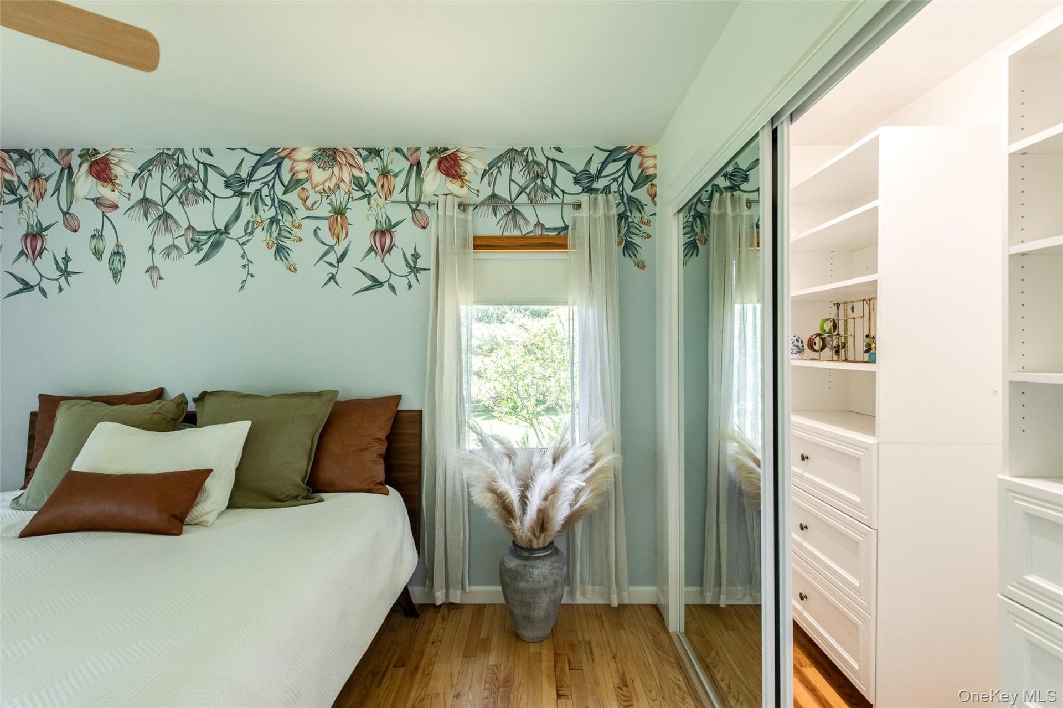
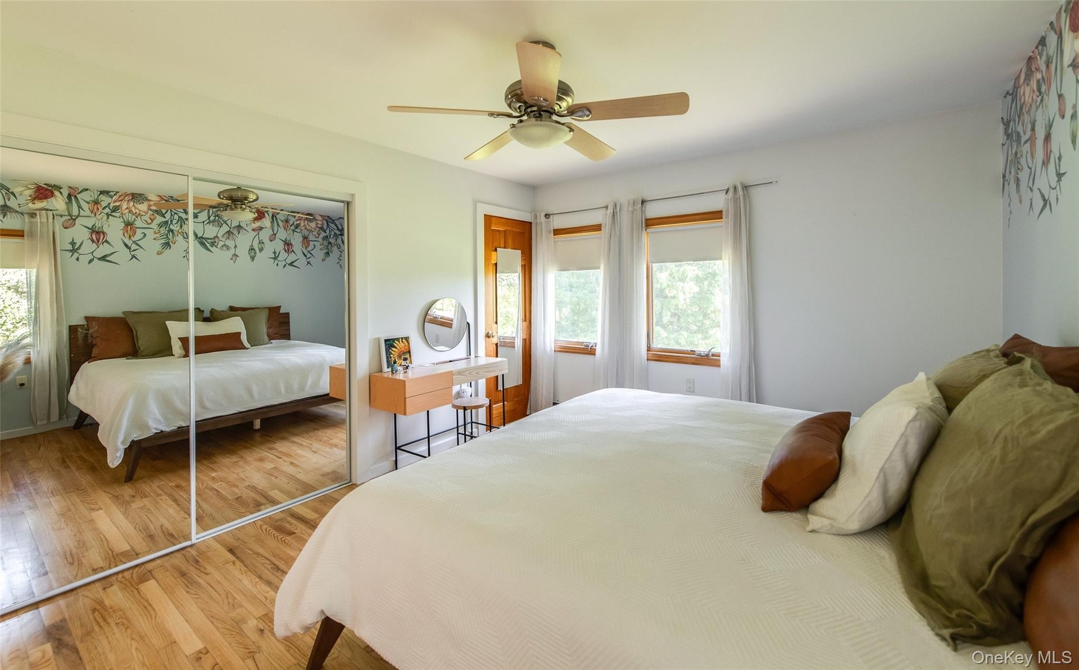
- Bedroom 1 with Hygge & West mural, hardwood floors
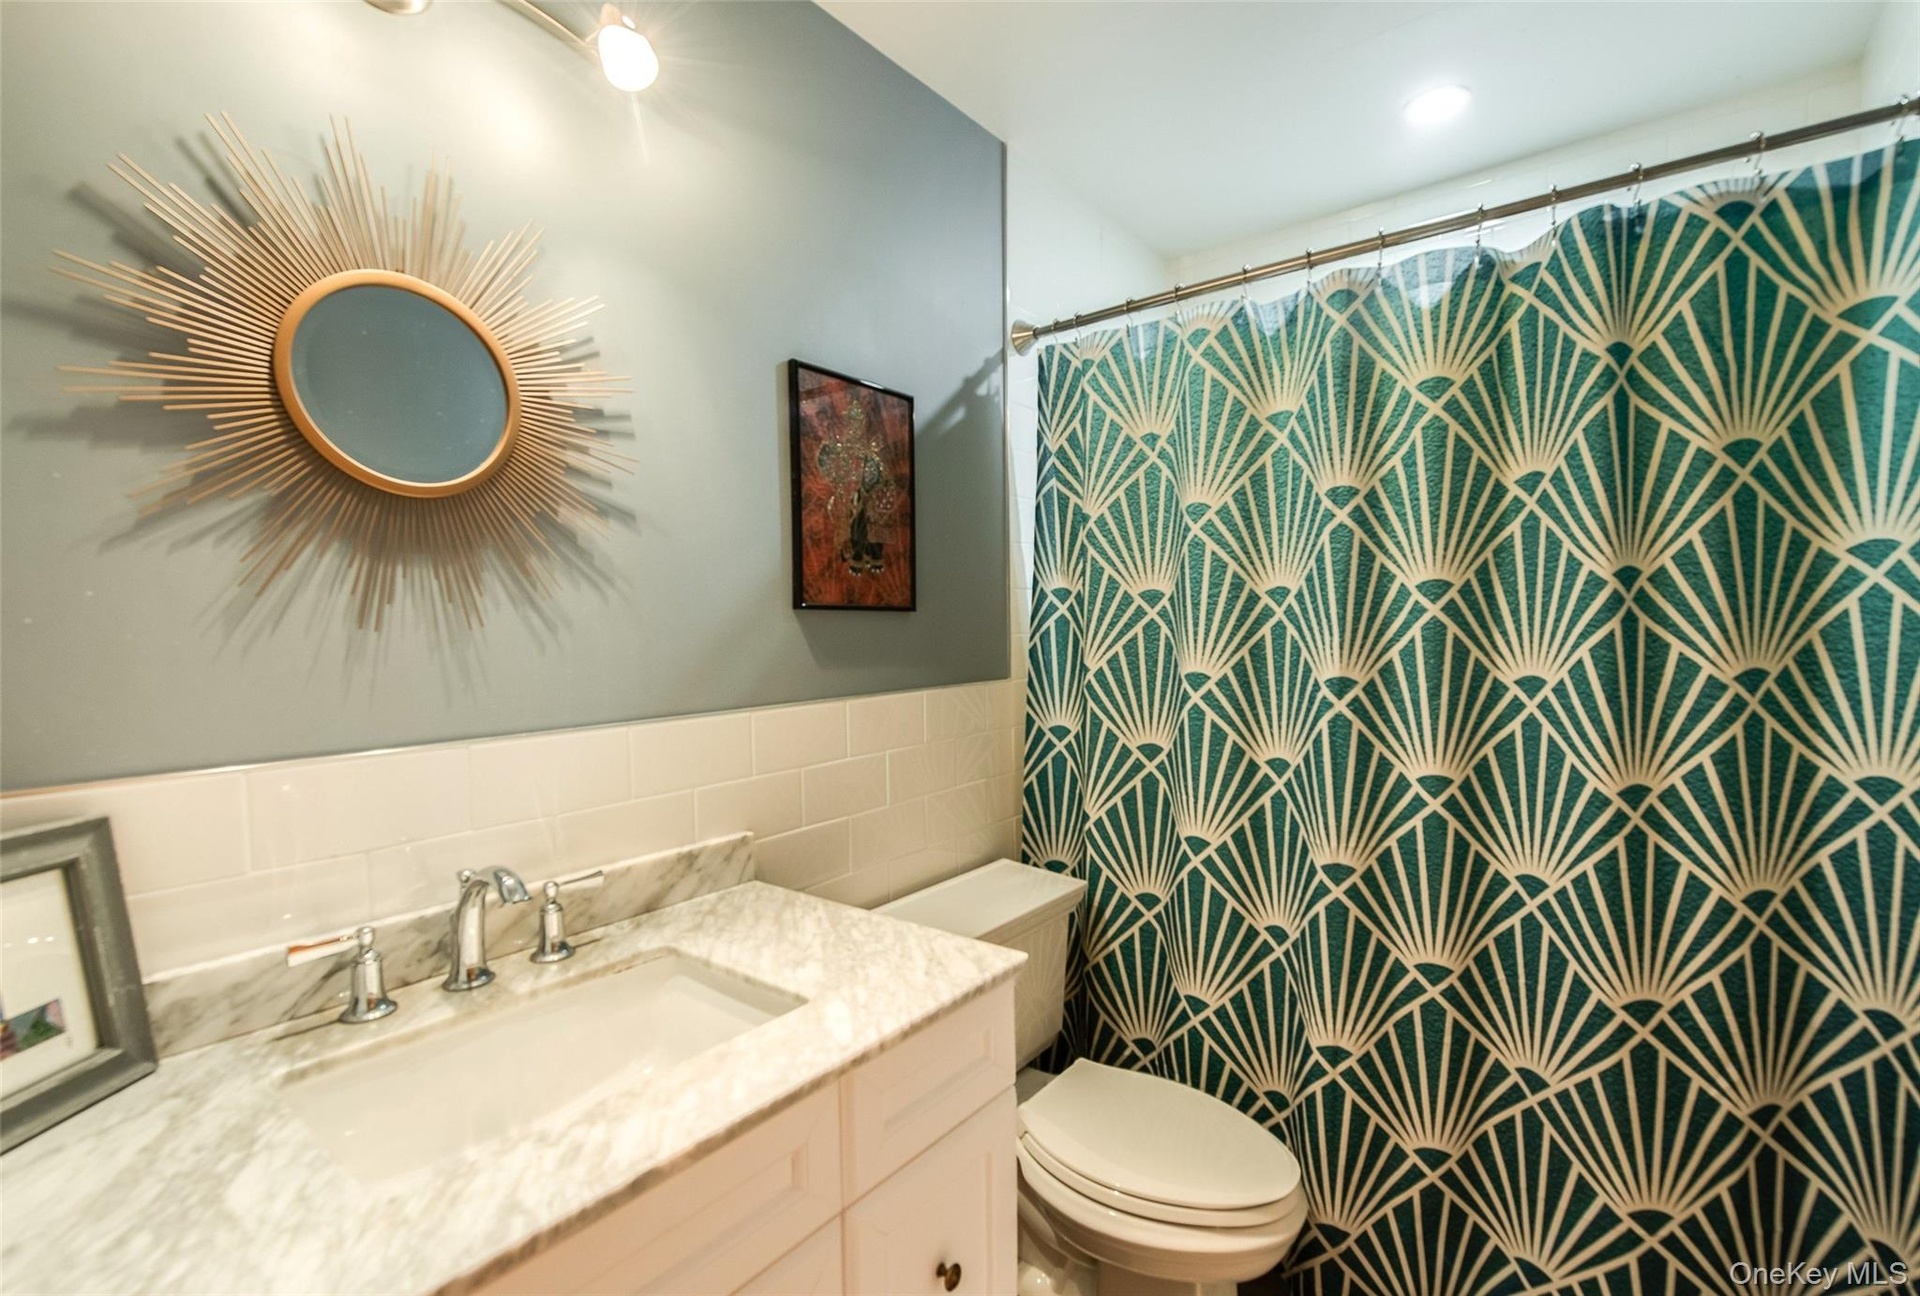
- Hall bath with tub and shower
- Bedroom 2, hardwood floors
- 26
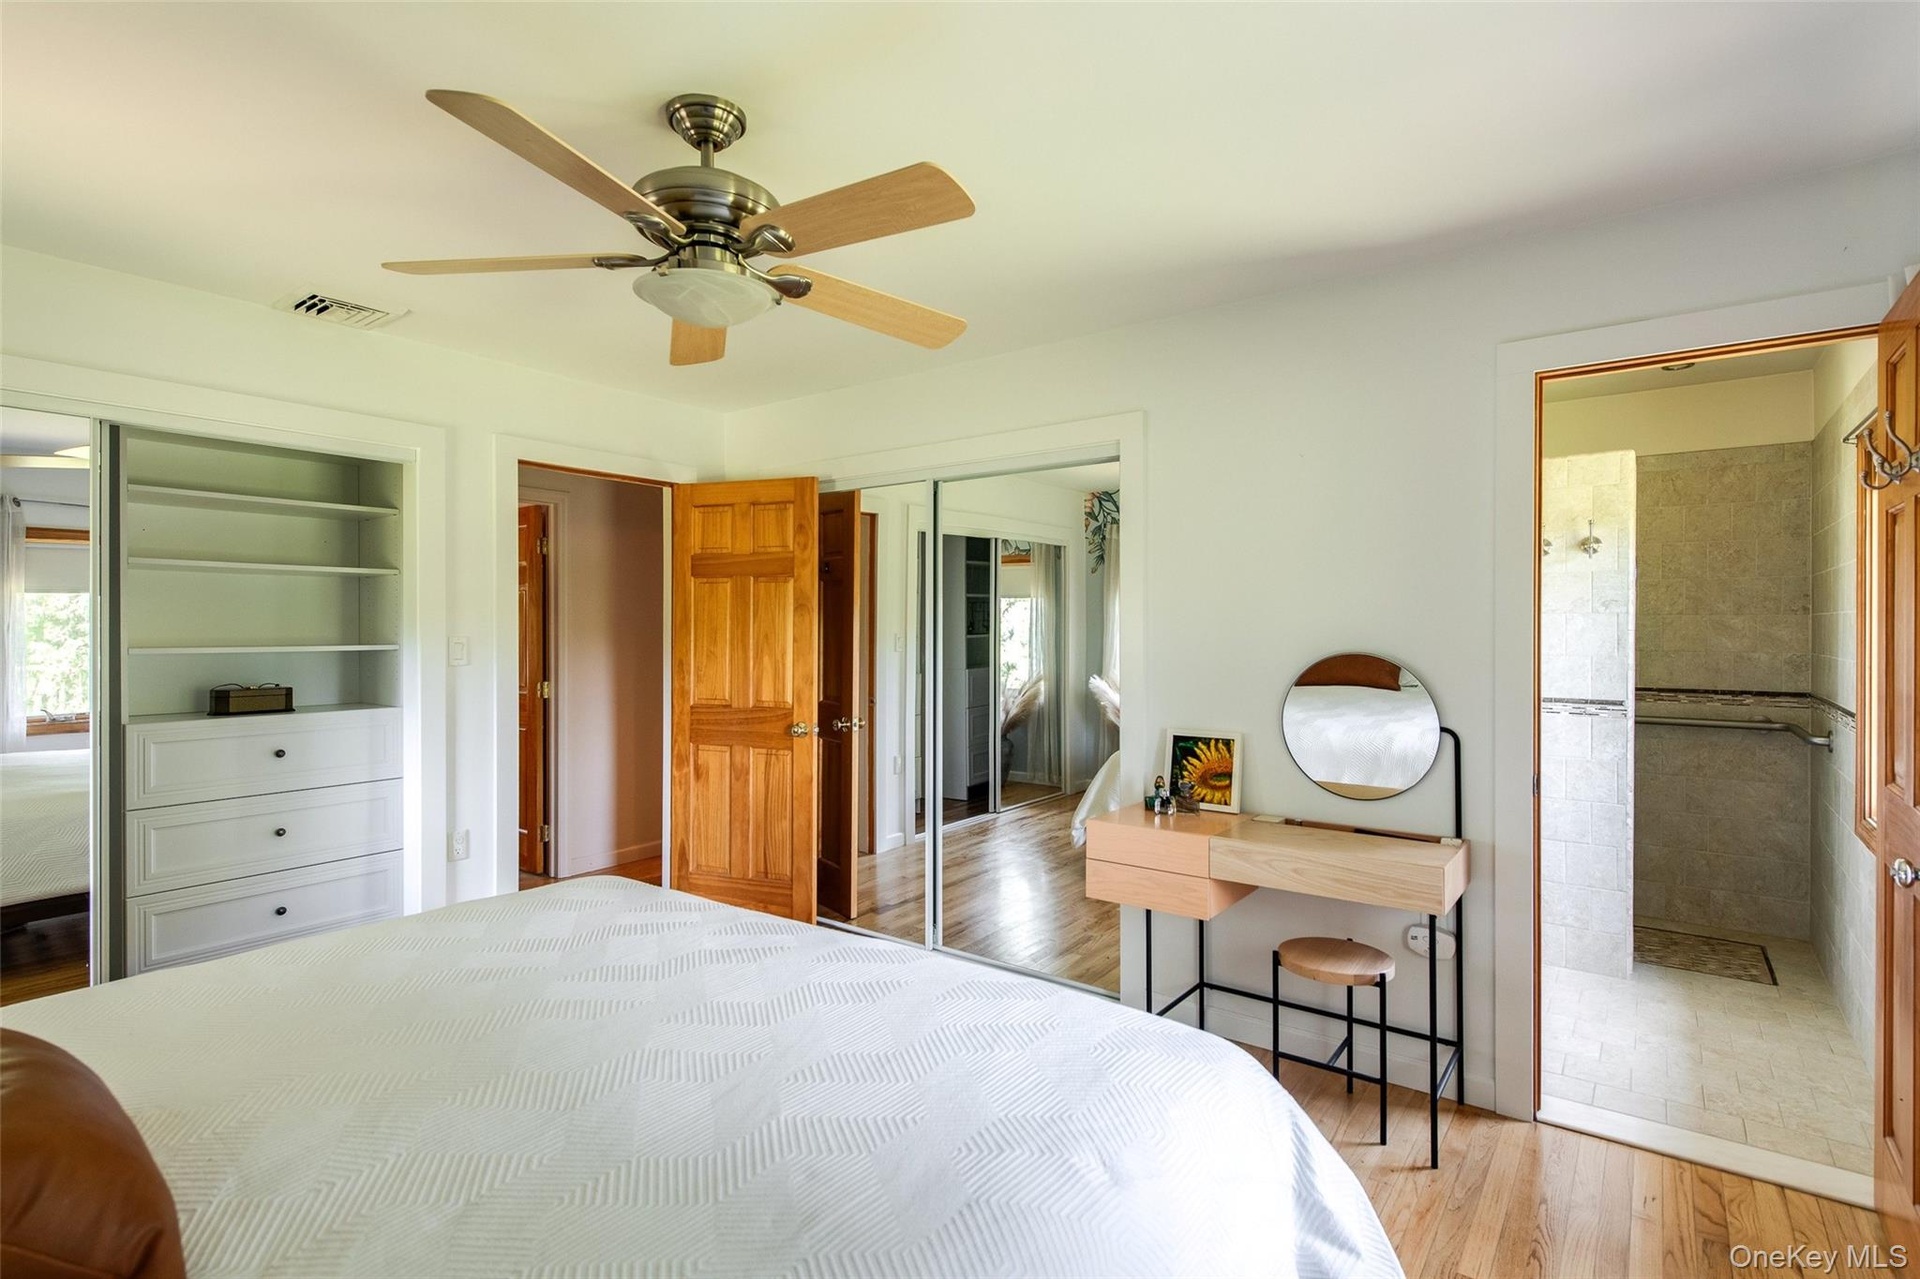
- Primary bedroom with closet builtins
- One of two primary bedroom closets
- Additional closet space in primary bedroom
- Primary bath with radiant heat flooring
- Backyard view from back deck
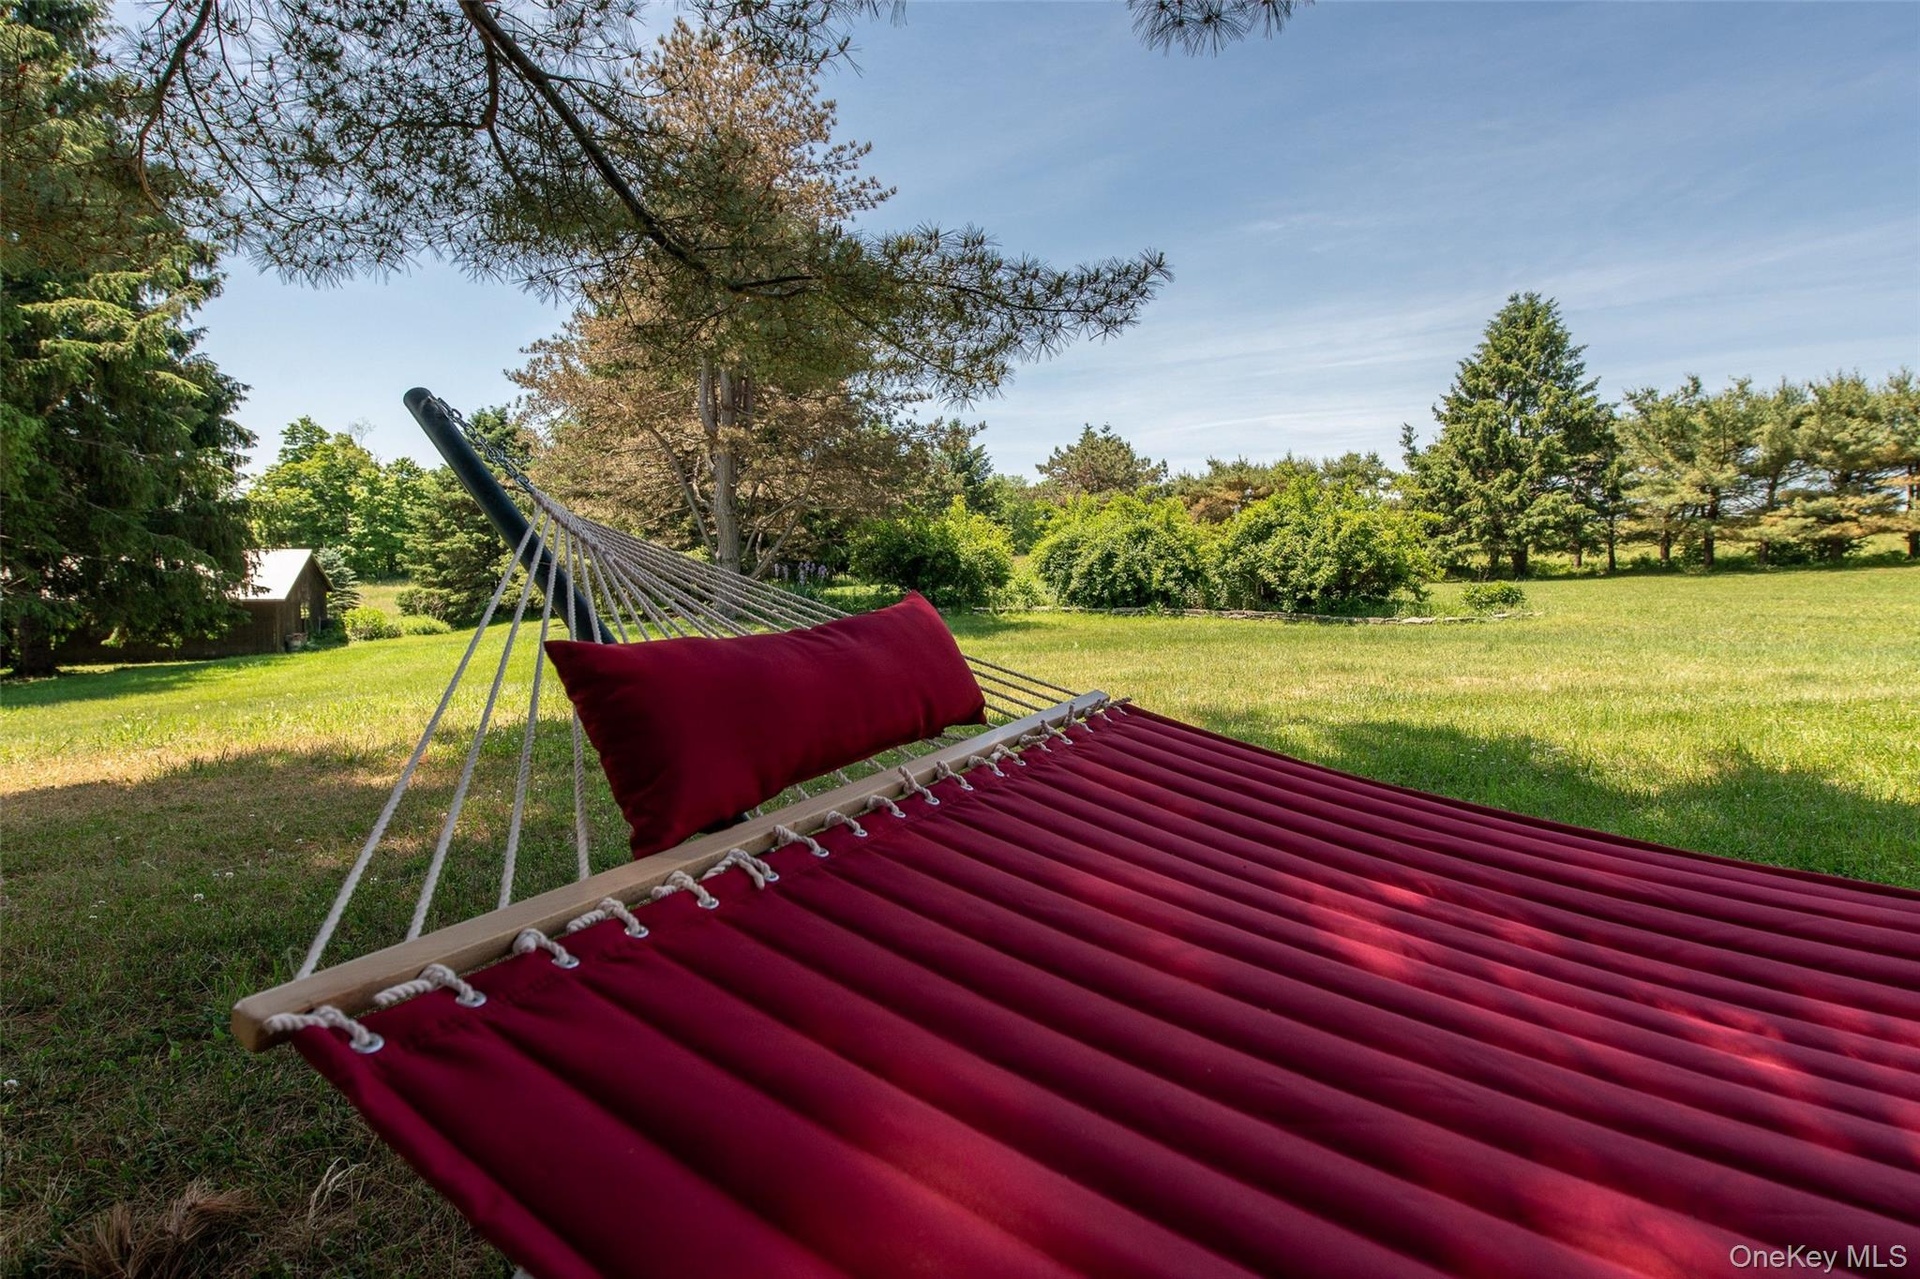
- View of side yard and barn meant for relaxing
- Side yard and barn
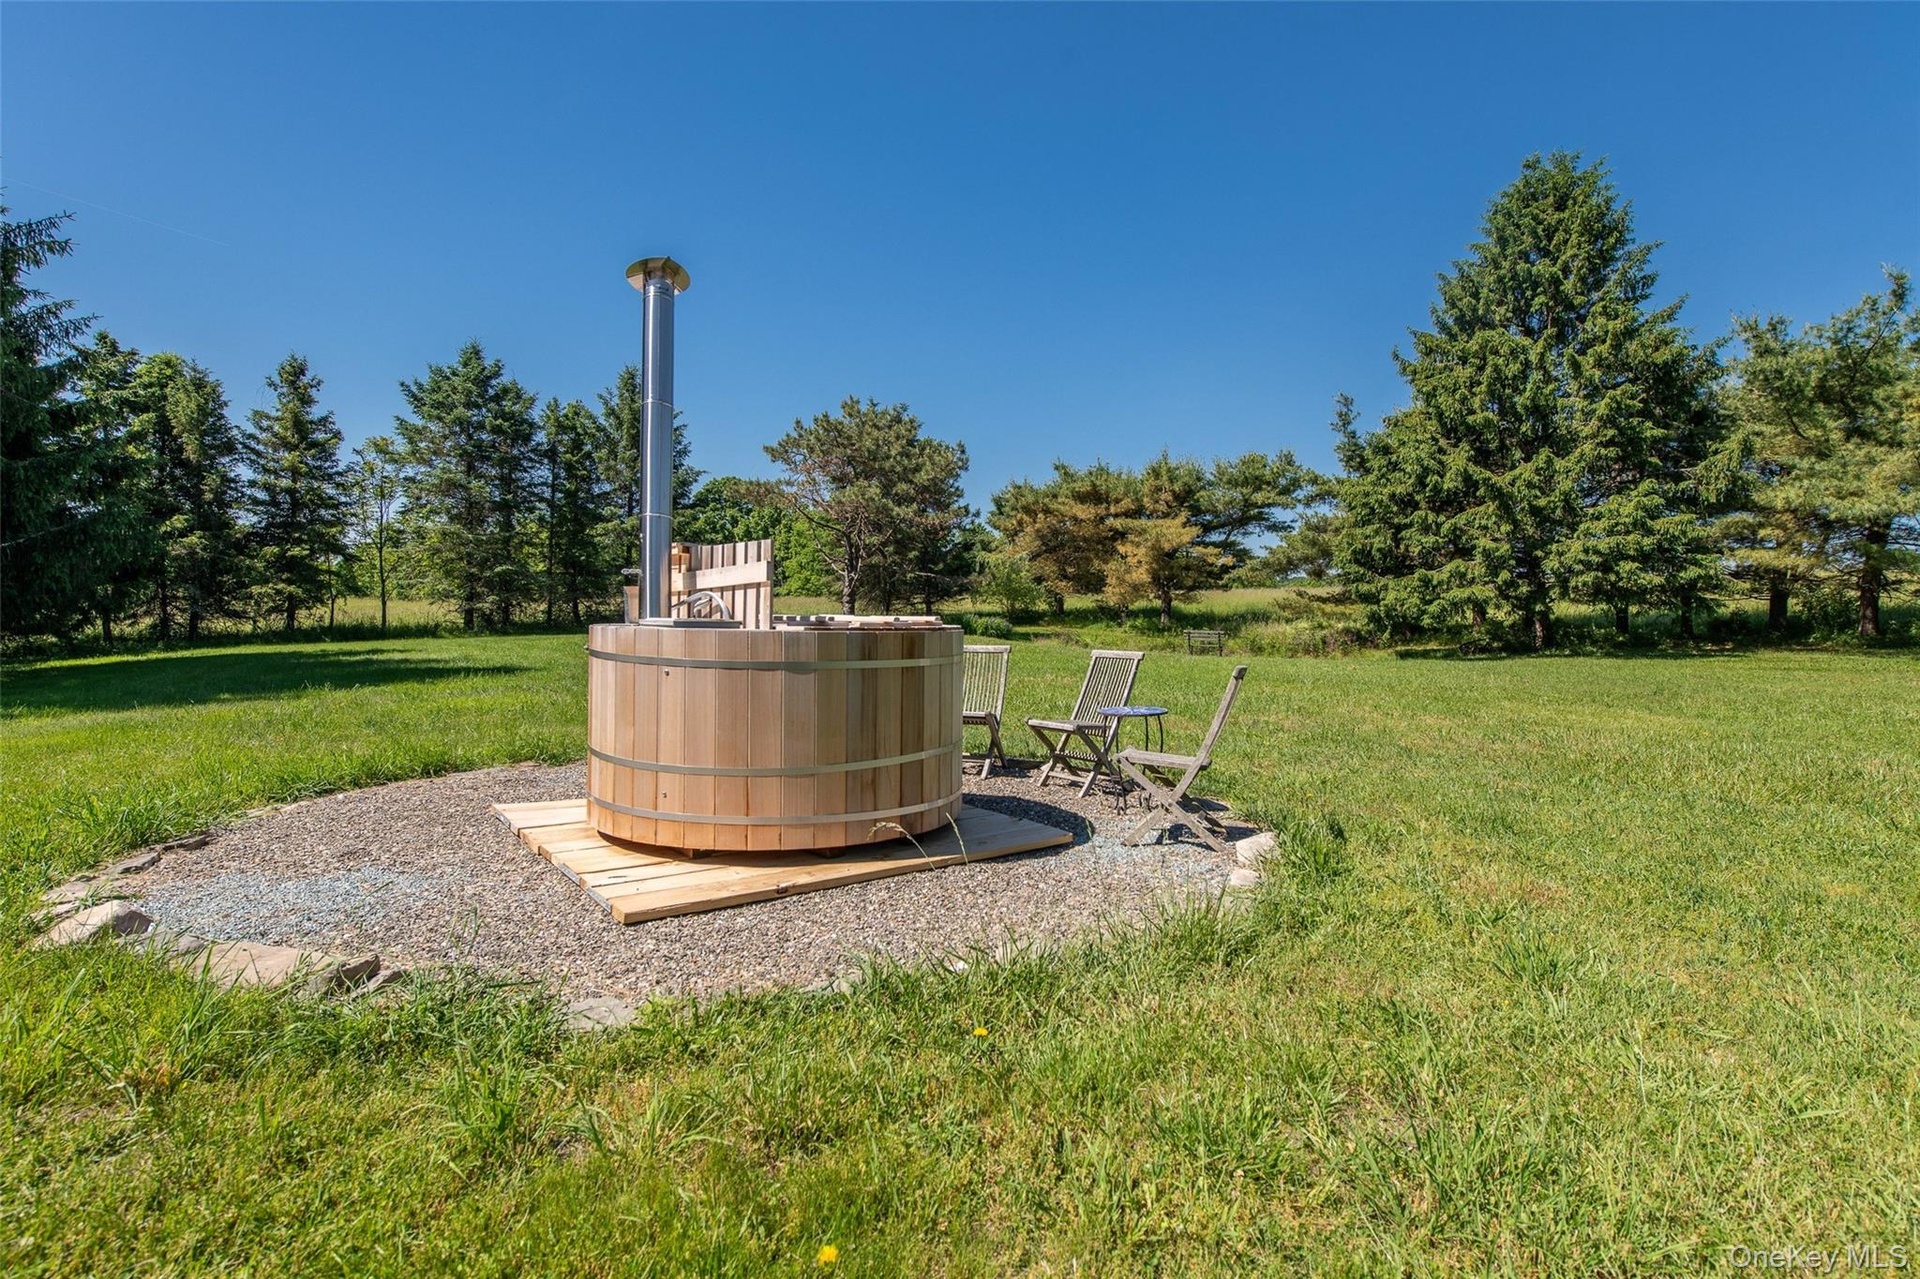
- Portable freestanding wood burning hot tub
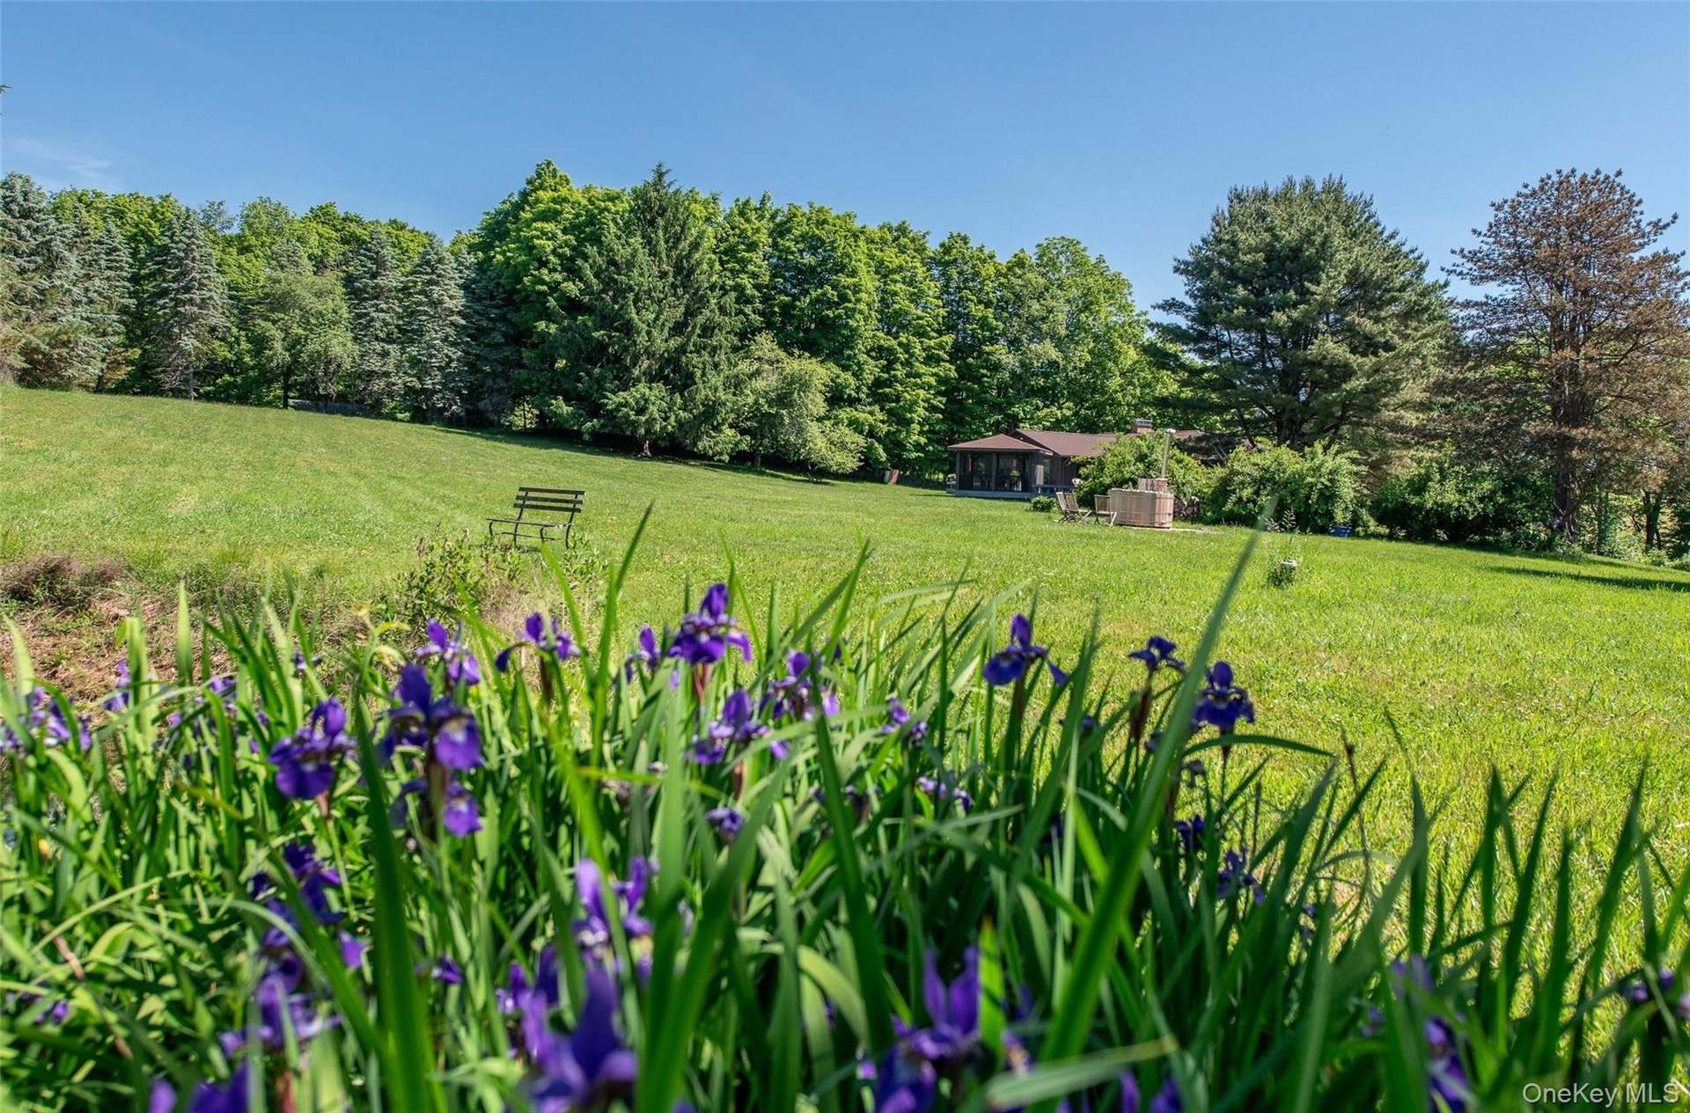
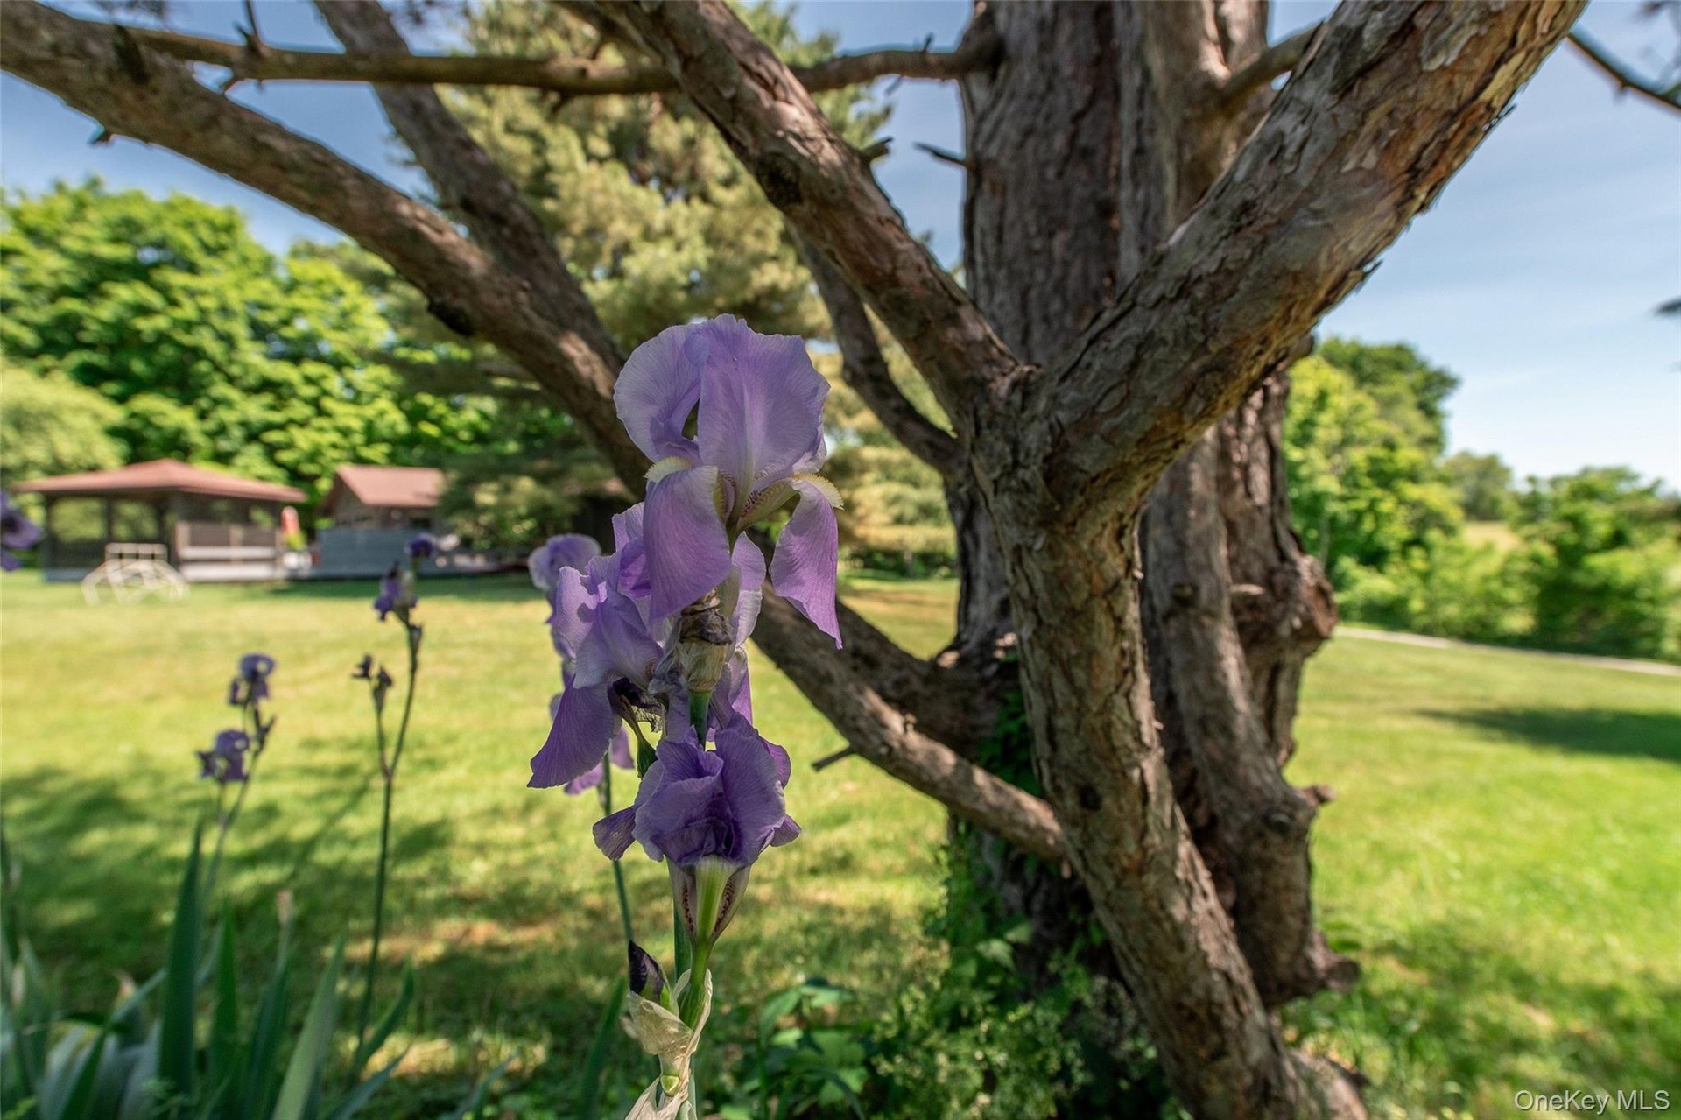
- Beautiful perennials frame the view from the seasonal pond to back of home
- Small seasonal pond
- View of home from back yard
- Exterior of barn/workshop
- Interior of barn/workshop
Description
MUST SEE this Stanford gem nestled in Clinton Corners, offering endless possibilities with the perfect blend of country tranquility and modern comfort. Set on 2.6 peaceful acres, this beautifully maintained Ranch style home delivers privacy, and effortless living. The front porch reveals mountain views and a lovely place to reflect on the day. A small seasonal pond anchors the property, and a picturesque backyard with a 1,000sf Trex deck and permanent screened gazebo, expands your living space and creates a serene backdrop for everyday living and entertaining. A 1,500sf pole barn/workshop, approximately 50ft x 30ft, provides endless possibilities for work, hobbies, storage, or creative pursuits.
Inside, the thoughtfully designed layout features three bedrooms and three full baths with flexibility for guests. A dedicated home office /guest room tucked away from the main living areas, provides the ideal work from home space or au pair room. The wood-burning fireplace in the living room presents a cozy space to share with loved ones. Touches of Hygge & West wallpaper add colorful accents throughout.
The heart of the home features a gas-burning stove and floor to ceiling windows, that flows seamlessly to the deck overlooking the pastoral grounds, perfect for outdoor dining, morning coffee, or evening gatherings under the stars. A charming permanent screened gazebo with a wood ceiling invites you to relax and enjoy the natural setting in comfort throughout the seasons. An attached one-car garage adds convenience, while the expansive property showcases room to roam, garden, or unwind in complete tranquility.
Improvements with permits include a 1000sf TREX deck with permanent screened gazebo, central air conditioning, and a rebuilt chimney.
A rare opportunity to enjoy refined country living with space, versatility, and timeless appeal within close proximity to Millbrook, Rhinebeck, restaurants, wineries, farmer's markets, and all the conveniences the Hudson Valley has to offer! This Stanford retreat is as peaceful as it is beautiful! Schedule your viewing today!
Virtual Tour: https://tours.keephoto.com/2390447?idx=1
Amenities
- Back Yard
- Breakfast Bar
- Casement
- Dishwasher
- Dryer
- Electricity Connected
- Level
- Open Floorplan
- Primary Bathroom
- Private
- Range
- Refrigerator
- Walk Through Kitchen
- Wall of Windows
- Washer
- Water Softener-Owned
- Wood Burning

All information furnished regarding property for sale, rental or financing is from sources deemed reliable, but no warranty or representation is made as to the accuracy thereof and same is submitted subject to errors, omissions, change of price, rental or other conditions, prior sale, lease or financing or withdrawal without notice. International currency conversions where shown are estimates based on recent exchange rates and are not official asking prices.
All dimensions are approximate. For exact dimensions, you must hire your own architect or engineer.