Islip, NY 11795

Property

Ownership: For Sale
Type: Single Family
Rooms: 14
Bedrooms: 6 BR
Bathrooms: 6
Lot Size: 0.7 Acres

Financials

Price:$5,998,000
Annual Taxes:$49,813
Common charges:$610
6243 Northern Blvd
Phone:
Listing Courtesy of Compass Greater NY LLC

LUXURY WEST ISLIP WATERFRONT LIVING !
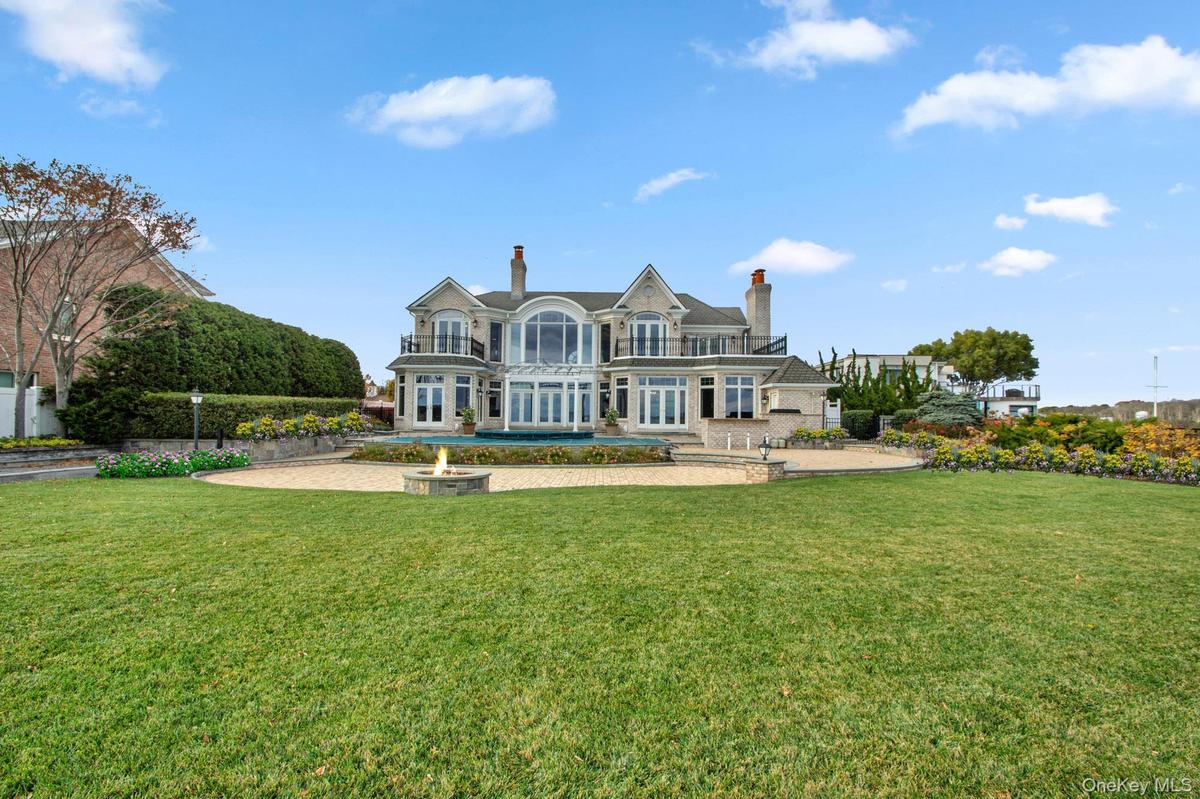
Back of house featuring a chimney, french doors, a patio area, an outdoor fire pit, and a balcony
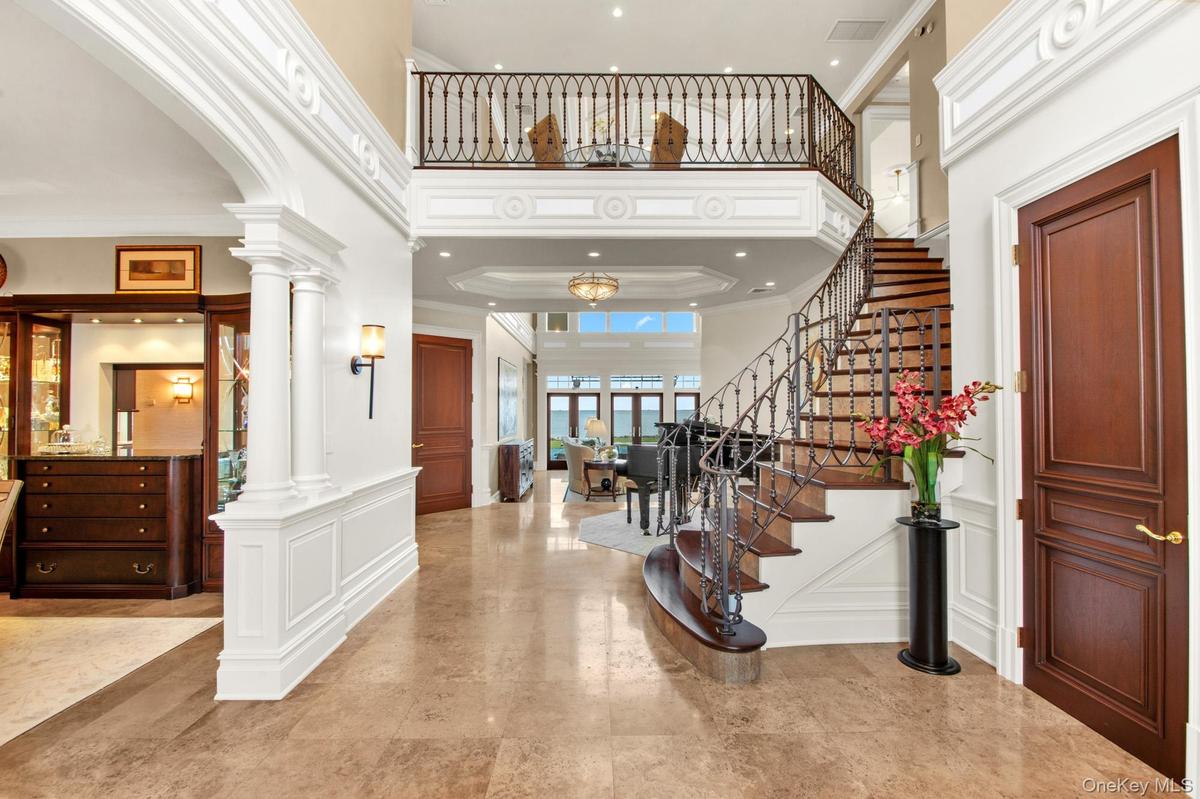
Bright 2 story entry foyer with a decorative wall, stairs, a high ceiling, crown molding, and ornate columns
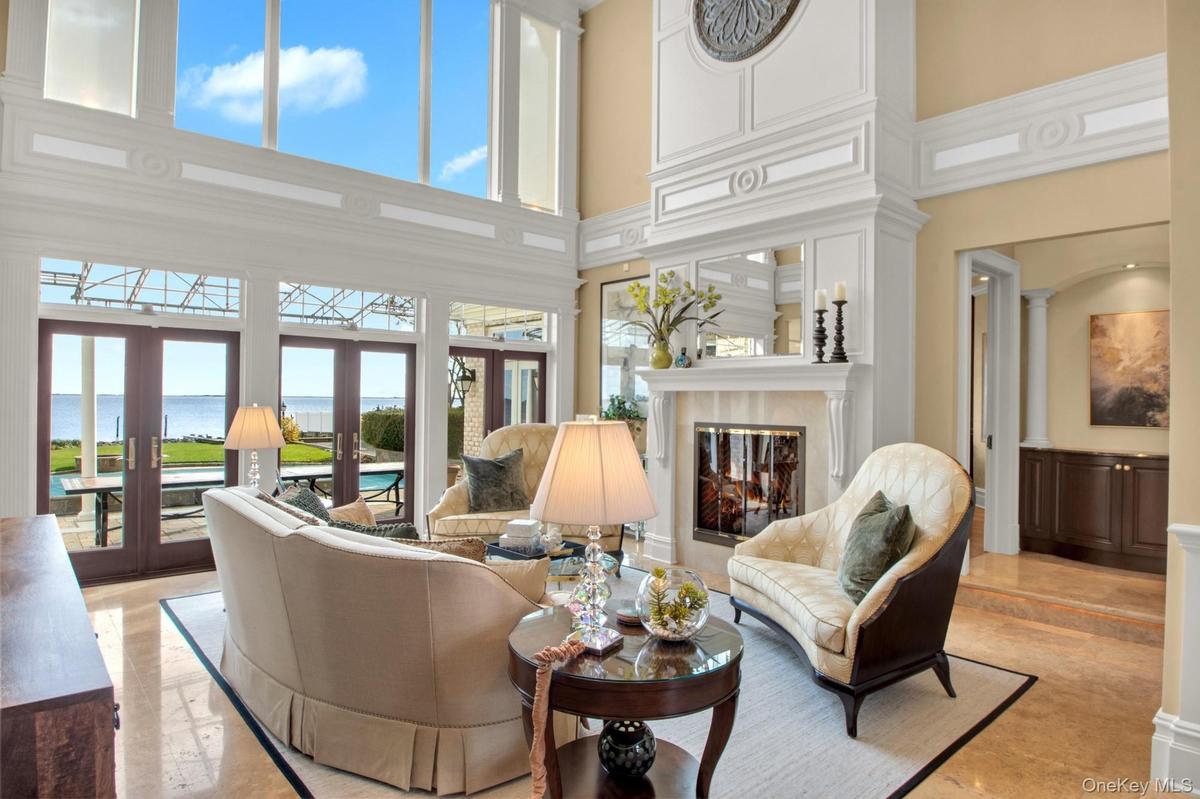
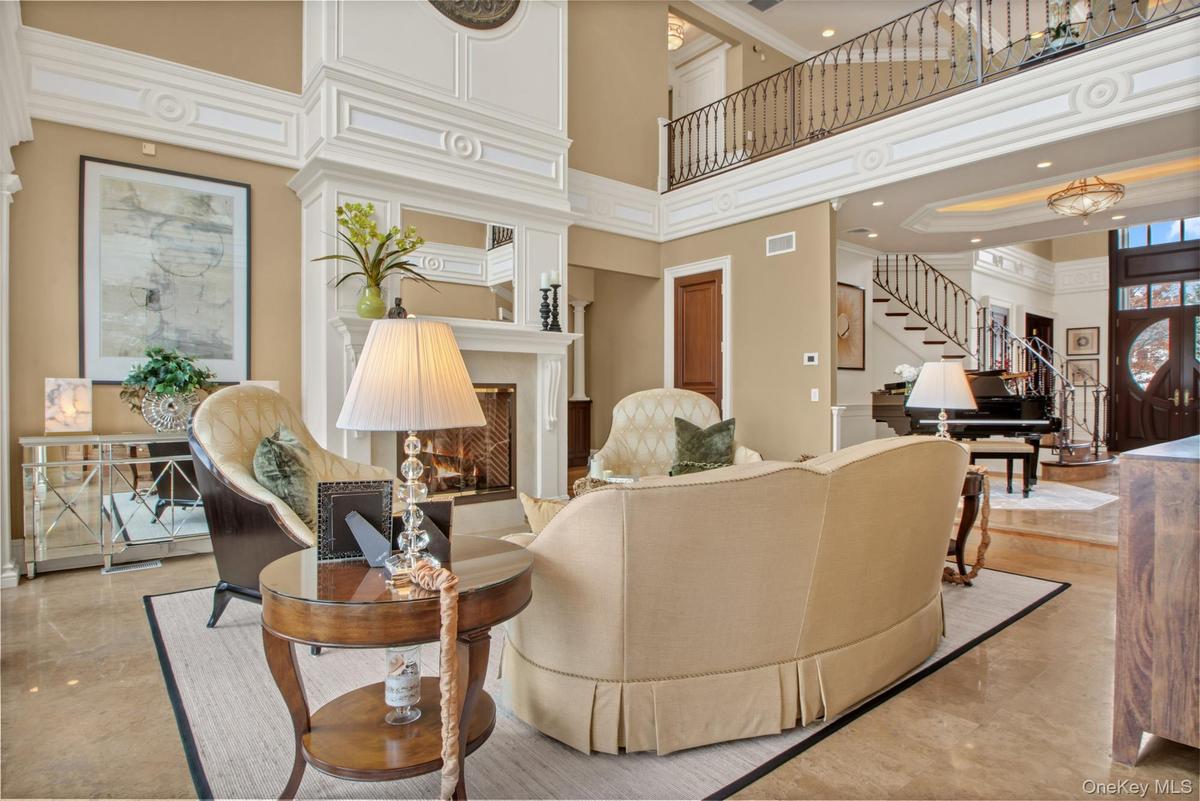
Living room featuring a water view, a towering ceiling, french doors, and a premium fireplace
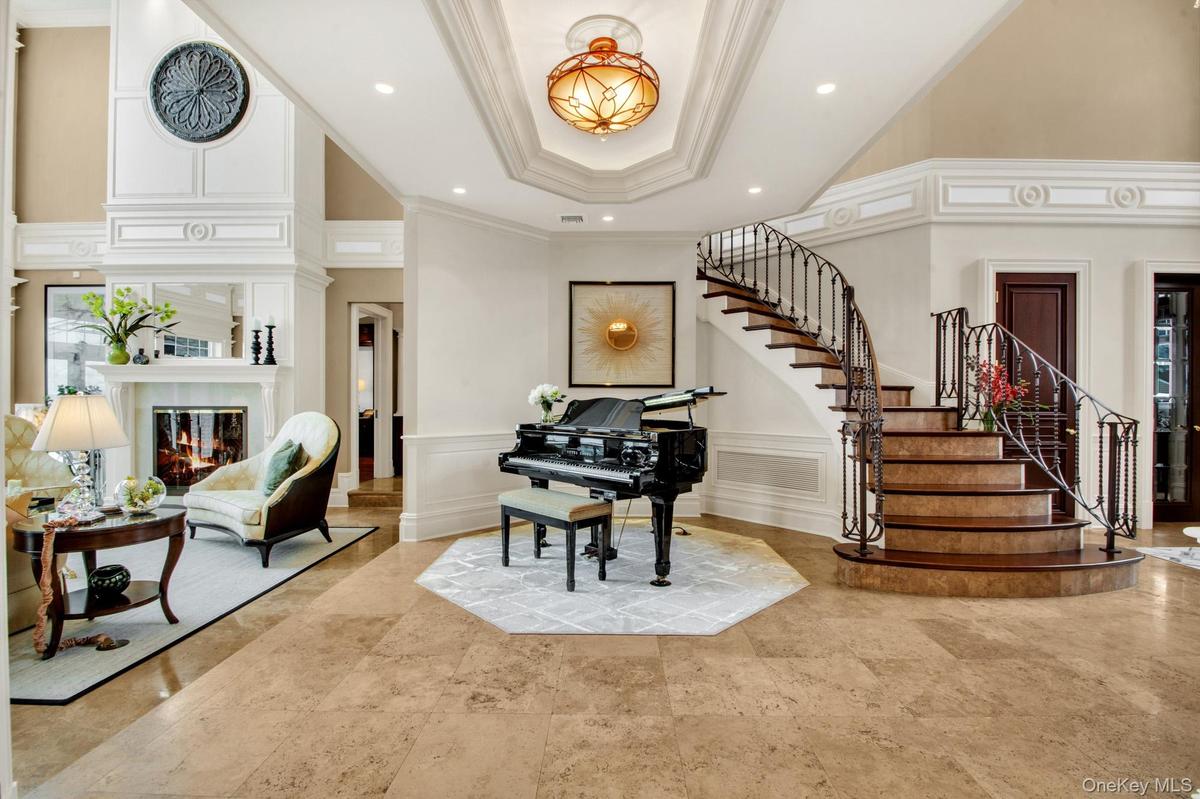
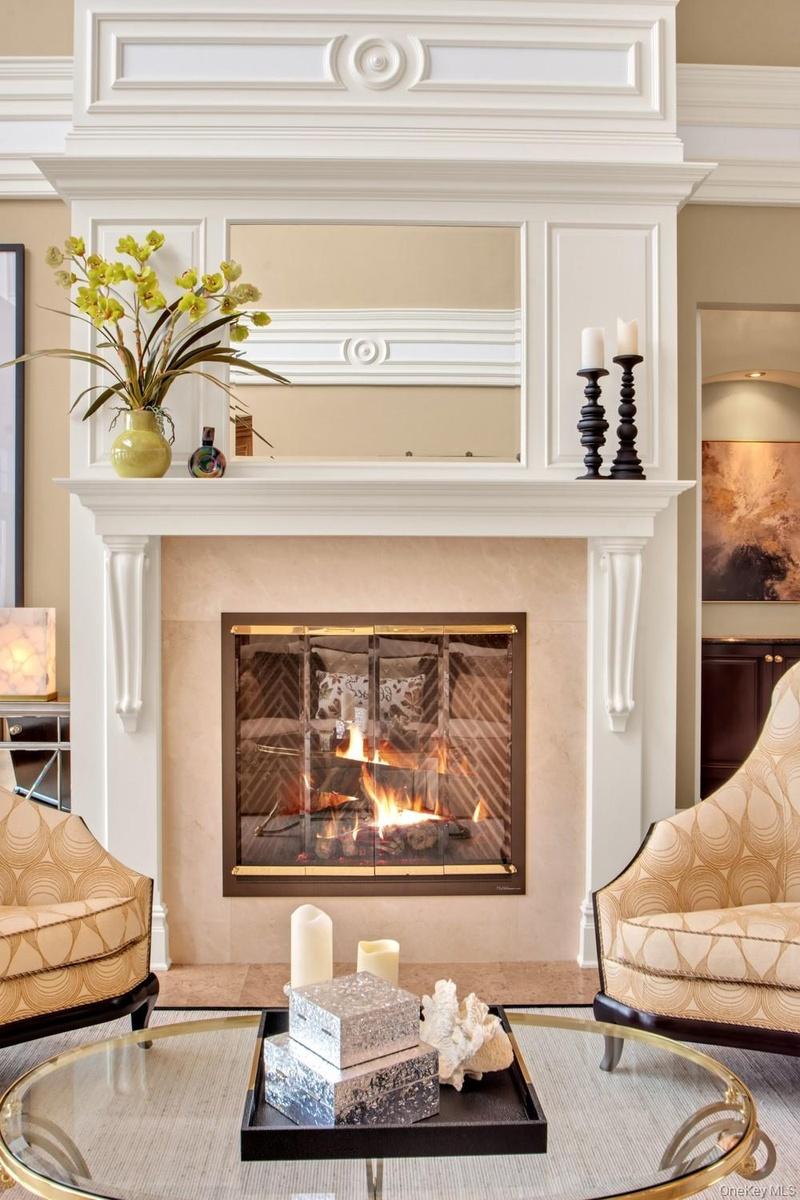
Foyer featuring a decorative wall, a glass covered fireplace, ornamental molding, a tray ceiling, and a towering ceiling
Living area with a towering ceiling, a lit fireplace, stairs, and crown molding
Living room
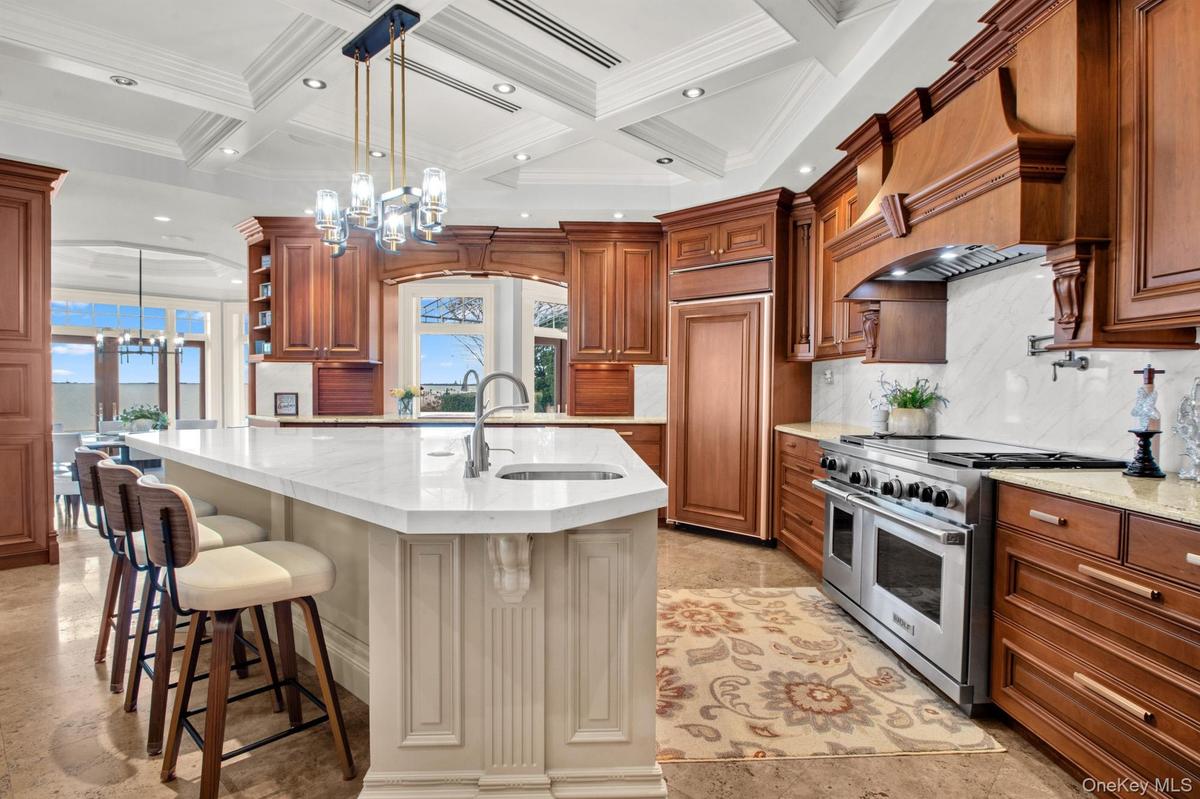
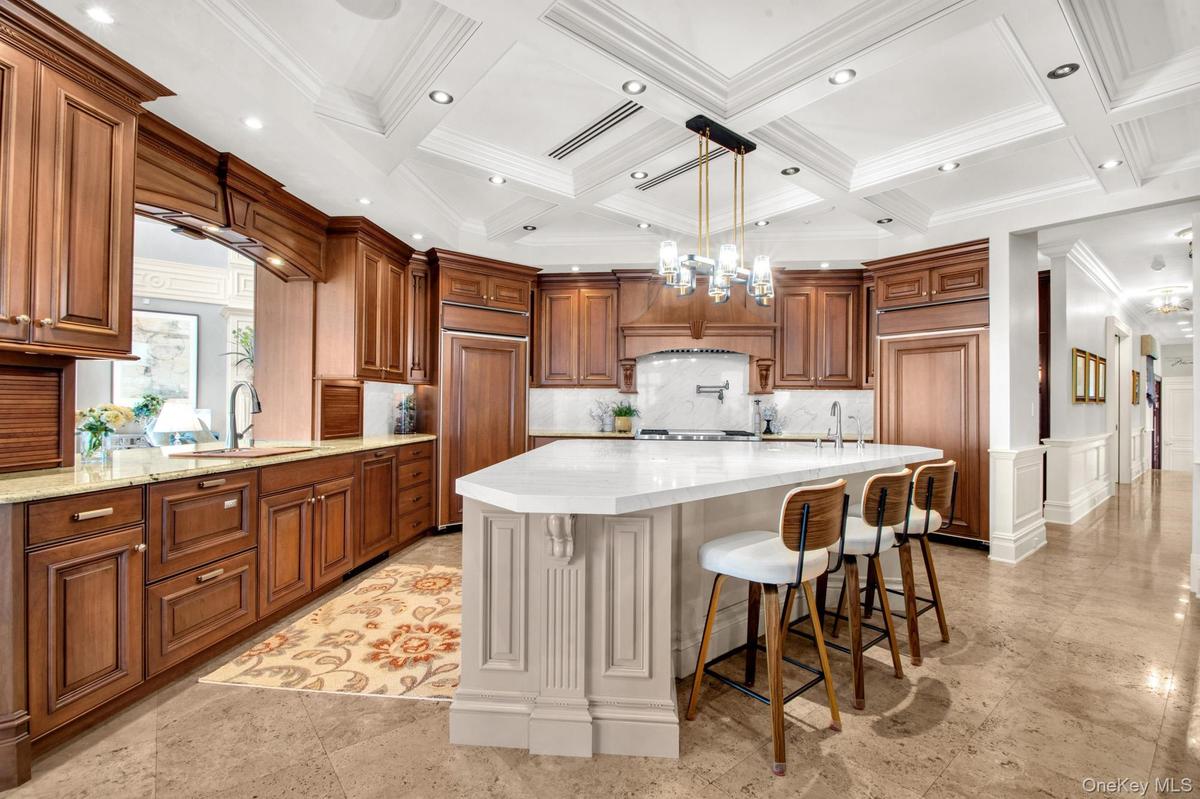
Kitchen with pendant lighting, a chandelier, high end appliances, open shelves, and light stone counters
Kitchen featuring a chandelier, brown cabinetry, a kitchen bar, pendant lighting, and light stone counters
Dining space with a raised ceiling, ornamental molding, pool table, and recessed lighting
Recreation room featuring a tray ceiling, ornamental molding, billiards, and a water view
Living room with a stone fireplace, beamed ceiling, a ceiling fan, and coffered ceiling
Bar area featuring wine cooler, ornamental molding, dark stone countertops, a raised ceiling, and glass insert cabinets
Dining area featuring ornamental molding, a chandelier, light colored carpet, and stairway
Bedroom featuring crown molding, a raised ceiling, light wood-style flooring, french doors, and recessed lighting
Bedroom featuring french doors, crown molding, a water view, light wood-type flooring, and a tray ceiling
Full bathroom with vanity, a shower stall, crown molding, tile walls, and a wainscoted wall
Bathroom with tile walls, a bath, ornate columns, and crown molding
Office area featuring crown molding, built in features, a towering ceiling, and wood walls
Home theater featuring crown molding, a decorative wall, a raised ceiling, carpet flooring, and recessed lighting
Interior elevator servicing al floors including basement level
spacious, bright mezzanine level with water views
Living room featuring plenty of natural light, a water view, a decorative wall, and a high ceiling
Bedroom featuring multiple windows, light colored carpet, a tray ceiling, access to exterior, and crown molding
Upper terrace featuring a water view and outdoor FPLC
Hallway with crown molding, dark wood-style floors, wainscoting, and a decorative wall
Exercise area featuring french doors, ornamental molding, carpet flooring, a ceiling fan, and recessed lighting
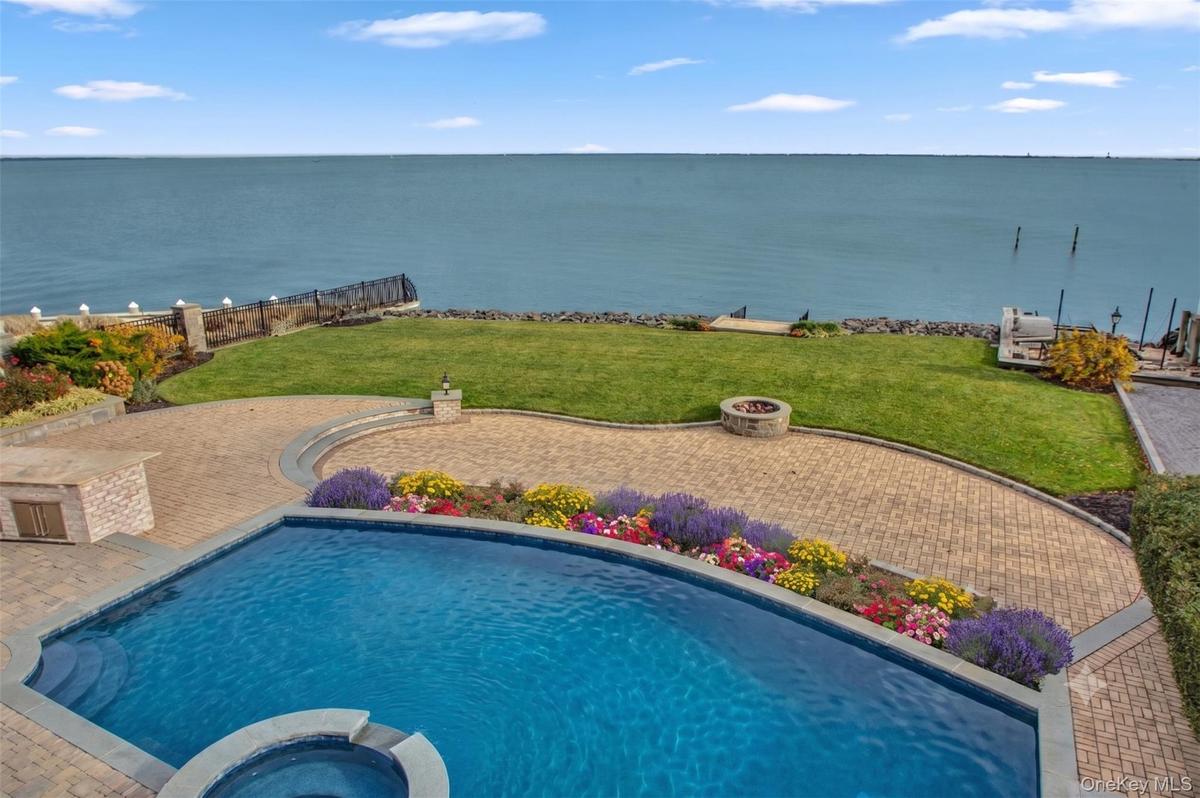
View of patio / terrace with a water view and a fire pit
Spectacular sunset views
Back of house featuring a chimney, french doors, a patio area, an outdoor fire pit, and a balconyBright 2 story entry foyer with a decorative wall, stairs, a high ceiling, crown molding, and ornate columnsLiving room featuring a water view, a towering ceiling, french doors, and a premium fireplaceFoyer featuring a decorative wall, a glass covered fireplace, ornamental molding, a tray ceiling, and a towering ceilingLiving area with a towering ceiling, a lit fireplace, stairs, and crown moldingLiving roomKitchen with pendant lighting, a chandelier, high end appliances, open shelves, and light stone countersKitchen featuring a chandelier, brown cabinetry, a kitchen bar, pendant lighting, and light stone counters

Description

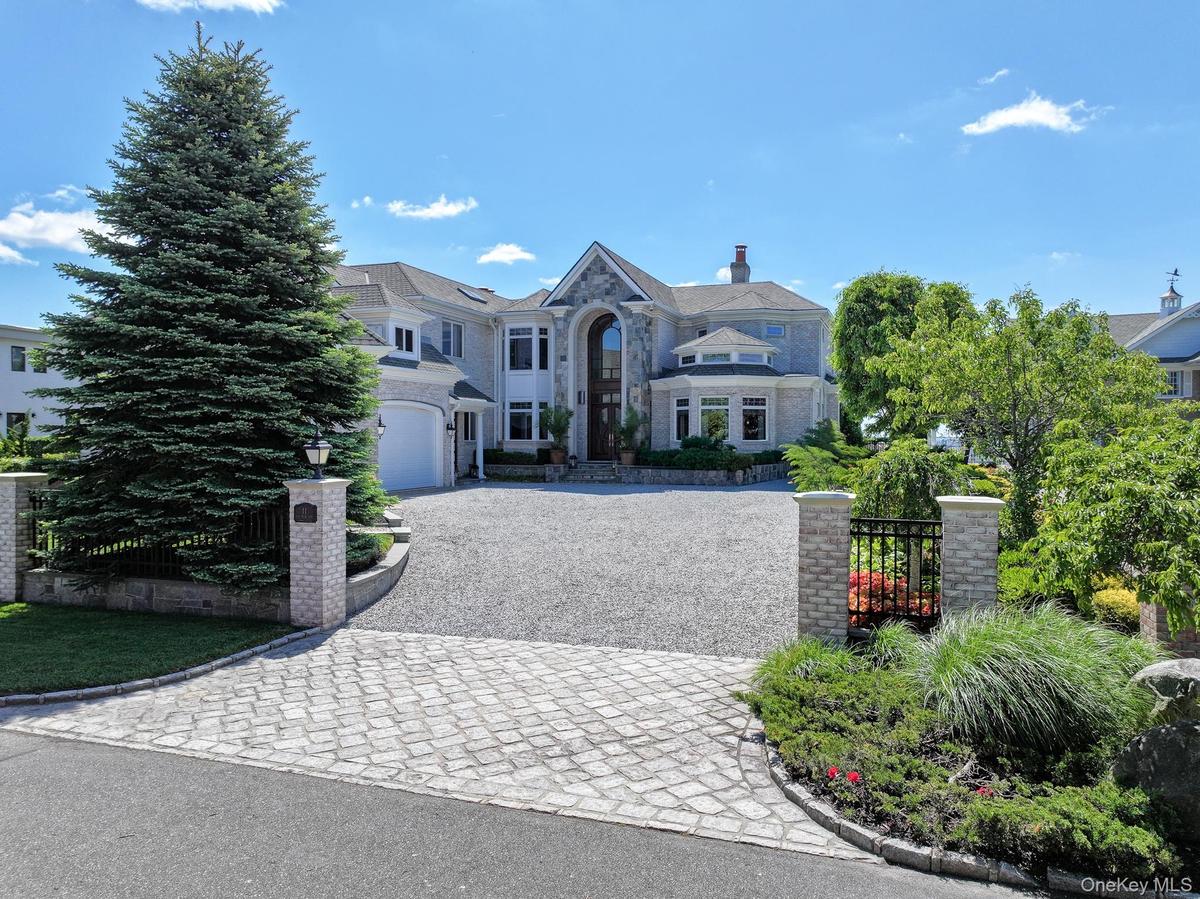
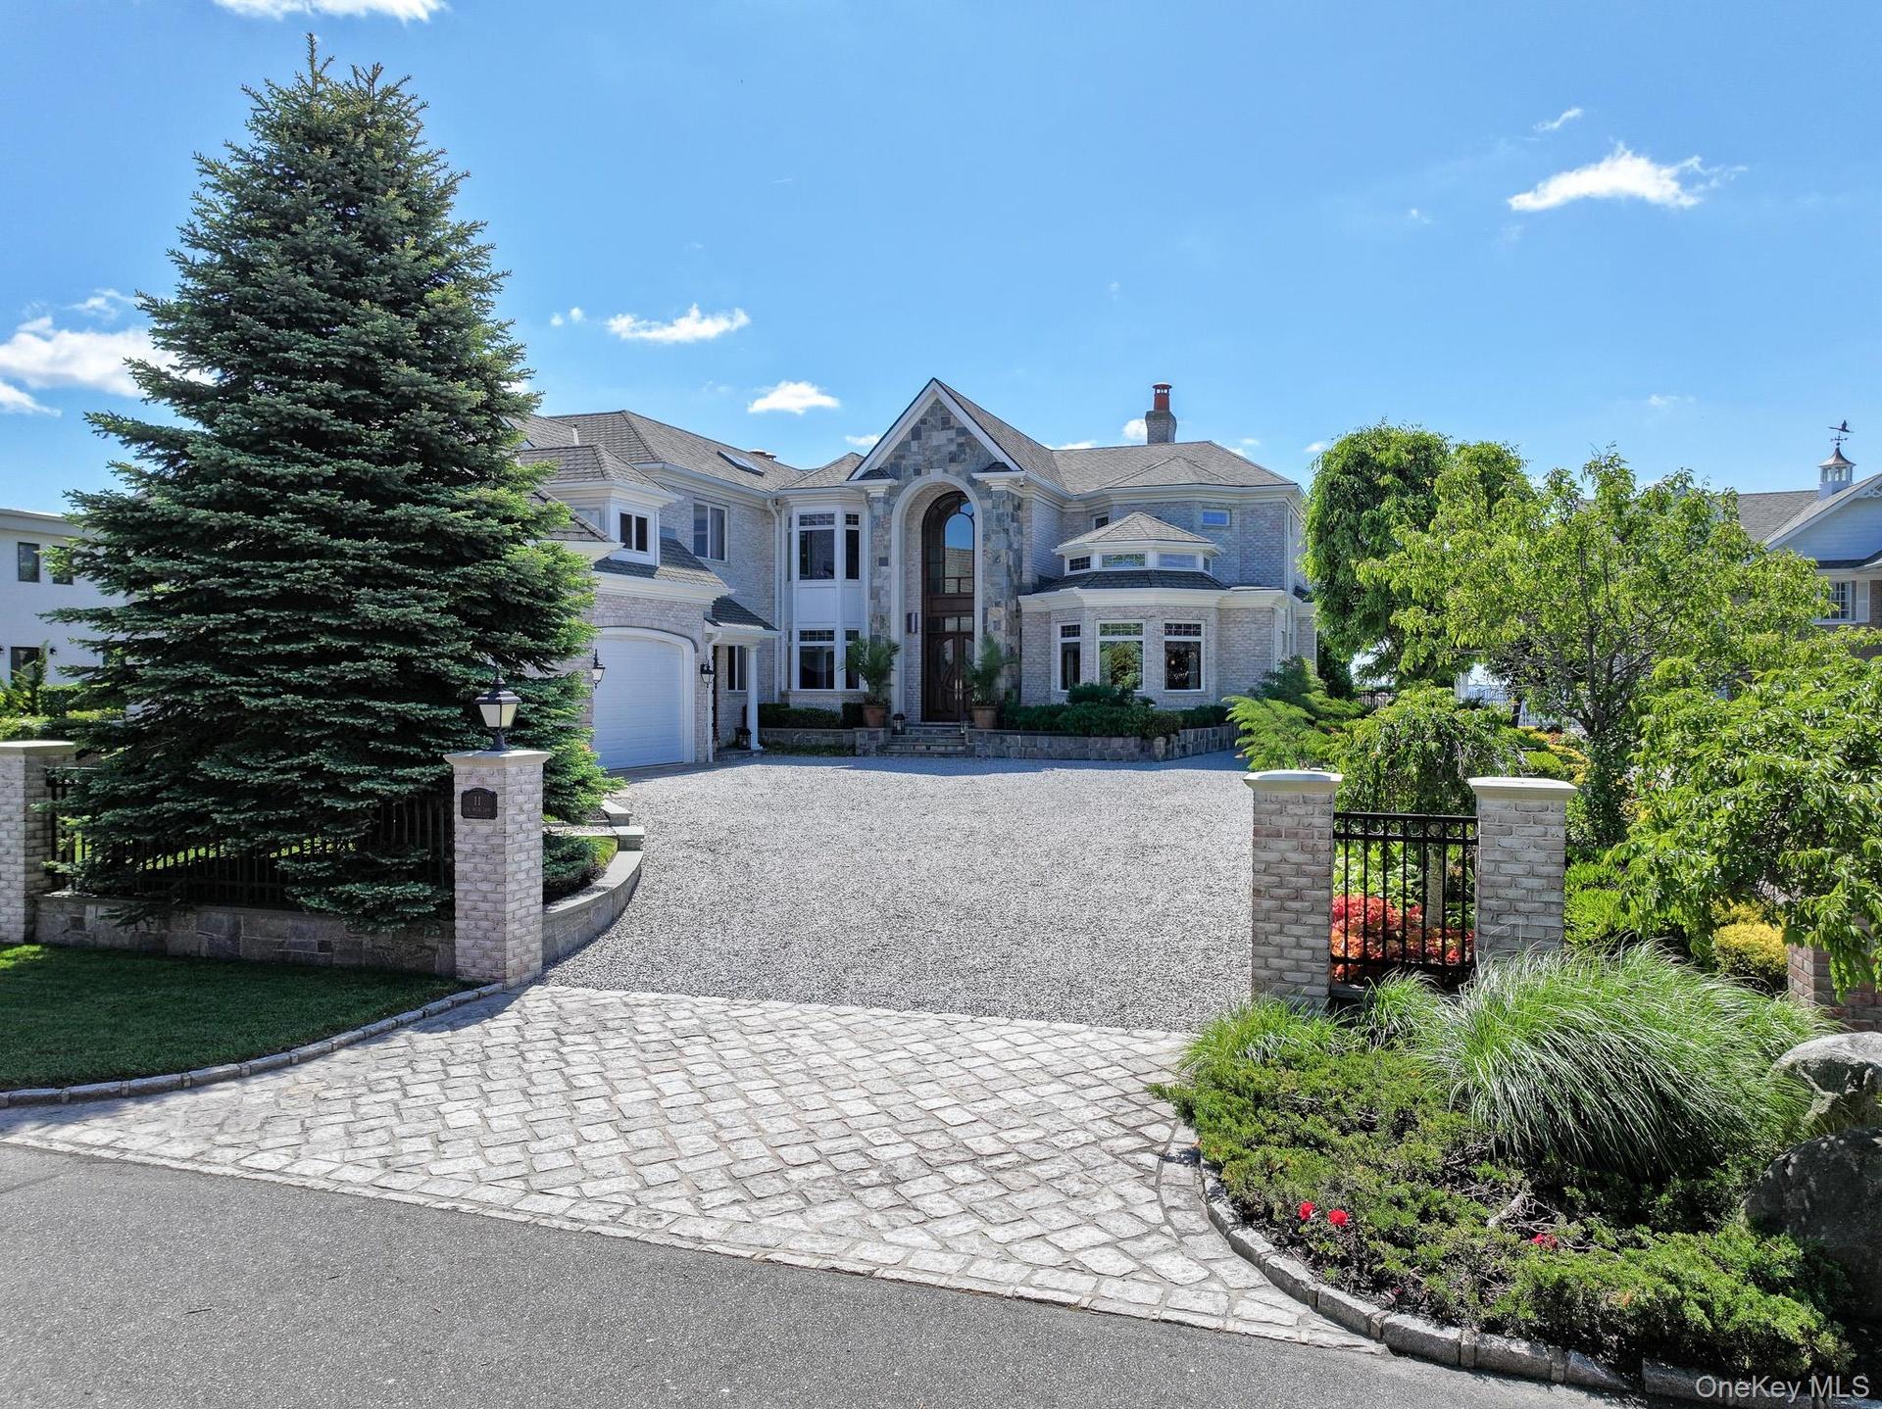
LUXURY WEST ISLIP WATERFRONT LIVING! TIME TO UNVEIL THIS EXCLUSIVE WATERFRONT OPPORTUNITY TO OWN A TURN-KEY 7,000 SQ FT TRANSITIONAL MANSION WITH A 6 CAR GARAGE. BUILT BY THE RENOWNED GEROLD BROS. PERFECTLY POSITIONED ON .74 ACRE WITHIN THE SOUGHT-AFTER OAK NECK ESTATES.
Amenities

  • Awnings
  • Back Yard
  • Balcony
  • Blinds
  • Built-in Features
  • Central Vacuum
  • Courtyard
  • Crown Molding
  • Dishwasher
  • Dock
  • Double Pane Windows
  • Double Vanity
  • Drapes
  • Dryer
  • Eat-in Kitchen
  • Elevator
  • Entrance Foyer
  • Family Room
  • First Floor Bedroom
  • Floor to ceiling windows
  • Formal Dining
  • Freezer
  • Gas Cooktop
  • Gas Grill
  • Gas Range
  • High ceiling
  • High Speed Internet
  • In-Law Floorplan
  • Insulated Windows
  • Kitchen Island
  • Lighting
  • Living Room
  • Natural Gas Connected
  • Near School
  • Open Floorplan
  • Open Kitchen
  • Primary Bathroom
  • Private
  • Refrigerator
  • Security System
  • Smoke Detectors
  • Speakers
  • Sprinklers In Front
  • Sprinklers In Rear
  • Stone/Brick Wall
  • Storage
  • Views
  • Walk-In Closet(s)
  • Washer
  • Washer/Dryer Hookup
  • Water
  • Water Access
  • Waterfront Property
  • Wet Bar
  • Wine Refrigerator
  • Wood Frames

Long Island MLS

All information furnished regarding property for sale, rental or financing is from sources deemed reliable, but no warranty or representation is made as to the accuracy thereof and same is submitted subject to errors, omissions, change of price, rental or other conditions, prior sale, lease or financing or withdrawal without notice. International currency conversions where shown are estimates based on recent exchange rates and are not official asking prices.

All dimensions are approximate. For exact dimensions, you must hire your own architect or engineer.