
Property
| Ownership: | For Sale |
|---|---|
| Type: | Unknown |
| Rooms: | 13 |
| Bedrooms: | 6 BR |
| Bathrooms: | 7½ |
| Pets: | Pets Allowed |
| Lot Size: | 0.5 Acres |
Financials
Price:$4,500,000
Annual Taxes:$28,091
Common charges:$2,584
Listing Courtesy of Compass Florida LLC
Welcome to one of the most exceptional homes in The Bridges a truly one of a kind, custom modified Chantilly designed for luxury, comfort, and impact.
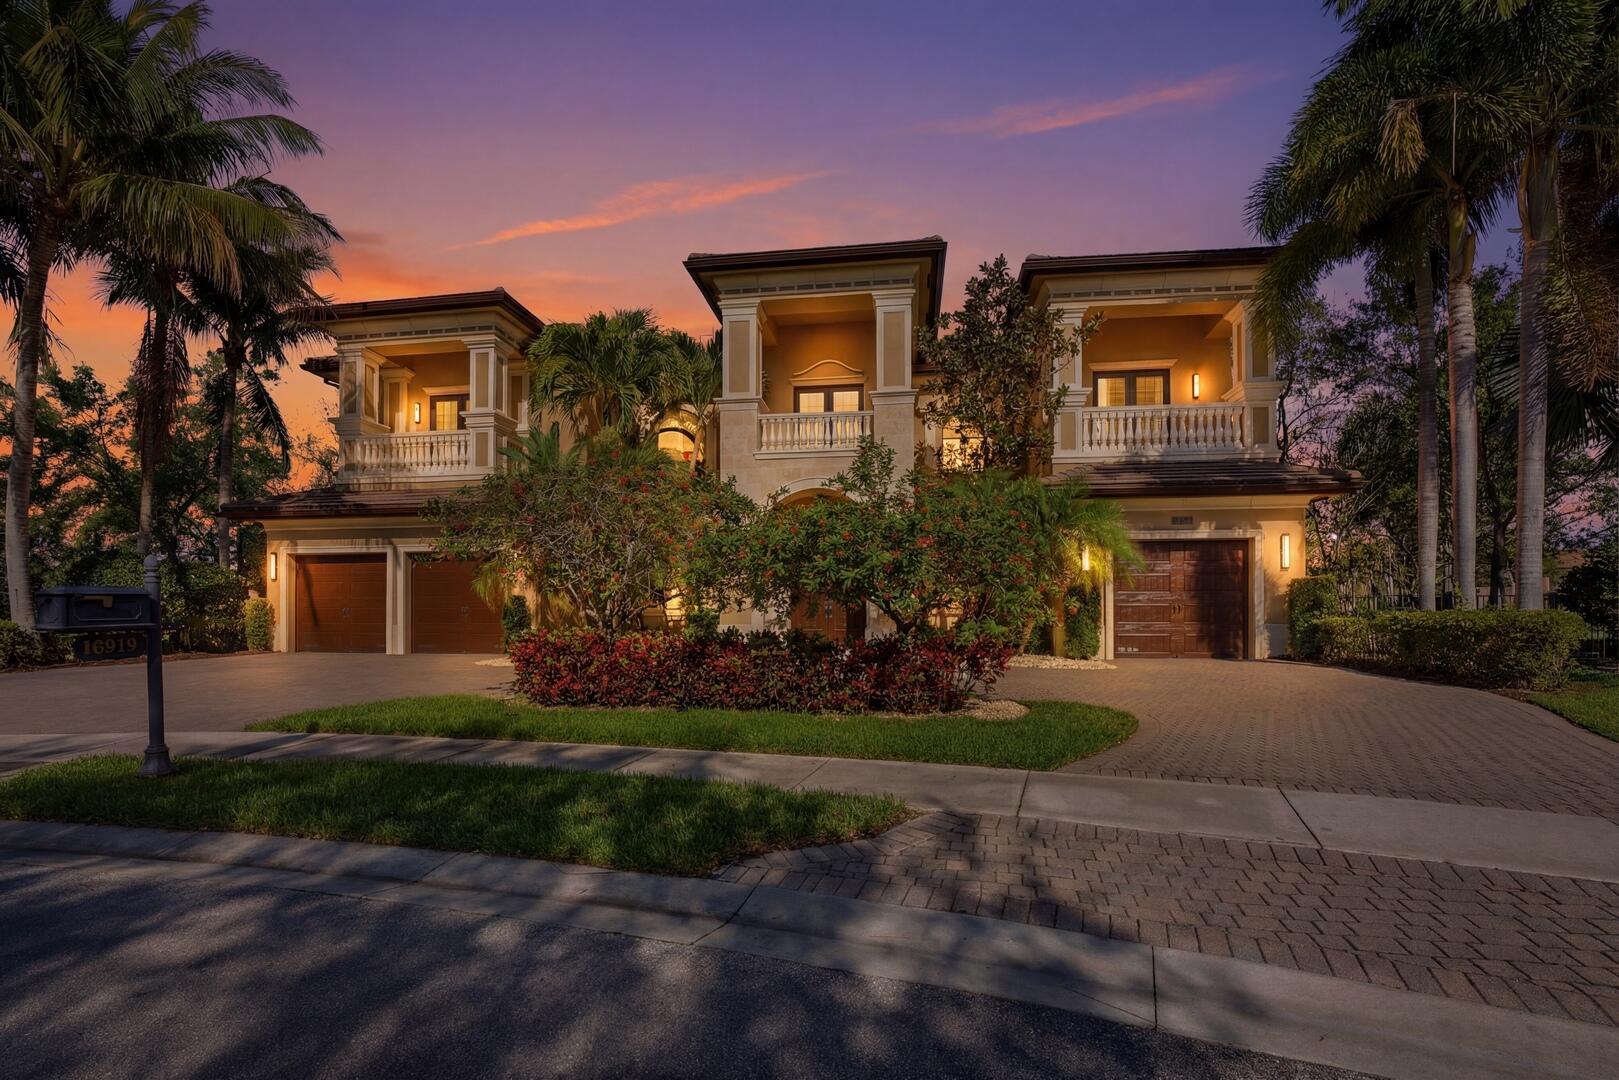
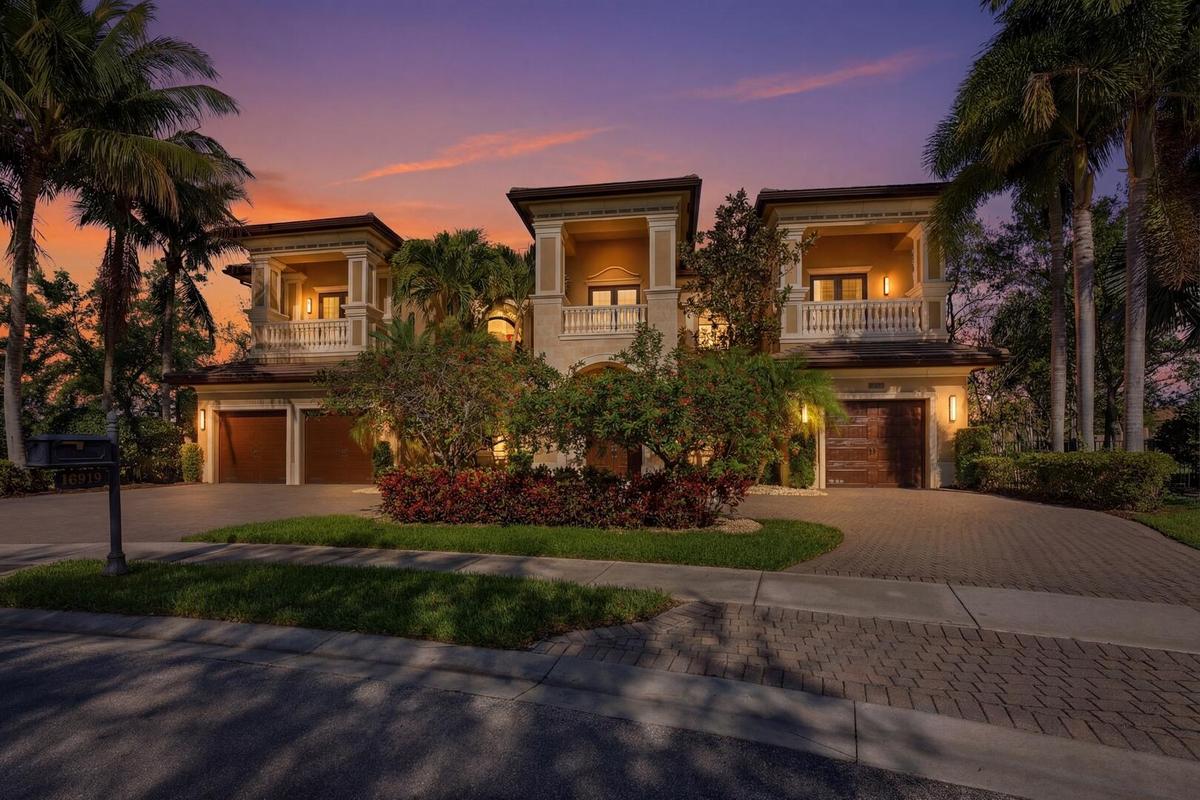
Front of Home











Description
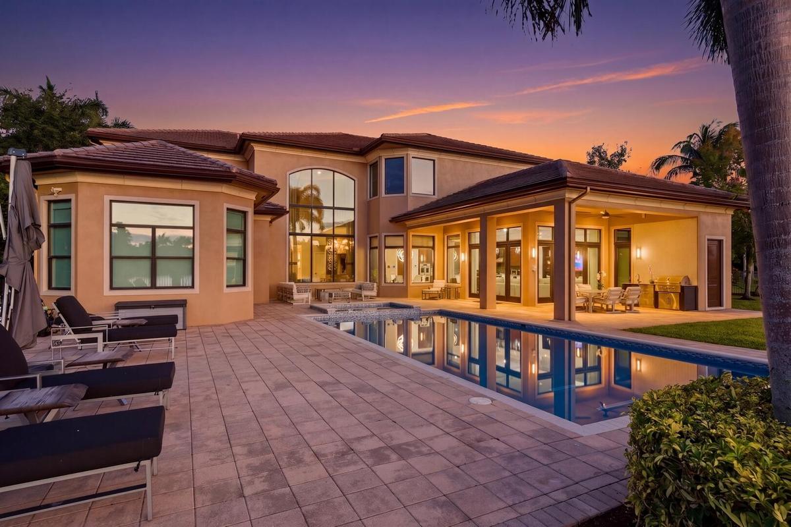
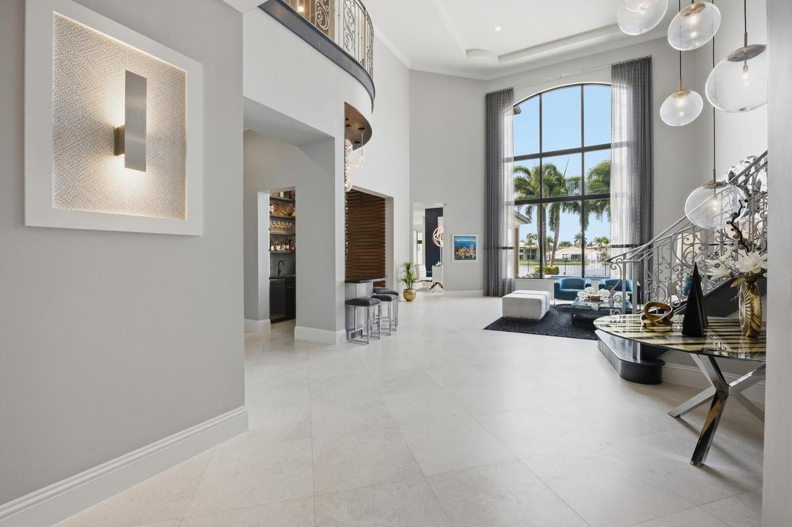
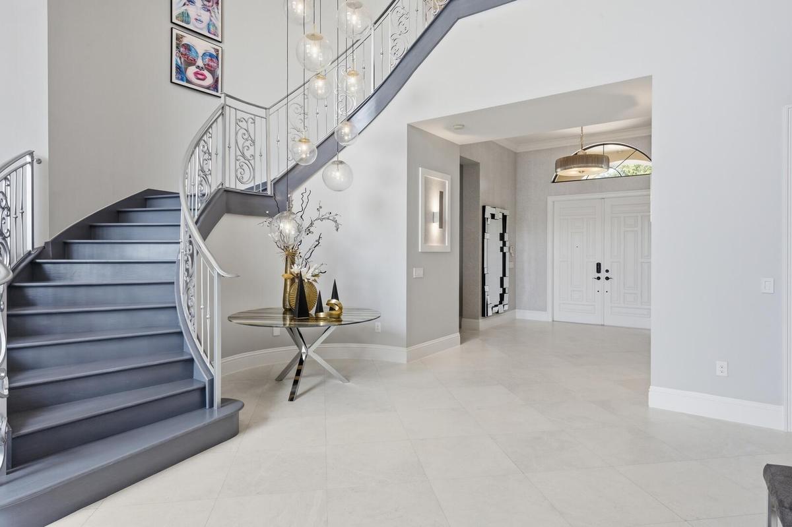
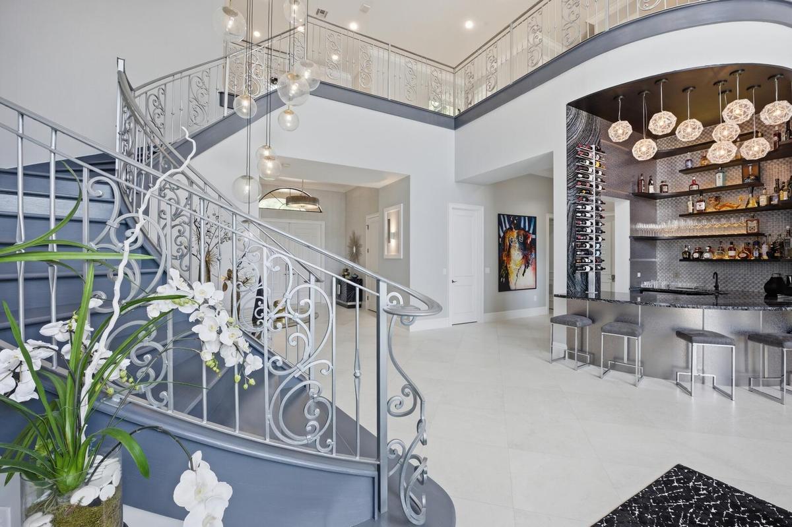
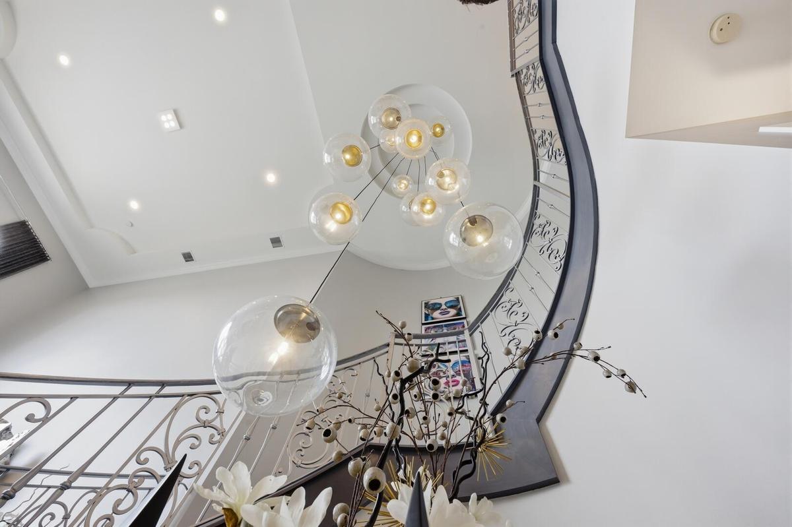
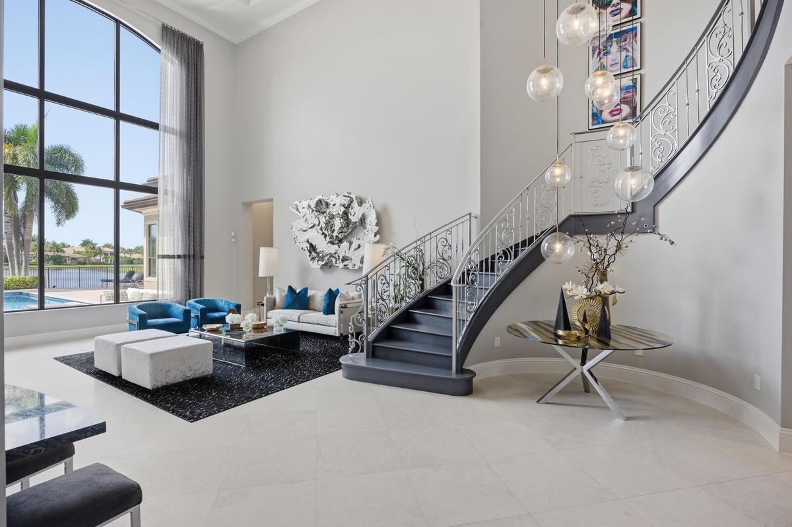
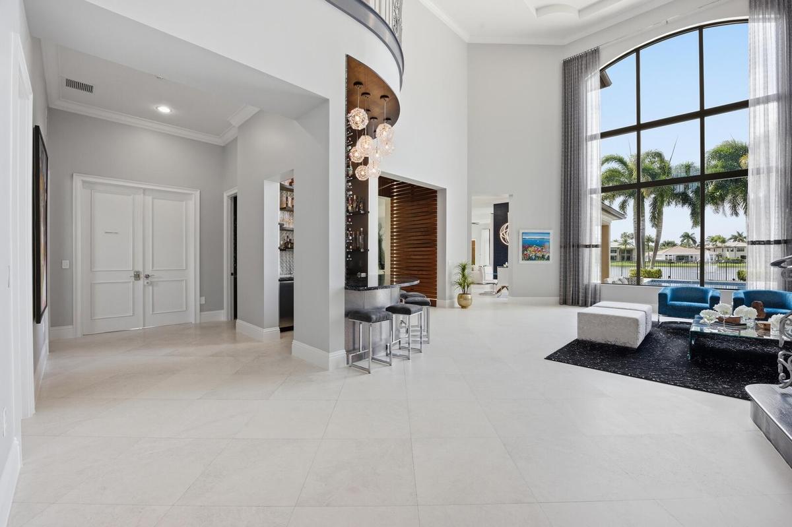
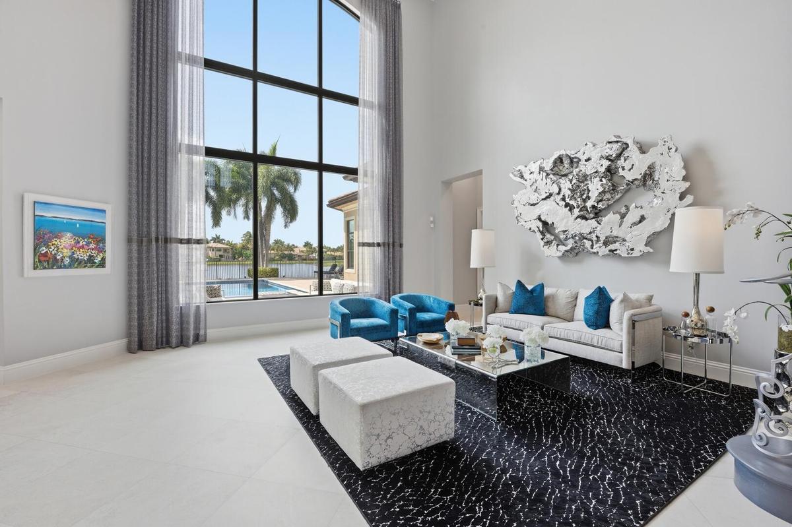
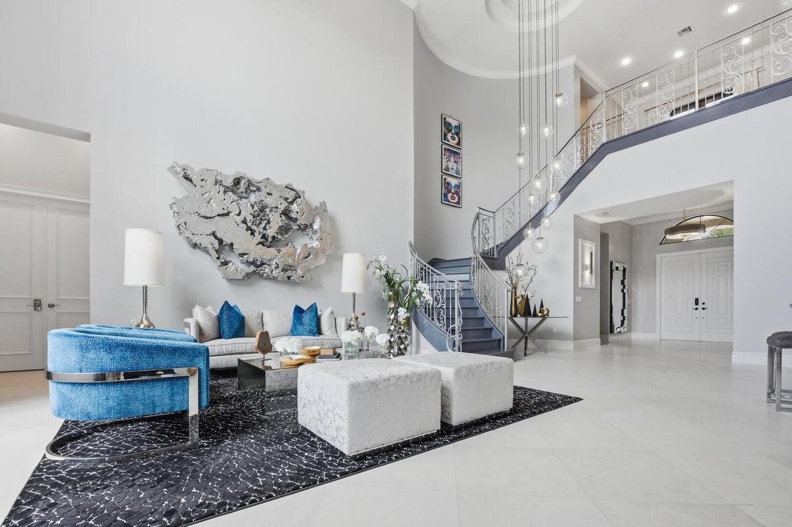
Welcome to one of the most exceptional homes in The Bridges—a truly one-of-a-kind, custom-modified Chantilly designed for luxury, comfort, and impact. Positioned on a private cul-de-sac, this home sits on the largest pie-shaped lot in the community, offering unmatched privacy and breathtaking long lake views with a stunning fountain backdrop. From the moment you enter, the home opens with a grand, light-filled feel, finished with elegant Corsican marble flooring and designed to draw your eye straight to the water. The outdoor space is where this property separates itself—featuring a heated pool, expansive entertaining areas, and a custom putting green, all set against a wide, tranquil lake view that defines South Florida living. The kitchen is a true centerpiece, built for both daily living and entertaining, with top-of-the-line Viking and Sub-Zero appliances, custom cabinetry, and generous prep space. The main-level primary suite is a major advantage, offering a private retreat with sweeping lake views and dual spa-style baths. Professionally designed by Nikki Levy Interiors, the home carries a clean, modern, model-like feel throughout. The first floor also includes a private office, guest suite, spacious great room, formal living room, and custom bar. Upstairs, a wrought-iron staircase leads to a large loft, oversized bedrooms, a fully equipped theater room, and a dedicated gym. With smart home technology and a full-house generator, this home delivers both luxury and peace of mind. This is not just another home in The Bridges—this is one of the best lots, layouts, and opportunities in the community.
Amenities
- Balcony
- BasketballCourt
- Bathtub
- BedroomOnMainLevel
- BreakfastArea
- BreakfastBar
- BuiltInOven
- BuyerApprovalRequired
- CableAvailable
- ClosedCircuitCameras
- Clubhouse
- Community
- CulDeSac
- DiningArea
- Dishwasher
- Dryer
- ElectricityAvailable
- ElectricRange
- ElectricWaterHeater
- EntranceFoyer
- Fence
- FireAlarm
- Fitness
- FitnessCenter
- FrenchDoors
- FrenchDoorsAtriumDoors
- GameRoom
- Garden
- GatedWithGuard
- Guard
- HighCeilings
- HomeOwnersAssociation
- ImpactGlass
- Inground
- Lake
- LessThanOneAcre
- LobbySecured
- MainLevelPrimary
- Microwave
- Patio
- Pool
- QuarterToHalfAcreLot
- Refrigerator
- SecuritySystem
- SelfCleaningOven
- SeparateFormalDiningRoom
- SewerAvailable
- Sidewalks
- SmokeDetectors
- SpaHotTub
- SplitBedrooms
- SprinklersAutomatic
- TennisCourts
- UndergroundUtilities
- WalkInClosets
- Washer
- Water
- WaterAvailable
- WetBar
All information furnished regarding property for sale, rental or financing is from sources deemed reliable, but no warranty or representation is made as to the accuracy thereof and same is submitted subject to errors, omissions, change of price, rental or other conditions, prior sale, lease or financing or withdrawal without notice. International currency conversions where shown are estimates based on recent exchange rates and are not official asking prices.
All dimensions are approximate. For exact dimensions, you must hire your own architect or engineer.
