Property
| Ownership: | For Sale |
|---|---|
| Type: | Single Family |
| Rooms: | 14 |
| Bedrooms: | 8 BR |
| Bathrooms: | 5½ |
| Lot Size: | 0.5 Acres |
Financials
Listing Courtesy of R2M Realty Inc
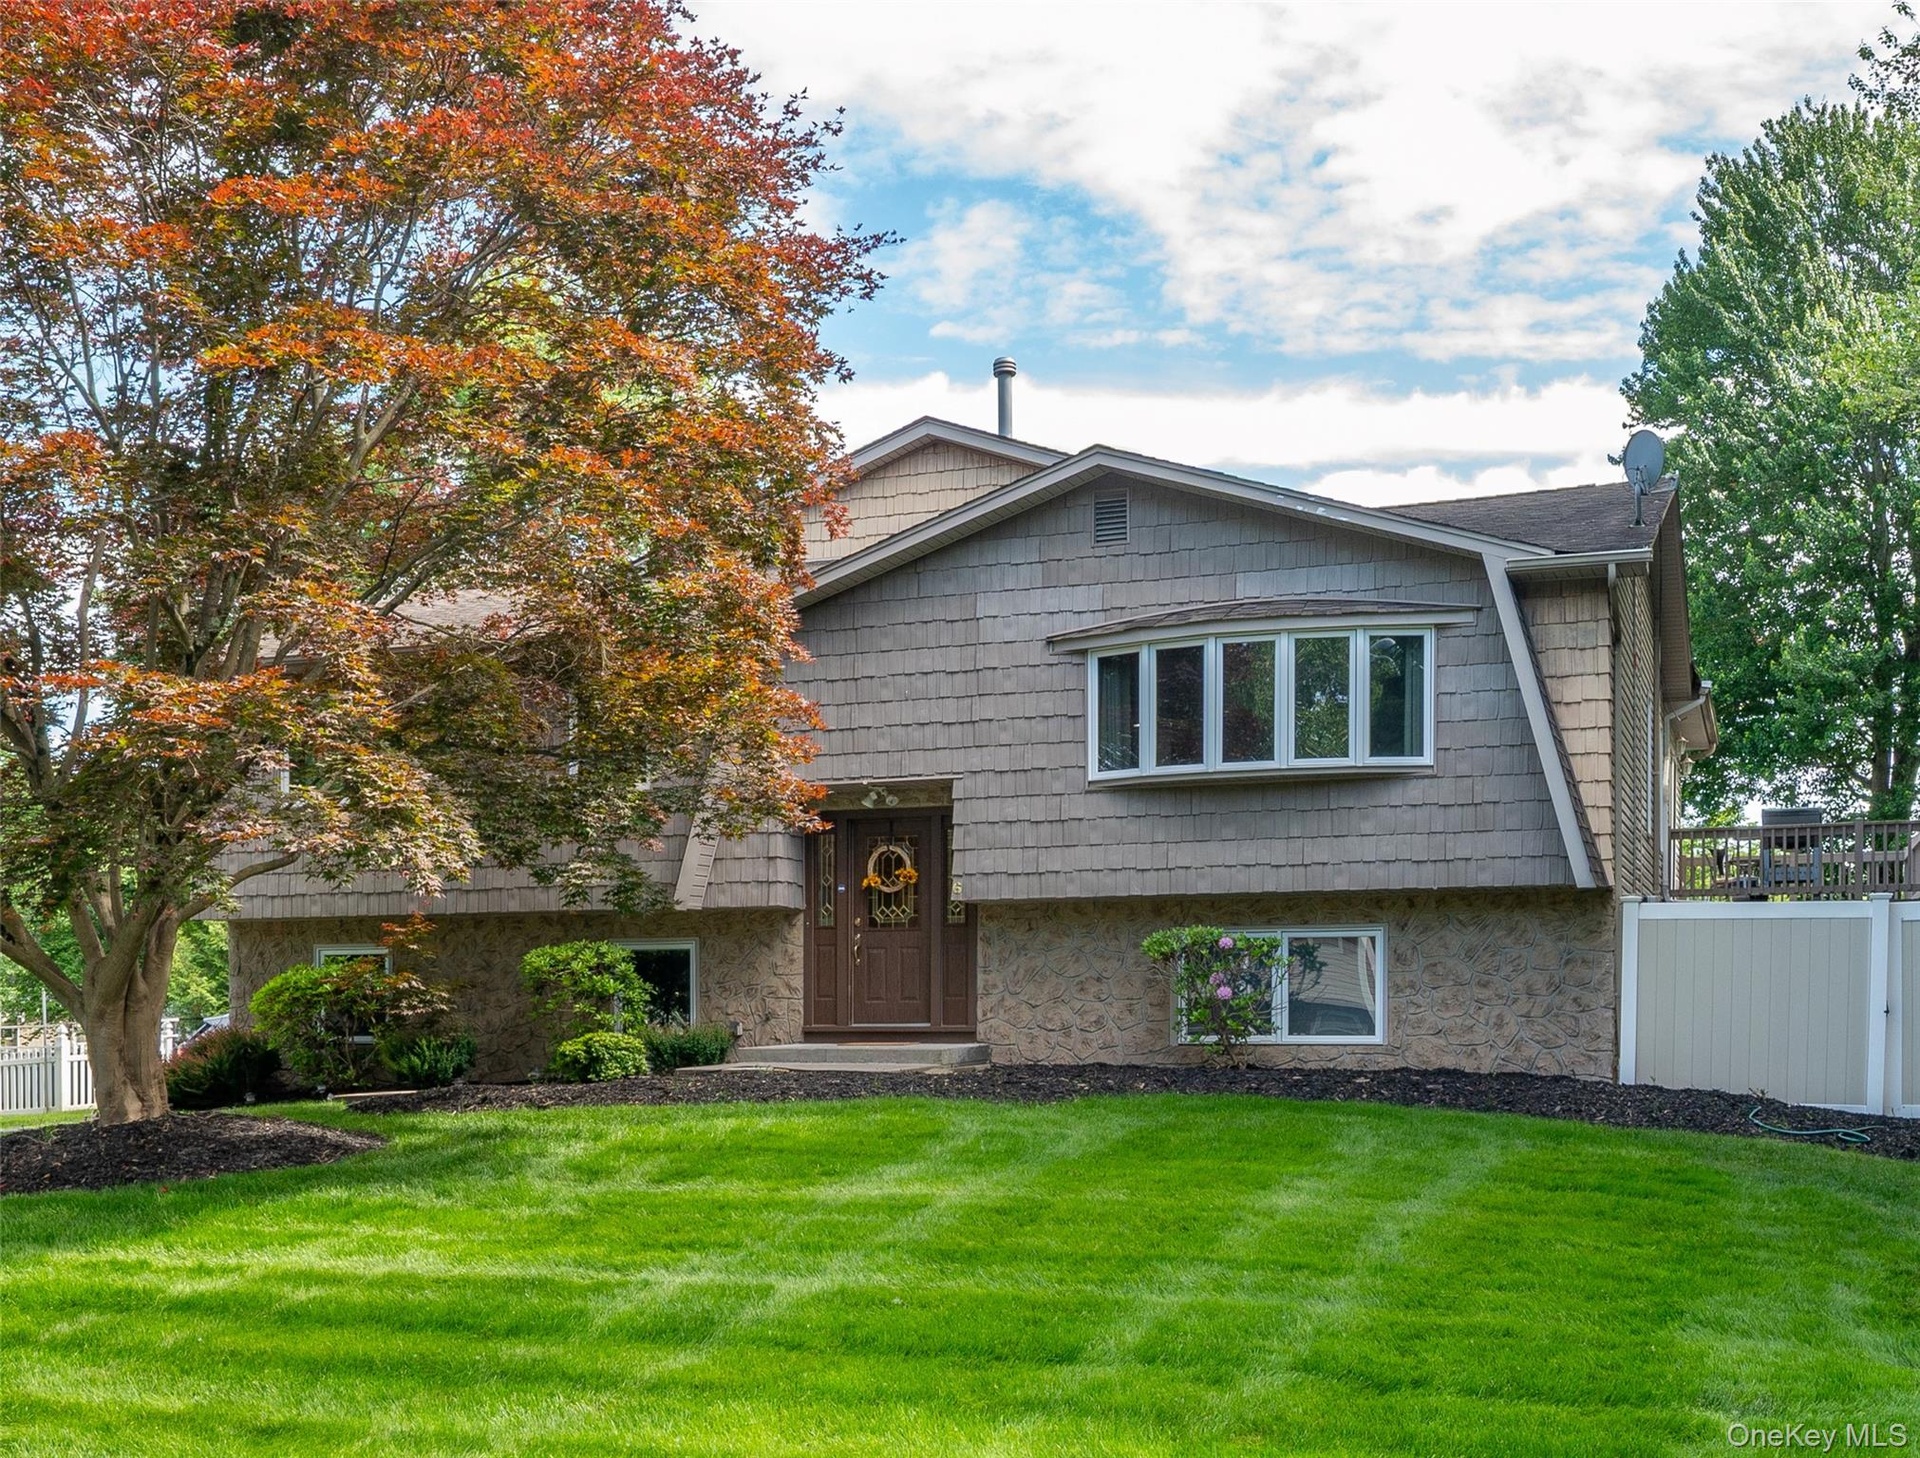
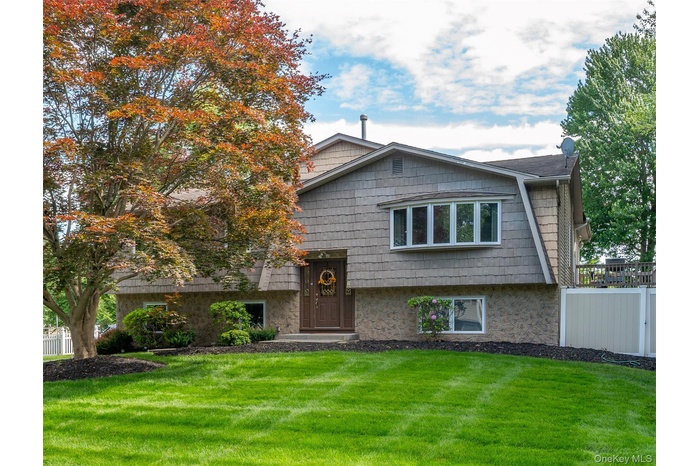
Located in one of Valley Cottage's most sought after residential neighborhoods, this exceptional custom home will have you seeing double because that's exactly what you get two stunning residences under ...
- 1
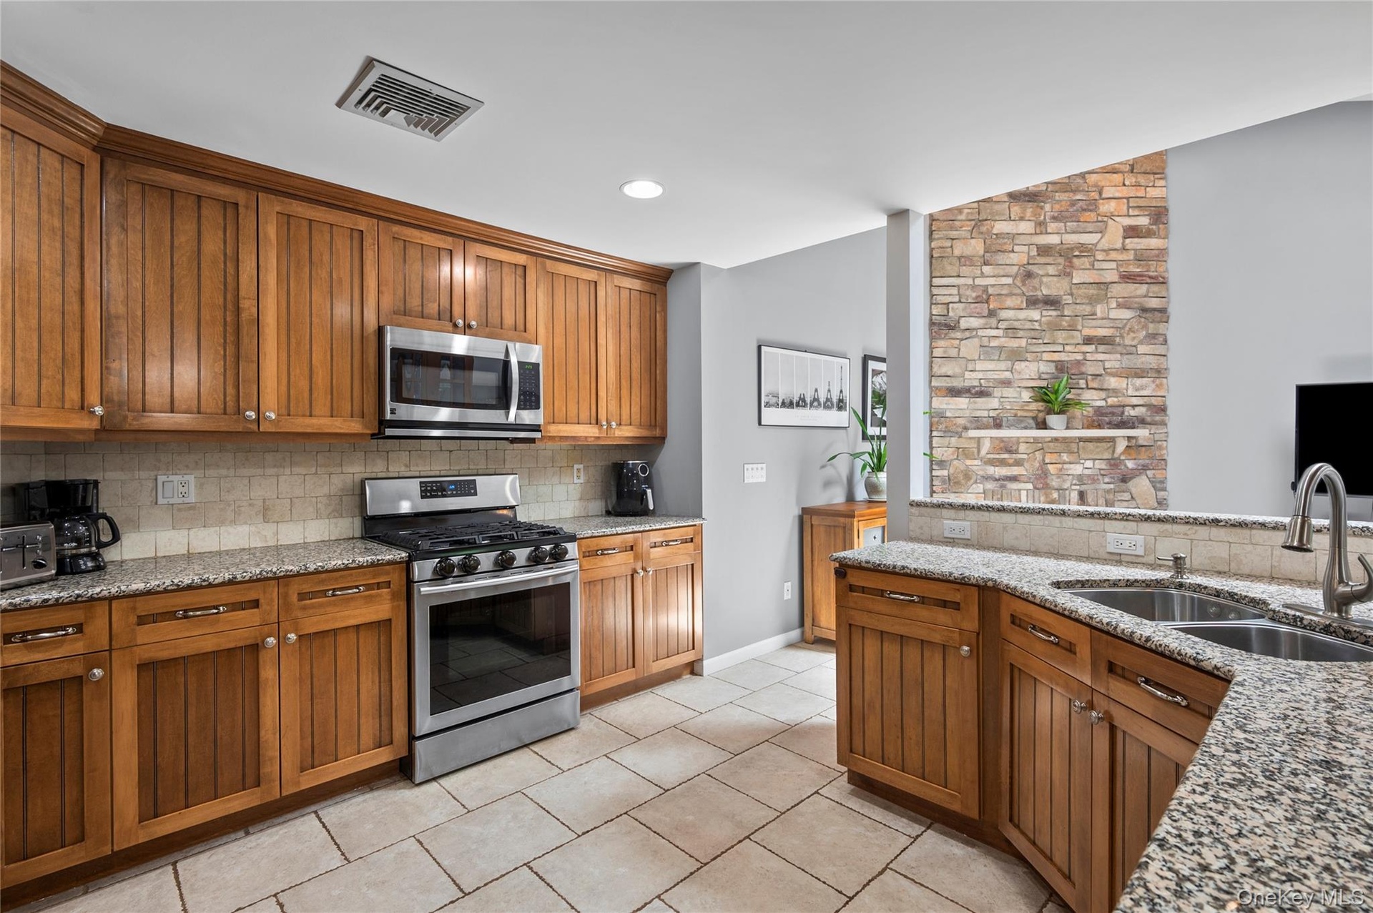
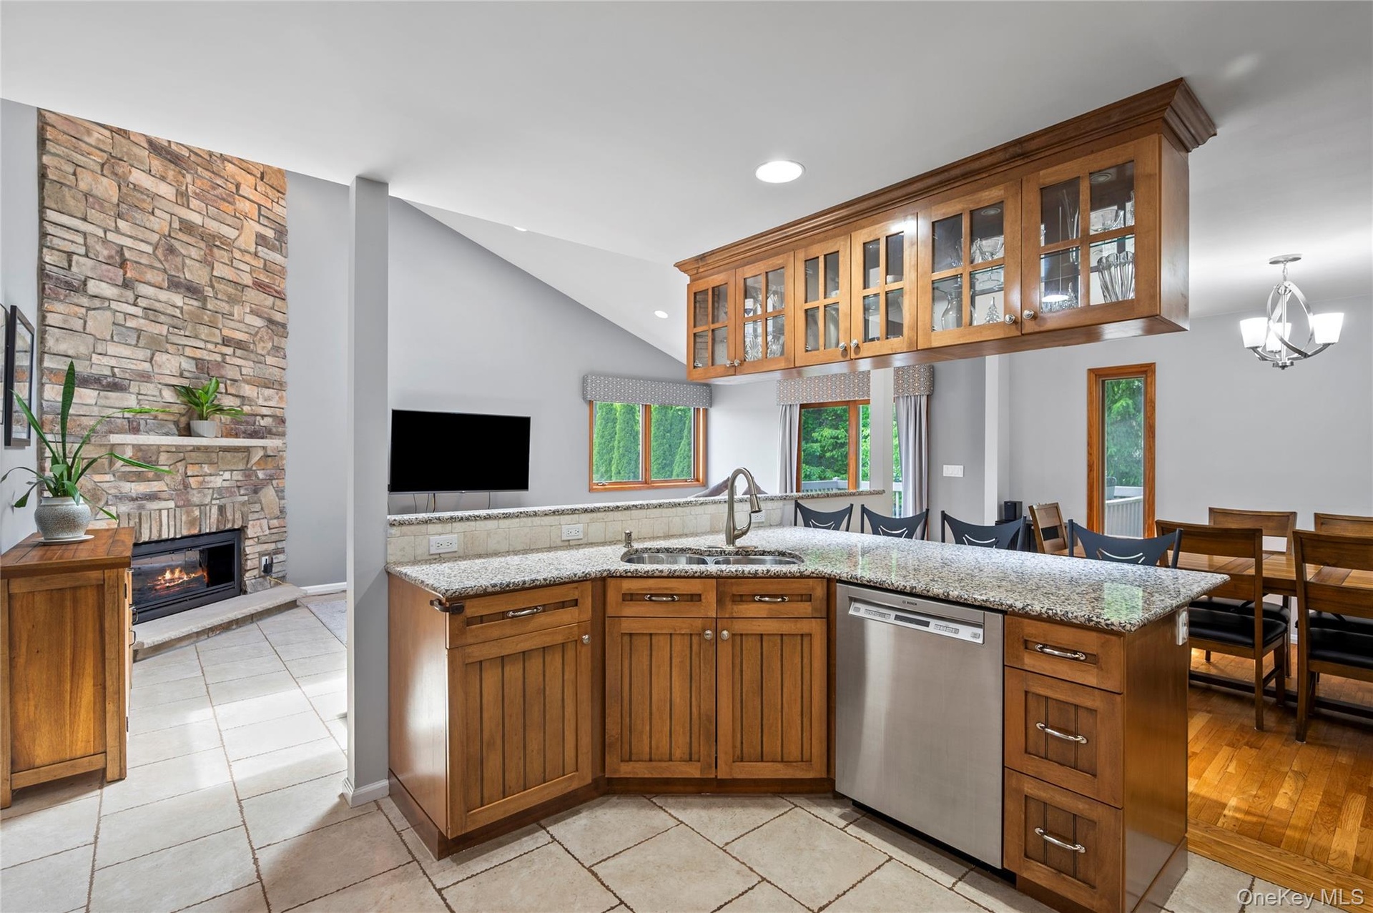
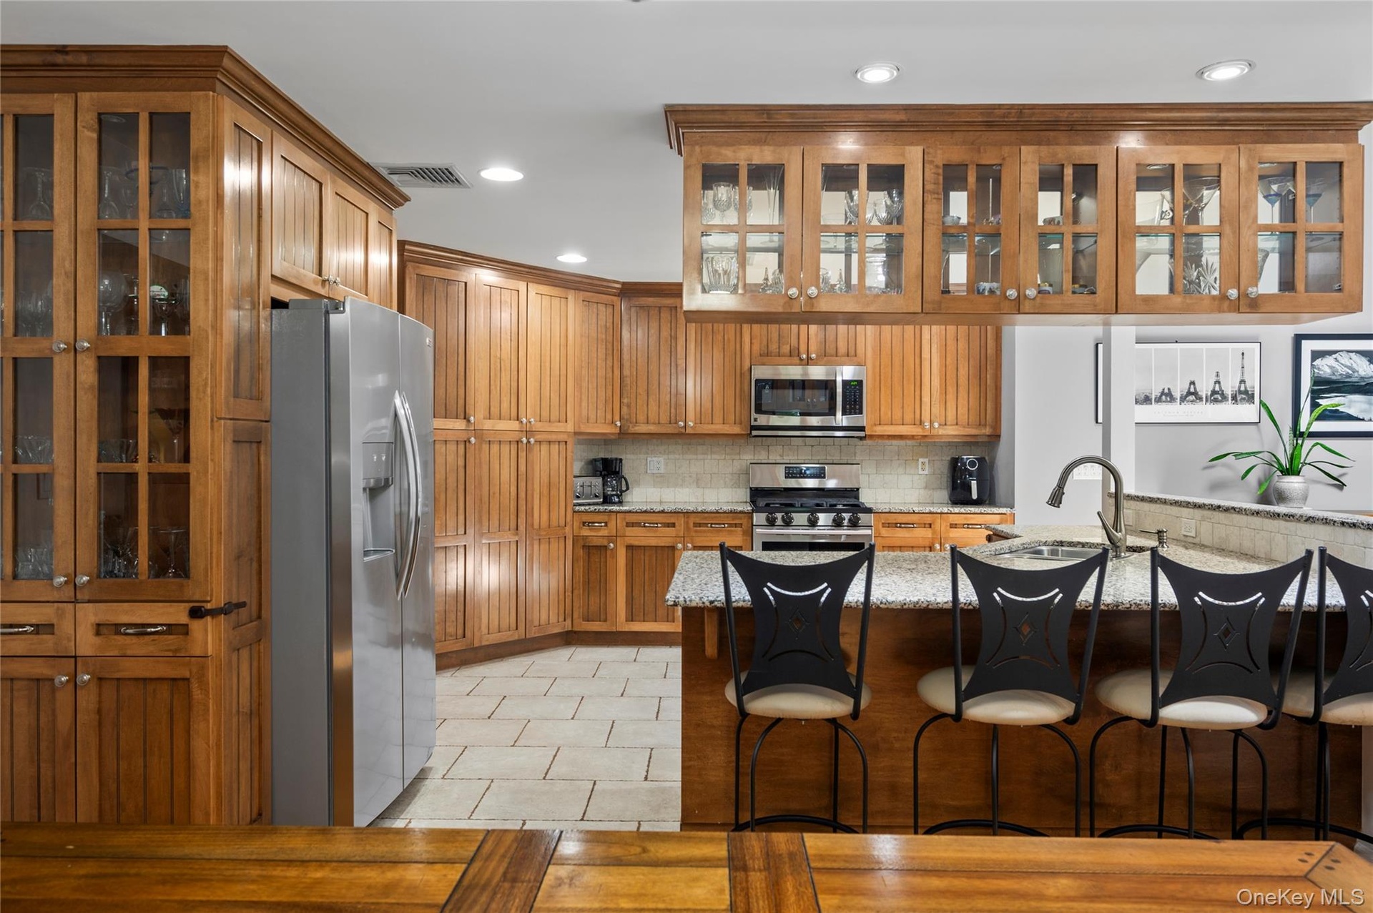
- "House 1" Kitchen with Granite Countertops
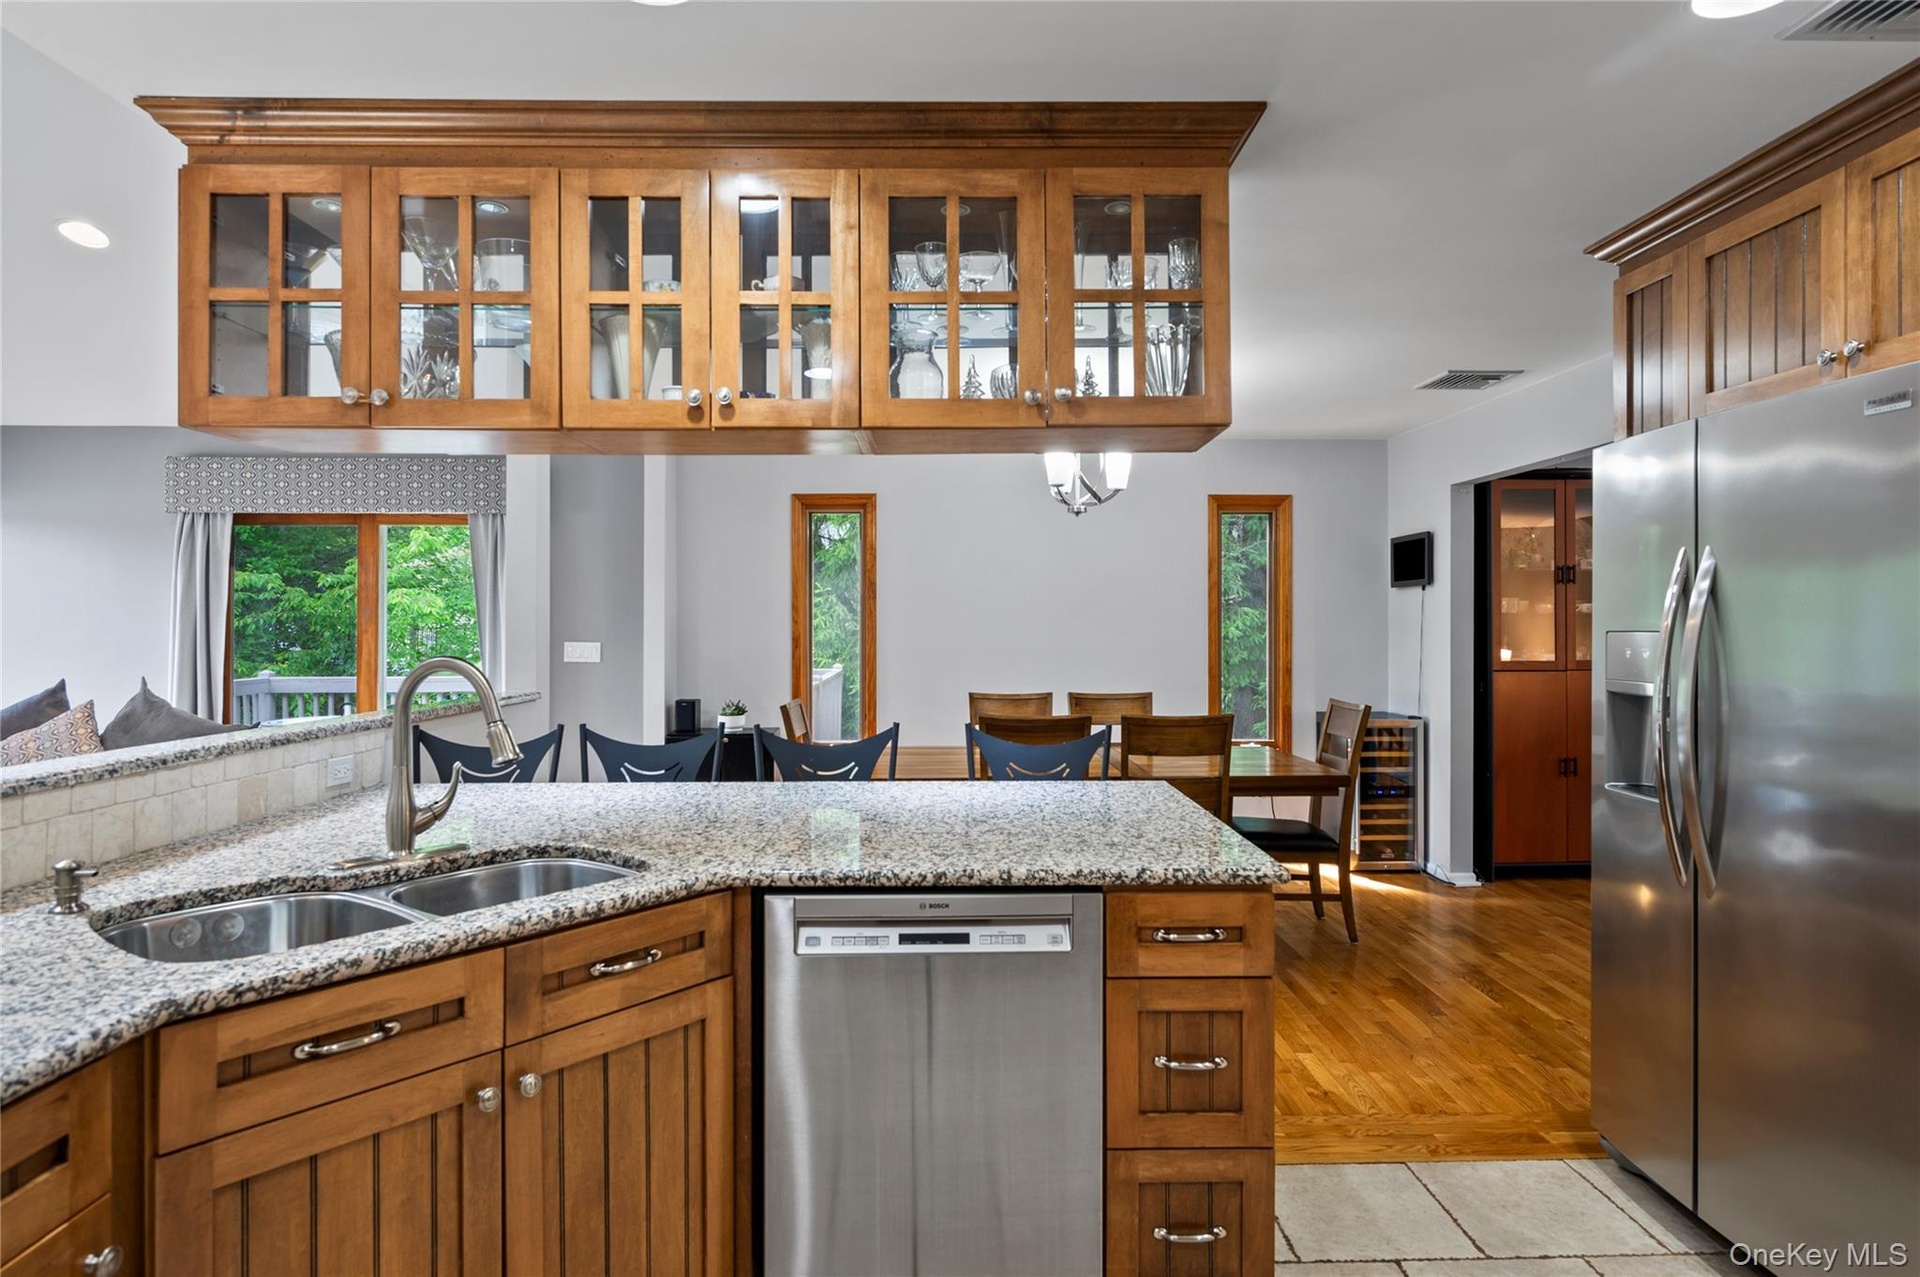
- "House 1" Kitchen with Custom Cabinetry
- "House 1" Kitchen with Stainless Steel Appliances
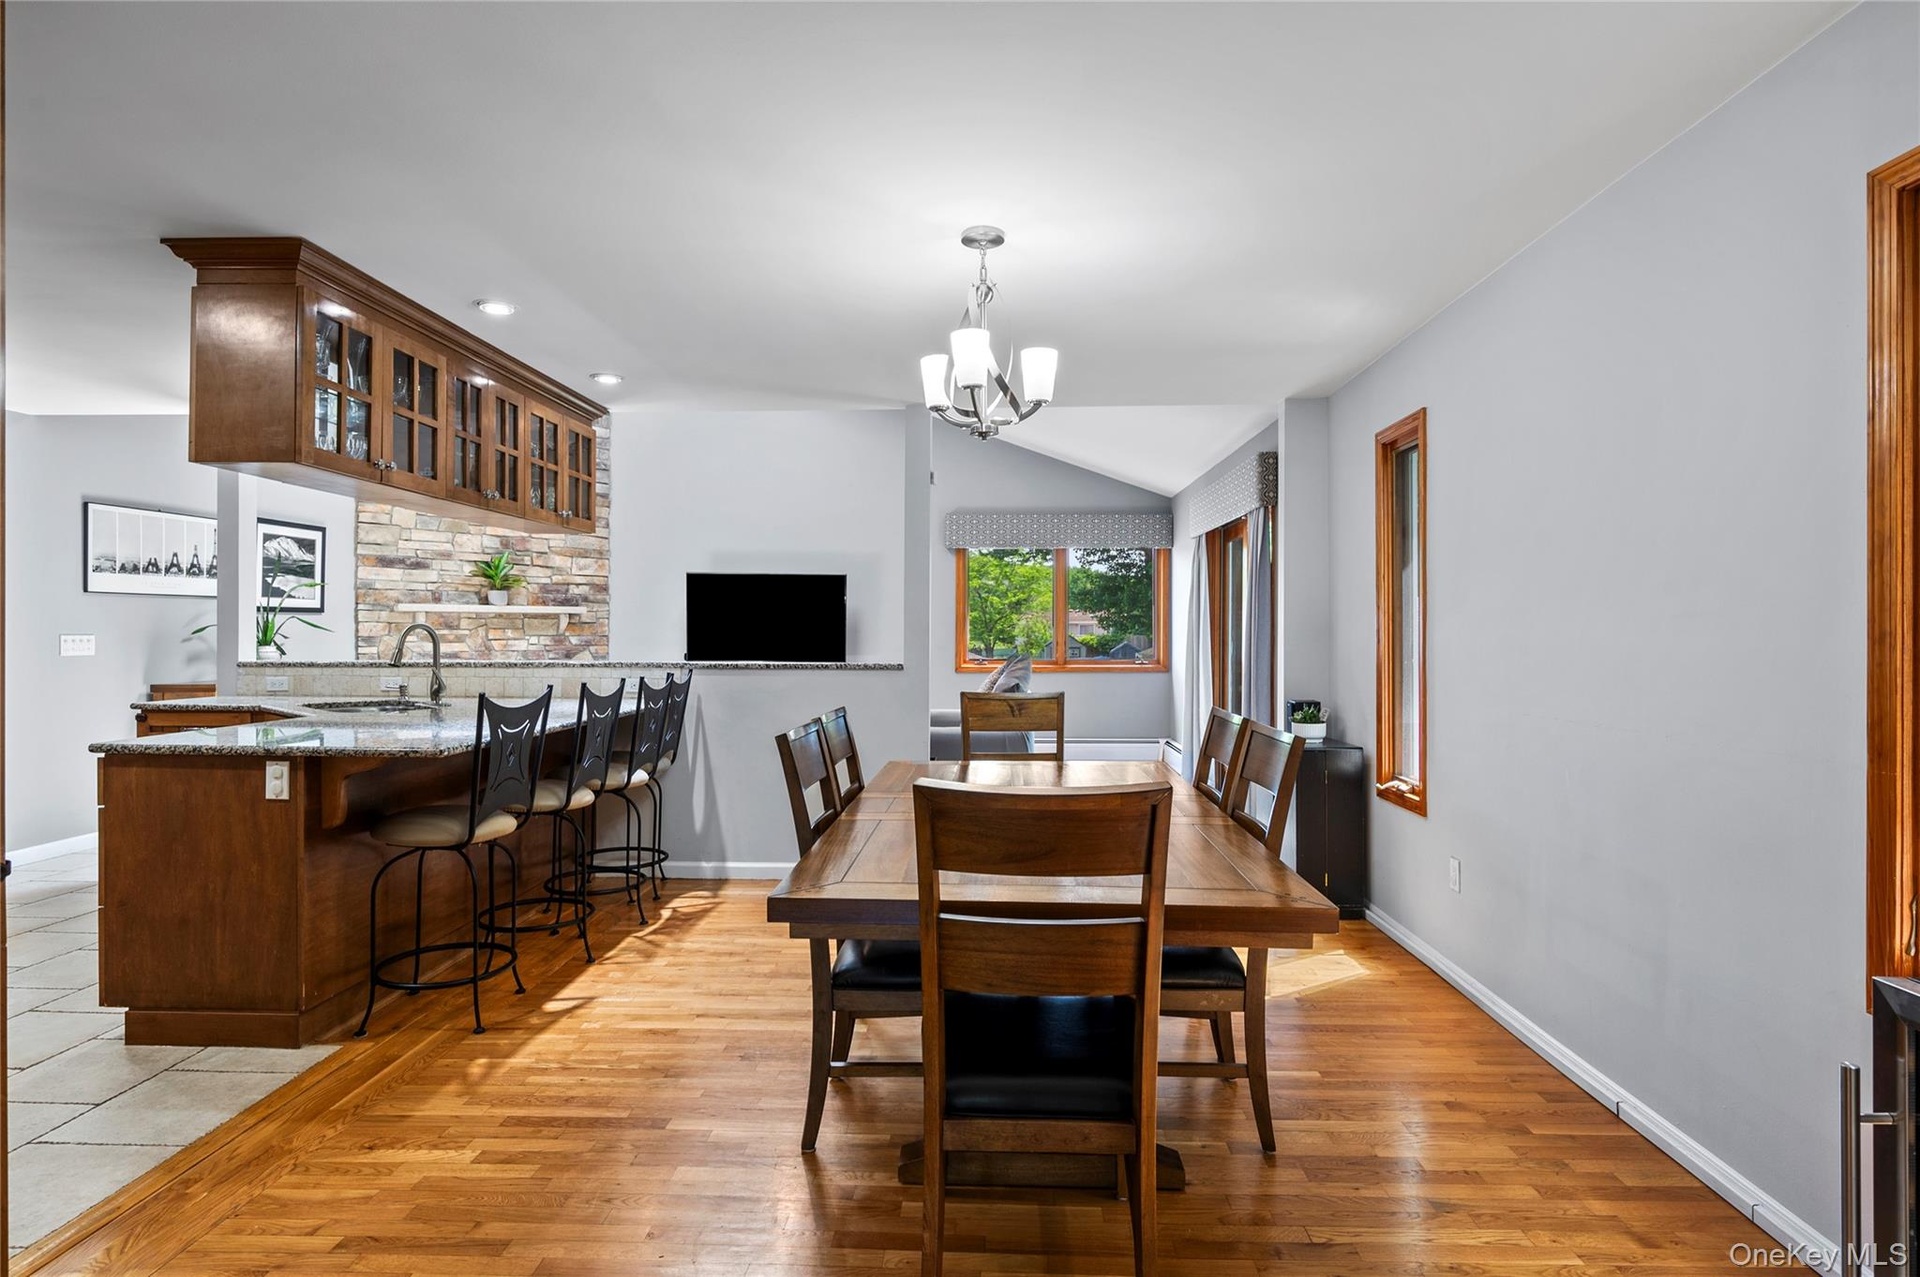
- "House 1" Kitchen leading to Dining Room
- "House 1" Dining Area with Hardwood Floors
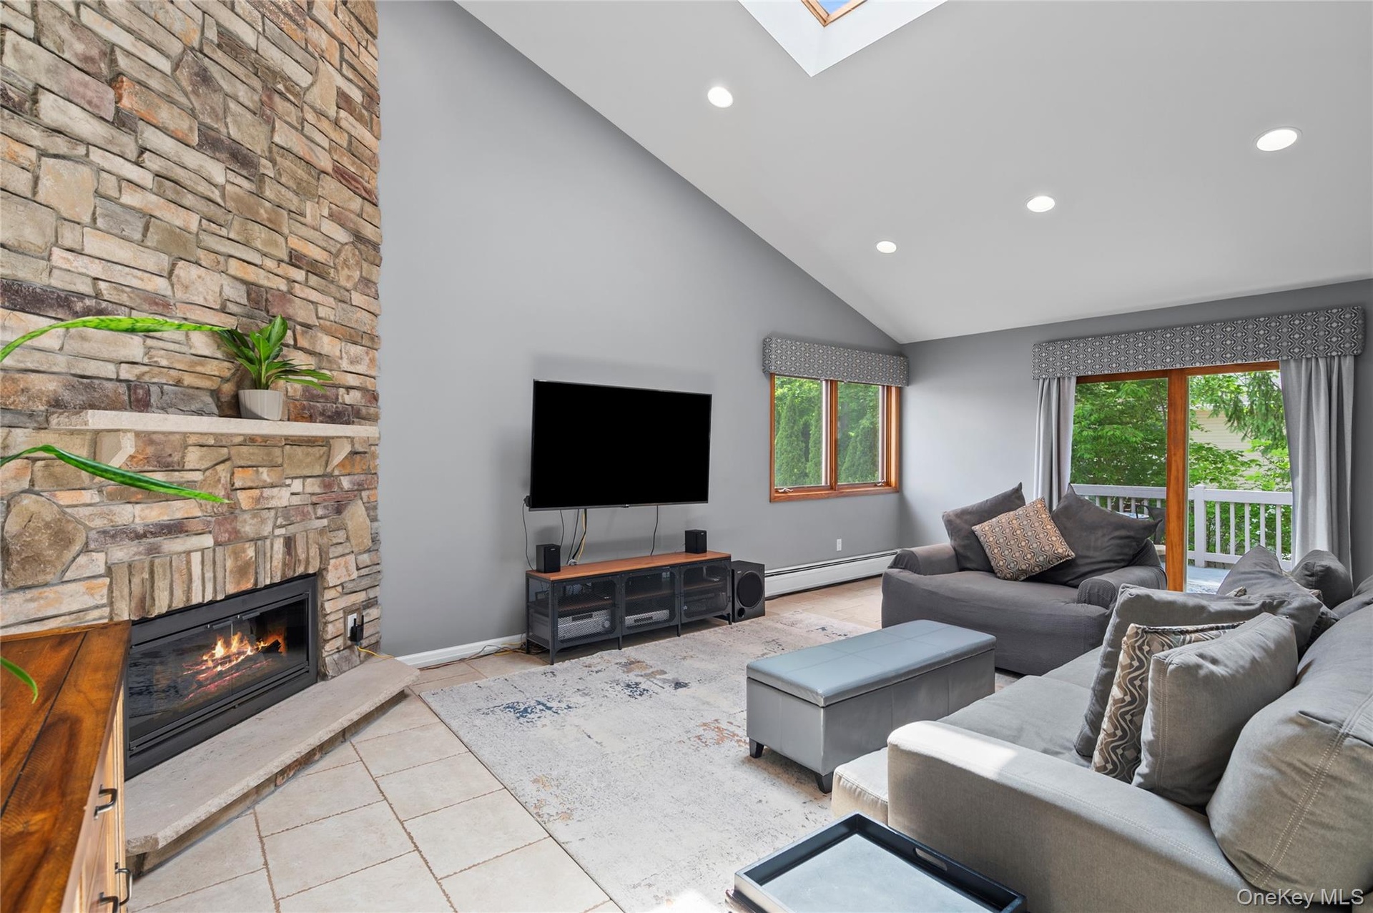
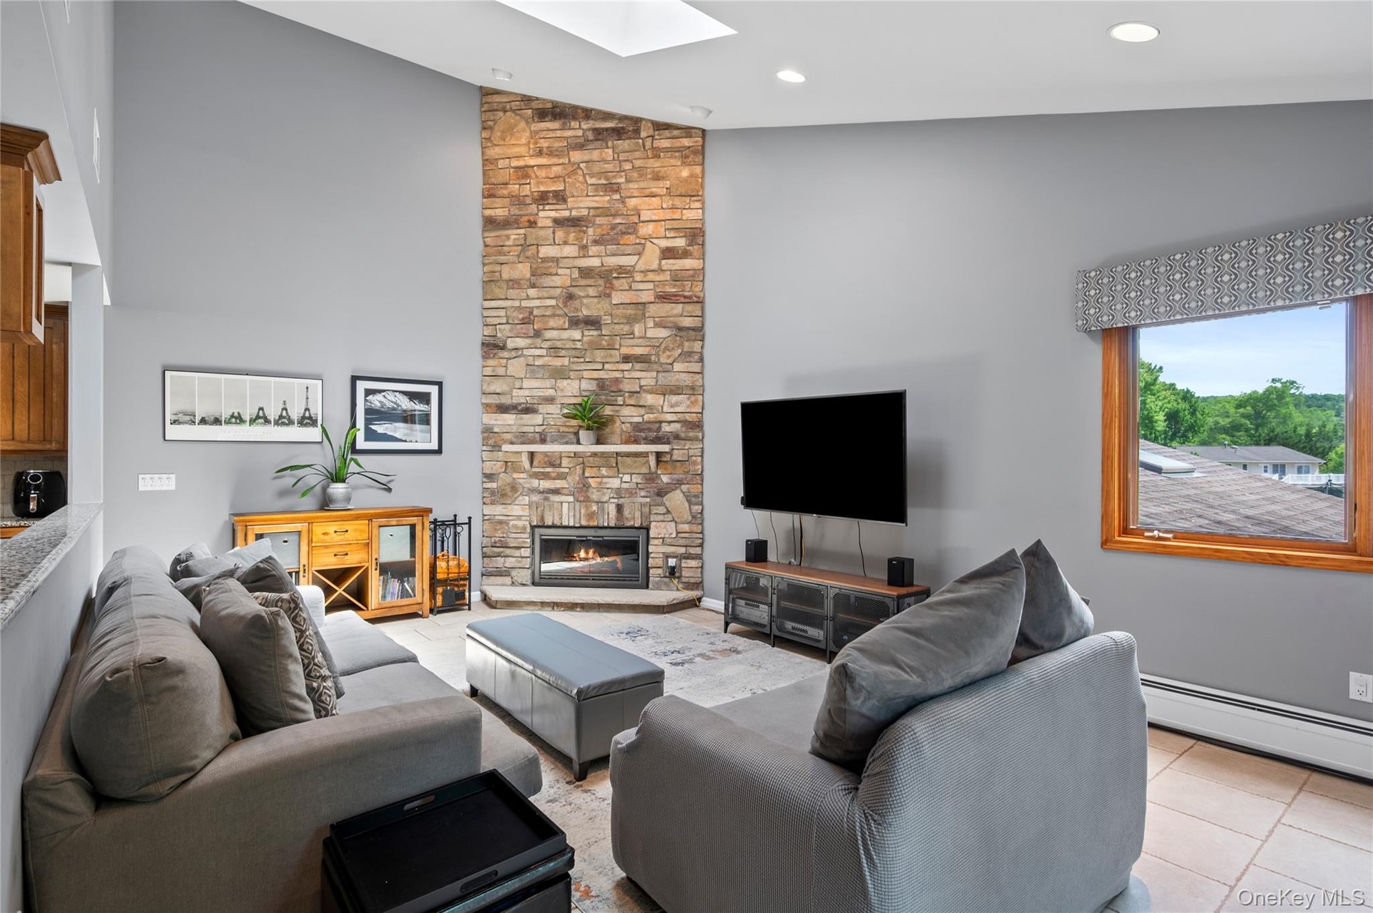
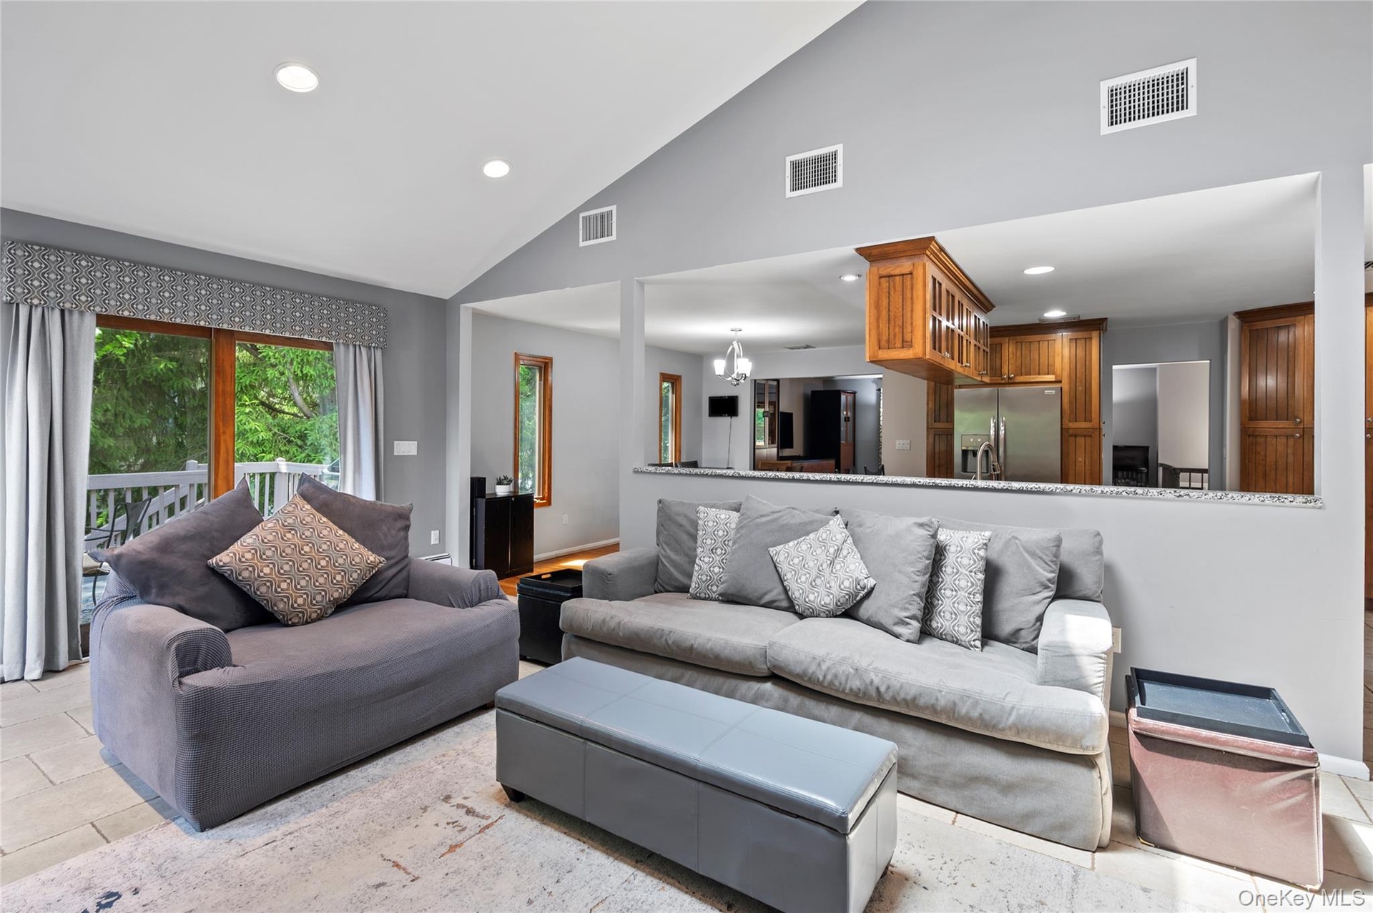
- "House 1" Great Room with Recessed Lighting
- "House 1" Great Room with Fireplace
- "House 1" Great Room with Vaulted Ceiling and Skylight
- 10
- 11
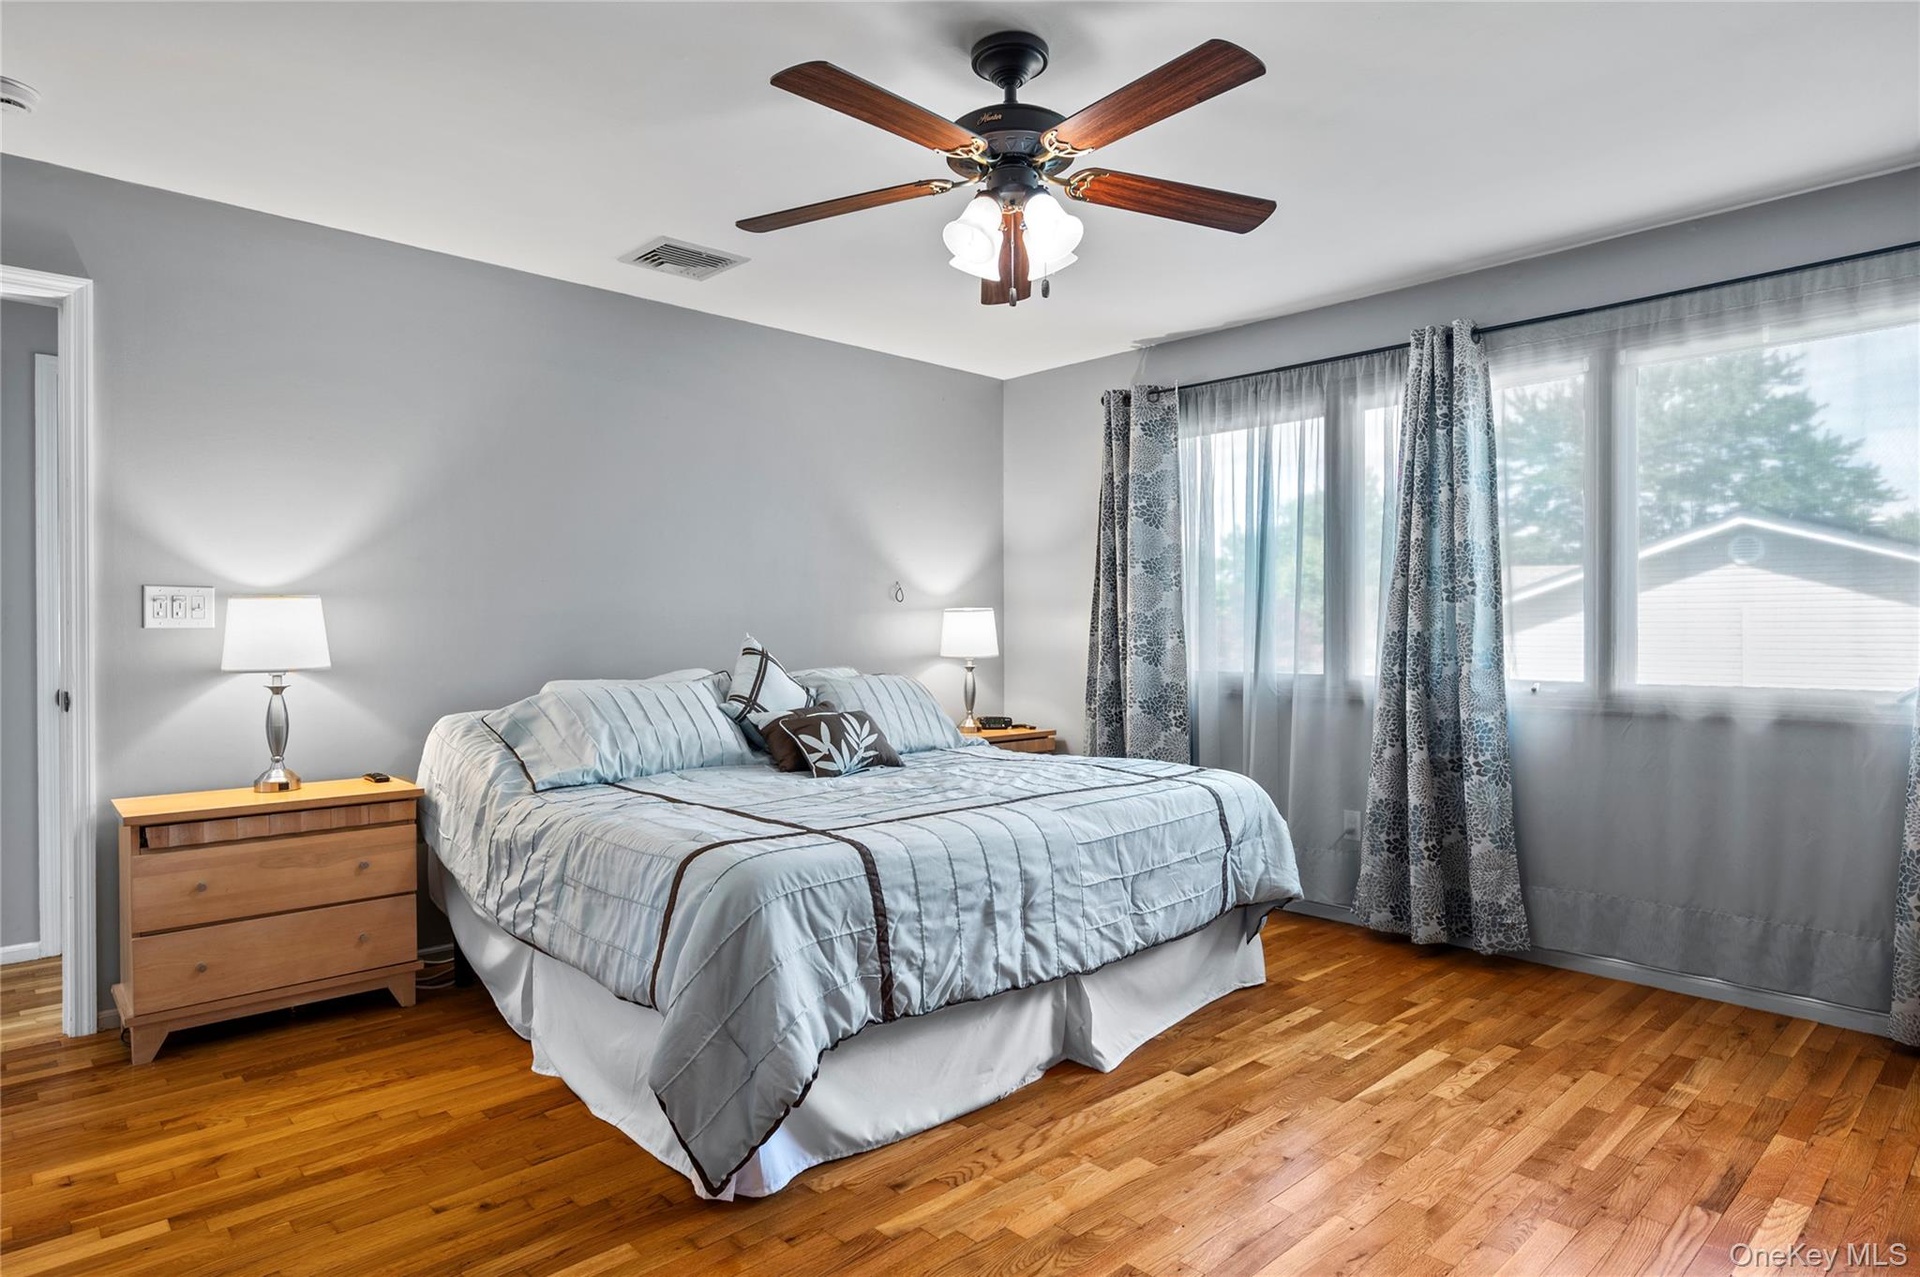
- "House 1" Primary Bedroom with Hardwood Floors
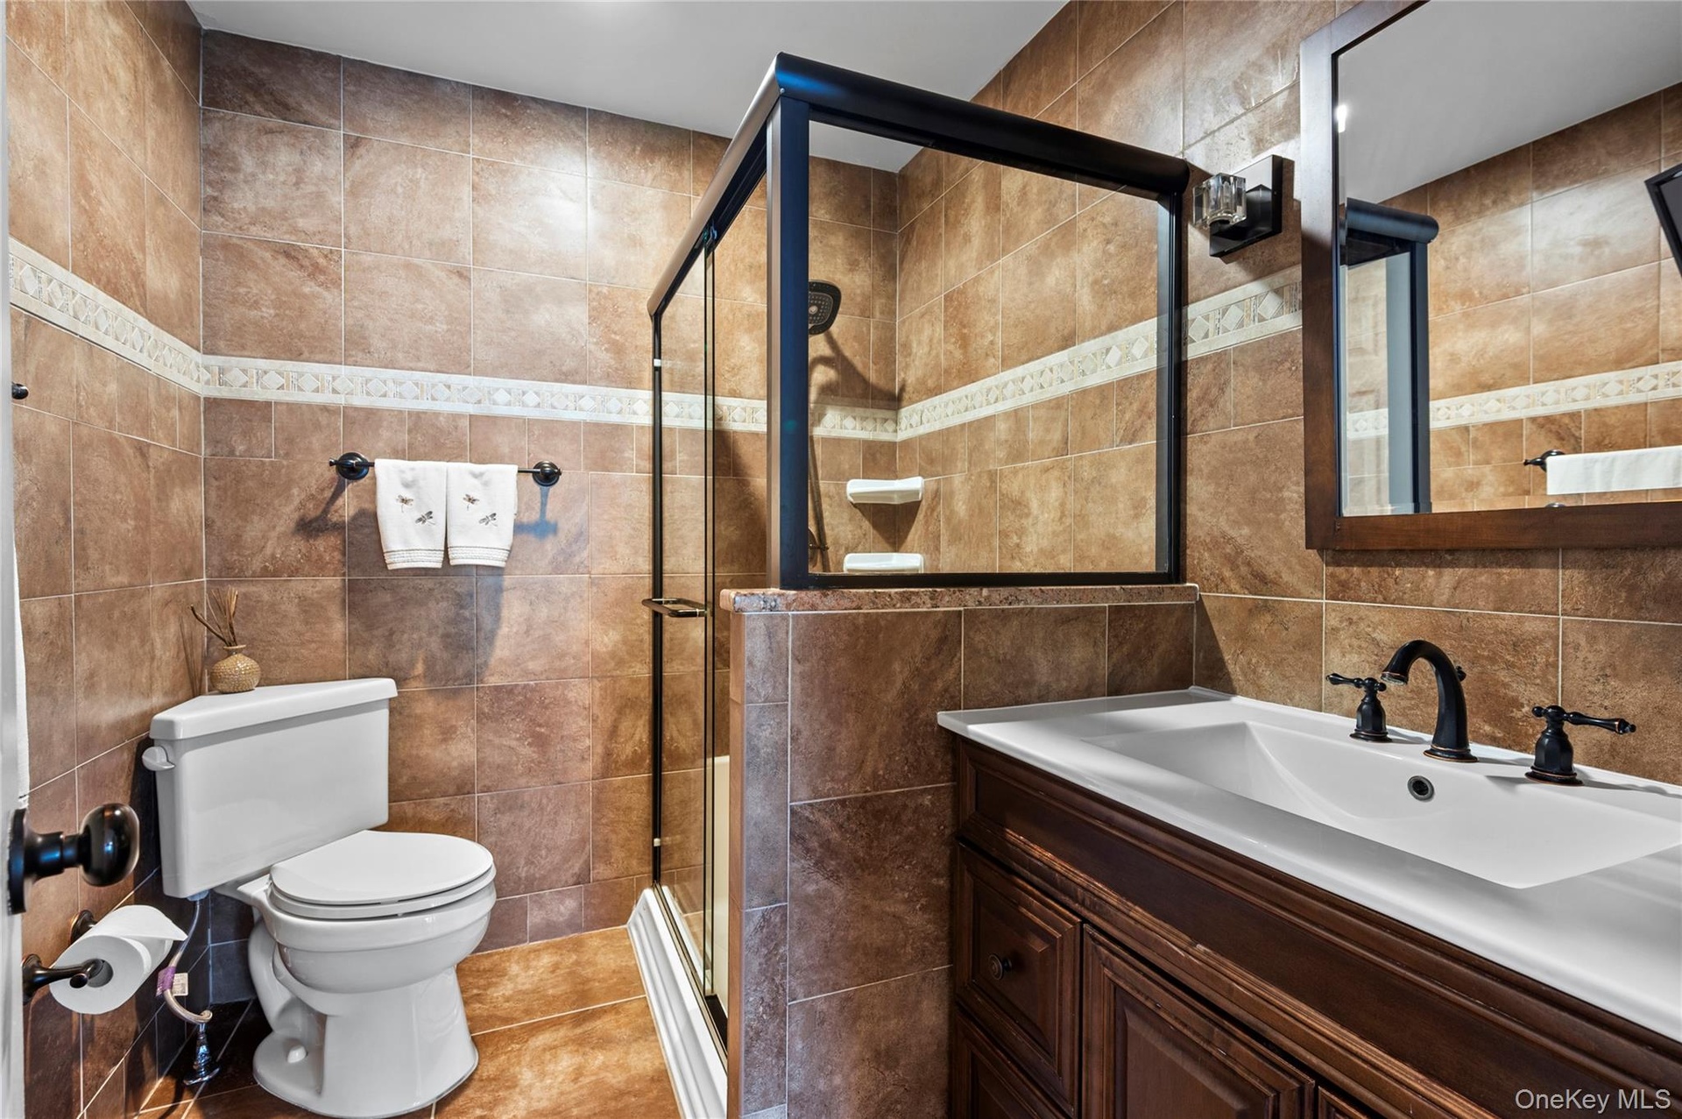
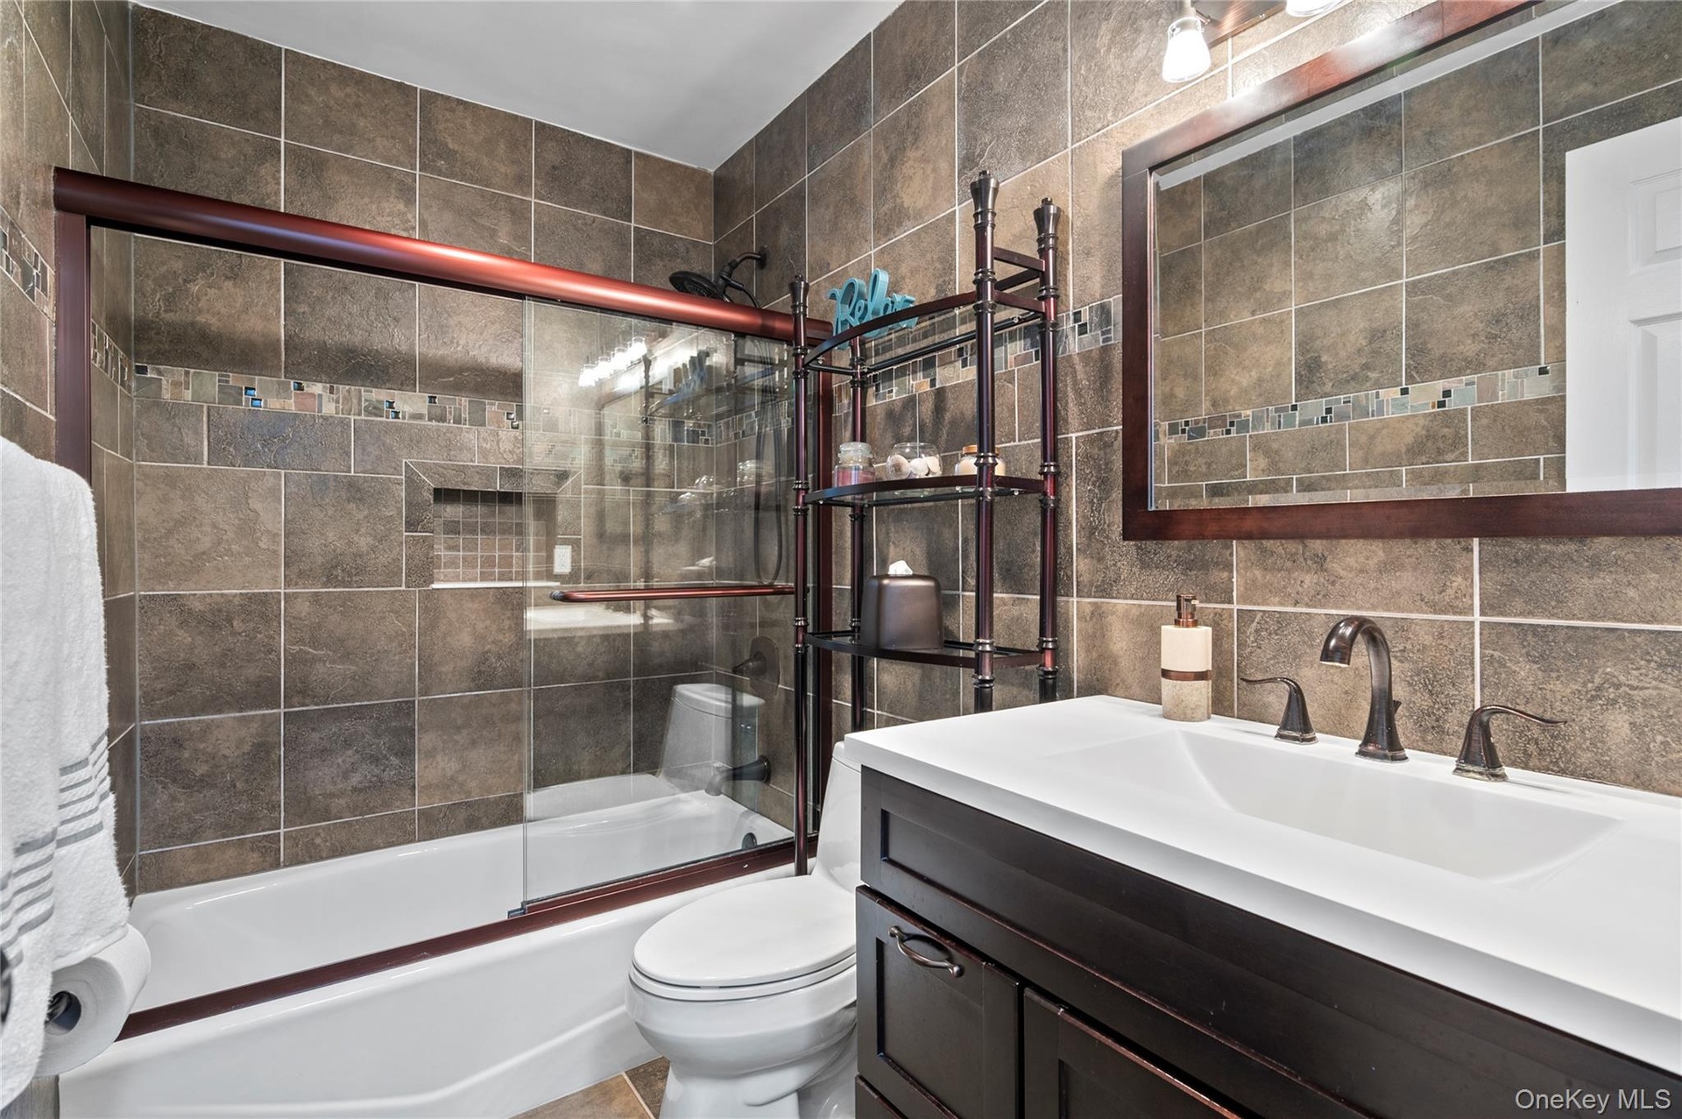
- "House 1" Primary Bathroom
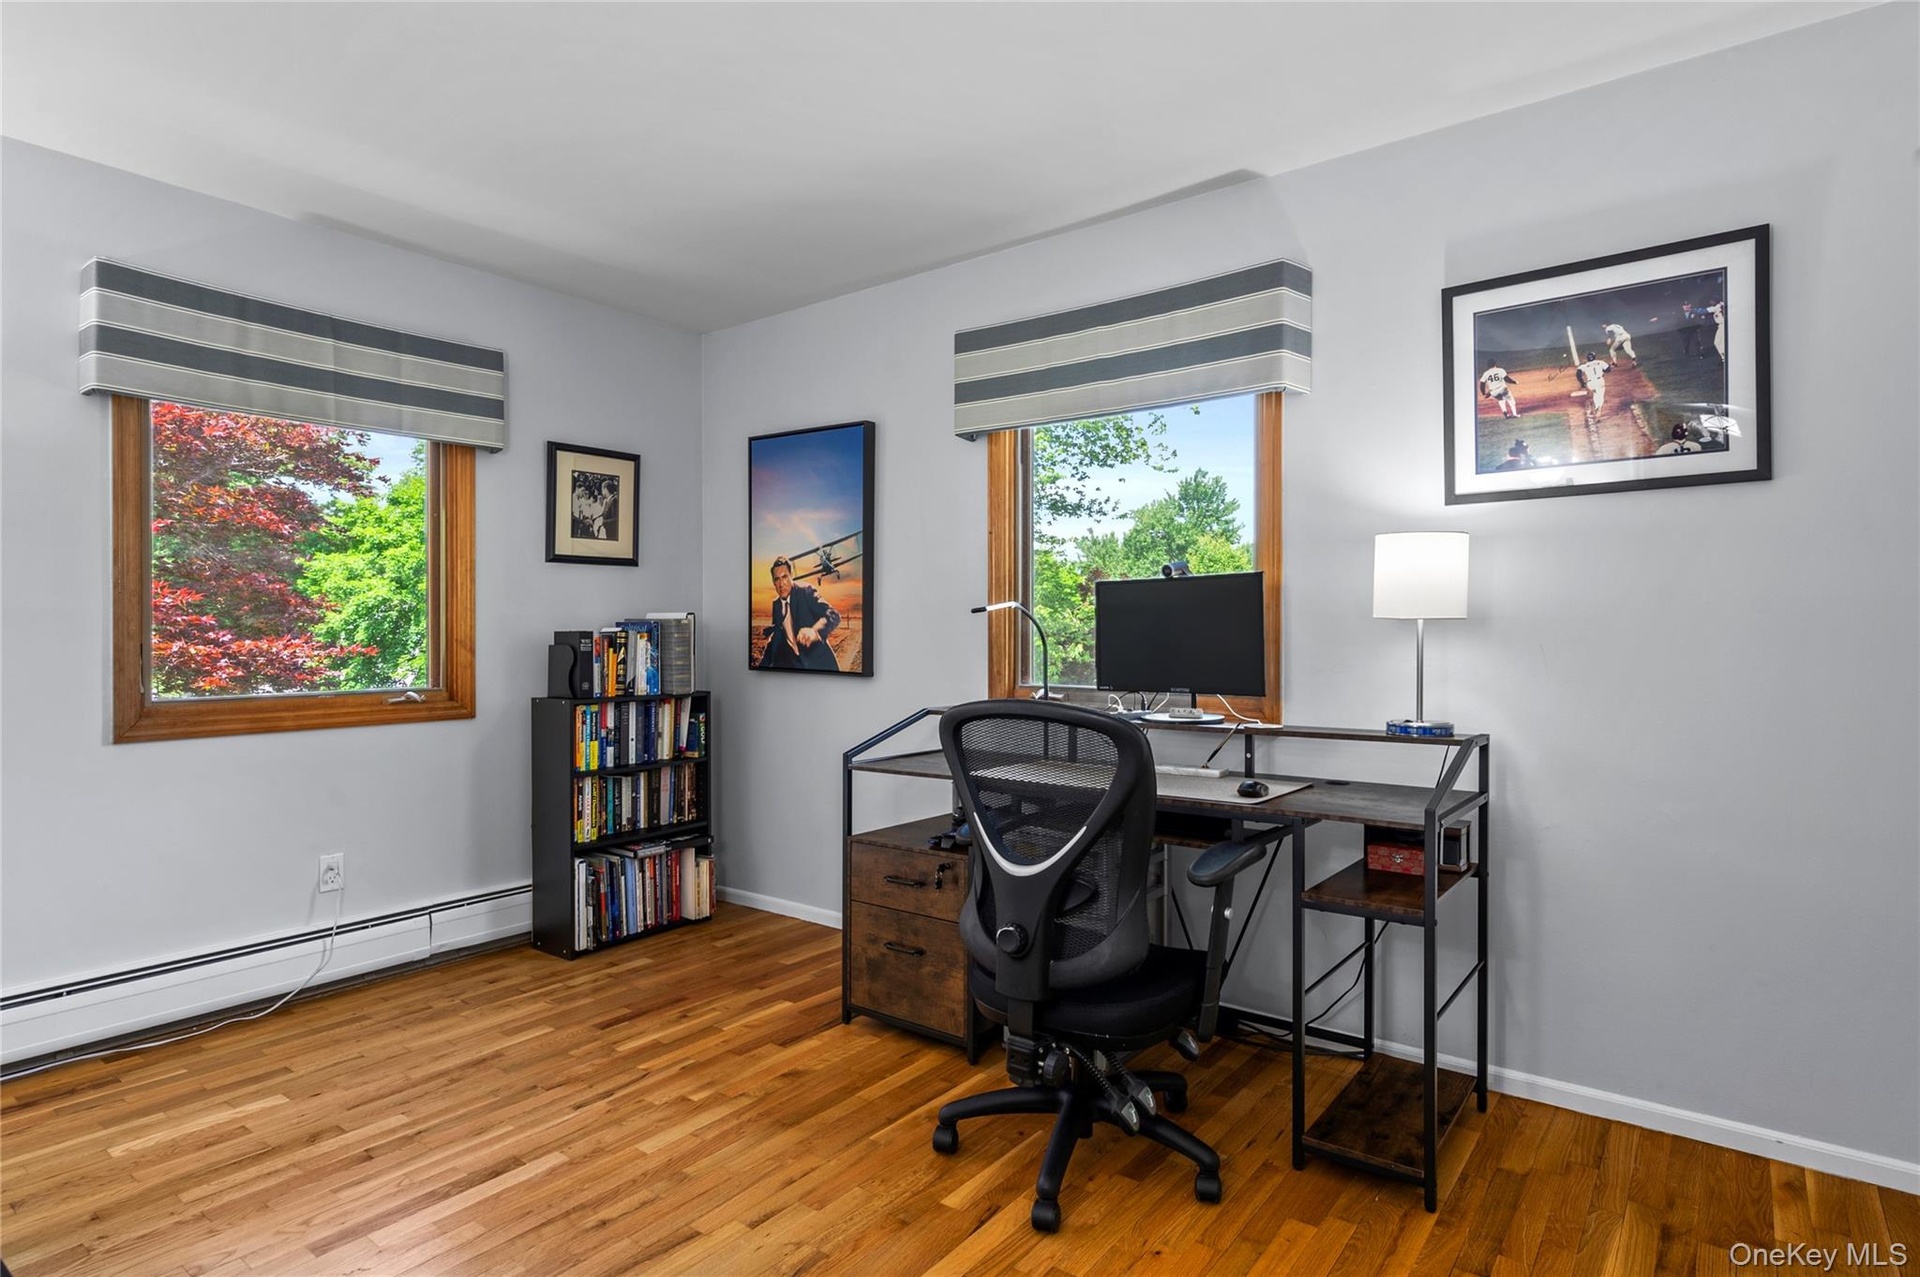
- "House 1" Bedroom 1 with Hardwood Floors
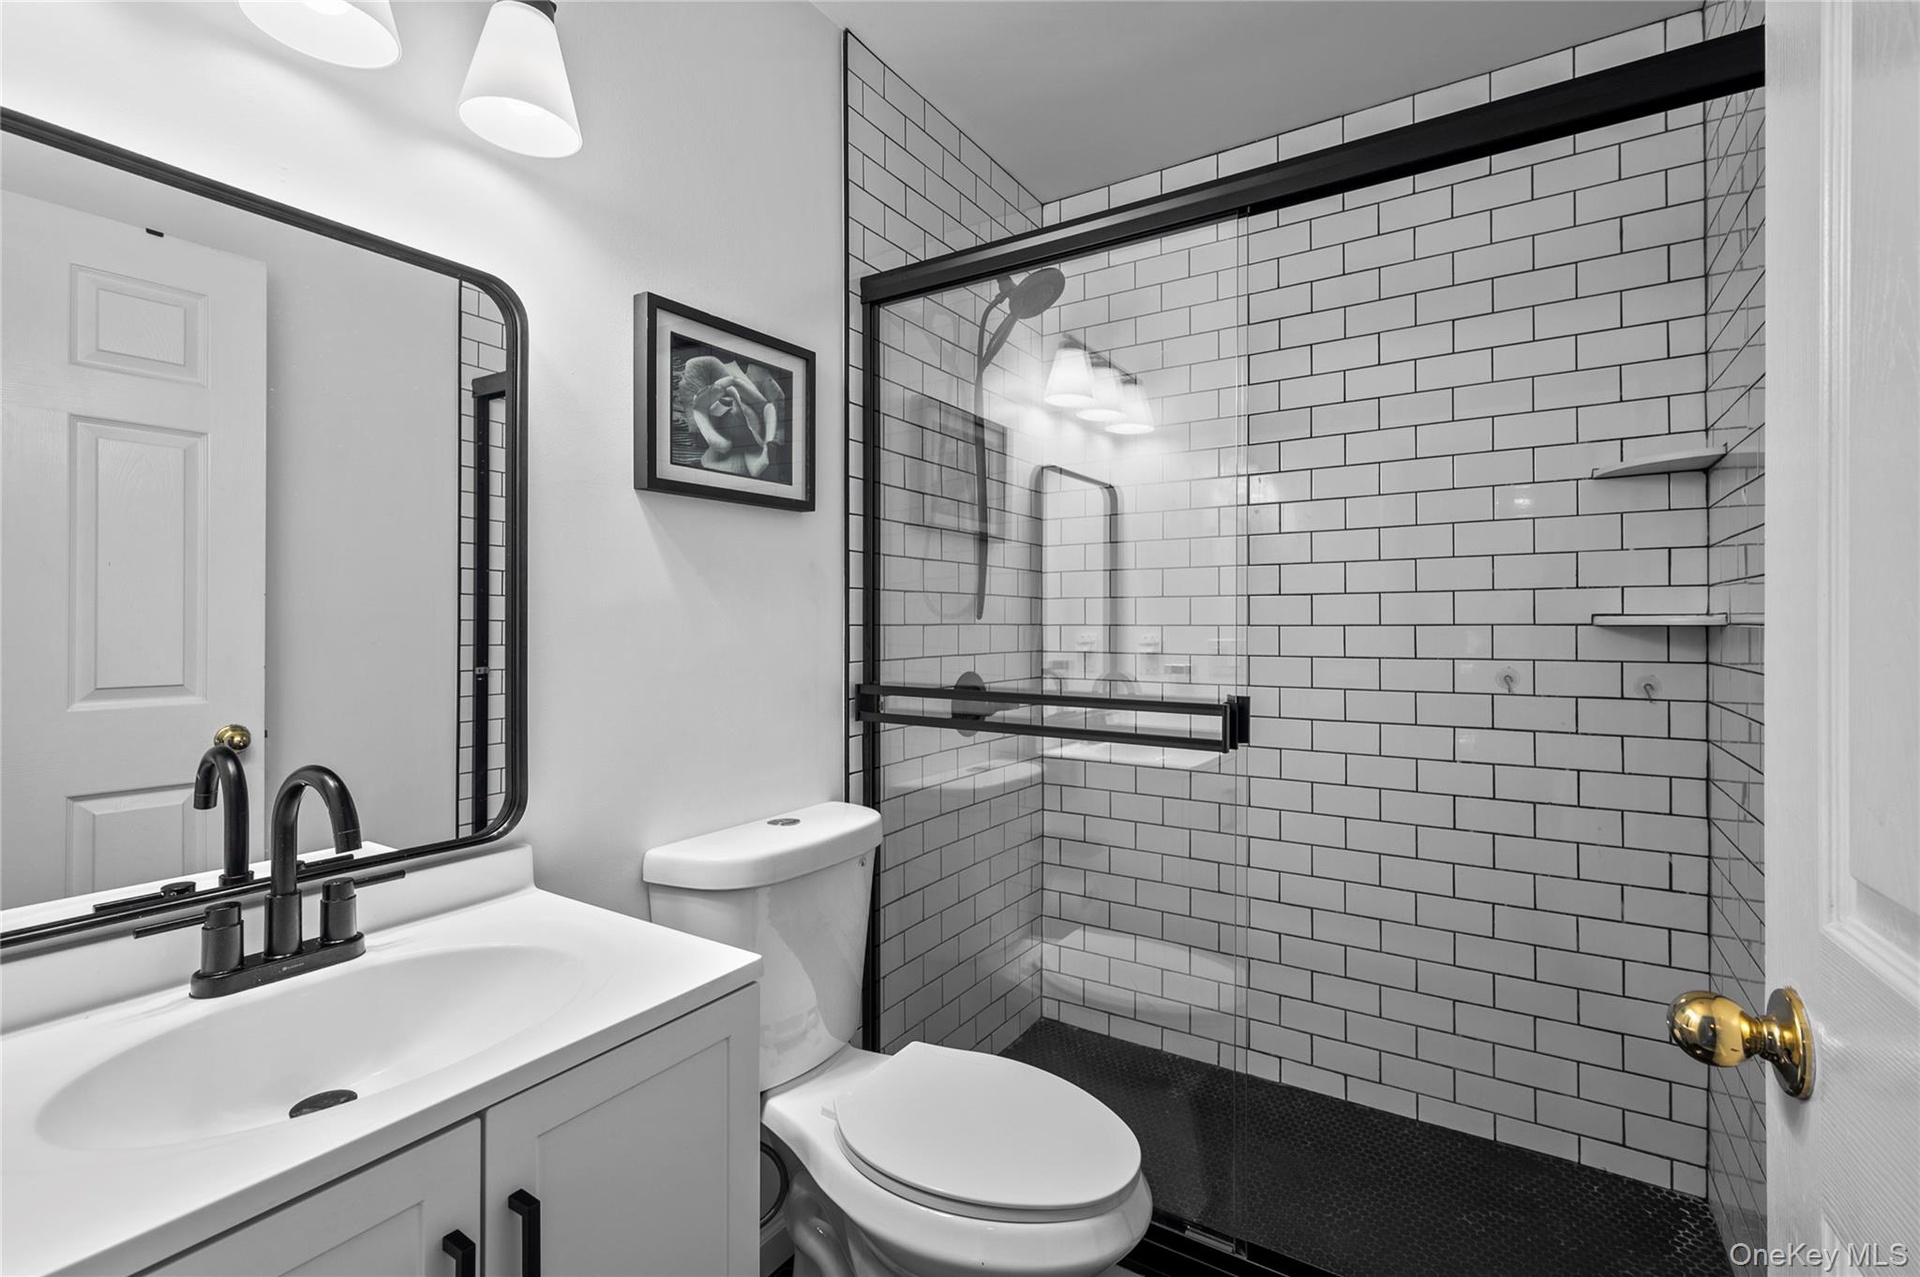
- "House 1" Bathroom 1 of 3
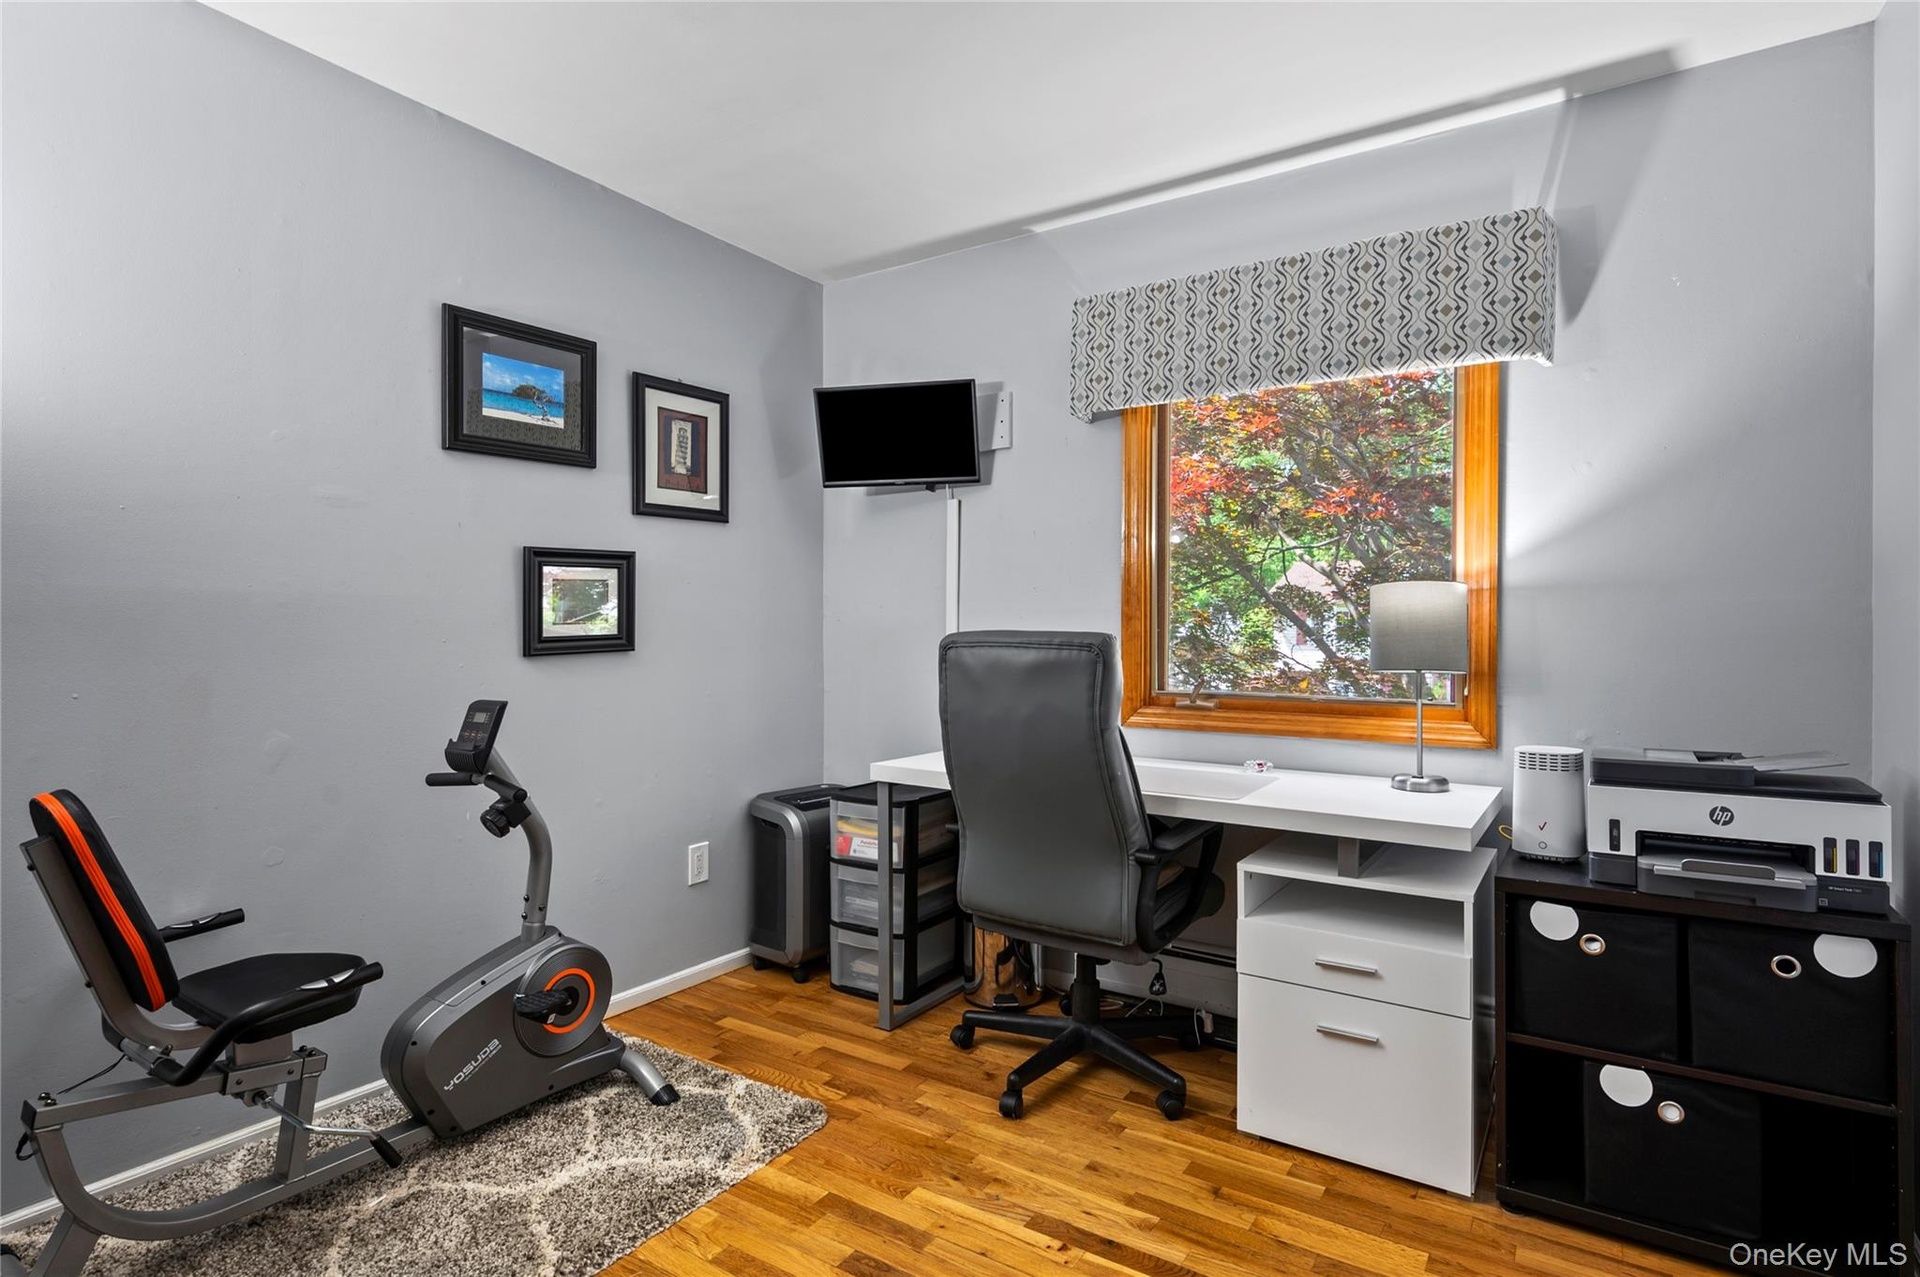
- "House 1" Bedroom 2 with Hardwood Floors
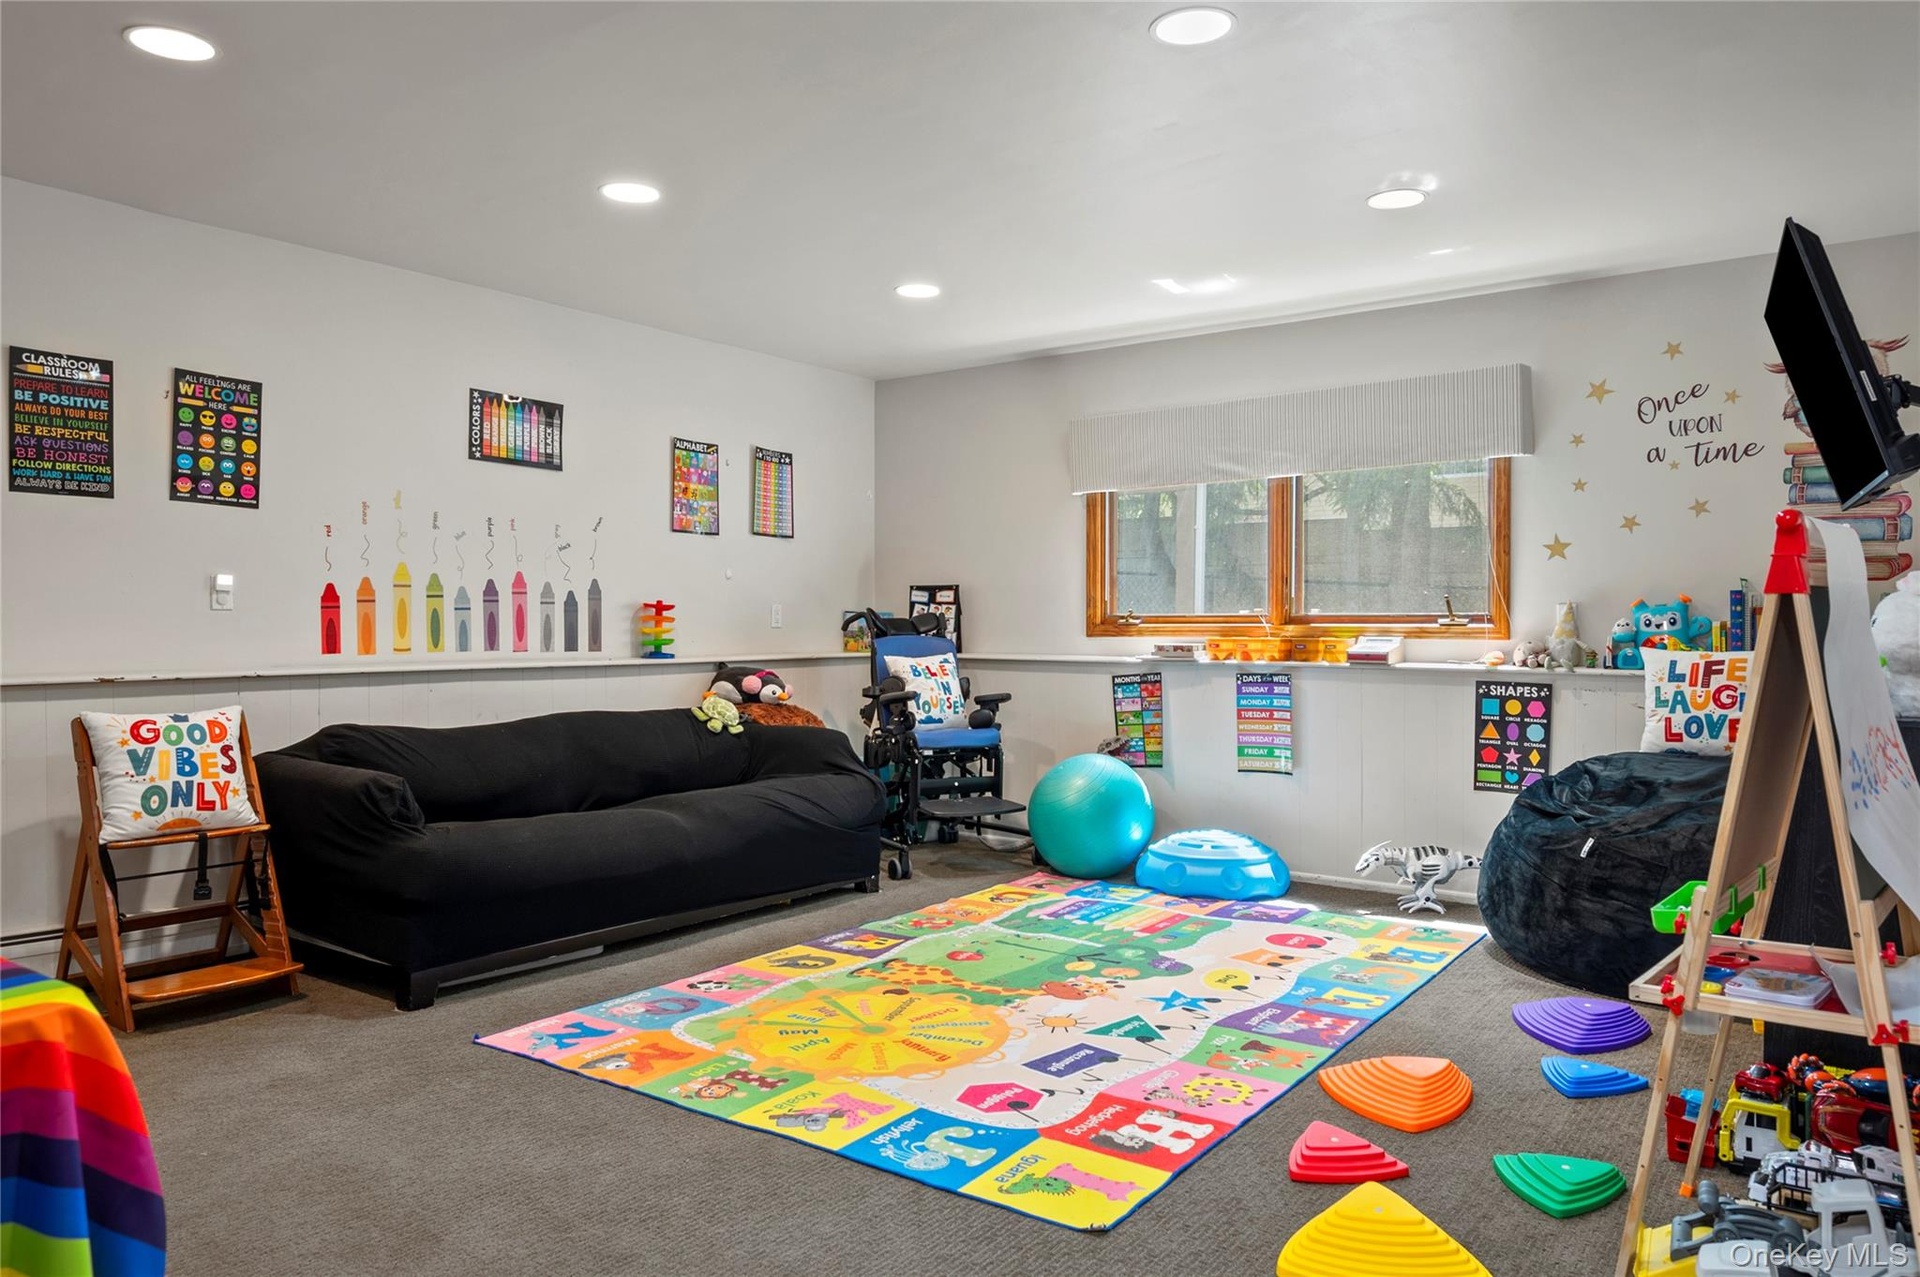
- "House 1" Lower Level Recreation Room
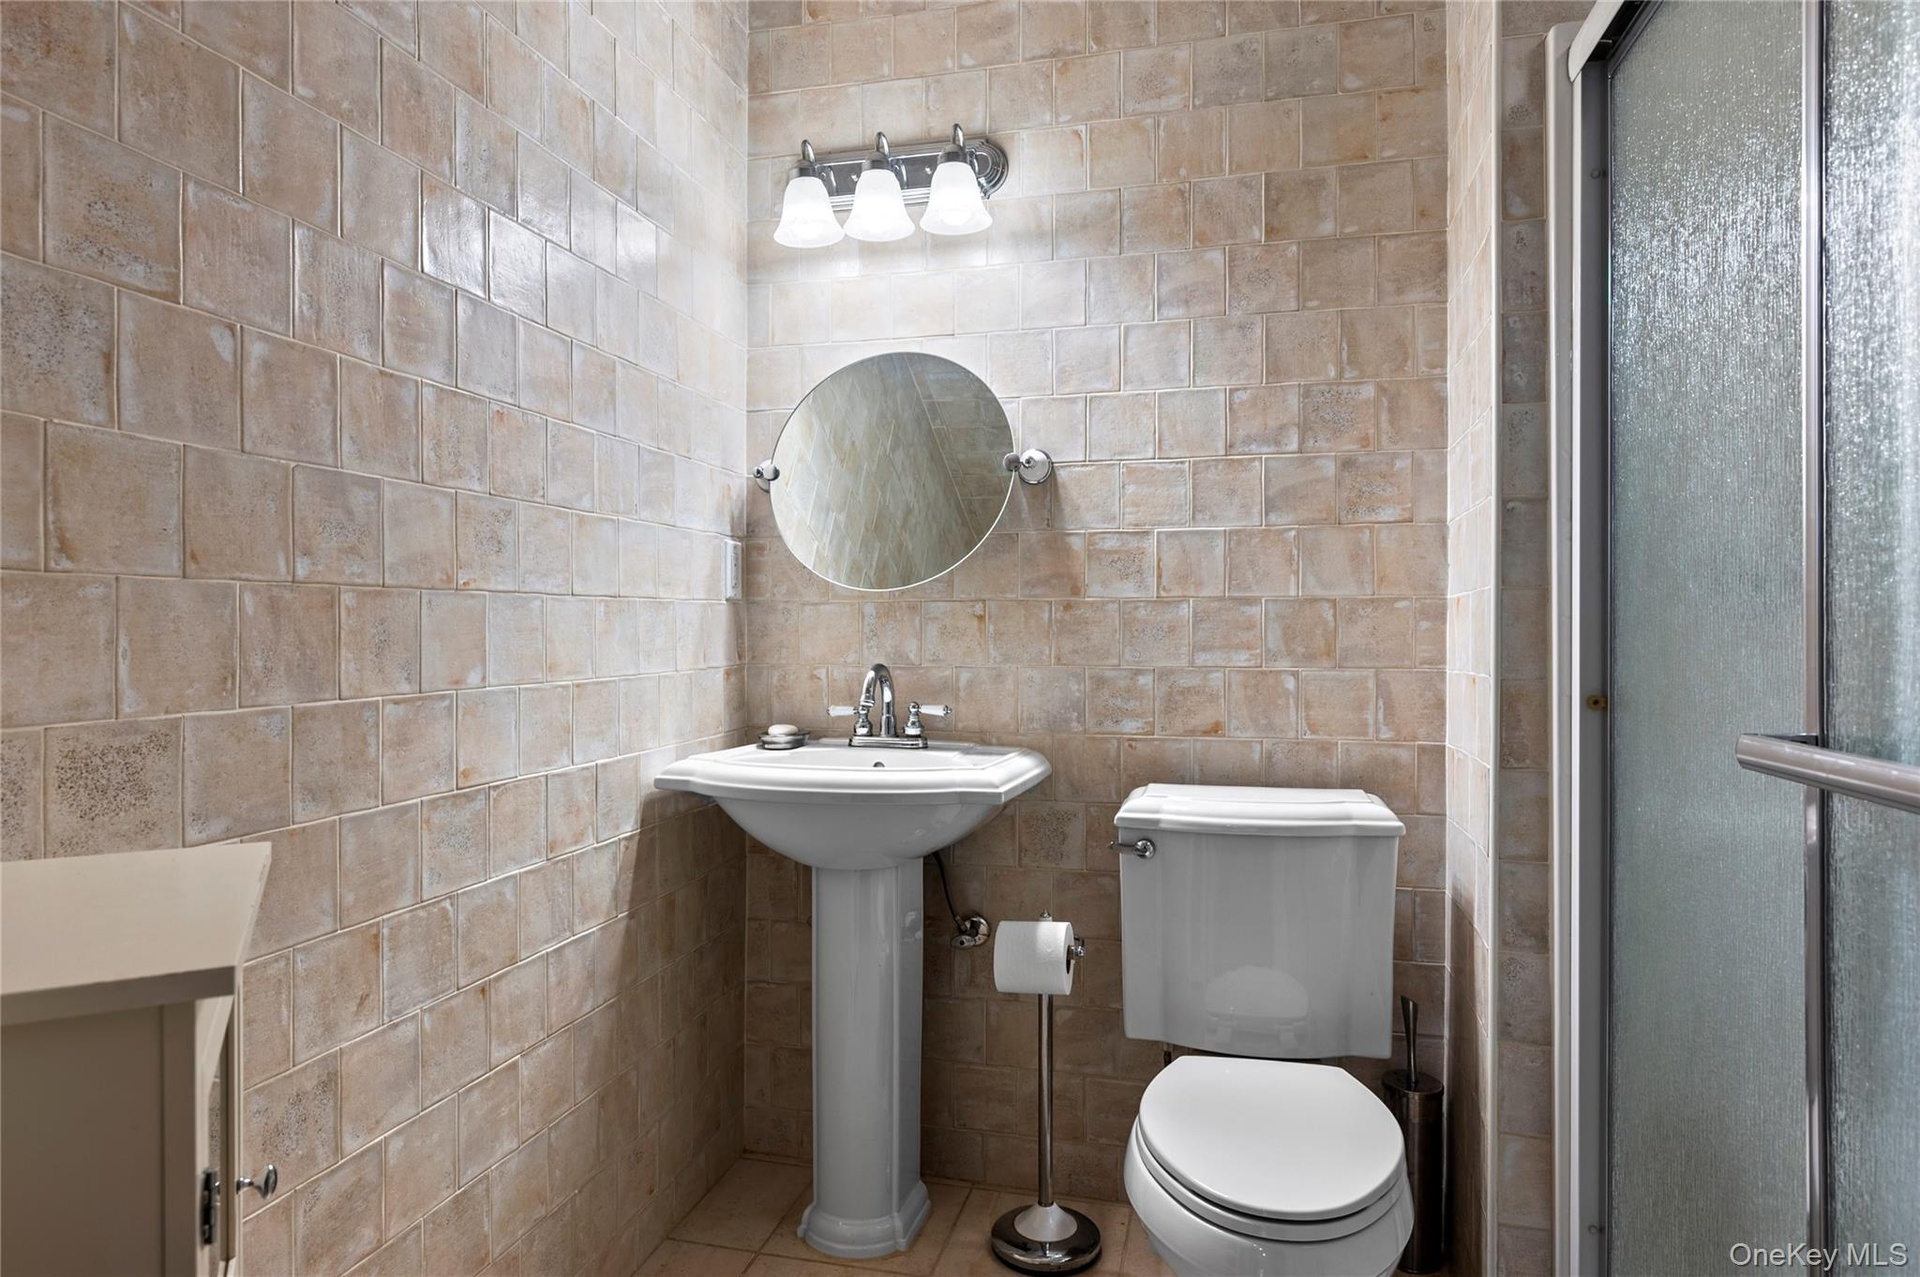
- "House 1" Lower Level Full Bathroom
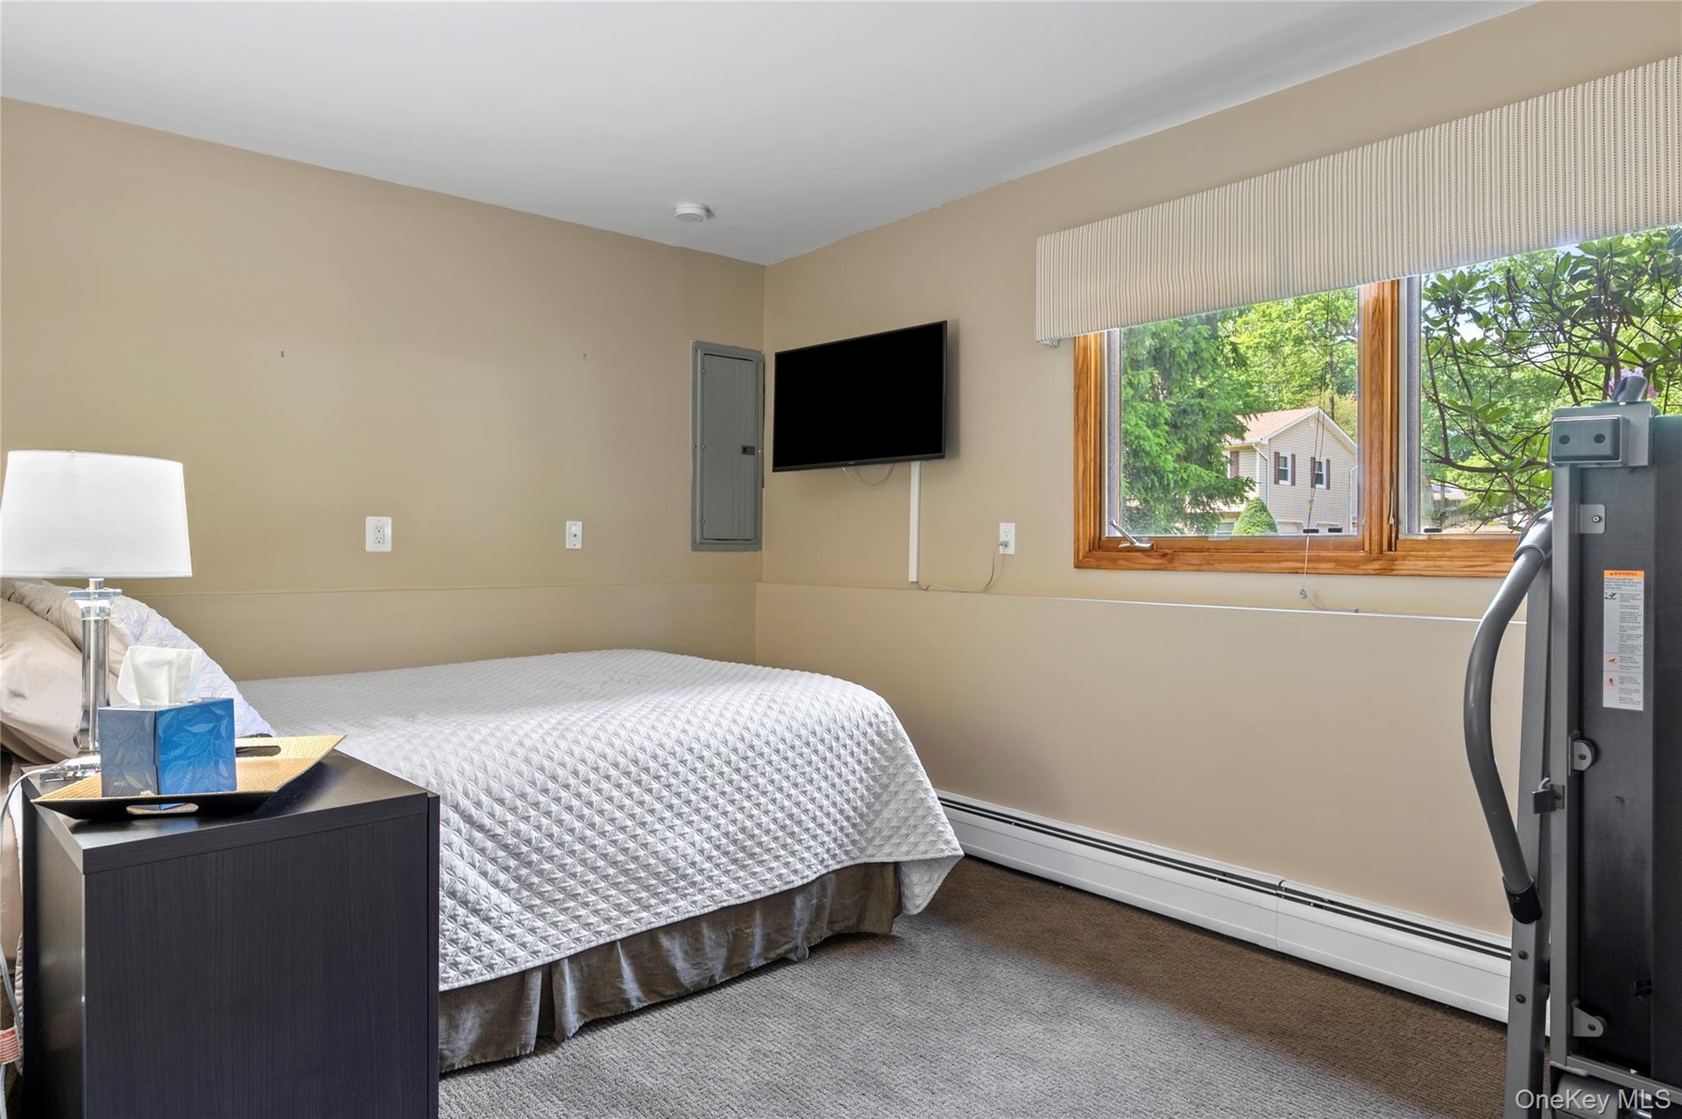
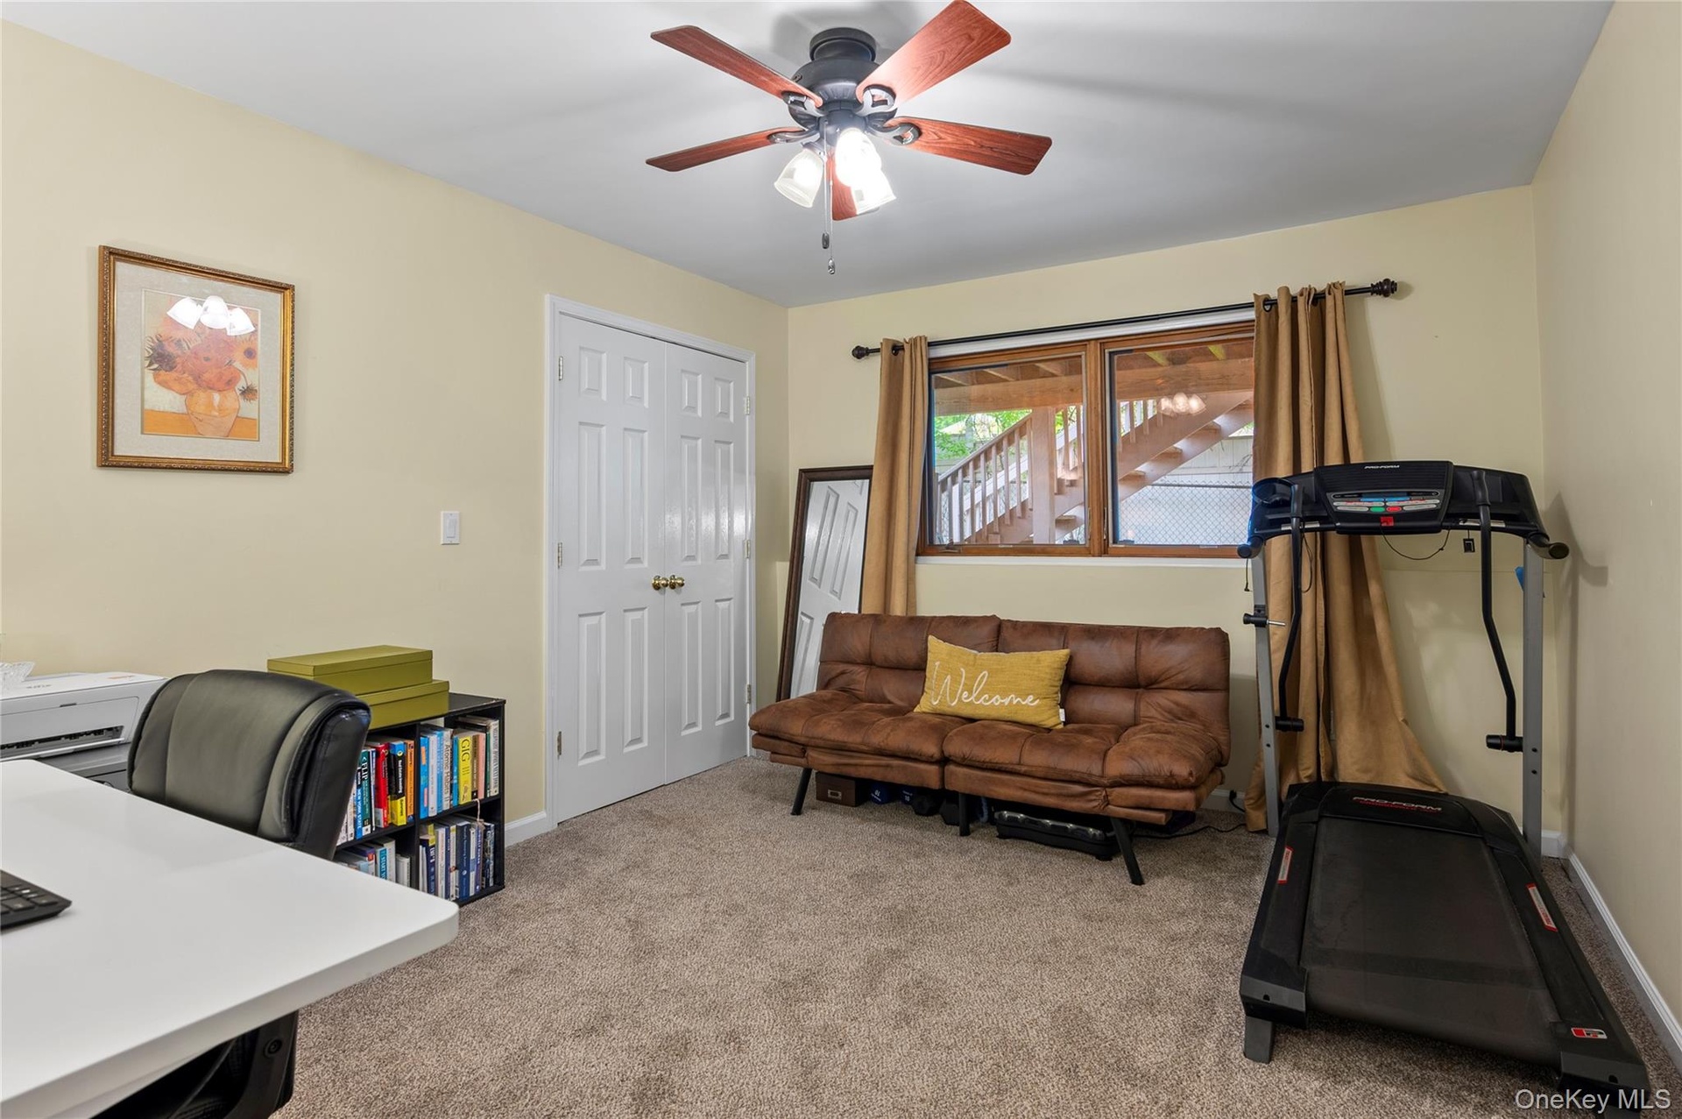
- "House 1" Bedroom 4 on Lower Level
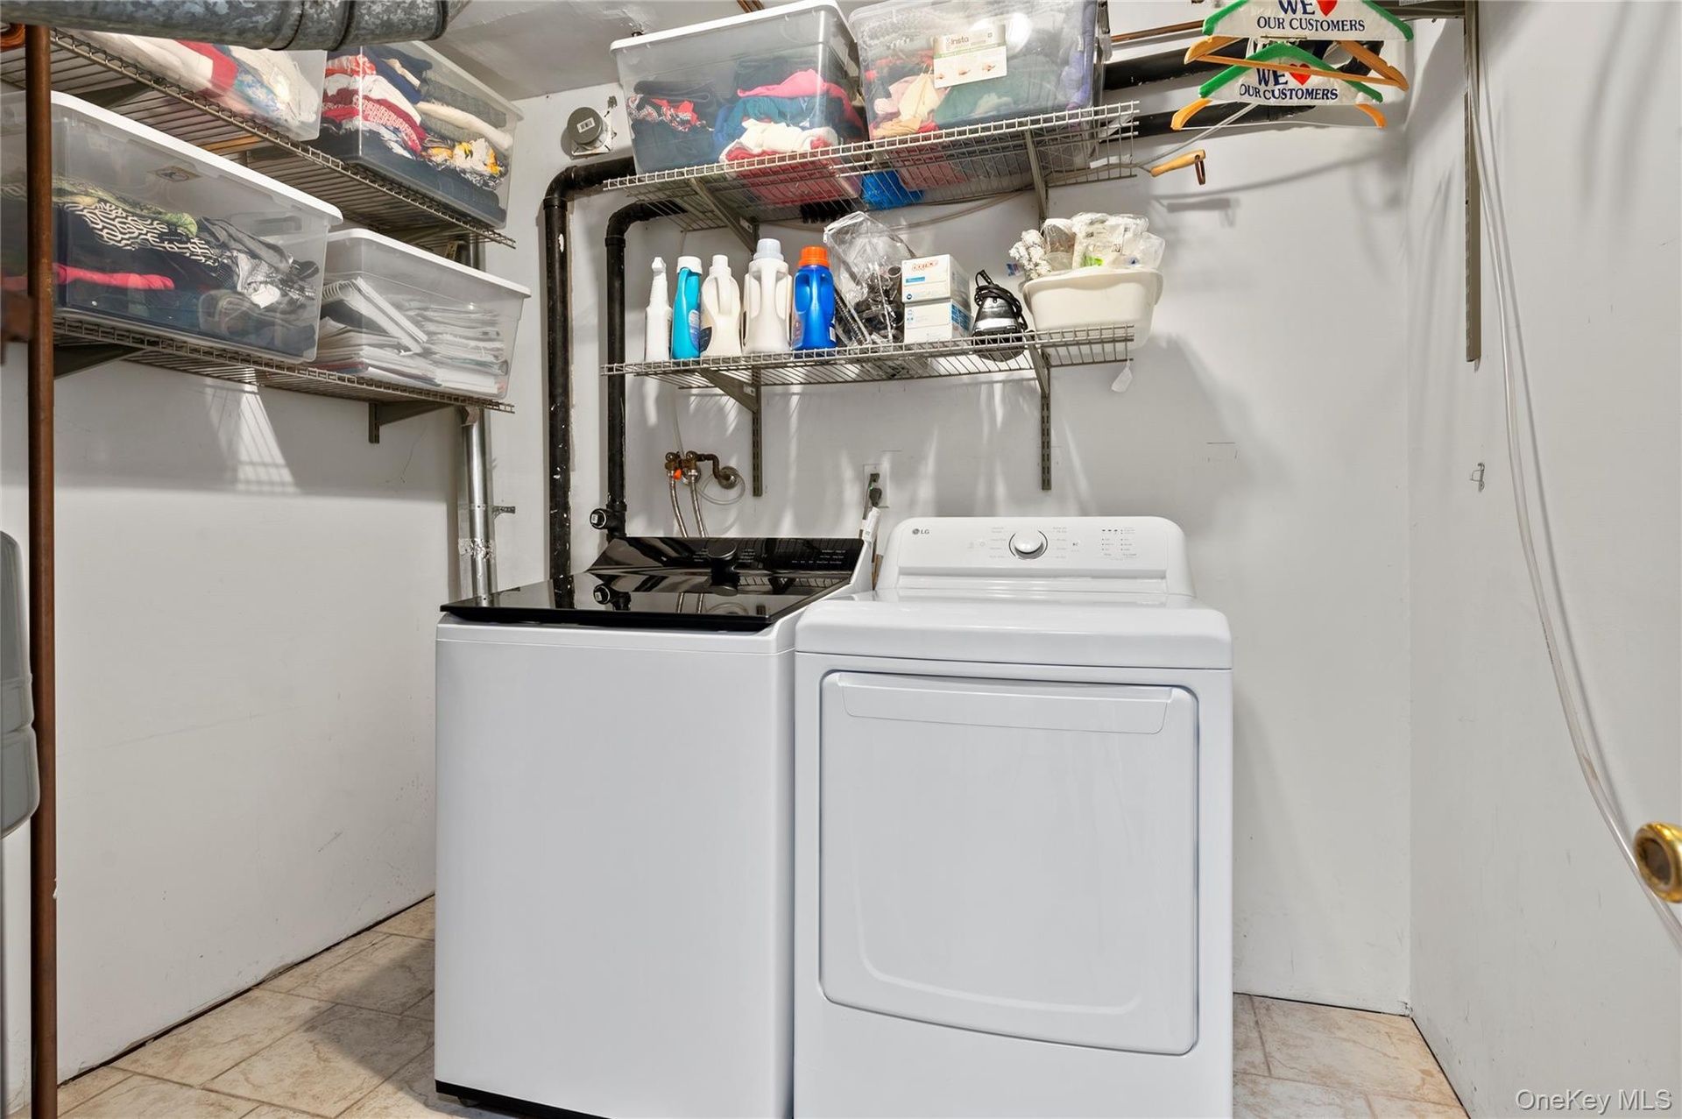
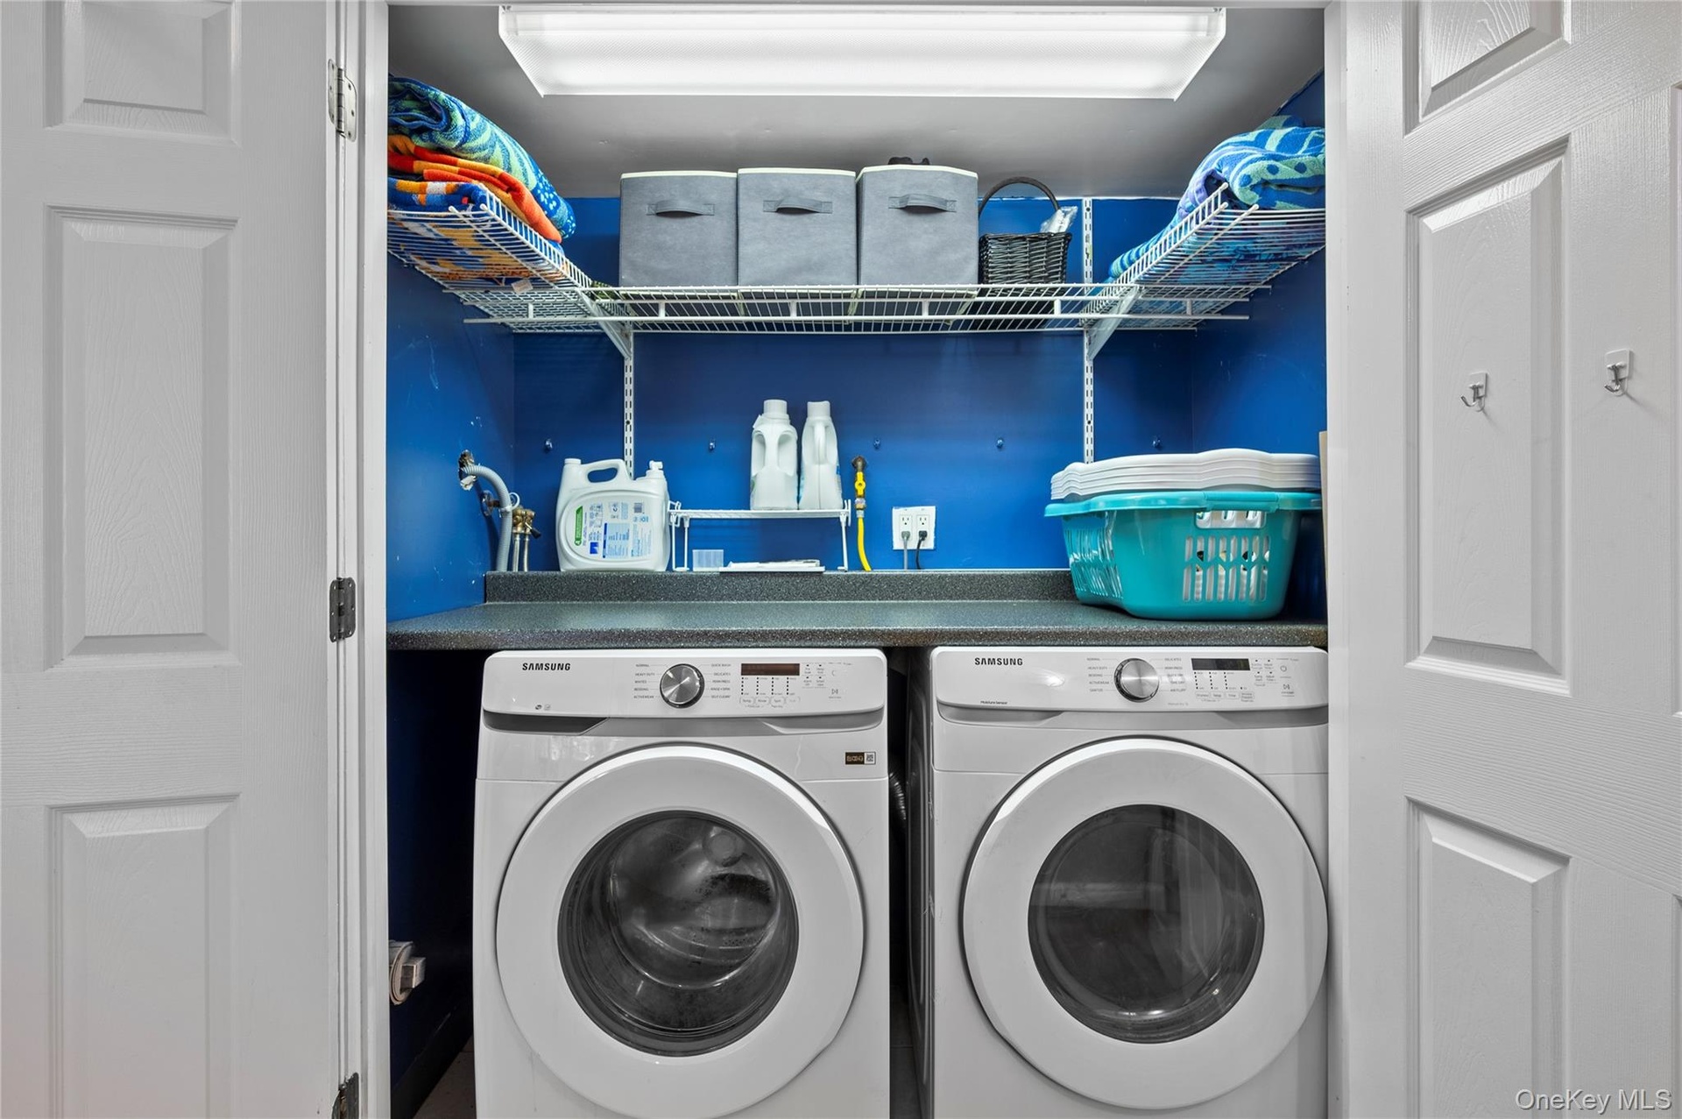
- "House 1" Laundry on Lower Level
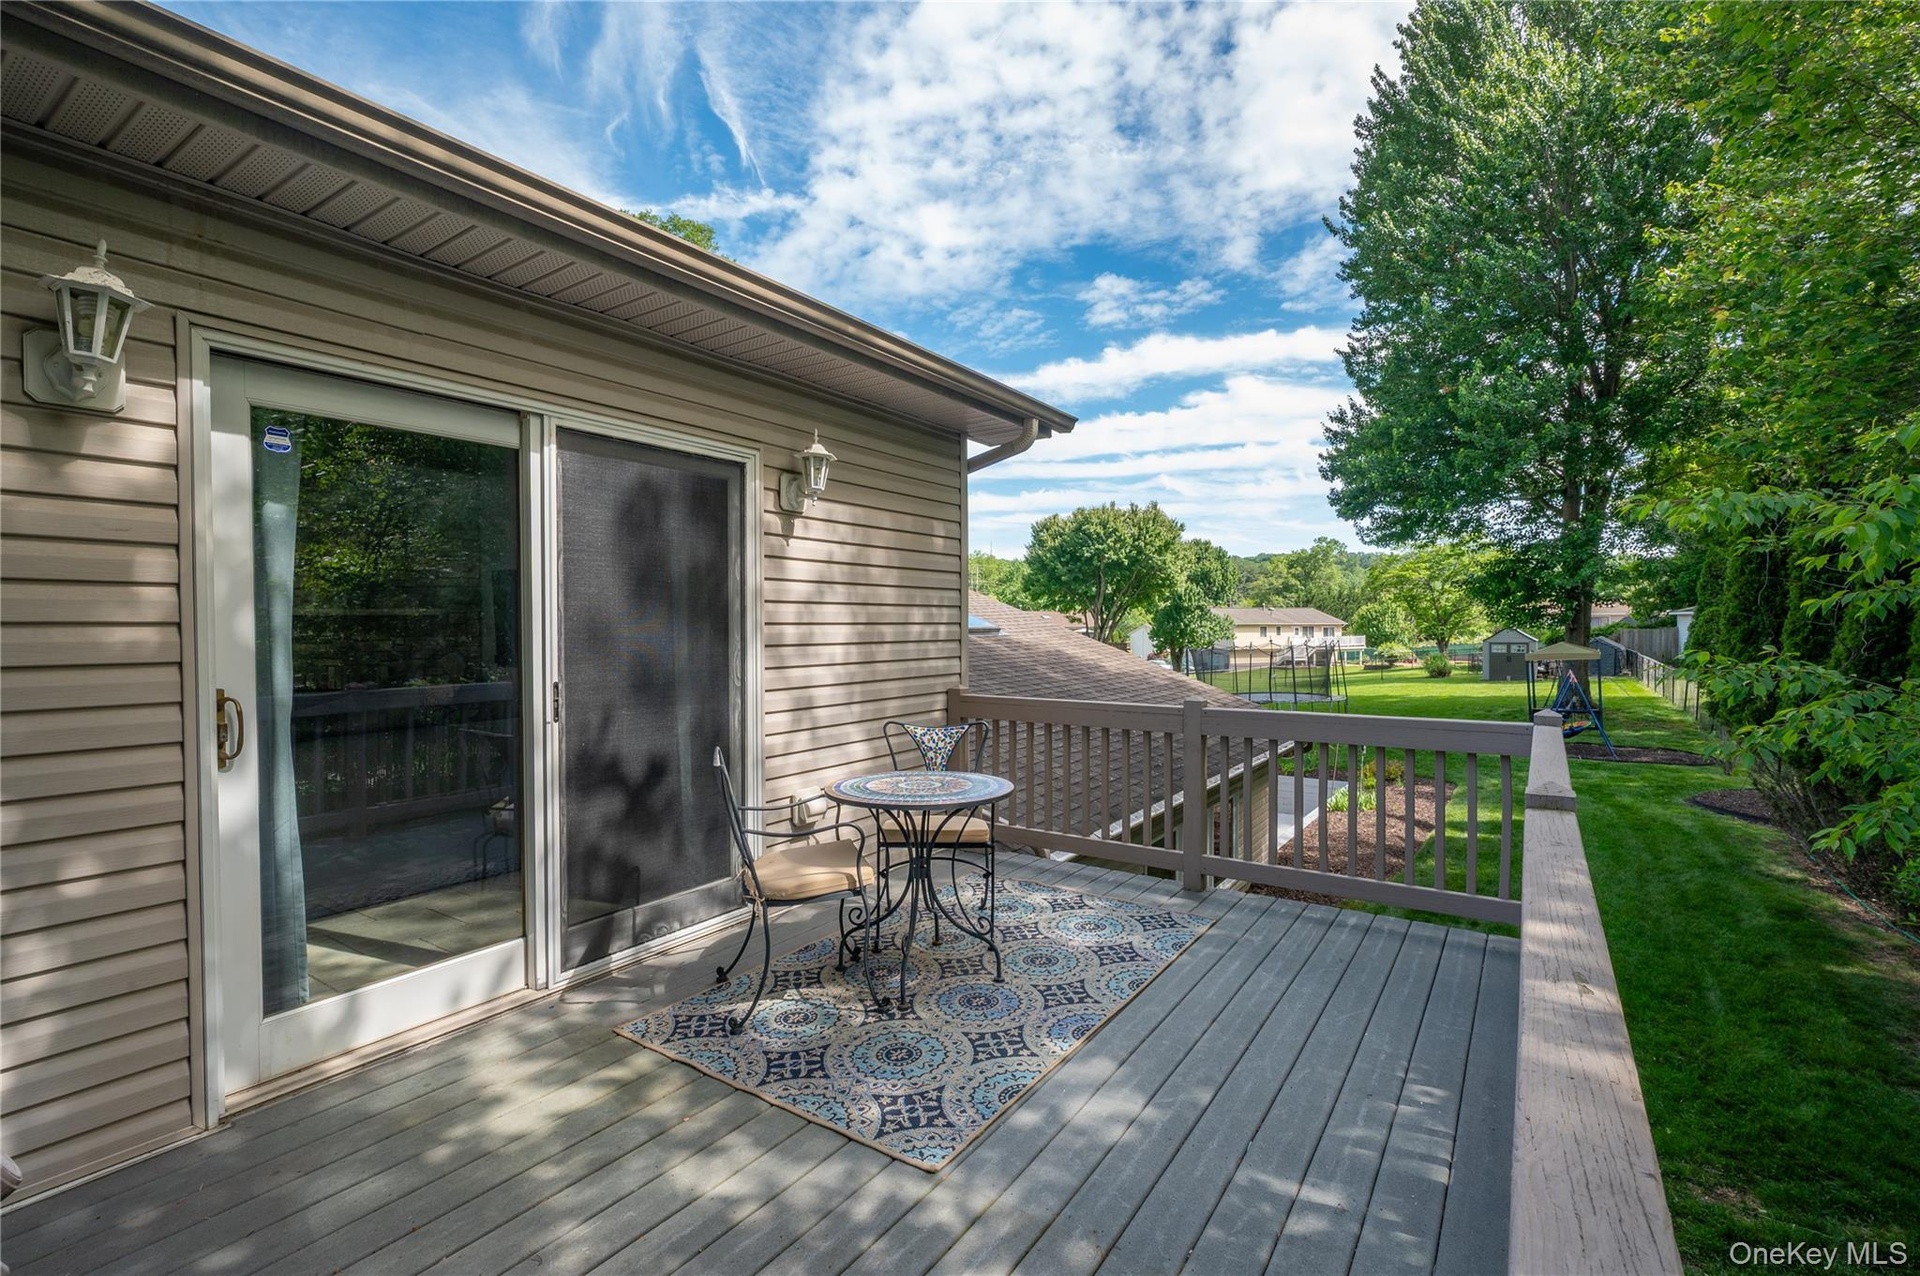
- "House 1" Trek Deck
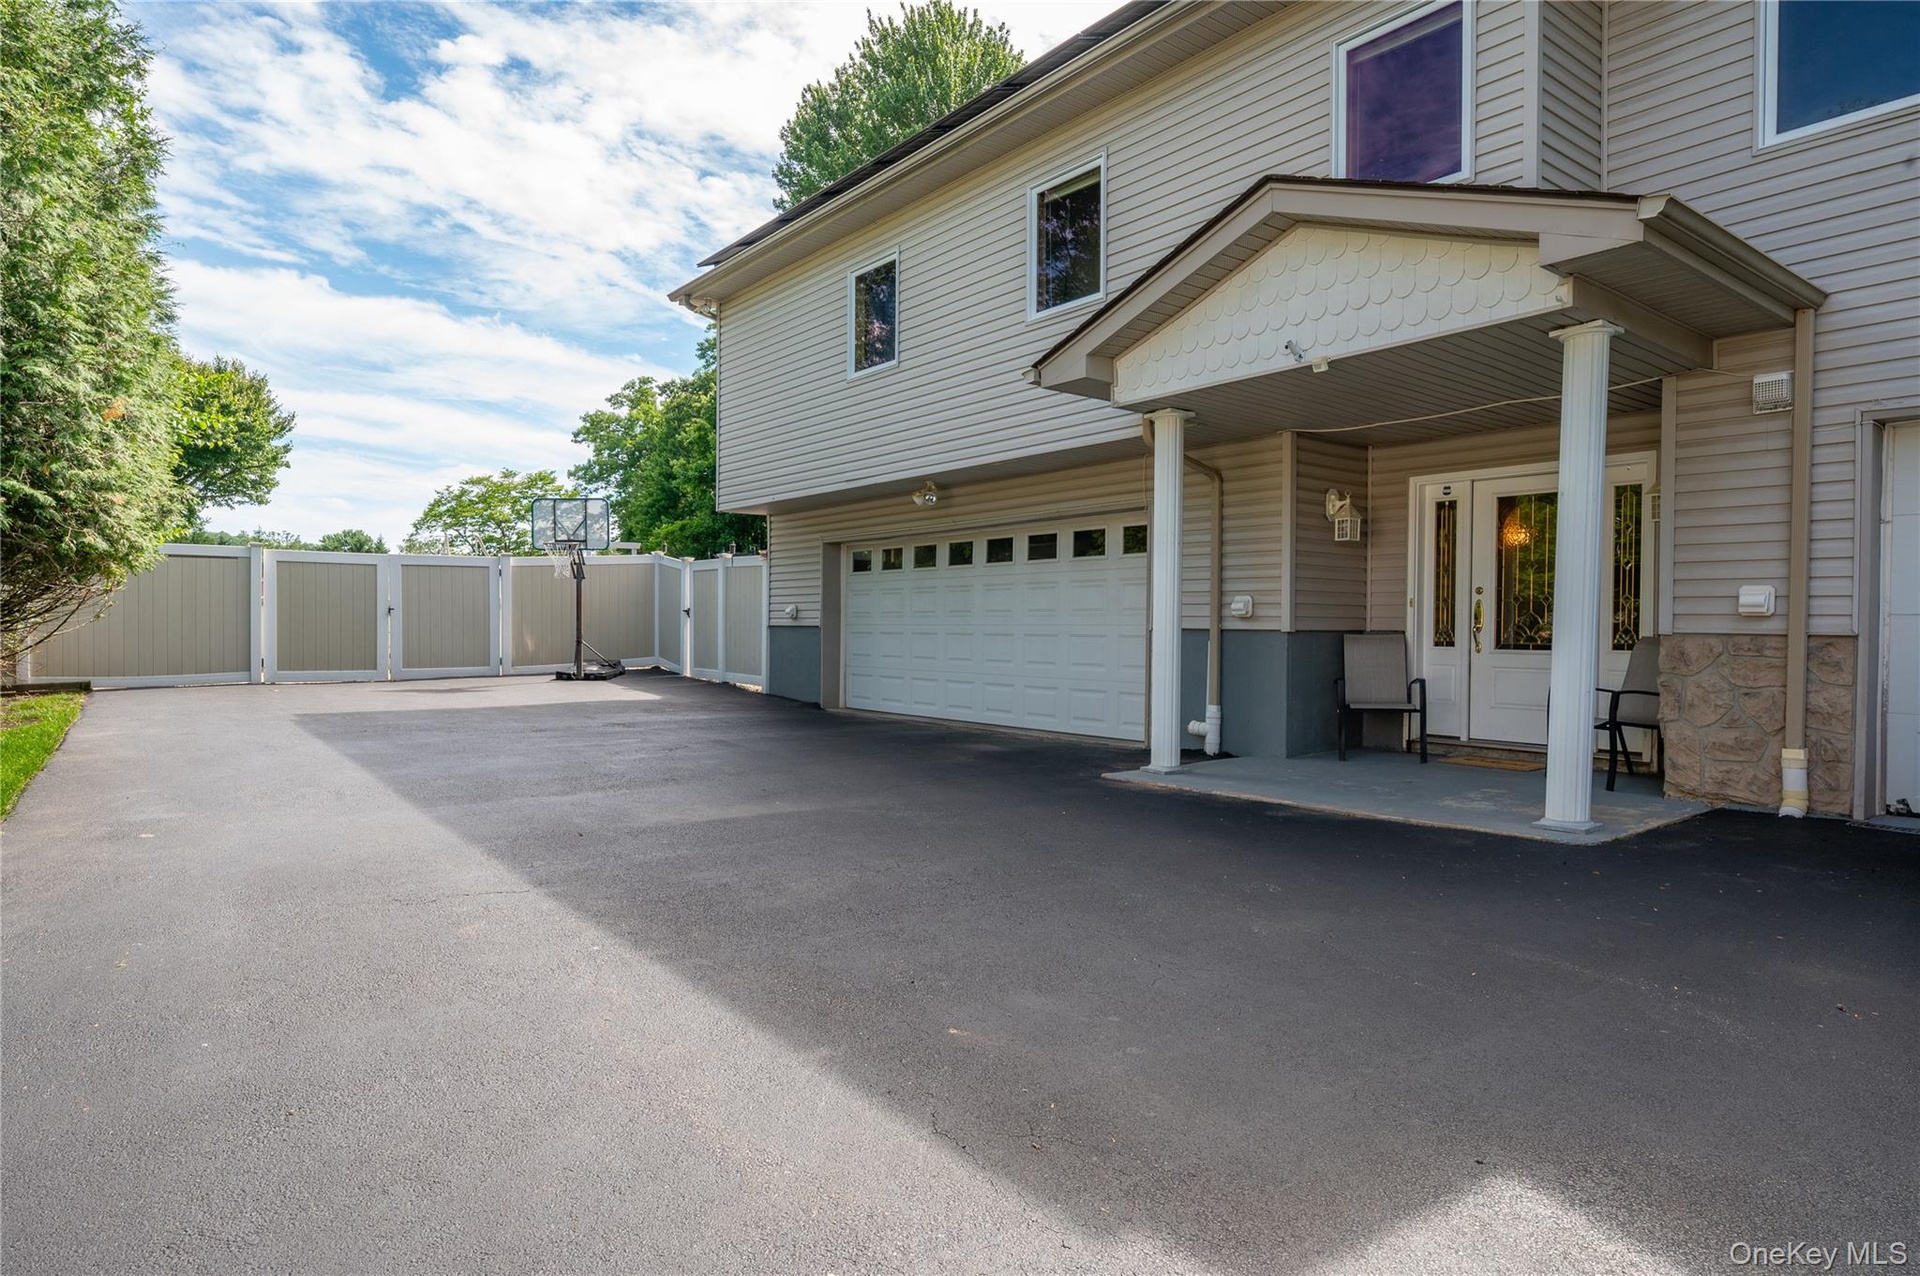
- "House 2" Private Entry and 2-car garage
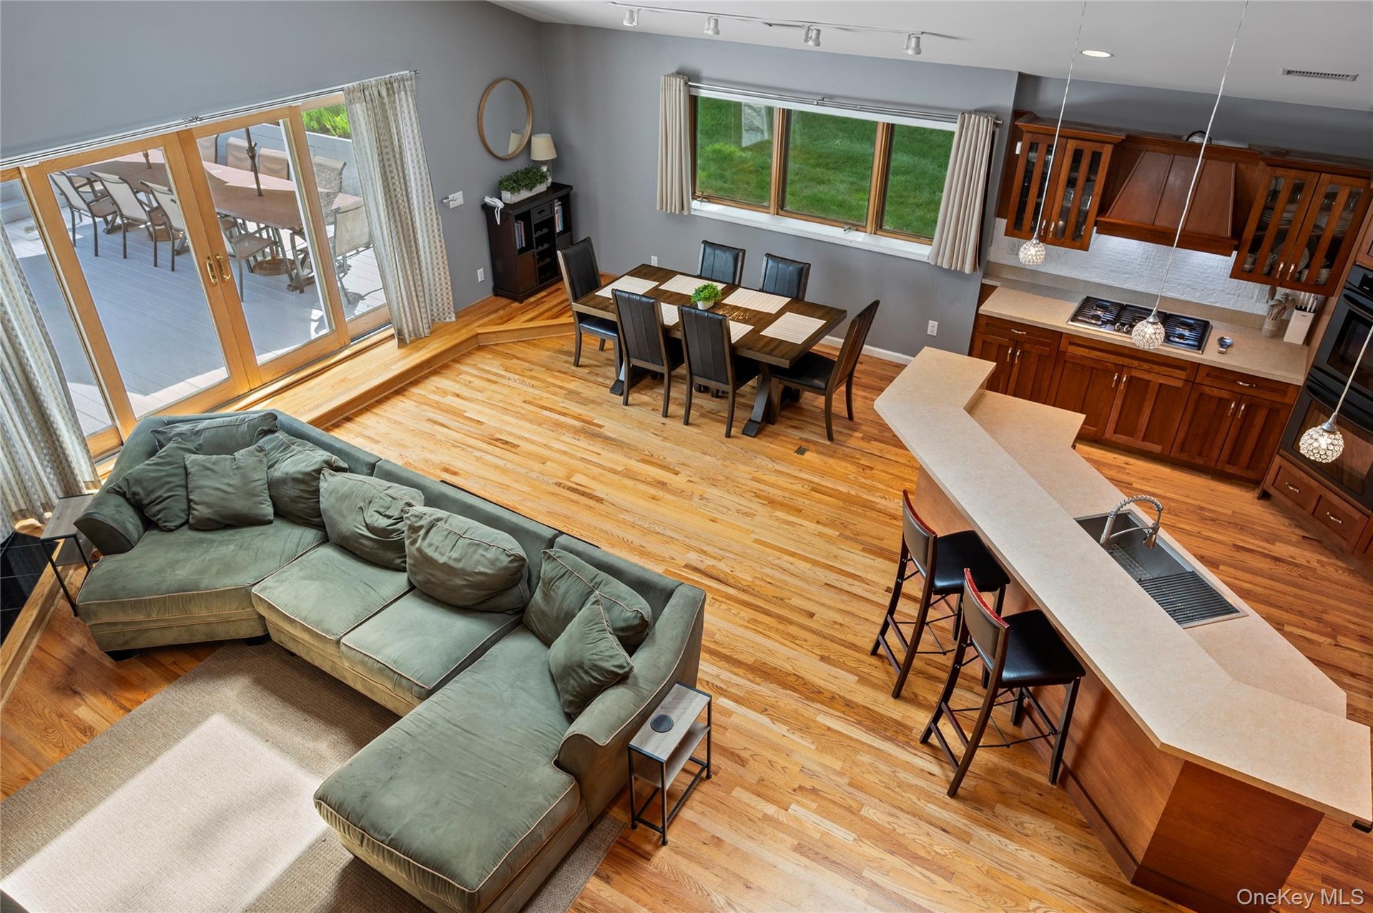
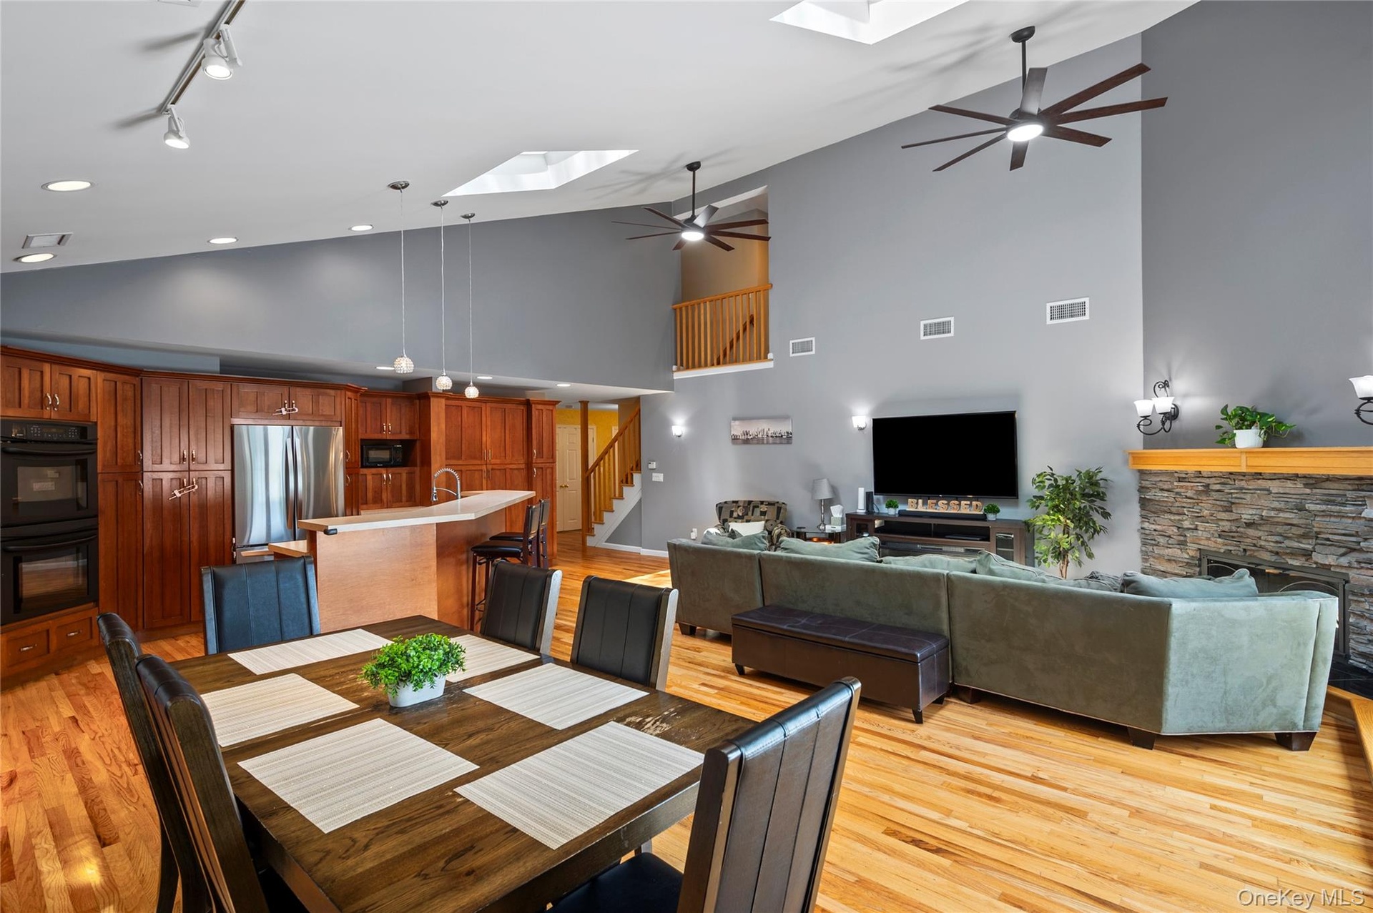
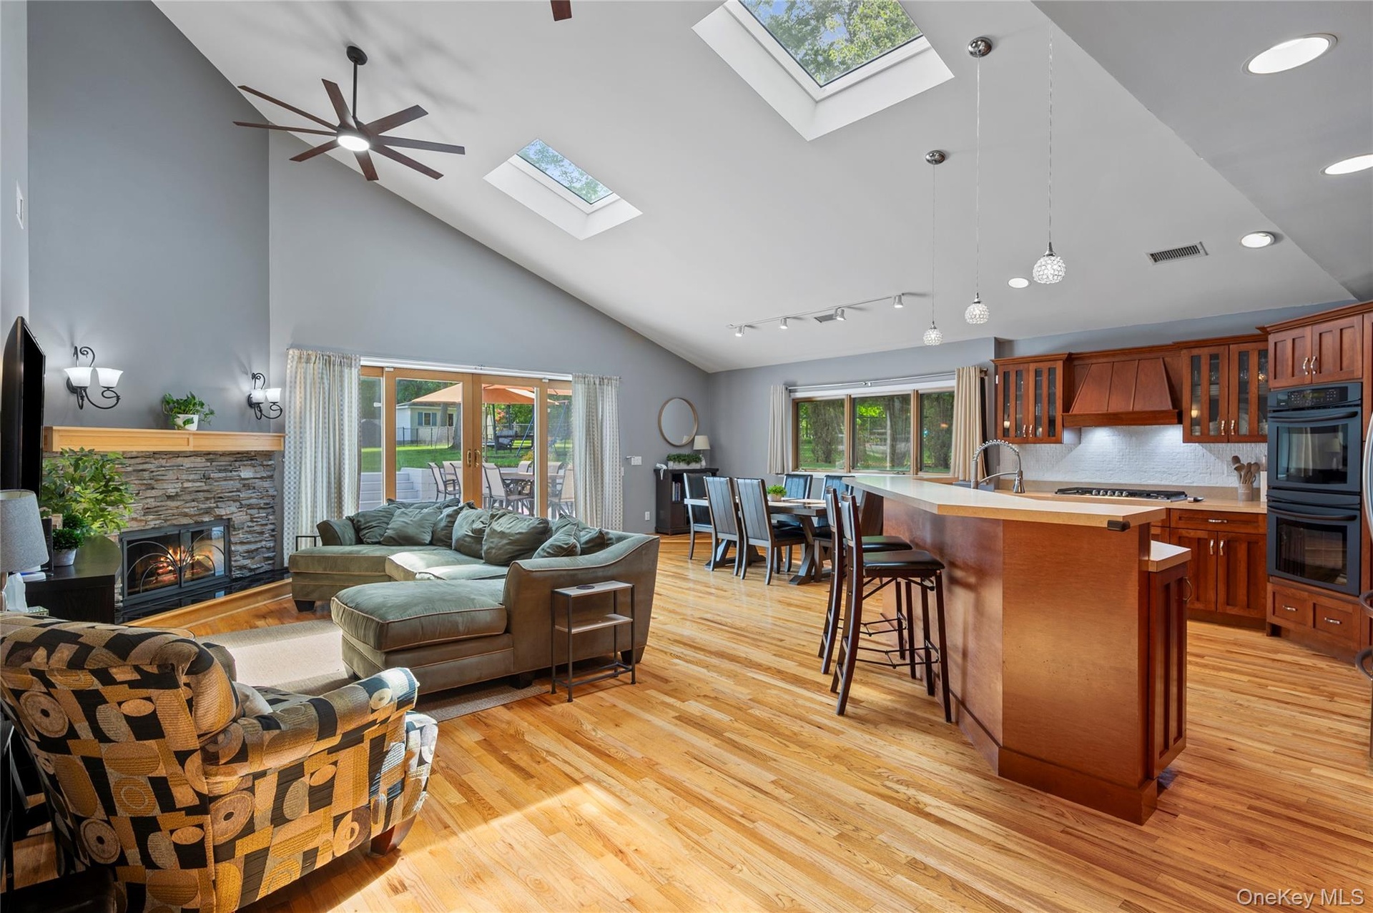
- "House 2" Open Floor Plan Kitchen-Dining-Living Room
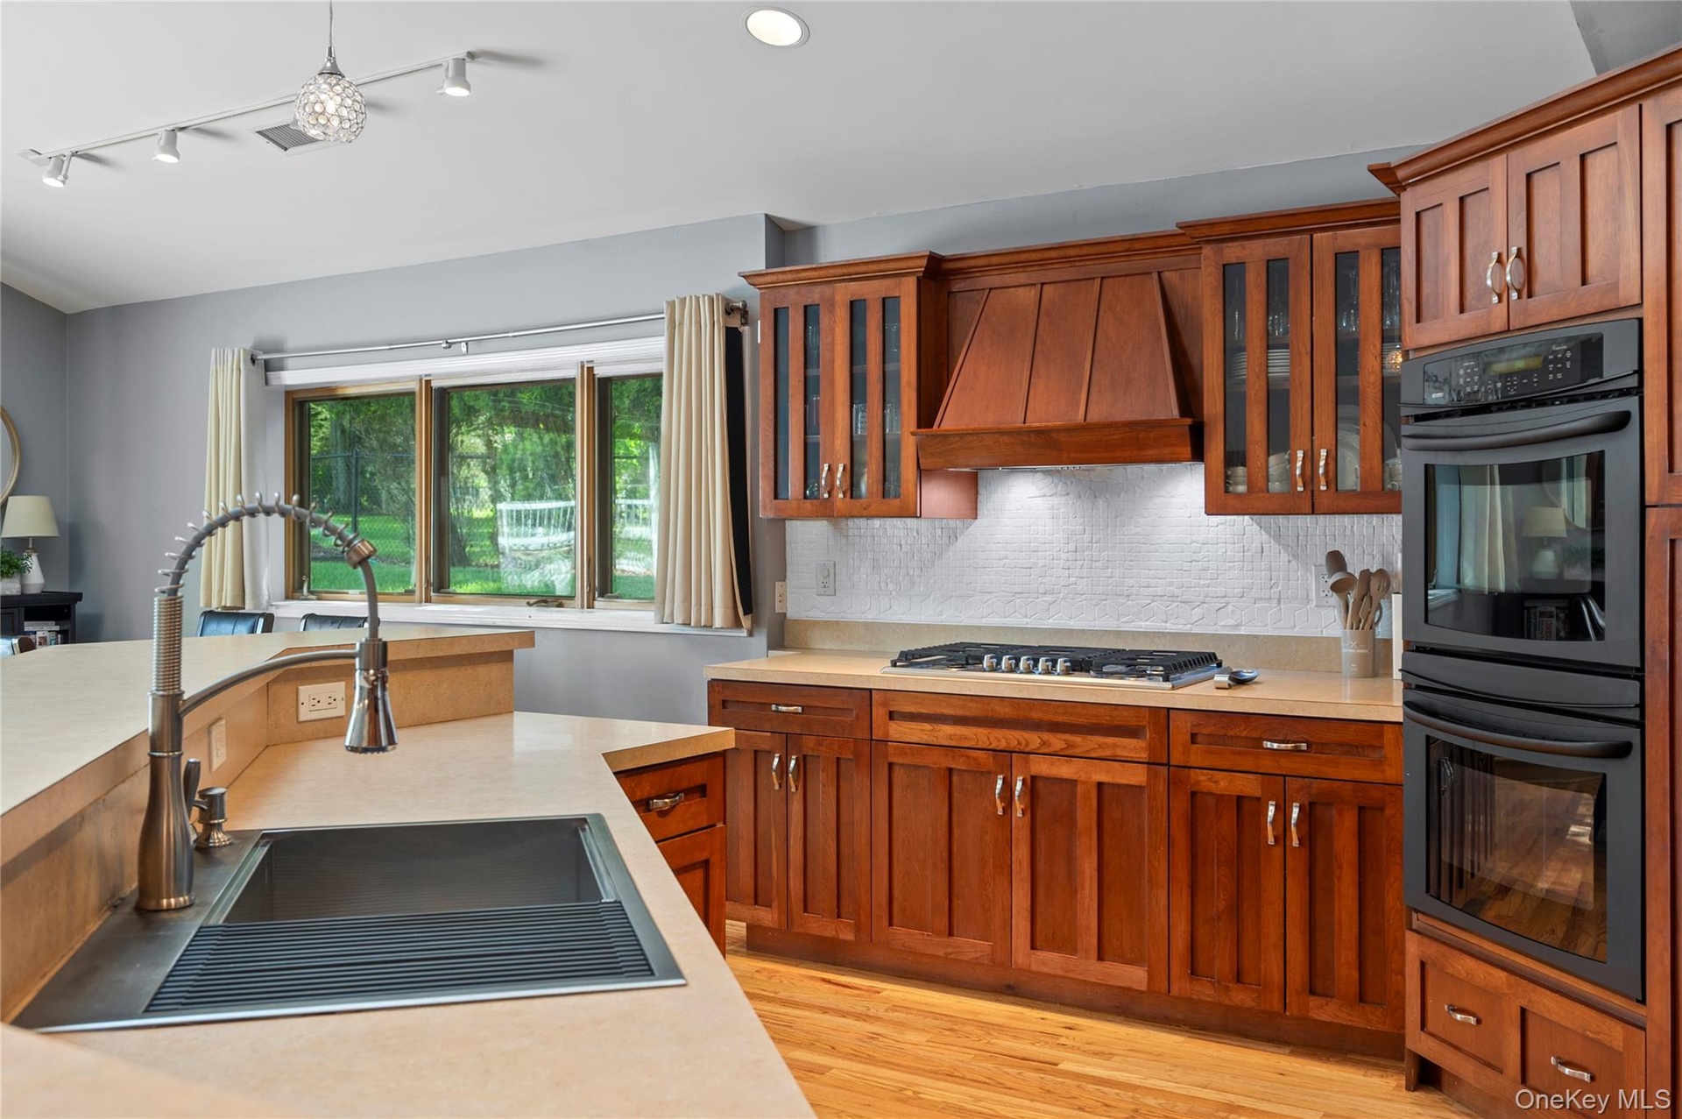
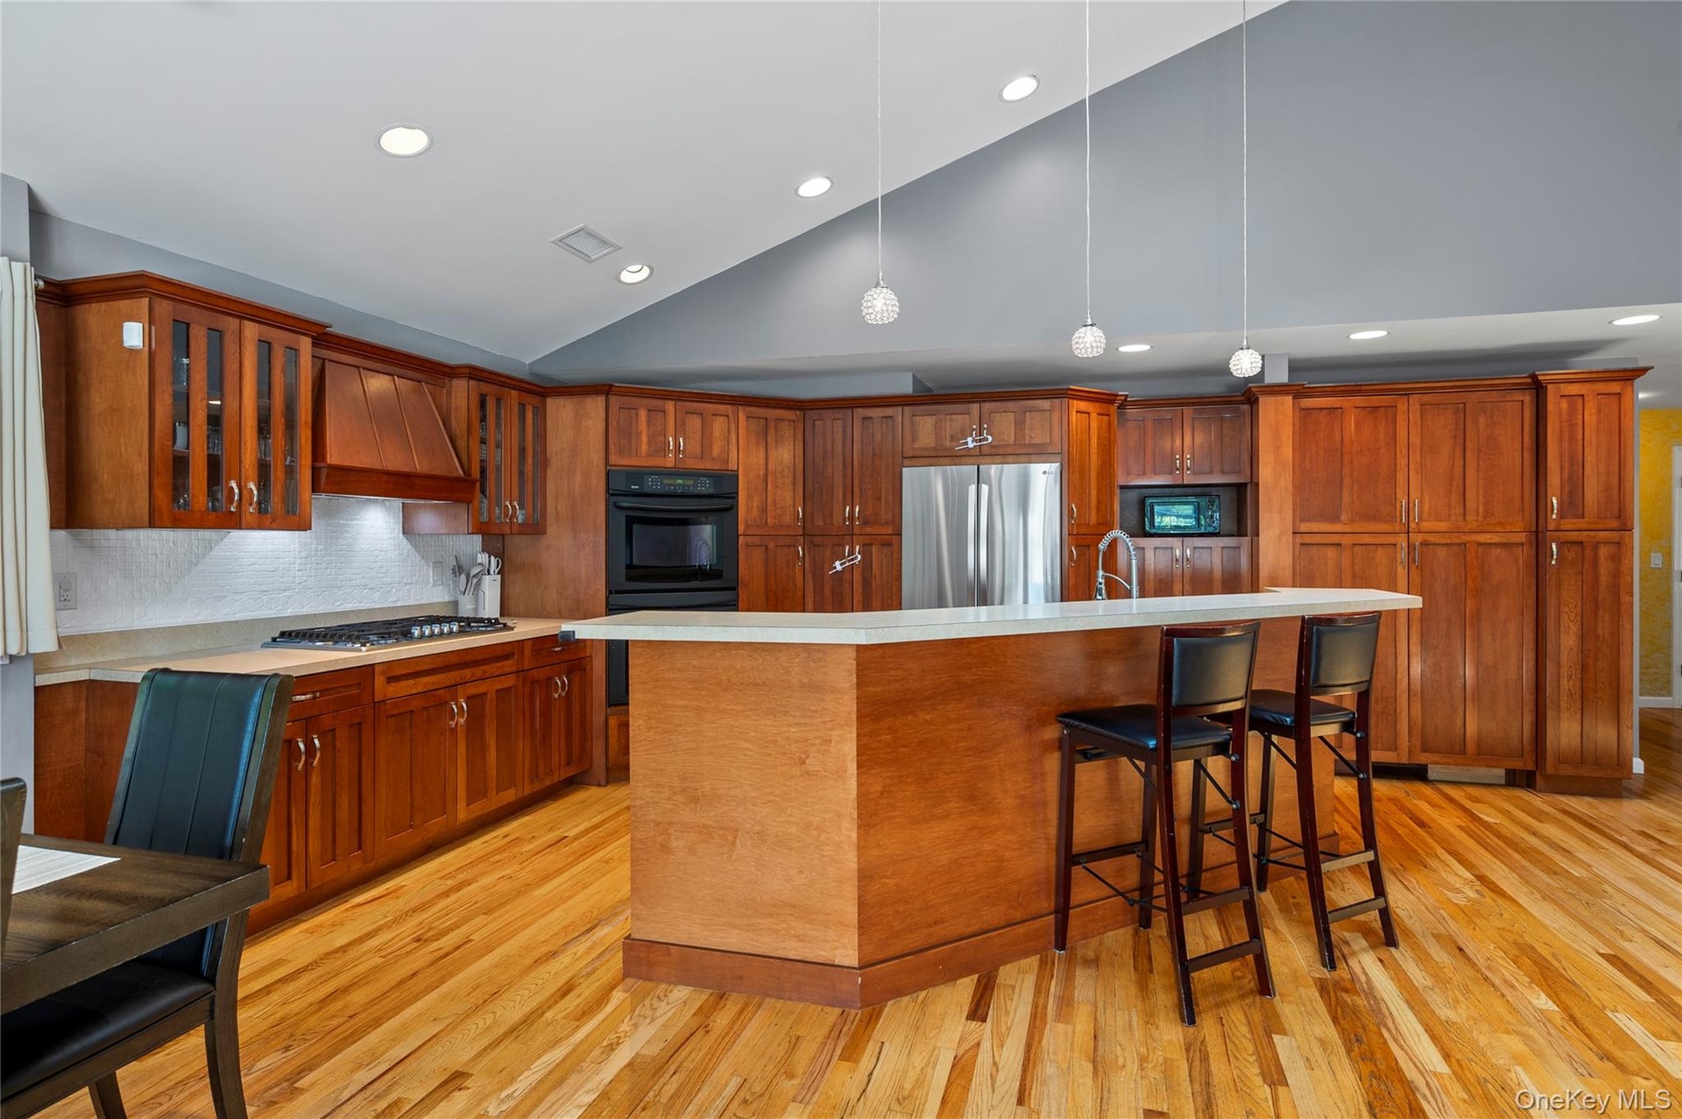
- "House 2" Kitchen with 5-Burner Cooktop
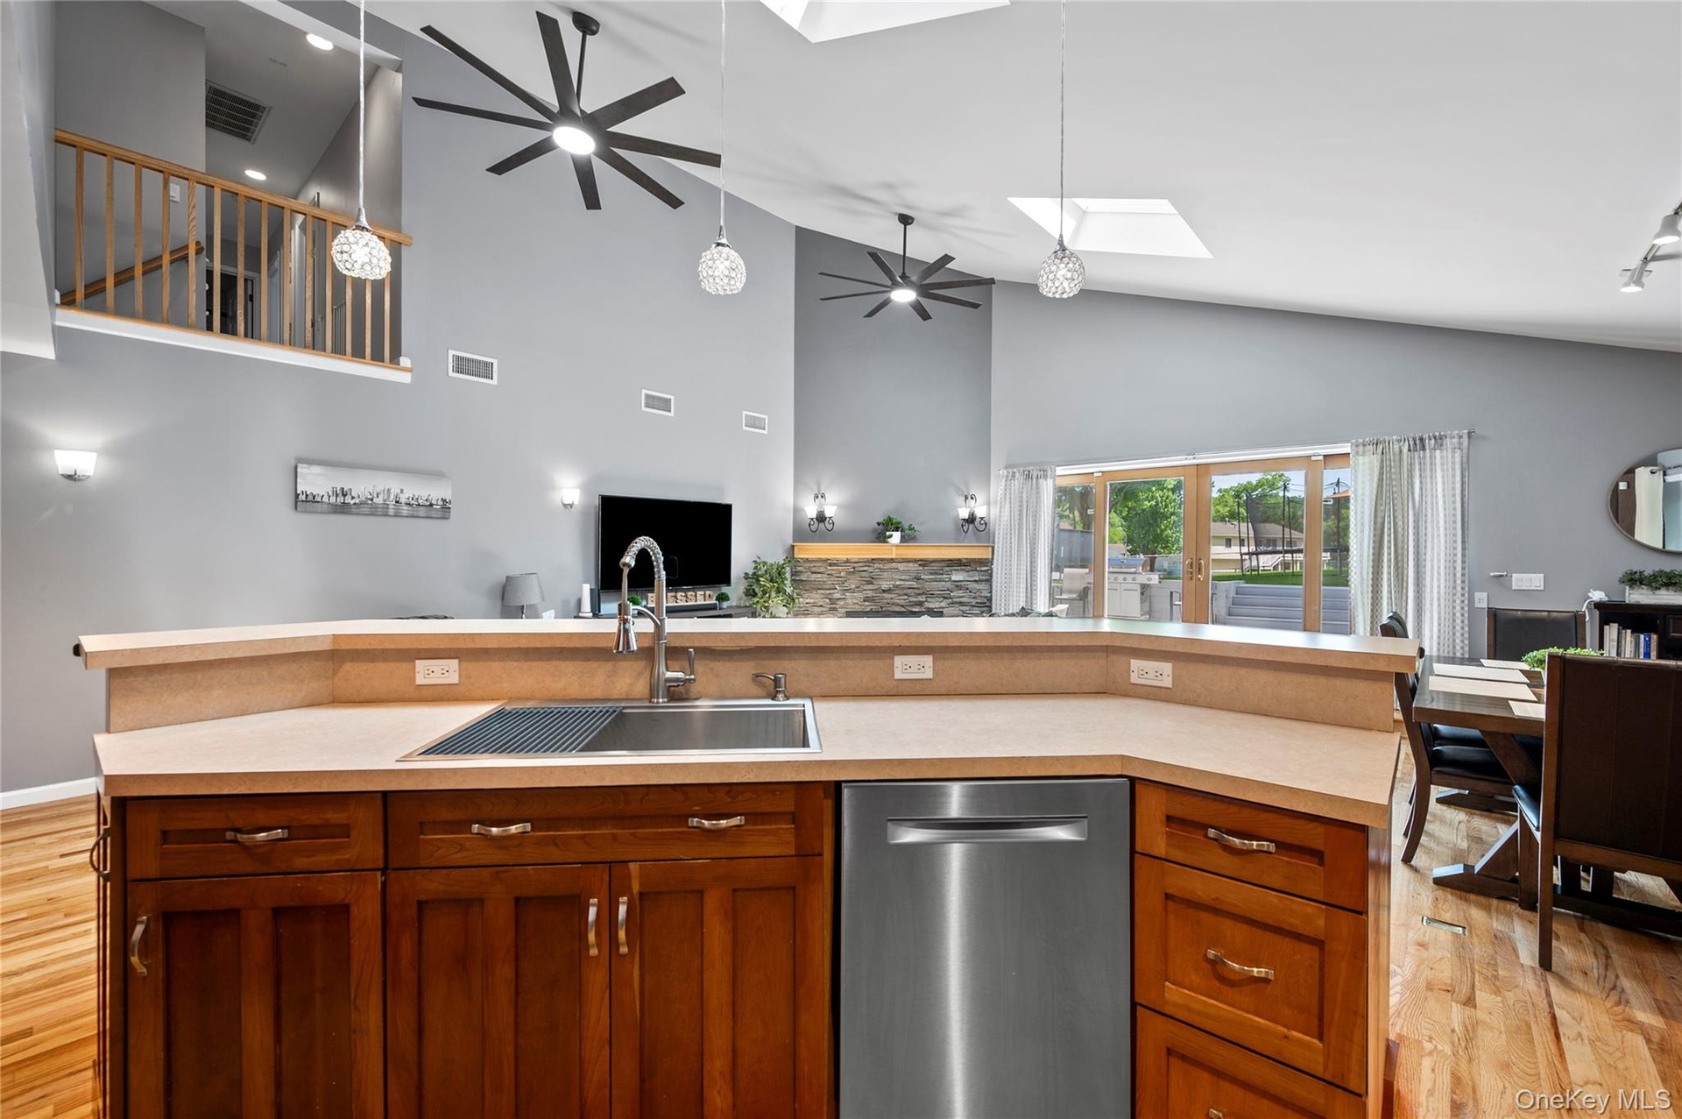
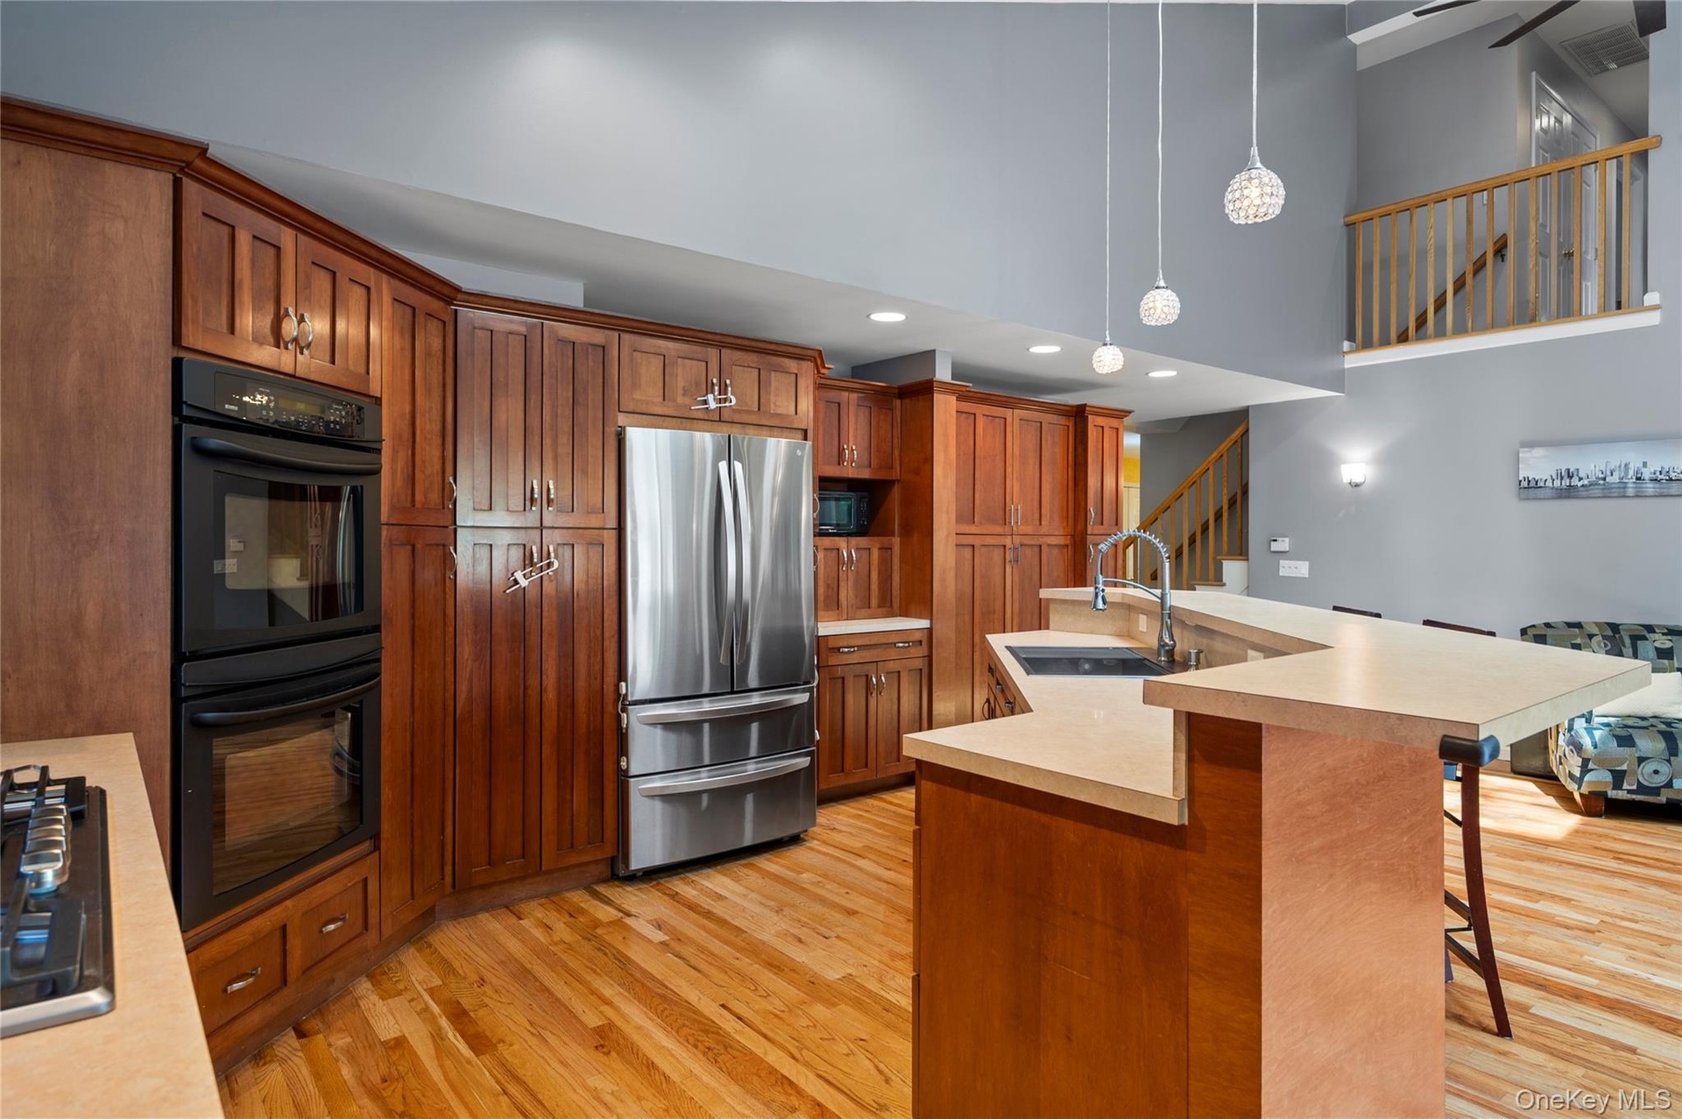
- "House 2" Kitchen with Stainless Steel Appliances
- "House 2" Kitchen with Double Oven
- "House 2" Kitchen Island with Counter Height Seating
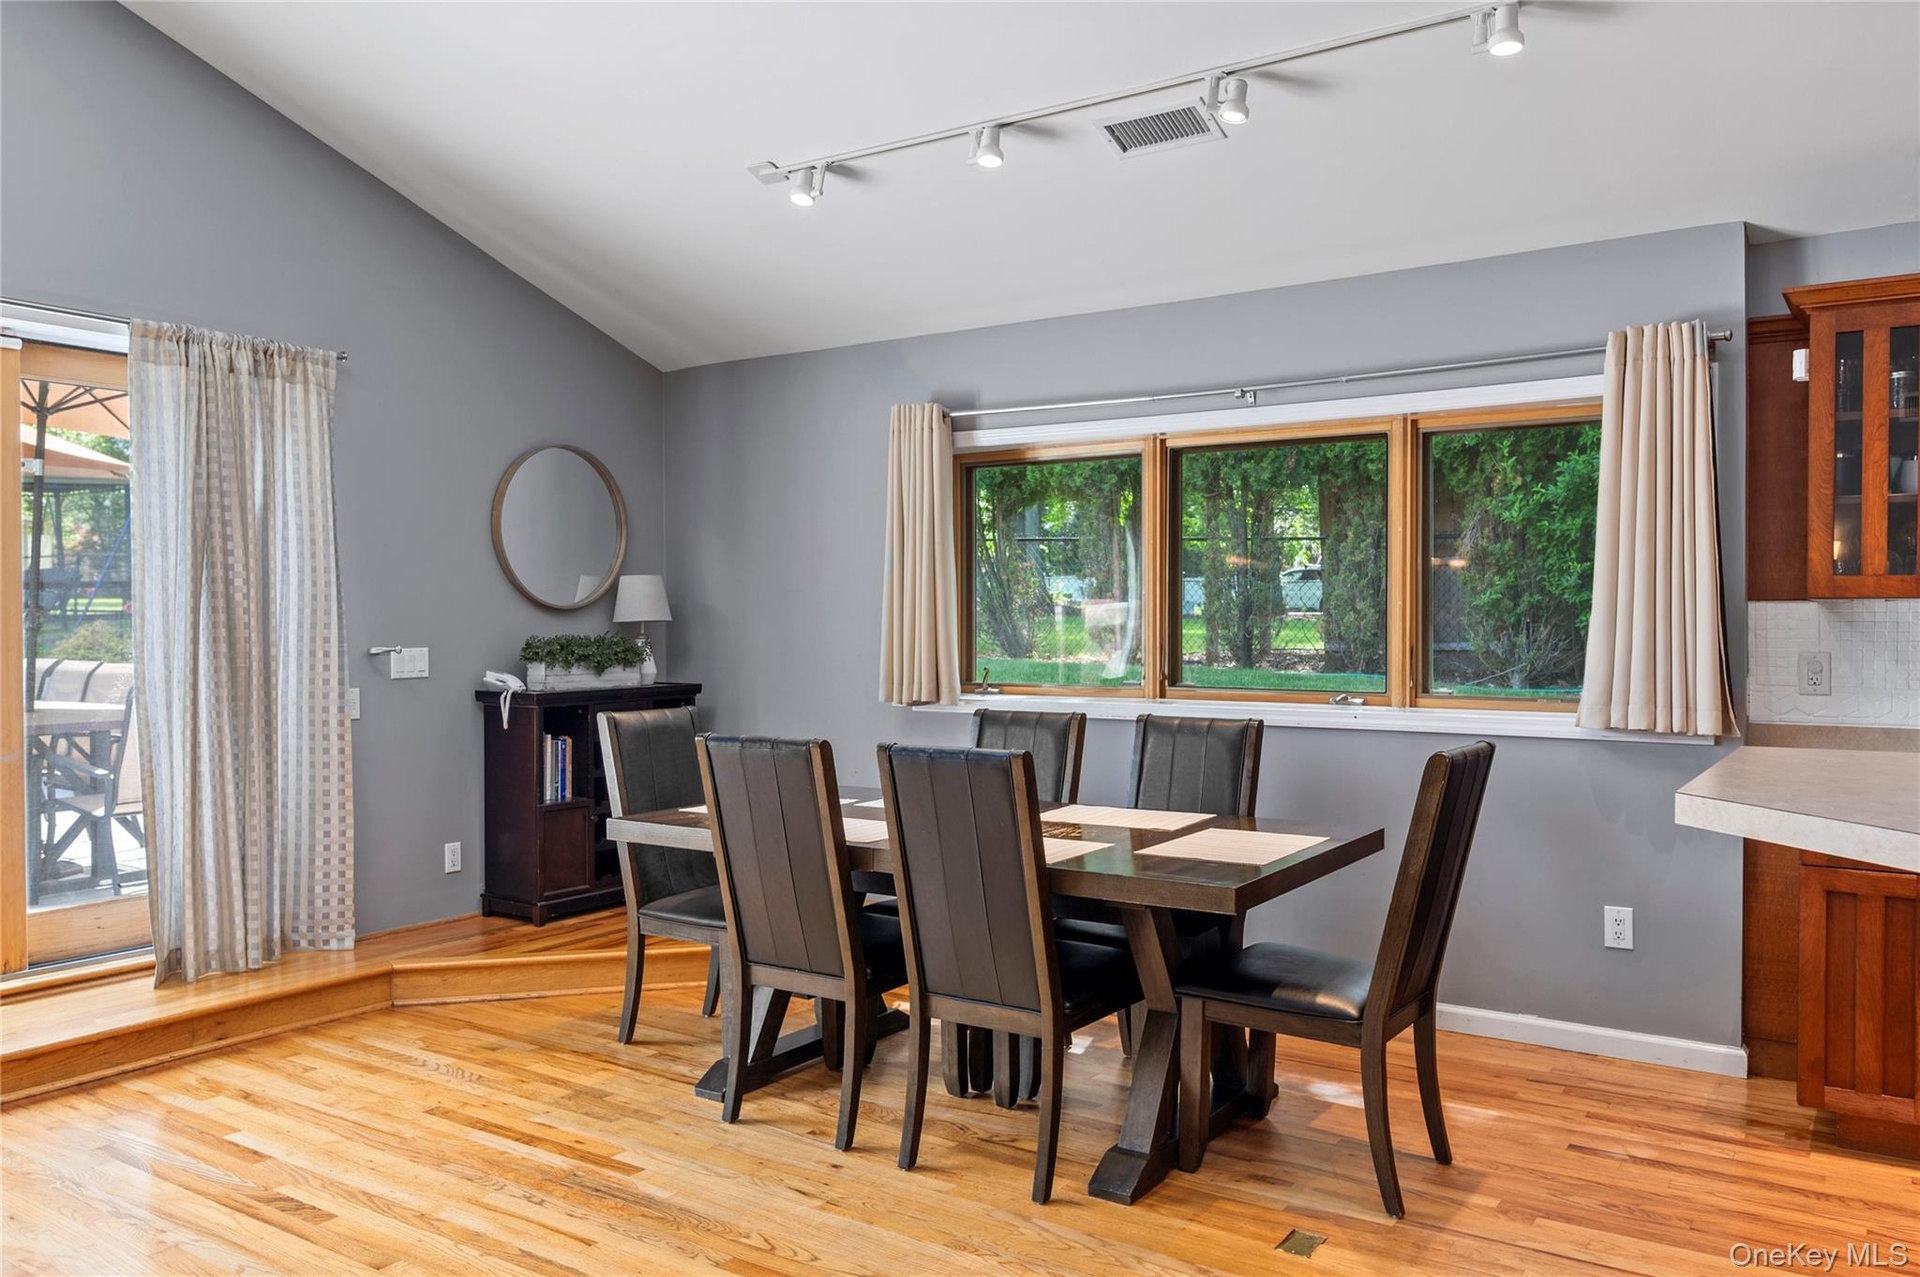
- "House 2" Dining Area with Hardwood Floors
- "House 2" Dining Area
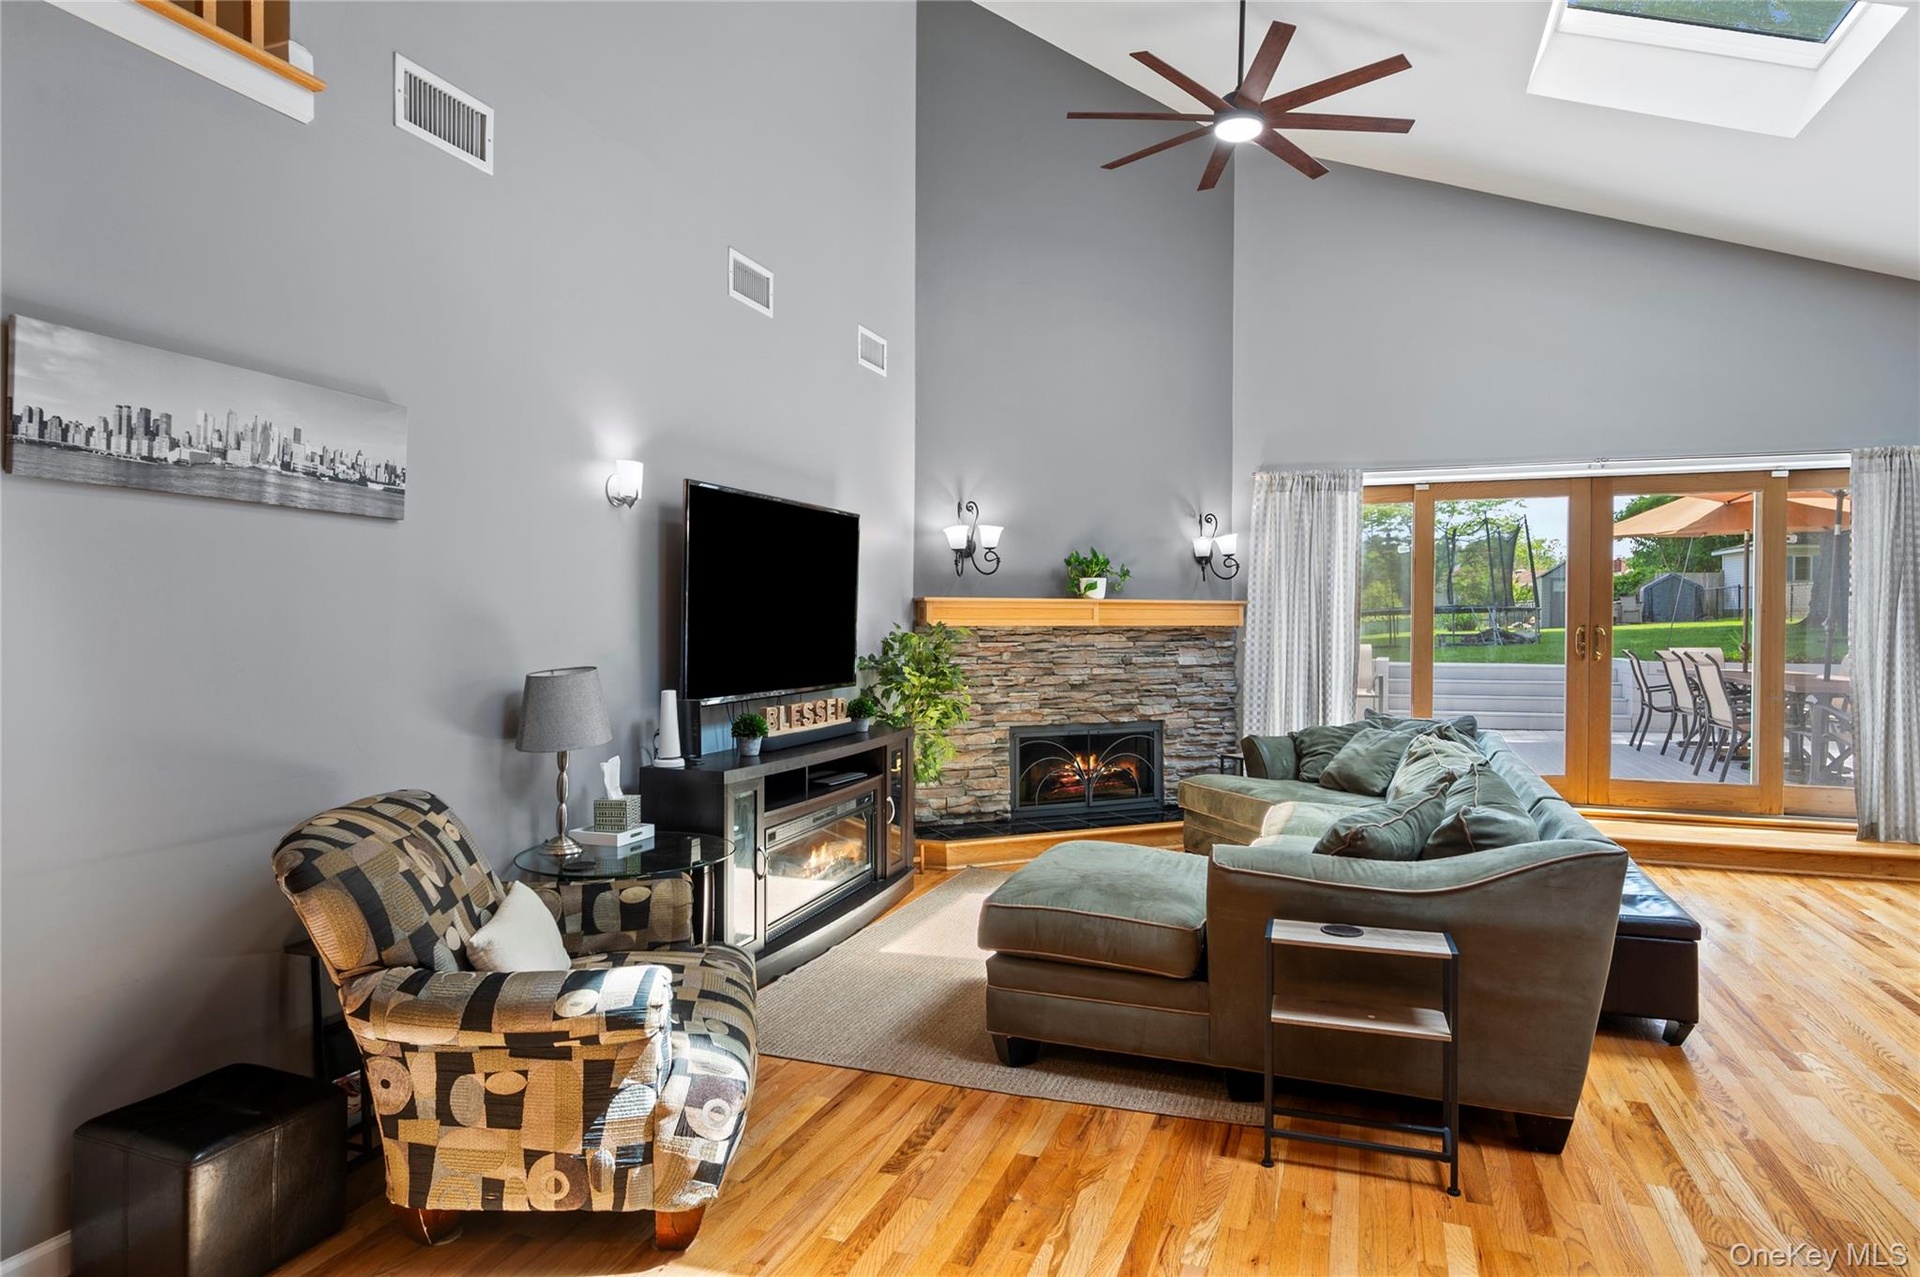
- "House 2" Living Room with Vaulted Ceilings, Ceiling Fans and Skylights
- "House 2" Living Room with Fireplace
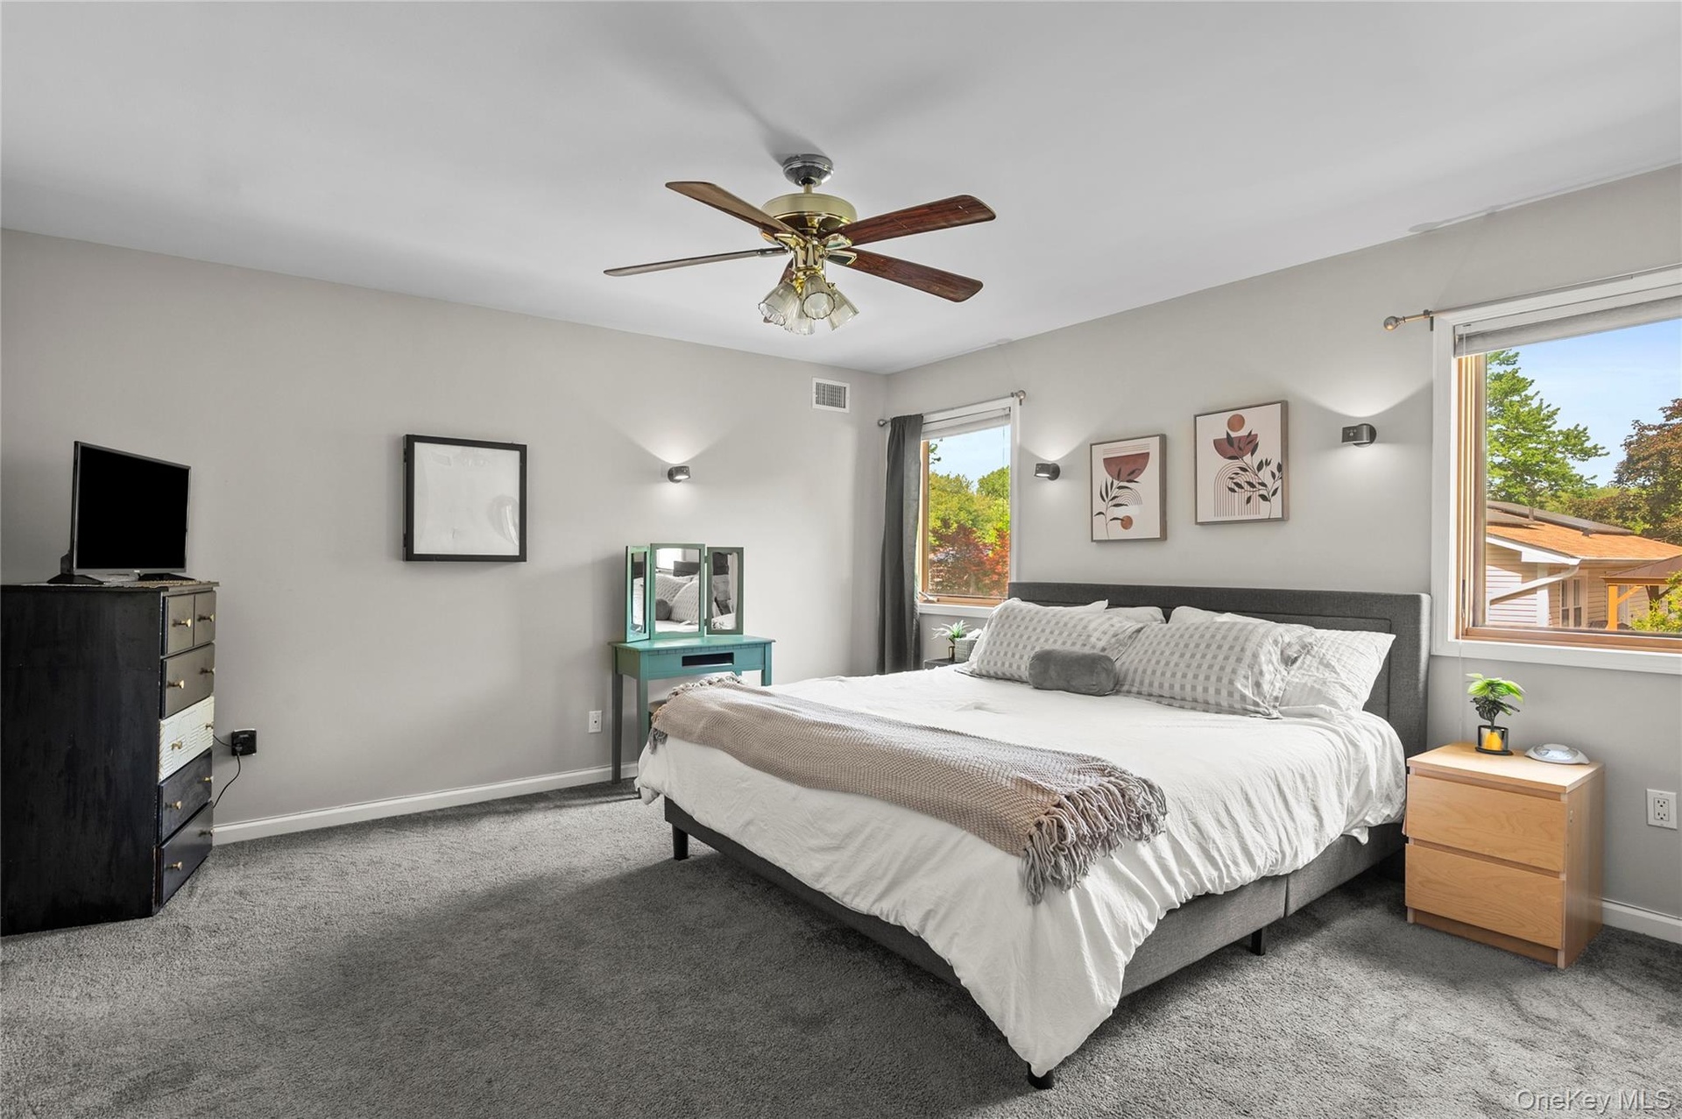
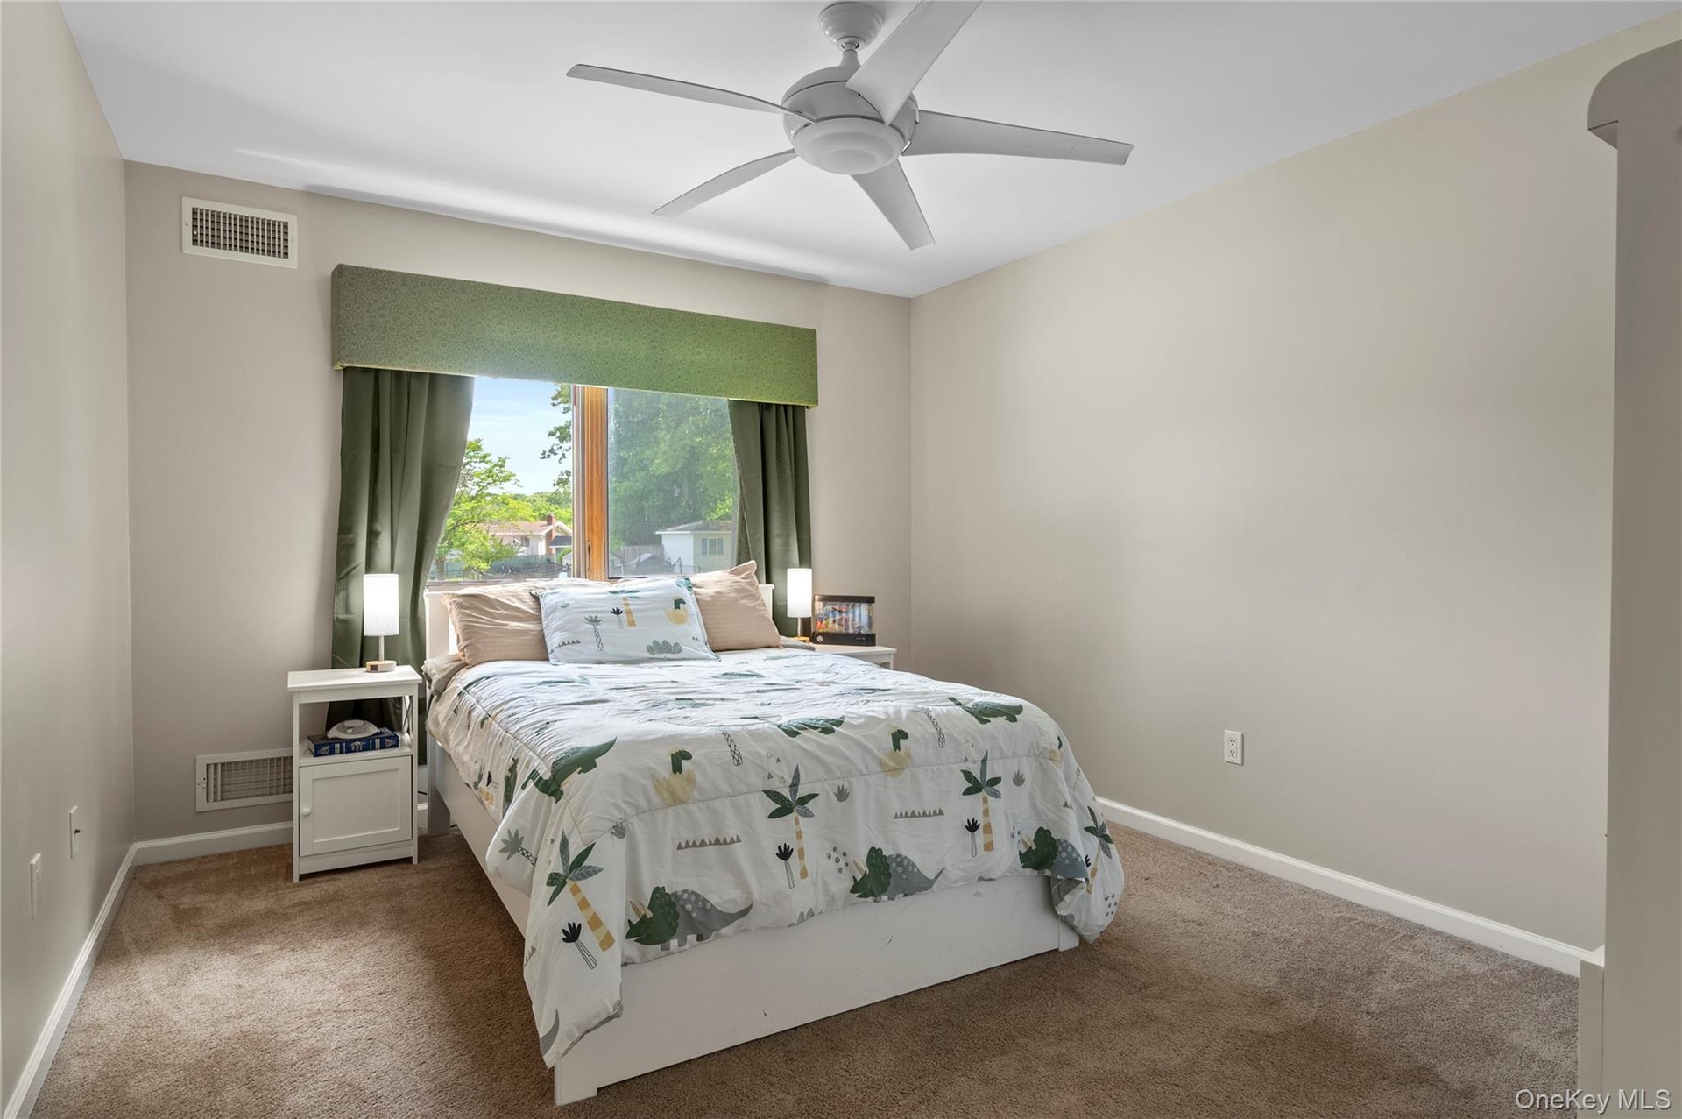
- "House 2" Primary Bedroom
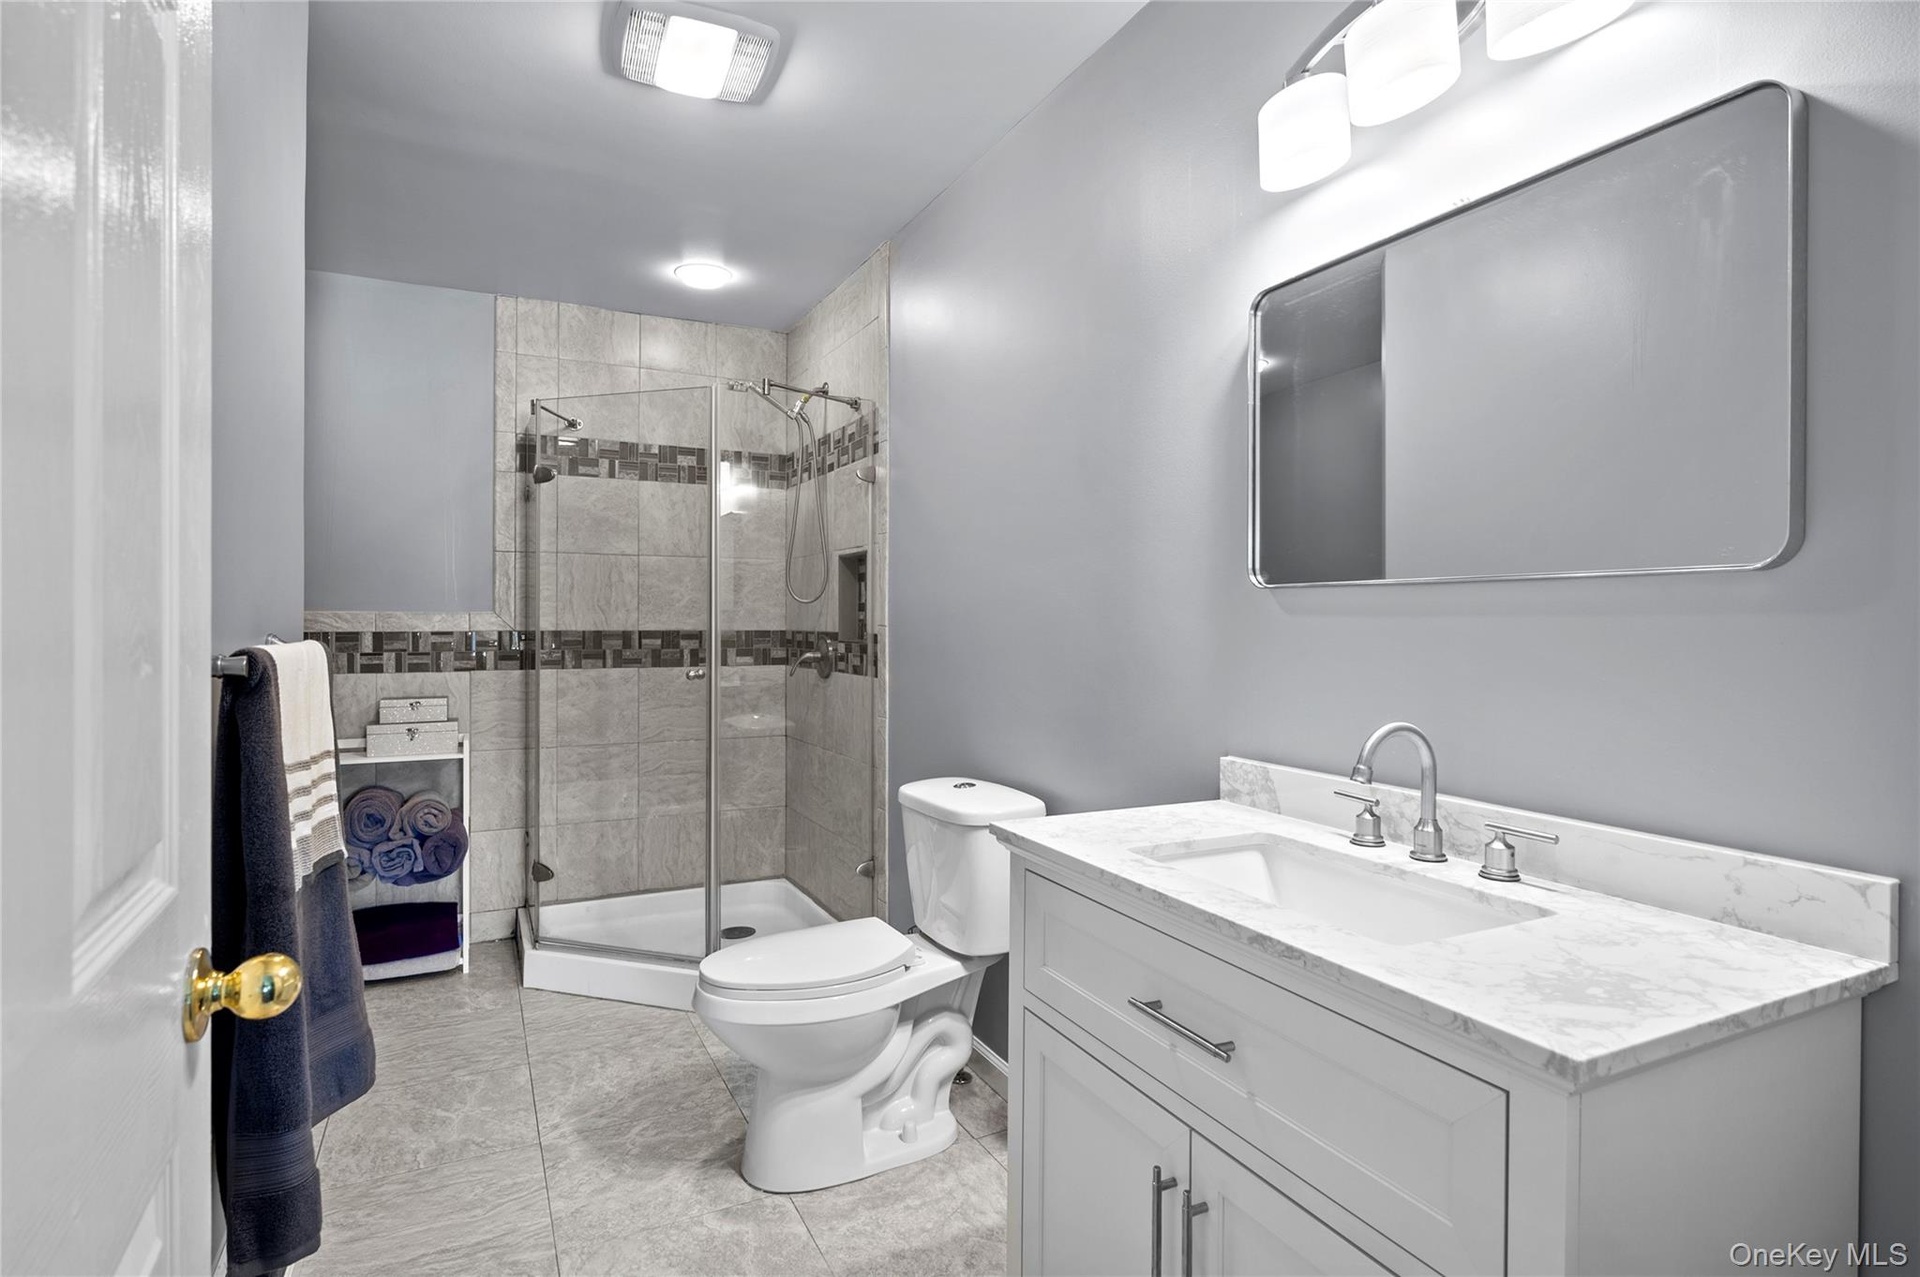
- "House 2" Primary Bathroom
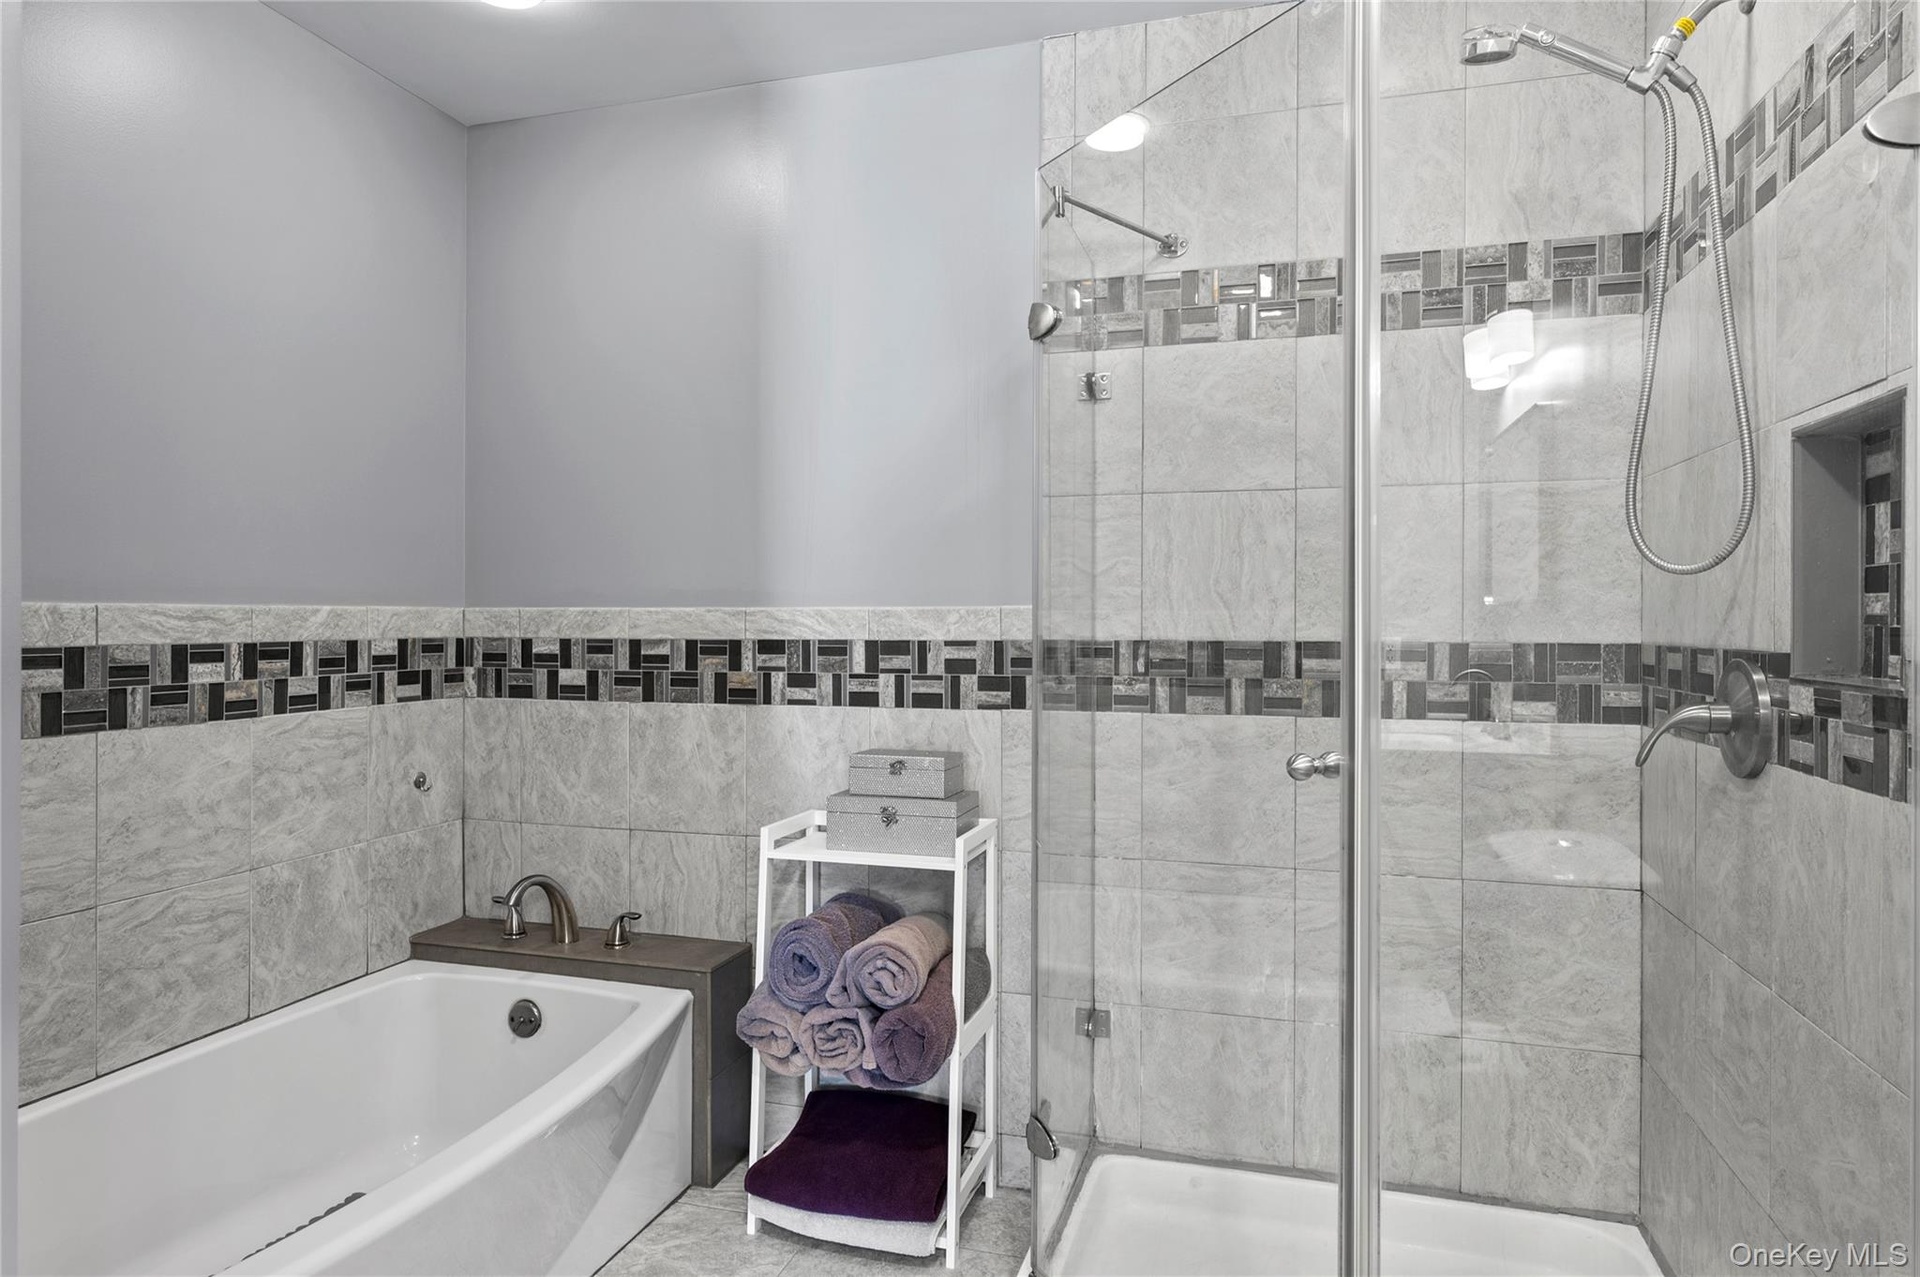
- "House 2" Primary Bathroom with Soaking Tub
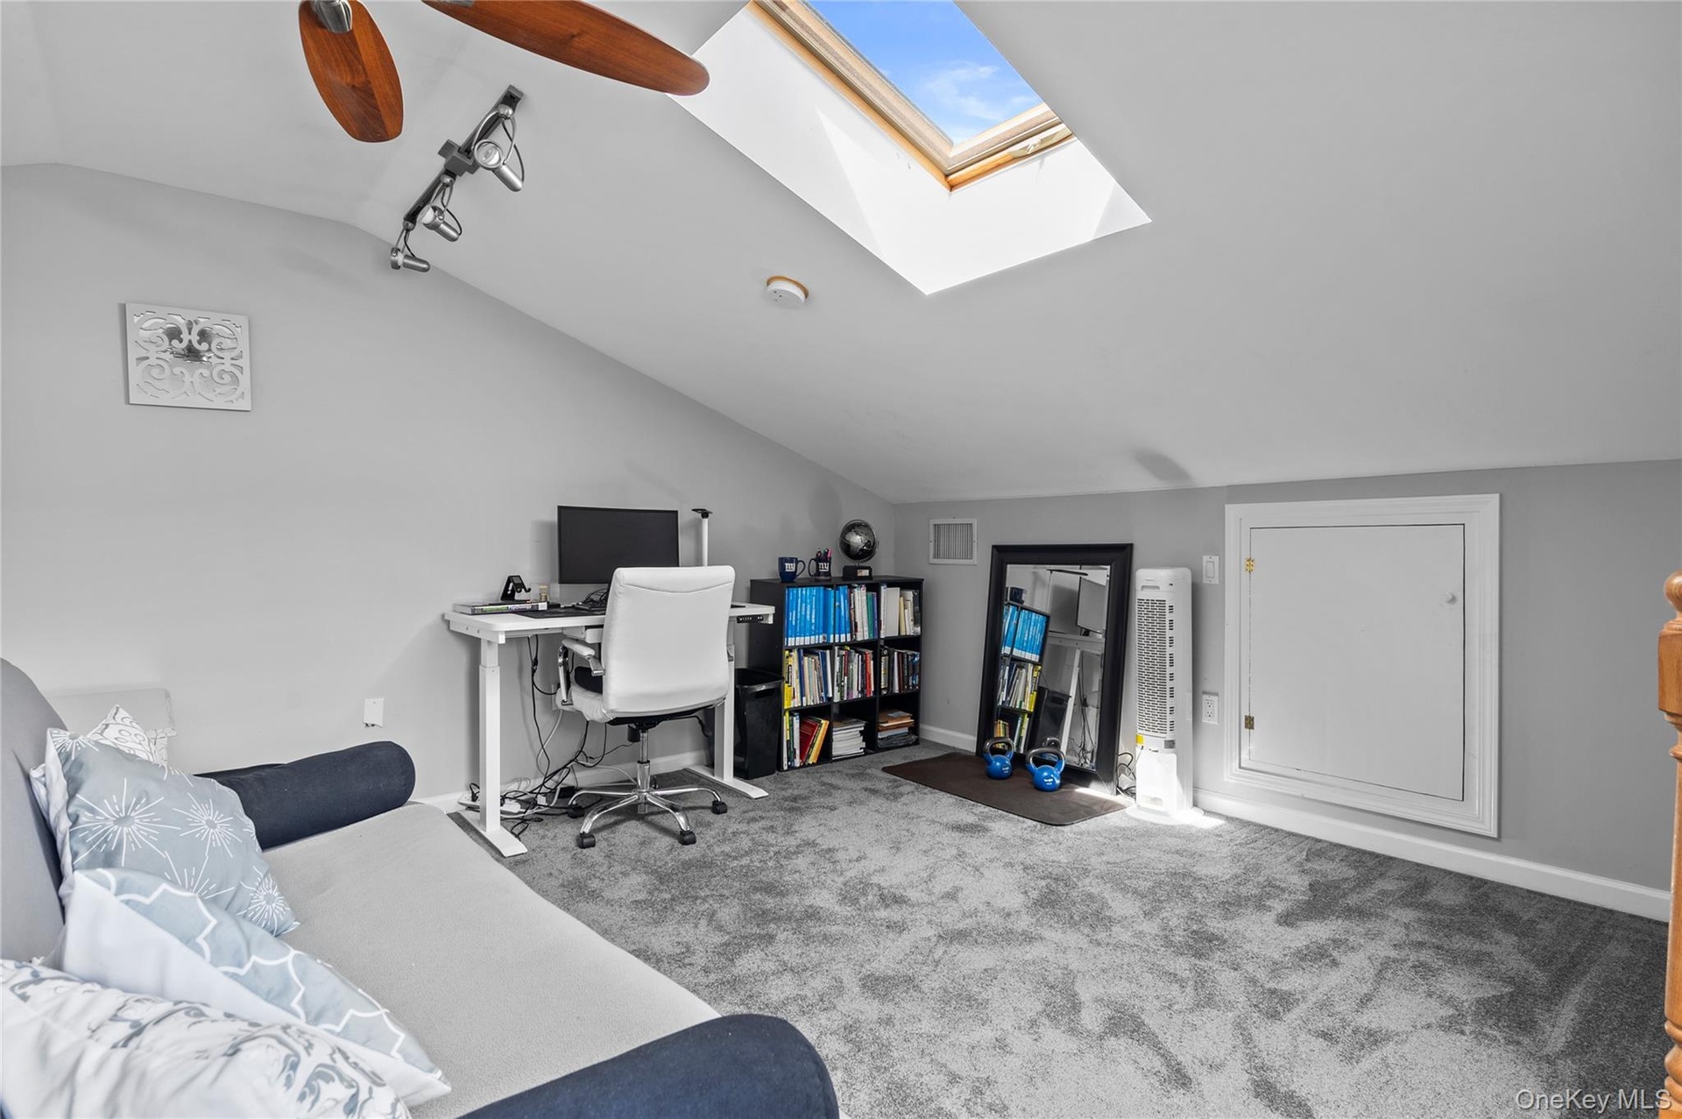
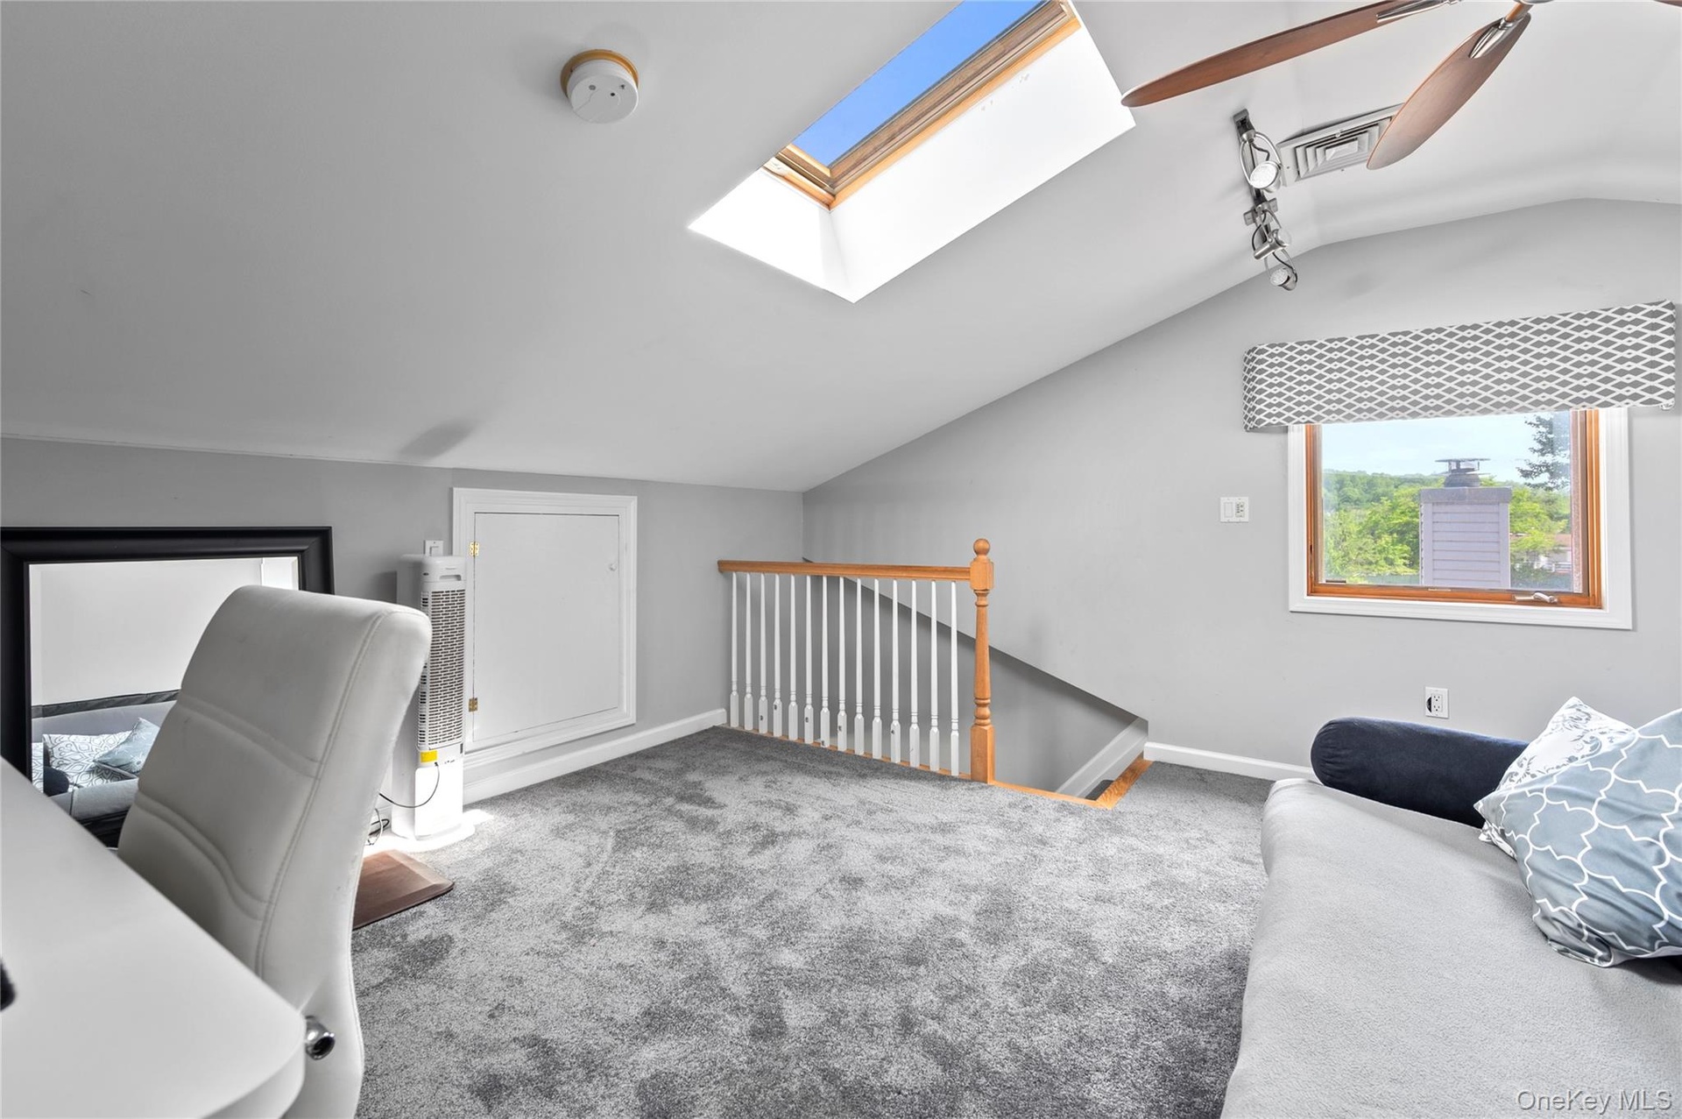
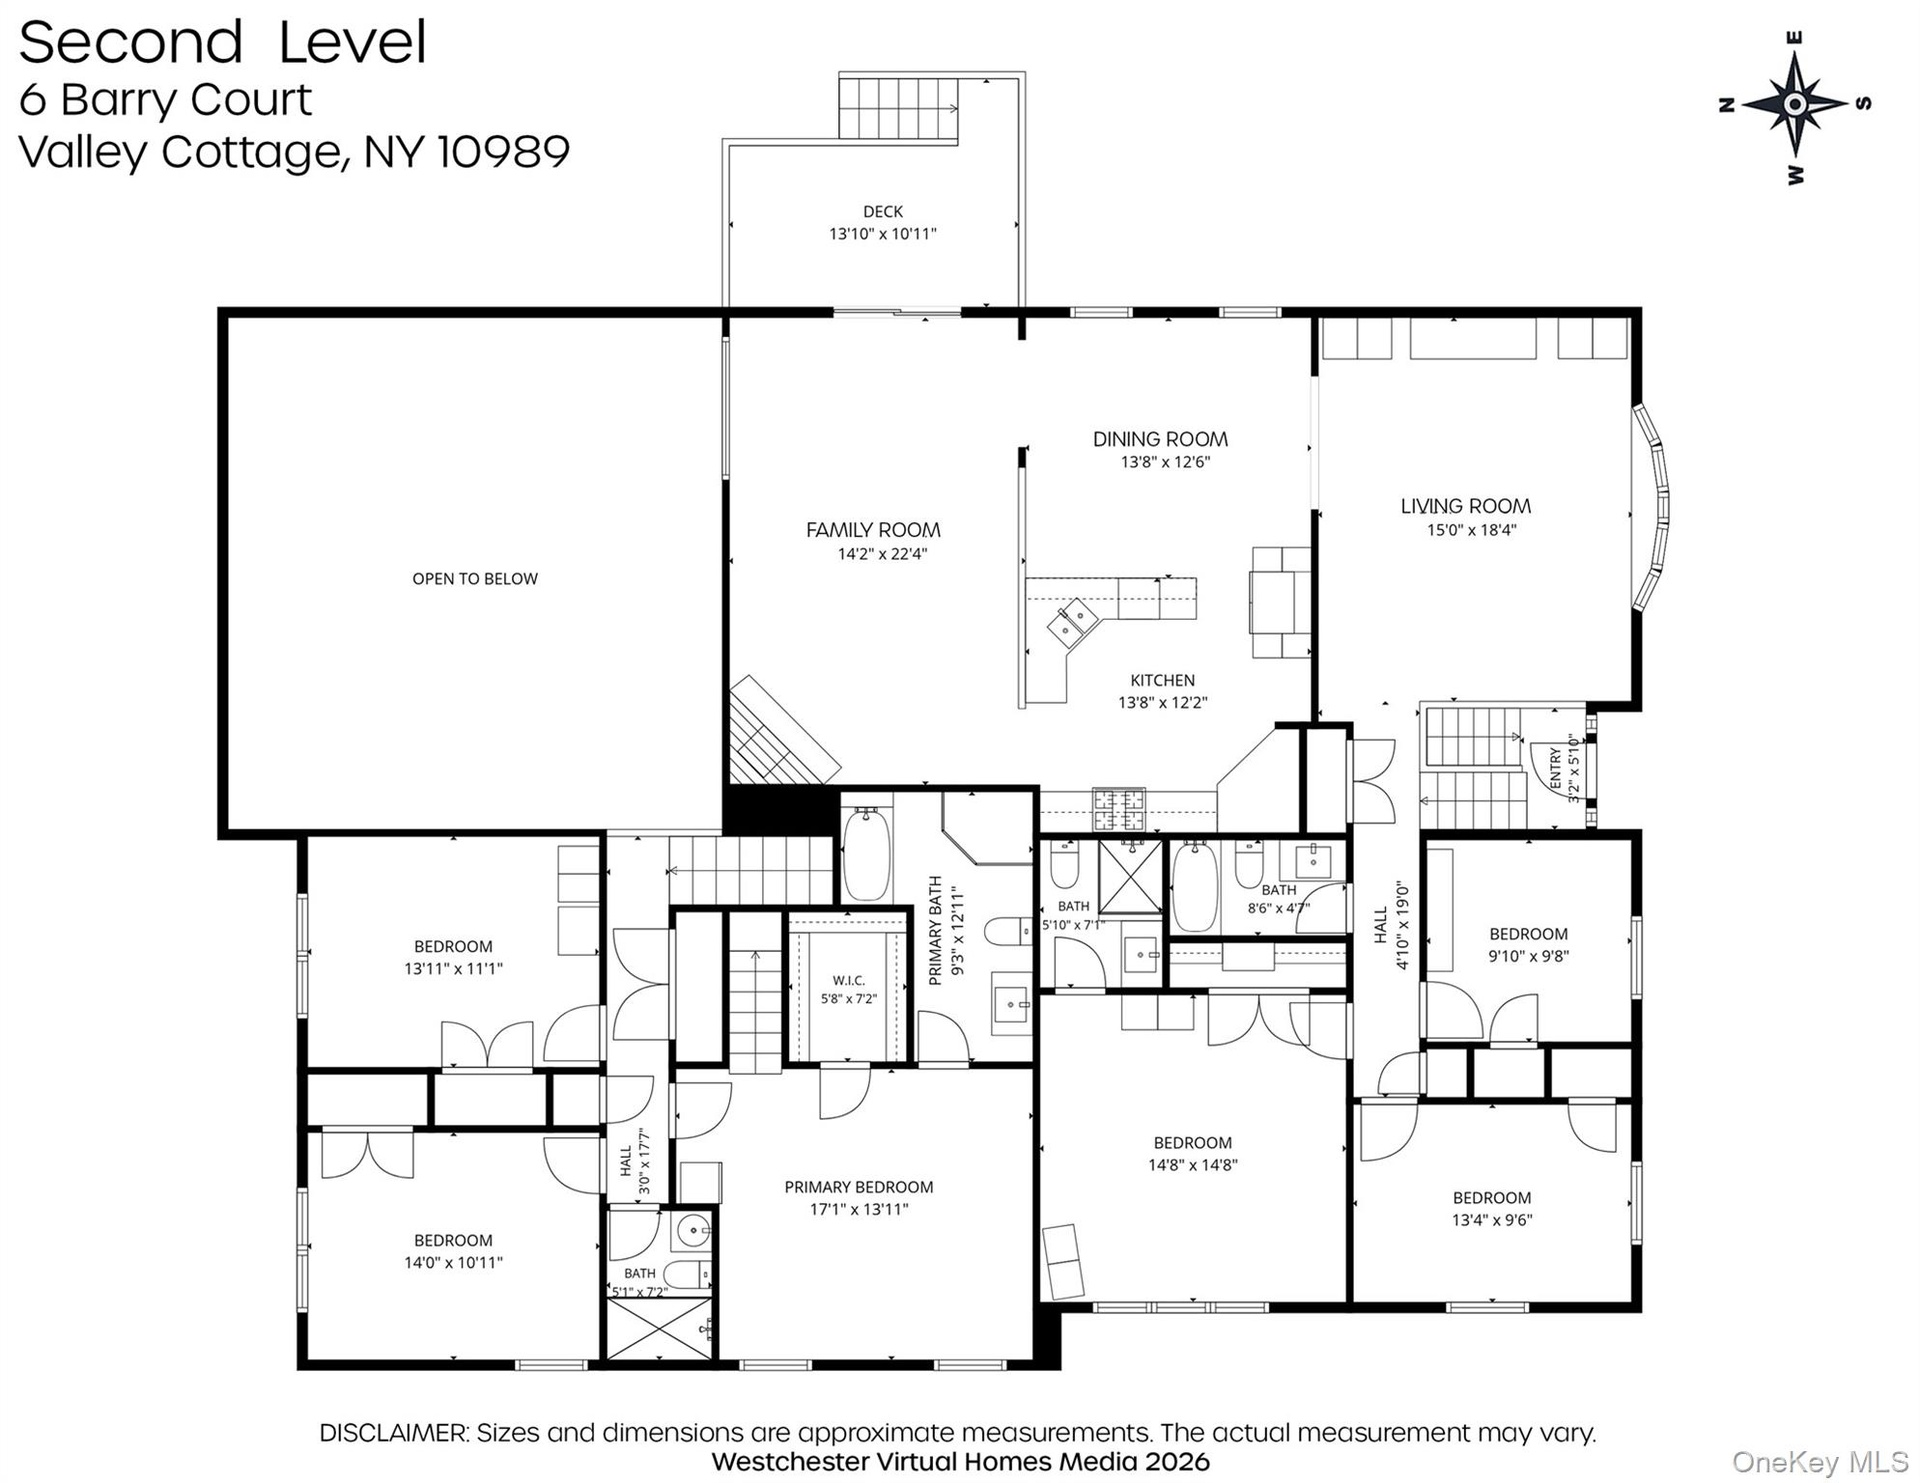
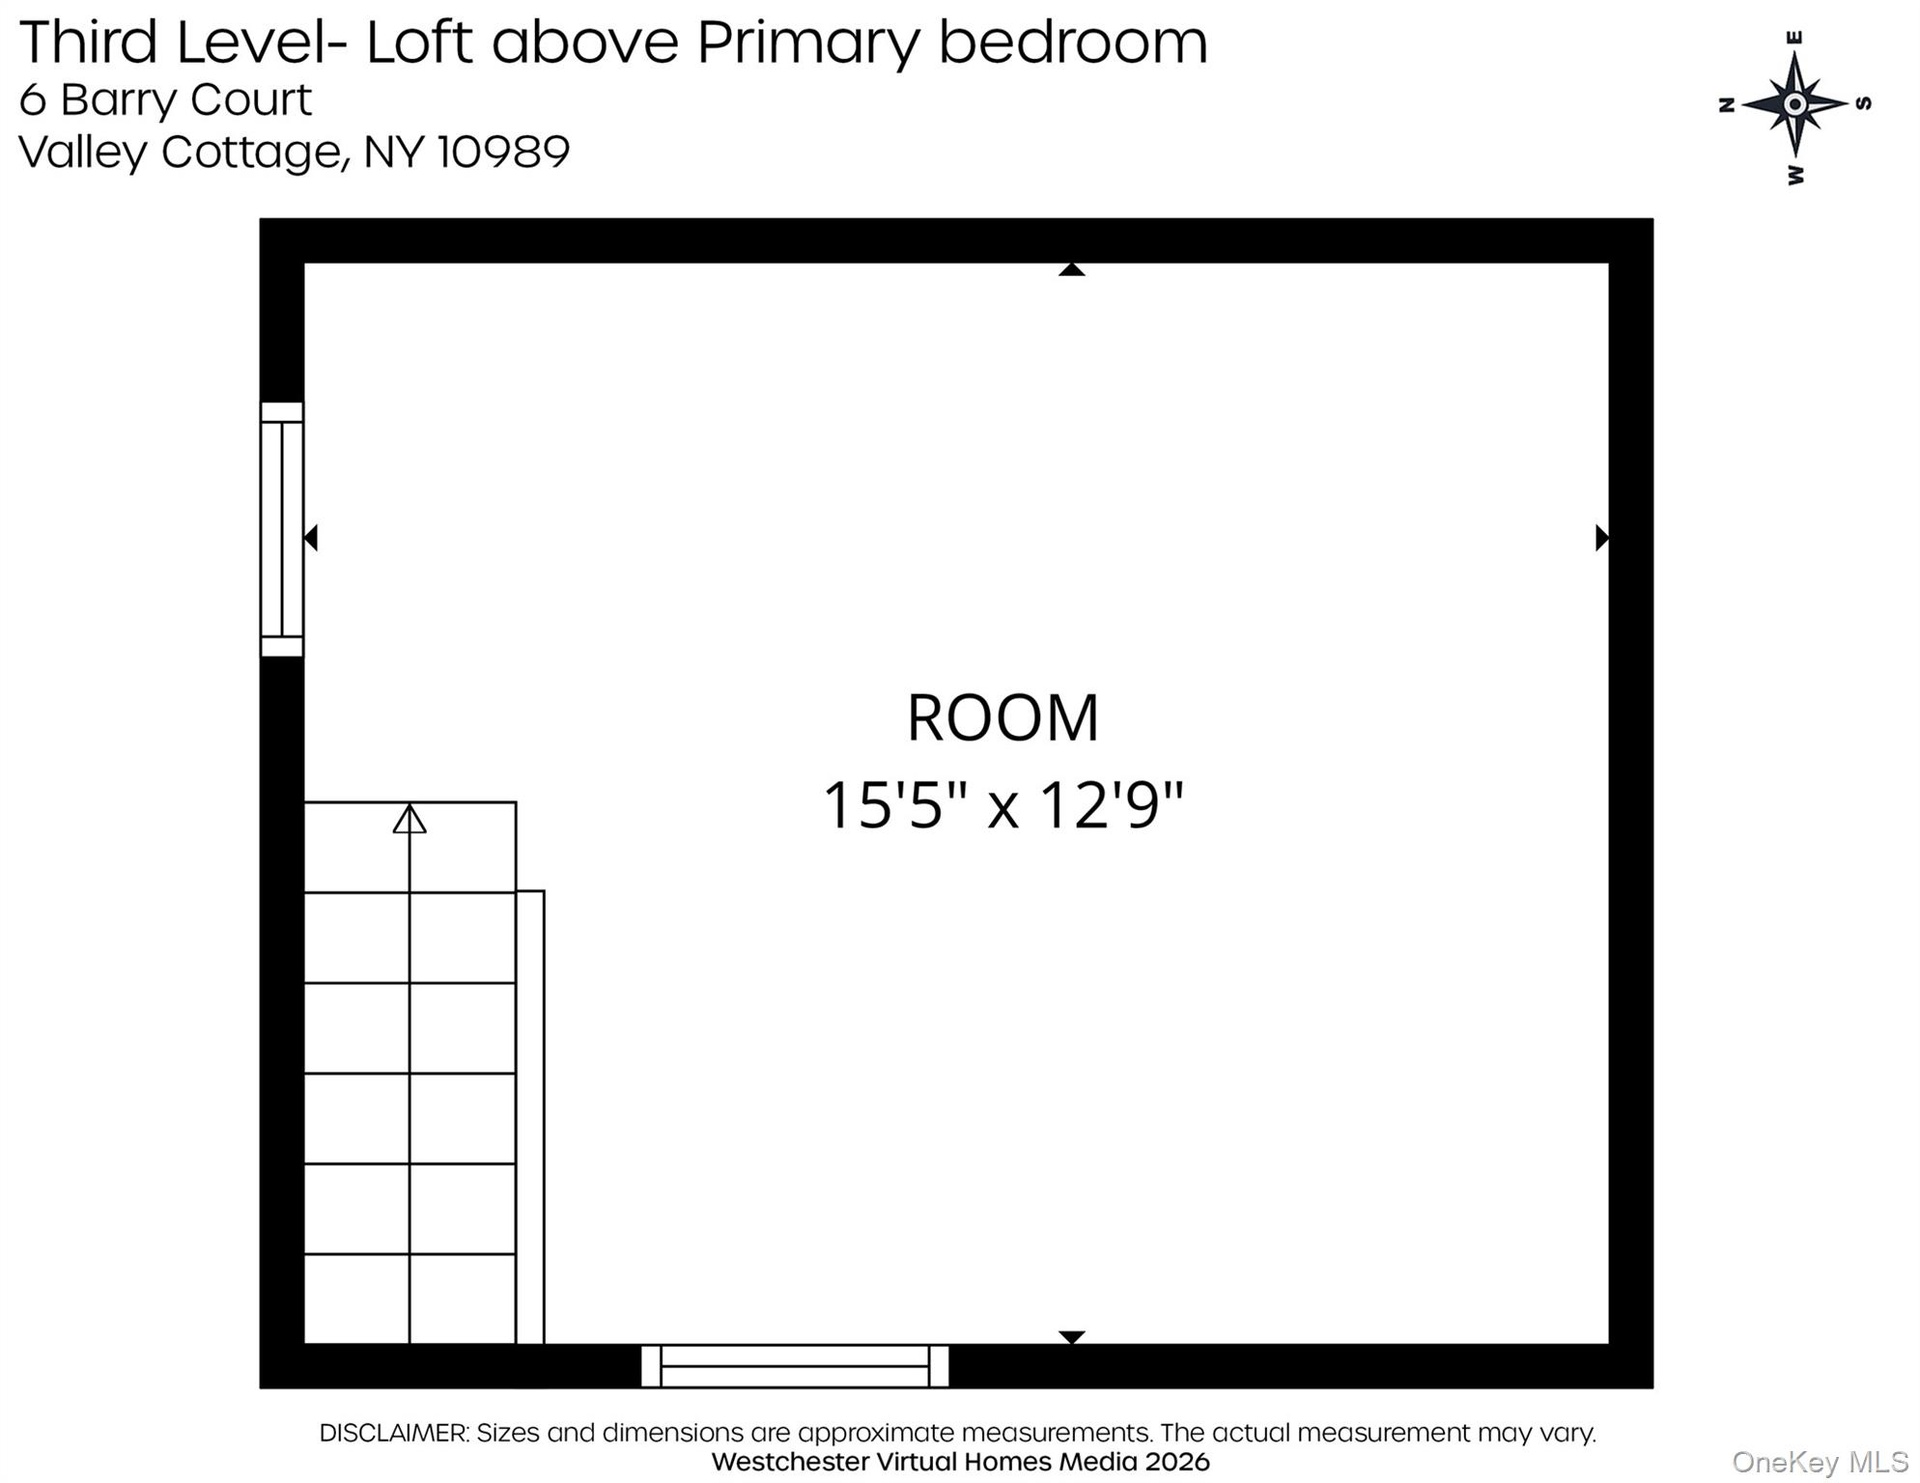
- "House 2" Loft above Primary Bedroom
- "House 2" Loft with Skylight and Ceiling Fan
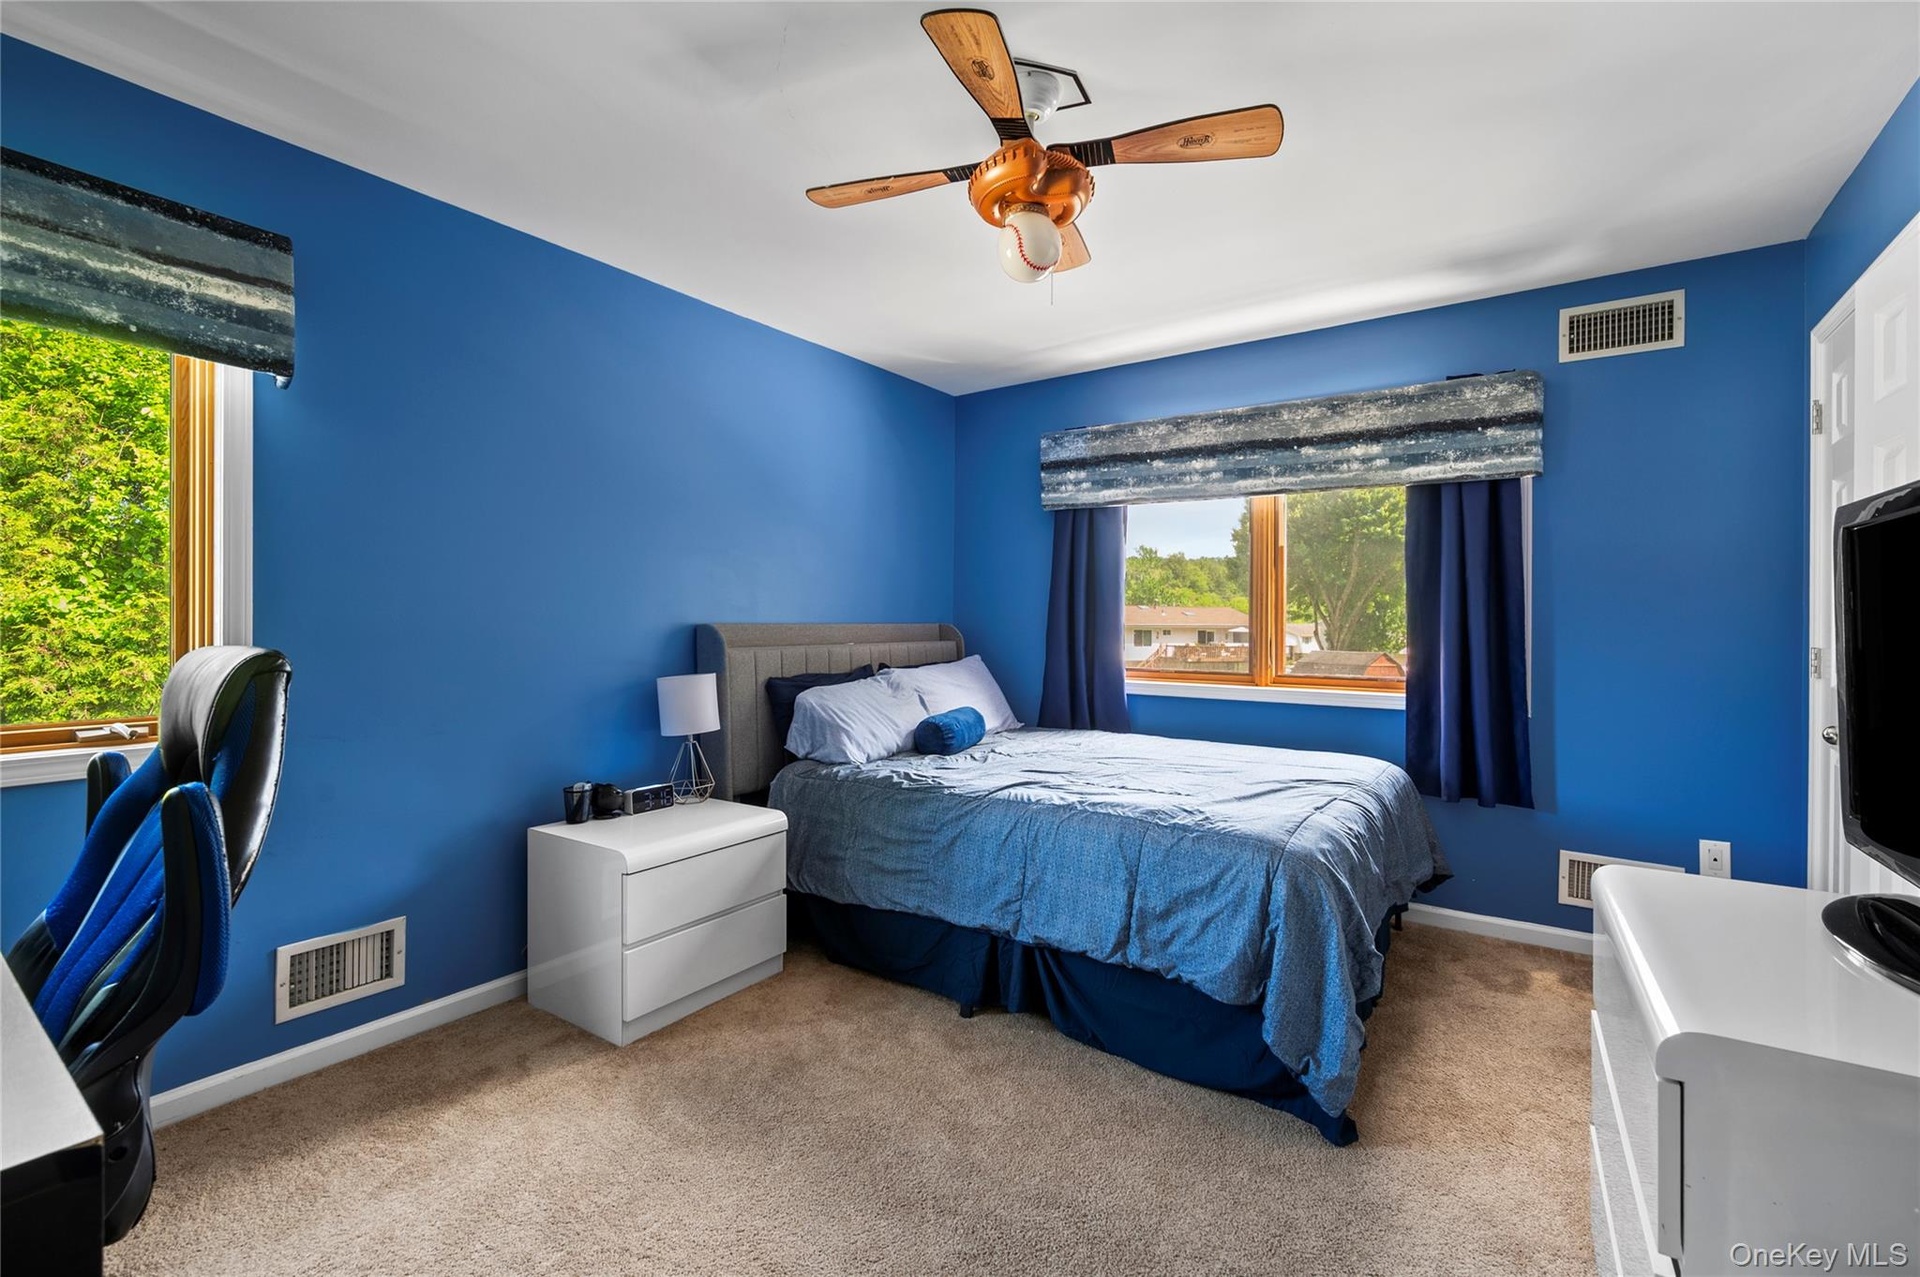
- "House 2" Bedroom 1
- "House 2" Bathroom
- "House 2" Bedroom 2
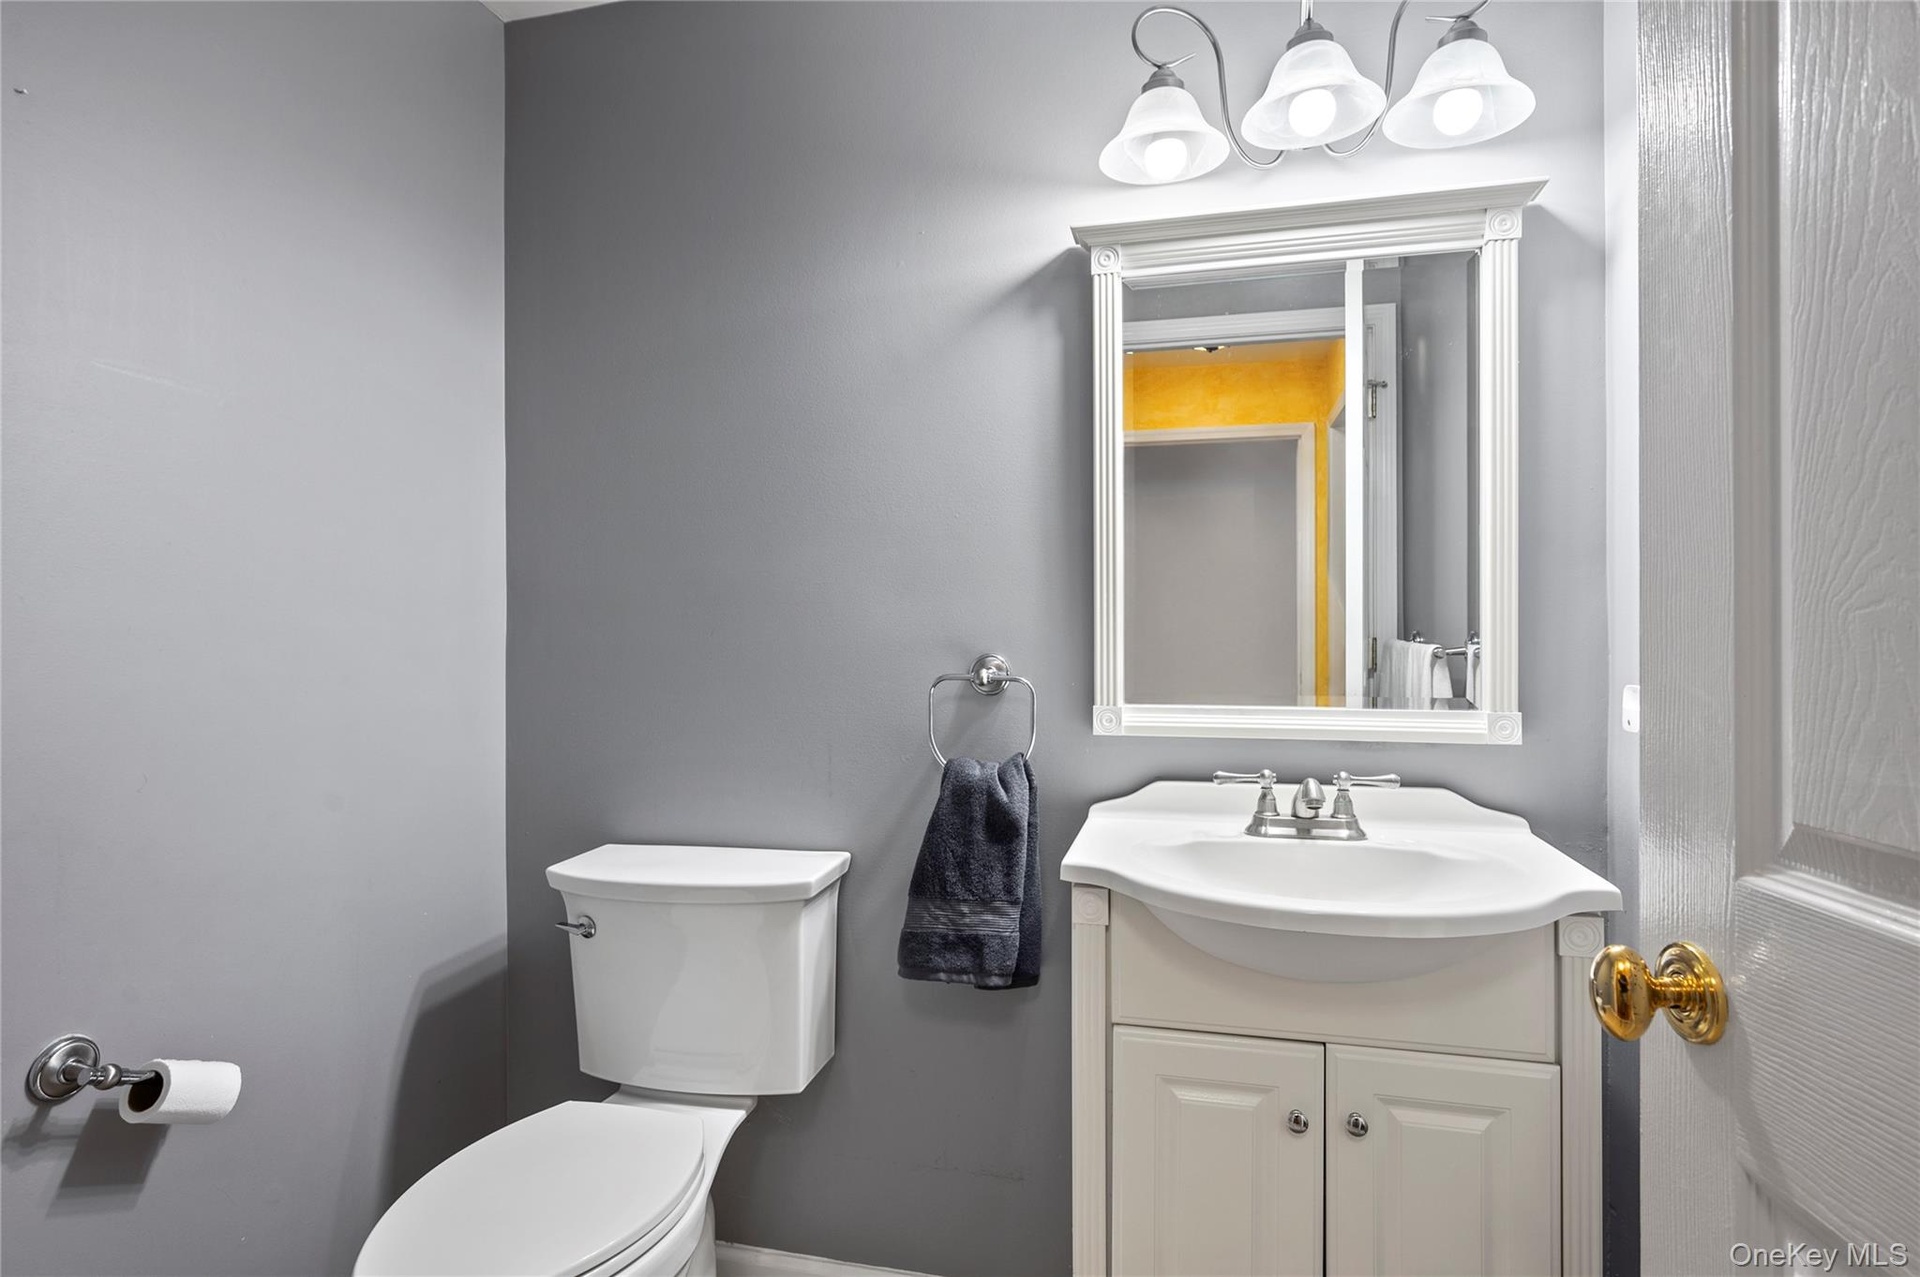
- "House 2" Lower-Level Half Bath
- "House 2" Bedroom 3 - Lower Level
- "House 2" Laundry Area on Lower Level
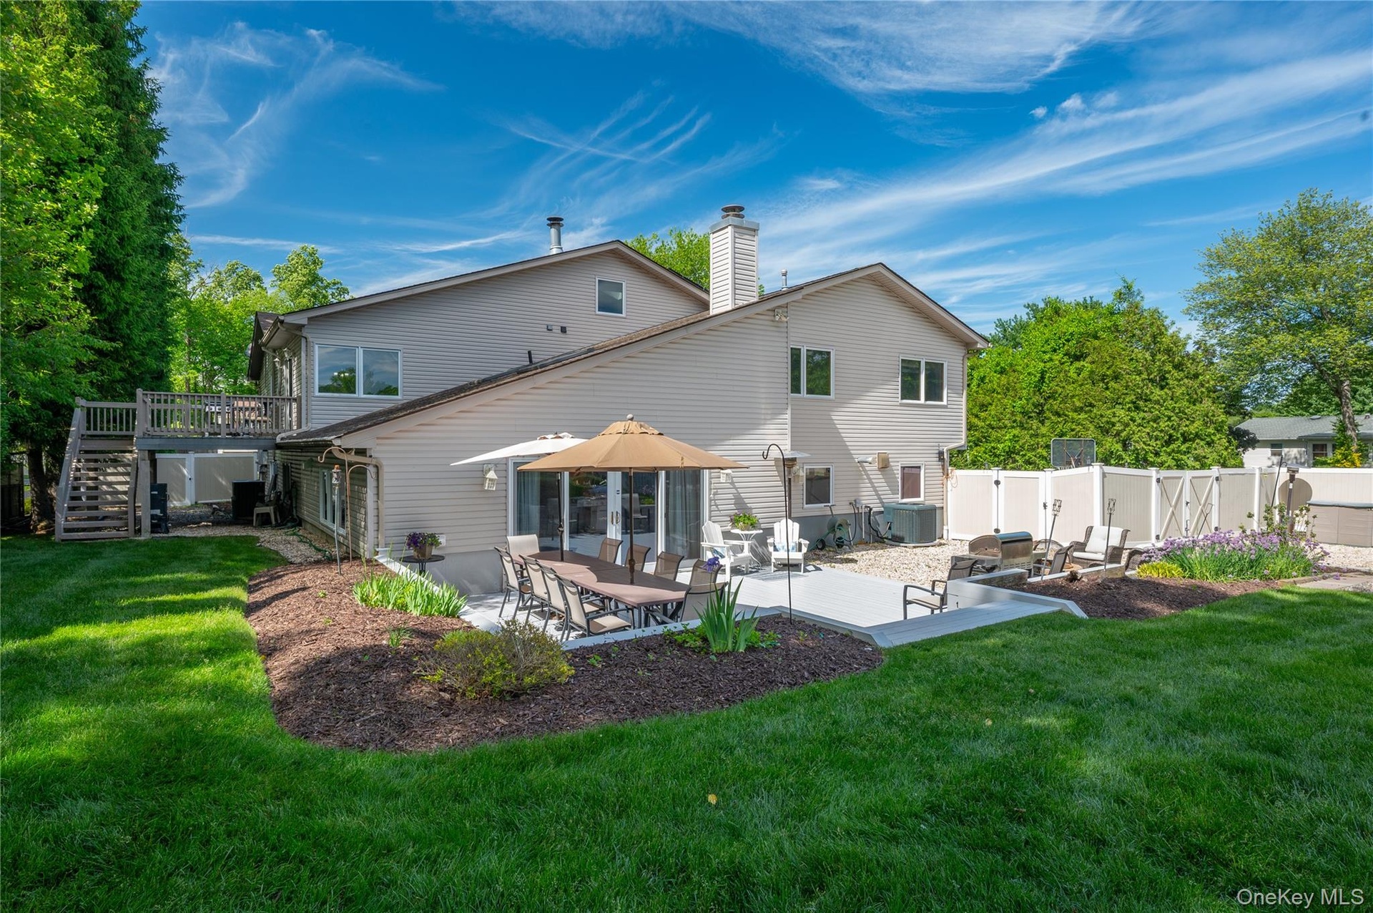
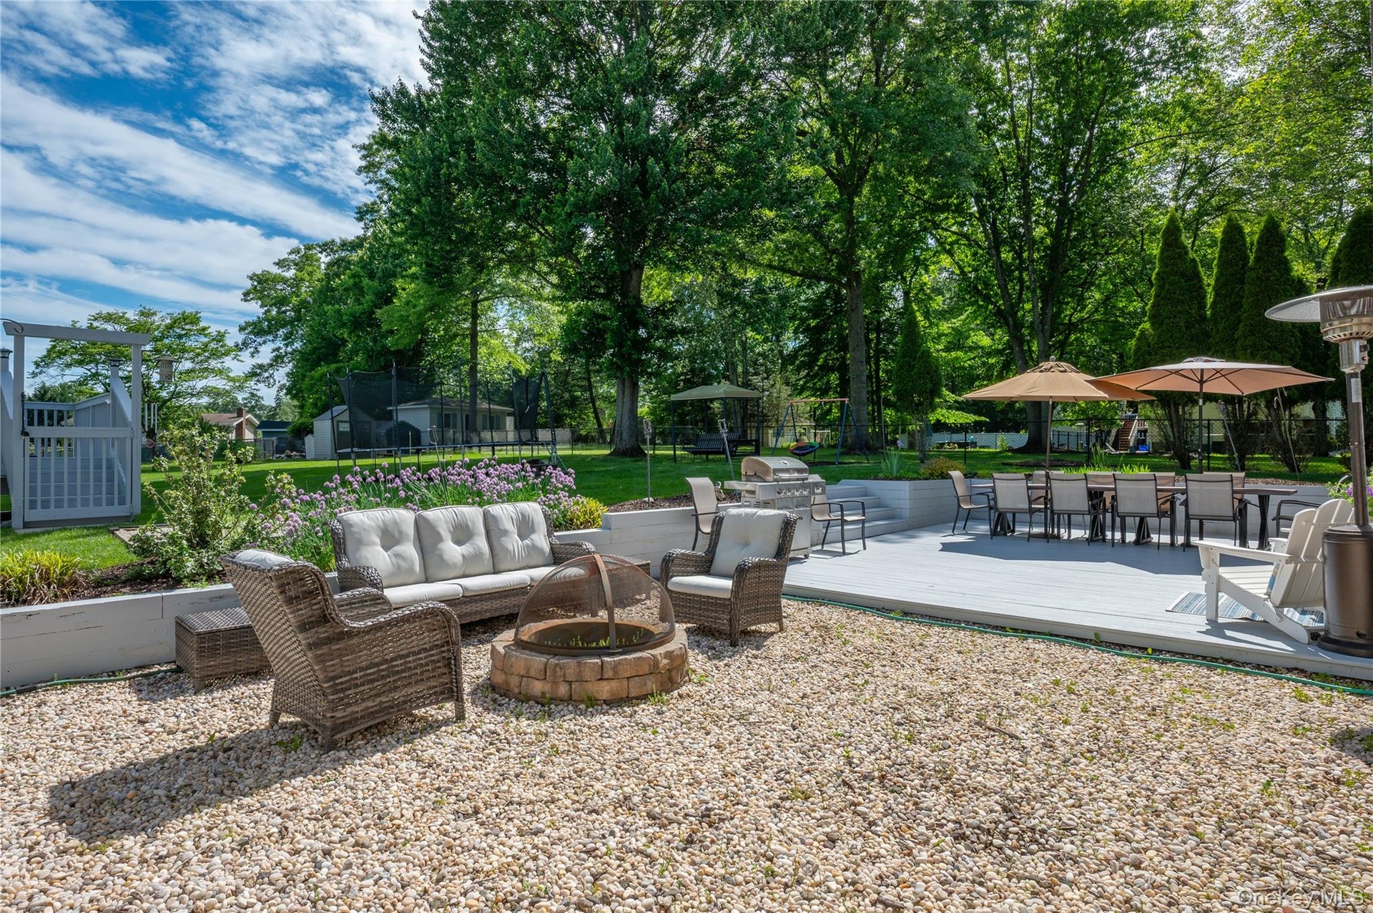
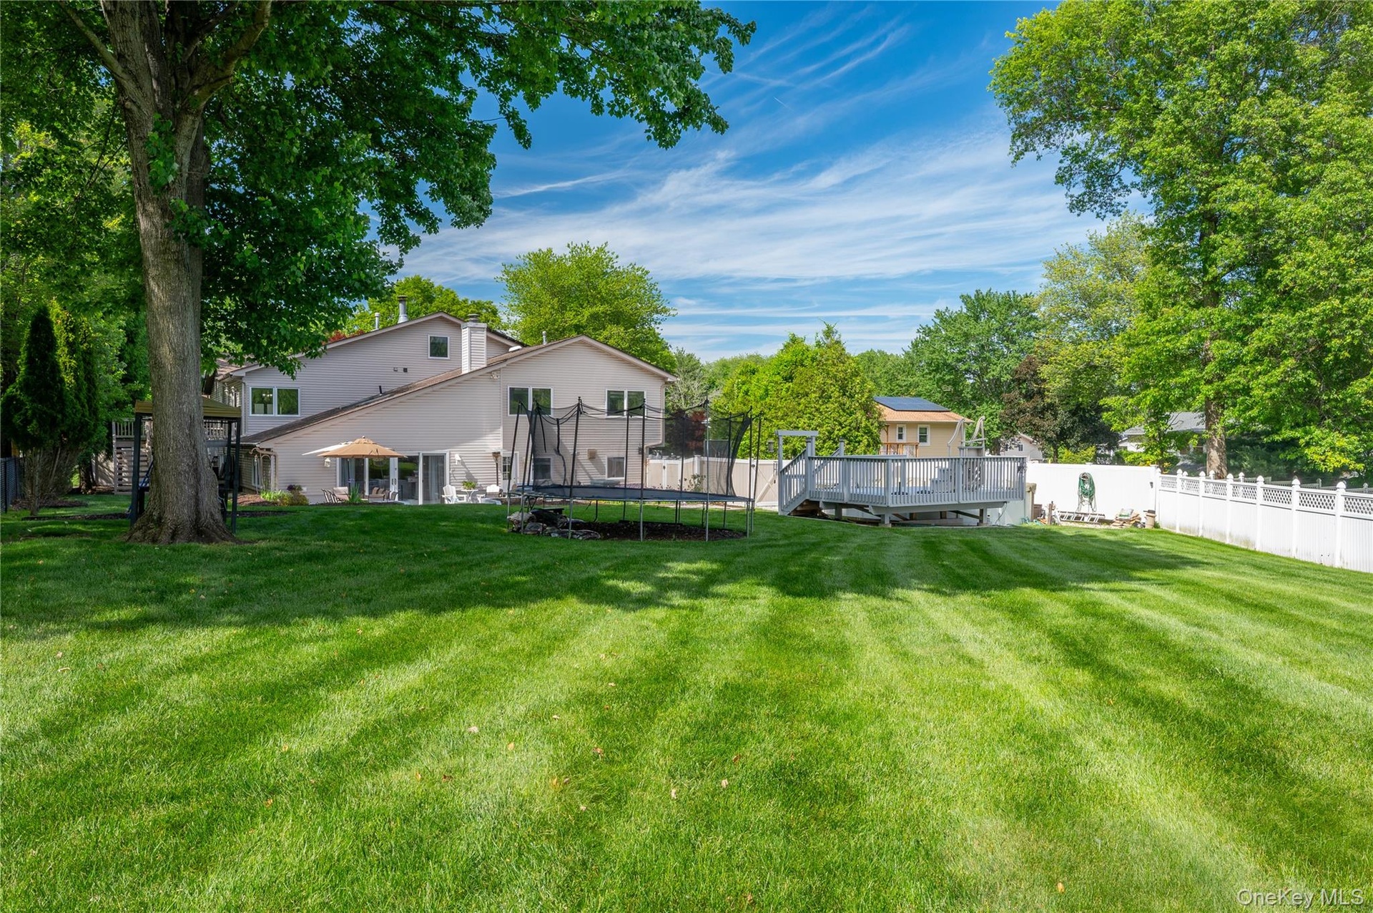
- Rear of Property with Deck, Patio, and Yard
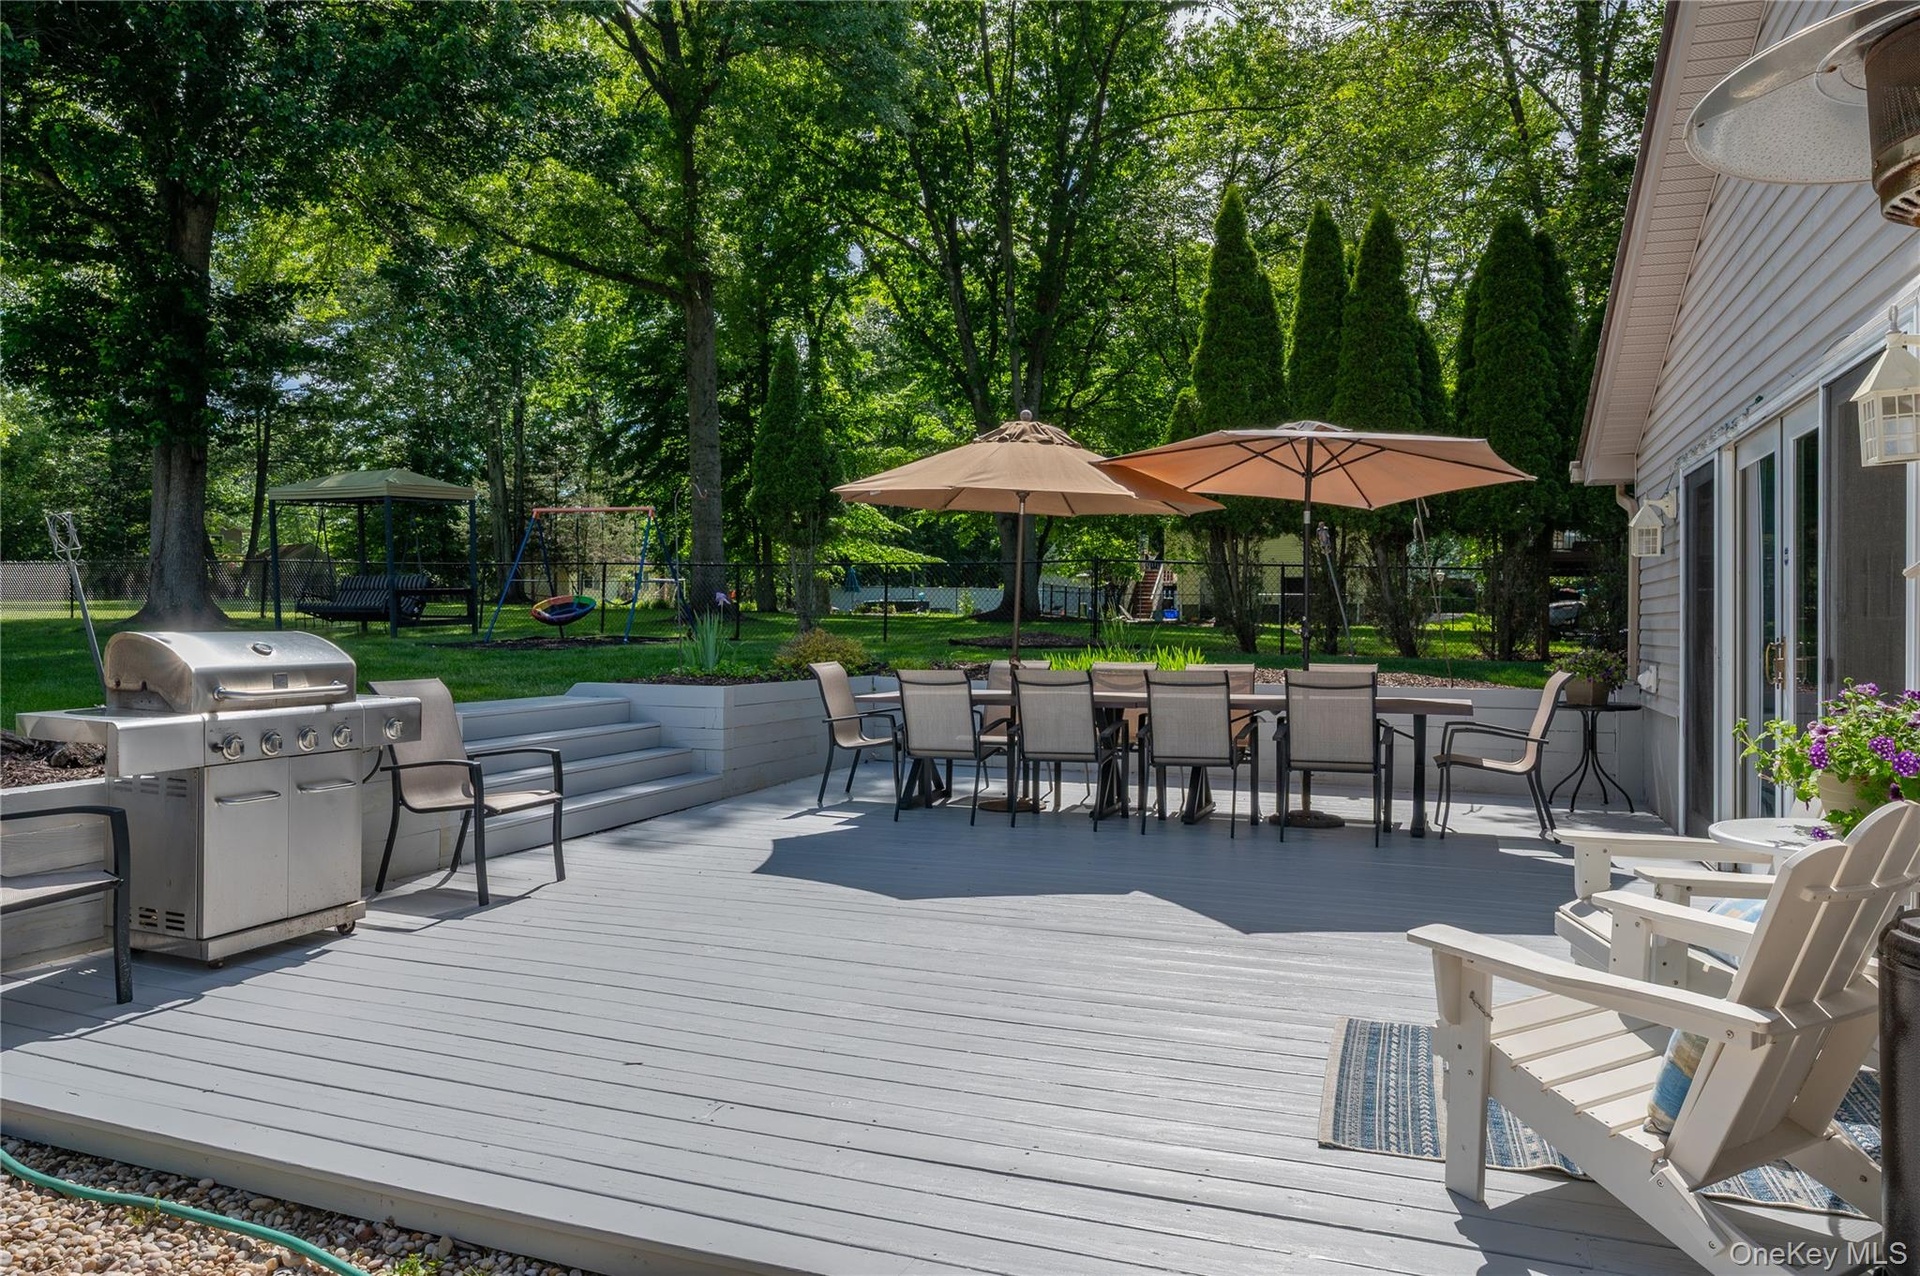
- Oversized Patio
- Additional Outdoor Entertainment Space
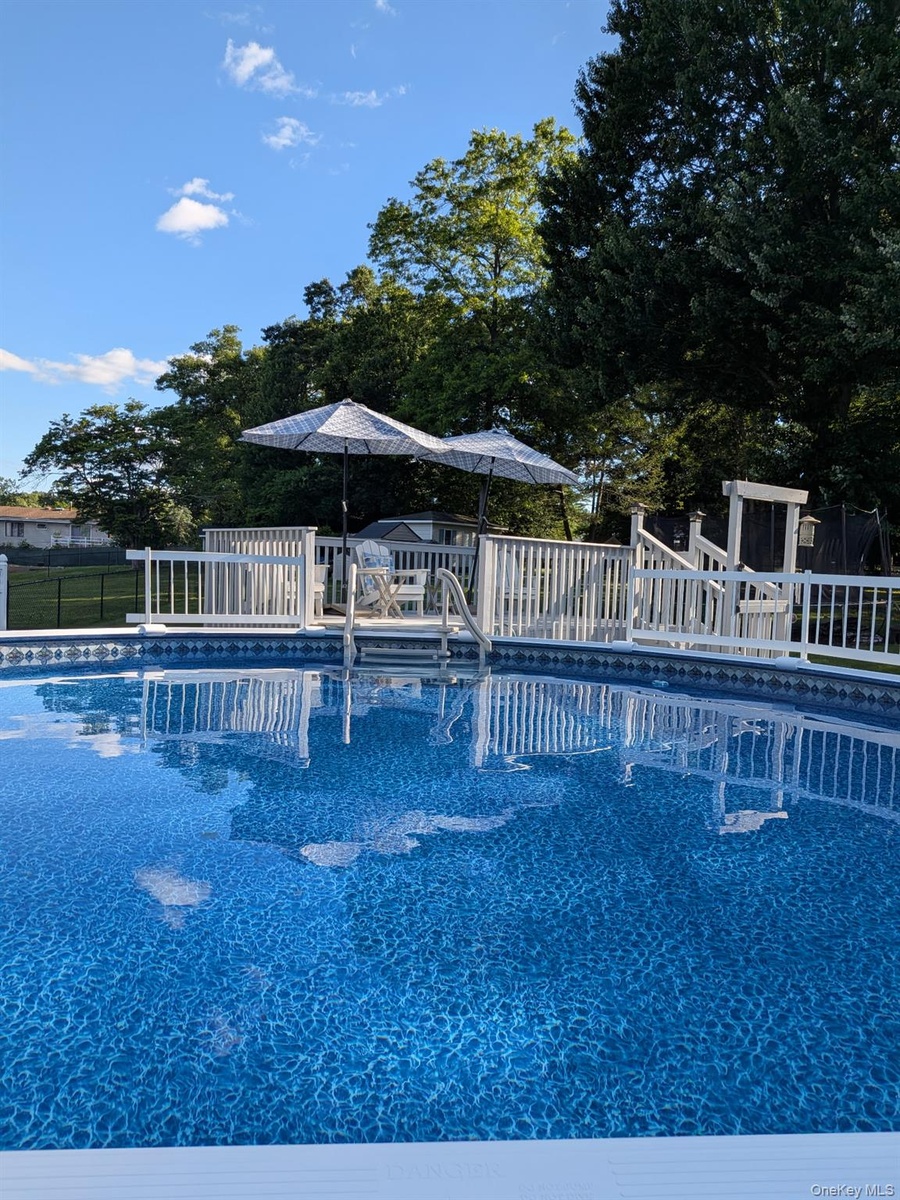
- New Above Ground Pool with Deck
- Fenced Backyard
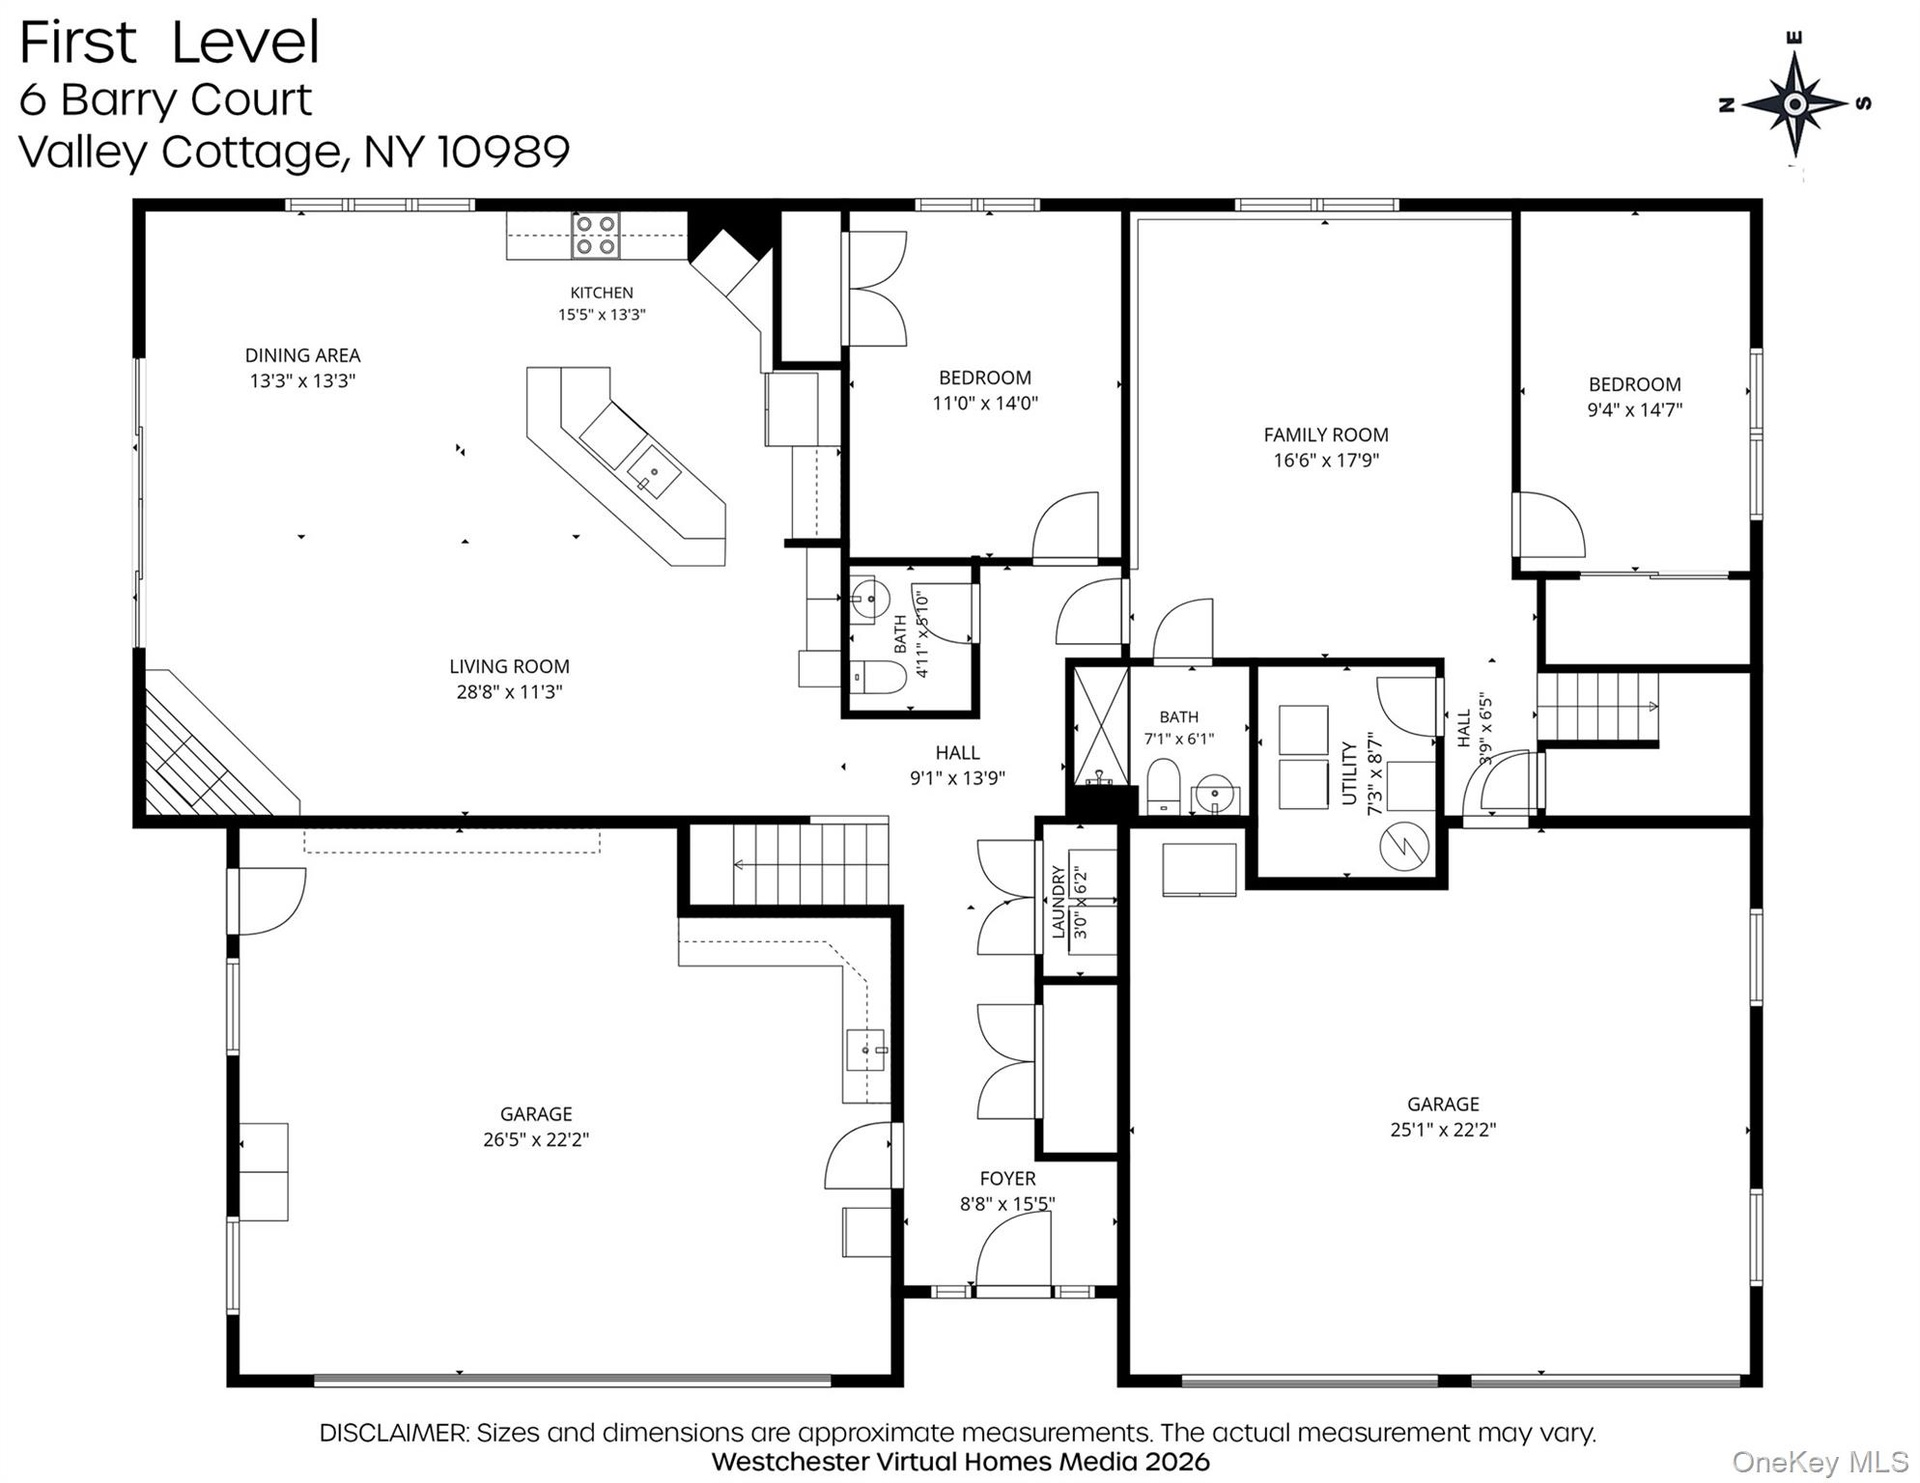
- Floor Plan - First Level
- Floor Plan - Second Level
- Floor Plan- Loft
Description
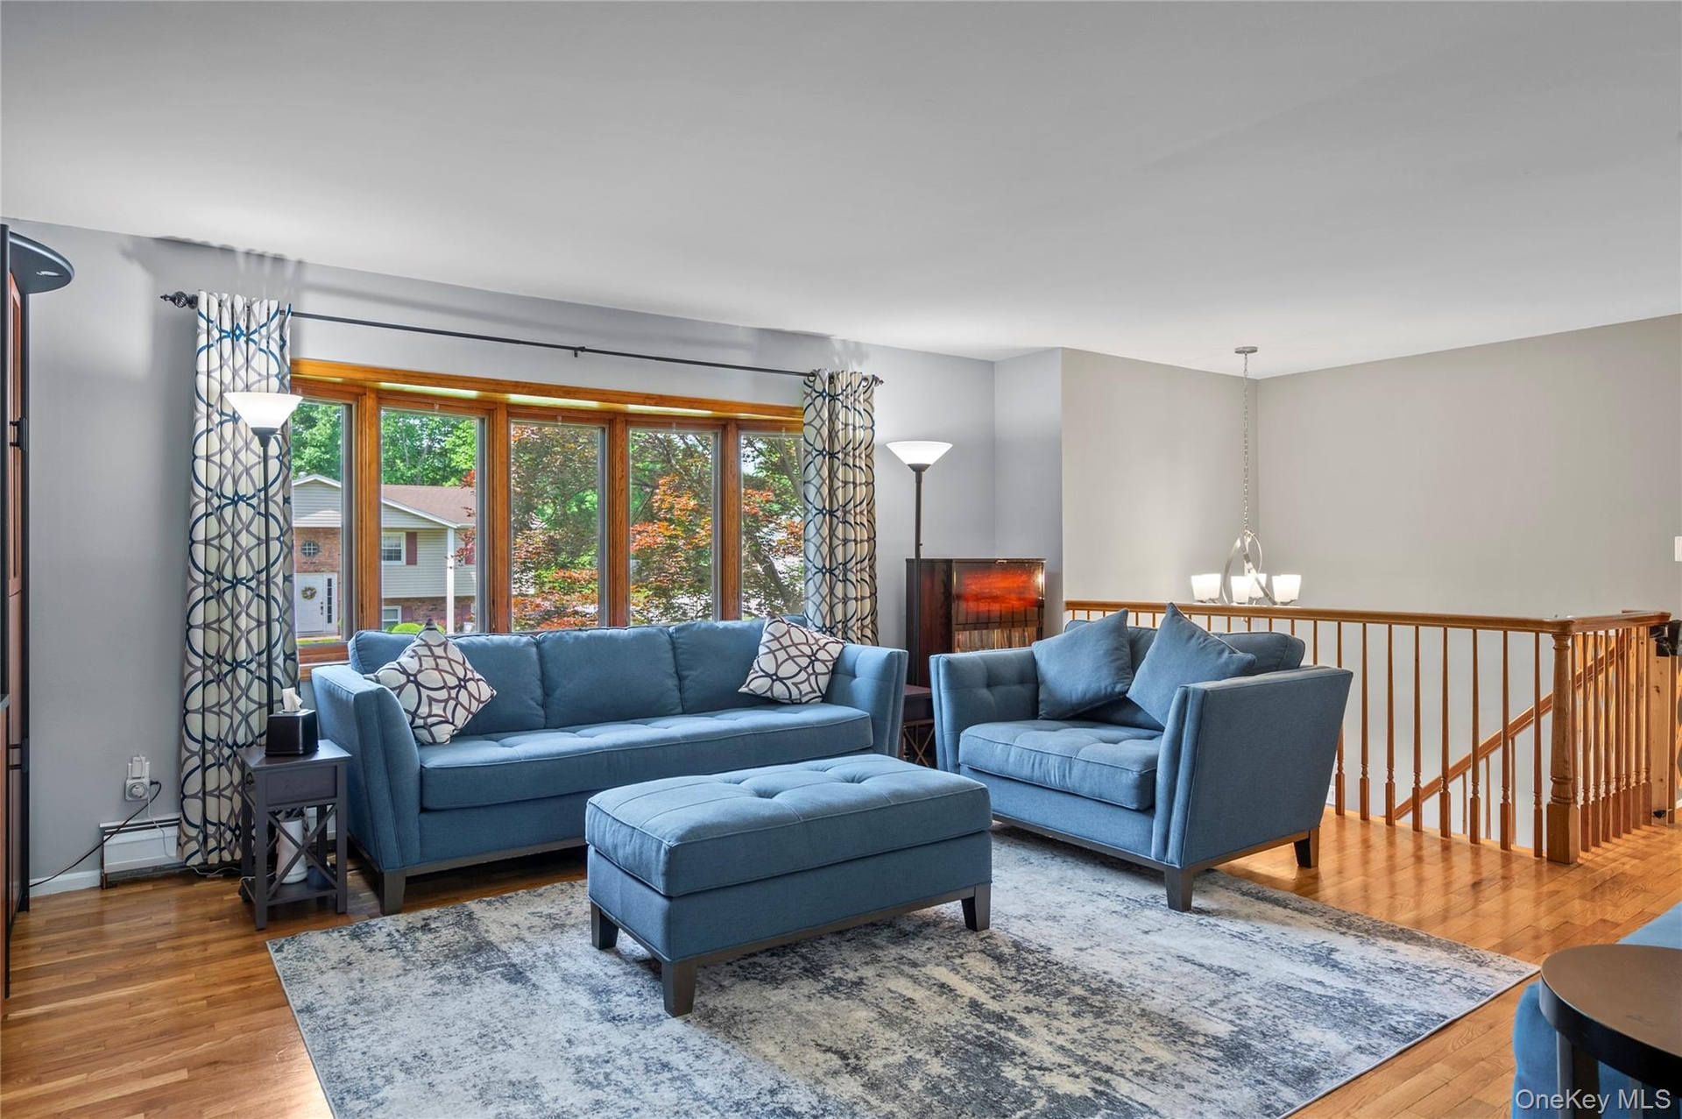
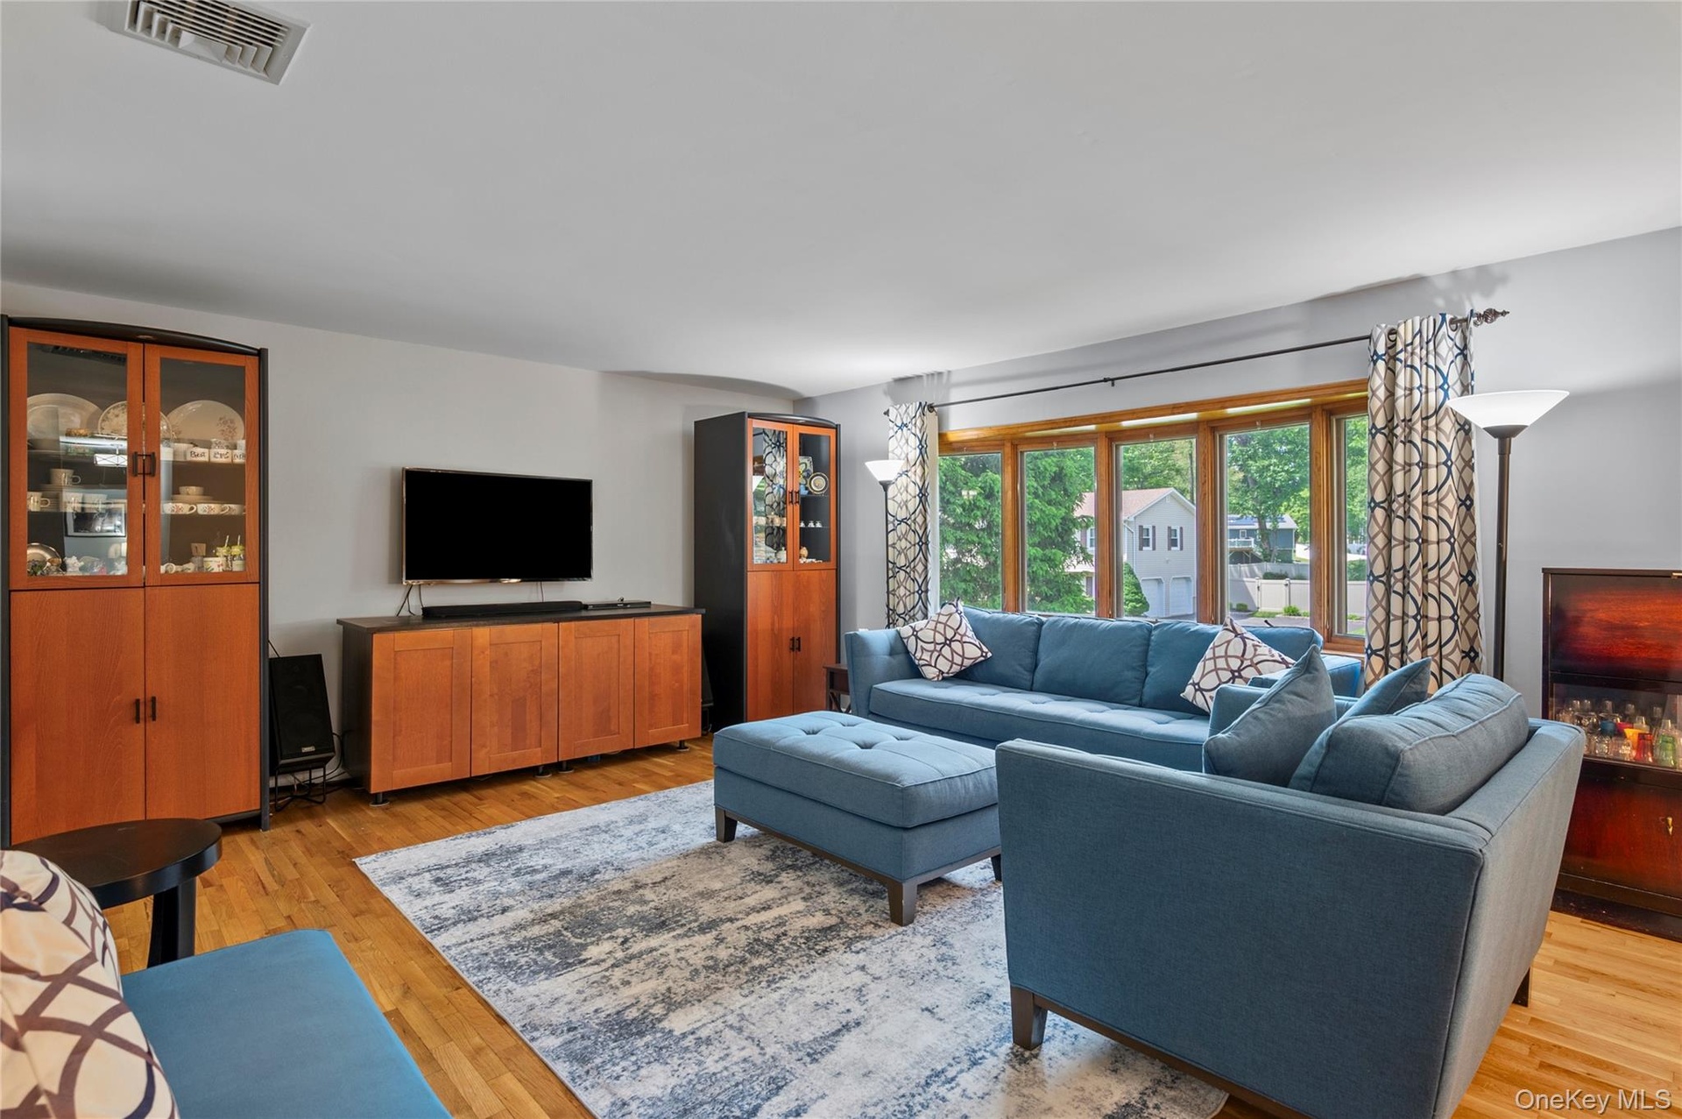
Located in one of Valley Cottage's most sought-after residential neighborhoods, this exceptional custom home will have you seeing double — because that's exactly what you get: two stunning residences under one roof, designed for multigenerational living at its finest.
“House 1” and “House 2” each offer their own private entrance, open-concept living spaces with soaring cathedral ceilings, and a stone fireplace — creating two warm, inviting Great Rooms perfect for gathering. Each home features a beautifully updated kitchen with custom cabinetry, an upgraded appliance package (including Bosch dishwashers, refrigerators, microwaves, and in-unit washer/dryer), as well as gleaming hardwood and ceramic tile floors throughout.
Together, the homes total 8 bedrooms, 5 full baths, 1 half bath, 14 rooms, and over 4,600 sq ft of living space — all on a private 0.48-acre cul-de-sac lot. Two decks, two separate entrances, and two attached 2-car garages (4+ total spaces) ensure everyone has room to spread out. The professionally landscaped, fully fenced backyard is a true retreat, featuring a brand-new above-ground pool (2026) with deck — ideal for summer entertaining.
Recent upgrades across both homes include new skylight (2024), multiple new windows (2026), replaced A/C system (2024), updated bathrooms (2026), new ceiling fans, and a freshly paved driveway. Solar panels (leased) help keep energy costs manageable. One meter services both homes, and shared utilities include public water, public sewer, and natural gas with baseboard/hot water heat.
This amazing home is located in the Nyack School District, with Clarkstown amenities. And, is just 7 minutes to the Palisades Mall, public transit and highways, making commuting to Westchester, NYC, NJ and all the Hudson Valley incredibly easy. Whether you're looking for a beautiful lifestyle or space for your extended family, this rare opportunity in an established residential setting won't last. Come see it for yourself!
Amenities
- Cable Connected
- Ceiling Fan(s)
- Cooktop
- Dishwasher
- Dryer
- Electricity Connected
- Electric Oven
- Family Room
- First Floor Bedroom
- First Floor Full Bath
- Gas Cooktop
- Gas Oven
- Gas Water Heater
- High ceiling
- In-Law Floorplan
- Kitchen Island
- Living Room
- Microwave
- Natural Gas Connected
- Neighborhood
- Open Floorplan
- Open Kitchen
- Oven
- Primary Bathroom
- Recessed Lighting
- Refrigerator
- Security System
- Sewer Connected
- Skylights
- Smoke Detectors
- Soaking Tub
- Stainless Steel Appliance(s)
- Stone Counters
- Trash Collection Public
- Walk-In Closet(s)
- Washer

All information furnished regarding property for sale, rental or financing is from sources deemed reliable, but no warranty or representation is made as to the accuracy thereof and same is submitted subject to errors, omissions, change of price, rental or other conditions, prior sale, lease or financing or withdrawal without notice. International currency conversions where shown are estimates based on recent exchange rates and are not official asking prices.
All dimensions are approximate. For exact dimensions, you must hire your own architect or engineer.