
Property
| Ownership: | Fee Simple |
|---|---|
| Type: | Single Family |
| Bedrooms: | 4 BR |
| Bathrooms: | 4 |
| Pets: | Pets Allowed |
| Lot Size: | 0.3 Acres |
Financials
Price:$1,350,000
Annual Taxes:$17,123.84
Common charges:$420
Listing Courtesy of COLDWELL BANKER REALTY
Welcome to the Picturesque Harbor Bluffs Community.
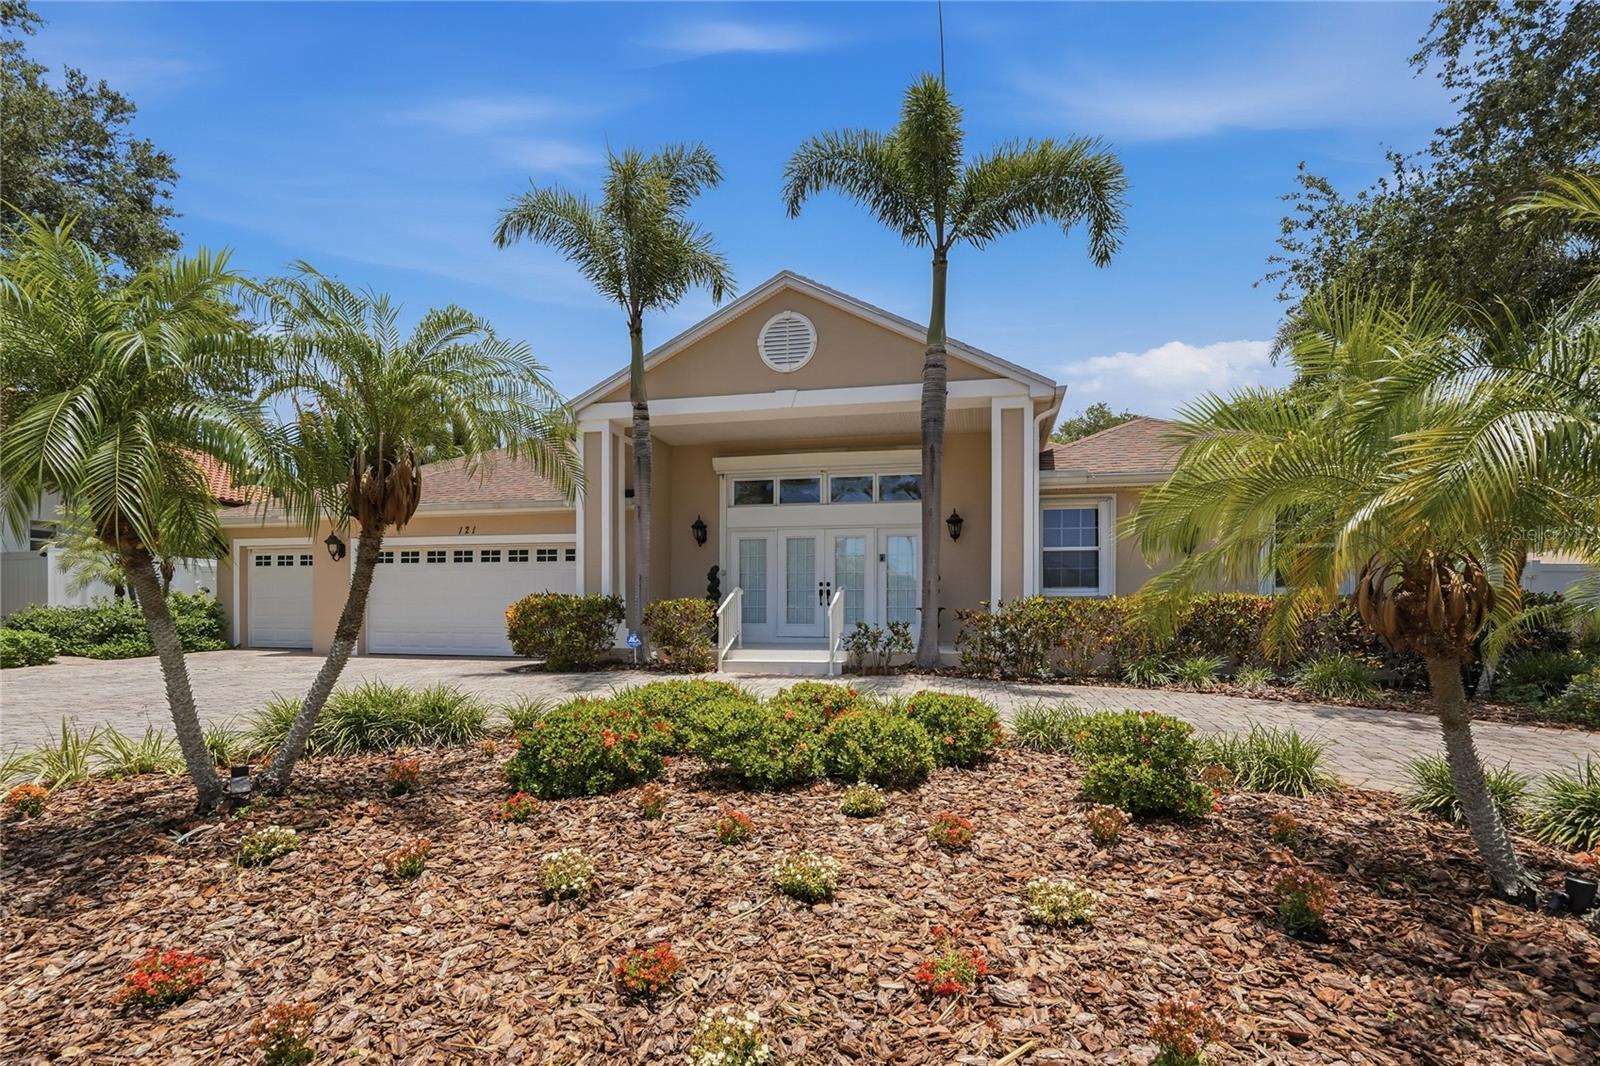
PICTURESQUE HARBOR BLUFFS COMMUNITY. THIS HOME OFFERS A PERFECT BLEND OF COMFORT AND CONVENIENCE.


Description
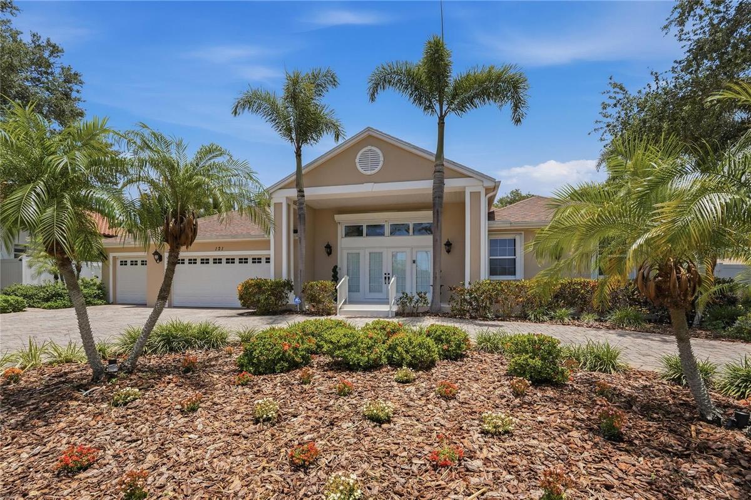
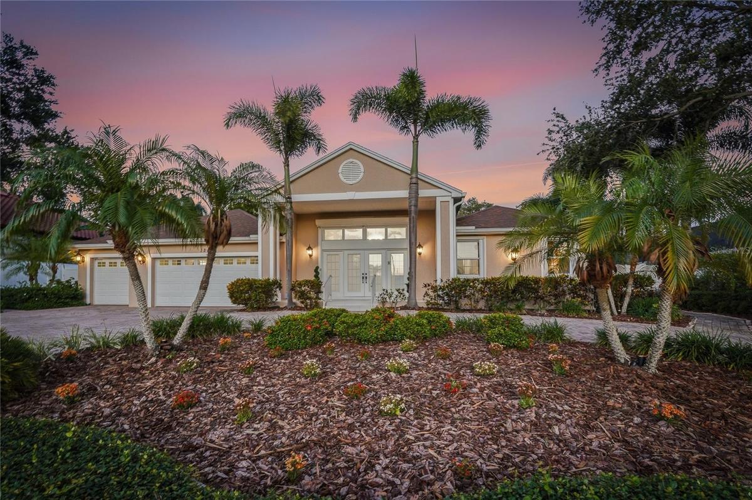
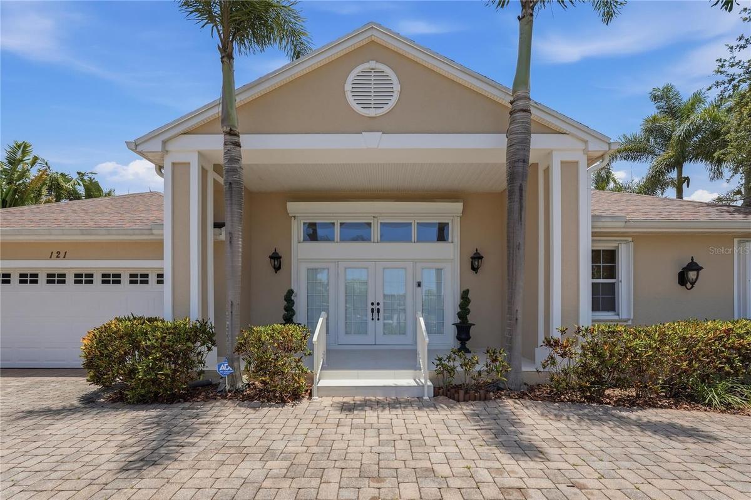
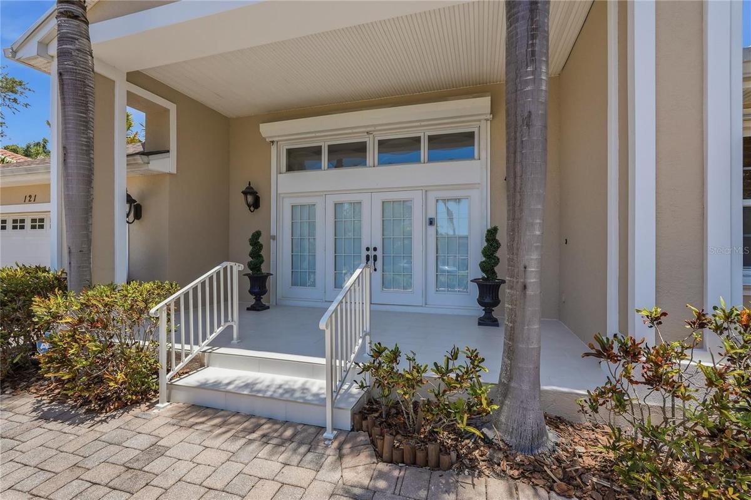
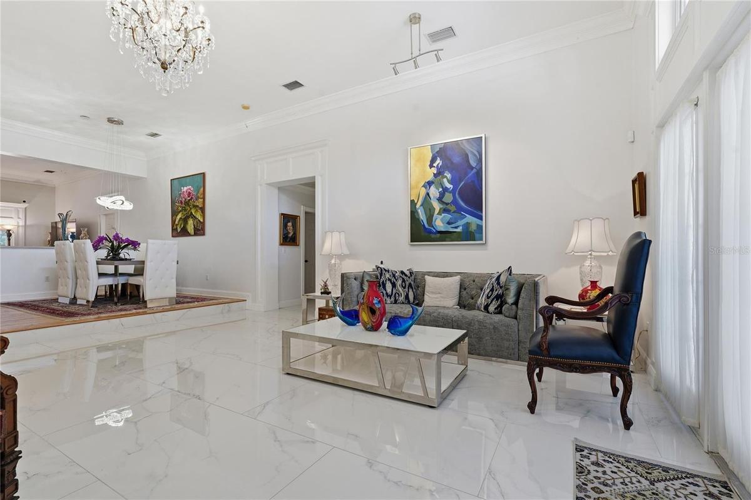
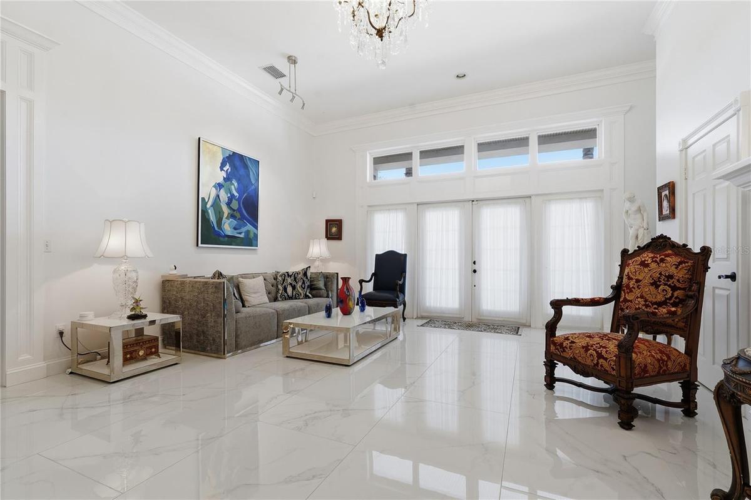
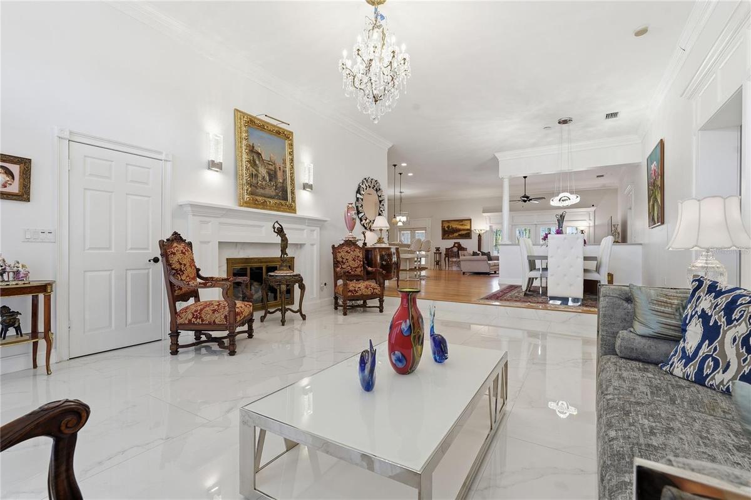
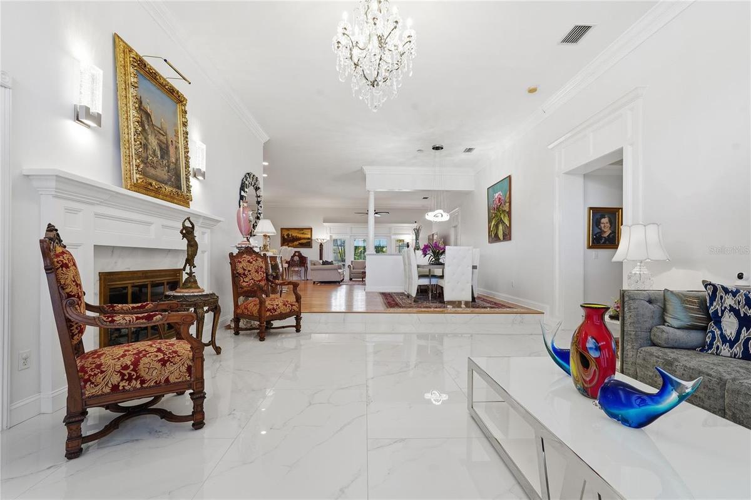
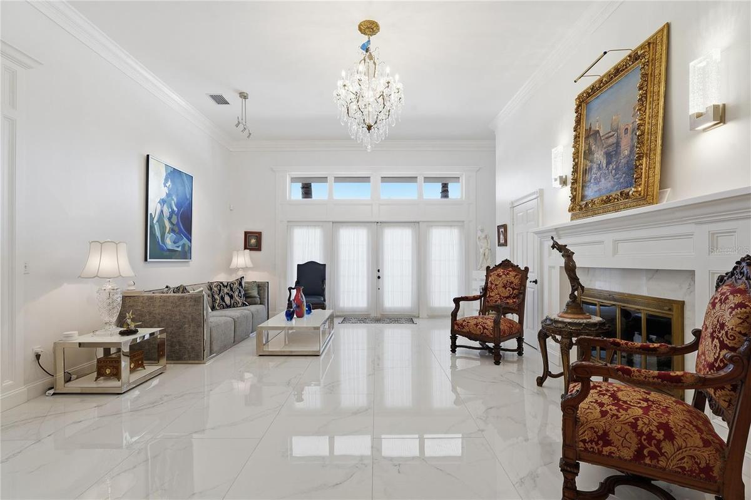
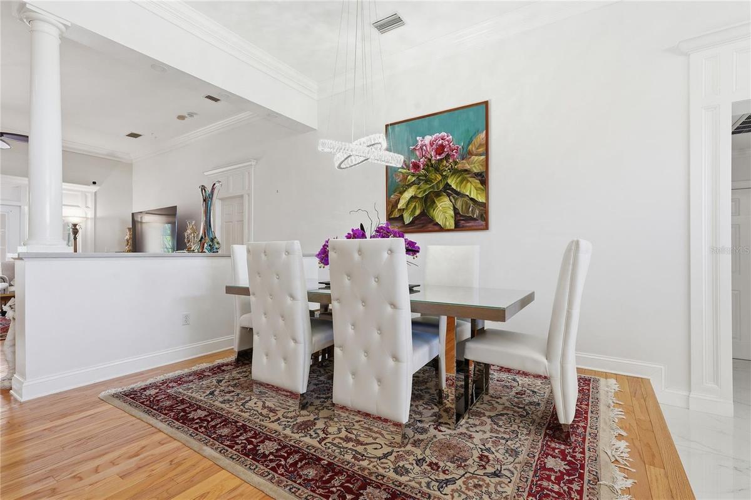
Welcome to the Picturesque Harbor Bluffs Community. This home is located on a street of multi-million dollar homes. This home offers a perfect blend of comfort and convenience. The open floor concept is significant for entertaining. The entrance features 2-1/2 ft by 5 ft Beautiful travertine tile and a exquisite fireplace with a step up to the wood flooring in the dining, family room and the kitchen. Gourmet kitchen is a cooks dream featuring stainless steel appliances, gas-fueled stove, corian countertops and a breakfast bar that features seating for 6. The split bedroom plan features a large master bedroom with two walk in closets with french doors to the covered and screened patio
EXTENSIVE FEATURES INCLUDE:
Two zones of central heat, Natural Gas Generac Generator, Hurricane Shutters, (motorized and accordion shutters throughout) crown molding and a natural gas heated spa. Have Peace of mind knowing that every opening has hurricane shutters, hurricane rated garage doors and a natural gas Generac Generator powering the whole house. The 3 car garage is well organized with an epoxy floor and high ceilings and generous storage. The circular driveway has pavers and welcoming plantings. French doors open into a very spacious screened patio with xeriscape plantings throughout and a fenced yard for privacy.
Conveniently located just minutes from private and public golf courses, prestine beaches, shopping and great dinning.
UNBEATABLE LOCATION that requires no flood insurance. DON'T miss out on this SPECTACULAR PROPERTY!
Amenities
- Above Ground
- Built-In Oven
- Cable - Available
- Cable Connected
- Ceiling Fans(S)
- City Limits
- Crown Molding
- Deed Restrictions
- Dishwasher
- Disposal
- Dryer
- Electricity Connected
- Exhaust Fan
- French Doors
- Garden
- Gas
- Heated
- Hurricane Shutters
- In County
- Kitchen Family Room Combo
- Landscaped
- Lighting
- Living Room/Dining Room Combo
- Natural Gas Connected
- Open Floorplan
- Park
- Primary Bedroom - Main Floor
- Private yard
- Refrigerator
- Security System
- Sewer Connected
- Smoke Detectors
- Solid Surface Counters
- Solid Wood Cabinets
- Split Bedroom
- Sprinkler Meter
- Street Lights
- Walk-In Closet(s)
- Washer
- Water Connected
- Window Treatments
All information furnished regarding property for sale, rental or financing is from sources deemed reliable, but no warranty or representation is made as to the accuracy thereof and same is submitted subject to errors, omissions, change of price, rental or other conditions, prior sale, lease or financing or withdrawal without notice. International currency conversions where shown are estimates based on recent exchange rates and are not official asking prices.
All dimensions are approximate. For exact dimensions, you must hire your own architect or engineer.
