Property
| Ownership: | For Sale |
|---|---|
| Type: | Single Family |
| Rooms: | 23 |
| Bedrooms: | 12 BR |
| Bathrooms: | 9 |
| Lot Size: | 0.9 Acres |
Financials
Listing Courtesy of Fuerst & Fuerst Inc
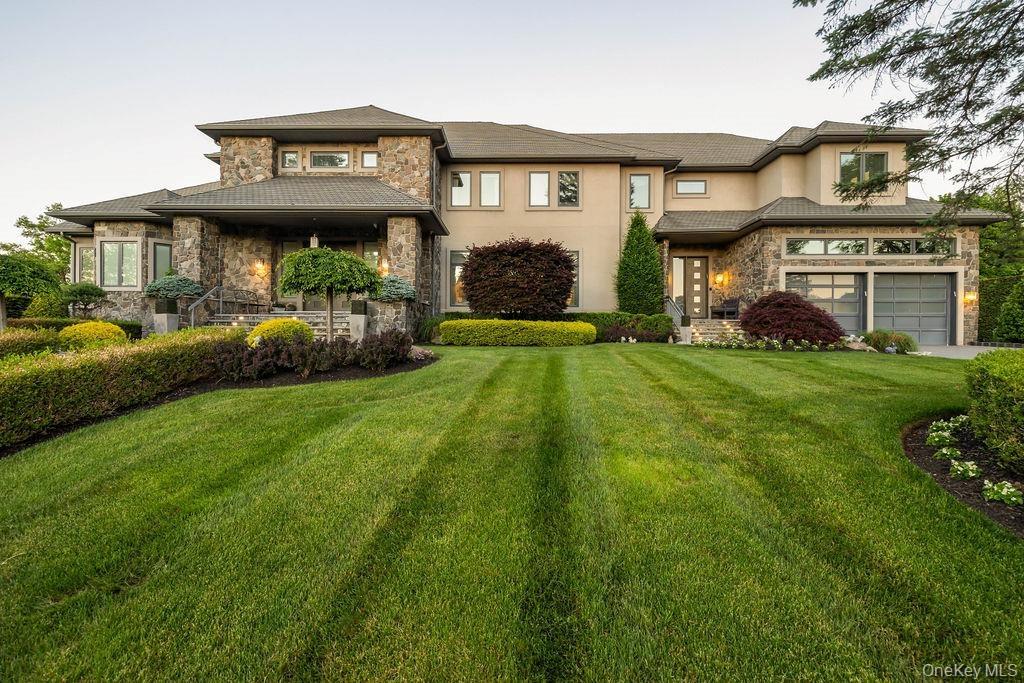
Welcome to 9 Ash, an extraordinary custom estate set on beautifully manicured grounds surrounded by mature privacy hedges, creating a private retreat unlike any other.
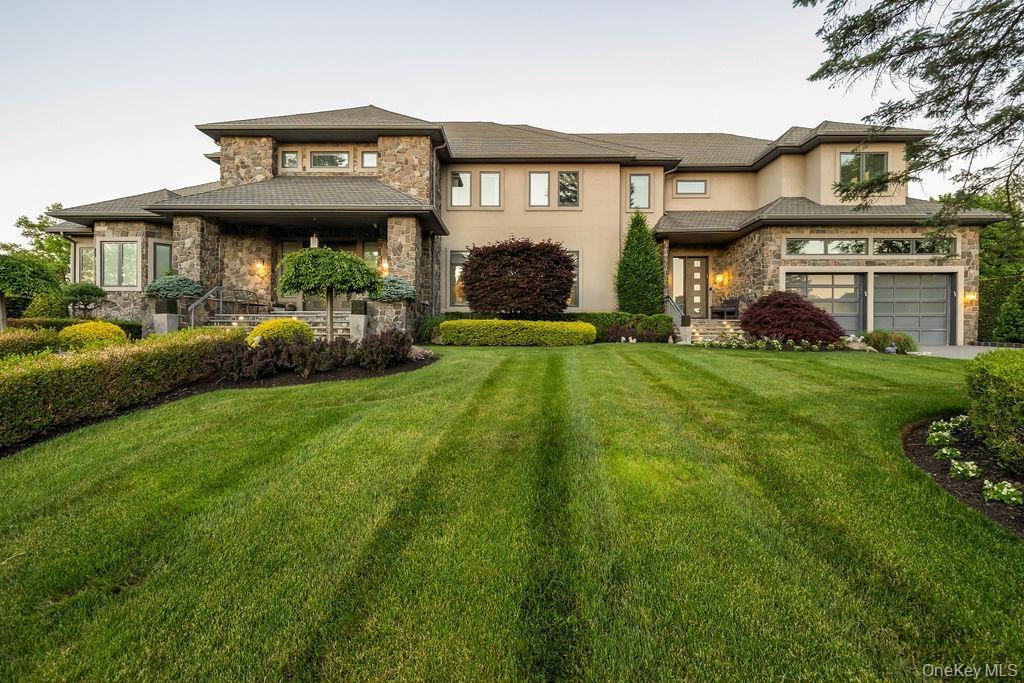
- Stately multi-level residence featuring a stone and stucco facade, a prominent covered entry, and a two-car garage with frosted glass panels
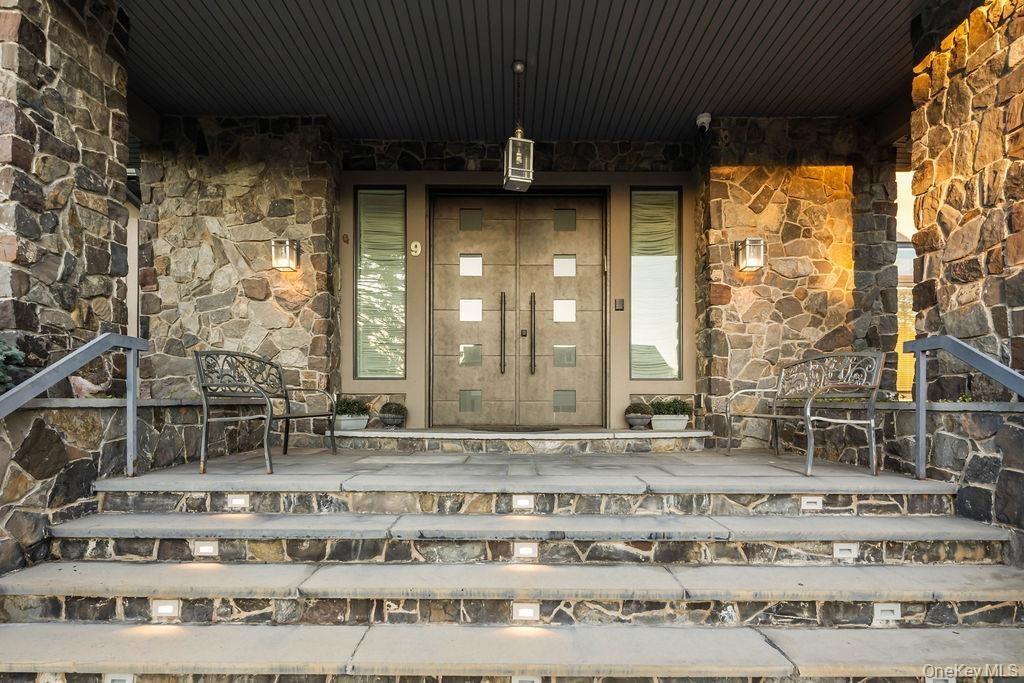
- Stone facade entry featuring double doors with square glass inserts
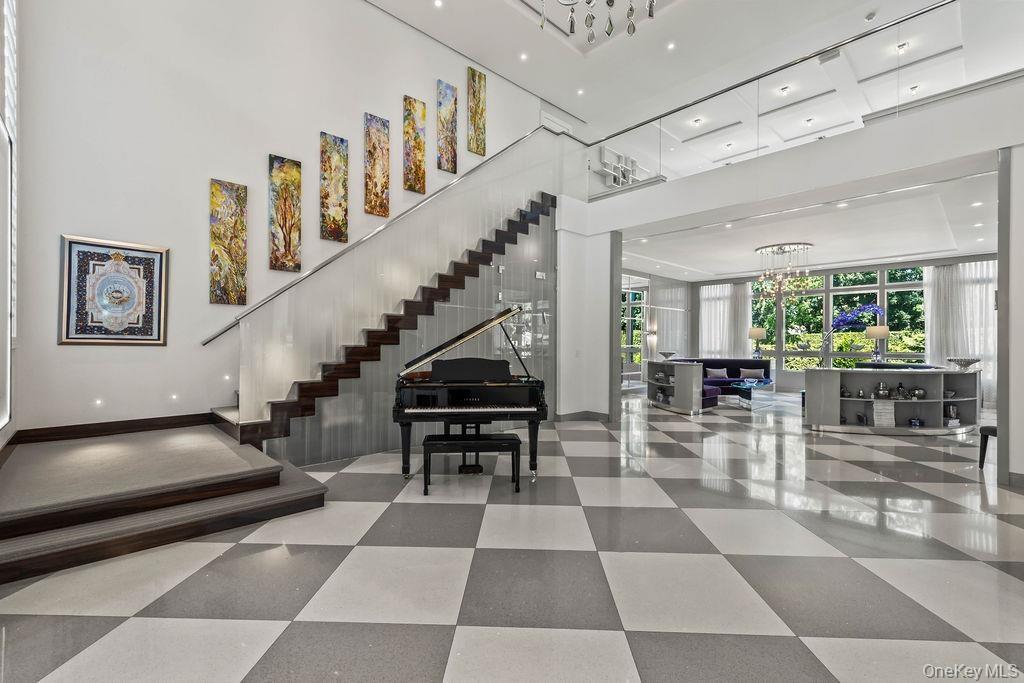
- Two story entryway
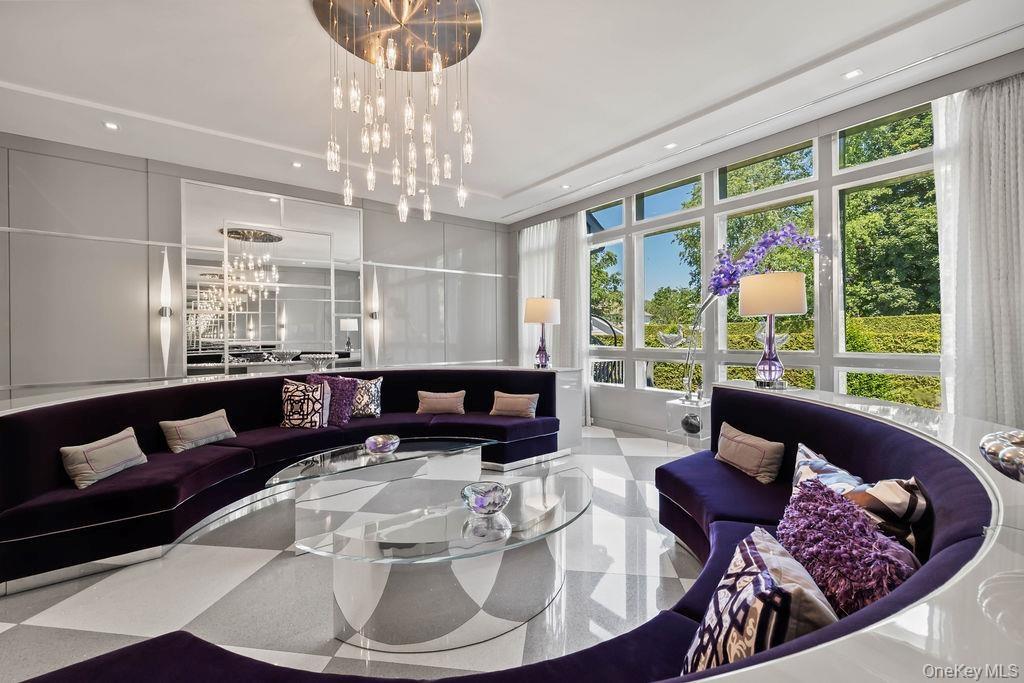
- Linving room with built-in seating
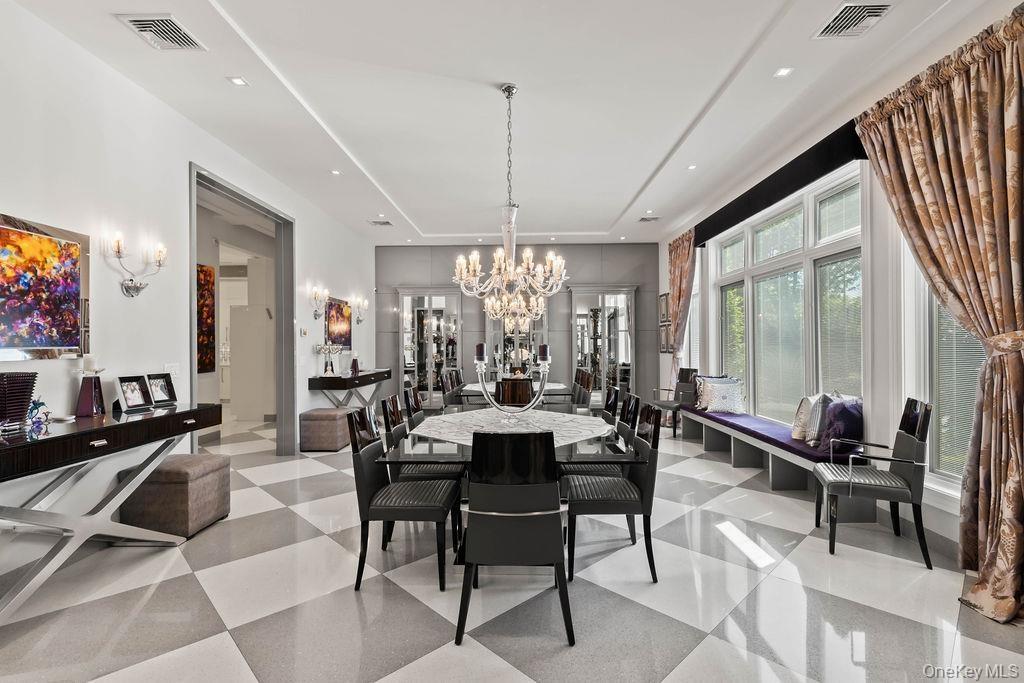
- Spacious dining room featuring a large central chandelier, checkerboard tile flooring, a built-in window bench, and wall sconces
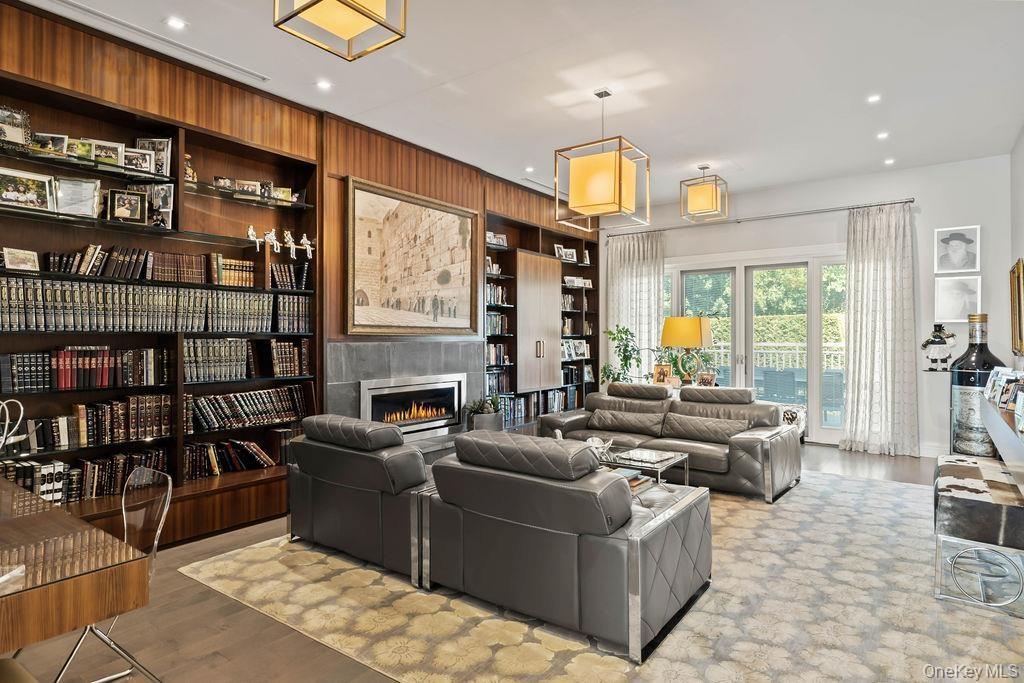
- Wood-paneled library featuring extensive built-in shelving, a gas fireplace with a stone surround, recessed lighting, and elegant pendant light fixtur
- 7
- 8
- 9
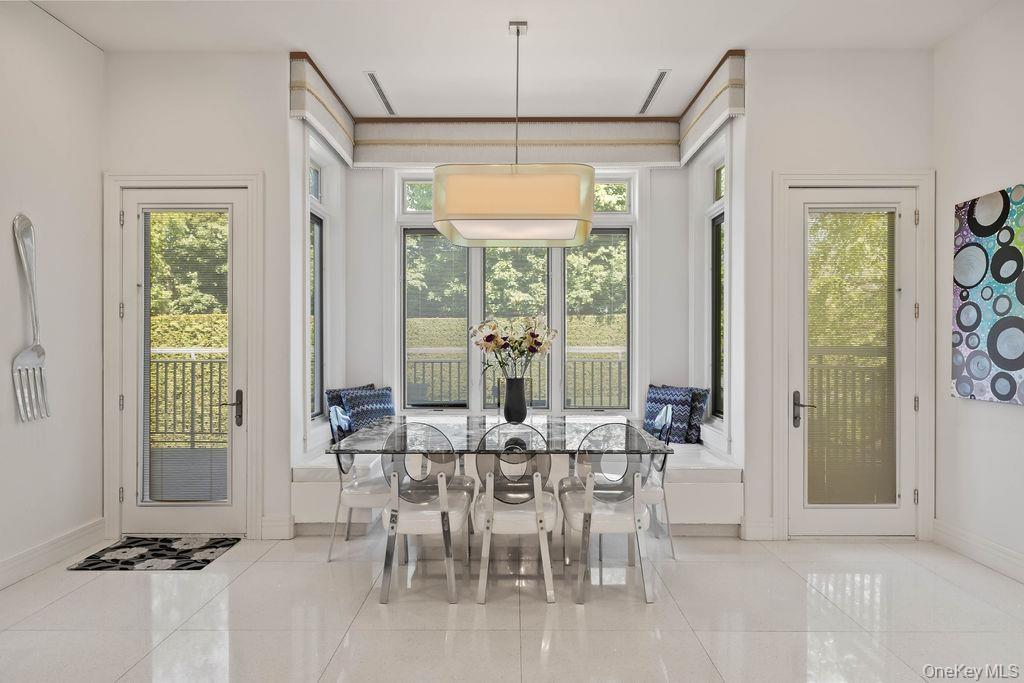
- Bright dining area featuring a built-in window seat, large windows with garden railings, and two glass-paneled doors
- Bedroom featuring extensive built-in cabinetry, recessed lighting, and a modern chandelier
- Sitting area
- Spacious bathroom featuring large format marble flooring, a built-in soaking tub with marble surround, and an integrated vanity area with dual sinks a
- Spacious side entrance foyer featuring light-toned flooring, recessed lighting, a modern chandelier, integrated built-in storage, and a built-in bench
- Dedicated utility area featuring a stacked washer and dryer, extensive countertop space, integrated sink, and upper cabinetry with textured paneling
- Spacious bathroom featuring a dual vanity with vessel sinks, a large shower with mosaic tile, pebble flooring, and a transom window
- 17
- 18
- 19
- Hallway featuring recessed lighting, light-toned walls, and carpet flooring
- 21
- 22
- 23
- 24
- 25
- Laundry room featuring extensive wood-finish cabinetry, a deep basin sink with a chrome faucet, light-toned countertop, and a window providing natural
- 27
- Contemporary bathroom featuring a glass-enclosed shower, a deep soaking tub, and a window for natural light
- 29
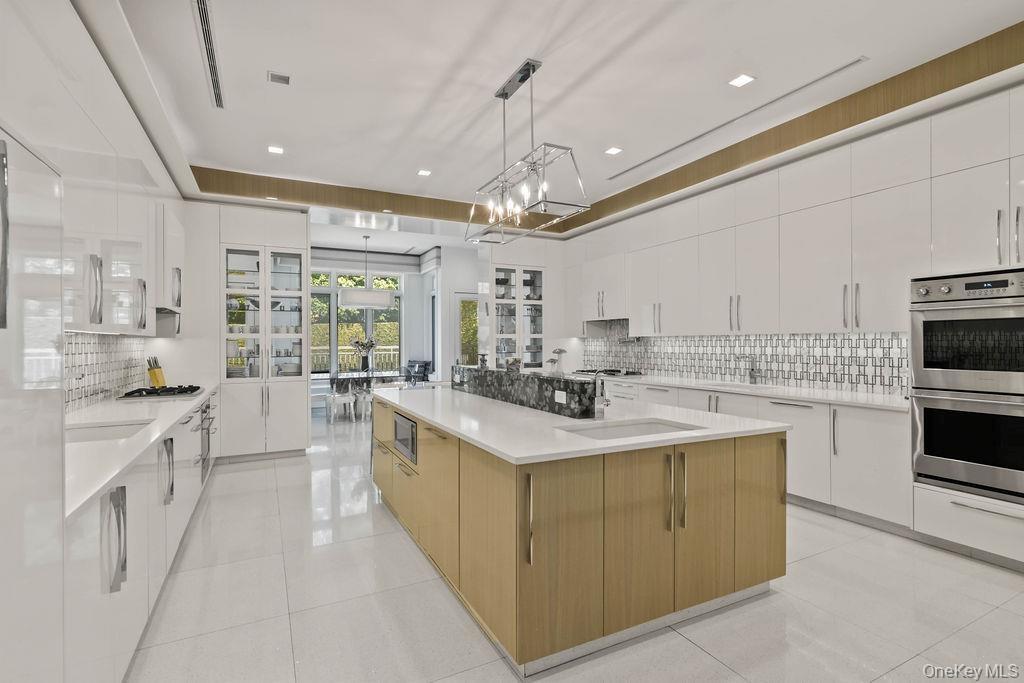
- Modern kitchen featuring an expansive center island with an undermount sink, stainless steel appliances, light cabinetry, wood-finish flooring, and a
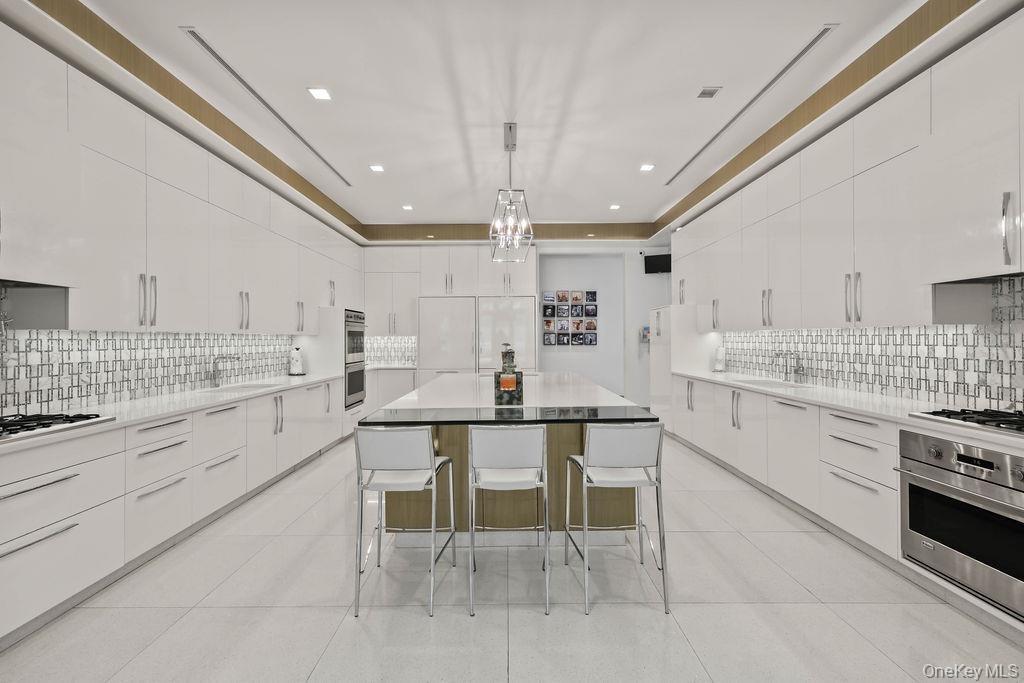
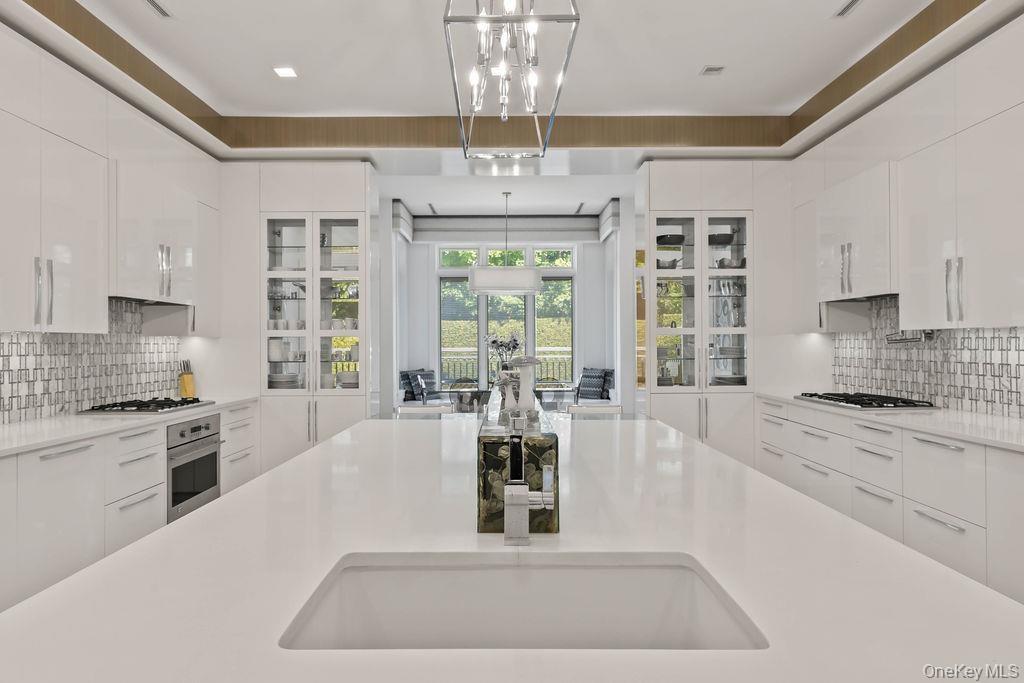
- Spacious kitchen featuring an expansive center island with an integrated sink, white cabinetry, a mosaic tile backsplash, and recessed lighting
- Media room
- Modern bathroom featuring a dark wood-finish floating vanity with an integrated white sink, a framed mirror, and a wall-mounted faucet
- 34
- Contemporary bathroom featuring a double vanity with vessel sinks, white cabinetry, and brushed nickel hardware
- Indoor plunge pool with integrated steps, surrounded by blue mosaic tile flooring and a contrasting blue tile wainscoting
- 37
- Expansive backyard featuring a lush lawn, mature trees, and meticulously maintained hedges
- Expansive green lawn with a swimming pool, surrounding patio, and a pool house
- Outdoor pool and spa with extensive paver patio
- Rear stucco and stone veneer exterior featuring a large upper deck with metal railings, a full-height window wall, and a lower stone patio
- Expansive outdoor terrace featuring large format stone tile flooring, a dark metal railing, and multiple sets of glass panel doors
- Outdoor patio featuring an integrated built-in grill station, stone-clad retaining walls, and a bluestone patio surface
- Covered outdoor patio featuring stone walls, an overhead ceiling fan, recessed lighting, and a stone slab floor
- Expansive backyard featuring a manicured lawn, established privacy hedges, and mature landscaping
- 46
- Grand residence featuring a stone and stucco exterior, a multi-car garage, and a lush, manicured landscape
- Expansive outdoor living space featuring a rectangular swimming pool, integrated spa, and paved sundeck
- Stately stone and stucco exterior with multiple gabled rooflines
Description
Welcome to 9 Ash, an extraordinary custom estate set on beautifully manicured grounds surrounded by mature privacy hedges, creating a private retreat unlike any other. Thoughtfully designed and impeccably maintained, this decorator’s own home offers over 14,000 square feet of luxurious living space with every upgrade imaginable.
A dramatic two-story entrance with soaring ceilings sets the tone for the elegance found throughout the residence. Spacious formal and informal living areas provide the perfect setting for both grand-scale entertaining and comfortable everyday living. The stunning library, complete with a fireplace, offers a warm and sophisticated retreat, while oversized rooms throughout the home showcase exceptional craftsmanship and attention to detail.
The expansive chef’s kitchen features abundant workspace, a large dining area, and overlooks the spectacular backyard oasis. The main-level primary suite provides convenience and privacy, creating a true sanctuary within the home.
With 12 bedrooms and 10 bathrooms, the residence offers unparalleled flexibility for large households, guests, and extended living arrangements.
Resort-style amenities abound, including an indoor endless pool for year-round enjoyment and a magnificent outdoor pool accompanied by a cabana, all surrounded by lush landscaping and mature privacy plantings. The walkout lower level is an entertainer’s dream, featuring a banquet hall, separate catering kitchen, and expansive recreation space ideal for hosting gatherings of any size.
Every detail of this remarkable residence reflects quality, craftsmanship, and thoughtful design. Combining timeless elegance, extraordinary scale, and unmatched amenities, 9 Ash presents a rare opportunity to own one of the area’s premier luxury estates.
Virtual Tour: https://m.youtube.com/shorts/5FP2-n4YfZc
Amenities
- Back Yard
- Built-in Features
- Chefs Kitchen
- Cooktop
- Dishwasher
- Dryer
- Eat-in Kitchen
- Electricity Connected
- Elevator
- Entrance Foyer
- First Floor Bedroom
- Formal Dining
- Freezer
- Front Yard
- High ceiling
- Kitchen Island
- Landscaped
- Level
- Natural Gas Connected
- Refrigerator
- Sewer Connected
- Trash Collection Public
- Underground Utilities
- Washer

All information furnished regarding property for sale, rental or financing is from sources deemed reliable, but no warranty or representation is made as to the accuracy thereof and same is submitted subject to errors, omissions, change of price, rental or other conditions, prior sale, lease or financing or withdrawal without notice. International currency conversions where shown are estimates based on recent exchange rates and are not official asking prices.
All dimensions are approximate. For exact dimensions, you must hire your own architect or engineer.