Property
| Ownership: | For Sale |
|---|---|
| Type: | Single Family |
| Rooms: | 12 |
| Bedrooms: | 5 BR |
| Bathrooms: | 3½ |
| Lot Size: | 0.9 Acres |
Financials
Listing Courtesy of Compass Greater NY LLC
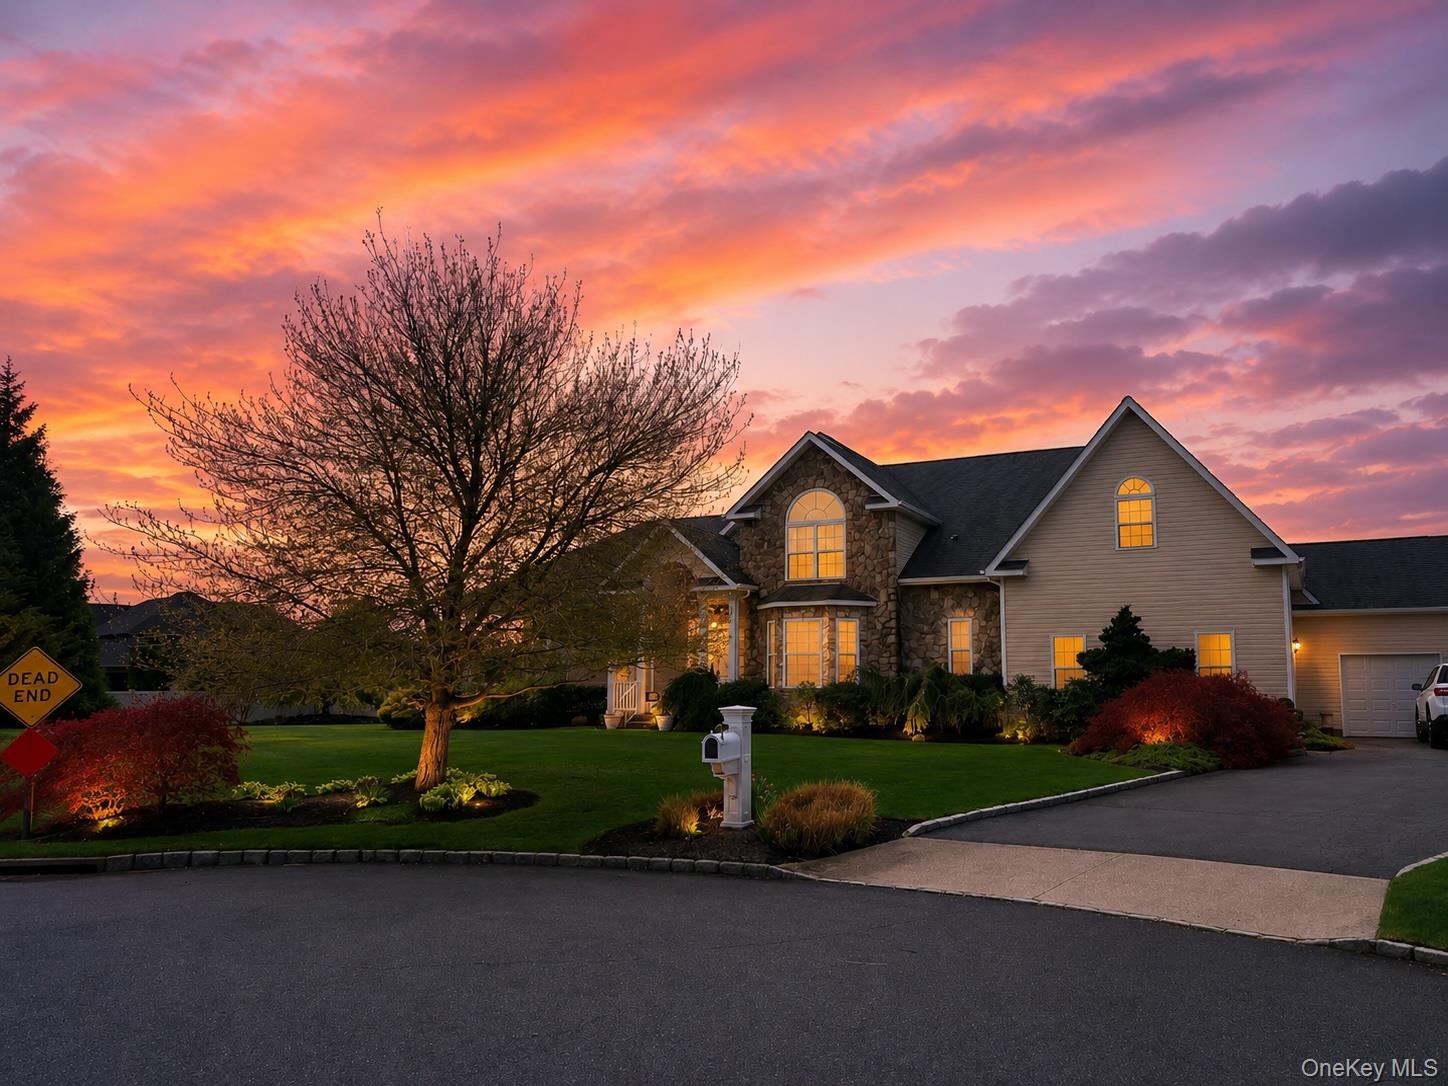
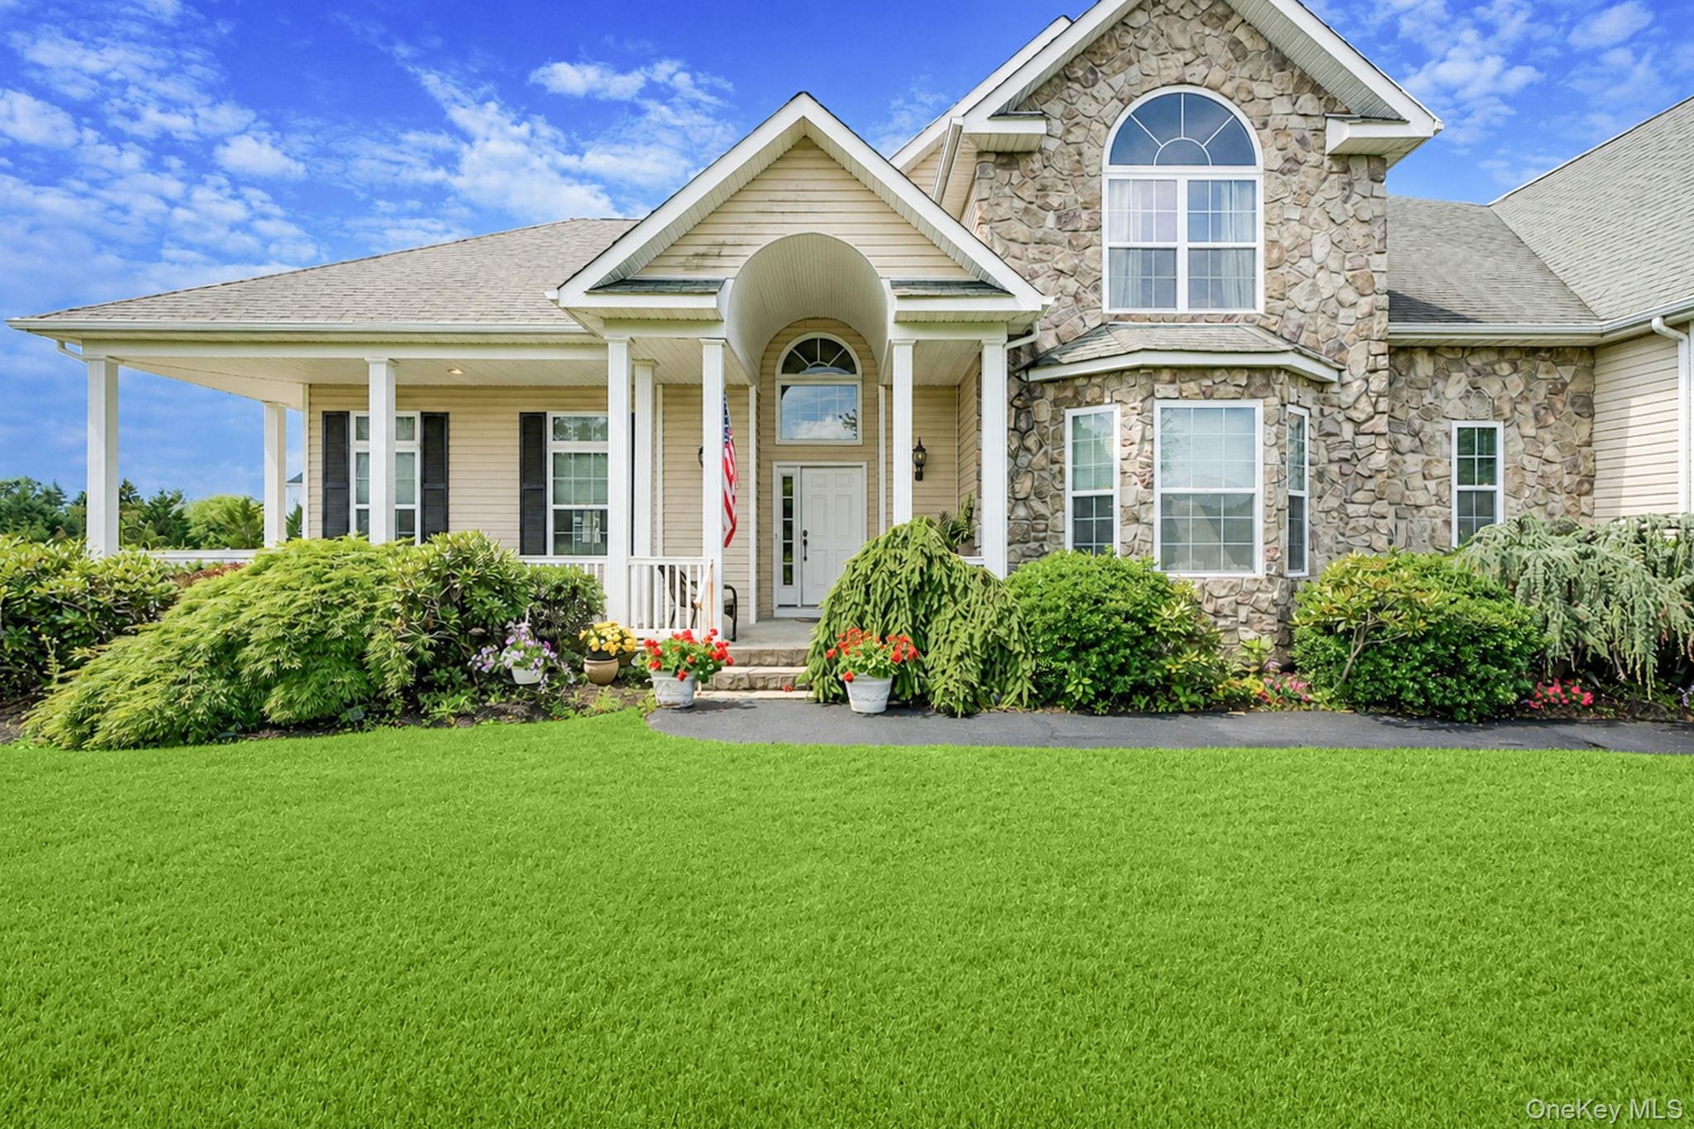
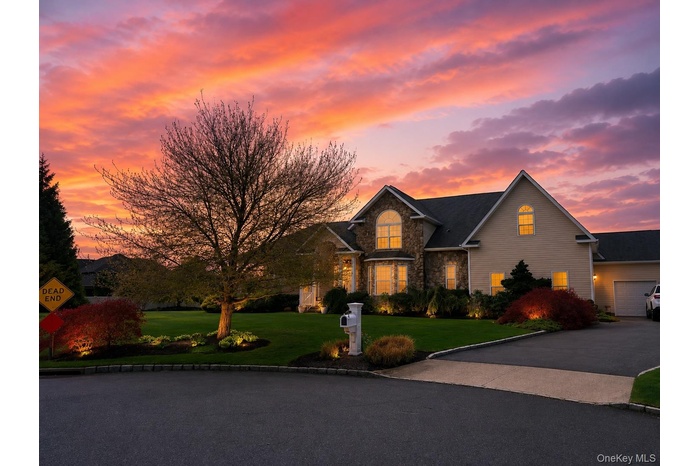
Welcome to 6 Westover Ct, an architectural gem where custom craftsmanship meets the ease of modern luxury.
Description
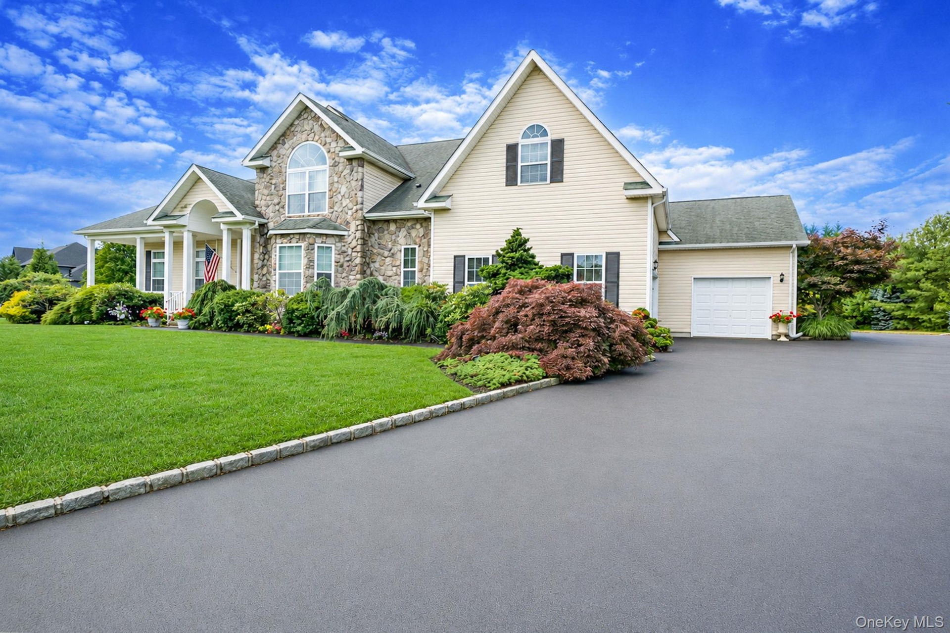
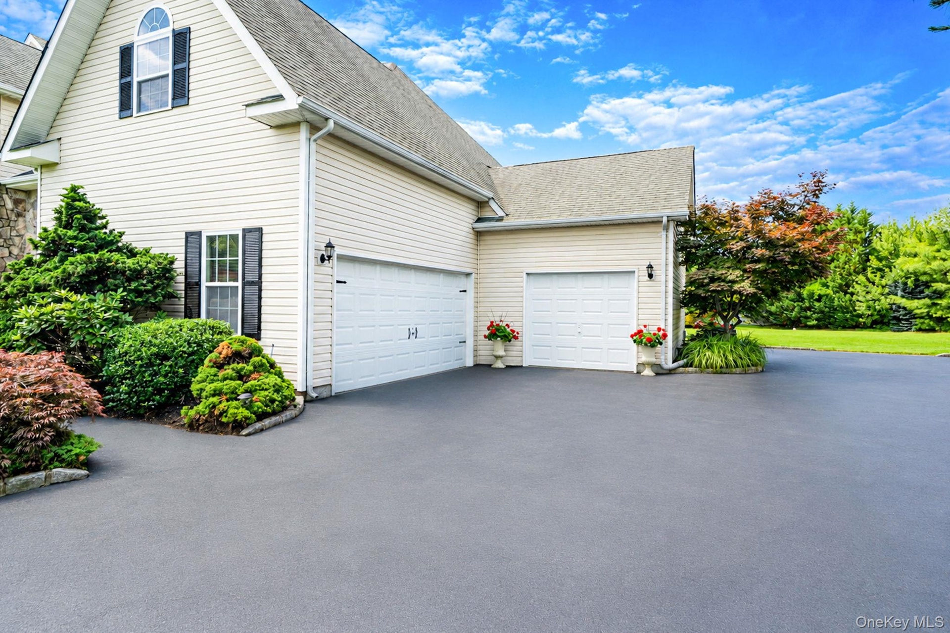
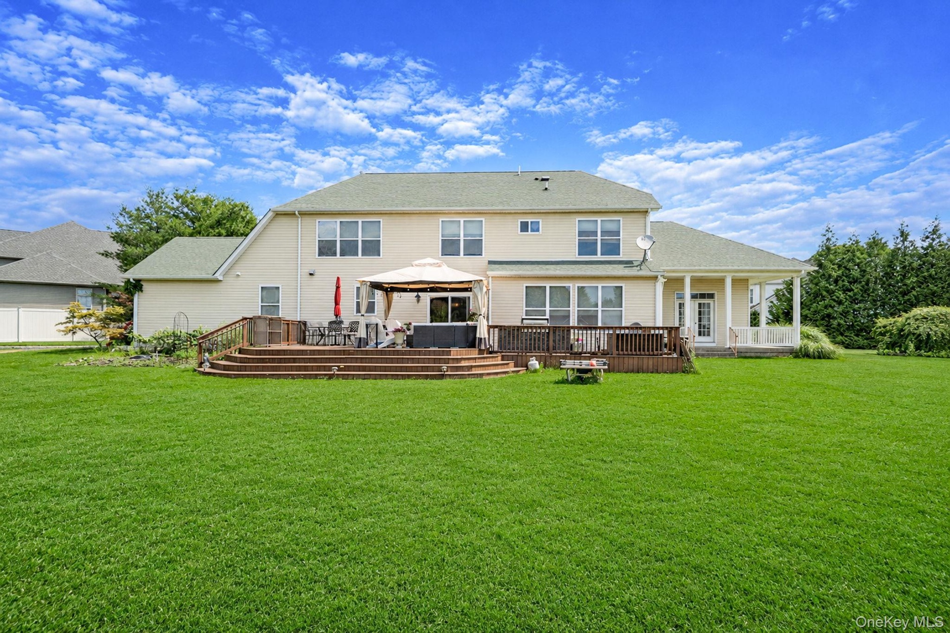
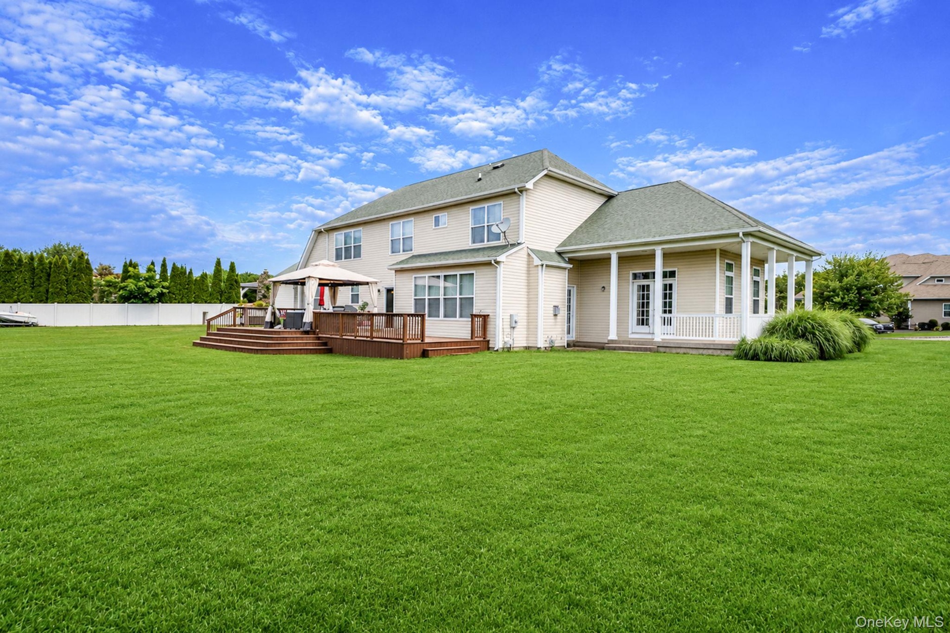
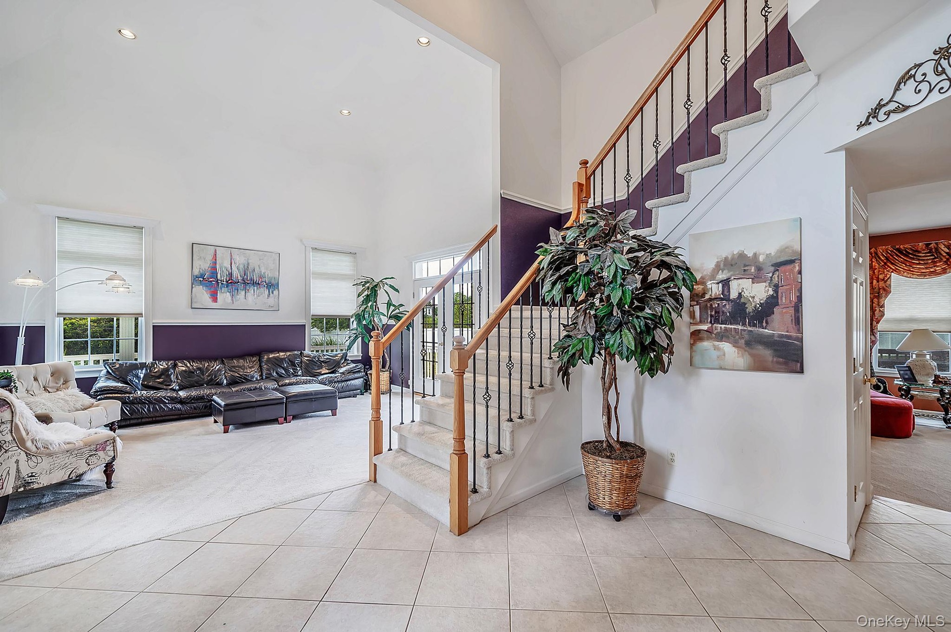
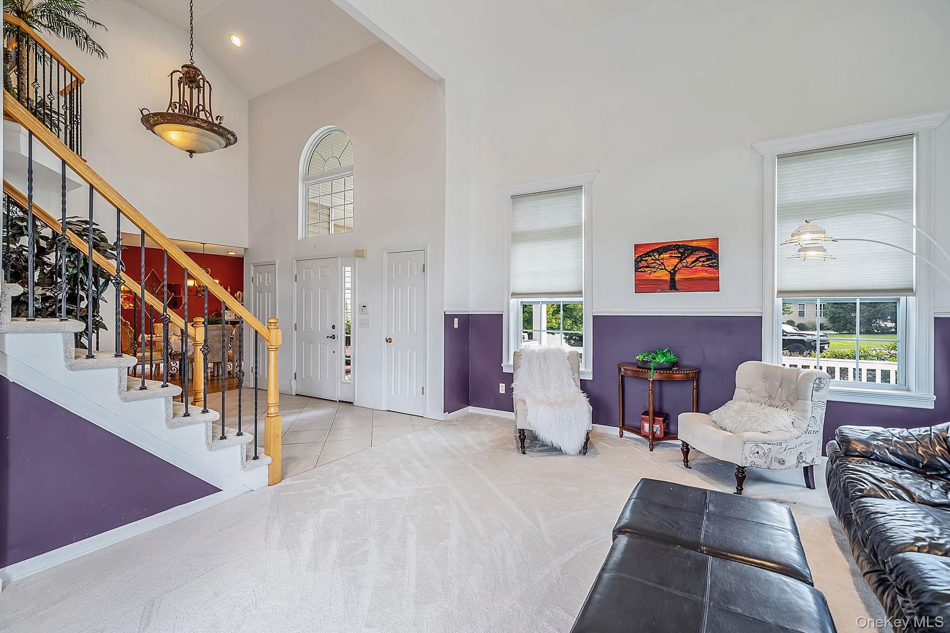
Welcome to 6 Westover Ct, an architectural gem where custom craftsmanship meets the ease of modern luxury. Poised on a sprawling lot of nearly an acre, this Energy Star certified residence offers an impressive 5 bedrooms and 3.5 bathrooms, all designed with a sophisticated eye for detail and comfort. From the 2.5-car garage to the underground utilities and 200-amp service, every technical element has been thoughtfully considered to provide a seamless living experience.
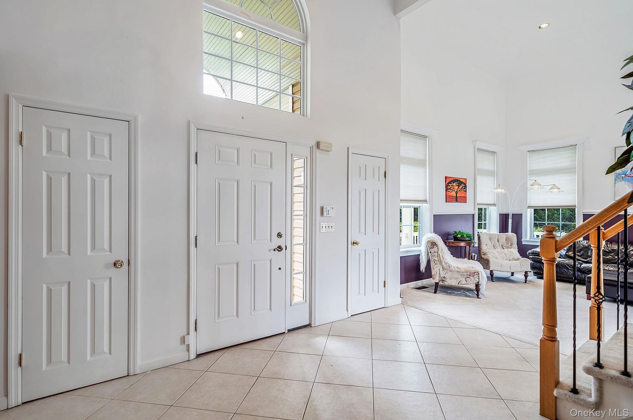
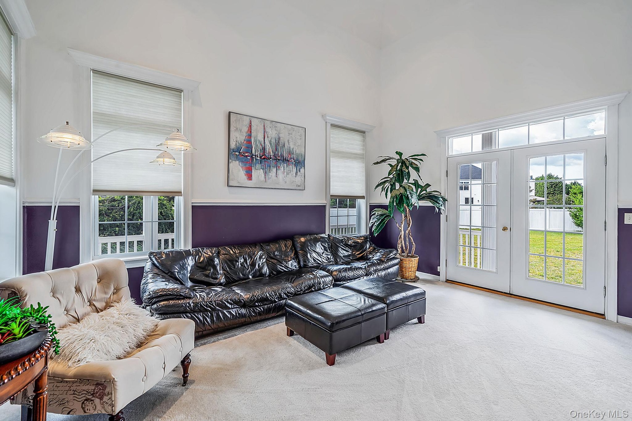
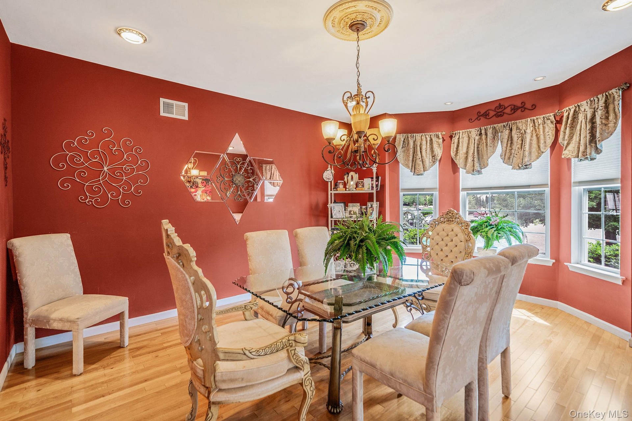
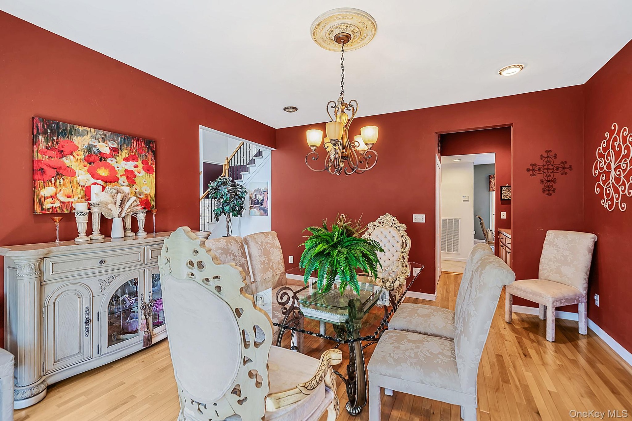
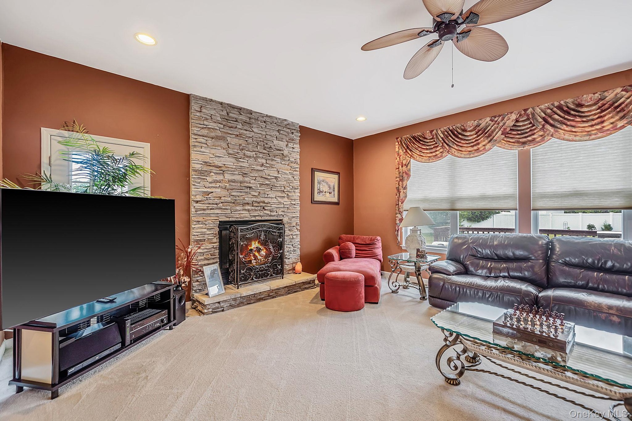
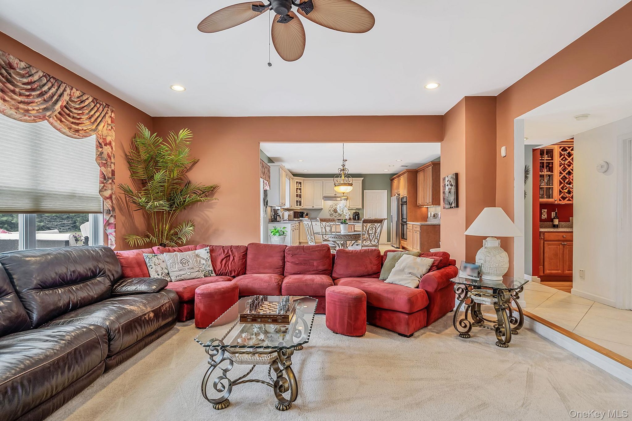
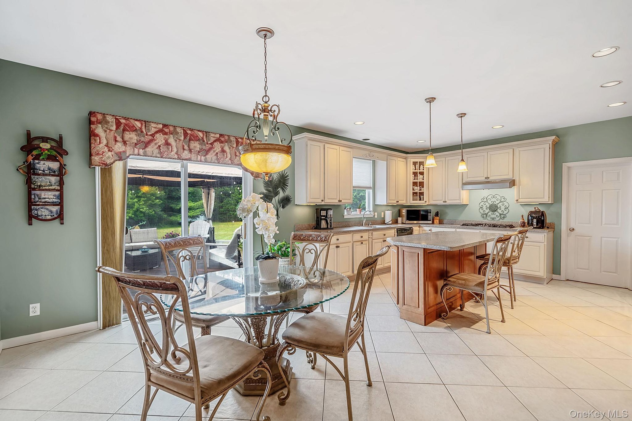
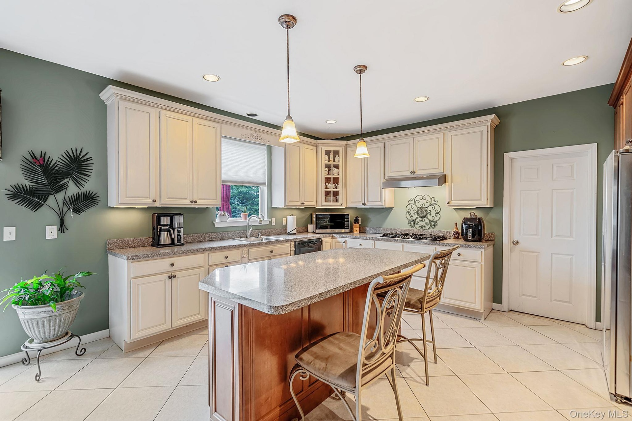
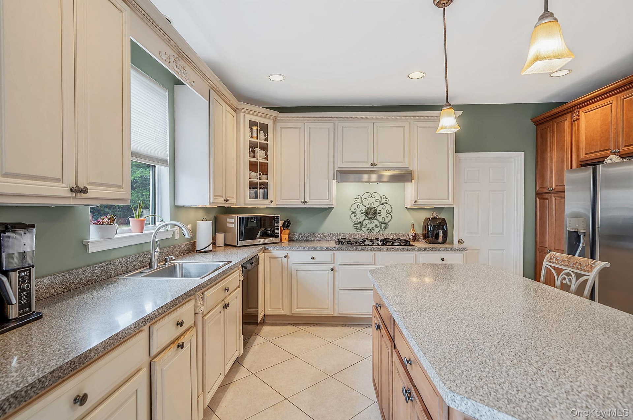
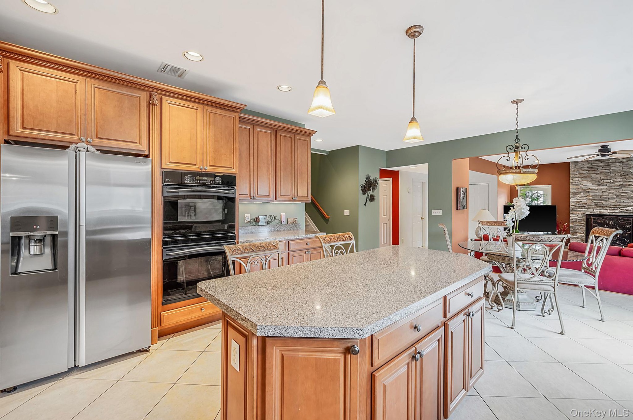
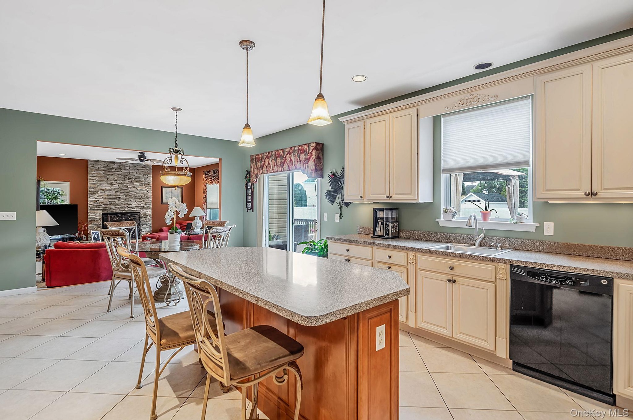
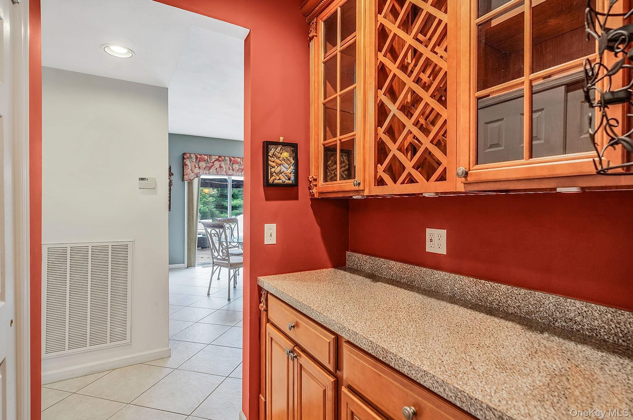
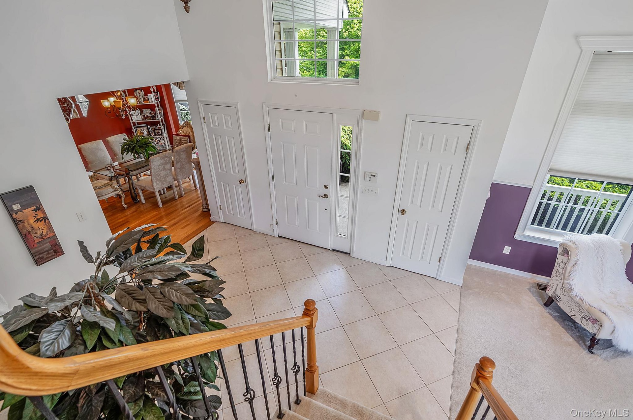
Step inside to find a layout that flows beautifully between formal and casual spaces. The main level hosts elegant formal dining and living rooms, leading to a stunning sunken living room anchored by a warm gas fireplace. At the heart of the home lies a custom kitchen with maple soft-close cabinetry, a butler’s pantry, and high-end GE Profile appliances including a double oven and gas range.
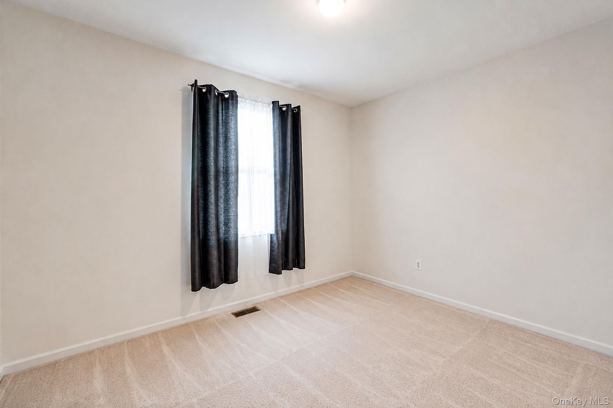
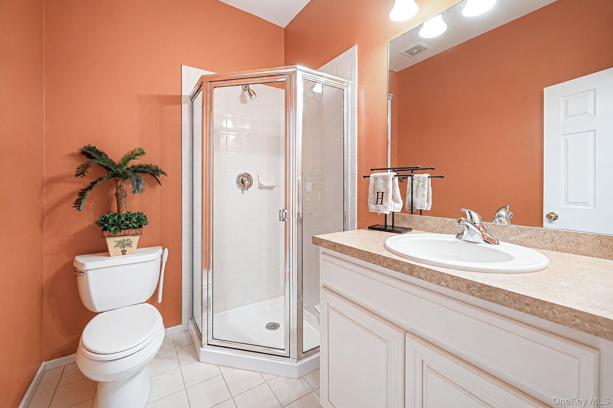
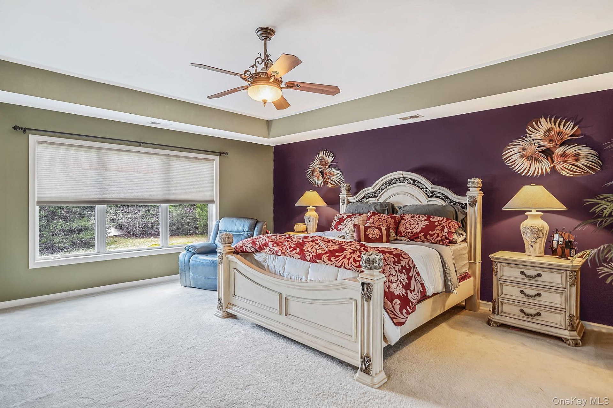
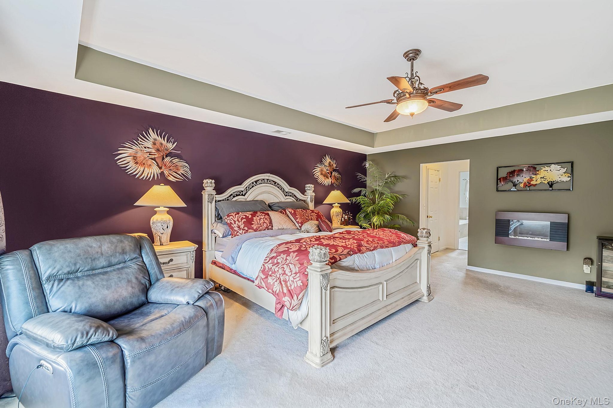
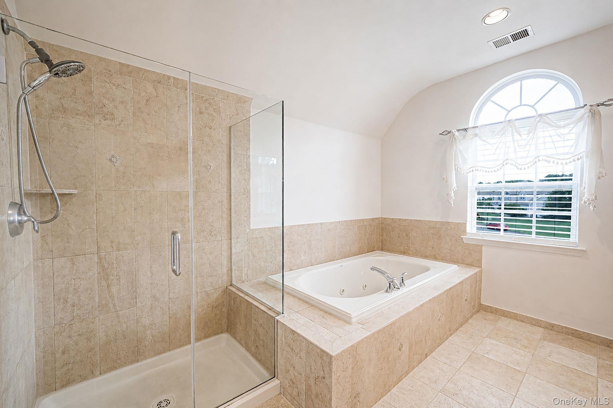
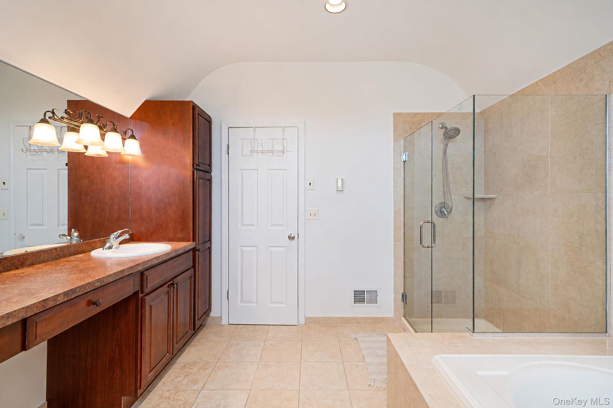
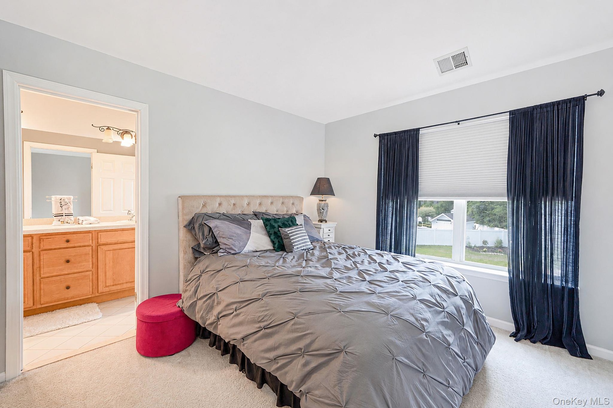
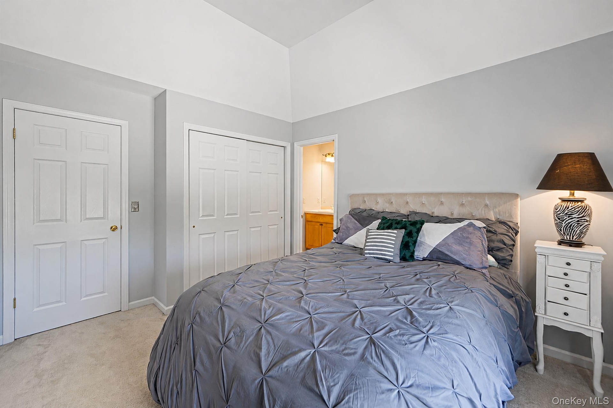
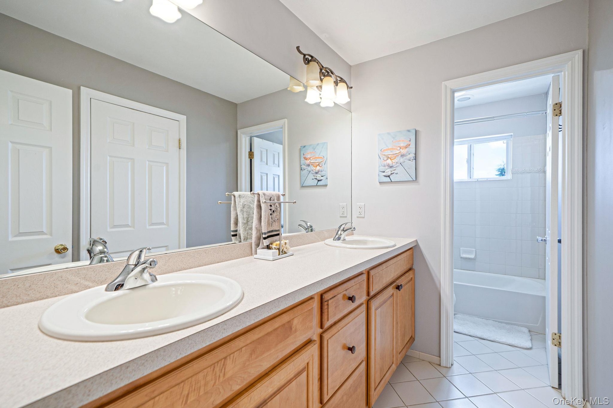
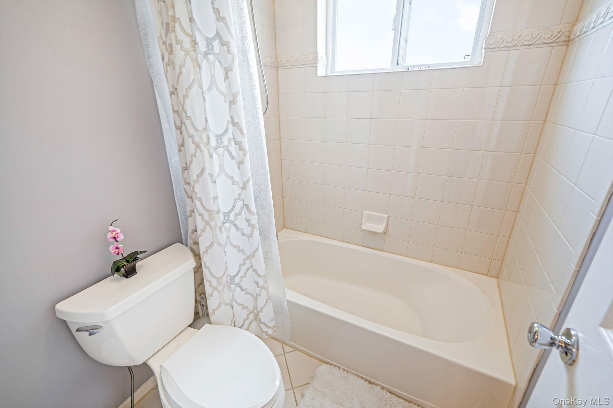
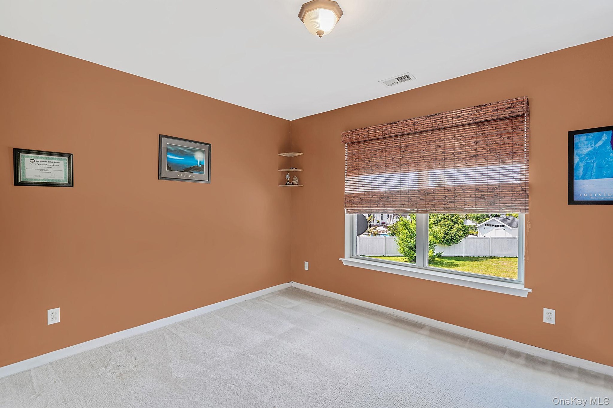
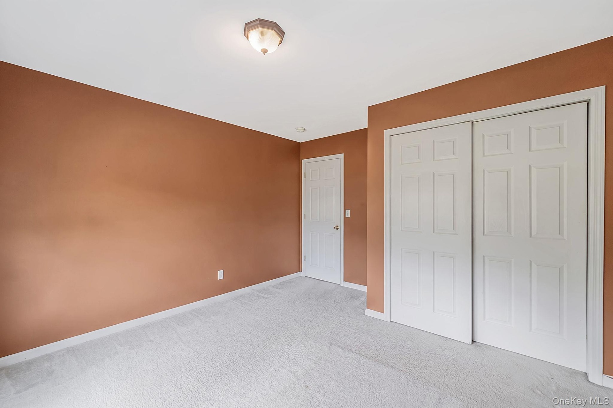
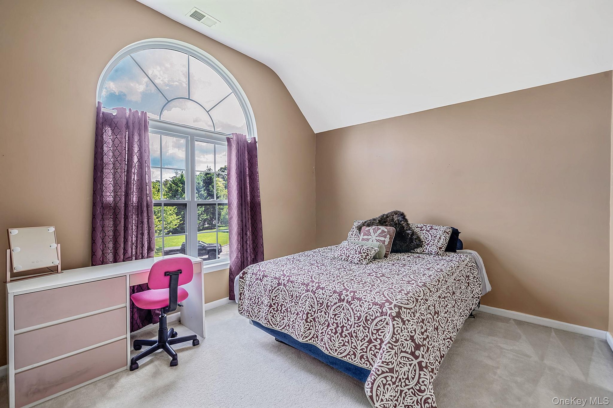
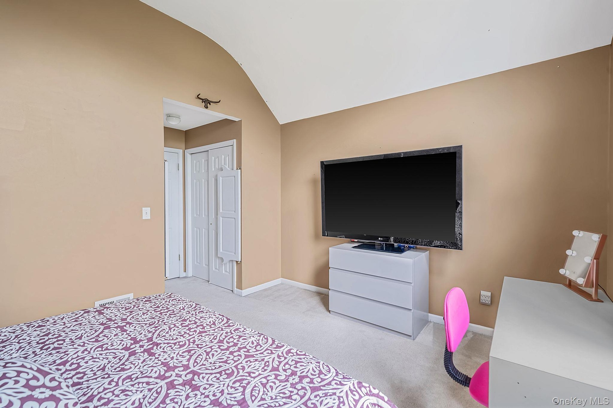
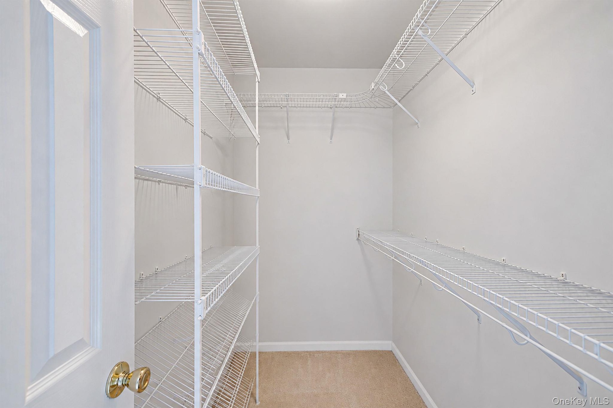
The home’s design includes a convenient downstairs Jr. Primary suite with its own full bath, ideal for guests. Upstairs, the primary retreat serves as a private sanctuary, boasting two walk-in closets with custom organizers and a spa-like ensuite. You’ll love the radiant heated flooring, double vanity, and the deep Jacuzzi tub for unwinding after a long day. Two additional oversized bedrooms are connected by a bathroom, ensuring plenty of space and privacy for everyone.
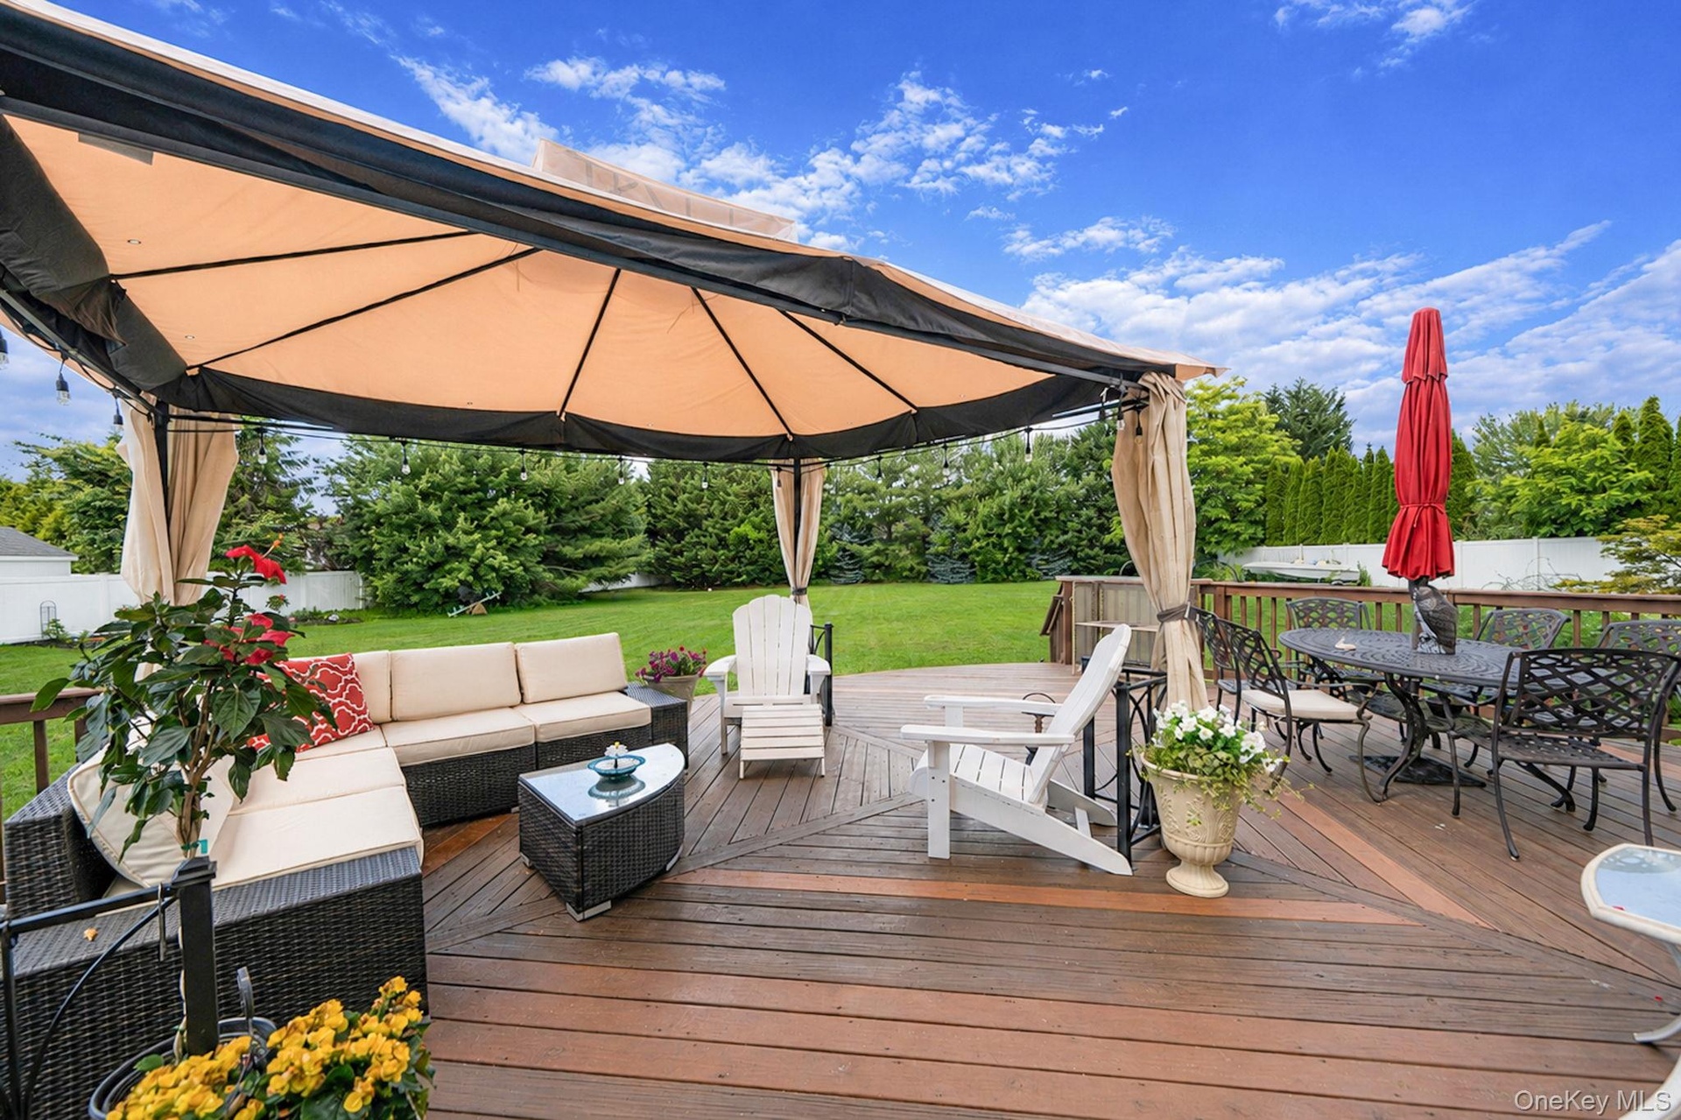
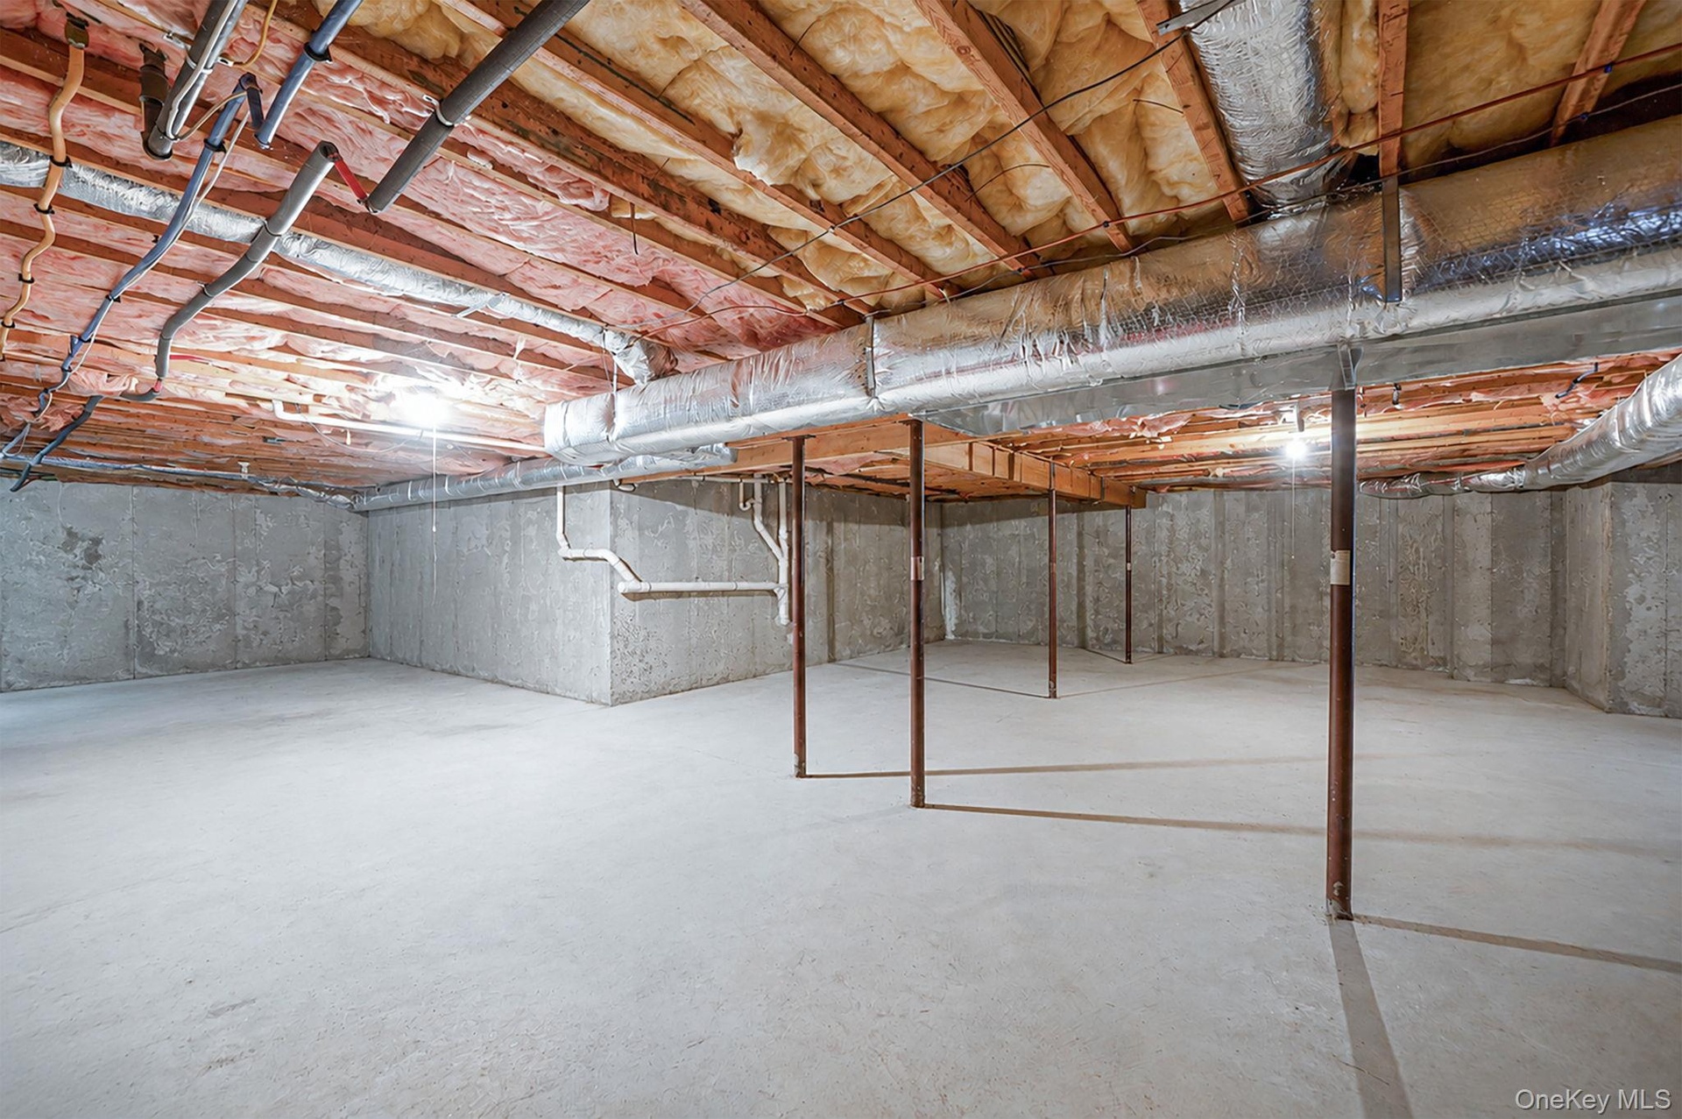
The possibilities continue in the full unfinished basement, which comes already plumbed for a future bathroom. Outside, the expansive grounds are framed by PVC fencing and a large wood deck, offering a serene backdrop for outdoor entertaining.
Amenities
- Cable Connected
- Cooktop
- Dishwasher
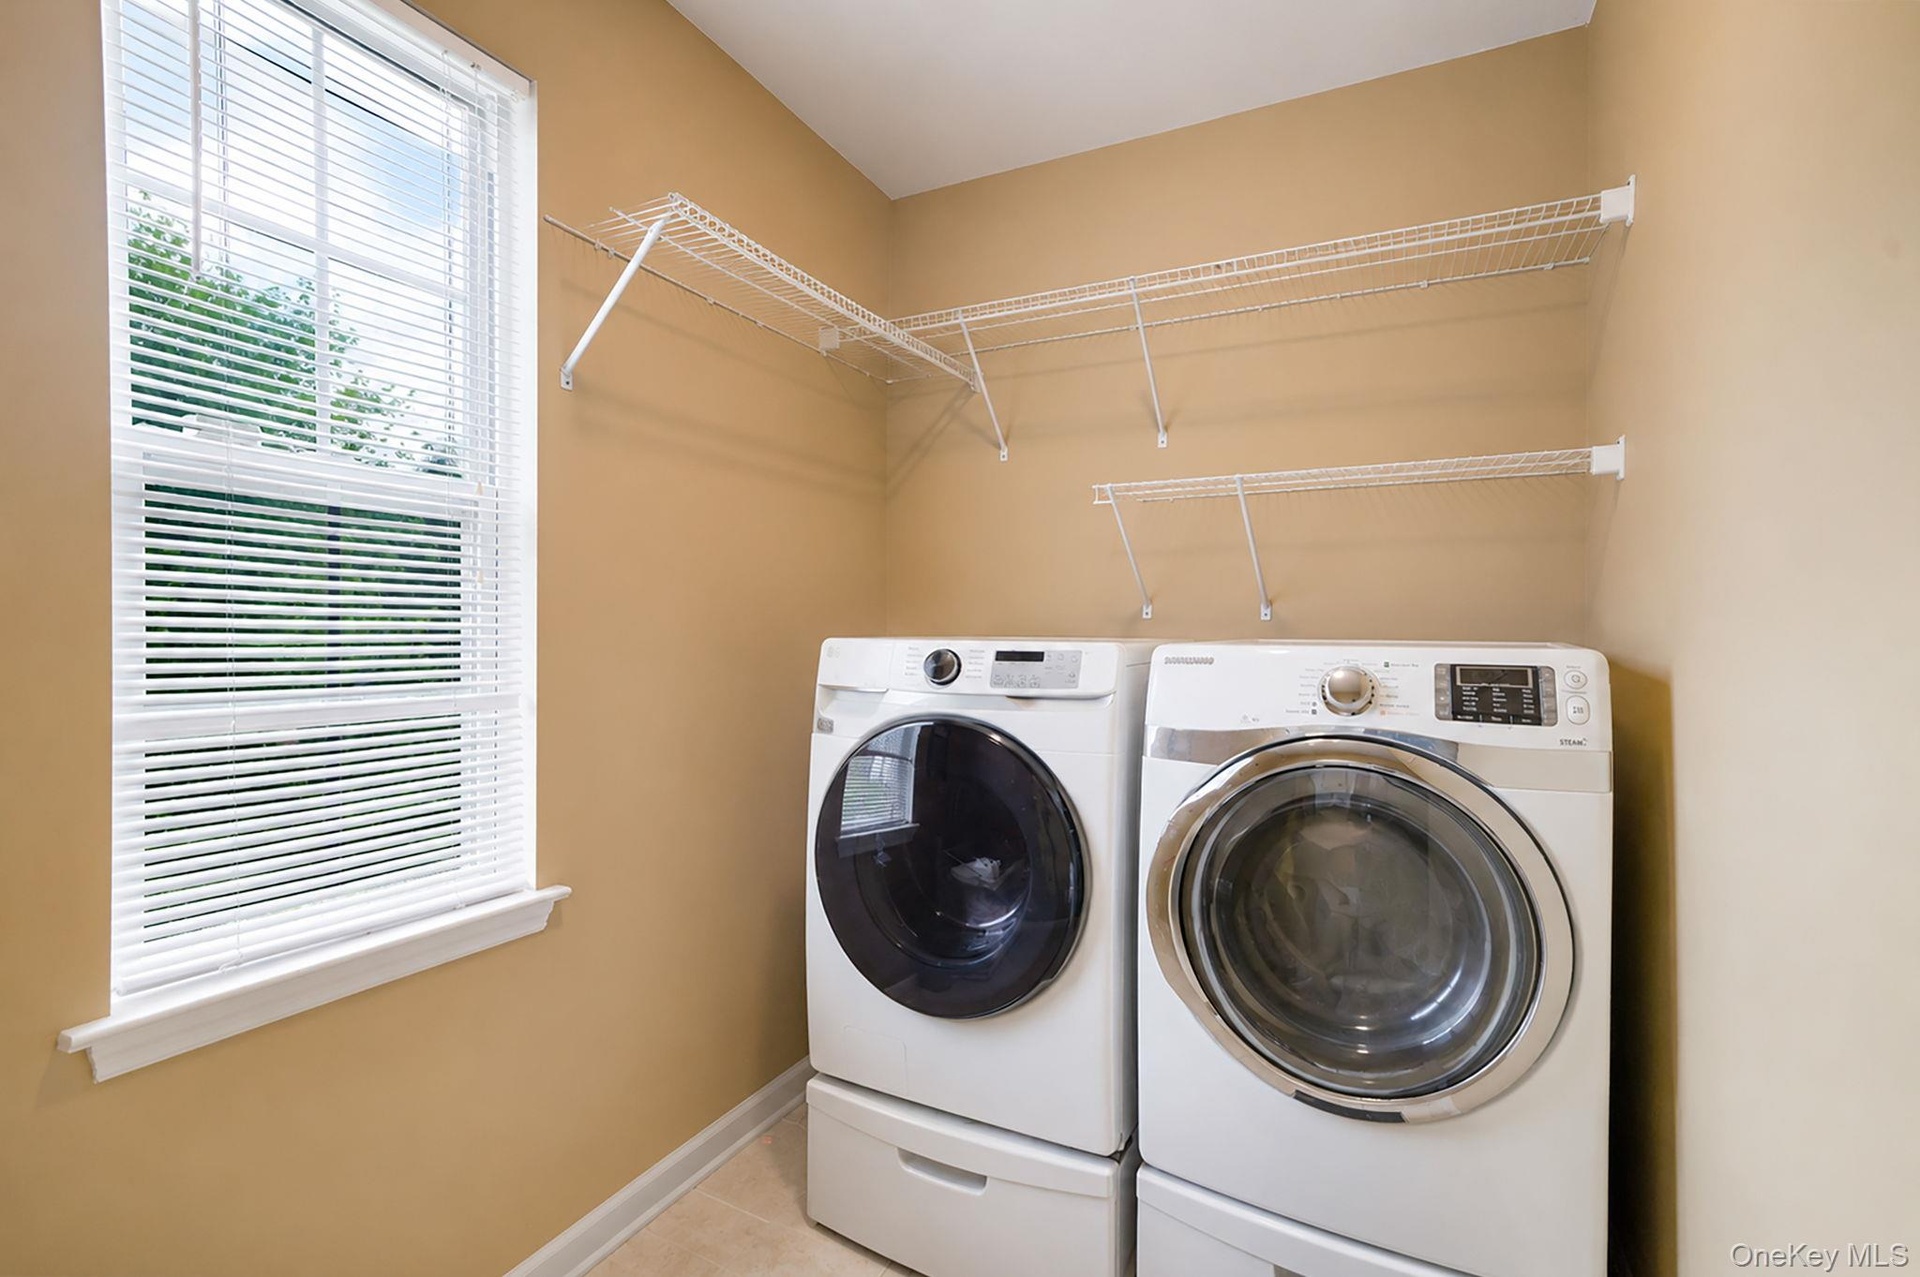
- Dryer
- Eat-in Kitchen
- Electricity Connected
- Entrance Foyer
- First Floor Bedroom
- First Floor Full Bath
- Formal Dining
- Gas
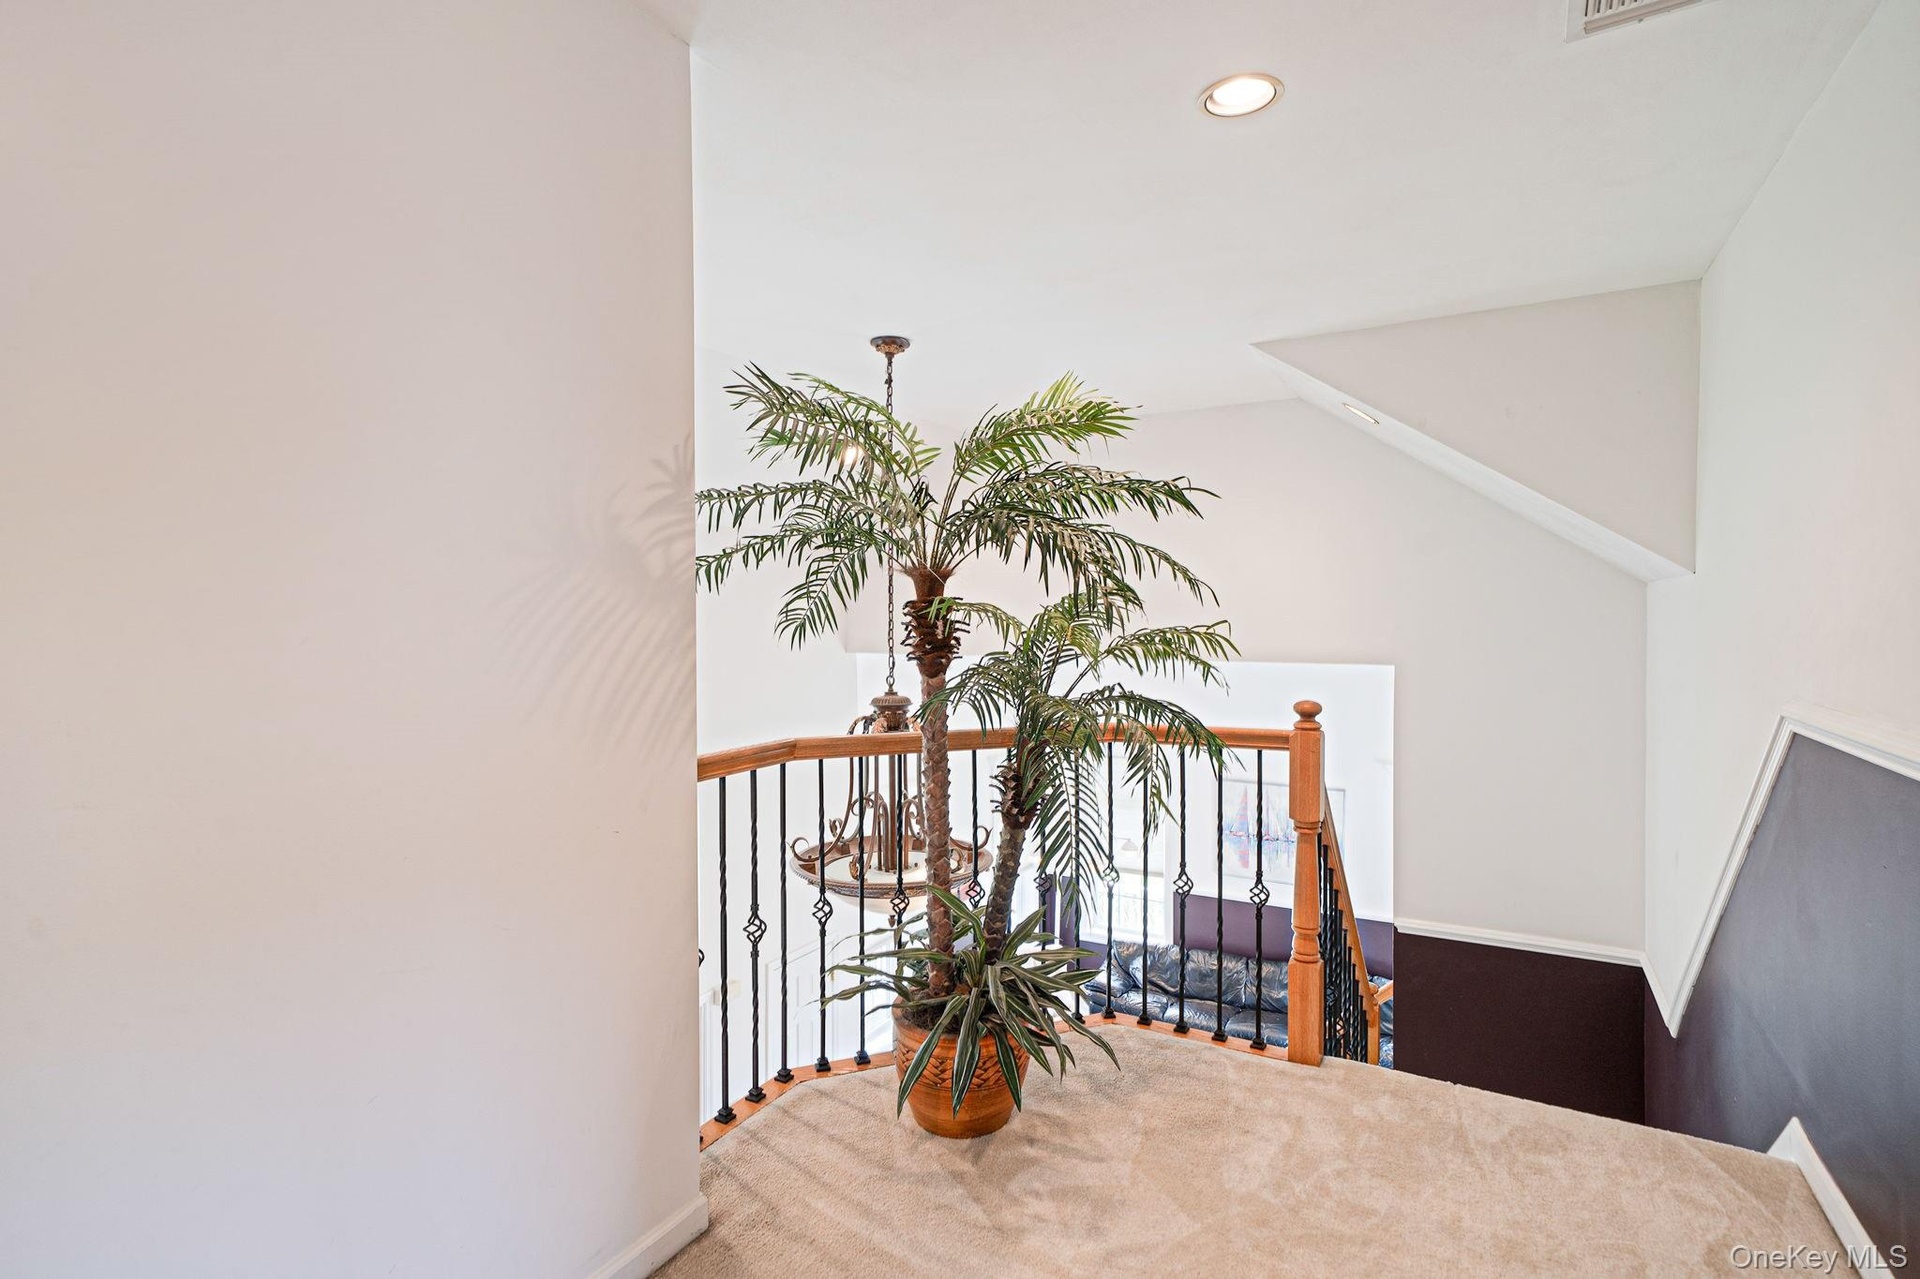
- High ceiling
- His and Hers Closets
- Natural Gas Connected
- Oven
- Pantry
- Primary Bathroom
- Refrigerator
- Stainless Steel Appliance(s)
- Trash Collection Public
- Underground Utilities
- Walk-In Closet(s)
- Washer
- Water Connected

All information furnished regarding property for sale, rental or financing is from sources deemed reliable, but no warranty or representation is made as to the accuracy thereof and same is submitted subject to errors, omissions, change of price, rental or other conditions, prior sale, lease or financing or withdrawal without notice. International currency conversions where shown are estimates based on recent exchange rates and are not official asking prices.
All dimensions are approximate. For exact dimensions, you must hire your own architect or engineer.