
Property
| Ownership: | Fee Simple |
|---|---|
| Type: | Single Family |
| Bedrooms: | 5 BR |
| Bathrooms: | 4½ |
| Lot Size: | 0.2 Acres |
Financials
Price:$2,249,000
Annual Taxes:$10,188.77
Listing Courtesy of 360 REALTY OF TAMPA LLC
Pre Construction. To be built.
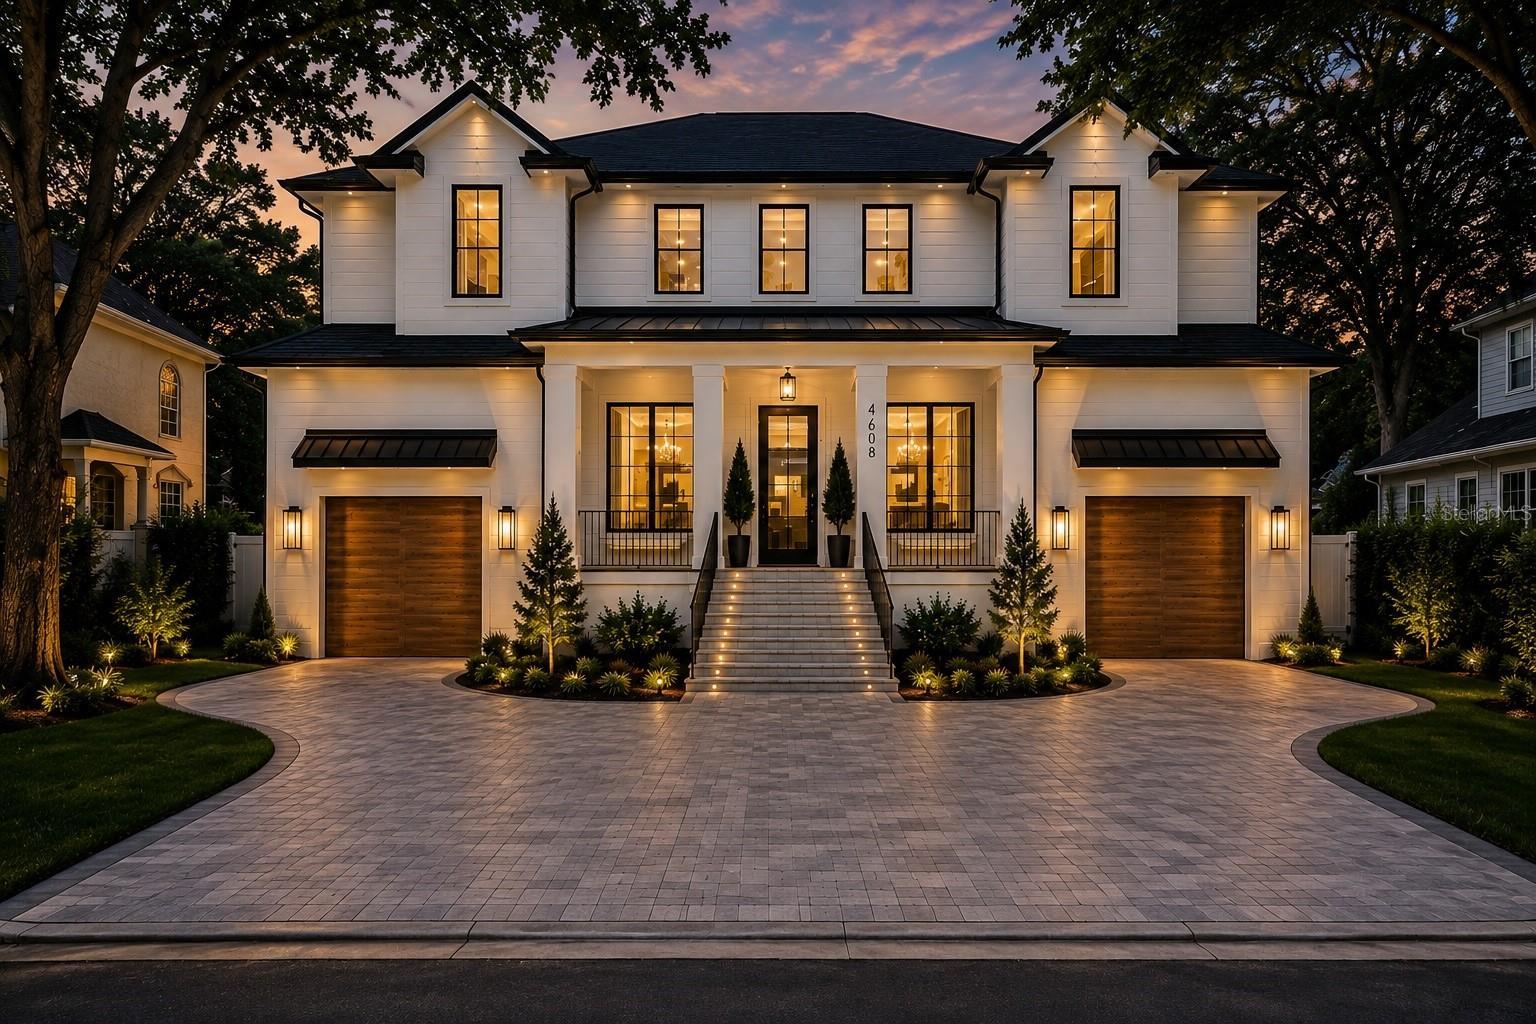
Modern


Description
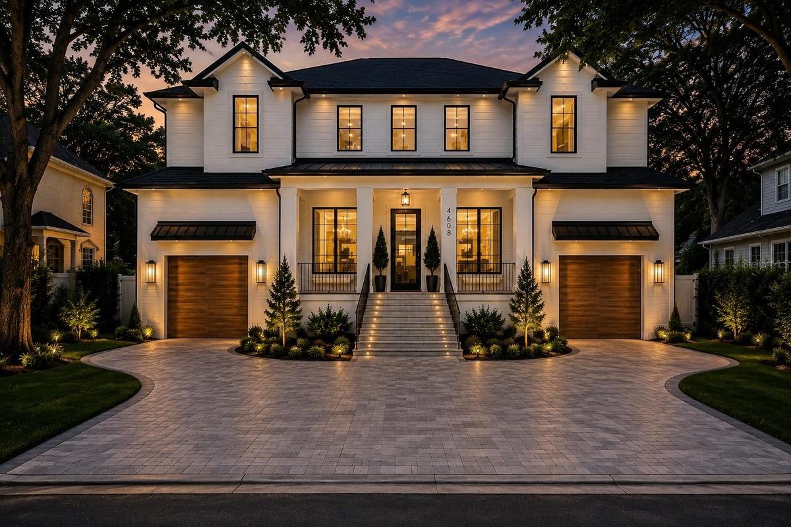
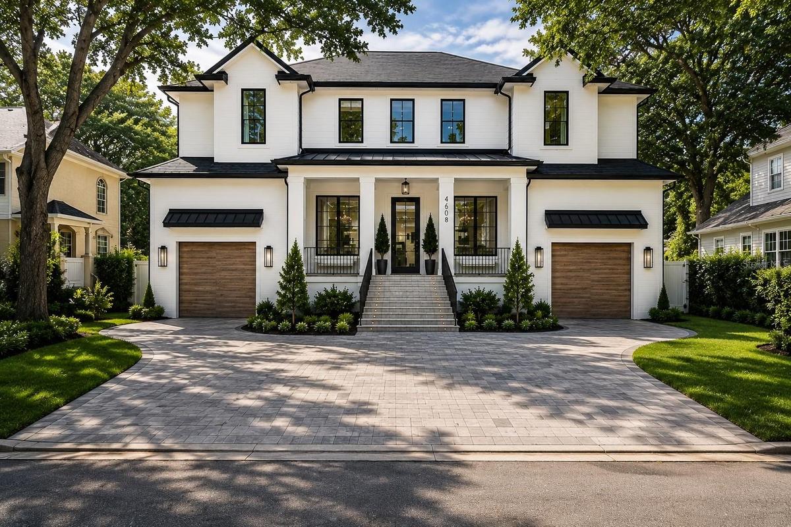
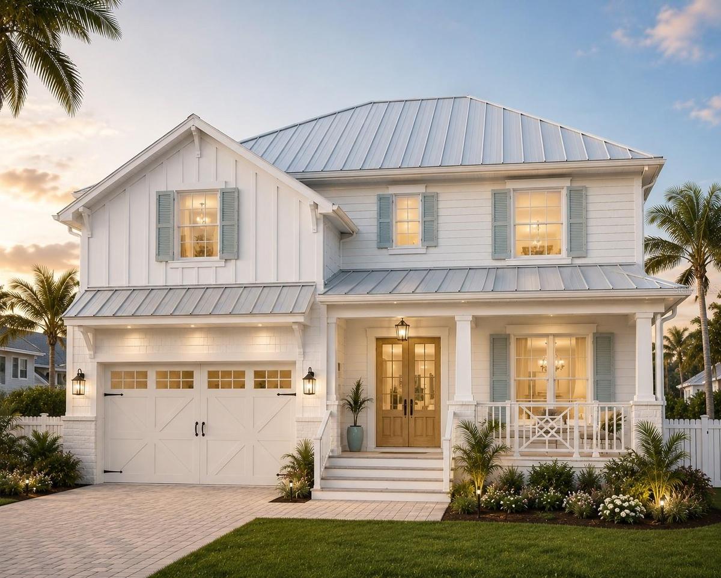
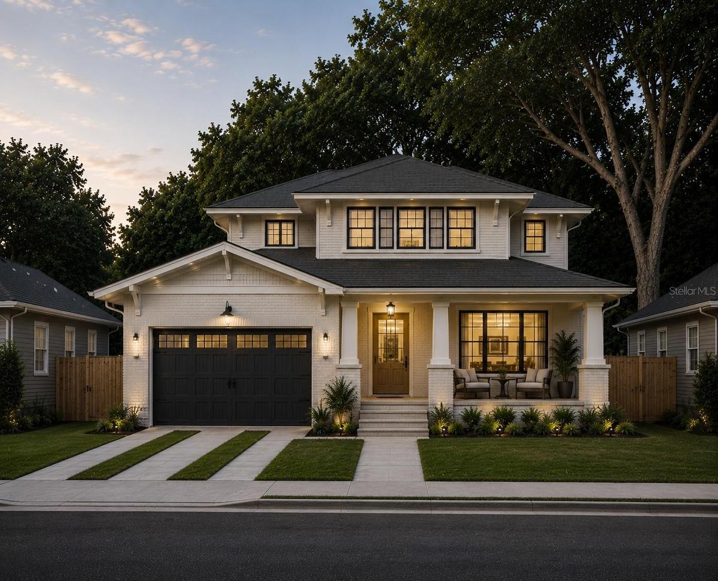
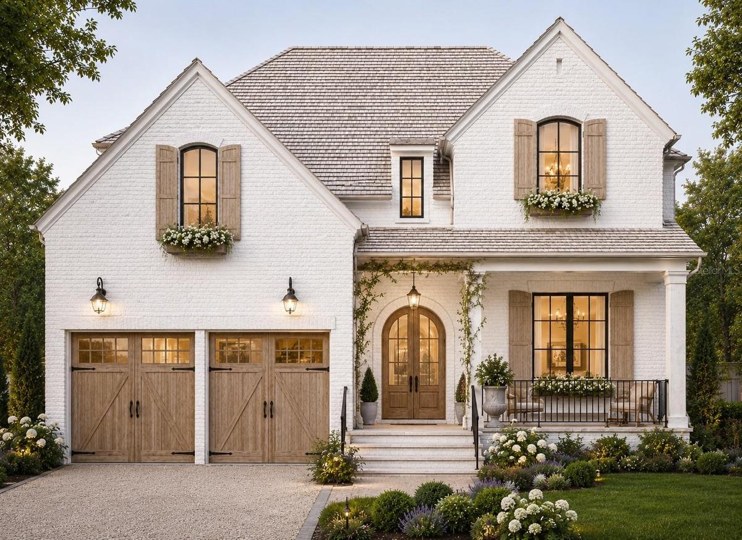
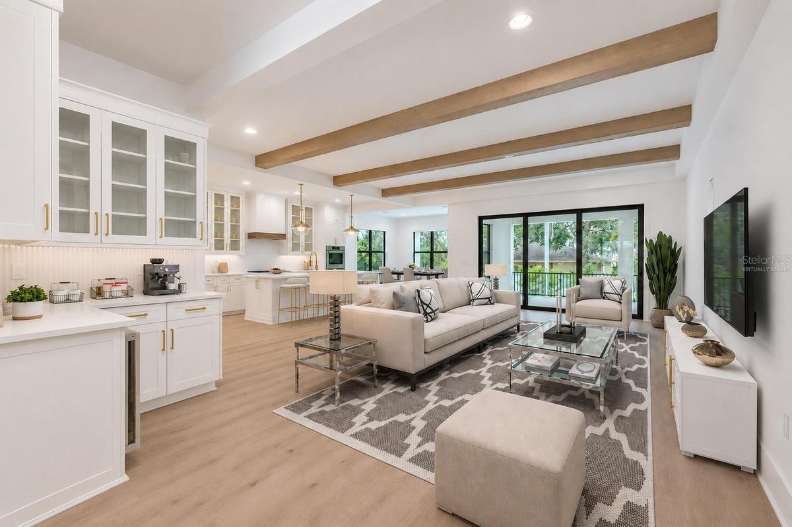
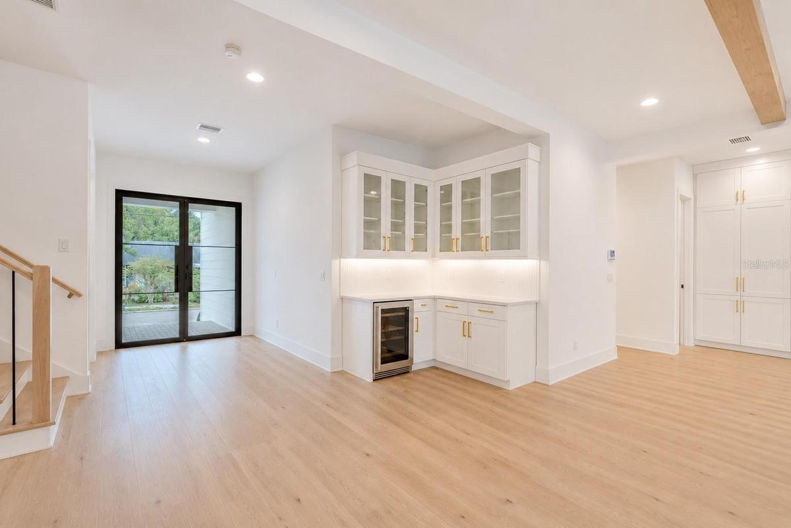

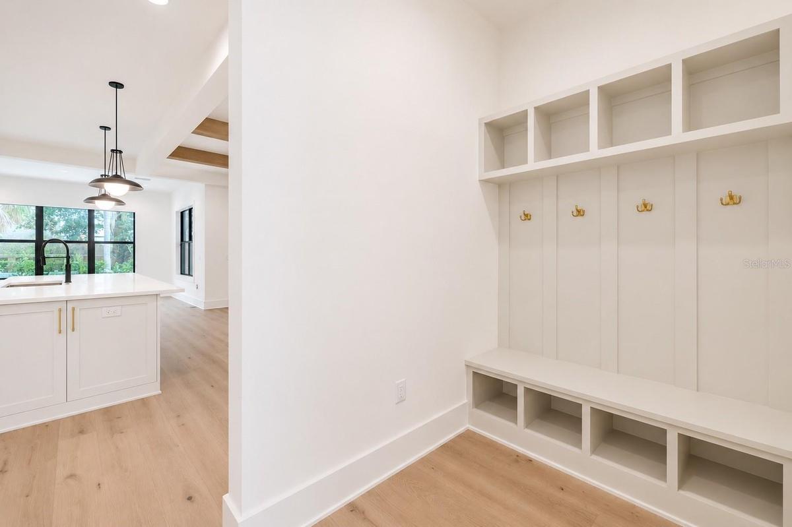
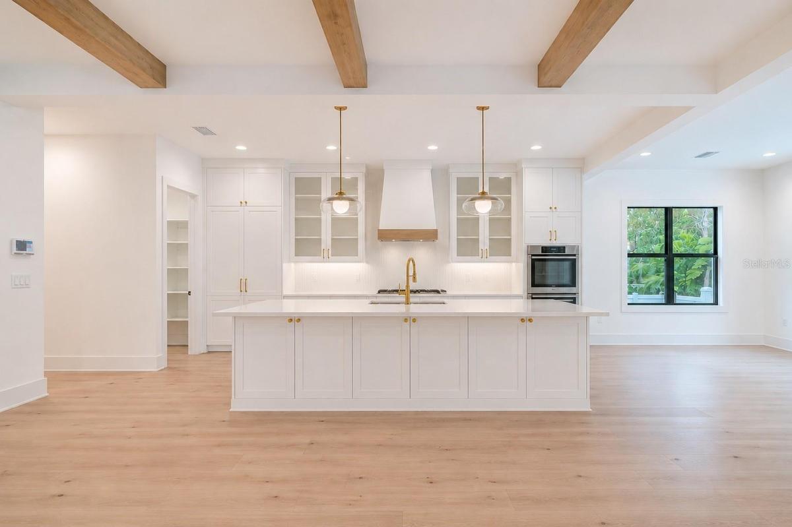
Pre-Construction. To be built. Your opportunity to own this custom-built 5 bedroom, PLUS a bonus room PLUS an office, 4.5 bath residence where thoughtful design meets timeless style! CUSTOMIZABLE OPTIONS ARE STILL AVAILABLE! As you enter, you’re greeted by a spacious grand room featuring oak ceiling beams and a custom dry bar with additional cabinetry and a wine fridge. The open layout flows seamlessly into the chef’s kitchen, complete with a large center island and a generous walk-in pantry. The kitchen is outfitted with premium appliances, including a natural gas cooktop, built-in double wall ovens, refrigerator, microwave drawer, all integrated into custom cabinetry that extends to the ceiling with undercabinet LED lighting and elegant quartz countertops. Additional conveniences include a mudroom entry from the garage. The dining room overlooks your stunning pool and spa. The office or den is positioned at the front of the home providing that perfect view while studying or working. Downstairs offers a private guest bedroom with a full bath that doubles as a convenient pool bath. The powder bath completes the first floor. The upstairs primary suite is a luxurious retreat with an expansive custom closet system and a spa-inspired bath featuring dual sinks, marble flooring, custom marble tile walls, an oversized shower, and a freestanding soaking tub. Two bedrooms share a Jack and Jill bathroom. The 5th bedroom has its own ensuite bath. The versatile/multi-use bonus room provides flexible space to suit your lifestyle needs. Wood floors run throughout the home, adding warmth and character. Sliding glass doors lead from the grand room to a large covered lanai with a full outdoor kitchen, overlooking the dazzling saltwater pool and heated spa. This home will be built on an elevated stem wall, offering added peace of mind and protection. Located in the coveted Mabry/Coleman/Plant school district, this property offers an unmatched combination of luxury, comfort and convenience. Contact me today!
Amenities
- Built-In Oven
- Cable - Available
- Ceiling Fans(S)
- Cooktop
- Dishwasher
- Disposal
- Eat-in Kitchen
- Electricity Connected
- Gas Water Heater
- High ceiling
- Kitchen Family Room Combo
- Microwave
- Natural Gas Connected
- Open Floorplan
- Outdoor Grill
- Primarybedroom Upstairs
- Public
- Rain Gutters
- Range
- Range Hood
- Refrigerator
- Sewer Connected
- Split Bedroom
- Stone Counters
- Tankless Water Heater
- Thermostat
- Walk-In Closet(s)
- Water Connected
All information furnished regarding property for sale, rental or financing is from sources deemed reliable, but no warranty or representation is made as to the accuracy thereof and same is submitted subject to errors, omissions, change of price, rental or other conditions, prior sale, lease or financing or withdrawal without notice. International currency conversions where shown are estimates based on recent exchange rates and are not official asking prices.
All dimensions are approximate. For exact dimensions, you must hire your own architect or engineer.
