31 Briarwood Drive
Fishkill, NY 12590

Property

Ownership: For Sale
Type: Single Family
Rooms: 8
Bedrooms: 5 BR
Bathrooms: 4
Area: 3147 sq ft
Lot Size: 0.5 Acres

Financials

Price:$720,000
Annual Taxes:$12,154.20
2415 Montauk Highway PO Box 742, Bridgehampton, NY 11932
Listing Courtesy of Exit Realty Connections

Nestled in the highly desirable Briarwood Estates community, just 3 miles from the Metro North Station and the vibrant energy of Main Street Beacon, this inviting 5 bedroom home offers ...
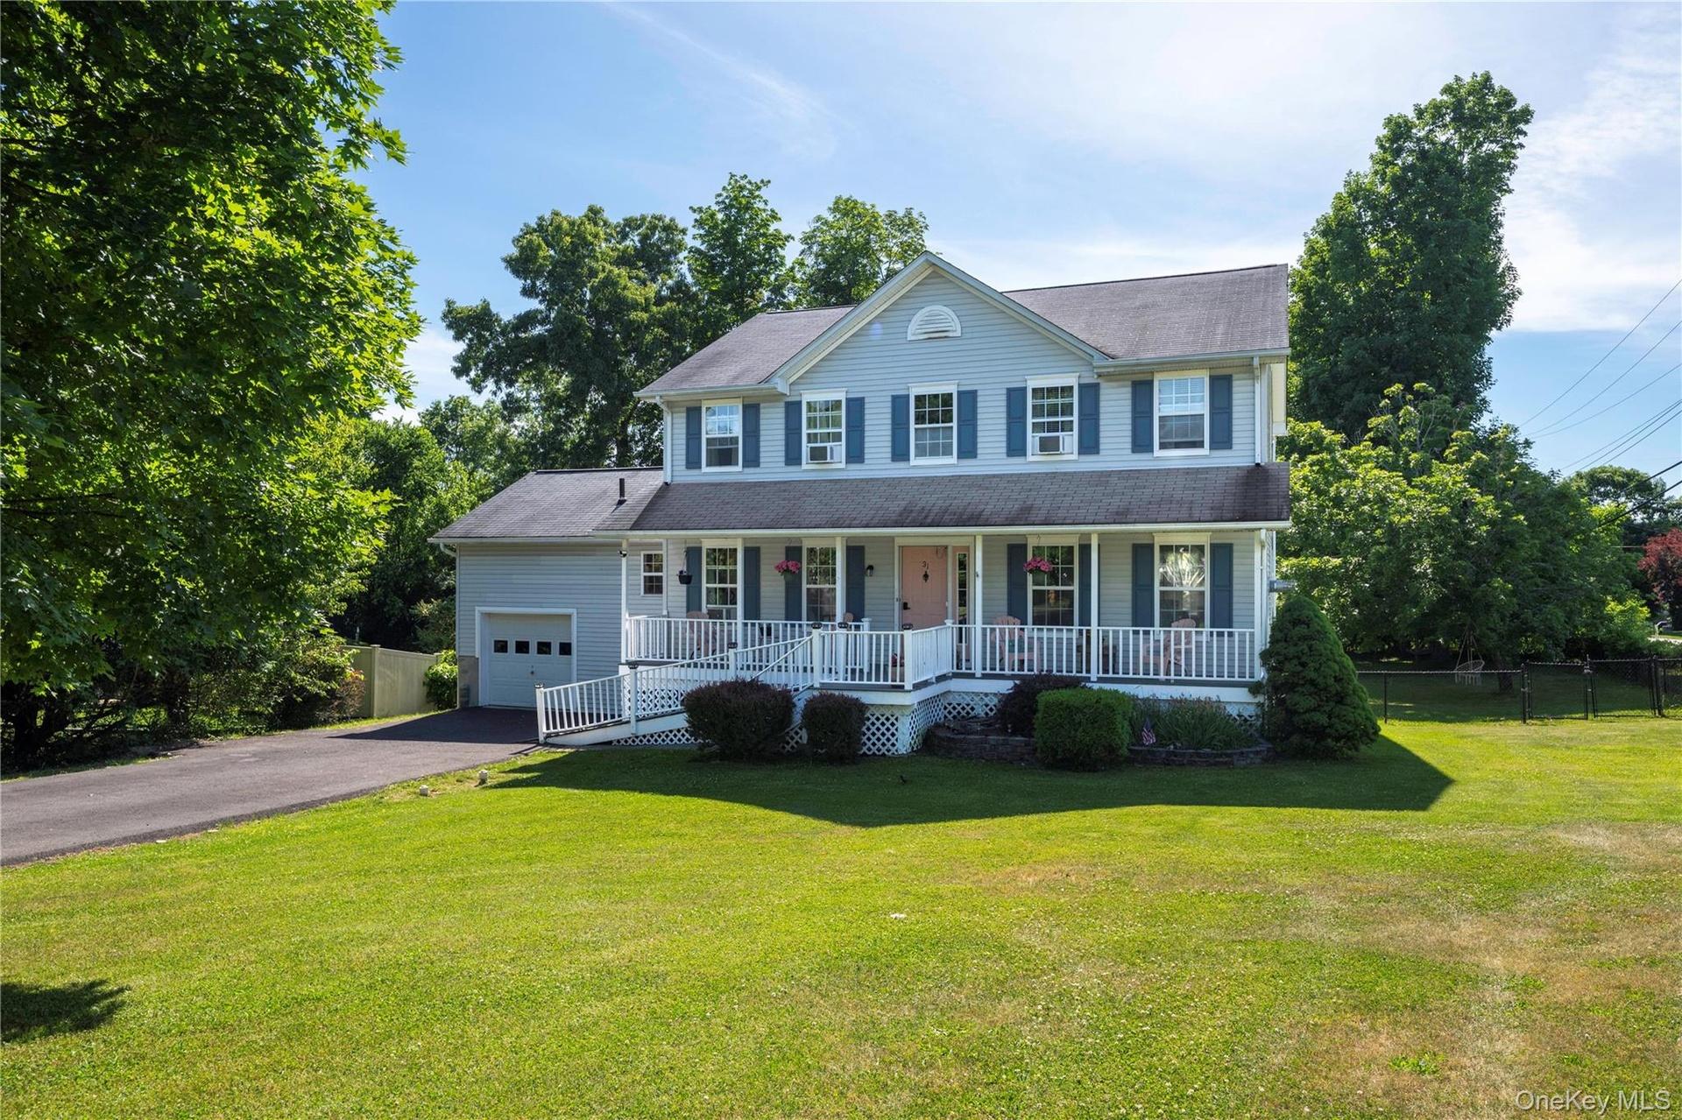
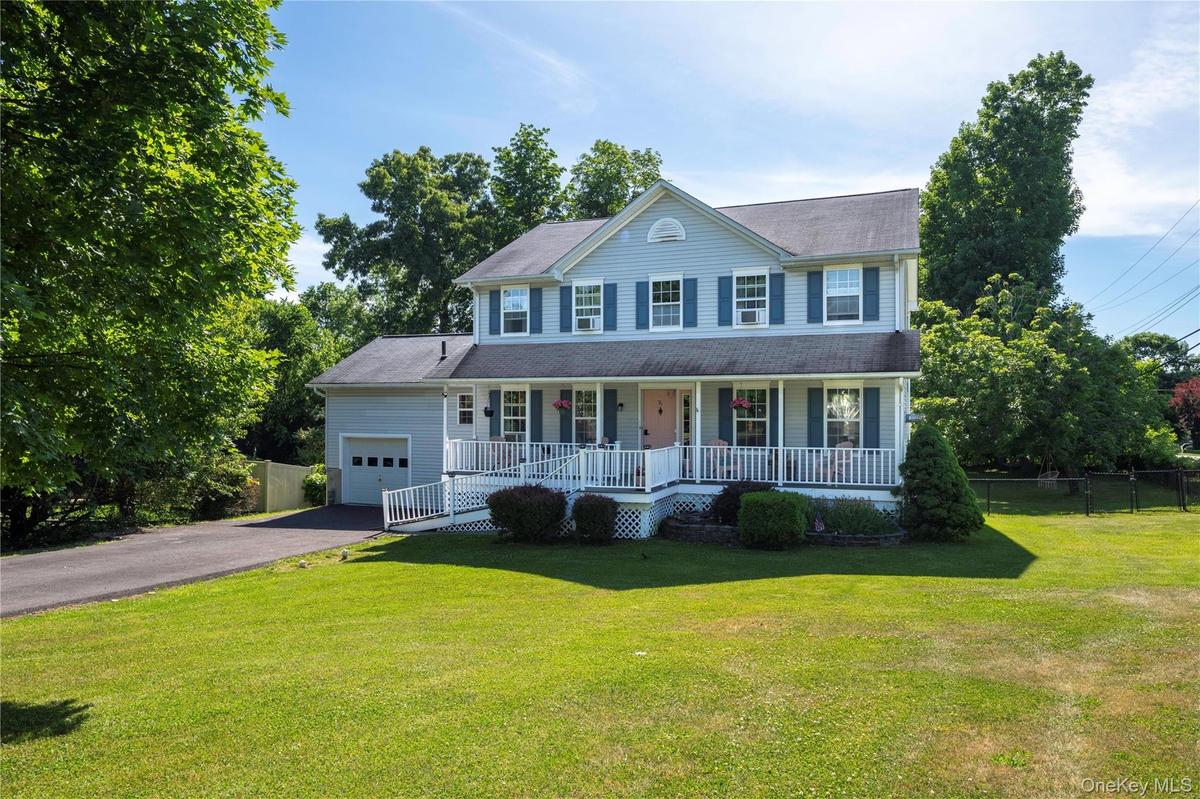
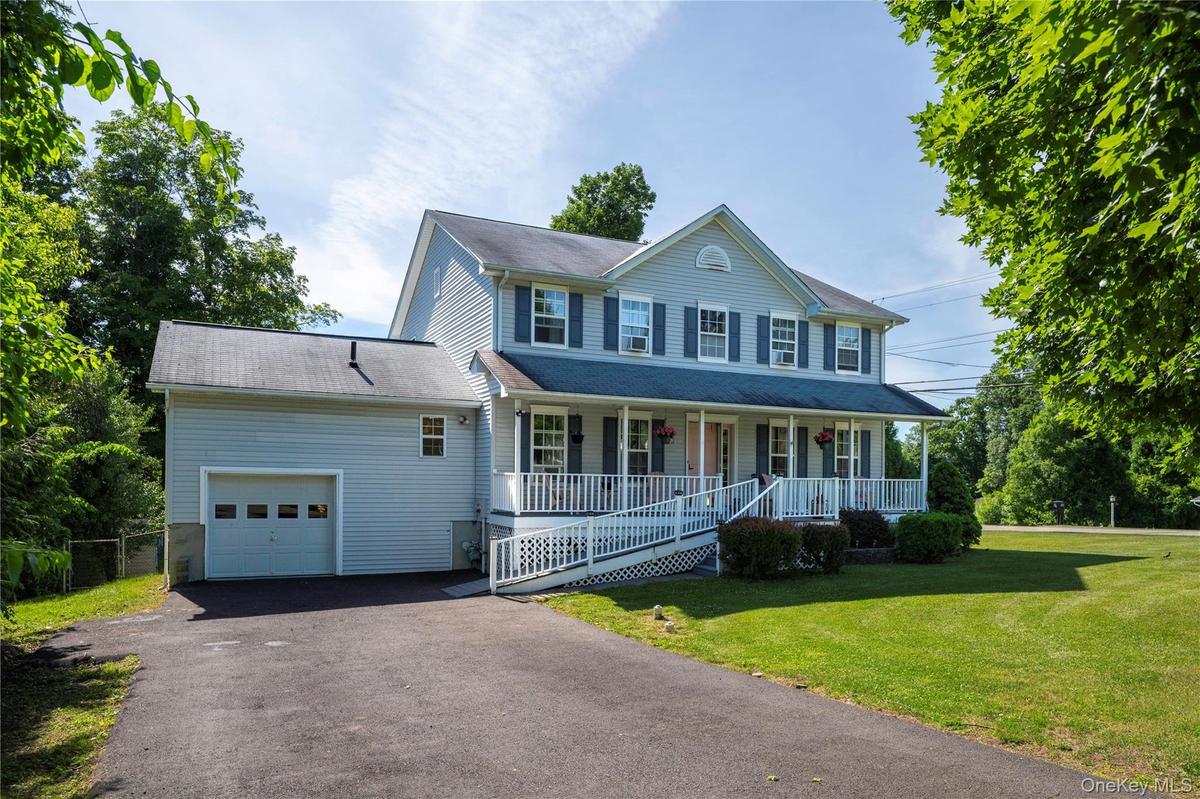
Two-story residence with attached single-car garage

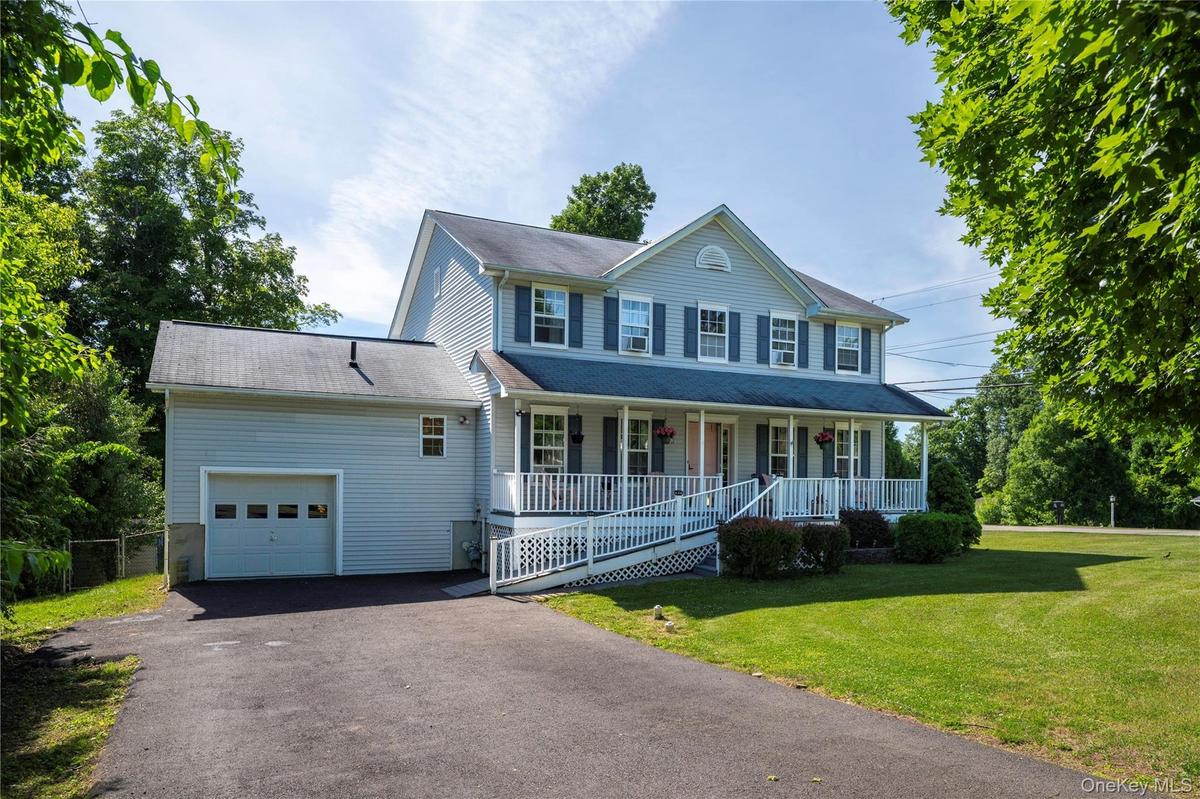
Two-story residence with attached single-car garage

Two-story residence with attached single-car garage
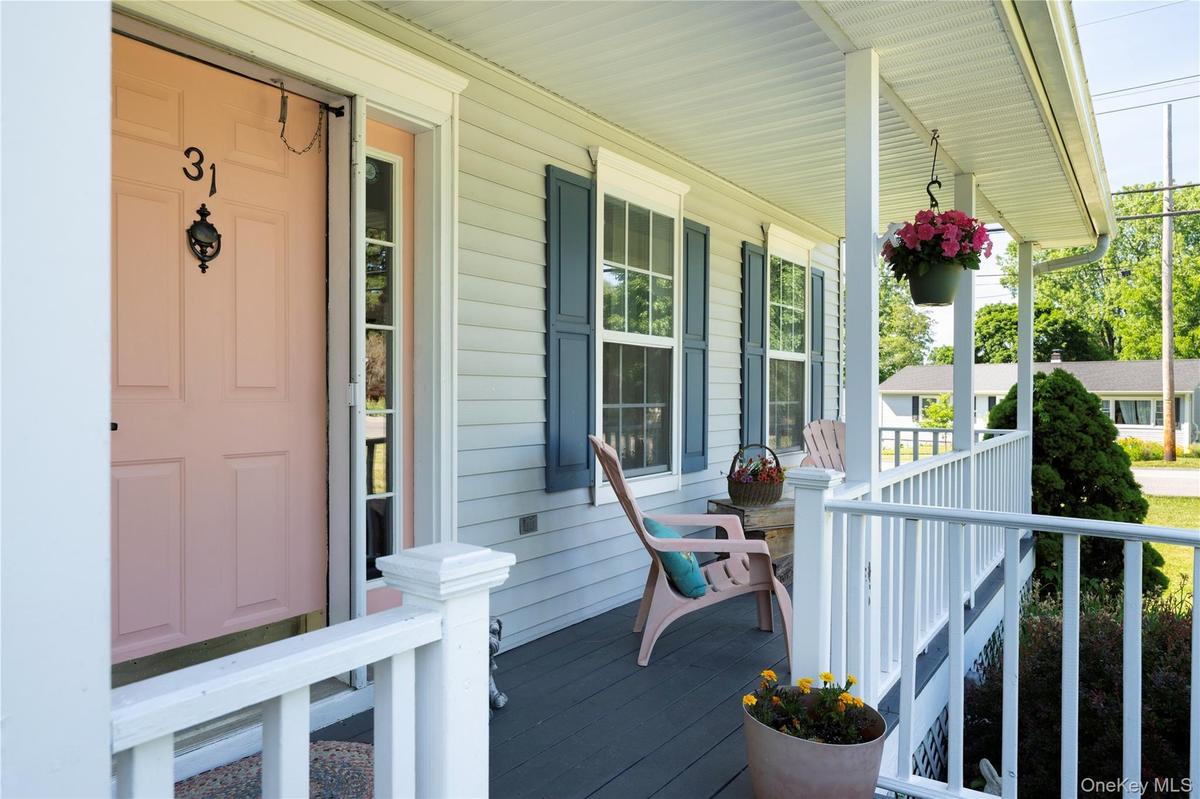
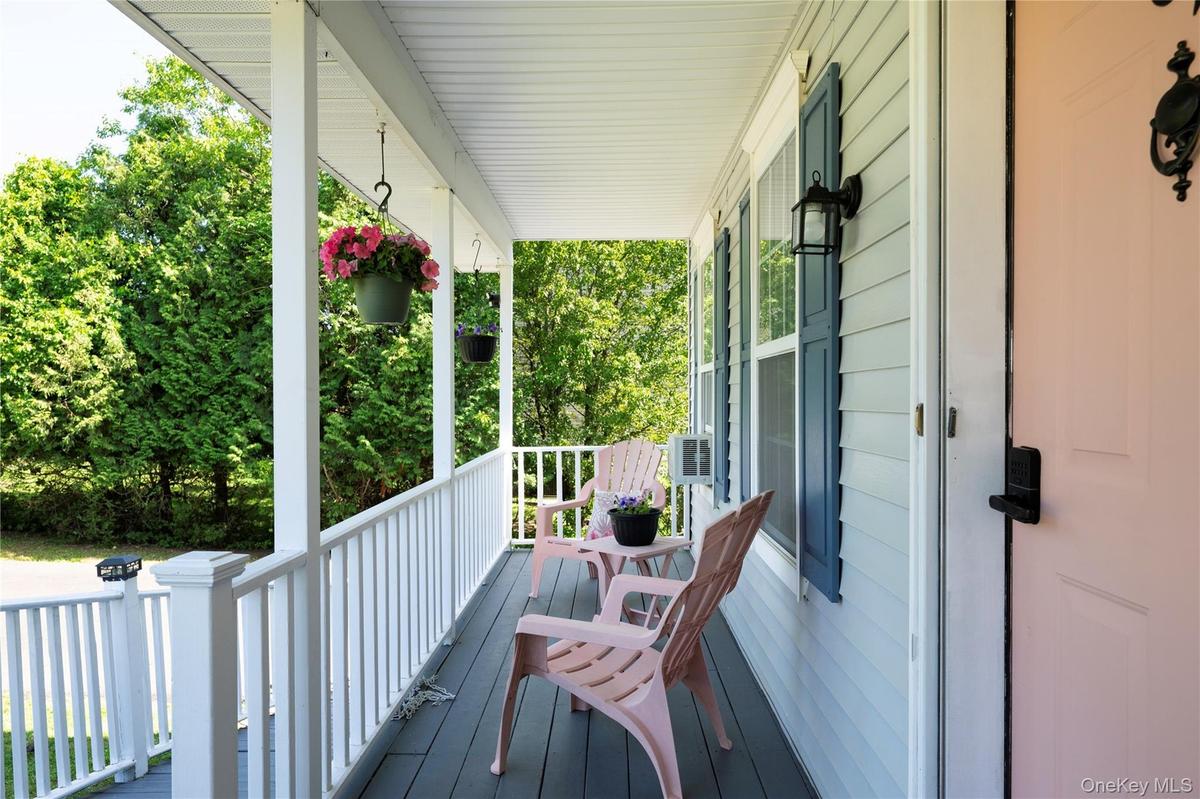
Two-story residence featuring light blue siding with white trim, a covered front porch with white railing, and an attached garage with a drive-under e
Two-story residence with attached single- car garage
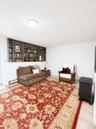
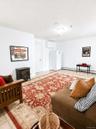
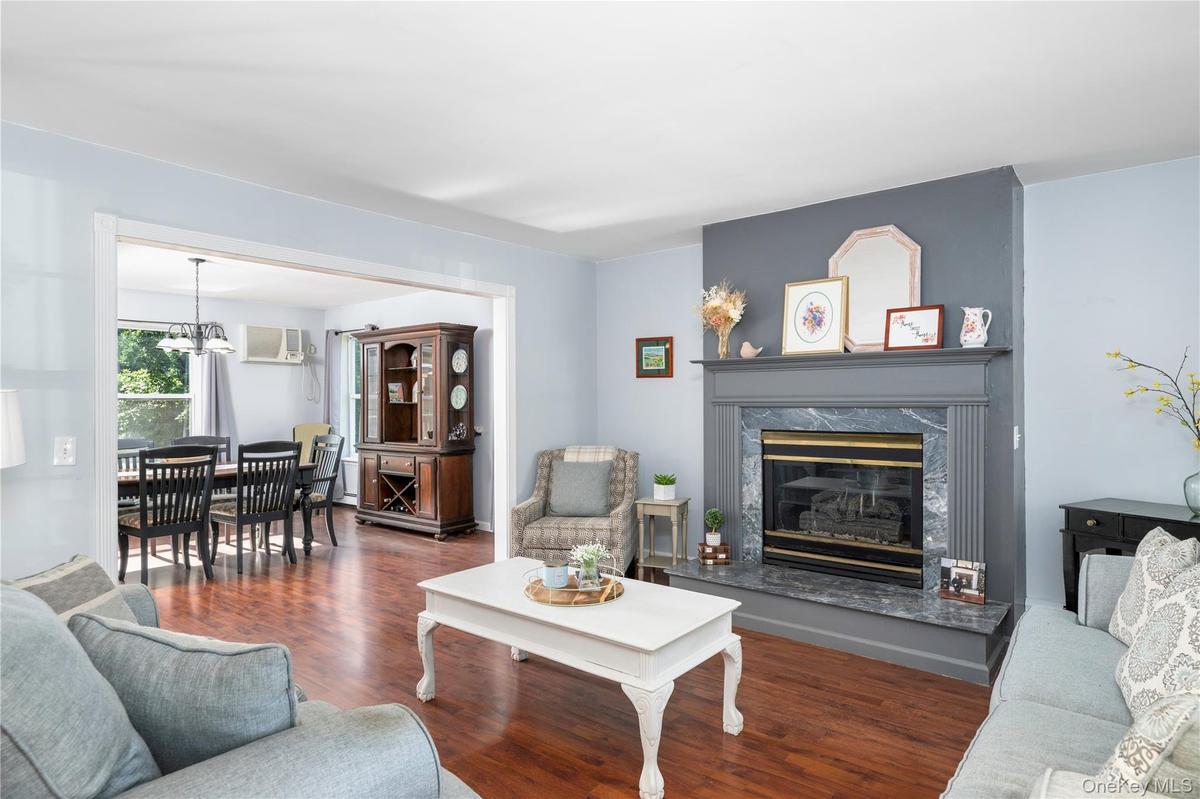
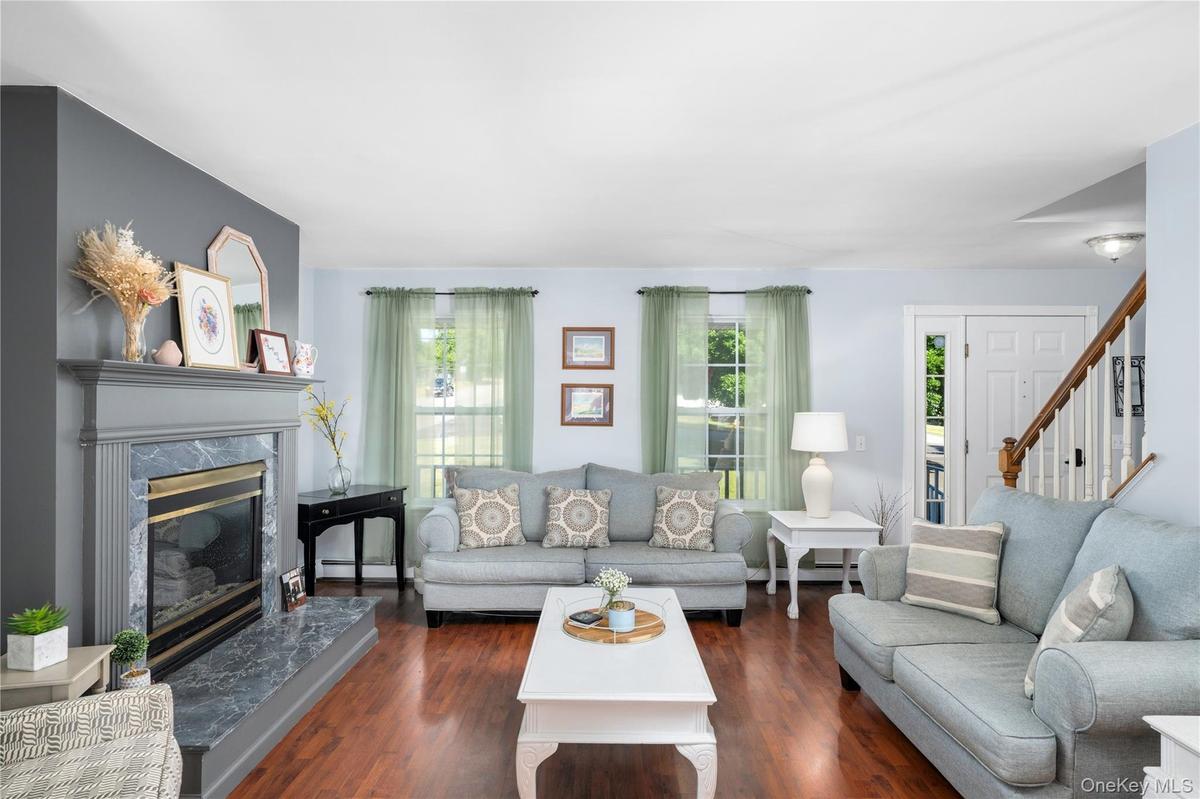
Living area featuring wood-finish flooring and a fireplace with a stone surround and mantel
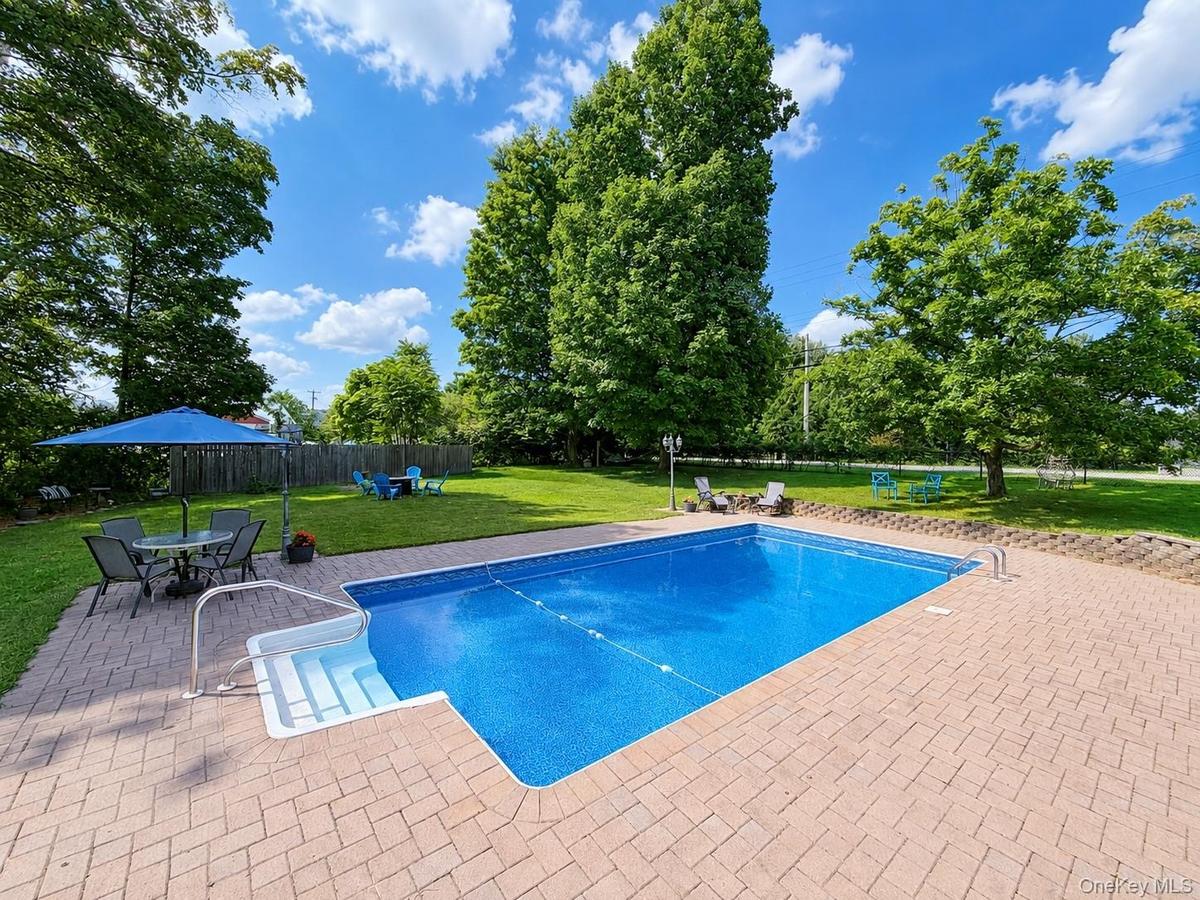
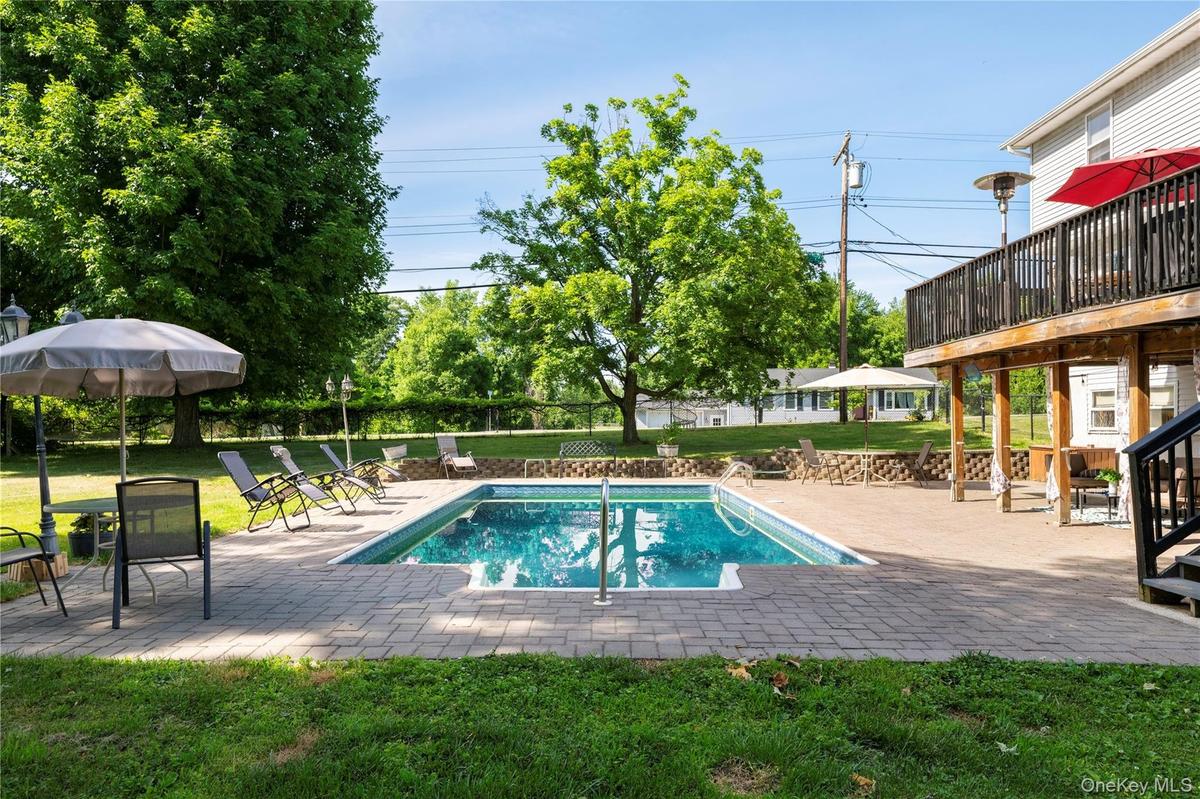
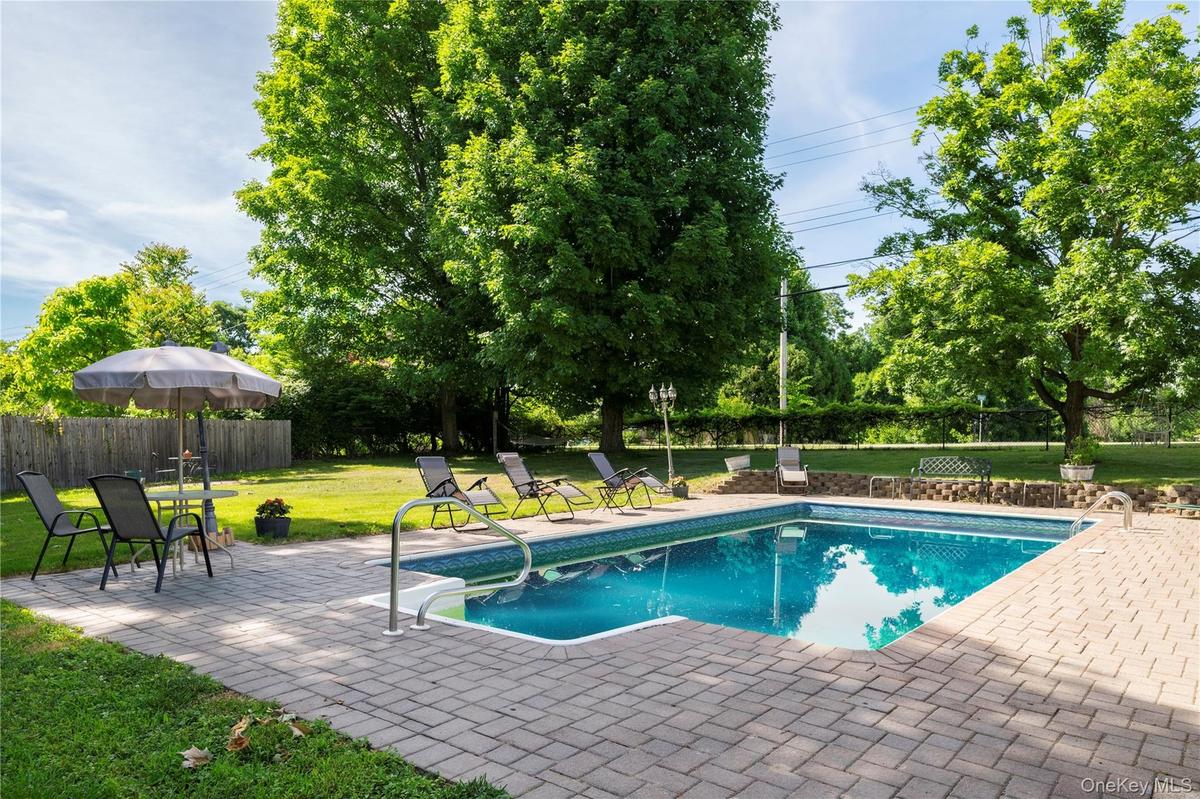
In-ground swimming pool with a brick paver surround, expansive wood deck, private patio space, and mature trees
Living room featuring wood-finish flooring and a fireplace with a gray mantle and hearth
Outdoor swimming pool surrounded by a paver patio and expansive green lawn, featuring mature shade trees and a privacy fence
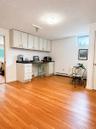
Potential office, playroom or flexroom with full accessible bathroom
Expansive green lawn with mature trees and a wooden privacy fence
Open concept kitchen leading out to the deck
Expansive backyard featuring a large in-ground swimming pool, a two-story deck with a covered lower level, mature trees, and a spacious lawn area
Open concept kitchen with moveable island
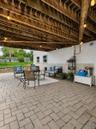
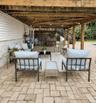
Covered patio area featuring a paver stone surface
Formal dining room
Spacious elevated deck featuring a fire pit, dark wood railing, and an exterior wall lantern
Deck leading off the kitchen
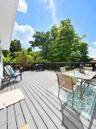
Spacious outdoor deck with dark wood railing and composite decking
Exterior deck featuring dark composite decking, black railing, and direct access through a white-framed glass door
Half bathroom off the kitchen
Outdoor deck space featuring a built-in hot tub, dark wood railing, and white horizontal siding
Open-concept kitchen with wood-finish cabinetry, a large central island, granite-style countertops, and tile flooring
En-suite bathroom with closet
Living area featuring wood-finish flooring and a fireplace with a stone surround and mantel
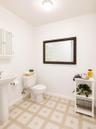
White bathroom featuring a shower with grab bars, toilet with adjacent grab bars, and a window with white louvered shutters
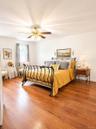
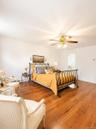
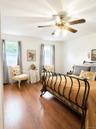
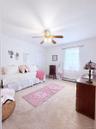
Living space featuring light blue wall paint, wood-finish flooring, and a ceiling fan with integrated lighting
Bathtub and stand up shower on the 2nd level
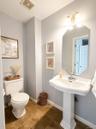
Pedestal sink with chrome faucet, complemented by an octagonal wall mirror
5th bedroom in basement, possible in-law suit or guest room
Spacious room featuring wood-finish flooring, a ceiling fan with integrated lighting, white walls, and a visible doorway leading to an additional spac
Entertainment room, extra living space with walkout access
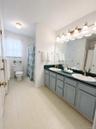
Bathroom featuring a dual-sink vanity with light wood-finish cabinetry, a large wall-mounted mirror, and overhead strip lighting
Entertainment room with walkout access
Room featuring wood-finish flooring, two windows with blinds, and an overhead ceiling fan with lighting
Half bathroom in basement
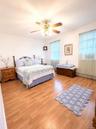
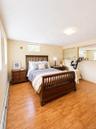
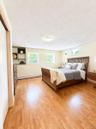
Bedroom featuring wood-finish flooring, a ceiling fan with integrated lighting, and multiple white paneled doors
Casual dining area
Bathroom featuring a dual vanity with a green countertop, light wood-finish cabinetry, and a full-width mirror
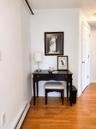
work space/reading area
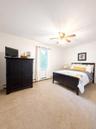
Bright room featuring a window with white blinds, neutral carpeting, and a ceiling fan with integrated lighting
Walkout access from basement
walkout access from basement
Bright room featuring a ceiling fan with wood-finish blades, a single window, and a light-colored carpeted floor
Image quality insufficient for description
Room featuring wood-finish flooring, light yellow walls, and a recessed window
Dedicated utility space featuring exposed ceiling joists with insulation, a utility sink, and wall-mounted cabinetry
Two-story residence with attached single-car garageTwo-story residence featuring light blue siding with white trim, a covered front porch with white railing, and an attached garage with a drive-under eTwo-story residence with attached single- car garageLiving area featuring wood-finish flooring and a fireplace with a stone surround and mantelIn-ground swimming pool with a brick paver surround, expansive wood deck, private patio space, and mature treesLiving room featuring wood-finish flooring and a fireplace with a gray mantle and hearthOutdoor swimming pool surrounded by a paver patio and expansive green lawn, featuring mature shade trees and a privacy fence
Description

Nestled in the highly desirable Briarwood Estates community, just 3 miles from the Metro-North Station and the vibrant energy of Main Street Beacon, this inviting 5 bedroom home offers the perfect balance of a Hudson Valley Escape and effortless city access. Situated on a quiet corner lot in the Beacon City School District and offers a wonderful blend of comfortable living, flexible spaces, and exceptional outdoor entertaining. At the heart of the home is a spacious kitchen with a large island that flows seamlessly onto the expansive deck, tailor-made for indoor-outdoor entertaining. The inviting main level also features a comfortable living room, an additional versatile room ideal for a home office, playroom, or flex space, and a convenient half bathroom located just off the kitchen. The accommodating layout offers a step-free entrance and a main-level handicap-accessible bathroom, providing both comfort and accessibility. The second level offers four bedrooms and two full bathrooms, including a spacious primary suite with its own en suite bathroom. The walk-out lower level adds even more versatility, featuring an additional bedroom for a potential in-law suit, half bathroom and finished space ideal for a recreation room or entertainment area. Step outside to enjoy the private backyard retreat, complete with an in-ground pool, grilling area, and plenty of space for entertaining. Take in beautiful sunset views while relaxing or gathering with family and friends. With over 3,000 square foot home offers comfortable room for everyone. 5 bedrooms, 3 full bathrooms, and 2 half bathrooms, be the first to jump on the premiere offering of this freshly updated country home, ready for its next chapter. this home offers plenty of space for everyday living and entertaining.
Amenities

  • Accessible Full Bath
  • Dishwasher
  • Dryer
  • First Floor Full Bath
  • Gas
  • Gas Range
  • Living Room
  • Phone Connected
  • Refrigerator
  • Sewer Connected
  • Washer

Long Island MLS

All information furnished regarding property for sale, rental or financing is from sources deemed reliable, but no warranty or representation is made as to the accuracy thereof and same is submitted subject to errors, omissions, change of price, rental or other conditions, prior sale, lease or financing or withdrawal without notice. International currency conversions where shown are estimates based on recent exchange rates and are not official asking prices.

All dimensions are approximate. For exact dimensions, you must hire your own architect or engineer.