
Property
| Ownership: | Fee Simple |
|---|---|
| Type: | Single Family |
| Bedrooms: | 4 BR |
| Bathrooms: | 4 |
| Pets: | Pets Allowed |
| Lot Size: | 0.1 Acres |
Financials
Price:$2,100,000
Annual Taxes:$21,727
Listing Courtesy of PREMIER SOTHEBY'S INTERNATIONAL REALTY
Virtually Staged. In the heart of Southside Village, this exceptional home offers one of Sarasota s sought after lifestyles.
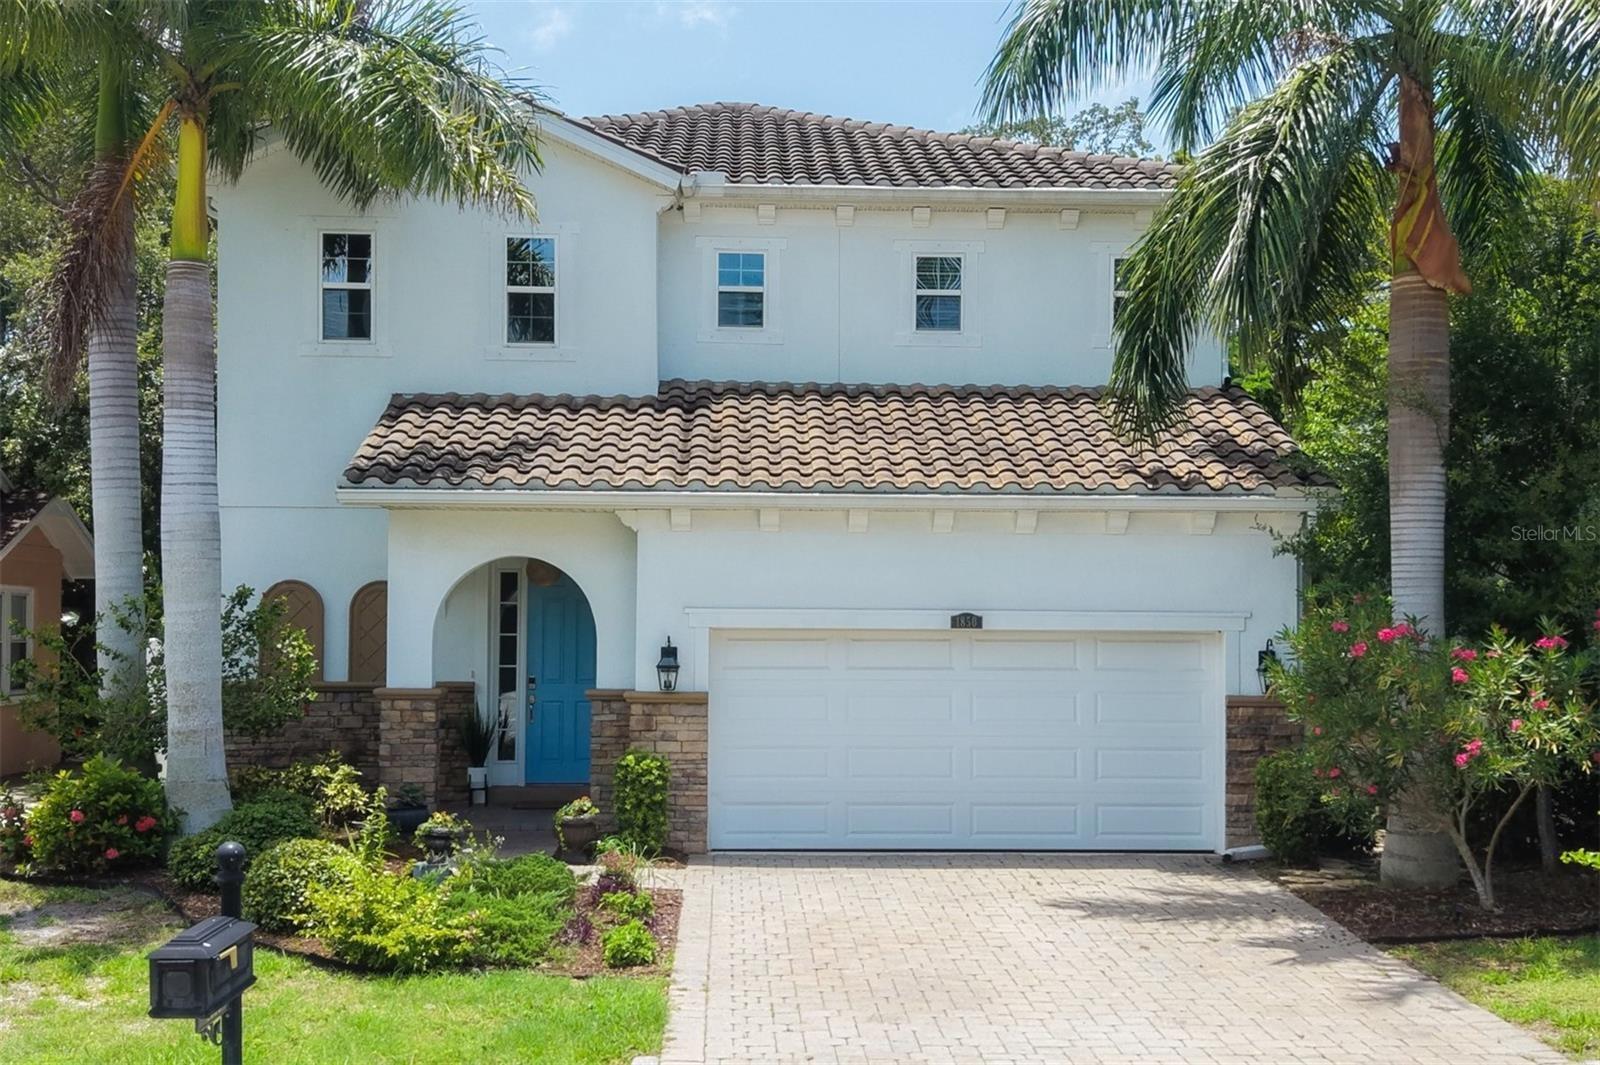
4 bedrooms, 4 baths, 3148 SF


Description
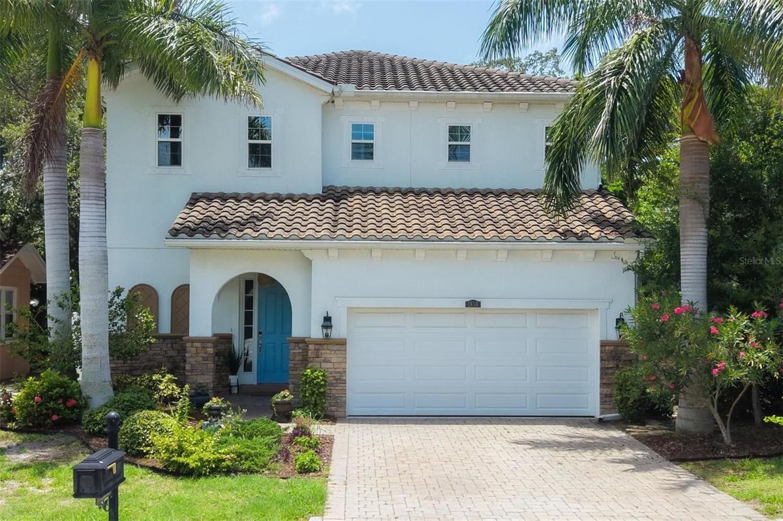
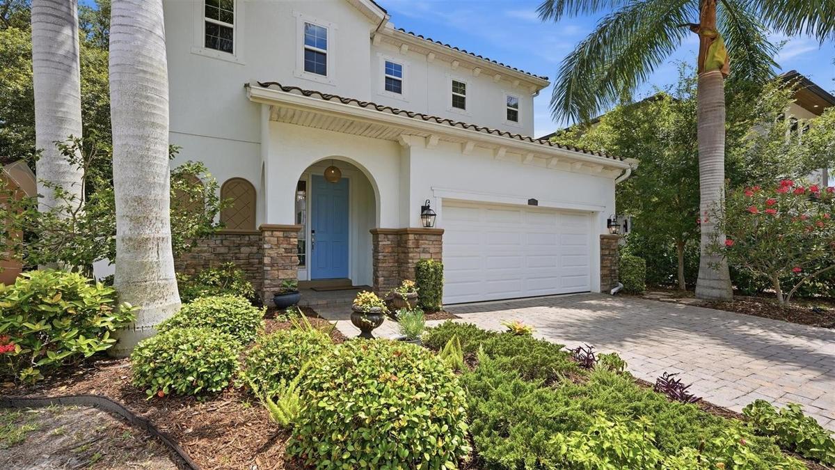
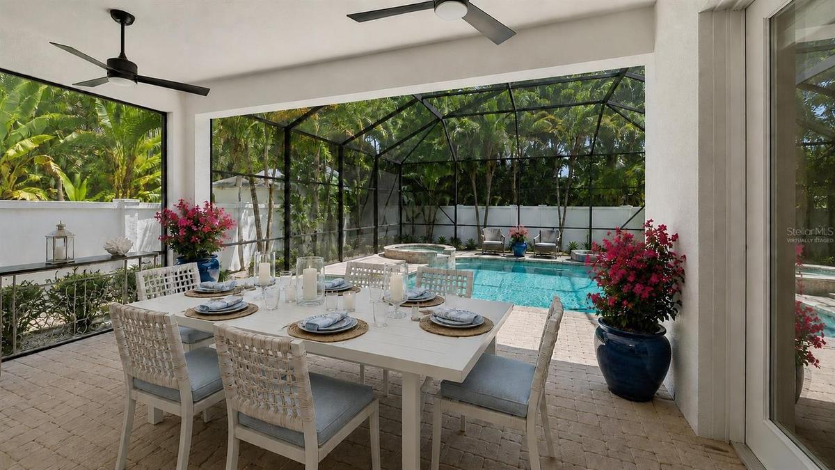
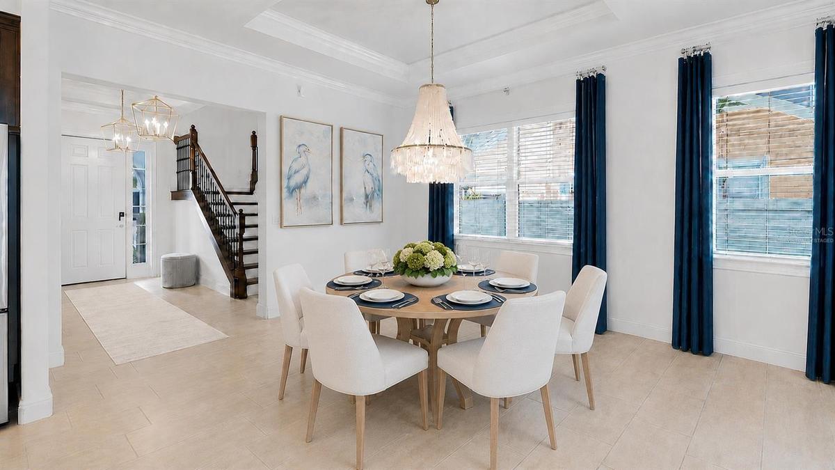
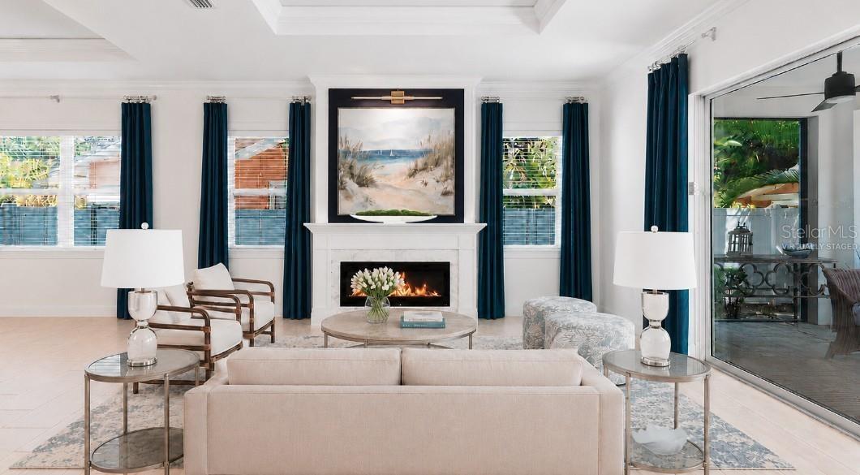
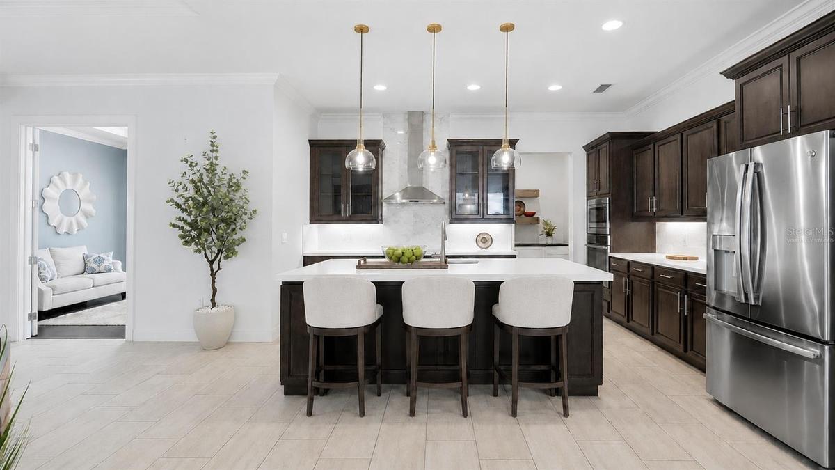
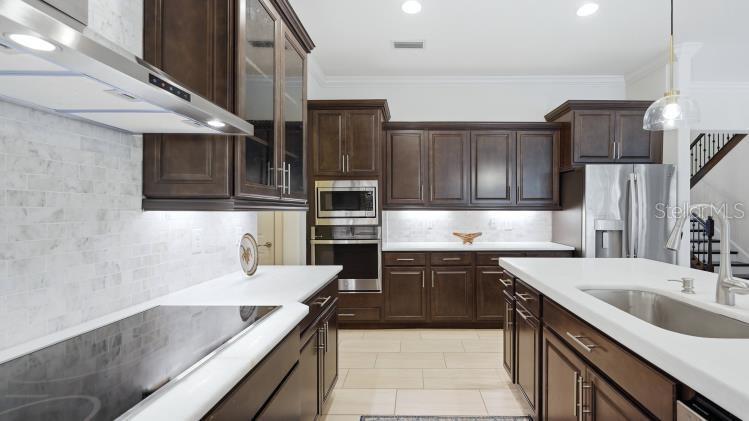
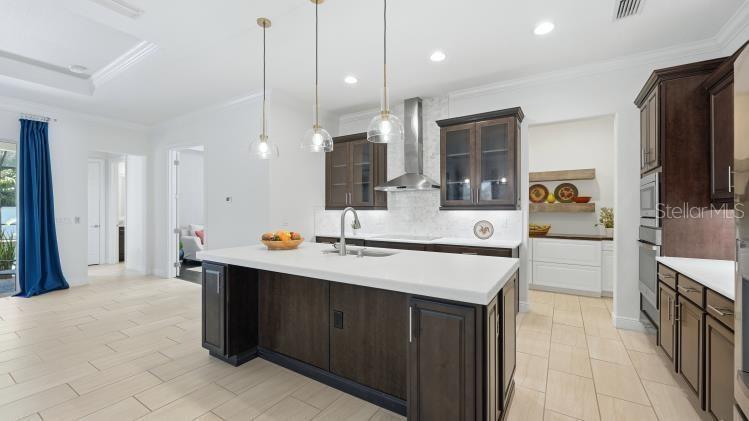
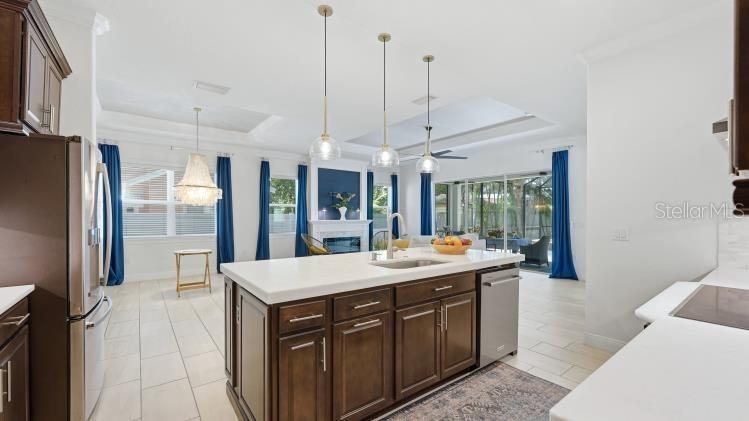
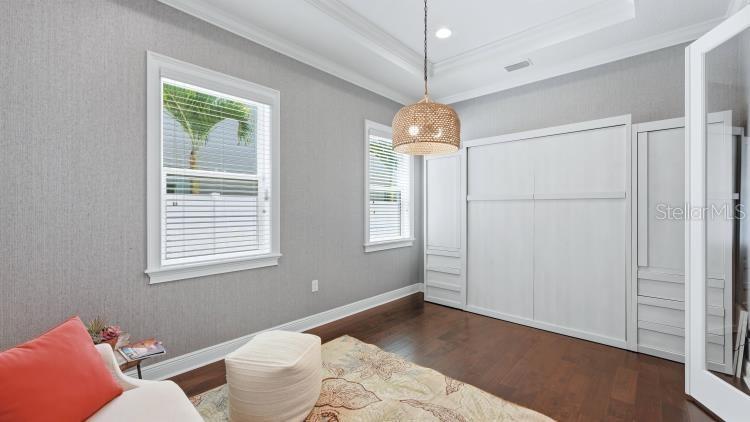
Virtually Staged. In the heart of Southside Village, this exceptional home offers one of Sarasota’s sought-after lifestyles. Just west of Tamiami Trail in Poinsettia Park’s charming Flower Streets, the neighborhood is known for its tree-lined streets, diverse architectural character, and proximity to restaurants, boutiques, gourmet markets, Sarasota Memorial Hospital, Southside Elementary, downtown Sarasota and the Siesta Key bridge. From 1920s bungalows to newly built residences, the area reflects the character and appeal that continues to attract buyers year after year. This home combines spacious living areas with thoughtful design and inviting outdoor spaces. The first floor features 10-foot ceilings, plank tile flooring, and a great room with tray ceilings, an electric fireplace, and triple sliders that open to the patio and pool area. The kitchen is centered around a large island and includes marble countertops, stainless steel appliances and a butler pantry. A den with a Murphy bed and an adjacent full bath offers flexibility for guests, a home office or multi-purpose use. Upstairs, four bedrooms, three baths, and a family room with built-in cabinetry and a beverage refrigerator provide comfortable space for everyday living. The primary suite includes two walk-in closets, dual vanities, a soaking tub and a separate shower. Outdoor living is equally inviting, with a heated saltwater pool and spa, covered entertaining areas and open patio spaces designed for enjoying Sarasota’s year-round sunshine. With easy access to downtown Sarasota, Siesta Key, shopping, dining, healthcare and schools, this home offers an outstanding opportunity in one of the city’s desirable neighborhoods.
Amenities
- Bar Fridge
- Bb Hs Internet Available
- Blinds
- Cable - Available
- Cable Connected
- Ceiling Fans(S)
- City Limits
- Cooktop
- Crown Molding
- Dishwasher
- Disposal
- Dryer
- Electric
- Heated
- High ceiling
- Hurricane Shutters
- Ice Maker
- In Ground
- Landscaped
- Level
- Living Room
- Living Room/Dining Room Combo
- Microwave
- Open Floorplan
- Paved
- Primarybedroom Upstairs
- Private yard
- Public
- Rain Gutters
- Range Hood
- Rods
- Sewer Connected
- Sidewalk
- Sliding Doors
- Split Bedroom
- Thermostat
- Tray Ceiling(s)
- Trees/Woods
- Walk-In Closet(s)
- Washer
- Wet Bar
- Window Treatments
All information furnished regarding property for sale, rental or financing is from sources deemed reliable, but no warranty or representation is made as to the accuracy thereof and same is submitted subject to errors, omissions, change of price, rental or other conditions, prior sale, lease or financing or withdrawal without notice. International currency conversions where shown are estimates based on recent exchange rates and are not official asking prices.
All dimensions are approximate. For exact dimensions, you must hire your own architect or engineer.
