North Hempstead, NY 11577

Property

Ownership: For Sale
Type: Single Family
Rooms: 12
Bedrooms: 4 BR
Bathrooms: 3
Lot Size: 0.2 Acres

Financials

Price:$1,799,999
Annual Taxes:$14,468.65
2415 Montauk Highway PO Box 742, Bridgehampton, NY 11932
Listing Courtesy of Fave Realty Inc

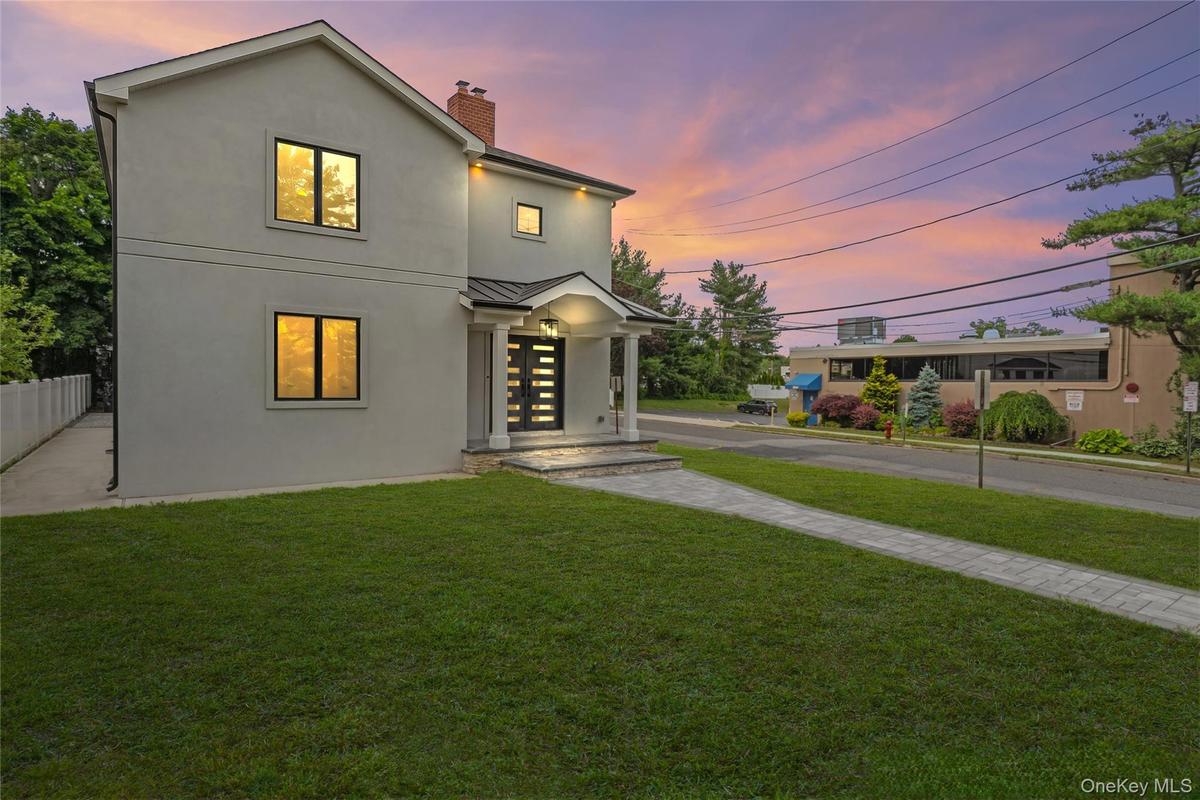
Welcome to 29 Garfield Place, an exceptional new construction home in the heart of highly desirable Roslyn Heights.
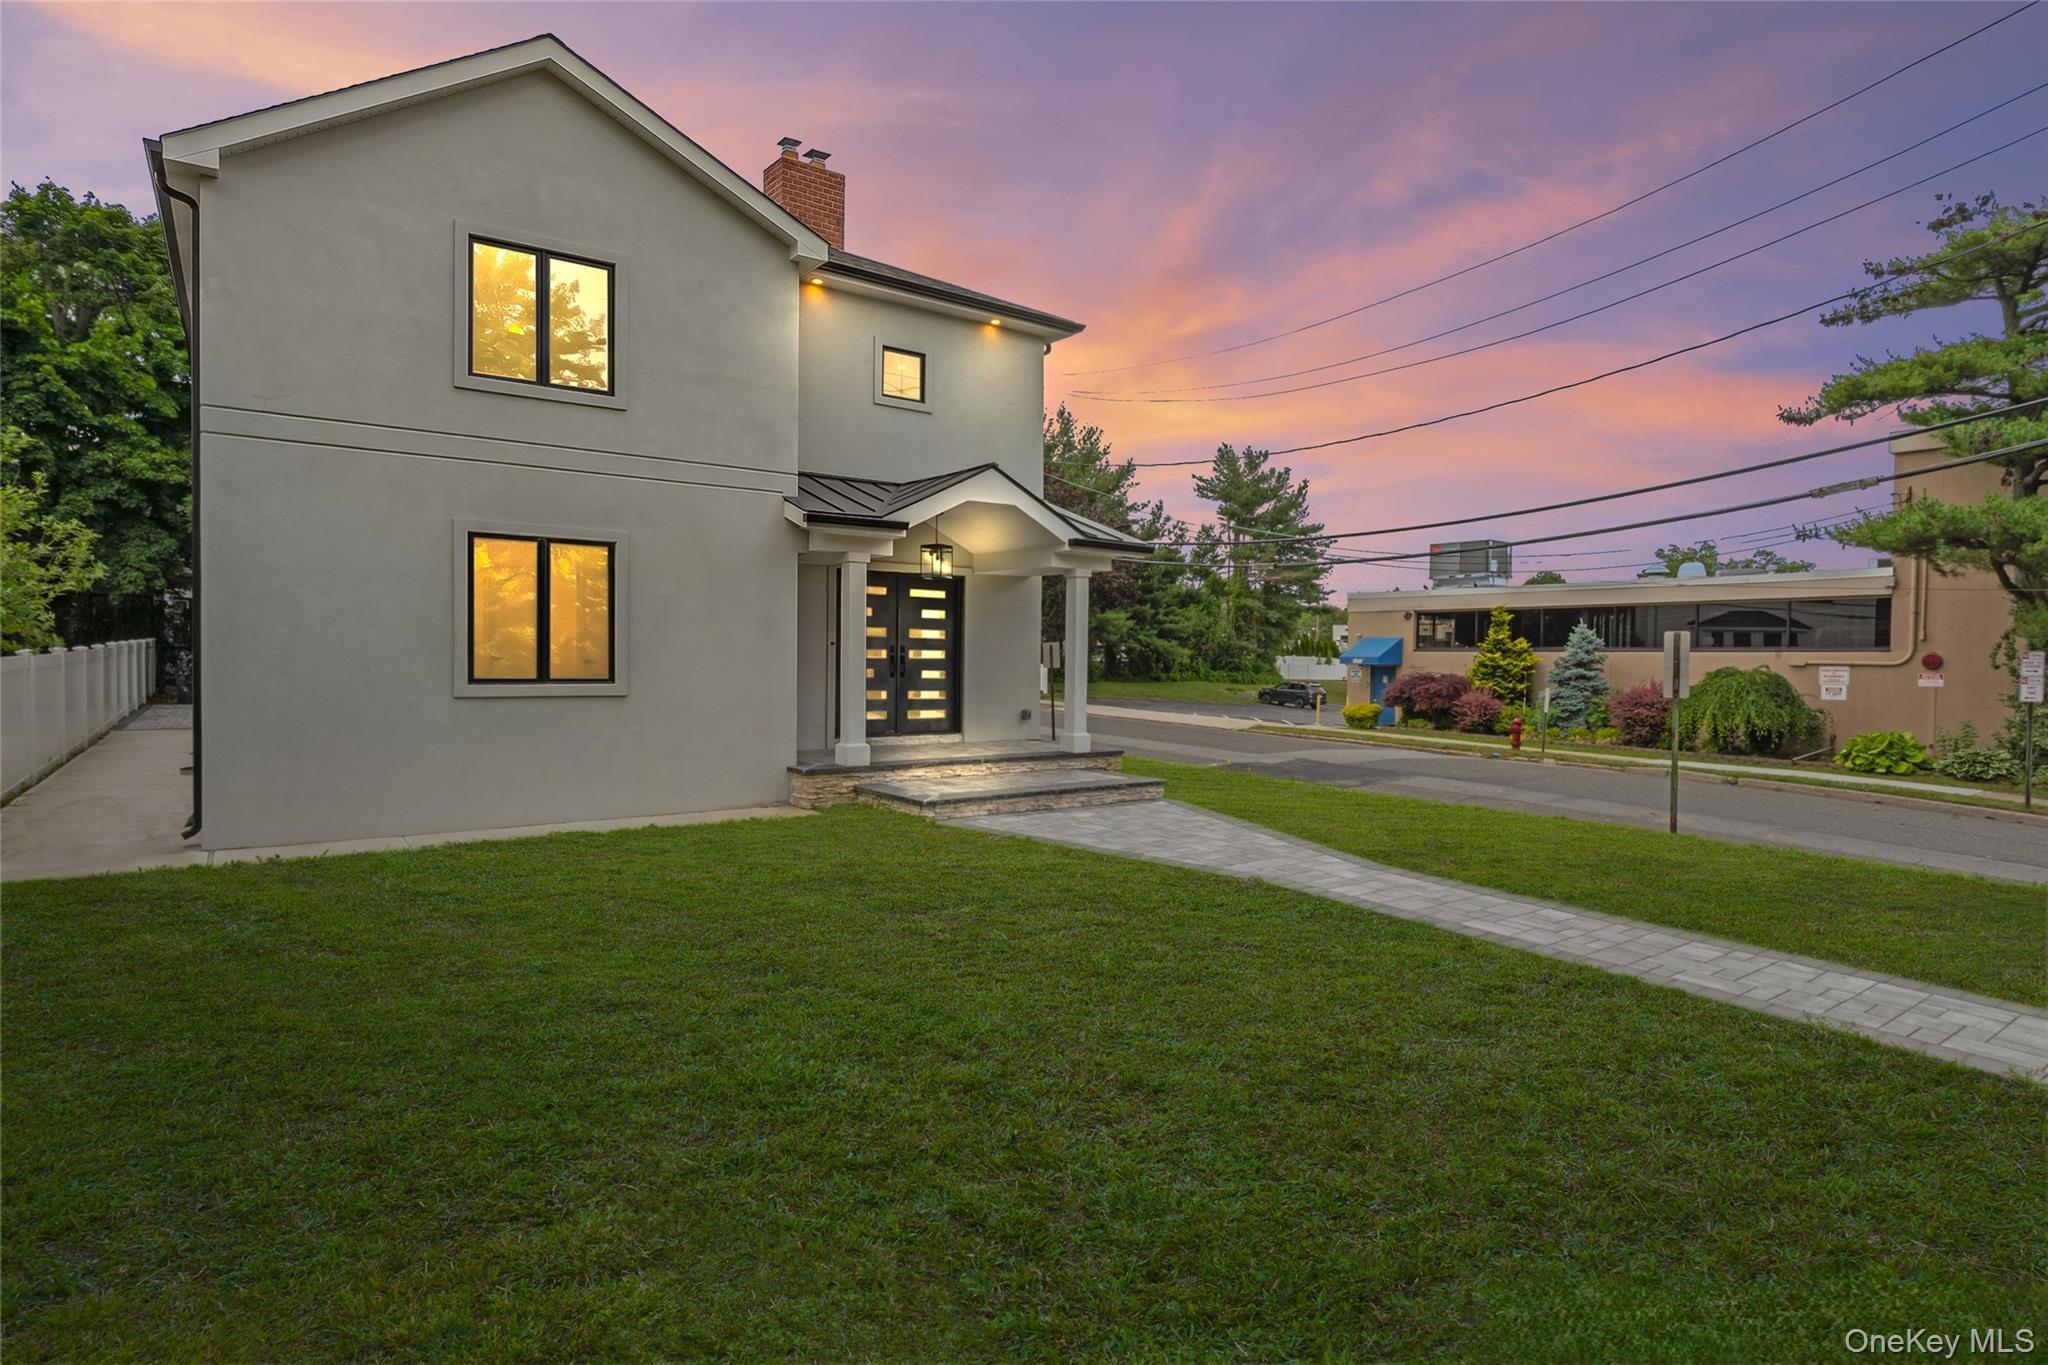
Modern stucco exterior with black-framed windows

Modern stucco exterior with black-framed windows

Modern stucco exterior with black-framed windows
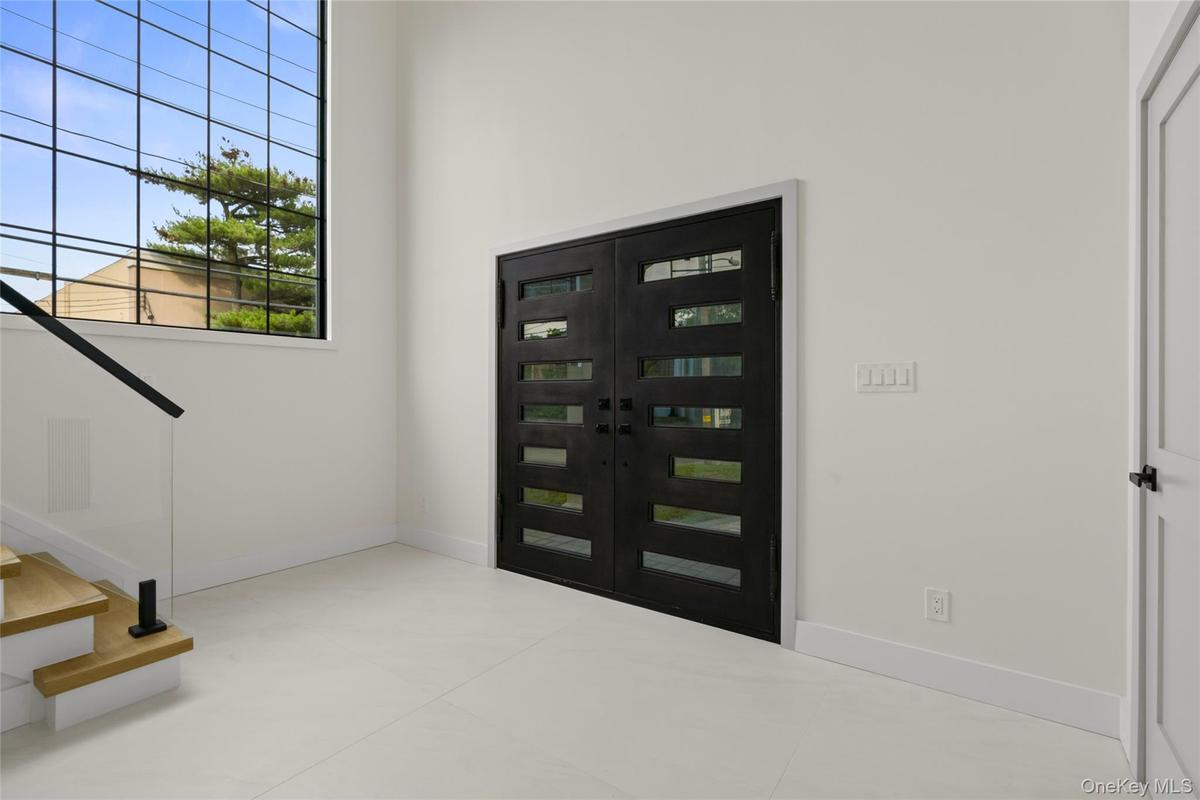
Entrance foyer
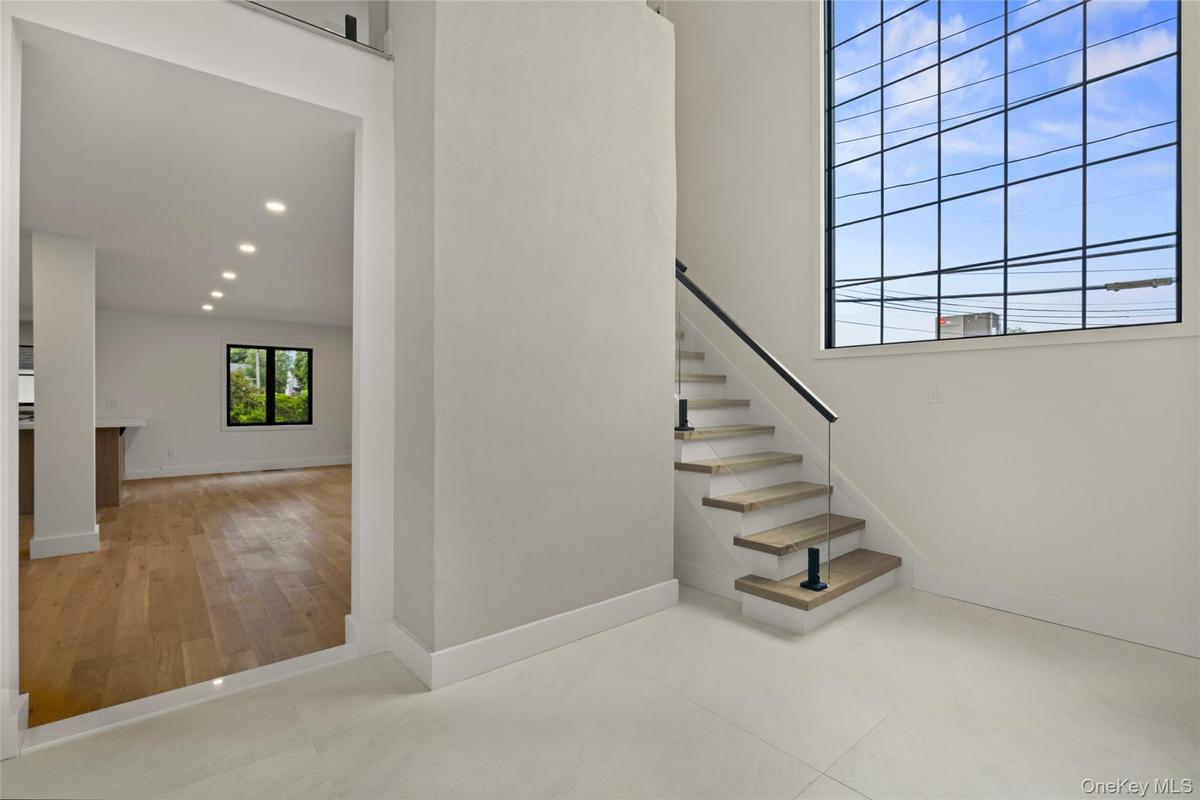
Contemporary staircase featuring wood-finish treads and a glass railing with a black handrail
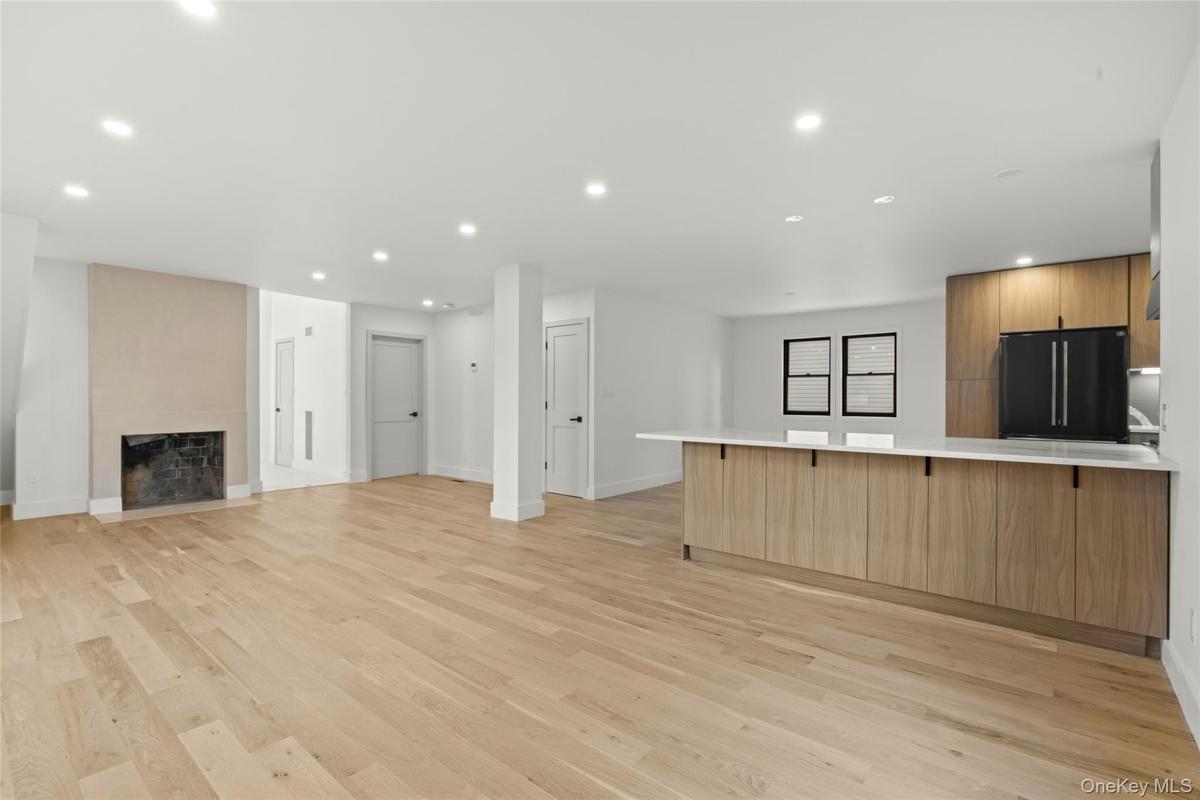
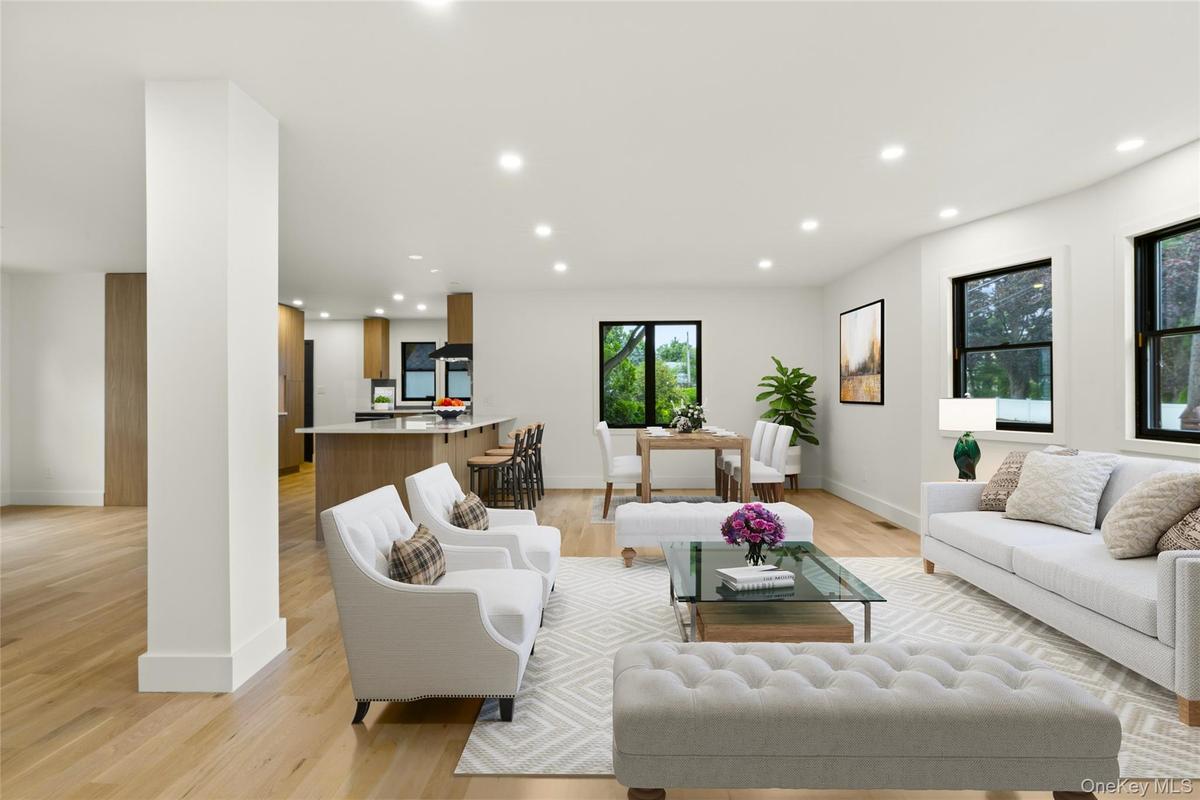
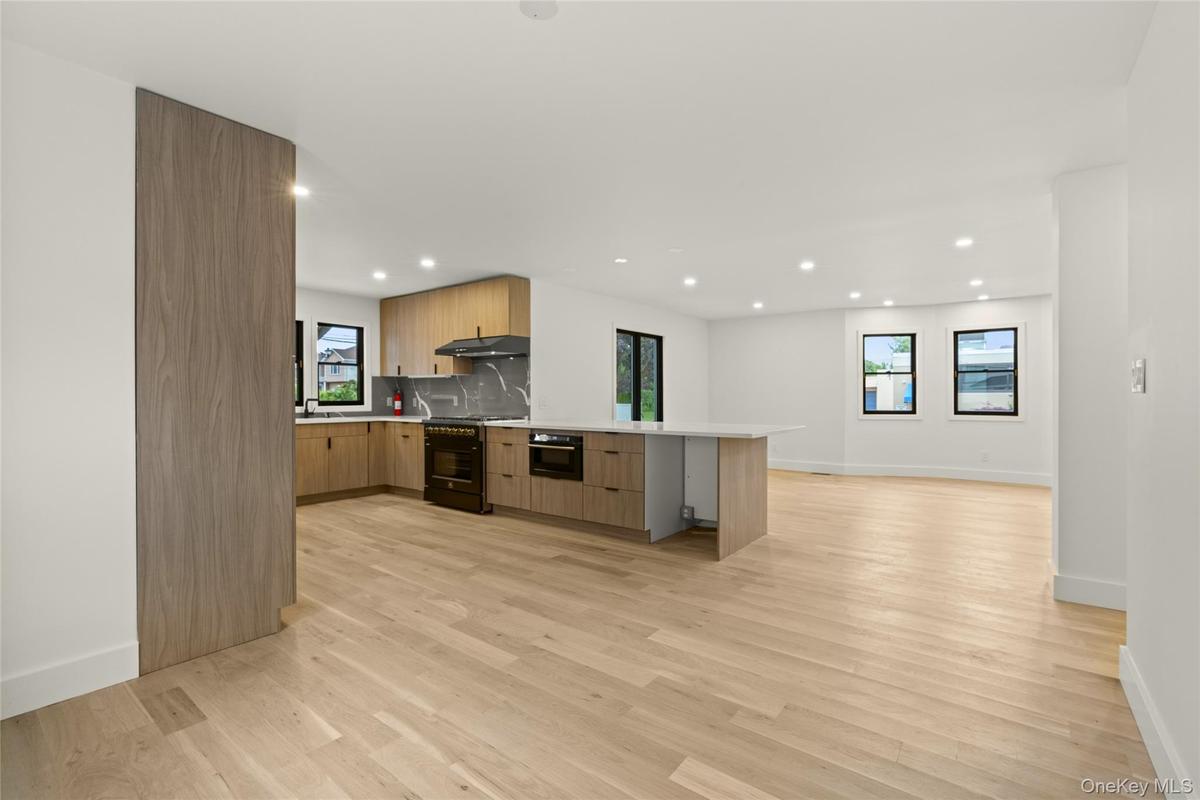
Expansive open-concept living area featuring light wood-finish flooring
Living room
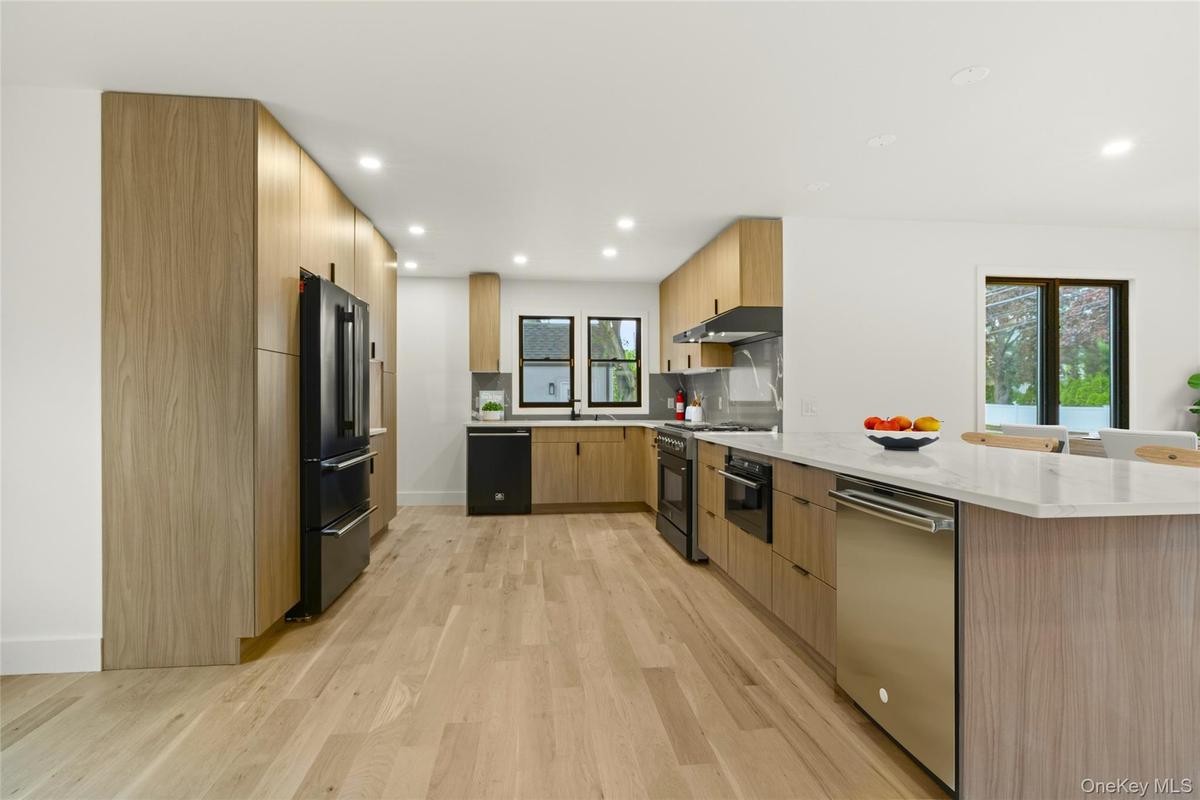
Contemporary kitchen featuring wood-finish cabinetry, a large kitchen island with a stone-finish countertop, stainless steel appliances, and wood-fini
Kitchen
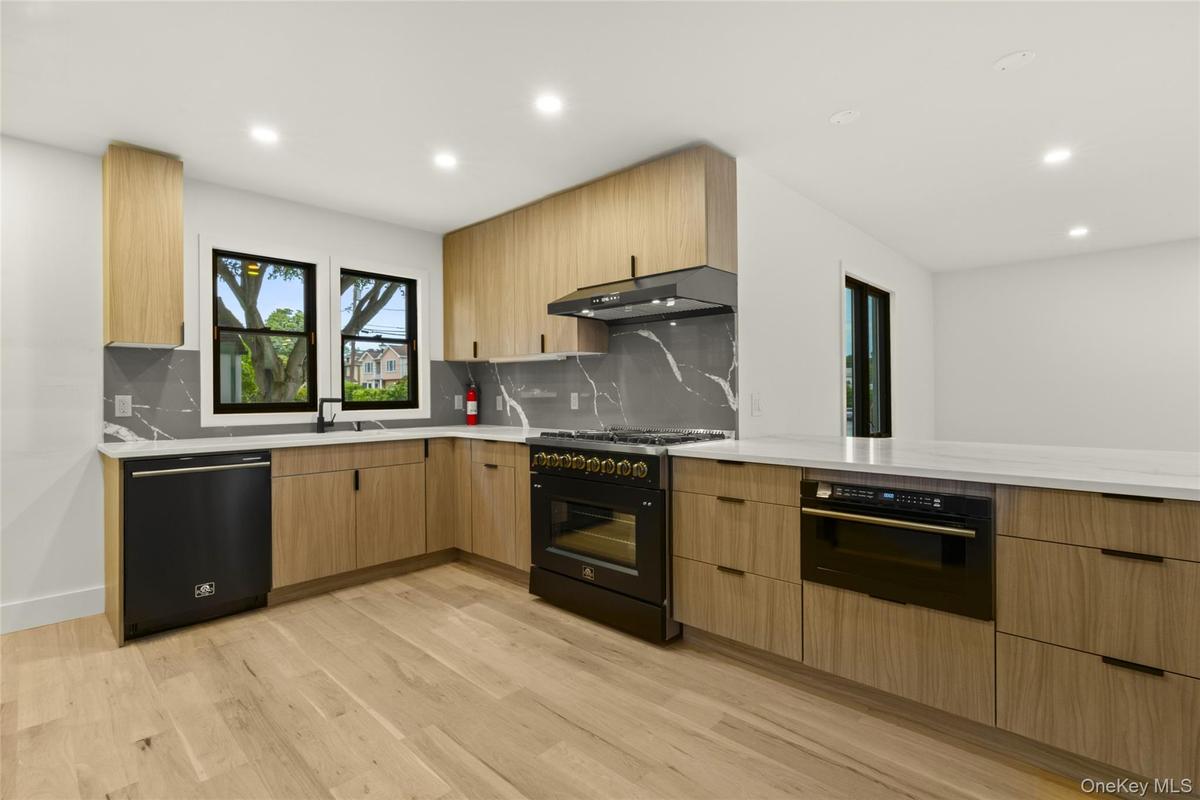
Modern kitchen featuring light wood-finish cabinetry, solid surface countertops, and a full-height stone-look backsplash
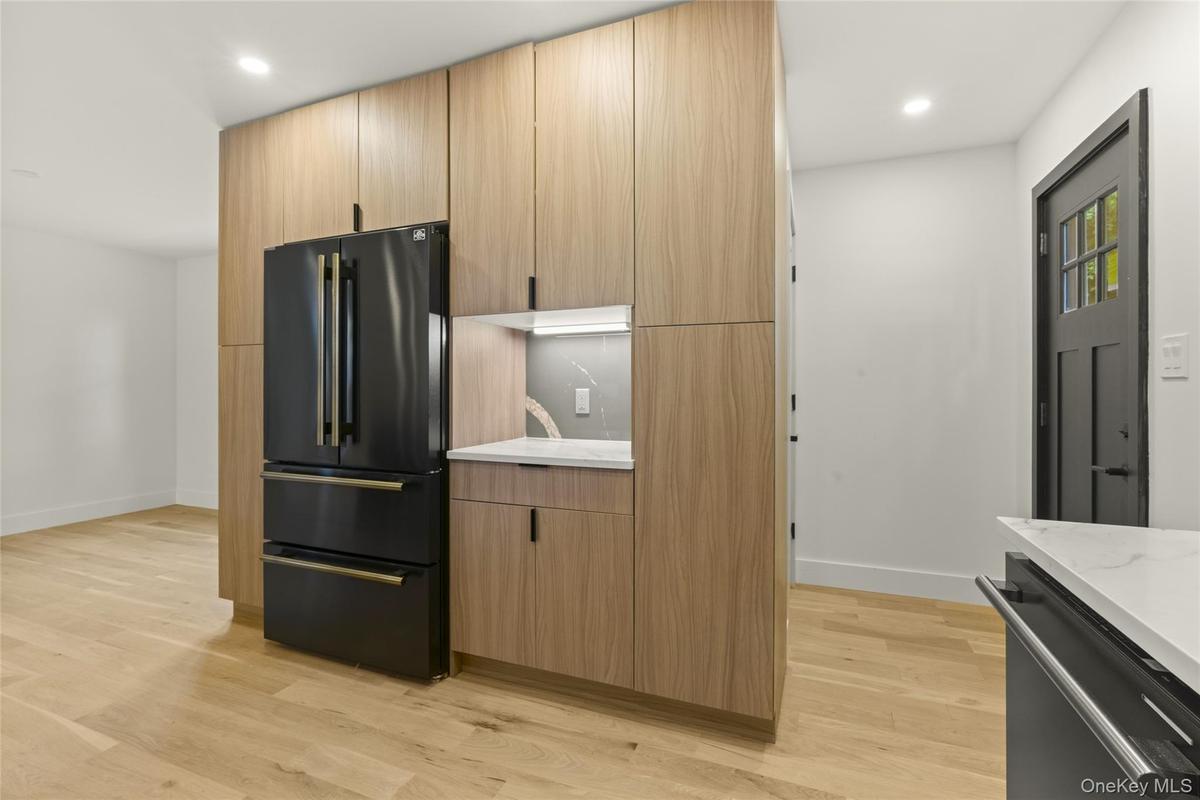
Integrated kitchen cabinetry featuring wood-finish panels and a built-in black refrigerator
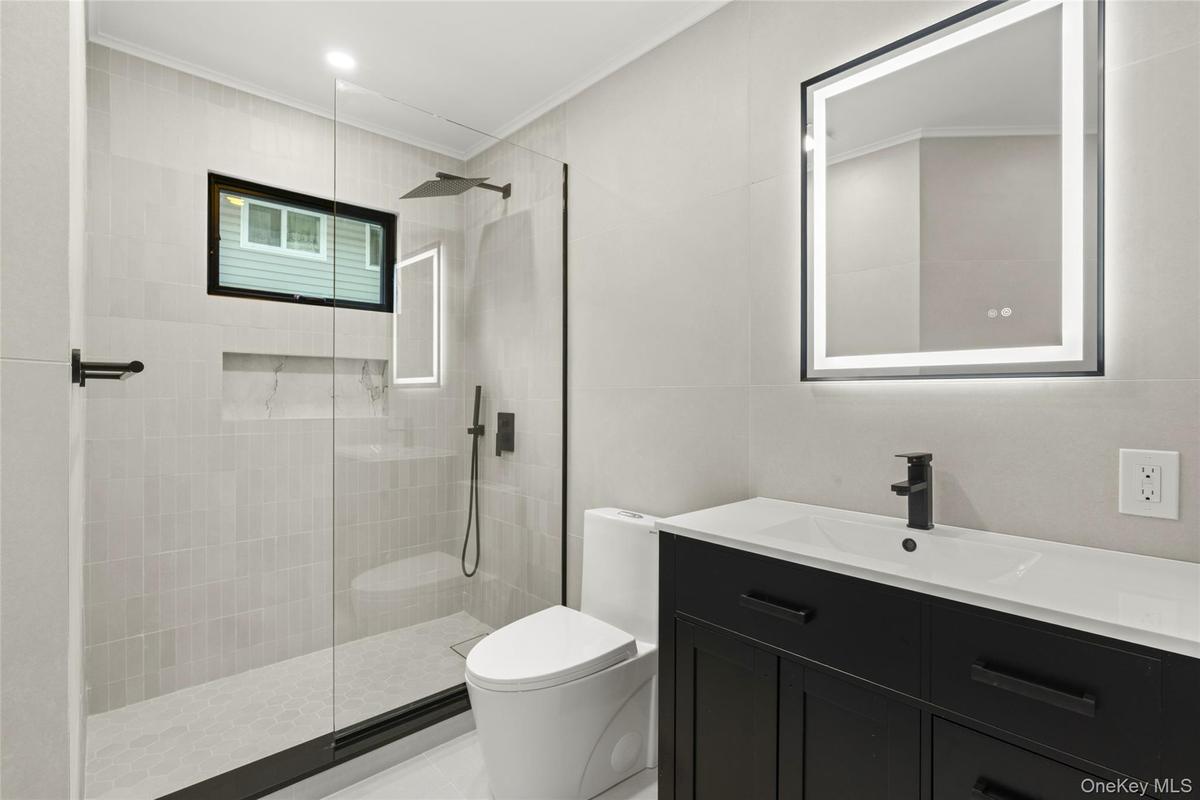
Contemporary bathroom featuring a black framed illuminated mirror, a sleek dark vanity with integrated sink, a glass-enclosed shower with matte black
Contemporary bathroom featuring a dark vanity with a white countertop, a lighted mirror, and a frameless glass shower enclosure
Vaulted ceiling bedroom with recessed lighting, light wood-finish flooring, and a large black-framed window
Spacious room featuring vaulted ceilings, light wood-finish flooring, recessed lighting, and a black-framed window
Spacious room featuring vaulted ceilings, recessed lighting, wood-finish flooring, and black-framed windows
Contemporary bathroom featuring a double vanity with integrated sinks and dark cabinetry, illuminated by a large backlit mirror
Contemporary bathroom featuring a walk-in shower with a gold-tone rain showerhead, a black toilet, and a vanity with an integrated sink and matte blac
Bright interior with light wood-finish flooring
Light wood-finish flooring complements the neutral wall tones in this room
Bright interior space featuring light wood-finish flooring
Contemporary bathroom featuring a vanity with integrated sink, matte black fixtures, and an illuminated mirror
Light wood-finish flooring complements white walls with crisp baseboards
Bright interior space featuring a multi-pane window with black trim, light wood-finish flooring, white walls, recessed ceiling lighting, and white dou
Contemporary white stucco exterior with black-framed windows, a detached single-car garage, mature landscaping, and an expansive lawn
Two-story residence with a dark shingle roof and light-colored siding
Modern stucco exterior with black-framed windowsEntrance foyerContemporary staircase featuring wood-finish treads and a glass railing with a black handrailExpansive open-concept living area featuring light wood-finish flooringLiving roomContemporary kitchen featuring wood-finish cabinetry, a large kitchen island with a stone-finish countertop, stainless steel appliances, and wood-finiKitchenModern kitchen featuring light wood-finish cabinetry, solid surface countertops, and a full-height stone-look backsplashIntegrated kitchen cabinetry featuring wood-finish panels and a built-in black refrigeratorContemporary bathroom featuring a black framed illuminated mirror, a sleek dark vanity with integrated sink, a glass-enclosed shower with matte black

Description

Welcome to 29 Garfield Place, an exceptional new construction home in the heart of highly desirable Roslyn Heights. Thoughtfully designed for modern luxury living, this residence features an open-concept layout enhanced by high-end custom finishes and top-of-the-line appliances. The home offers four generously sized bedrooms and three beautifully appointed bathrooms, including a breathtaking primary suite with a spa-like ensuite and expansive walk-in closet. A charming wood-burning fireplace adds warmth and elegance, while the oversized basement provides endless possibilities for recreation or additional living space. The striking stucco exterior and detached garage complete this impressive offering. Located within an award-winning school district and close to renowned restaurants, parks, and major parkways, this is a rare opportunity to own a brand-new luxury home in Roslyn Heights.

Amenities

  • Cathedral Ceiling(s)
  • Dishwasher
  • Eat-in Kitchen
  • Entrance Foyer
  • First Floor Bedroom
  • First Floor Full Bath
  • Formal Dining
  • Freezer
  • High ceiling
  • Microwave
  • Open Floorplan
  • Open Kitchen
  • Oven
  • Primary Bathroom
  • Range
  • Refrigerator
  • Walk-In Closet(s)
  • Wine Refrigerator

Long Island MLS

All information furnished regarding property for sale, rental or financing is from sources deemed reliable, but no warranty or representation is made as to the accuracy thereof and same is submitted subject to errors, omissions, change of price, rental or other conditions, prior sale, lease or financing or withdrawal without notice. International currency conversions where shown are estimates based on recent exchange rates and are not official asking prices.

All dimensions are approximate. For exact dimensions, you must hire your own architect or engineer.