Property
| Ownership: | For Sale |
|---|---|
| Type: | Duplex |
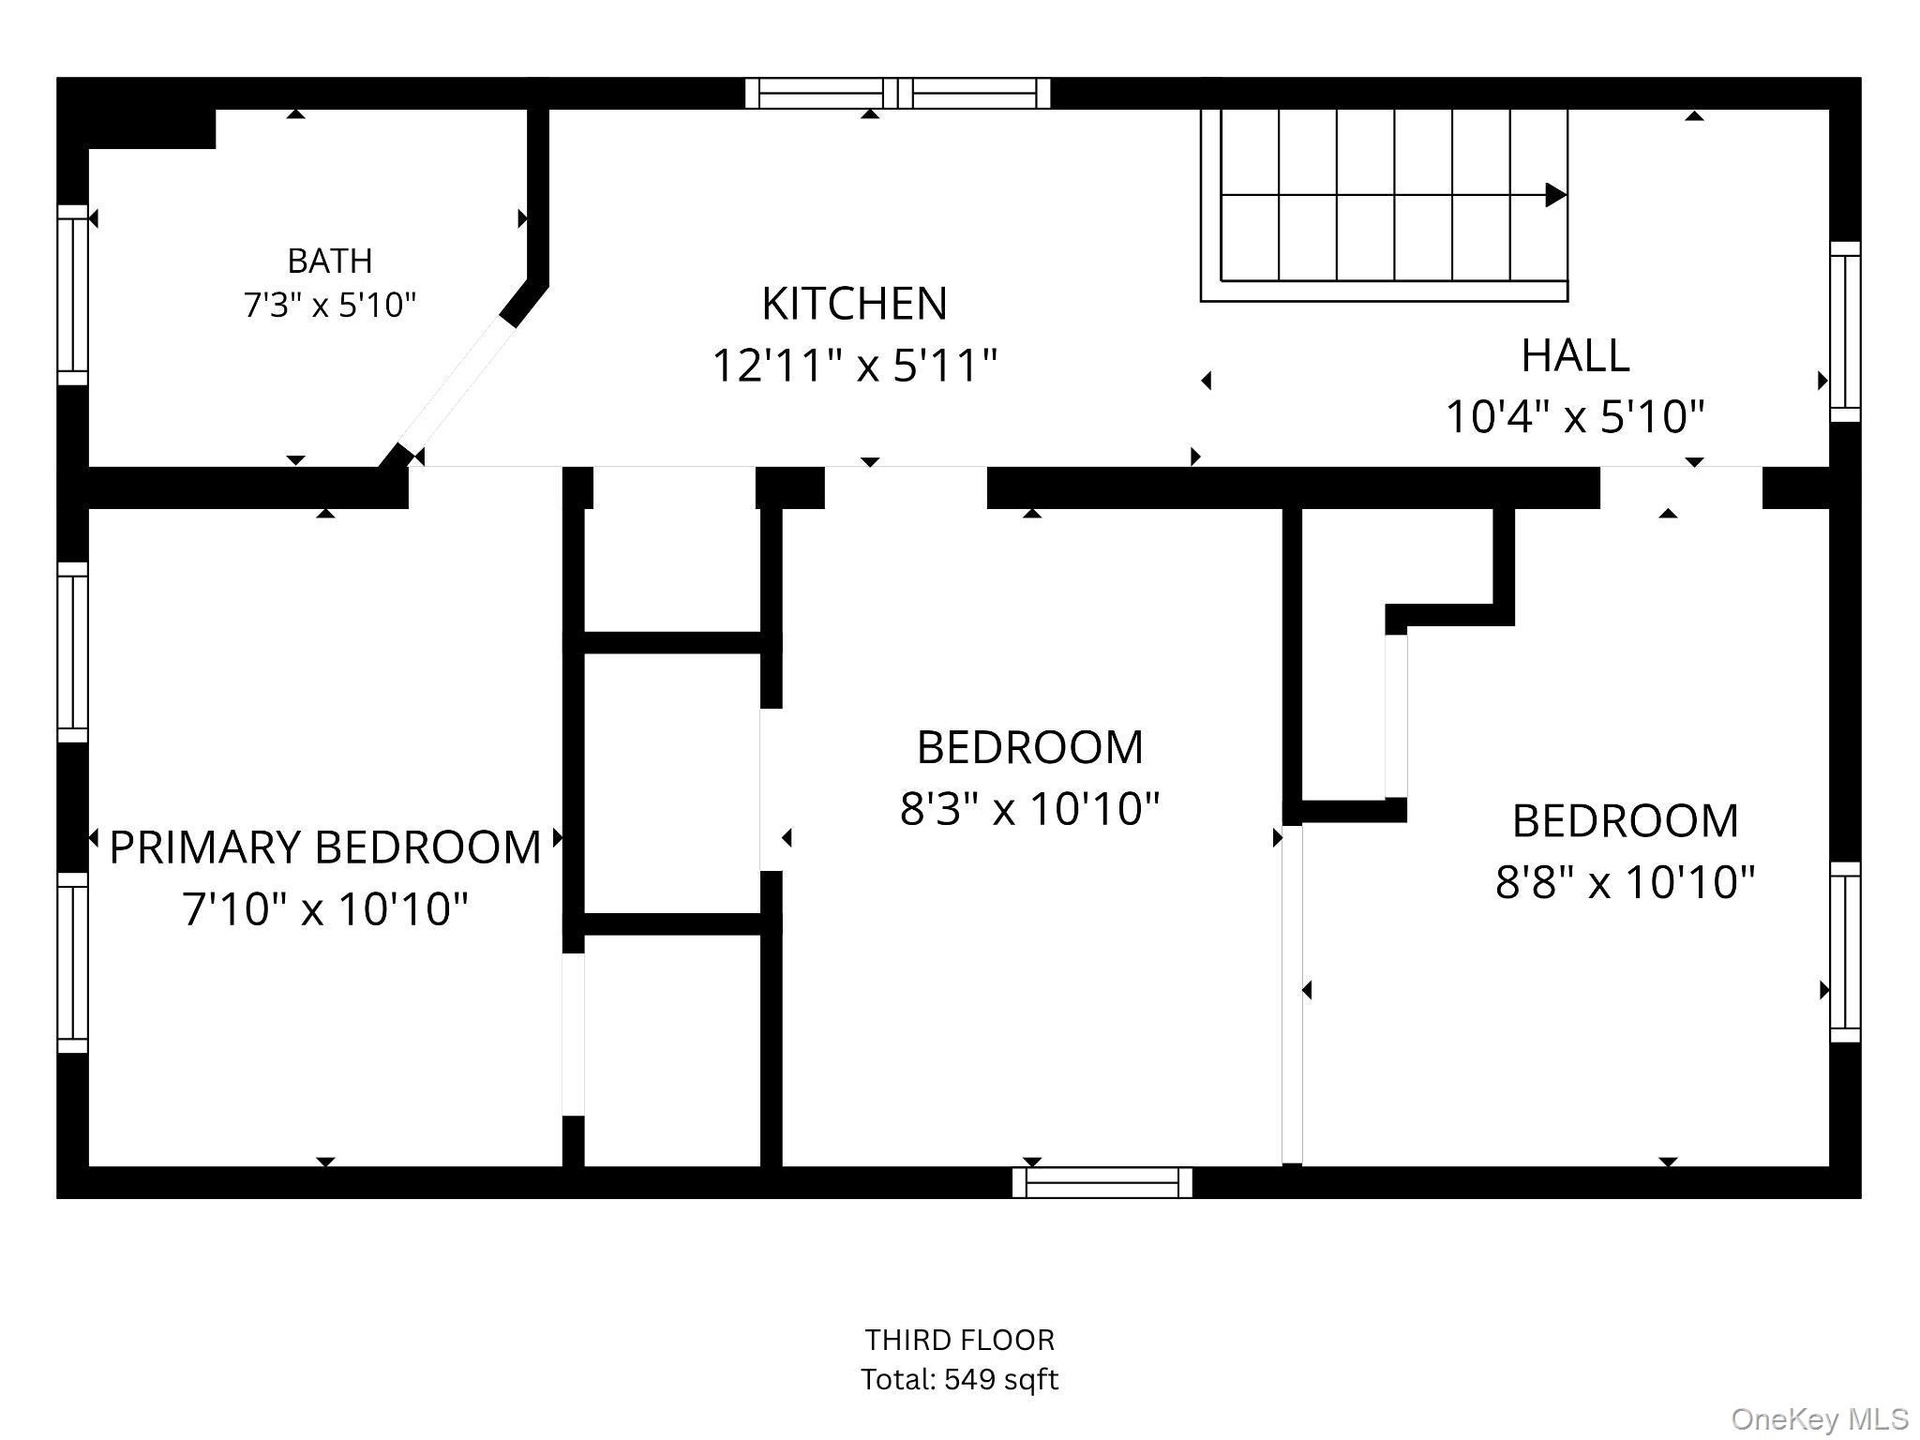
| Bedrooms: | 7 BR |
| Bathrooms: | 3 |
| Lot Size: | 0.1 Acres |
Financials
Listing Courtesy of EXP Realty
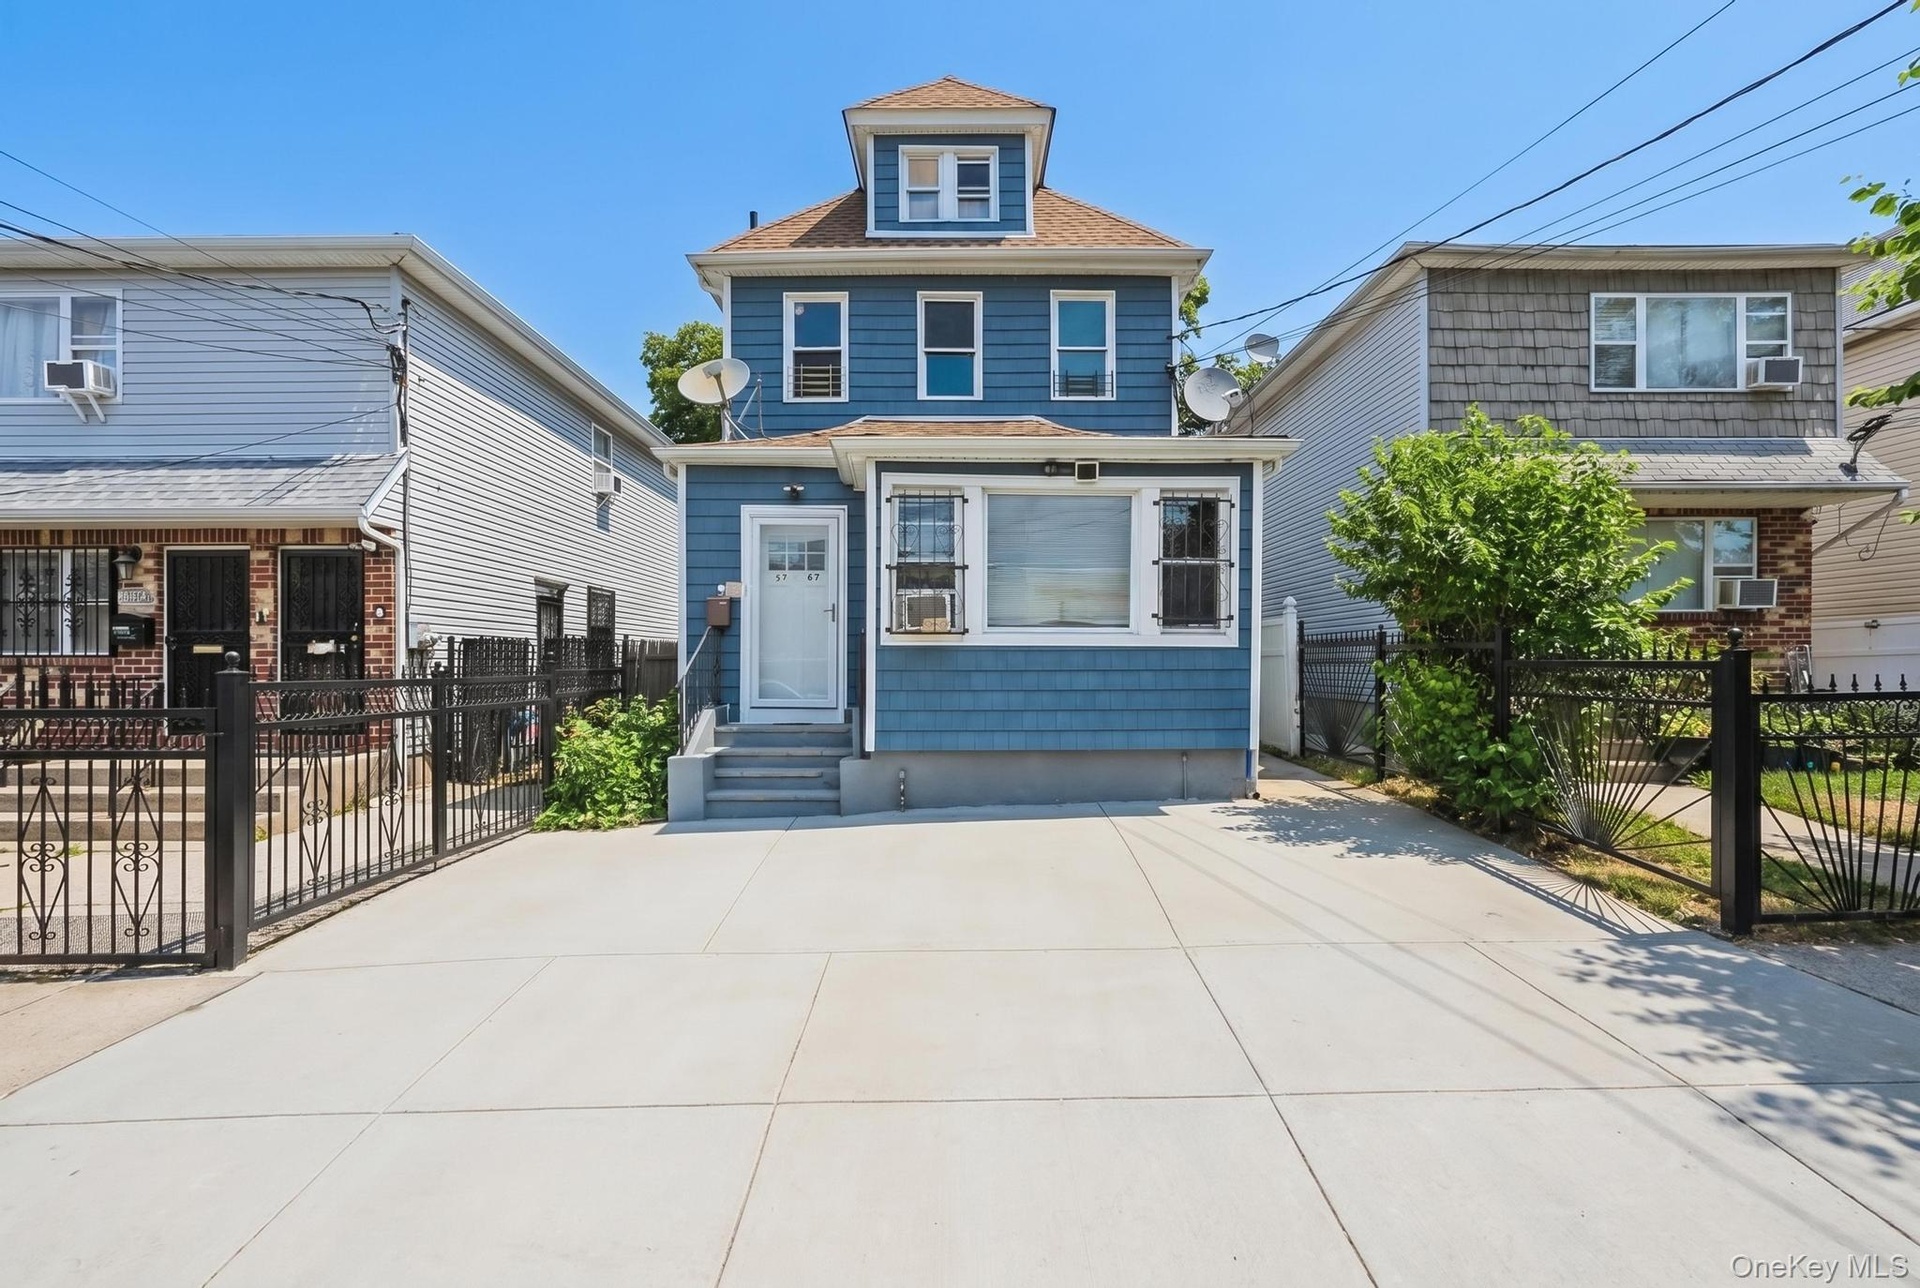
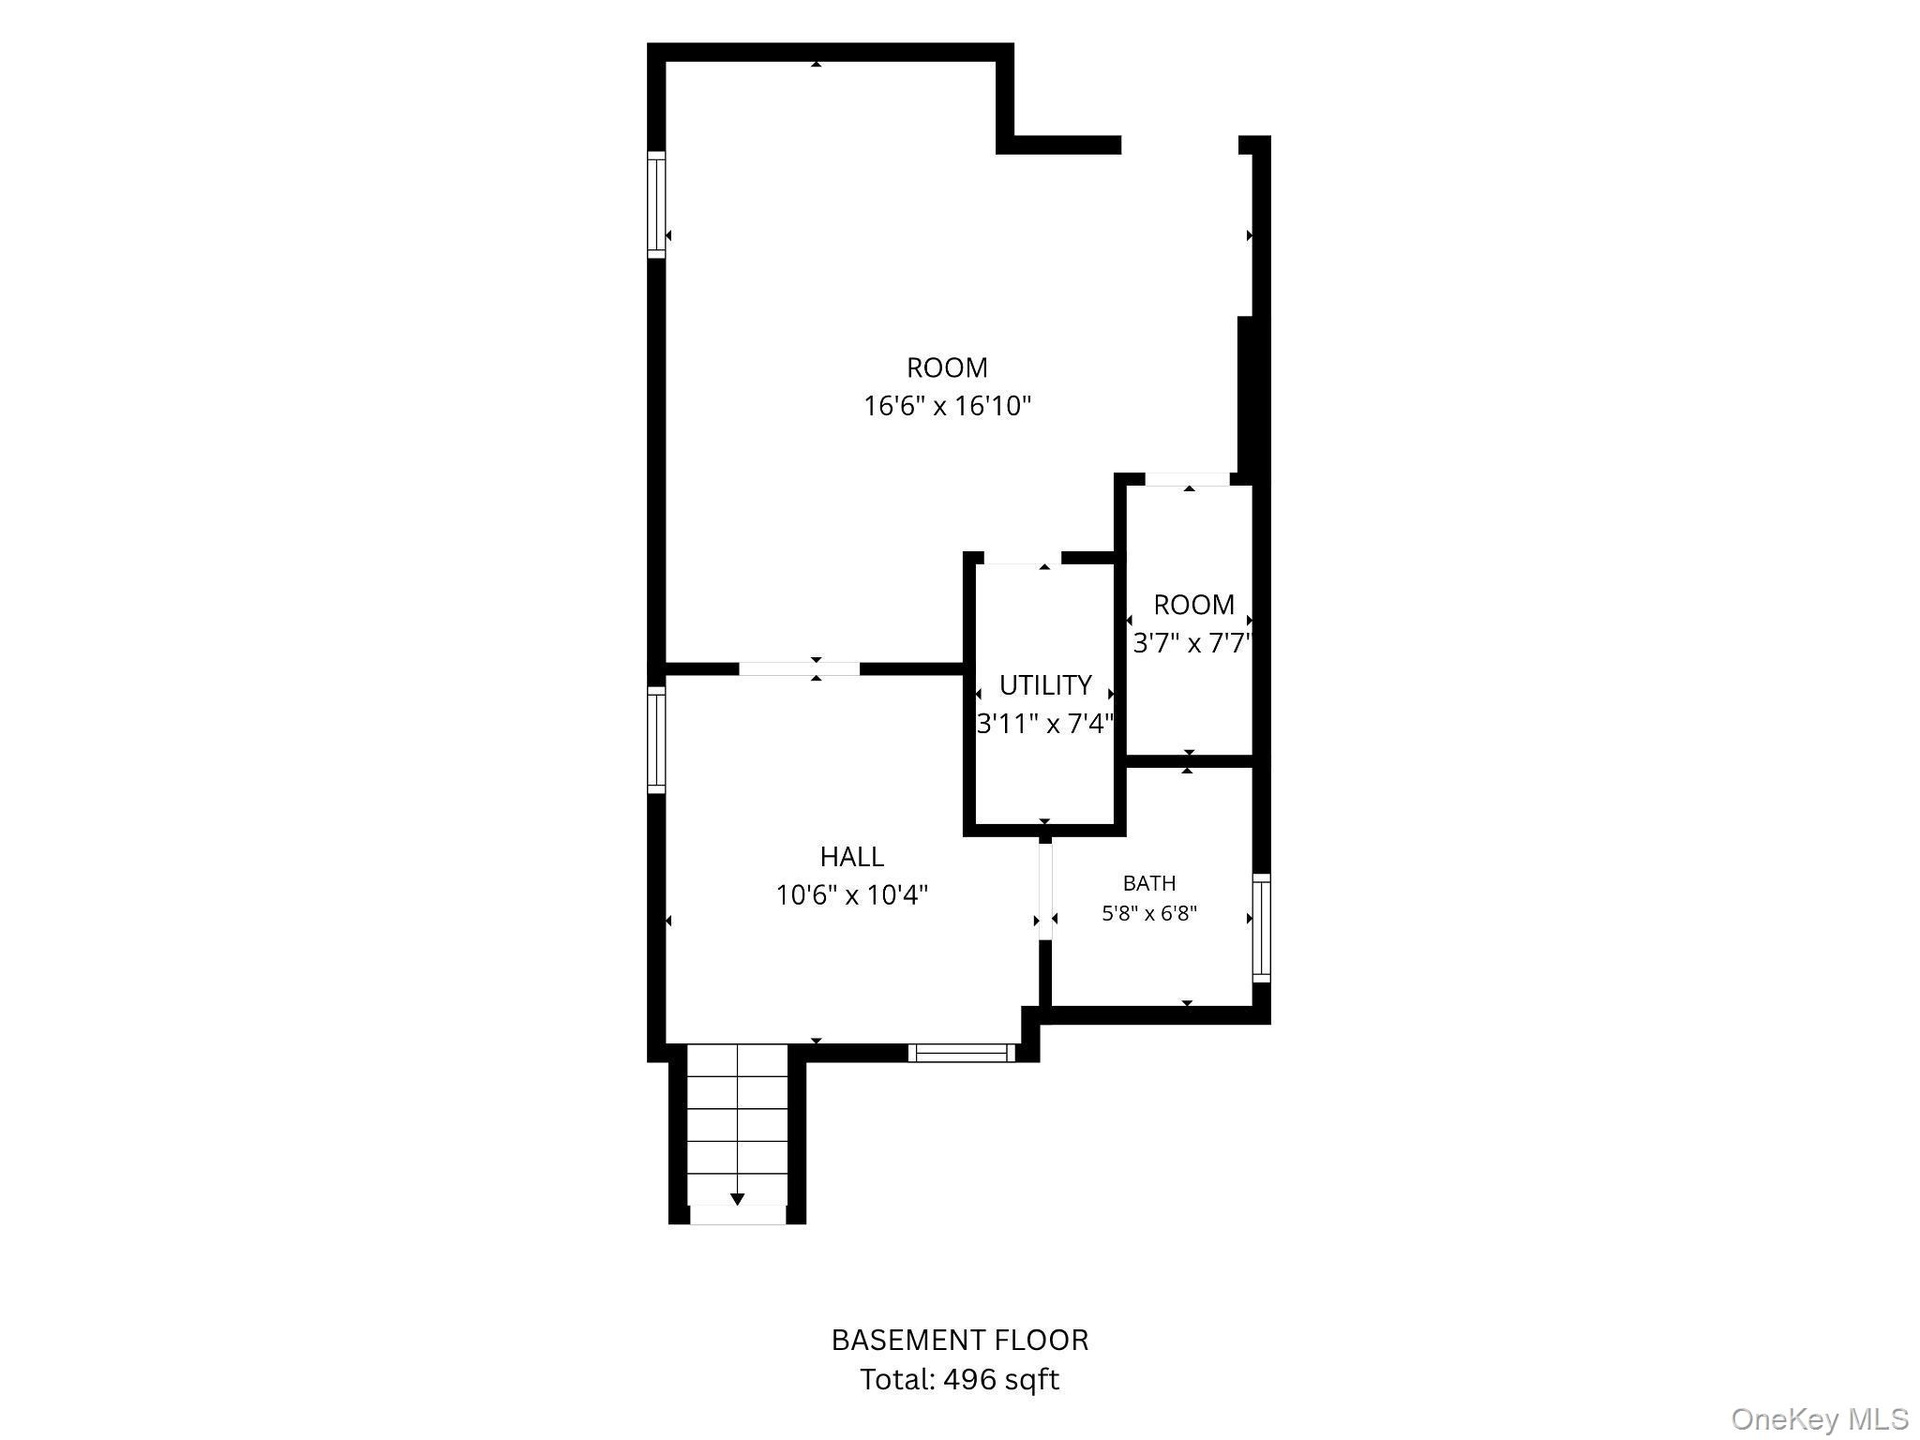
LEGAL 2 FAMILY and FULL BASEMENT with 3 meters !
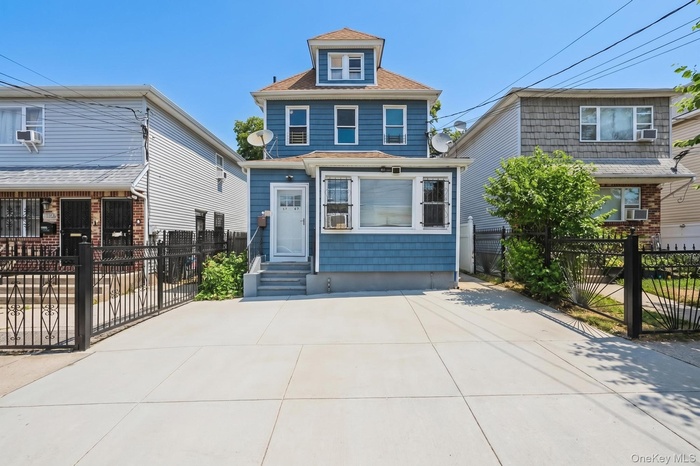
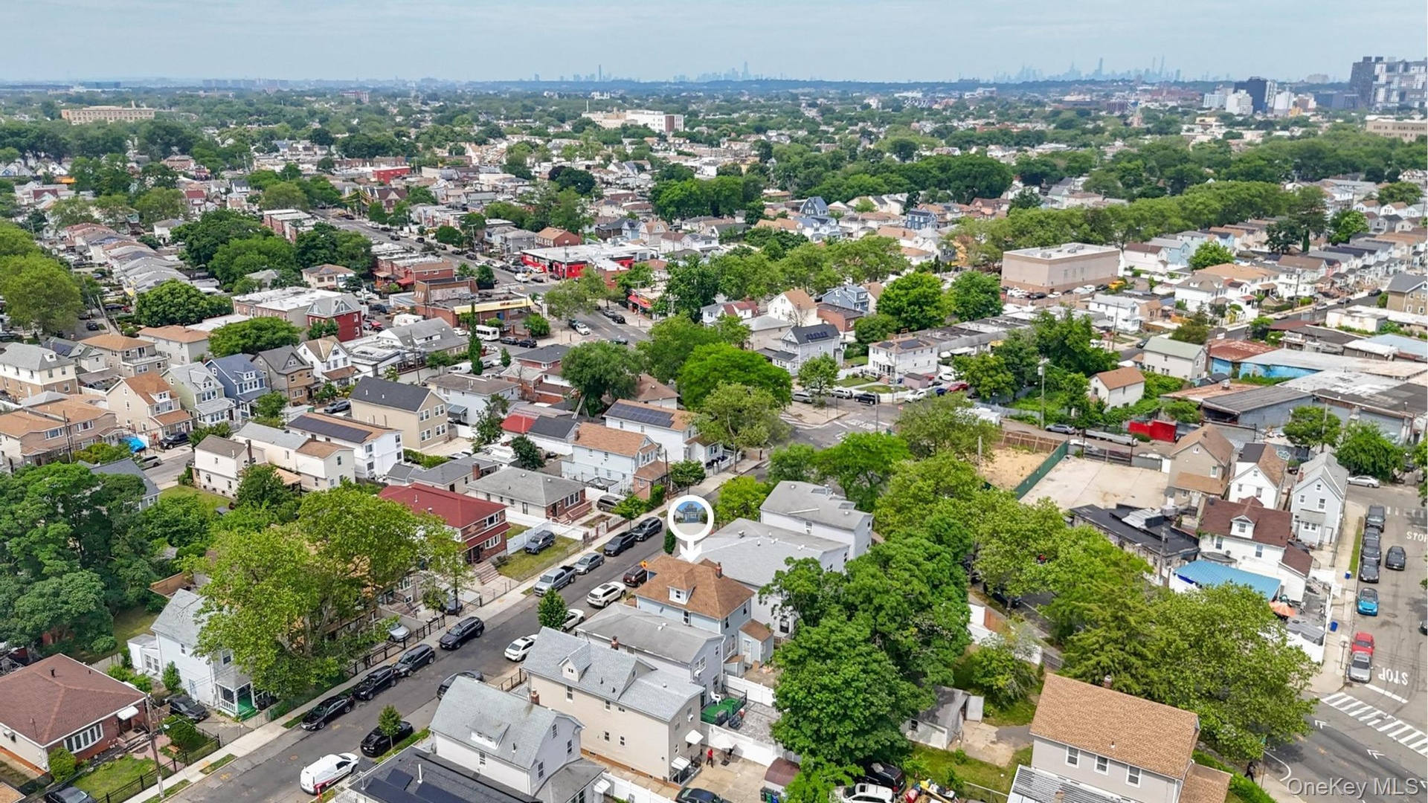
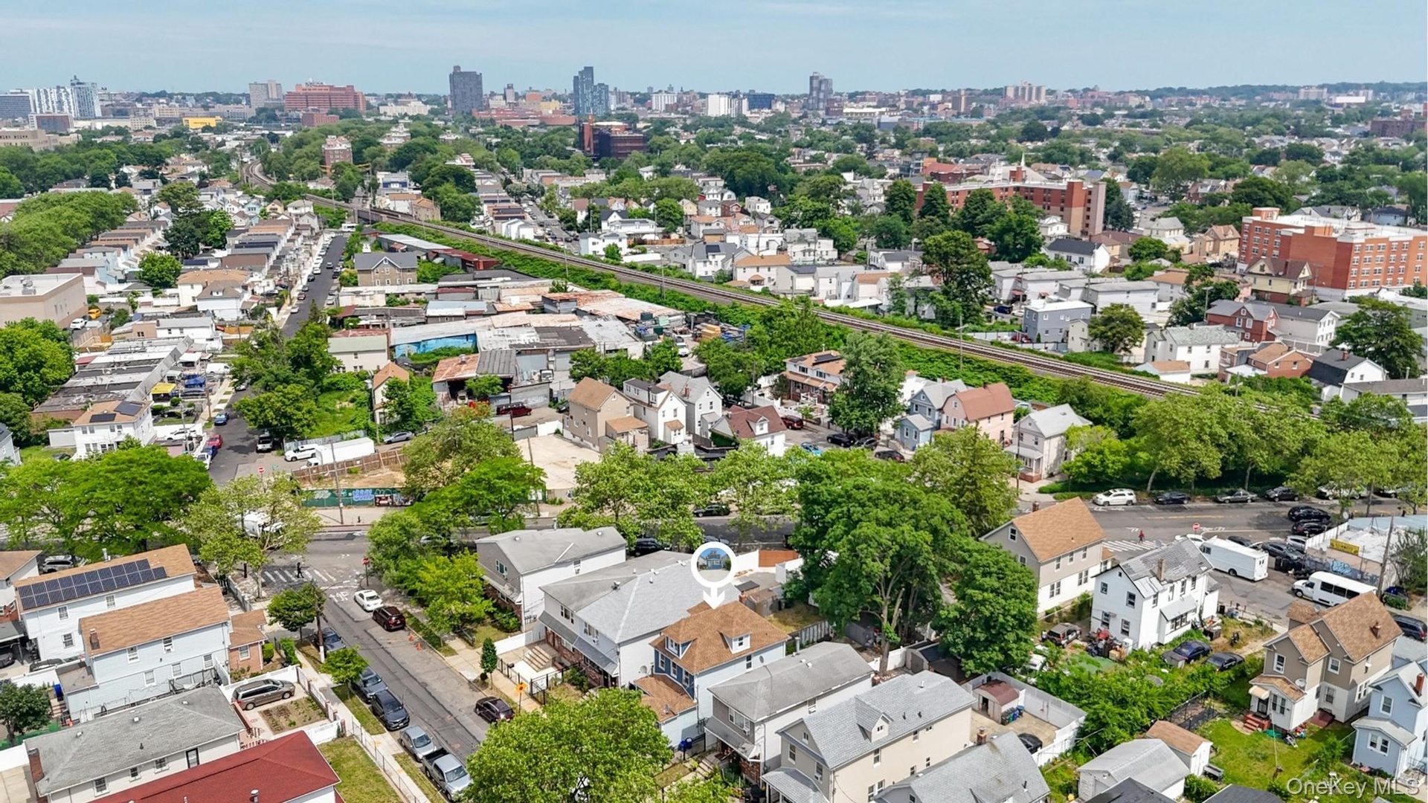
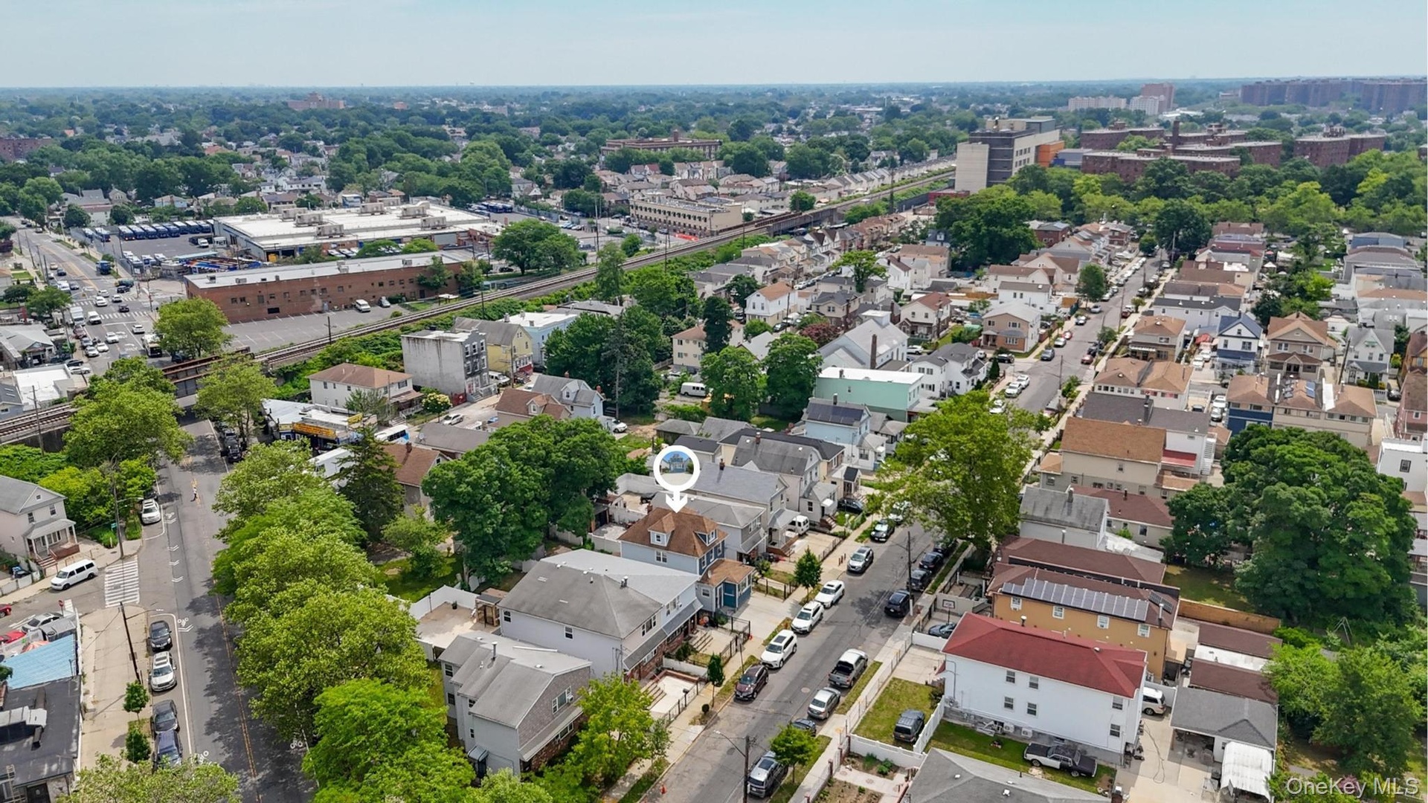
- Three-story residence featuring blue siding and white window trim
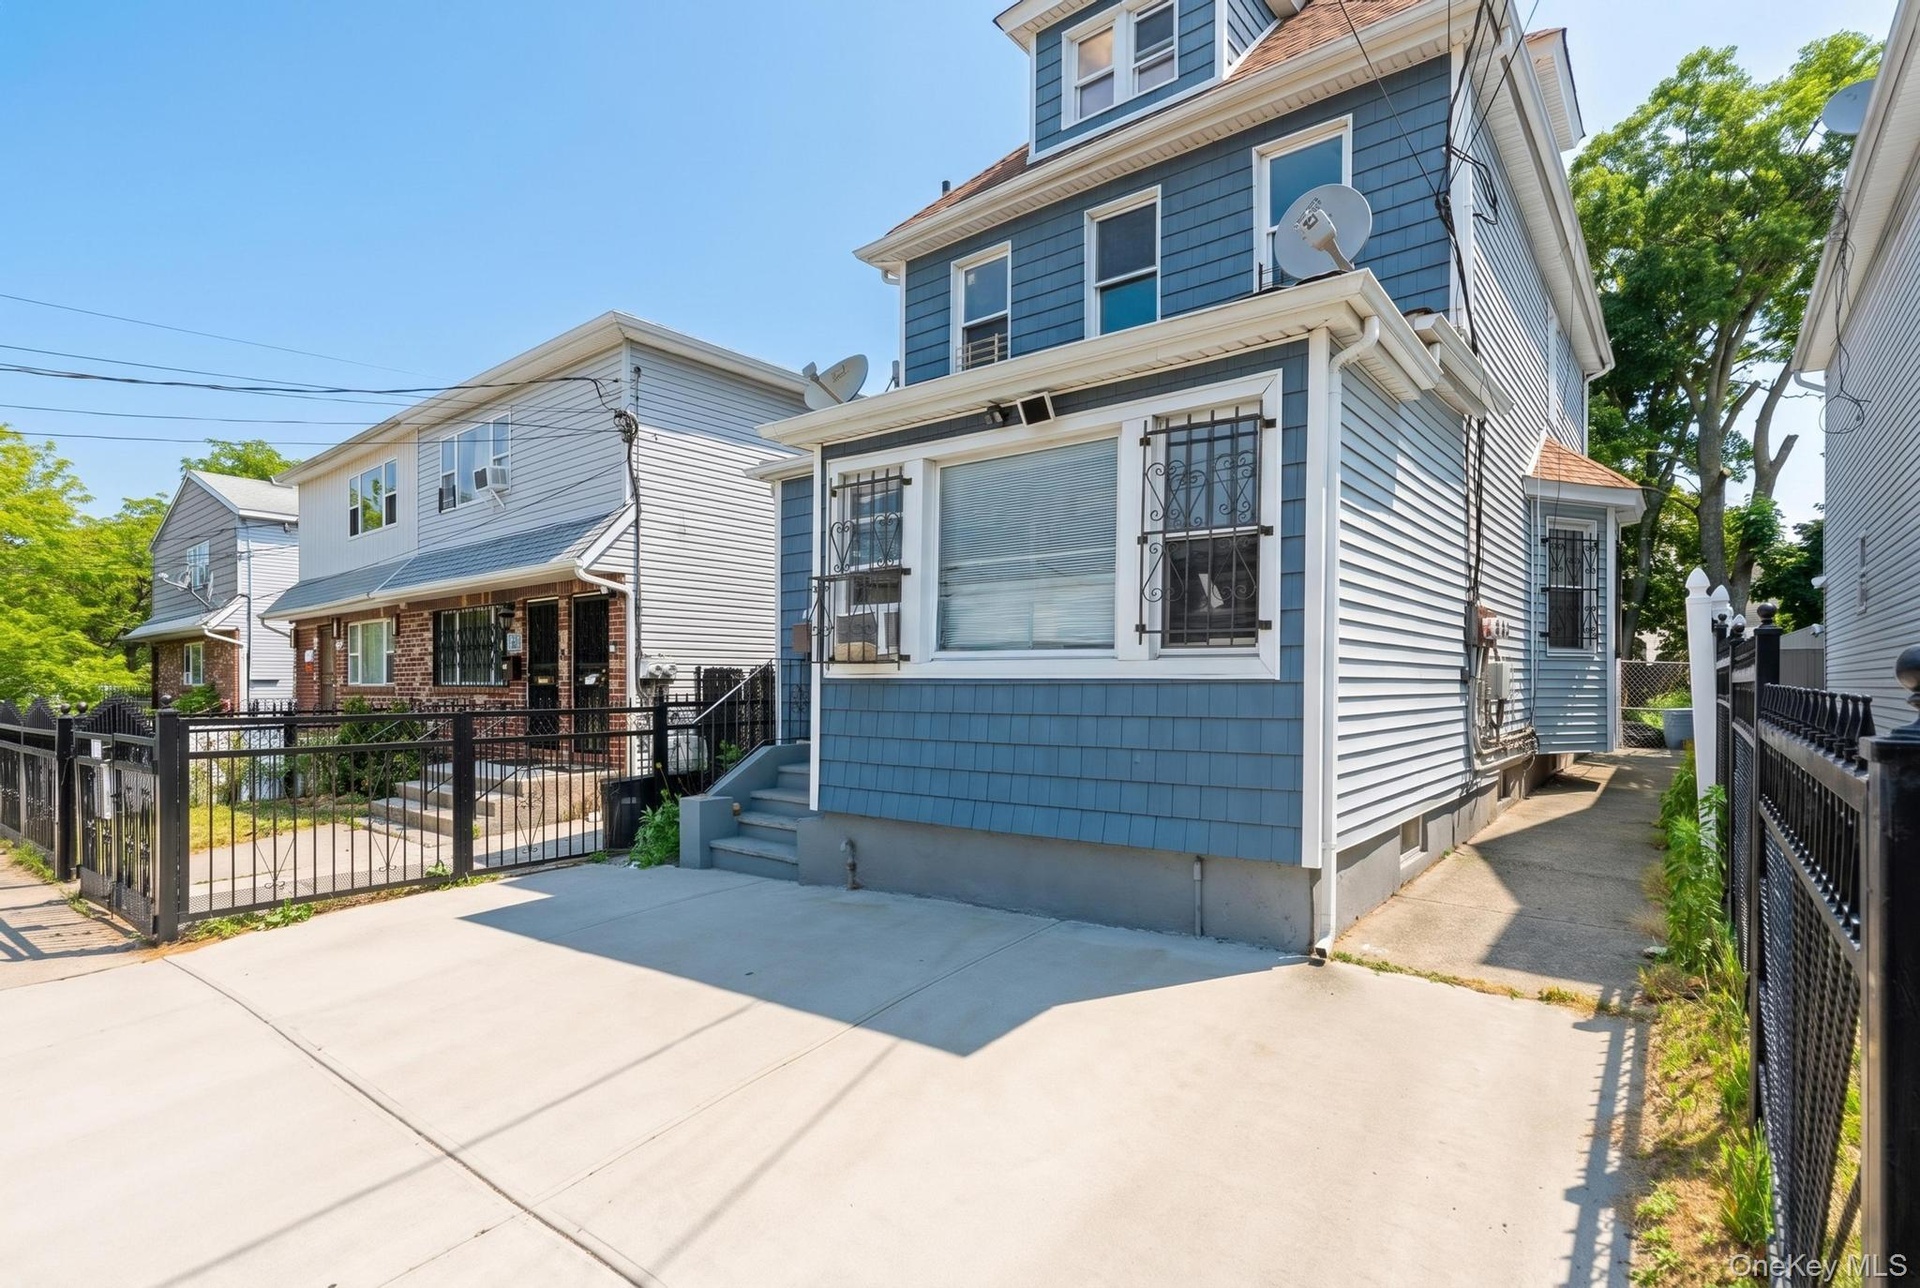
- Light blue shingle and siding exterior with concrete driveway, black metal fencing, and a side walkway
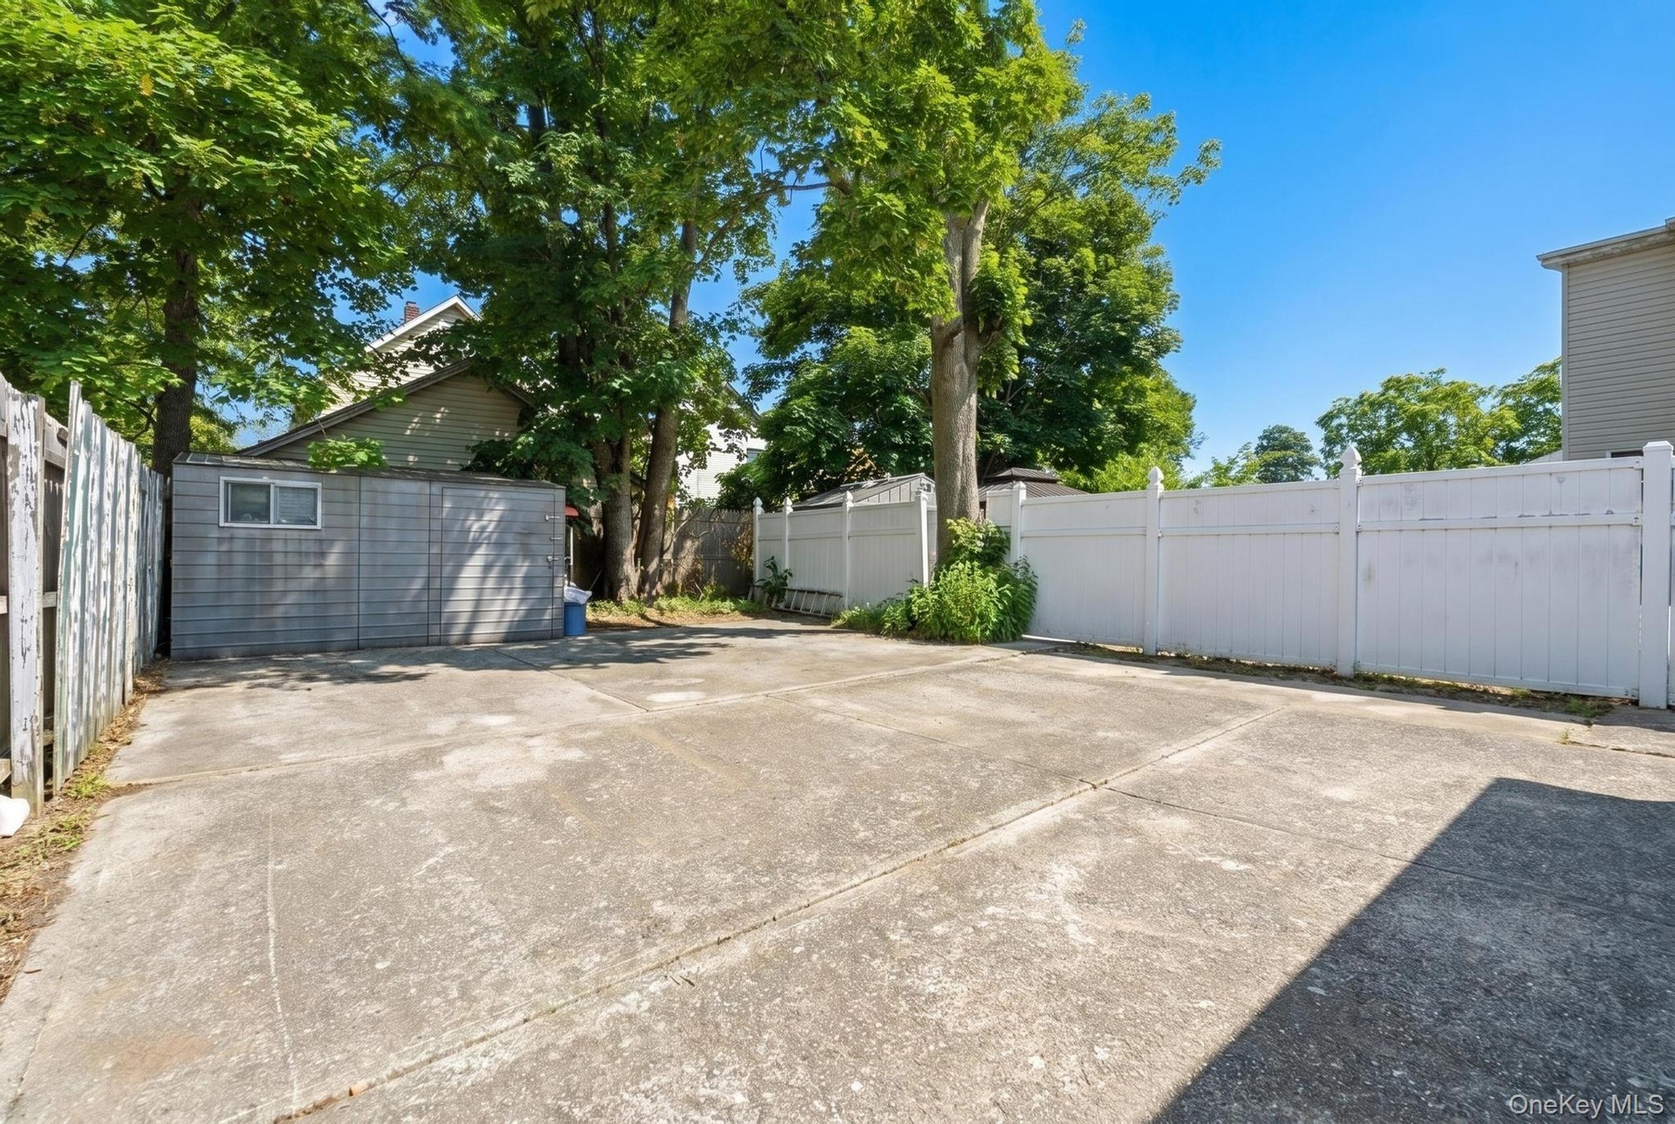
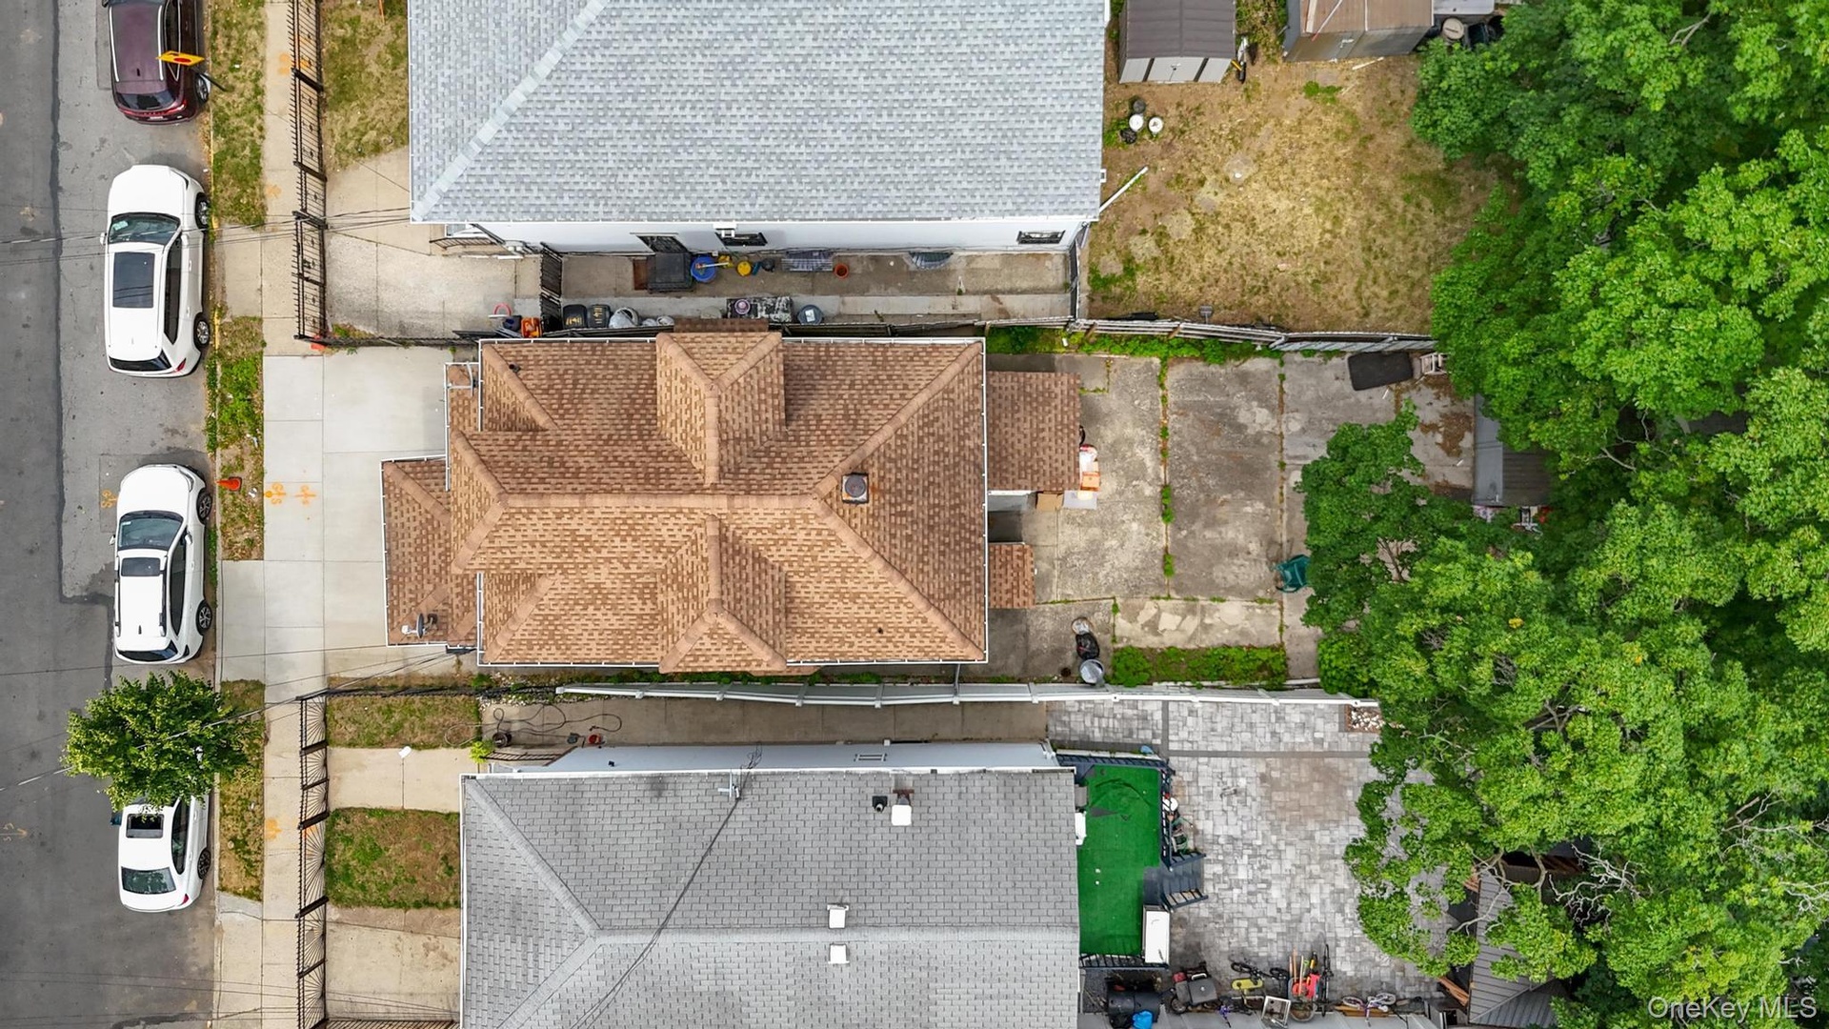
- Concrete paved area featuring a detached storage shed with horizontal siding, a white privacy fence, and mature trees
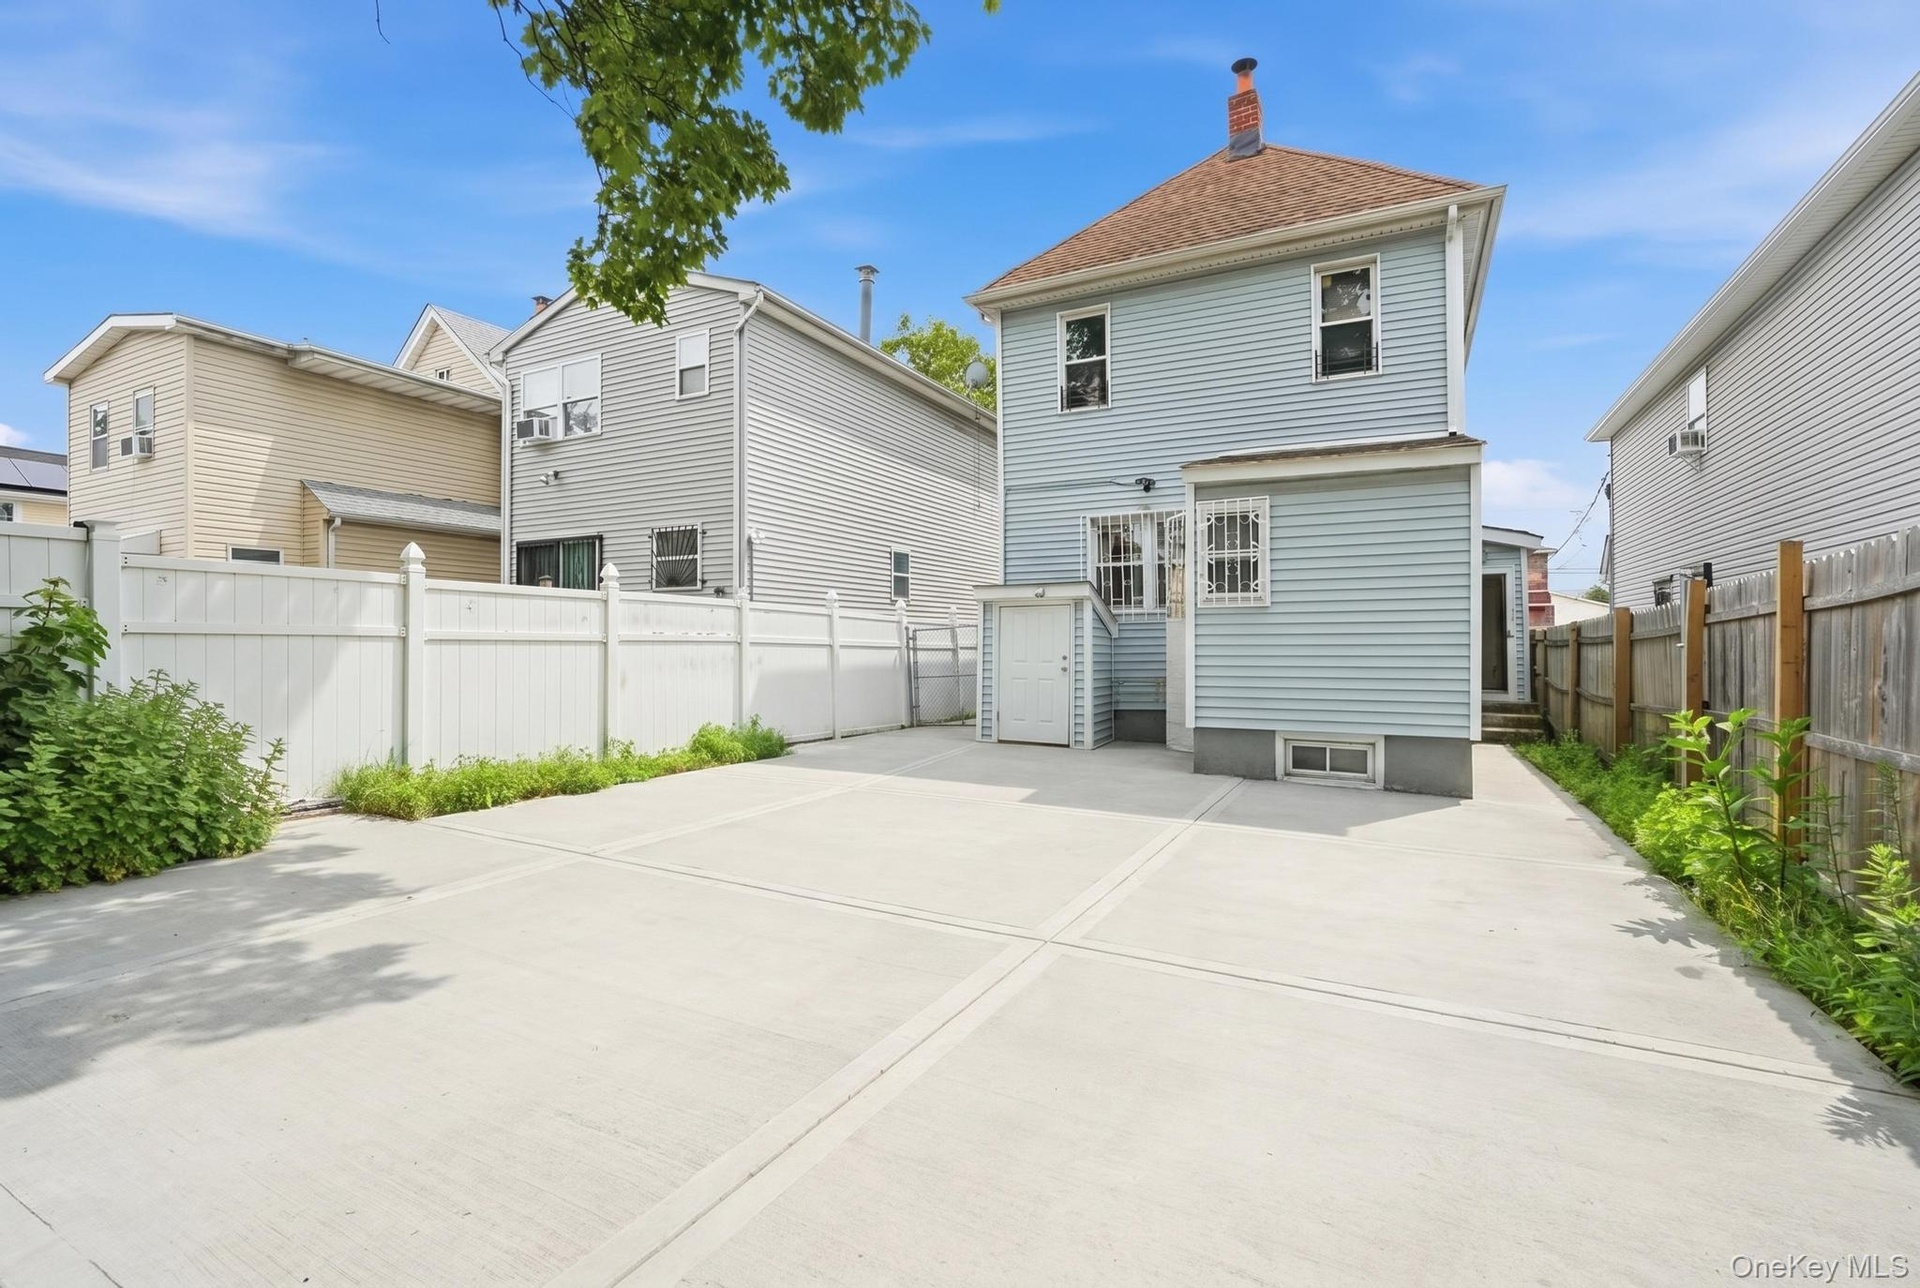
- Spacious concrete paved yard featuring a white vinyl fence and a dedicated side entrance
- 5
- 6
- 7
- 8
- 9
- 10
- 11
- 12
- 13
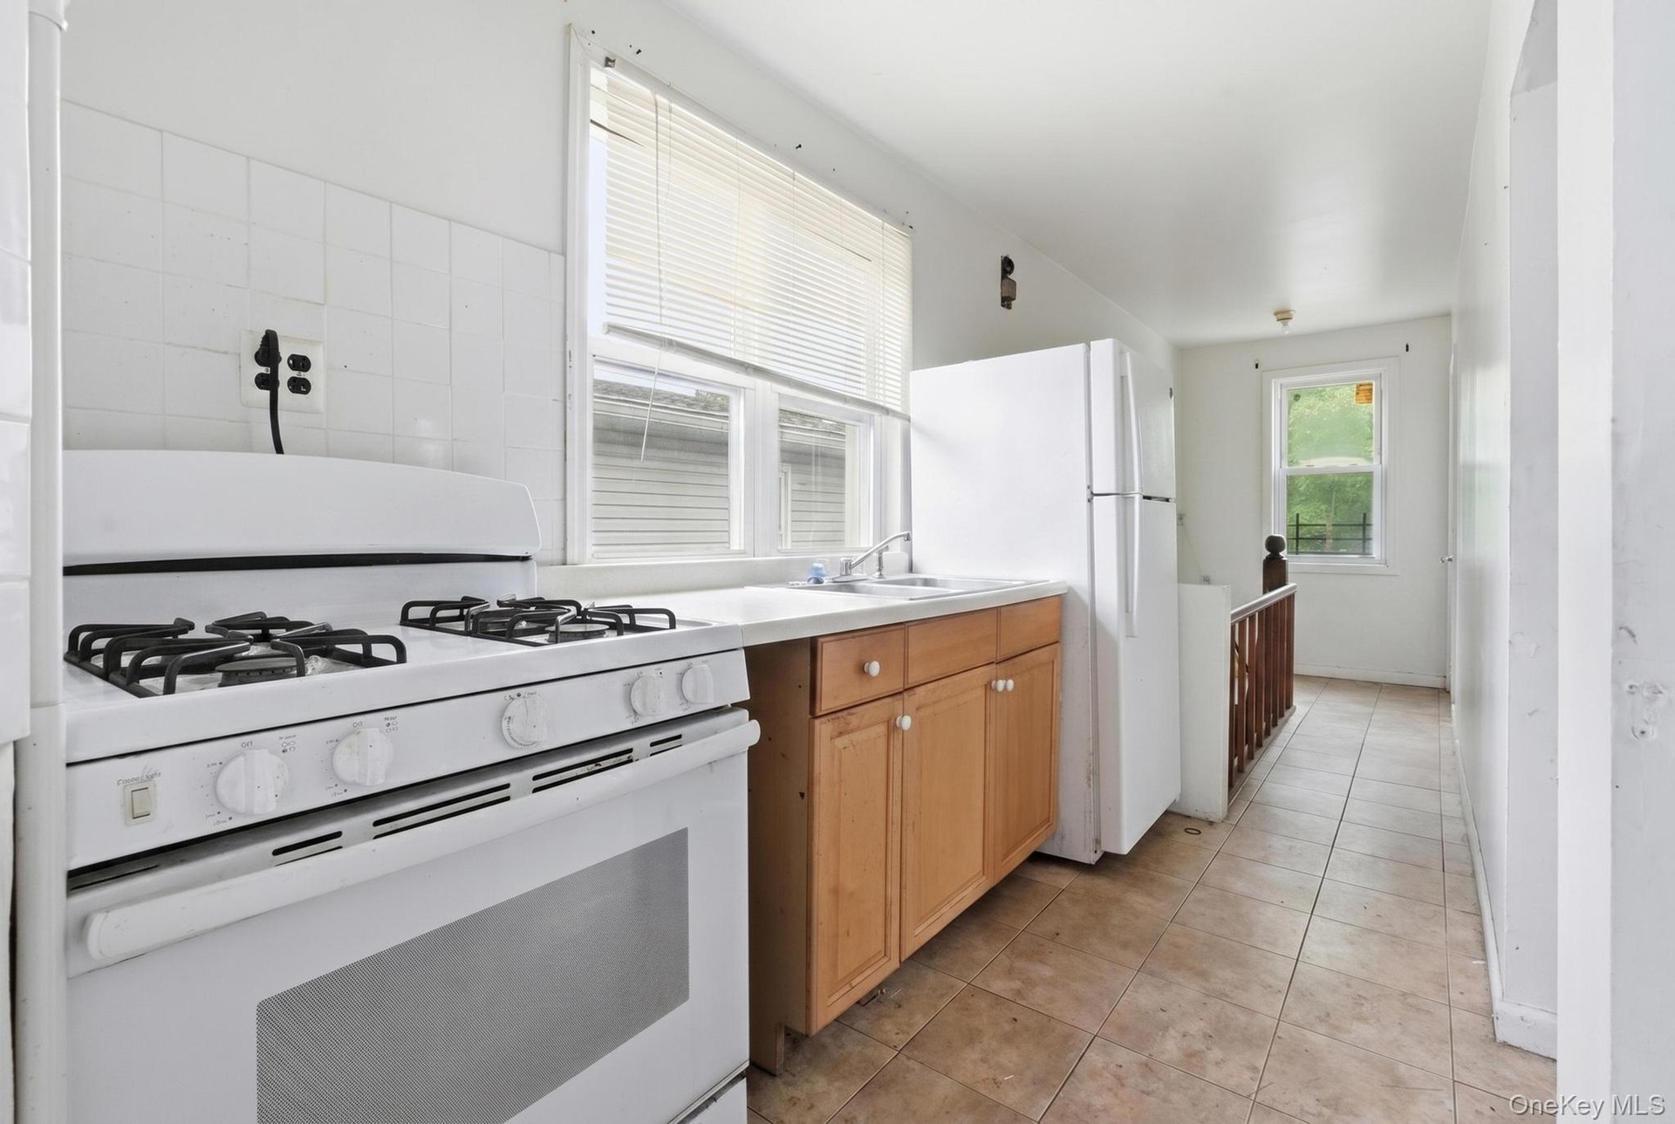
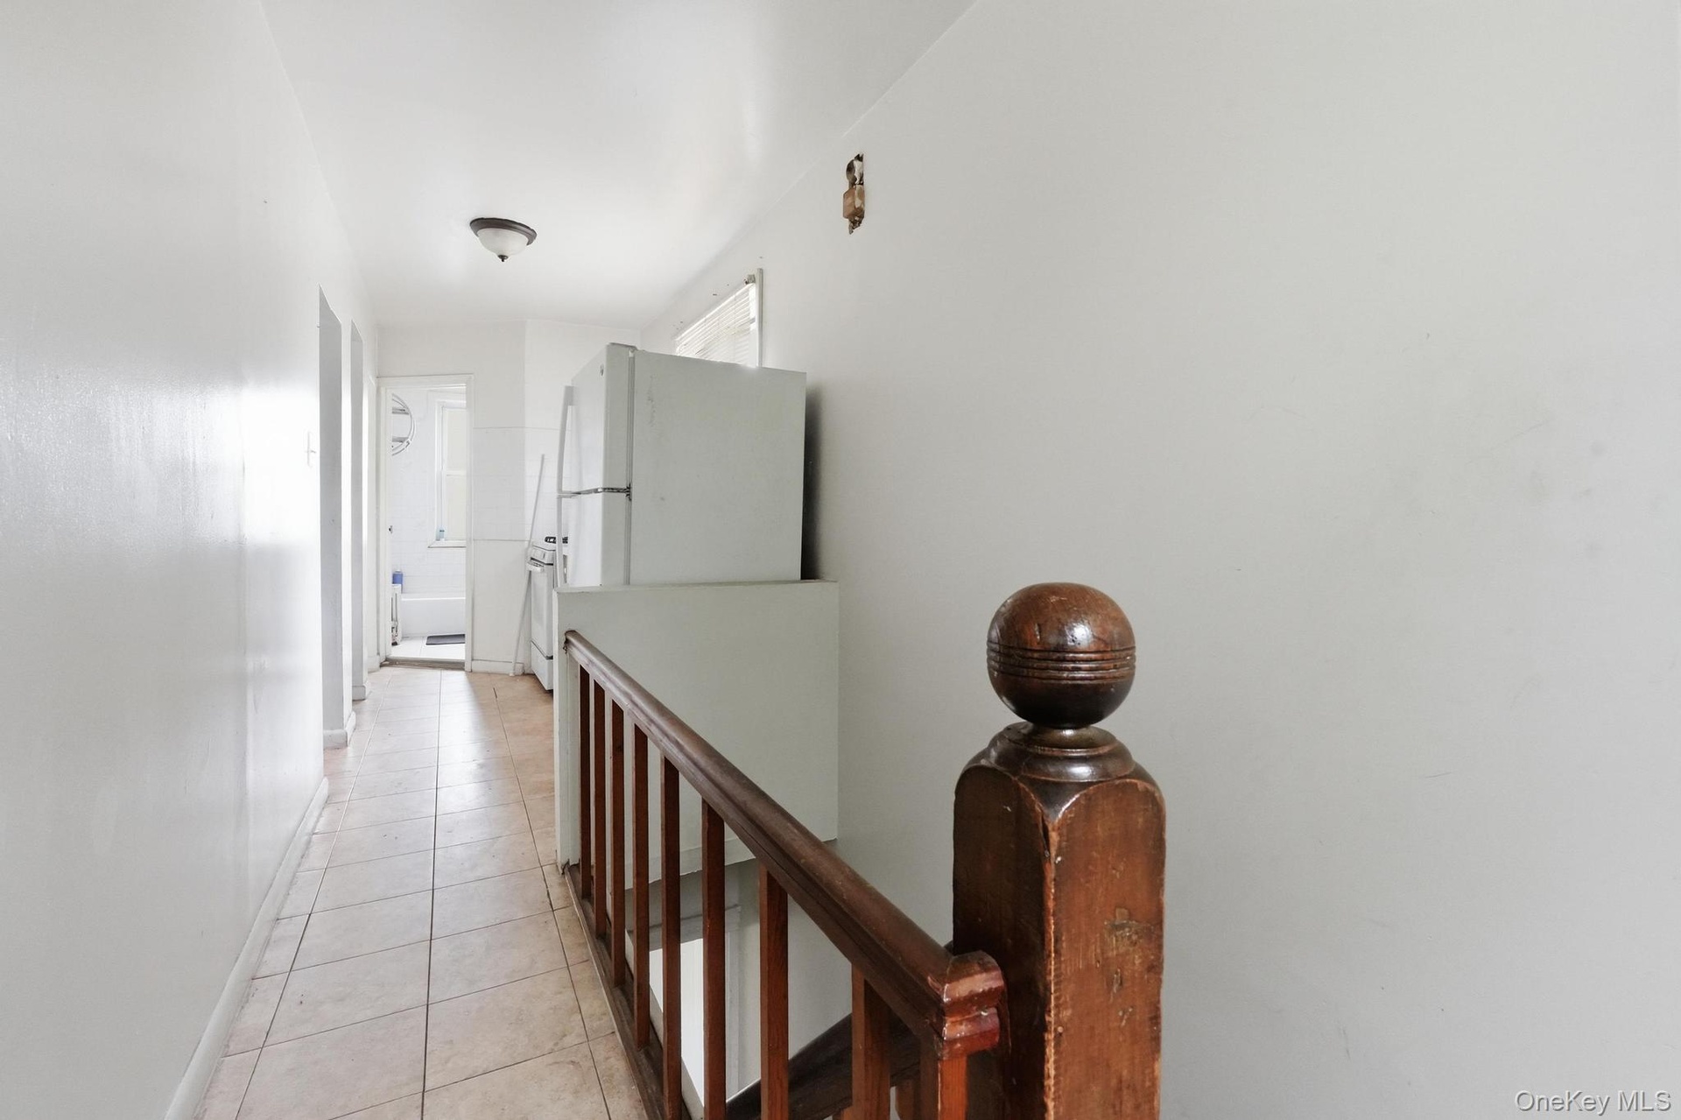
- White gas range with four burners and a matching white refrigerator
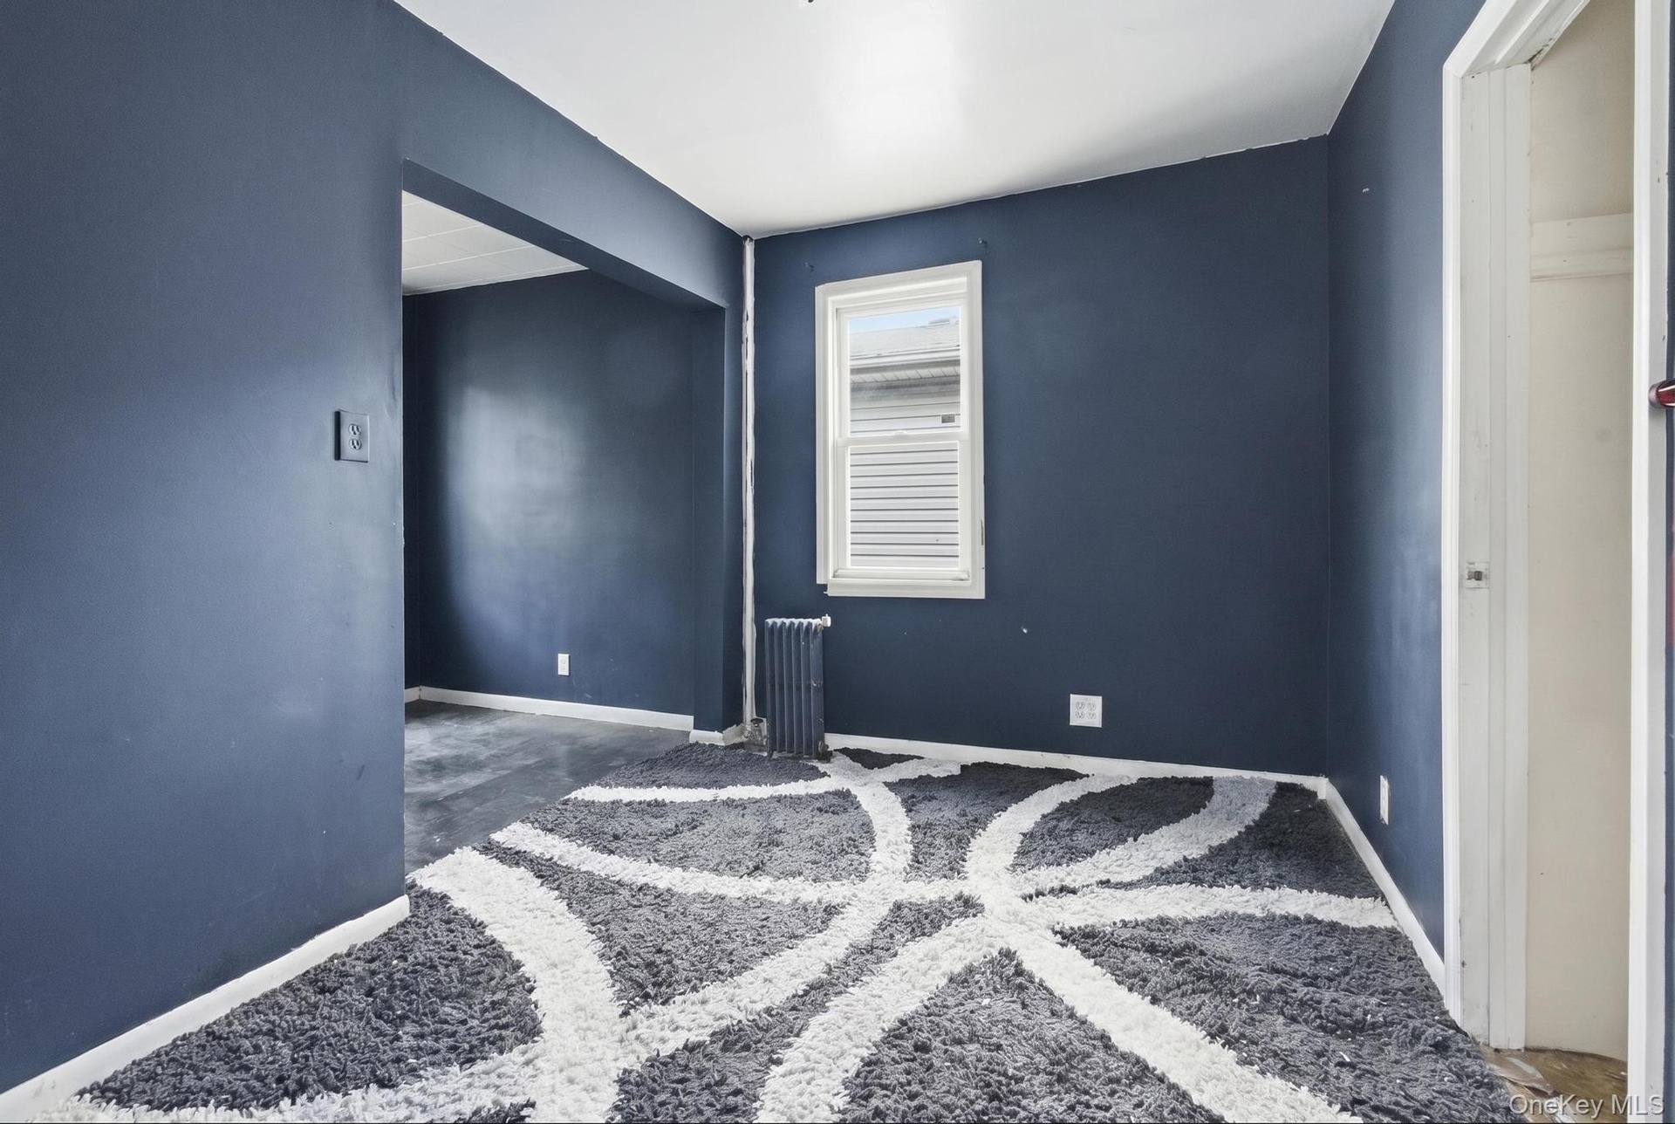
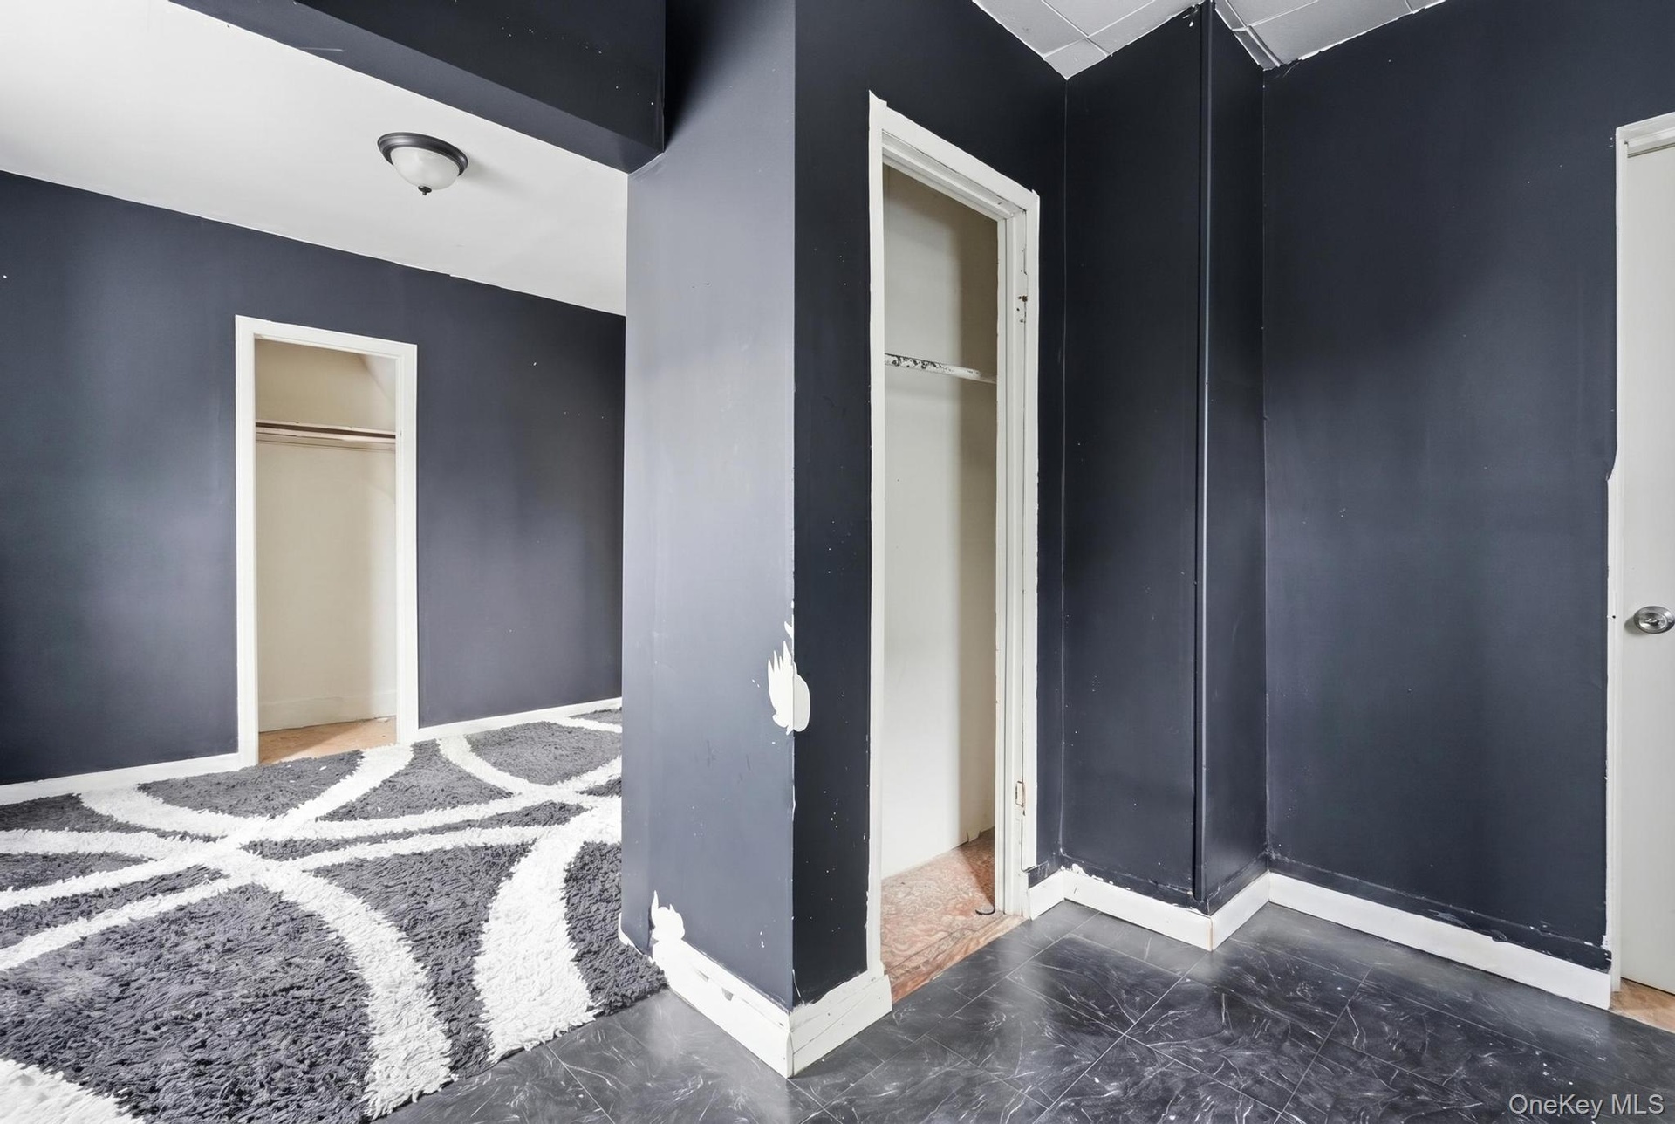
- Interior room with dark blue wall paint, white trim, and a patterned area rug over a darker floor
- 16
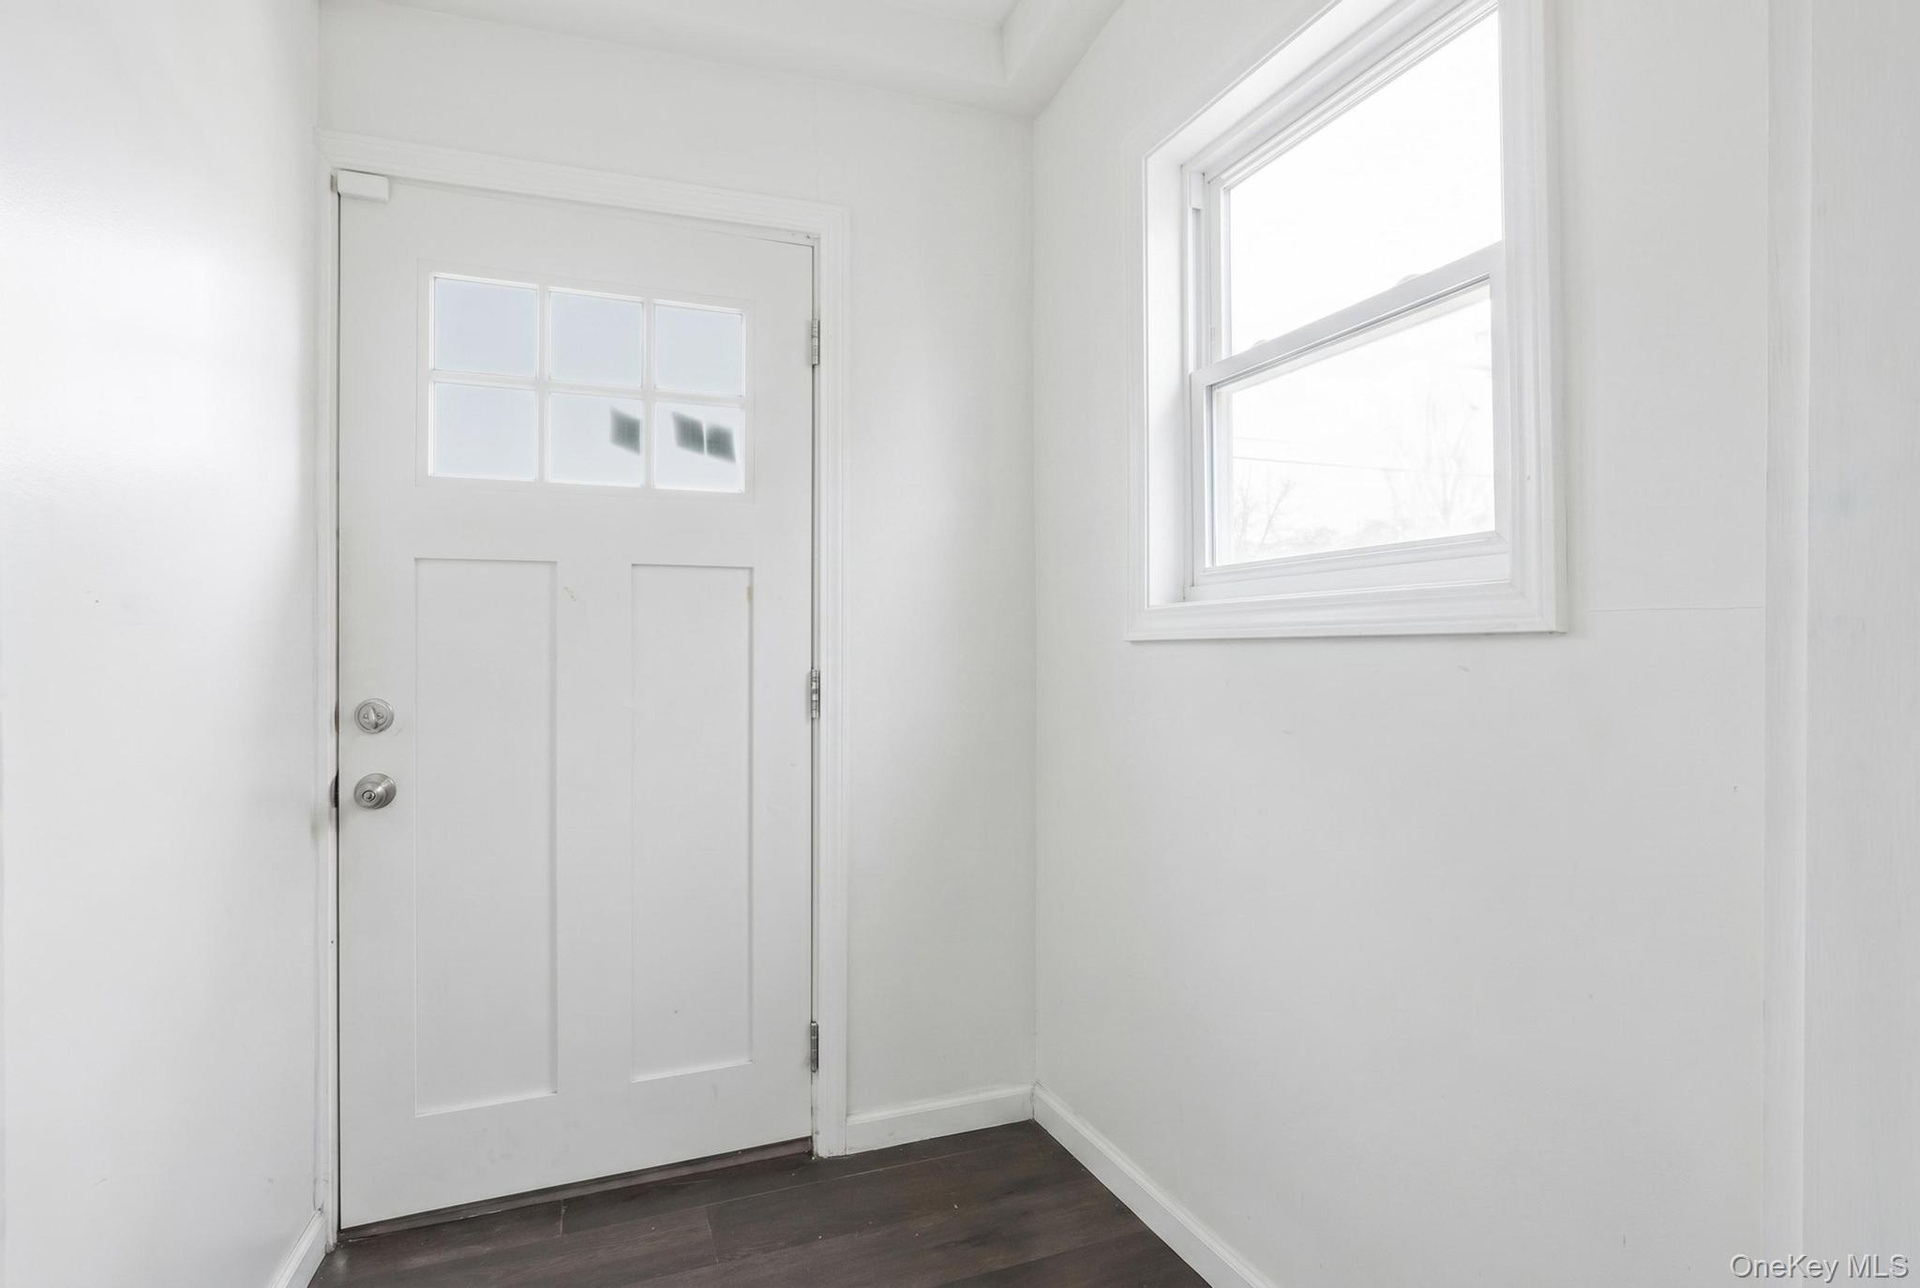
- Entryway featuring a white paneled door with integrated glass panes, a single-hung window with white trim, dark wood-finish flooring, and light-toned
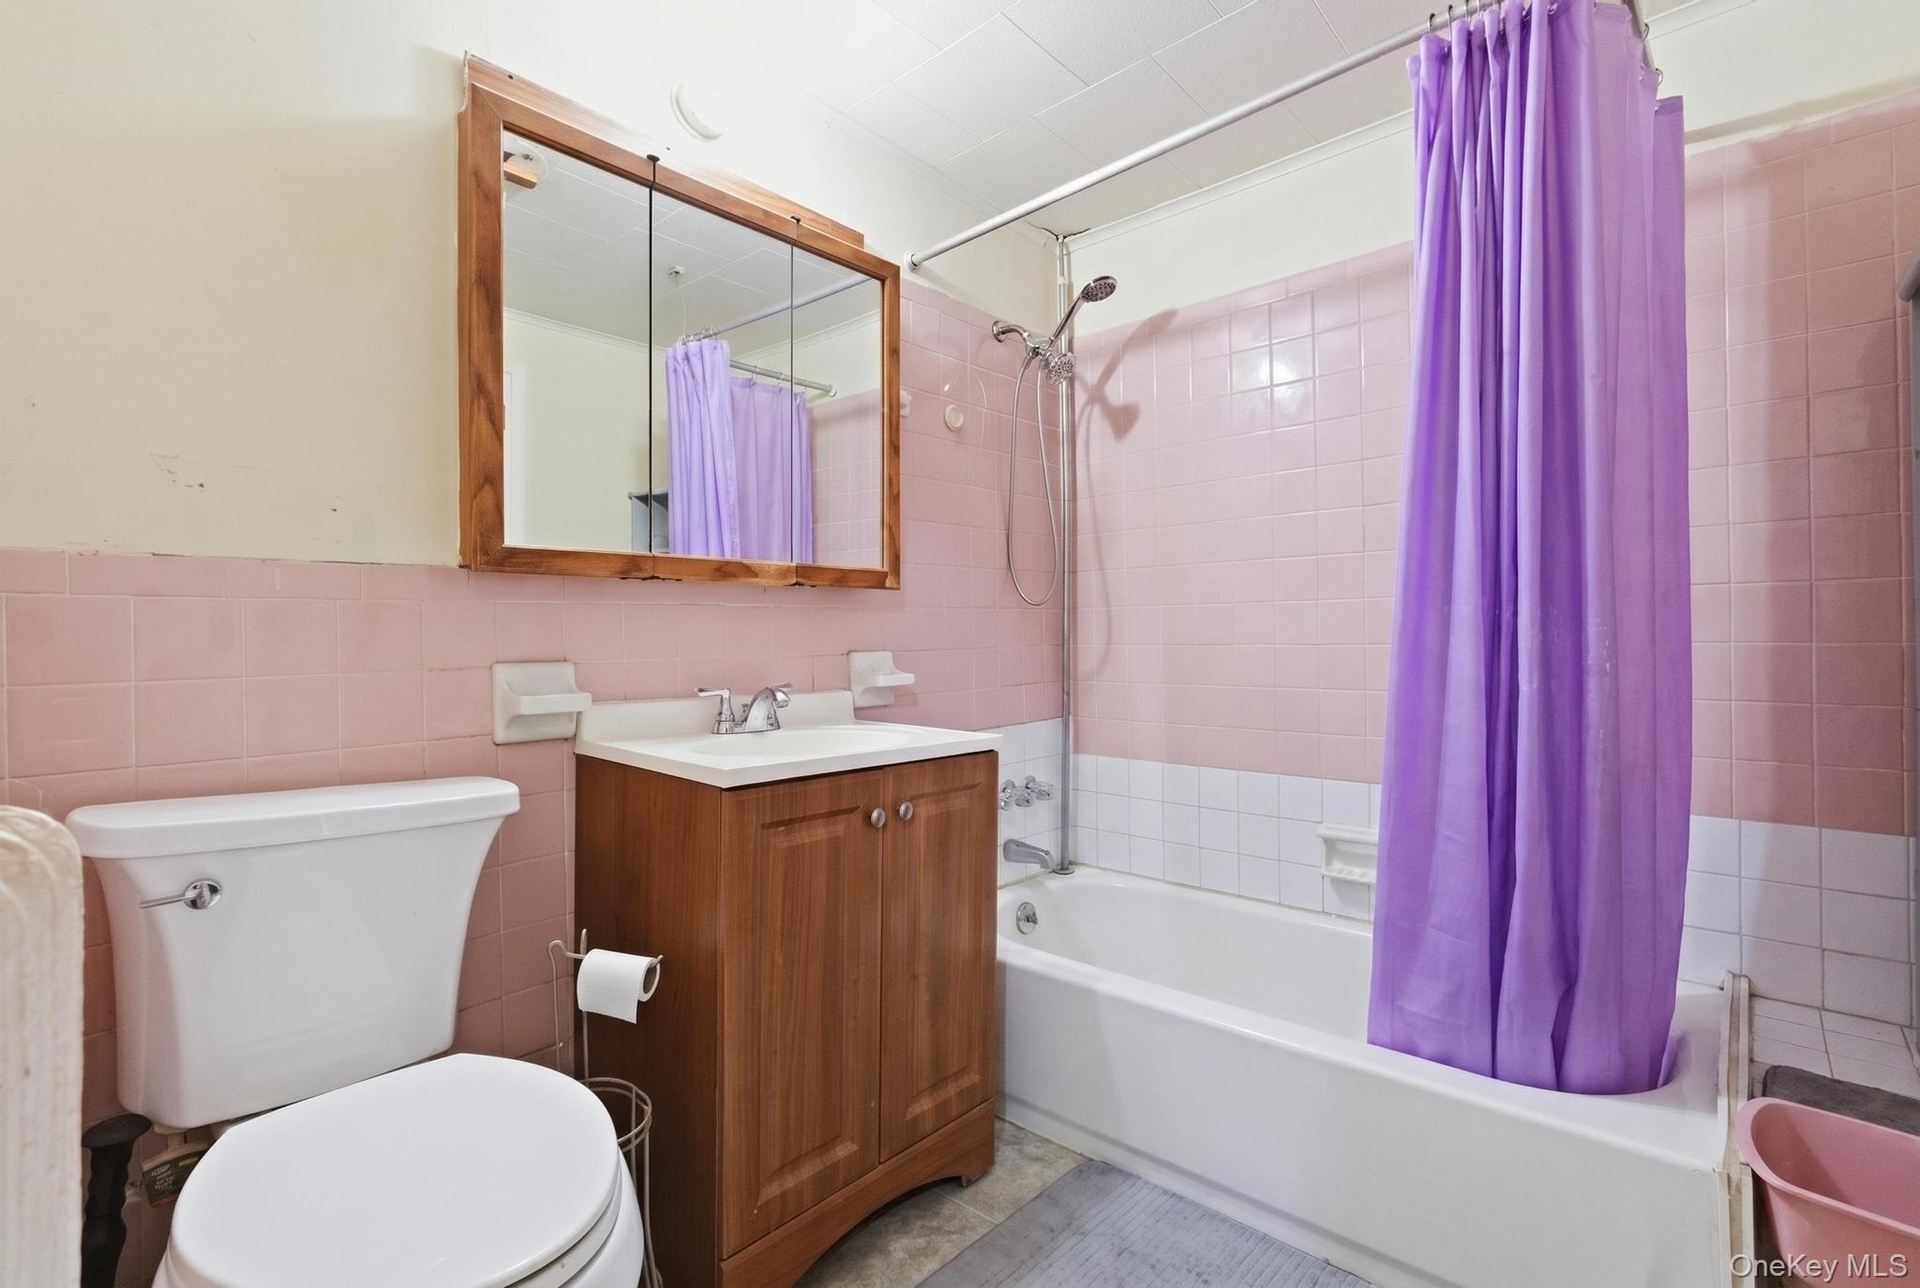
- Bathroom with pink tiled walls, a white bathtub with shower fixture, a wood-finish vanity with an integrated sink, and a framed mirrored medicine cabi
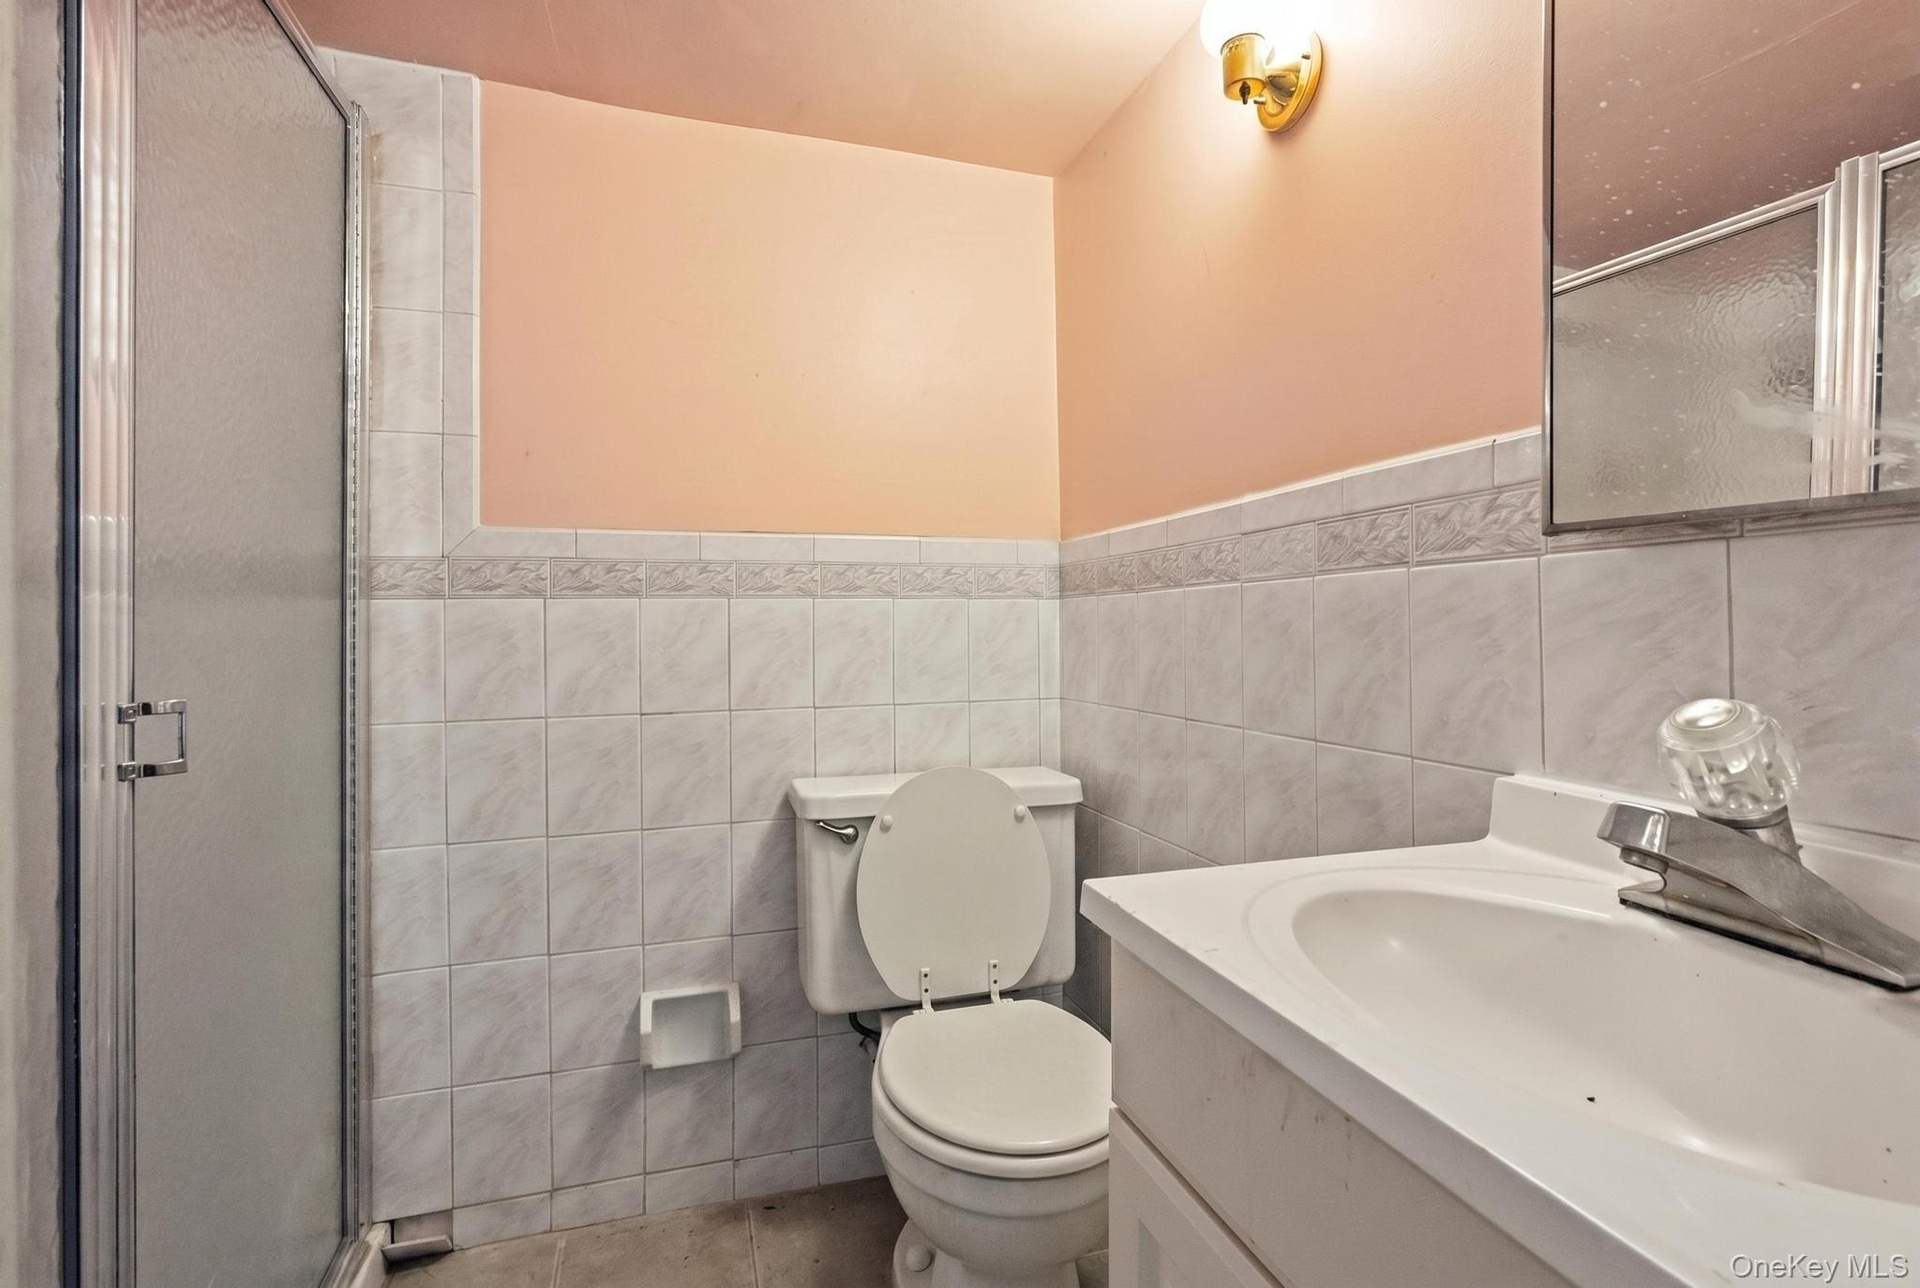
- Bathroom with a glass-enclosed shower, a white porcelain toilet, and a vanity with an integrated sink
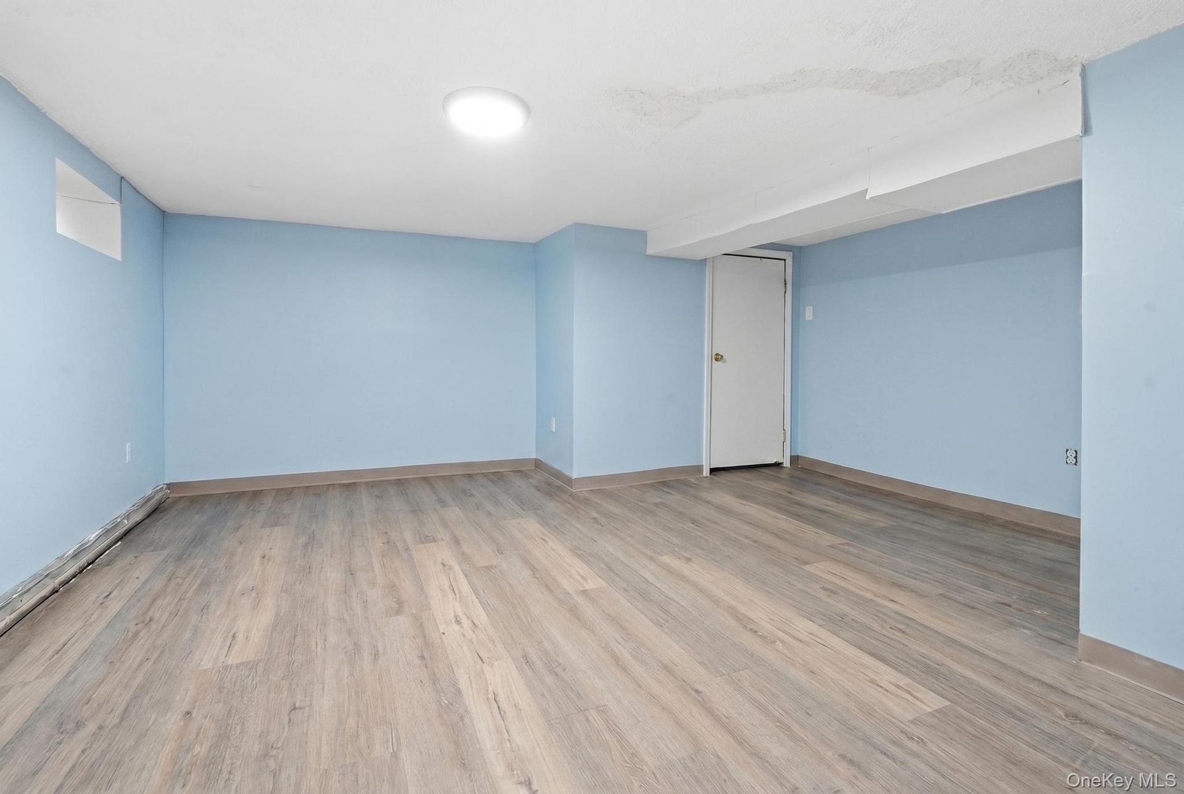
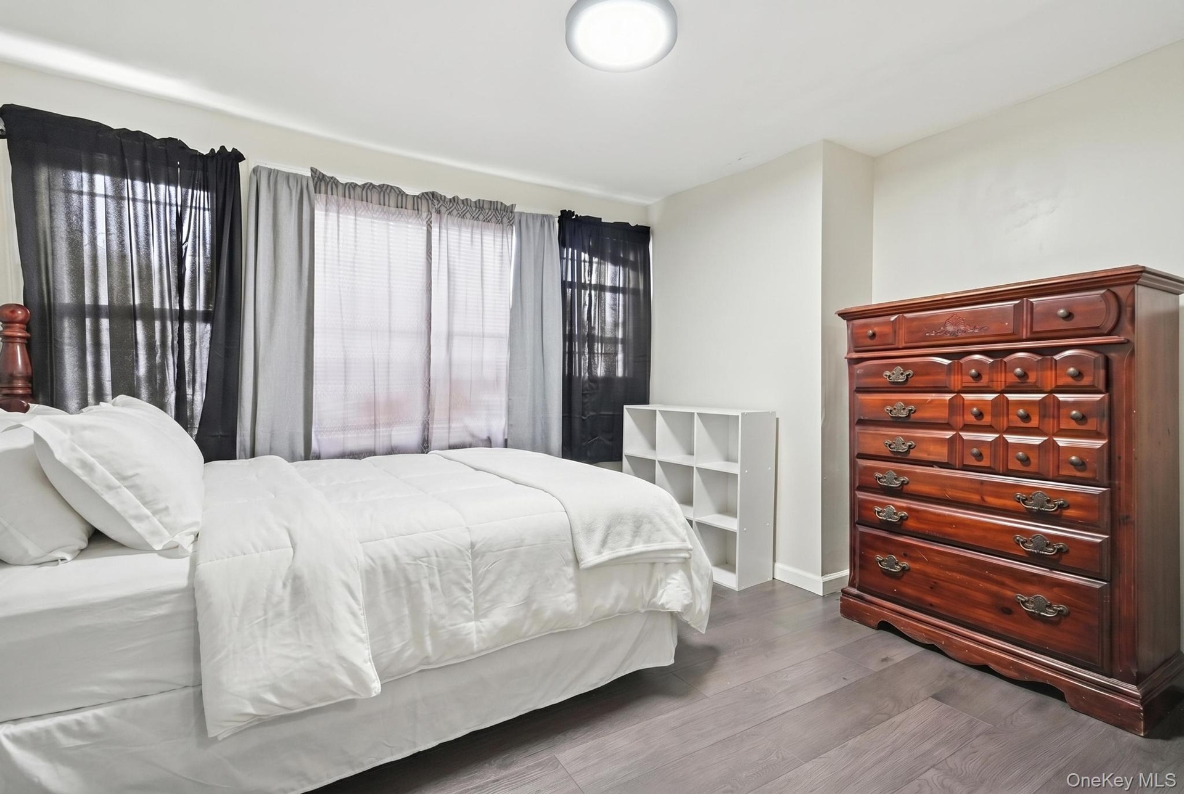
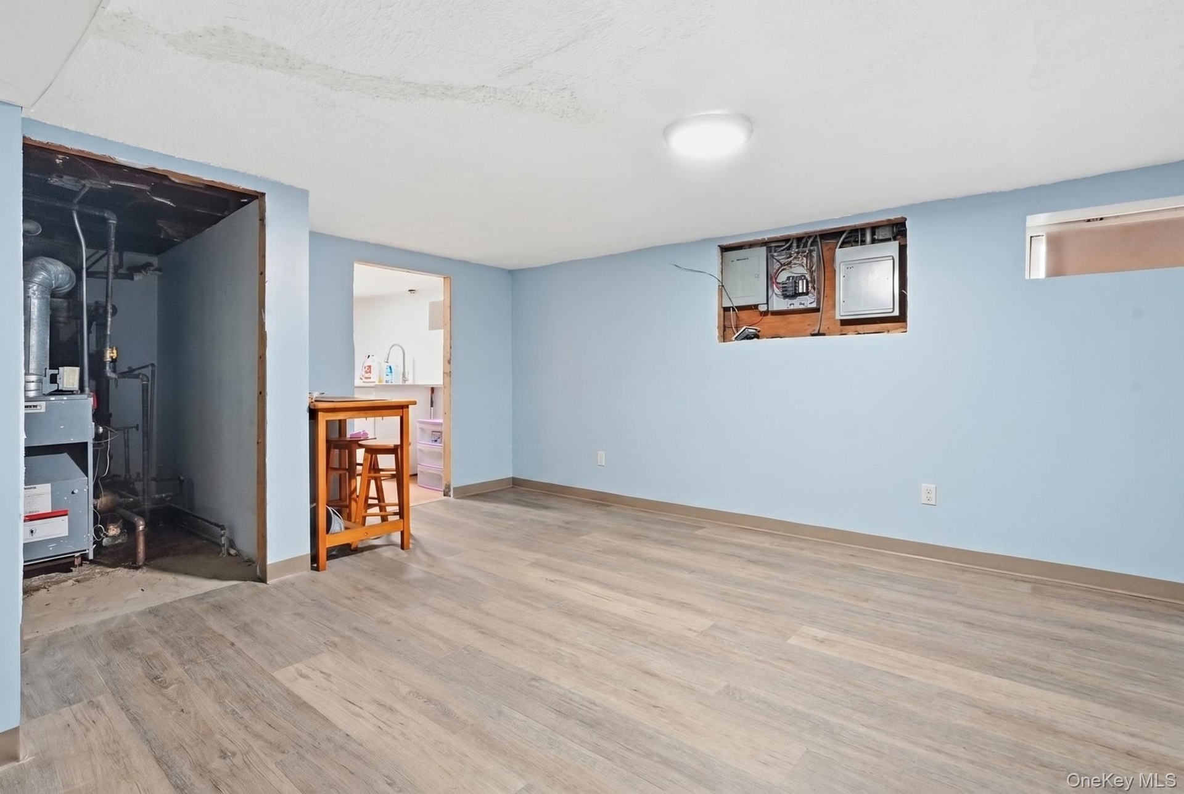
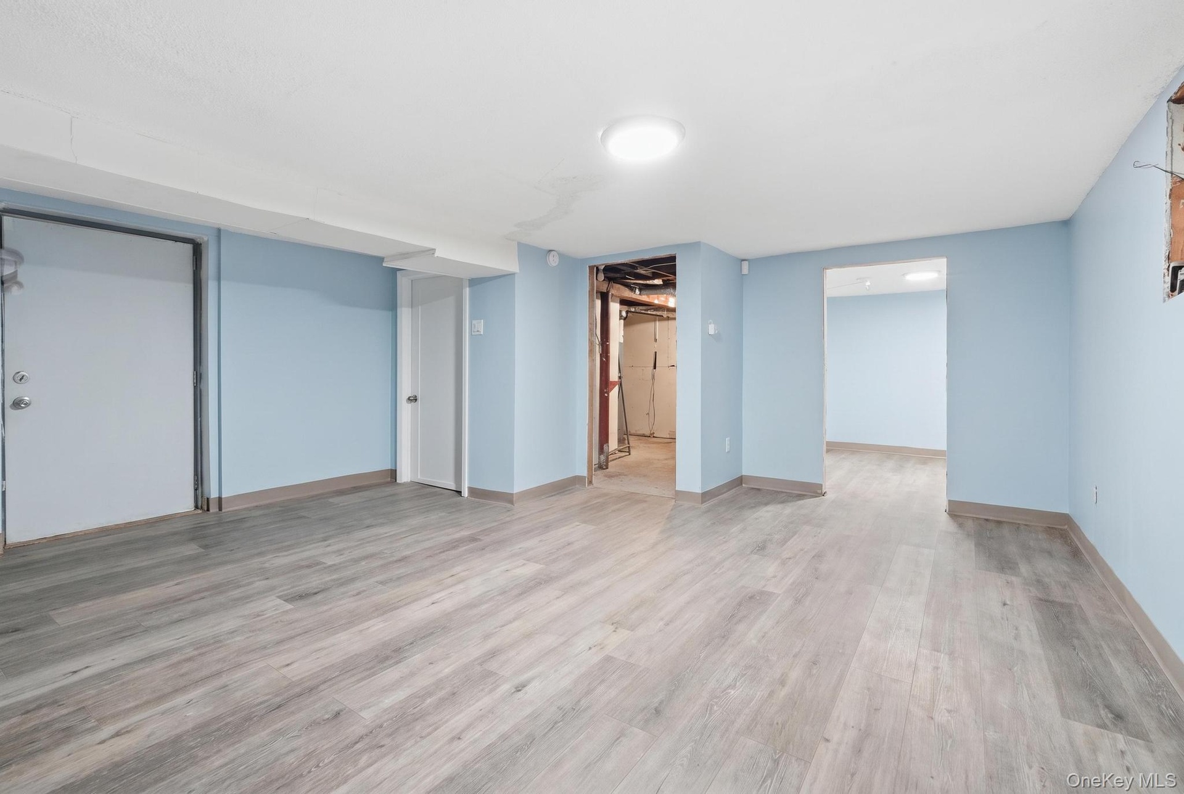
- Room featuring wood-finish flooring, a flush-mount ceiling light fixture, and light-toned wall paint
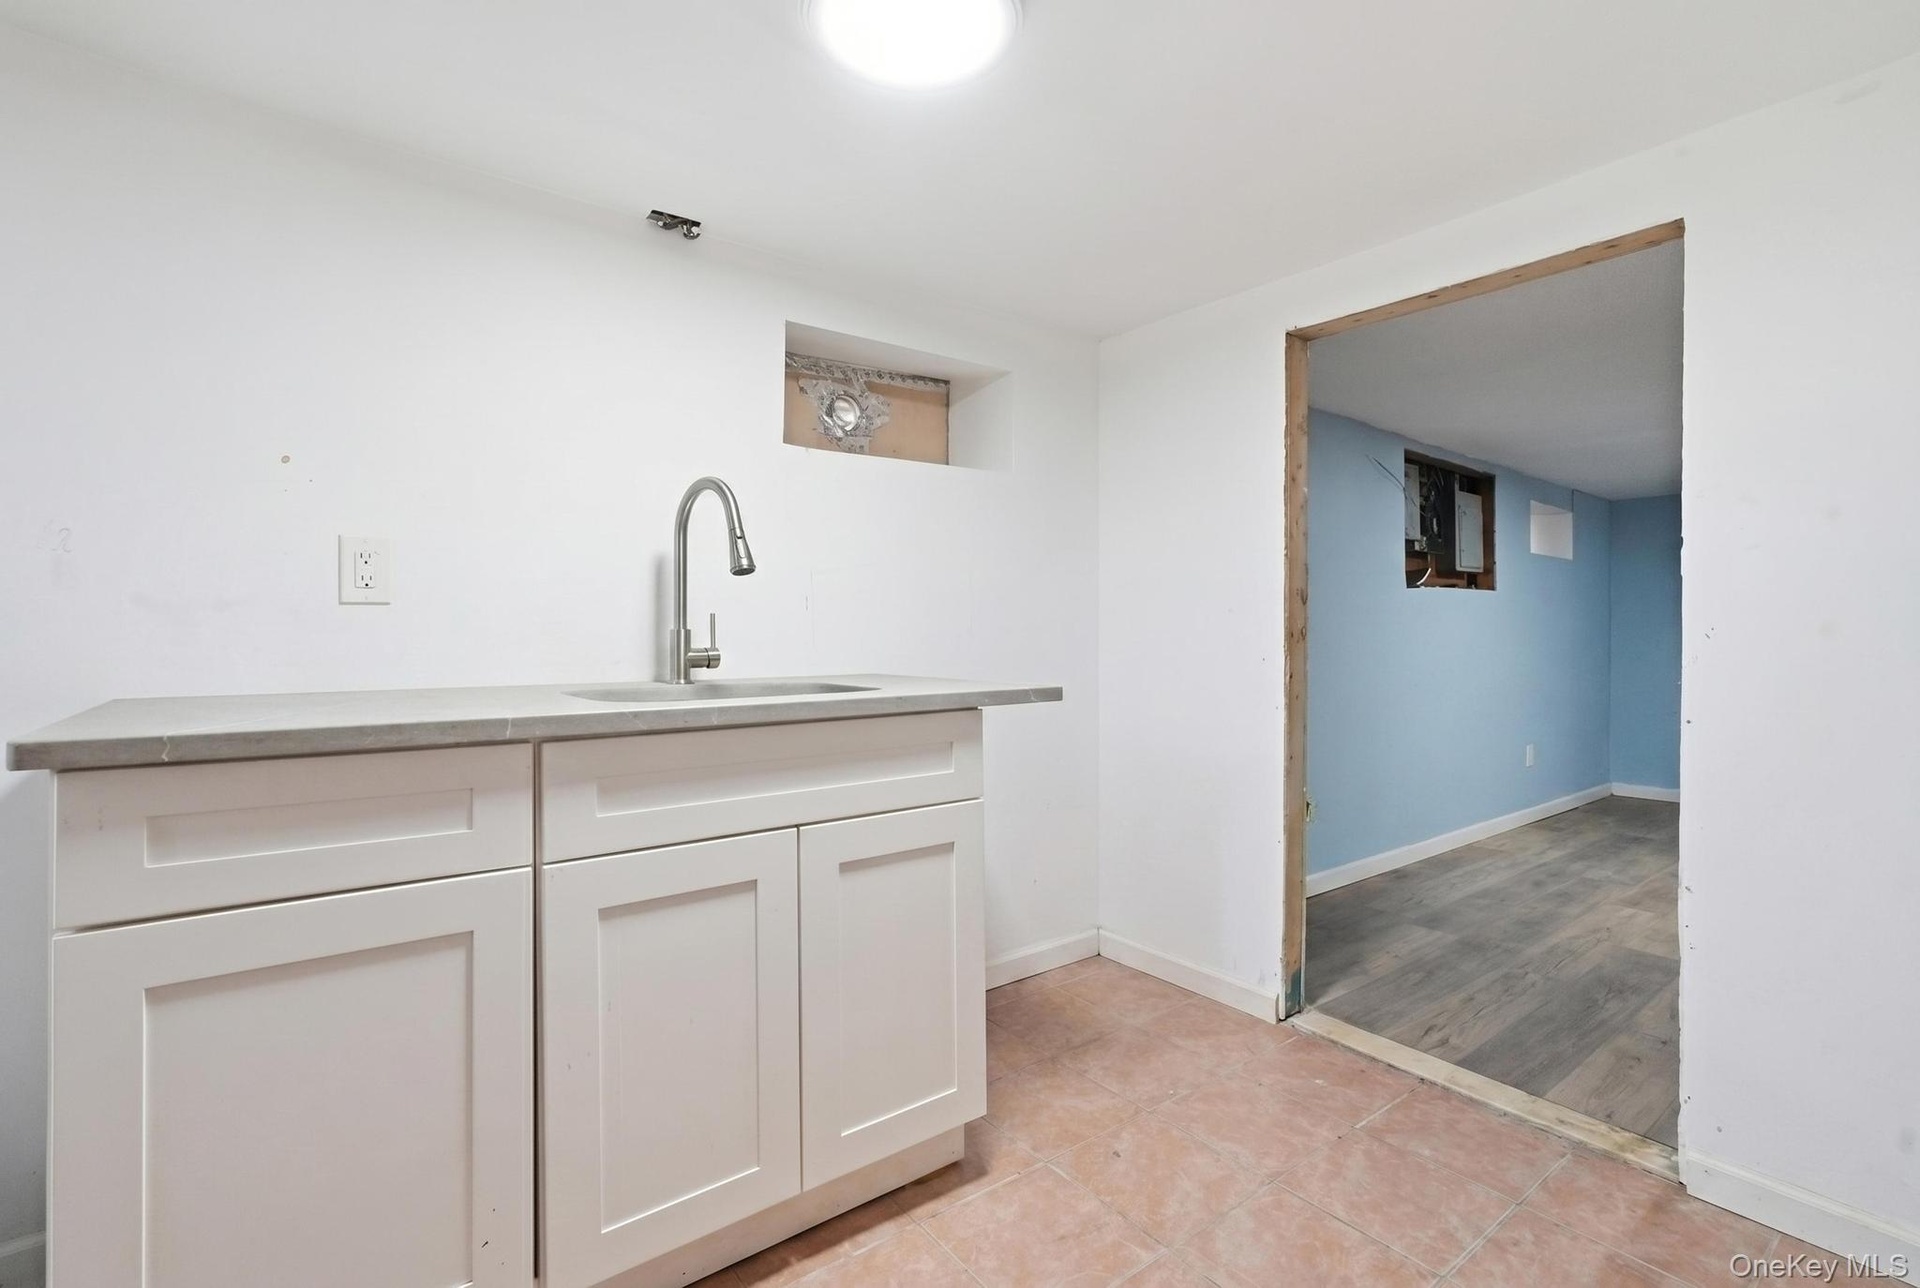
- Finished room featuring wood-finish flooring, light blue painted walls, and a flush mount ceiling light
- 22
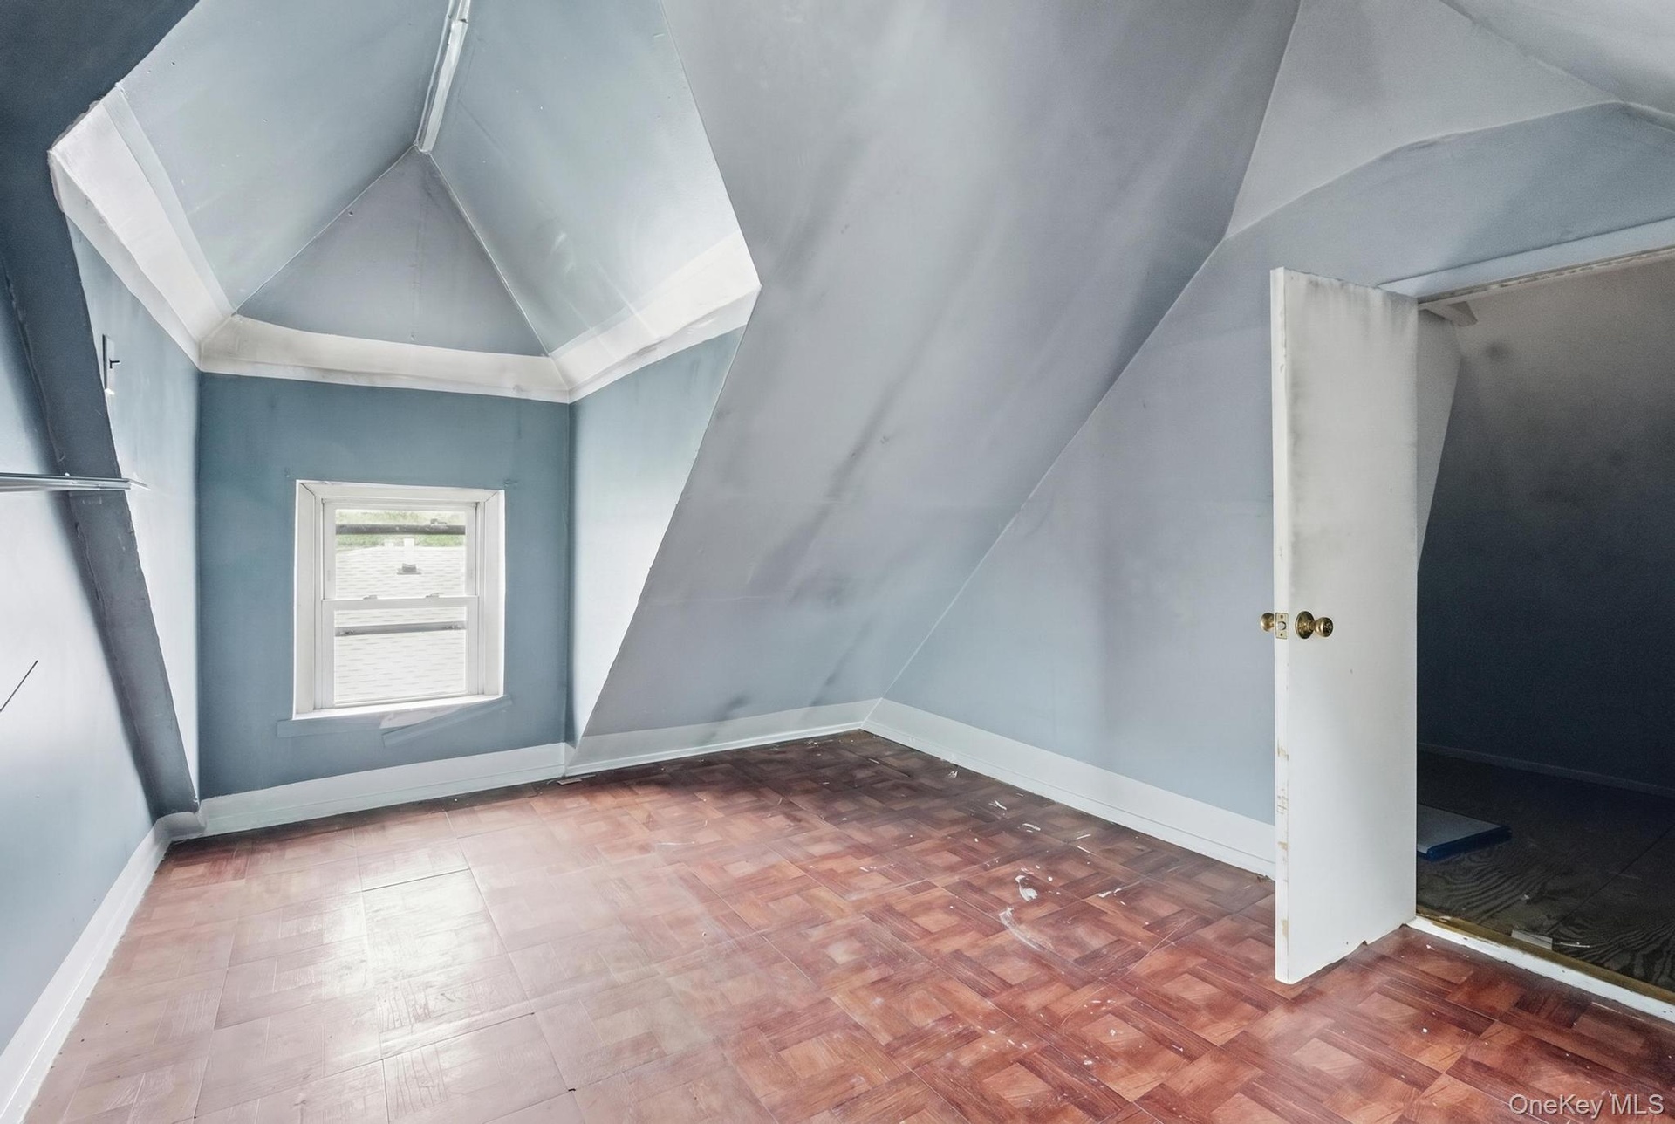
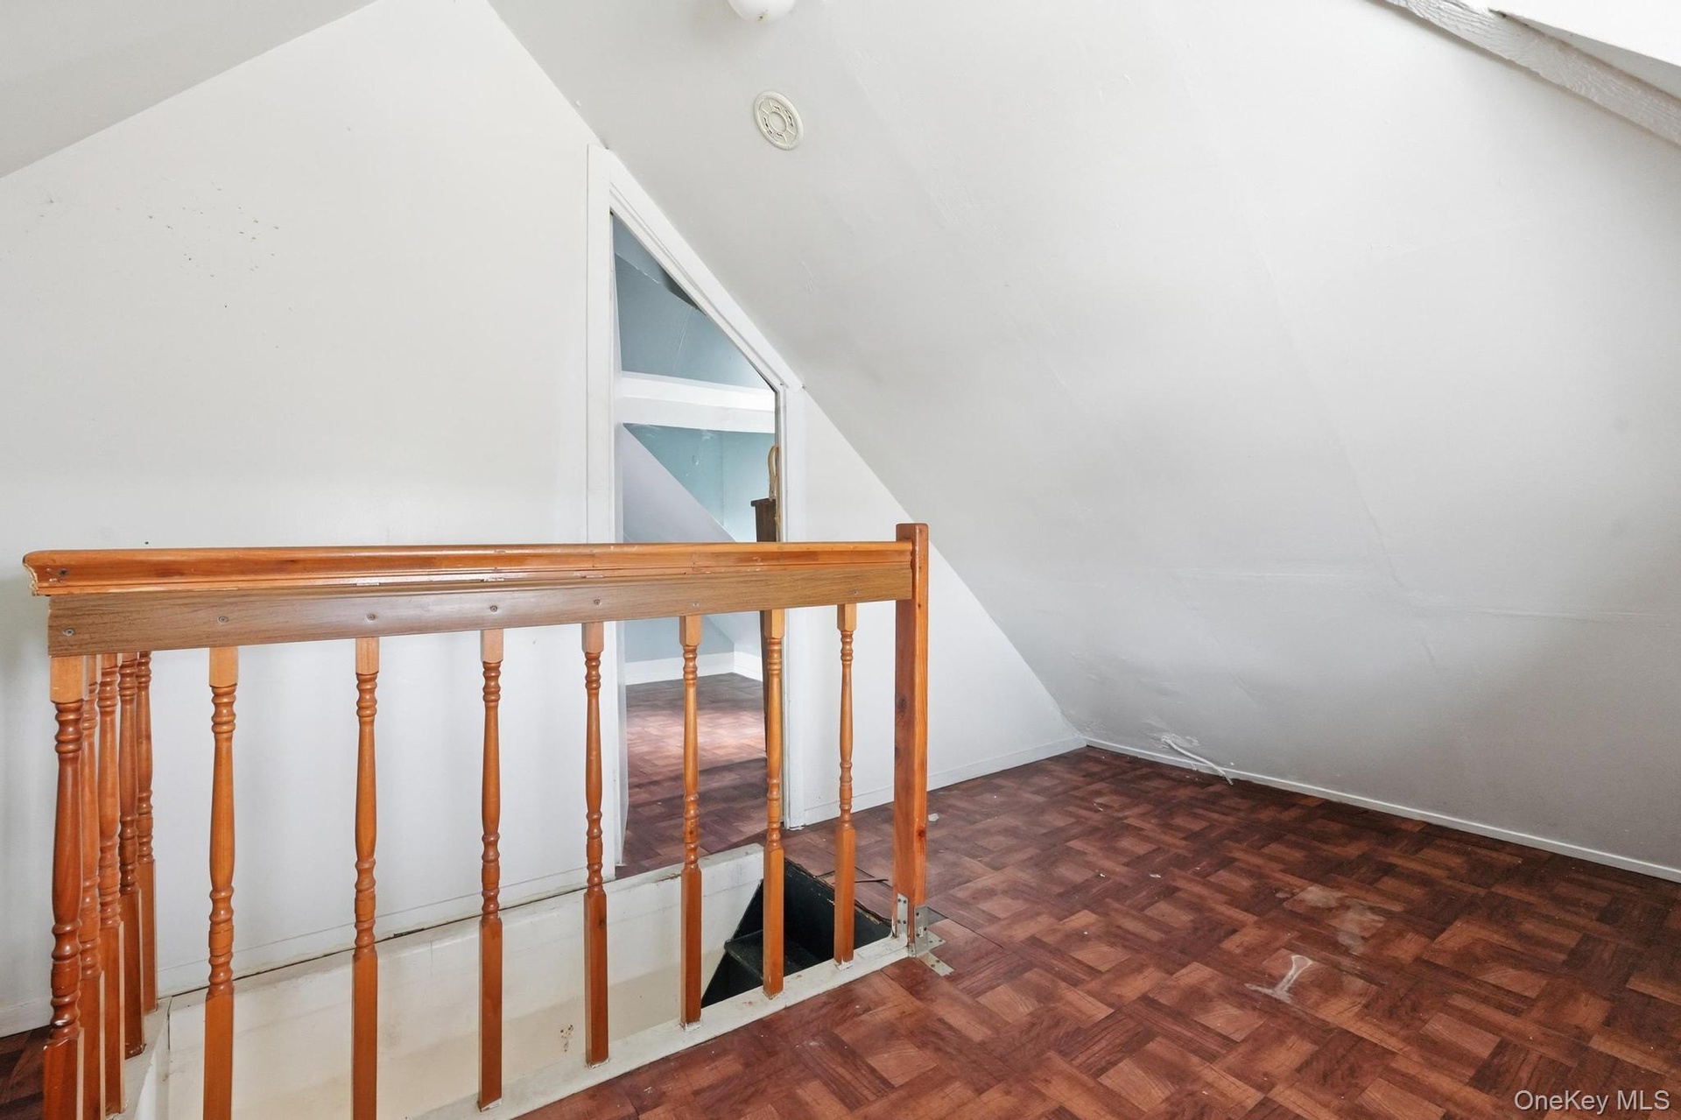
- Room featuring sloped ceilings and wood-finish flooring
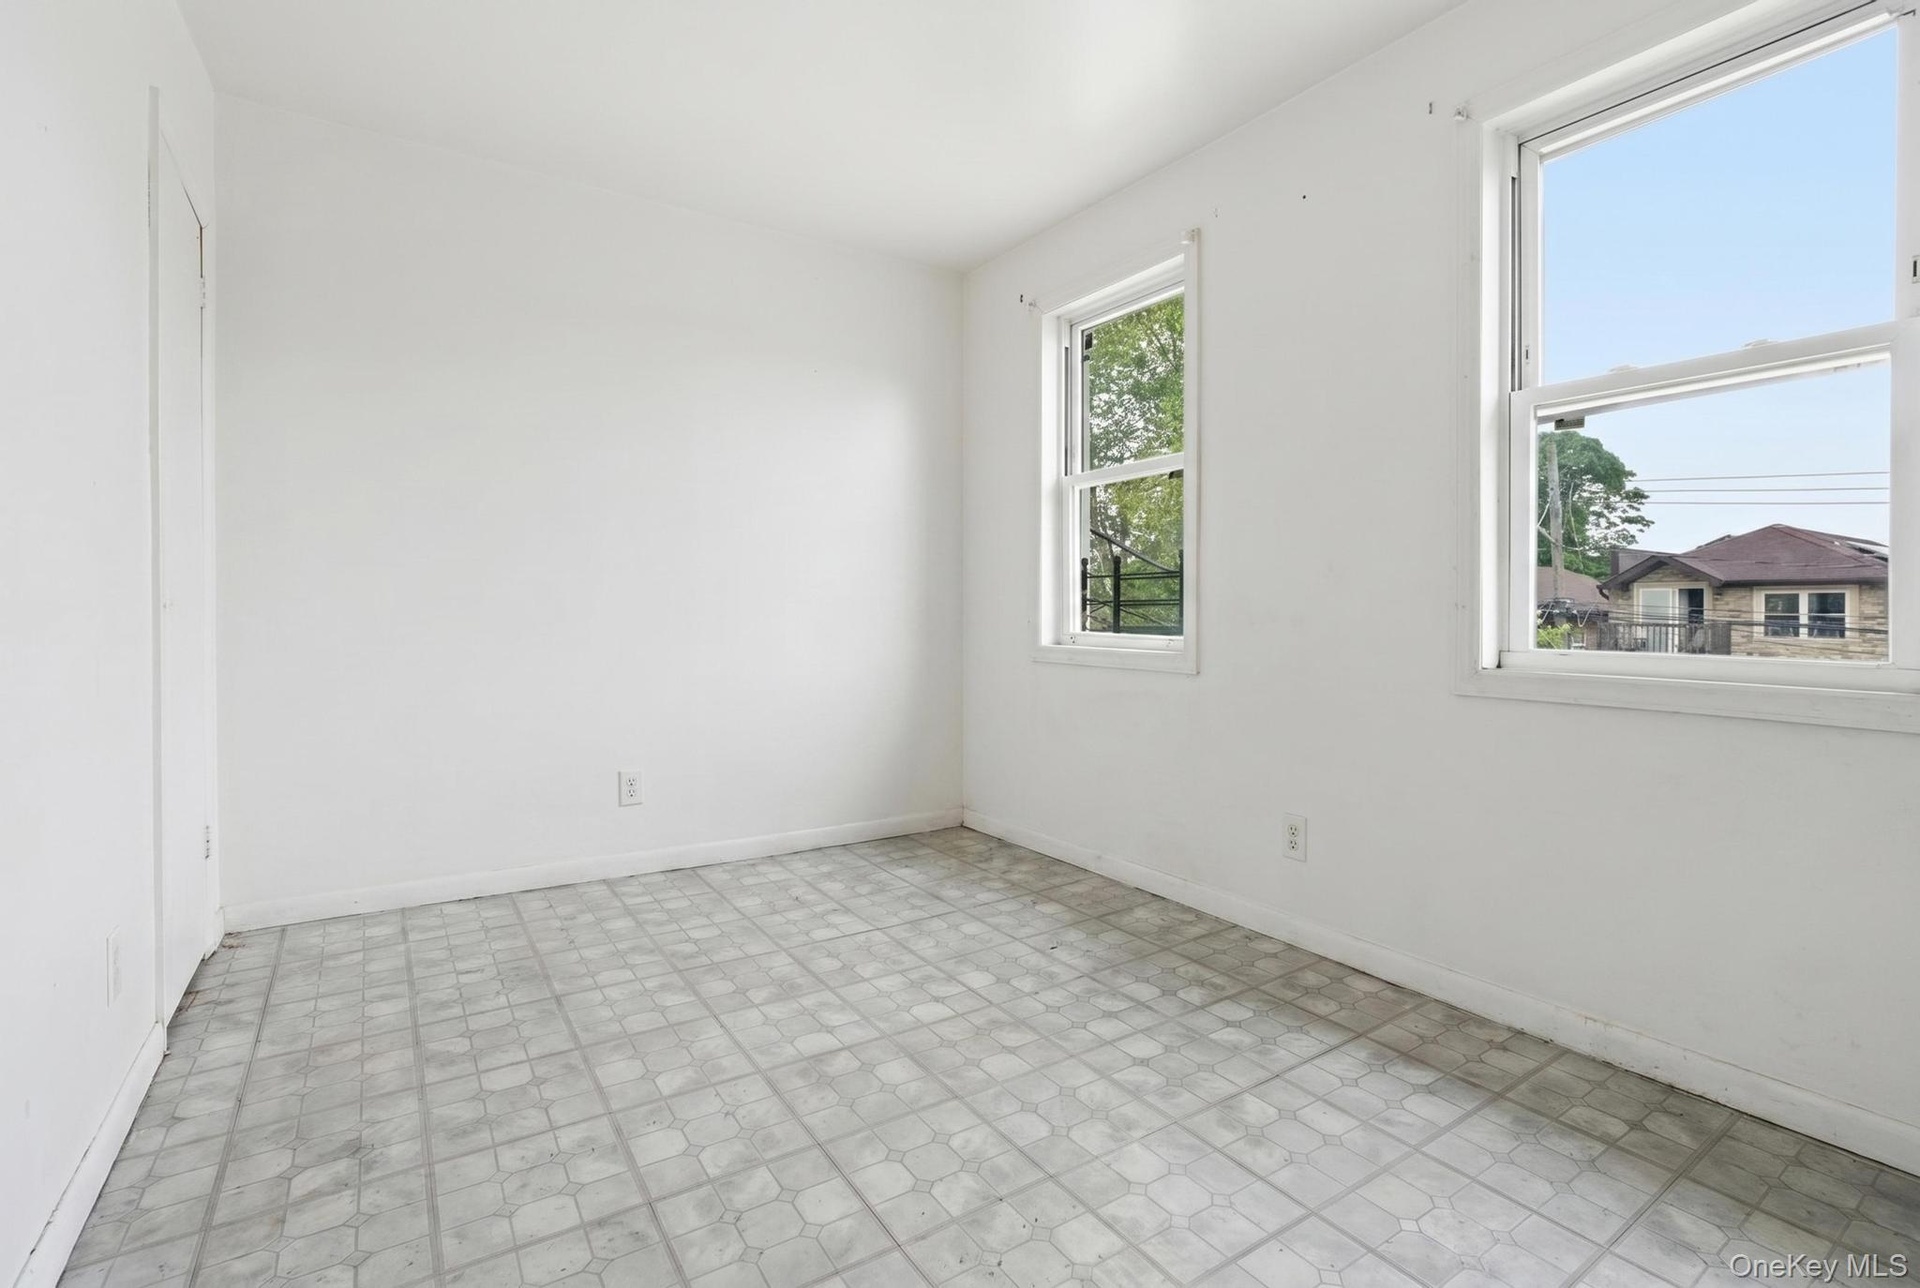
- Room with light-toned tiled flooring and white painted walls
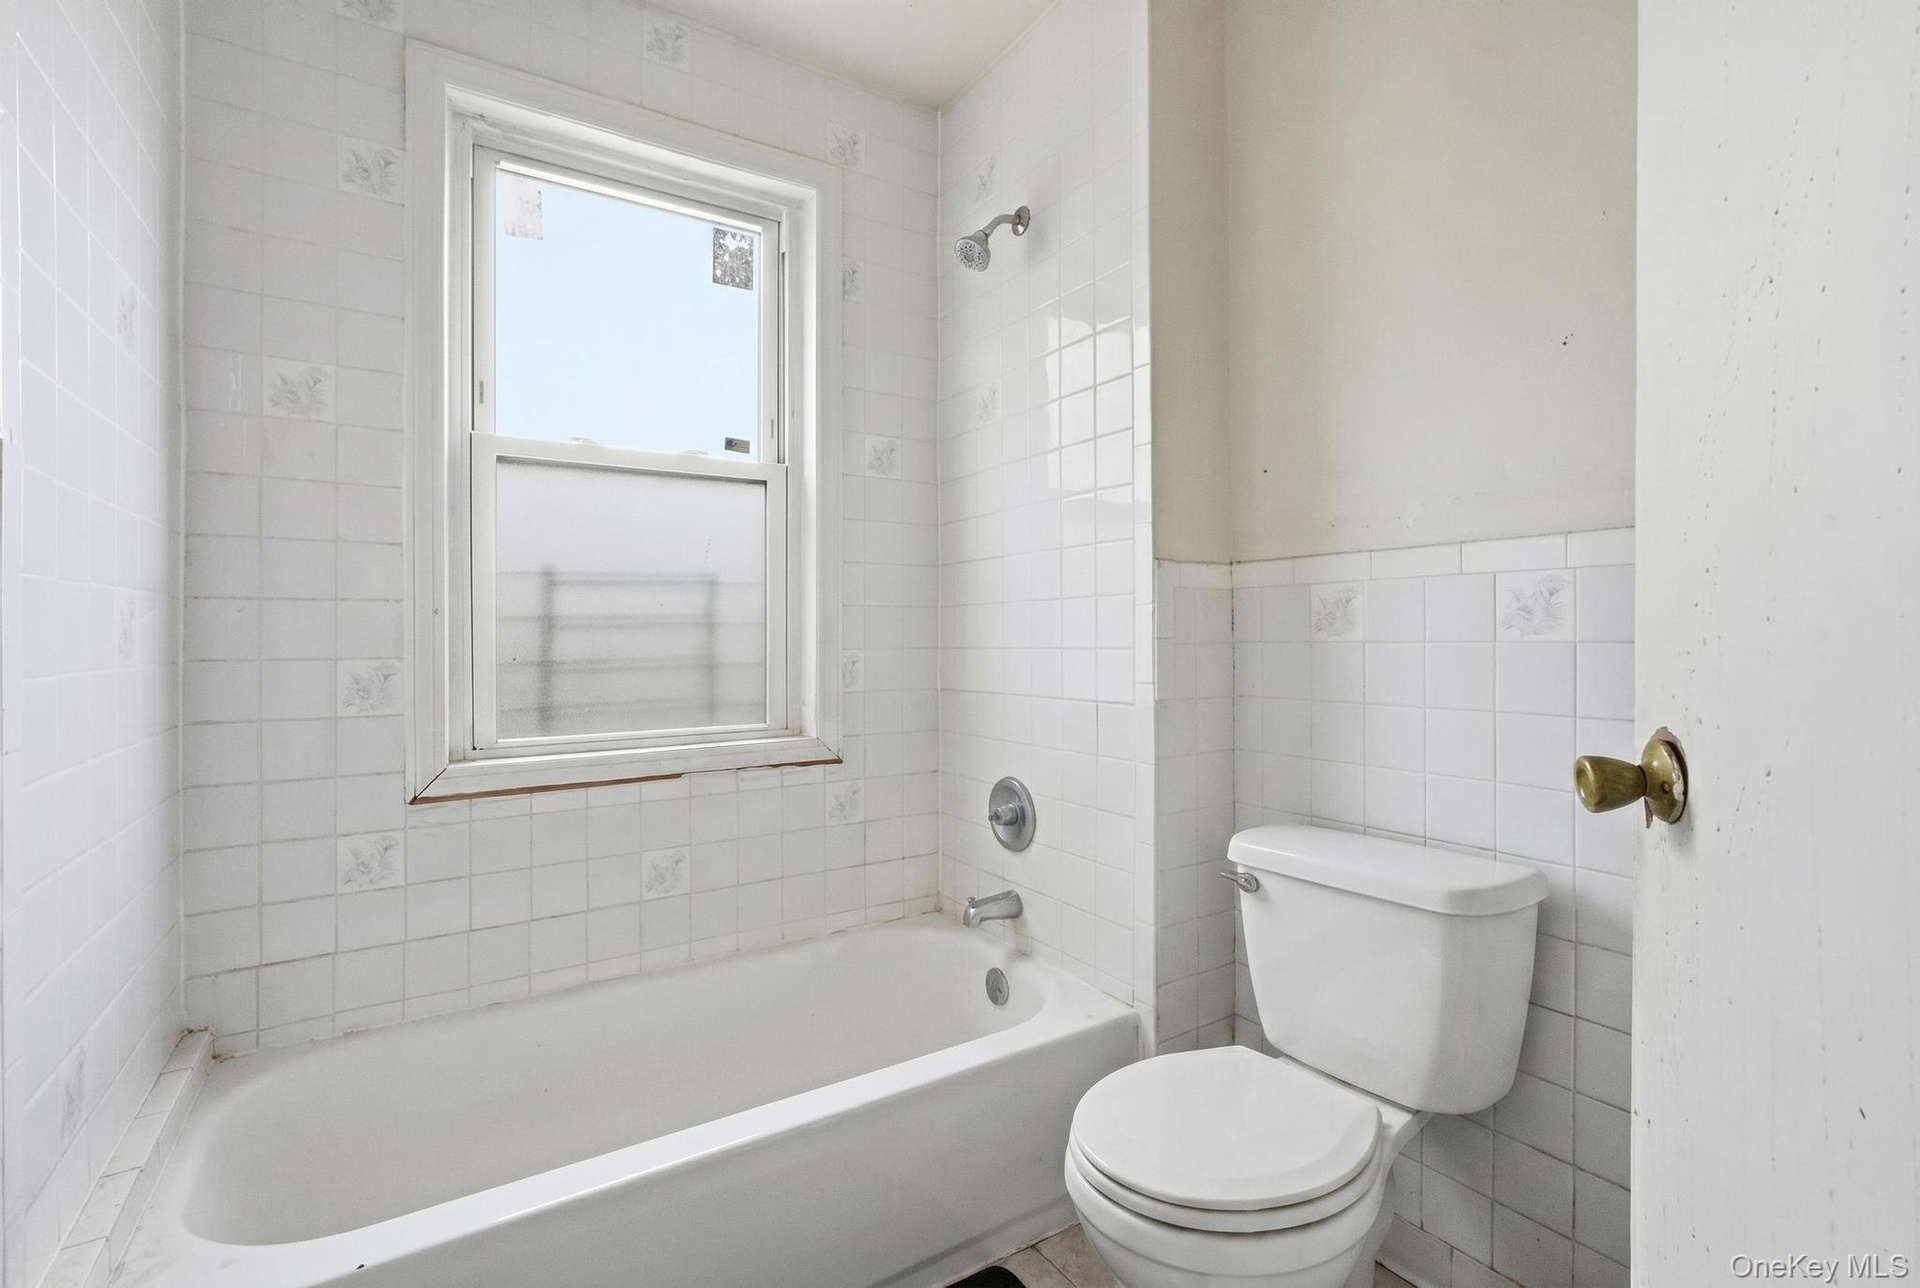
- Bathroom featuring a white porcelain tub, white tiled walls with decorative accents, and a window with frosted lower pane
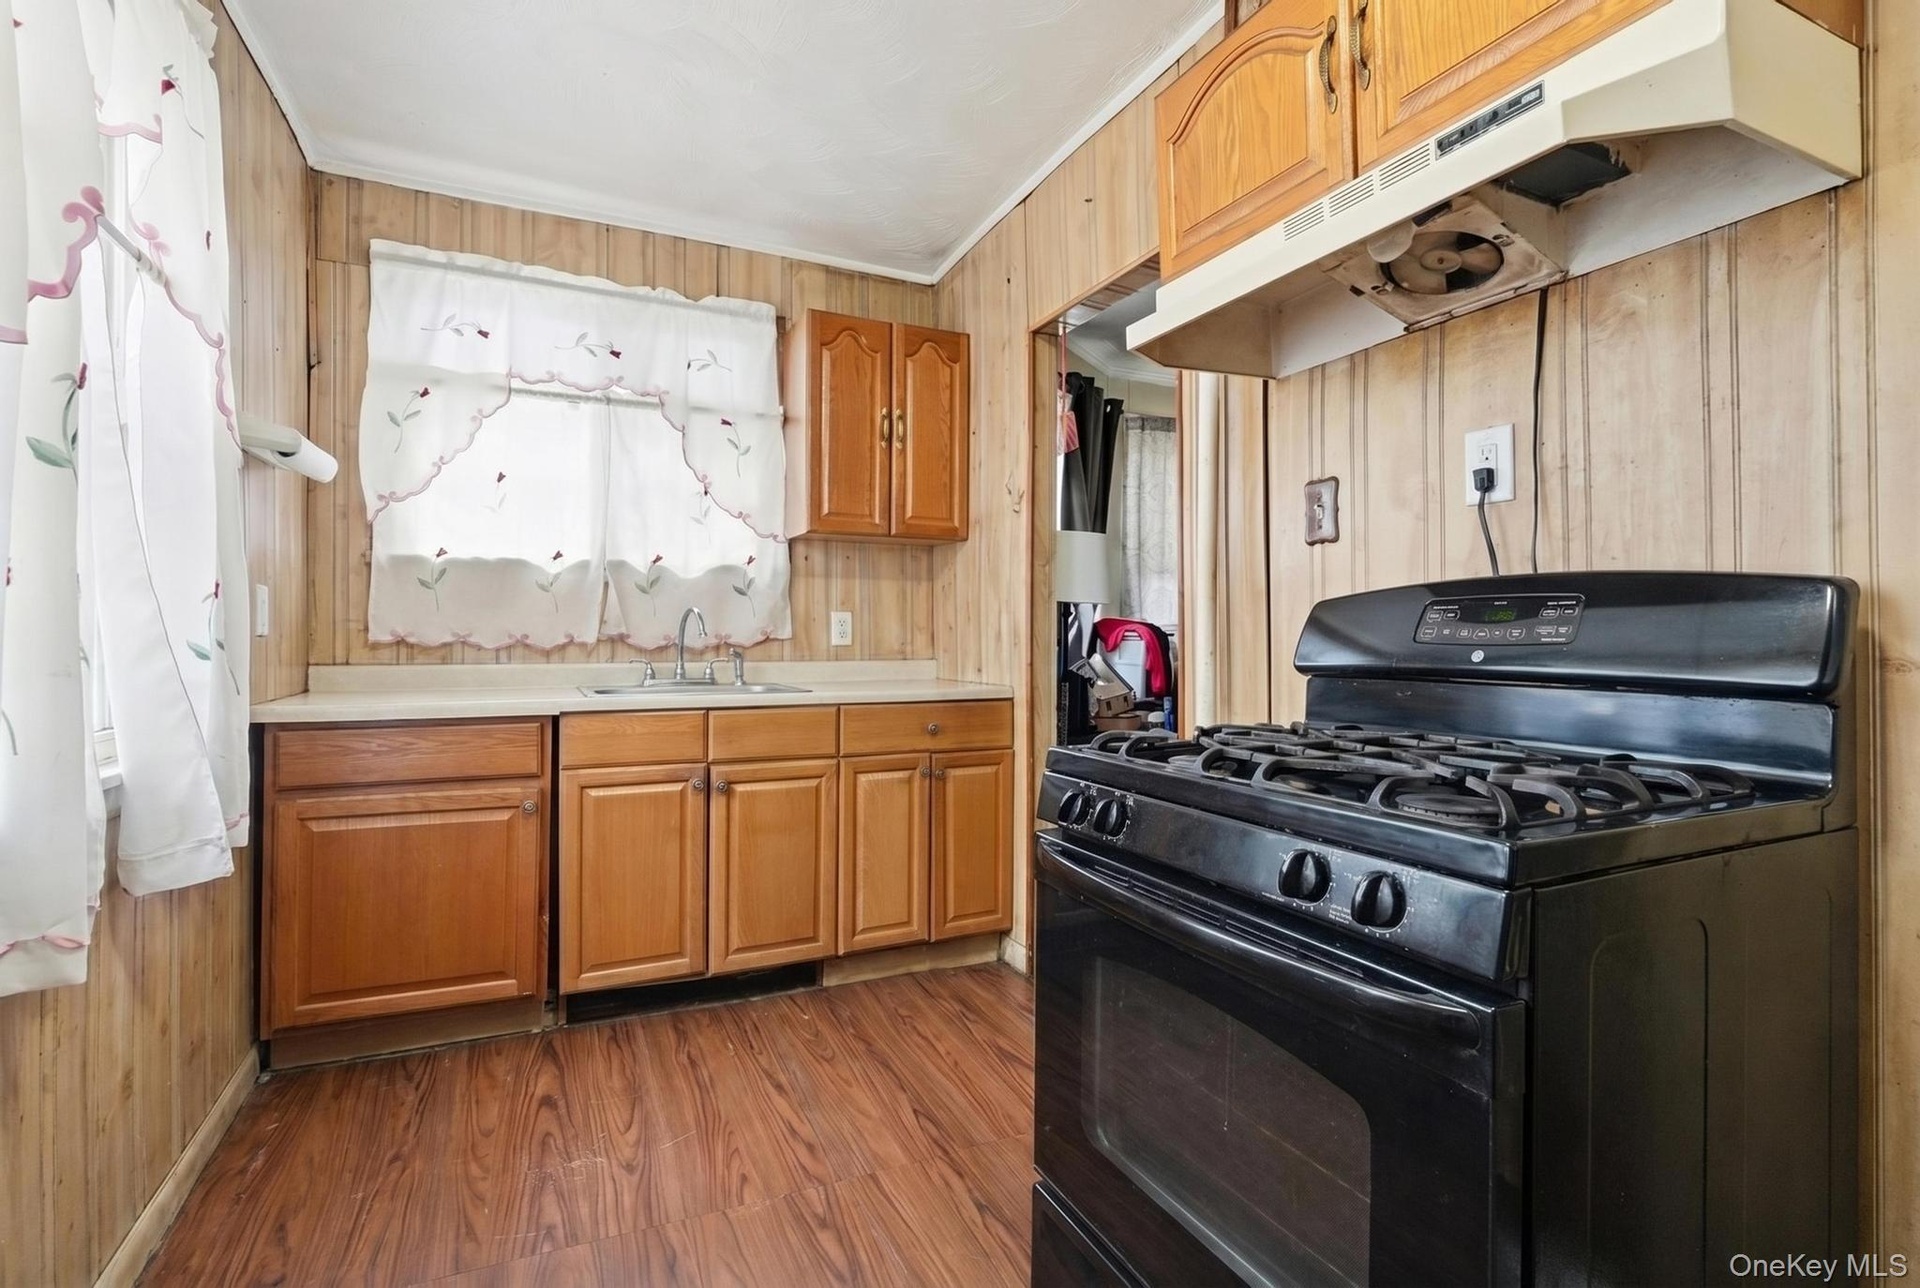
- Kitchen featuring a black gas range, wood-finish flooring, light wood cabinetry, a stainless steel sink, and a range hood
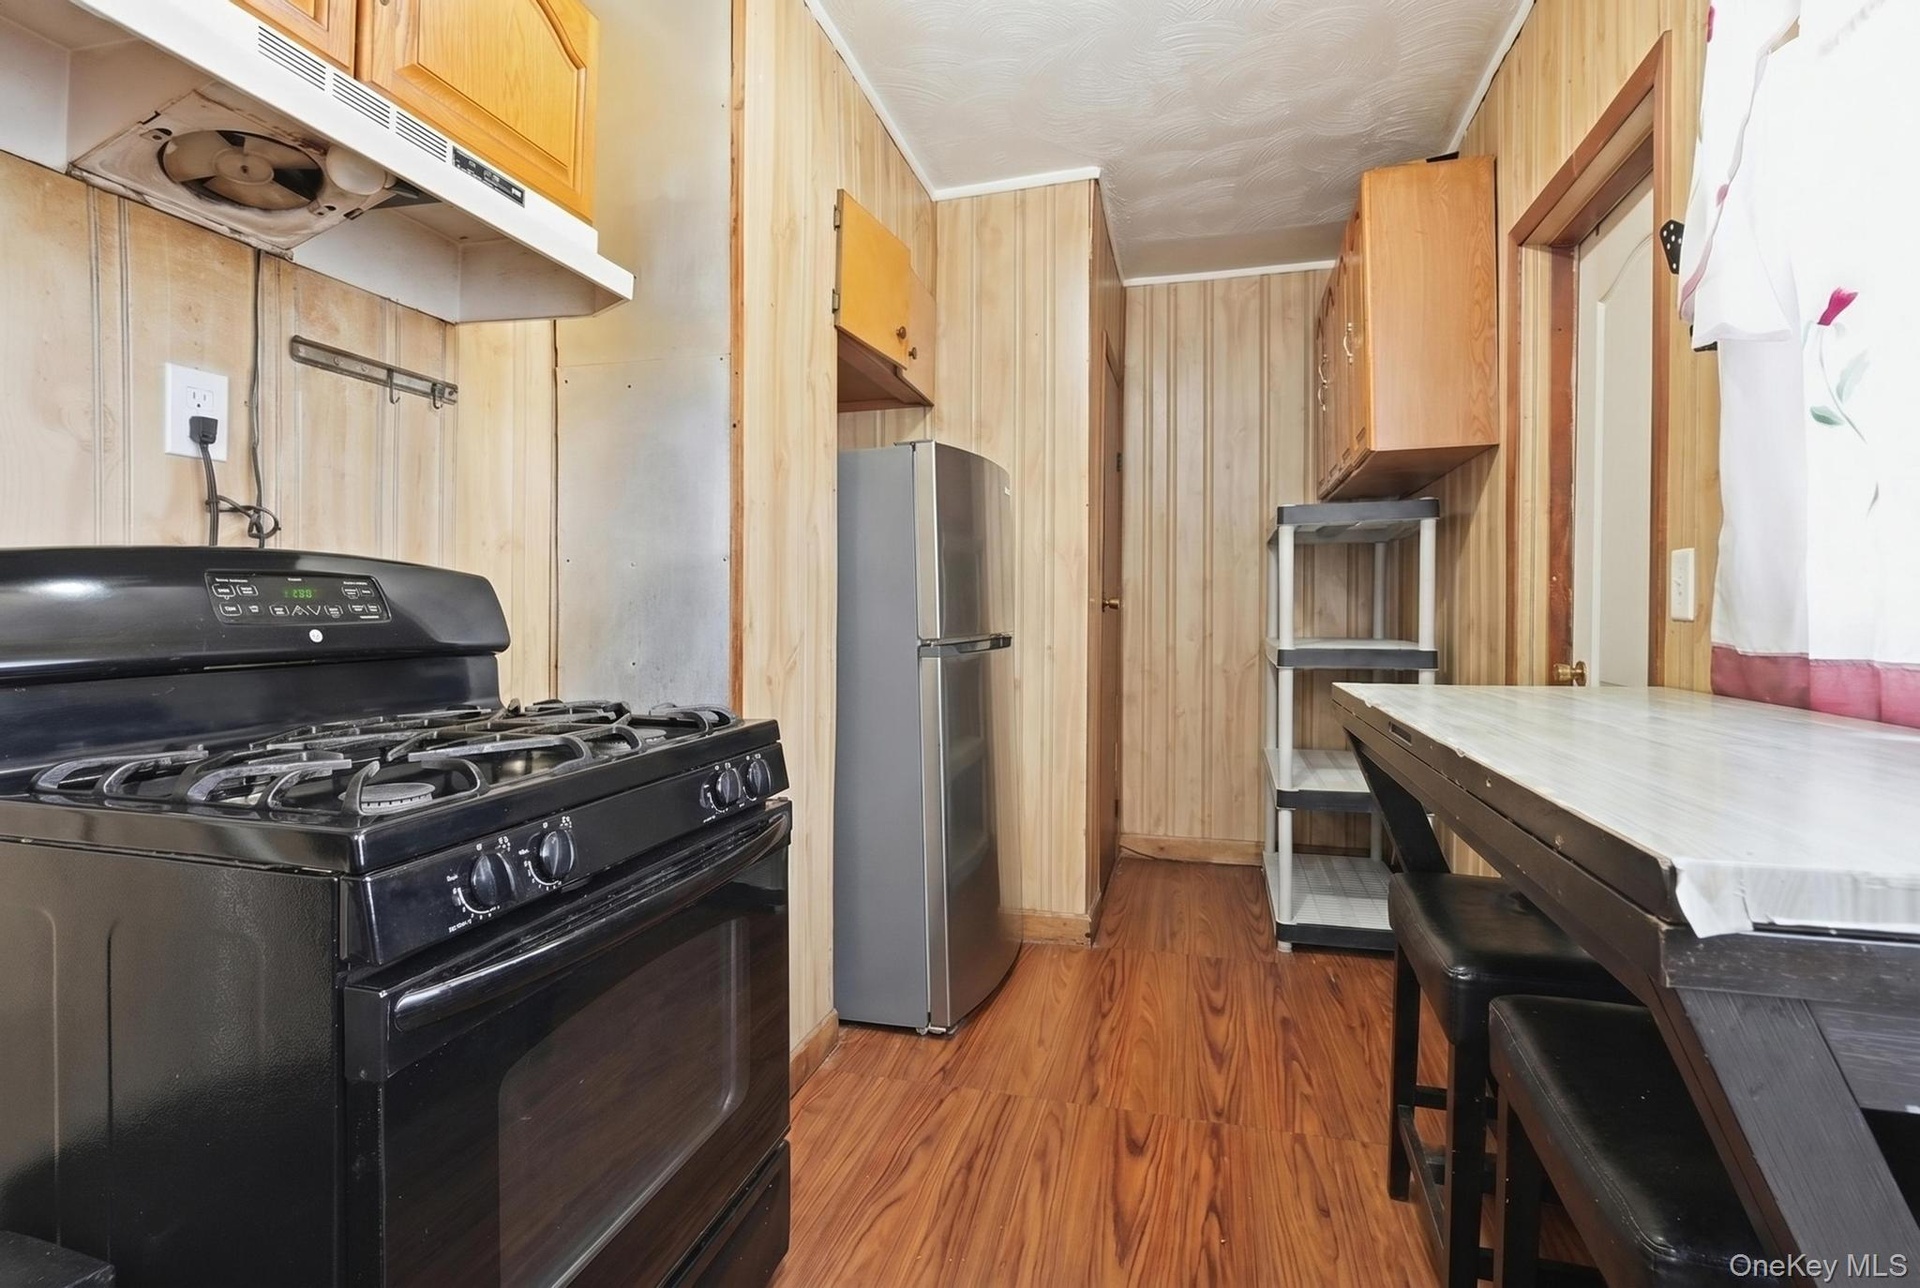
- Compact kitchen featuring a black freestanding gas range, stainless steel refrigerator, wood-finish flooring, and light wood-paneled walls
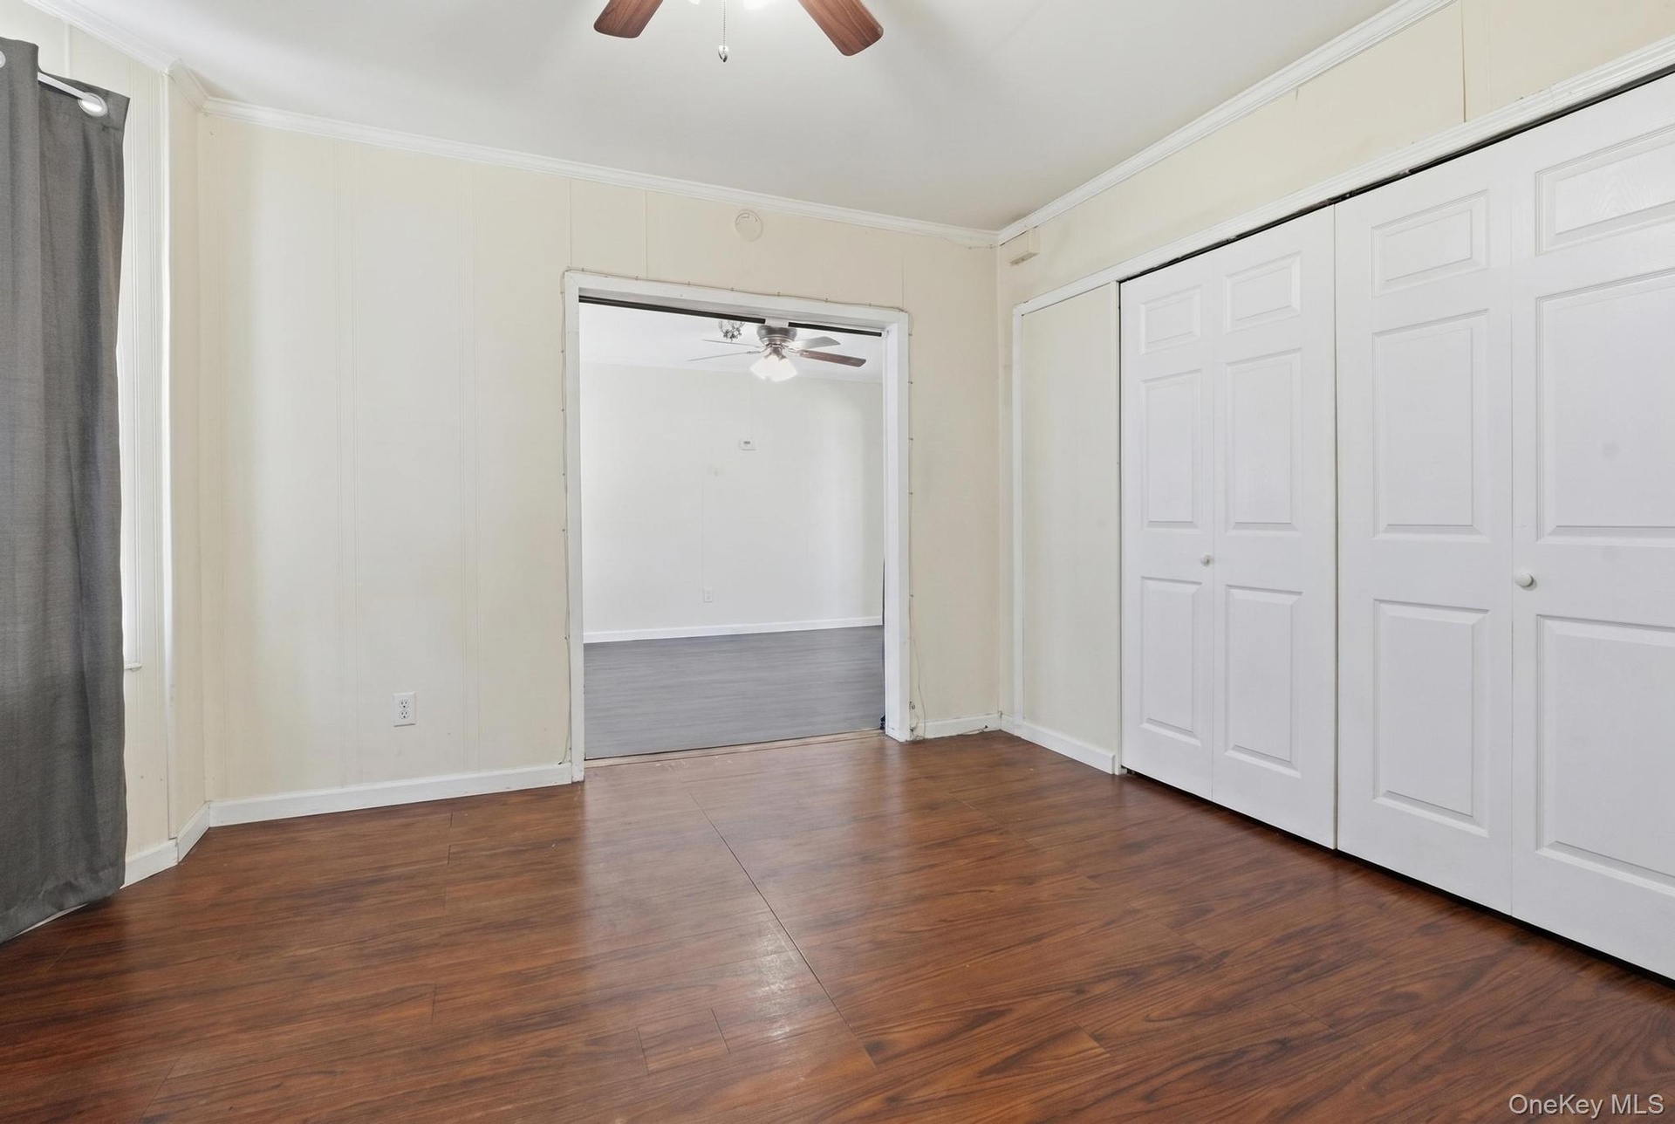
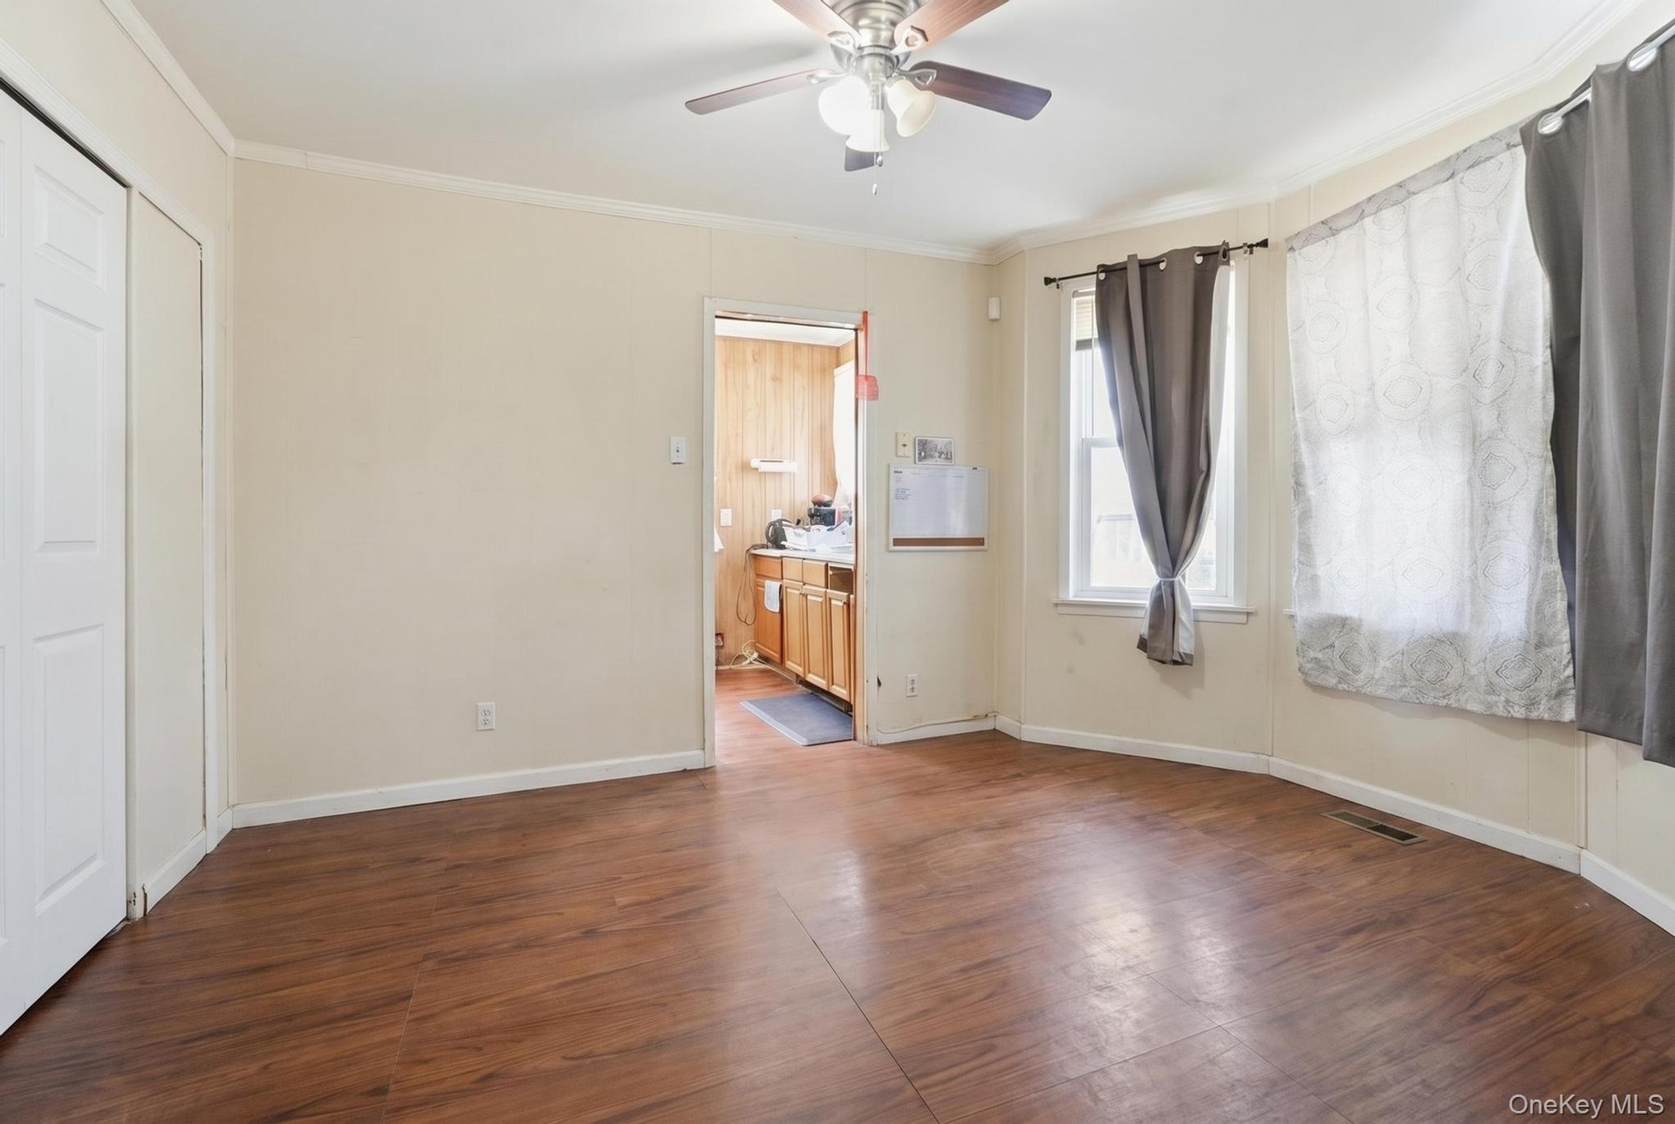
- Room featuring rich wood-finish flooring, white paneled walls, and a ceiling fan
- 29
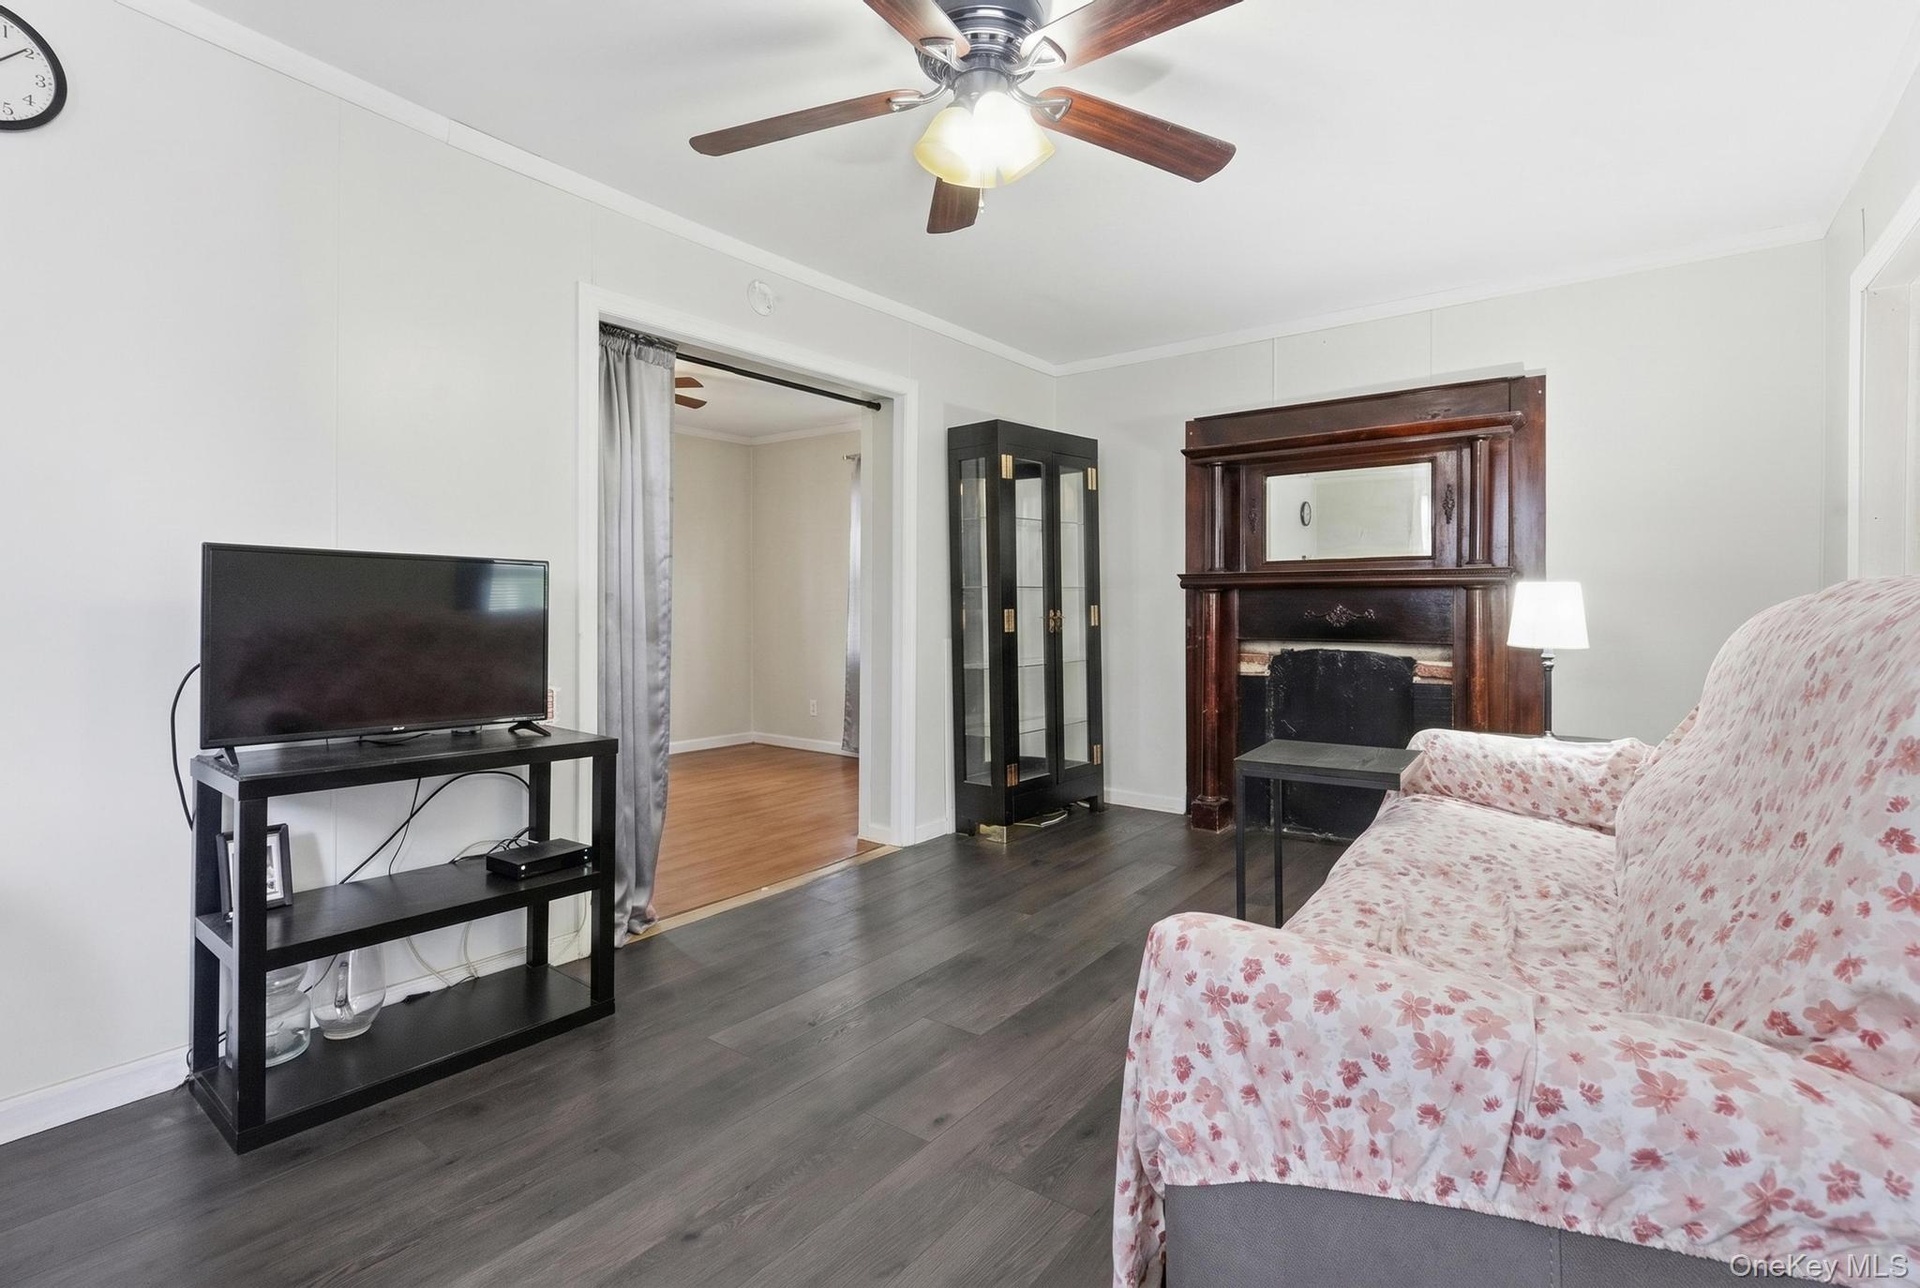
- Living area with dark wood-finish flooring and a ceiling fan
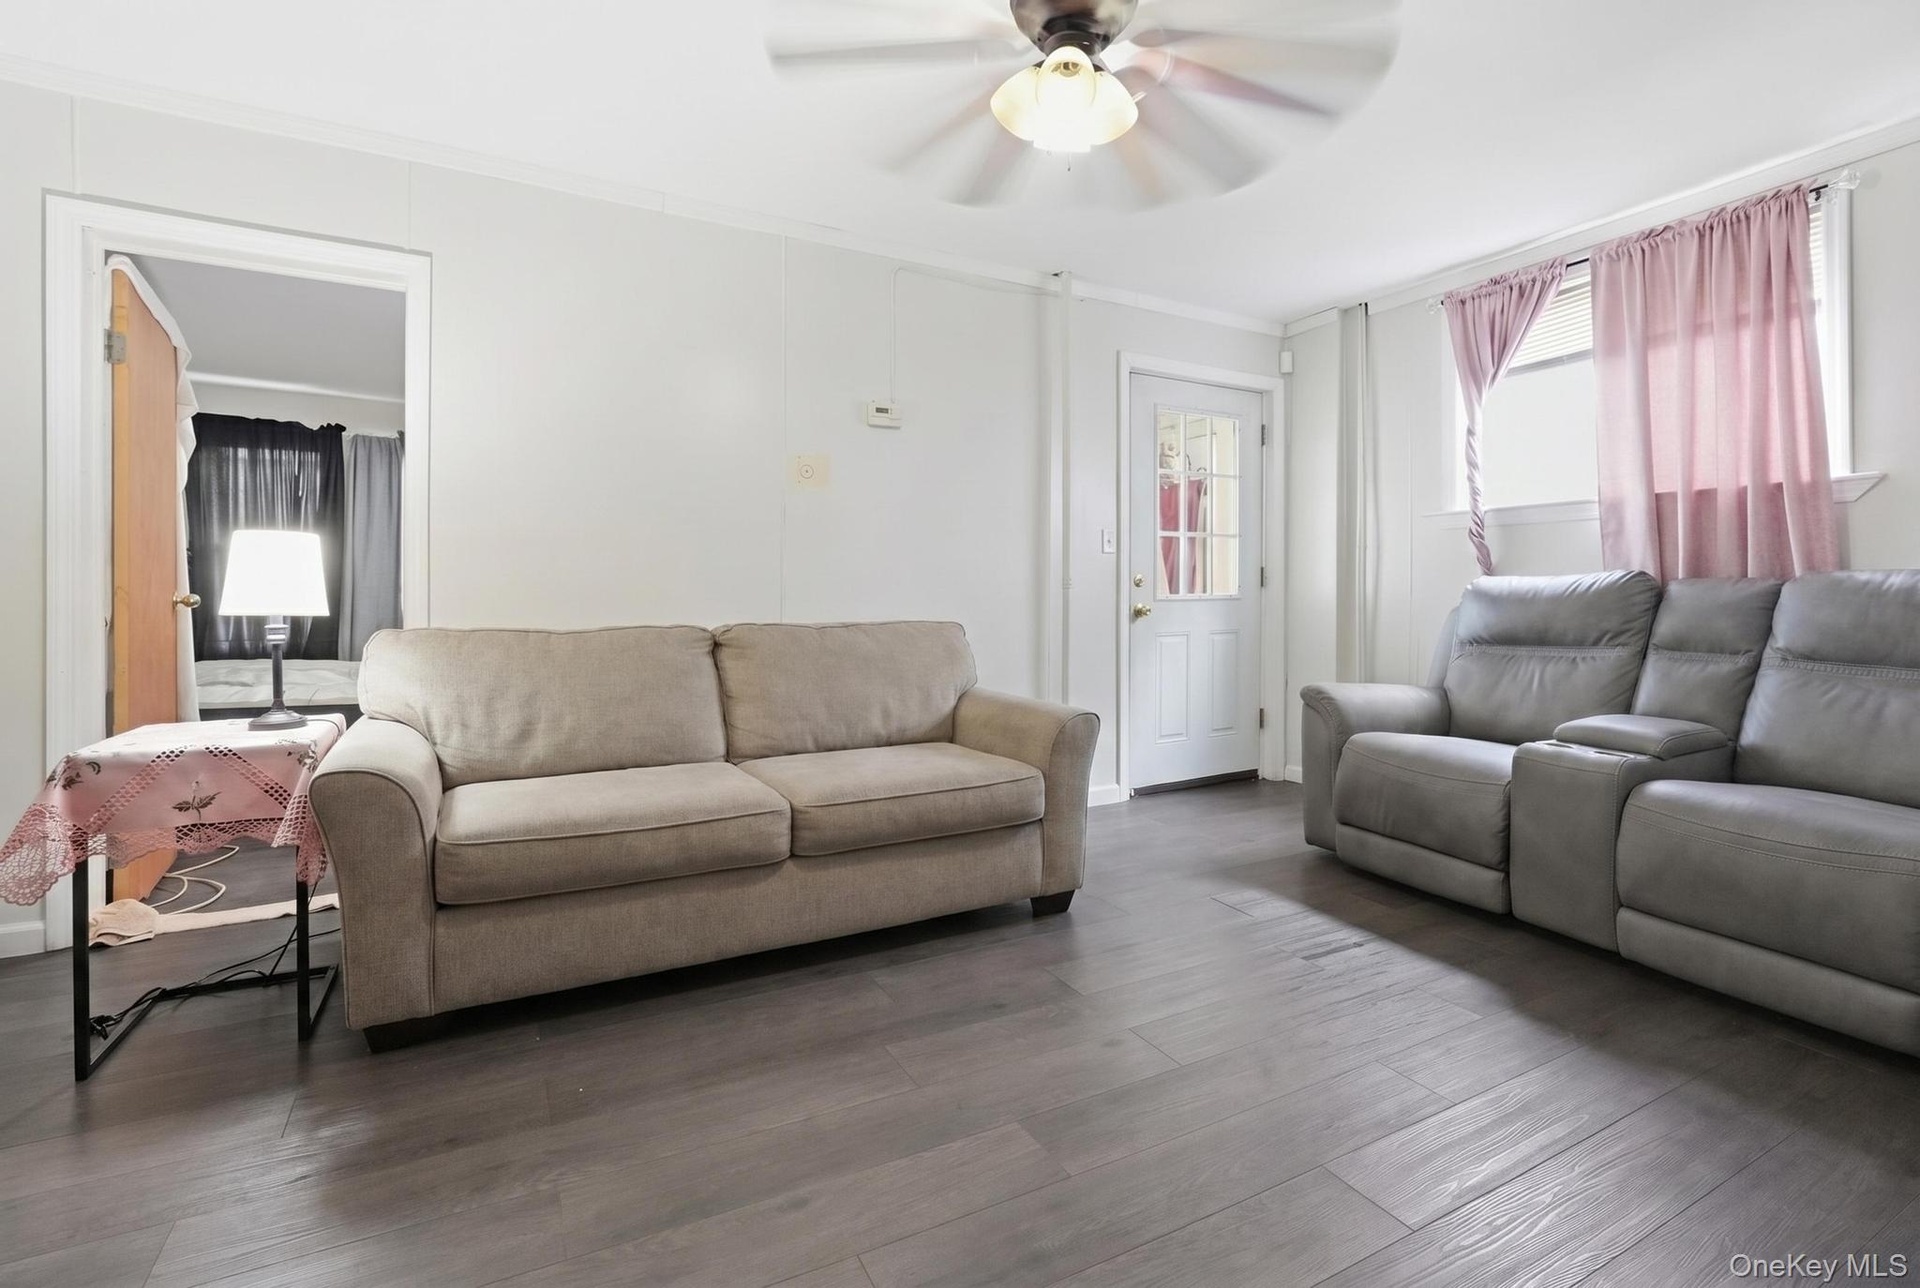
- Spacious room featuring wood-finish flooring, white walls, and a ceiling fan
- 32
- 33
- 34
Description
***LEGAL 2 FAMILY and FULL BASEMENT*** with 3 meters !!!
Opportunity knocks in the heart of Rochdale! This property is perfect for buyers looking to add value and create their ideal home while benefiting from built-in income potential.
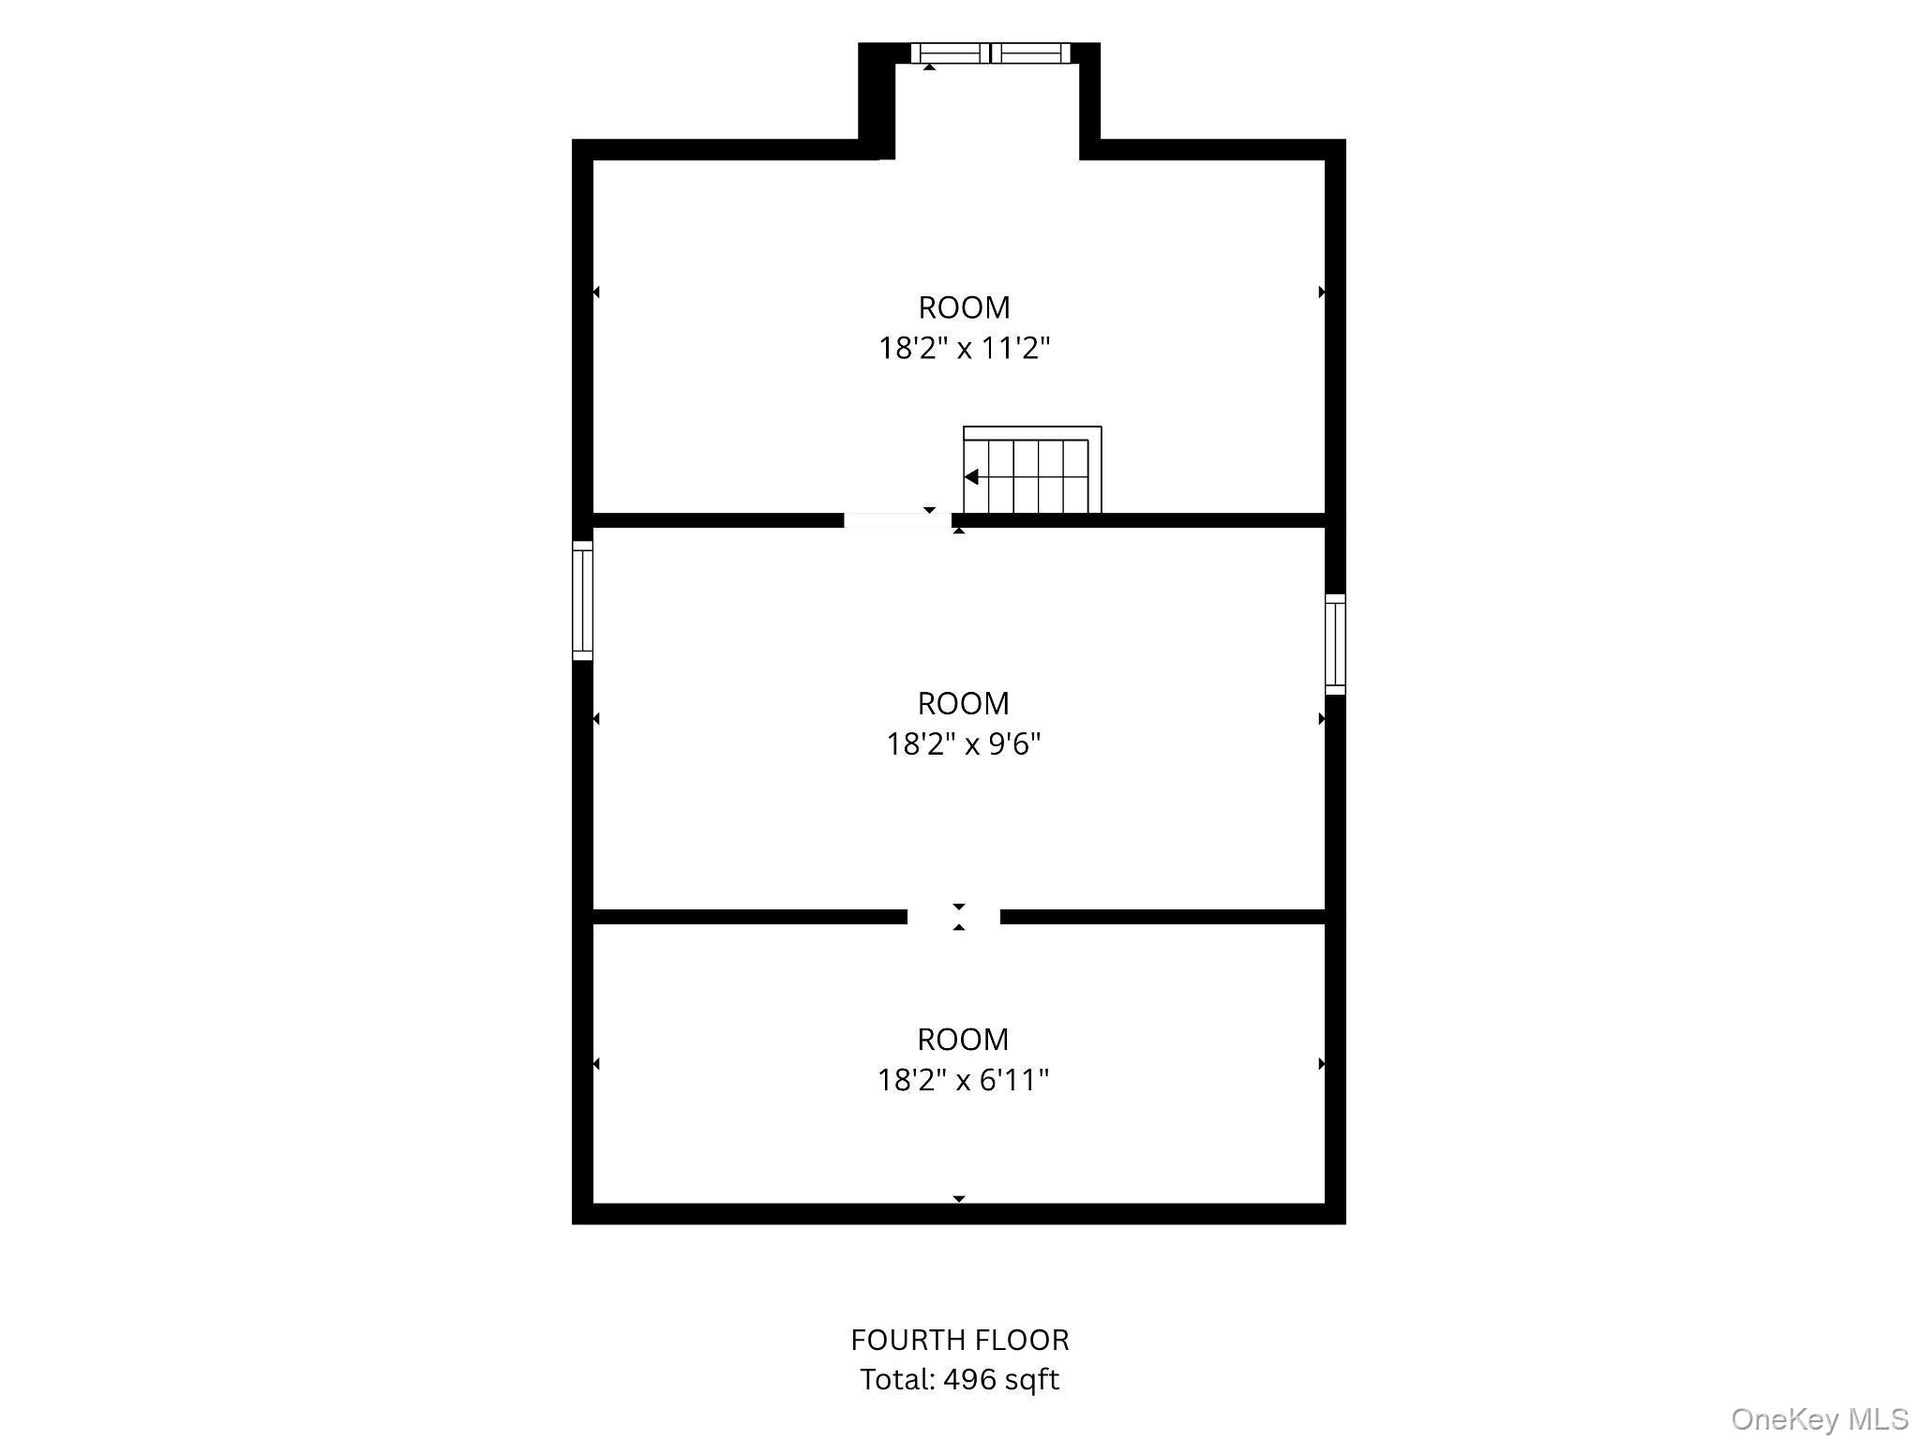
This home features multiple levels of living space, including a basement, ideal for recreation, extended living, or additional flexibility.
The second-floor apartment offers a great opportunity for rental income, making this a smart choice for both homeowners and investors. 4 bedrooms
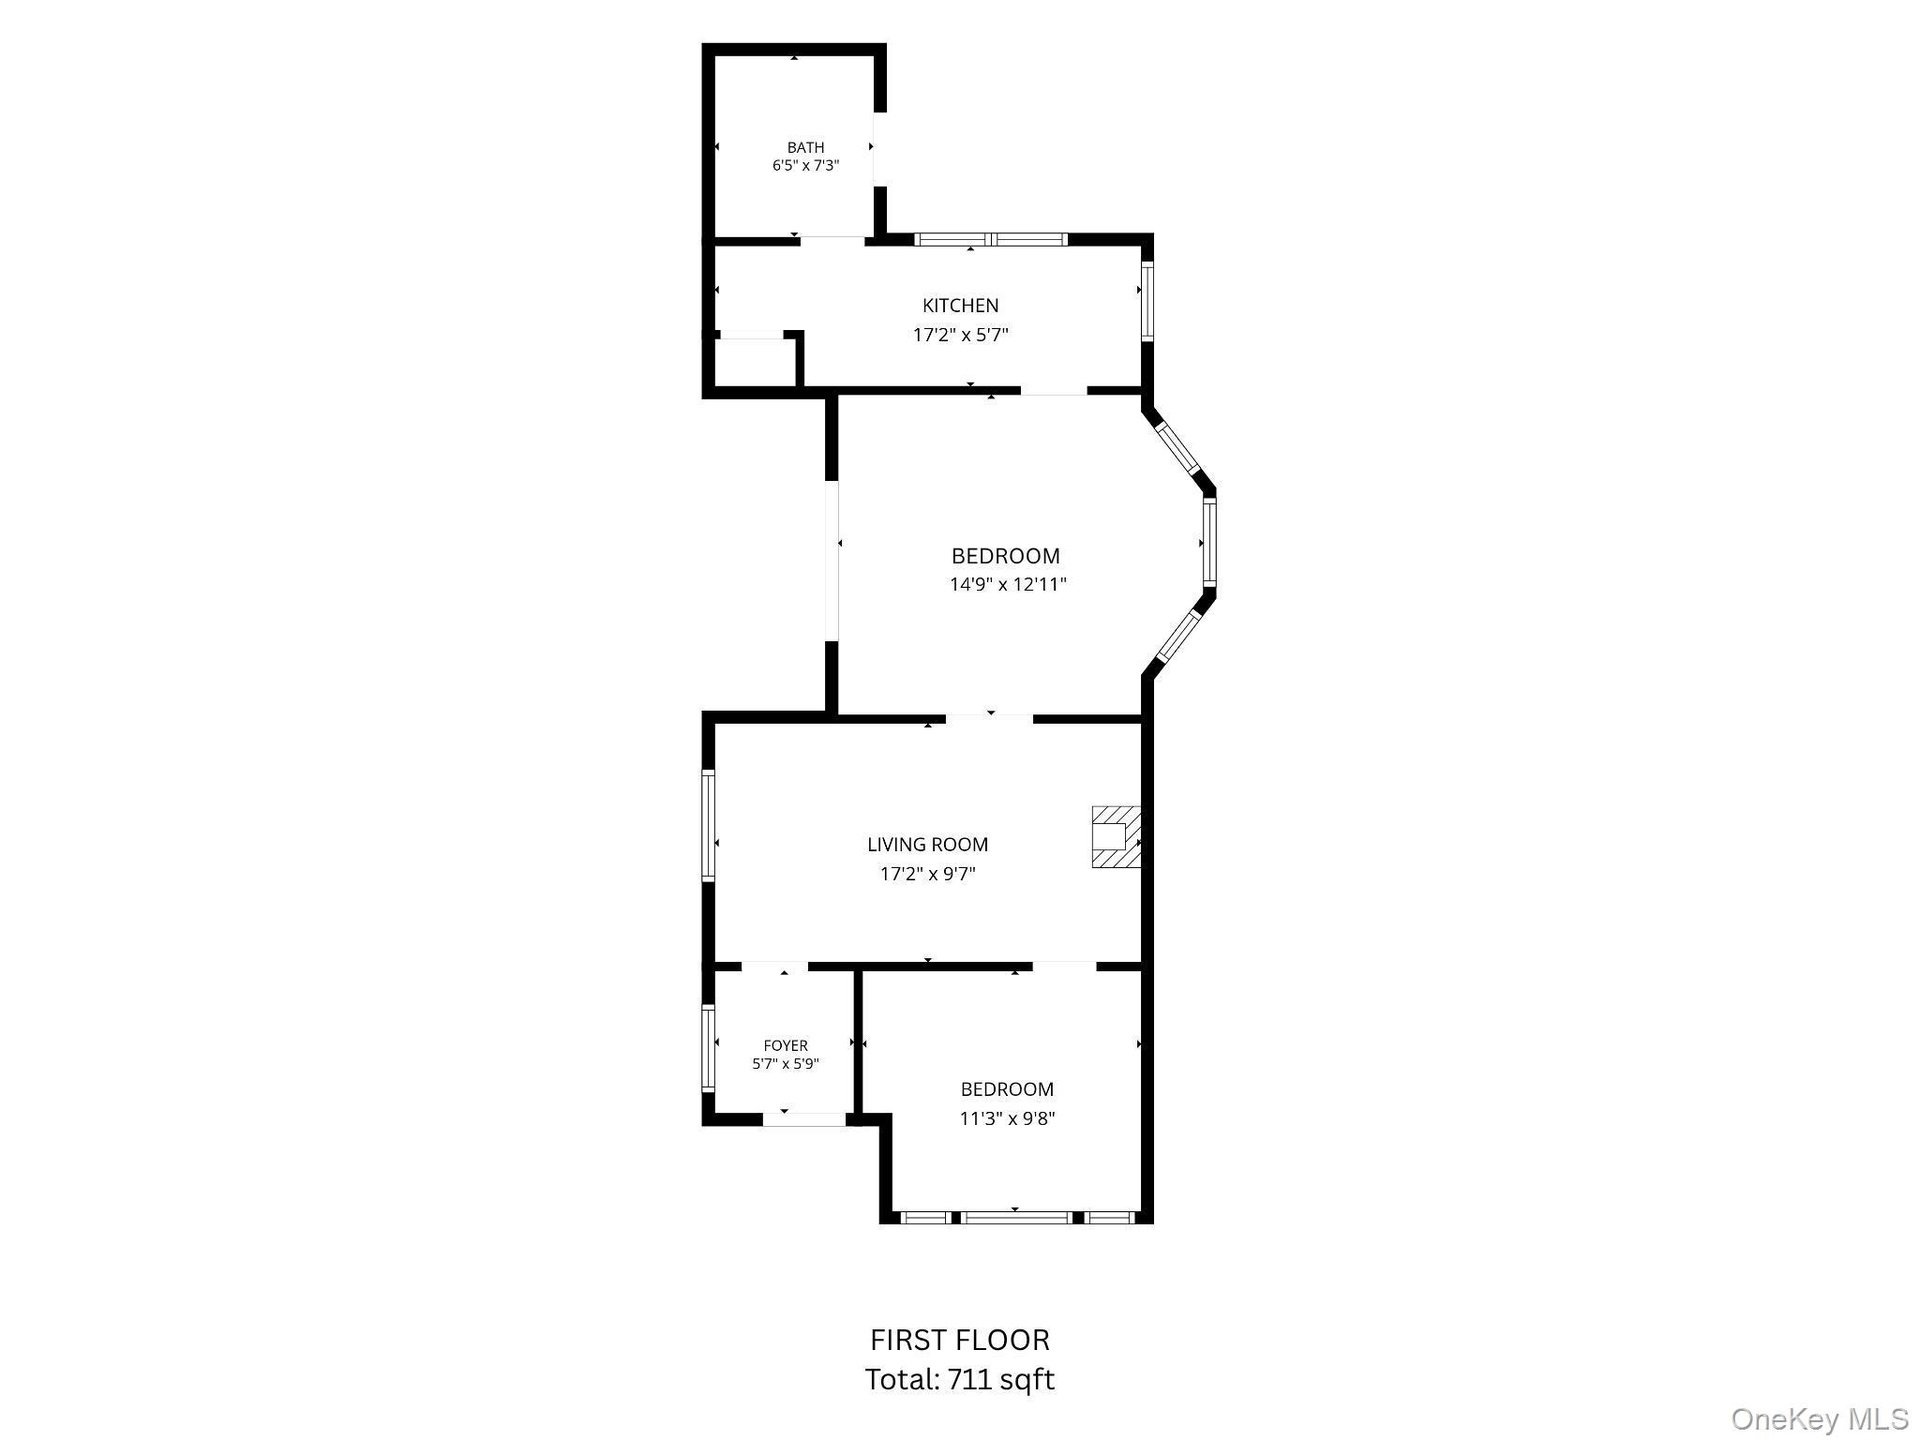
The main level provides a solid layout with spacious rooms and great natural light, ready for your personal touch and updates. With some TLC, this property can truly shine and significantly increase in value.
Enjoy the convenience of a prime location close to shopping, transportation, schools, and major roadways, making it attractive for both occupants and tenants.
Whether you’re looking to live in one unit and rent the other, or expand your investment portfolio, this is a property with endless potential.
Don’t miss this value-add opportunity — schedule your showing today.
Amenities
- Cable - Available
- Electricity Available
- Electricity Connected
- Entrance Foyer
- Family Room
- First Floor Bedroom
- First Floor Full Bath
- Master Downstairs
- Natural Gas Available
- Pantry
- Walk Through Kitchen
- Water Connected
- Wood Burning

All information furnished regarding property for sale, rental or financing is from sources deemed reliable, but no warranty or representation is made as to the accuracy thereof and same is submitted subject to errors, omissions, change of price, rental or other conditions, prior sale, lease or financing or withdrawal without notice. International currency conversions where shown are estimates based on recent exchange rates and are not official asking prices.
All dimensions are approximate. For exact dimensions, you must hire your own architect or engineer.