
Property
| Type: | Single Family |
|---|---|
| Rooms: | 10 |
| Bedrooms: | 5 BR |
| Bathrooms: | 3½ |
| Pets: | Pets Allowed |
| Lot Size: | 0.5 Acres |
Financials
Listing Courtesy of Compass Greater NY, LLC
This beautifully renovated 5 bedroom, 3.
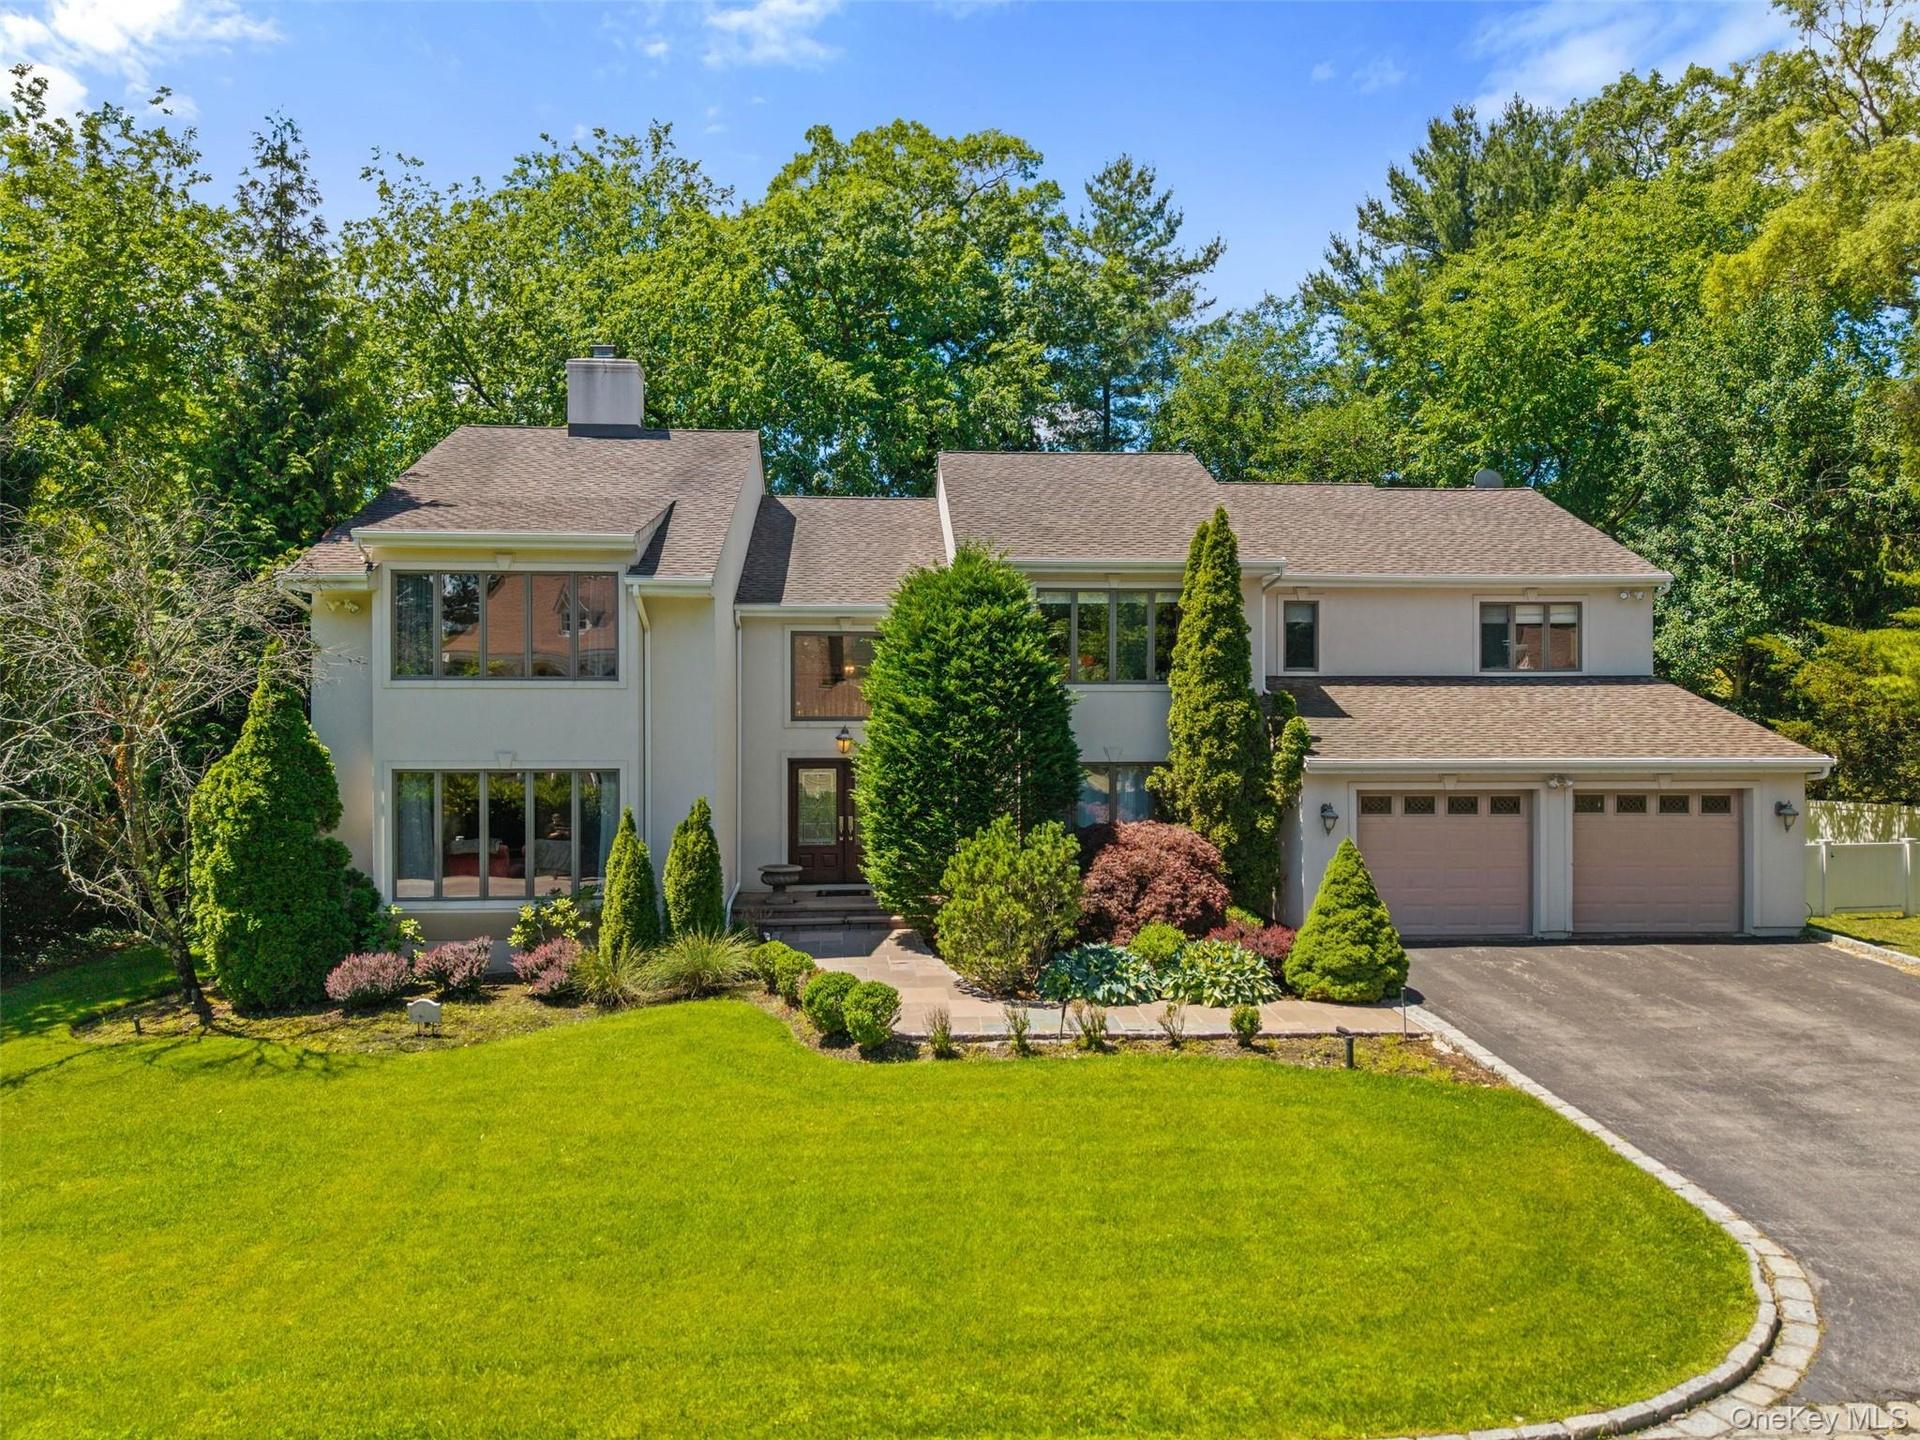
Welcome to 6 Magnetti Court


Description
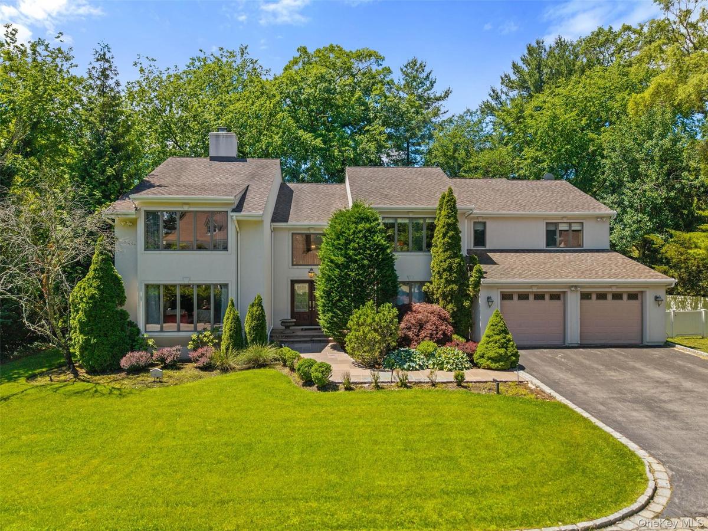
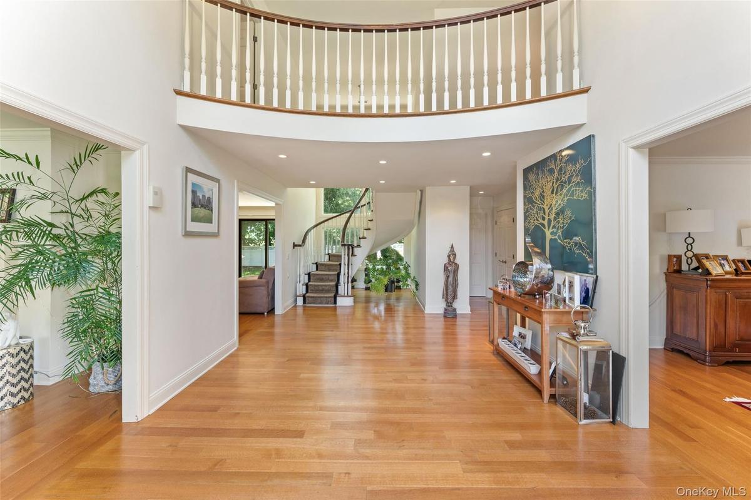
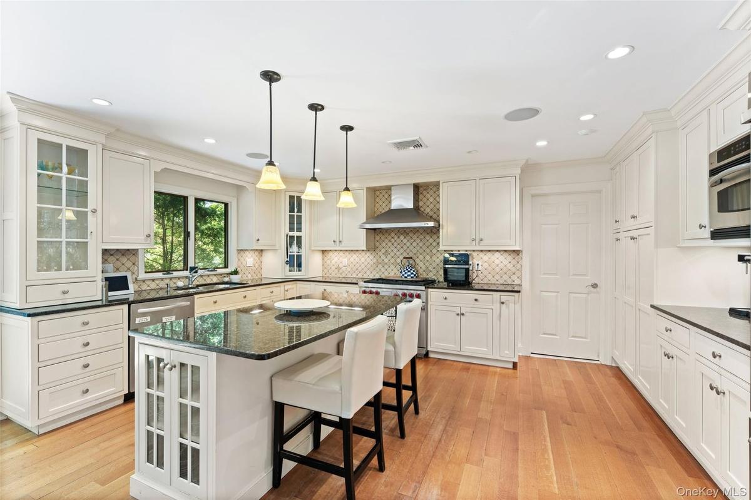
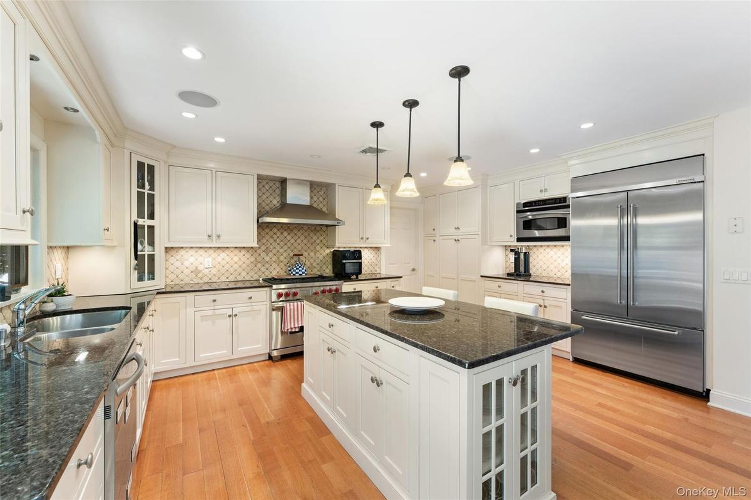
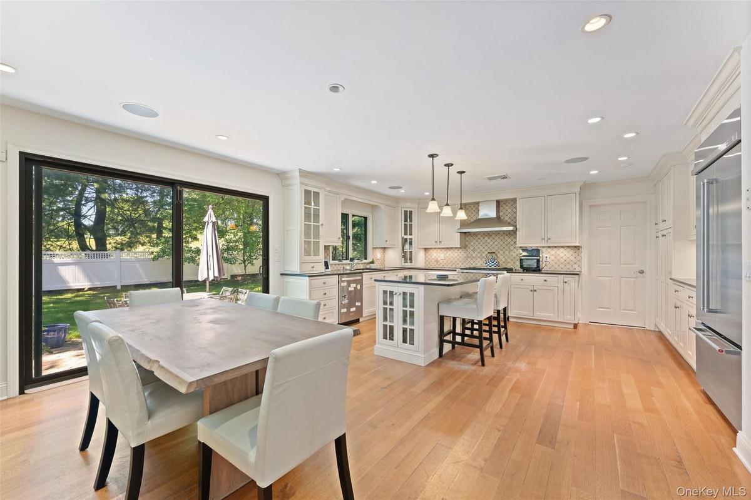
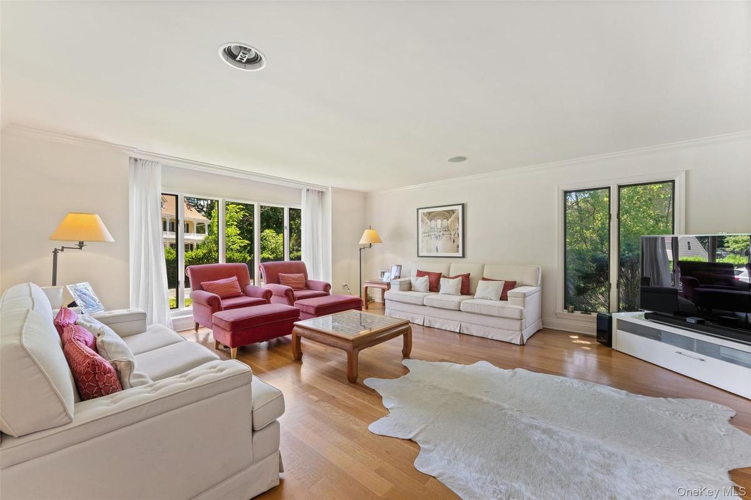
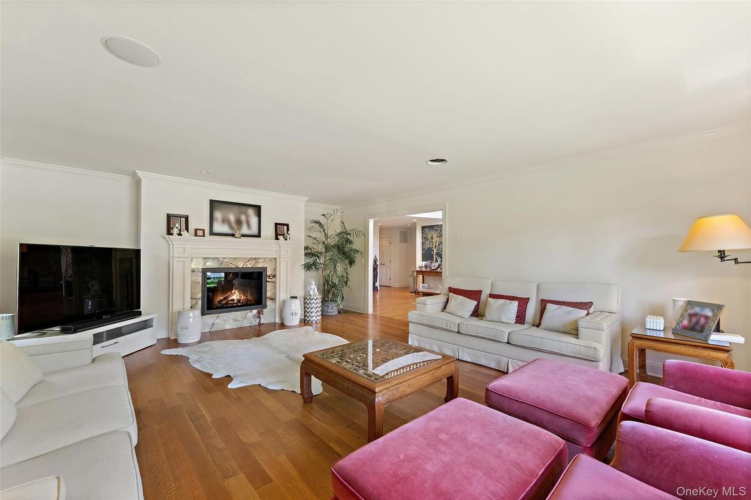
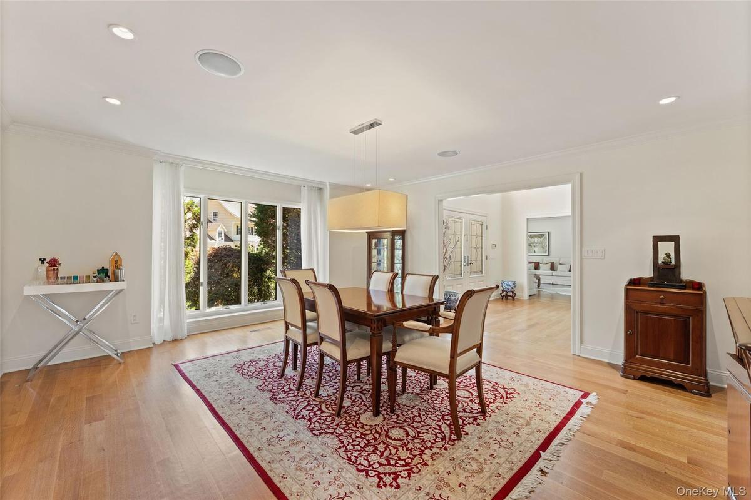
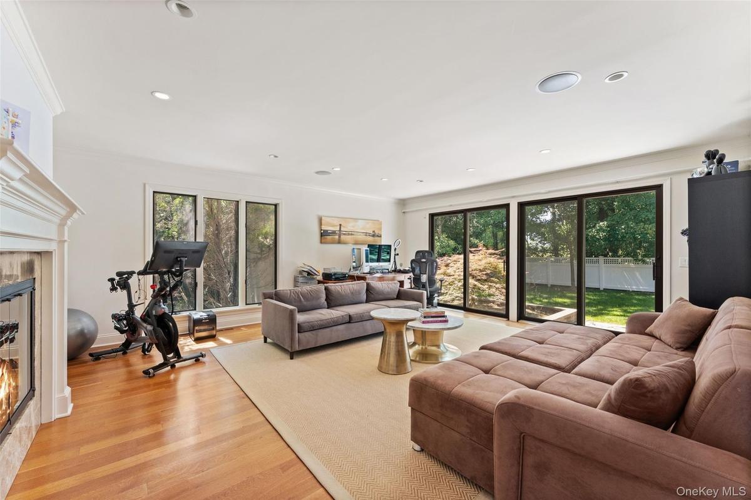
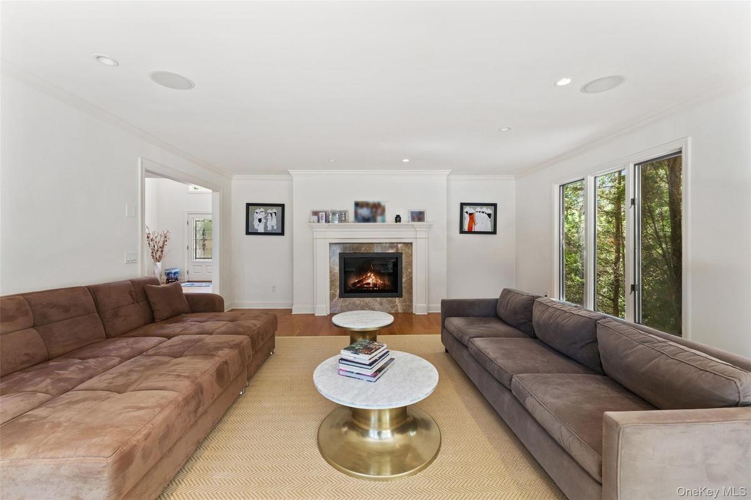
This beautifully renovated 5-bedroom, 3.5-bathroom home borders the renowned Winged Foot Golf Club and offers stunning views throughout. A dramatic two-story entry hall welcomes you into the home. The main level features a spacious living room with a fireplace, a family room with a fireplace, and a large formal dining room. The eat-in chef's kitchen is equipped with Sub-Zero and Wolf appliances, granite countertops, and custom cabinetry with sliding doors leading to the backyard. Hardwood floors and a built-in speaker system extend throughout the first floor. The sweeping staircase takes you to the second level which includes a luxurious primary suite with generous closet space and an ensuite spa-like bathroom. Four additional well-proportioned bedrooms are served by a full bathroom, and the fifth bedroom features a private ensuite bathroom. There is a conveniently located laundry room and a back staircase leading to the main floor mud room and two car garage. The fully fenced, large backyard has mature landscaping for privacy and is the perfect place to entertain guests, host gatherings, or enjoy a quiet afternoon.
Amenities
- Cable - Available
- Central Vacuum
- Chefs Kitchen
- Dishwasher
- Double Vanity
- Dryer
- Gas
- Gas Cooktop
- Microwave
- Natural Gas Available
- Oven
- Primary Bathroom
- Recessed Lighting
- Refrigerator
- Security System
- Speakers
- Stainless Steel Appliance(s)
- Storage
- Trash Collection Public
- Washer

All information furnished regarding property for sale, rental or financing is from sources deemed reliable, but no warranty or representation is made as to the accuracy thereof and same is submitted subject to errors, omissions, change of price, rental or other conditions, prior sale, lease or financing or withdrawal without notice. International currency conversions where shown are estimates based on recent exchange rates and are not official asking prices.
All dimensions are approximate. For exact dimensions, you must hire your own architect or engineer.
