
Property
| Ownership: | Condo |
|---|---|
| Type: | Condo |
| Bedrooms: | 2 BR |
| Bathrooms: | 2½ |
| Pets: | Pets Allowed |
Financials
Price:$1,375,000
Listing Courtesy of REALTY ONE GROUP MVP
Perched on the 39th floor of Art House, this west facing Harmony residence delivers elevated downtown living at its finest.
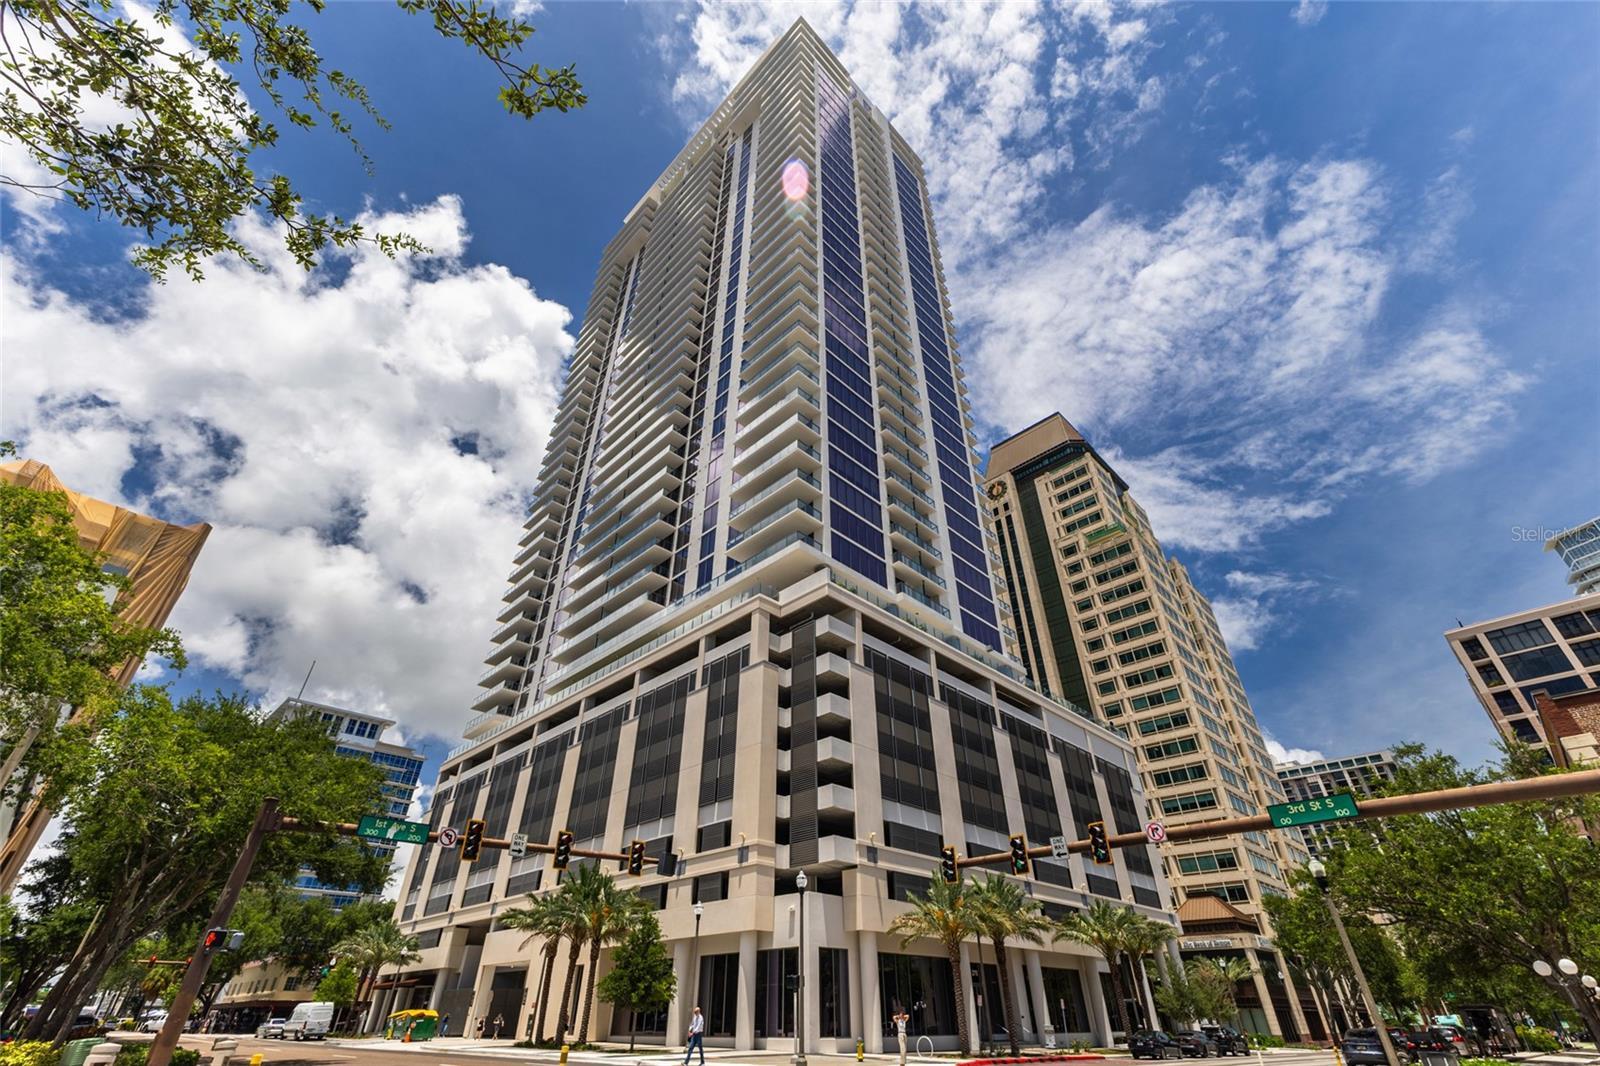
Exterior Building


Description
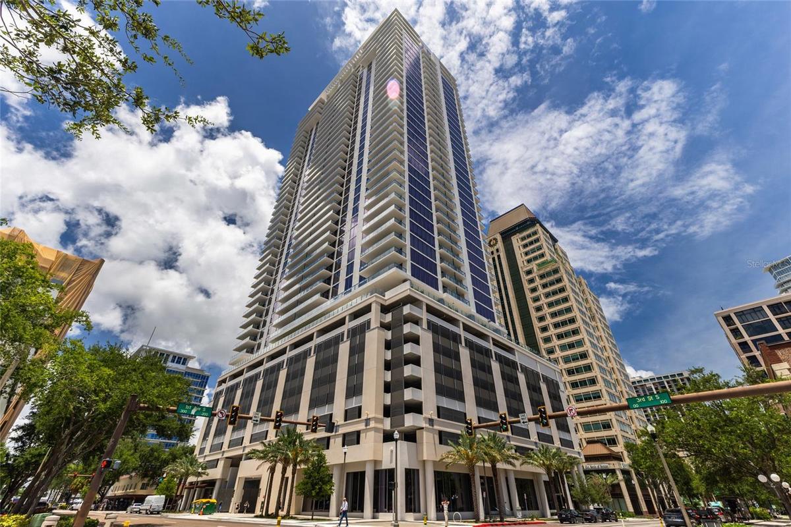
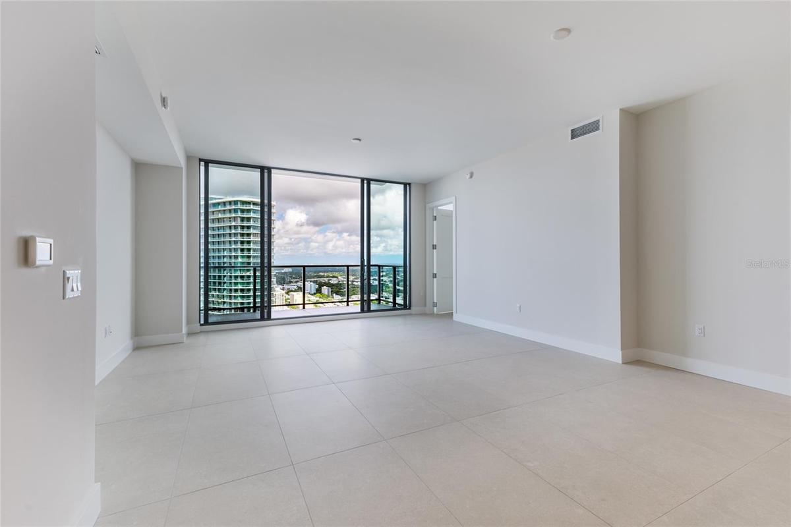
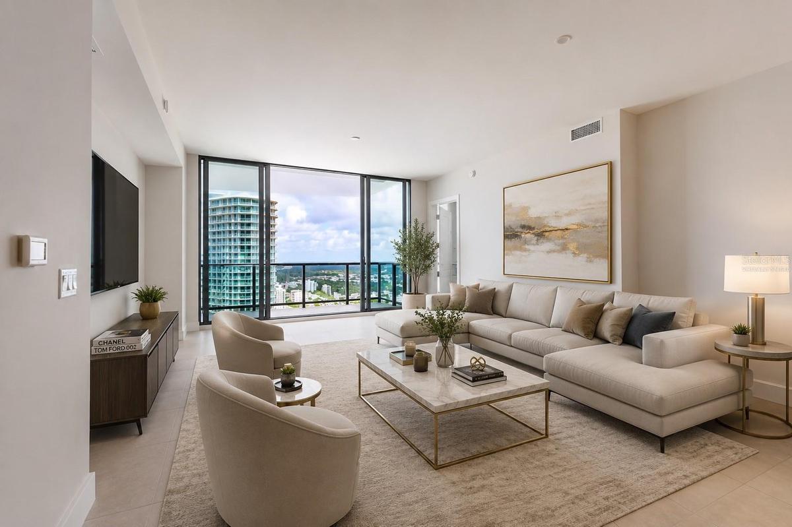
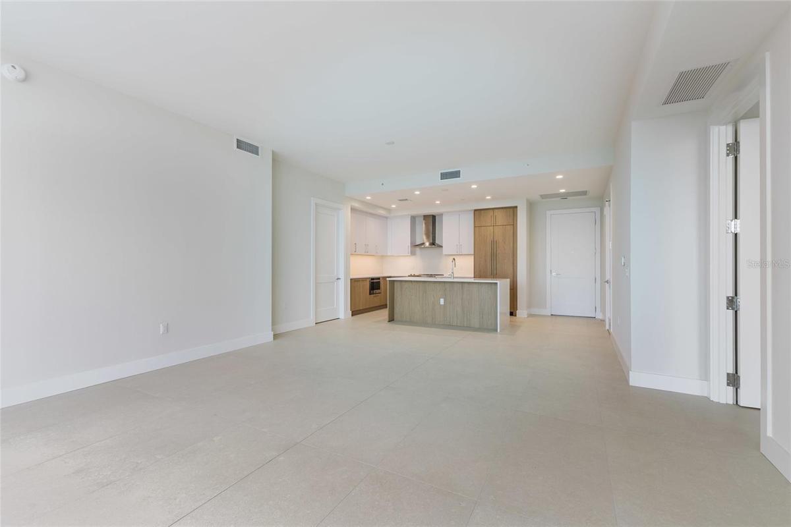
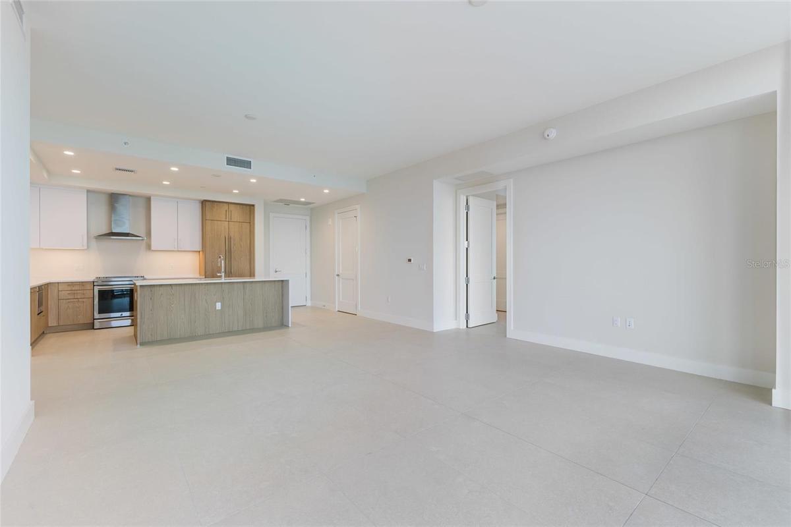
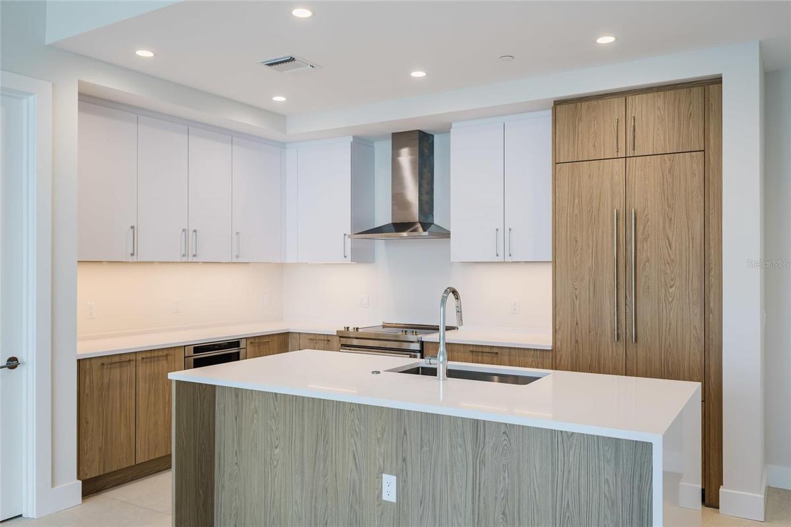
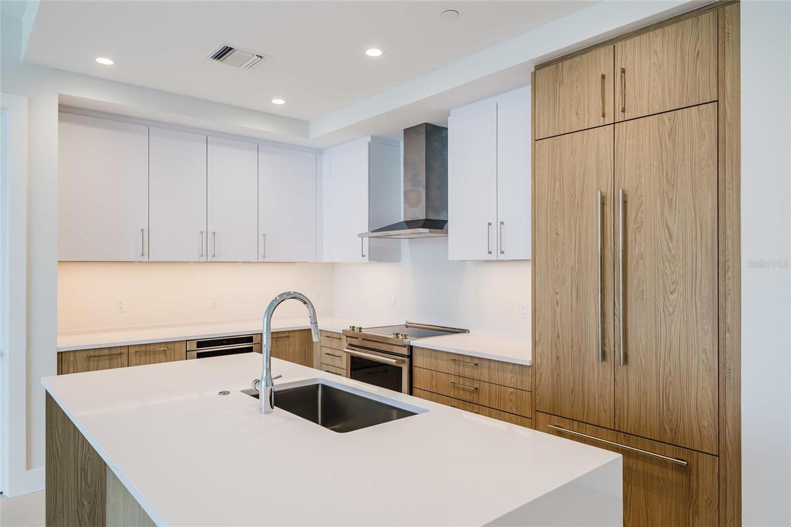
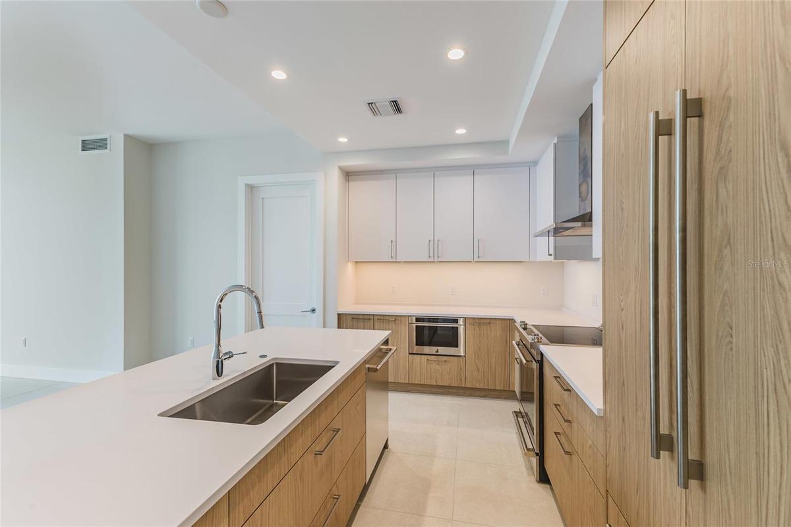
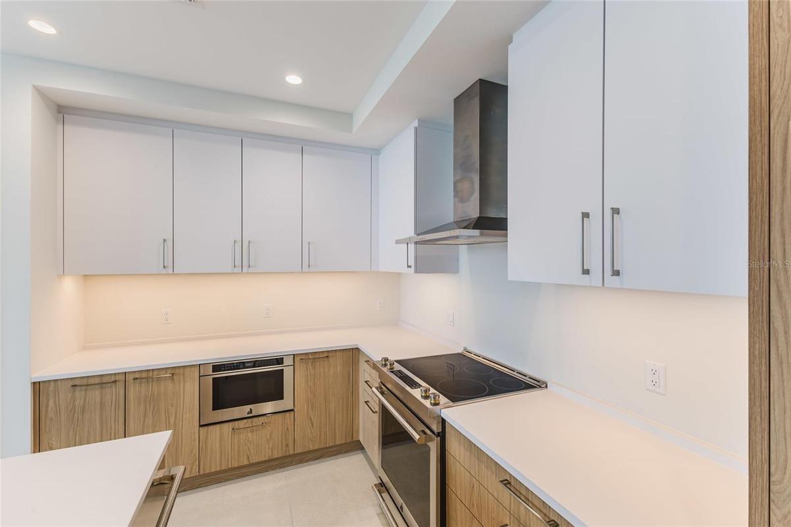
Perched on the 39th floor of Art House, this west-facing Harmony residence delivers elevated downtown living at its finest. Positioned directly beneath the penthouse collection and offering a rare blend of height, privacy, and unobstructed skyline exposure. Framed by floor-to-ceiling glass, the residence captures sweeping views of Downtown St. Petersburg’s skyline, with golden-hour sunsets cascading across the city and extending toward the Skybridge corridor and Tampa Bay horizon. The result is a constantly evolving backdrop of light, water, and city energy, day to night. The Harmony floorplan is thoughtfully designed with a split-bedroom layout, offering privacy between the primary suite and guest accommodations, while maintaining a seamless open-concept flow through the kitchen, dining, and great room. Clean architectural lines and expansive glass create a natural sense of volume beyond its footprint, while the large private terrace extends the living space into the sky. Every detail is intentional, from the modern kitchen designed for both entertaining and everyday ease, to the primary suite positioned to maximize views and natural light. This is a residence that feels both refined and livable, elevated yet grounded in comfort. Set within the iconic Art House tower, residents enjoy a curated lifestyle experience with resort-style amenities, concierge services, wellness spaces, and vibrant social areas — all steps from Central Avenue, Beach Drive, and St. Pete’s waterfront arts and dining scene. A rare offering at this elevation, this 39th-floor Harmony residence represents the final tier of luxury living before penthouse exclusivity — where skyline, sunset, and sophistication converge above the city.
Amenities
- Balcony
- Cable - Available
- Dishwasher
- Disposal
- Dog Park
- Dog Run
- Dryer
- Eat-in Kitchen
- Electricity Connected
- Fitness Center
- High ceiling
- Kitchen Family Room Combo
- Microwave
- Open Floorplan
- Other
- Pool
- Range
- Refrigerator
- Sewer Connected
- Sliding Doors
- Solid Surface Counters
- Washer
- Water Connected
All information furnished regarding property for sale, rental or financing is from sources deemed reliable, but no warranty or representation is made as to the accuracy thereof and same is submitted subject to errors, omissions, change of price, rental or other conditions, prior sale, lease or financing or withdrawal without notice. International currency conversions where shown are estimates based on recent exchange rates and are not official asking prices.
All dimensions are approximate. For exact dimensions, you must hire your own architect or engineer.
