
Property
| Ownership: | Fee Simple |
|---|---|
| Type: | Single Family |
| Bedrooms: | 6 BR |
| Bathrooms: | 10½ |
| Lot Size: | 3.0 Acres |
Financials
Price:$11,900,000
Annual Taxes:$59,767.68
Listing Courtesy of WILLIAM RAVEIS REAL ESTATE
There are homes you can understand online, and then there are homes you must walk through to truly feel.
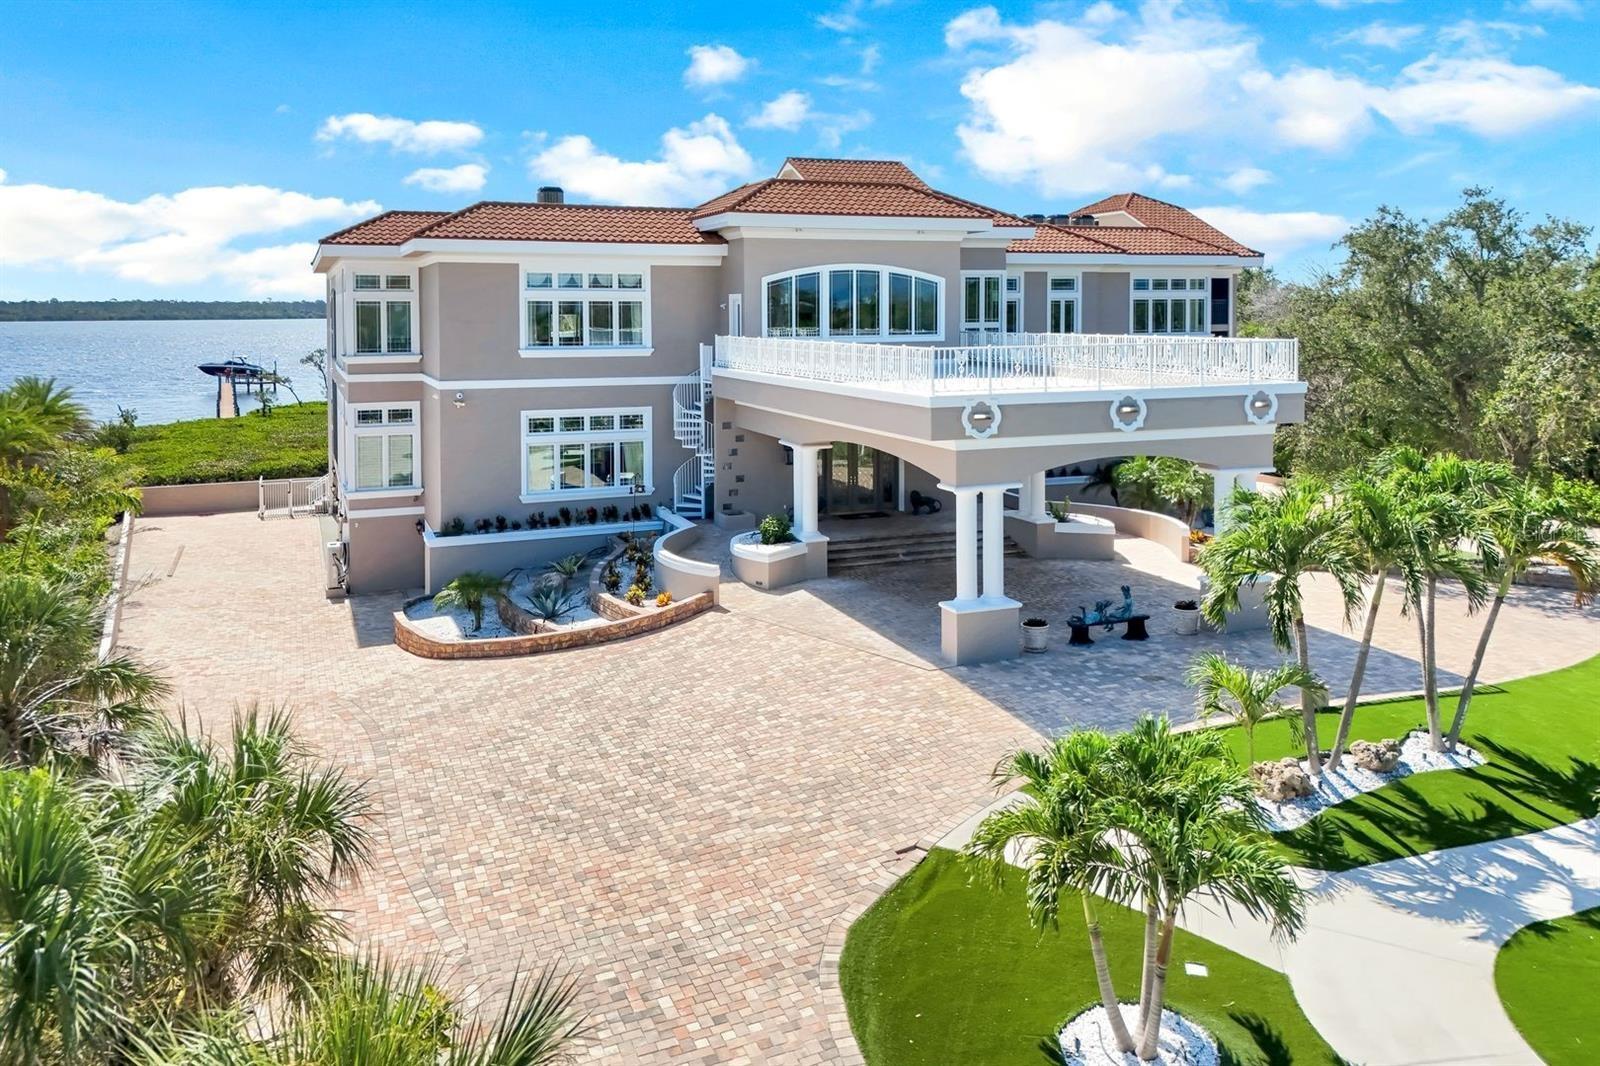
Elegant front entry with car port in circular driveway


Description
There are homes you can understand online, and then there are homes you must walk through to truly feel. This is one of them.
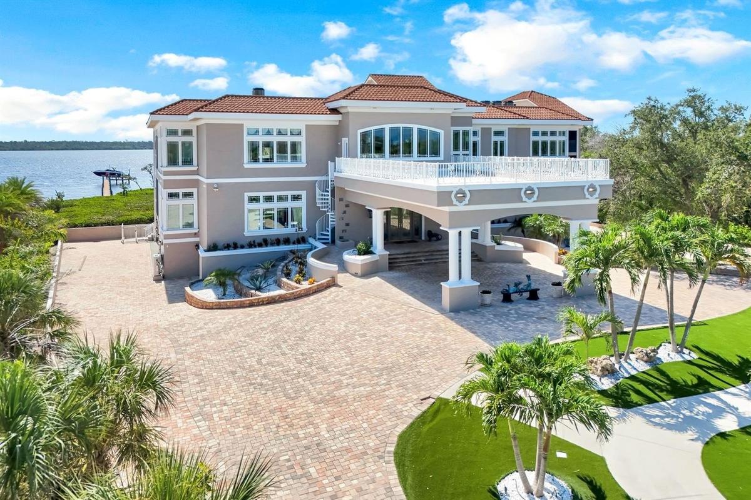
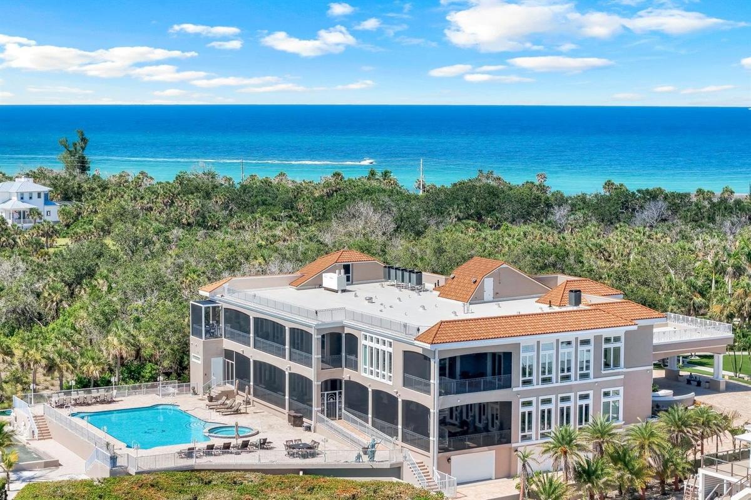
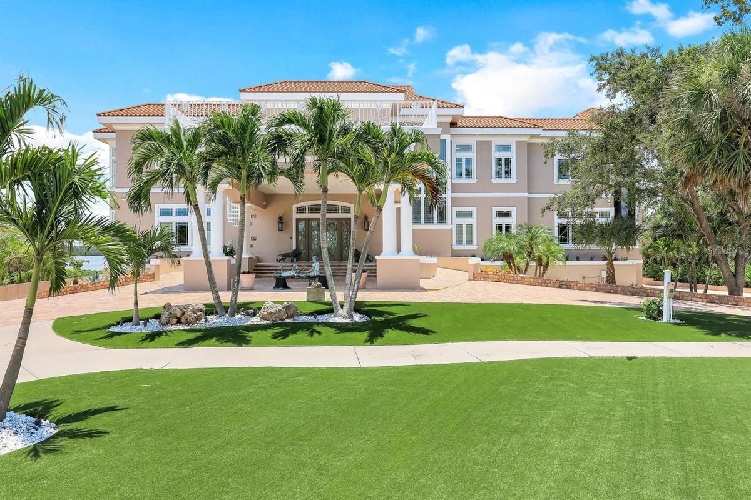
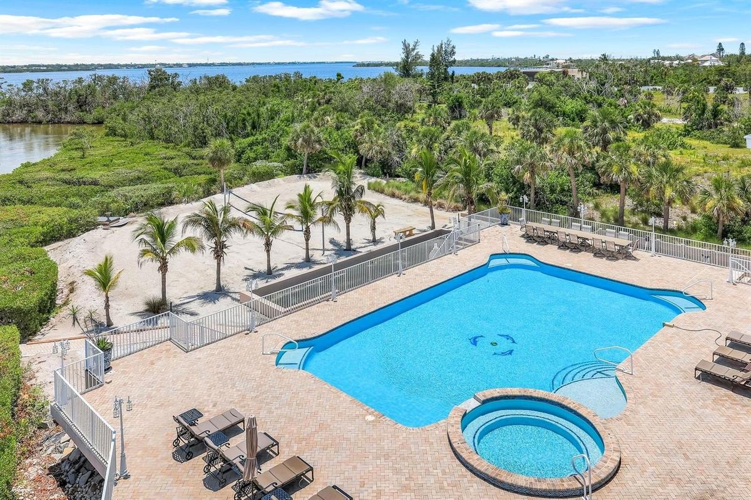
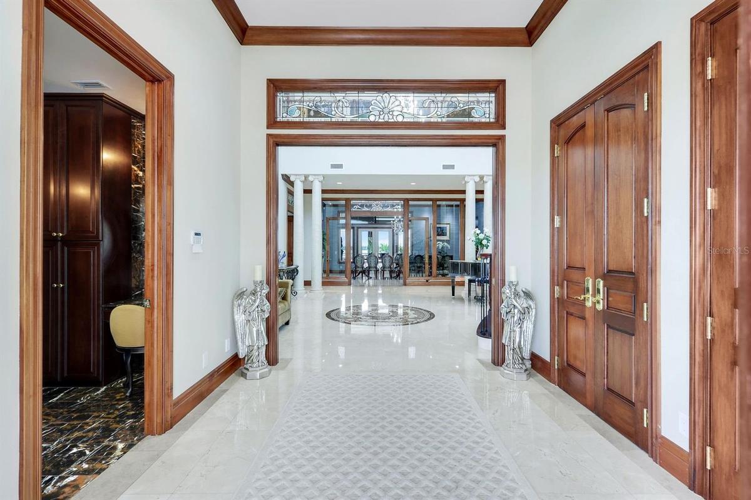
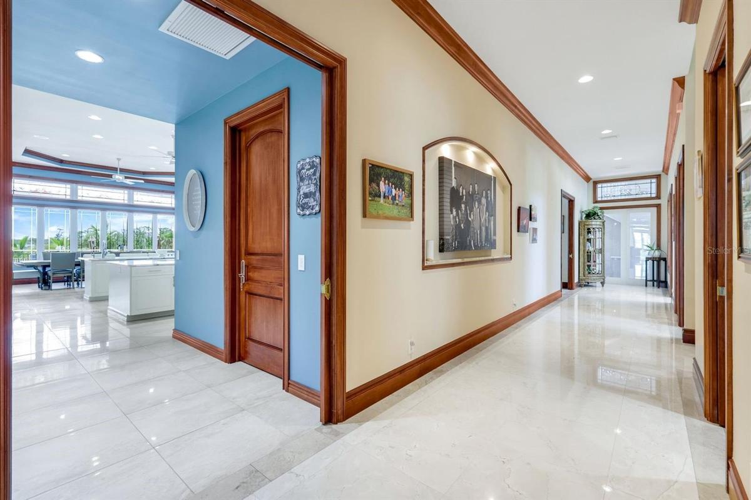
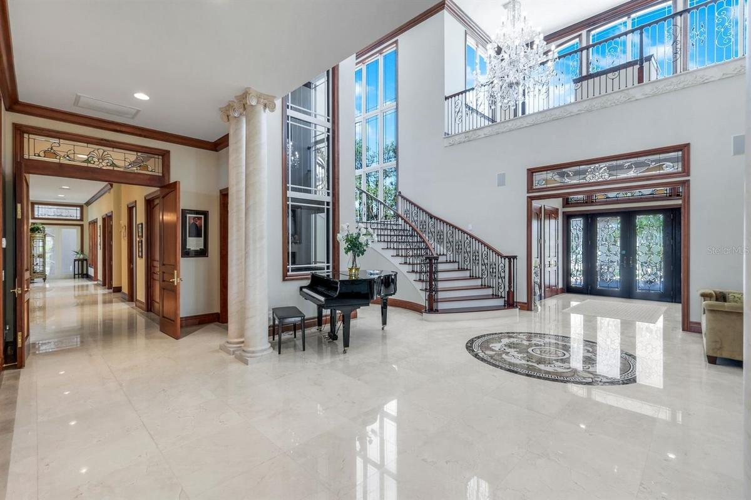
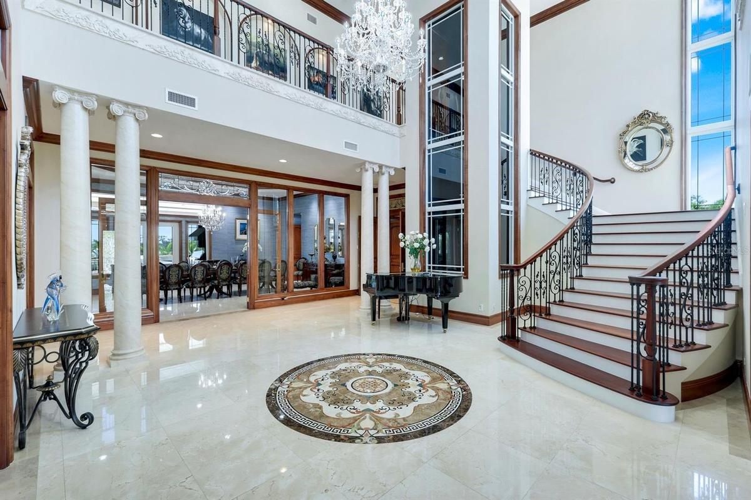
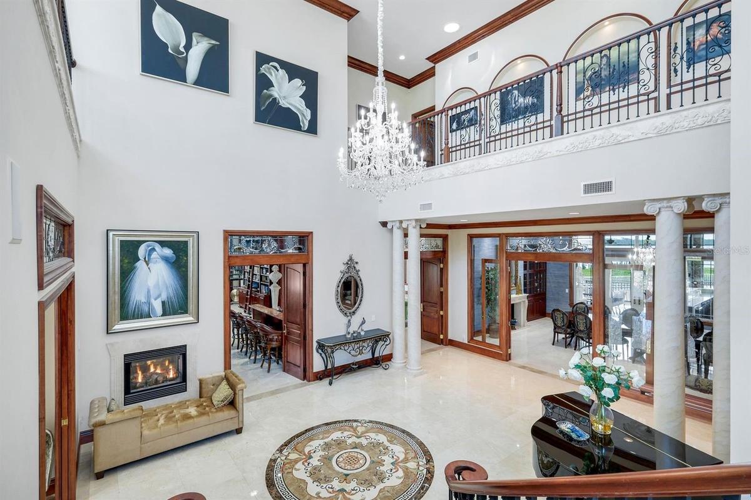
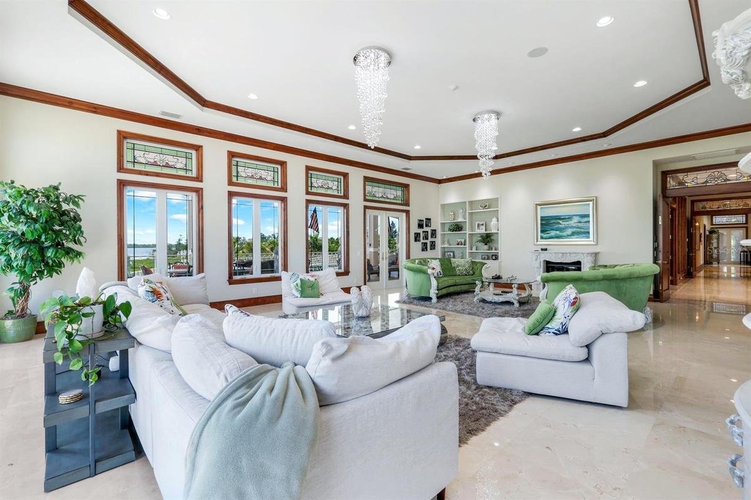
Set on nearly 3 private acres along Lemon Bay, this gated Mediterranean-inspired estate spans 12,789 sq. ft. of resort-style living with unmatched amenities on Florida’s Gulf Coast, all within this private estate. Enter through grand gates and follow a sweeping driveway framed by mature oaks, tranquil ponds, waterfalls, and curated sculptures. The grounds include manicured lawns, a putting green, bocce and volleyball courts, and expansive outdoor recreation. A dramatic porte cochère introduces a soaring two-story foyer with double glass doors, stained-glass transoms, and a glass elevator. Interiors showcase coffered and tray ceilings, stately columns, marble and travertine floors, extensive millwork, and eight fireplaces. The home offers six ensuite bedrooms, 9.5 total baths (primary bath has 3 bathroom sections but counted as 1 in the total), a library with wet bar, a media/family room with projector, fitness and meditation rooms, and rooftop terraces designed for sunset and Gulf views. The chef’s kitchen features dual islands, Sub-Zero and Wolf appliances, wine fridge, ice maker, and walk-in pantry, flowing seamlessly into both formal and casual dining areas. The primary suite includes bay views from a private screened terrace, fireplace, sitting area, spa-like bath, and custom closets, while guest suites offer private balconies, walk-in closets, and baths. Outdoor living is highlighted by a 30×50 resurfaced saltwater pool and spa, full outdoor kitchen, shaded terraces, pool bath, and recreation courts. The property extends to a private dock with boat lift and deeded Gulf beach access. A tiled garage provides capacity for up to 30 vehicles, complete with 10 mini-split A/C systems and extensive storage, ideal for collectors or large-scale entertaining.
Amenities
- Bar Fridge
- Bay/Harbor
- Blinds
- Built-in Features
- Built-In Oven
- Cable Connected
- Ceiling Fans(S)
- Cooktop
- Crown Molding
- Dishwasher
- Dryer
- Electricity Connected
- Family Room
- French Doors
- Heated
- In Ground
- Insulated Windows
- Landscaped
- Level
- Lighting
- Living Room
- Masonry
- Microwave
- Outdoor Grill
- Outdoor Shower
- Oversized Lot
- Paved
- Primarybedroom Upstairs
- Propane
- Range Hood
- Refrigerator
- Security Gate
- Security Lights
- Sliding Doors
- Smoke Detectors
- Stone Counters
- Vaulted Ceiling(s)
- Washer
- Water
- Water Filtration System
- Wet Bar
- Window Treatments
All information furnished regarding property for sale, rental or financing is from sources deemed reliable, but no warranty or representation is made as to the accuracy thereof and same is submitted subject to errors, omissions, change of price, rental or other conditions, prior sale, lease or financing or withdrawal without notice. International currency conversions where shown are estimates based on recent exchange rates and are not official asking prices.
All dimensions are approximate. For exact dimensions, you must hire your own architect or engineer.
