
Property
| Ownership: | For Sale |
|---|---|
| Type: | Single Family |
| Rooms: | 11 |
| Bedrooms: | 6 BR |
| Bathrooms: | 6½ |
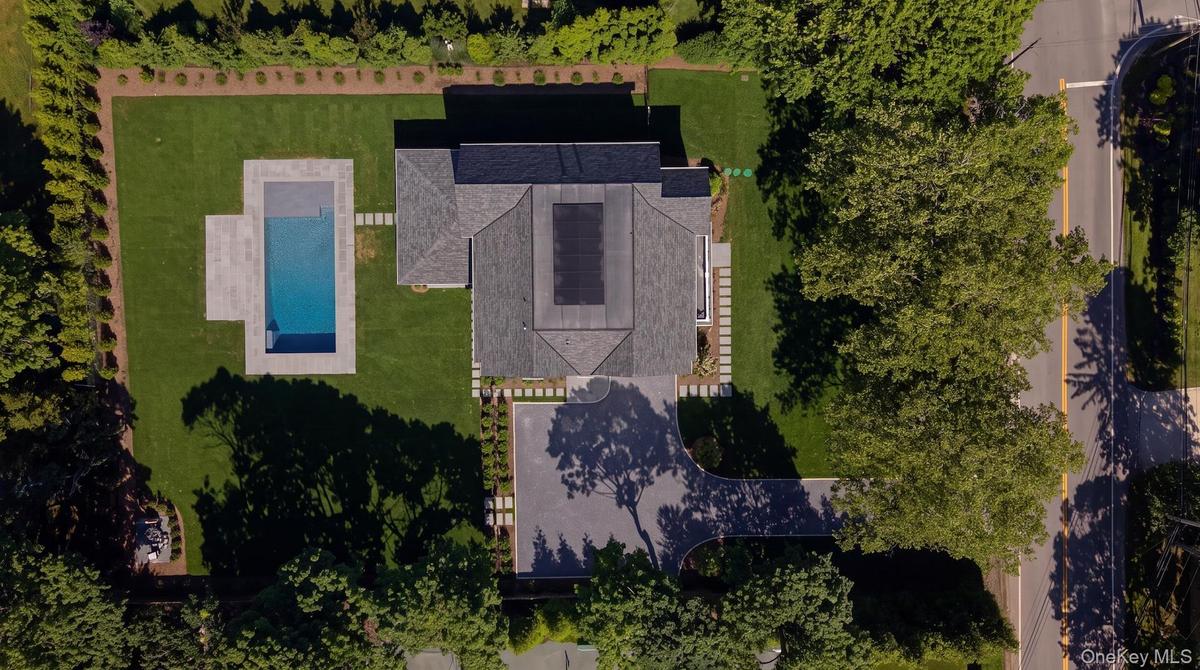
| Lot Size: | 0.7 Acres |
Financials
Listing Courtesy of Serhant East End LLC
There's something special about brand new construction in Westhampton the ease of knowing every finish, every space, and every detail was thoughtfully designed for the way people truly want to ...
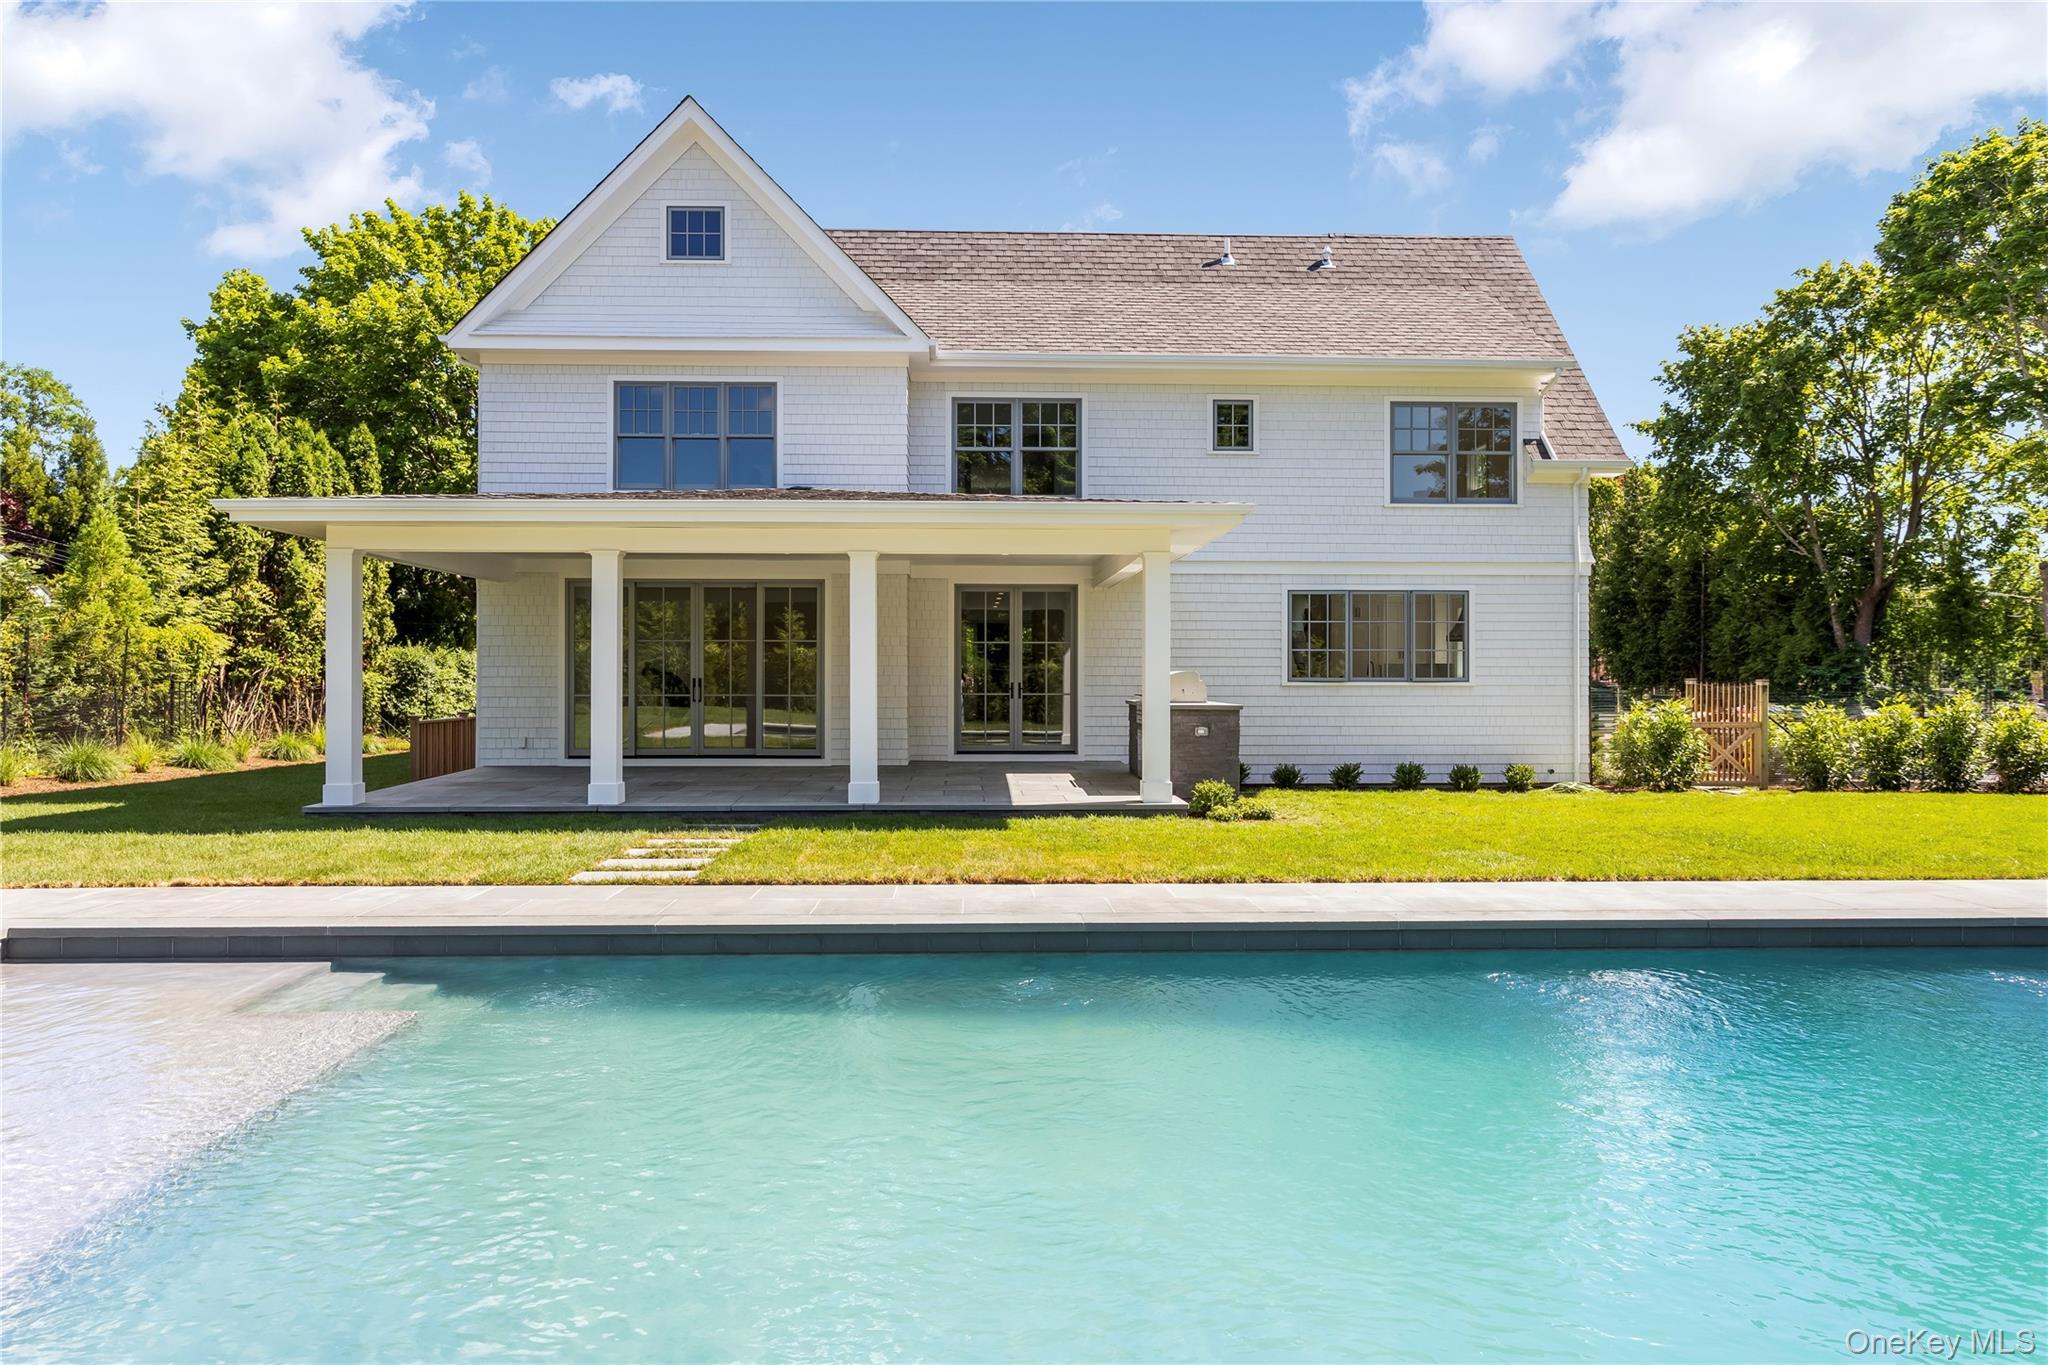
This is where you will create endless Hamptons memories



Description
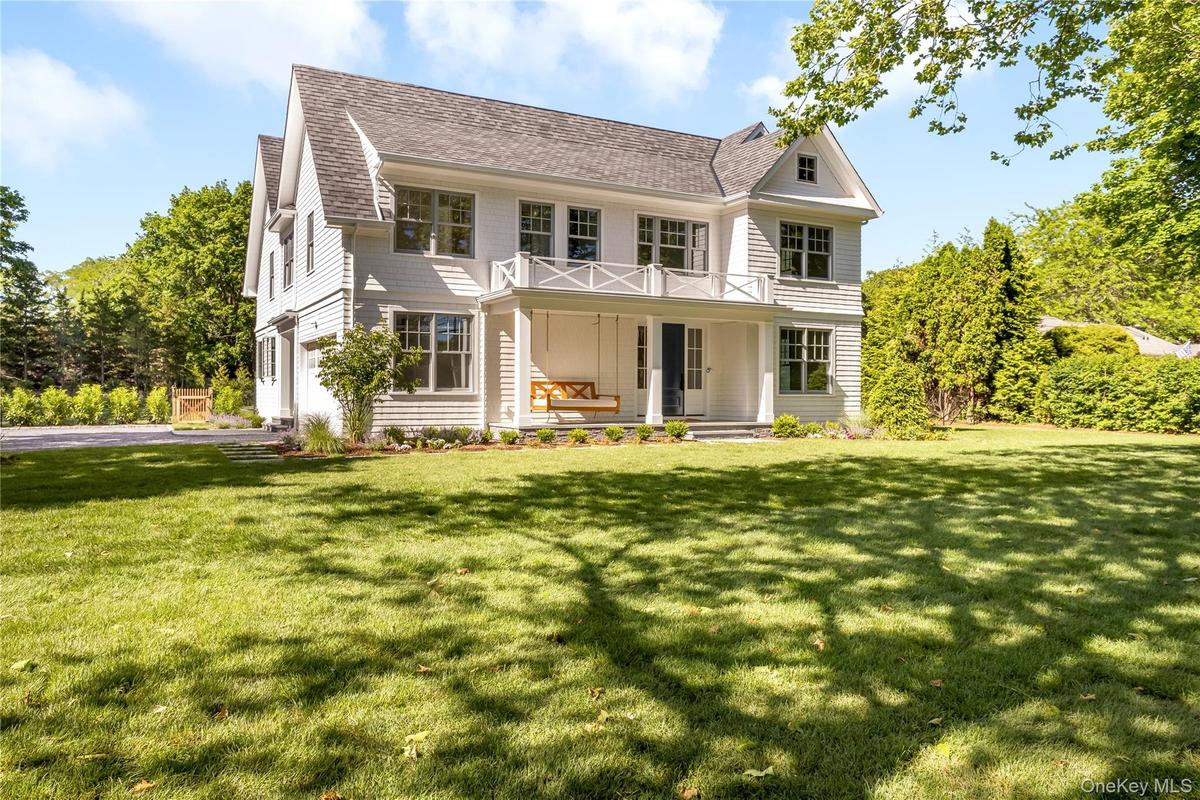
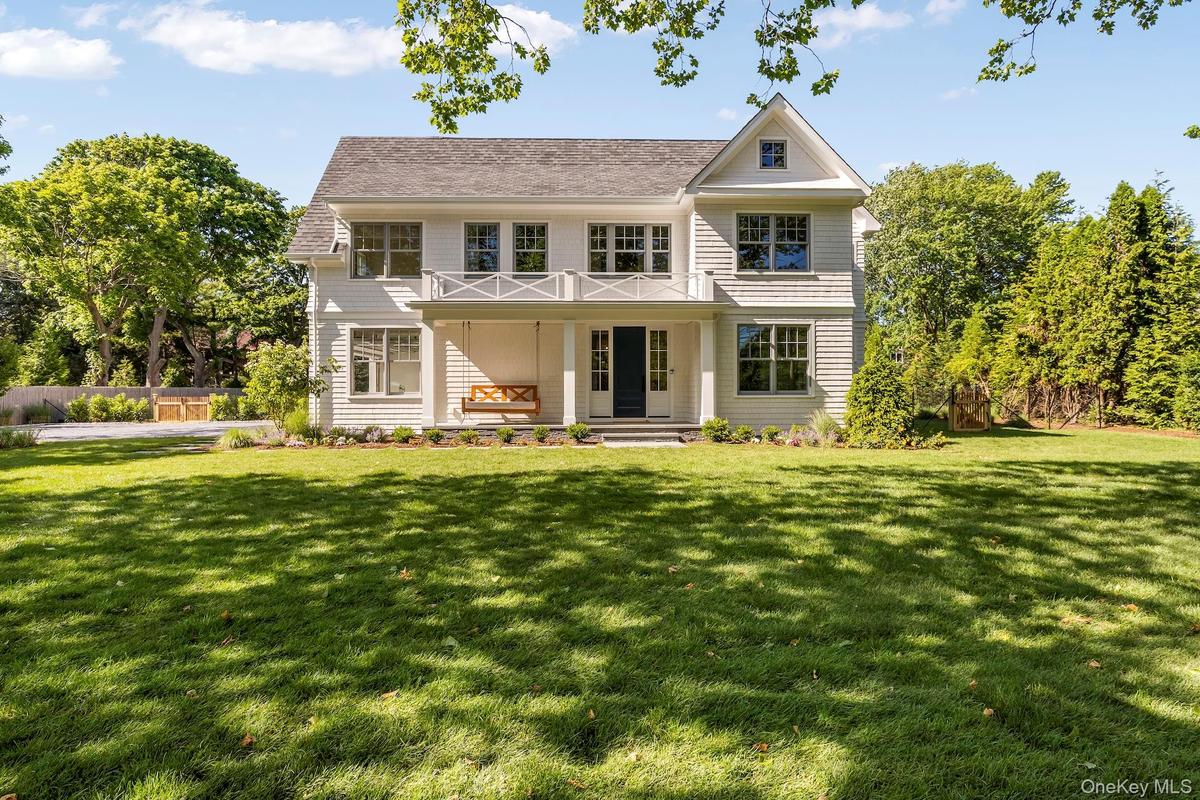
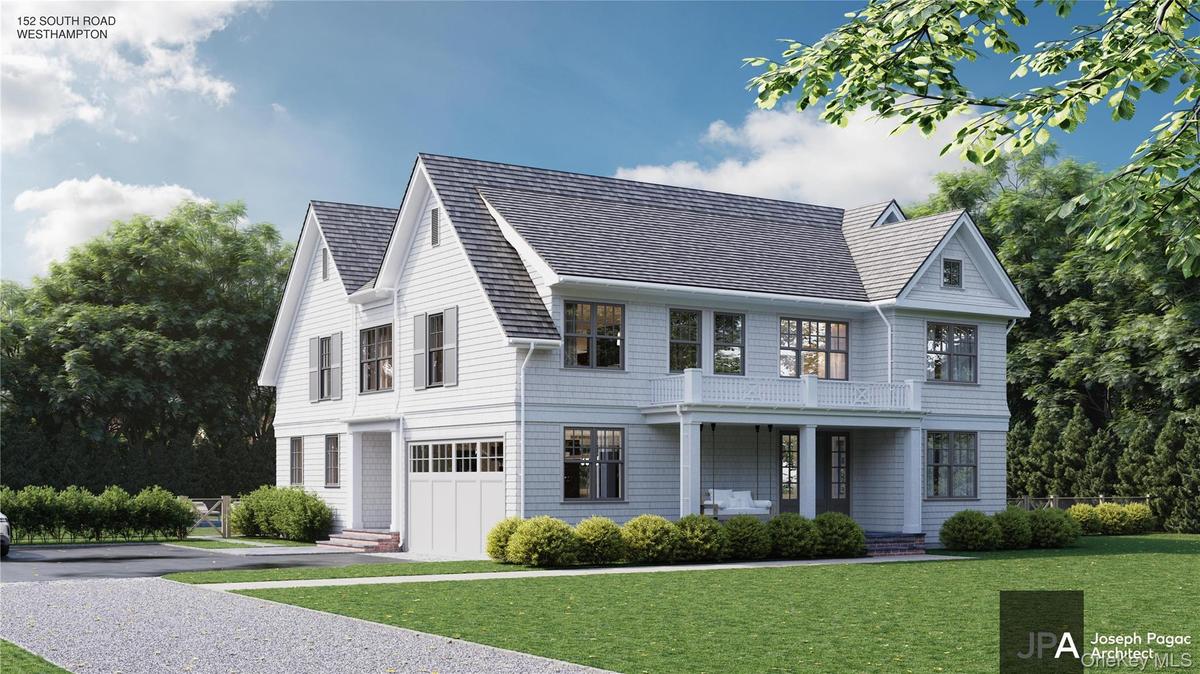
There's something special about brand-new construction in Westhampton - the ease of knowing every finish, every space, and every detail was thoughtfully designed for the way people truly want to live today. At 152 South Road, that feeling is immediate.
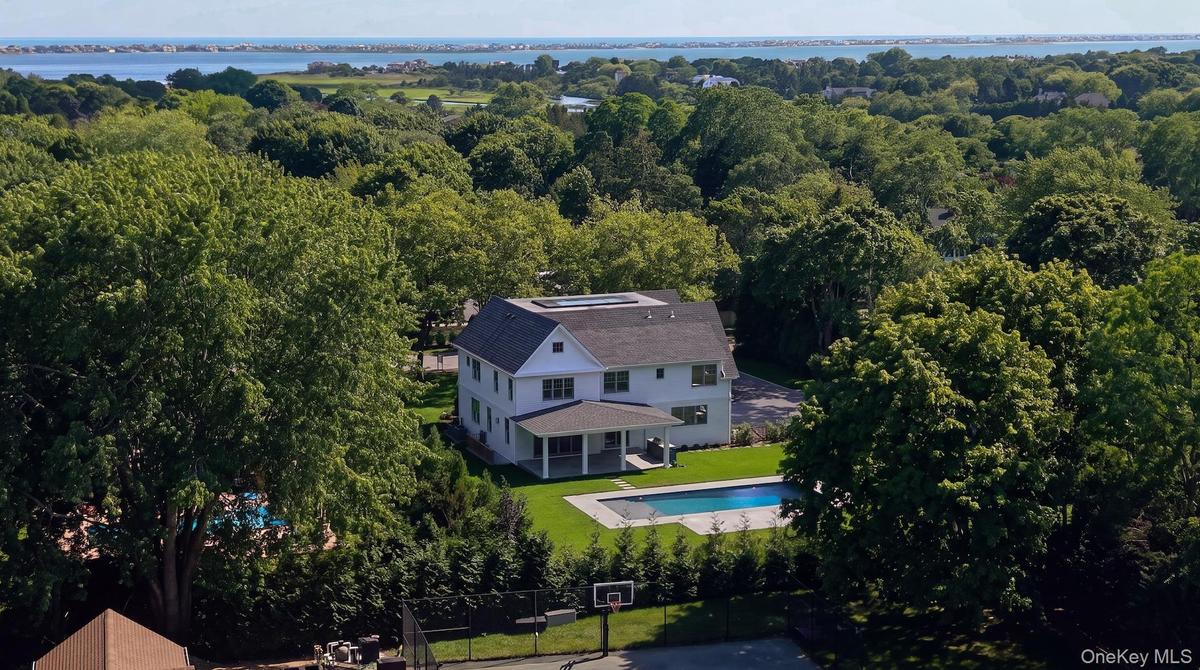
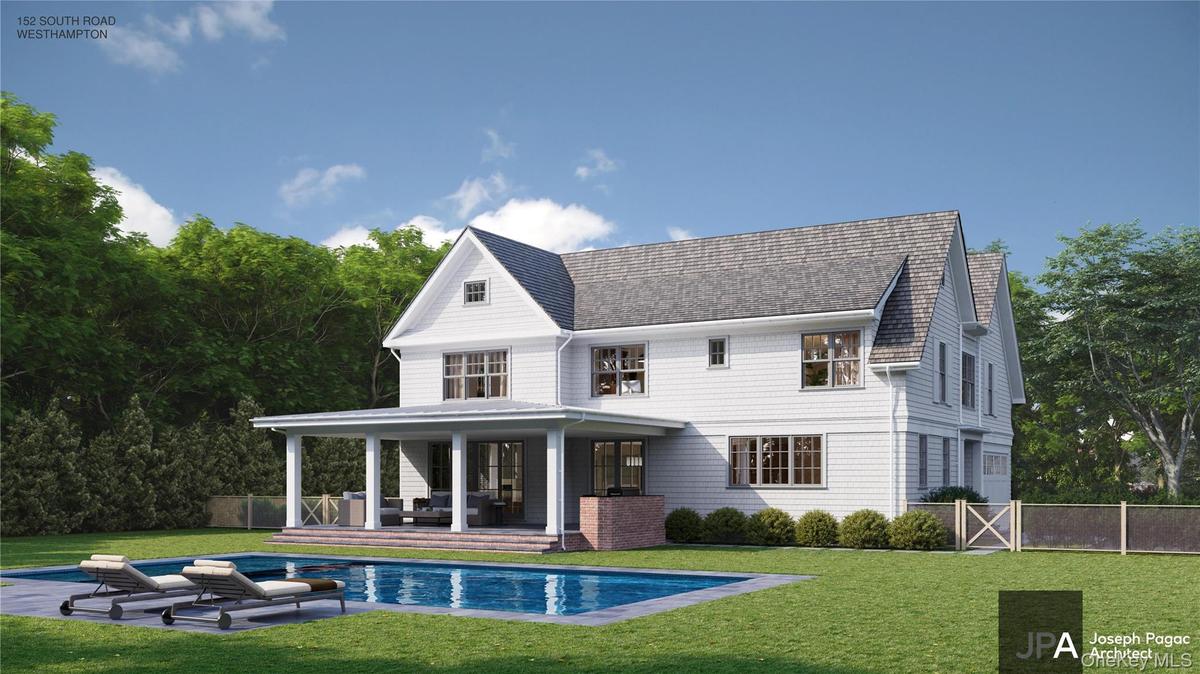
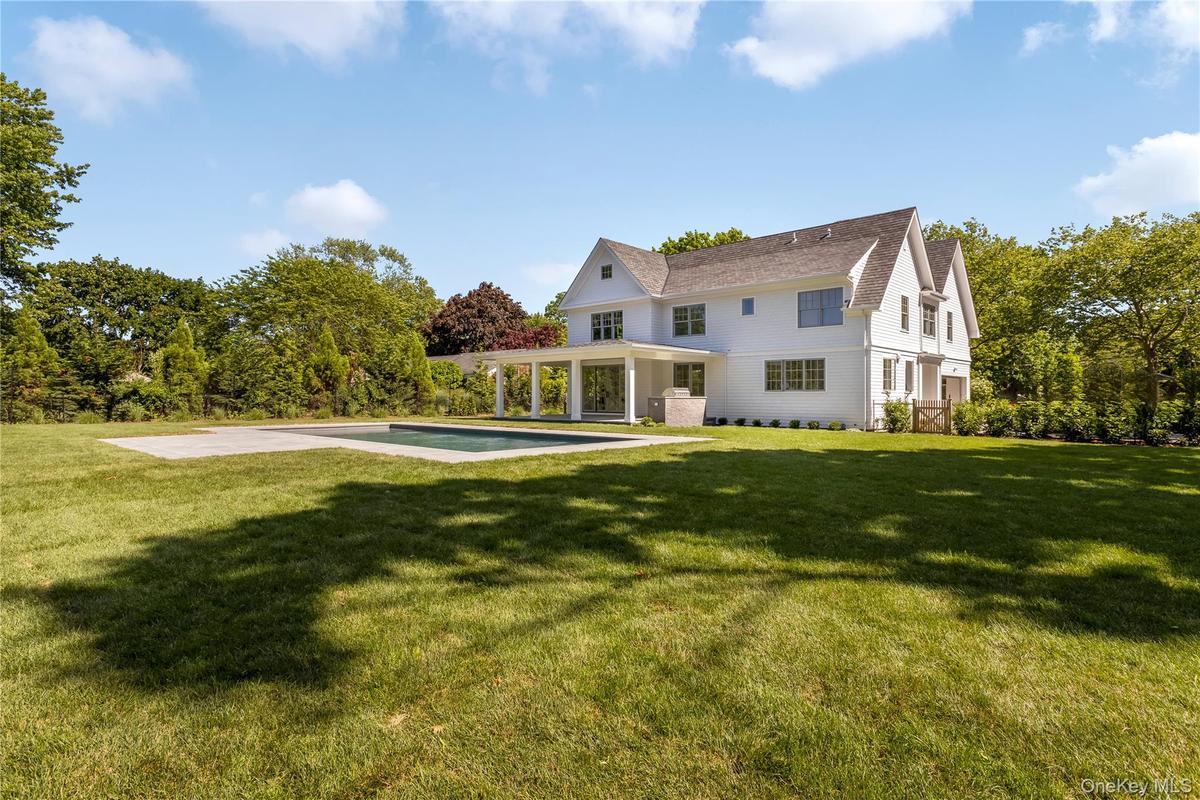
Set on approximately 0.7 acres just moments from Main Street and the area's famed ocean beaches, this beautifully crafted 6-bedroom, 6.5-bath residence offers 4,499 +/- square feet of refined yet effortless Hamptons living.
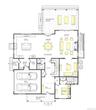
From the moment you enter, wide plank white oak floors, soaring 9-foot ceilings, and sun-filled interiors create a warm, sophisticated atmosphere that feels both elevated and inviting. The heart of the home is the stunning open-concept kitchen and living space - designed for gathering after long beach days, summer dinners with friends, and quiet mornings before the house wakes up. Outfitted with quartz countertops, premium Thermador appliances, and anchored by a beautiful fireplace, the space flows naturally from indoors to out. A private study off the living room offers a peaceful retreat for work or reading, while an additional upstairs den provides flexible space for guests, media, or relaxation.
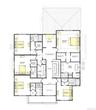
Each of the six bedrooms is en-suite with its own walk-in closet, creating a sense of privacy and comfort throughout the home. Thoughtful craftsmanship and timeless finishes carry through every room.
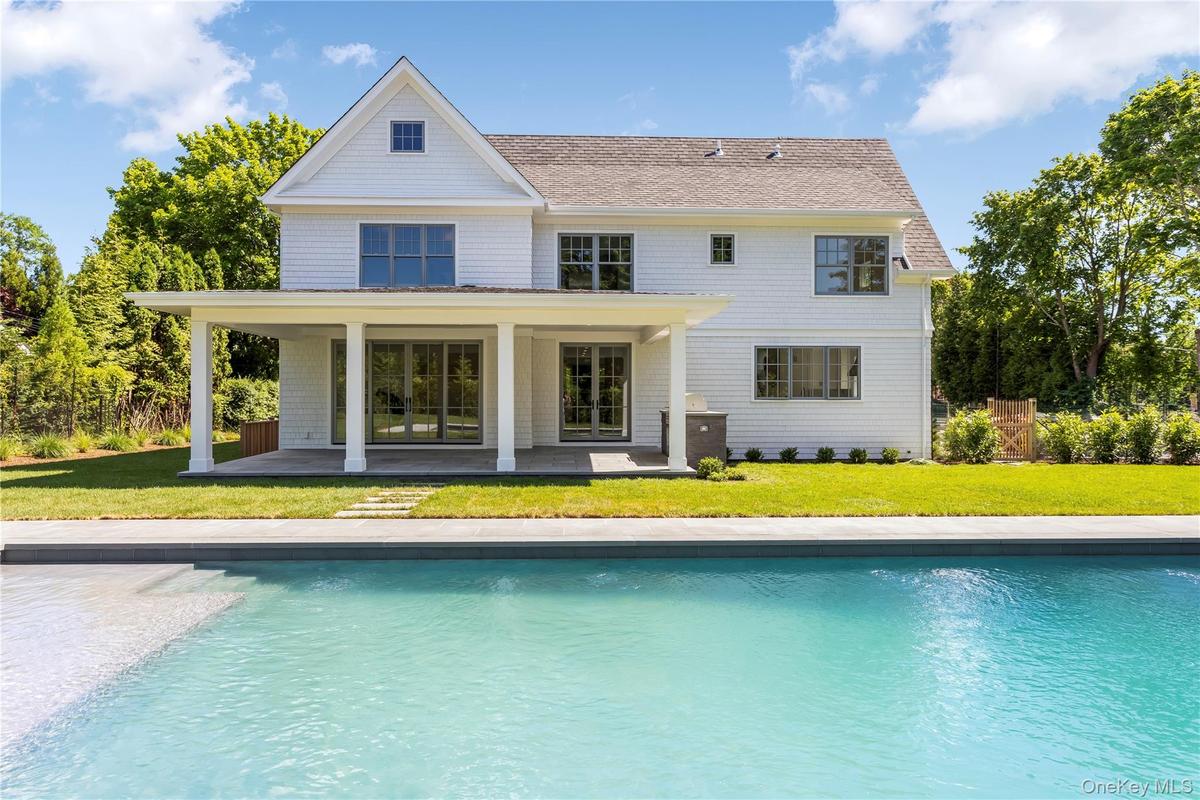
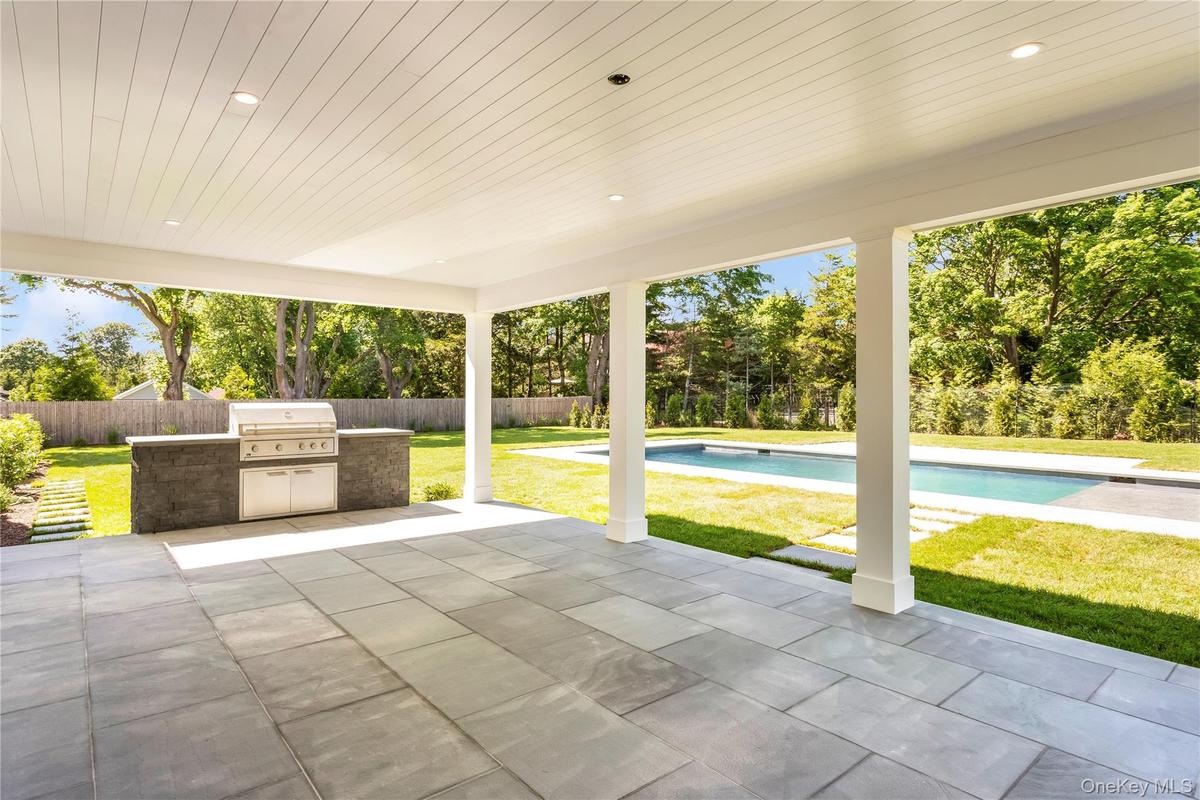
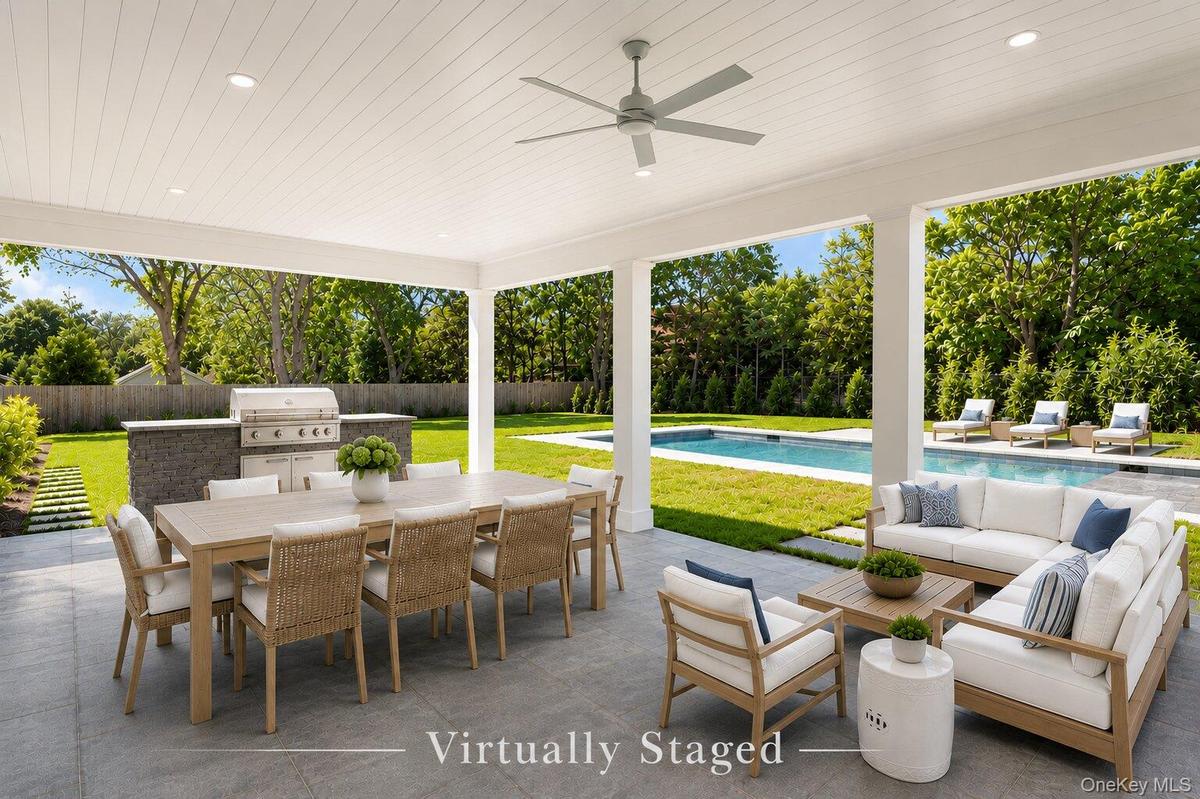
Outside, the experience becomes quintessential Hamptons living. A covered back porch overlooks the expansive patio, outdoor kitchen, and beautiful heated gunite pool - perfect for long summer afternoons, evening entertaining, and weekends that never feel long enough.
The heated 2-car garage and generous property size complete this exceptional offering. Modern, elegant, and perfectly located near the vibrant charm of Westhampton Beach Village, 152 South Road is more than a new home - it's the backdrop for the lifestyle people dream about when they imagine summers in the Hamptons.
Amenities
- Breakfast Bar
- Chefs Kitchen
- Dishwasher
- Double Vanity
- Dryer
- Electricity Connected
- Entrance Foyer
- First Floor Bedroom
- First Floor Full Bath
- Formal Dining
- High ceiling
- High Speed Internet
- His and Hers Closets
- Kitchen Island
- Living Room
- Microwave
- Natural Woodwork
- Open Floorplan
- Open Kitchen
- Pantry
- Propane
- Quartz/Quartzite Counters
- Range
- Recessed Lighting
- Refrigerator
- Soaking Tub
- Storage
- Walk-In Closet(s)
- Washer
- Water Connected
- Wine Refrigerator

All information furnished regarding property for sale, rental or financing is from sources deemed reliable, but no warranty or representation is made as to the accuracy thereof and same is submitted subject to errors, omissions, change of price, rental or other conditions, prior sale, lease or financing or withdrawal without notice. International currency conversions where shown are estimates based on recent exchange rates and are not official asking prices.
All dimensions are approximate. For exact dimensions, you must hire your own architect or engineer.
