Property
| Ownership: | Fee Simple |
|---|---|
| Type: | Single Family |
| Bedrooms: | 4 BR |
| Bathrooms: | 4 |
| Pets: | Pets Allowed |
| Lot Size: | 0.2 Acres |
Financials
Price:$800,000
Annual Taxes:$8,760
Common charges:$390
Listing Courtesy of EXP REALTY LLC
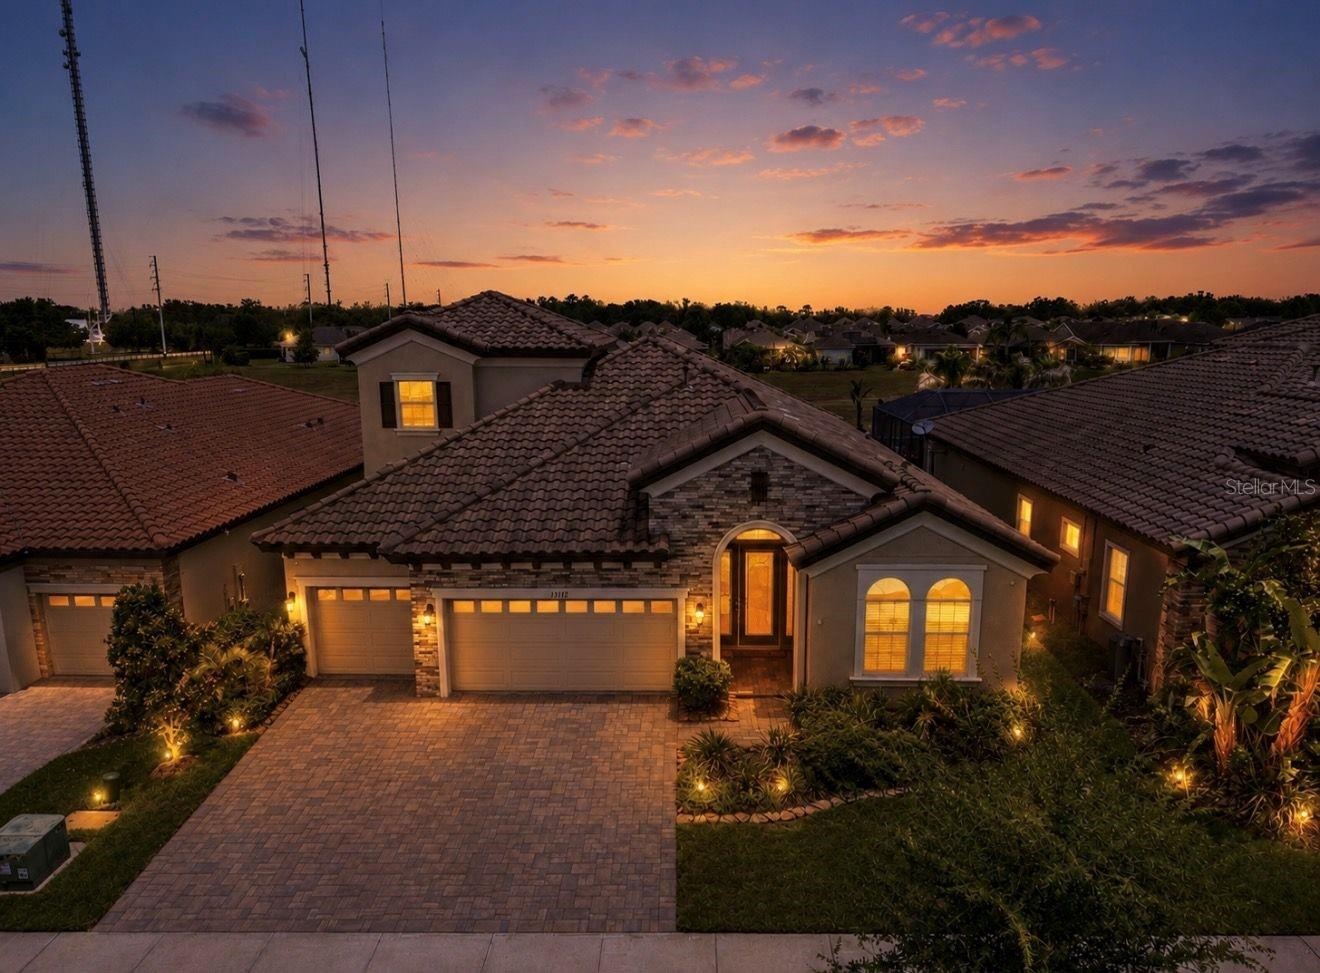
Virtually Staged. Welcome to your own private retreat in the highly sought after gated community of Hawks Fern with NO CDD !
Description
Virtually Staged. Welcome to your own private retreat in the highly sought-after gated community of Hawks Fern with NO CDD! This exceptional 4-bedroom, 4-bathroom home offers the perfect blend of luxury, comfort, and functionality. Complete with a dedicated office/den, spacious bonus room, and a resort-style pool and spa, this home is designed for both everyday living and unforgettable entertaining.
Step inside the spacious foyer and into the heart of the home, where soaring ceilings and an open-concept design create an inviting and airy atmosphere. The expansive living area flows seamlessly into the dining space and gourmet kitchen, making it ideal for both everyday living and entertaining. The kitchen is beautifully appointed with a large center island, stone countertops, stainless steel appliances, and abundant cabinetry, providing both style and functionality for the home chef.
The thoughtfully designed floor plan offers generous bedroom sizes, four full bathrooms, and flexible living spaces to accommodate working from home, hosting guests, or creating the ultimate media or game room.
Step outside to your private backyard oasis featuring a sparkling pool and relaxing spa—the perfect setting to enjoy Florida's year-round sunshine, host gatherings, or unwind after a long day.
Located within the highly acclaimed A-rated FishHawk school district. Conveniently located near shopping, dining, and major commuter routes, this home truly offers the best of the Florida lifestyle.
Don't miss this incredible opportunity to own a stunning home in one of Tampa Bay's most desirable communities. Schedule your private showing today!
Virtual Tour: https://my.matterport.com/show/?m=VLoG6WLx11i
Amenities
- Dishwasher
- Dryer
- Electricity Connected
- High ceiling
- In Wall Pest System
- Microwave
- Natural Gas Connected
- Open Floorplan
- Range
- Refrigerator
- Sliding Doors
- Stone Counters
- Walk-In Closet(s)
- Washer
- Water Connected
All information furnished regarding property for sale, rental or financing is from sources deemed reliable, but no warranty or representation is made as to the accuracy thereof and same is submitted subject to errors, omissions, change of price, rental or other conditions, prior sale, lease or financing or withdrawal without notice. International currency conversions where shown are estimates based on recent exchange rates and are not official asking prices.
All dimensions are approximate. For exact dimensions, you must hire your own architect or engineer.