
Property
| Ownership: | Fee Simple |
|---|---|
| Type: | Single Family |
| Bedrooms: | 4 BR |
| Bathrooms: | 2½ |
| Pets: | Pets Allowed |
| Lot Size: | 0.2 Acres |
Financials
Price:$559,000
Annual Taxes:$3,107.54
Common charges:$50
Listing Courtesy of CHARLES RUTENBERG REALTY INC
BACK ON THE MARKET ! BEAUTIFULLY UPDATED 4 bedroom, 2.





Description
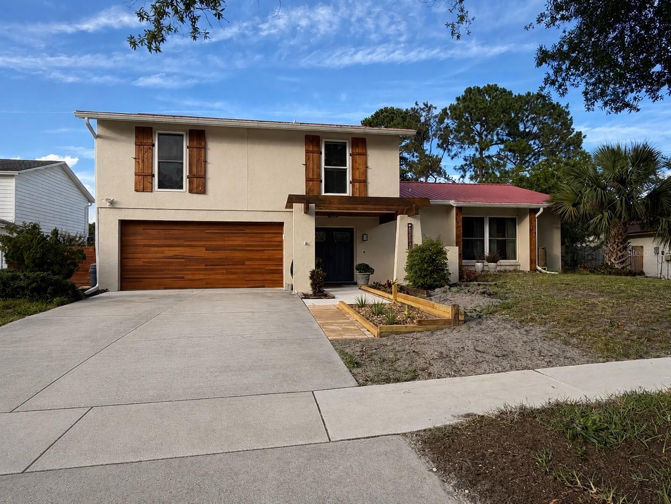
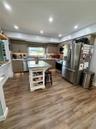
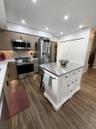
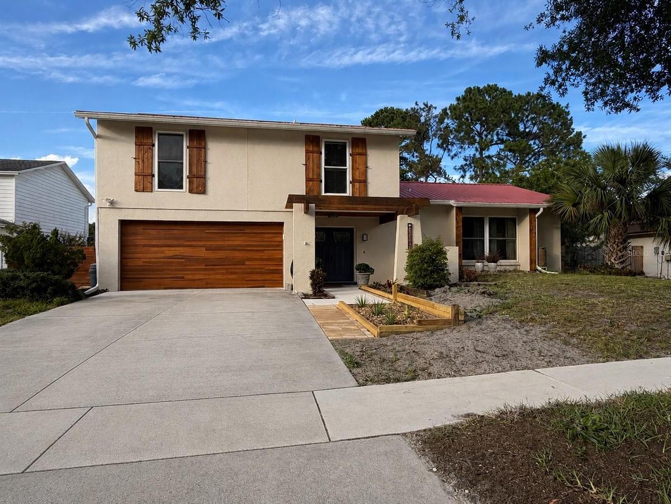
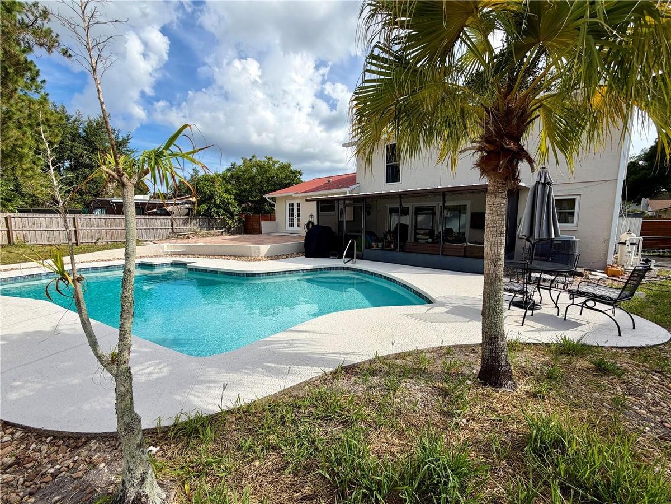
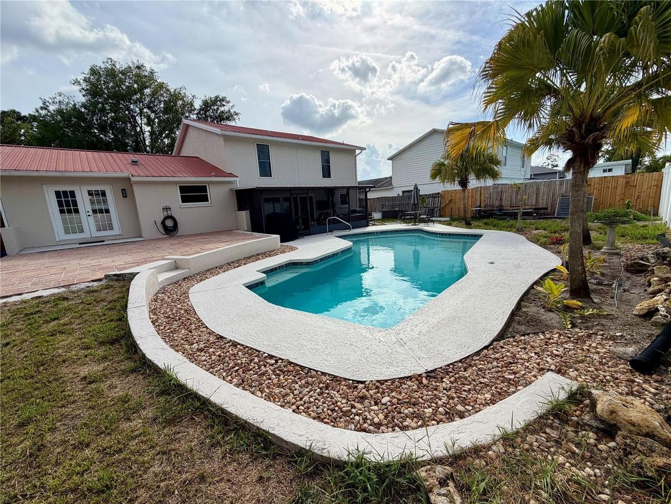
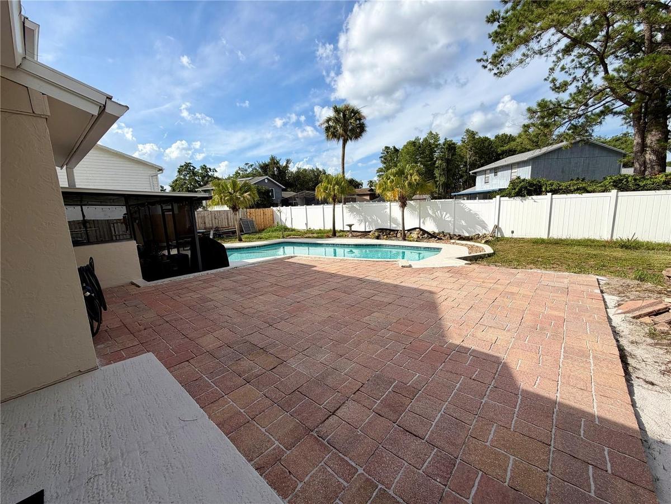
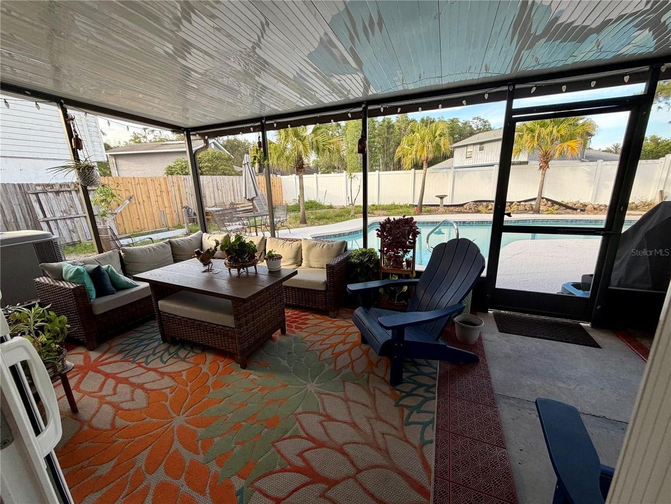
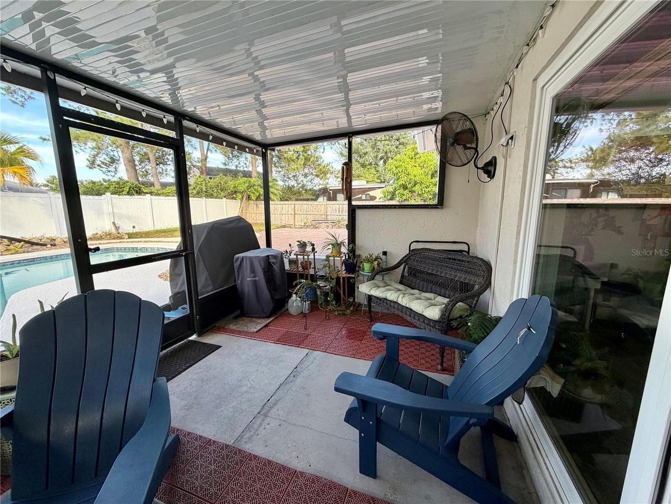
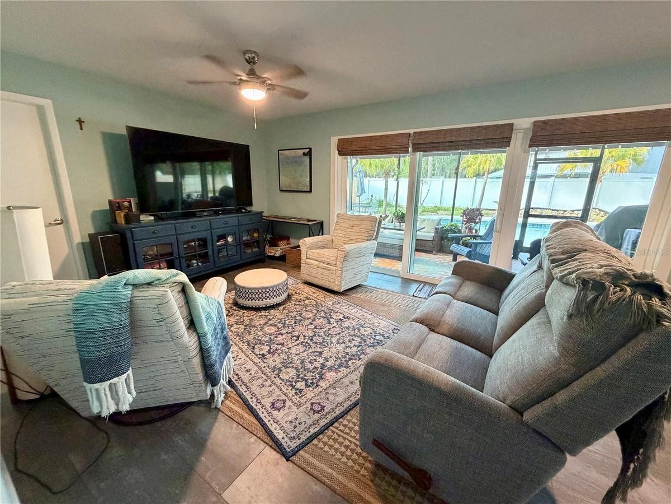
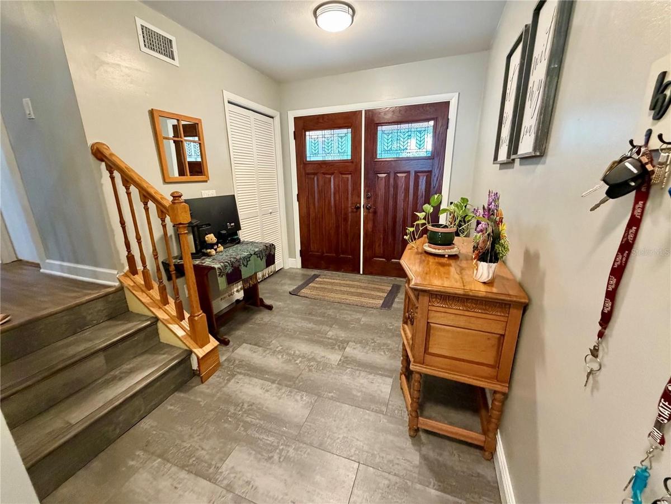
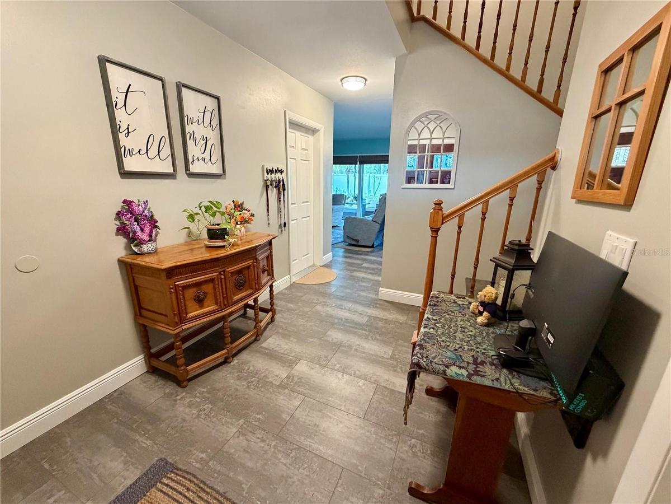
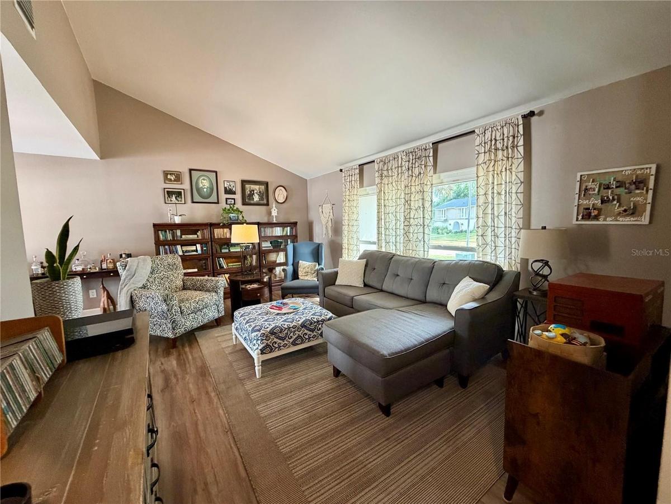
BACK ON THE MARKET! BEAUTIFULLY UPDATED 4-bedroom, 2.5-bath POOL HOME with 2,259 square feet of living space and a flexible floor plan. The REMODELED KITCHEN features modern cabinetry, newer stainless steel appliances, and a LARGE CENTER ISLAND, while the UPDATED PRIMARY SUITE offers a spa-inspired bath with dual vanities and a walk-in shower. Enjoy Florida living year-round from the SCREENED LANAI overlooking the SPARKLING SALTWATER POOL, expansive patio, and FULLY FENCED backyard. Additional highlights include a BRAND NEW A/C, NEW LUXURY VINYL FLOORING, FRESH INTERIOR PAINT THROUGHOUT, UPDATED BATHROOMS, a METAL ROOF (2006) WITH 20 YEARS ESTIMATED REMAINING LIFE, HYBRID WATER HEATER (2023), WATER SOFTENER (2025), NEW GARAGE DOOR, and NO HOA OR CDD FEES. Just minutes from shopping, dining, schools, parks, and Tampa Airport. Approximately 30 minutes to Busch Gardens, Adventure Island, and Gulf Coast beaches, and 90 minutes to Disney & Universal.
Amenities
- Bb Hs Internet Available
- Built-In Oven
- Cable - Available
- Ceiling Fans(S)
- Dishwasher
- Disposal
- Dryer
- Electricity Connected
- Electric Water Heater
- Exhaust Fan
- Fiber Optics
- Golf
- Park
- Phone Available
- Playground
- Primarybedroom Upstairs
- Public
- Range Hood
- Refrigerator
- Sewer Connected
- Solid Surface Counters
- Street Lights
- Tennis Court(s)
- Thermostat
- Vaulted Ceiling(s)
- Walk-In Closet(s)
- Washer
- Water Connected
- Window Treatments
All information furnished regarding property for sale, rental or financing is from sources deemed reliable, but no warranty or representation is made as to the accuracy thereof and same is submitted subject to errors, omissions, change of price, rental or other conditions, prior sale, lease or financing or withdrawal without notice. International currency conversions where shown are estimates based on recent exchange rates and are not official asking prices.
All dimensions are approximate. For exact dimensions, you must hire your own architect or engineer.
