
Property
| Ownership: | Fee Simple |
|---|---|
| Type: | Single Family |
| Bedrooms: | 2 BR |
| Bathrooms: | 2 |
| Lot Size: | 0.5 Acres |
Financials
Price:$1,299,000
Annual Taxes:$1,982.52
Listing Courtesy of PRIME REALTY OF FL LLC
Welcome to 7412 Van Dyke Road in Odessa, FL, a custom built 2024 smart home on a half acre lot in an A rated school district, including Hammond Elementary, Martinez ...


Description
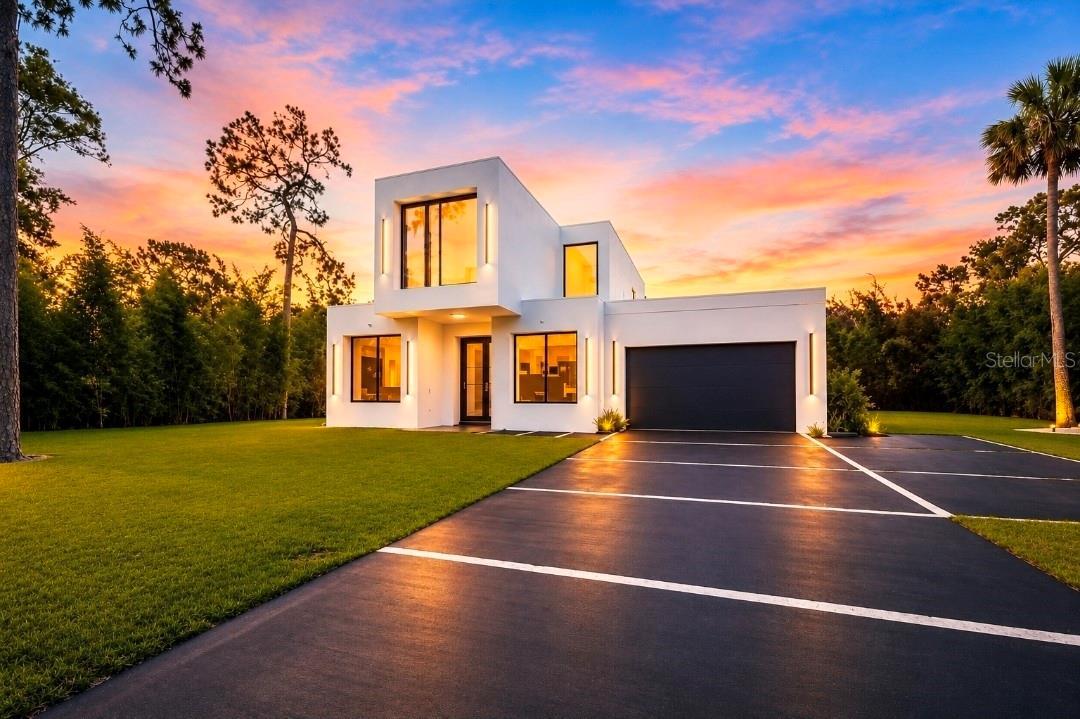
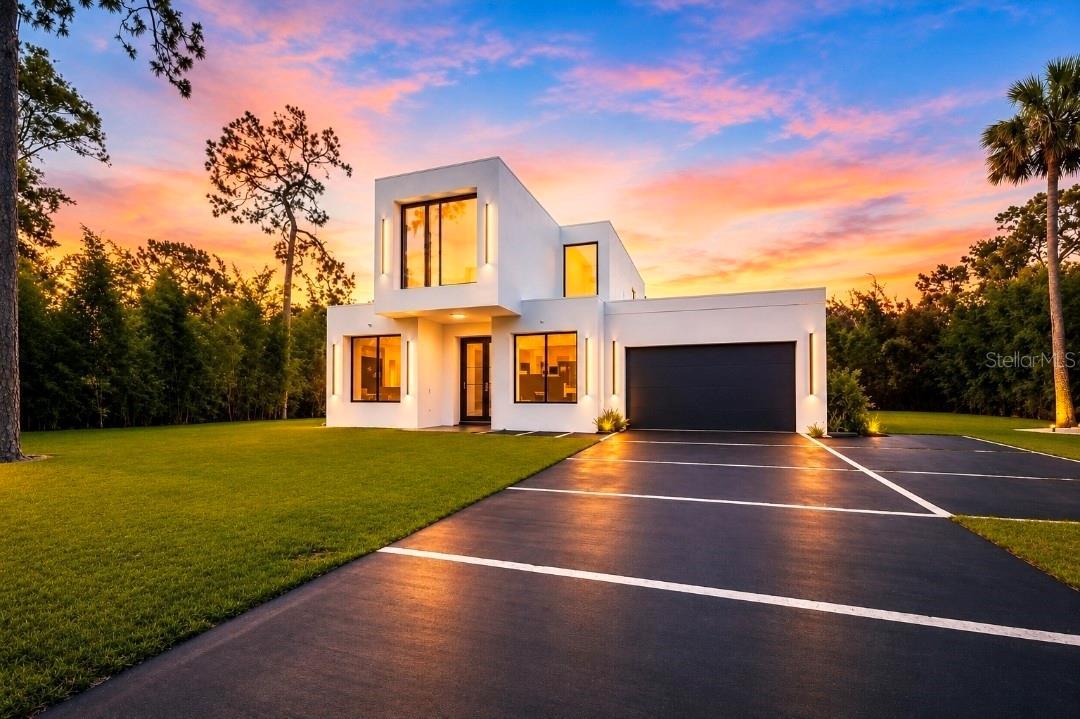
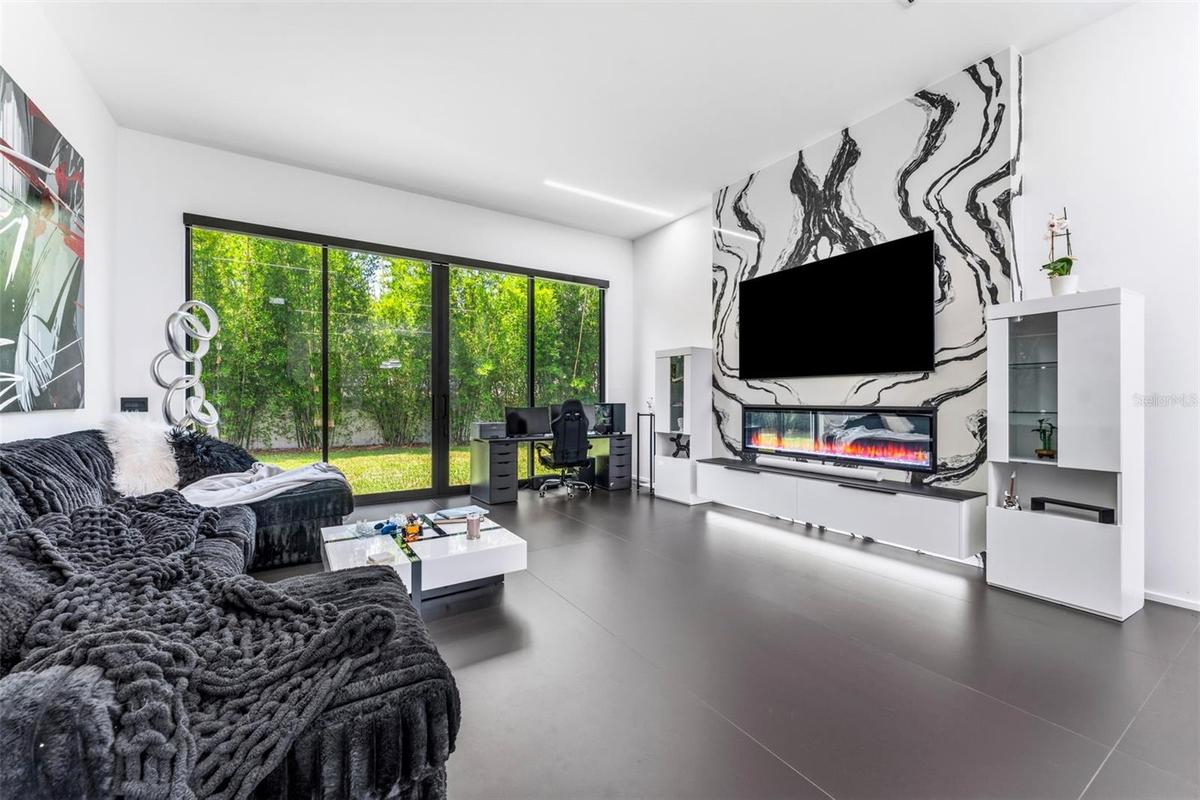
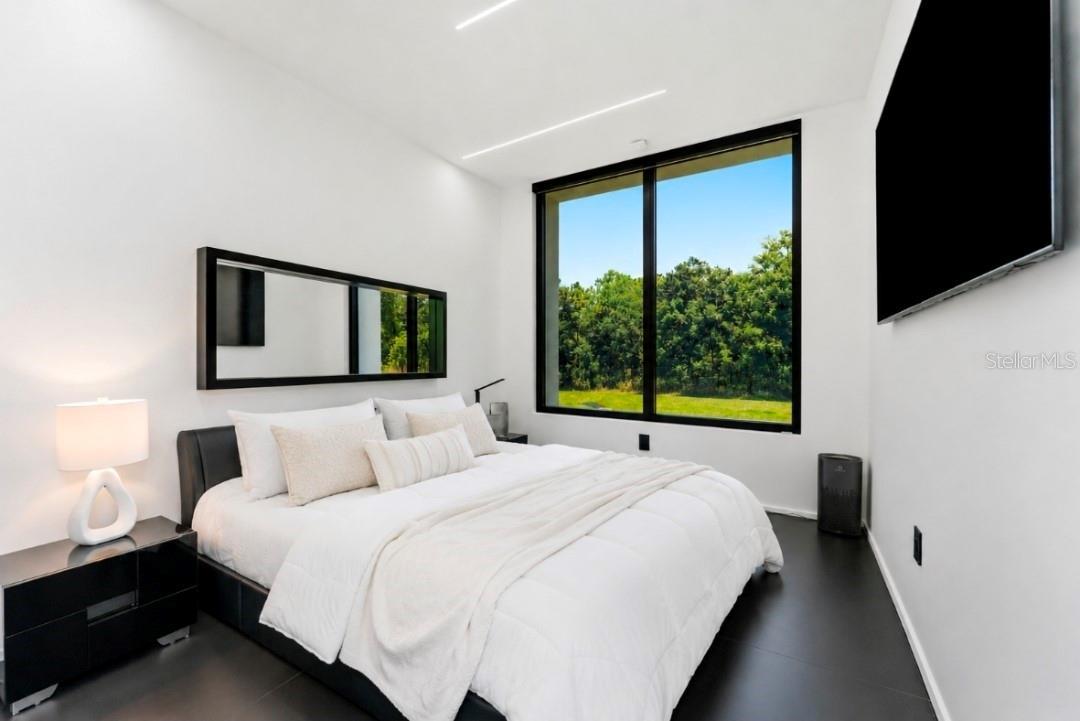
Welcome to 7412 Van Dyke Road in Odessa, FL, a custom-built 2024 smart home on a half-acre lot in an A-rated school district, including Hammond Elementary, Martinez Middle, and Steinbrenner High School.
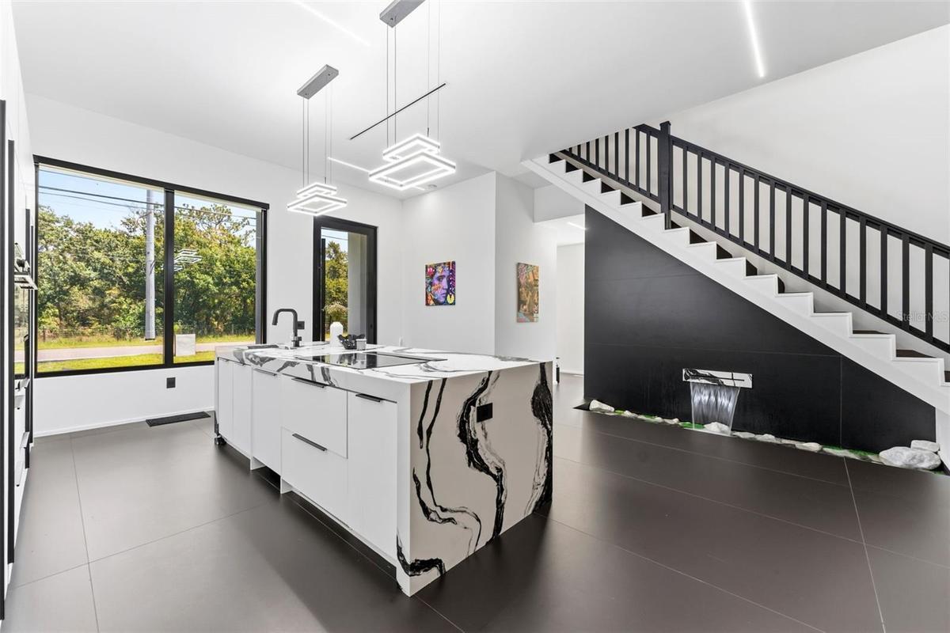
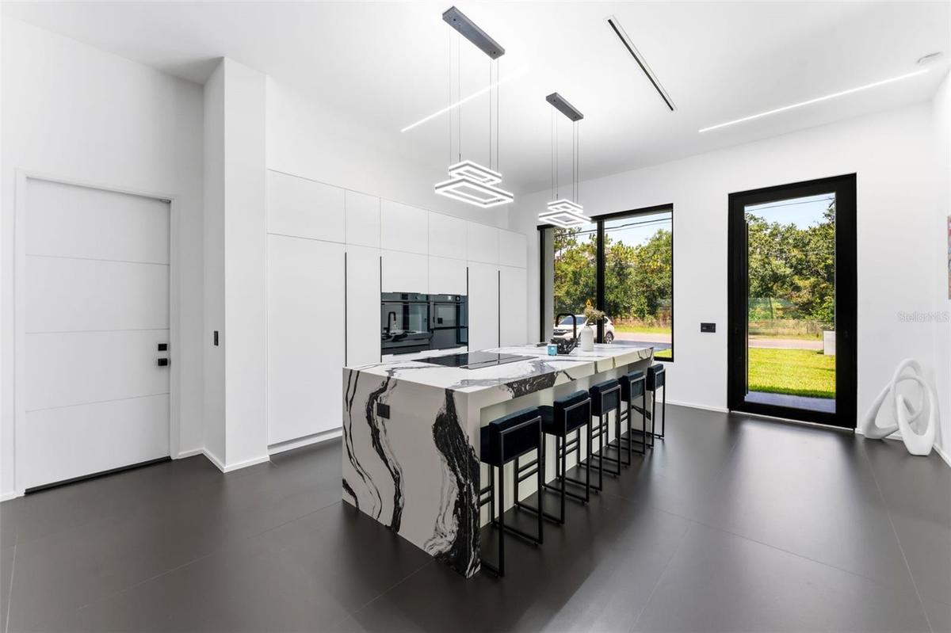
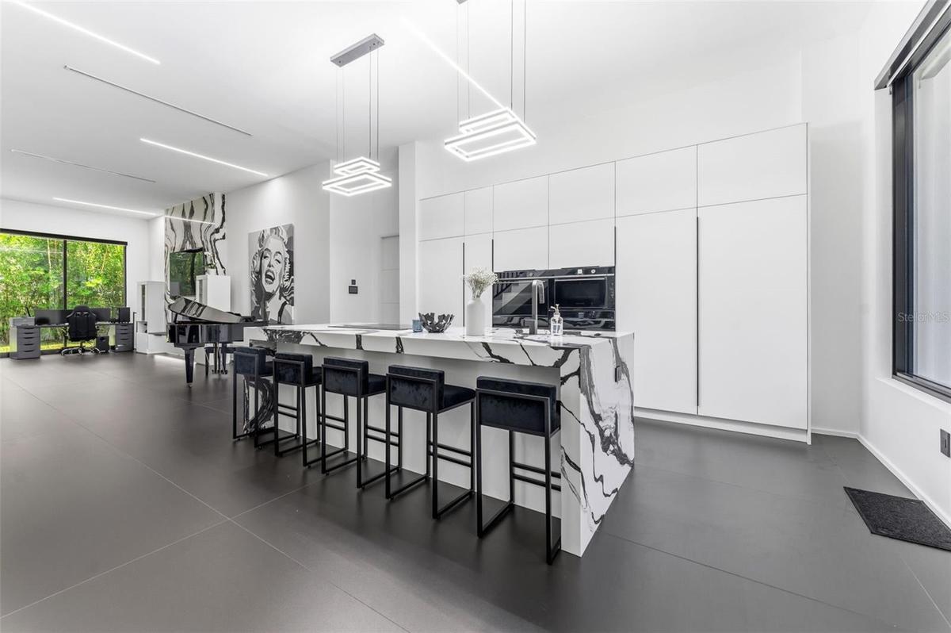
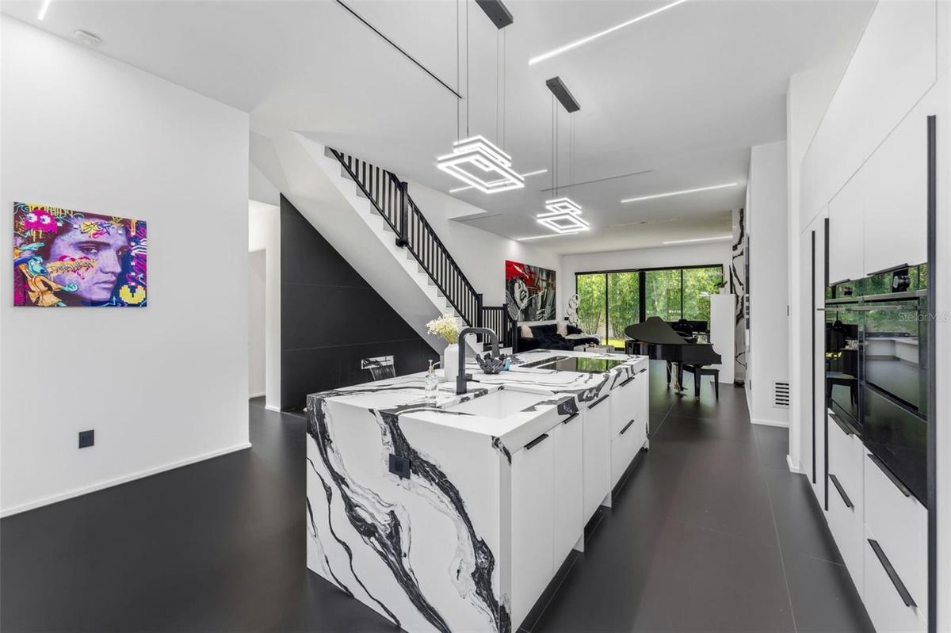
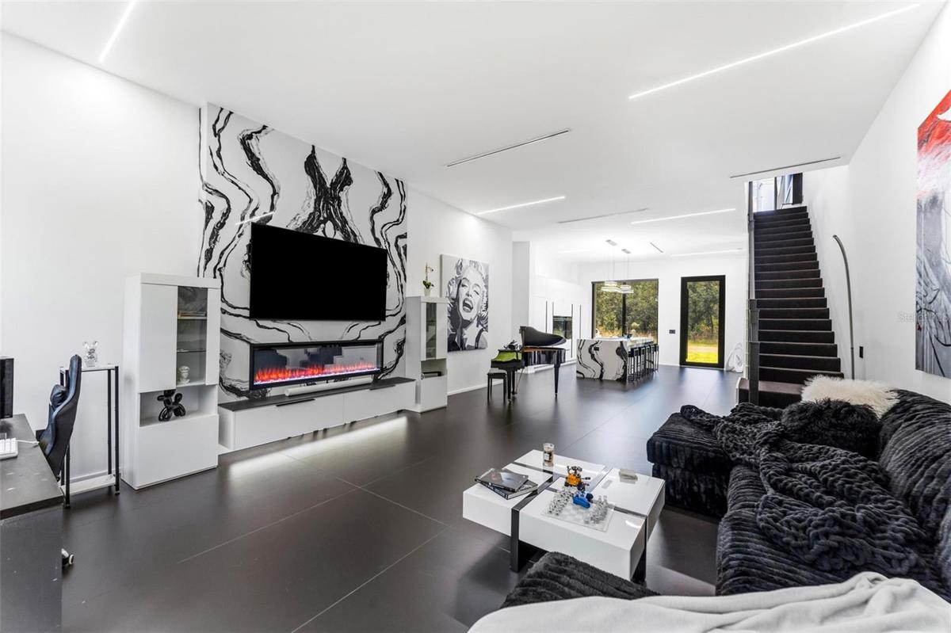
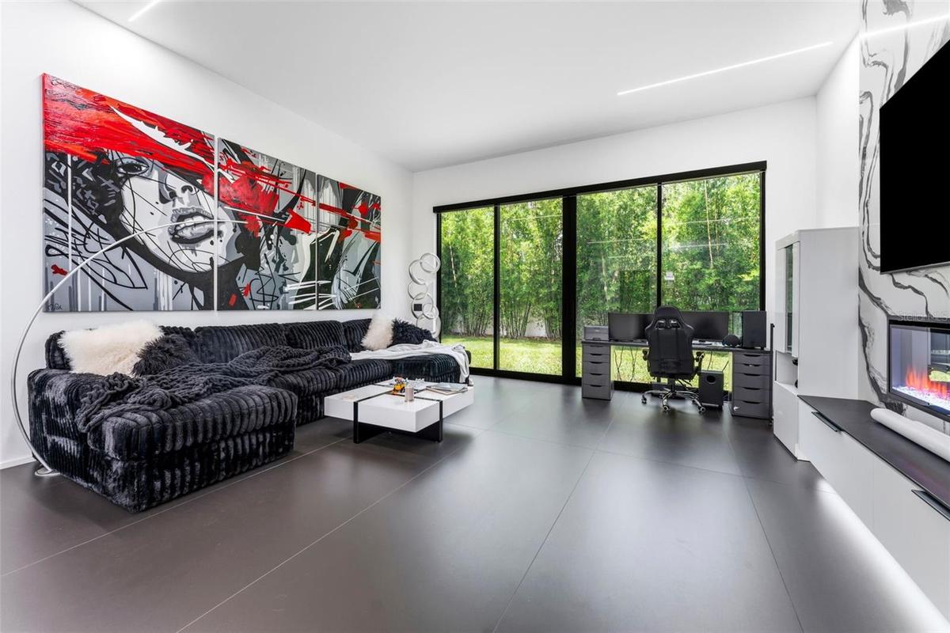
Inside, soaring 12-foot ceilings, expansive windows, and abundant natural light create an open, inviting atmosphere. The designer kitchen features Fisher & Paykel appliances, an induction cooktop, waterfall quartz countertops, and a large island overlooking the open living and dining areas.
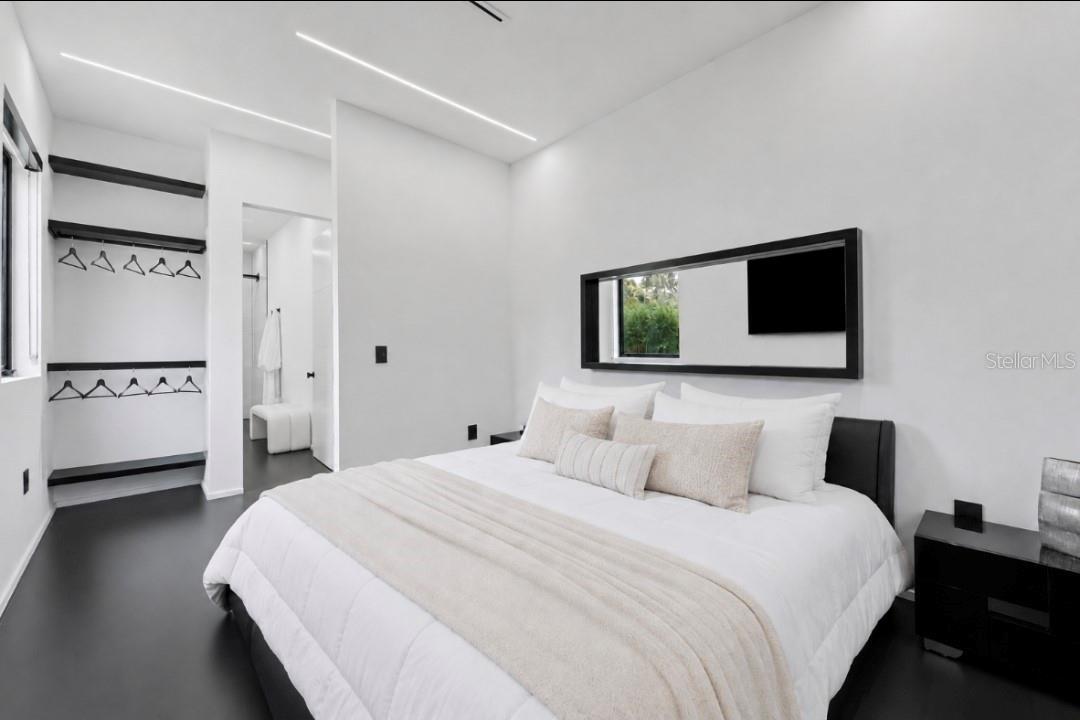
Additional highlights include smart home technology, oversized tile flooring, solid-core 8-foot doors, and a first-floor bedroom and full bath. Upstairs, the primary suite offers a sitting area, fireplace, spa-inspired bath, walk-through closet, and LG ThinQ washer and dryer.
Outside, enjoy a covered lanai with outdoor seating, a projector system, fire pits, professional landscaping, and room for a future pool or accessory dwelling unit.
The home also includes hurricane-resistant tinted windows with remote-controlled blackout shades, Sonos surround sound, a tankless water heater, water softener, and integrated security system. Conveniently located near the Veterans Expressway, Tampa International Airport, shopping, and dining.
Amenities
- Bb Hs Internet Available
- Built-in Features
- Built-In Oven
- Cable Connected
- Convection Oven
- Cooktop
- Dishwasher
- Disposal
- Dryer
- Eat-in Kitchen
- Electric
- Electricity Connected
- Exhaust Fan
- Family Room
- Fire Pit
- Freezer
- High ceiling
- Ice Maker
- Kitchen Family Room Combo
- Landscaped
- Lighting
- Microwave
- Open Floorplan
- Oversized Lot
- Park/Greenbelt
- Primary Bedroom
- Primarybedroom Upstairs
- Private Mailbox
- Rain Gutters
- Refrigerator
- Security System
- Shades
- Sliding Doors
- Smart Home
- Smoke Detectors
- Street Lights
- Tankless Water Heater
- Thermostat
- Tinted Windows
- Trees/Woods
- Walk-In Closet(s)
- Washer
- Water Connected
- Water Softener
- Window Treatments
All information furnished regarding property for sale, rental or financing is from sources deemed reliable, but no warranty or representation is made as to the accuracy thereof and same is submitted subject to errors, omissions, change of price, rental or other conditions, prior sale, lease or financing or withdrawal without notice. International currency conversions where shown are estimates based on recent exchange rates and are not official asking prices.
All dimensions are approximate. For exact dimensions, you must hire your own architect or engineer.
