
Property
| Furnished: | YES |
|---|---|
| Ownership: | Fee Simple |
| Type: | Single Family |
| Bedrooms: | 4 BR |
| Bathrooms: | 3½ |
| Pets: | Pets Allowed |
| Lot Size: | 0.2 Acres |
Financials
Price:$550,000
Annual Taxes:$8,048.46
Common charges:$1,583.64
Listing Courtesy of SHOWCASE PROPERTIES OF CENTRAL
Experience the best of Florida living in the gated golf community of Ocala Preserve, where resort style amenities and a stunning landscape create an exceptional everyday lifestyle.


Description
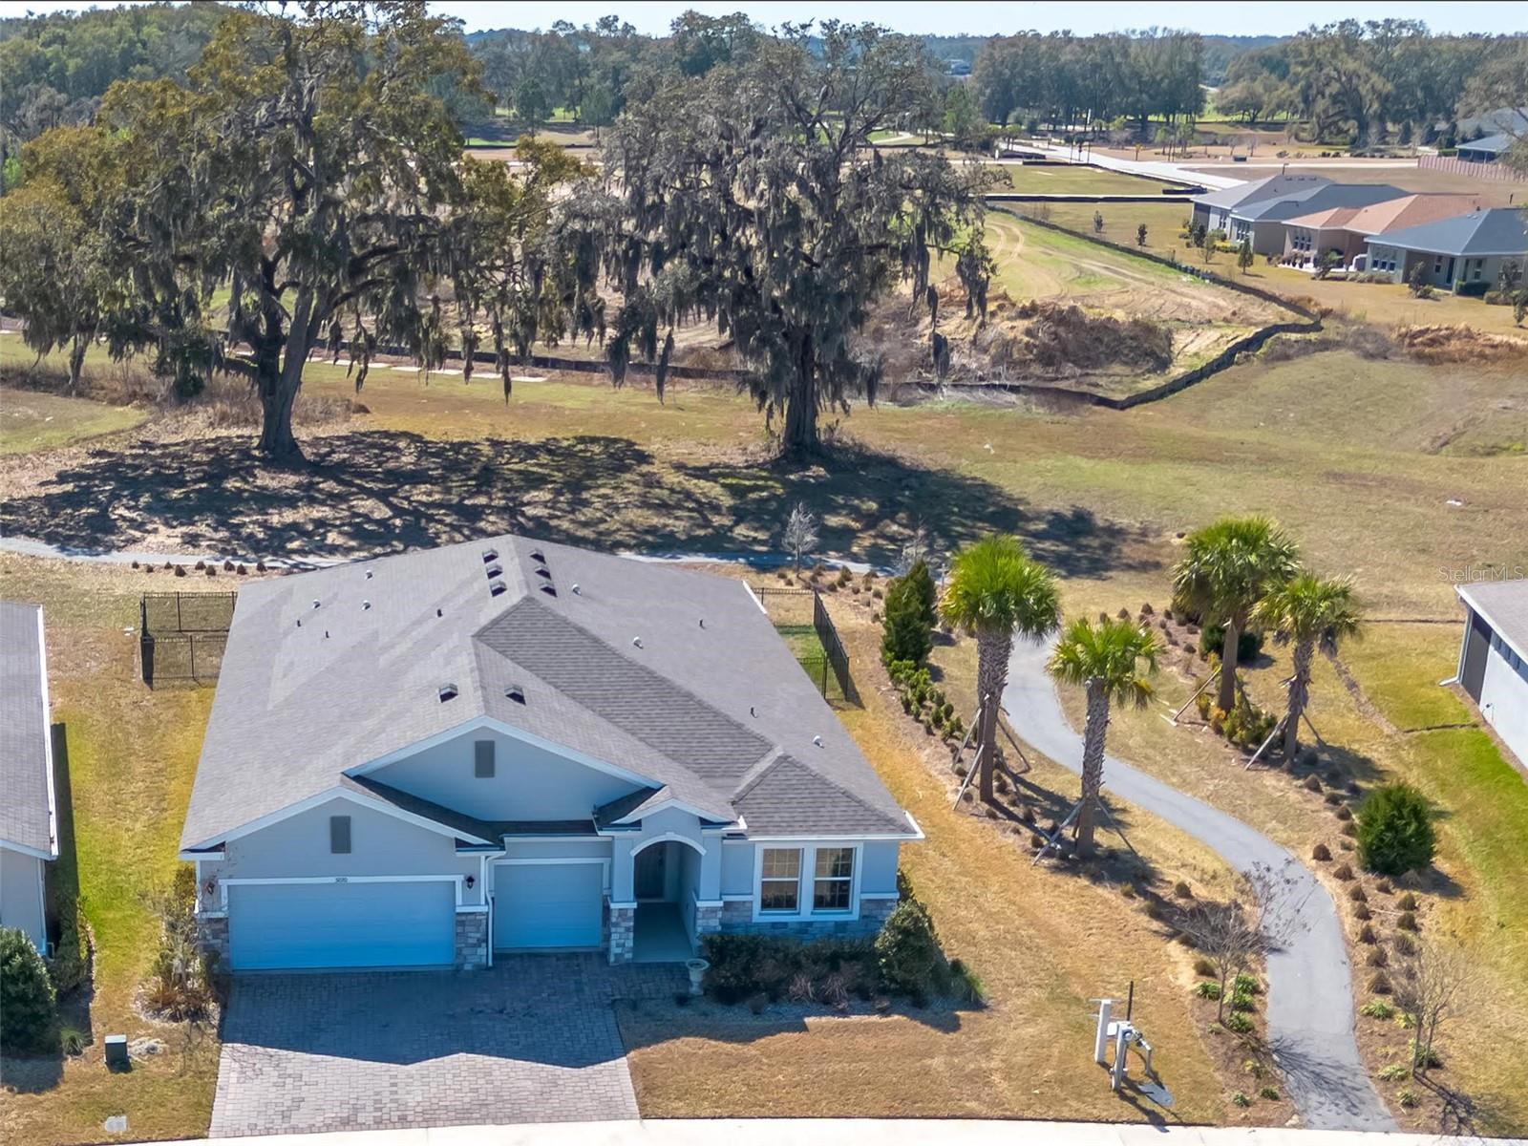
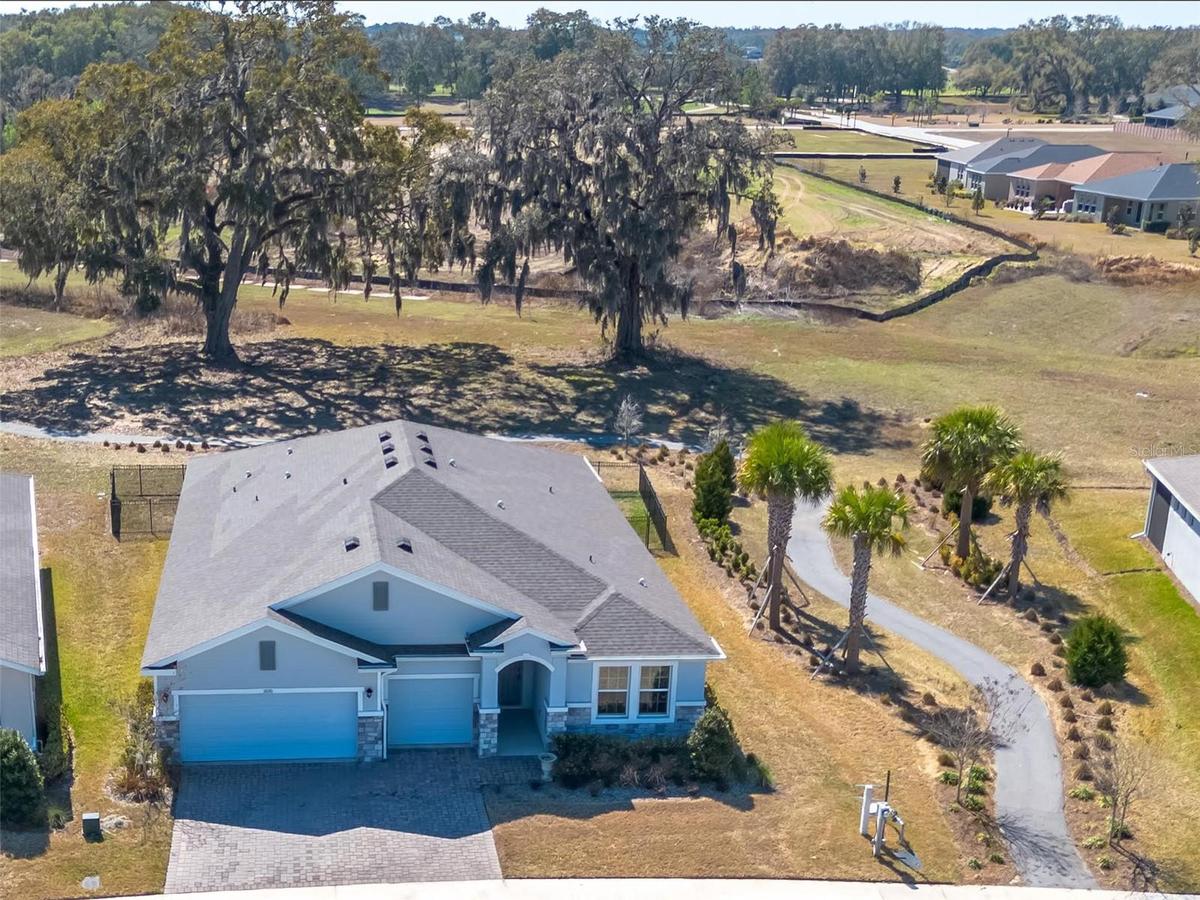
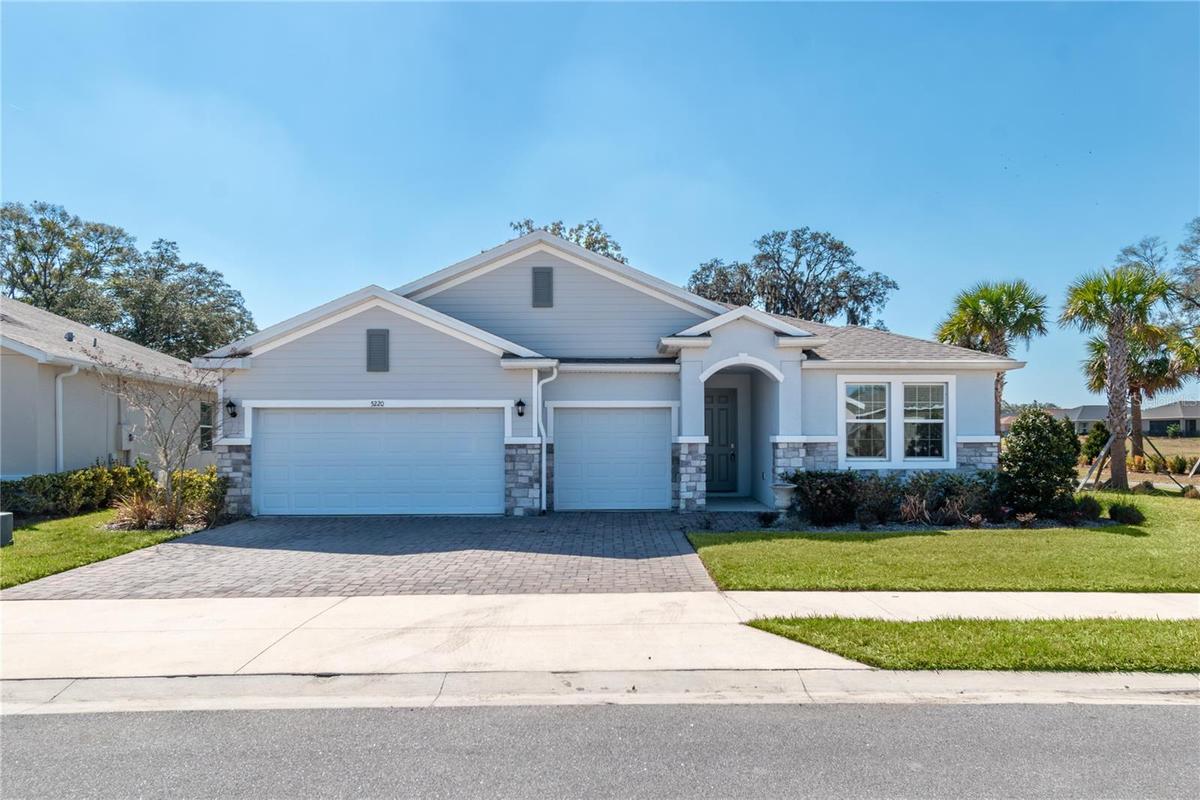
Experience the best of Florida living in the gated golf community of Ocala Preserve, where resort-style amenities and a stunning landscape create an exceptional everyday lifestyle. Built in 2023, this eye-catching home has plenty of curb appeal with tasteful landscaping, lush yards, and a covered entryway. Offering a total of 4-bedrooms and 3.5-baths, the home provides over 2,800 sqft of living space, combining modern design with comfortable functionality. The open concept, split-bedroom floor plan provides the perfect blend of peace and ease, with tall ceilings and abundant natural light throughout. Several rooms feature attractive tray ceiling accents for added refinement. The spacious kitchen is the heart of the home with stainless steel appliances, ample cabinet and counter space, a large center island with breakfast bar, additional pantry storage, and adjacent breakfast nook. The living room is directly open to both the kitchen and dining room, providing lots of space and serving as a strong option for hosting. The primary suite is a private retreat featuring tray ceilings, a large walk-in closet, and a spacious en-suite bath with dual vanities and a walk-in shower. A standout feature of the home is the attached in-law suite with its own bedroom, bath, and kitchenette, ideal for extended guests, hobbies, or a private workspace. Sliding glass doors extend the living space outdoors to a screened lanai, perfect for enjoying morning coffee or evening gatherings while overlooking the fully-fenced backyard and the nearby golf course. Practical details enhance everyday convenience, including a large laundry room, ample storage, and an oversized three-car garage with dedicated golf cart parking. Beyond the home, Ocala Preserve offers a vibrant lifestyle centered around leisure and connection. Residents enjoy access to a championship golf course, clubhouse, resort-style pool, fitness center, restaurant, walking paths, dog park, and an active social calendar, all within a guard-gated community with beautifully maintained grounds. Ocala Preserve is located just minutes away from a variety of shopping, dining, and entertainment options including the World Equestrian Center (WEC). With modern construction, versatile living spaces, and access to one of Ocala’s premier lifestyle communities, this home offers a perfect blend of comfort, style, and resort-inspired living. Property is available fully furnished.
Virtual Tour: https://visithome.ai/dErVC3sh3SSSK7nctbf2ts?mu=ft
Amenities
- Accessibility Features
- Buyer Approval Required
- Ceiling Fans(S)
- Cleared
- Clubhouse
- Dishwasher
- Disposal
- Dog Park
- Dryer
- Electricity Connected
- Fence Restrictions
- Fitness Center
- Gated Community Guard
- Golf
- Golf Course
- High ceiling
- Kitchen Family Room Combo
- Landscaped
- Maintenance
- Microwave
- Open Floorplan
- Park/Greenbelt
- Paved
- Pool
- Primary Bedroom - Main Floor
- Range
- Refrigerator
- Restaurant
- Sewer Connected
- Sidewalk
- Sidewalks
- Sliding Doors
- Special Community Restrictions
- Split Bedroom
- Walk-In Closet(s)
- Washer
All information furnished regarding property for sale, rental or financing is from sources deemed reliable, but no warranty or representation is made as to the accuracy thereof and same is submitted subject to errors, omissions, change of price, rental or other conditions, prior sale, lease or financing or withdrawal without notice. International currency conversions where shown are estimates based on recent exchange rates and are not official asking prices.
All dimensions are approximate. For exact dimensions, you must hire your own architect or engineer.
