
Property
| Ownership: | Fee Simple |
|---|---|
| Type: | Single Family |
| Bedrooms: | 3 BR |
| Bathrooms: | 2 |
| Pets: | Pets Allowed |
| Lot Size: | 0.2 Acres |
Financials
Price:$769,900
Annual Taxes:$3,203
Listing Courtesy of INVESTMENT FLORIDA REALTY LLC
Located in the heart of Tarpon Springs, just minutes from the Tarpon Springs Historic Downtown District, and local Gulf front Fred Howard Beach, and Sunset Beach, this stunning elevated home ...

Description
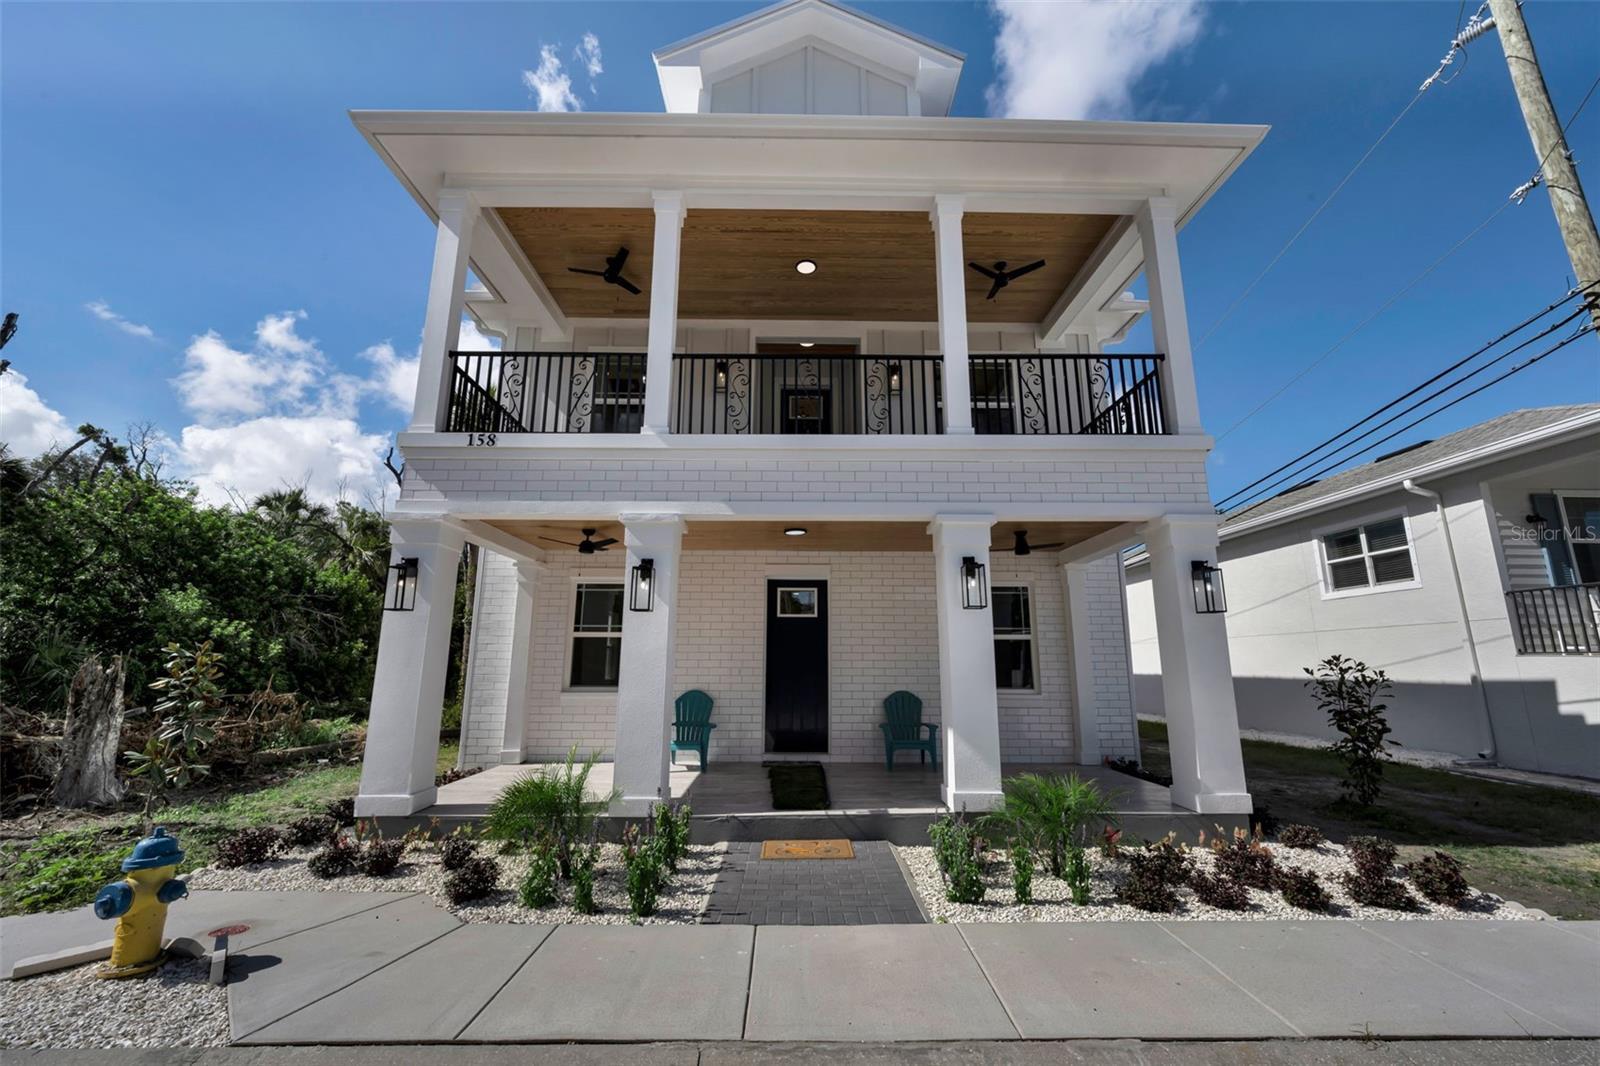
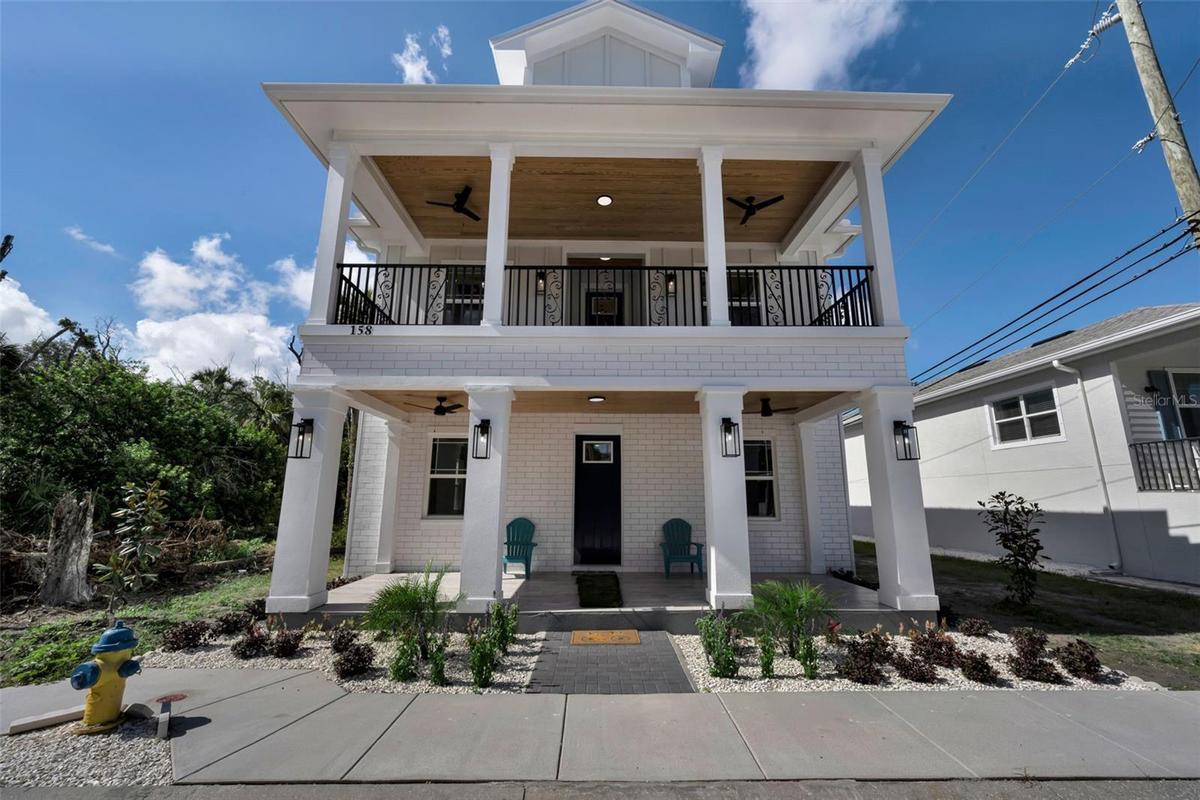
Located in the heart of Tarpon Springs, just minutes from the Tarpon Springs Historic Downtown District, and local Gulf-front Fred Howard Beach, and Sunset Beach, this stunning elevated home blends charm, durability, and modern luxury. Ideally located within walking distance to the Tarpon Springs Sponge Docks, local restaurants, breweries, a distillery, dog park, Pinellas Trail, pickleball courts, a nearby water park, canoe launch, and bayous—this home offers the ultimate Florida lifestyle.
This beautifully constructed 3-bedroom, 2-bathroom residence features an elevated design with a downstairs garage that can be converted into a home gym. office space, plus a bonus room with private elevator access. Built with quality and resilience in mind, the home includes spray foam insulation, a durable metal roof, Miami-Dade high-impact windows, and a 3-point hurricane strapping system for enhanced structural integrity and storm protection. Inside, you’ll find high-end finishes throughout, including custom cabinetry, premium vinyl flooring, custom aluminum railings, and elegant tray (coffered style) ceilings that elevate the living space. Expansive front and rear balconies provide ideal spaces for relaxing or entertaining, with the rear balcony offering direct access to both the living room and the primary suite. The spacious primary suite is a private retreat, featuring a walk-in closet, dual vanities, a walk-in shower, and a freestanding soaking tub. A separate water closet with a stylish barn door adds both function and design appeal.
Additional features include: a double carport and a convenient private rear entrance, enhancing accessibility and everyday ease.
Amenities
- Cable - Available
- Ceiling Fans(S)
- Coffered Ceiling(s)
- Crown Molding
- Dishwasher
- Disposal
- Electricity Connected
- Fire Hydrant
- Gas
- Gas Water Heater
- High ceiling
- Kitchen Family Room Combo
- Living Room/Dining Room Combo
- Natural Gas Available
- Primarybedroom Upstairs
- Rain Gutters
- Range
- Range Hood
- Refrigerator
- Sliding Doors
- Solid Wood Cabinets
- Storage
- Storm Window(s)
- Tankless Water Heater
- Walk-In Closet(s)
All information furnished regarding property for sale, rental or financing is from sources deemed reliable, but no warranty or representation is made as to the accuracy thereof and same is submitted subject to errors, omissions, change of price, rental or other conditions, prior sale, lease or financing or withdrawal without notice. International currency conversions where shown are estimates based on recent exchange rates and are not official asking prices.
All dimensions are approximate. For exact dimensions, you must hire your own architect or engineer.
