
Property
| Ownership: | For Sale |
|---|---|
| Type: | Single Family |
| Rooms: | 7 |
| Bedrooms: | 5 BR |
| Bathrooms: | 4½ |
| Lot Size: | 0.3 Acres |
Financials
Listing Courtesy of Daniel Gale Sothebys Intl Rlty
A stunning side hall Colonial awaits in the heart of Manhasset's coveted Strathmore Village.
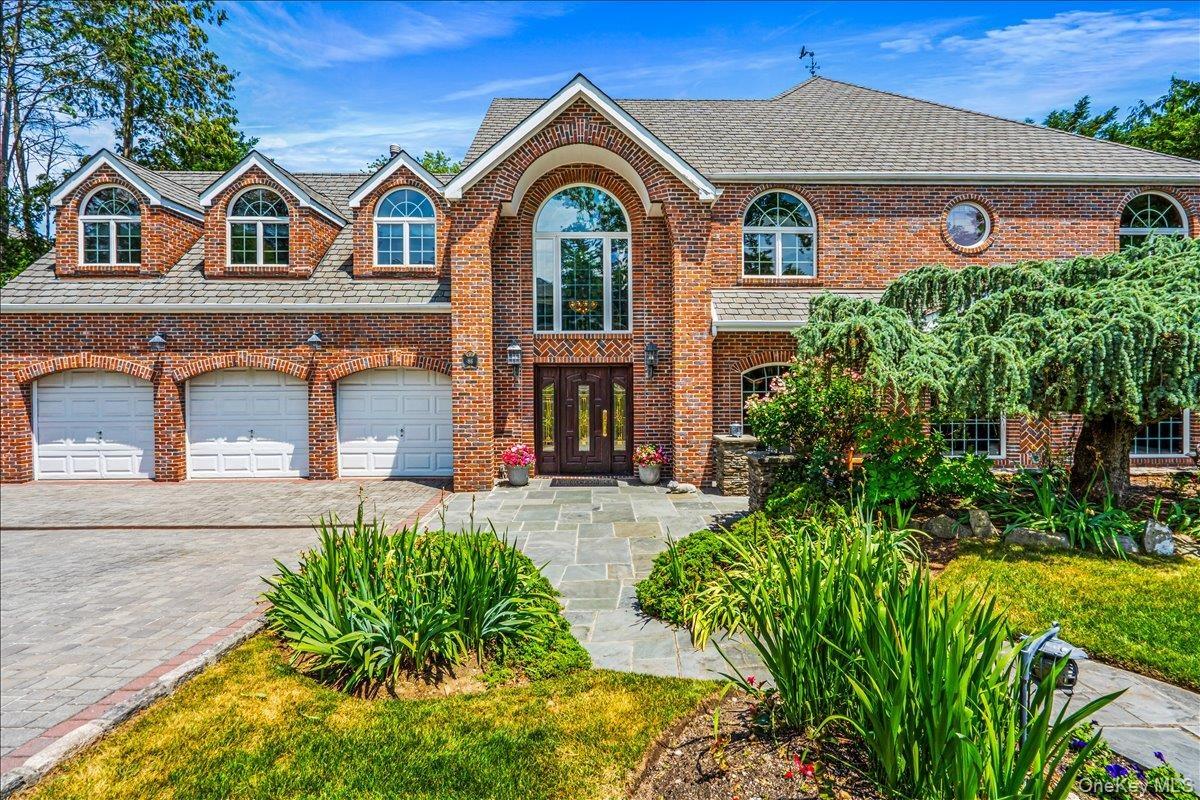
Front - Center View


Description
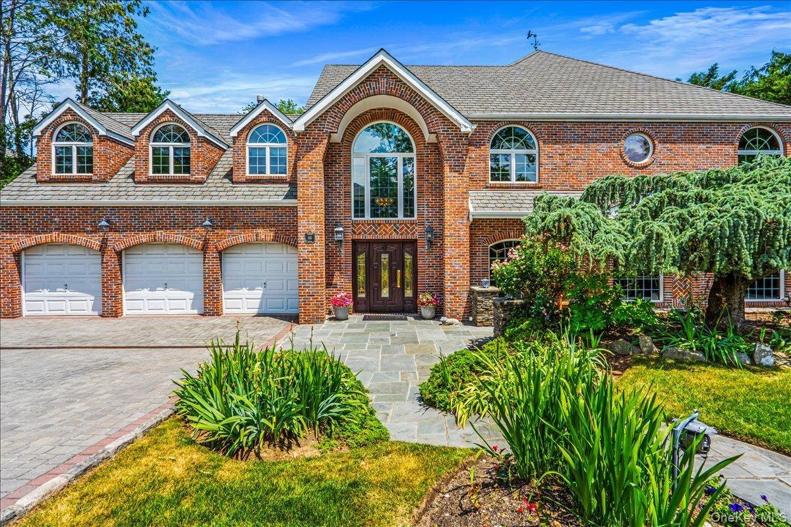
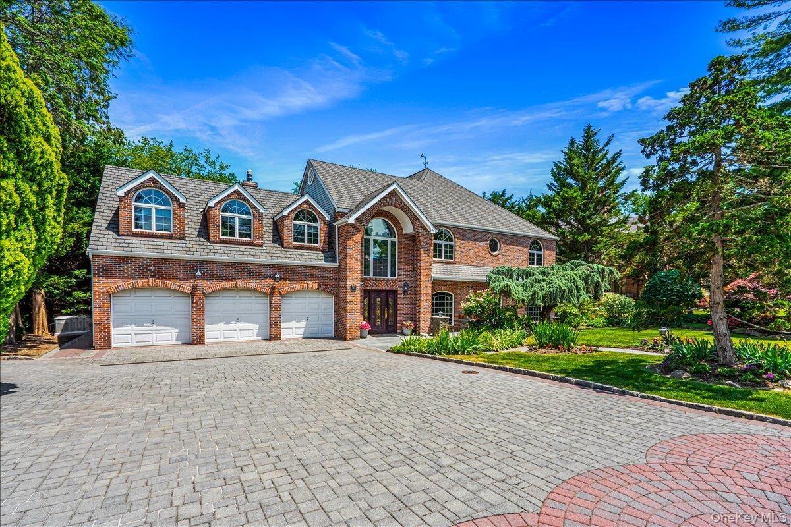
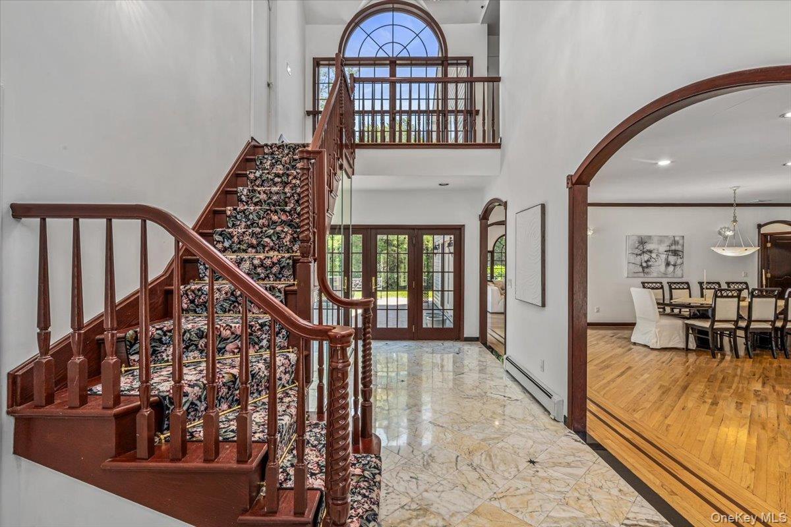
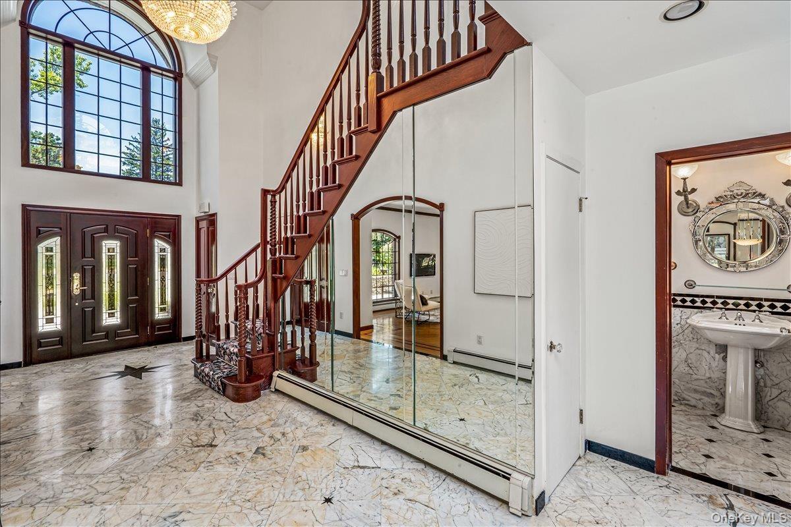
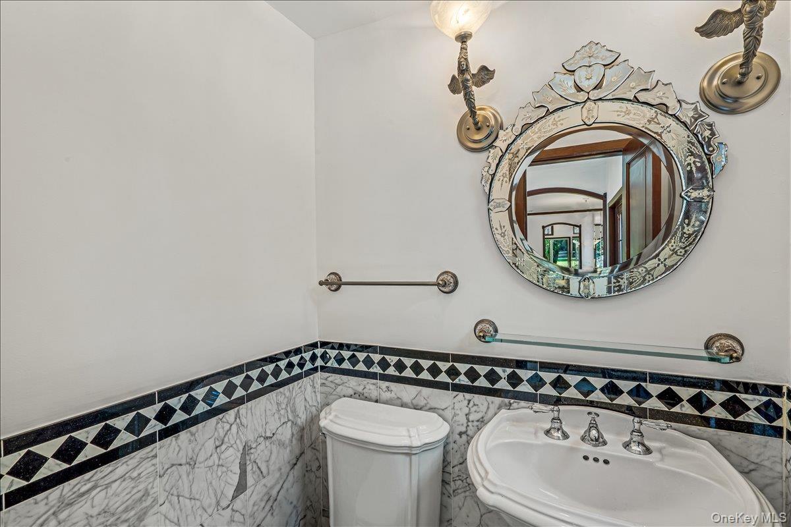
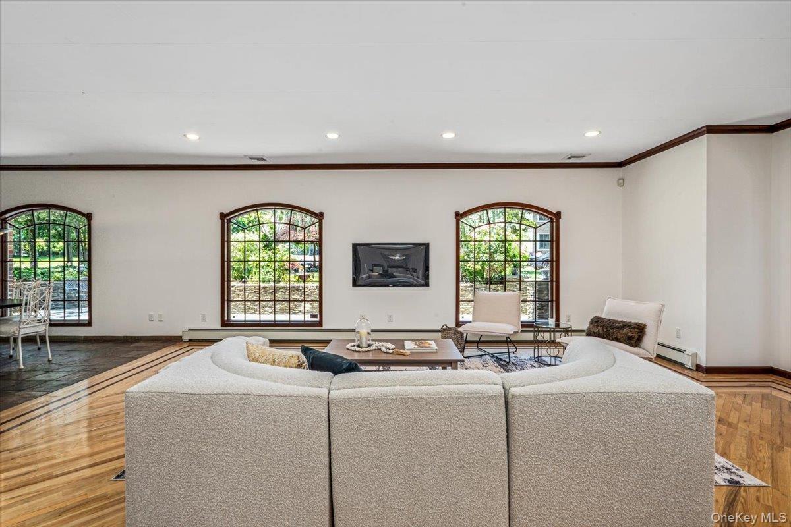
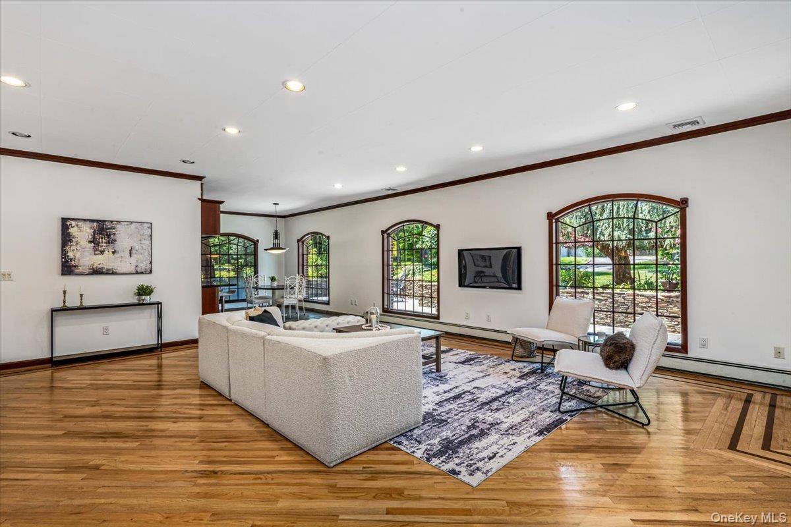
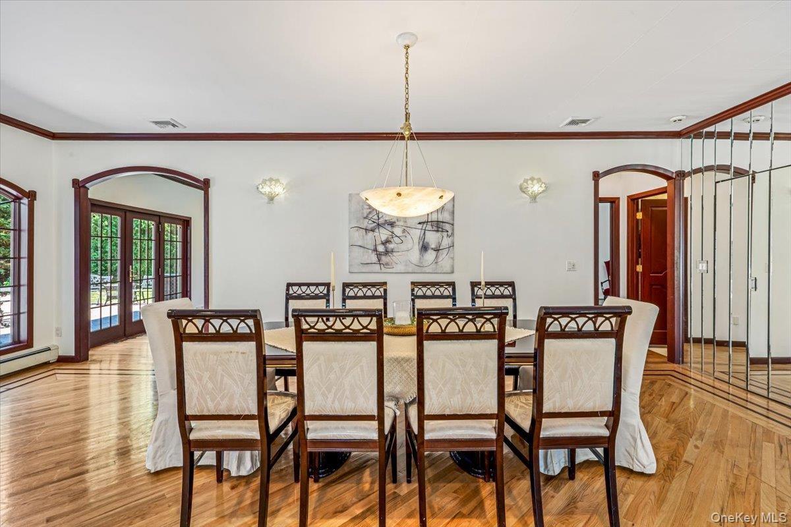
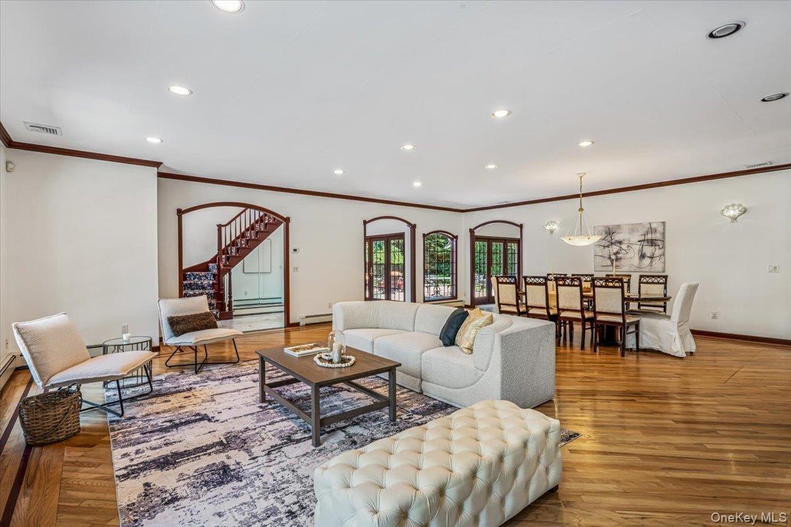
A stunning side hall Colonial awaits in the heart of Manhasset's coveted Strathmore Village. Rebuilt in 1996, this exceptional home offers a thoughtfully designed layout with over 3,800 square feet of living space on a .28 acre lot. 5 bedrooms and 4.5 bathrooms provide room for every need, including a main level ensuite ideal for guests or multigenerational living. The open concept living and dining areas are flooded with natural light, anchored by a wood burning fireplace in the adjacent family room. The kitchen features granite countertops, radiant heat flooring, and dual sliding glass doors opening to the side yard. A main level laundry area adds everyday convenience.
The second level primary suite is a true retreat, offering soaring ceilings, a private balcony, an ensuite walk-in closet, and bathroom with jacuzzi tub and separate shower. 3 additional bedrooms and a second full bath complete the upper level, along with a second laundry area and a walkup attic.
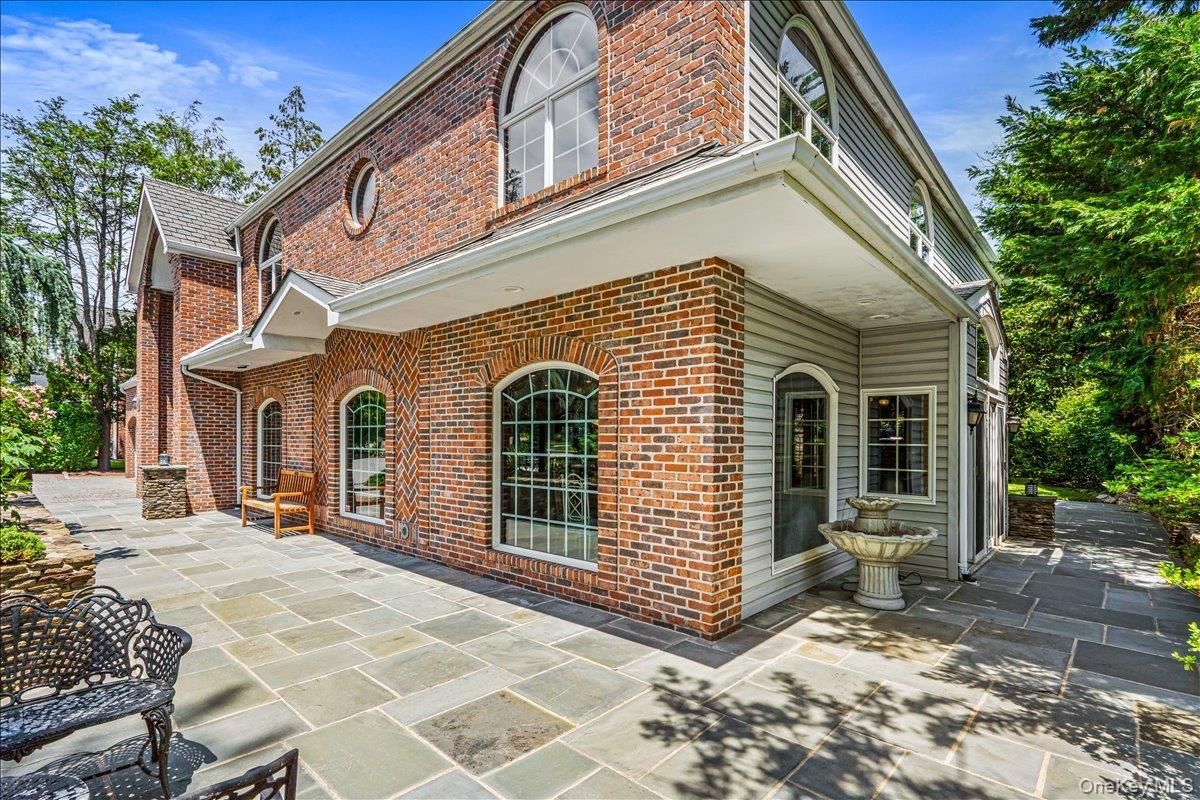
Grand scale arched windows look out over a bluestone front patio, framed by specimen landscaping. A 3 car garage with EV charger, side entrance, and dedicated mechanicals area offers exceptional convenience, complemented by a whole house automatic start generator.
Minutes from schools, major highways, the LIRR Manhasset station, and Americana Manhasset's renowned shopping, dining, and cafes, 86 Dorchester Drive offers the best of Manhasset living.
Amenities
- Back Yard
- Balcony
- Built-in Features
- Cathedral Ceiling(s)
- Dishwasher
- Disposal
- Dryer
- Electricity Connected
- Electric Oven
- Entrance Foyer
- Exhaust Fan
- First Floor Bedroom
- First Floor Full Bath
- Formal Dining
- Front Yard
- Garden
- Gas
- Gas Cooktop
- Gas Water Heater
- High ceiling
- Interior Lot
- Landscaped
- Level
- Natural Gas Connected
- Near Golf Course
- Near Public Transit
- Near School
- Near Shops
- Open Floorplan
- Primary Bathroom
- Recessed Lighting
- Refrigerator
- Storage
- Washer

All information furnished regarding property for sale, rental or financing is from sources deemed reliable, but no warranty or representation is made as to the accuracy thereof and same is submitted subject to errors, omissions, change of price, rental or other conditions, prior sale, lease or financing or withdrawal without notice. International currency conversions where shown are estimates based on recent exchange rates and are not official asking prices.
All dimensions are approximate. For exact dimensions, you must hire your own architect or engineer.
