
Property
| Ownership: | Fee Simple |
|---|---|
| Type: | Single Family |
| Bedrooms: | 3 BR |
| Bathrooms: | 2 |
| Lot Size: | 0.1 Acres |
Financials
Price:$535,000
Annual Taxes:$1,499.11
Common charges:$477
Listing Courtesy of COMPASS FLORIDA LLC
SELLER IS OFFERING UP TO 10, 000.

Description
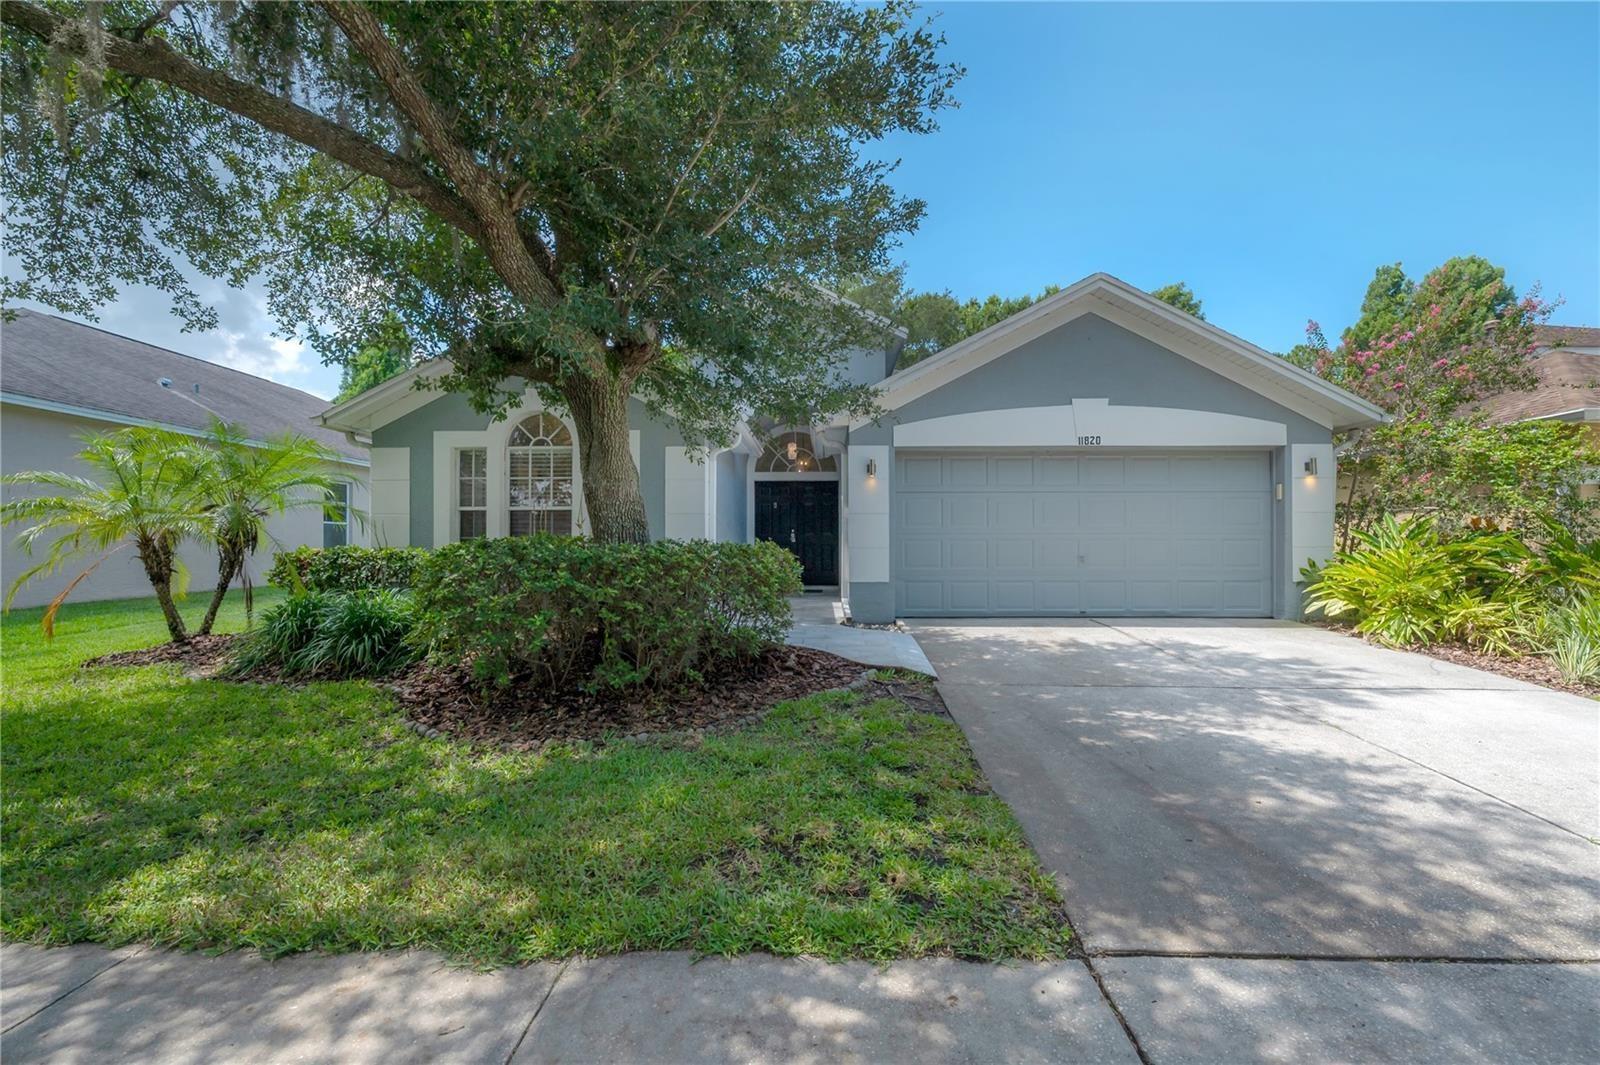
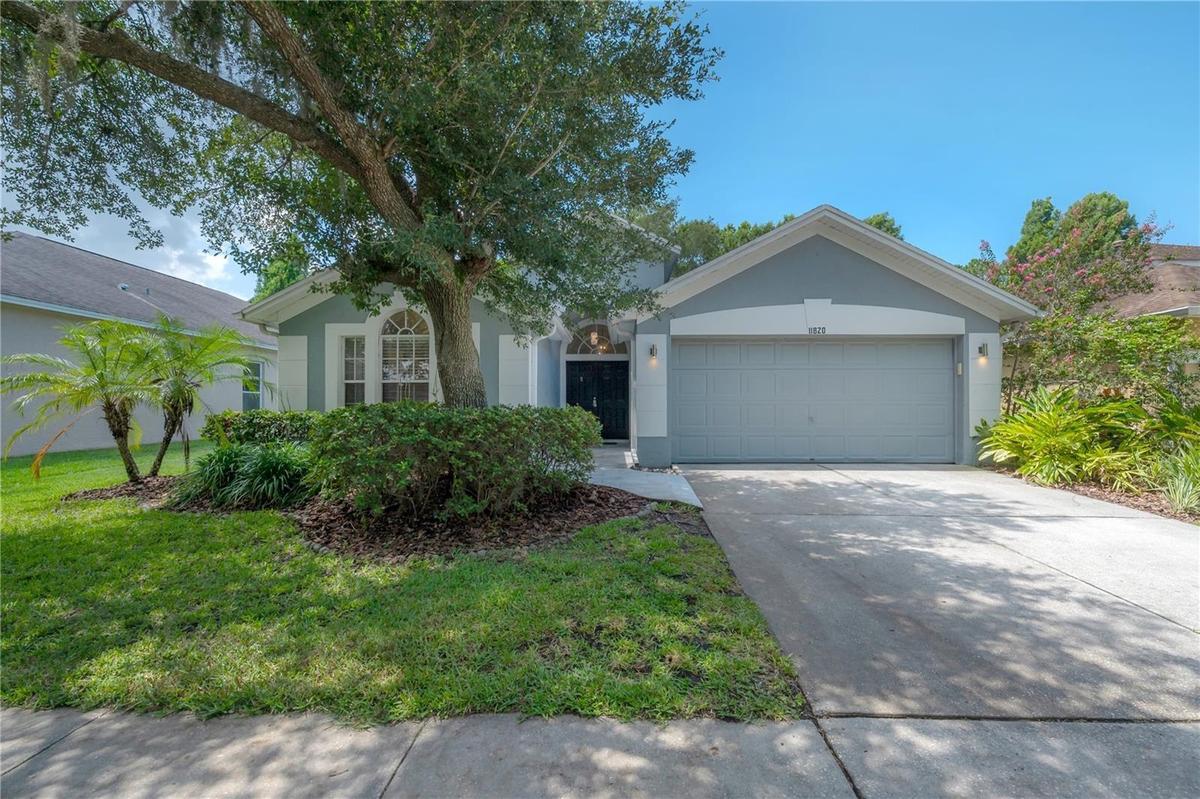
SELLER IS OFFERING UP TO $10,000.00 TOWARDS BUYER'S CLOSING COSTS AT CLOSING. Welcome to this beautifully updated 3-bedroom, 2-bath home with a 2-car garage in The Shires, one of Westchase’s most sought-after and beloved neighborhoods. The Shires is recognized for its picturesque tree-lined streets and mature canopy trees that create a charming and welcoming setting. Filled with natural light and offering serene pond views, this move-in-ready home features an open-concept design perfect for everyday living and entertaining. The front of the home offers two bedrooms thoughtfully split by a nicely renovated bathroom. The home also features two generous additional spaces that can be used as a formal dining room, den, office or flexible living areas to suit your needs. The spacious kitchen flows seamlessly into the family room and includes a breakfast nook, extending to the screened lanai and creating the ideal indoor-outdoor living space overlooking the water. The primary suite is situated at the back of the home, overlooking the large backyard and majestic pond. The primary bedroom includes a luxurious bathroom with dual vanities, a garden tub and separate shower. The home features the same tile flooring throughout every room with no carpet, creating a clean, cohesive, and low-maintenance lifestyle. Located in the heart of Westchase, residents enjoy access to top-rated schools, golf course, parks, trails, community events and the convenience of being within walking distance to restaurants, shopping, the library and playgrounds. This is a rare opportunity to enjoy waterfront living in one of Tampa Bay’s most desirable communities.
Amenities
- Built-in Features
- Cable Connected
- Ceiling Fans(S)
- Deed Restrictions
- Dishwasher
- Disposal
- Dryer
- Electricity Connected
- Fiber Optics
- Gas Water Heater
- High ceiling
- Irrigation Reclaimed Water
- Kitchen Family Room Combo
- Landscaped
- Lighting
- Microwave
- Natural Gas Connected
- Park
- Paved
- Pickleball Courts
- Playground
- Pool
- Primary Bedroom - Main Floor
- Public
- Rain Gutters
- Range
- Refrigerator
- Sewer Connected
- Sidewalk
- Sidewalks
- Solid Wood Cabinets
- Split Bedroom
- Sprinkler Recycled
- Stone Counters
- Street Lights
- Tankless Water Heater
- Tennis Court(s)
- Thermostat
- Underground Utilities
- Walk-In Closet(s)
- Washer
- Water
- Water Connected
- Window Treatments
All information furnished regarding property for sale, rental or financing is from sources deemed reliable, but no warranty or representation is made as to the accuracy thereof and same is submitted subject to errors, omissions, change of price, rental or other conditions, prior sale, lease or financing or withdrawal without notice. International currency conversions where shown are estimates based on recent exchange rates and are not official asking prices.
All dimensions are approximate. For exact dimensions, you must hire your own architect or engineer.
