Property
| Ownership: | For Sale |
|---|---|
| Type: | Single Family |
| Rooms: | 10 |
| Bedrooms: | 5 BR |
| Bathrooms: | 3½ |
| Lot Size: | 1 Acres |
Financials
Listing Courtesy of GYGA Realty
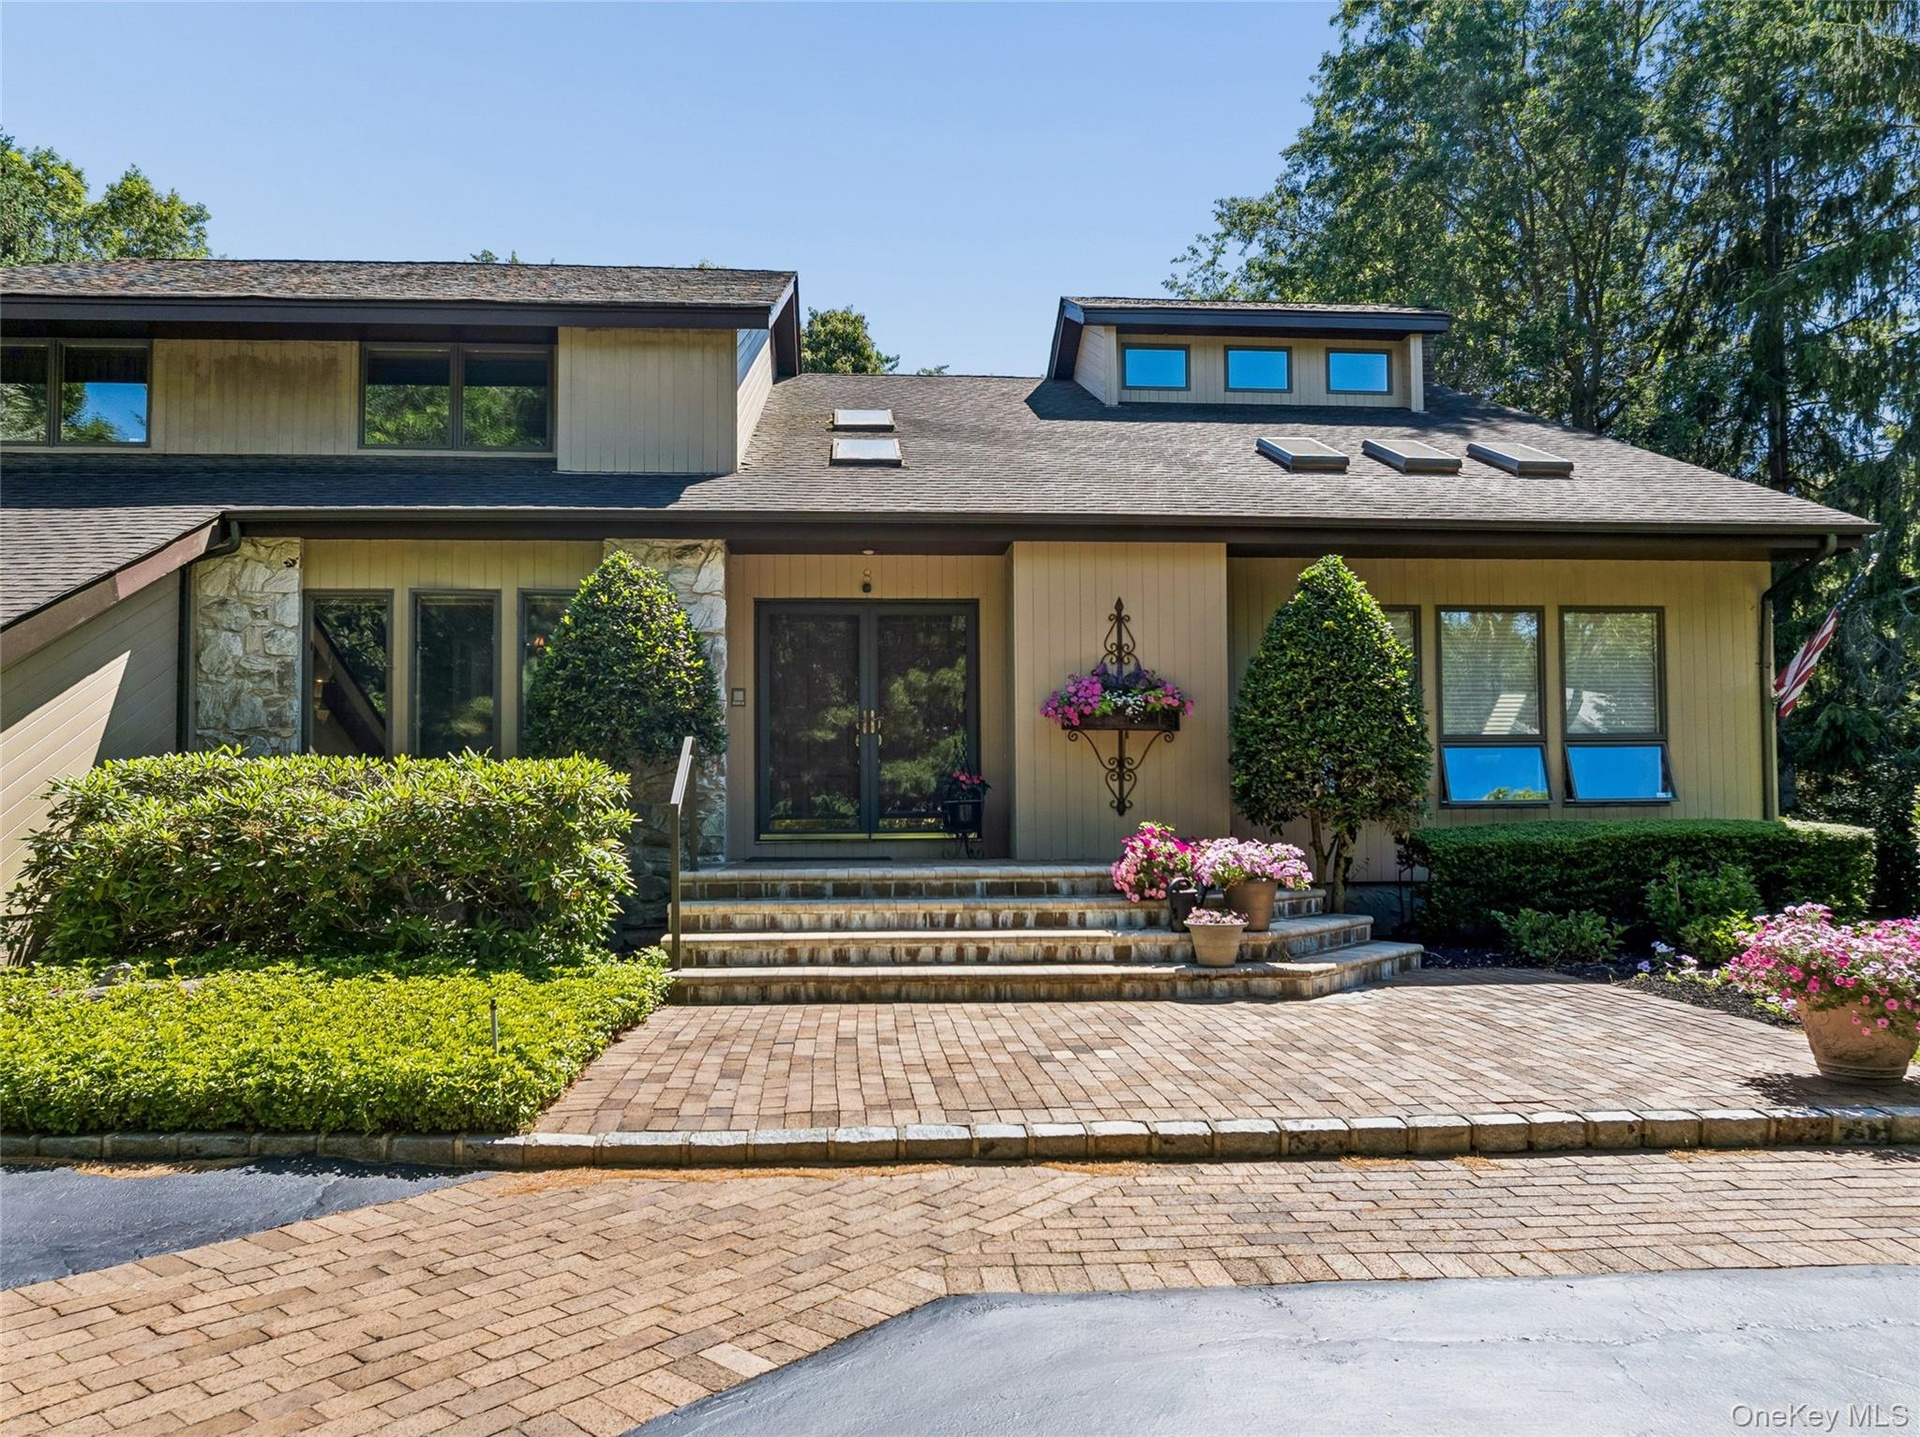
Welcome to 8 Deanna Court Dix Hills.
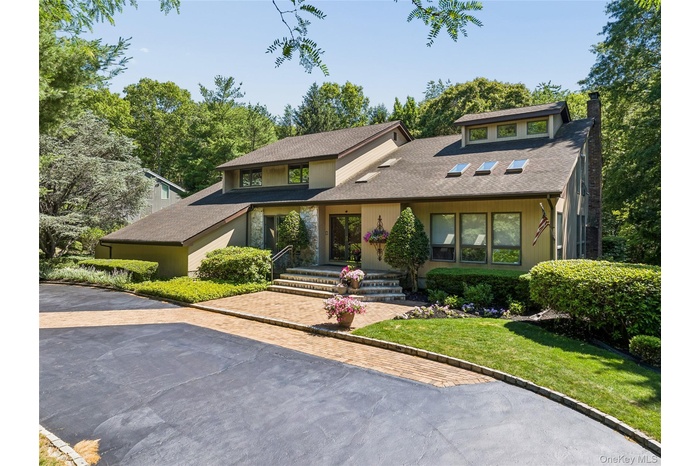
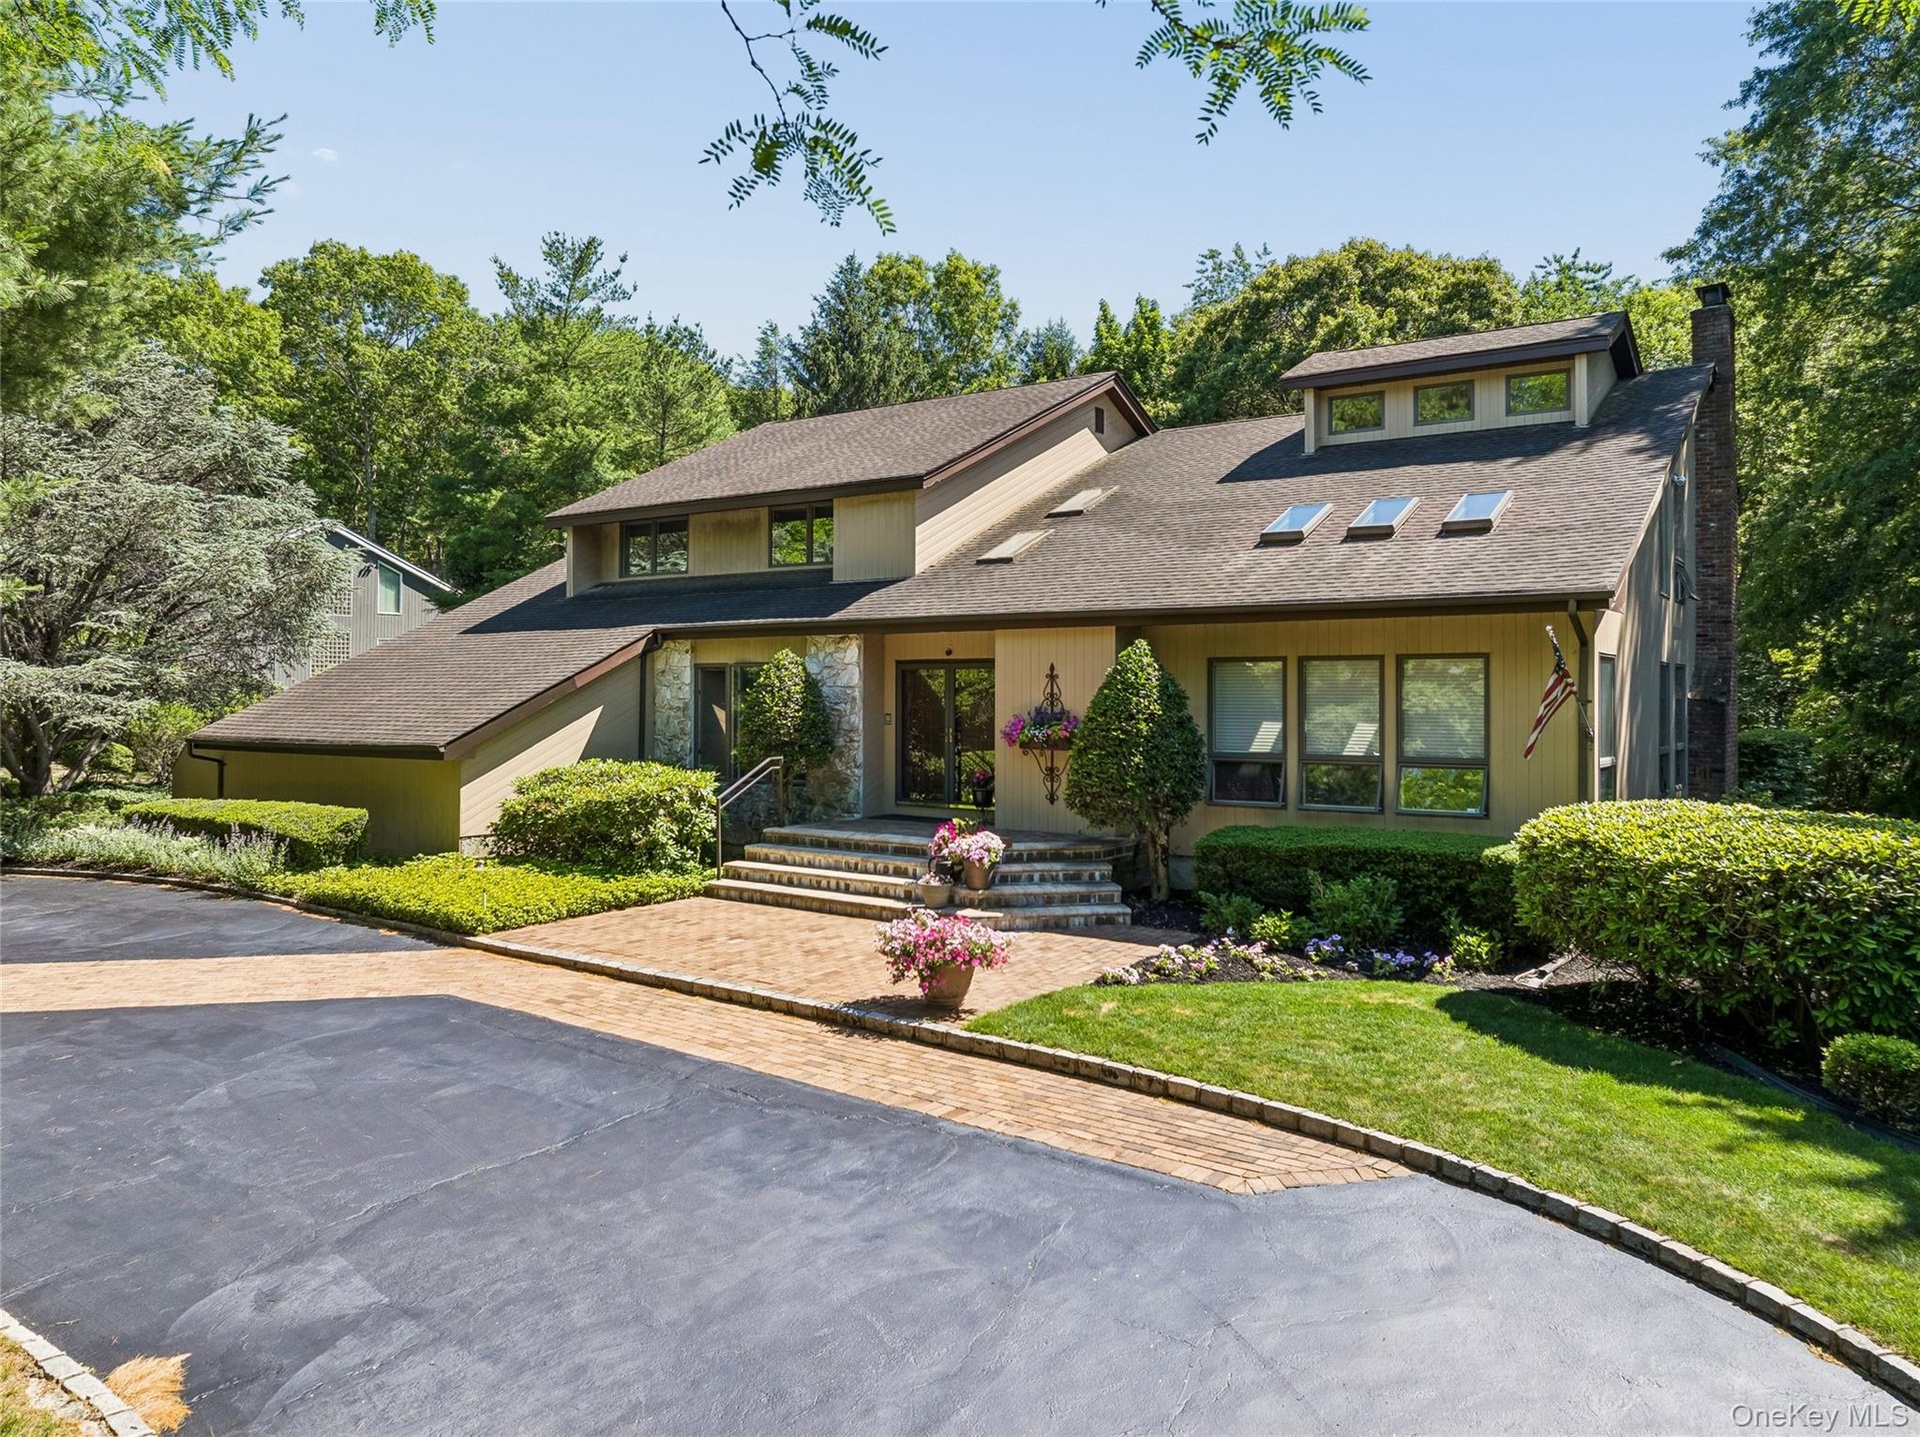
- Front View w/ Circular Driveway
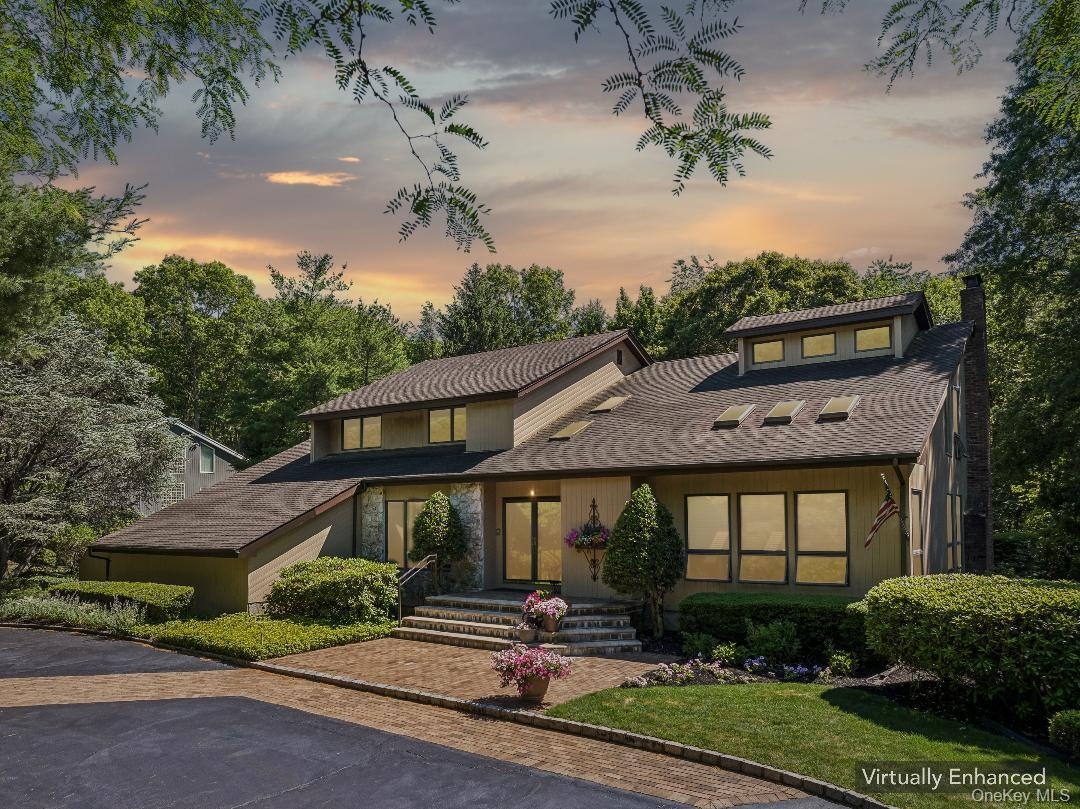
- Twilight
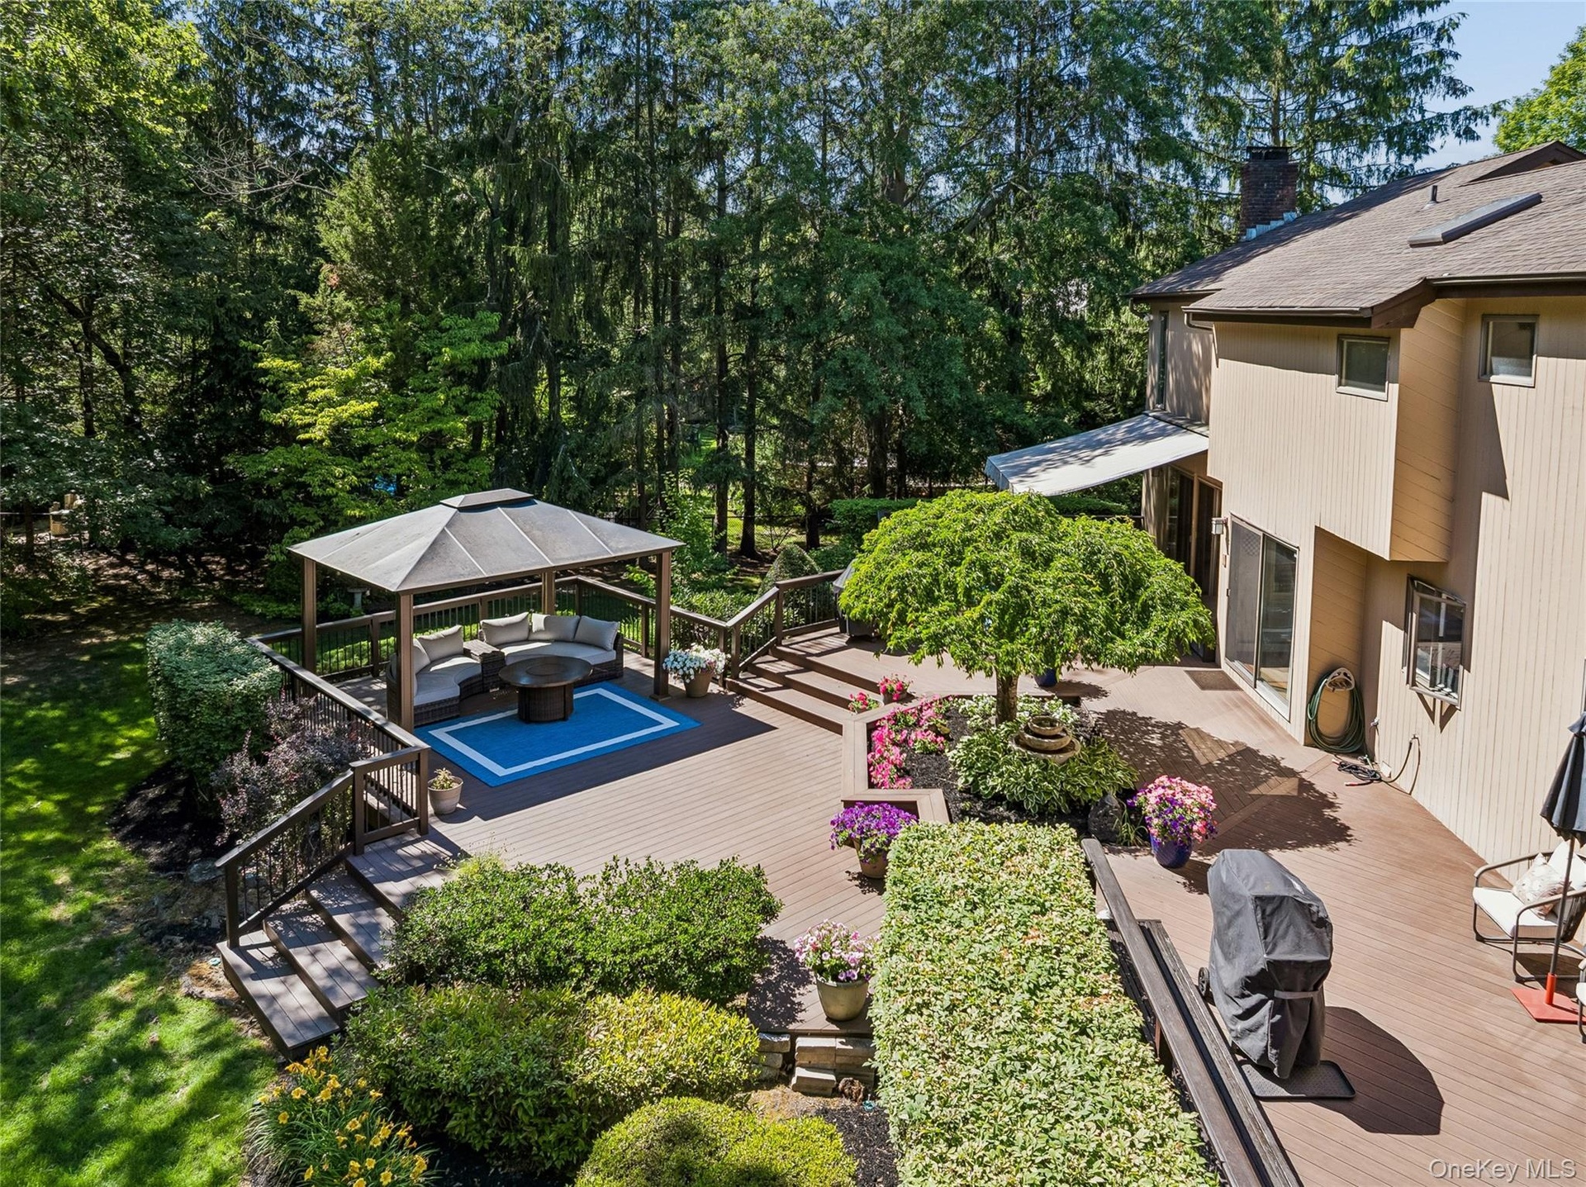
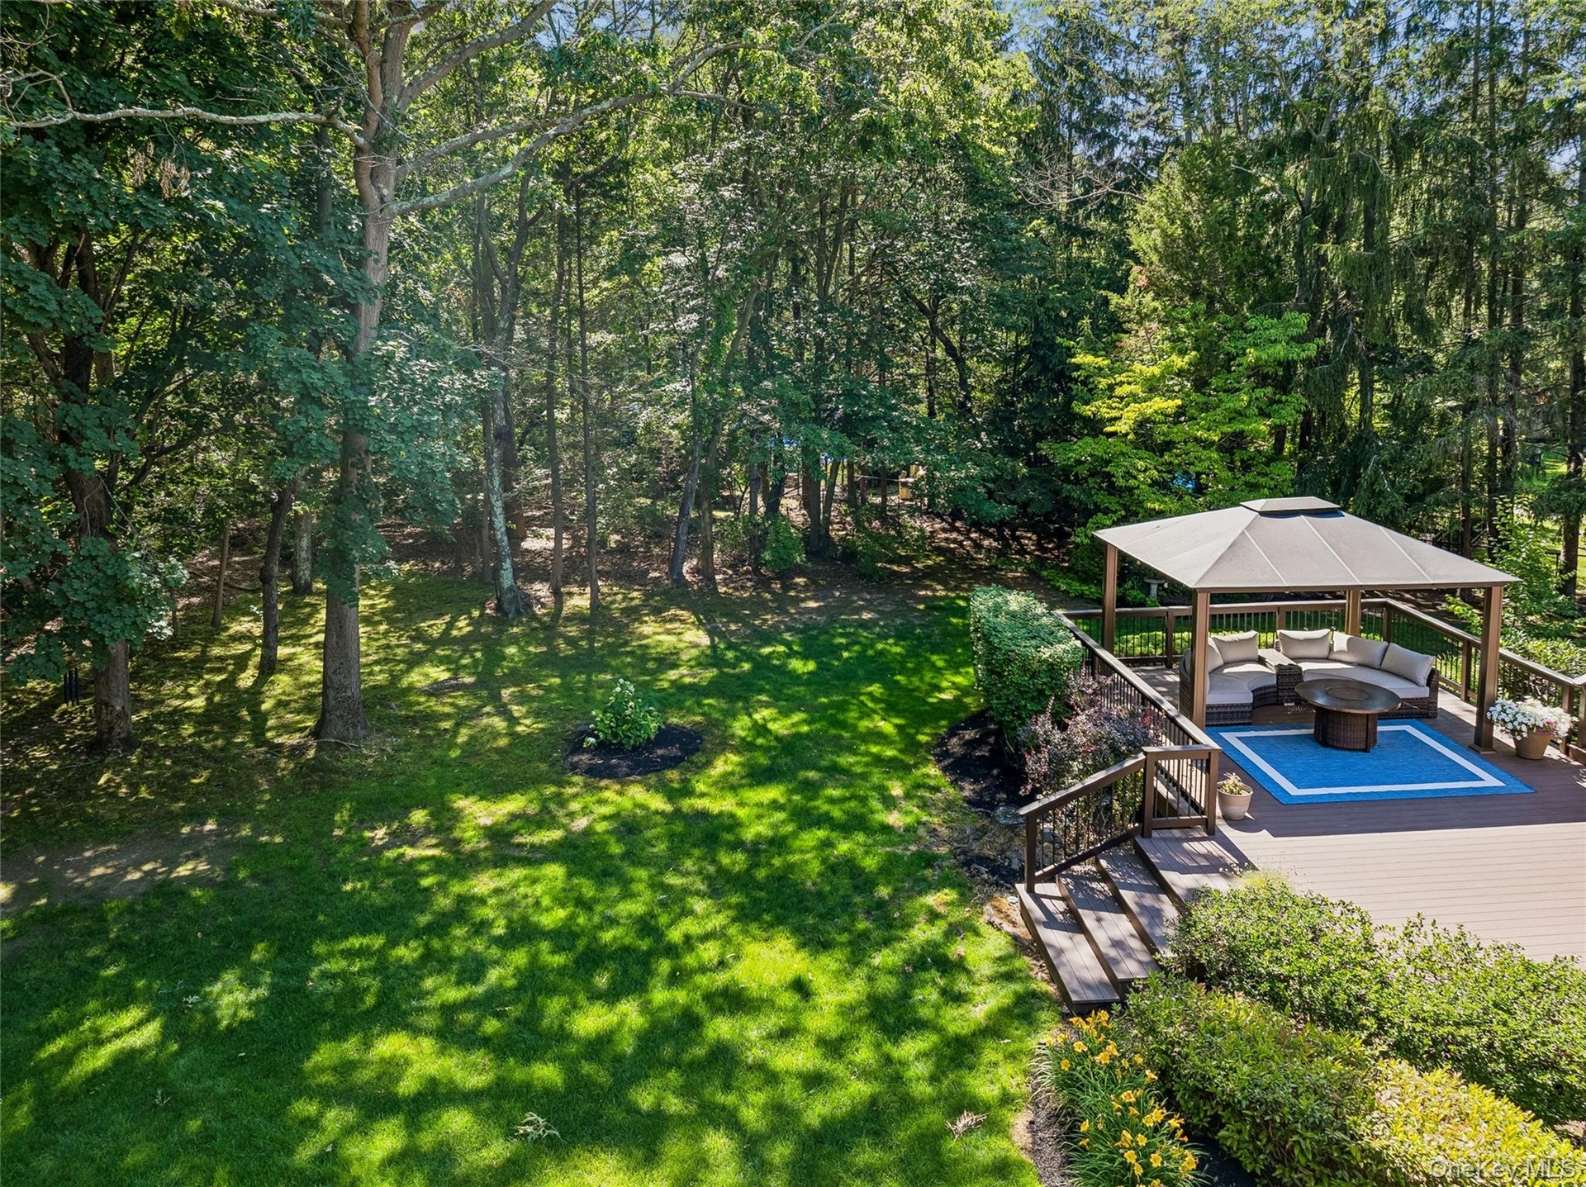
- Ariel View Deck w/ Pergola
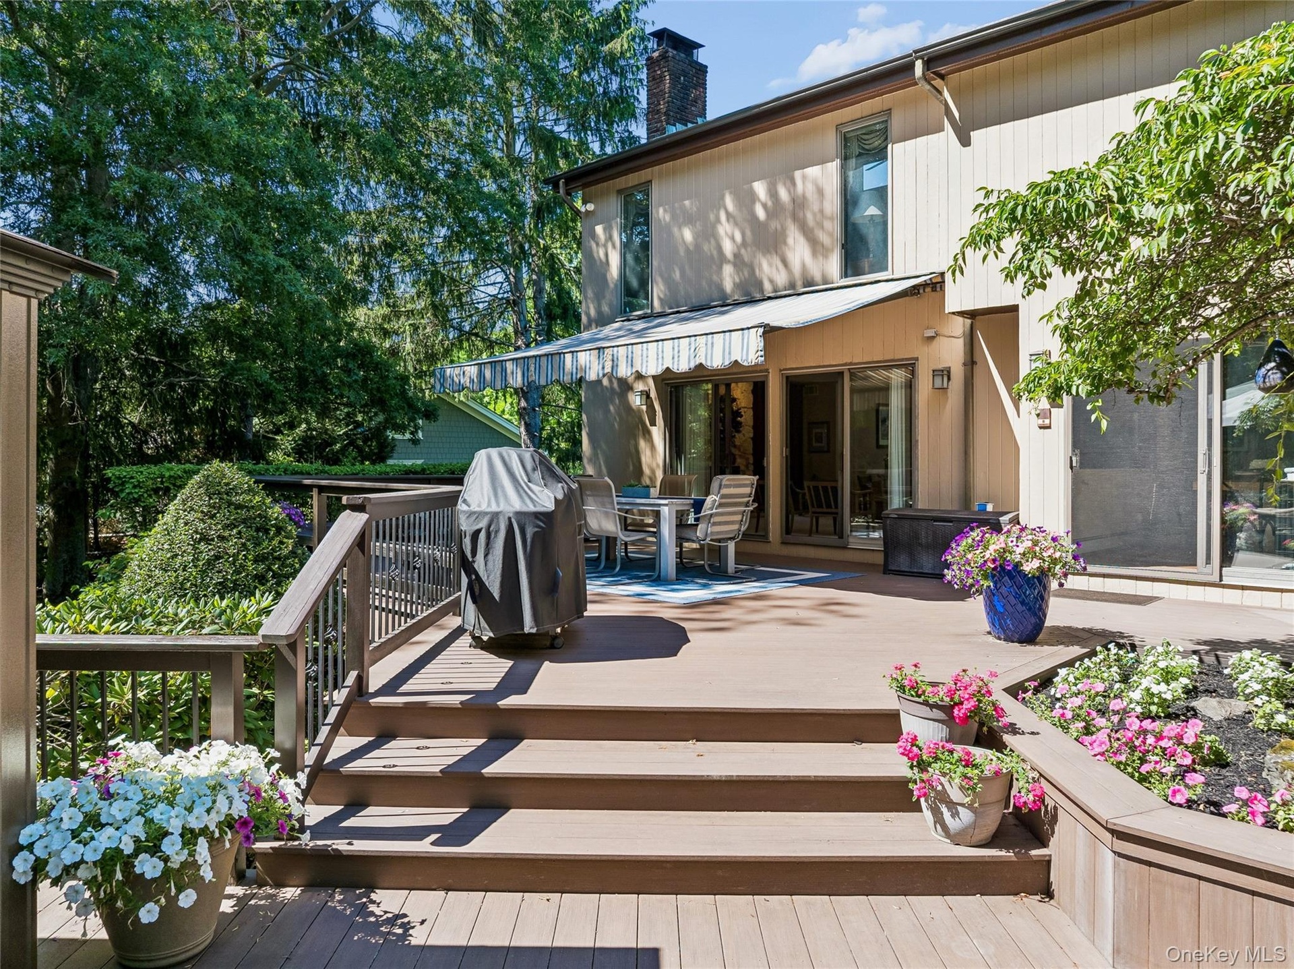
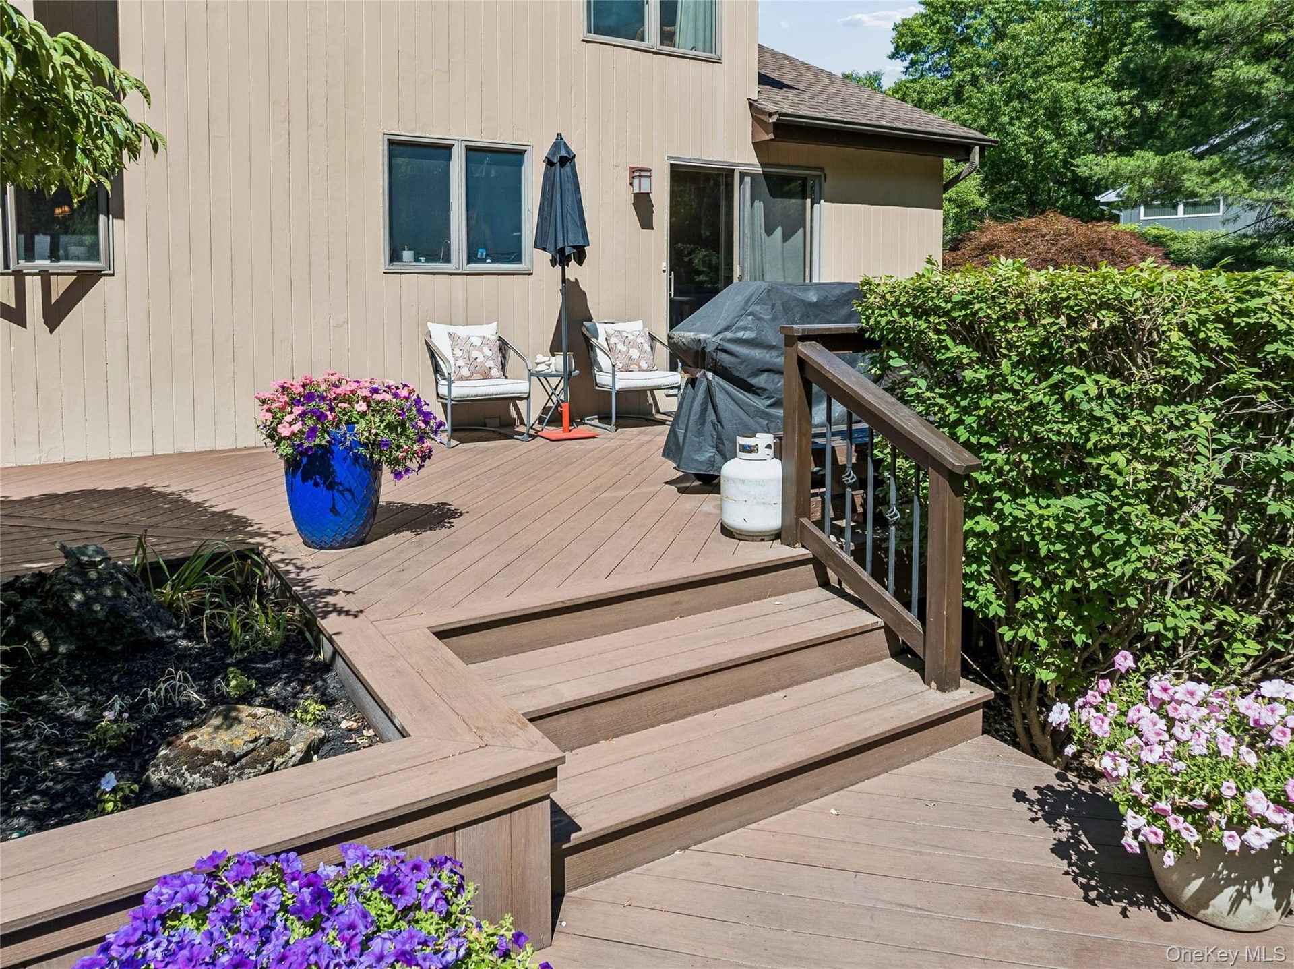
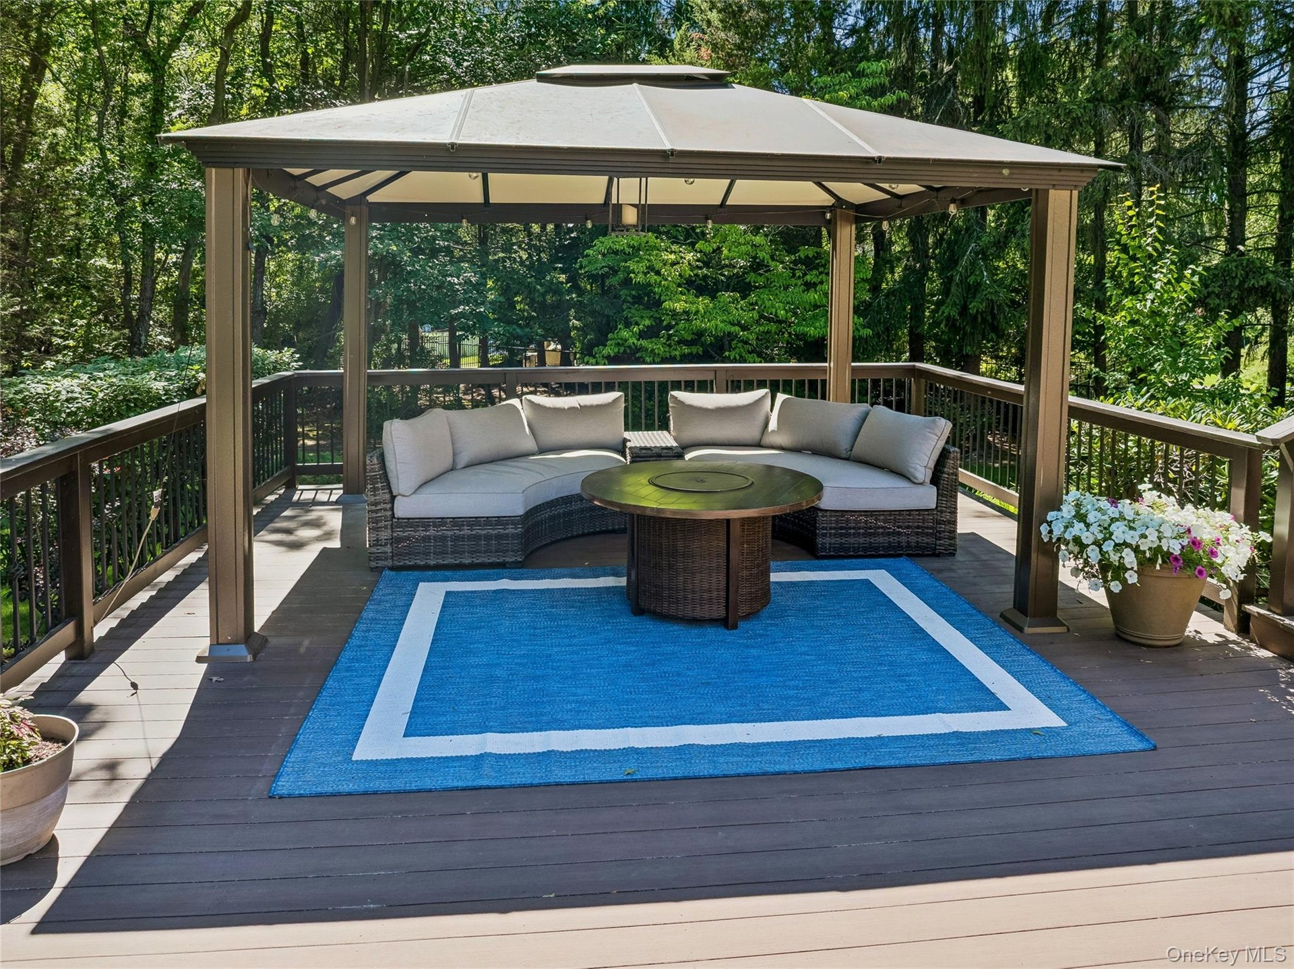
- Deck
- Deck Stairs
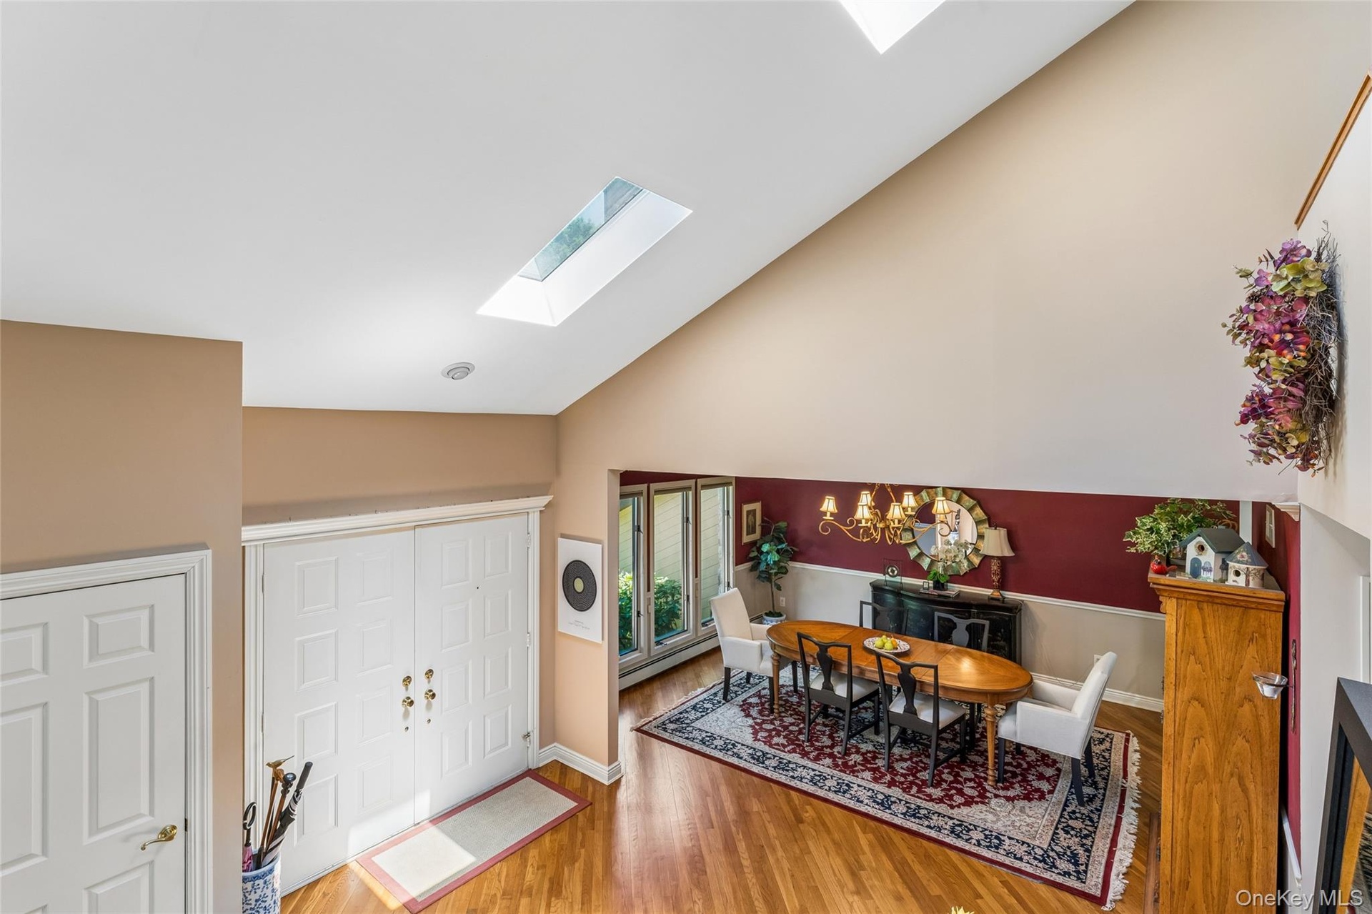
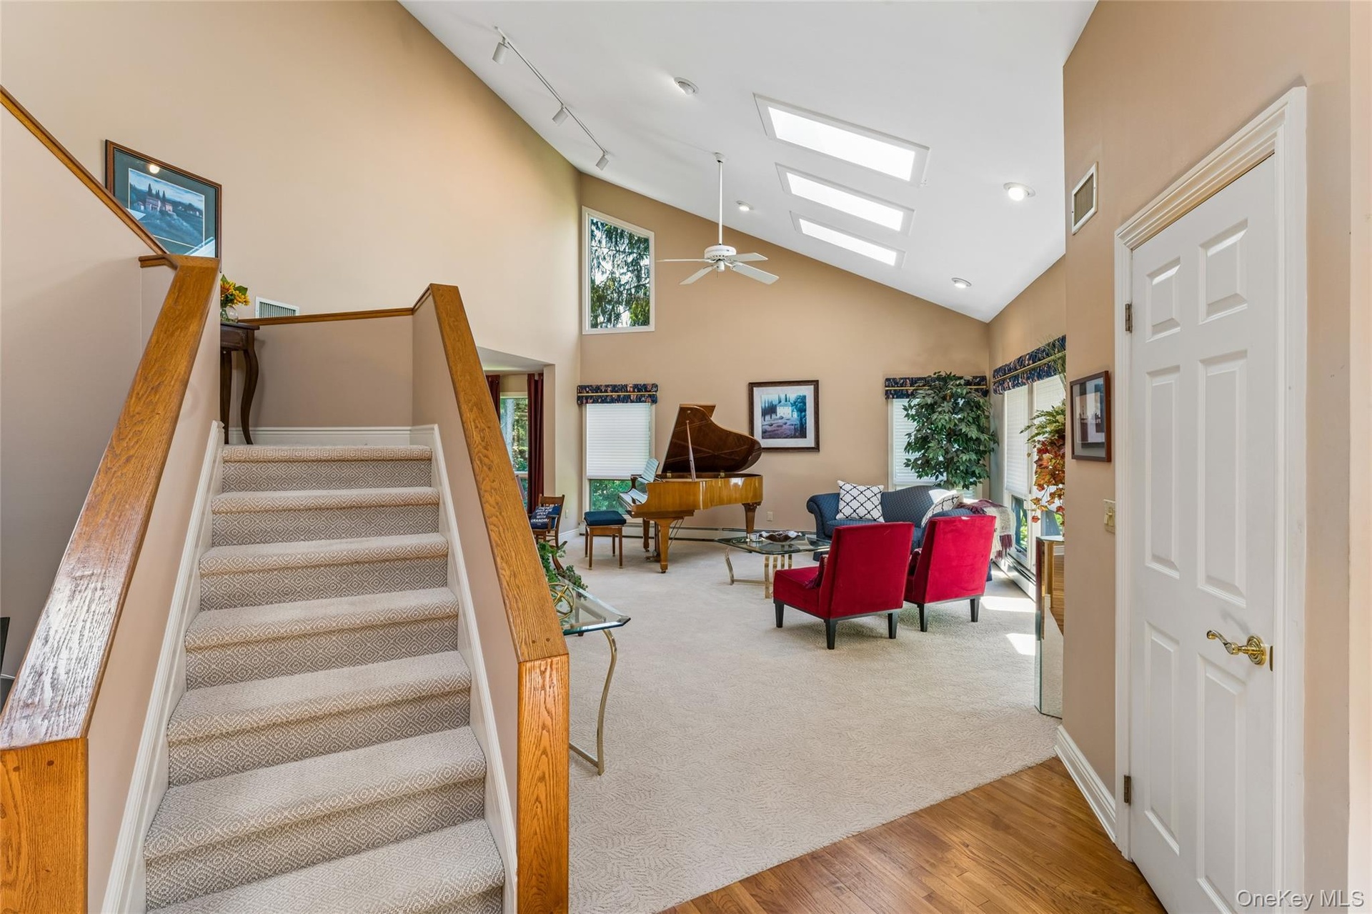
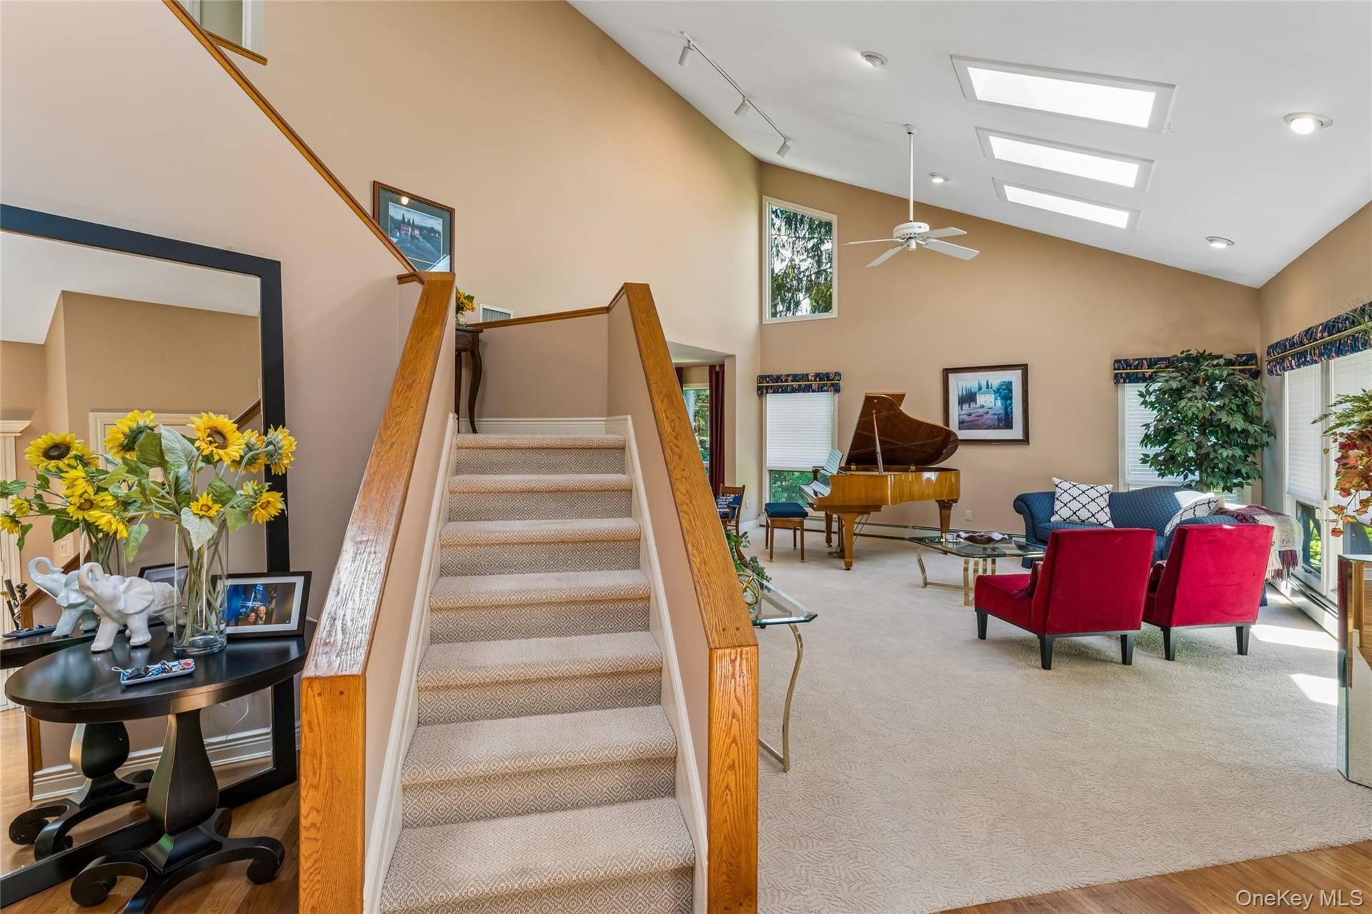
- Grande 2 Story Entrance
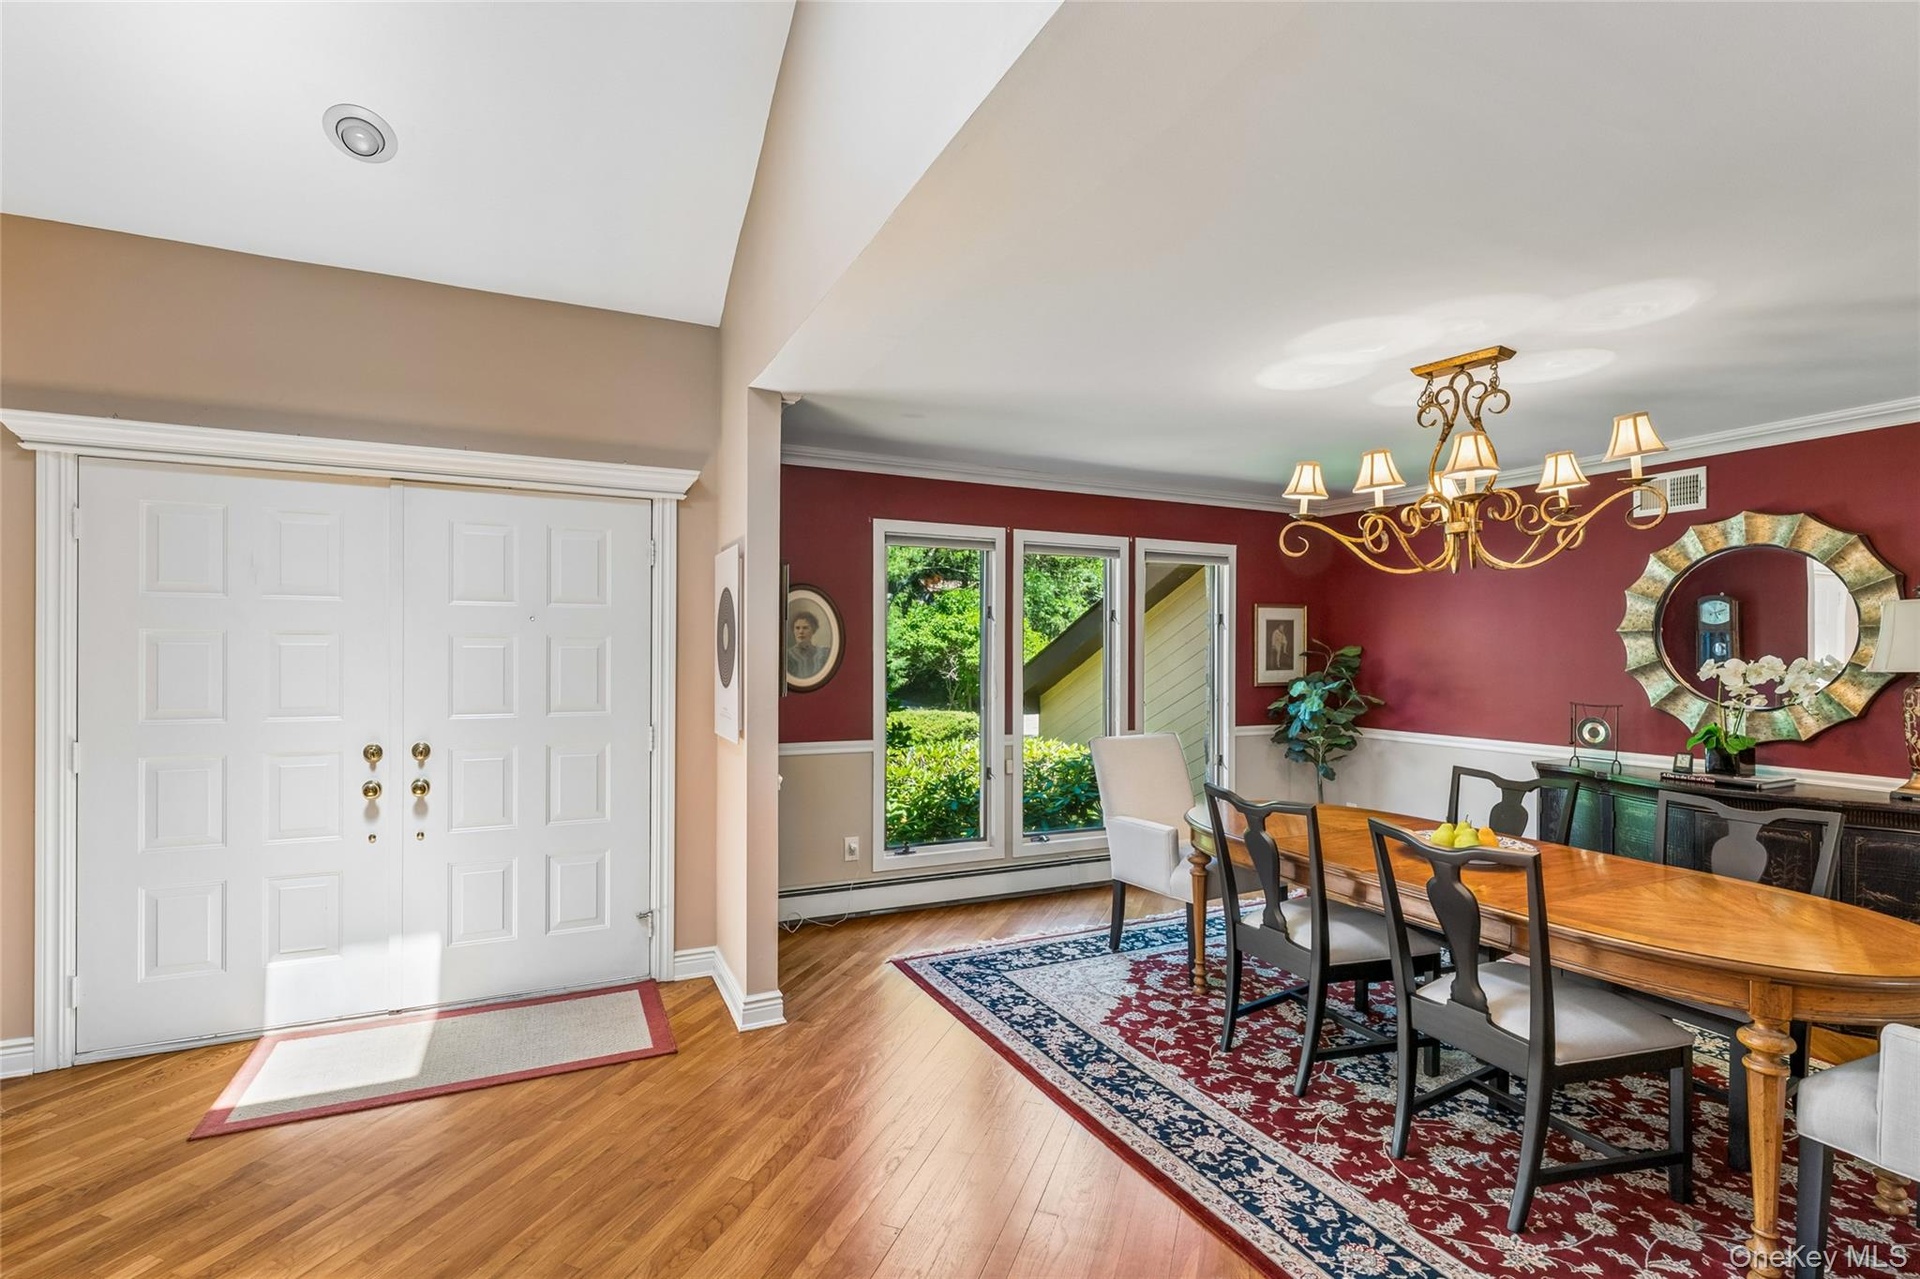
- Entryway - Dining Room
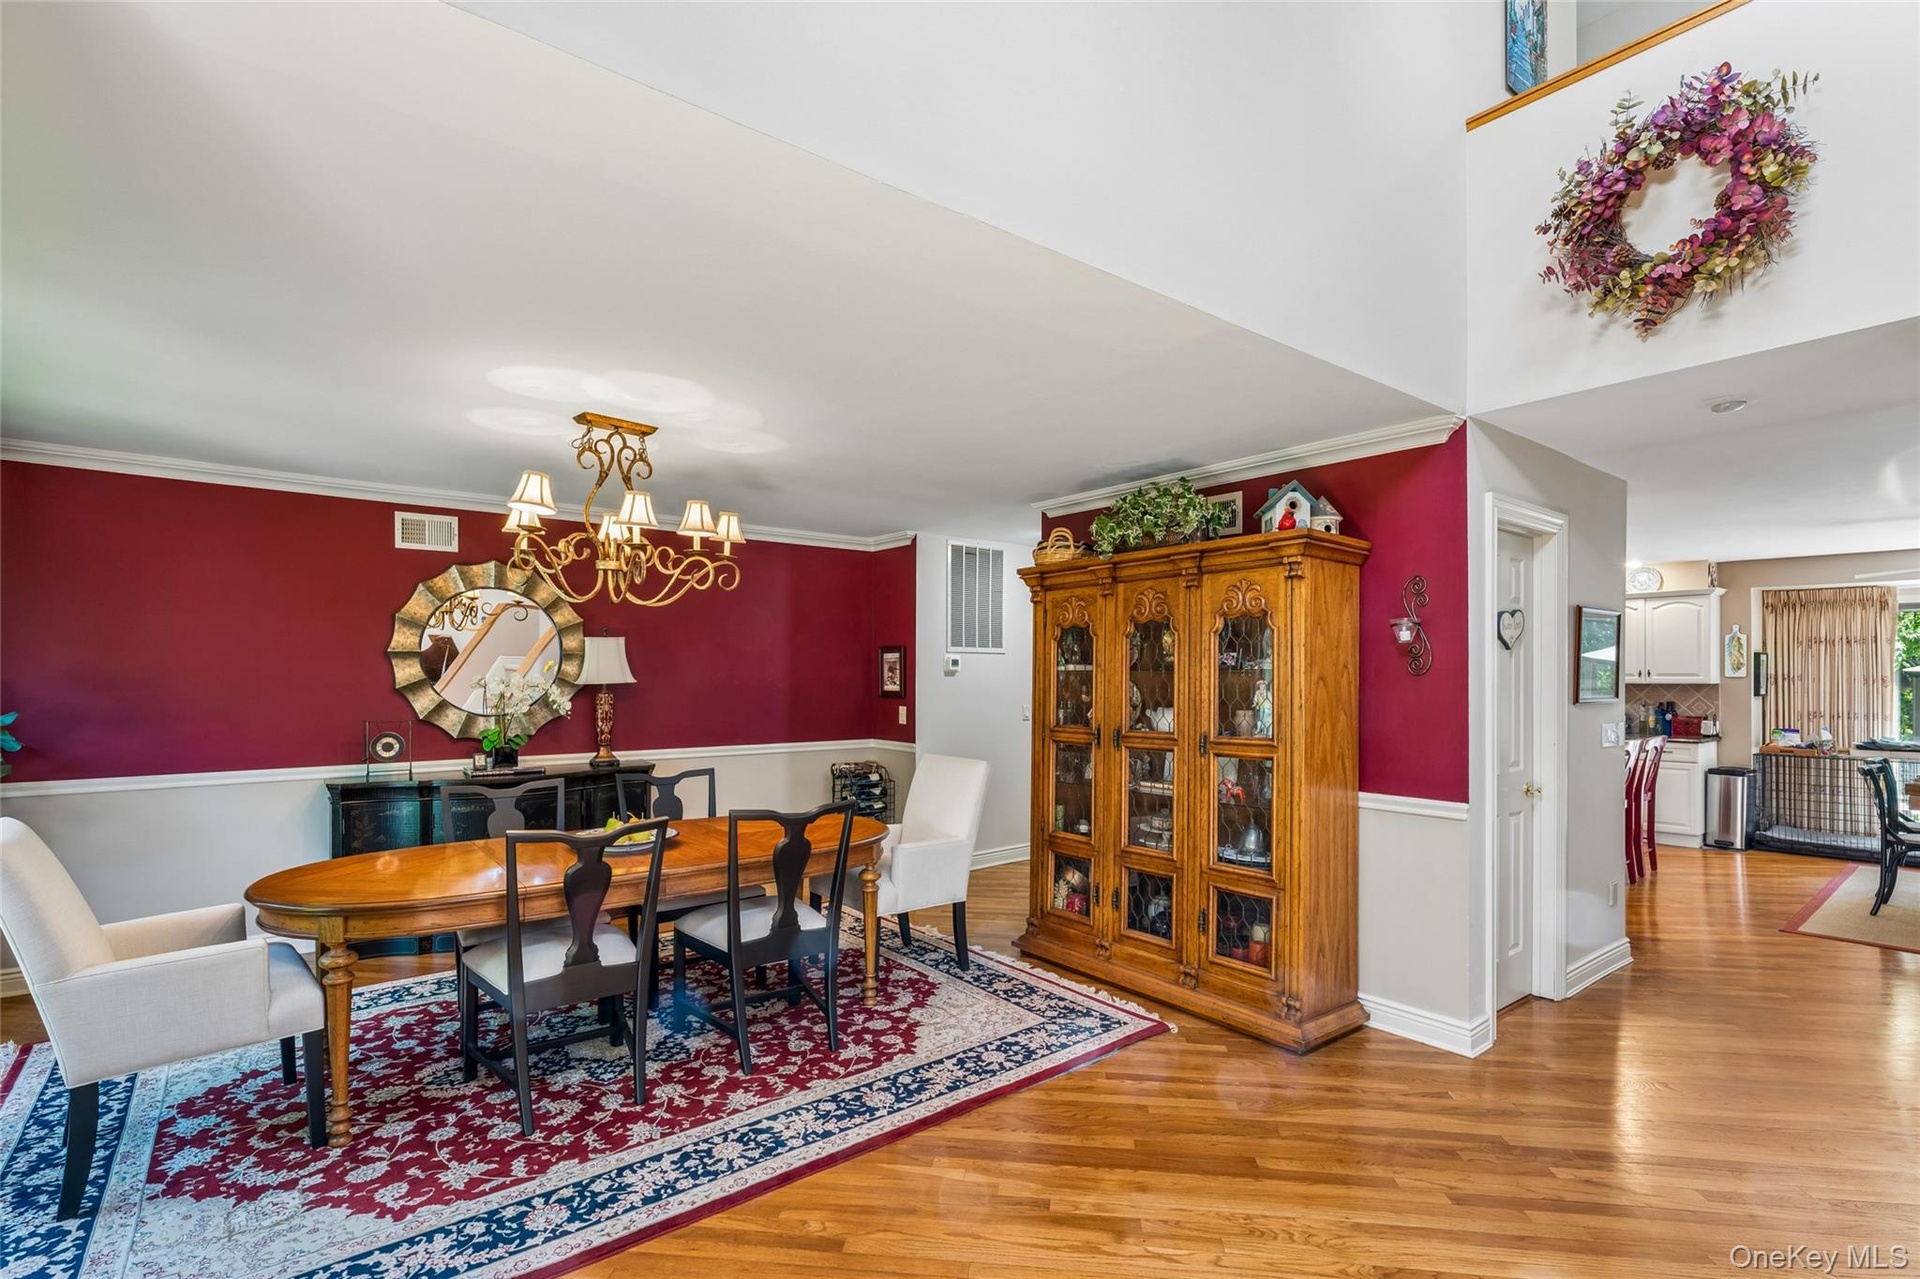
- Dining Room
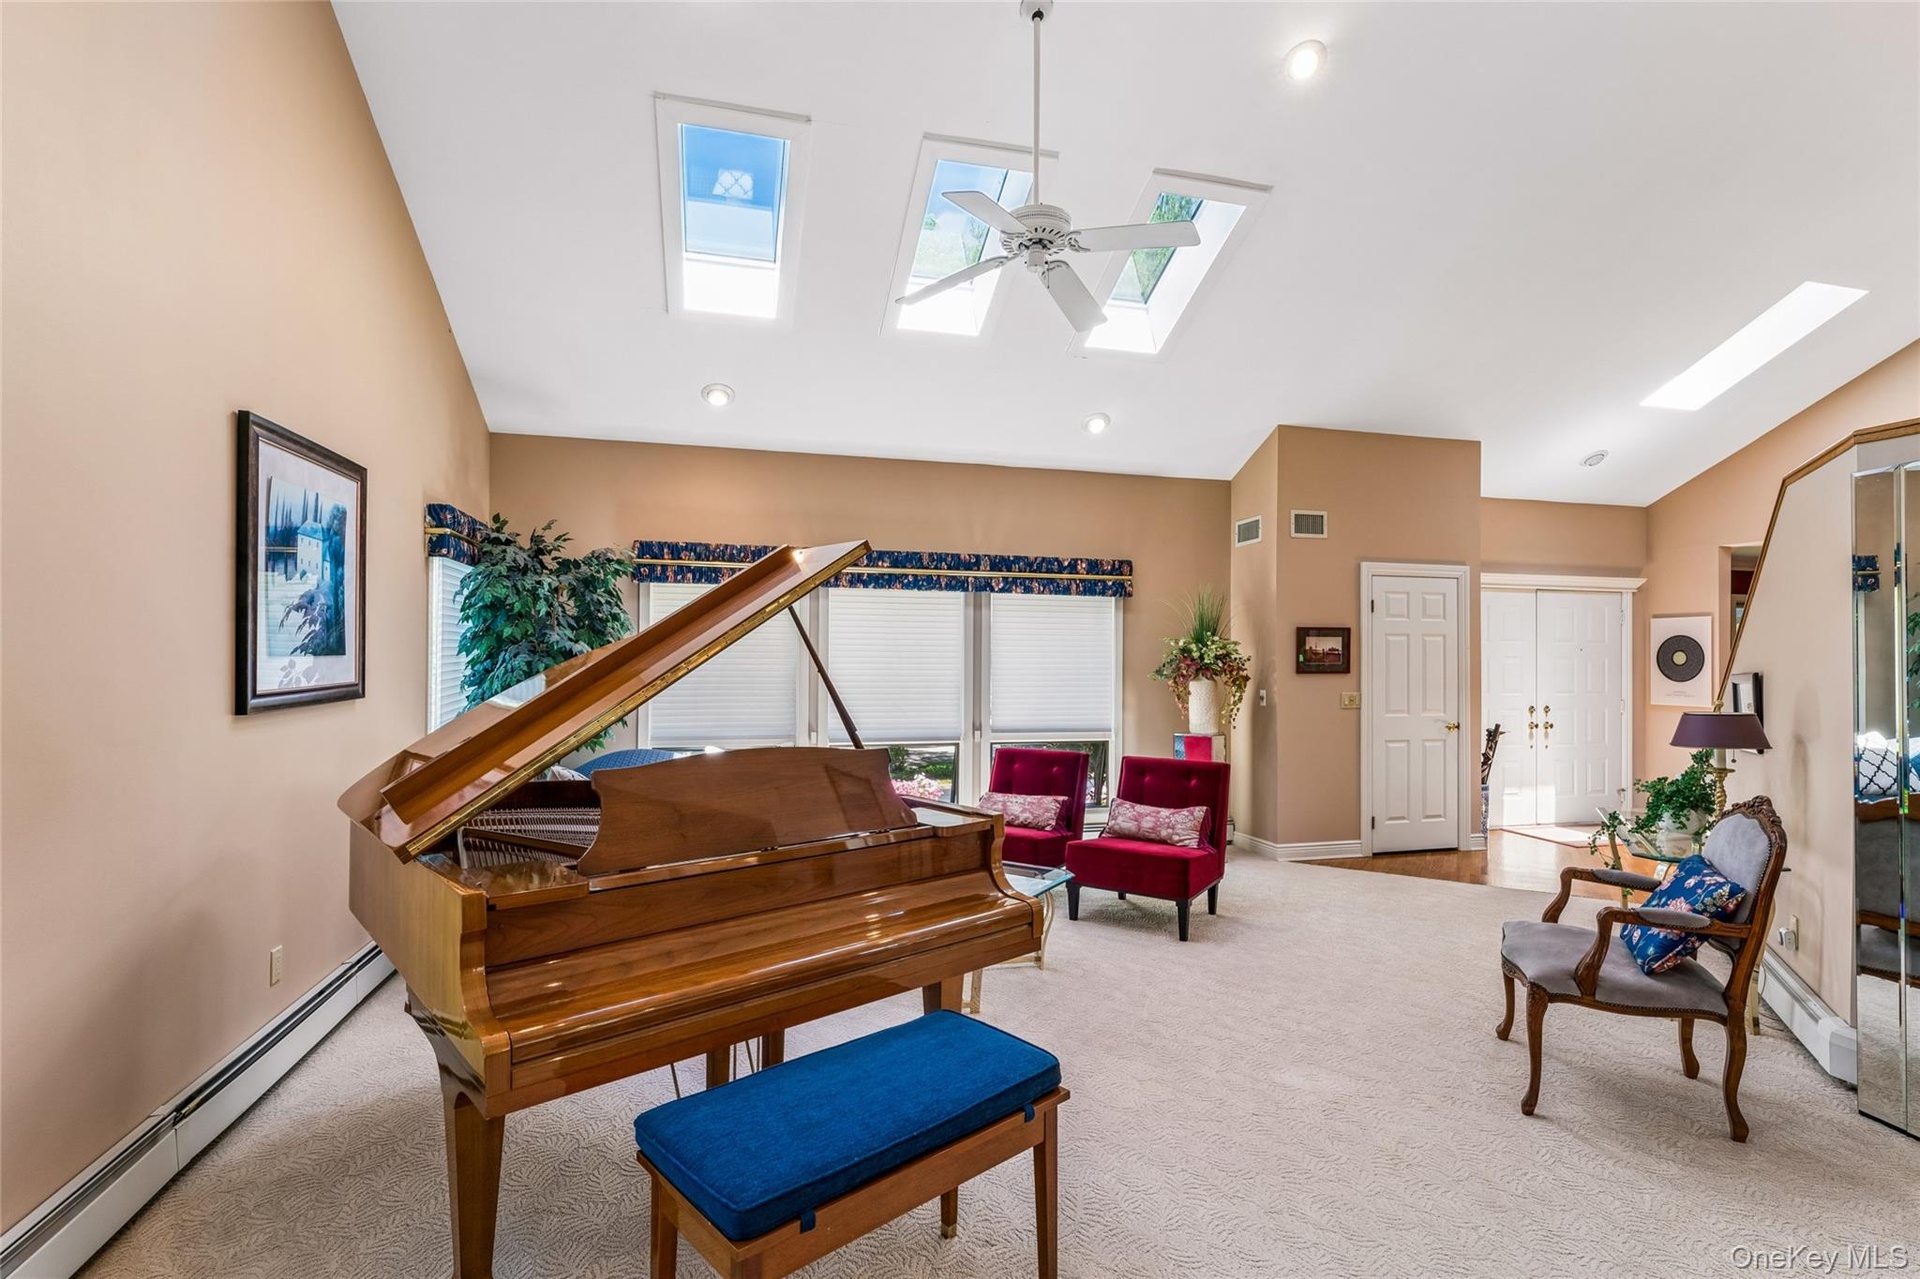
- Entry Way - Living Room
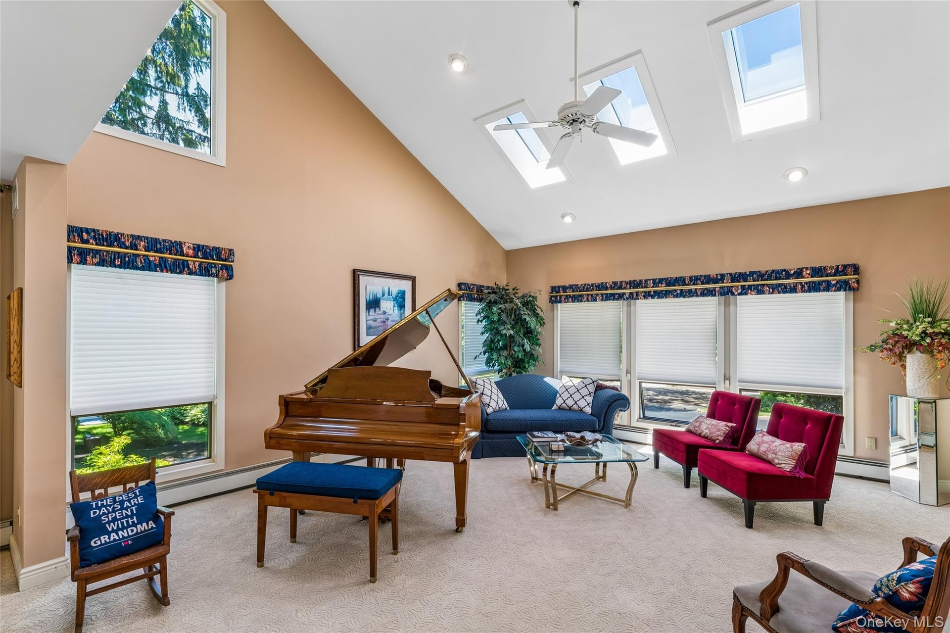
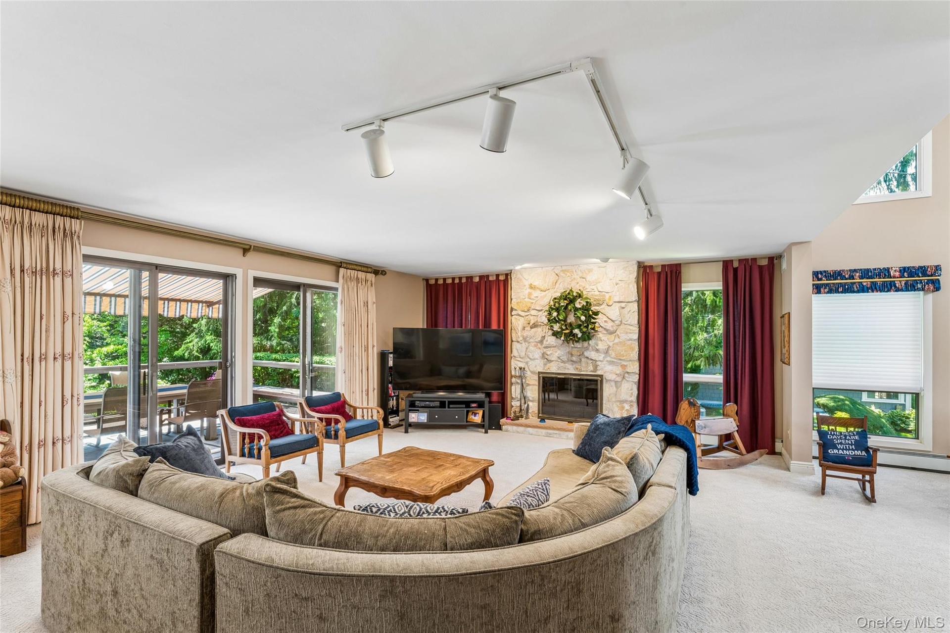
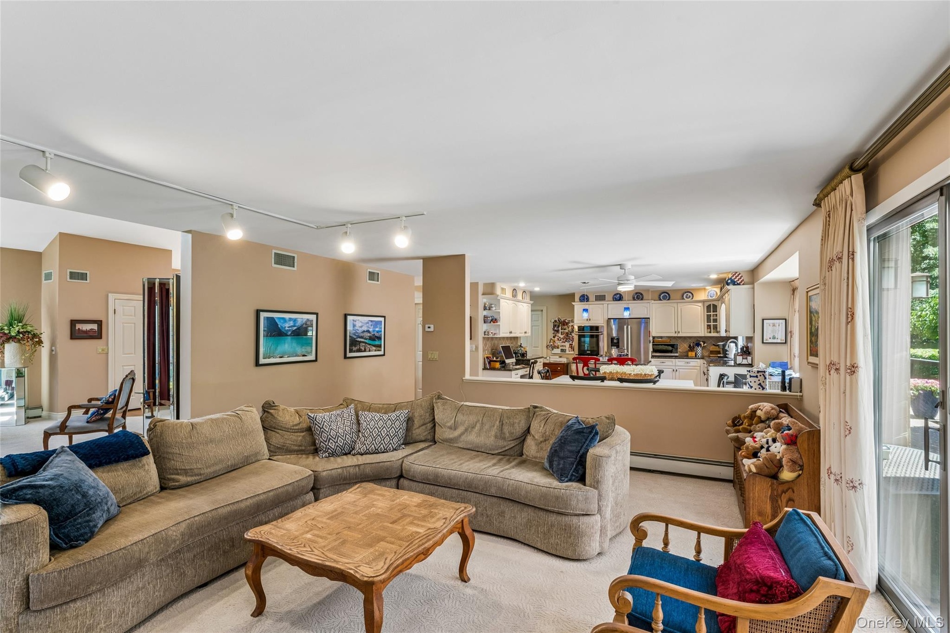
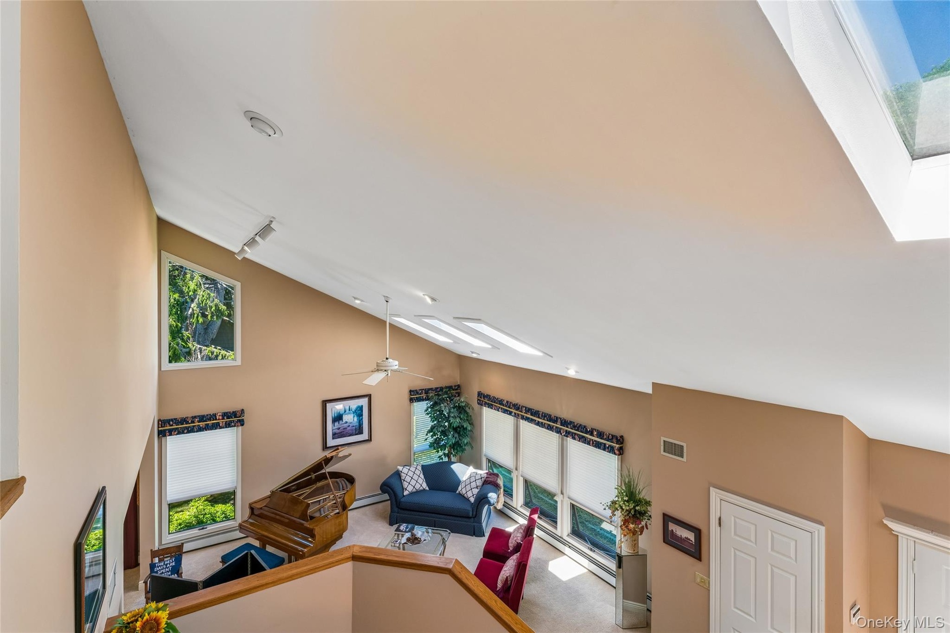
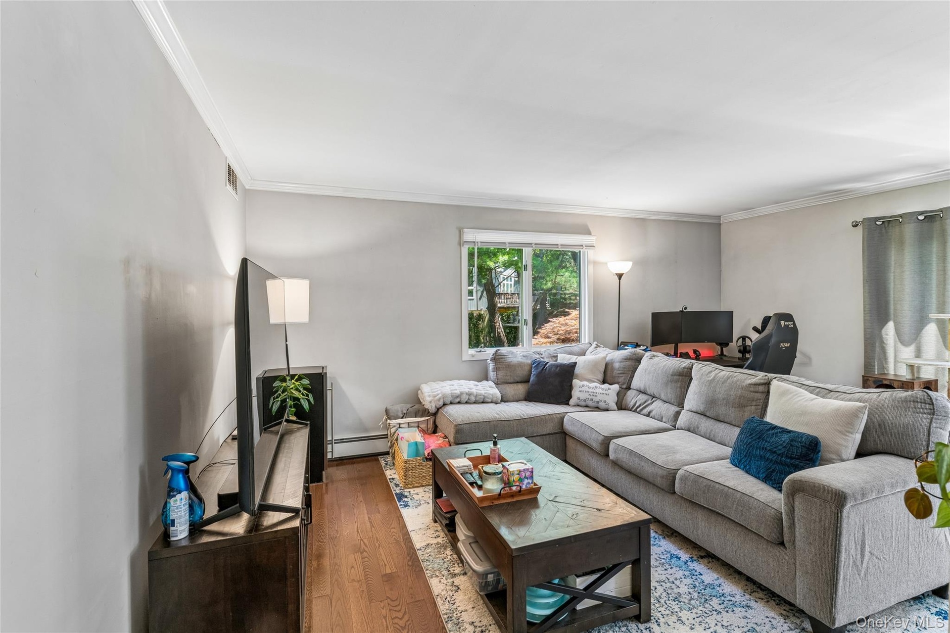
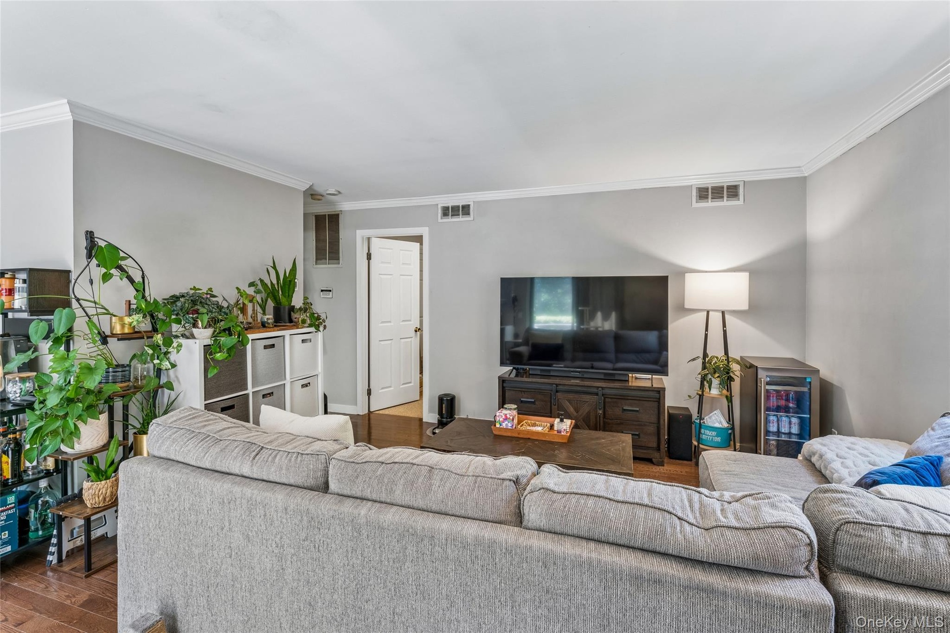
- Living Room
- 11
- Living Room
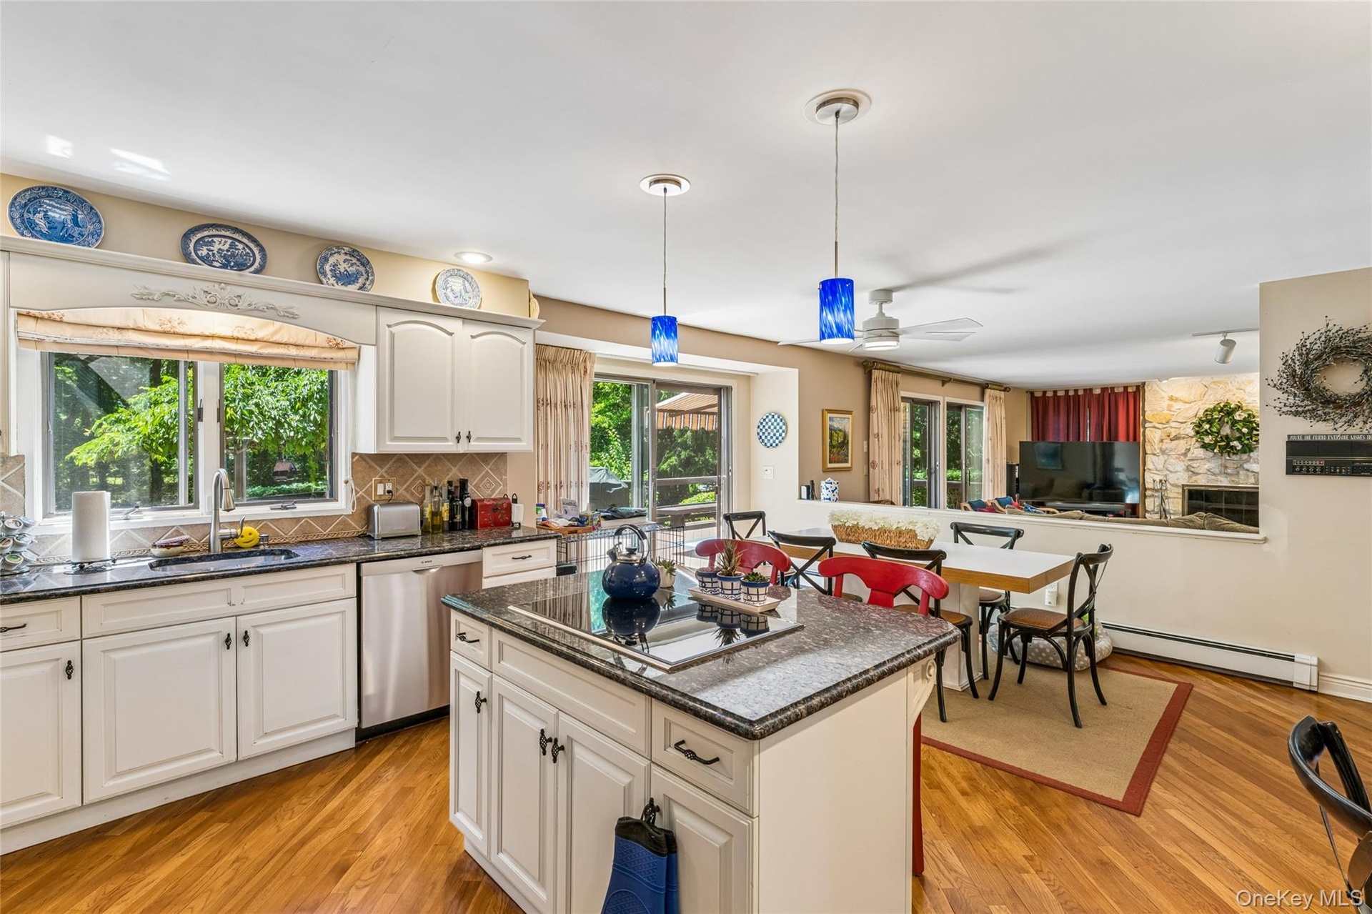
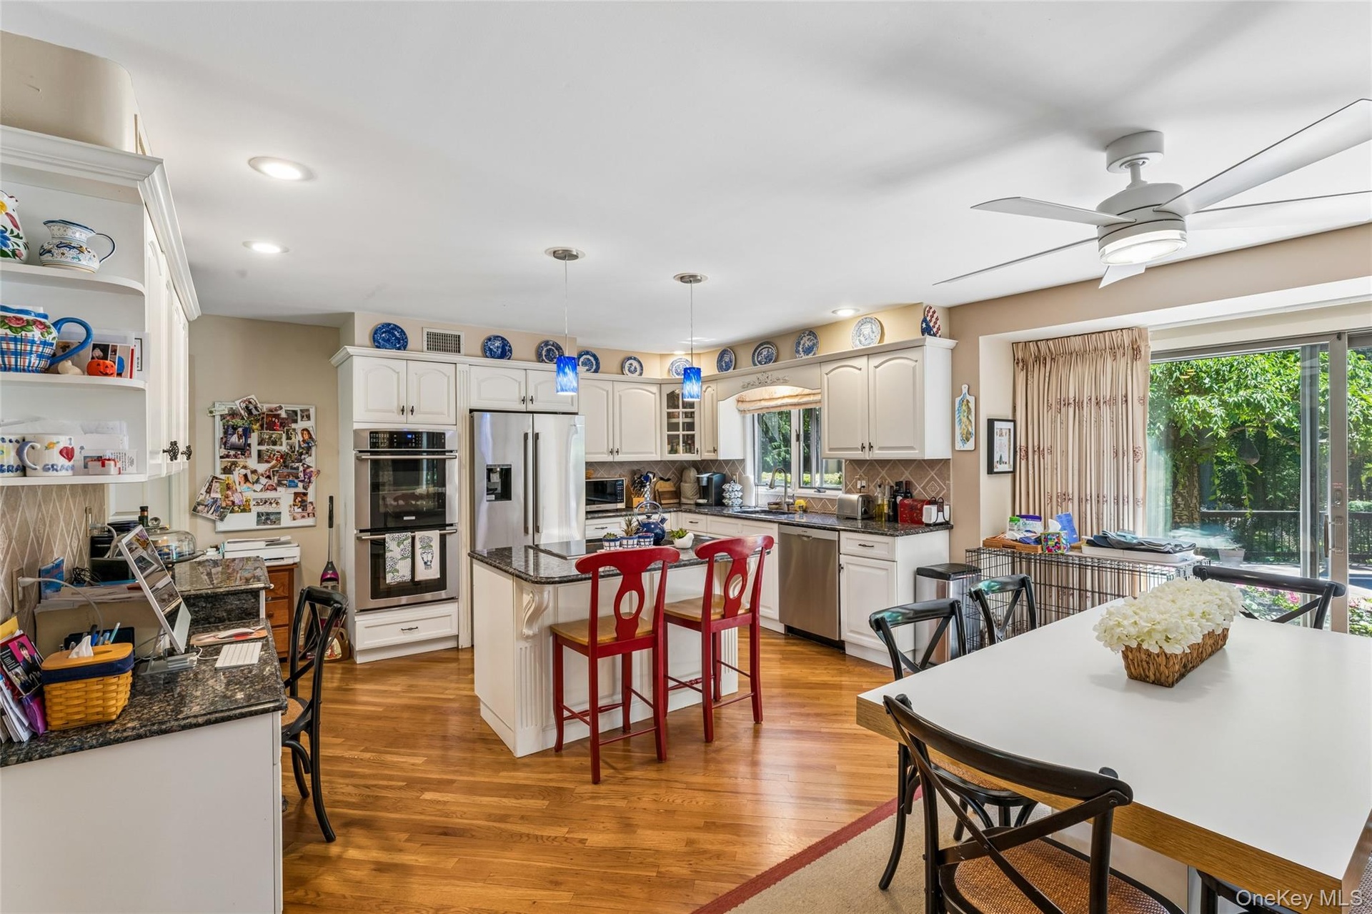
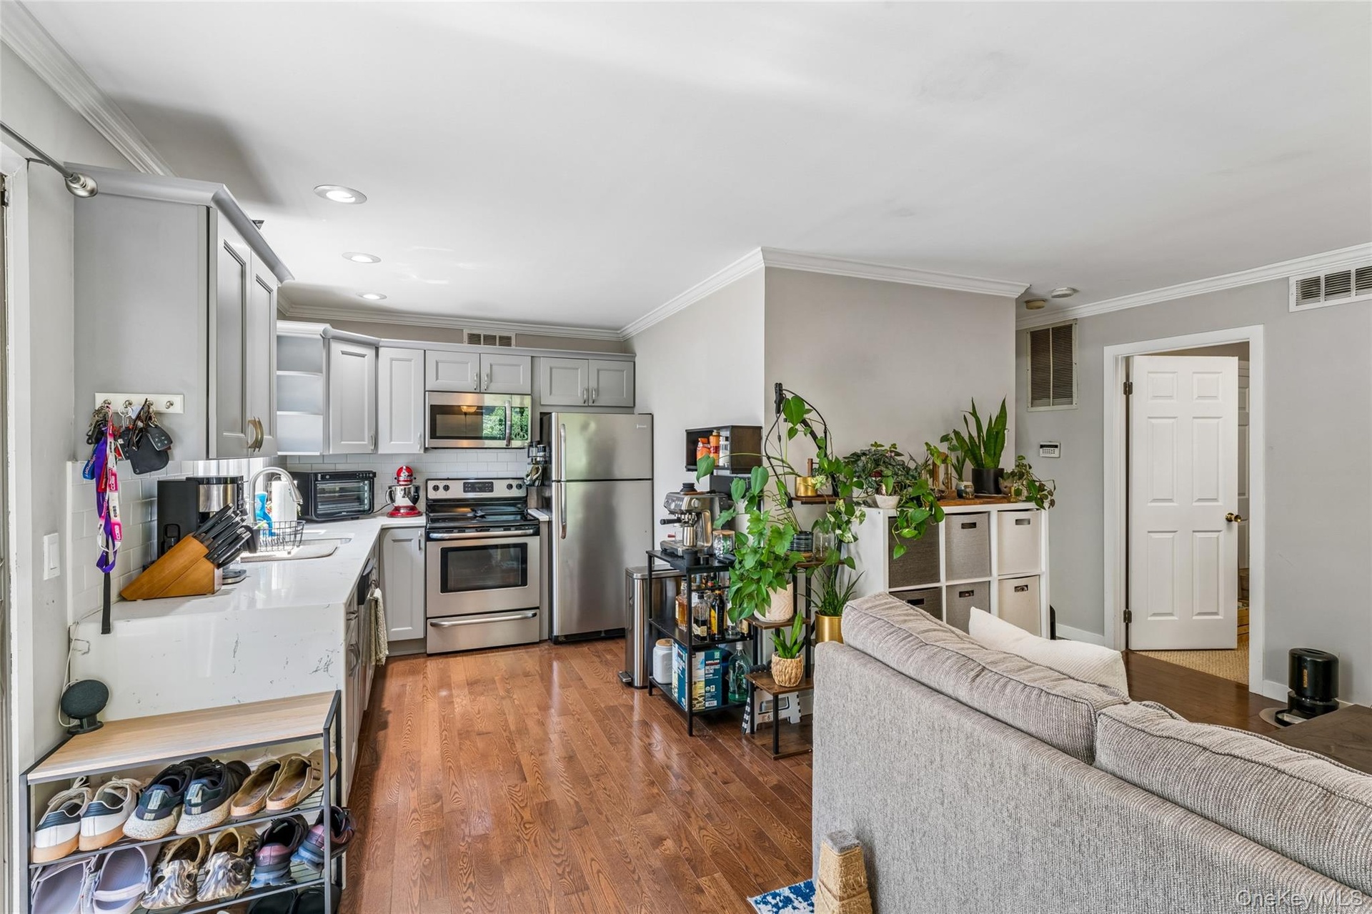
- Kitchen
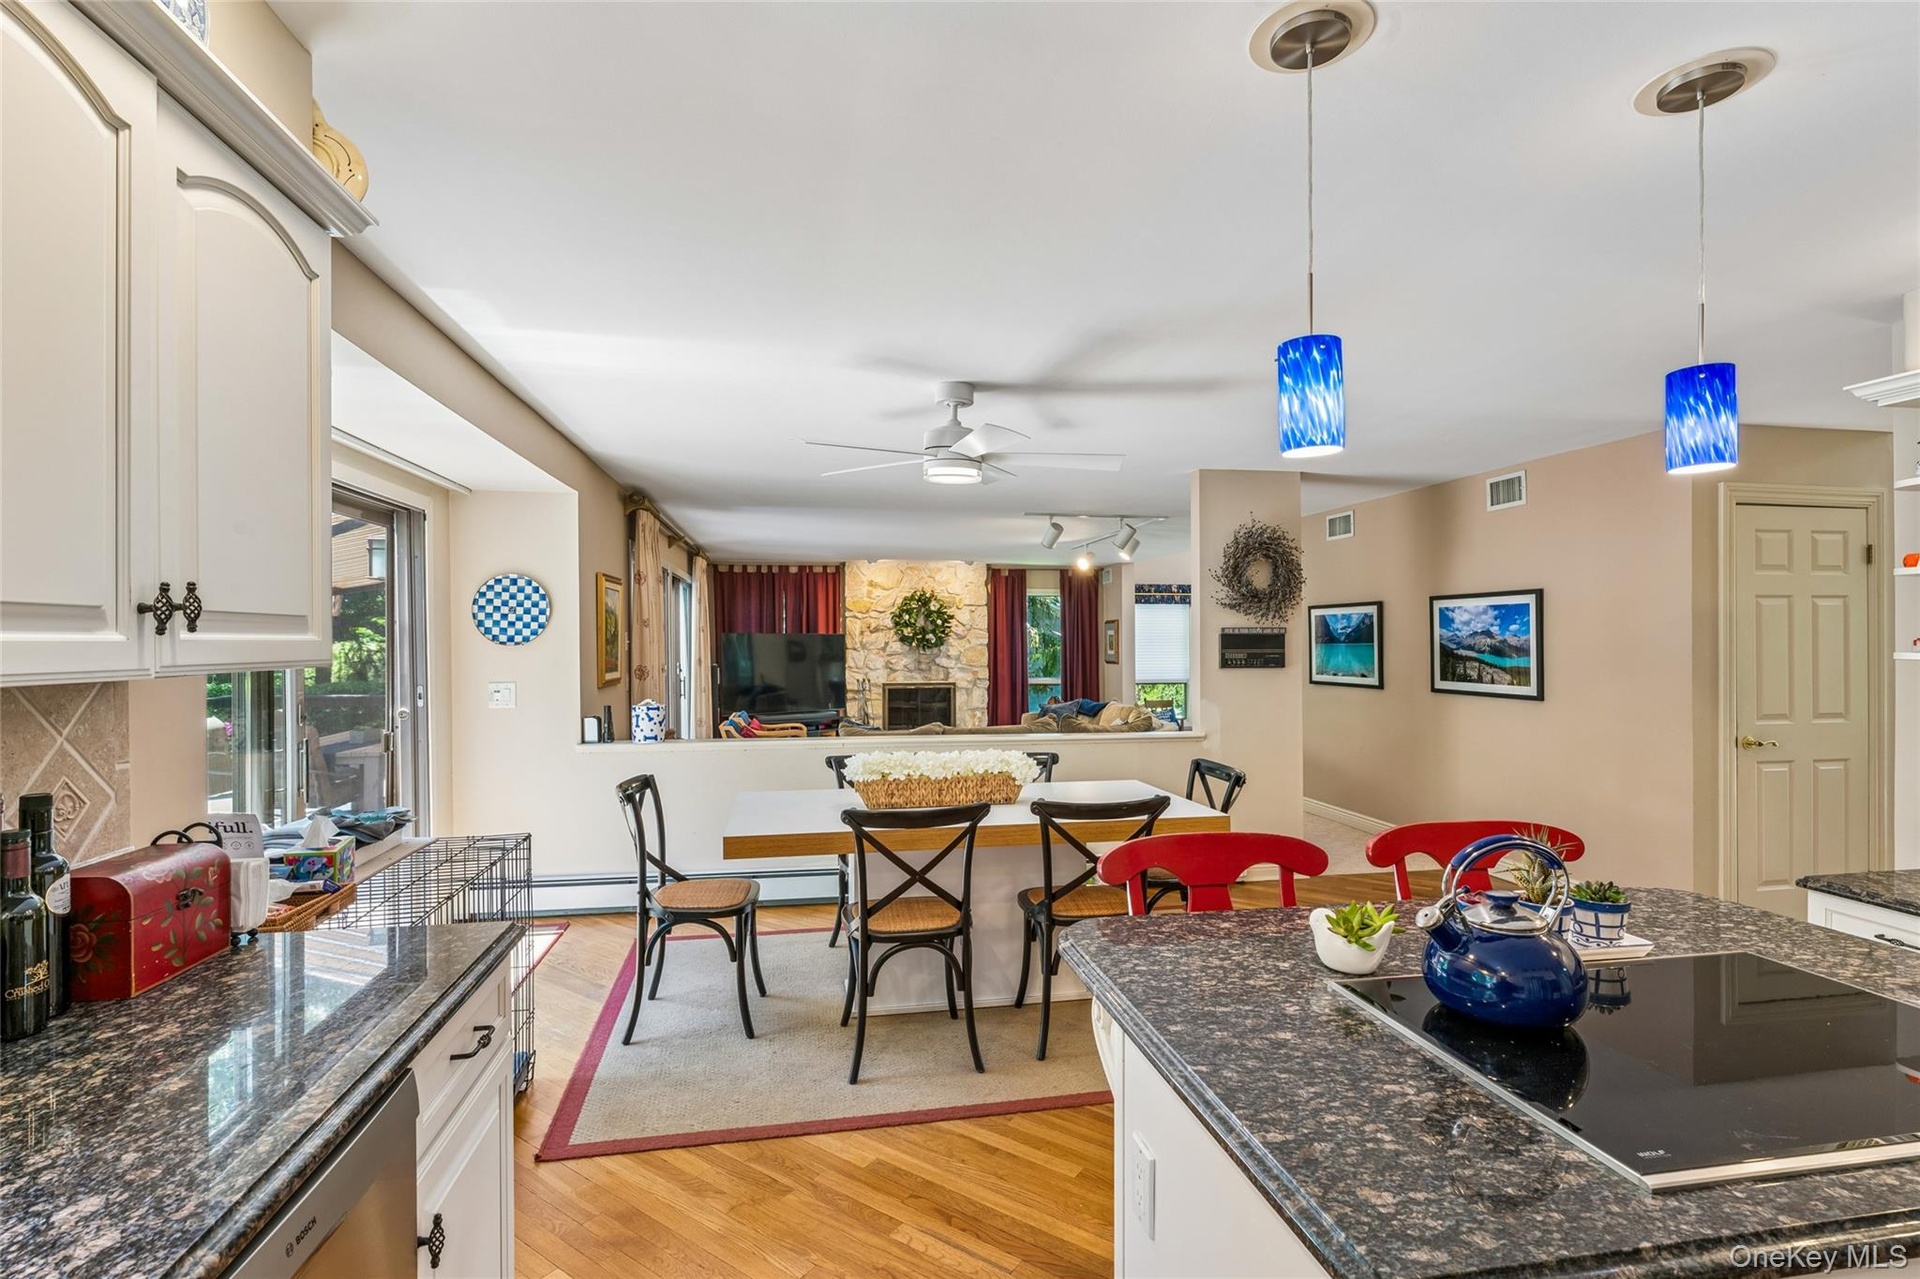
- Family Room - Kitchen
- Kitchen Dinette
- Center Island Kitchen
- Kitchen
- View From Staircase
- 19
- Upper-Level Balcony
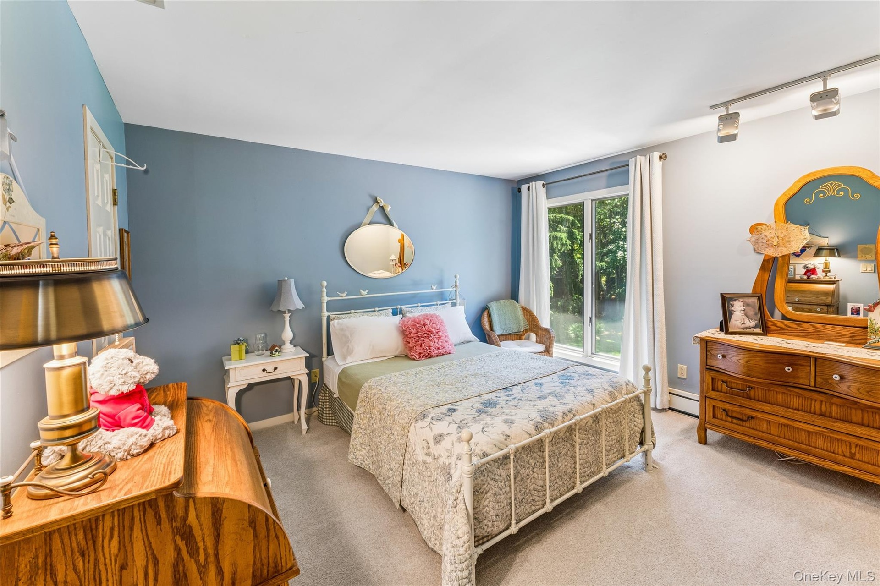
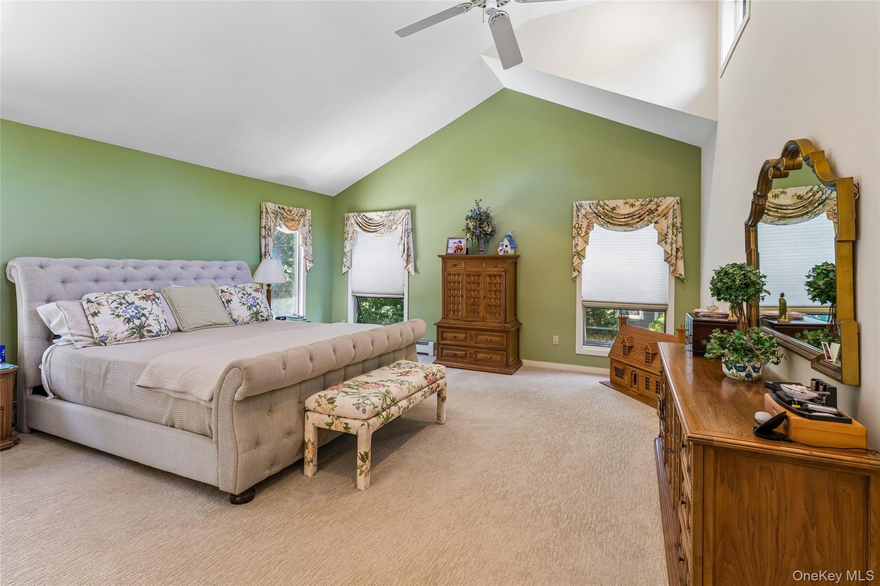
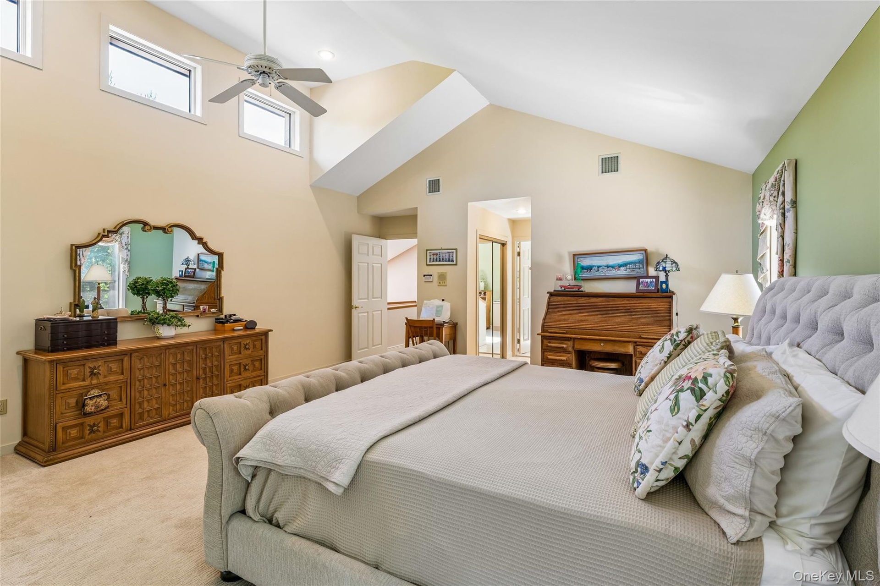
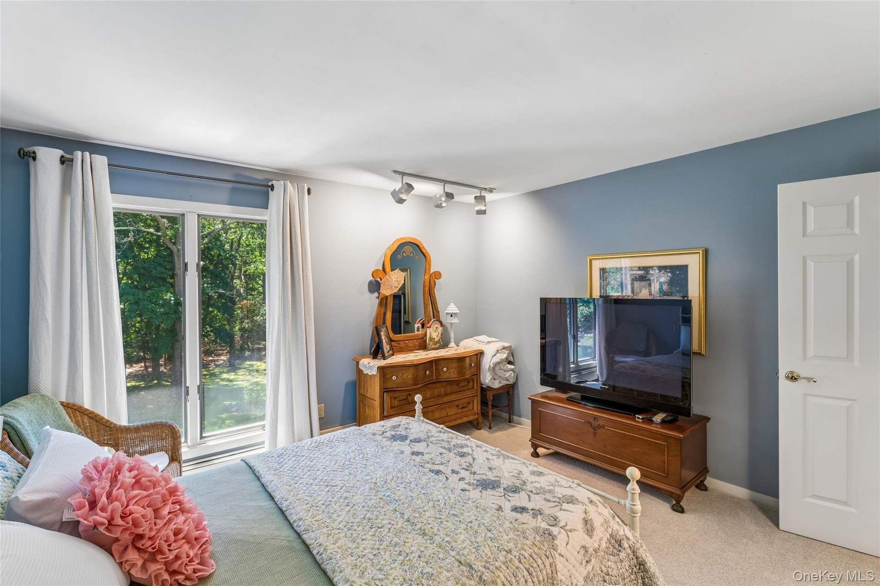
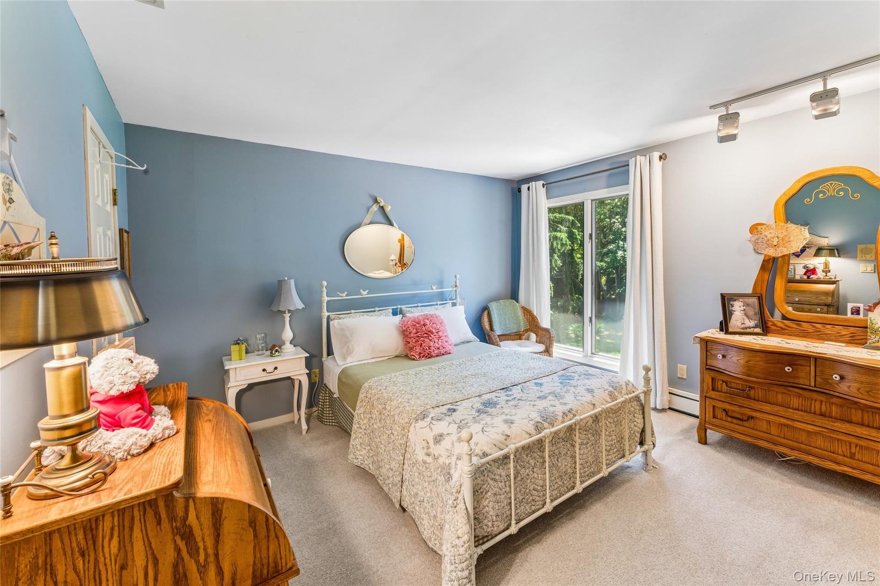
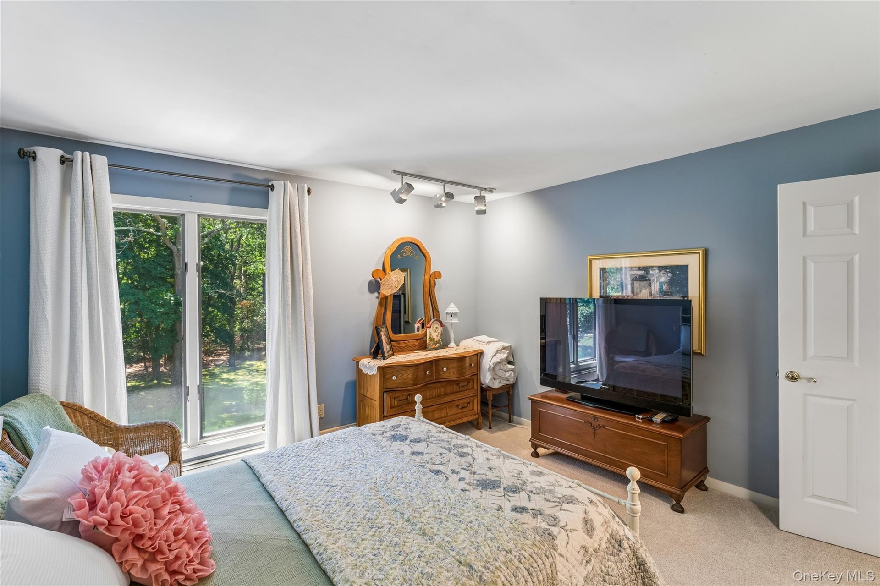
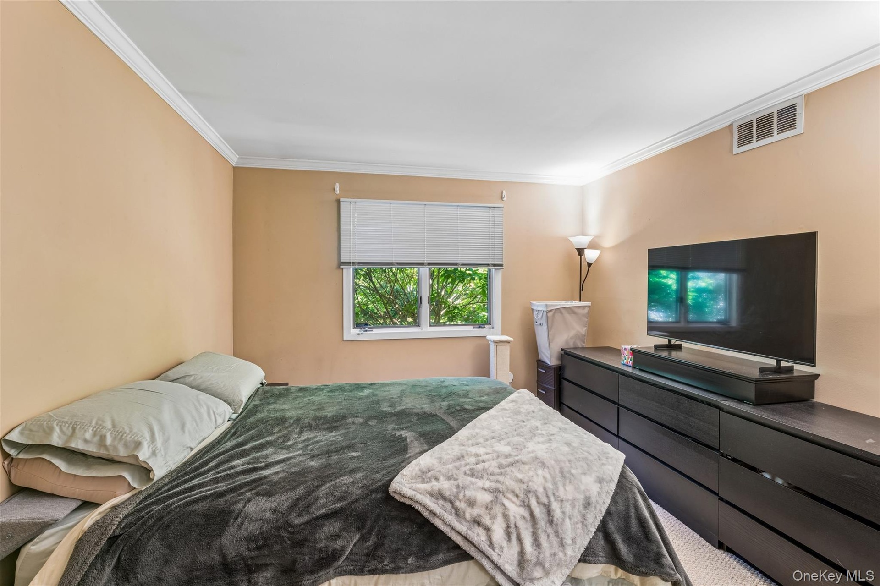
- Primary Bedroom
- Primary Bedroom
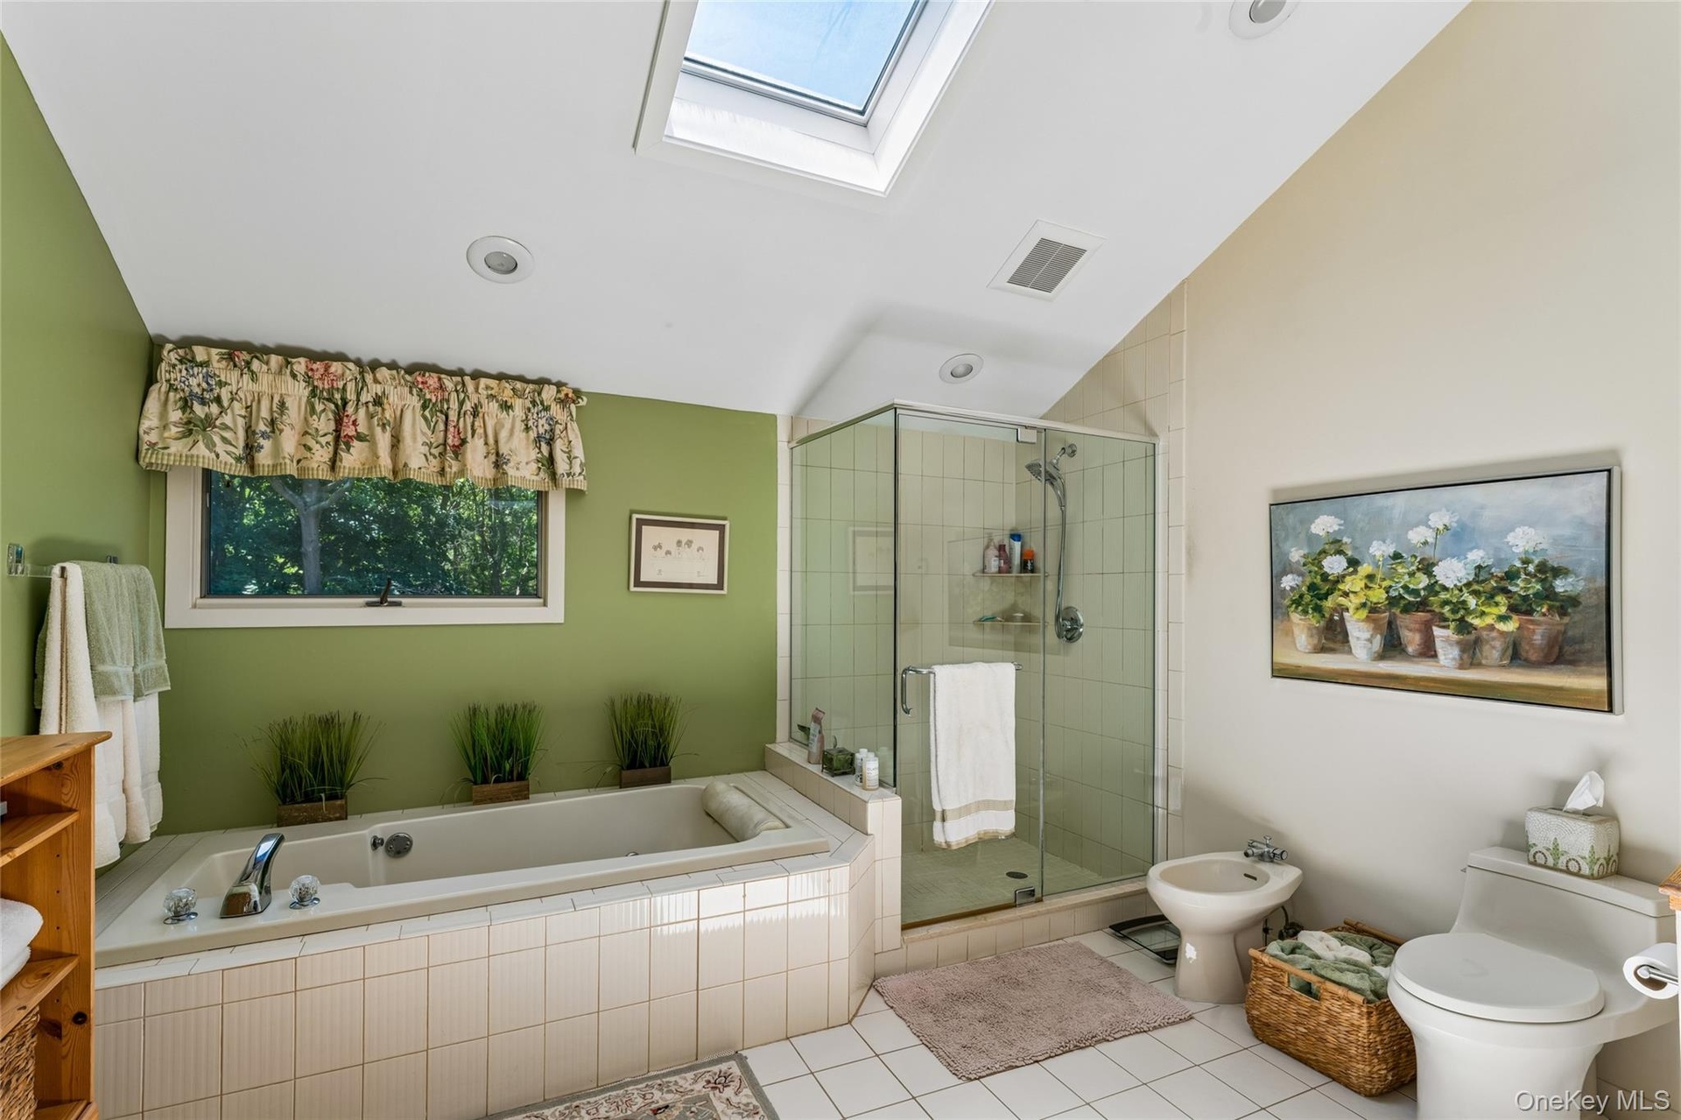
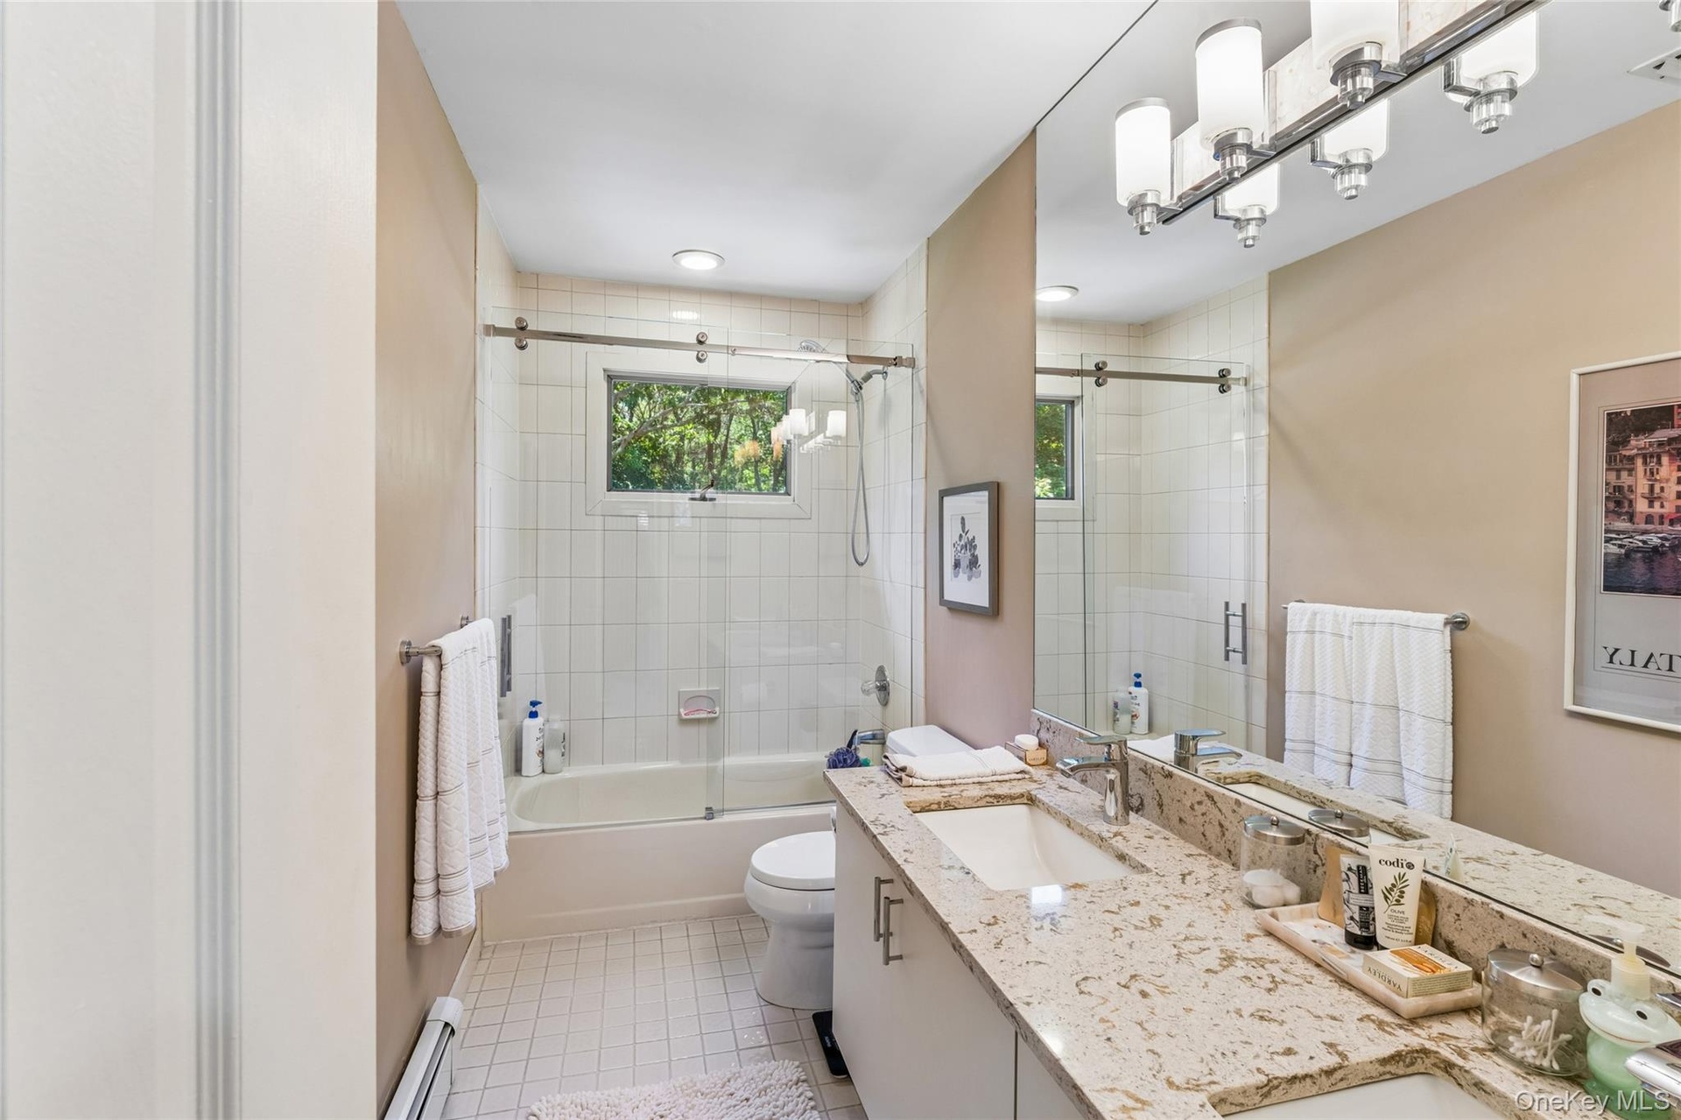
- Primary Bathroom
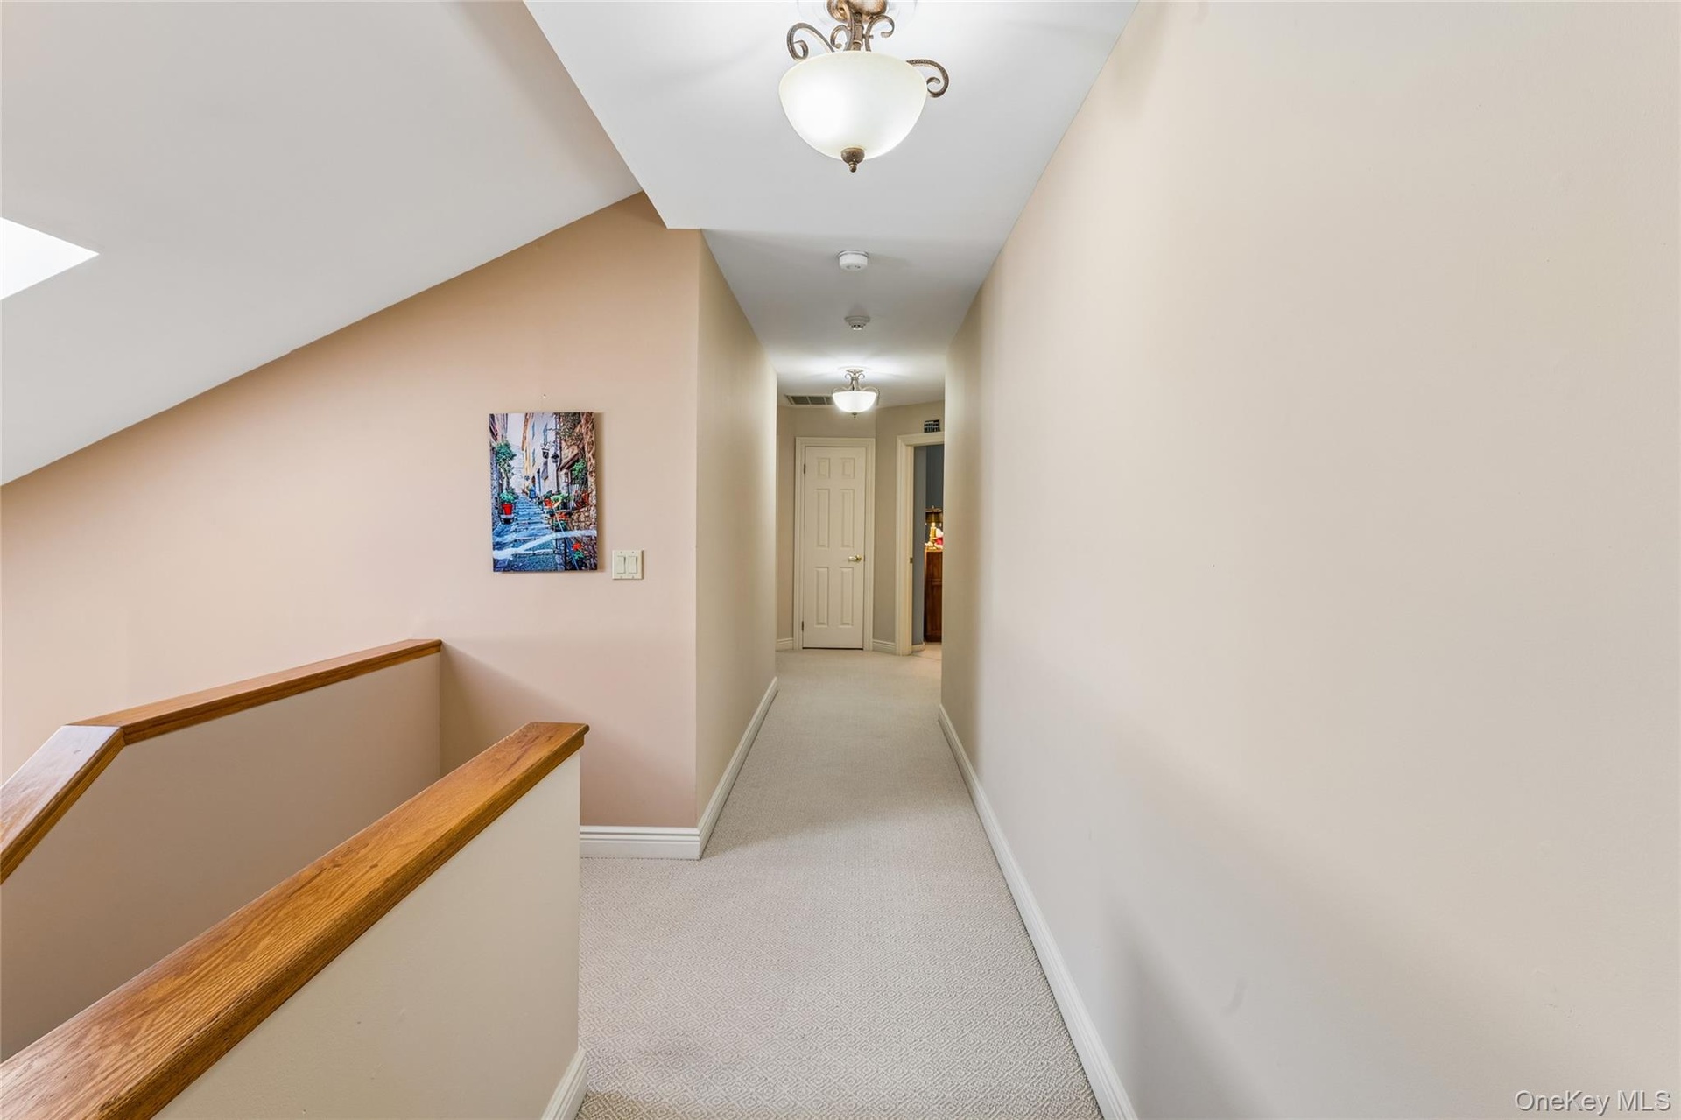
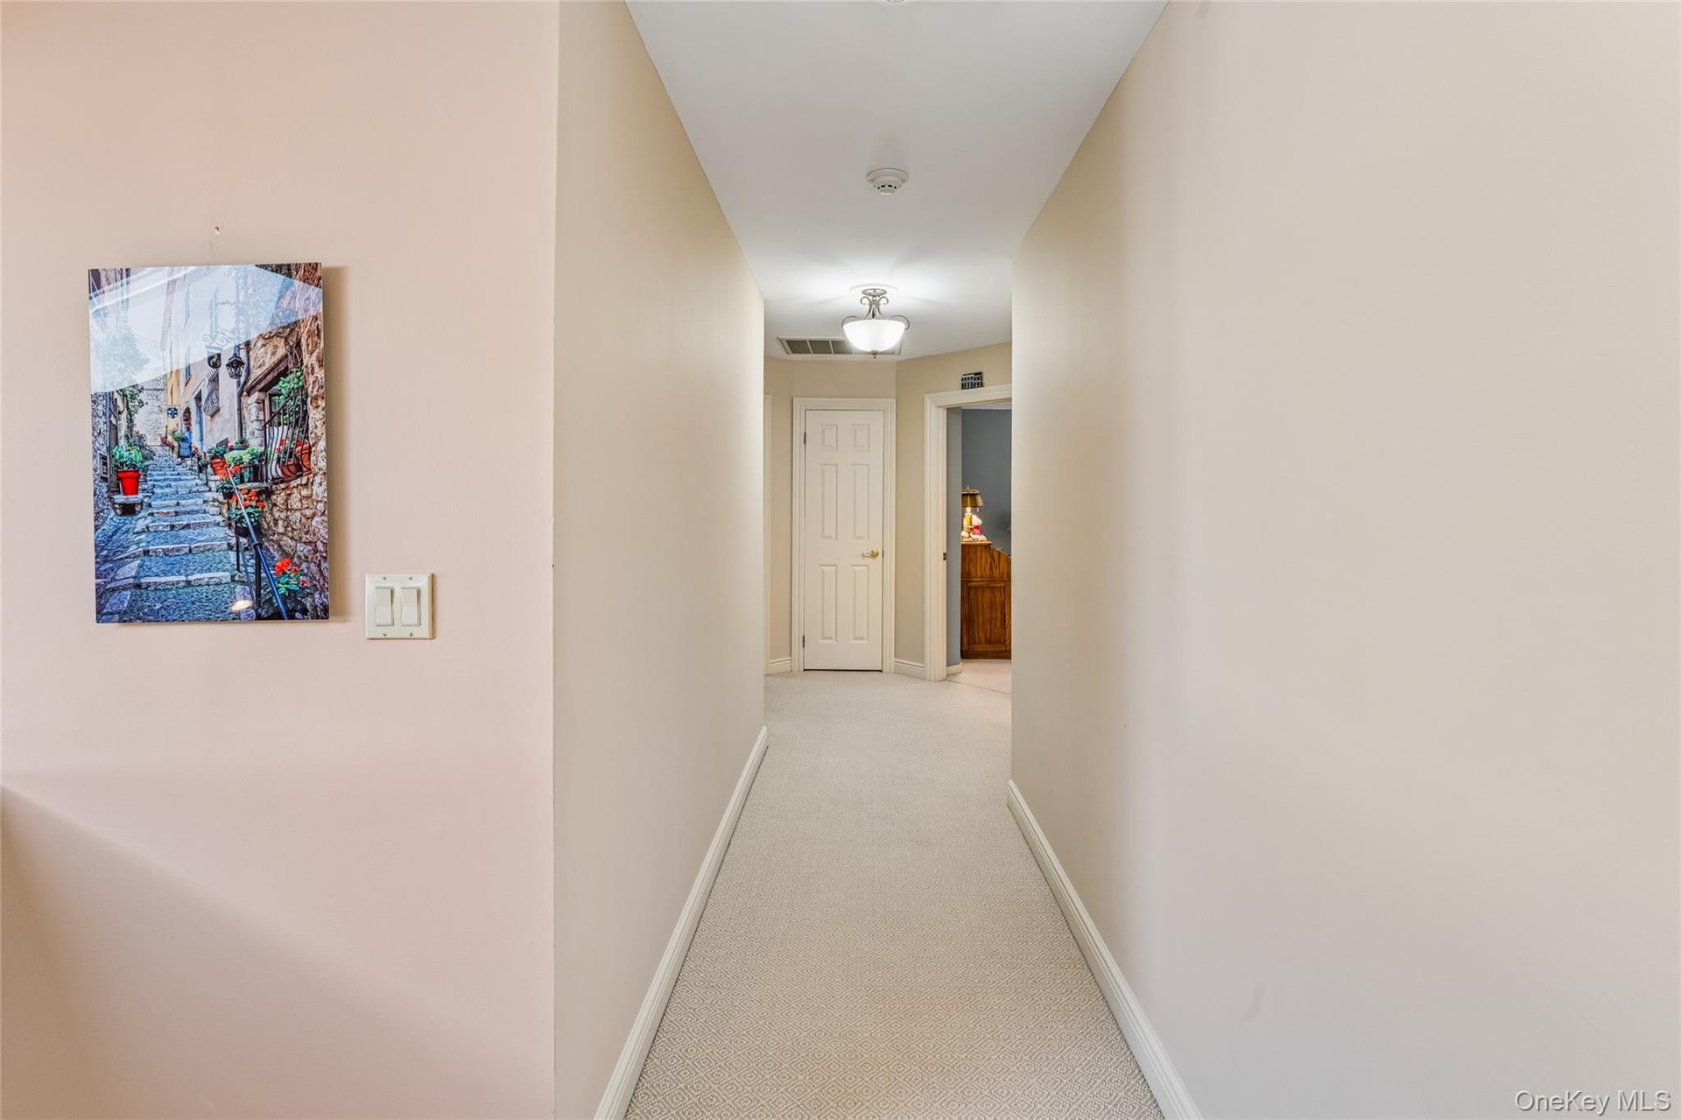
- Upper Level Hallway
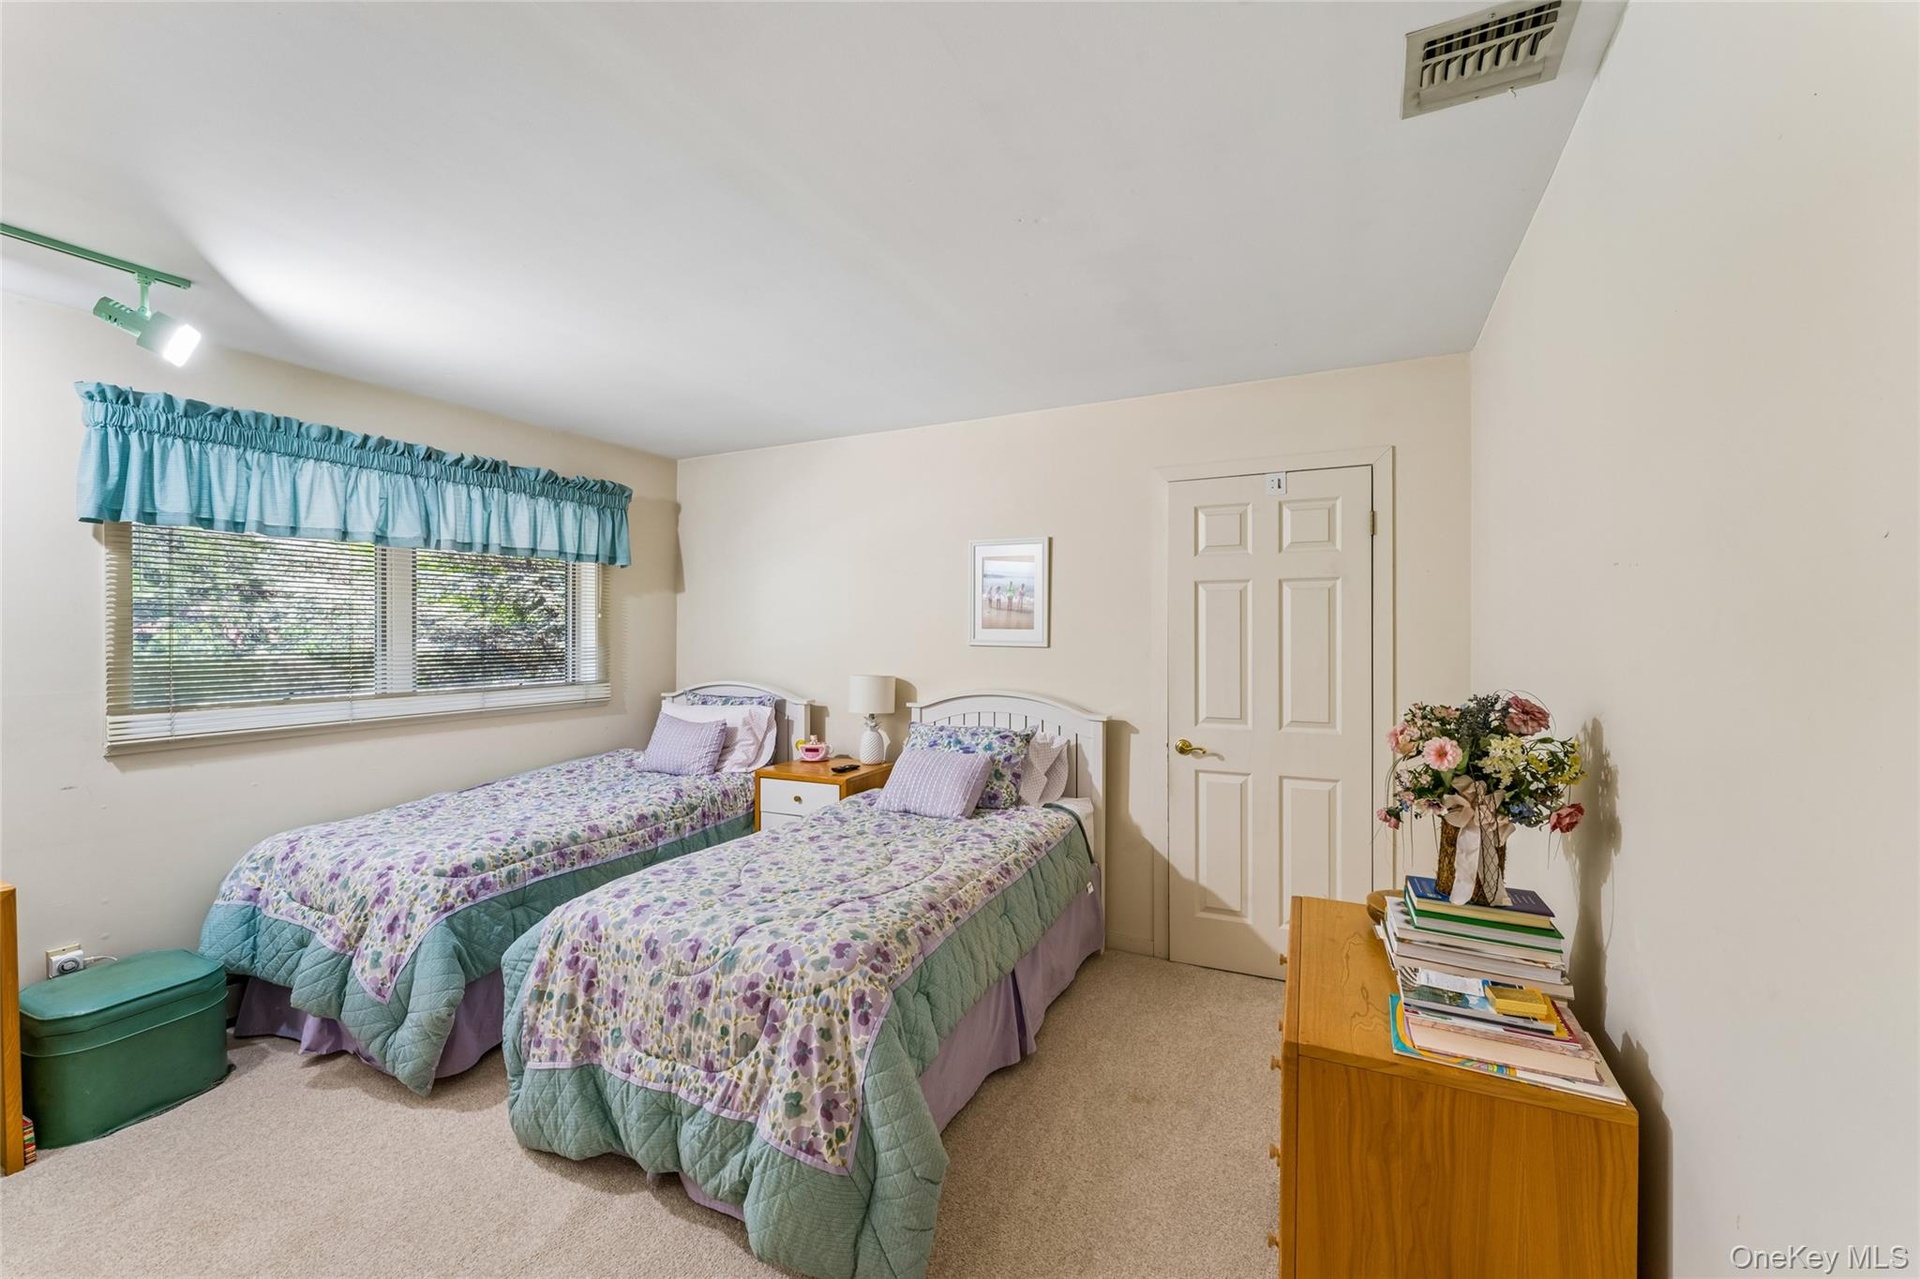
- Hall Bedroom
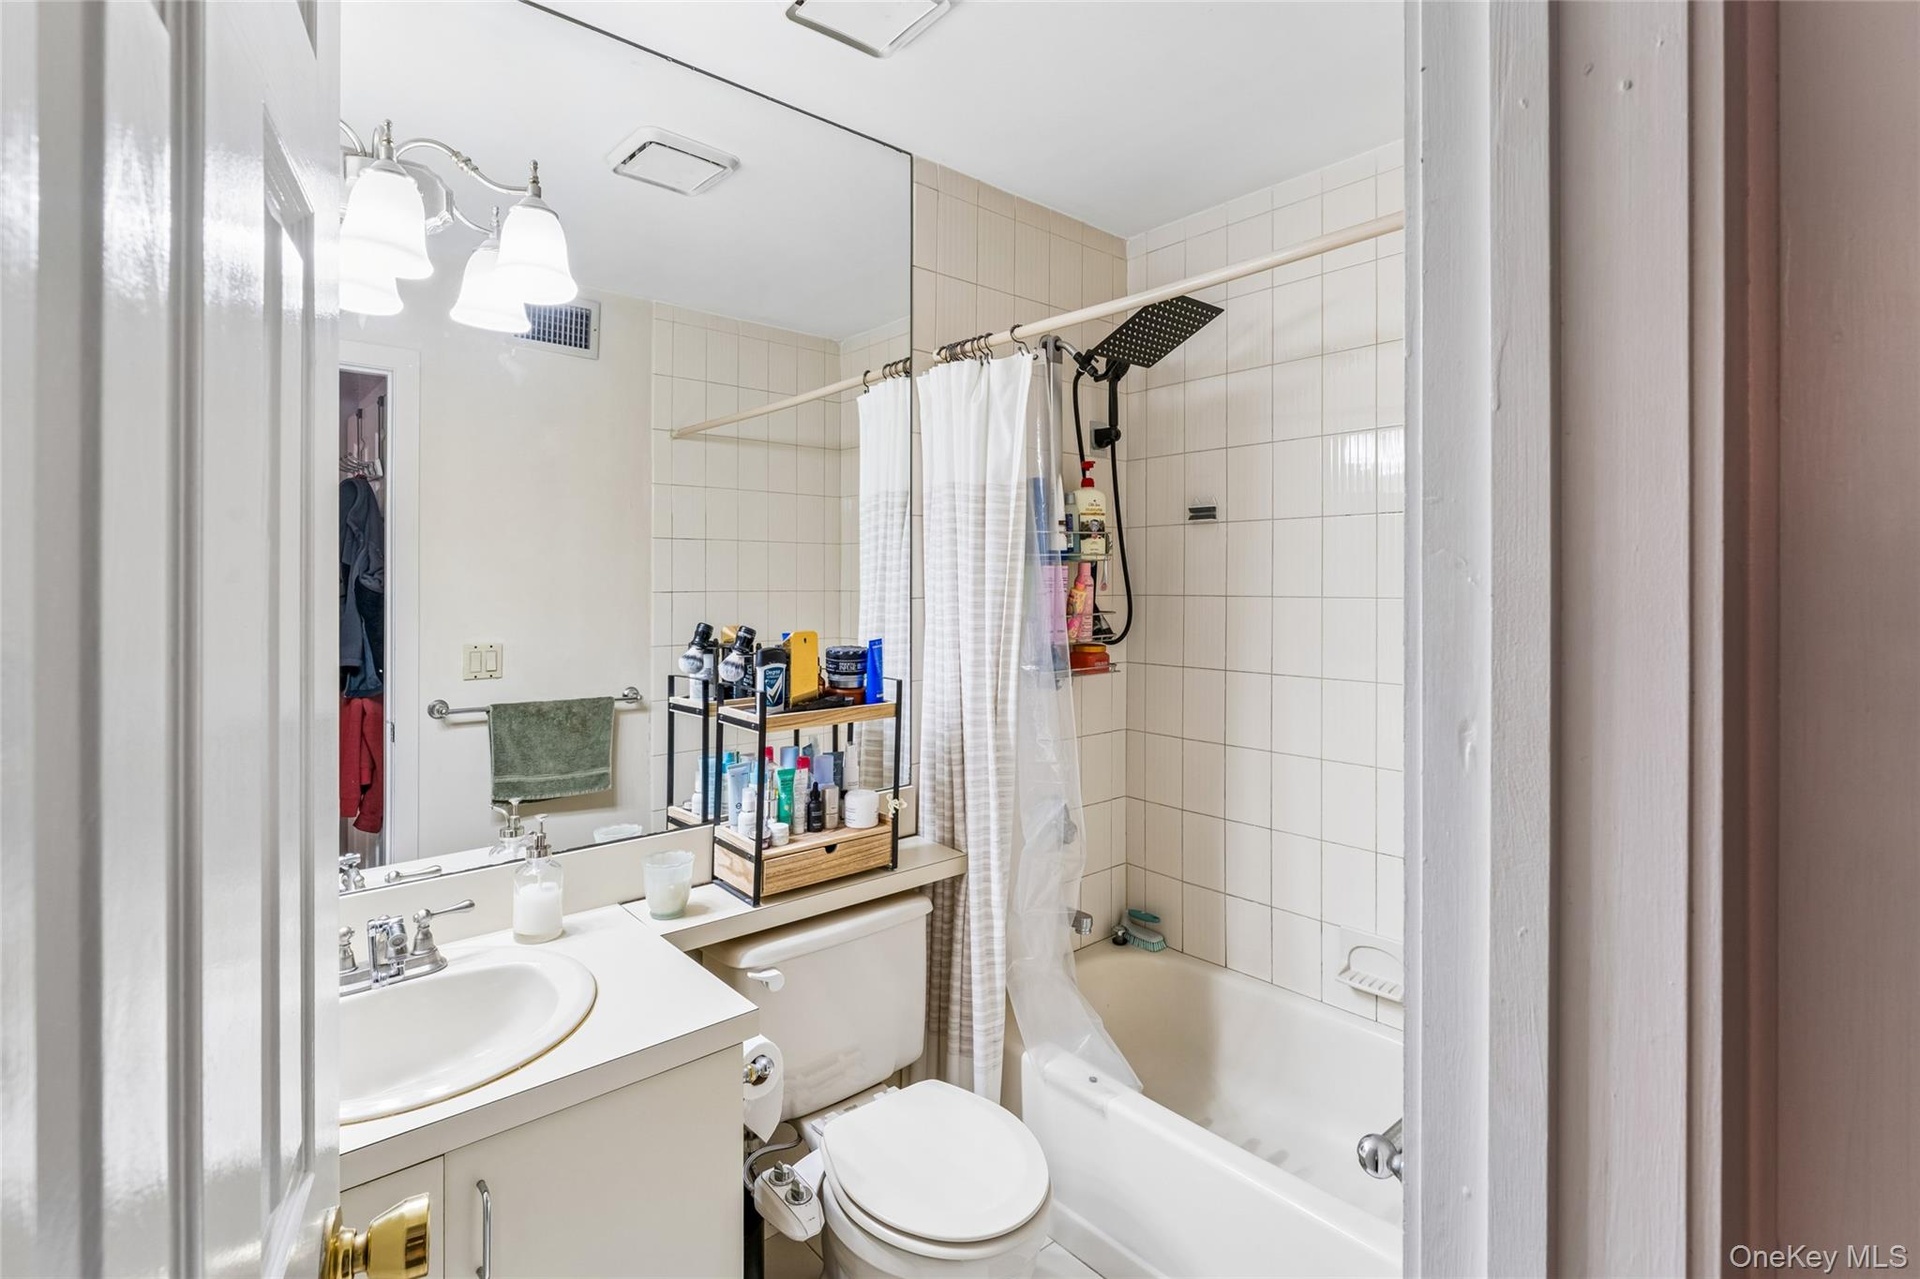
- Hall Bath w/ Double Sink
- Hall Bedroom
- Hall Bedroom
- Hall Bedroom
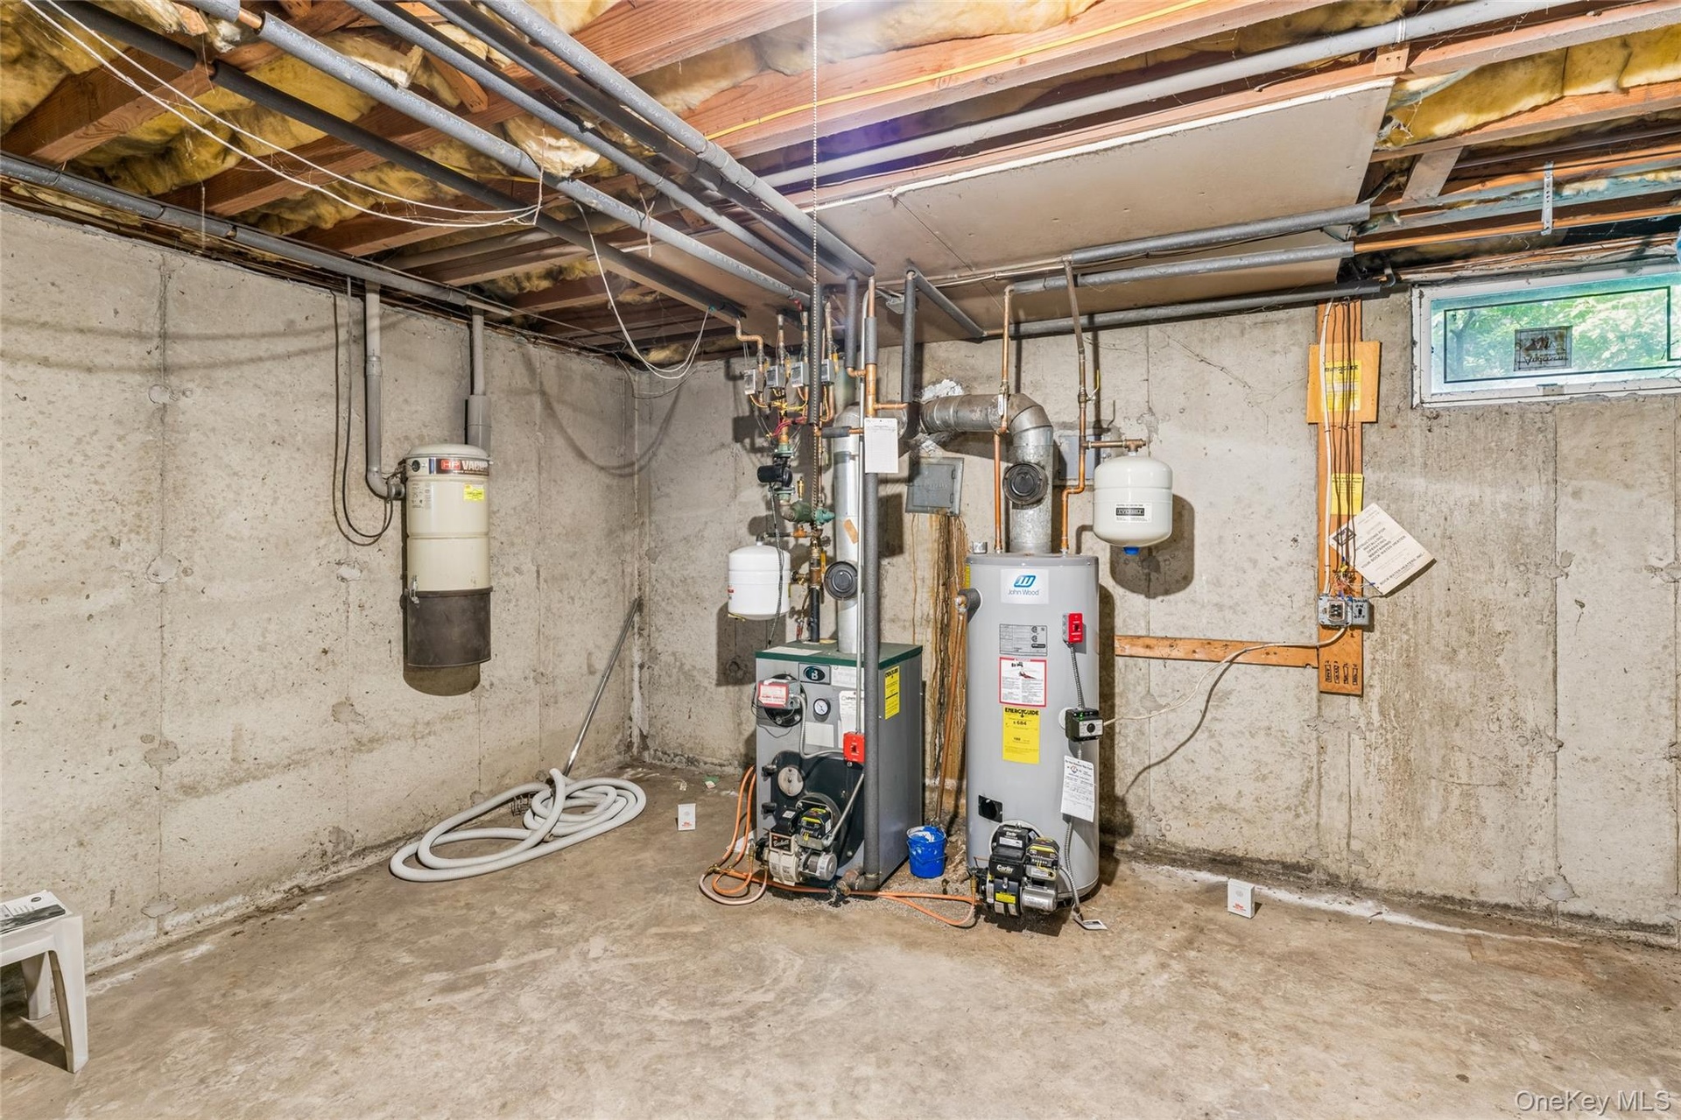
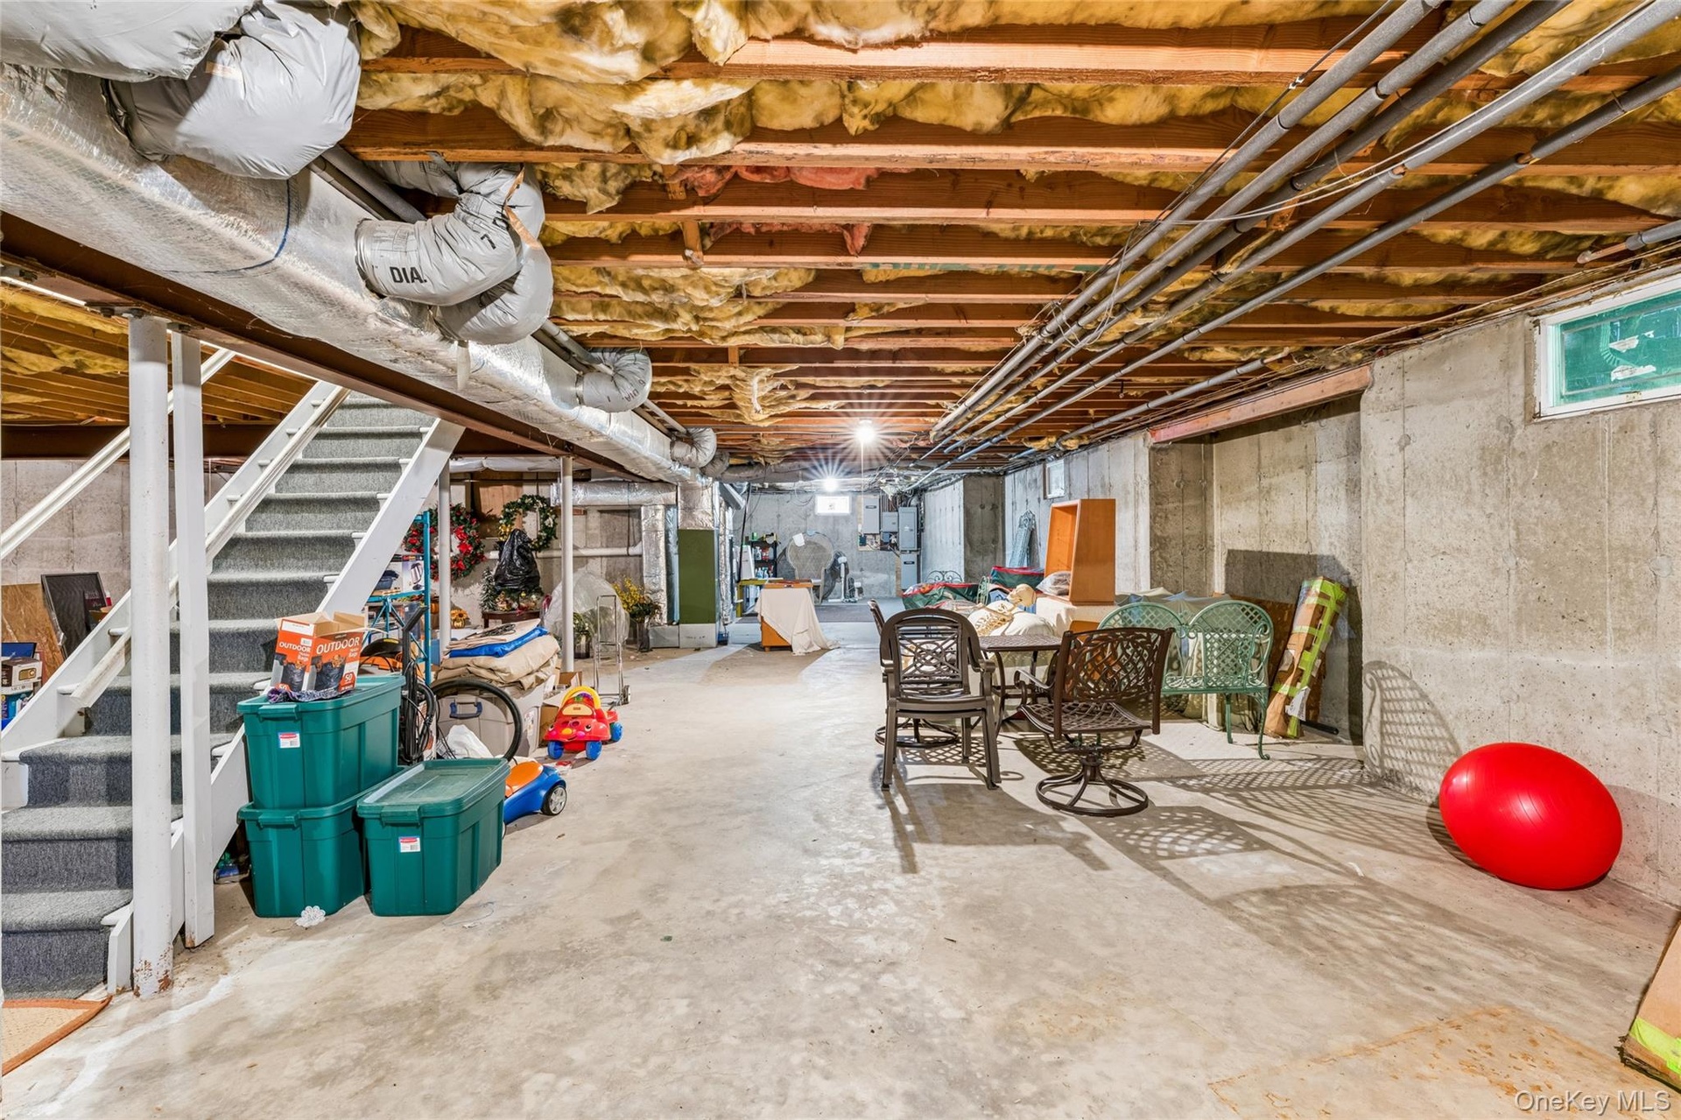
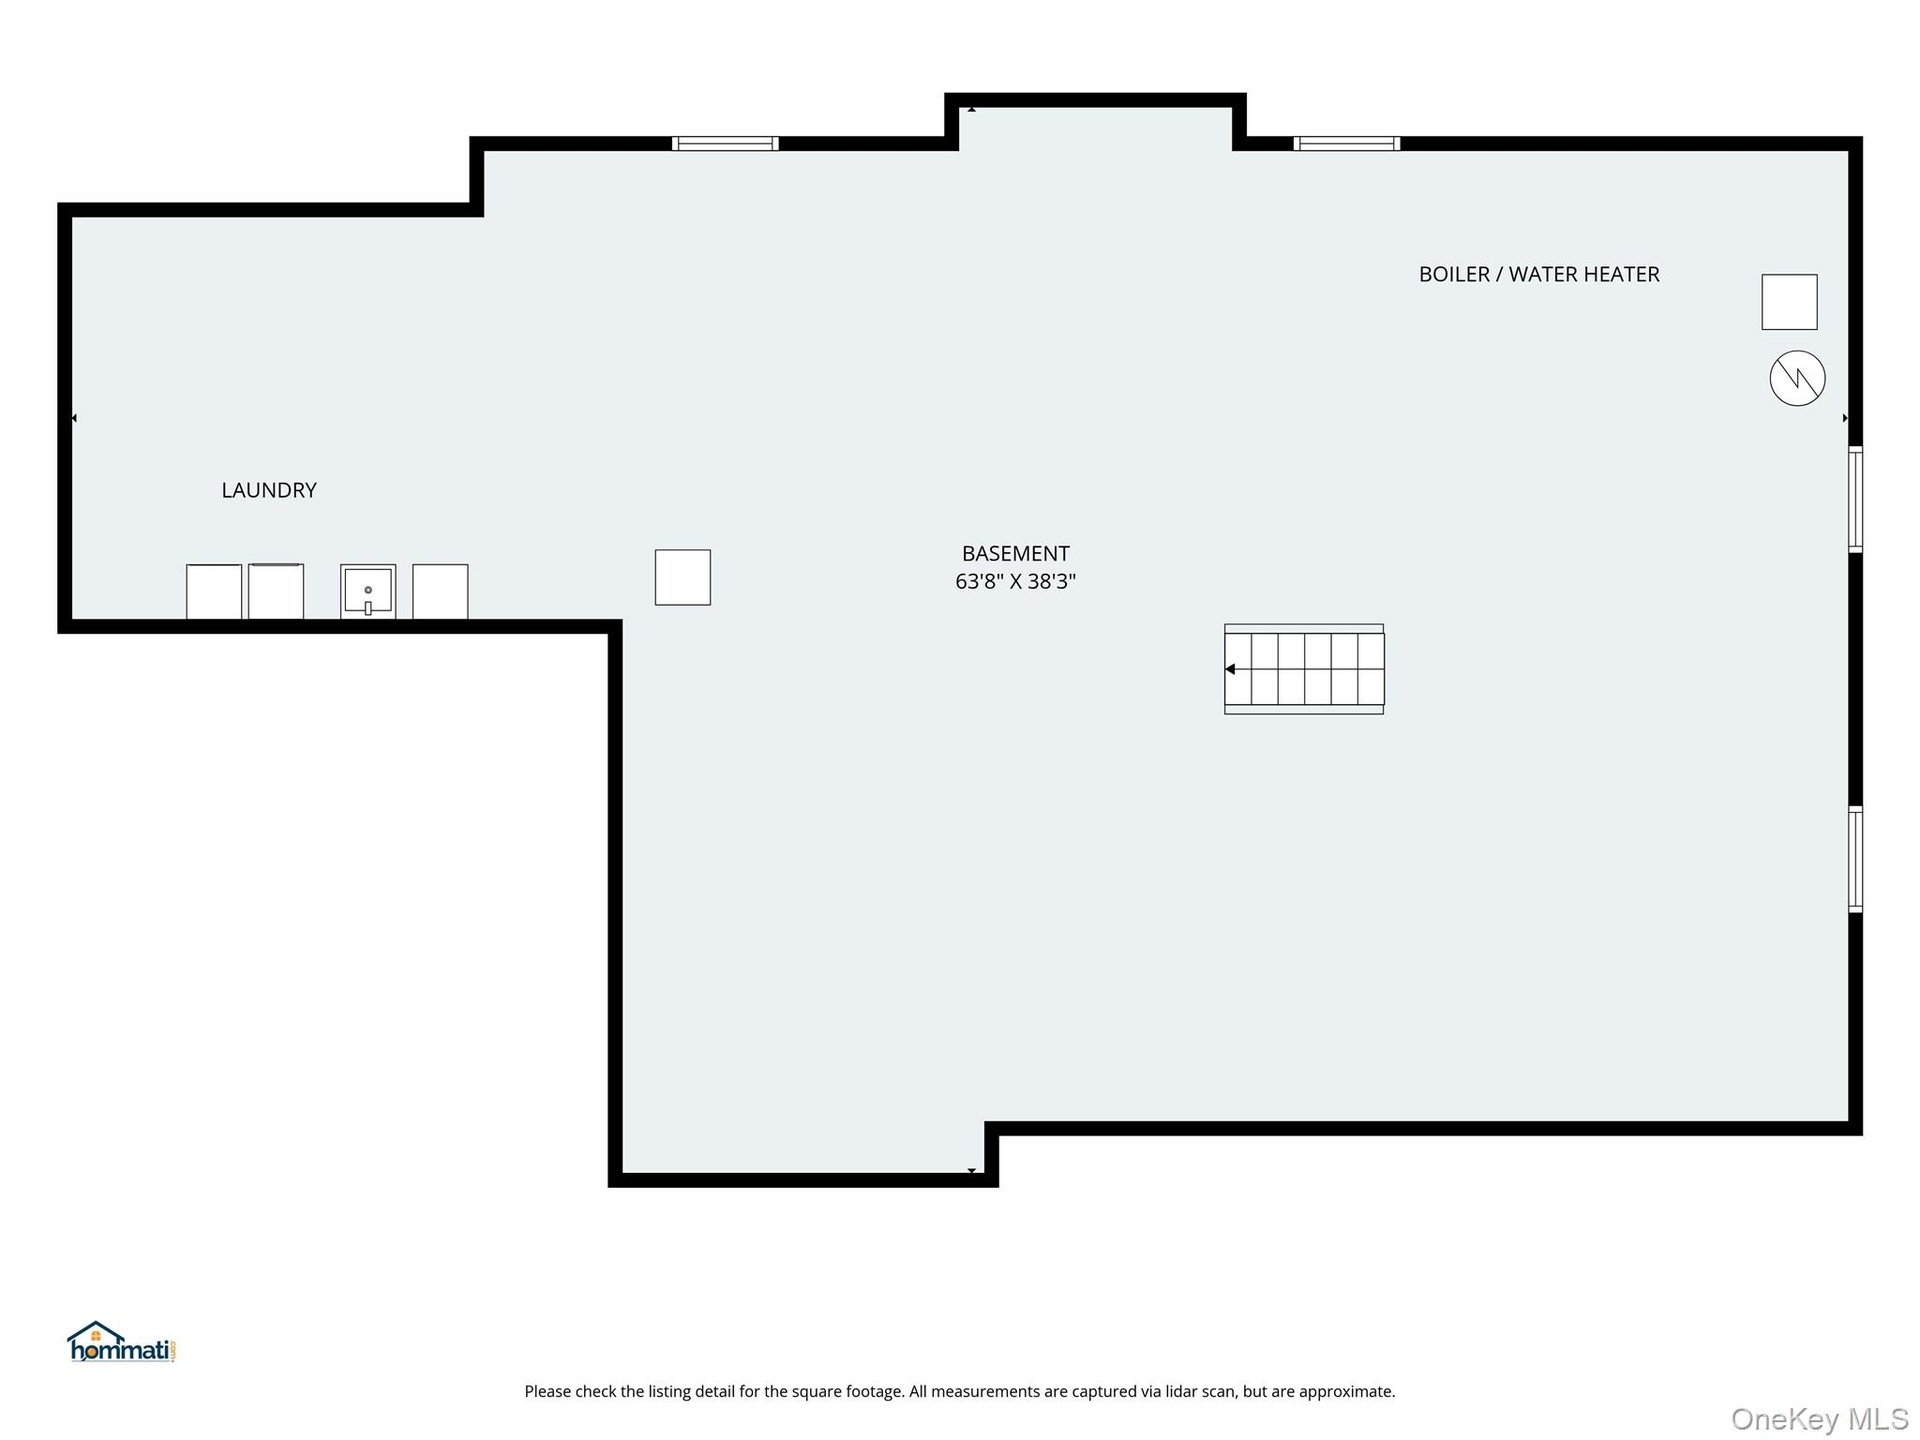
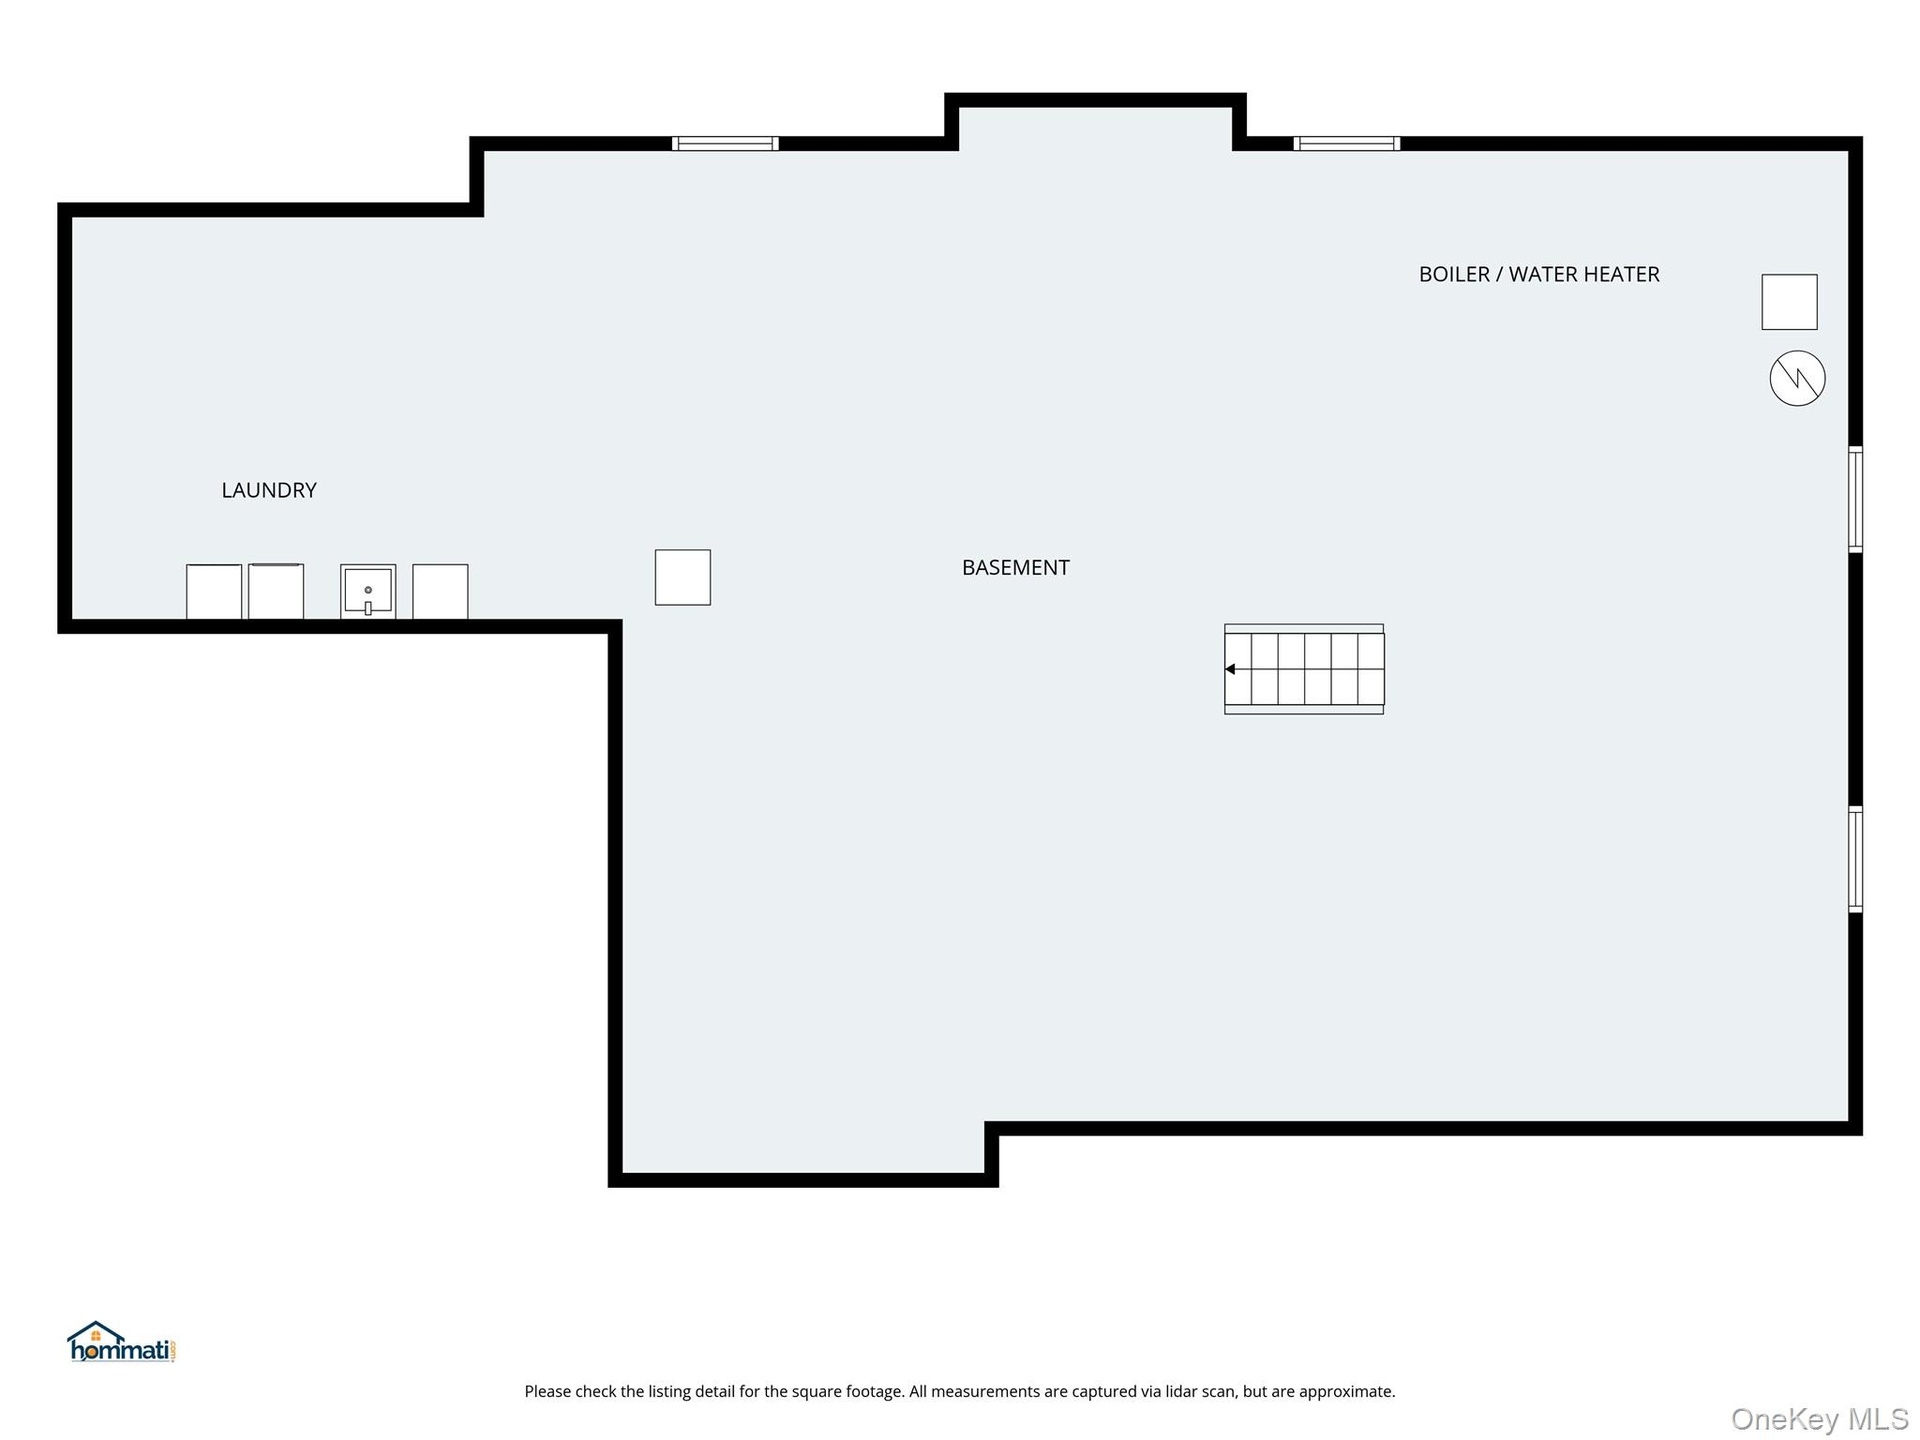
- Huge 9' Ceiling Basement
- Huge 9' Ceiling Basement
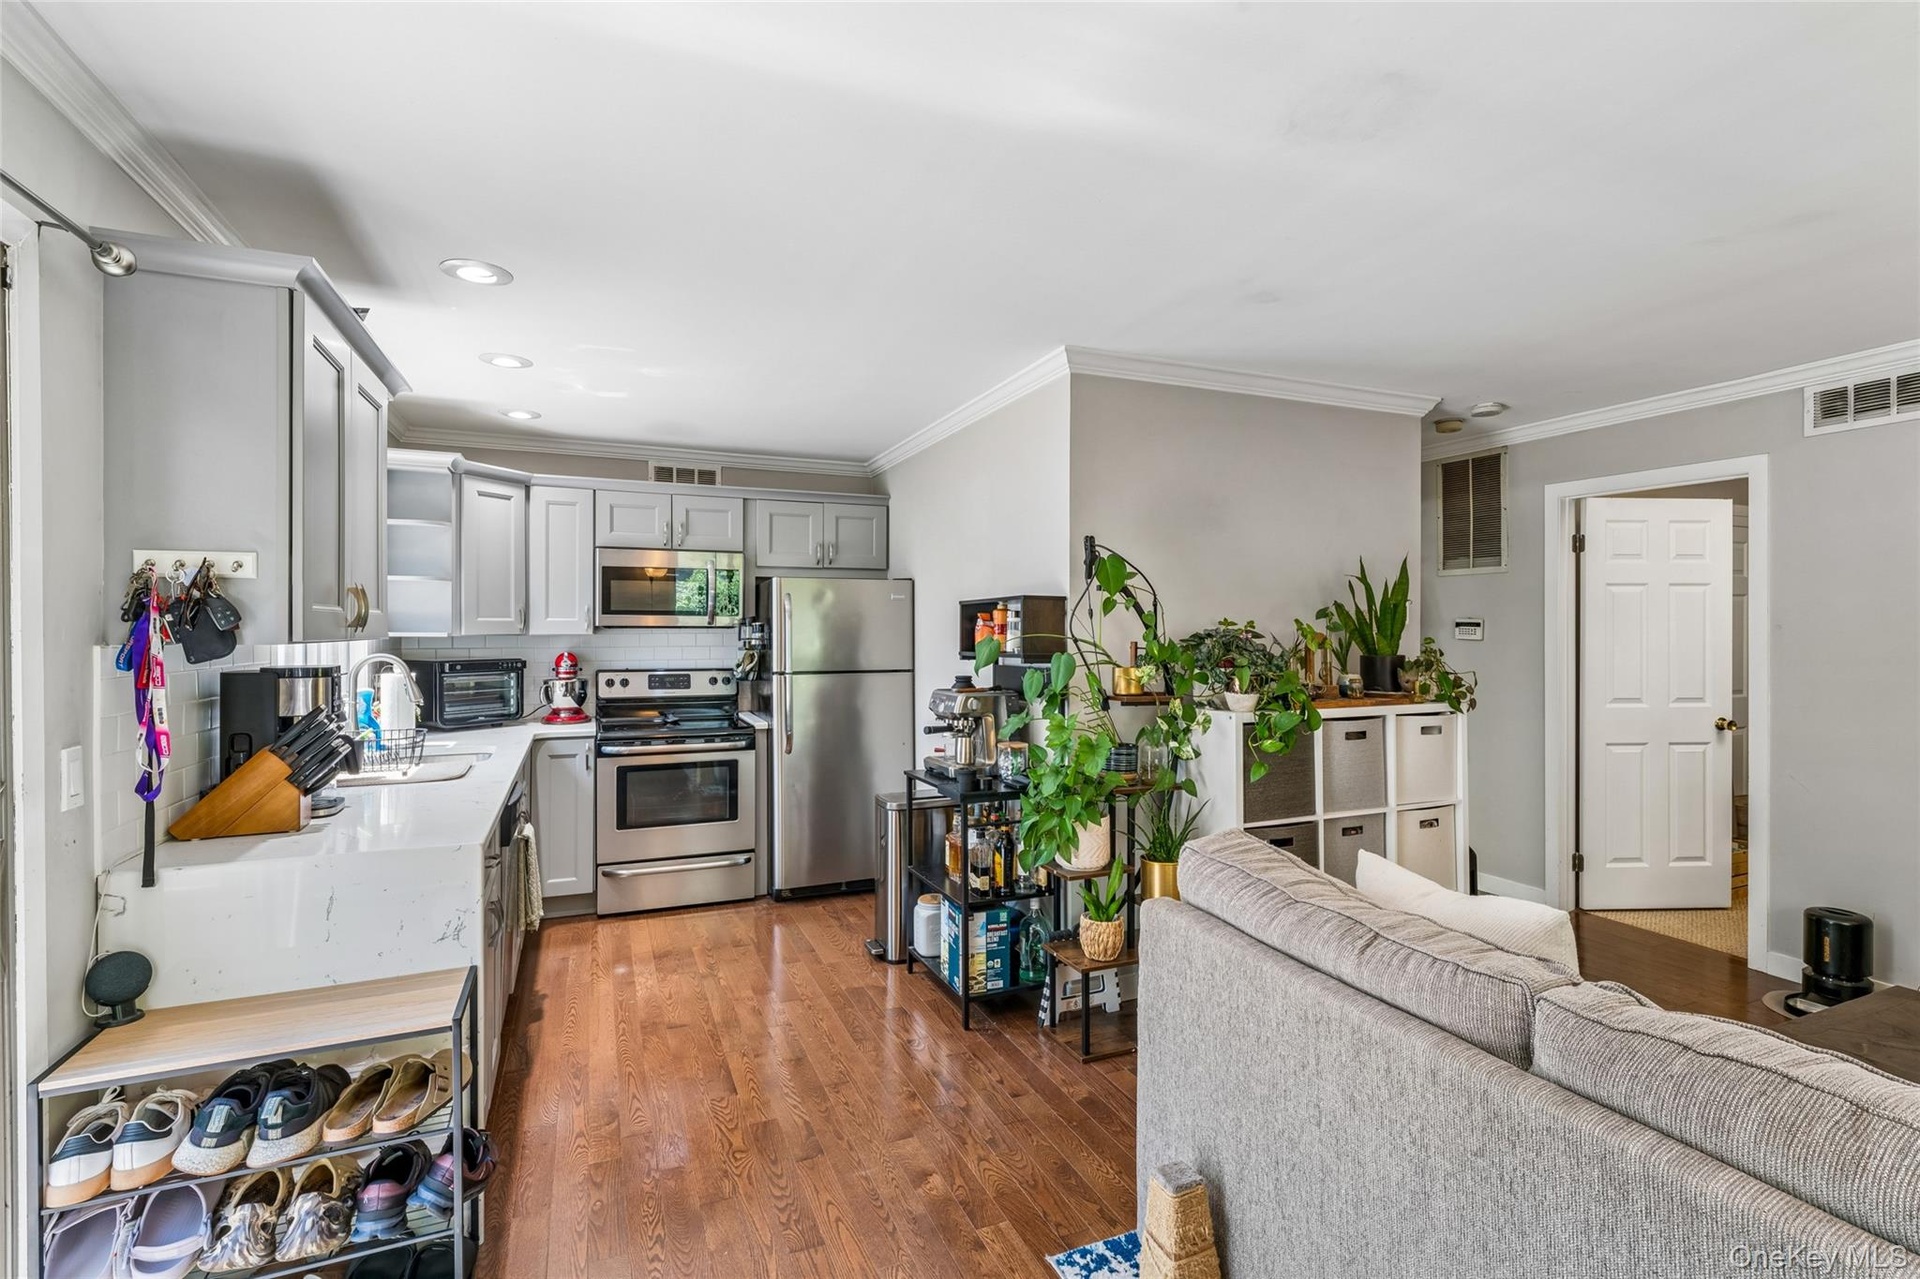
- Guest Suite Living Room - Kitchen
- Guest Suite Living Room
- Guest Suite Bedroom
- Guest Suite Bath
- Guest Suite Bath
- Guest Suite Living Room - Kitchen
- Guest Suite Living Room
- Pergola On Deck Overlooking Tranquil Backyard
- Flat & Serene Backyard
- Close Up Front View
- 42
- 43
- 44
- 45
- 46
- 47
- 48
- 49
Description
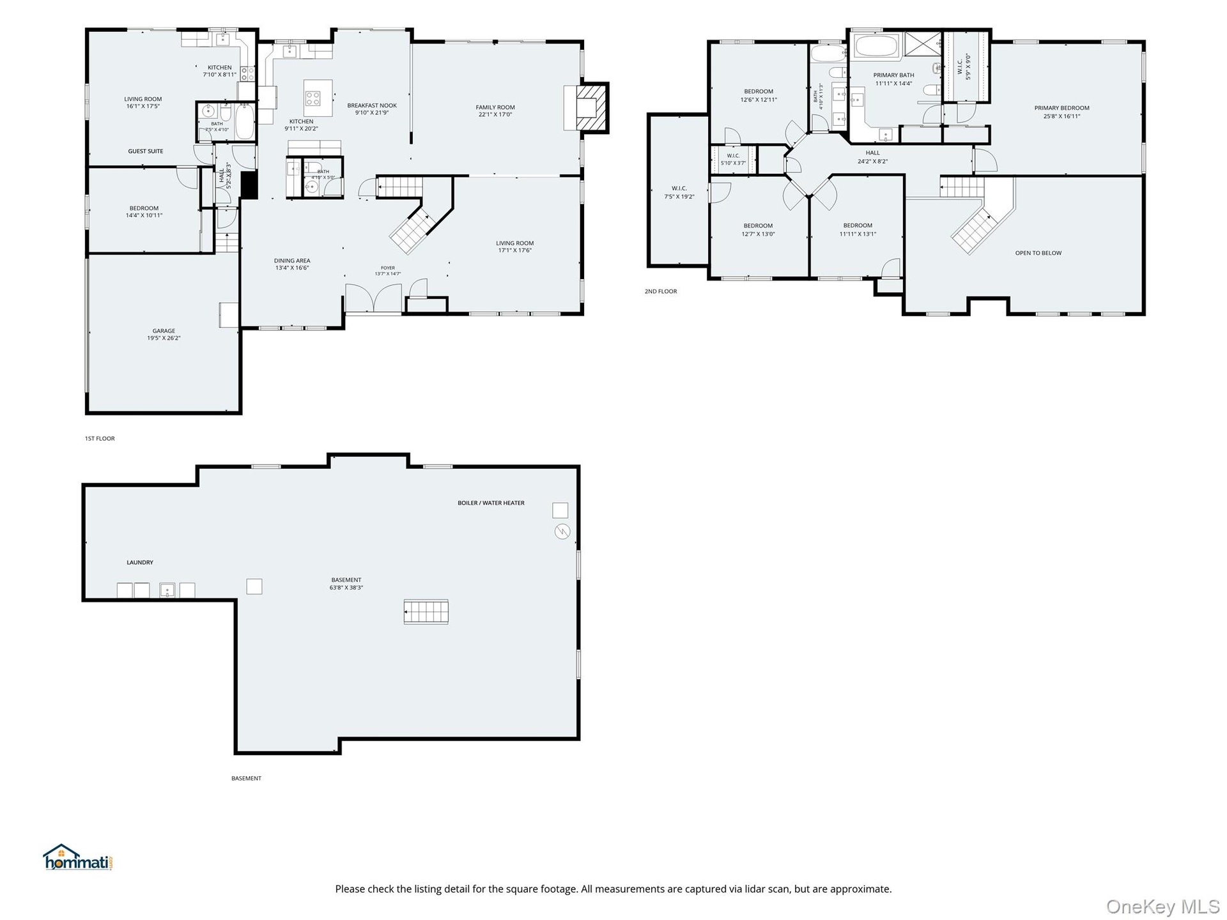
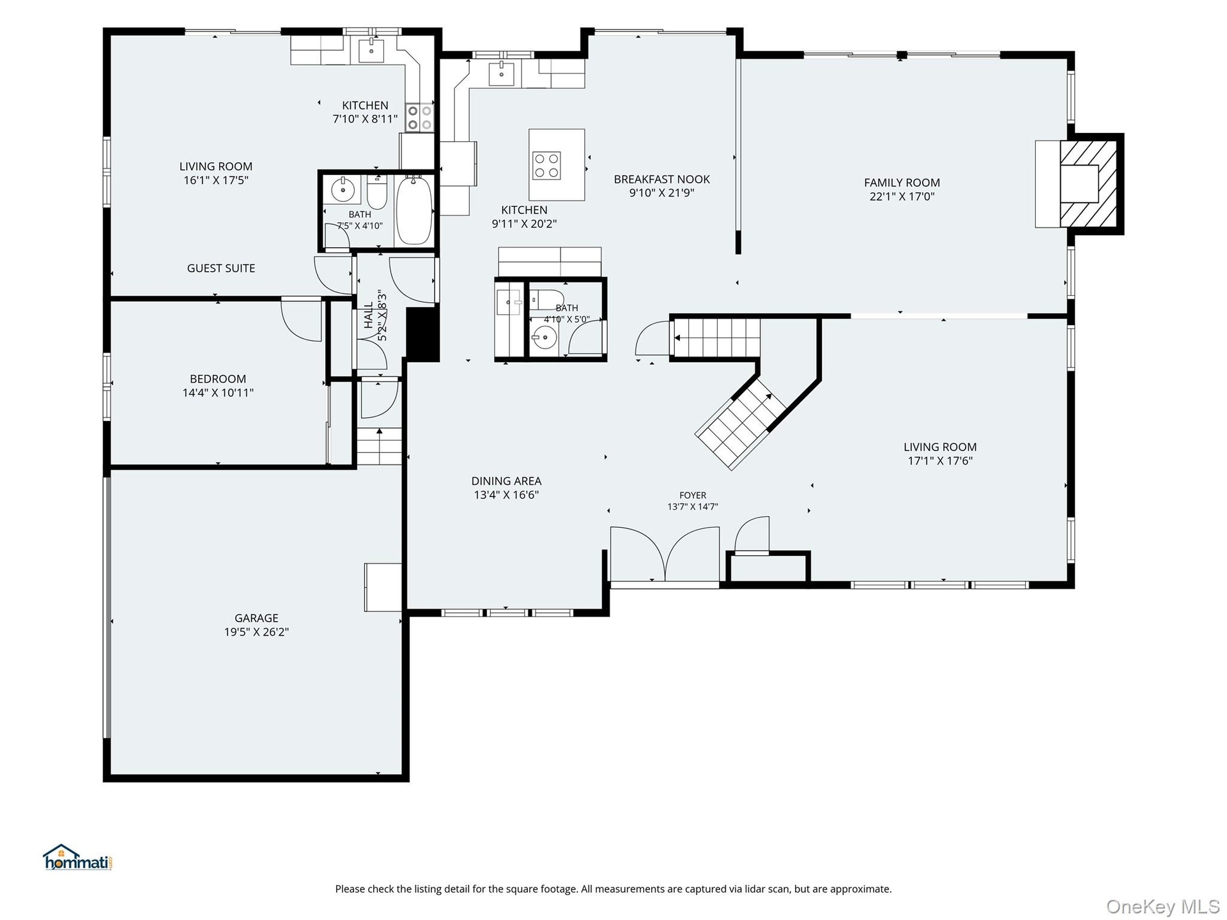
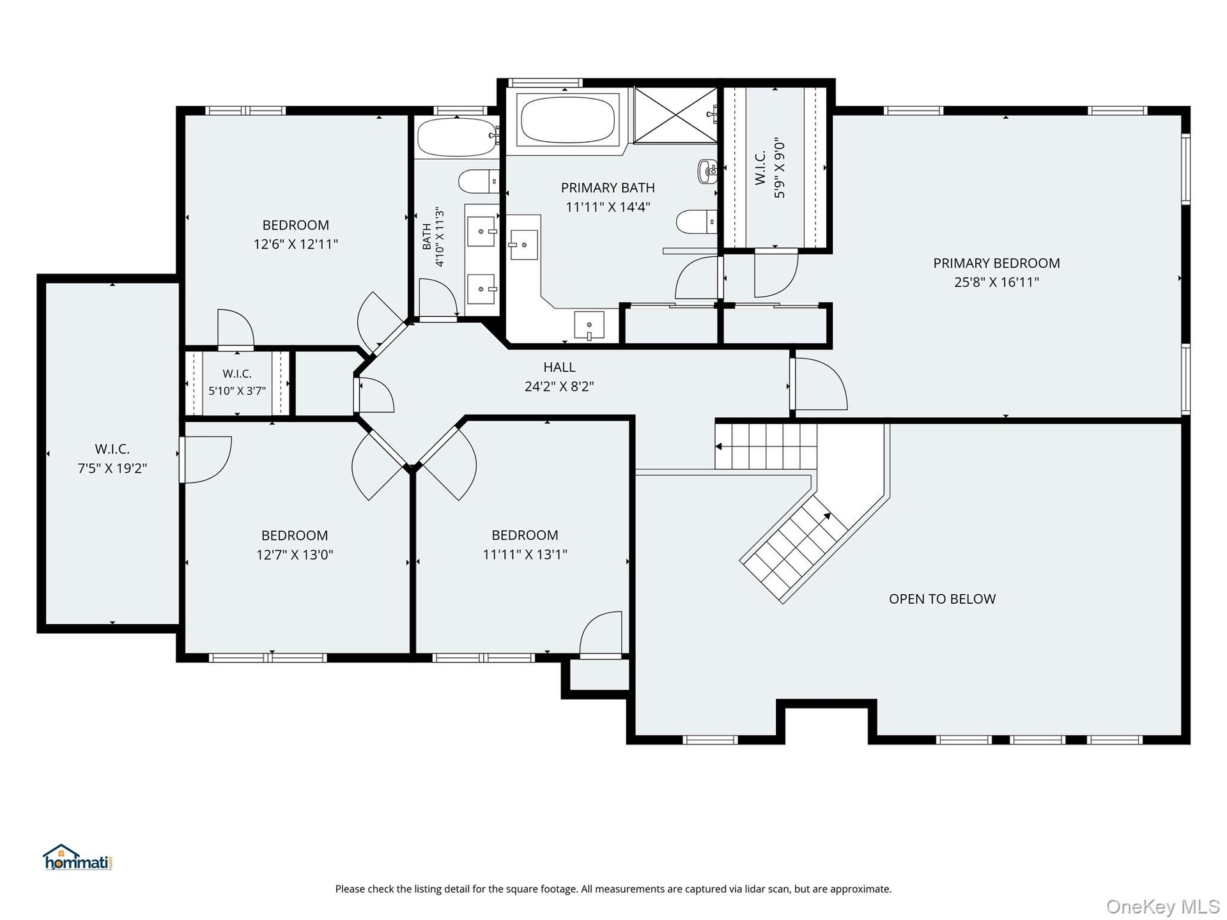
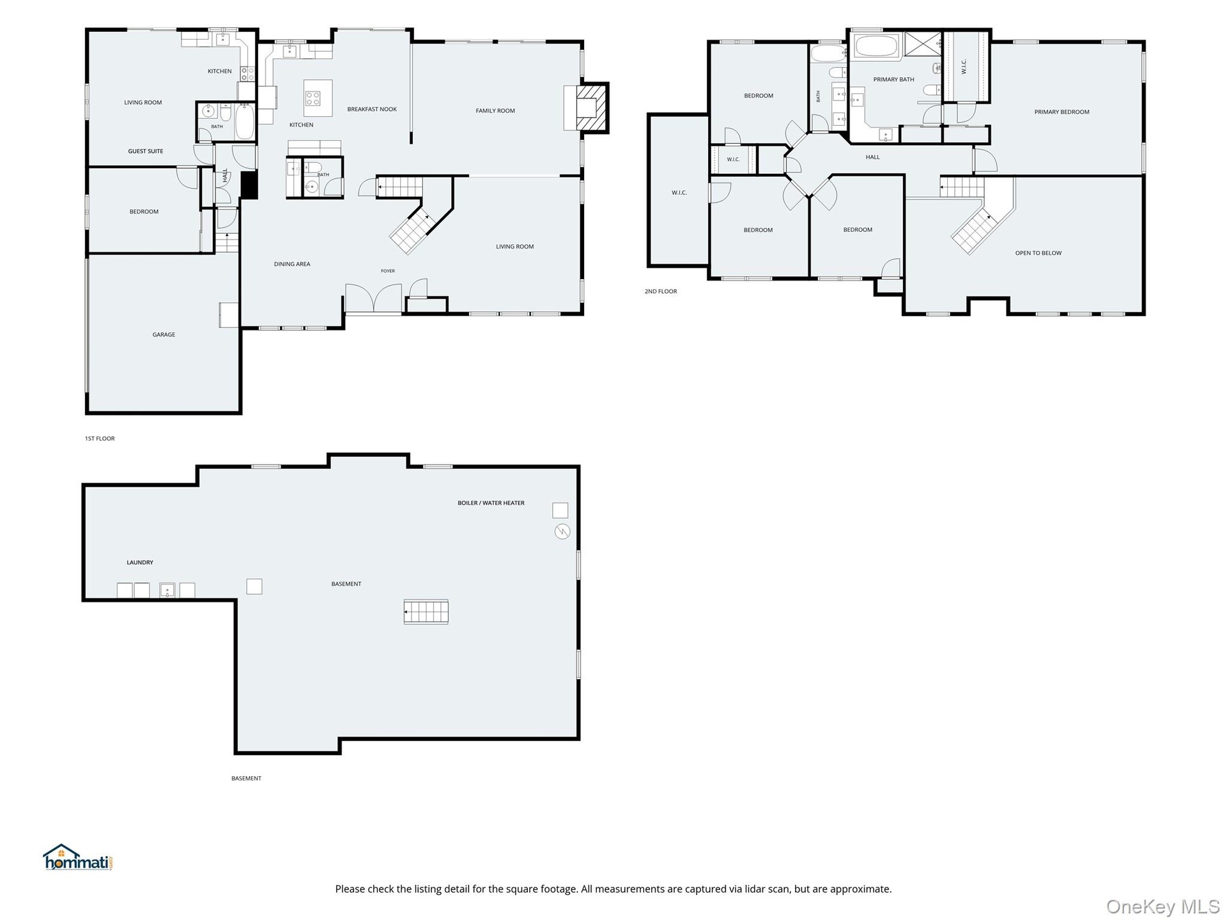
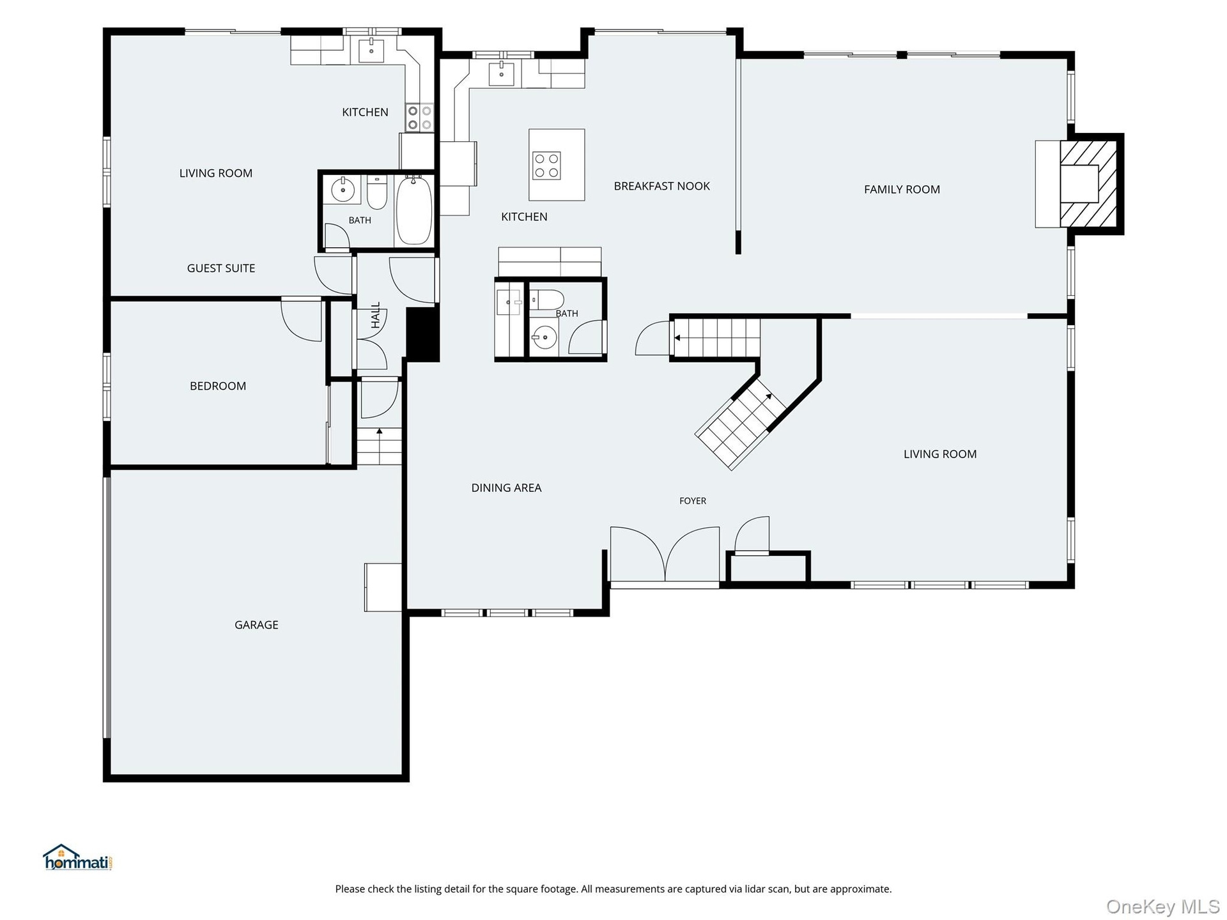
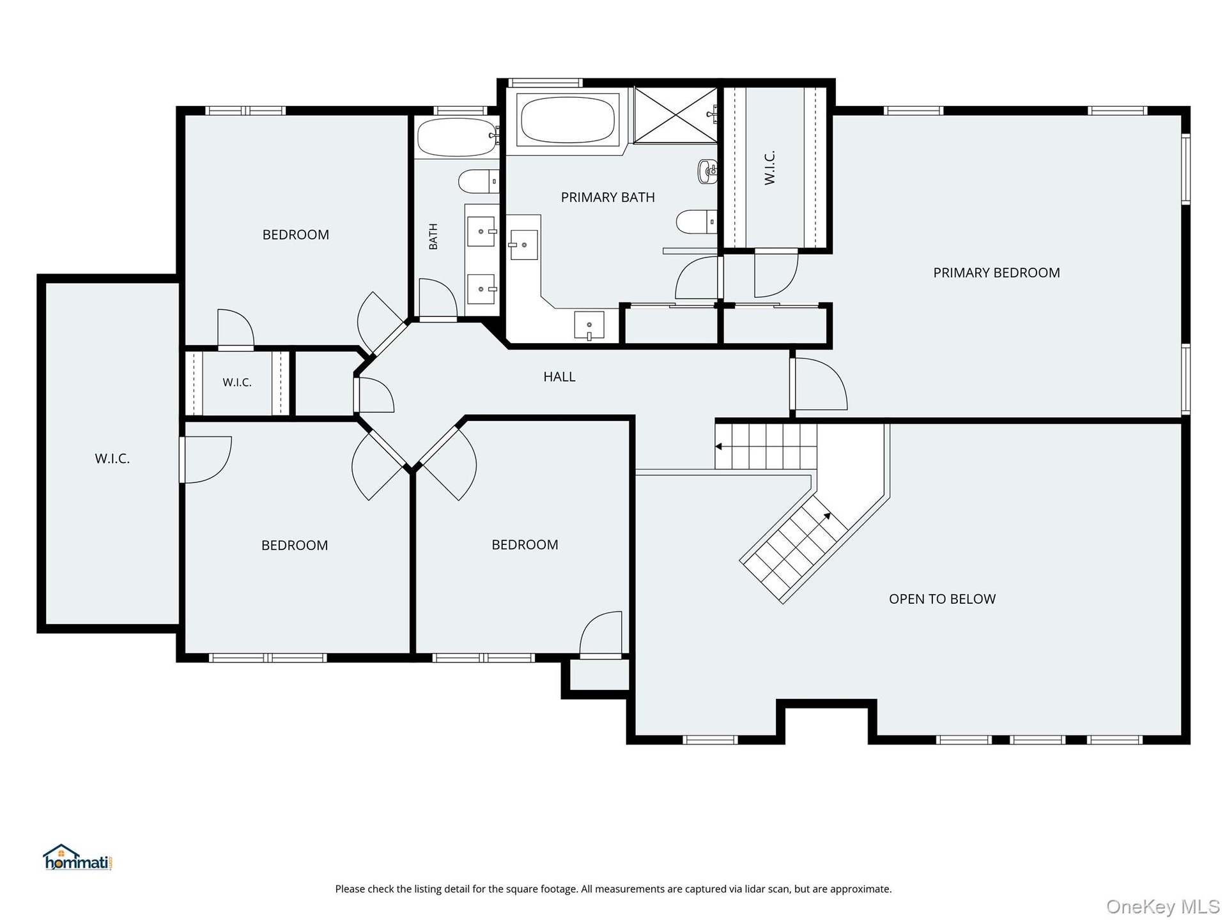
Welcome to 8 Deanna Court Dix Hills. Sunny & Bright & Stunning Meticulous 5 Bedroom Center Hall Contemporary including a separate 1 BR guest suite (w/ LR, Kit, FBth) Located on tree lined cul de sac in northwestern Dix Hills. Enter through Grande 2 Story Foyer. High Ceilings on the 1st floor, skylights provide great natural light. Open & Airy floorplan with defined areas. Hardwood floors in entryway and dining room. Enjoy the tranquility of a private beautifully landscaped acre from your spacious multi level deck with retractable awning & pergola to keep you shaded on hot sunny days. Chef’s Kitchen boasts center island with Wolf induction cooktop, Bosch Refrigerator & Dishwasher. Double Oven. New Quartz Countertops and a butler’s pantry w/, sink ideal for cooking. Mudroom leads to guest suite and 2 car garage. Indoor / outdoor entertaining is a breeze with 4 sets of sliders (Kitchen, Den, Apt) opening onto the provide awesome natural light. Walls of Glass Overlooking Picturesque backyard, huge flat useable acre with the perfect amount of landscaping in ground sprinklers. Room for pool & / or sports court. Stay protected against power outages with Generac generator. 3 zones heat & air conditioning. Central Vacuum. Huge unfinished basement with 8’ ceilings & steel beams ready for you to personalize. Bright upper level balcony leads to a split bedroom plan featuring ensuite primary bedroom, huge bathroom & regular and walk in closet plus 3 large bedrooms one which includes an extra area with space for an office or potentially another bedroom. Brand New Carpet on the upper level. Guest quarters feature solid wood floors, kitchen w/ dishwasher, range & refrigerator, living room & bedroom with separate entrance, own heat & A/C. This lovingly maintained home is both warm and grand is waiting for you!!!
Amenities
- Back Yard
- Cable Connected
- Cathedral Ceiling(s)
- Central Vacuum
- Chefs Kitchen
- Convection Oven
- Cul-De-Sac
- Dishwasher
- Dryer
- Eat-in Kitchen
- Electricity Connected
- Electric Oven
- Entrance Foyer
- Formal Dining
- Garden
- High ceiling
- In-Law Floorplan
- Kitchen Island
- Landscaped
- Level
- Open Floorplan
- Open Kitchen
- Oven
- Pantry
- Primary Bathroom
- Quartz/Quartzite Counters
- Refrigerator
- Sprinklers In Front
- Sprinklers In Rear
- Storage
- Walk-In Closet(s)
- Washer

All information furnished regarding property for sale, rental or financing is from sources deemed reliable, but no warranty or representation is made as to the accuracy thereof and same is submitted subject to errors, omissions, change of price, rental or other conditions, prior sale, lease or financing or withdrawal without notice. International currency conversions where shown are estimates based on recent exchange rates and are not official asking prices.
All dimensions are approximate. For exact dimensions, you must hire your own architect or engineer.