Property
| Ownership: | Fee Simple |
|---|---|
| Type: | Single Family |
| Bedrooms: | 4 BR |
| Bathrooms: | 3 |
| Pets: | Pets Allowed |
| Lot Size: | 0.3 Acres |
Financials
Price:$550,000
Annual Taxes:$3,832.50
Common charges:$285
Listing Courtesy of EXIT GLOBAL REALTY
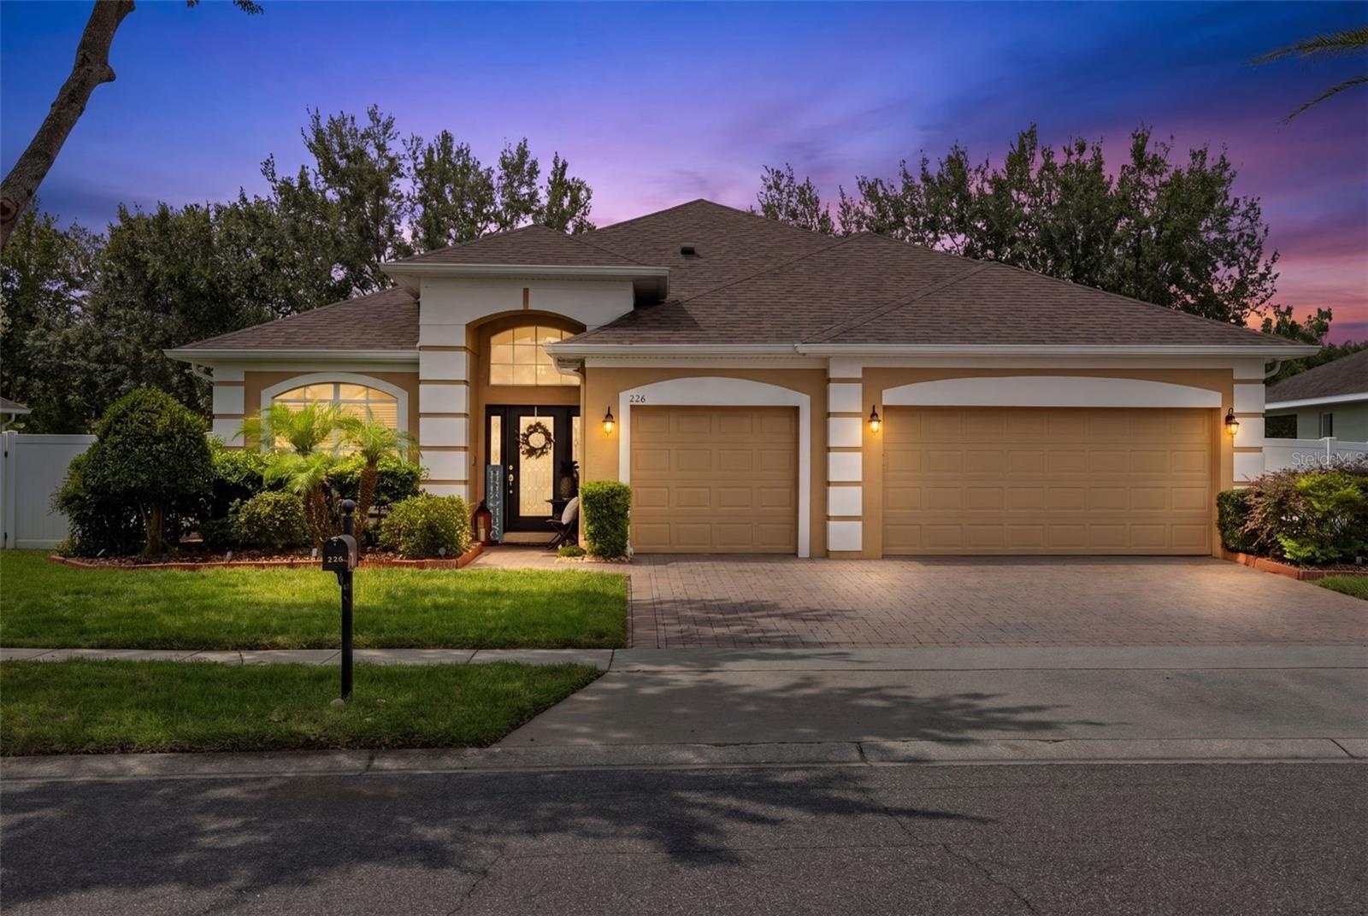
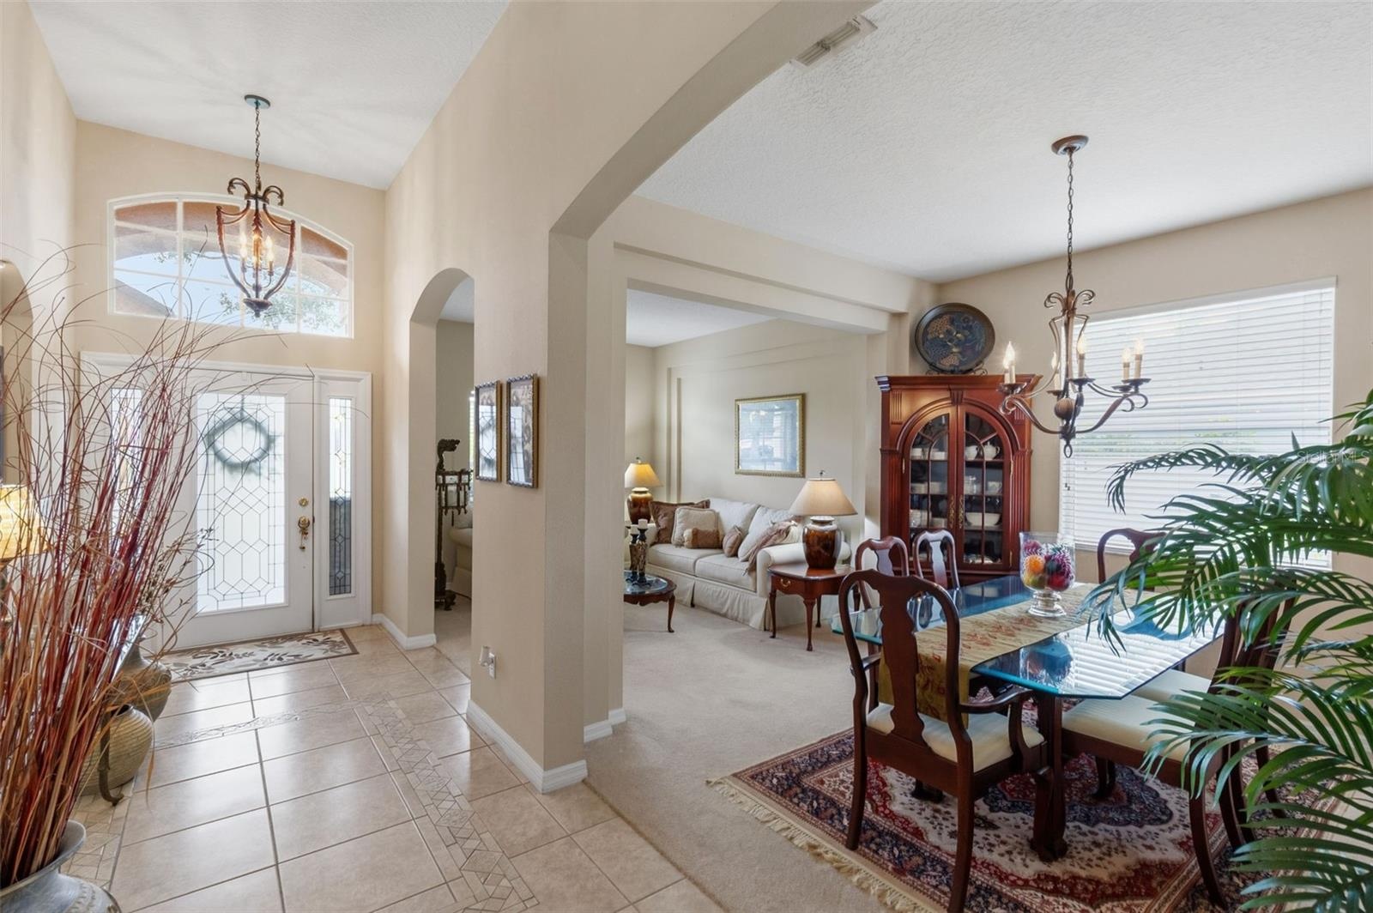
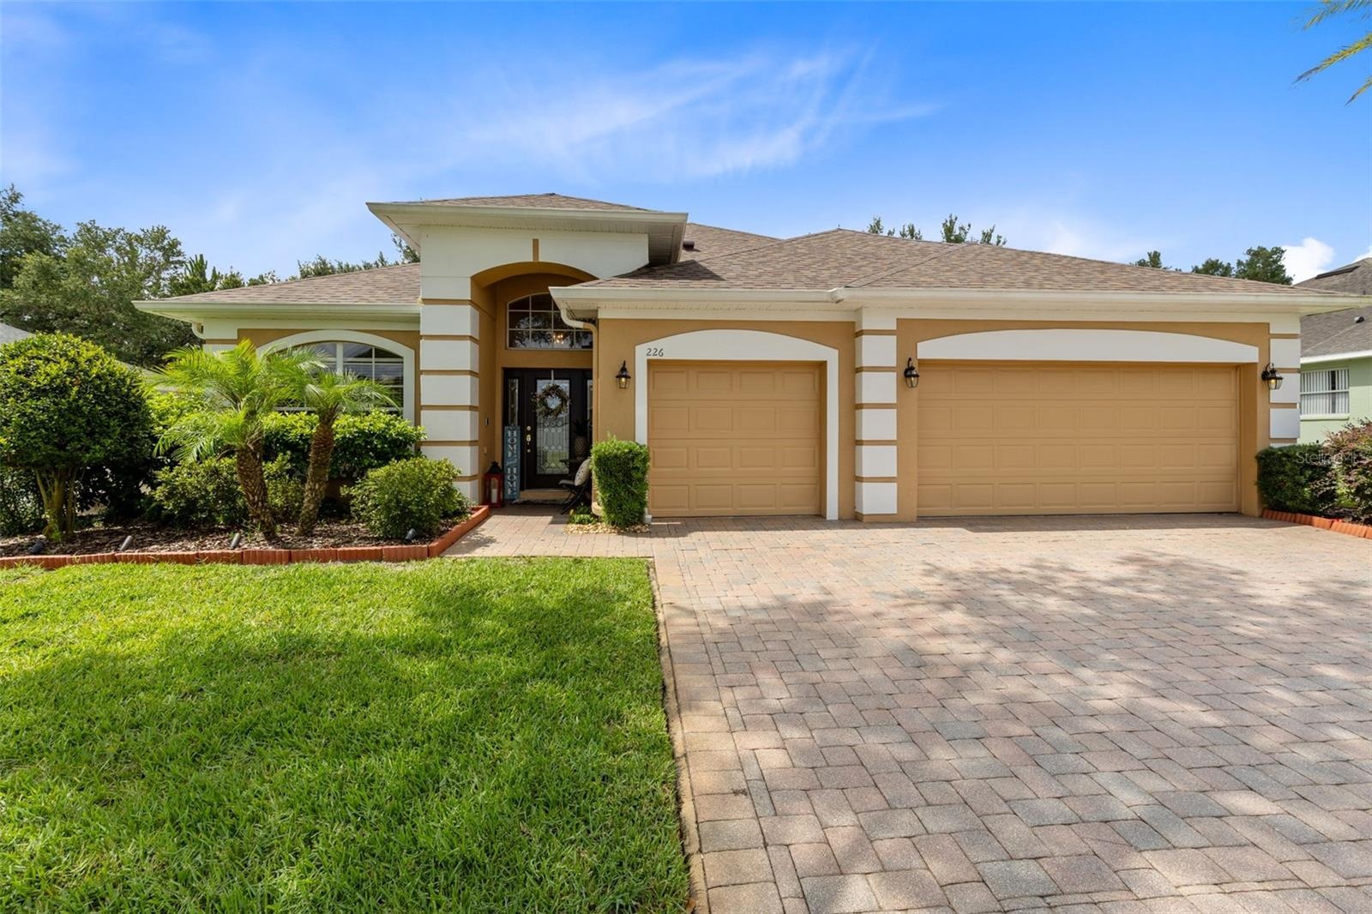
Located in the gated community of Alexandria Place, this 4 bedroom, 3 bath POOL home offers an excellent open floorplan, high ceilings, and extensive upgrades throughout.
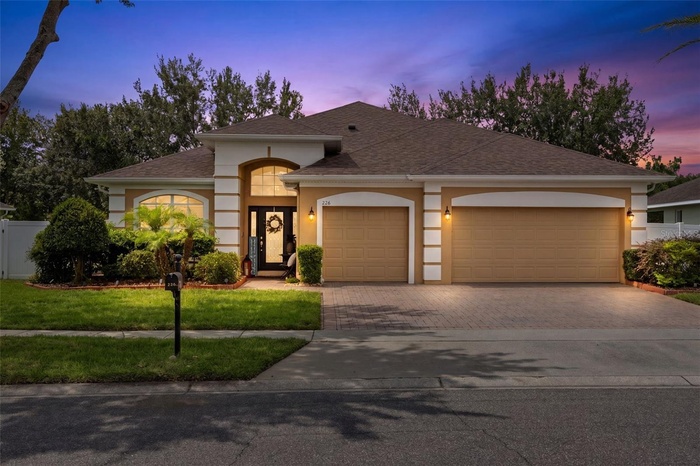
- Welcome Home - 226 Alexandria Place Drive
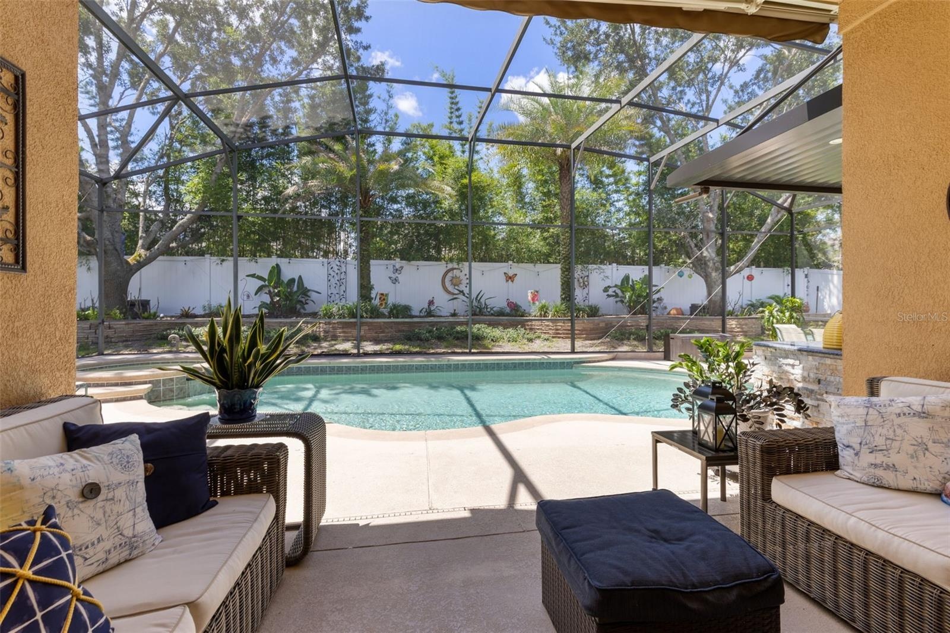
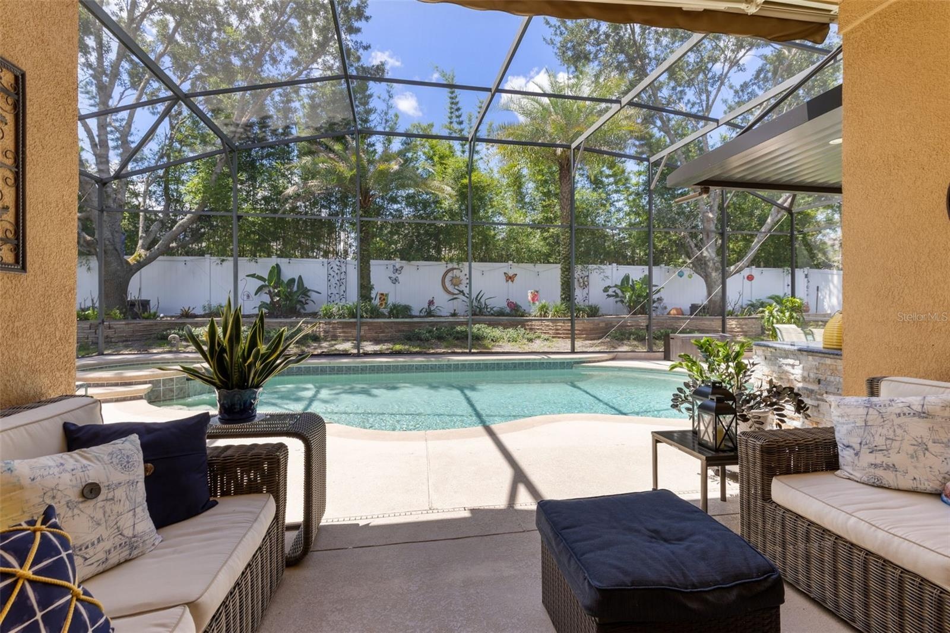
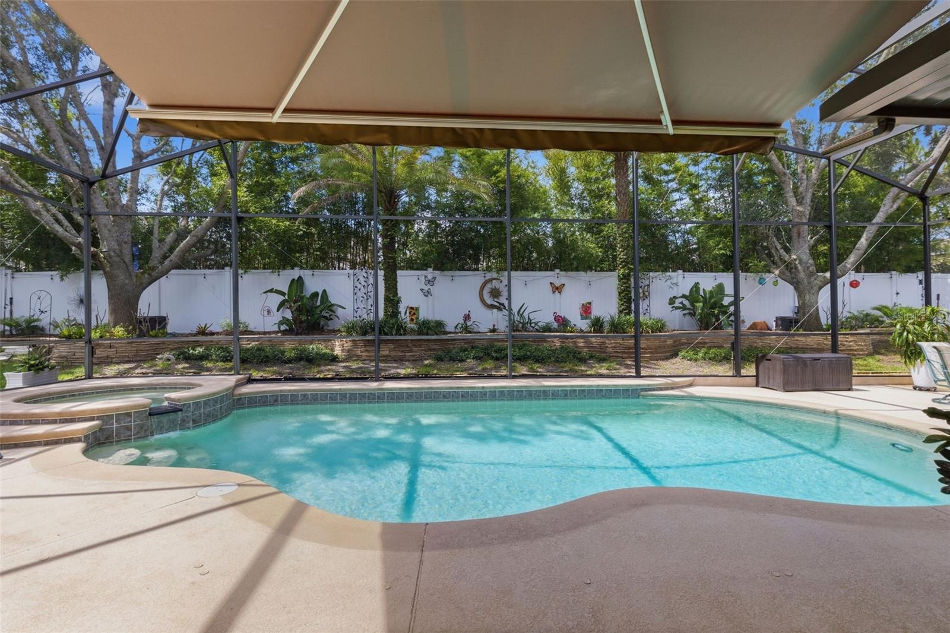
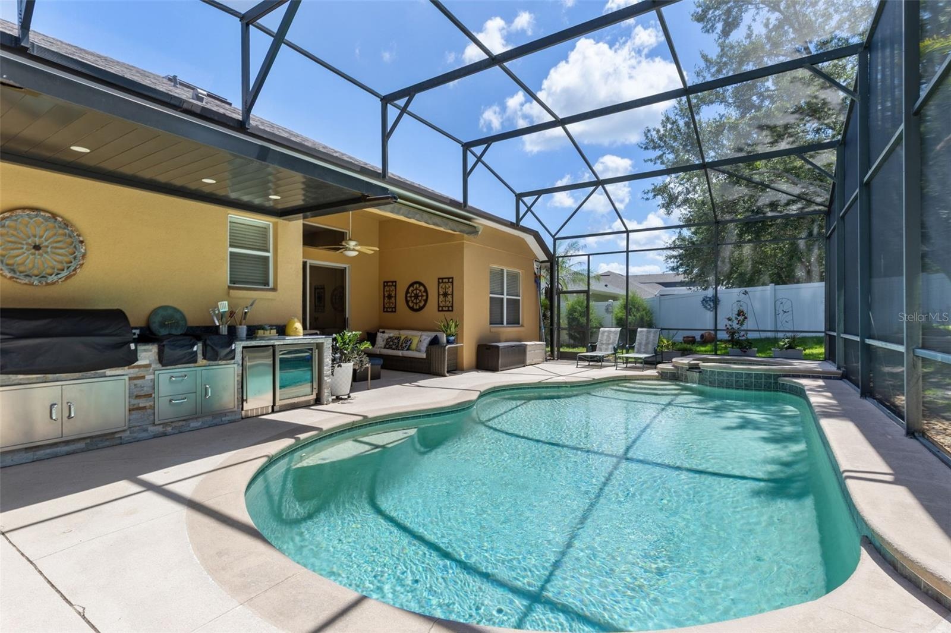
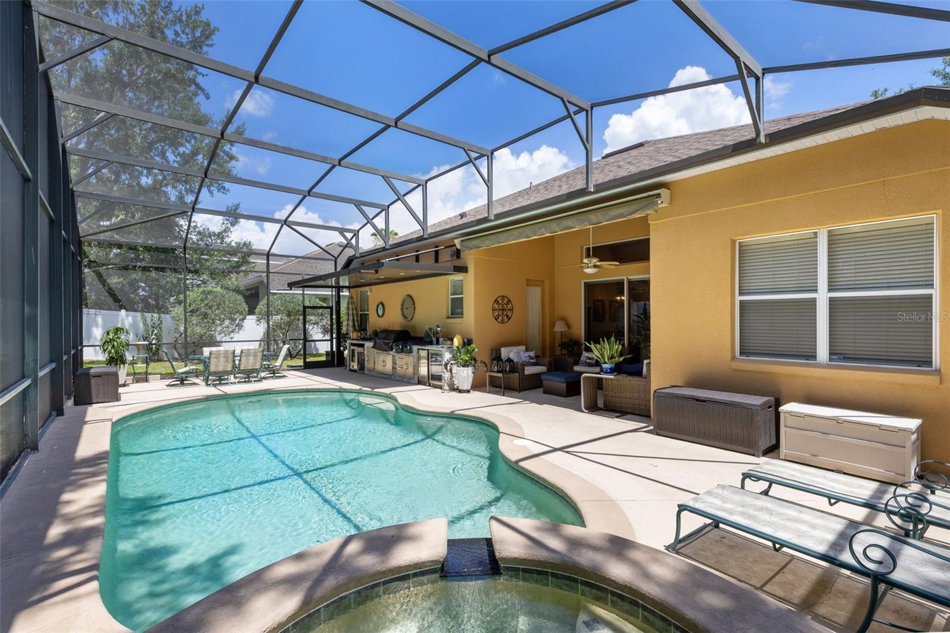
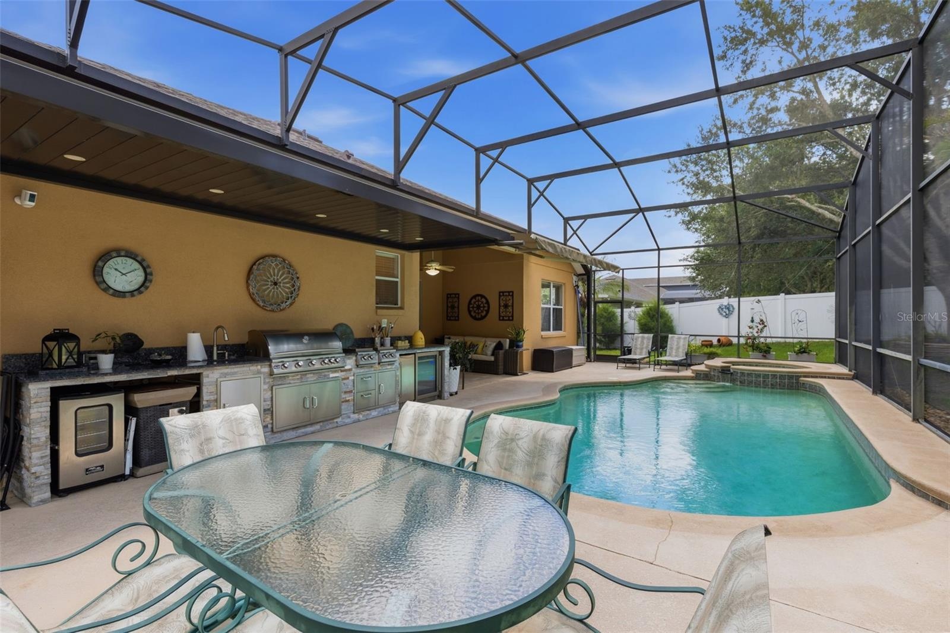
- Gorgeous Pool, Patio, & Outdoor Kitchen
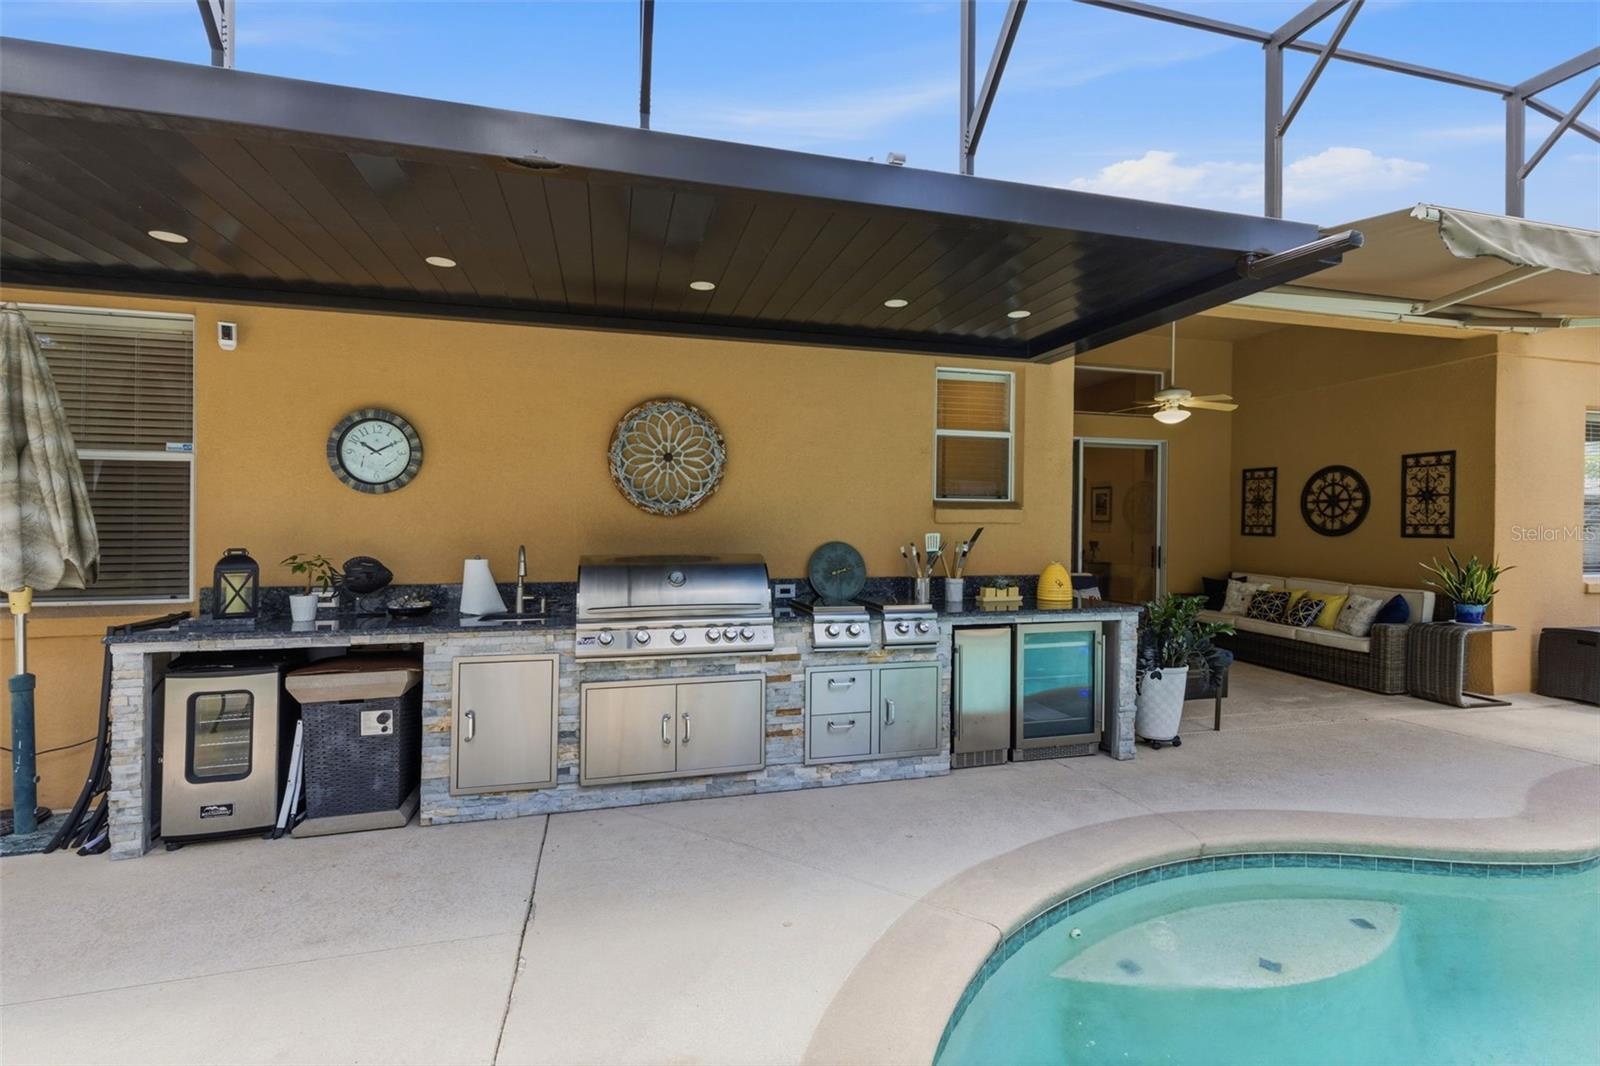
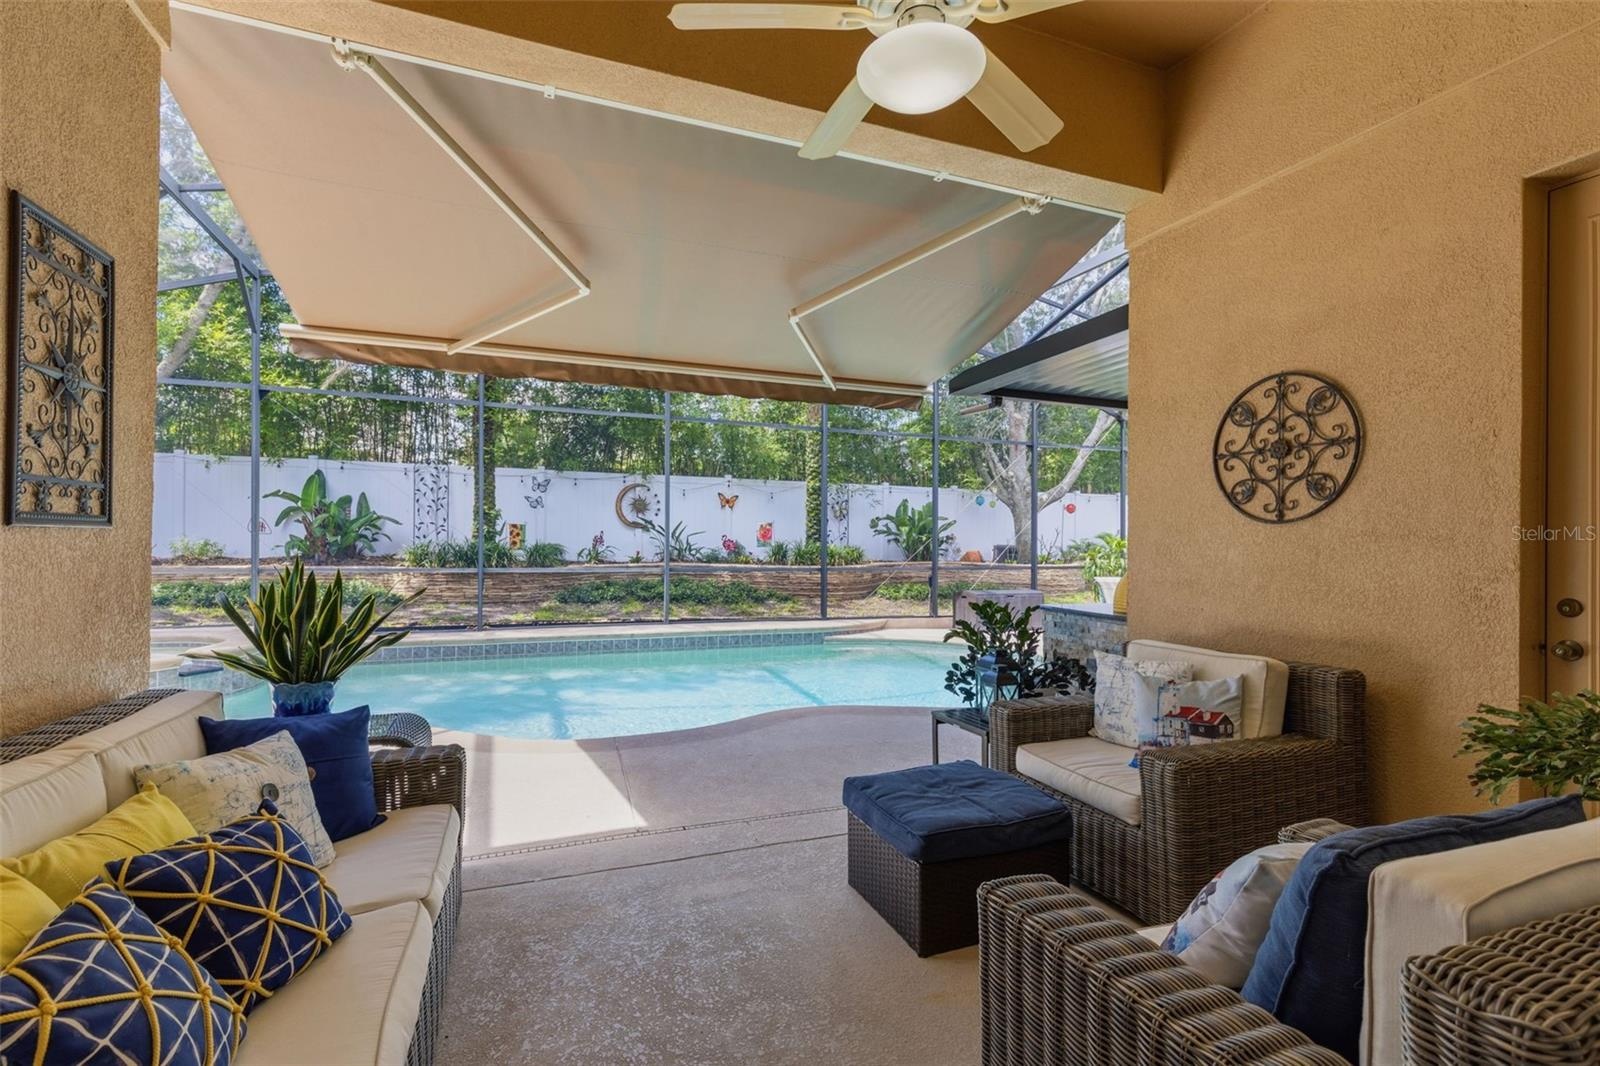
- Grill, Cooktop, Refrigeration, Custom Awning
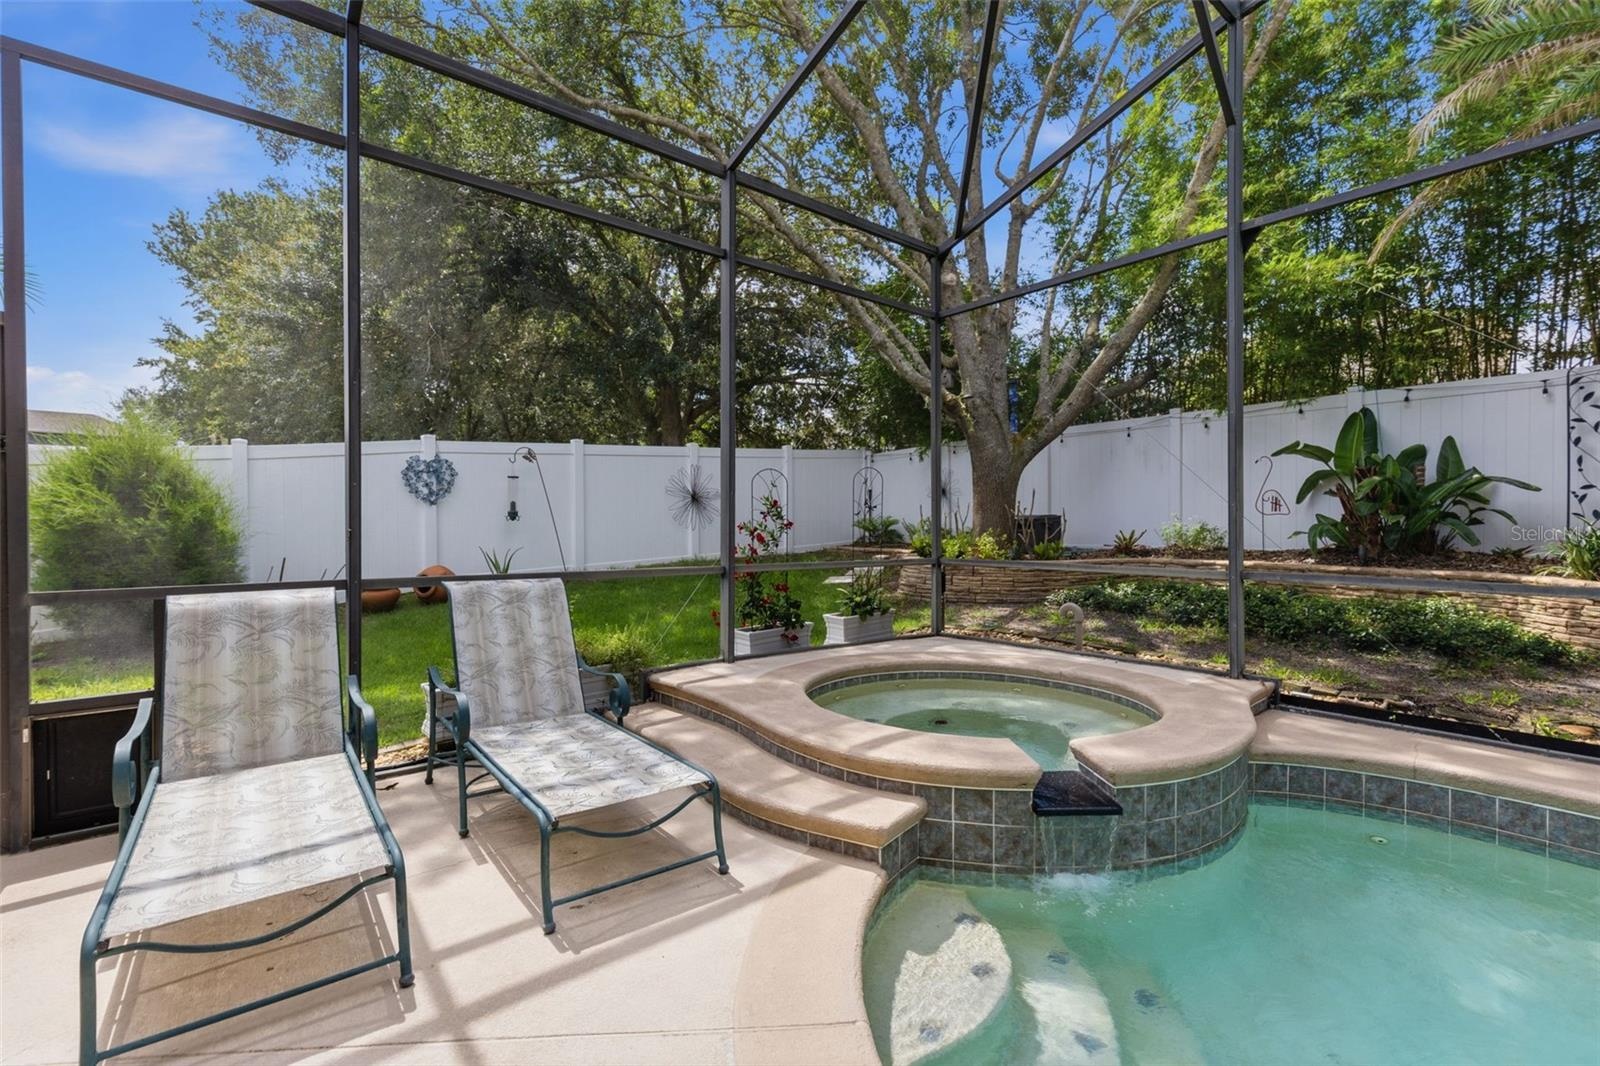
- Pool Spa w. Water Feature
- Light and Bright Entry
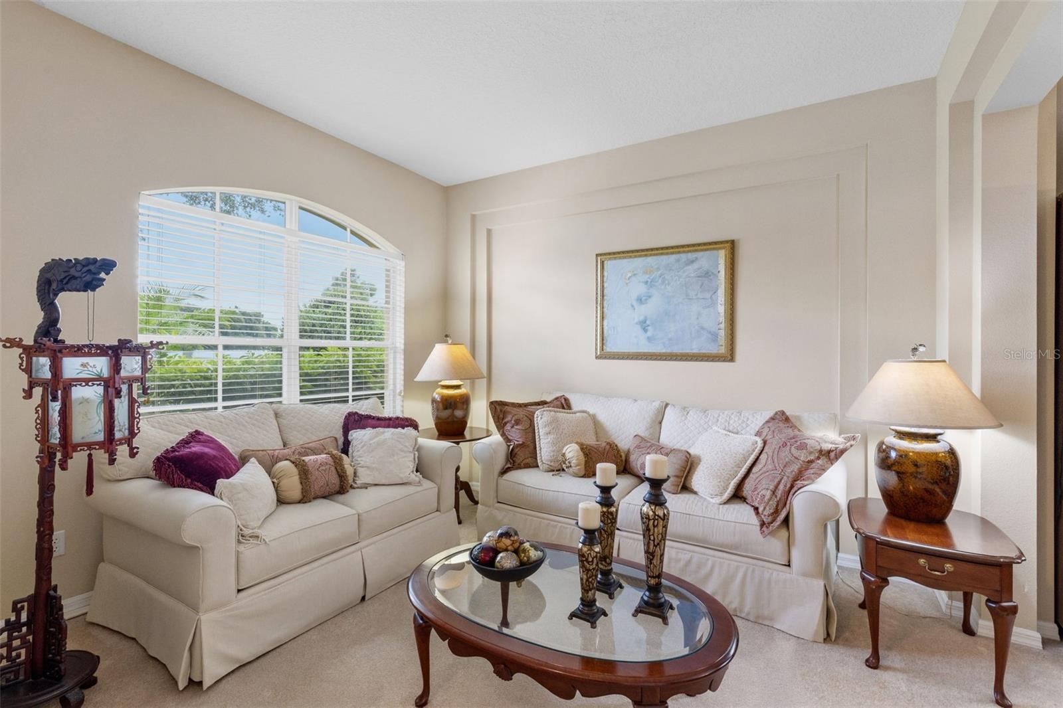
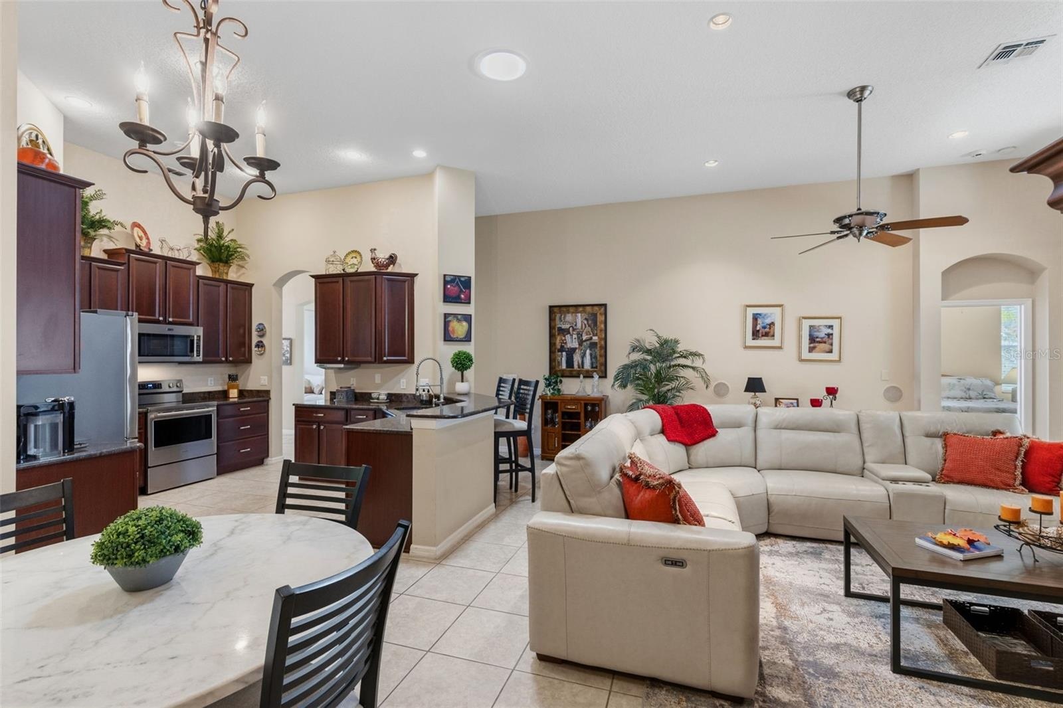
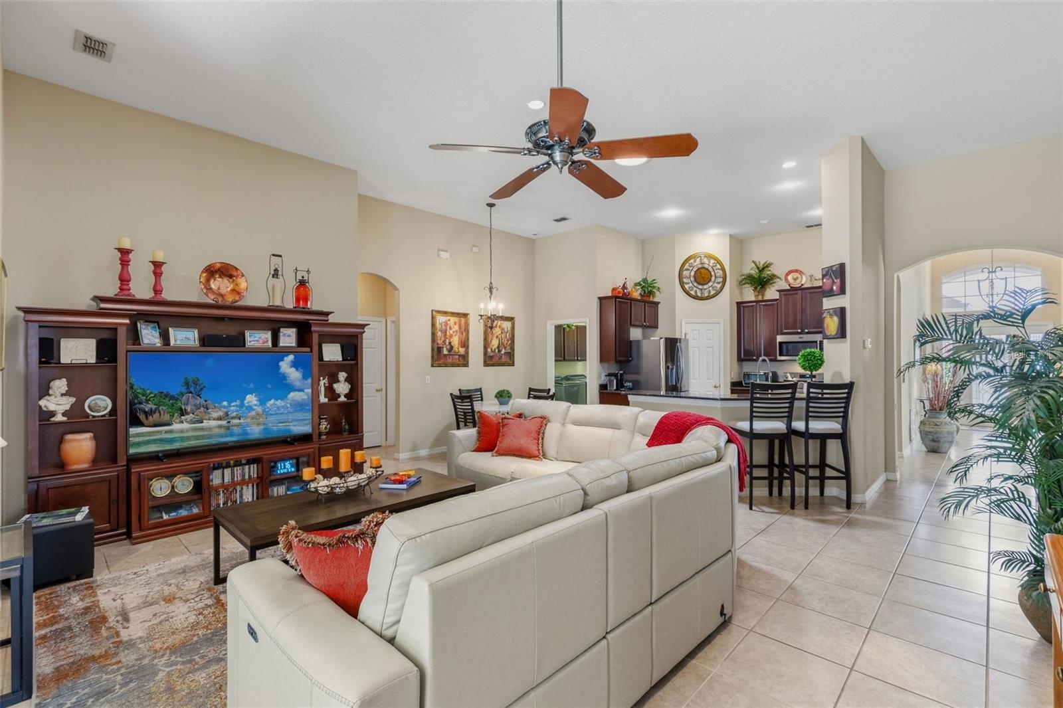
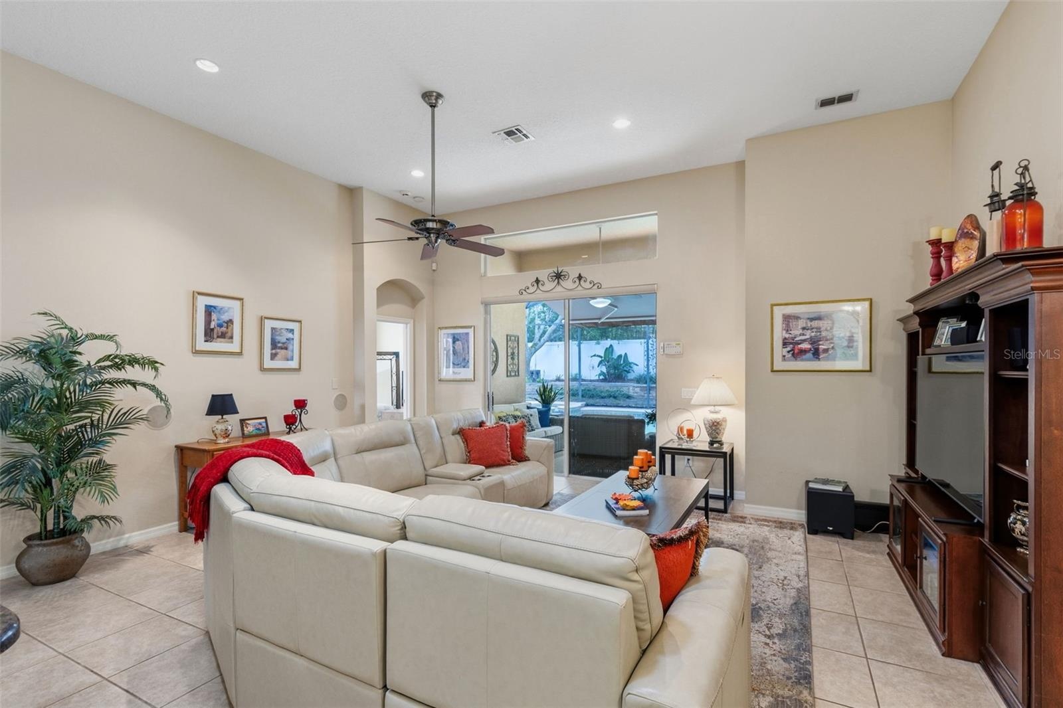
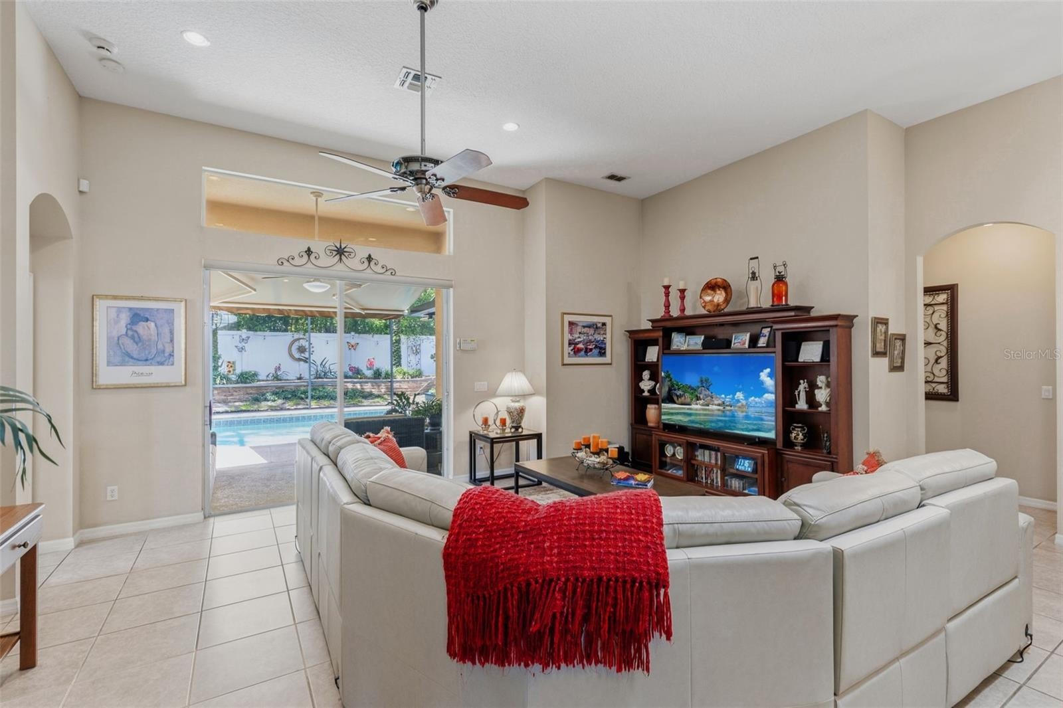
- Living Room
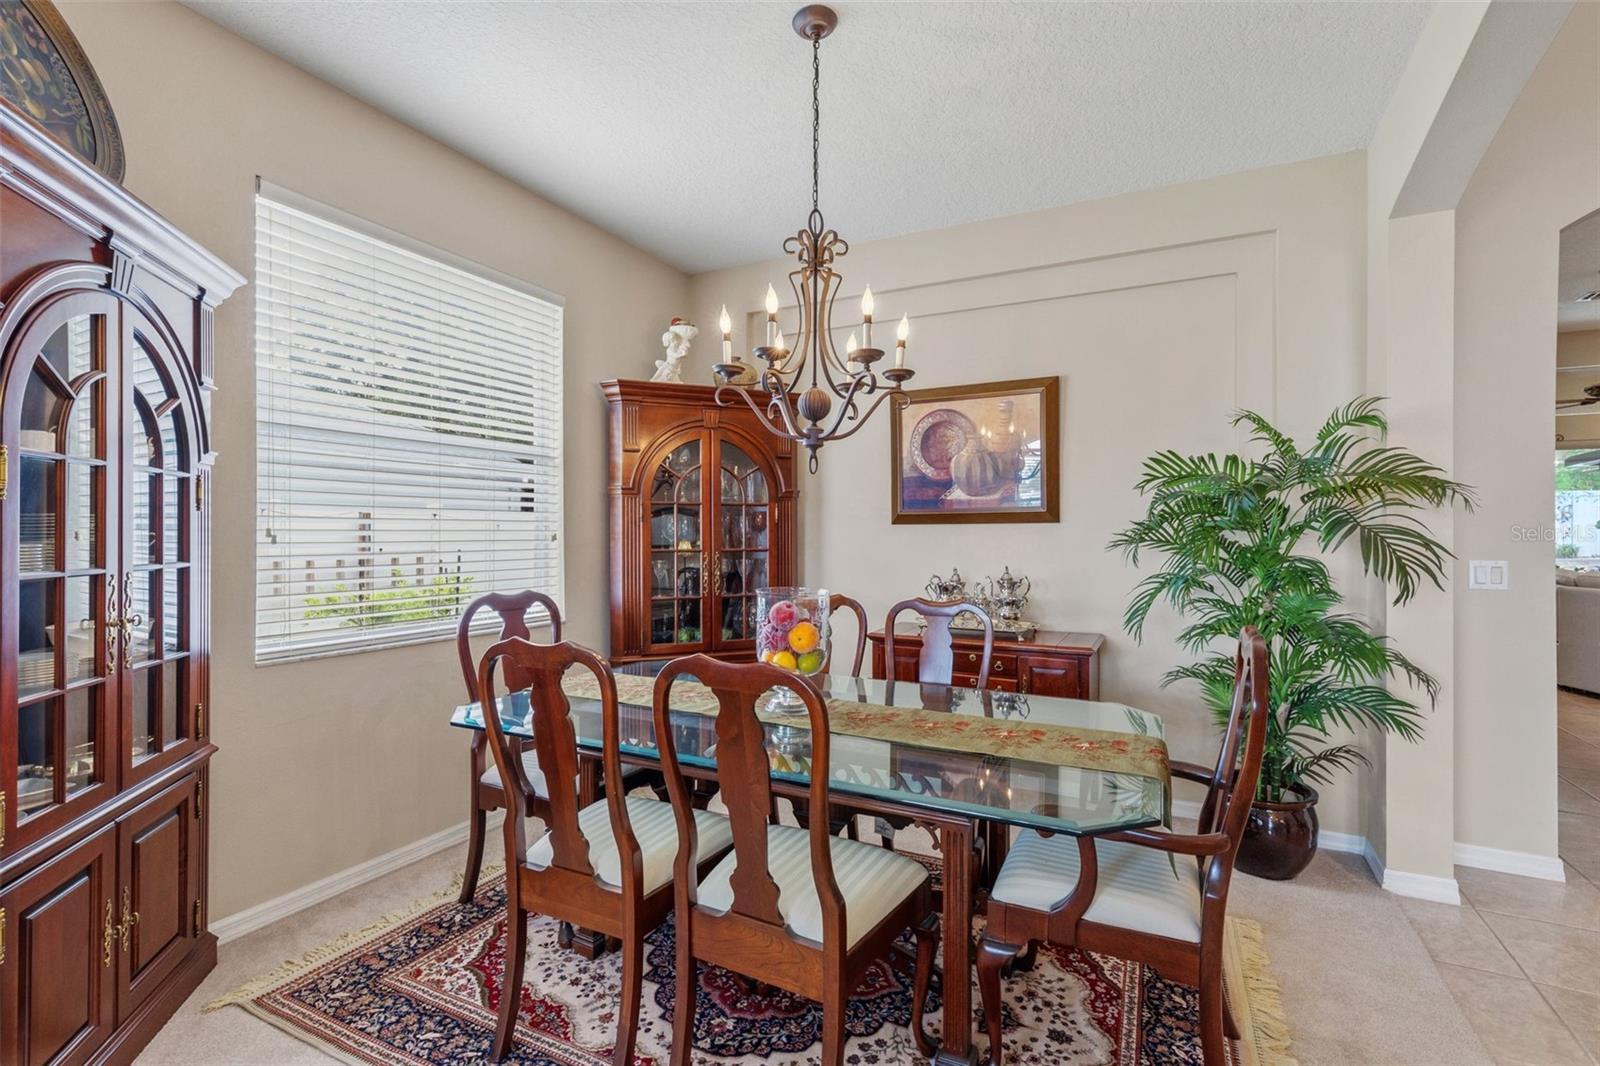
- Dining Room
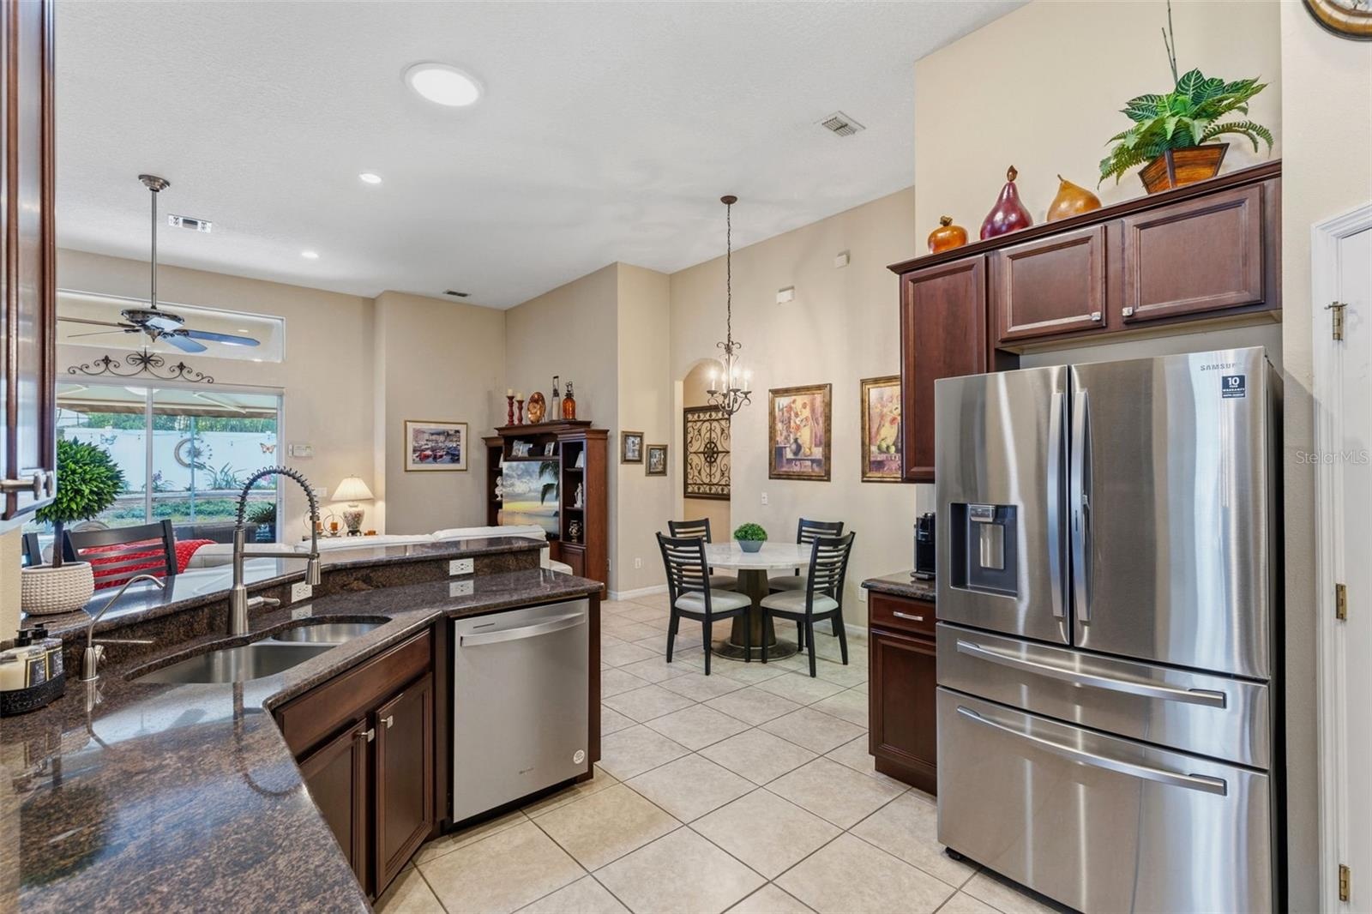
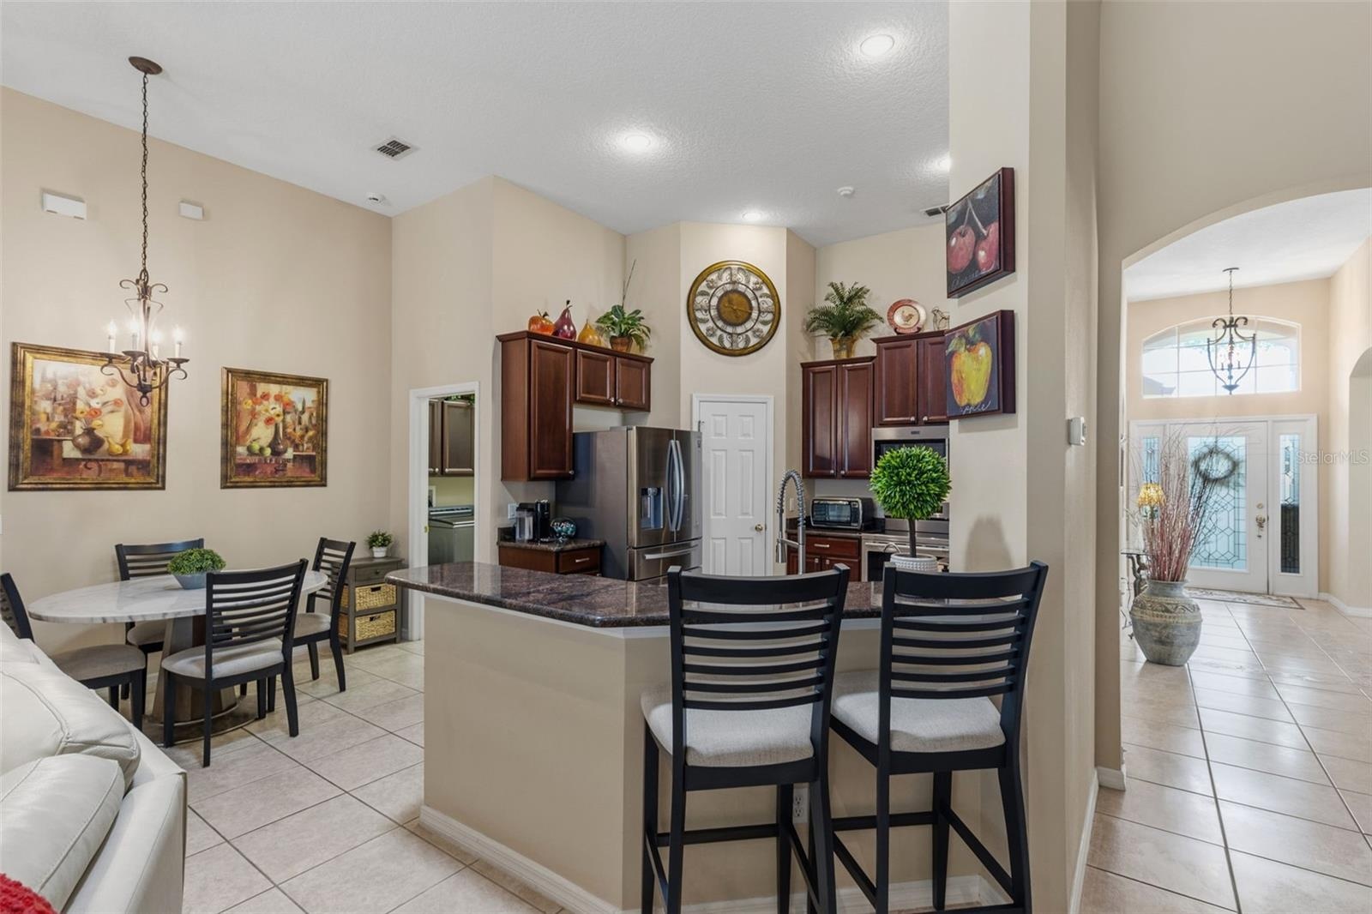
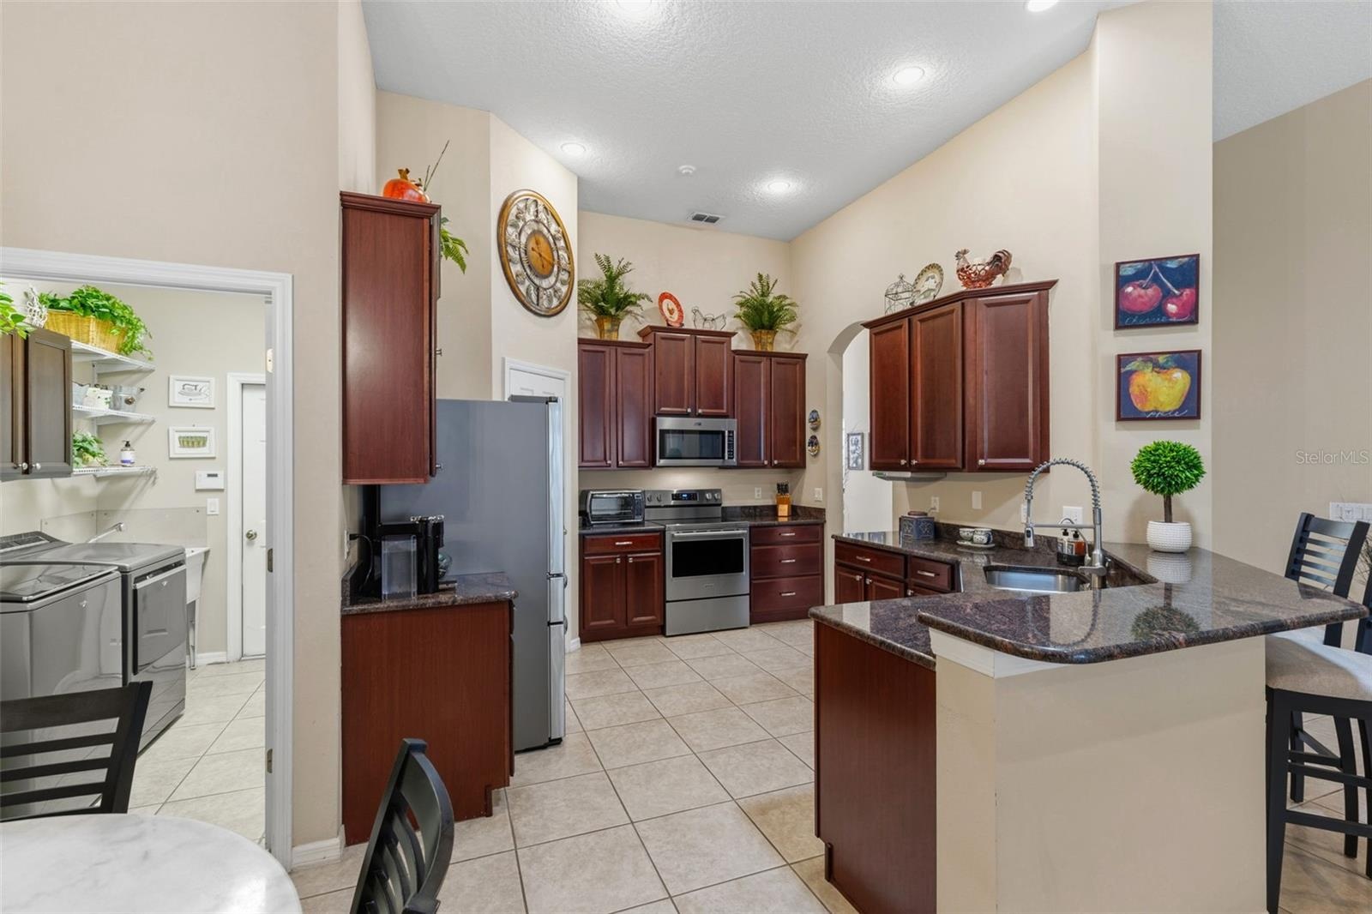
- Kitchen w. Updated Appliances
- Granite Counters and Breakfast Bar
- 42" Wood Cabinets
- Open Layout
- 12
- High Ceilings
- Electric Sliding Door Shade
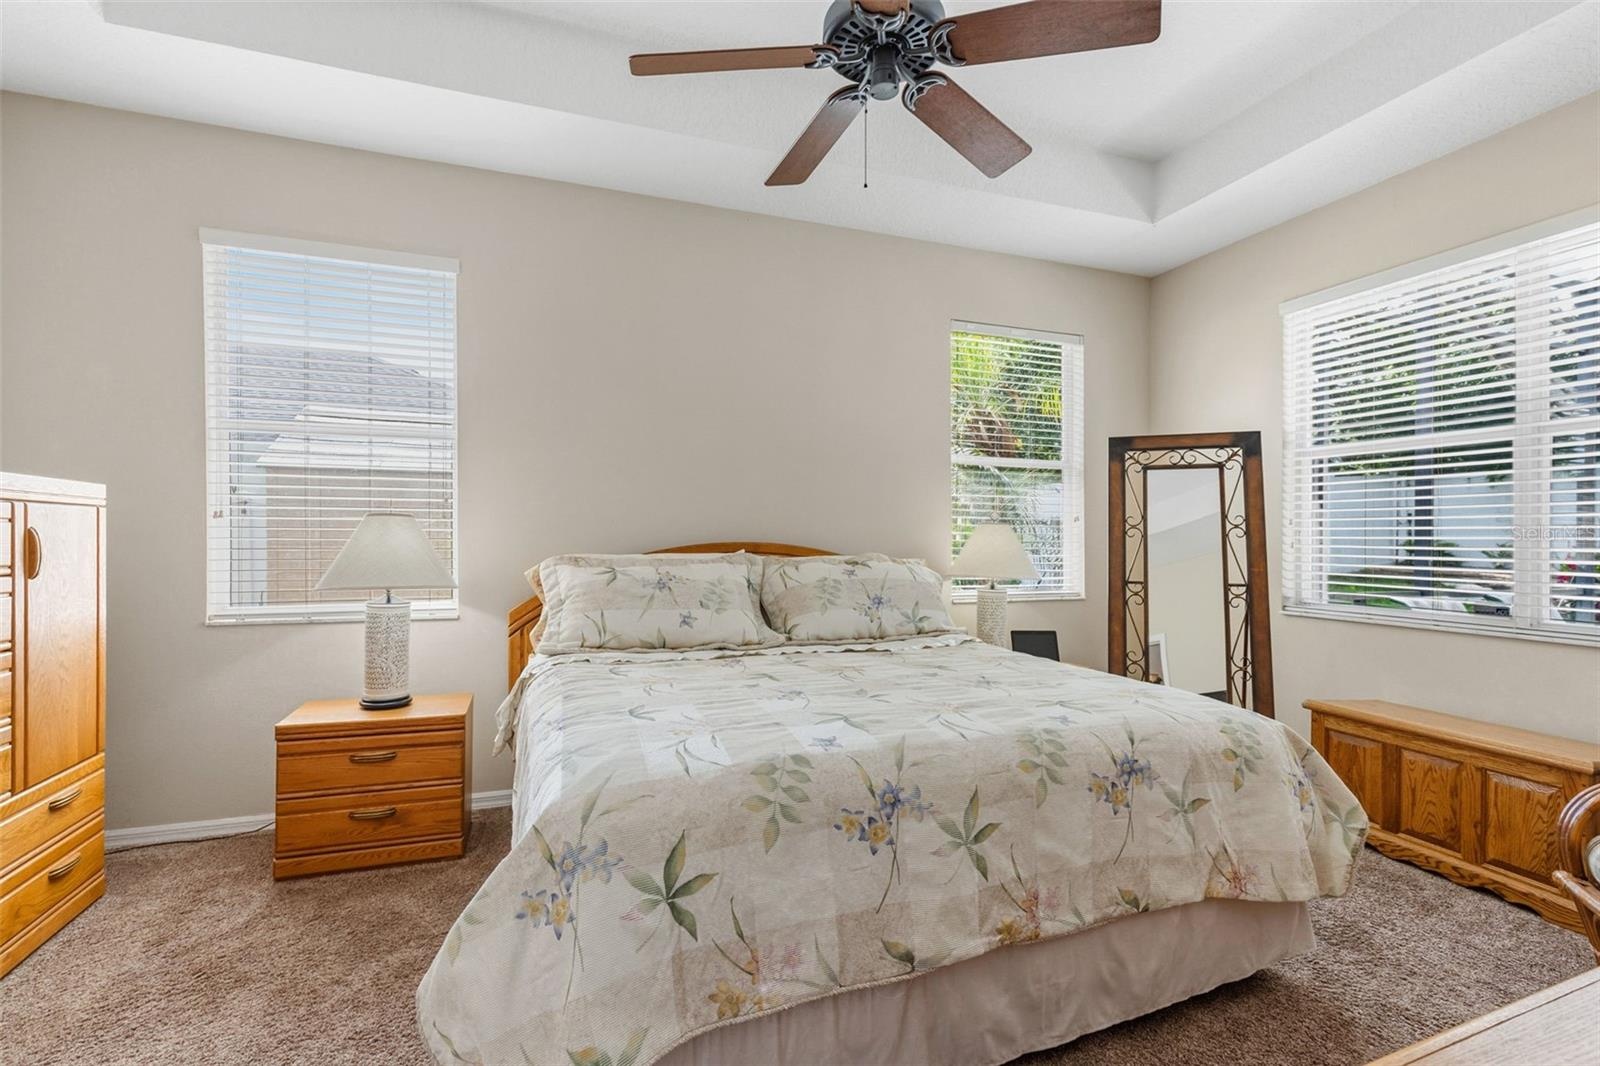
- Primary Bedroom
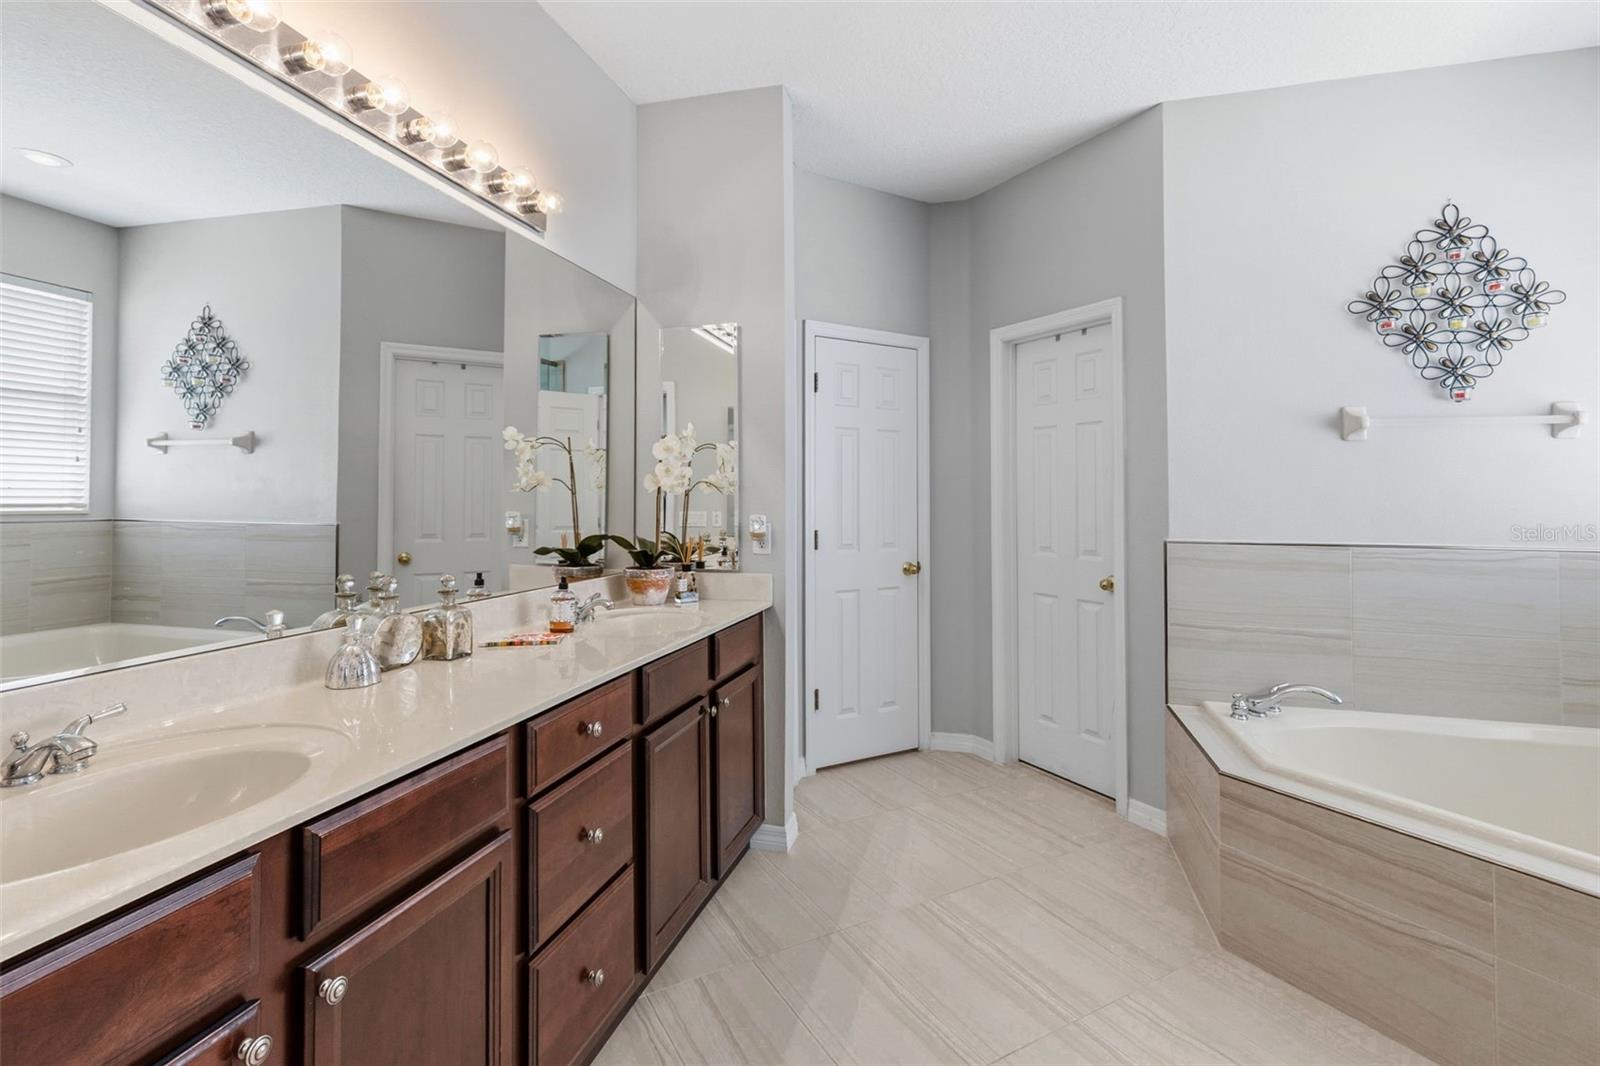
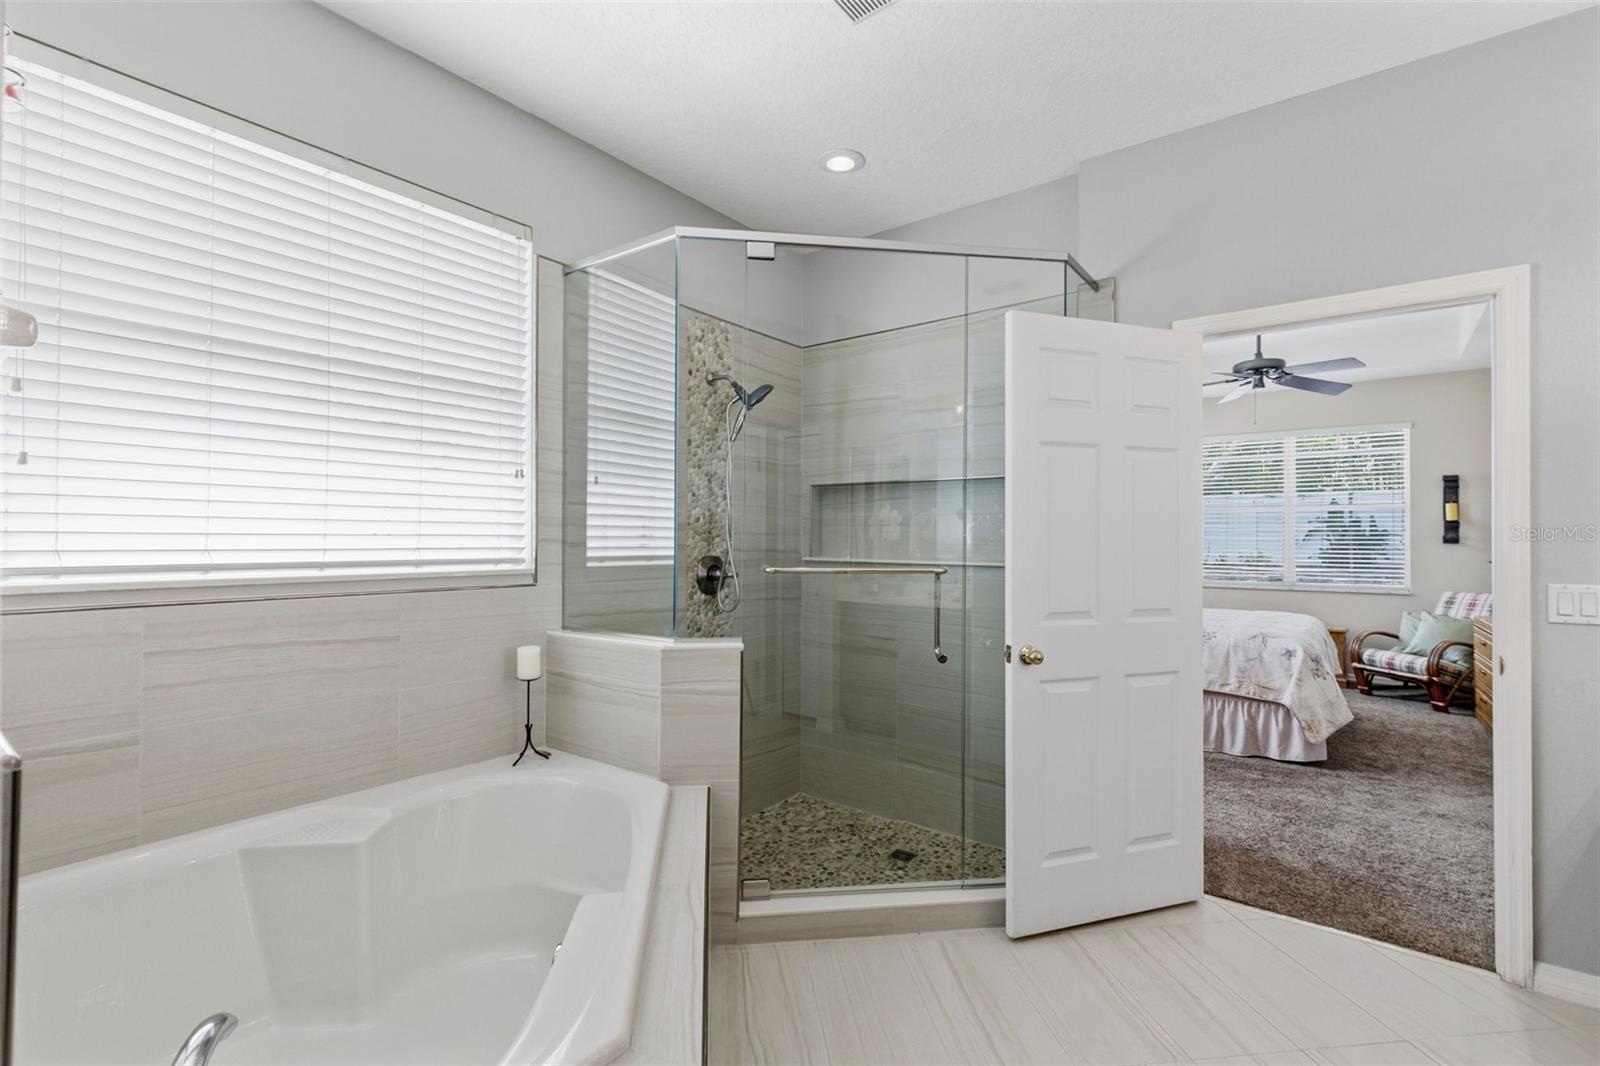
- Large Primary Ensuite Bath
- Updated Tile and Shower
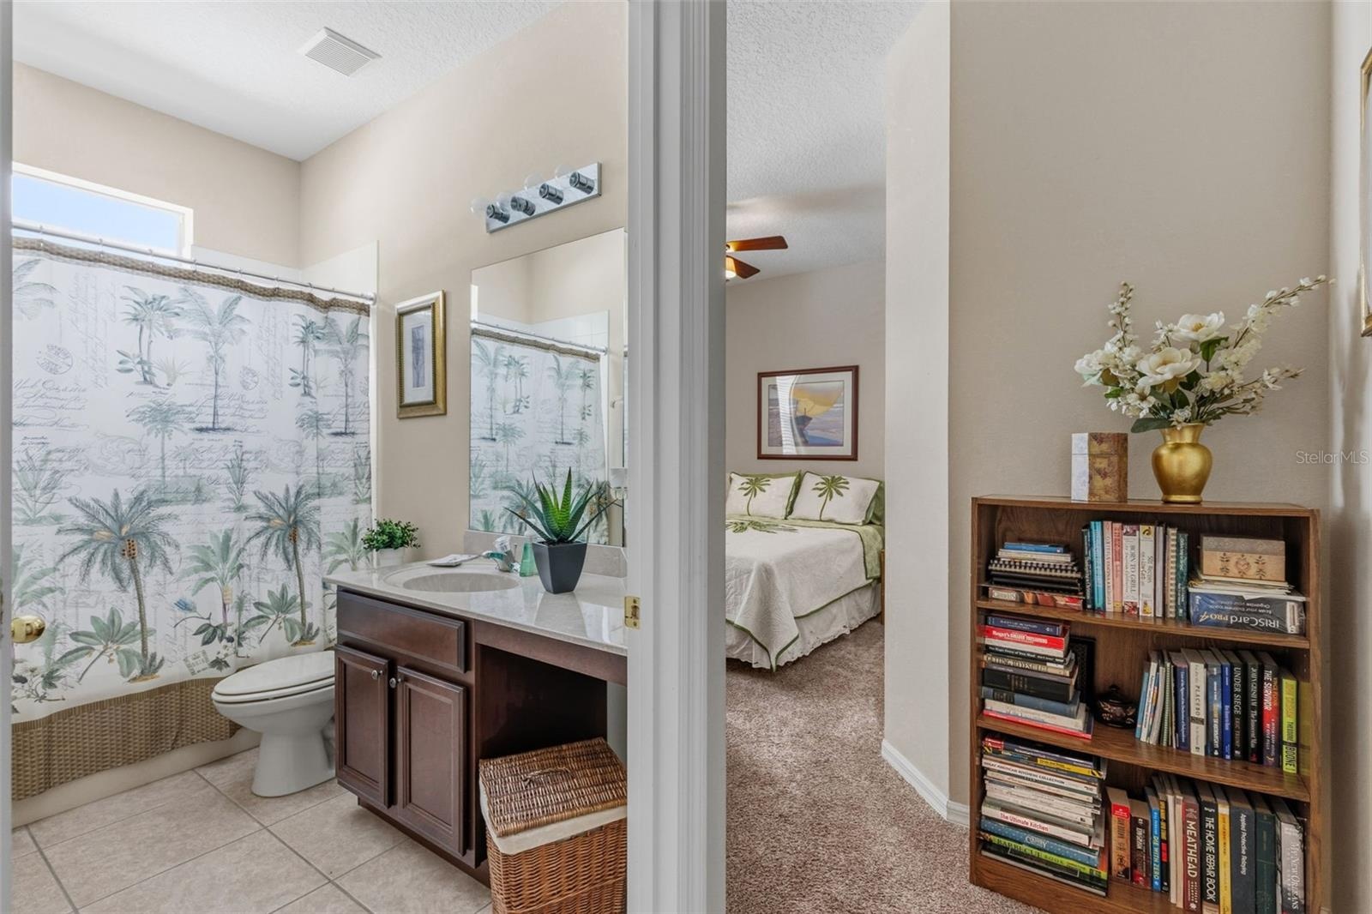
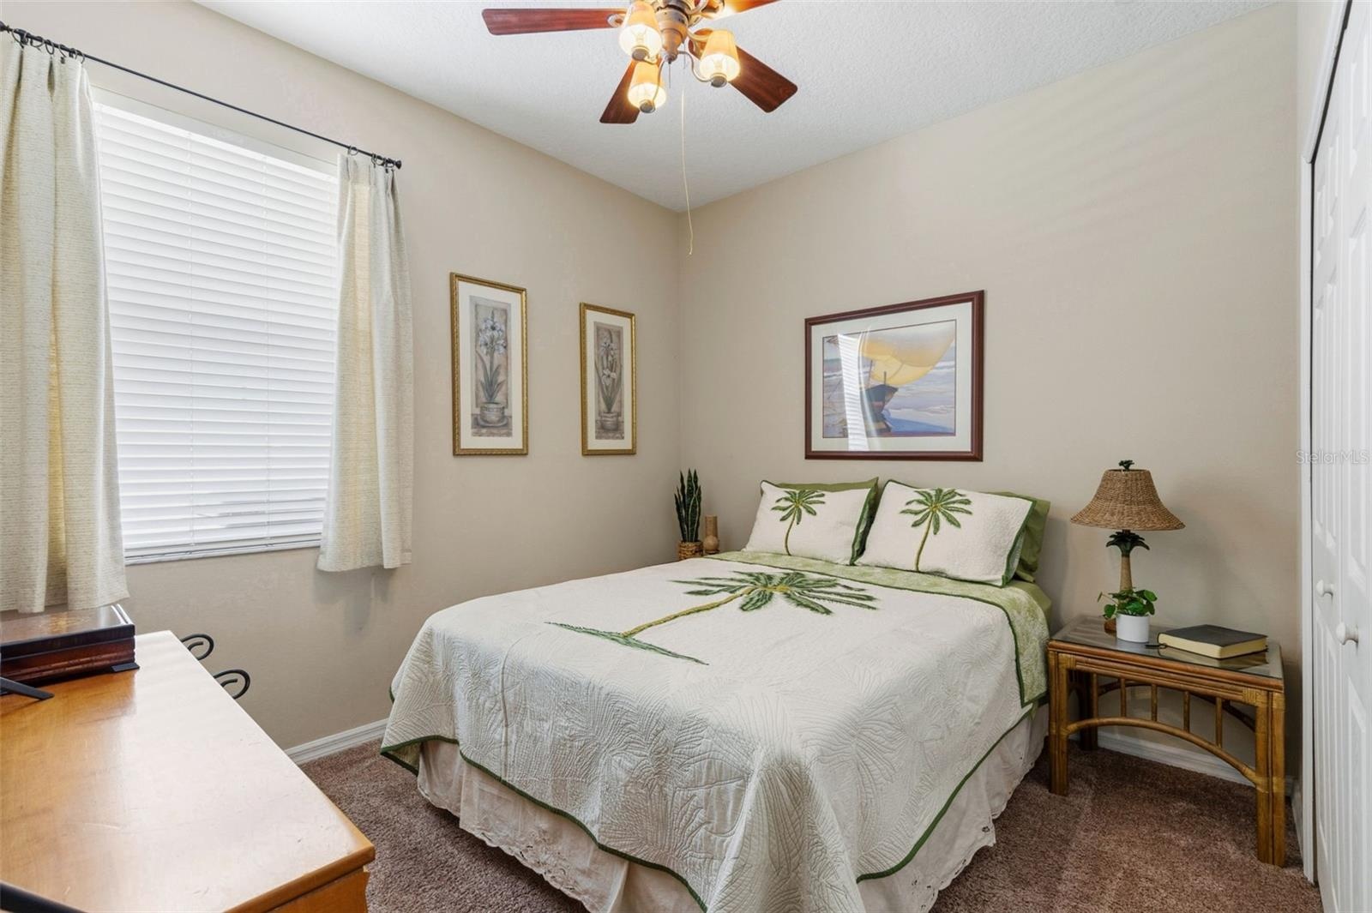
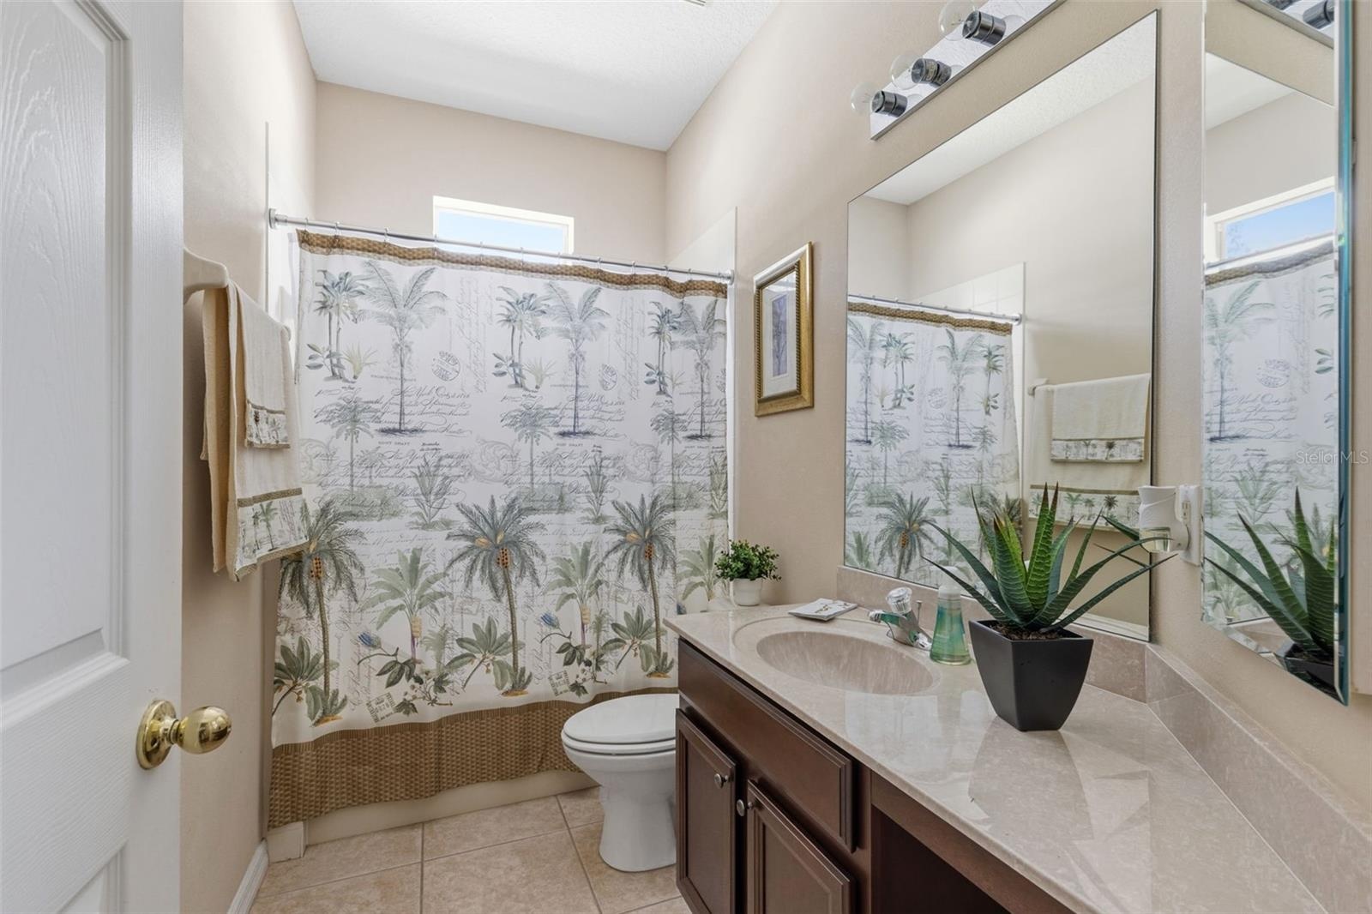
- Bedroom 2 w Ensuite Bathroom
- Bedroom 2
- Ensuite Bathroom 2
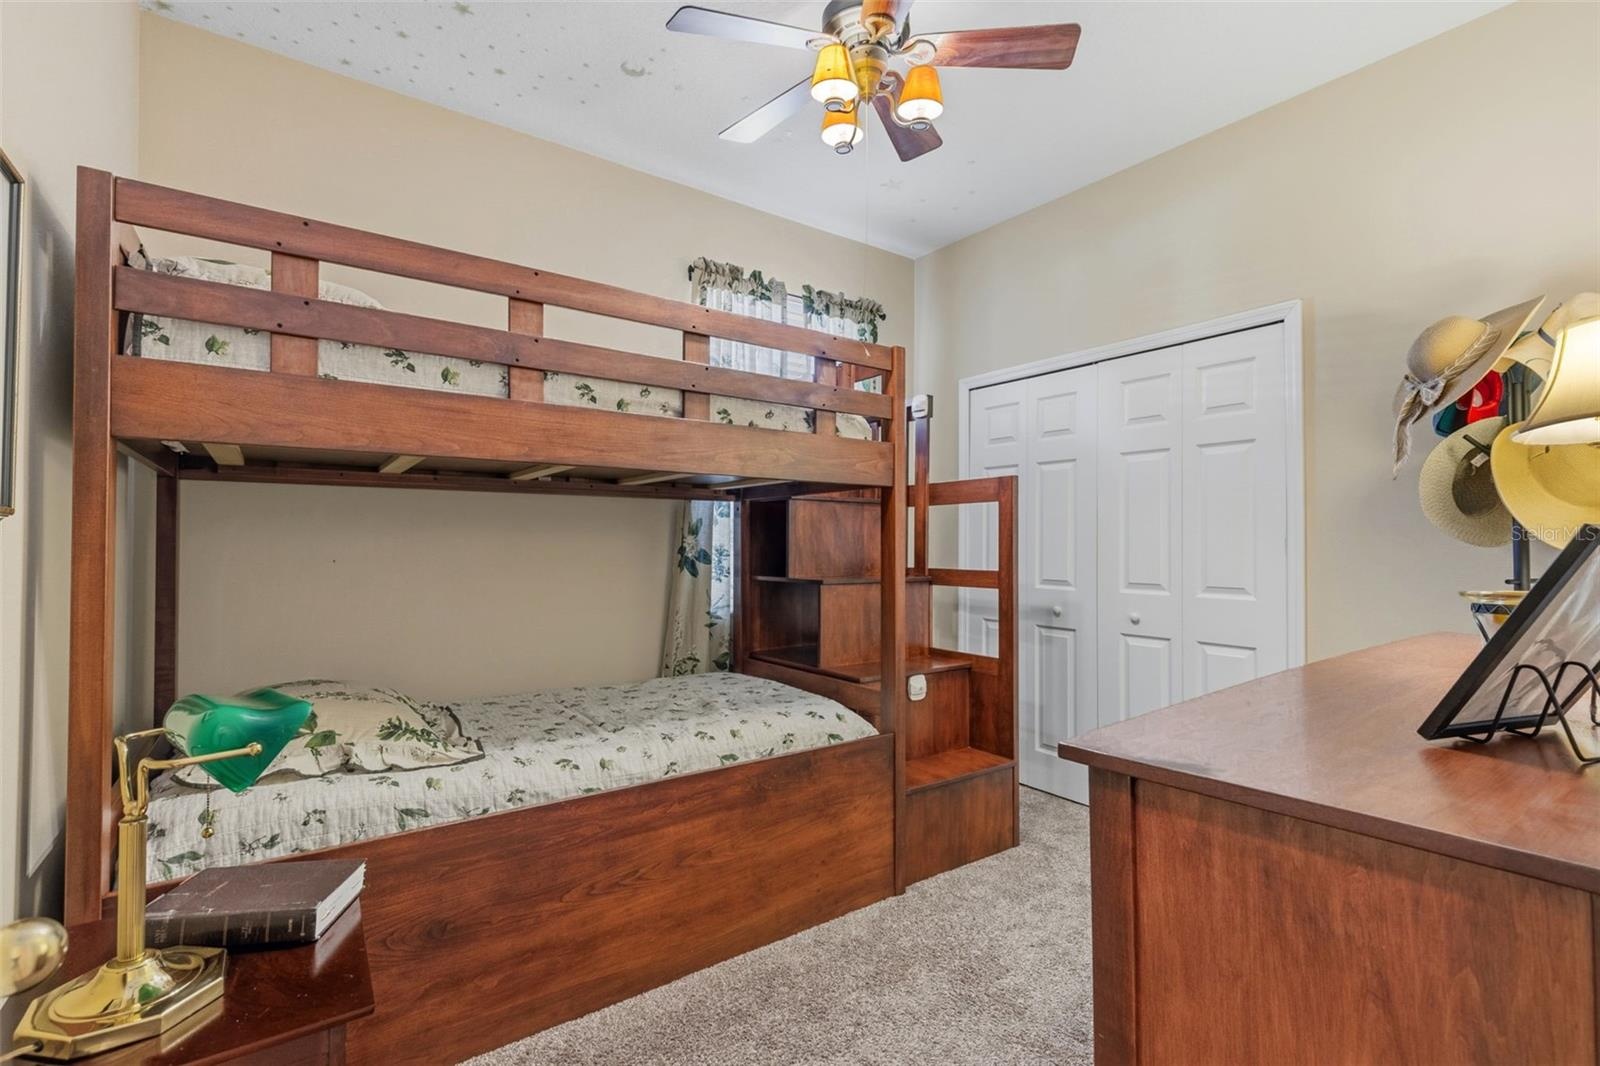
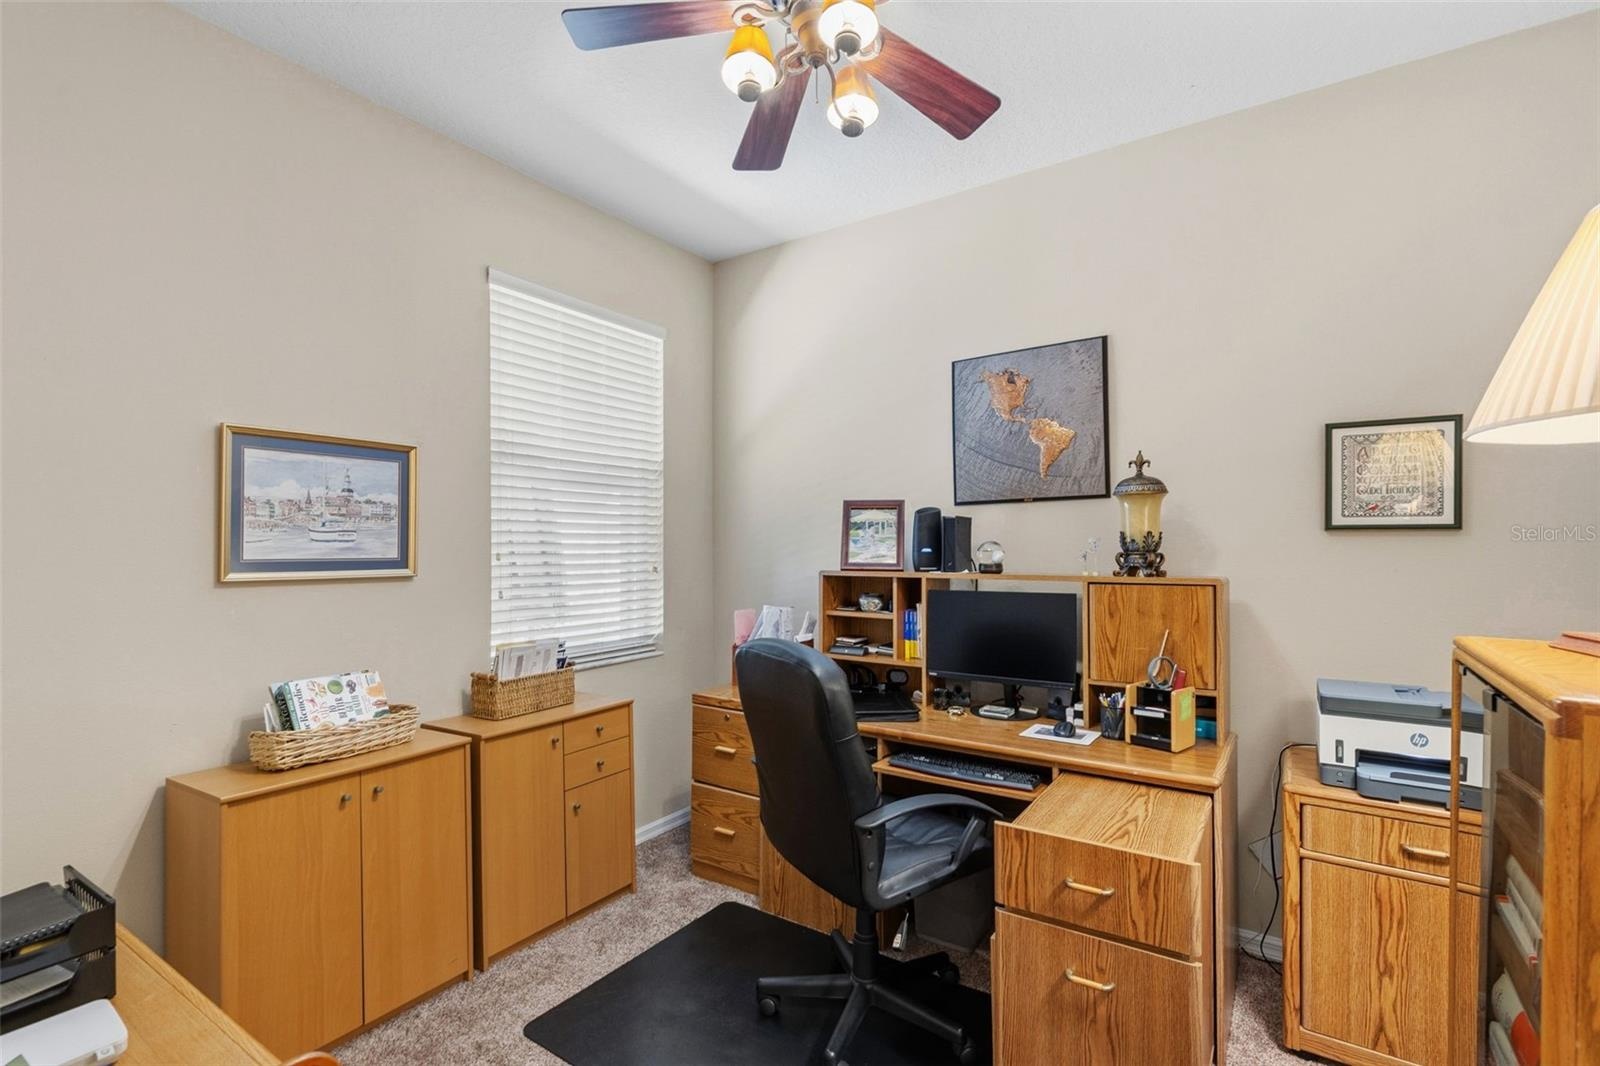
- Bedroom 3
- Bedroom 4
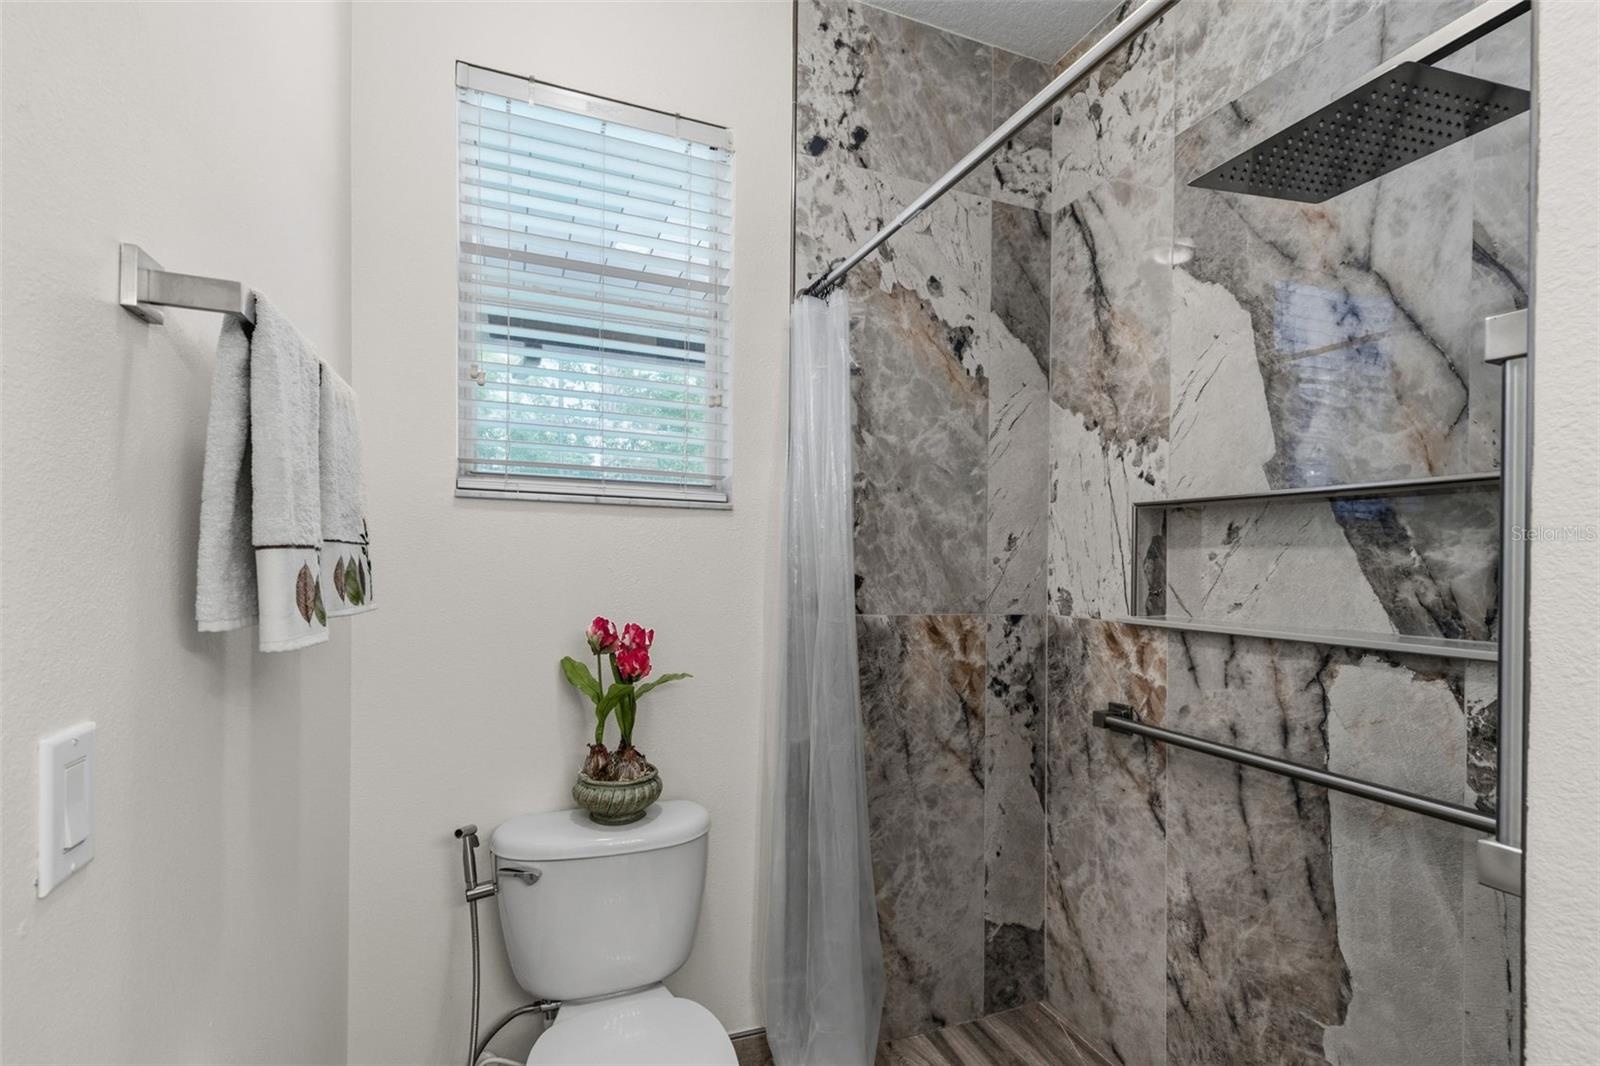
- Bath 3 w. Updated Walk In Shower
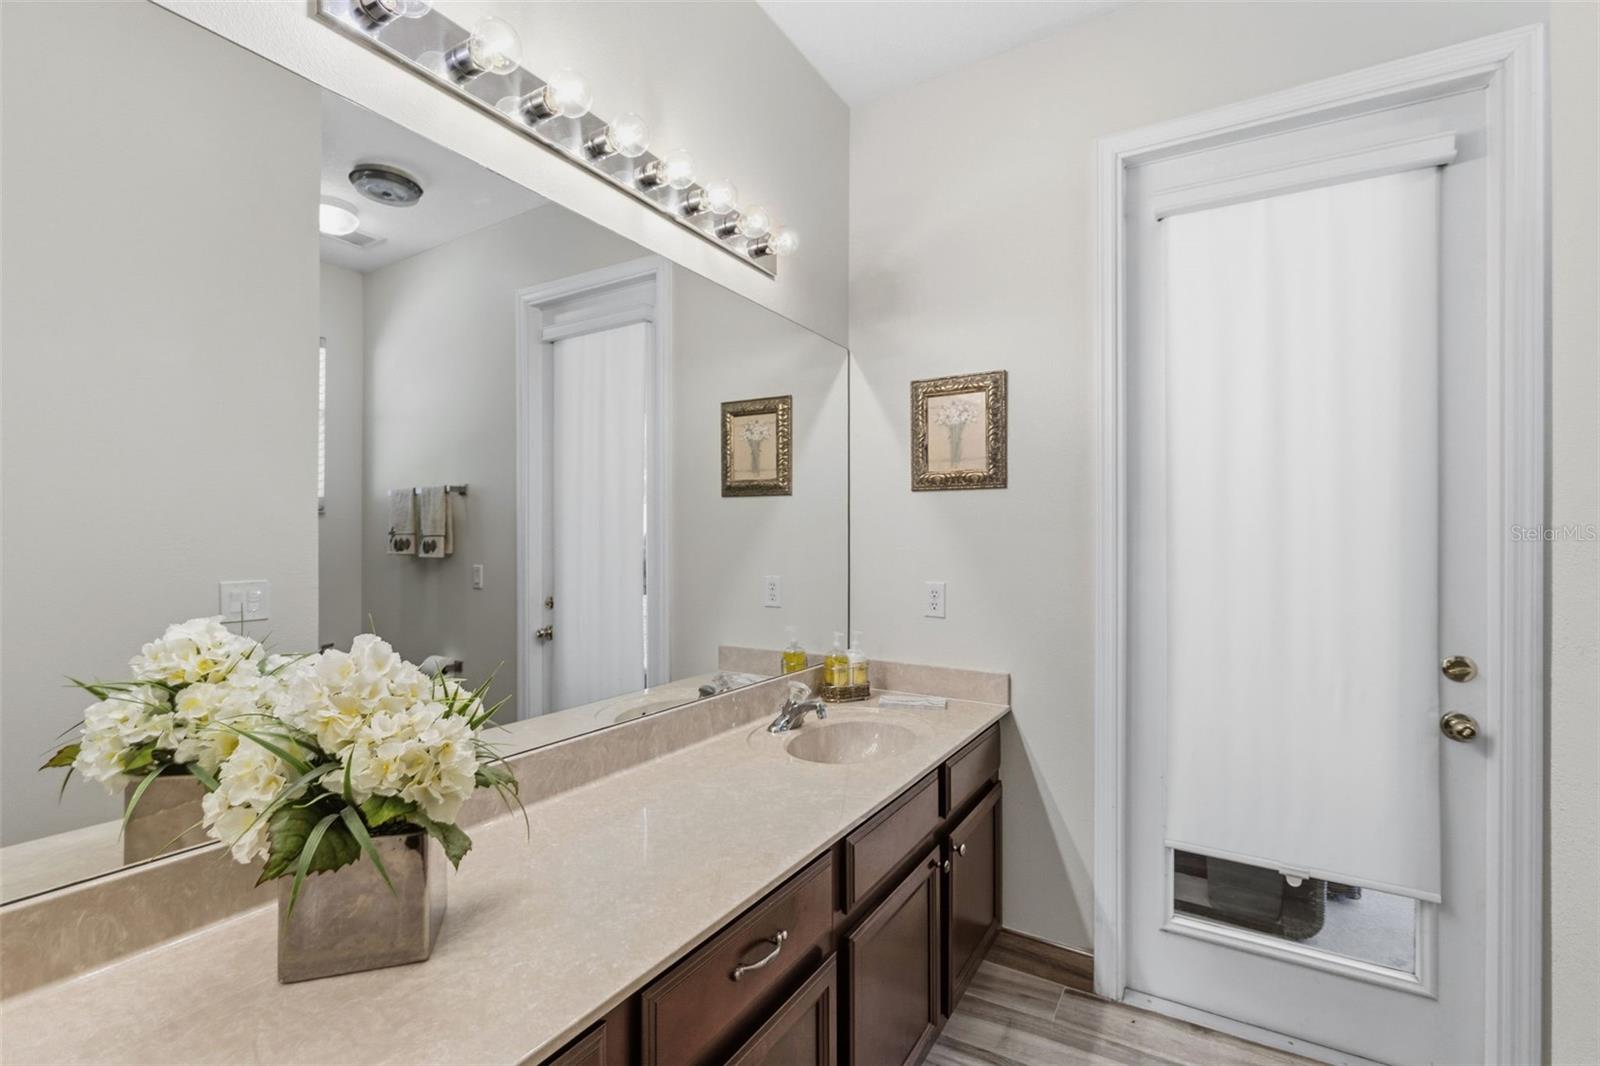
- Bath 3 w. Pool Access
- Awning Retracted
- Electric Retractable Awning
- Plenty of Shade When Needed
- Outdoor Kitchen, Large Patio
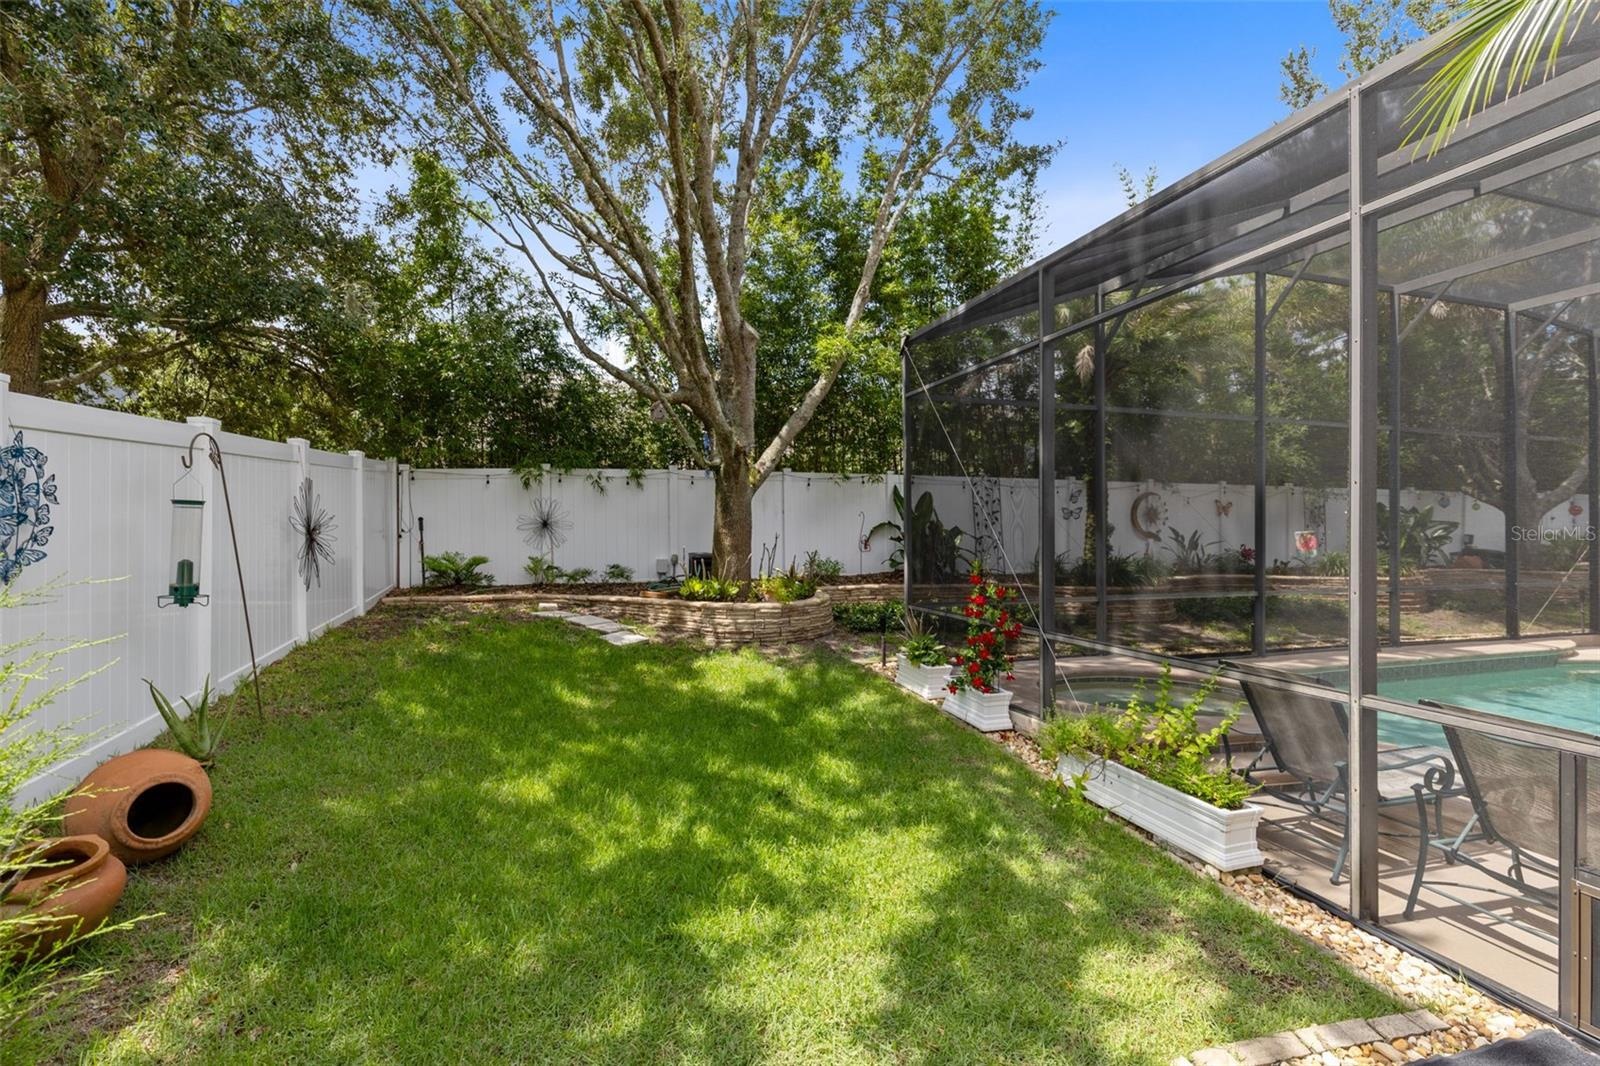
- Nice Screen Enclosure
- Plenty of Patio Space
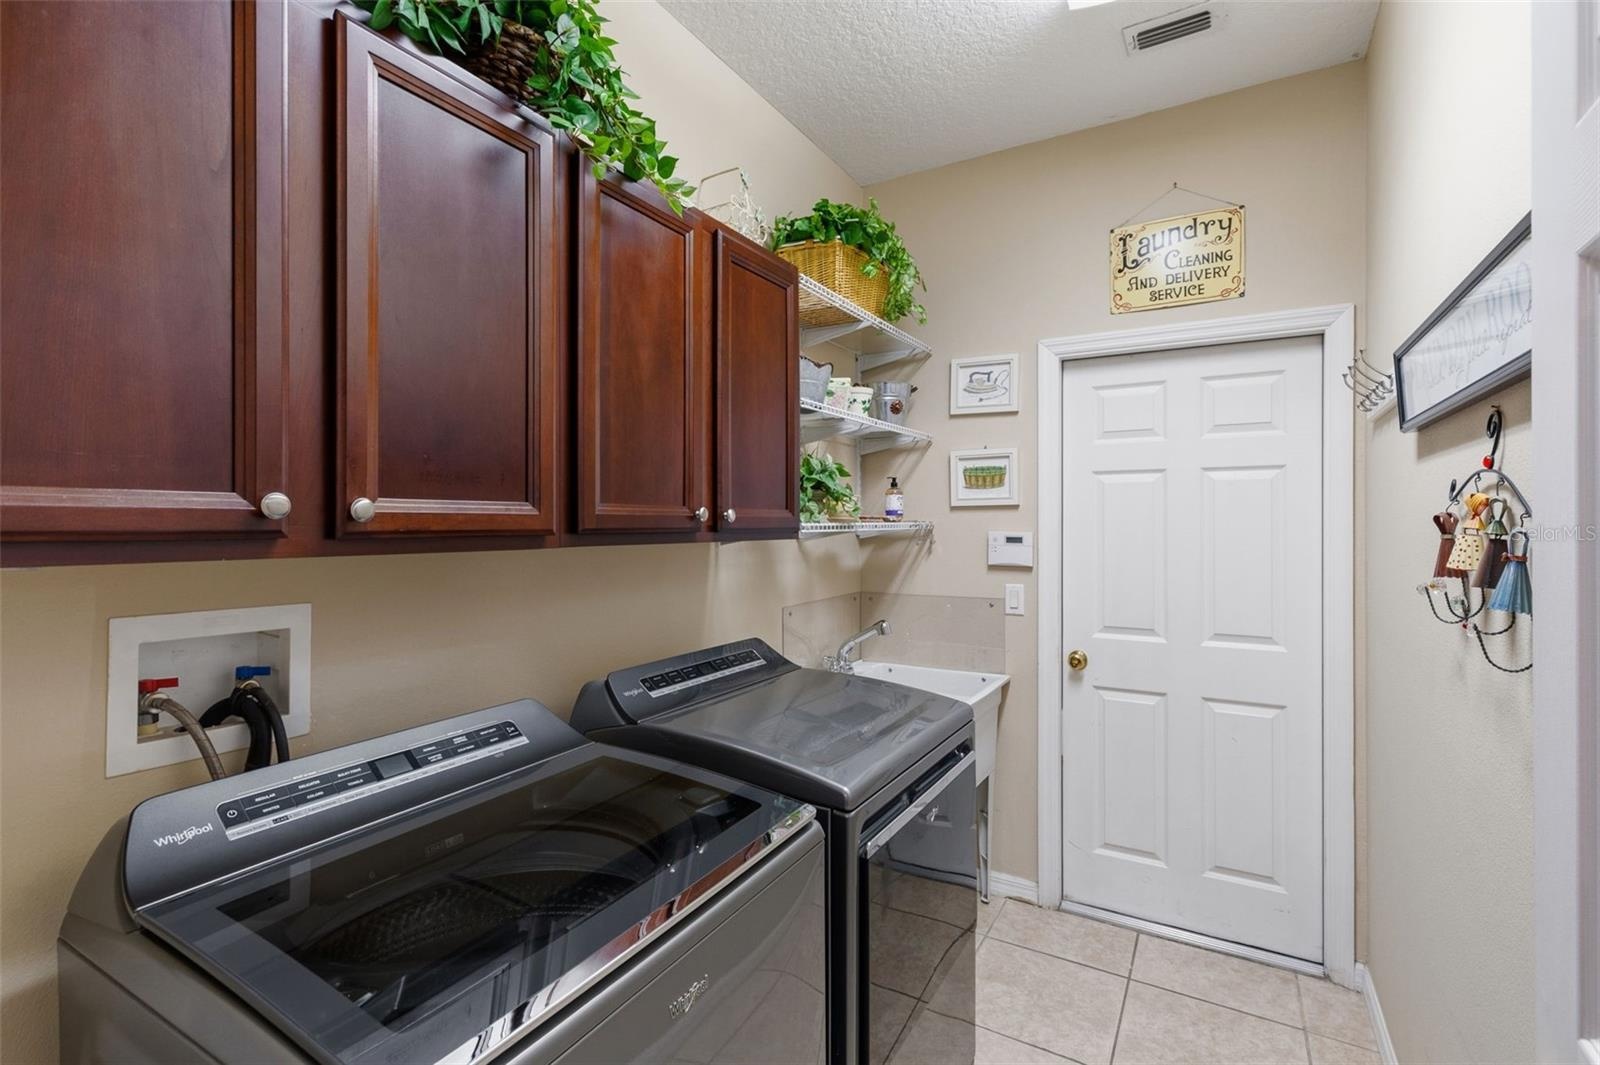
- Interior Laundry, Sink, 2023 Washer/Dryer
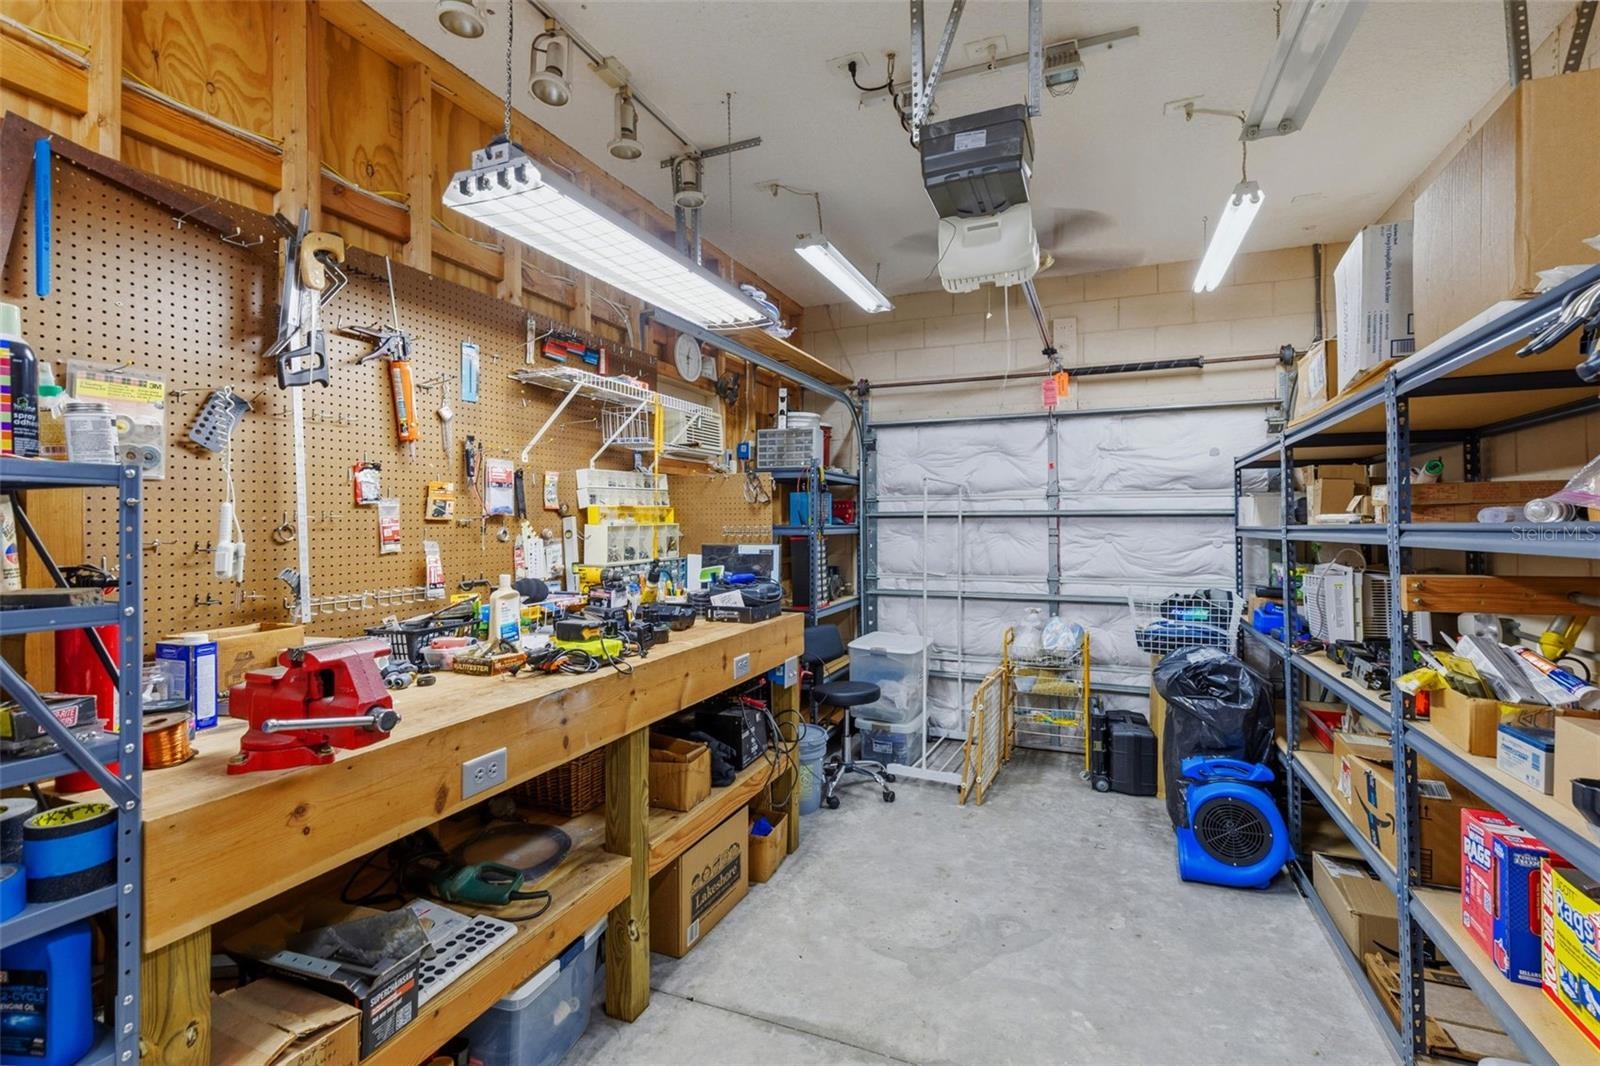
- Workshop w. A/C, Workbench, Fans
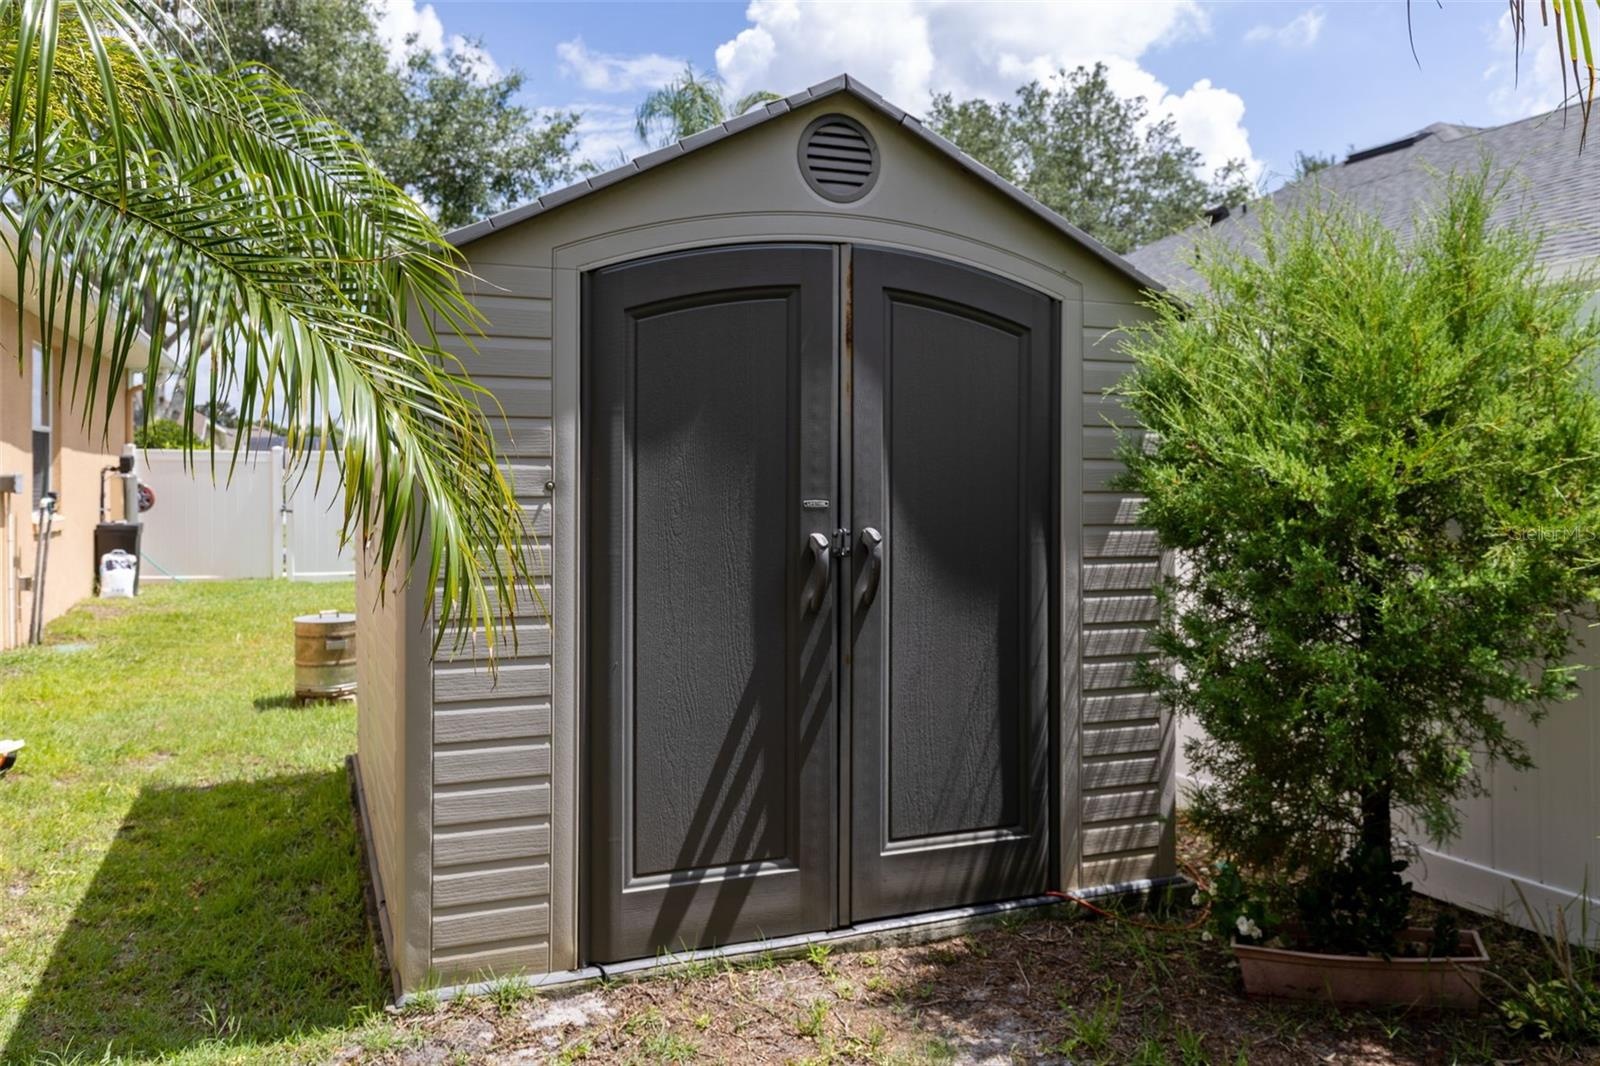
- Outdoor Shed
- Left Side Yard
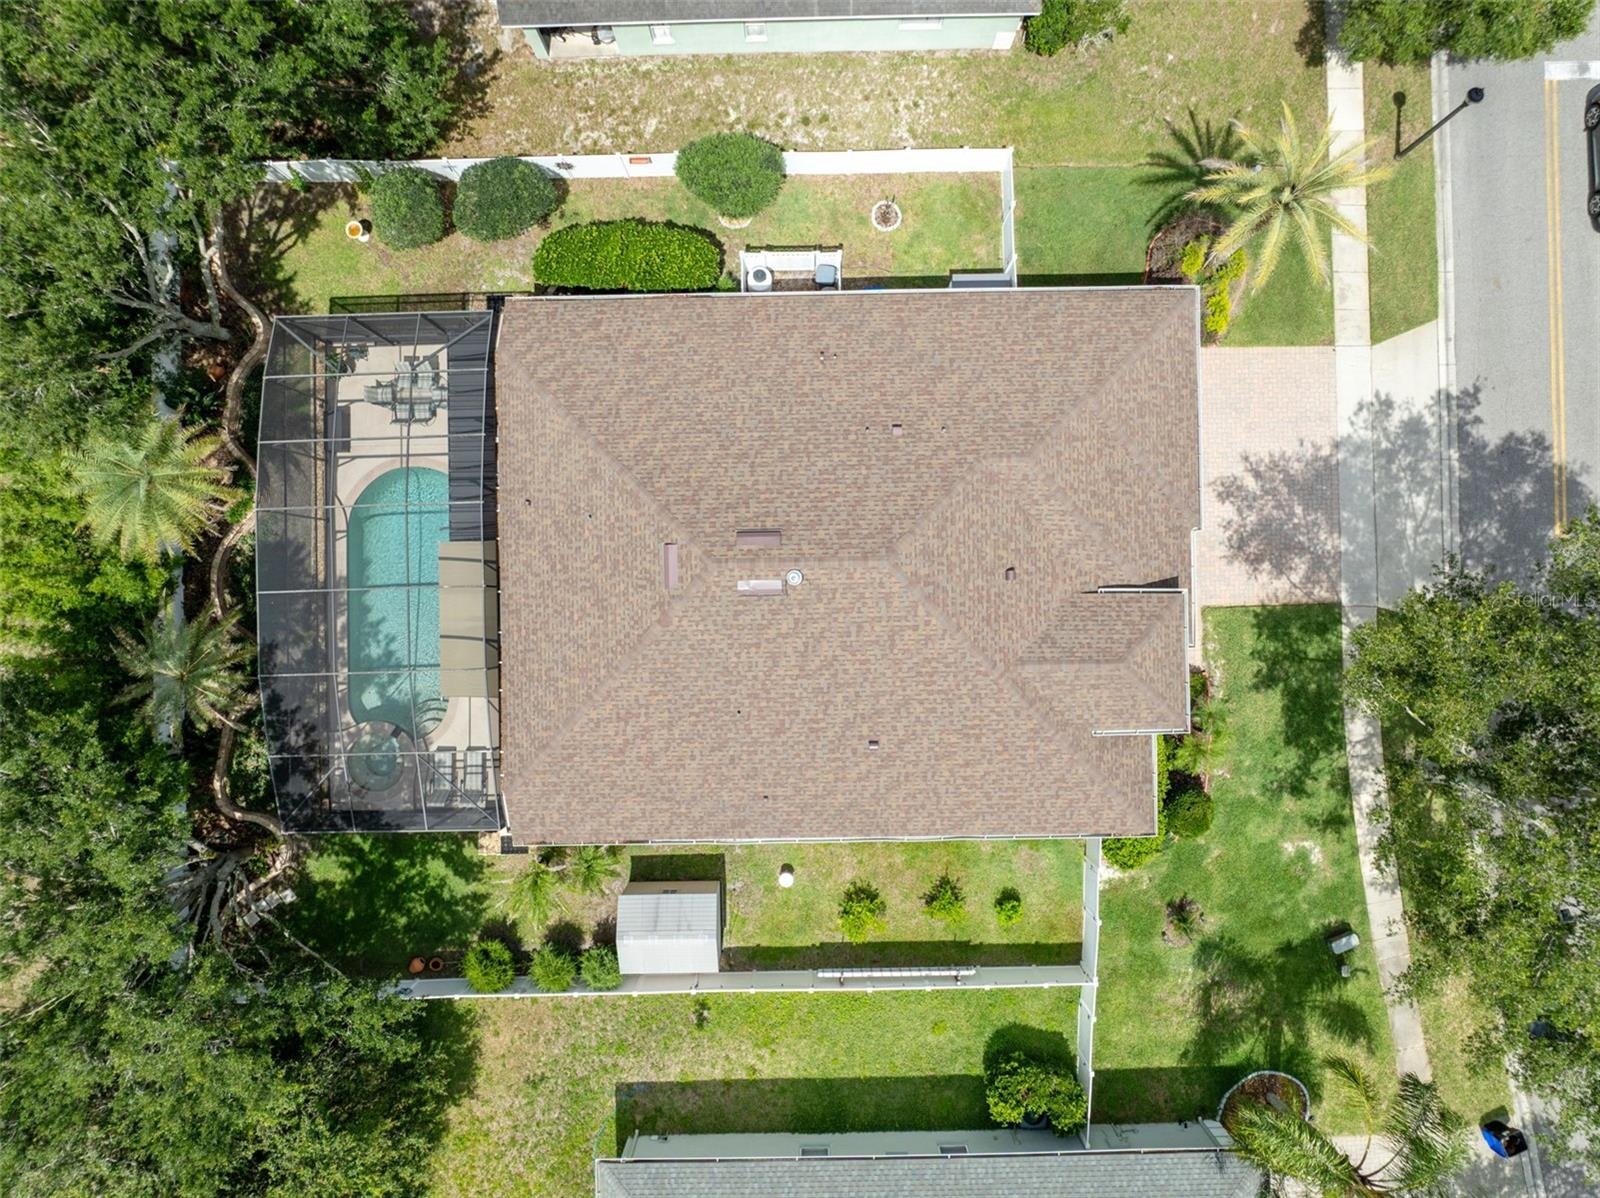
- 2023 Roof and Gutters
- Pavered Driveway and Front Entry
Description
Located in the gated community of Alexandria Place, this 4-bedroom, 3-bath POOL home offers an excellent open floorplan, high ceilings, and extensive upgrades throughout. Major improvements include a 2023 Roof and Gutters, 2023 Outdoor Kitchen with high-end grill, cooktops, and wine fridge, 2021 Hybrid Water Heater, Whole-Home Generac Generator with dedicated powered shed, Whole-home Water Softener, 2022 Pool Heater, Exterior Electric Awning, and a Workshop with A/C, cabinetry, shelving, and workbench.
Additional features include updated 2023 Primary and Pool Bath Updates, with handicap-accessibility in the pool bath; Electric Blinds on the sliding door; In-wall Speakers in the living room and patio; and a Laundry Room with cabinetry, shelving, and a utility sink. Newer appliances include a 2024 Washer and Dryer, 2022 Refrigerator, and 2026 Range and Microwave. The layout is ideal, featuring a secondary bedroom with its own ensuite bath. Additional attic storage and exterior storage sheds provide even more functionality and convenience. This move-in-ready home combines comfort, practicality, and outdoor living all in one. Don’t miss the opportunity to make it yours!
Virtual Tour: https://focuslock.aryeo.com/sites/raoqxwan/unbranded
Amenities
- Accessible Full Bath
- Awnings
- Bb Hs Internet Available
- Ceiling Fans(S)
- Deed Restrictions
- Dishwasher
- Disposal
- Dryer
- Electricity Connected
- Electric Water Heater
- Gated
- Gated Community
- Gated Community No Guard
- Heated
- High ceiling
- In County
- In Ground
- Lighting
- Microwave
- Open Floorplan
- Outdoor Grill
- Outdoor Kitchen
- Park
- Paved
- Playground
- Primary Bedroom - Main Floor
- Private Mailbox
- Rain Gutters
- Range
- Refrigerator
- Sidewalk
- Sidewalks
- Skylights
- Sliding Doors
- Smoke Detectors
- Split Bedroom
- Stone Counters
- Storage
- Street Lights
- Walk-In Closet(s)
- Washer
- Water Connected
- Water Softener
- Window Treatments
- Wine Refrigerator
All information furnished regarding property for sale, rental or financing is from sources deemed reliable, but no warranty or representation is made as to the accuracy thereof and same is submitted subject to errors, omissions, change of price, rental or other conditions, prior sale, lease or financing or withdrawal without notice. International currency conversions where shown are estimates based on recent exchange rates and are not official asking prices.
All dimensions are approximate. For exact dimensions, you must hire your own architect or engineer.