
Property
| Ownership: | Fee Simple |
|---|---|
| Type: | Single Family |
| Bedrooms: | 4 BR |
| Bathrooms: | 3½ |
| Pets: | Pets Allowed |
| Lot Size: | 0.2 Acres |
Financials
Price:$1,399,000
Annual Taxes:$13,572.26
Common charges:$50
Listing Courtesy of REALNET FLORIDA REAL ESTATE
PRICE IMPROVED ! Welcome to this extraordinary custom built 2023 residence in the highly desirable South Seminole Heights neighborhood of Tampa.





Description
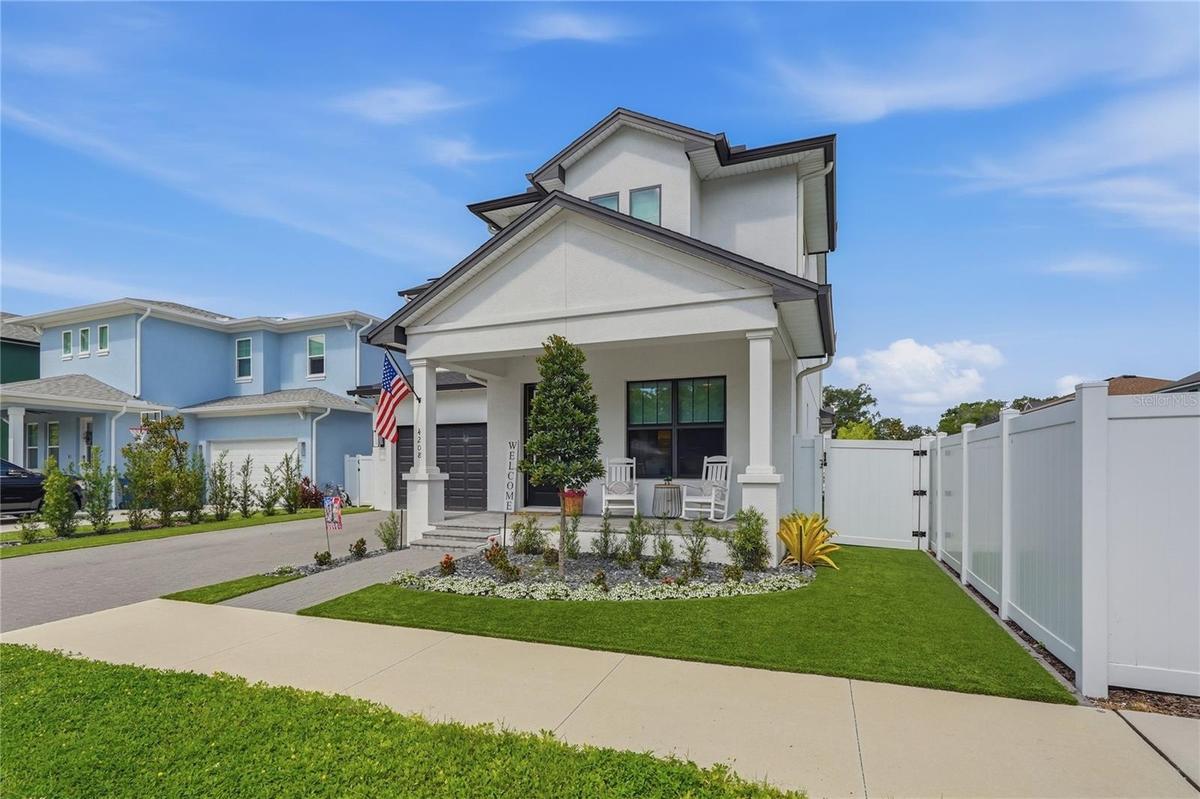
PRICE IMPROVED! Welcome to this extraordinary custom-built 2023 residence in the highly desirable South Seminole Heights neighborhood of Tampa. Offering 3,328 square feet of refined luxury living on an expansive 157-foot-deep lot, this 4-bedroom, 3.5-bathroom masterpiece delivers the ultimate resort lifestyle. Positioned as the area's absolute best value—priced over $400,000 below the nearest neighborhood pool home—it sits just minutes from Downtown Tampa, Armature Works, and the vibrant Riverwalk district.
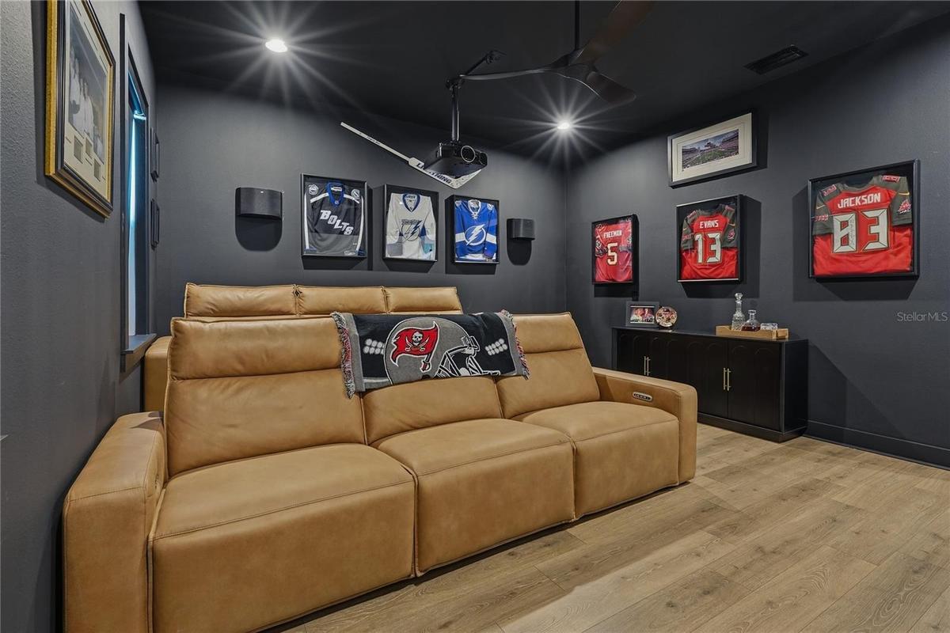
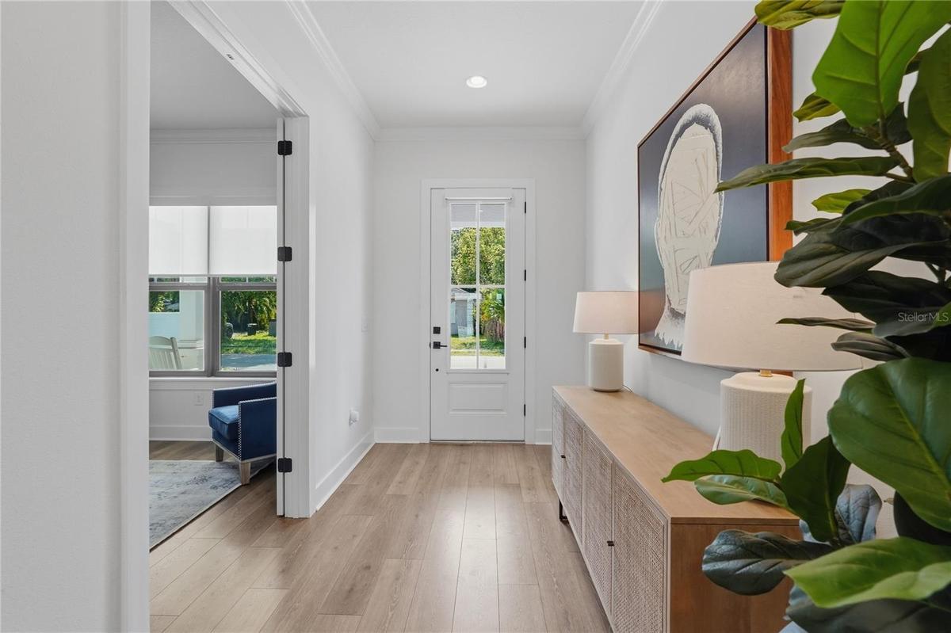
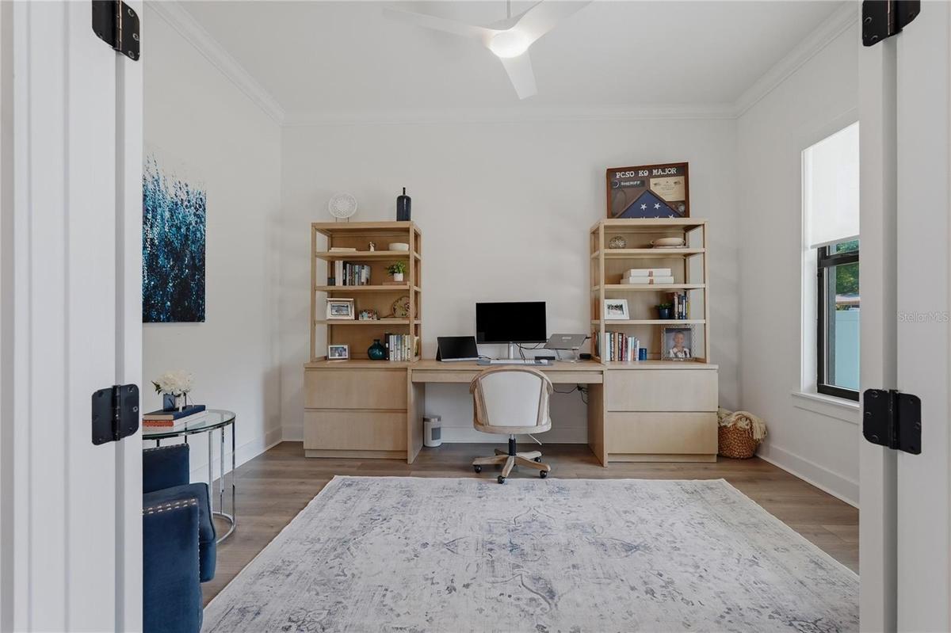
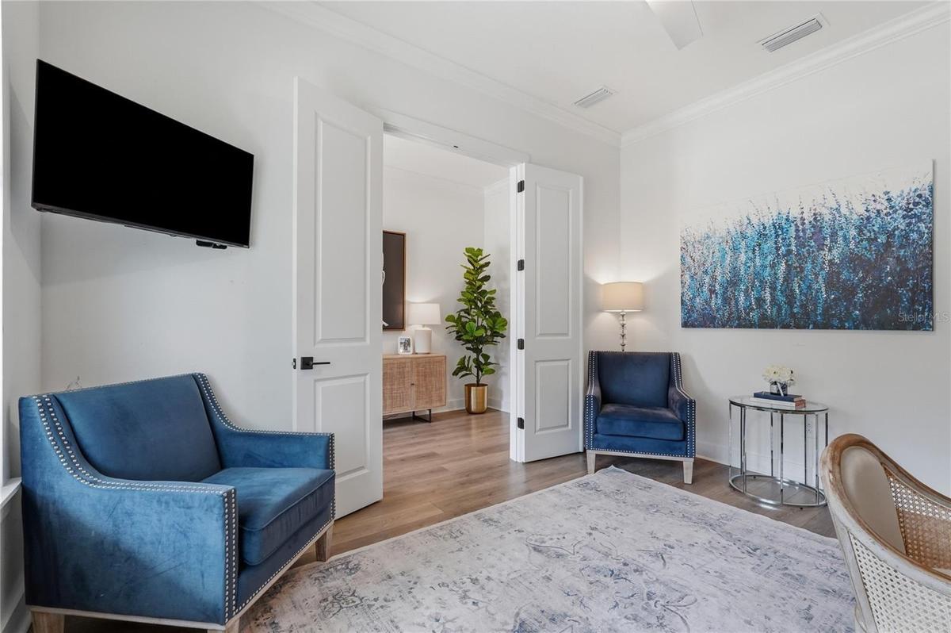
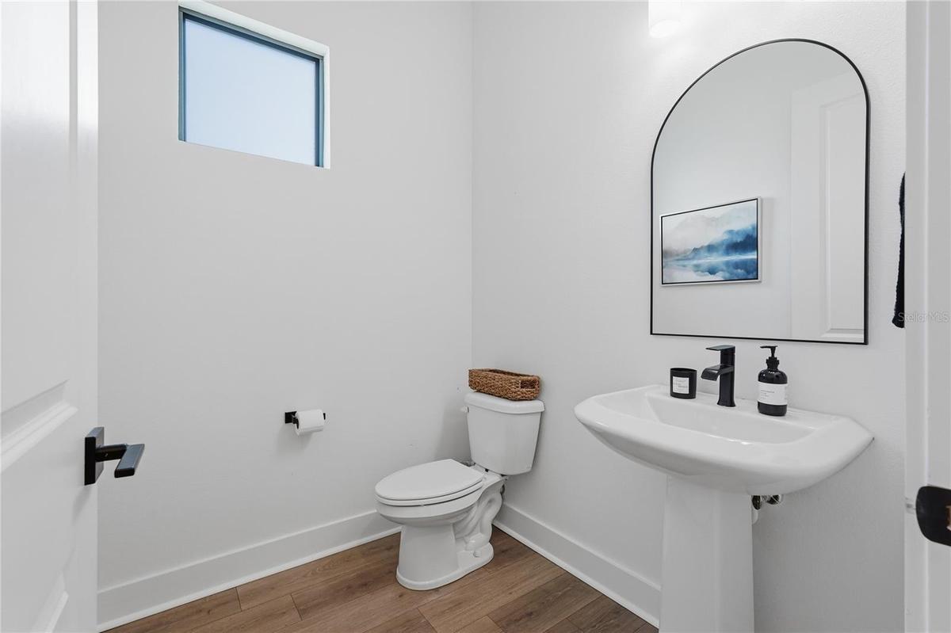
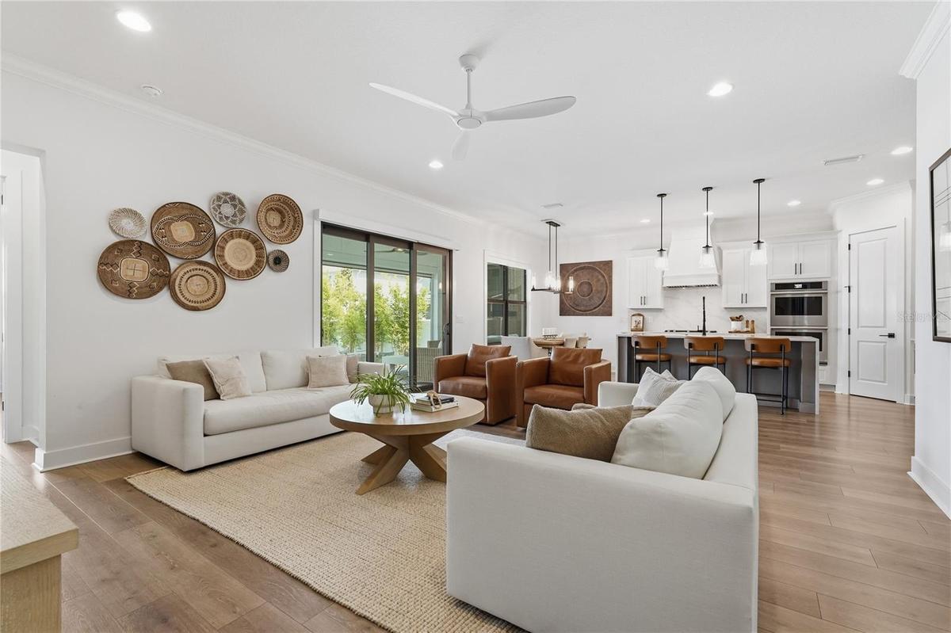
The main level is designed for maximum versatility, featuring a dedicated first-floor office, a spacious bedroom, and a full bathroom—ideal for guests, multi-generational living, or a quiet work-from-home setup. The open-concept living spaces flow seamlessly into the chef-inspired kitchen, which is anchored by a show-stopping quartz waterfall island, a matching full-slab quartz backsplash, premium finishes, and a Bosch refrigerator. Head upstairs to the primary suite along with two other bedrooms and bath, the laundry room where the premium washer and dryer fully CONVEY, and an impressive, custom home theater room where all theater equipment, premium seating, and furniture also fully CONVEY with the sale.
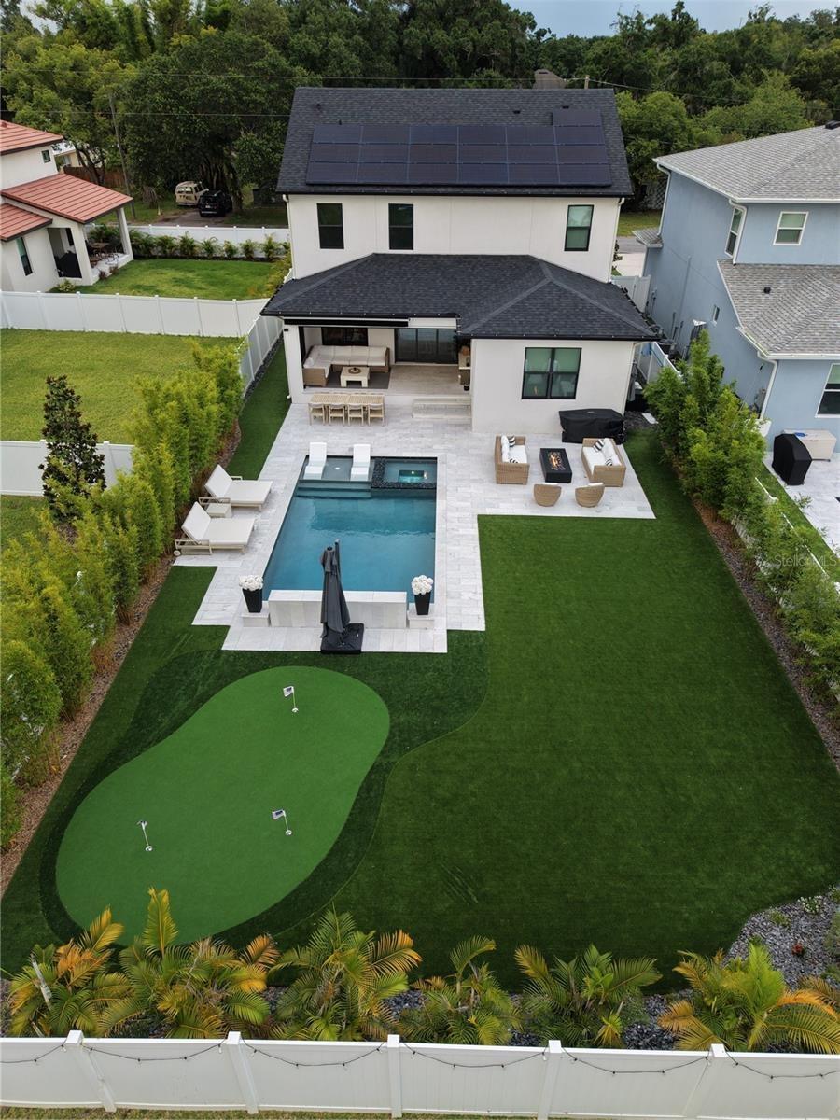
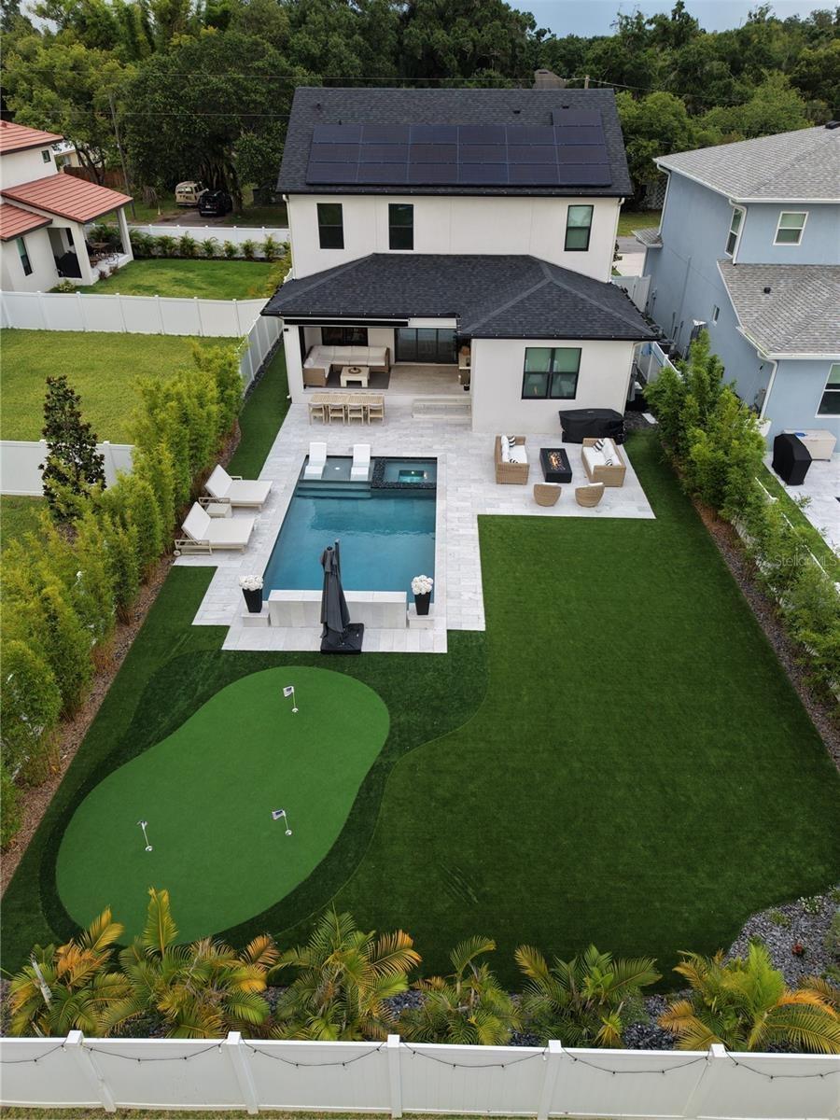
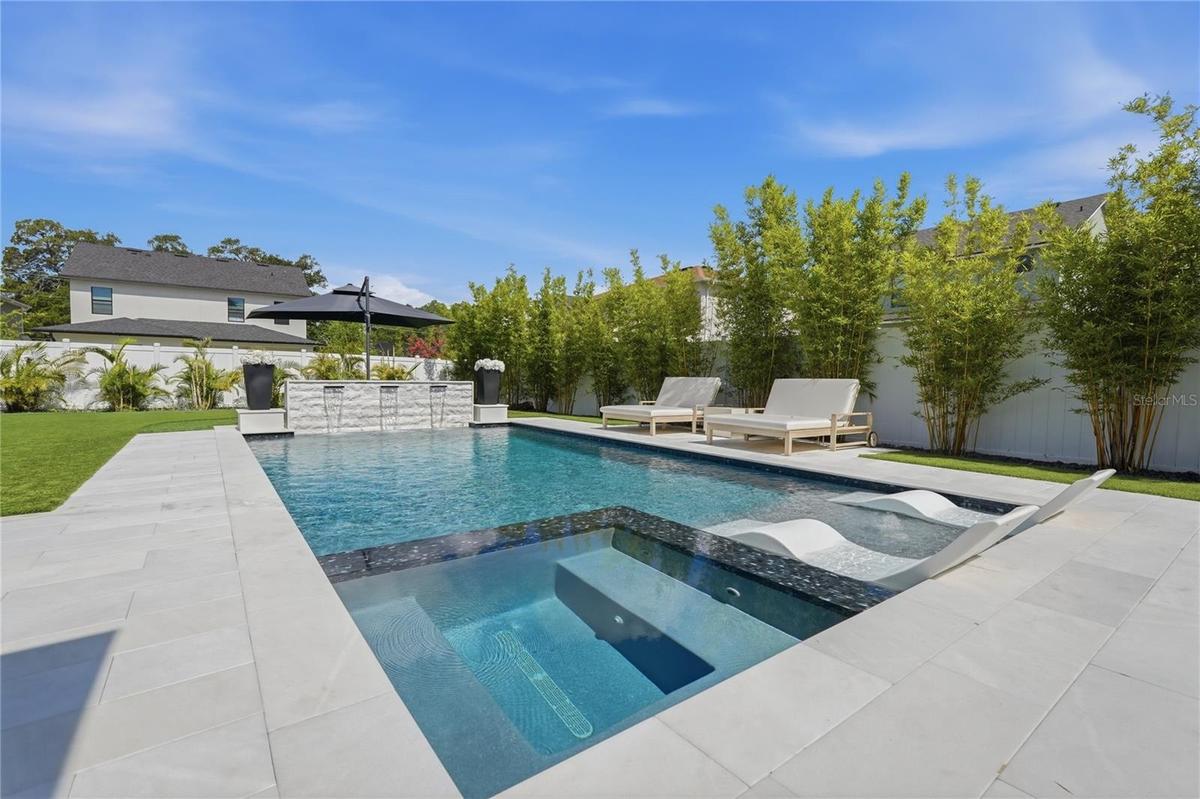
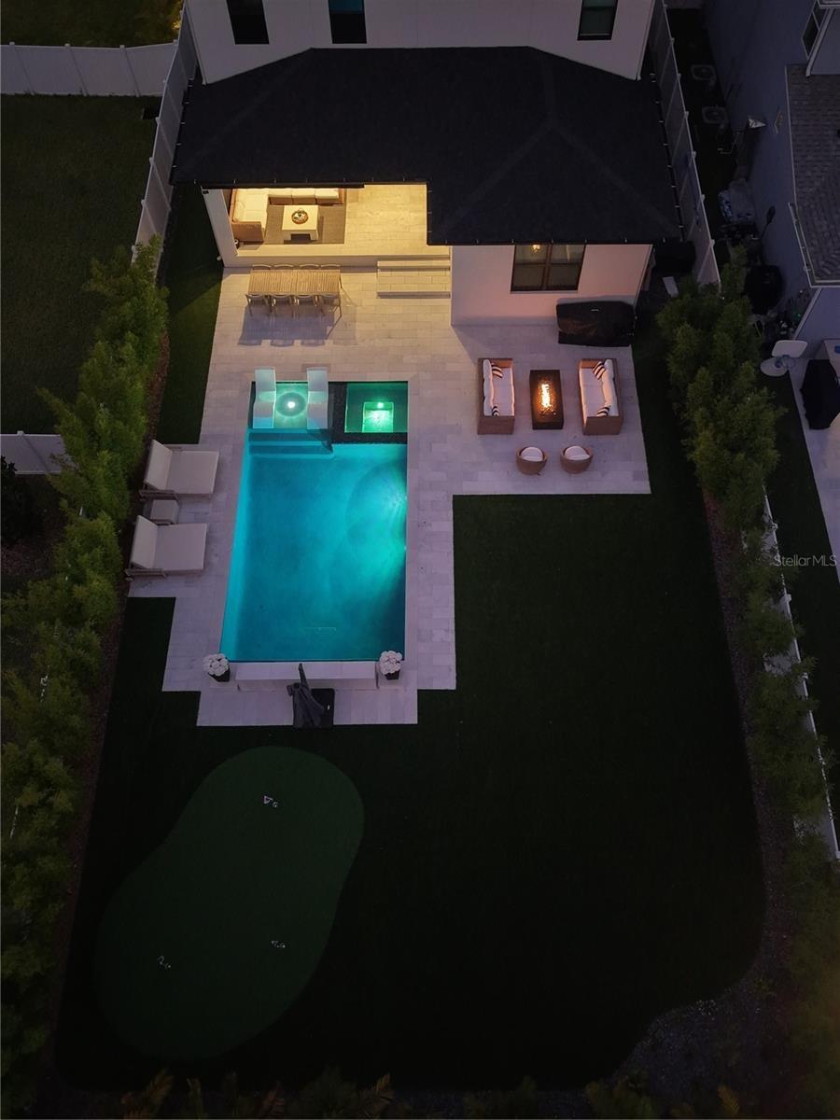
Step out back into your ultra-private, deep-lot paradise. The premium outdoor living experience features a stunning saltwater pool and spa enhanced with elegant water features, marble decking, a natural gas firepit, and a premium electric/gas hybrid heating system for year-round enjoyment. Relax and entertain comfortably under the modernized motorized awning and the lanai's motorized retractable screen. Hone your short game on a professionally designed 3-hole putting green, completely framed by city-approved permeable artificial turf for a permanently pristine, maintenance-free yard.
Best of all, escape rising utility costs. The home features a fully owned solar system and spray foam ceiling insulation—slashing your electric bills to near-zero while saving you thousands of dollars a year, even while running your pool and ultra-efficient dual variable-speed AC units. Complete with a 2-car garage, massive walk-in closets, and a spa-inspired primary suite, this high-tech luxury retreat is an absolute must-see. Schedule your private showing today before it is gone!
Amenities
- Awnings
- Bb Hs Internet Available
- Built-in Features
- Built-In Oven
- Cable - Available
- Ceiling Fans(S)
- City Limits
- Cooktop
- Crown Molding
- Deed Restrictions
- Dishwasher
- Disposal
- Dryer
- Eat-in Kitchen
- Electricity Connected
- Exhaust Fan
- Fire Pit
- Gas Water Heater
- Heated
- High ceiling
- In Ground
- In Wall Pest System
- Kitchen Family Room Combo
- Microwave
- Natural Gas Connected
- Open Floorplan
- Paved
- Pool
- Primarybedroom Upstairs
- Private yard
- Public
- Rain Gutters
- Range Hood
- Refrigerator
- Security Lights
- Security System Owned
- Sewer Connected
- Shades
- Sidewalk
- Smoke Detectors
- Solar Screens
- Sprinkler Meter
- Sprinkler Metered
- Stone Counters
- Storage
- Storm Window(s)
- Street Lights
- Tankless Water Heater
- Thermostat
- Tray Ceiling(s)
- Walk-In Closet(s)
- Washer
- Water Connected
- Window Treatments
All information furnished regarding property for sale, rental or financing is from sources deemed reliable, but no warranty or representation is made as to the accuracy thereof and same is submitted subject to errors, omissions, change of price, rental or other conditions, prior sale, lease or financing or withdrawal without notice. International currency conversions where shown are estimates based on recent exchange rates and are not official asking prices.
All dimensions are approximate. For exact dimensions, you must hire your own architect or engineer.
