Property
| Ownership: | Fee Simple |
|---|---|
| Type: | Single Family |
| Bedrooms: | 7 BR |
| Bathrooms: | 4 |
| Pets: | Pets Allowed |
| Lot Size: | 0.2 Acres |
Financials
Price:$1,045,000
Annual Taxes:$11,661.96
Common charges:$160
Listing Courtesy of Q BOUTIQUE SPECIALTY REALTY INC
Welcome to luxury living in the highly sought after Lakeside at Hamlin community in Winter Garden, Florida.
Description
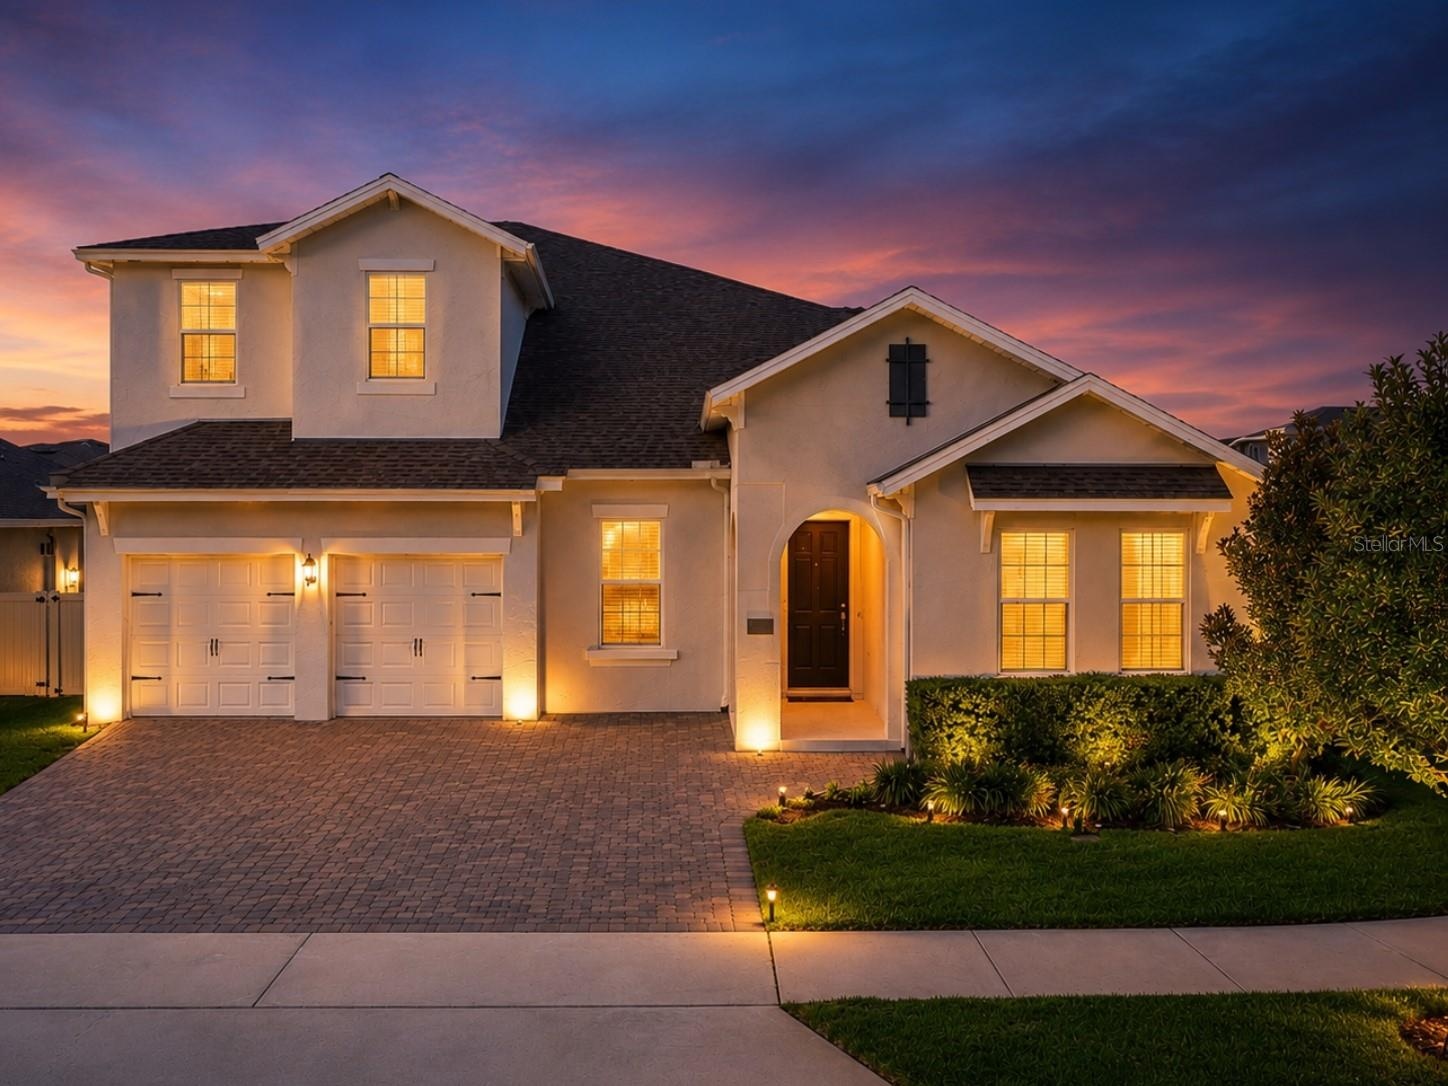
Welcome to luxury living in the highly sought-after Lakeside at Hamlin community in Winter Garden, Florida. Built in 2022 and situated on a spacious corner lot, this beautifully upgraded home combines elegant design, modern technology, and exceptional outdoor living. This two-story home is just under 4,000 square feet of living space, features seven true bedrooms, four spacious bathrooms, ample closets, a two-car garage with a paver driveway, a fenced backyard, and a screened-in pool, with the oversized kitchen flowing seamlessly into the living room and dining room. Additional upgrades include: * Smart thermostats * Security system * Irrigation system * CAT 6 wiring * New blinds throughout * Custom closet systems * Stainless-steel kitchen appliances, washer and dryer * Natural-gas community * HOA includes fiber-optic cable * Fenced backyard * Screened pool enclosure and pool equipment. Step through the covered front porch and arched entryway into a bright and inviting interior featuring high ceilings, recessed lighting, crown molding, tall baseboards, built-in art niches, designer doors, and hardware. French doors and abundant natural light create a warm atmosphere throughout. The heart of the home is an impressive chef's kitchen complete with custom cabinetry, a large center island with a deep stainless sink, a solid surface cooktop, an upgraded vent hood, stainless steel appliances, a glass tile backsplash, a coffee station, and an oversized breakfast counter perfect for casual dining and entertaining. The luxurious primary suite offers a spa-inspired bath with dual vanities, solid-surface countertops, an oversized walk-in closet with custom organizers and a folding table, dual showerheads, and upgraded finishes throughout. Bedroom Two offers a full private ensuite bathroom downstairs, perfect for guests or family wanting extra privacy. Bedrooms Four and Five are currently used as private home offices. Upstairs, Bedroom Six is used as a home gym, and Bedroom Seven is used as a media room. Both bedrooms have large walk-in closets and share a spacious bathroom upstairs. Designed for Florida living, the backyard is truly exceptional. Enjoy your private screened custom pool featuring a sun shelf, all surrounded by a beautifully fenced yard with professional landscaping and irrigation. The expansive sealed paver patio is already plumbed for a future summer kitchen or wet bar, creating the ideal setting for outdoor entertaining. Built with attention to detail and thoughtfully enhanced inside and out, this move-in-ready residence offers the perfect blend of luxury, comfort, and convenience. Quickly access SR429 around the corner. Walk to the brand-new retail plaza across the street for a dentist, women's health clinic, plastic surgery center, Foxtail Coffee, Degree Wellness Yoga, and a Sensory Play Cafe. You are 10 minutes from Hamlin Town Center and have easy access to Disney, Downtown Winter Garden, and major highways.
Amenities
- Bb Hs Internet Available
- Blinds
- Cable Connected
- Ceiling Fans(S)
- City Limits
- Community Mailbox
- Corner Lot
- Crown Molding
- Decorative
- Deed Restrictions
- Dishwasher
- Double Pane Windows
- Dryer
- Eat-in Kitchen
- Electricity Available
- Electricity Connected
- Fiber Optics
- High ceiling
- In Ground
- Kitchen Family Room Combo
- Landscaped
- Level
- Living Room/Dining Room Combo
- Open Floorplan
- Paved
- Pool
- Primary Bedroom - Main Floor
- Private yard
- Public
- Range
- Range Hood
- Refrigerator
- Security System Owned
- Sewer Connected
- Sidewalk
- Sidewalks
- Sliding Doors
- Smart Home
- Smoke Detectors
- Solid Surface Counters
- Special Community Restrictions
- Split Bedroom
- Street Lights
- Tray Ceiling(s)
- Underground Utilities
- Walk-In Closet(s)
- Washer
- Water Available
- Water Connected
- Window Treatments
All information furnished regarding property for sale, rental or financing is from sources deemed reliable, but no warranty or representation is made as to the accuracy thereof and same is submitted subject to errors, omissions, change of price, rental or other conditions, prior sale, lease or financing or withdrawal without notice. International currency conversions where shown are estimates based on recent exchange rates and are not official asking prices.
All dimensions are approximate. For exact dimensions, you must hire your own architect or engineer.