Property
| Ownership: | Fee Simple |
|---|---|
| Type: | Single Family |
| Bedrooms: | 5 BR |
| Bathrooms: | 4½ |
| Pets: | Pets Allowed |
| Lot Size: | 0.2 Acres |
Financials
Price:$565,000
Annual Taxes:$9,282.53
Common charges:$682
Listing Courtesy of HOGAN REALTY GROUP INC
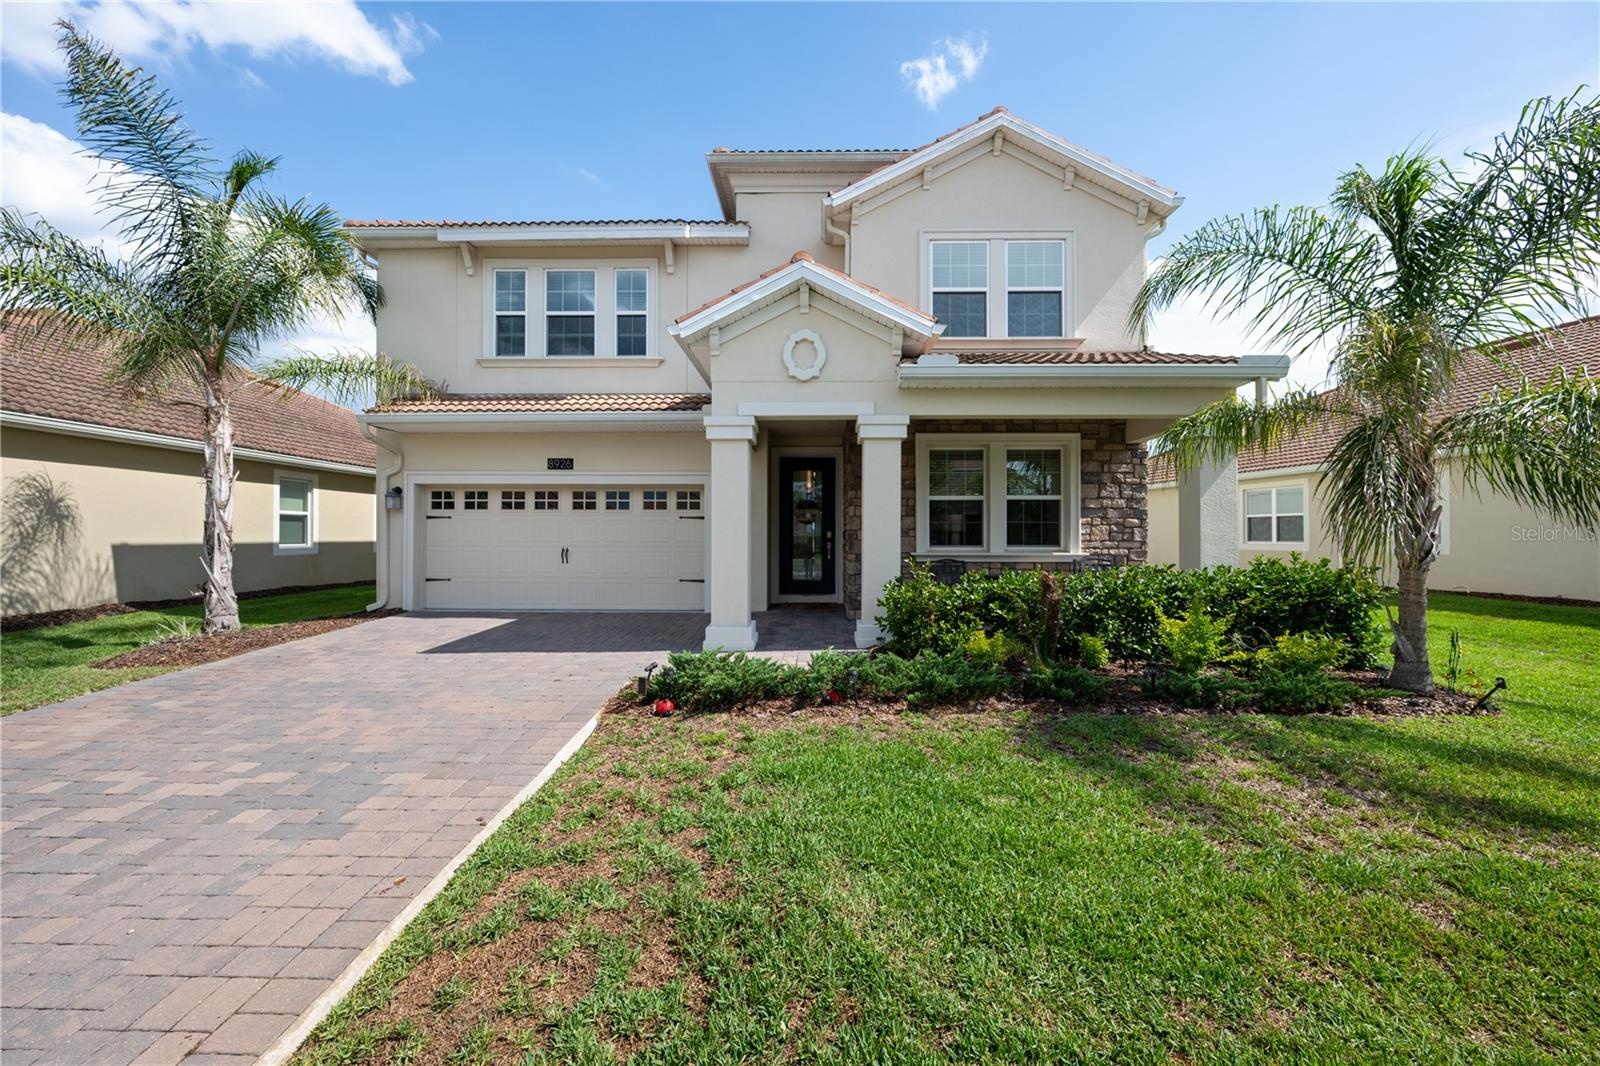
Welcome to 8926 Fallen Oak Drive, a beautifully maintained 5 bedroom, 4.
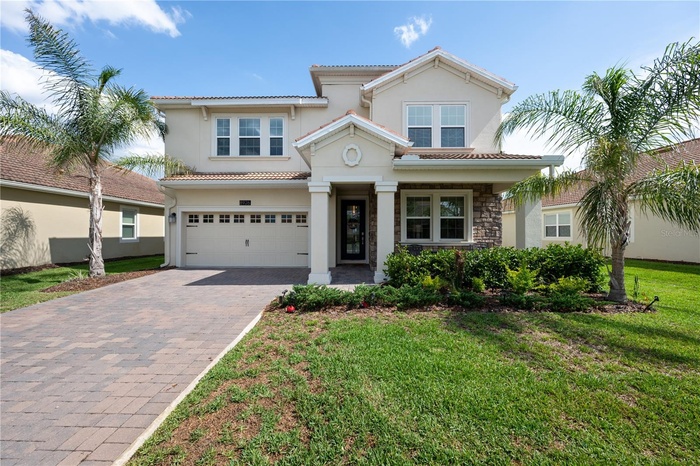
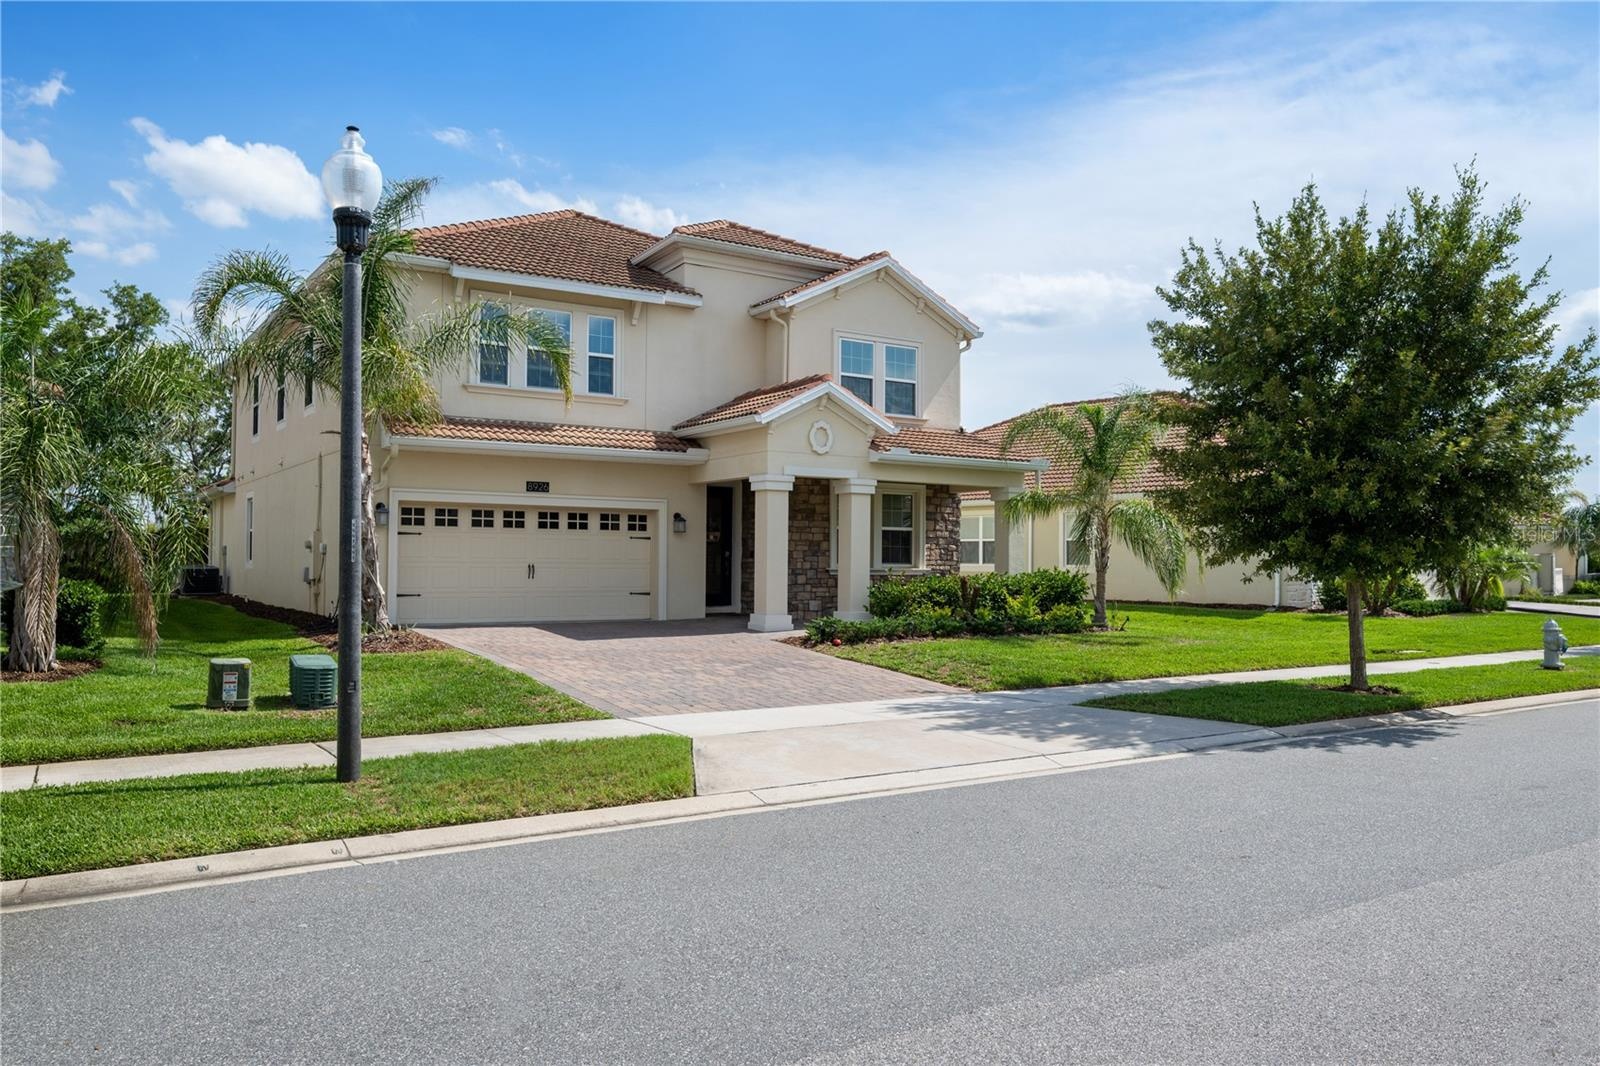
- 8926 Fallen Oak Drive
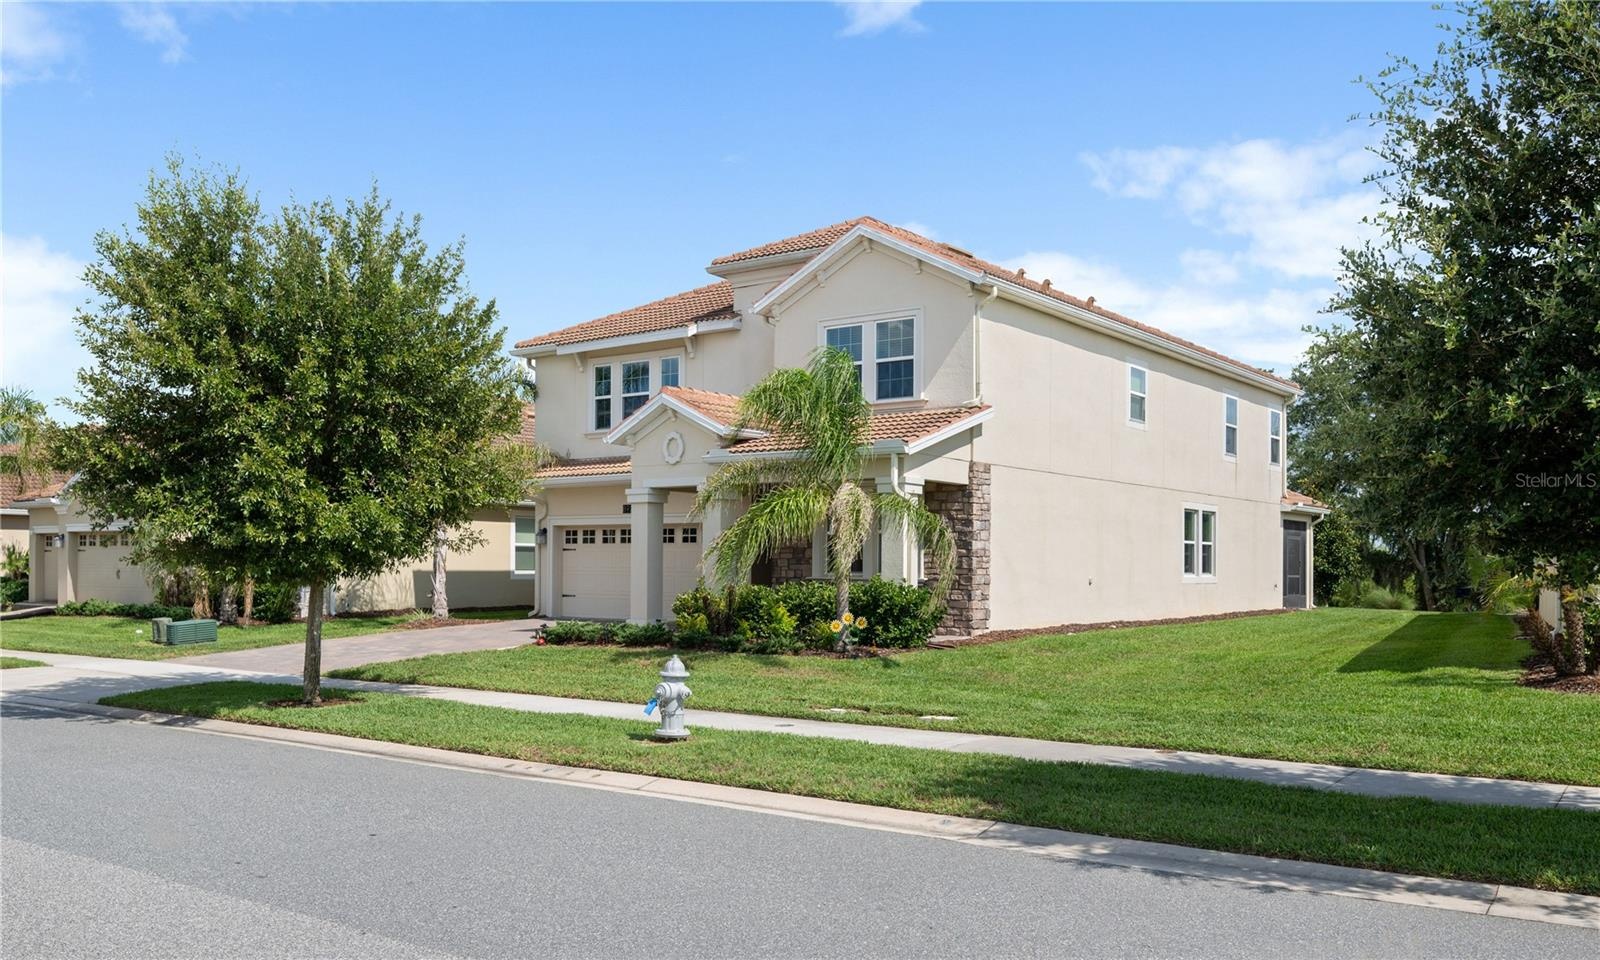
- 3 car garage
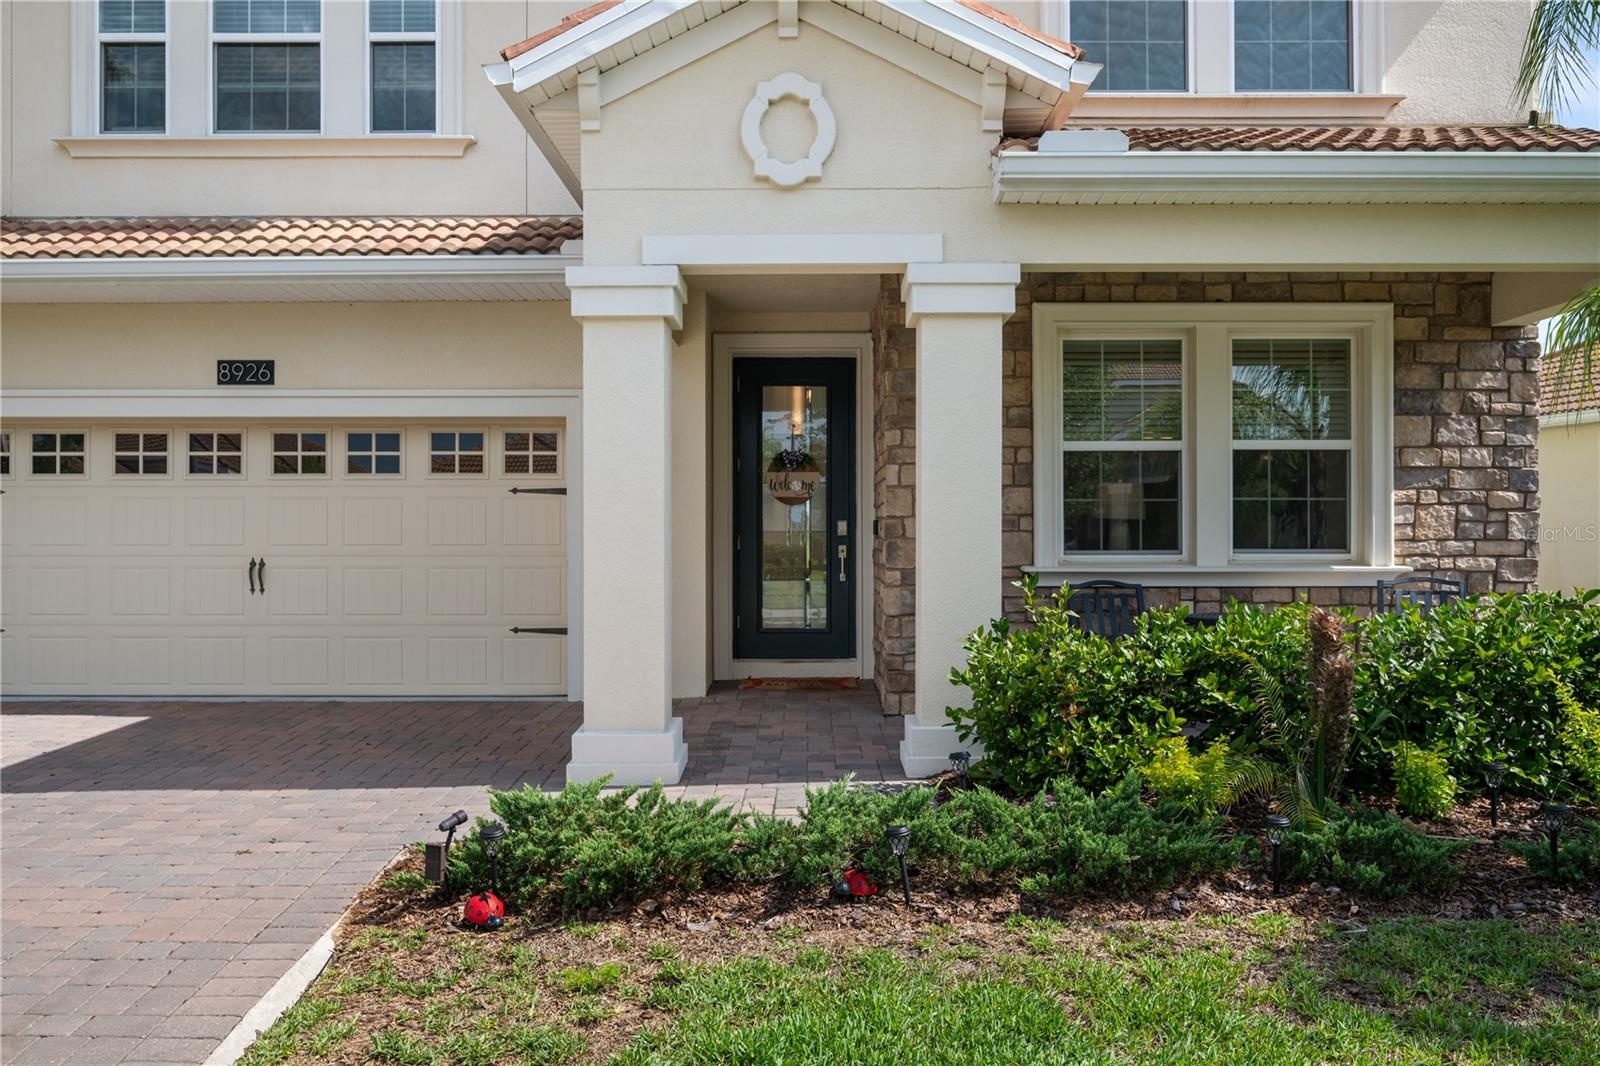
- 8926 Fallen Oak Drive
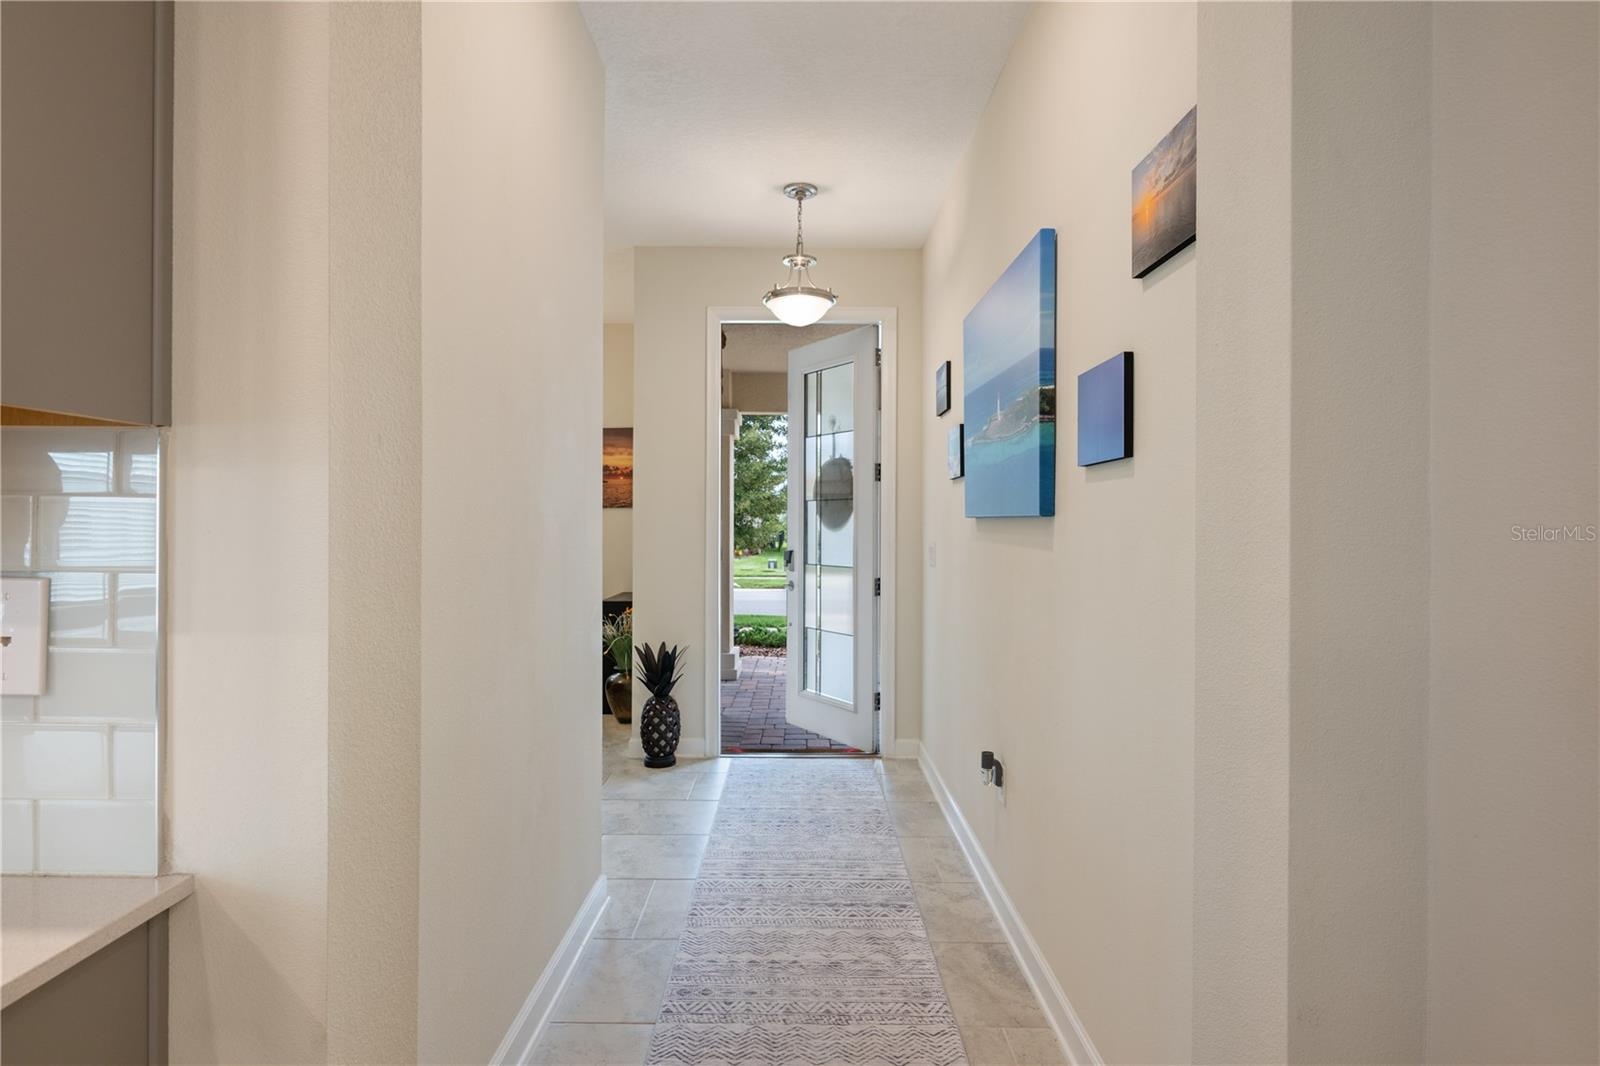
- Welcome Home!
- Entrance
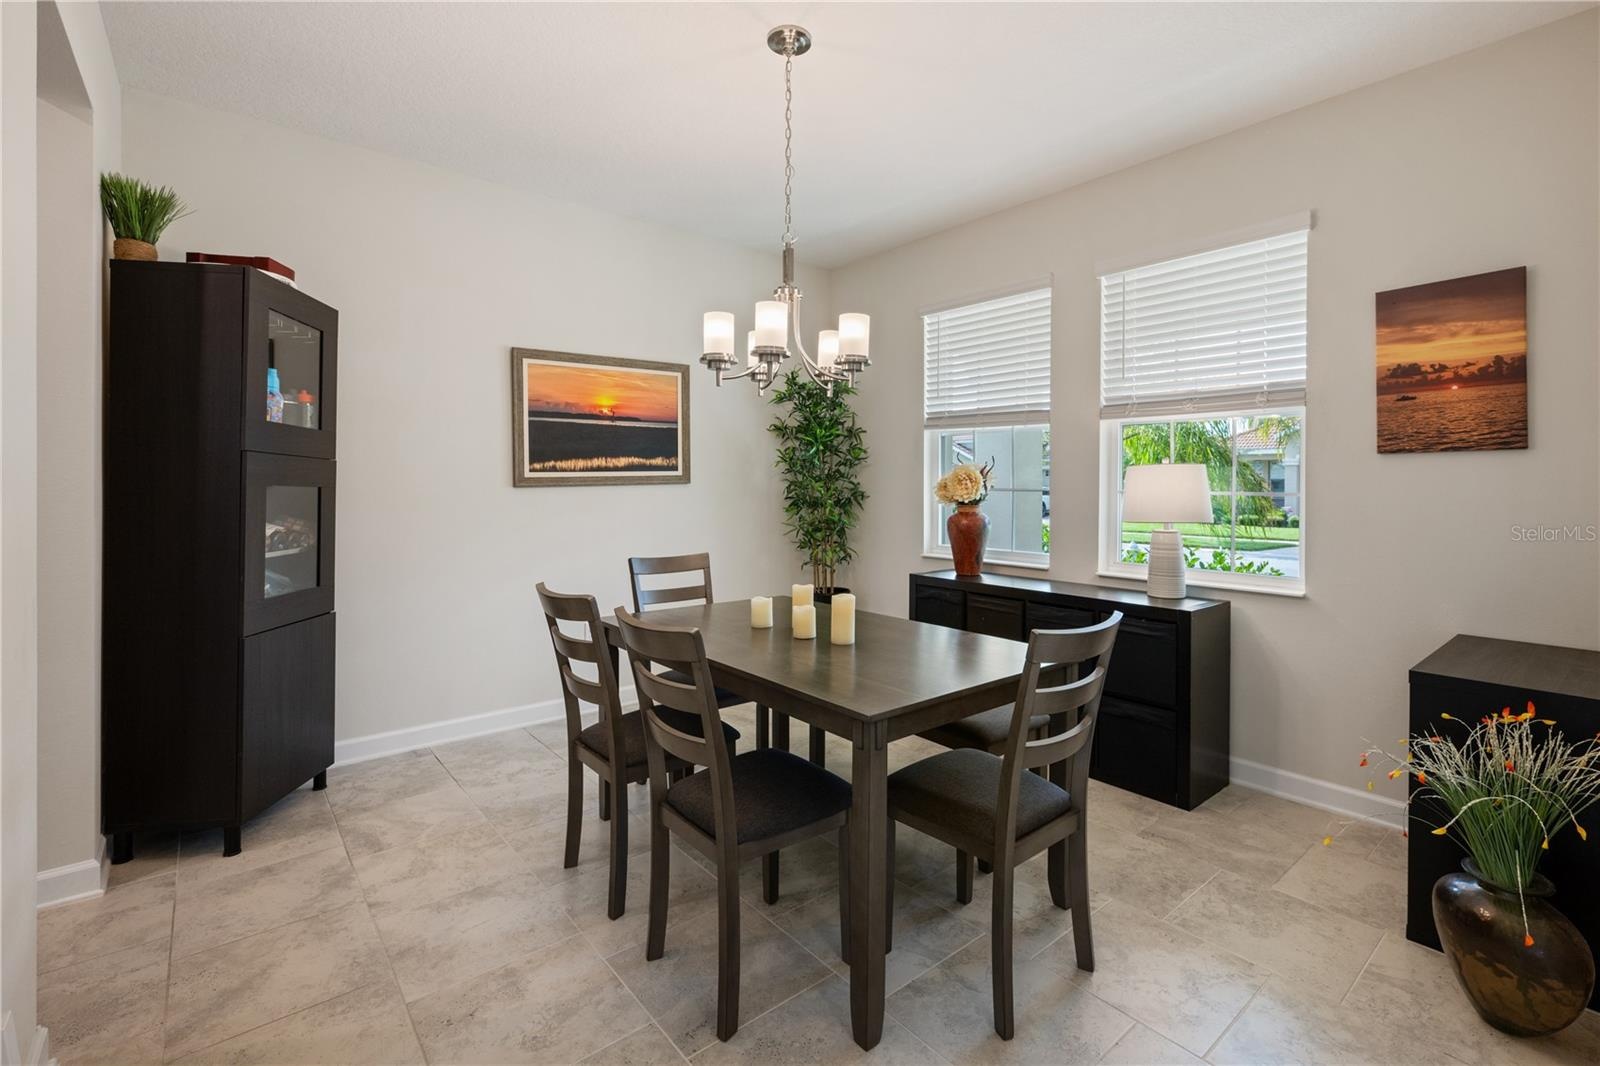
- Dining Room
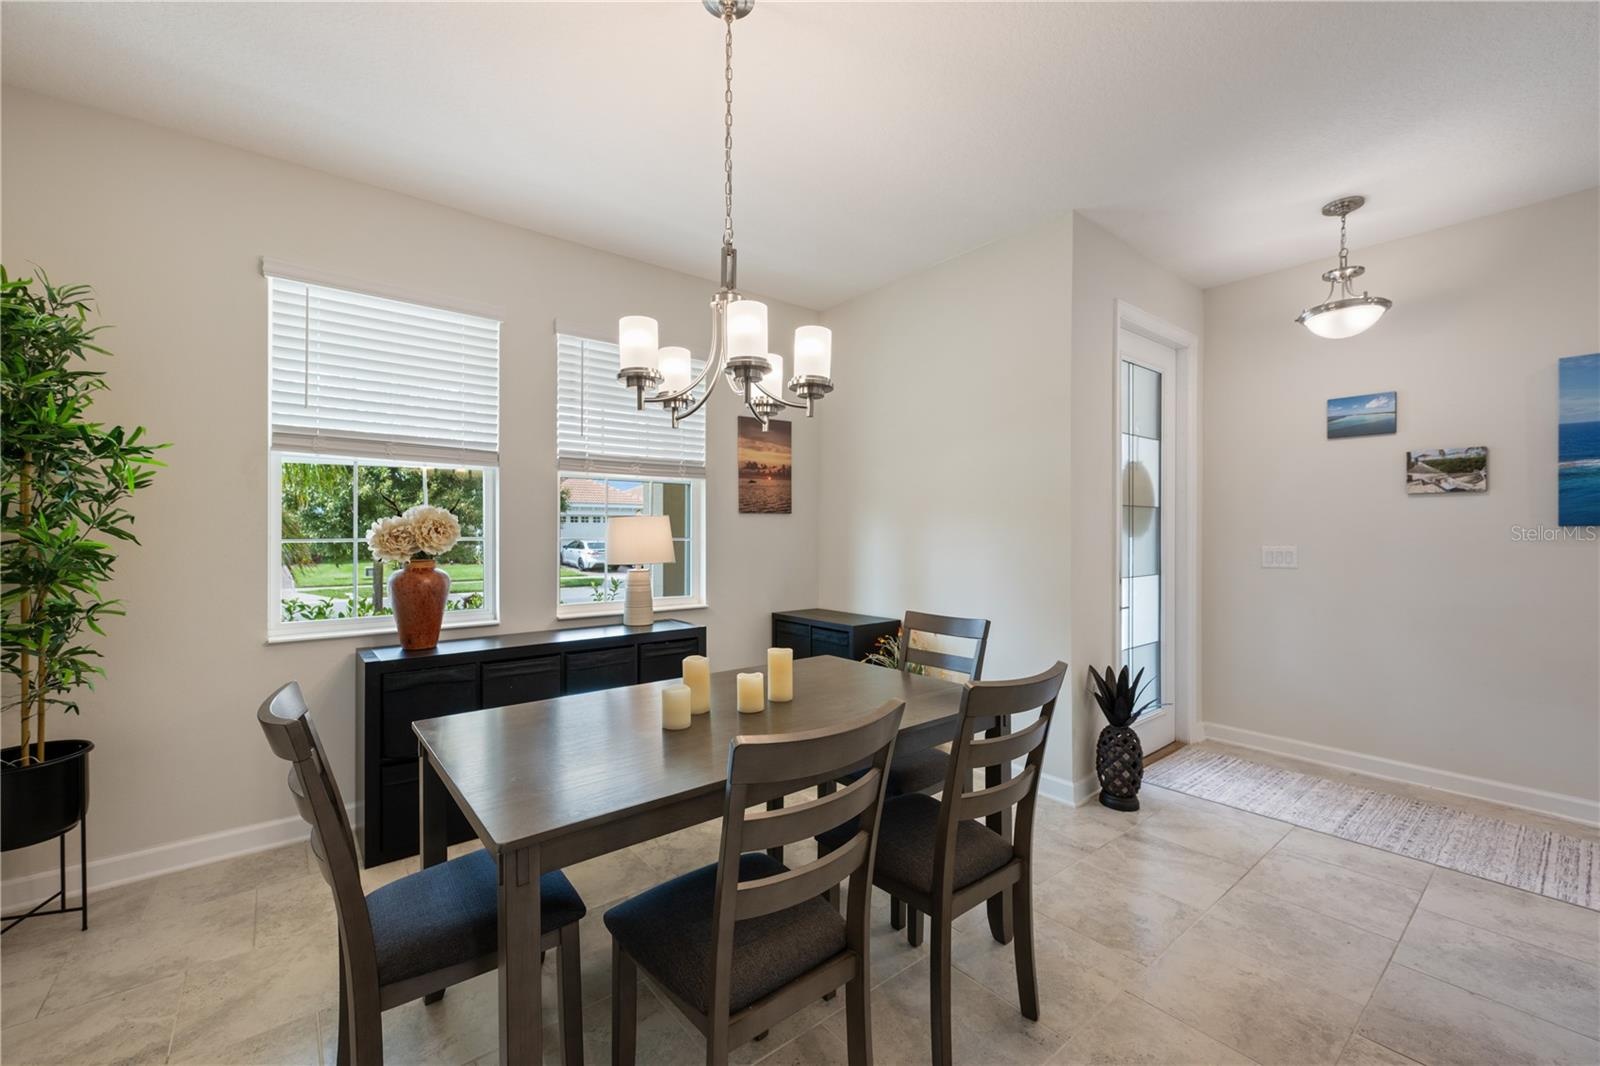
- Dining Room from Front Entrance
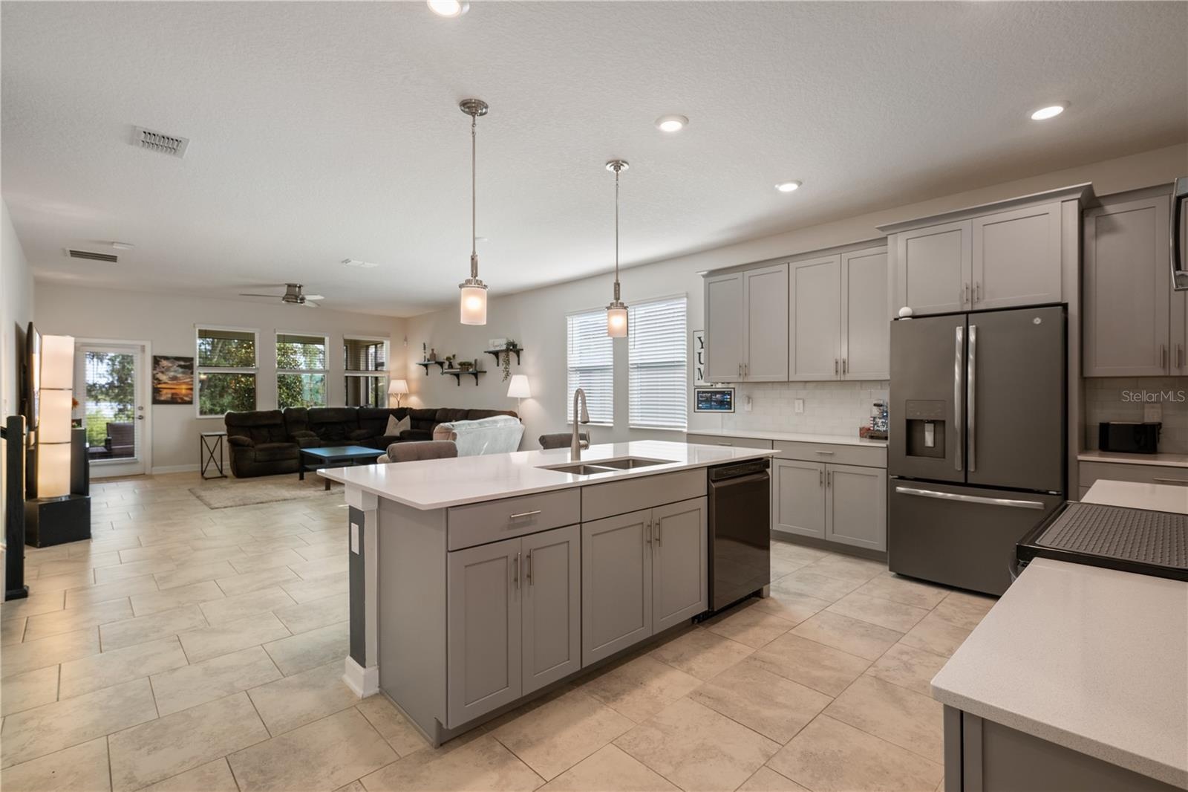
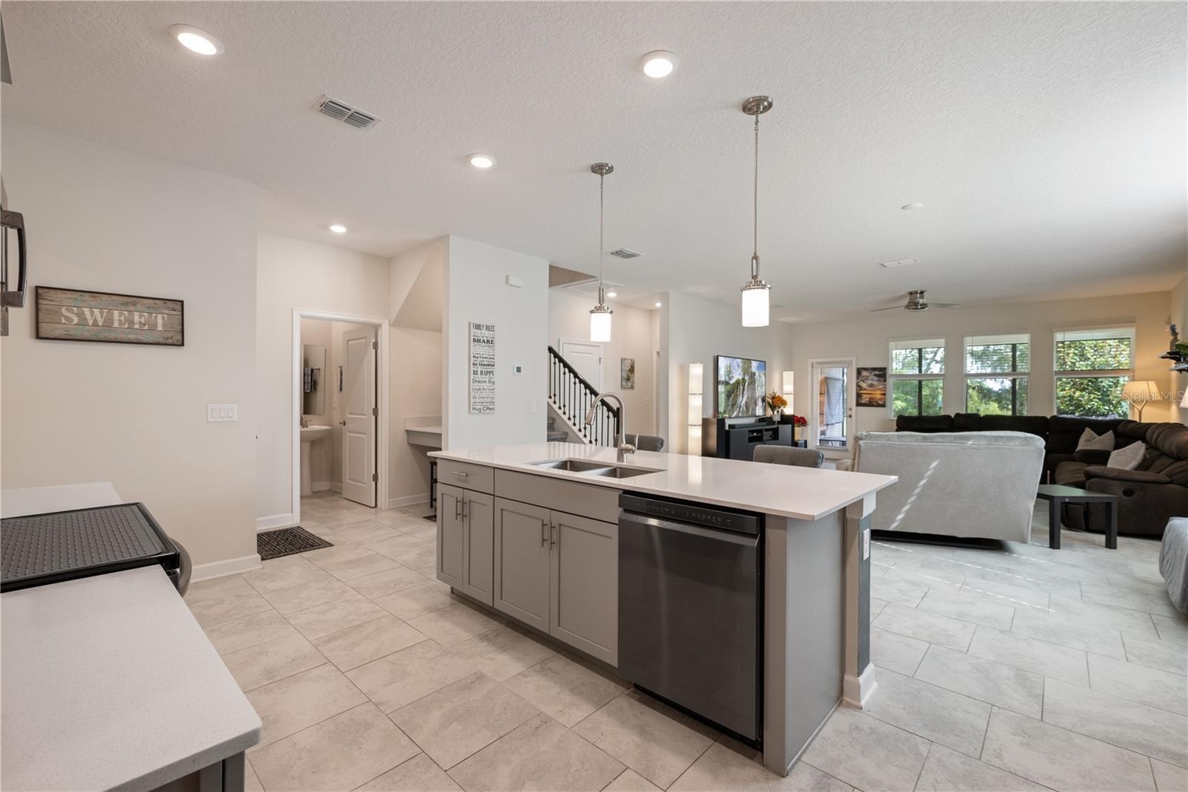
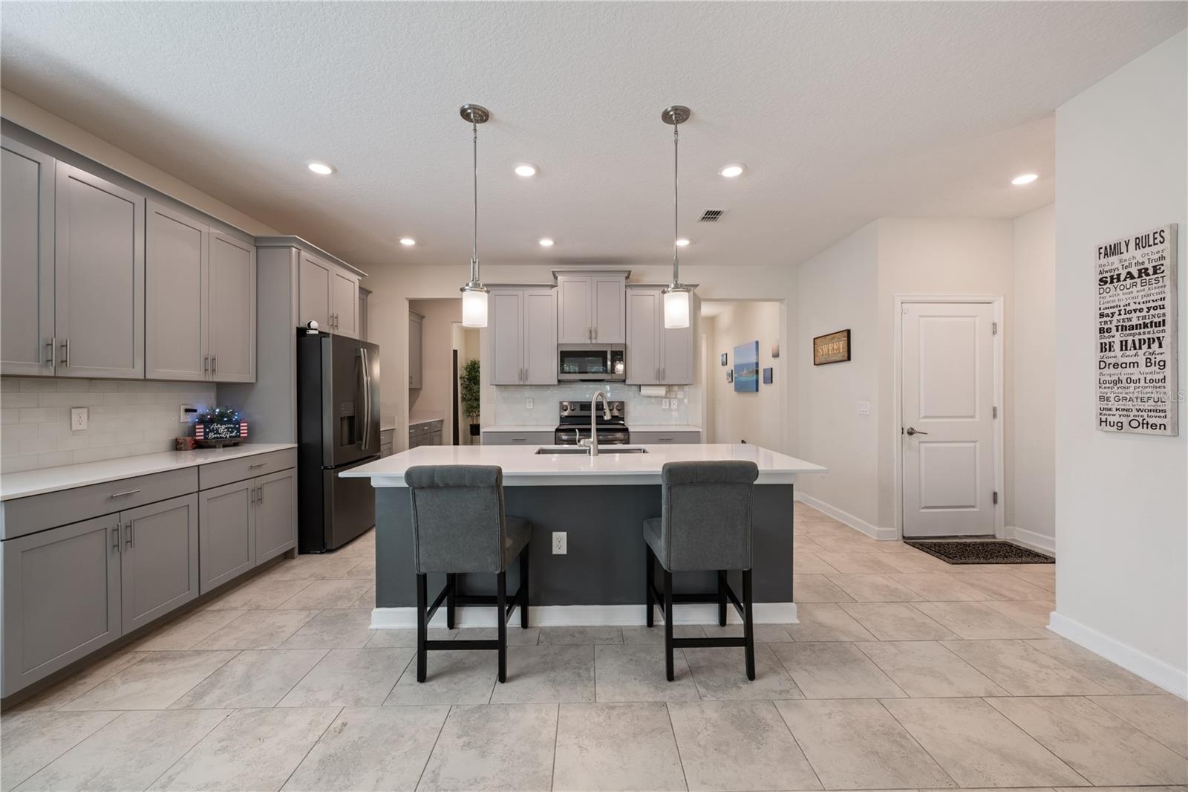
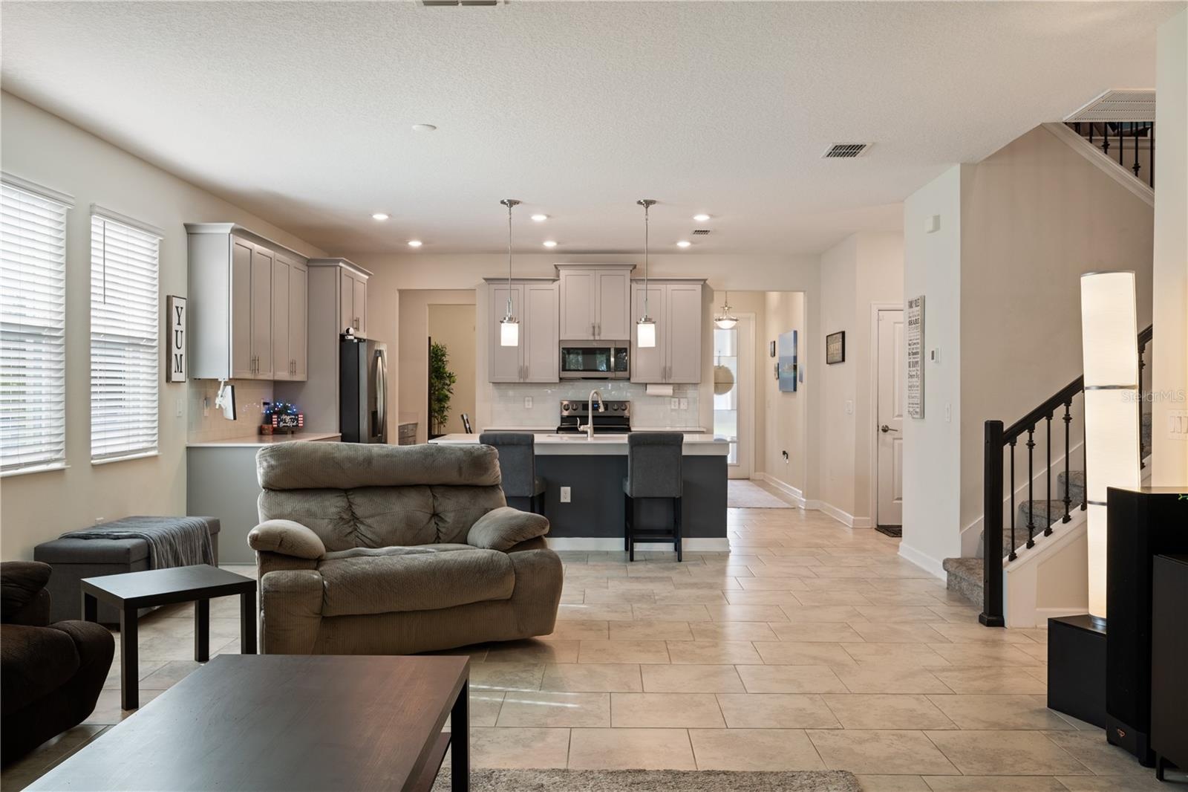
- Beautiful Kitchen
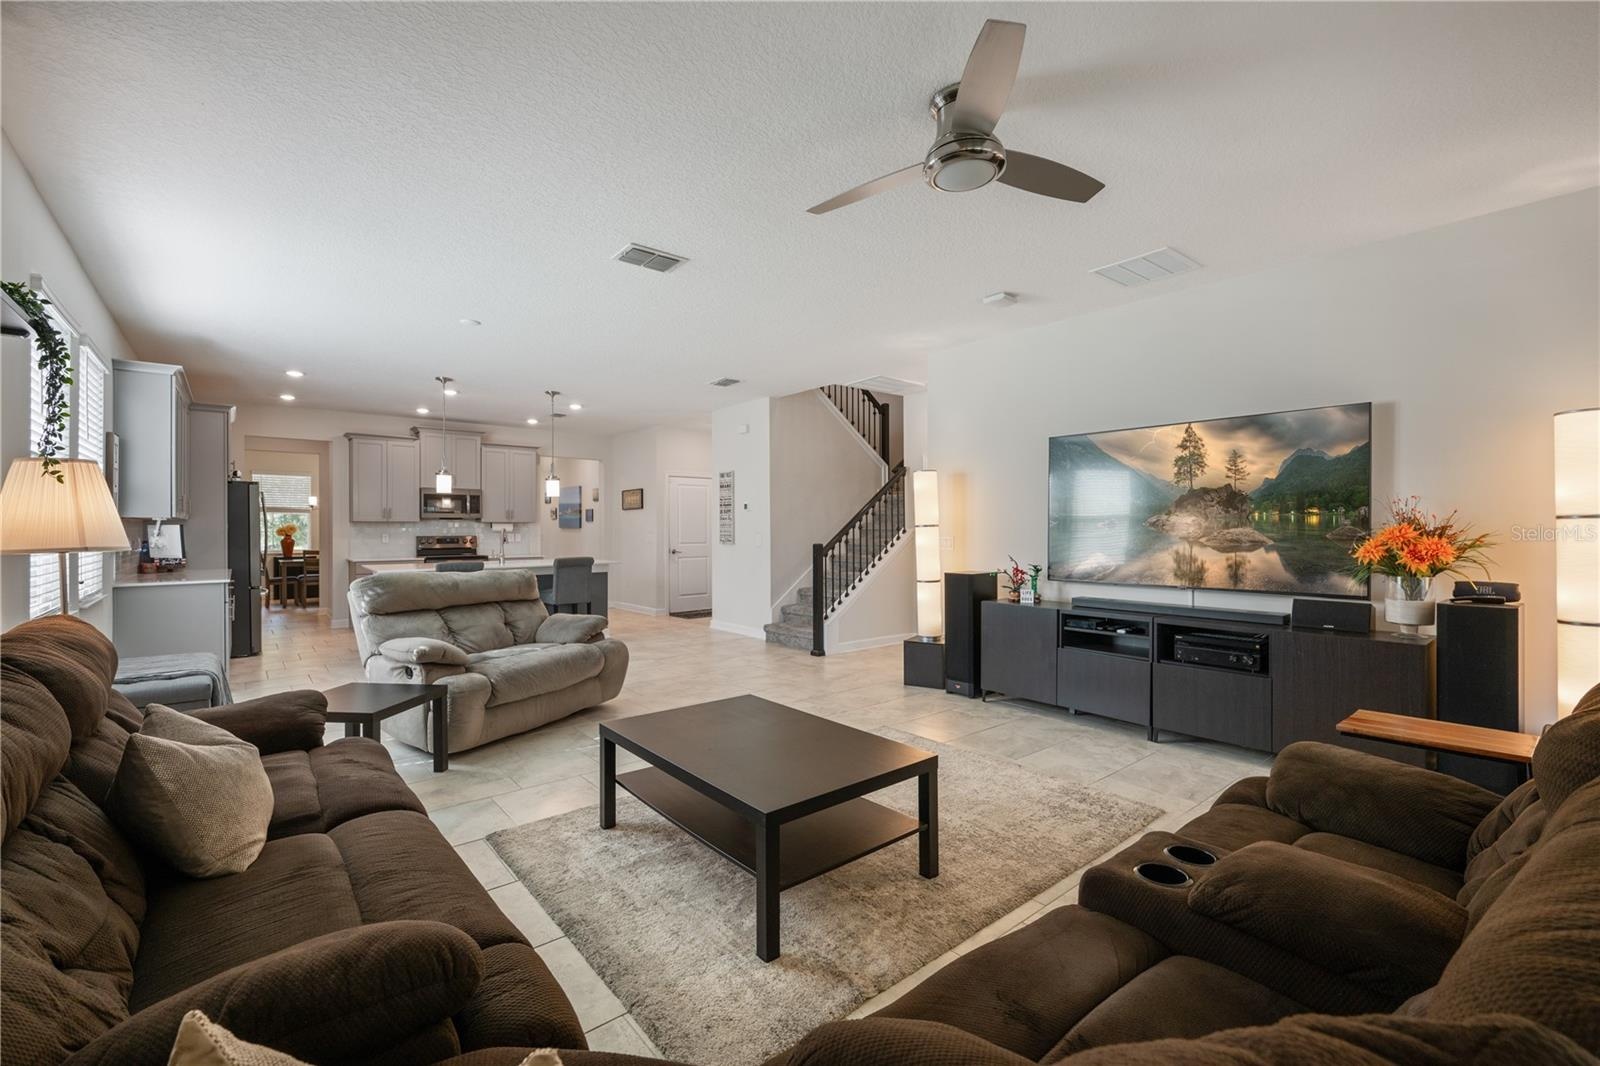
- Open Floor Plan
- Plenty of cabinet space!
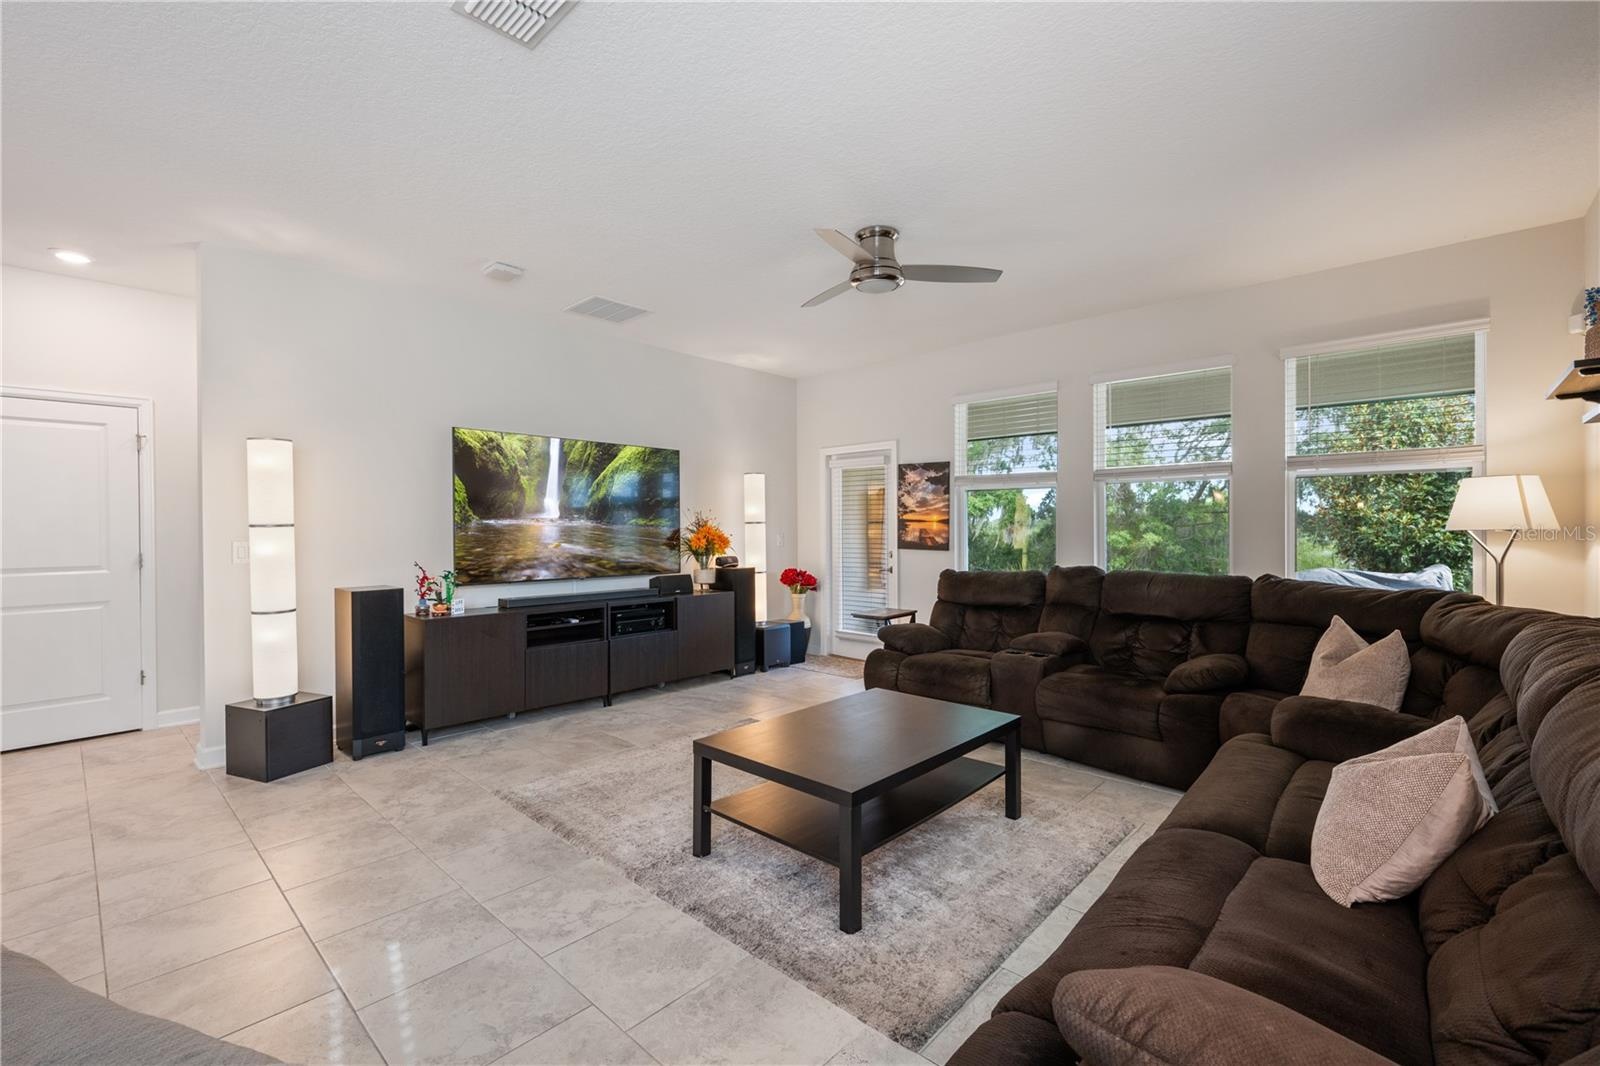
- Large living area
- Perfect for entertaining
- Living room, dinette, kitchen
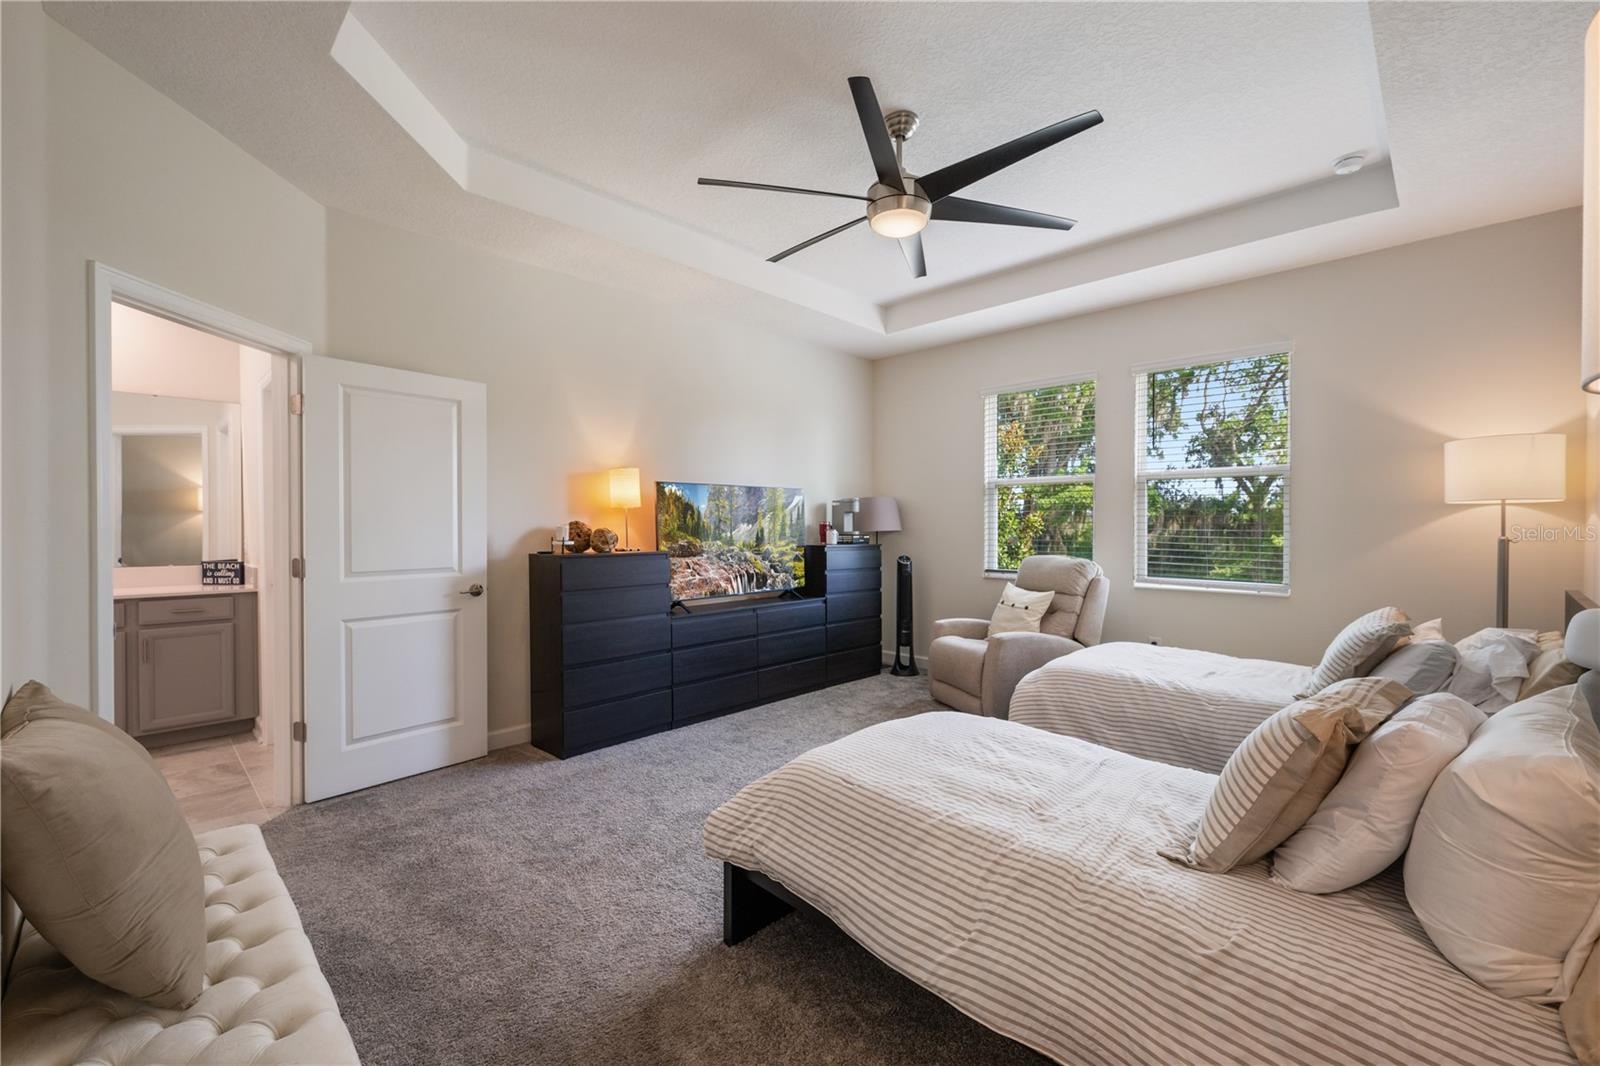
- Primary on first floor
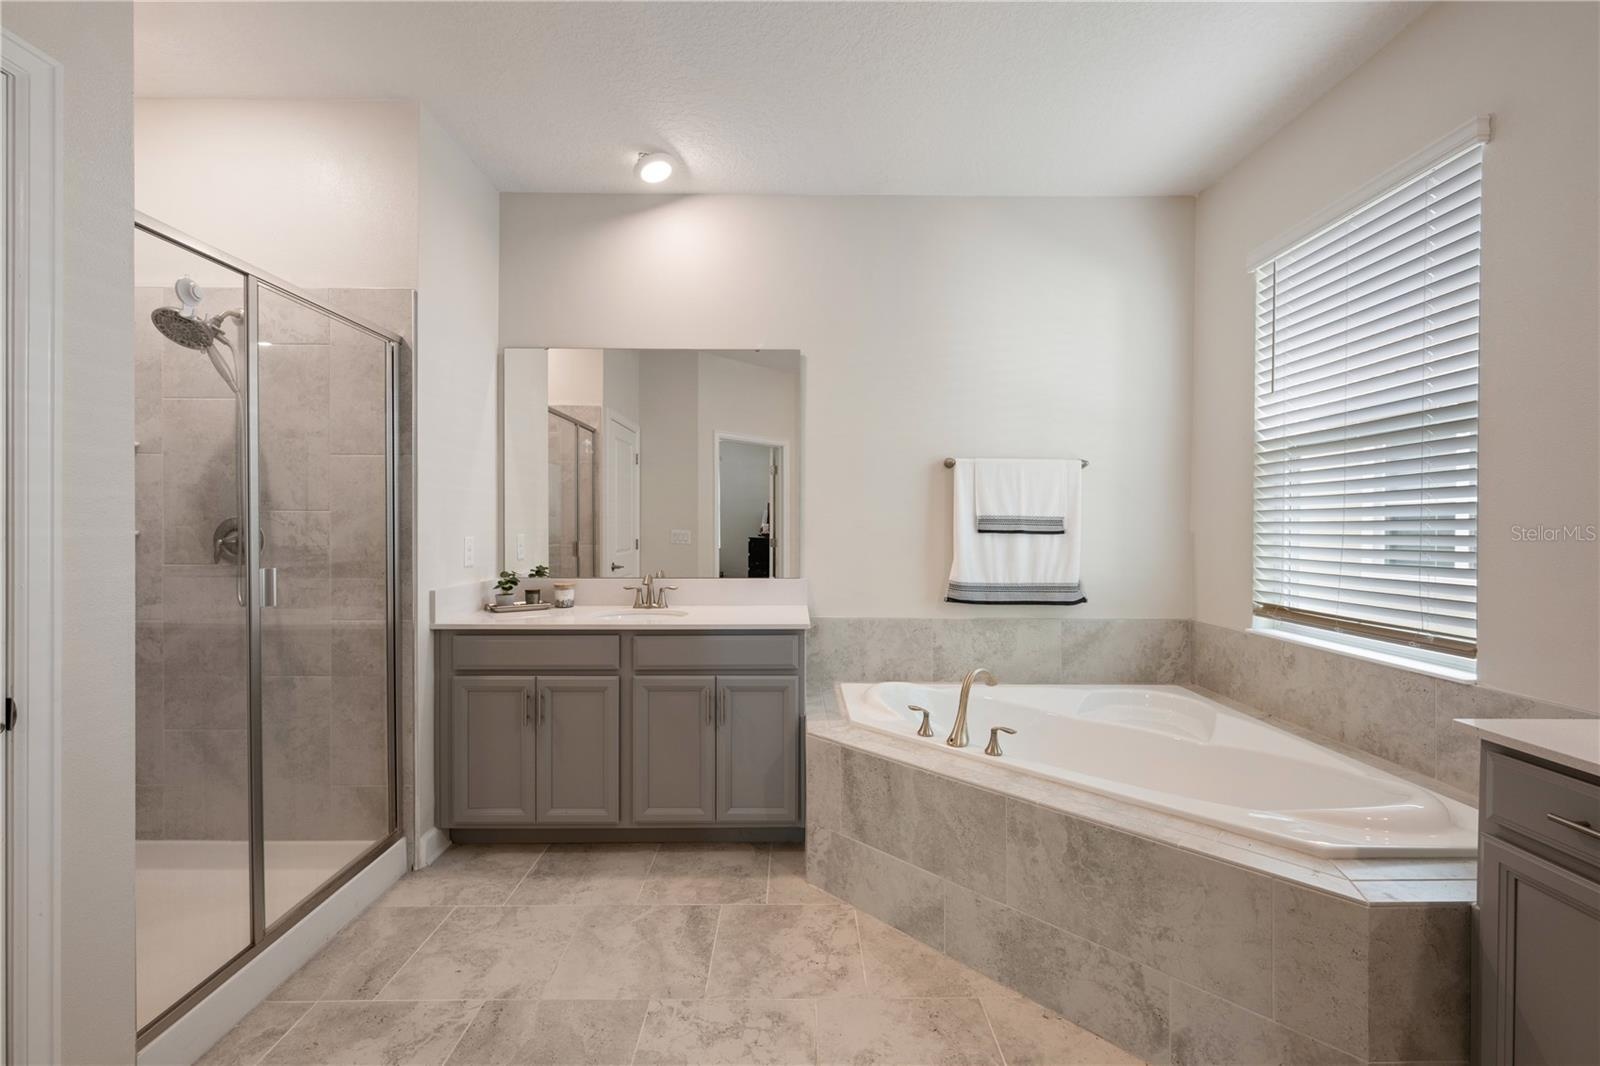
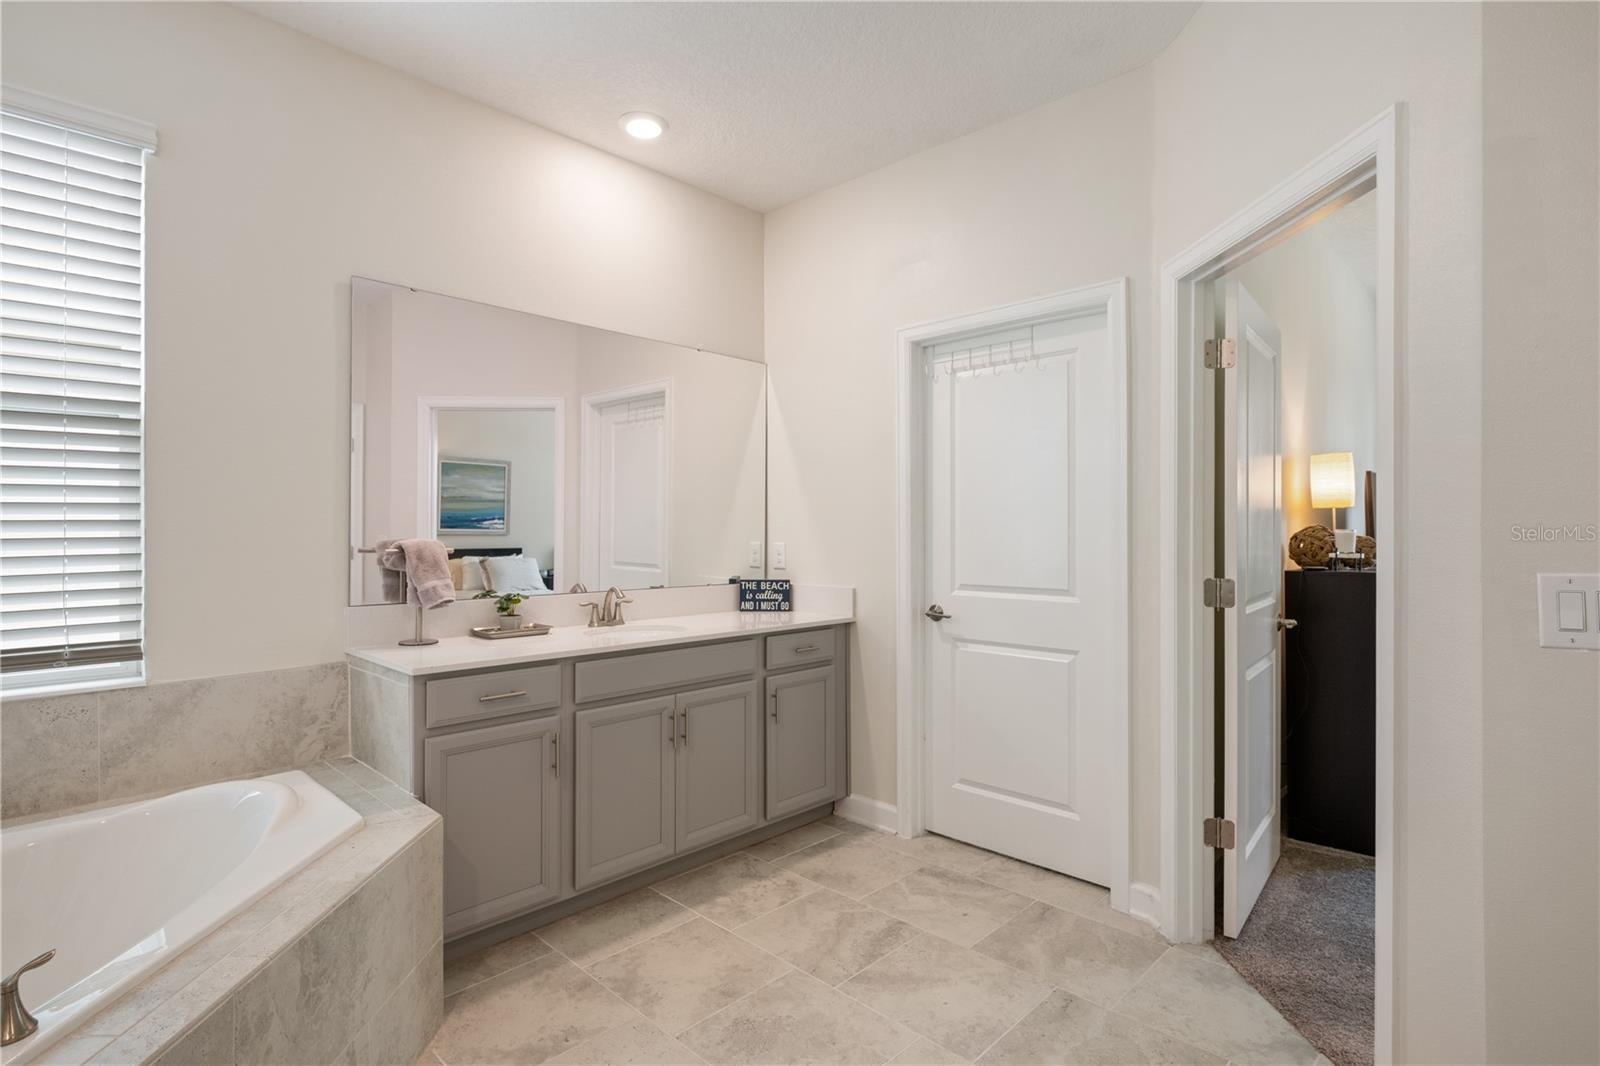
- His and hers with a garden tub and shower
- Bathroom with spacious Walk in closet
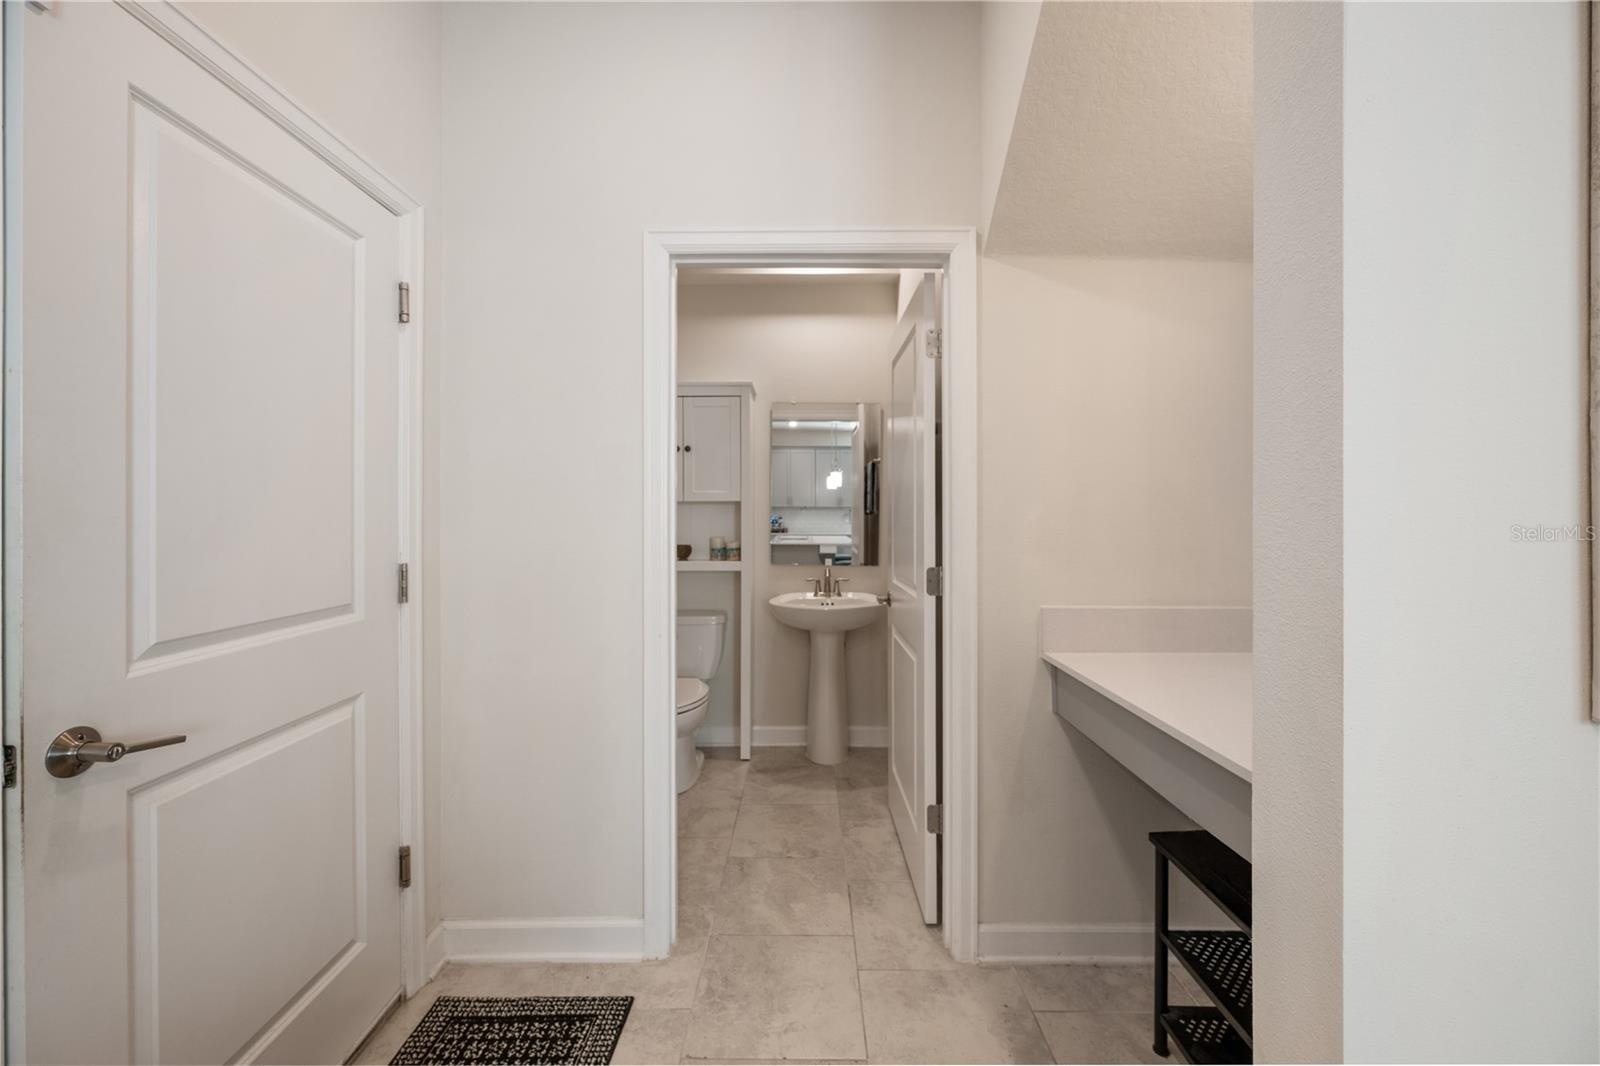
- Powder bathroom downstairs
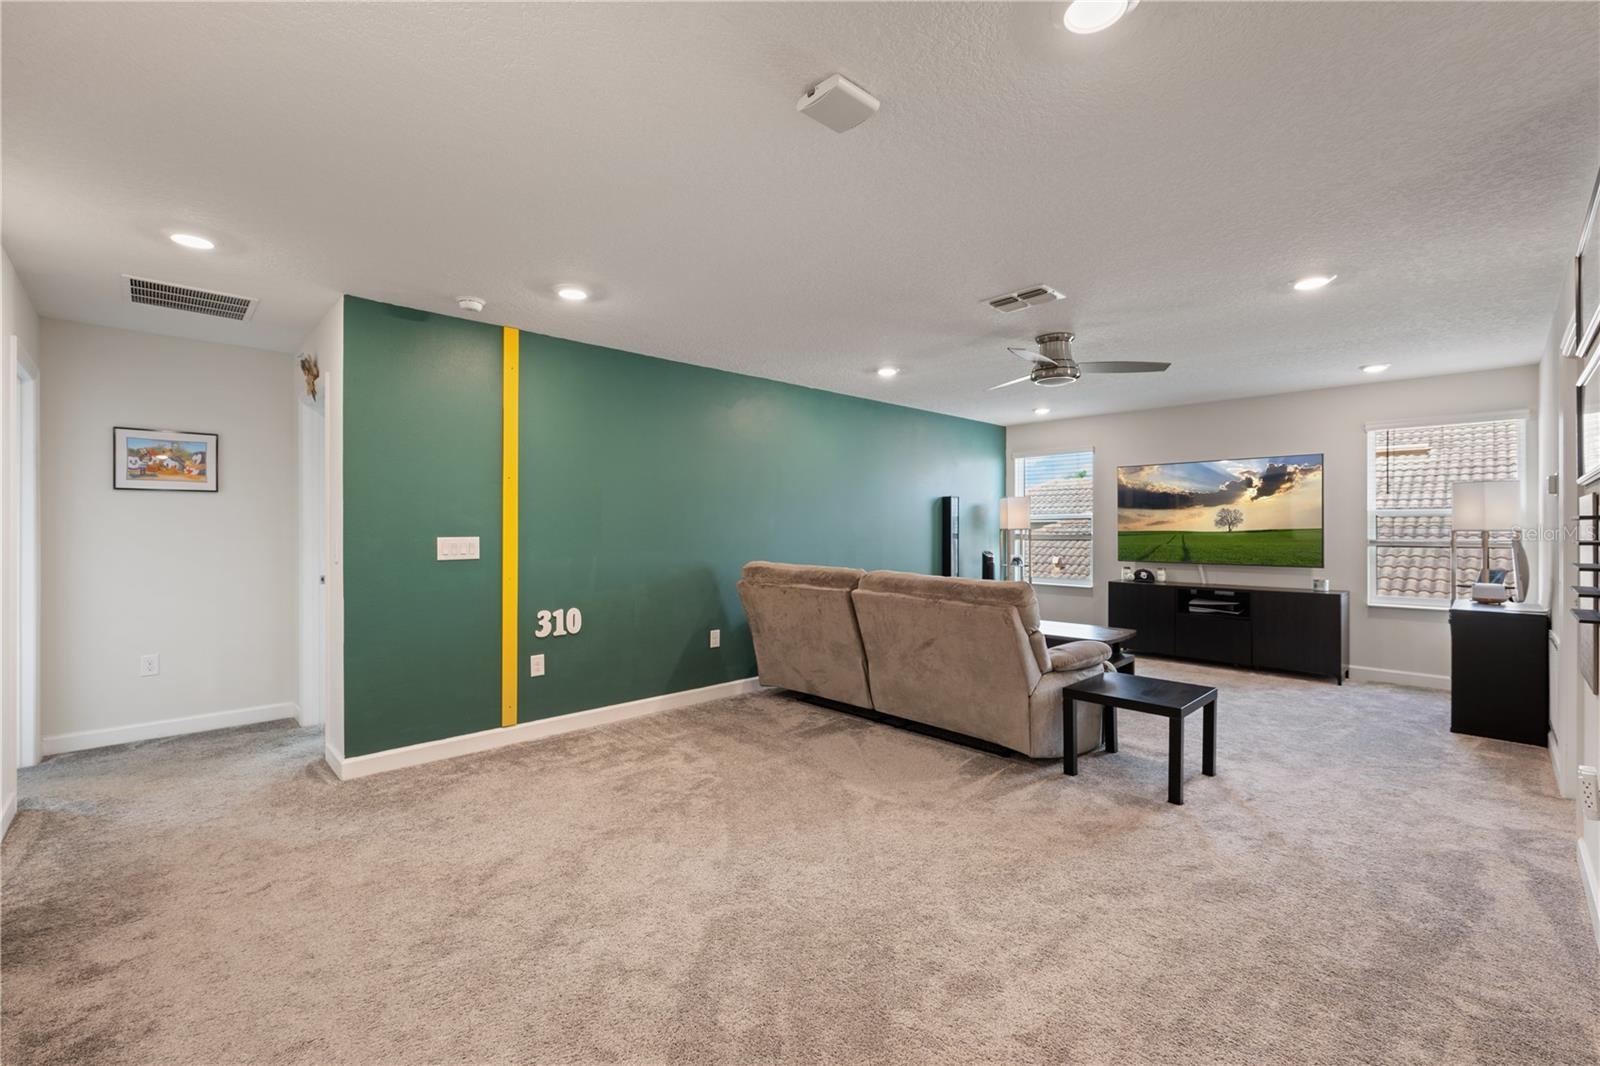
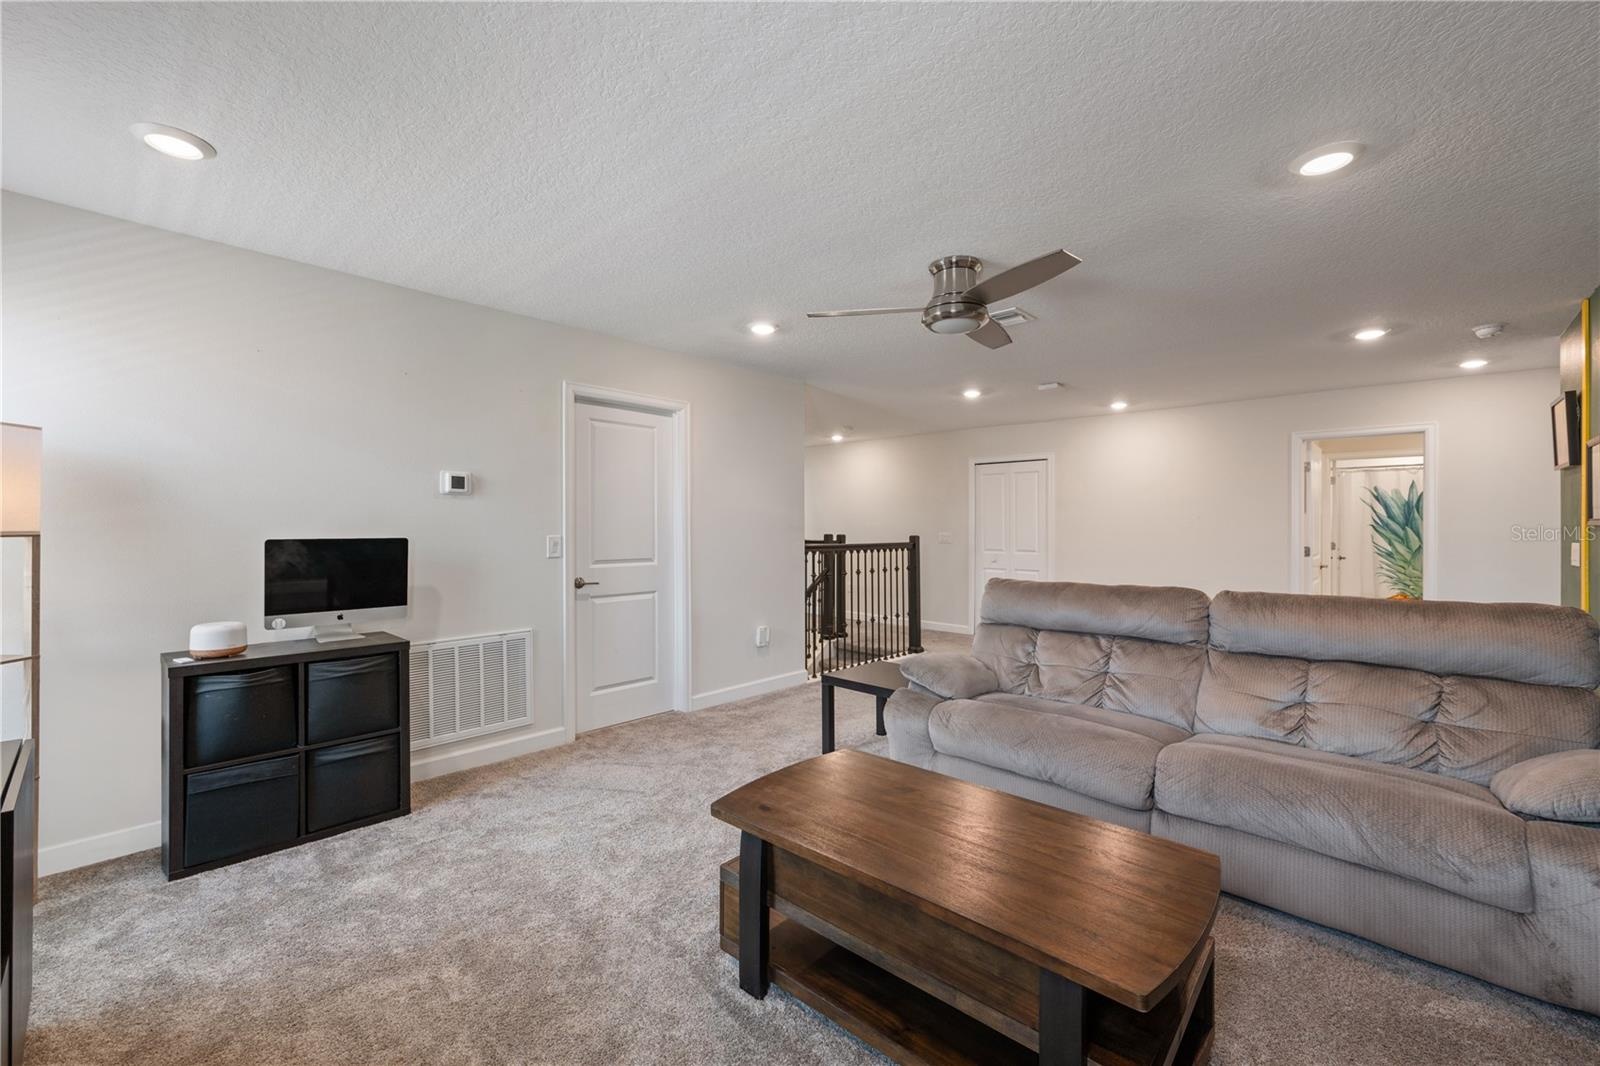
- Oversized Loft
- Oversized Loft
- Bedroom with ensuite
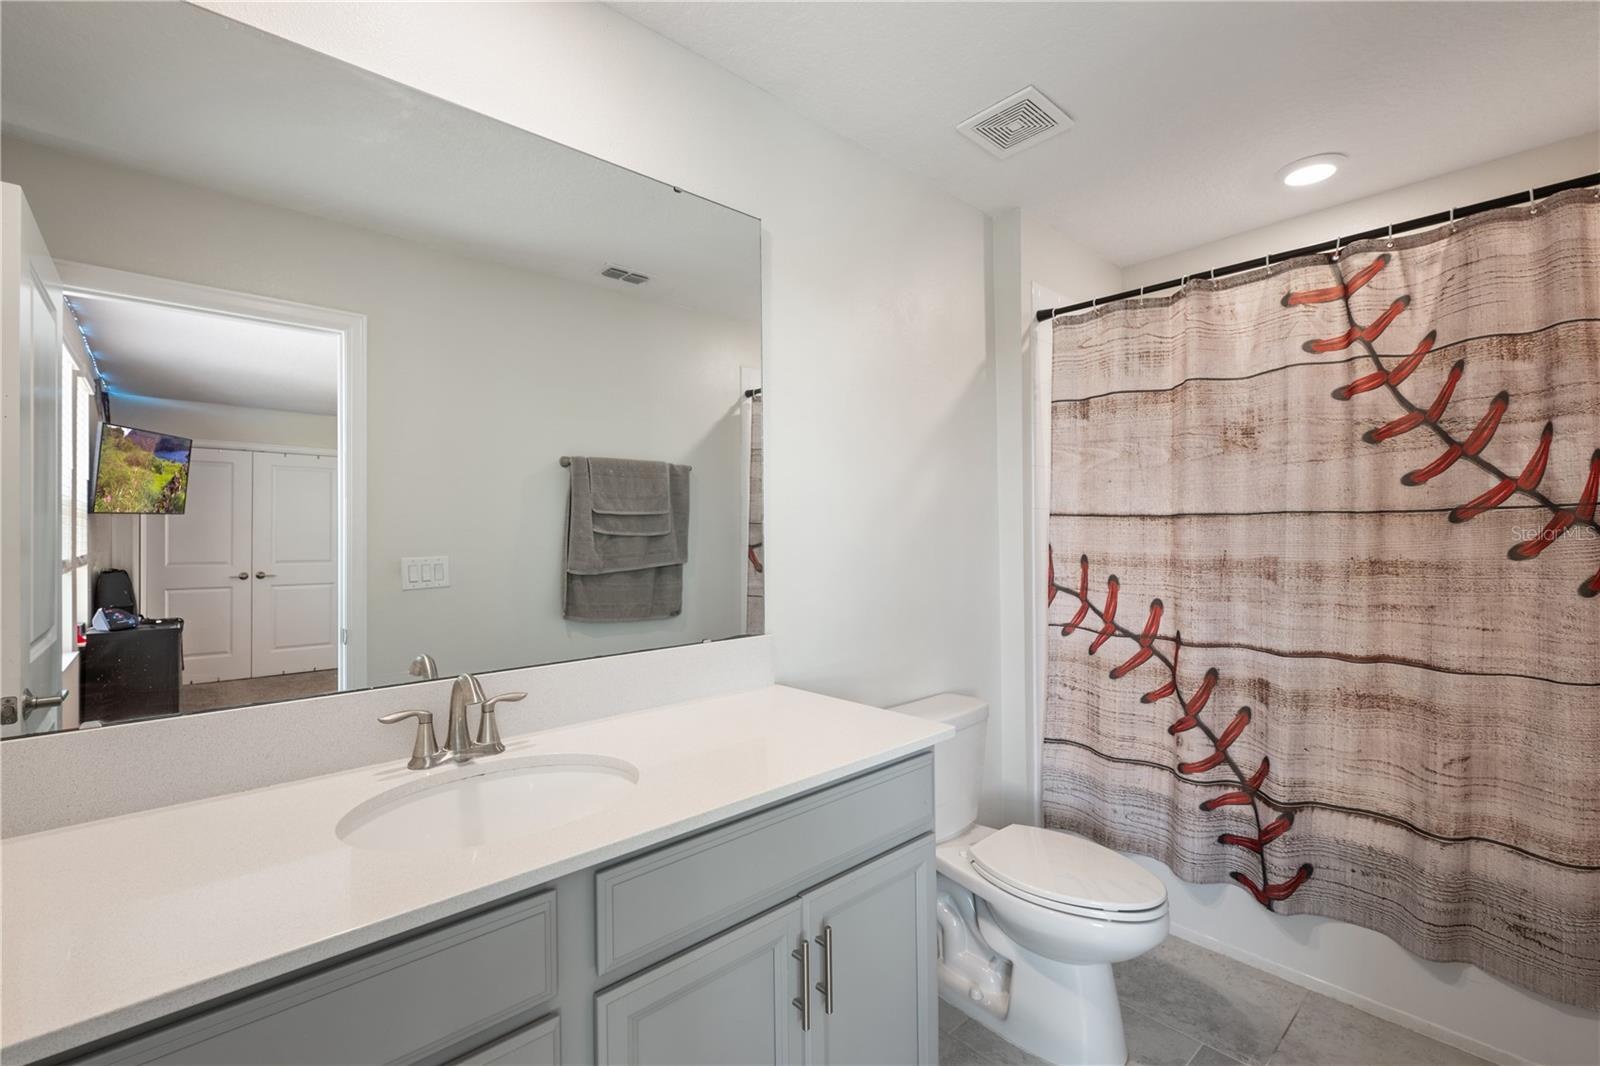
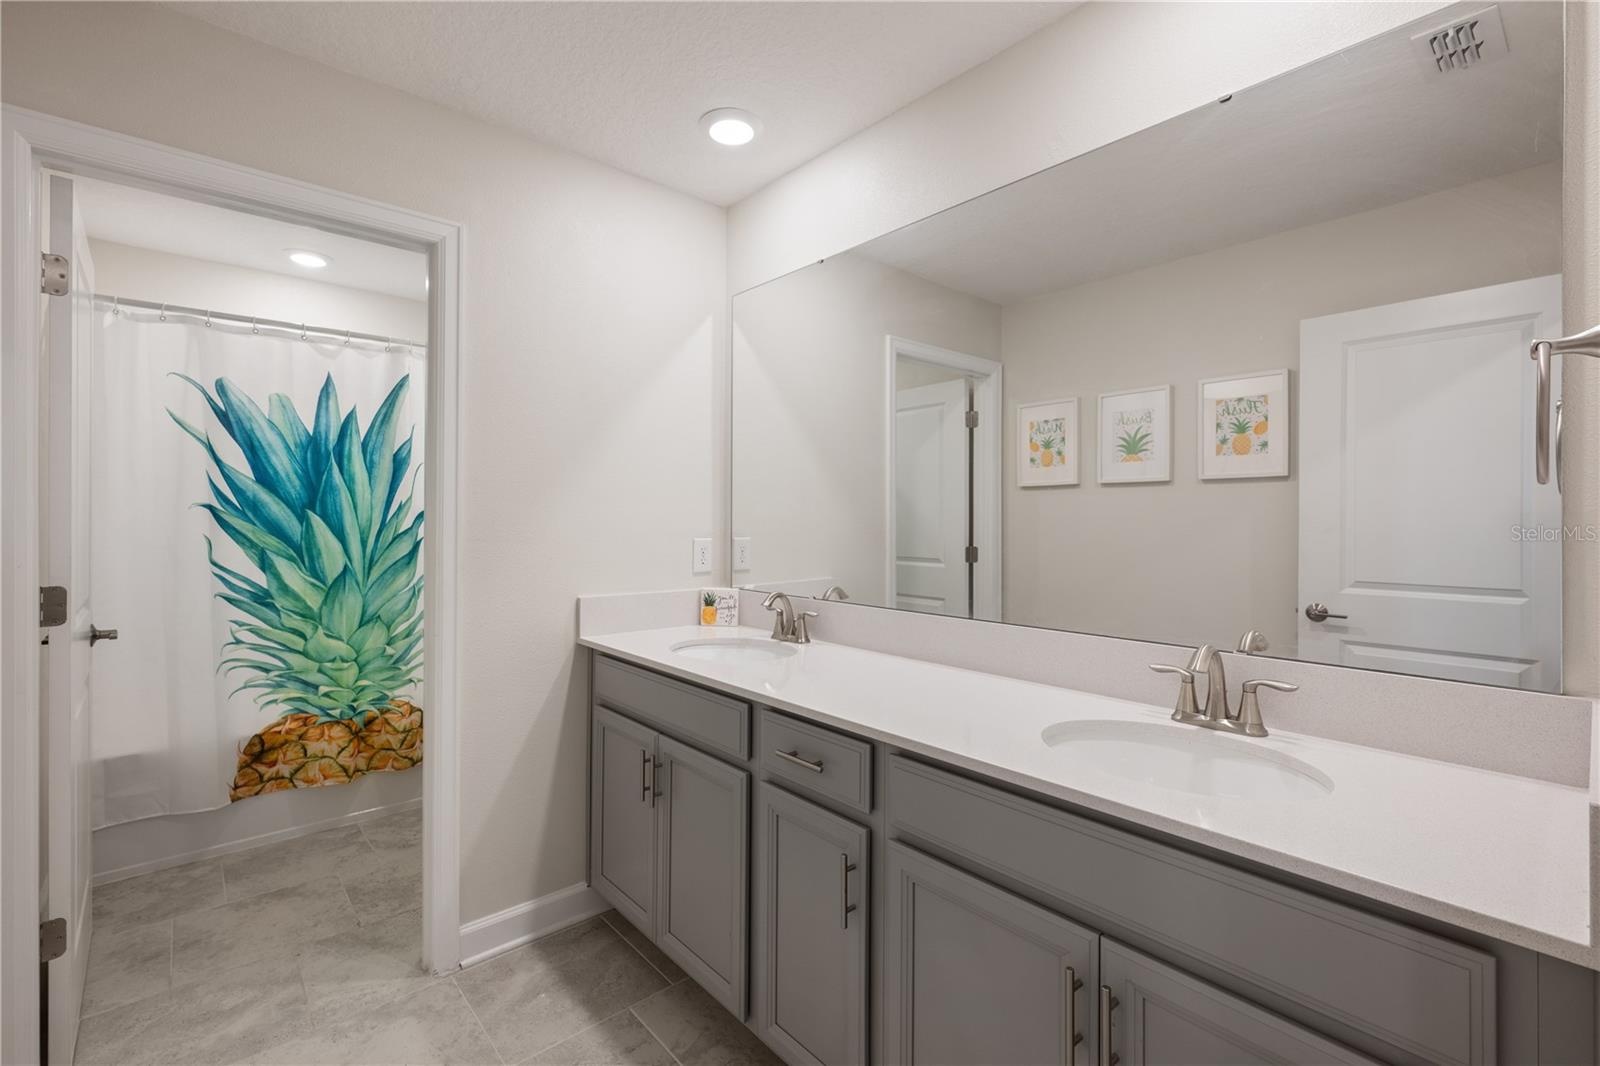
- Ensuite bathroom
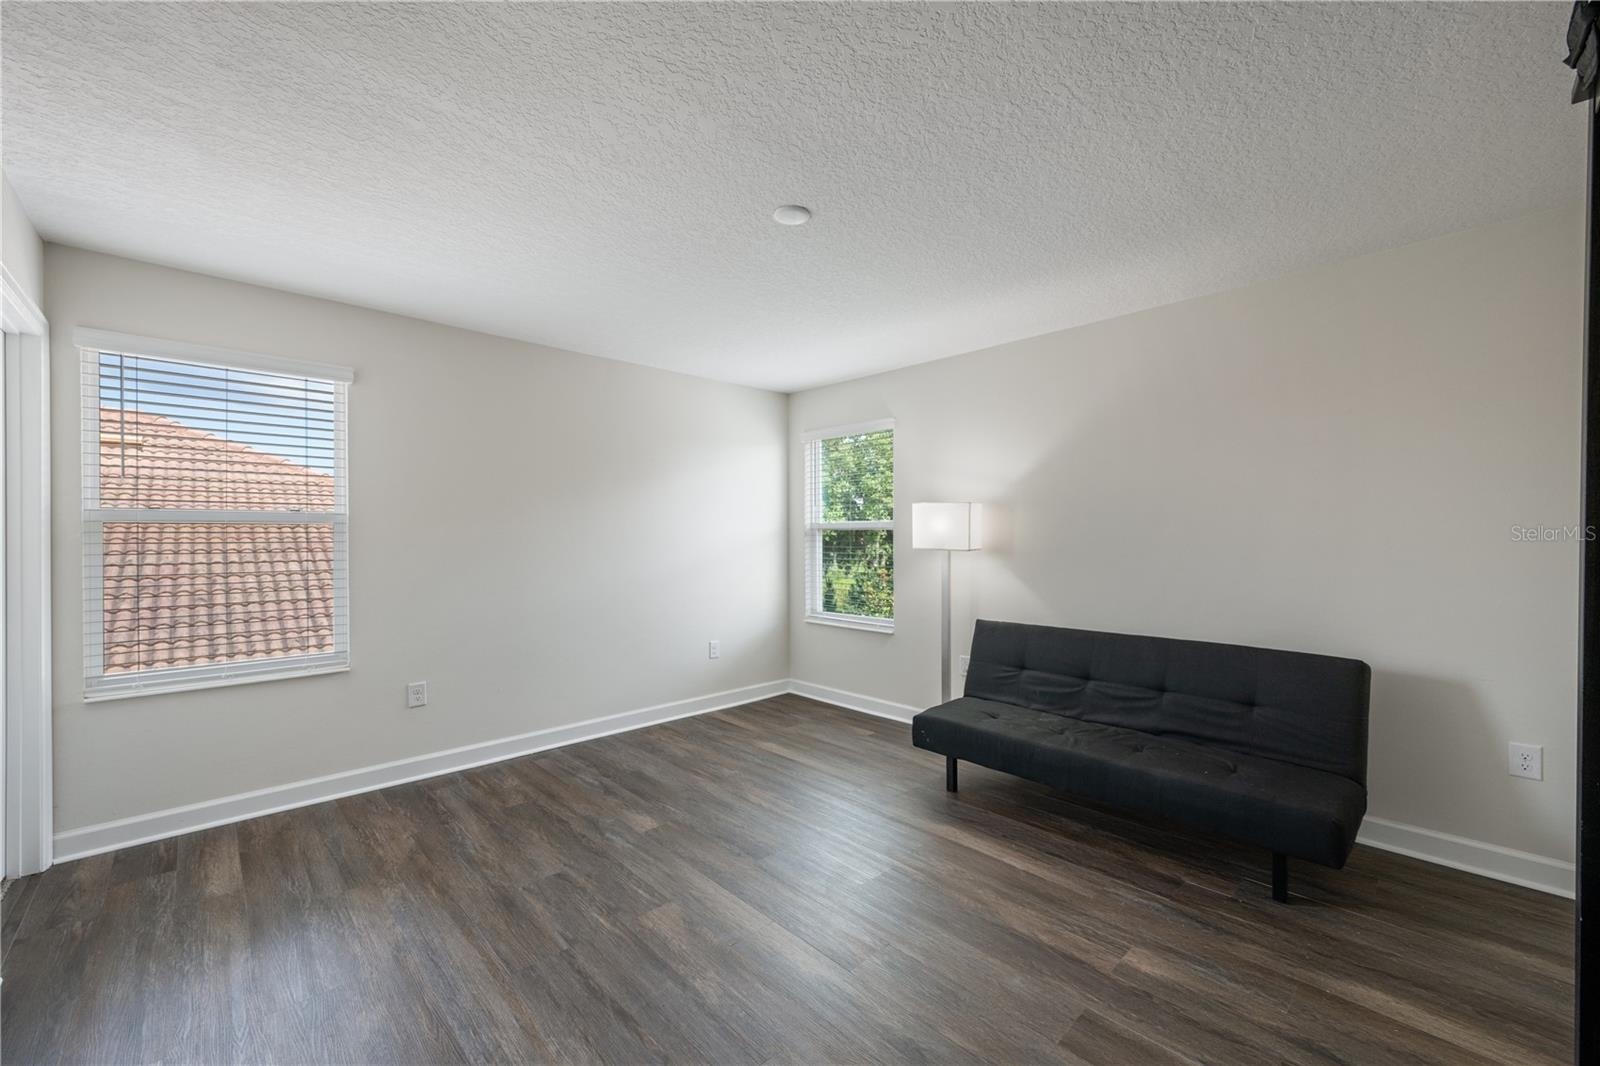
- Bedroom 3 with new flooring
- Bathroom 3
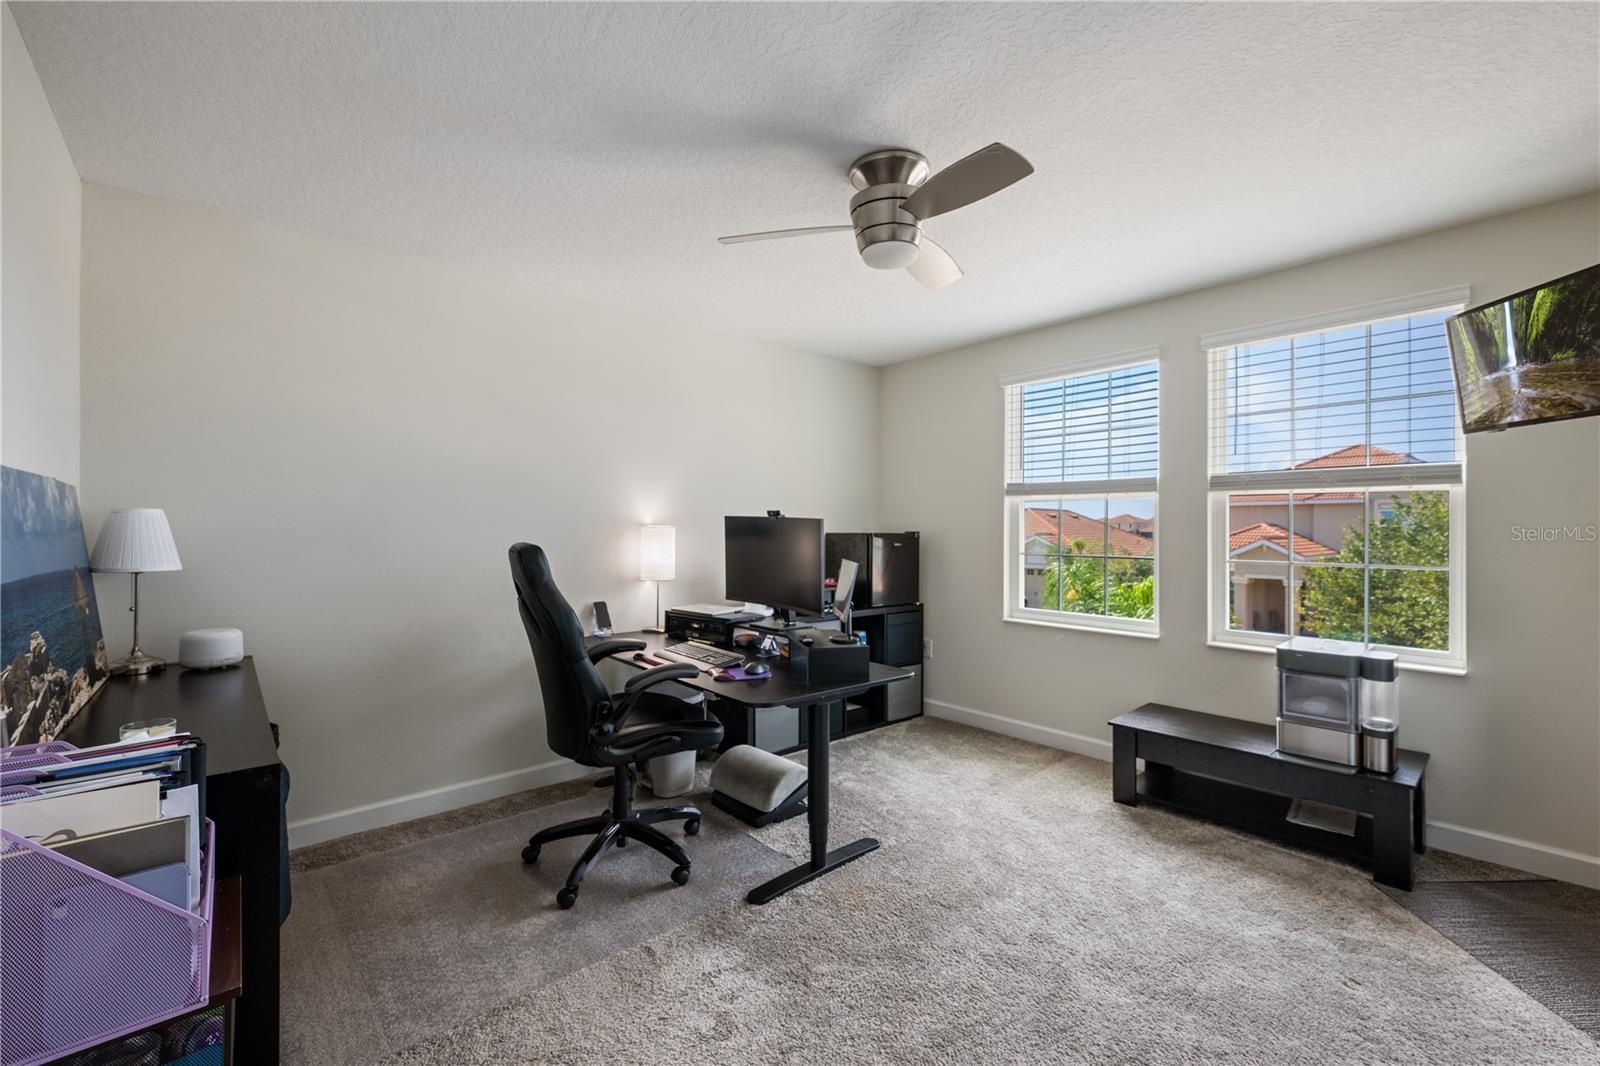
- Bedroom 4
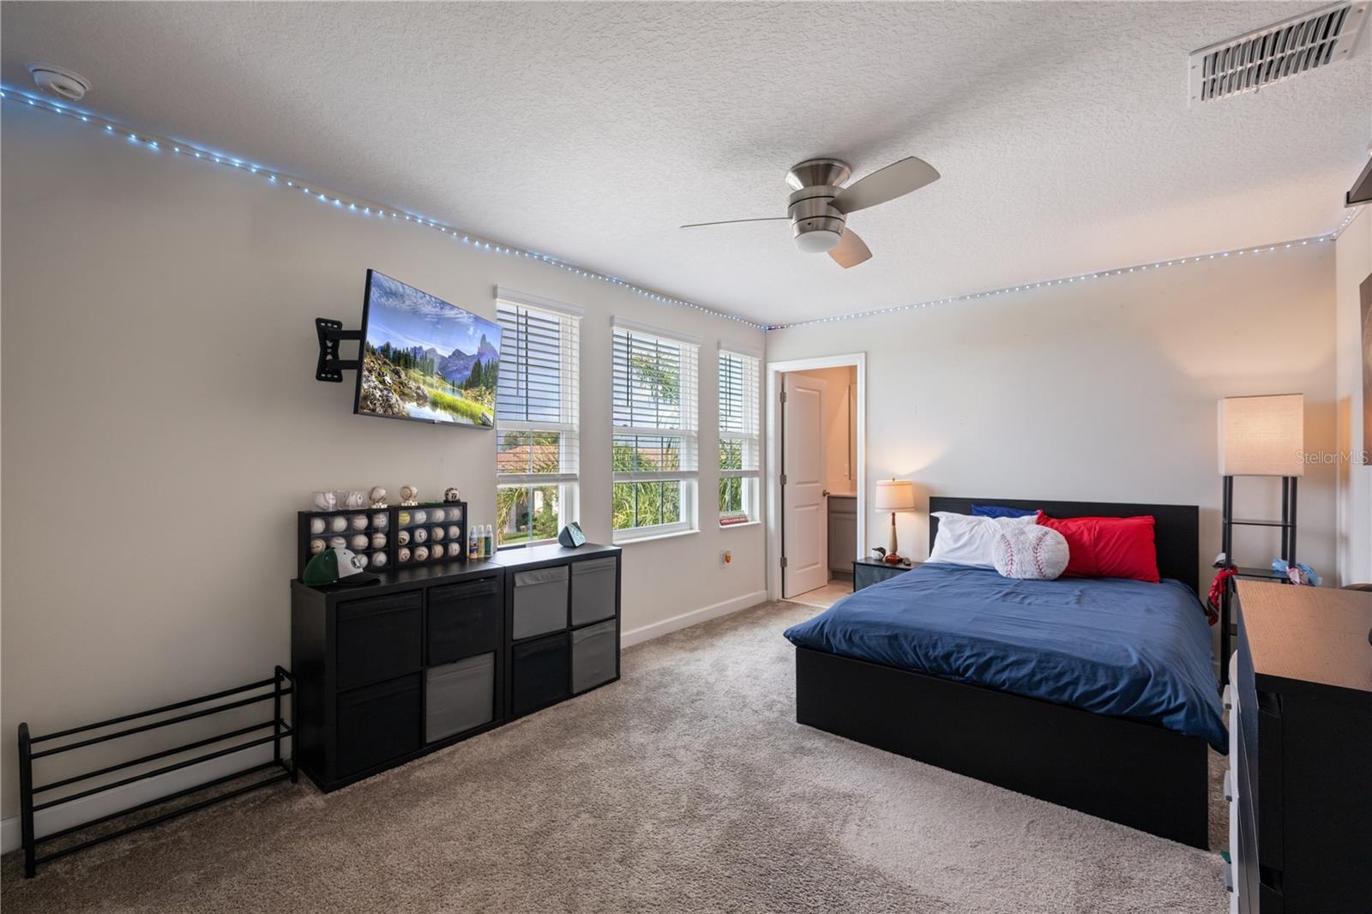
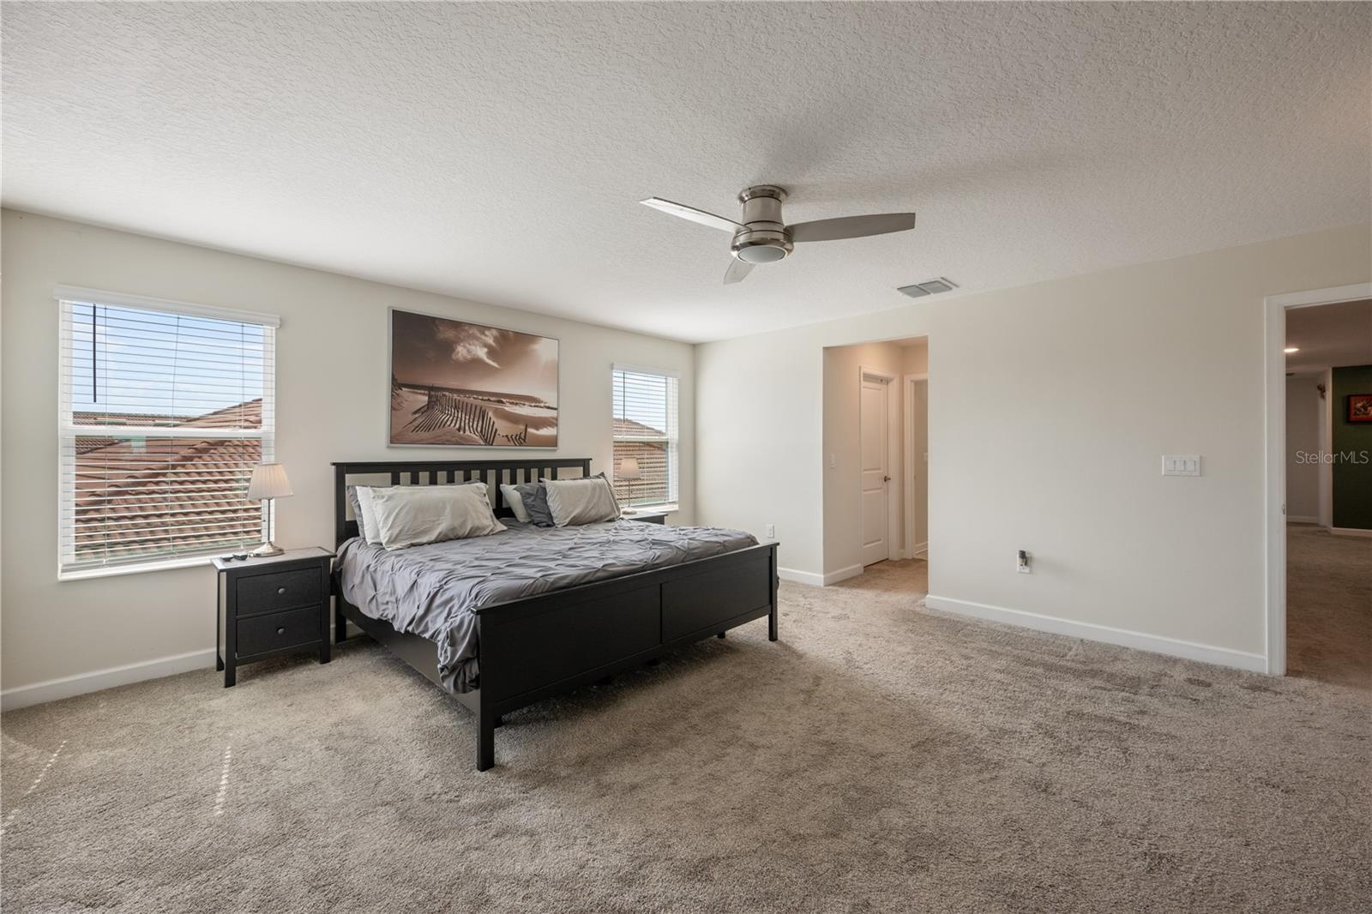
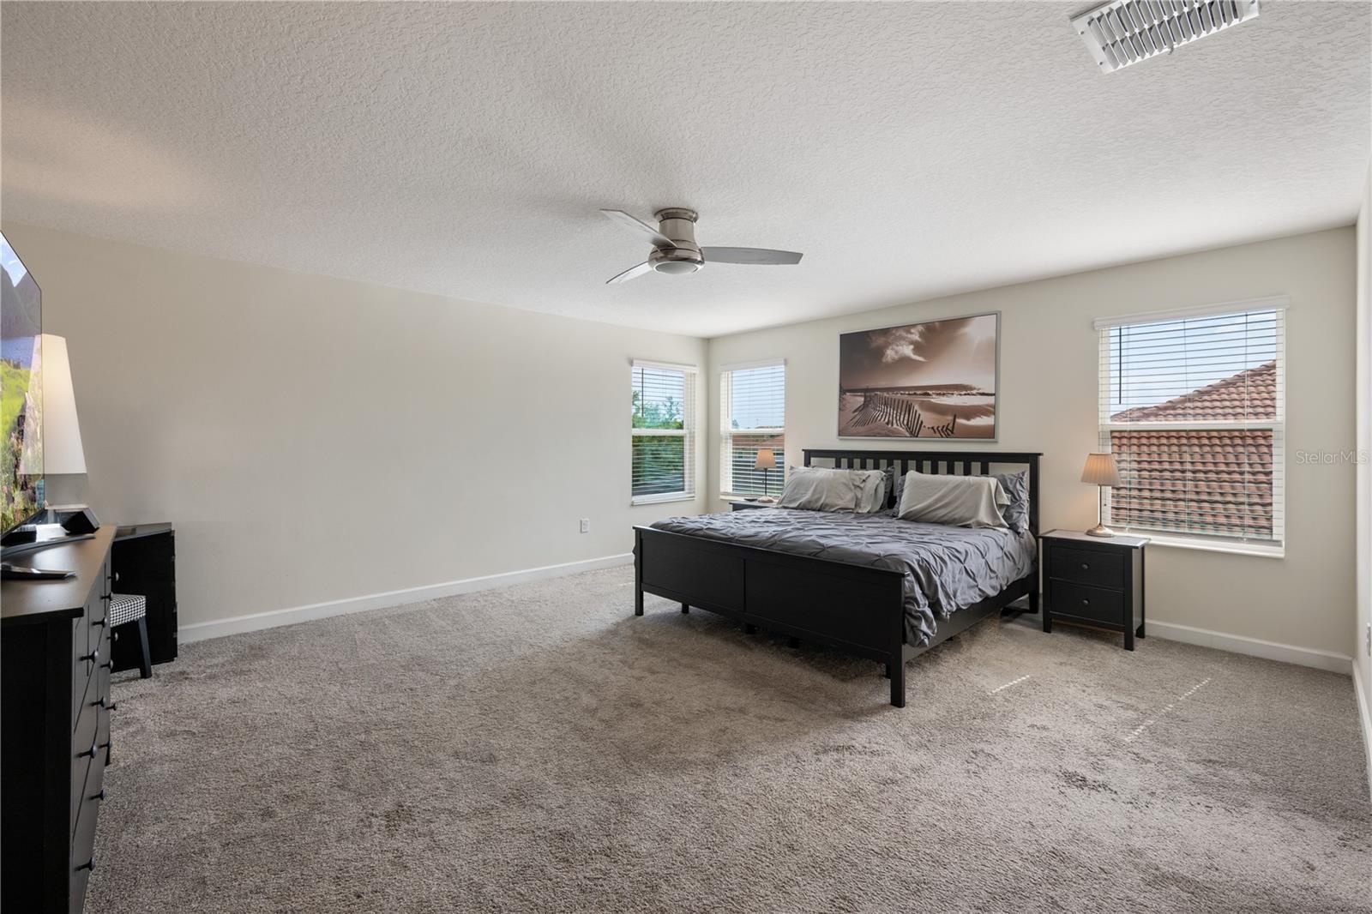
- SECOND Primary Bedroom on the second floor
- SECOND Primary Bedroom on the second floor
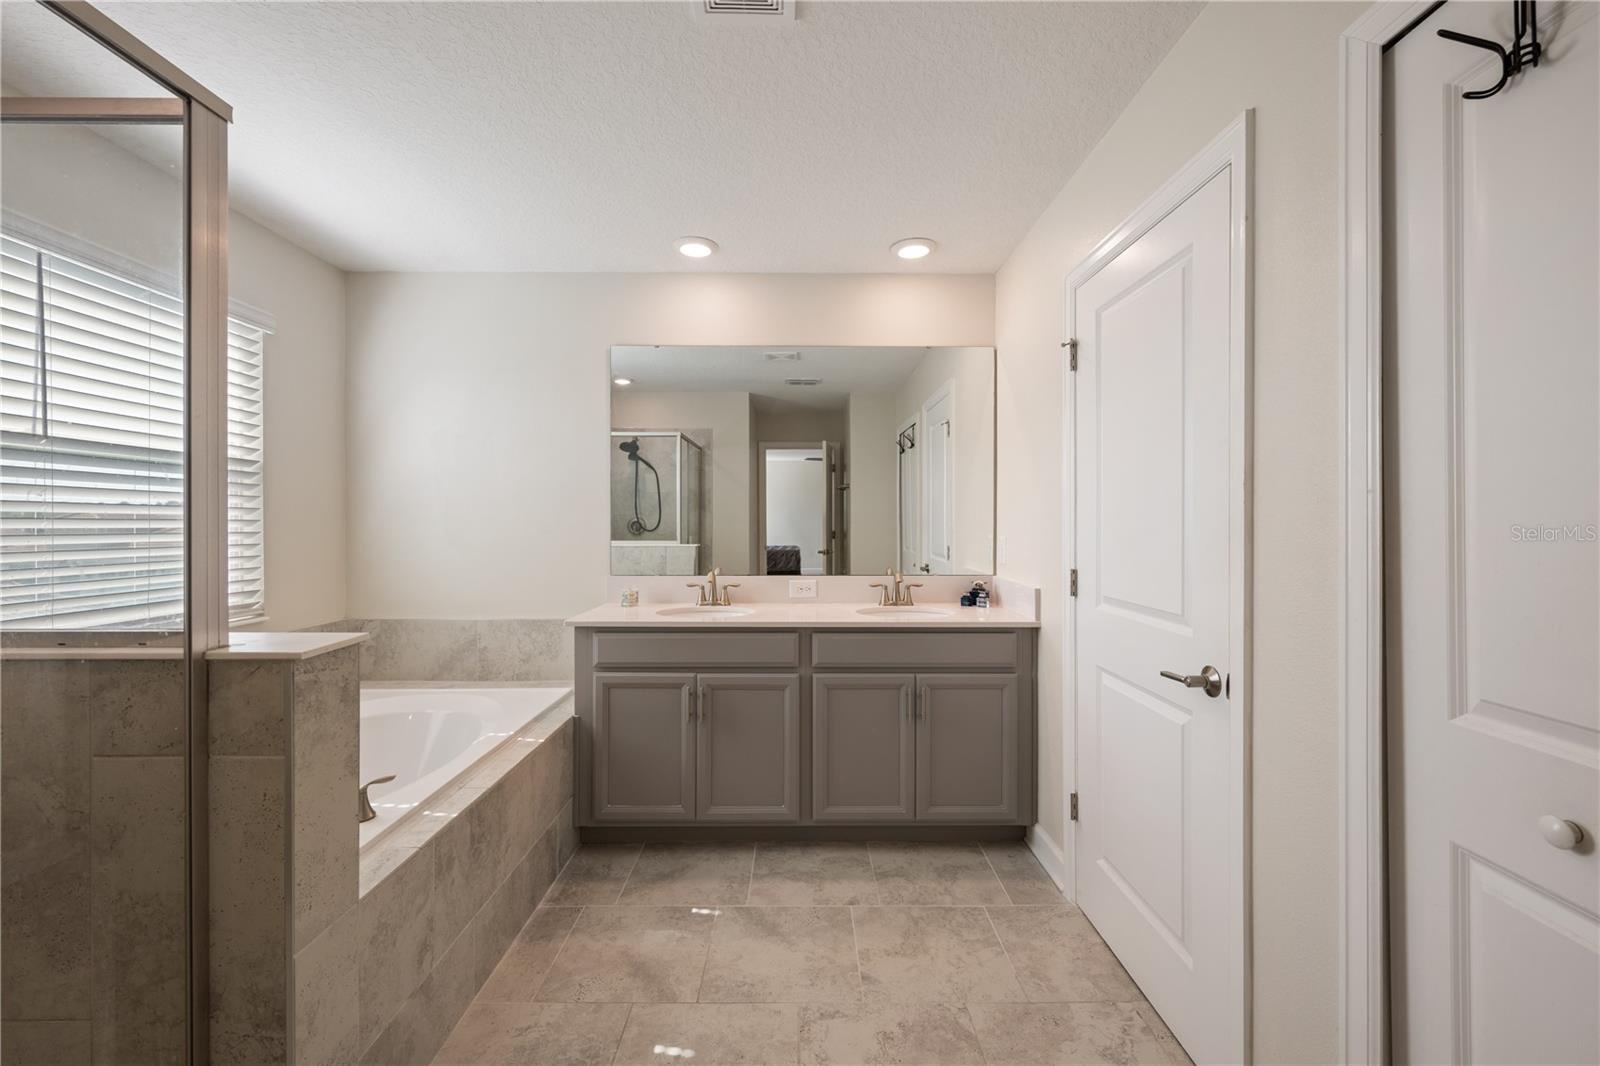
- SECOND Primary bathroom
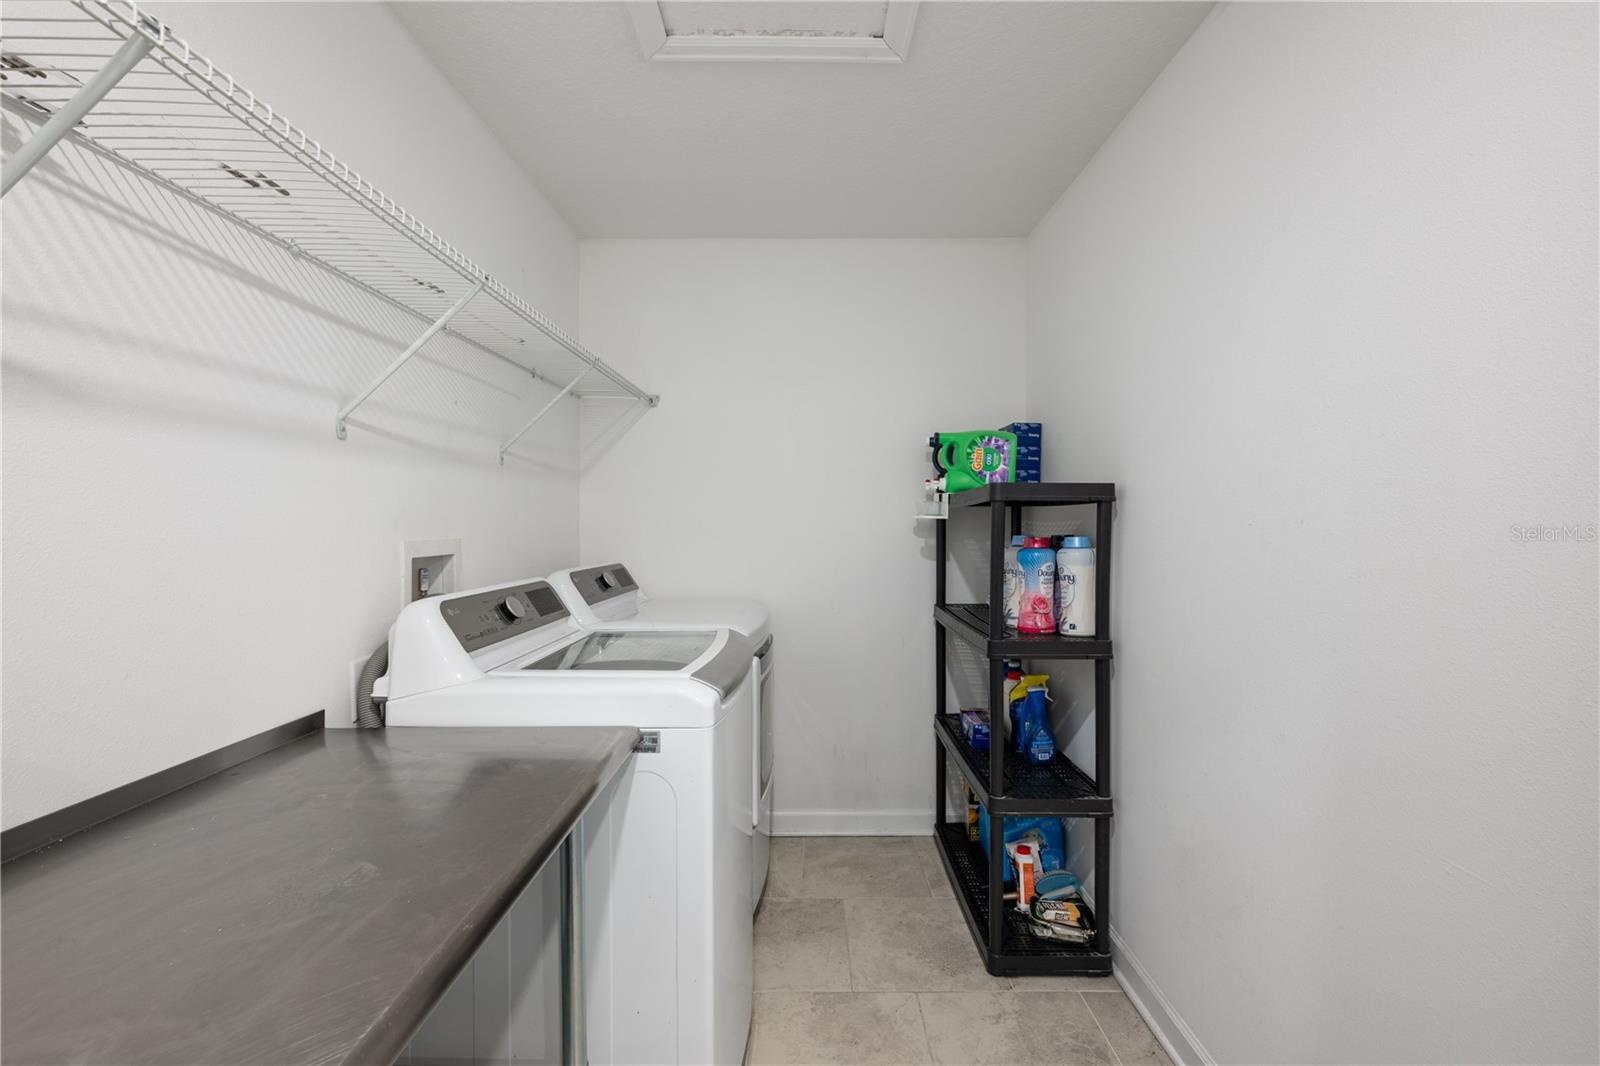
- SECOND Floor laundry room
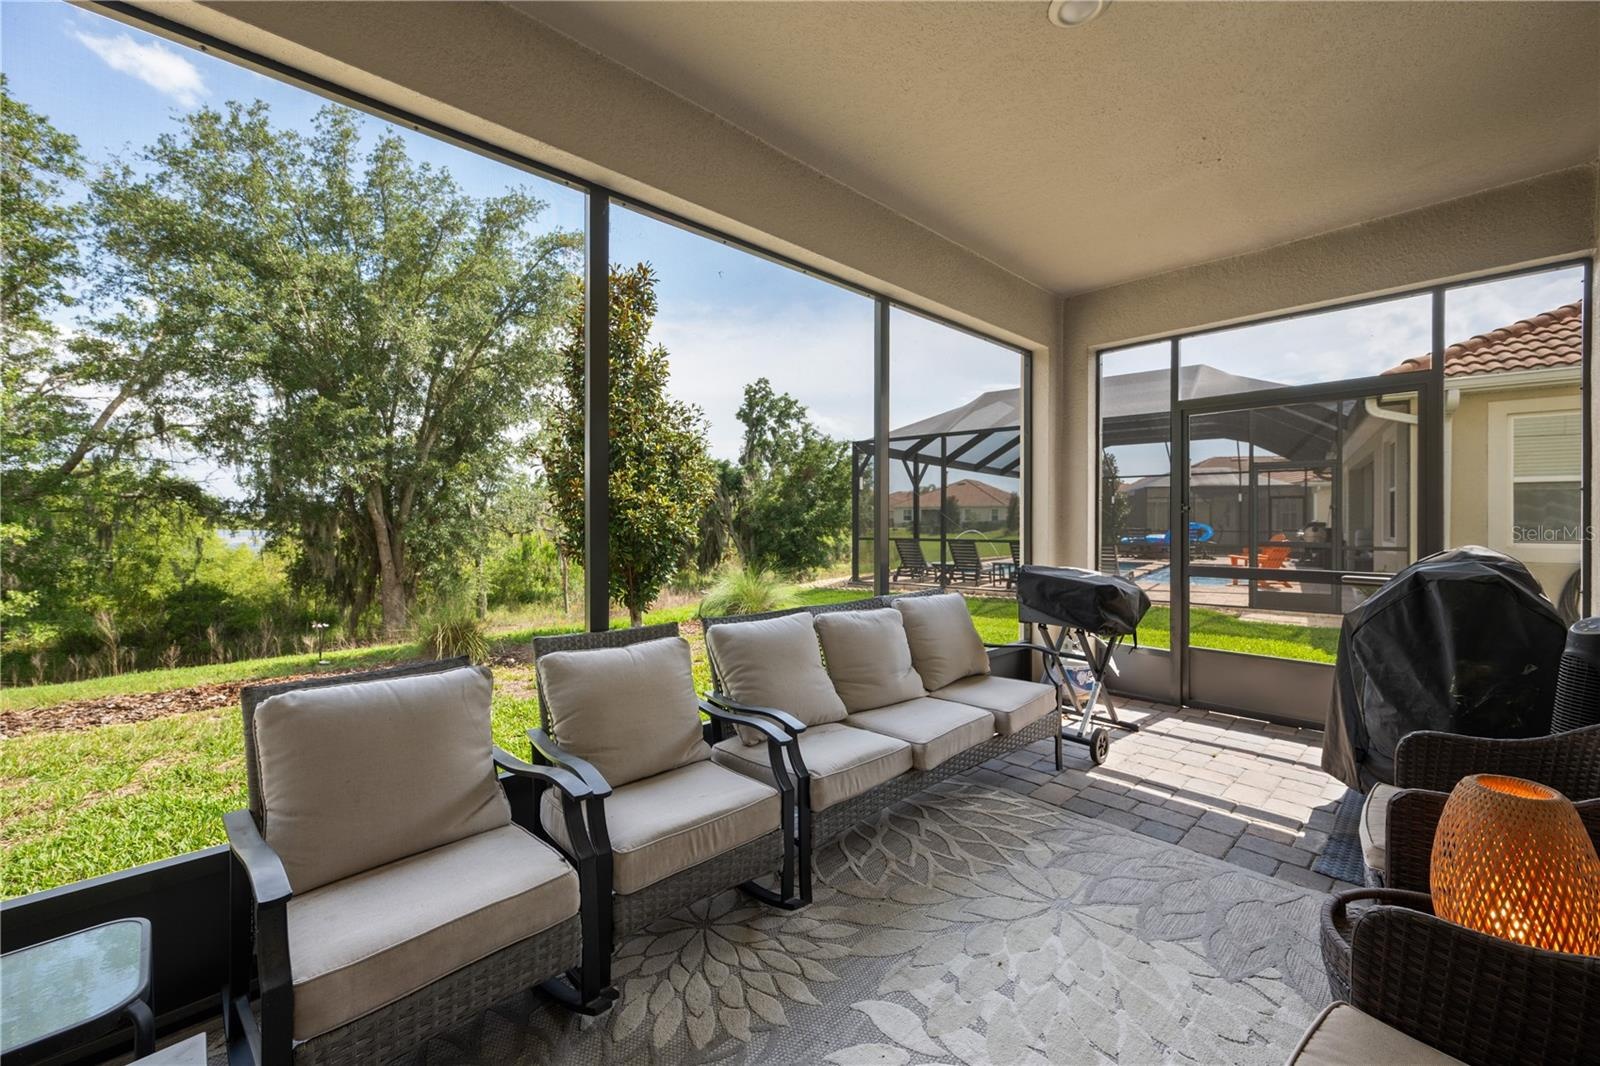
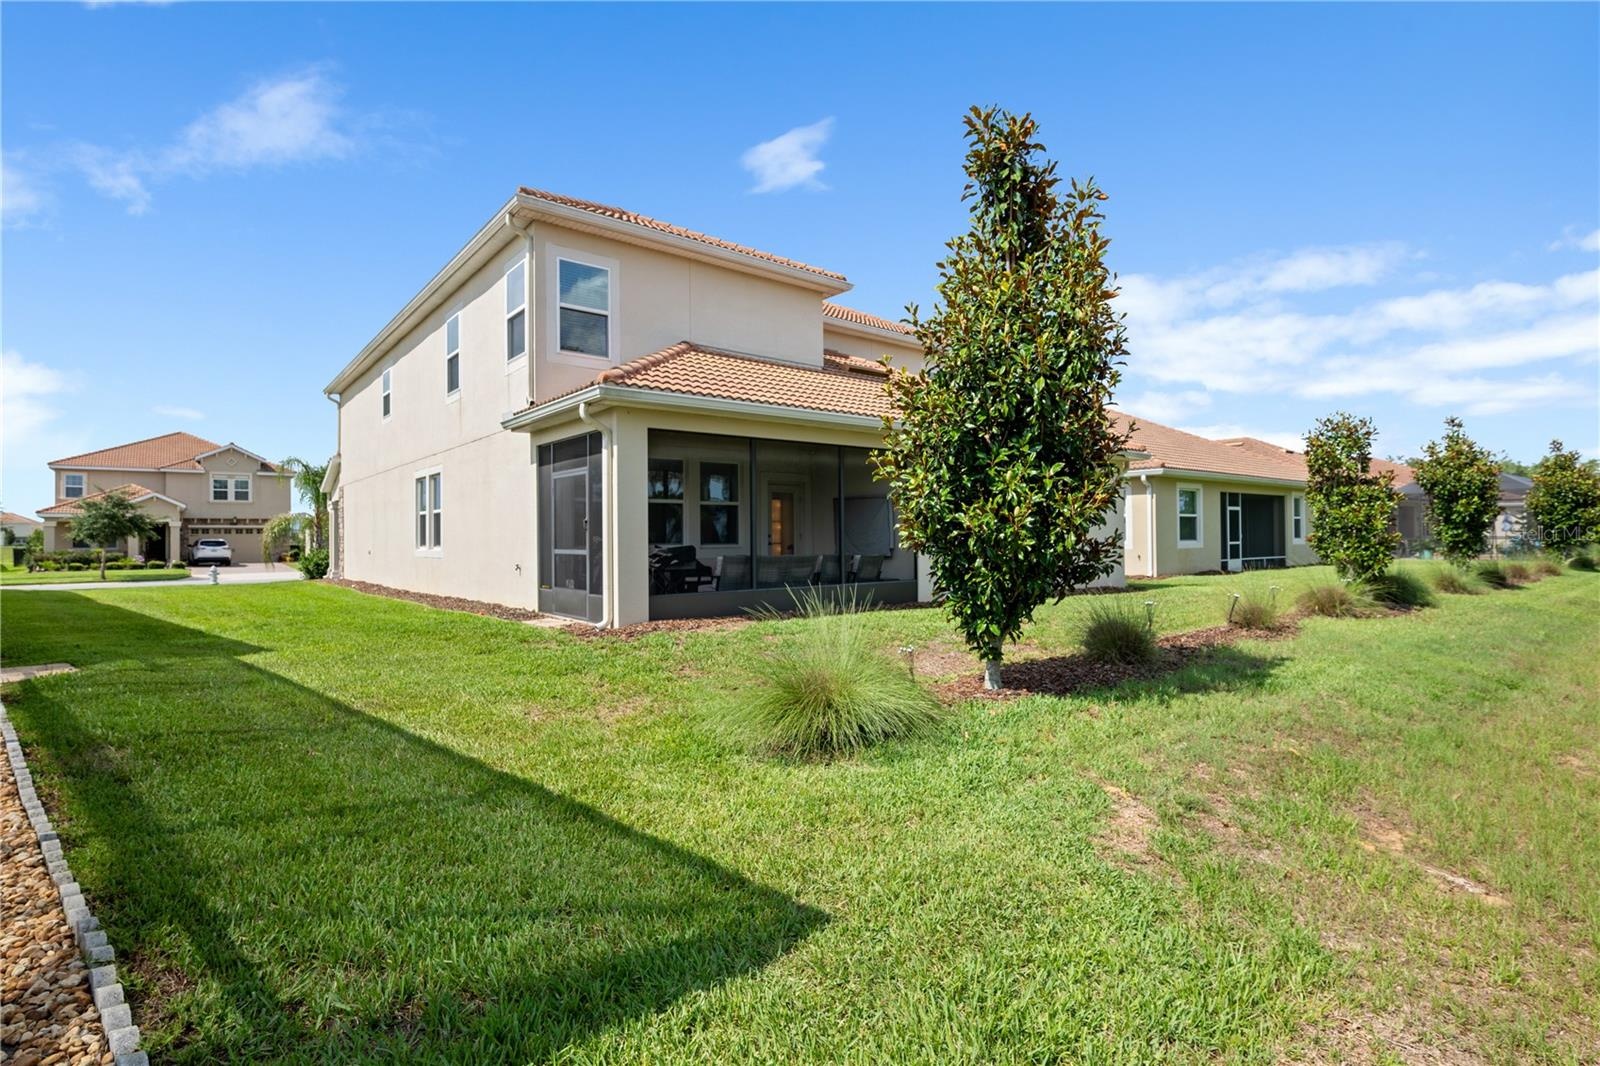
- Back patio screened in
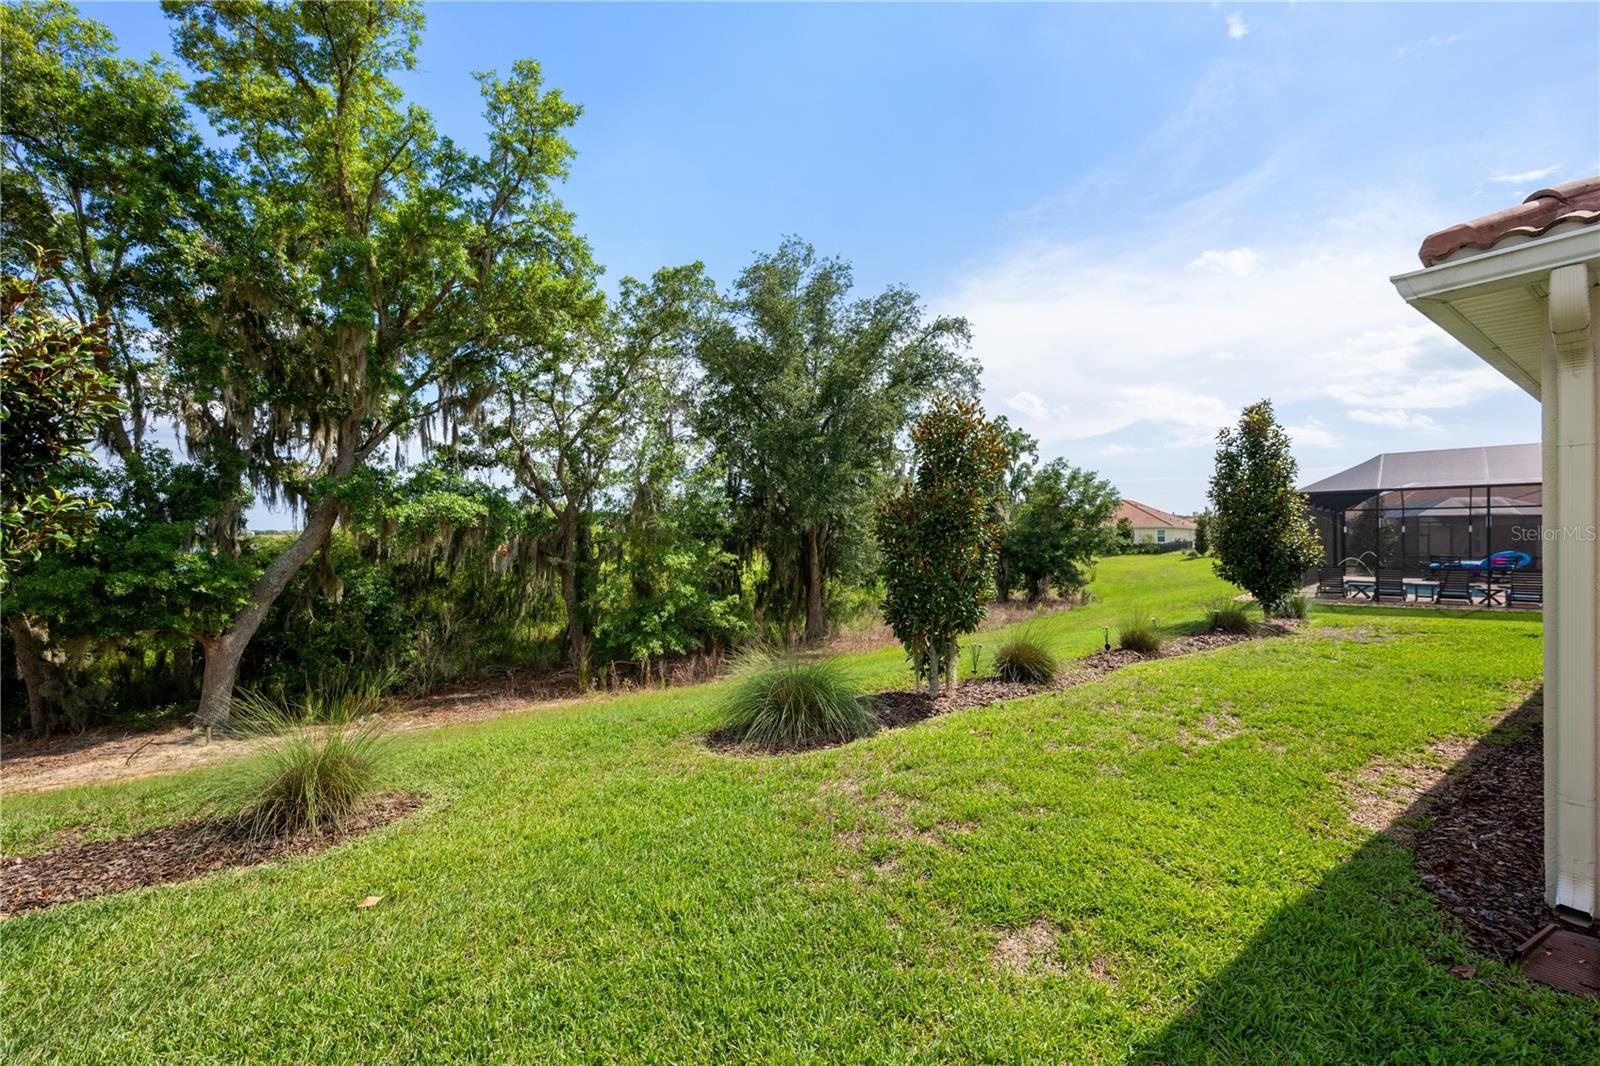
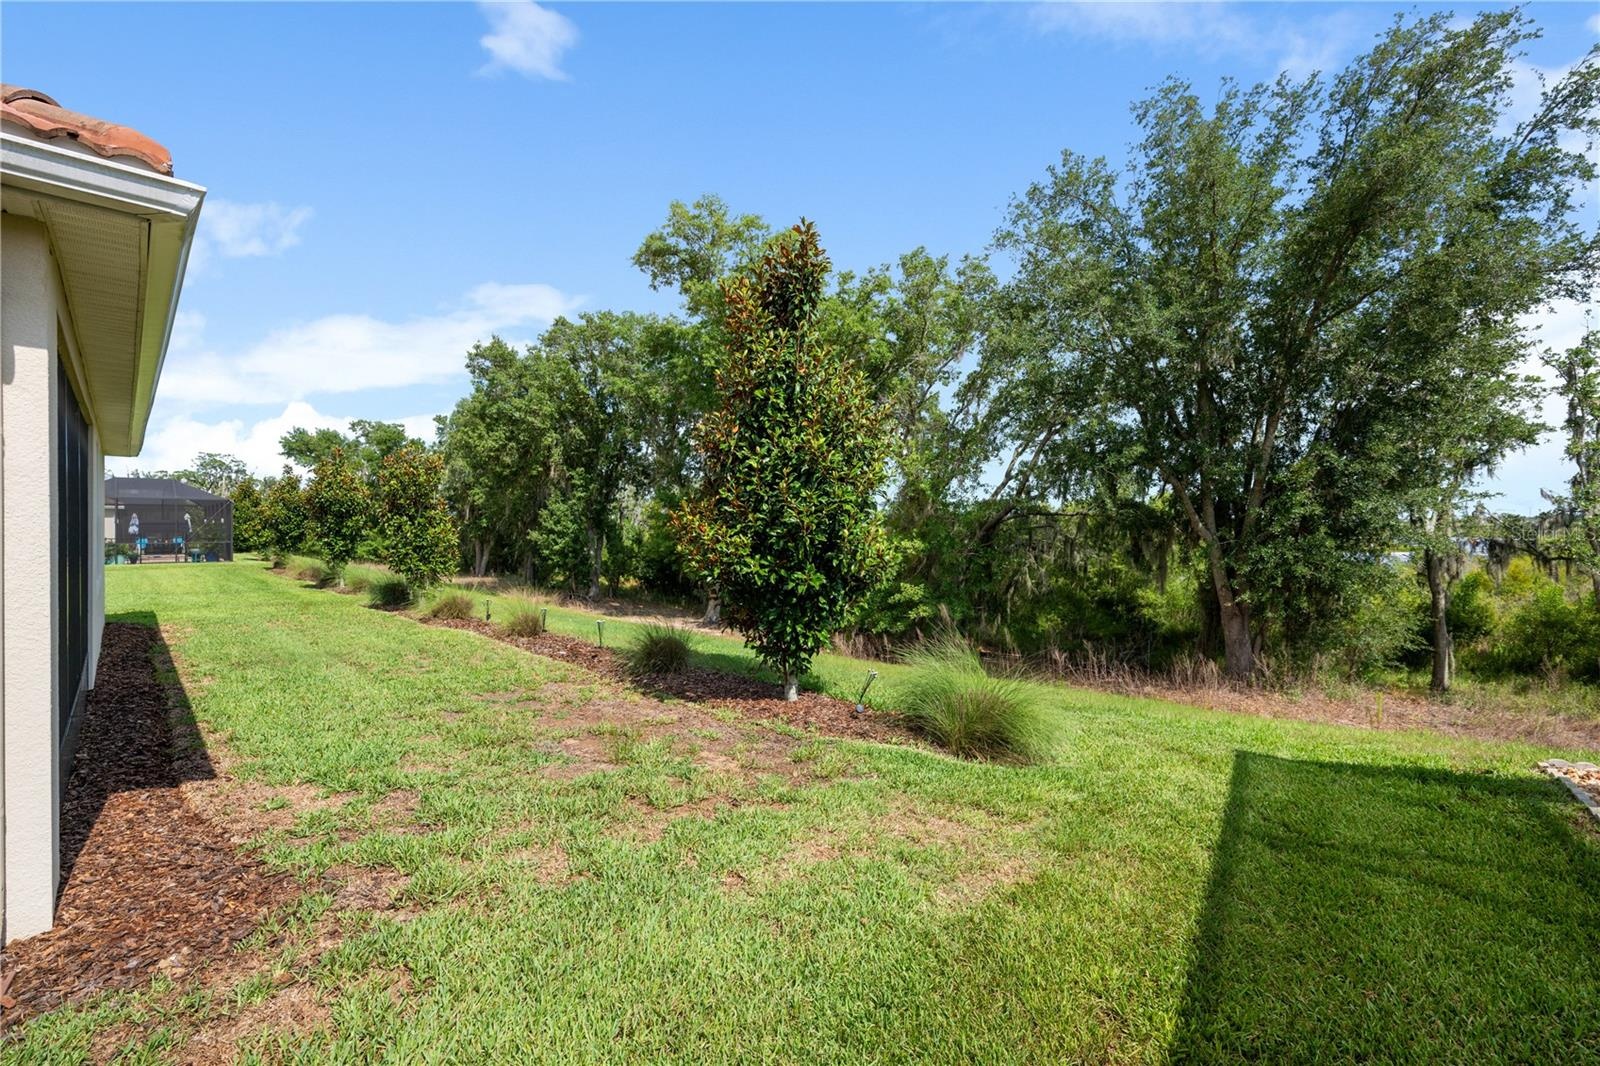
- Backyard
- Backyard
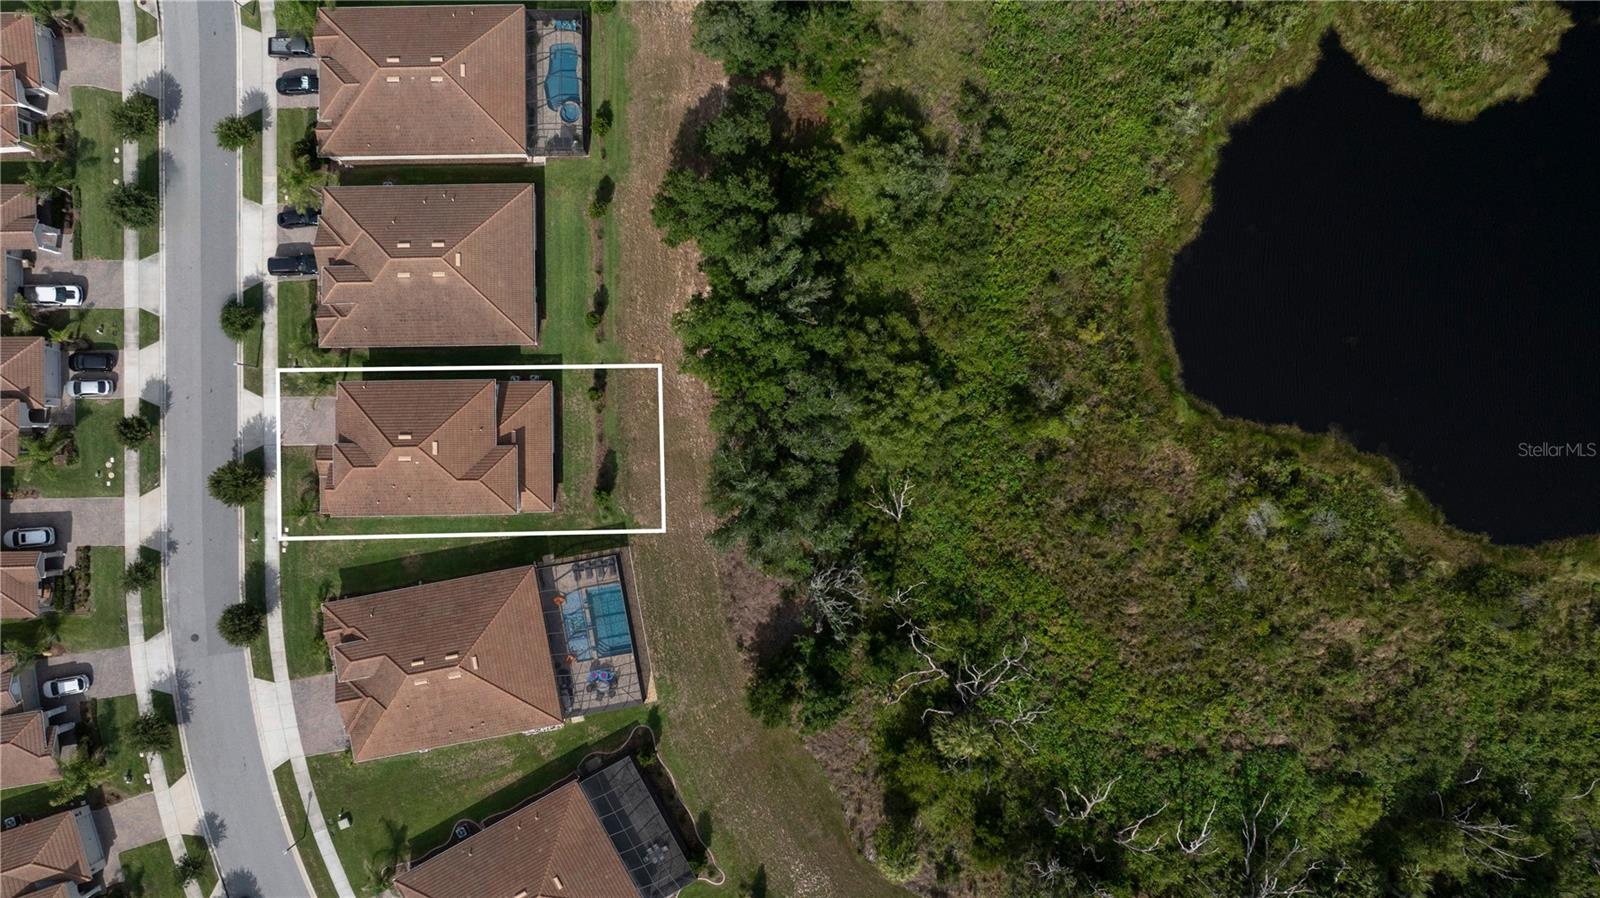
- Backyard - no rear neighbors
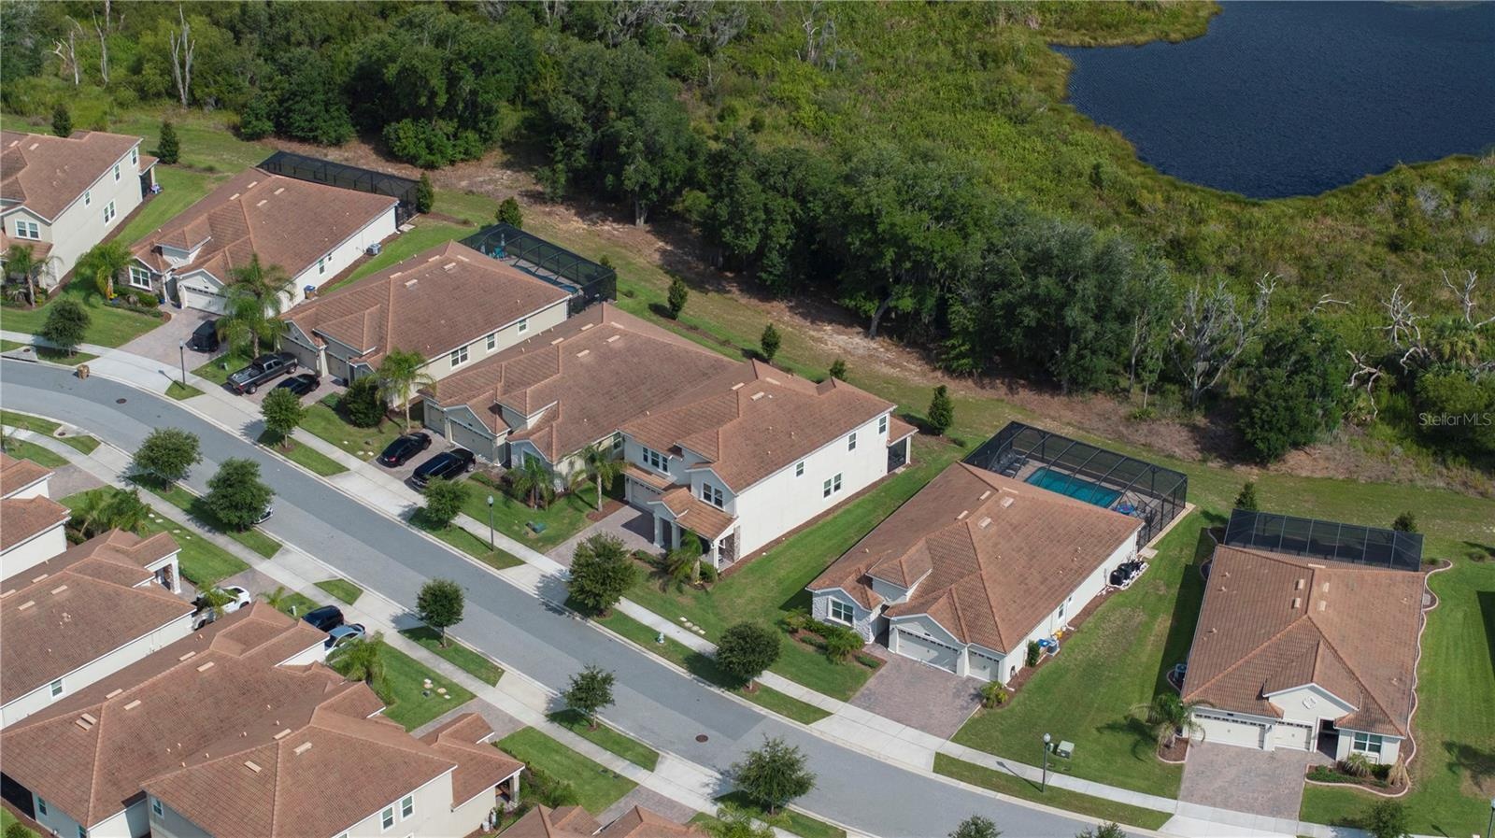
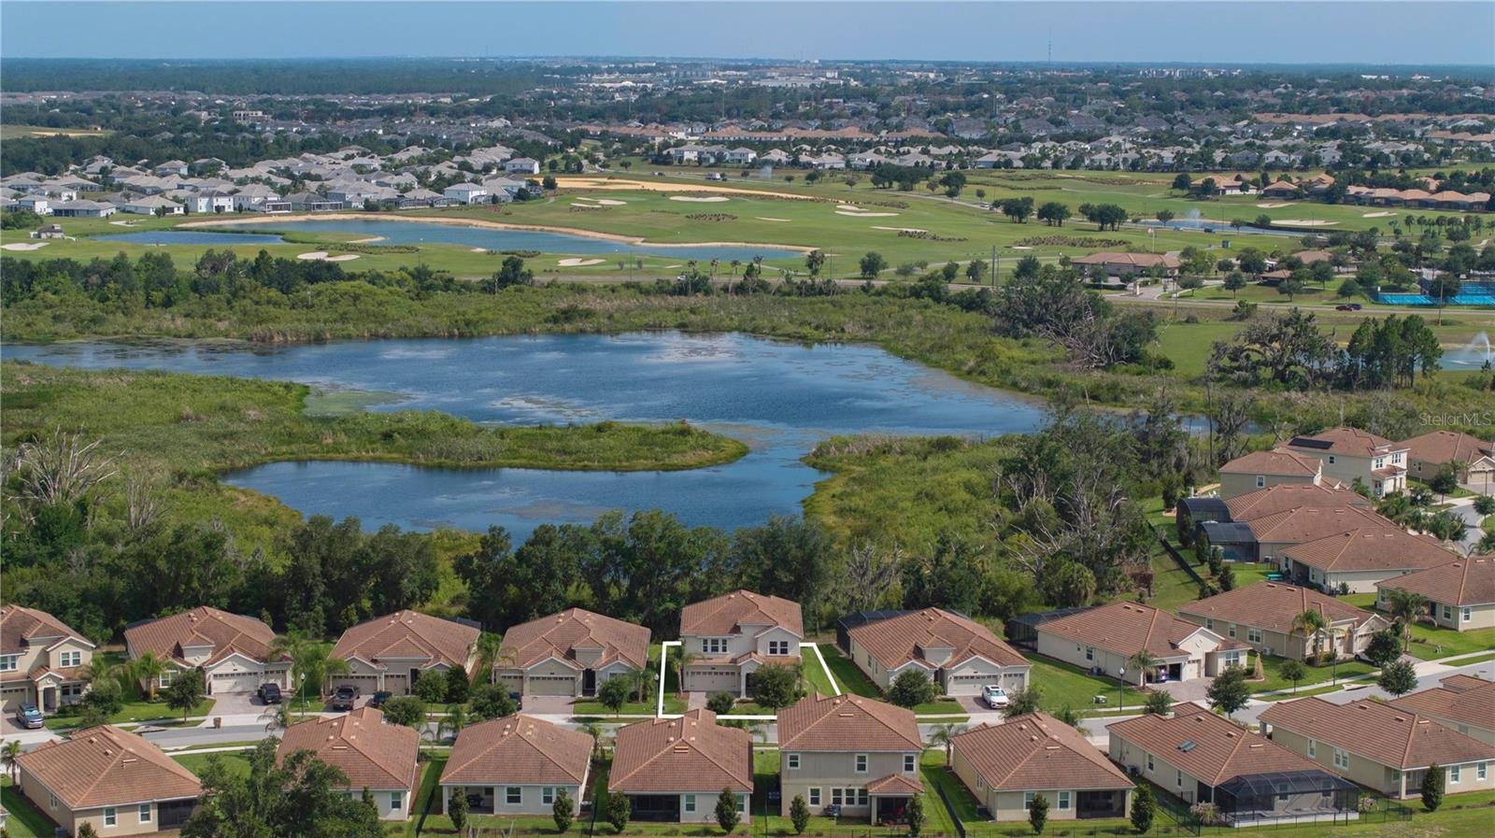
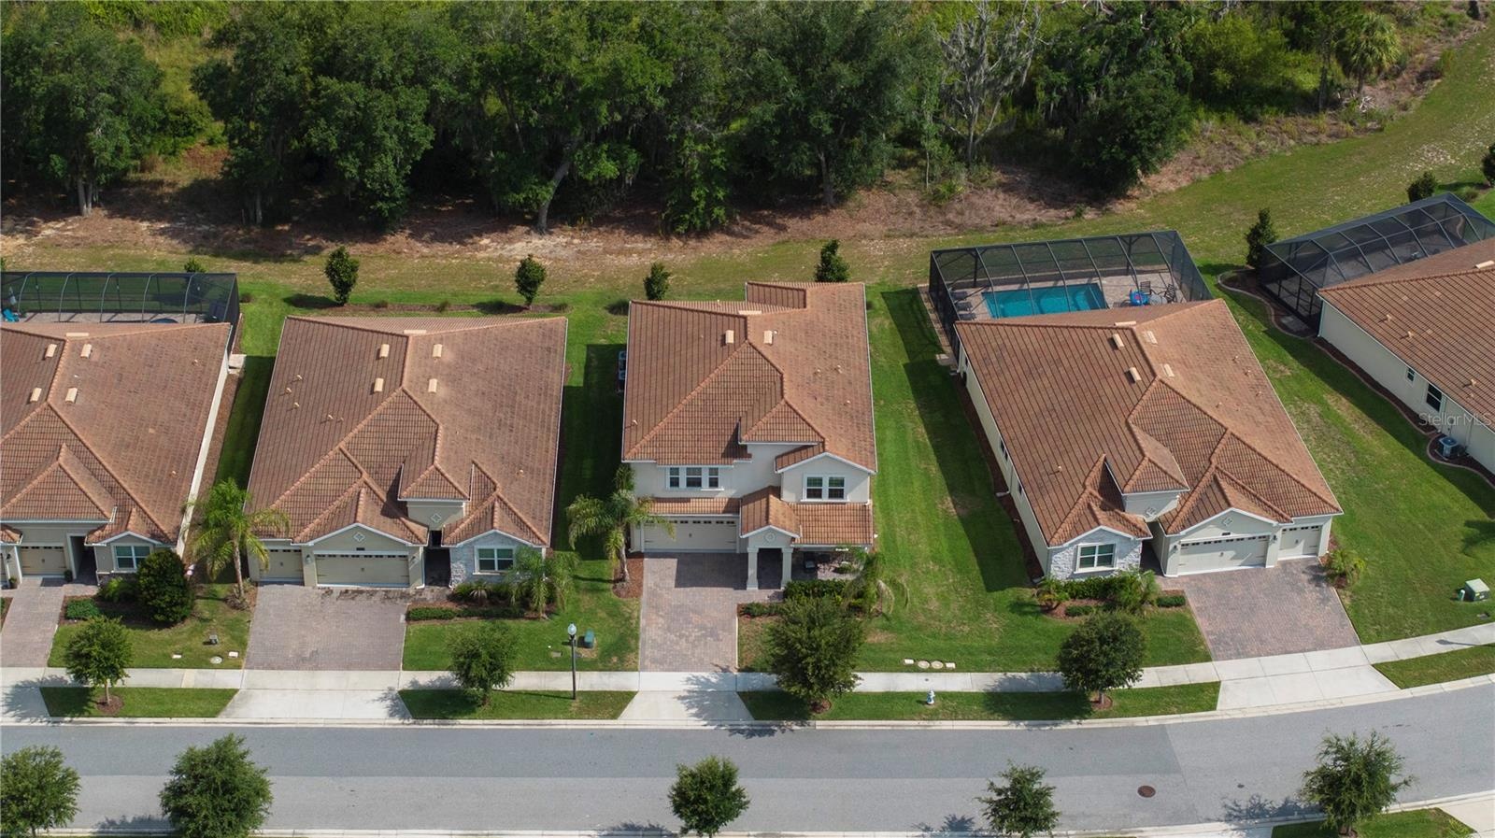
- Aerial View
- NO REAR NEIGHBORS
- Beautiful aerial views
- Tile roof!
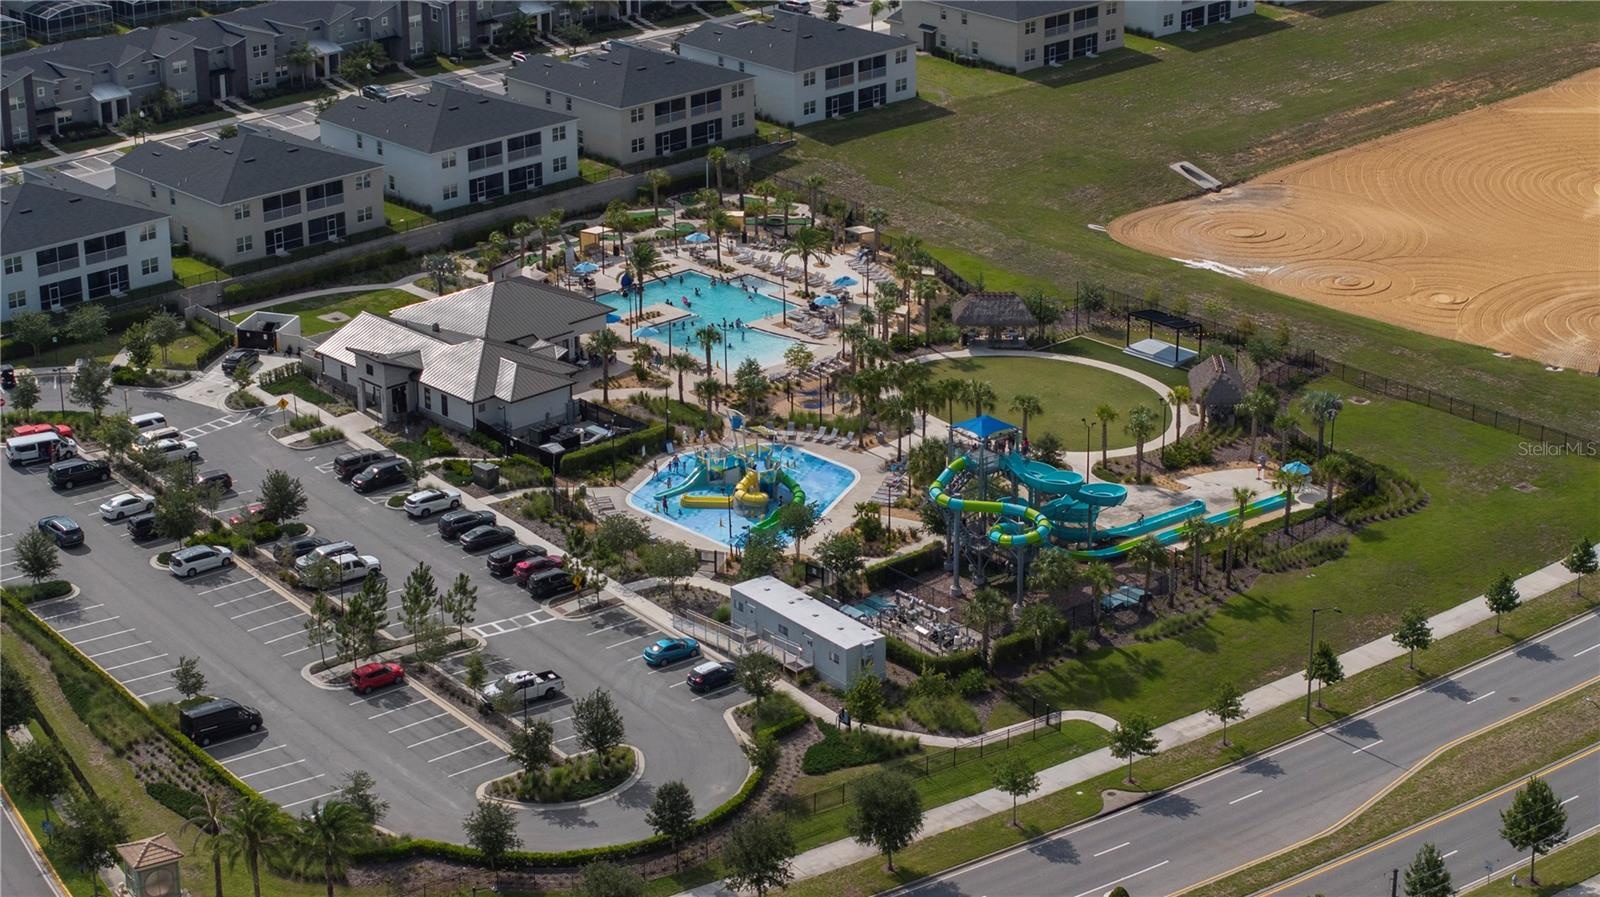
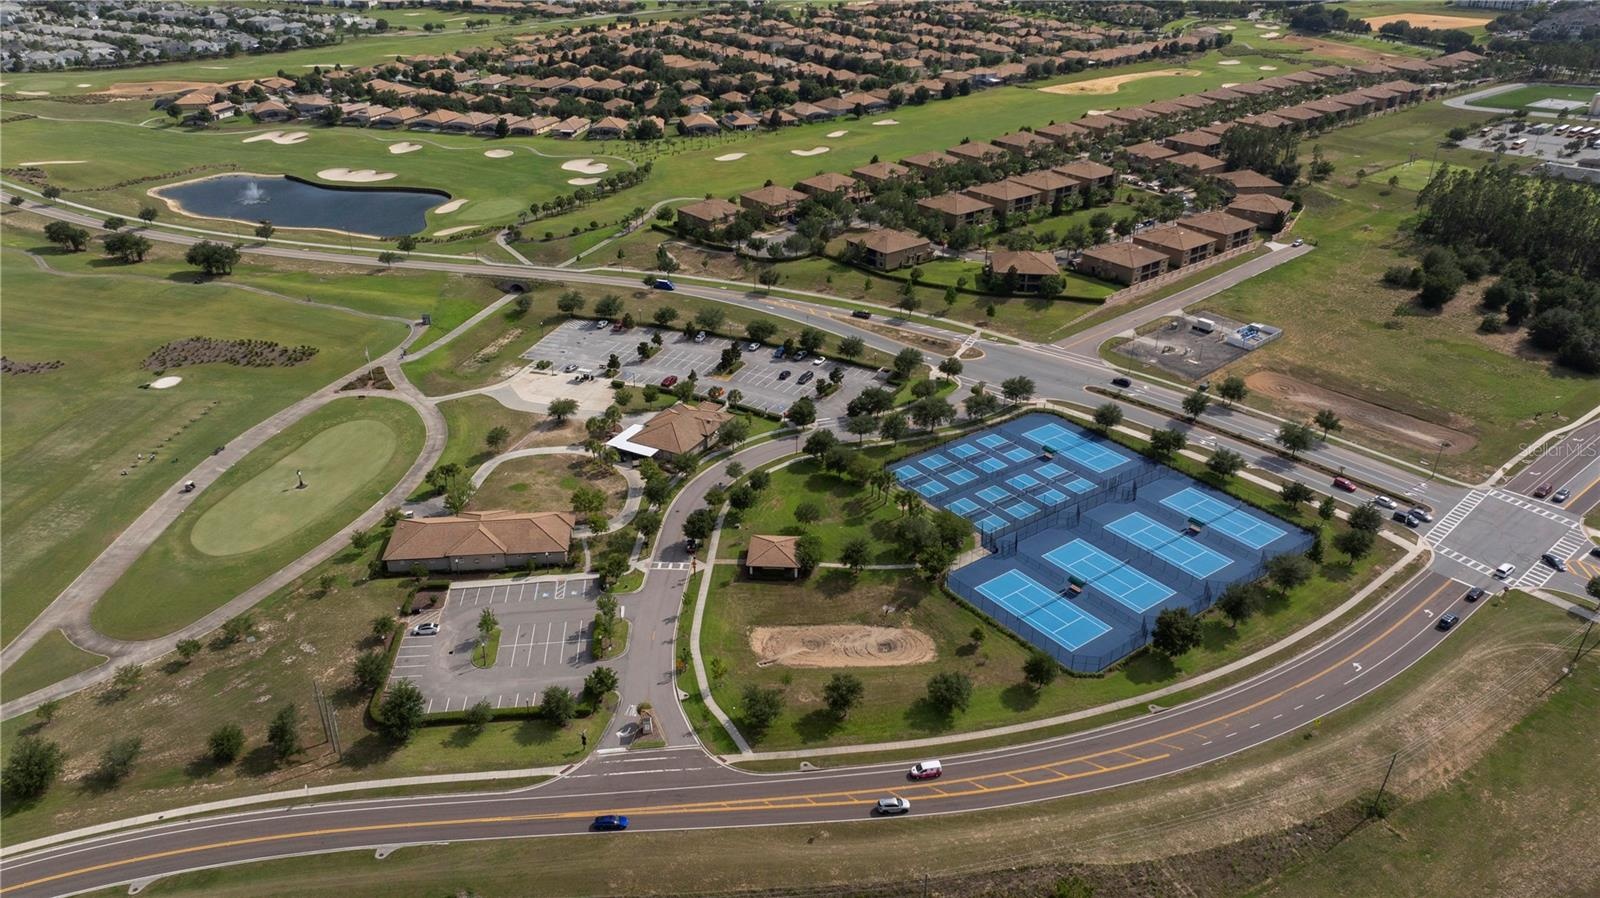
- ChampionsGate amenities
- ChampionsGate amenities
Description
Welcome to 8926 Fallen Oak Drive, a beautifully maintained 5-bedroom, 4.5-bathroom home in the highly desirable Champions Gate community. Boasting nearly 4,000 square feet of living space, this 5-year-old residence offers an expansive and versatile floor plan designed for today's lifestyle. Featuring two primary suites, including one on the first floor and another upstairs, the layout is ideal for multi-generational living, guests, or added privacy. Thoughtful conveniences include two laundry areas, with washer and dryer setups on both levels, and a spacious 3-car tandem garage and an oversized loft area. Enjoy peaceful backyard views with no rear neighbors, providing the perfect setting for relaxing or entertaining. Residents enjoy access to Champions Gate's exceptional resort-style amenities, including pools, water slides, fitness centers, tennis courts, golf, playgrounds, club restaurant and more. Lawn care included! Conveniently located near shopping, dining, major highways, and Central Florida attractions, this home offers the perfect combination of space, comfort, and lifestyle. As an added bonus, the seller is offering to pay the HOA dues through the remainder of the year, creating immediate savings for the new owner. Don't miss this fantastic opportunity!
Amenities
- Blinds
- Cable - Available
- Cable Connected
- Clubhouse
- Conservation Area
- Dishwasher
- Disposal
- Dog Park
- Dryer
- Electricity Available
- Electricity Connected
- Electric Water Heater
- Fitness Center
- Gated
- Gated Community Guard
- Gated Community No Guard
- Golf
- Golf Carts Ok
- Golf Course
- Kitchen Family Room Combo
- Landscaped
- Living Room/Dining Room Combo
- Microwave
- Near Golf Course
- Open Floorplan
- Pickleball Courts
- Playground
- Pool
- Primary Bedroom - Main Floor
- Primarybedroom Upstairs
- Rain Gutters
- Refrigerator
- Restaurant
- Sewer Available
- Sewer Connected
- Sidewalk
- Sidewalks
- Sliding Doors
- Spa/Hot Tub
- Tennis Court(s)
- Thermostat
- Trees/Woods
- Walk-In Closet(s)
- Washer
- Water Available
- Water Connected
All information furnished regarding property for sale, rental or financing is from sources deemed reliable, but no warranty or representation is made as to the accuracy thereof and same is submitted subject to errors, omissions, change of price, rental or other conditions, prior sale, lease or financing or withdrawal without notice. International currency conversions where shown are estimates based on recent exchange rates and are not official asking prices.
All dimensions are approximate. For exact dimensions, you must hire your own architect or engineer.