Property
| Ownership: | Fee Simple |
|---|---|
| Type: | Single Family |
| Bedrooms: | 6 BR |
| Bathrooms: | 4½ |
| Pets: | Pets Allowed |
| Lot Size: | 0.3 Acres |
Financials
Price:$969,900
Annual Taxes:$78.13
Common charges:$350
Listing Courtesy of PREMIUM PROPERTIES R.E SERVICE
Tucked away on a beautifully positioned.
- Spectacular 6 bed/4.5 bath residence in The Sanctuary.
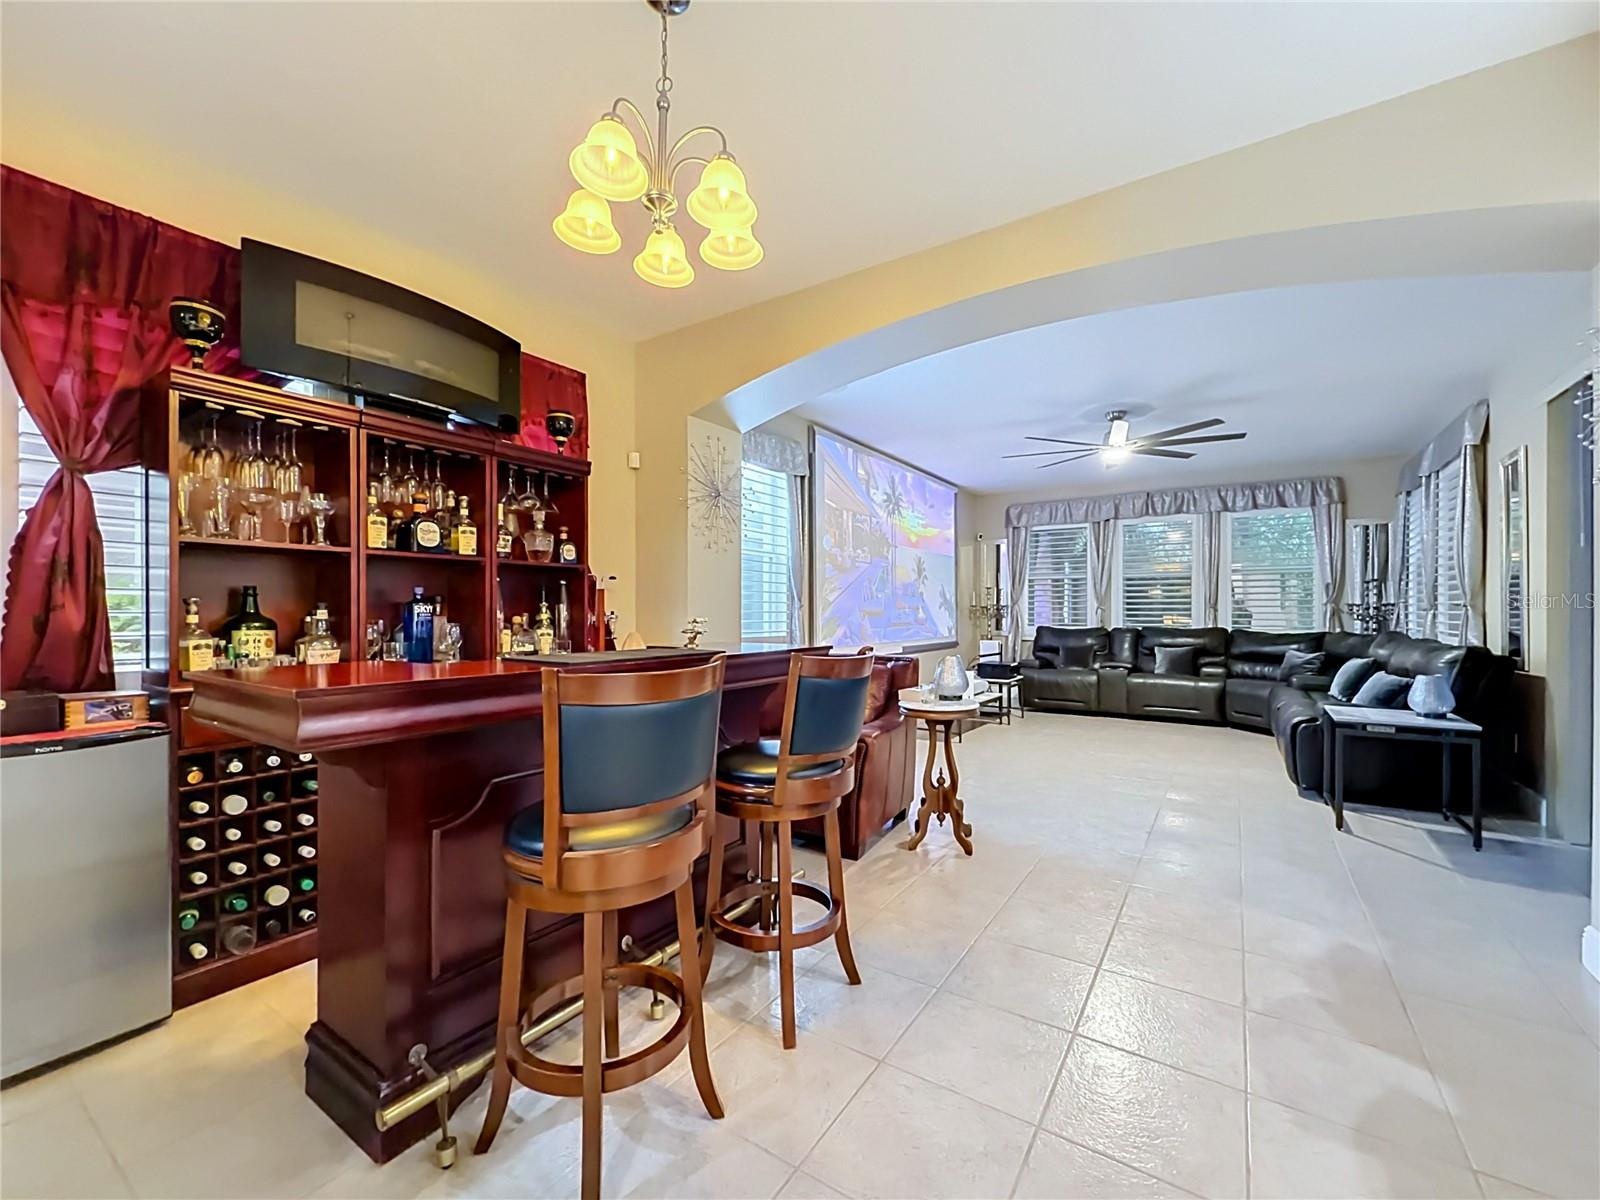
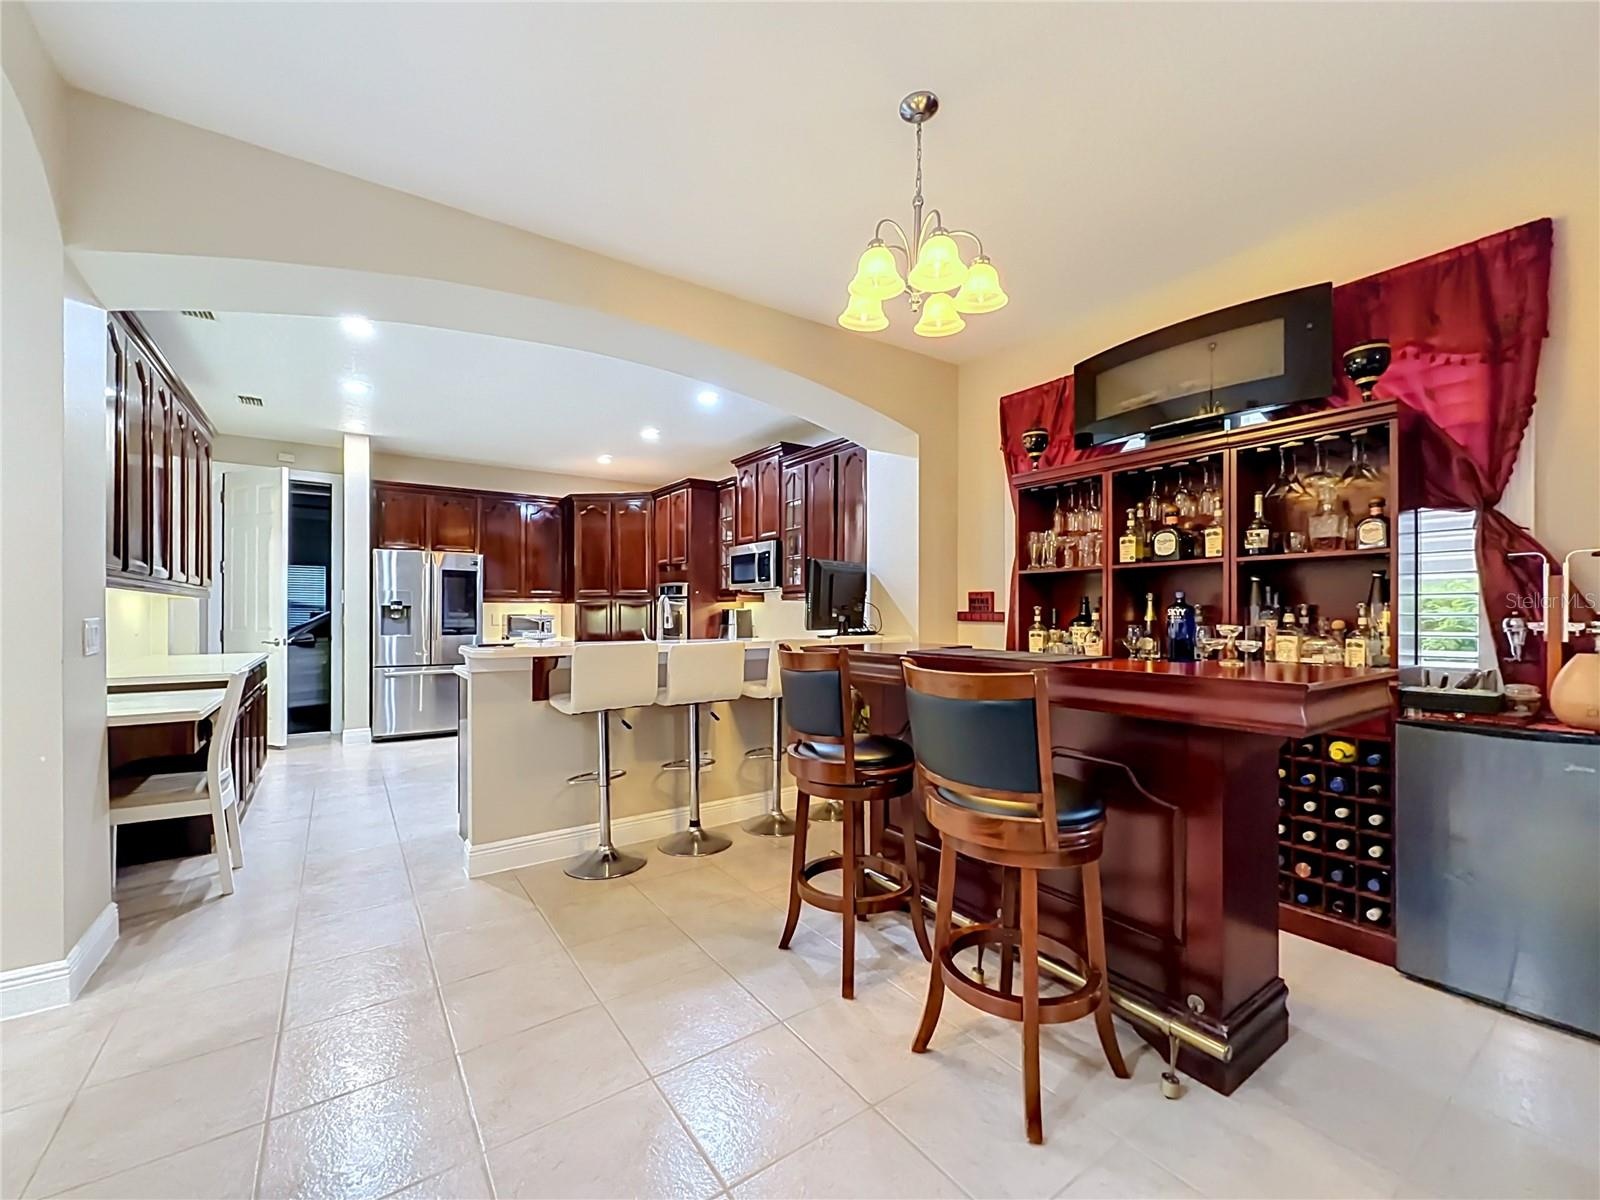
- Dining area off kitchen, space is currently used as a home bar, opening to the great room and access to screen enclosed paver patio.
- Dining area off kitchen, space is currently used as a home bar.
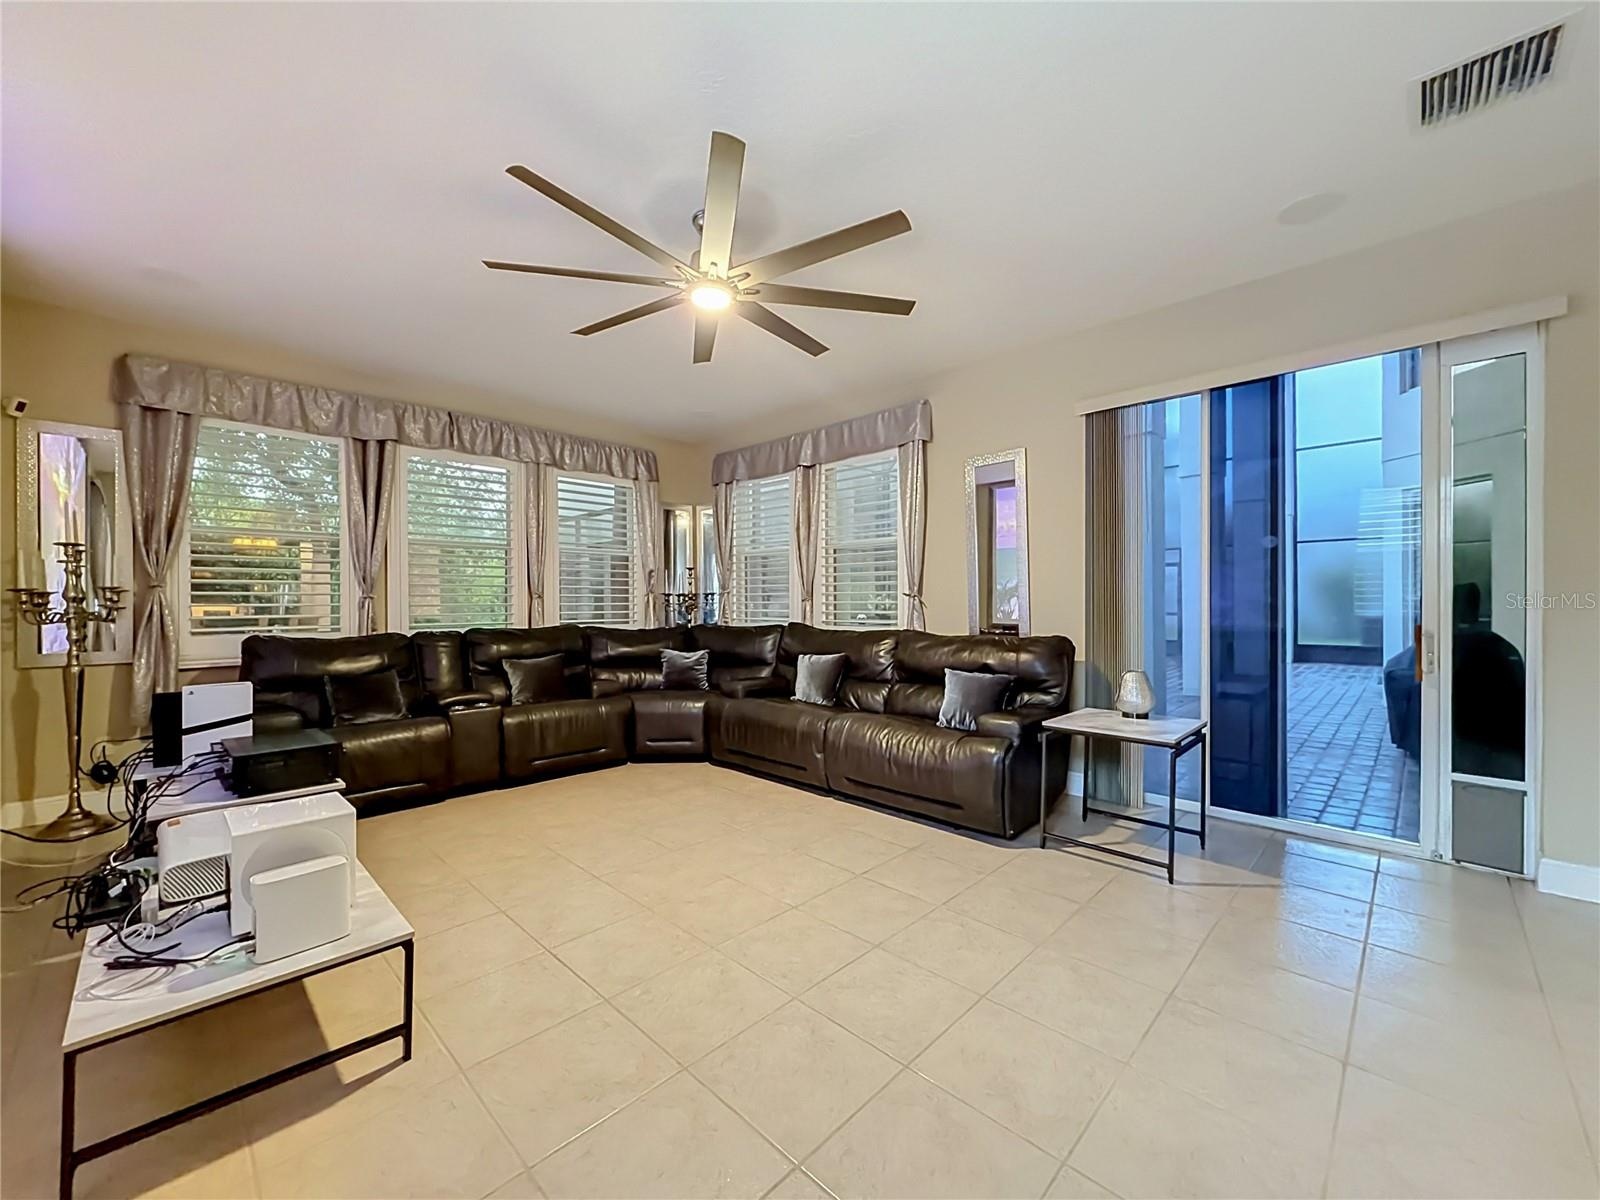
- Great room off kitchen and dining/breakfast space. Sliding door access to large screen enclosed & paver patio. Plantation shutters throughout home.
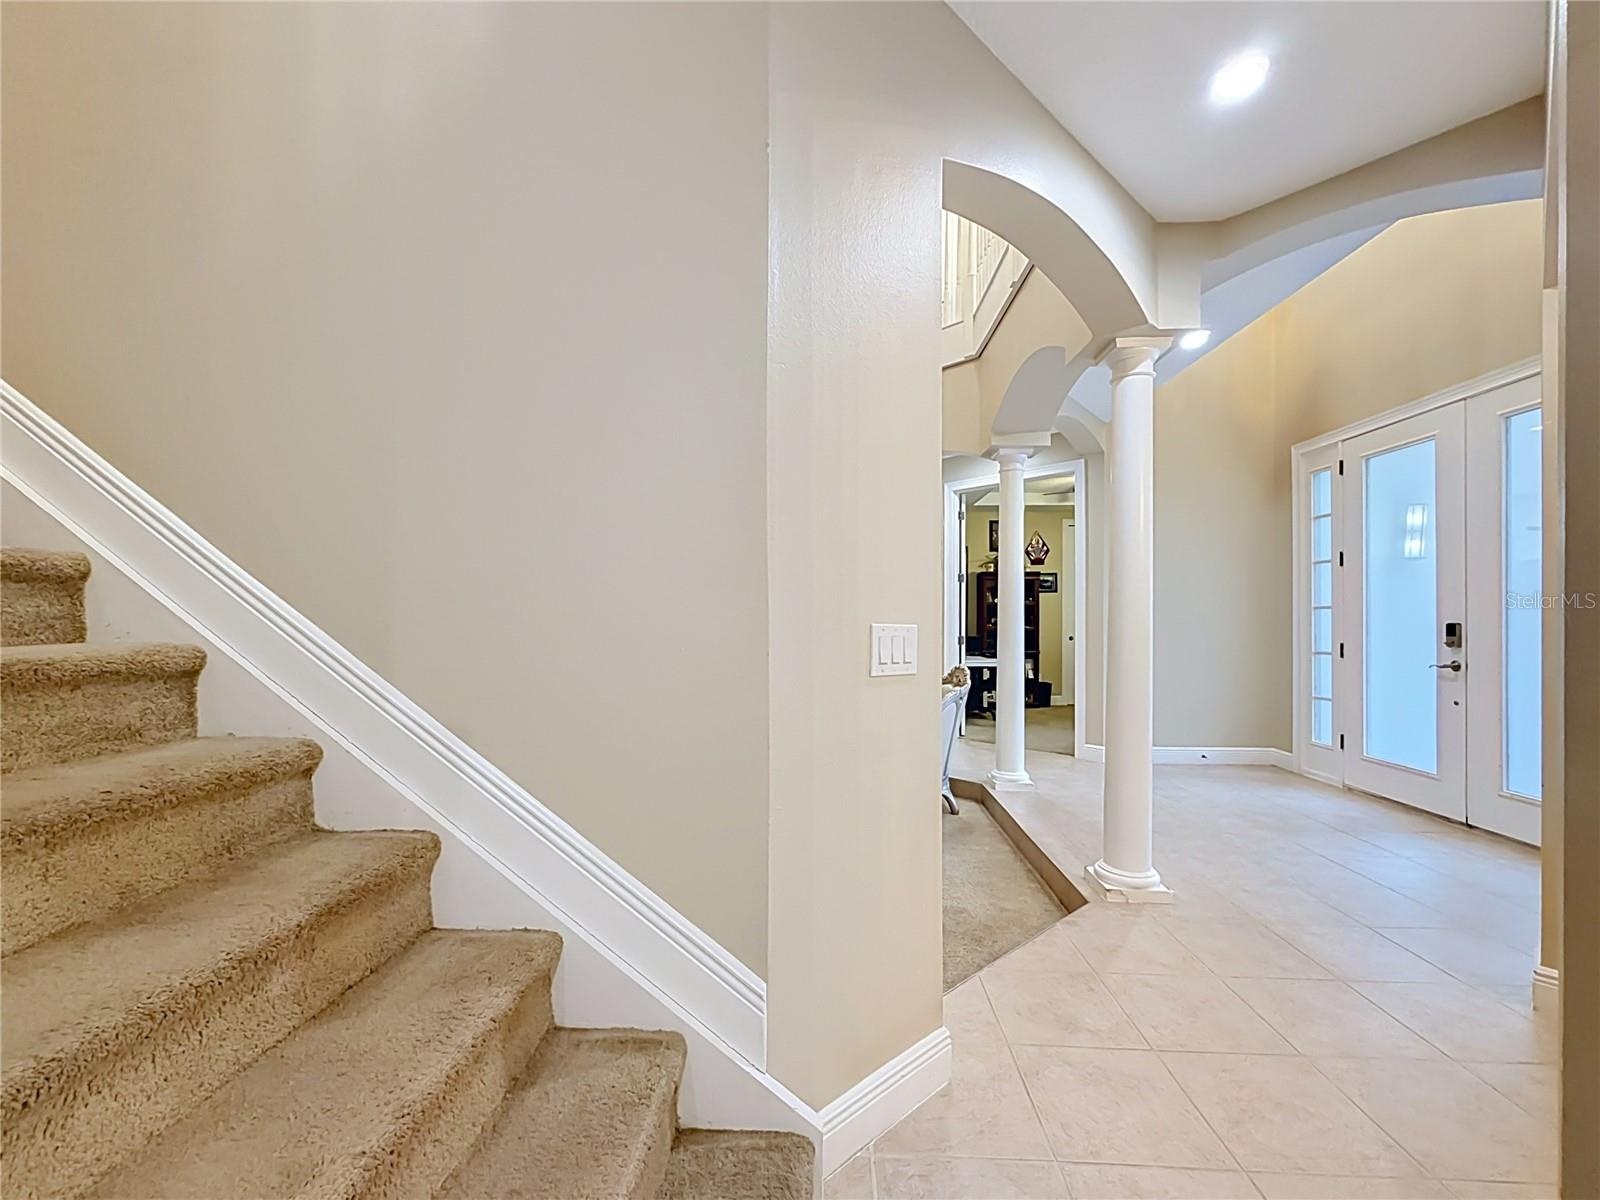
- Staircase to 2nd floor and 4 more bedrooms. View of double door entry foyer with 2 architectural columns, 2 additional bedrooms, full bath, and one of
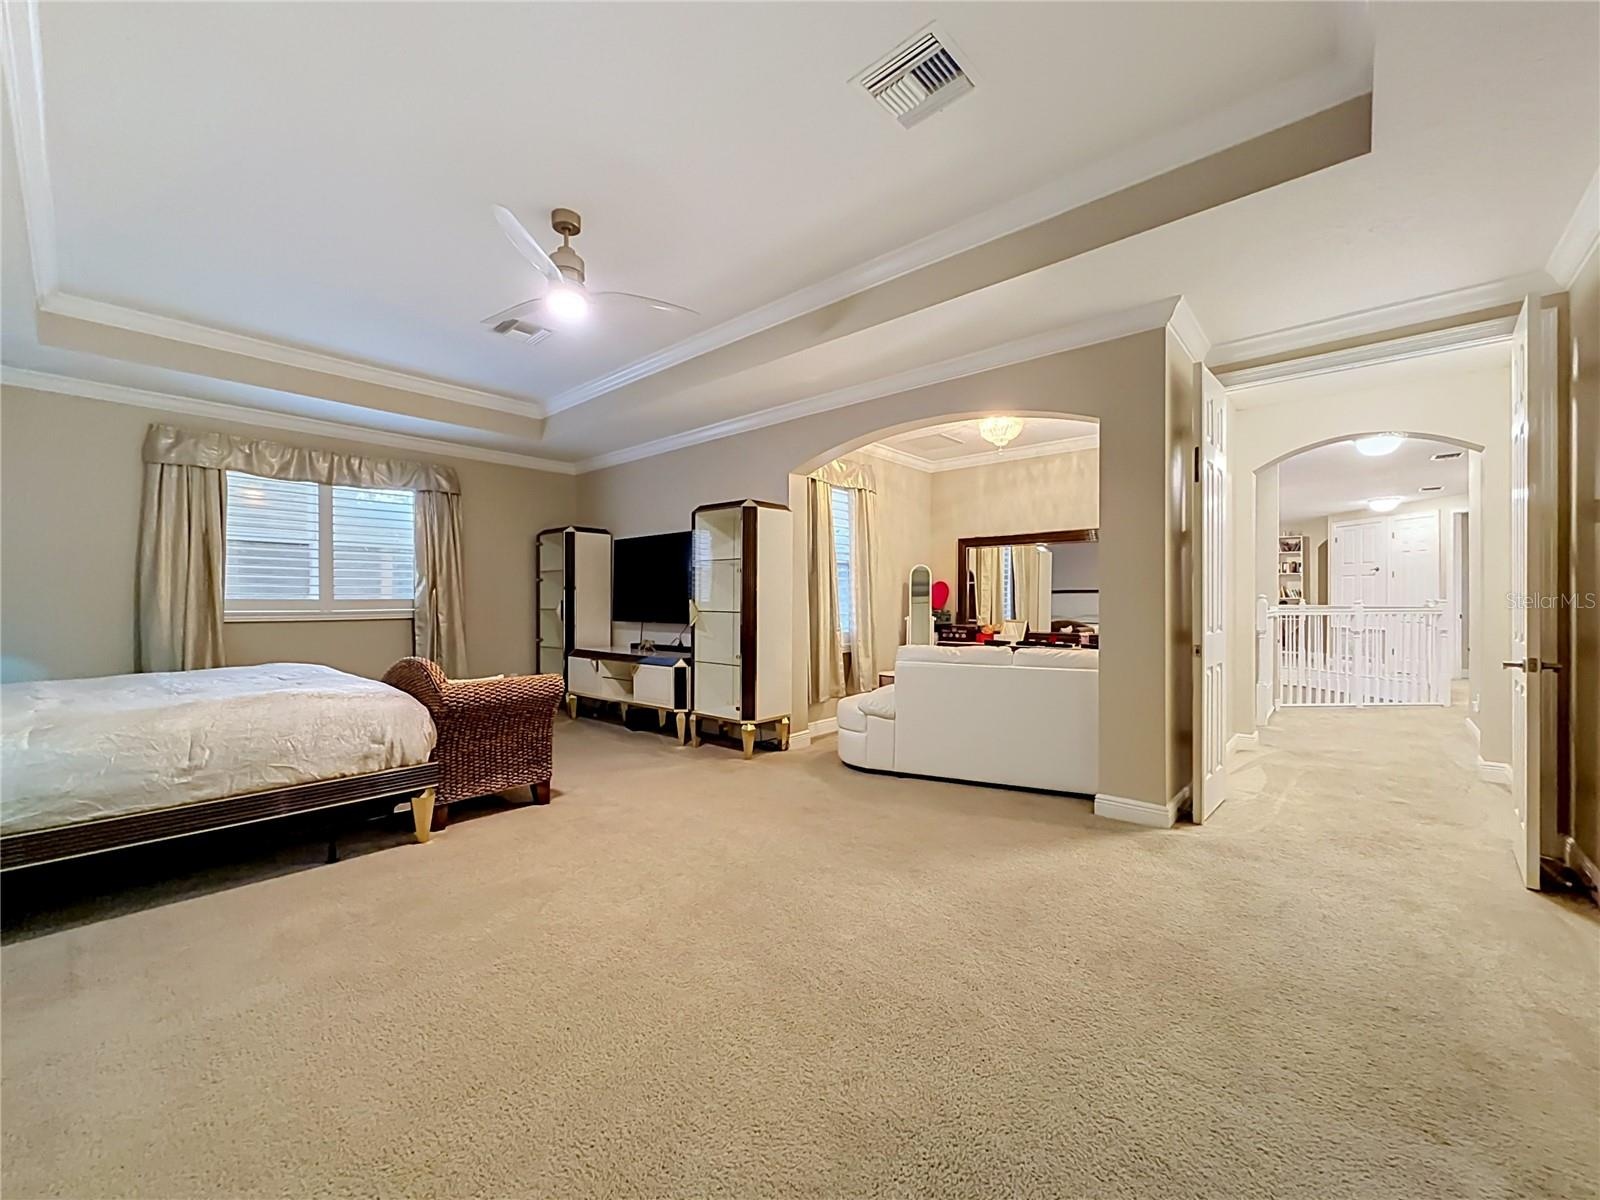
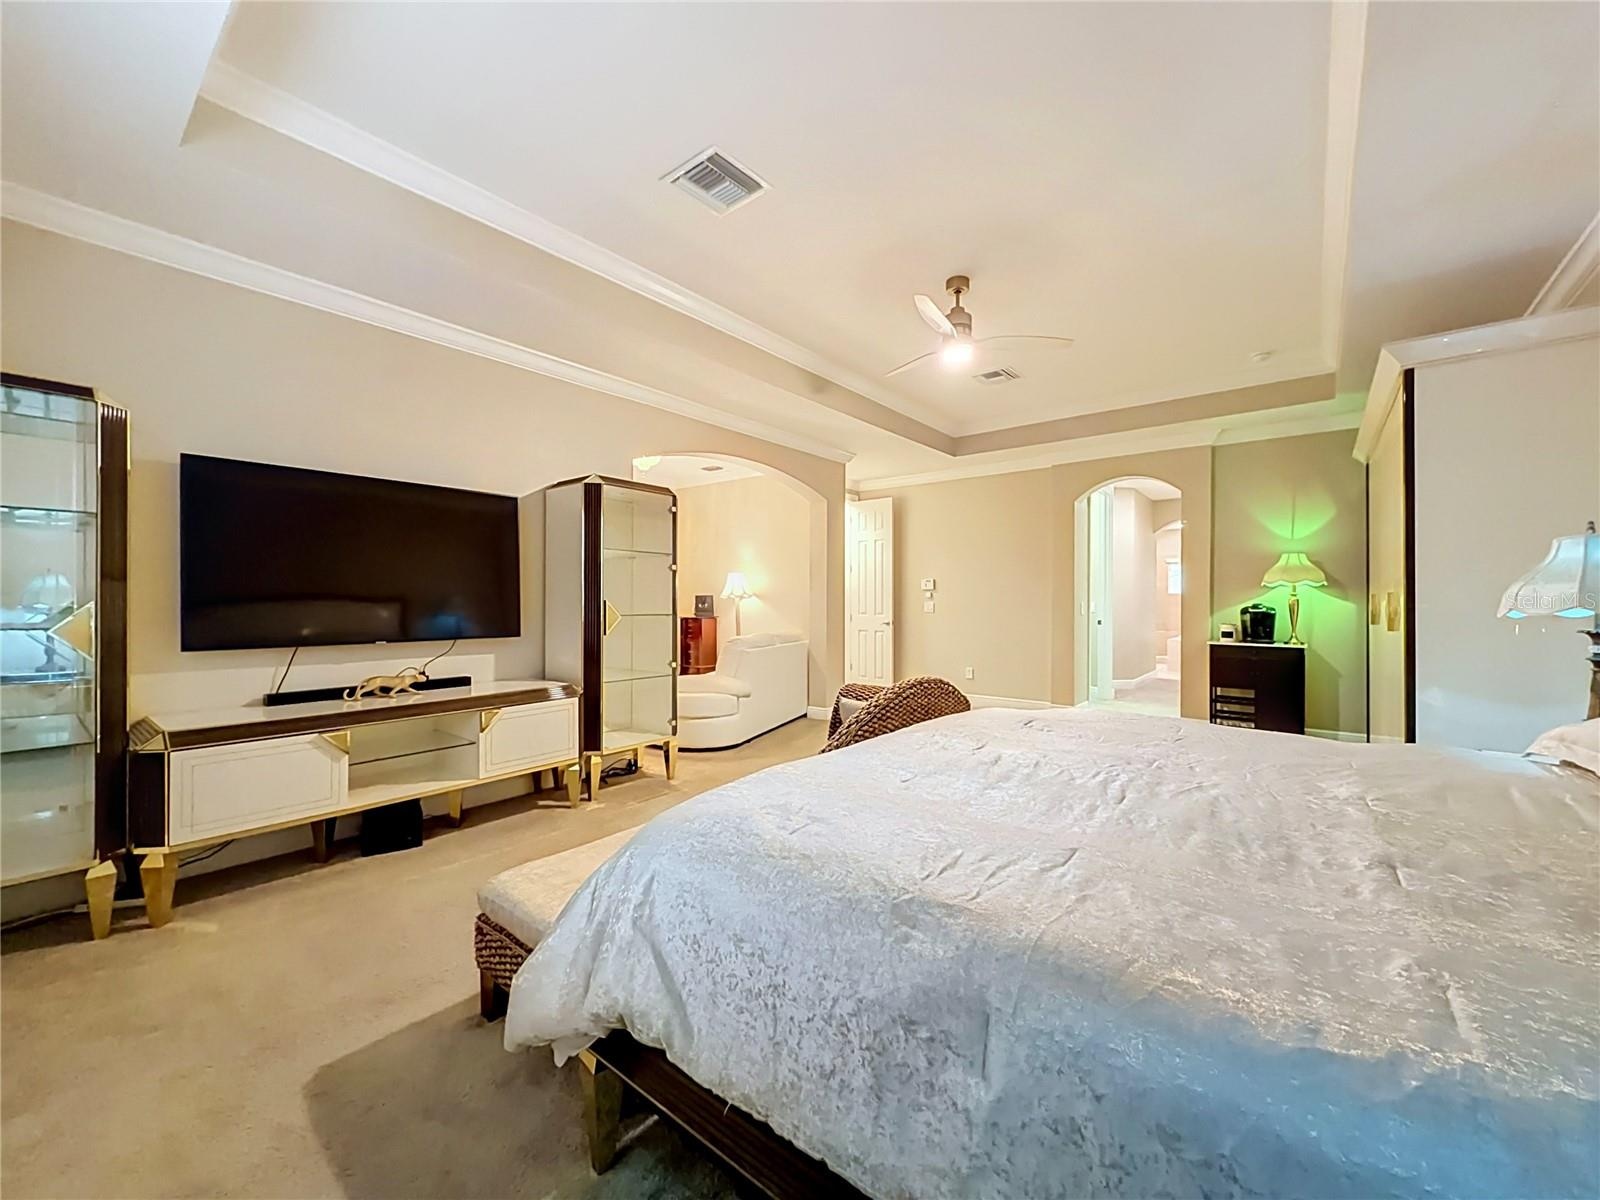
- Double door entry to primary suite (24 x 16), tray ceiling, plantation shutters, flex space and ensuite bath.
- 2nd floor primary suite, flex space, 2 large walk in closets flank the hallway to the ensuite bath.
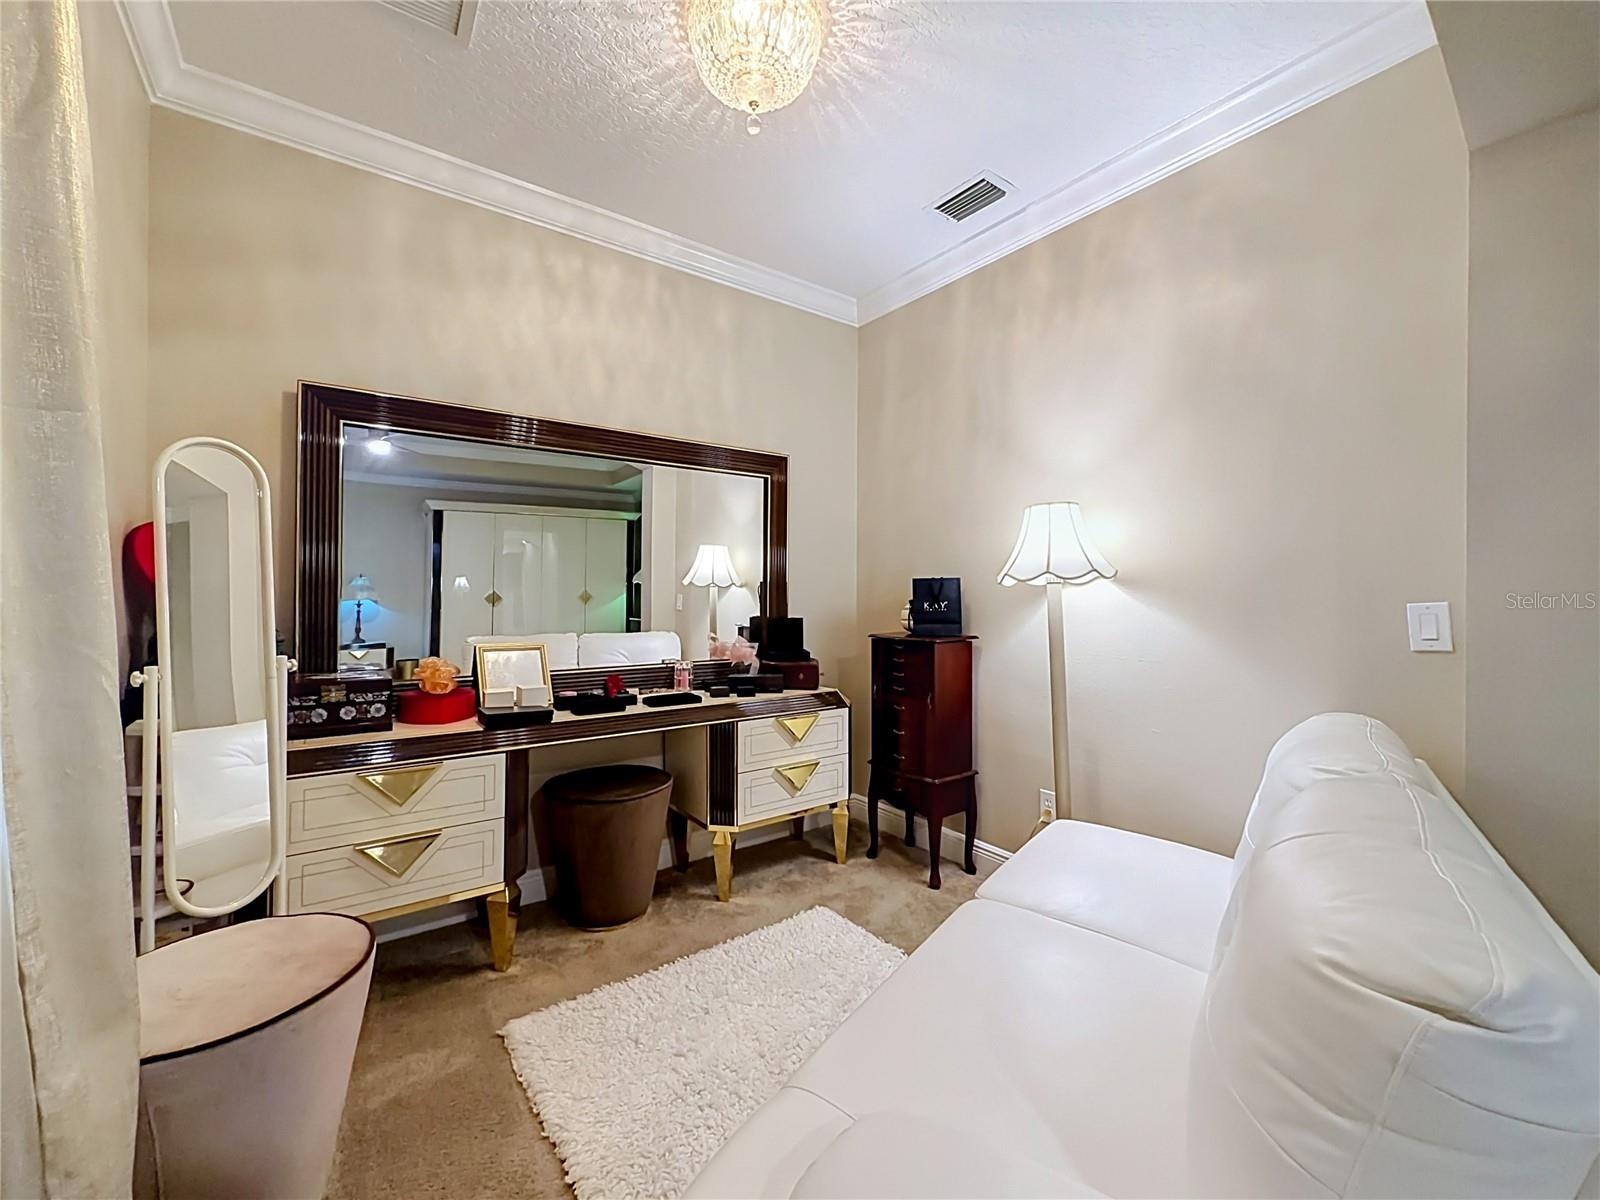
- Sitting area/flex space with crown molding.
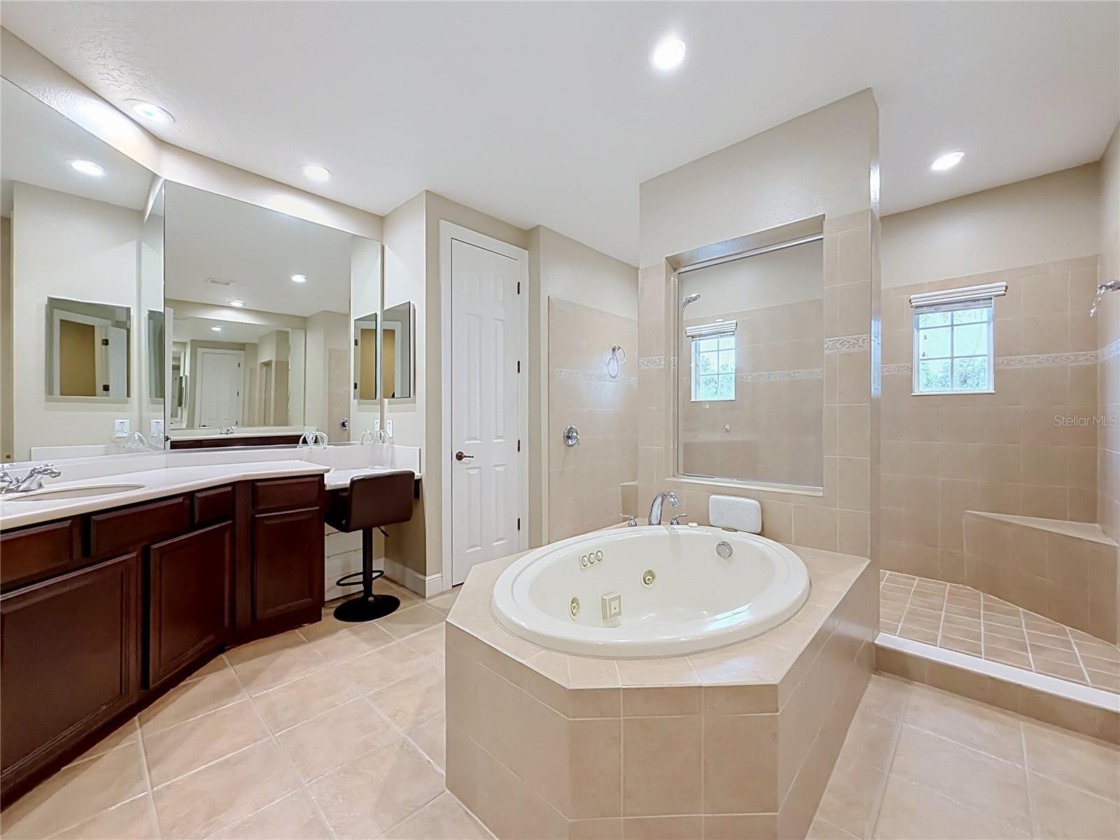
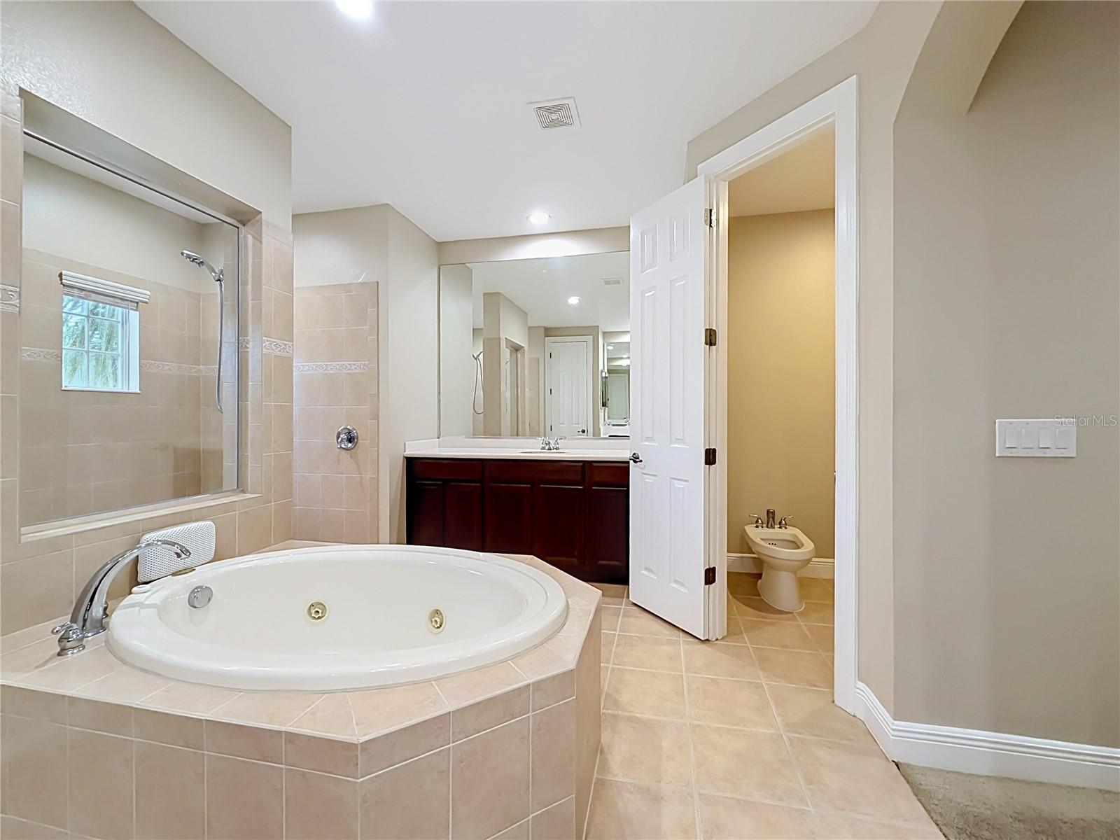
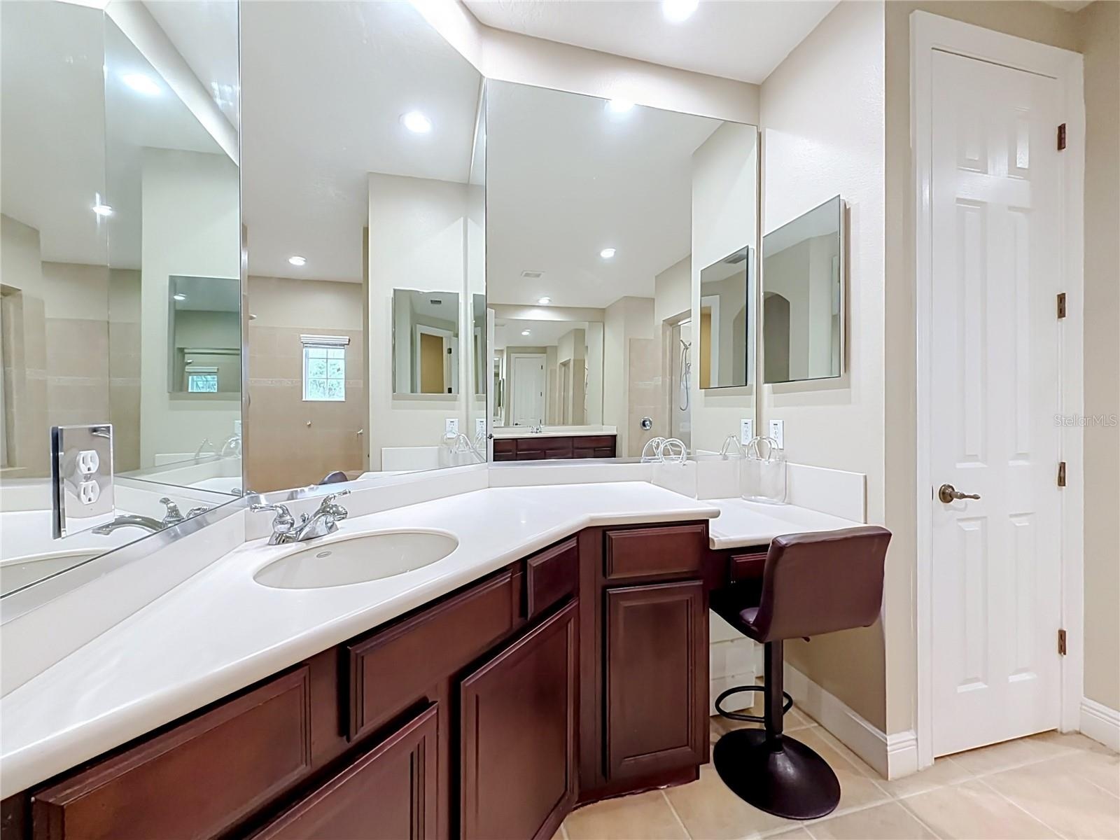
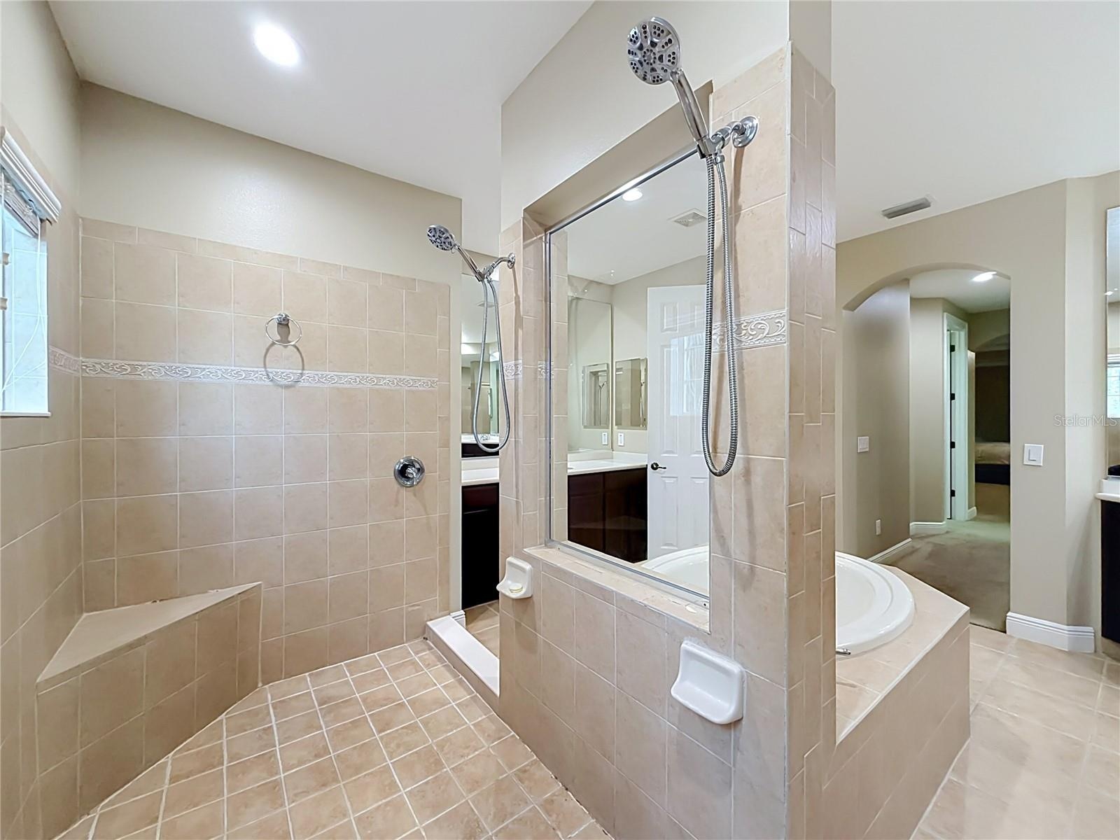
- Massive ensuite, center jetted tub, dual vanities, large separate showing w/multiple shower heads and bench.
- Ensuite, jetted tub, separate walk-in shower, and water closet w/bidet
- Light and bright ensuite. Vanity with dressing table and linen closet.
- Large walk-in shower, multiple shower heads and built in bench seat.
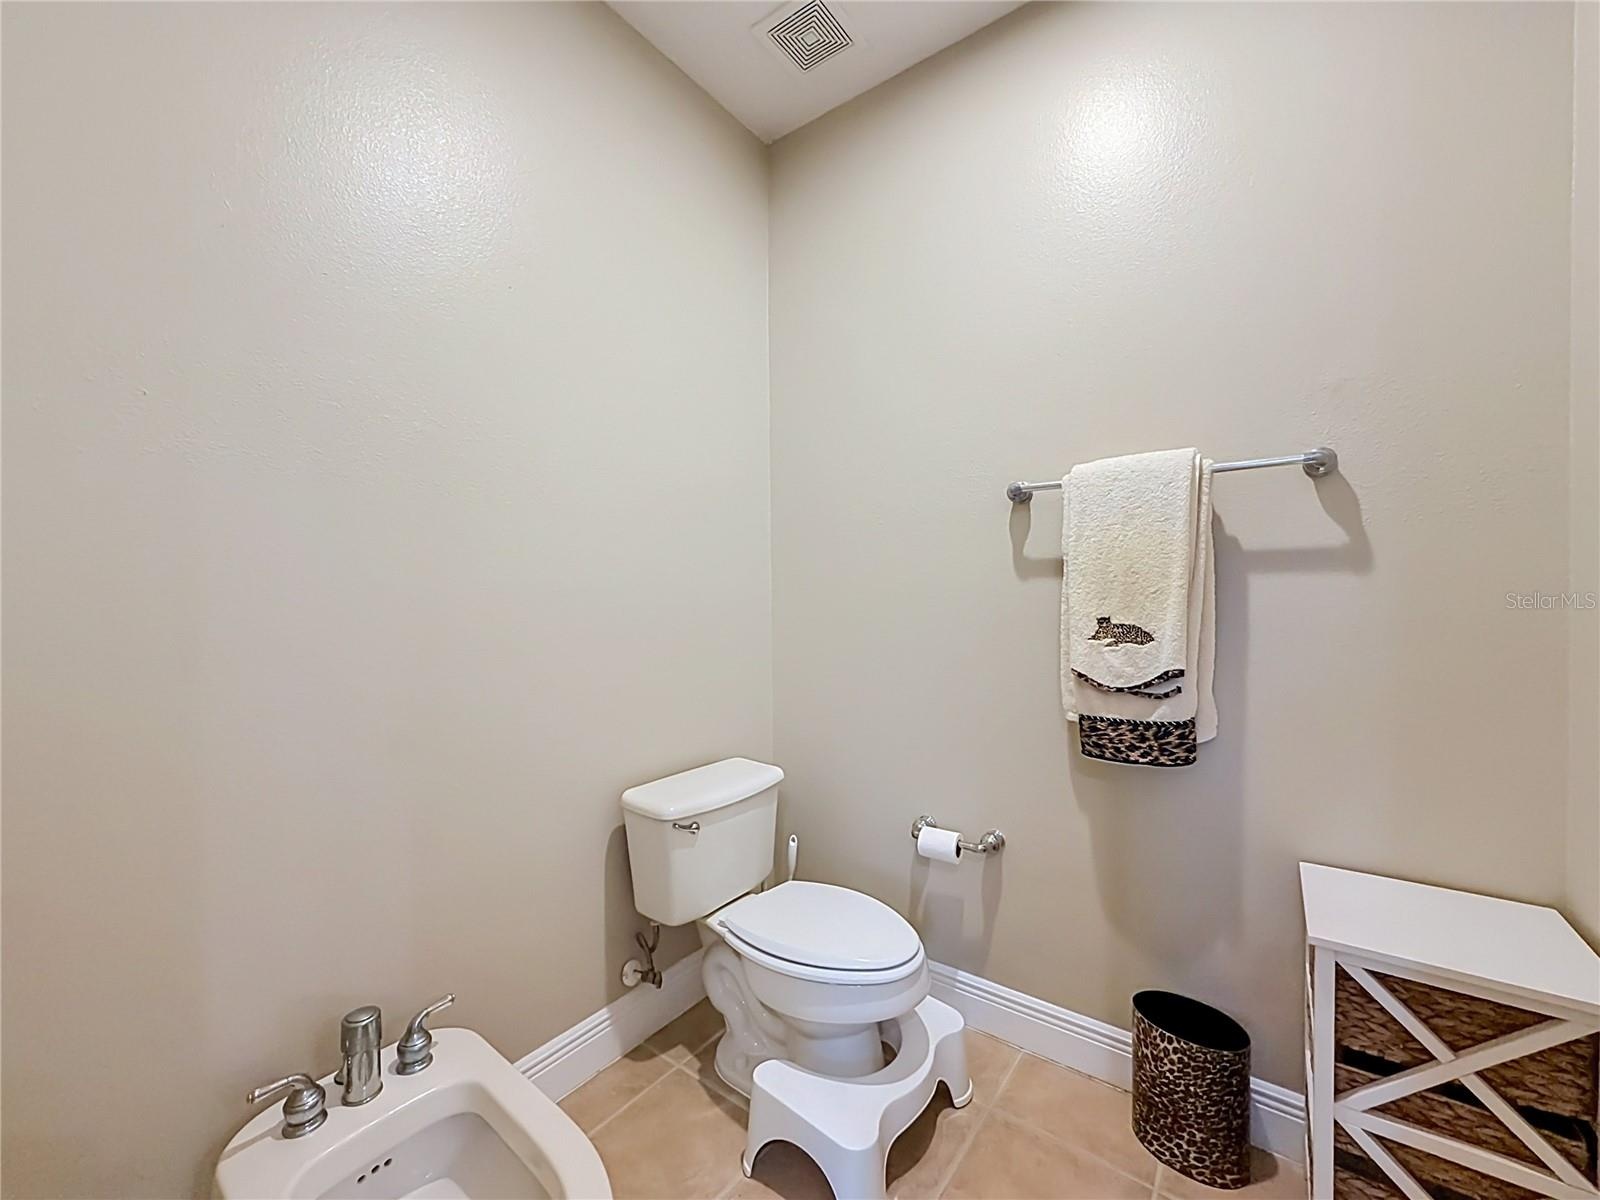
- Water closet with bidet.
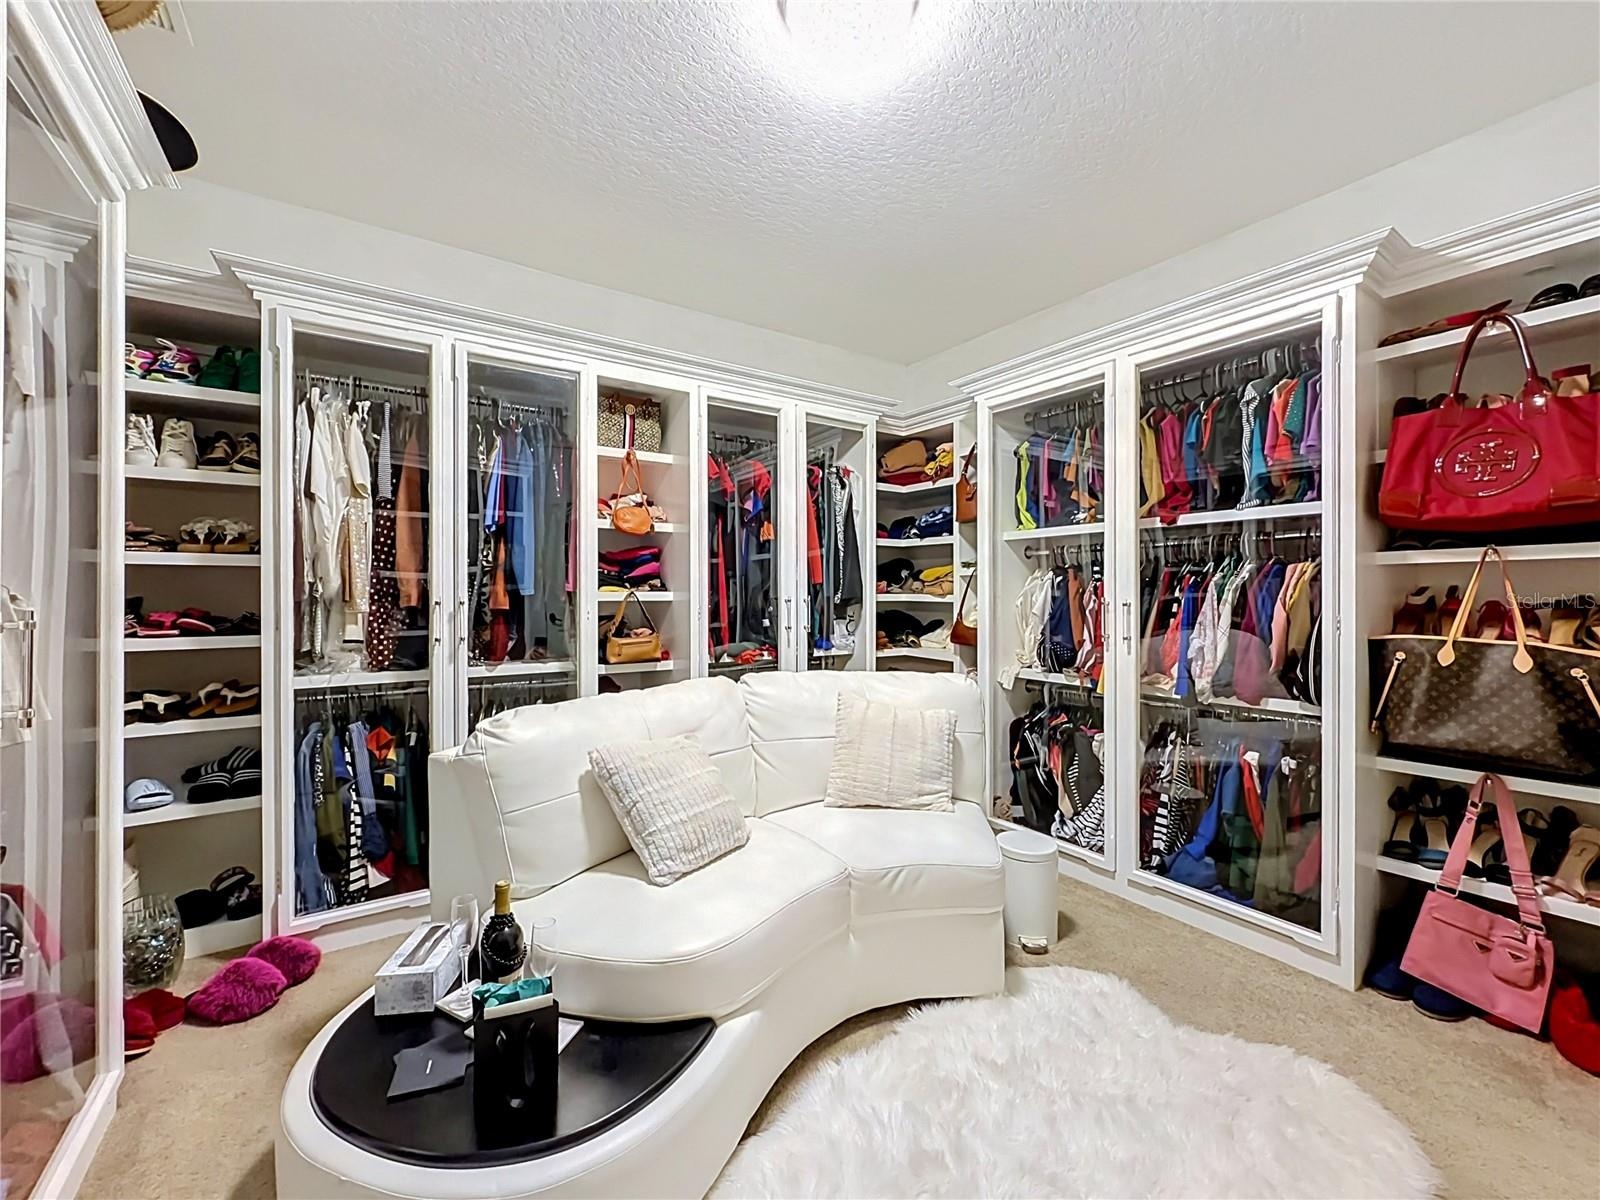
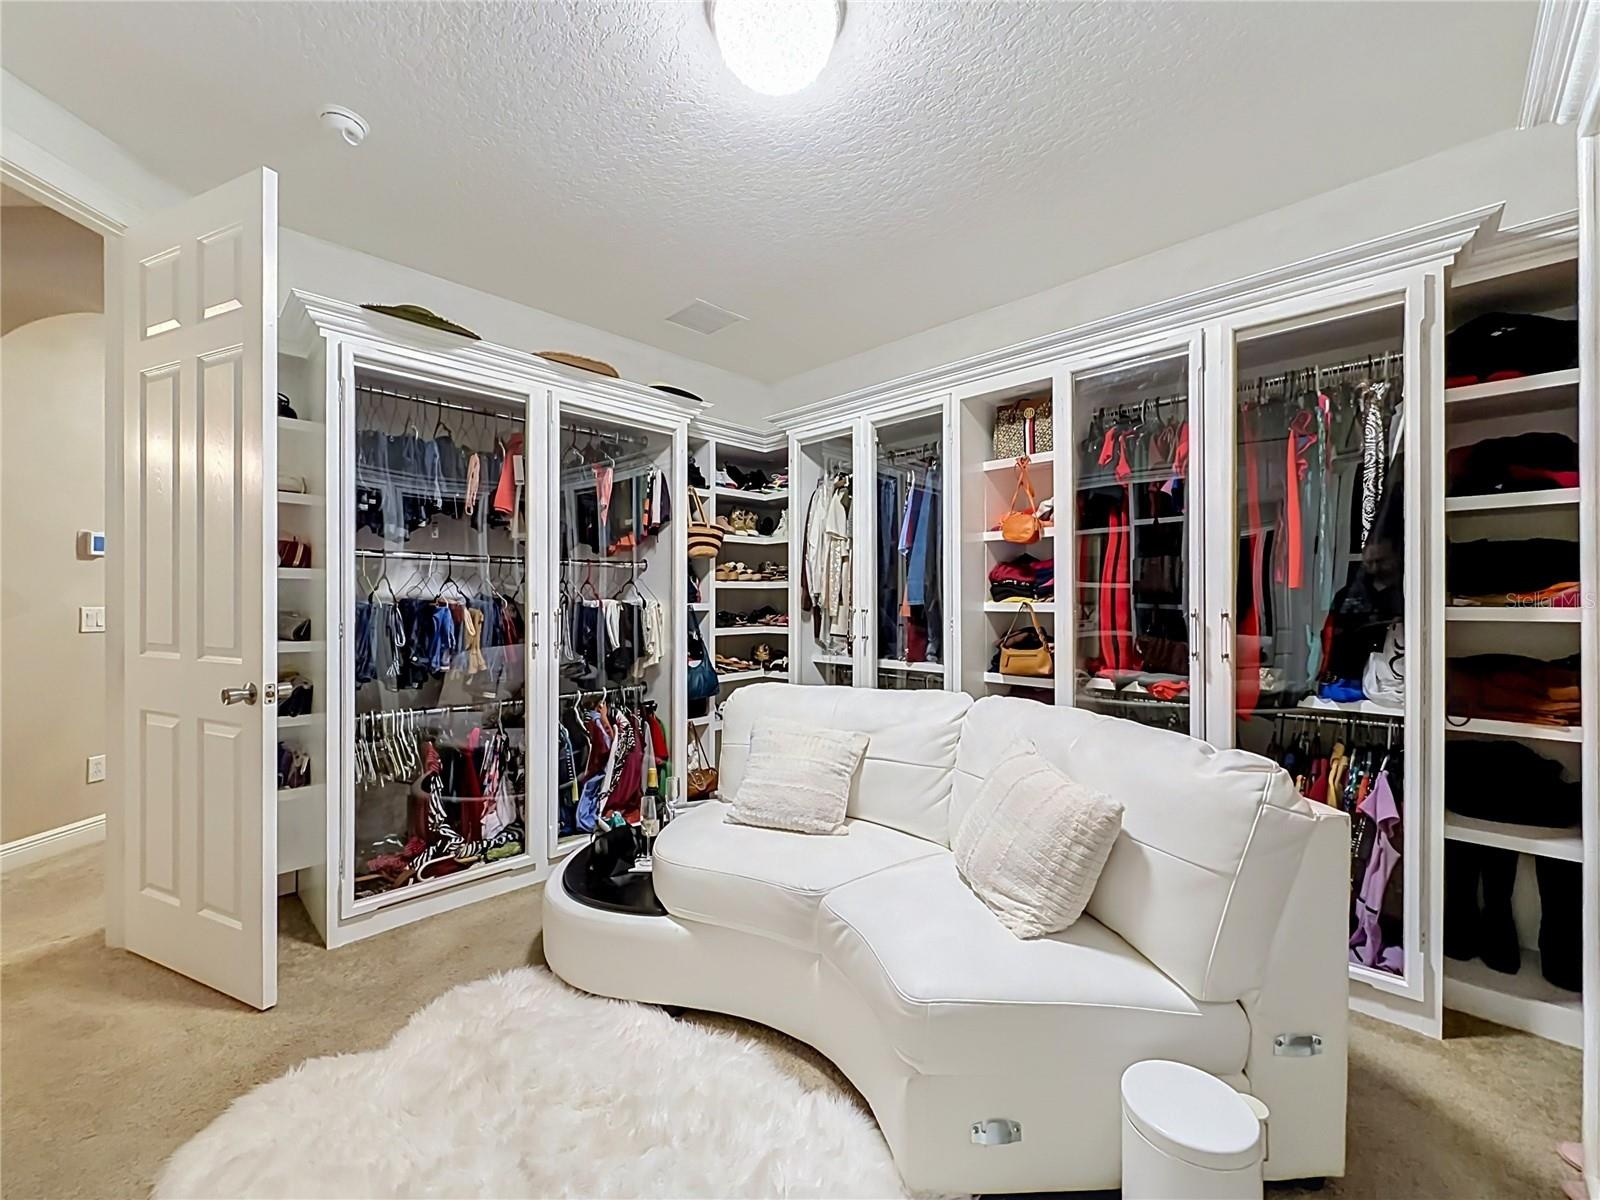
- Bedroom 2 converted to a large built out walk in dressing room.
- Bedroom 2 converted to a large built out walk in dressing room.
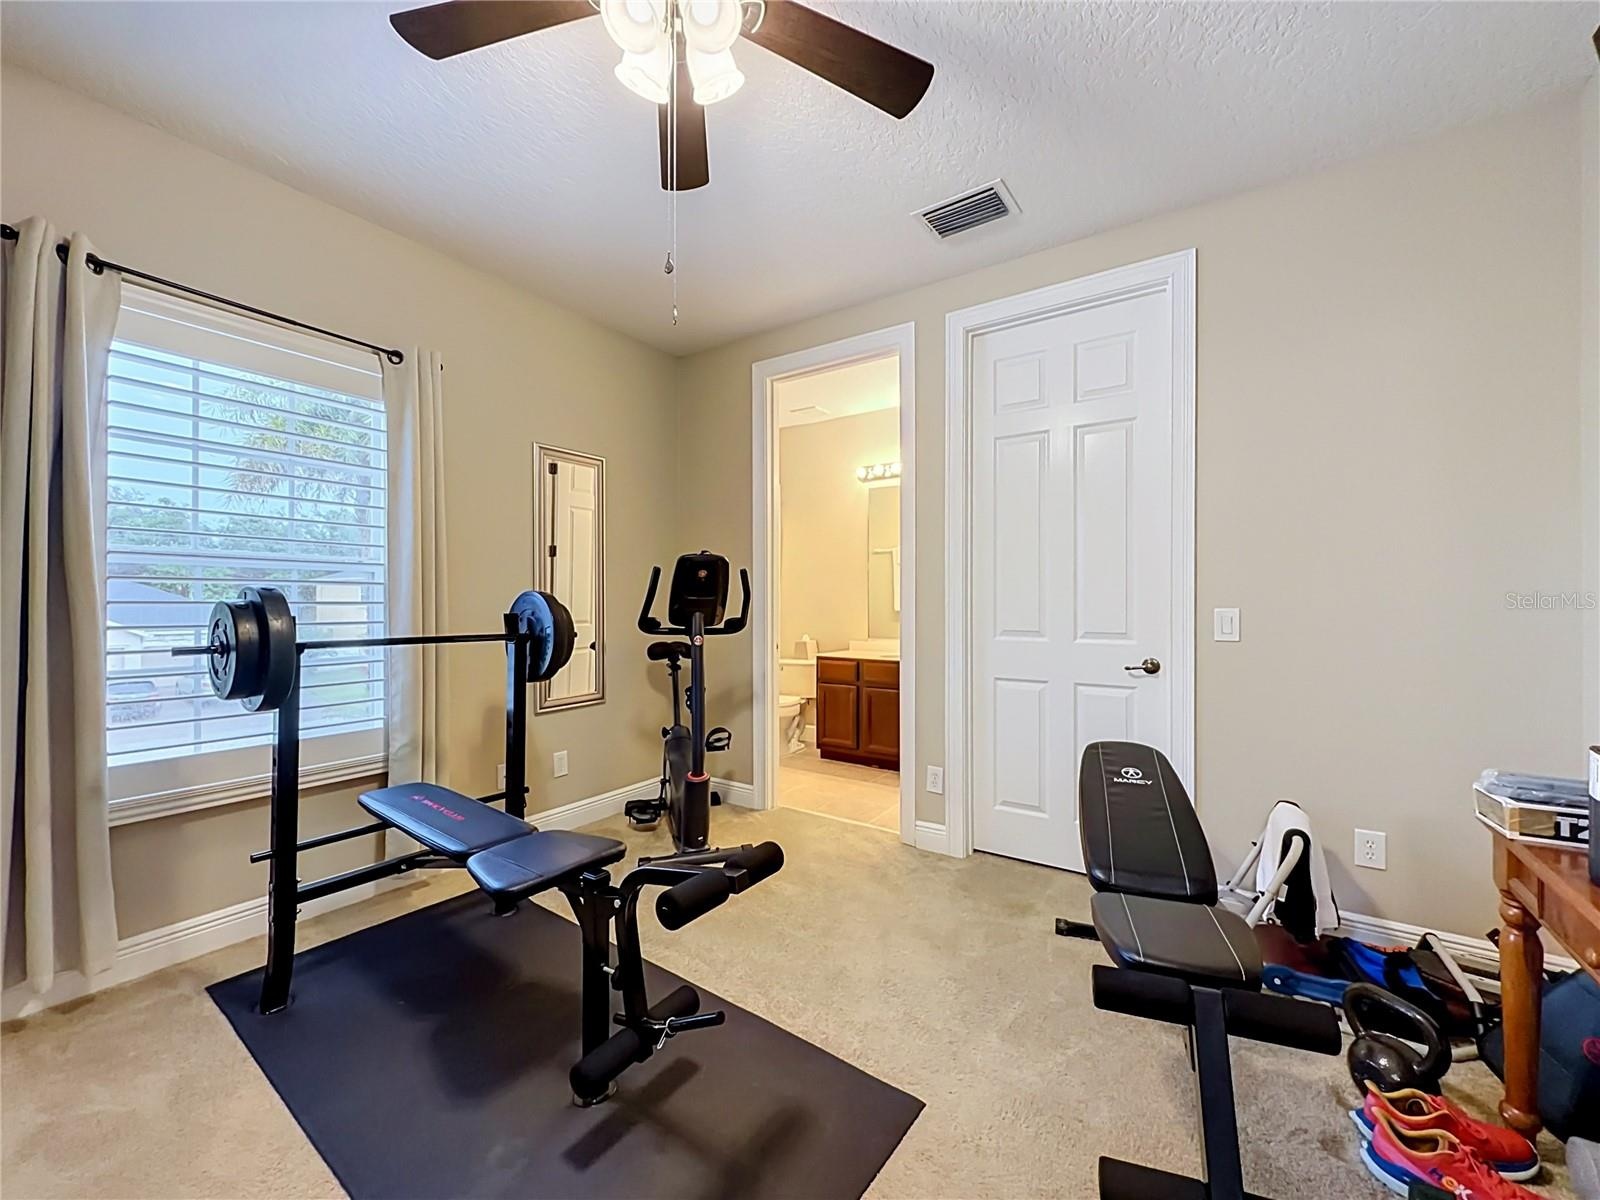
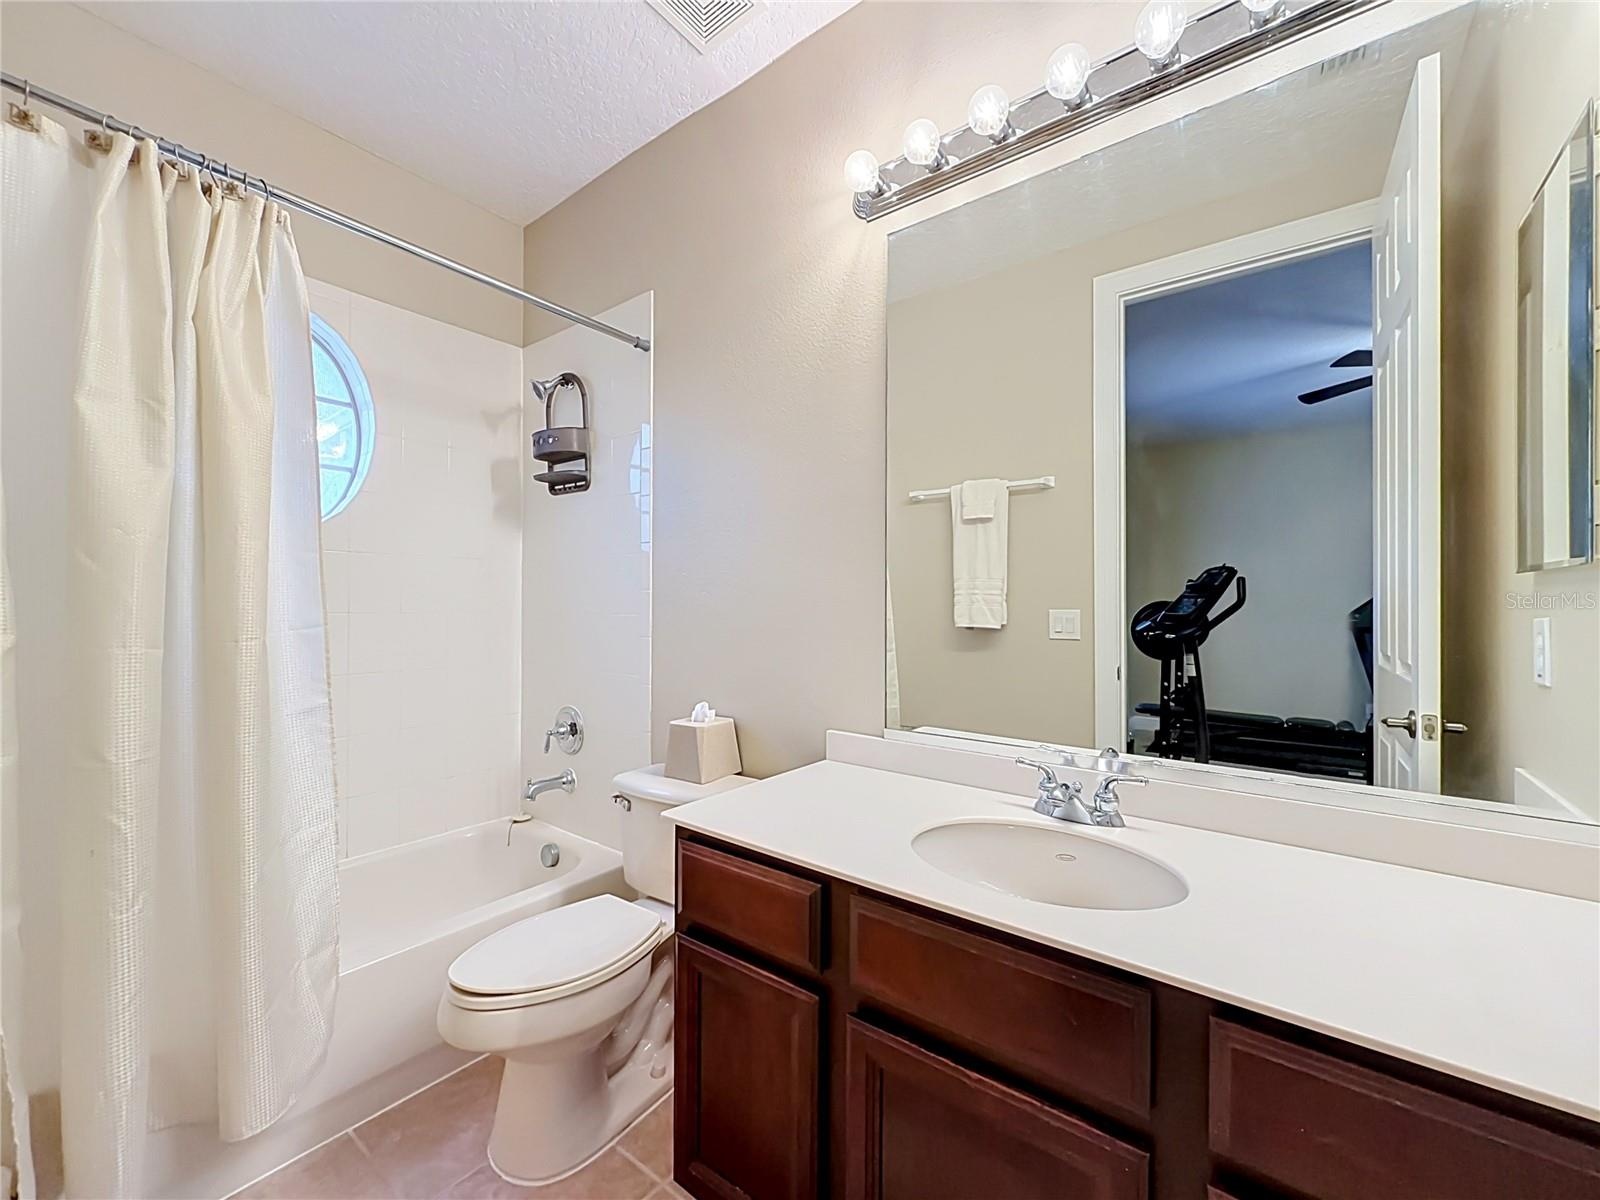
- Bedroom 4 with full ensuite bath and walk-in closet, plantation shutters, currently used as a workout space.
- Bedroom 4 ensuite bath.
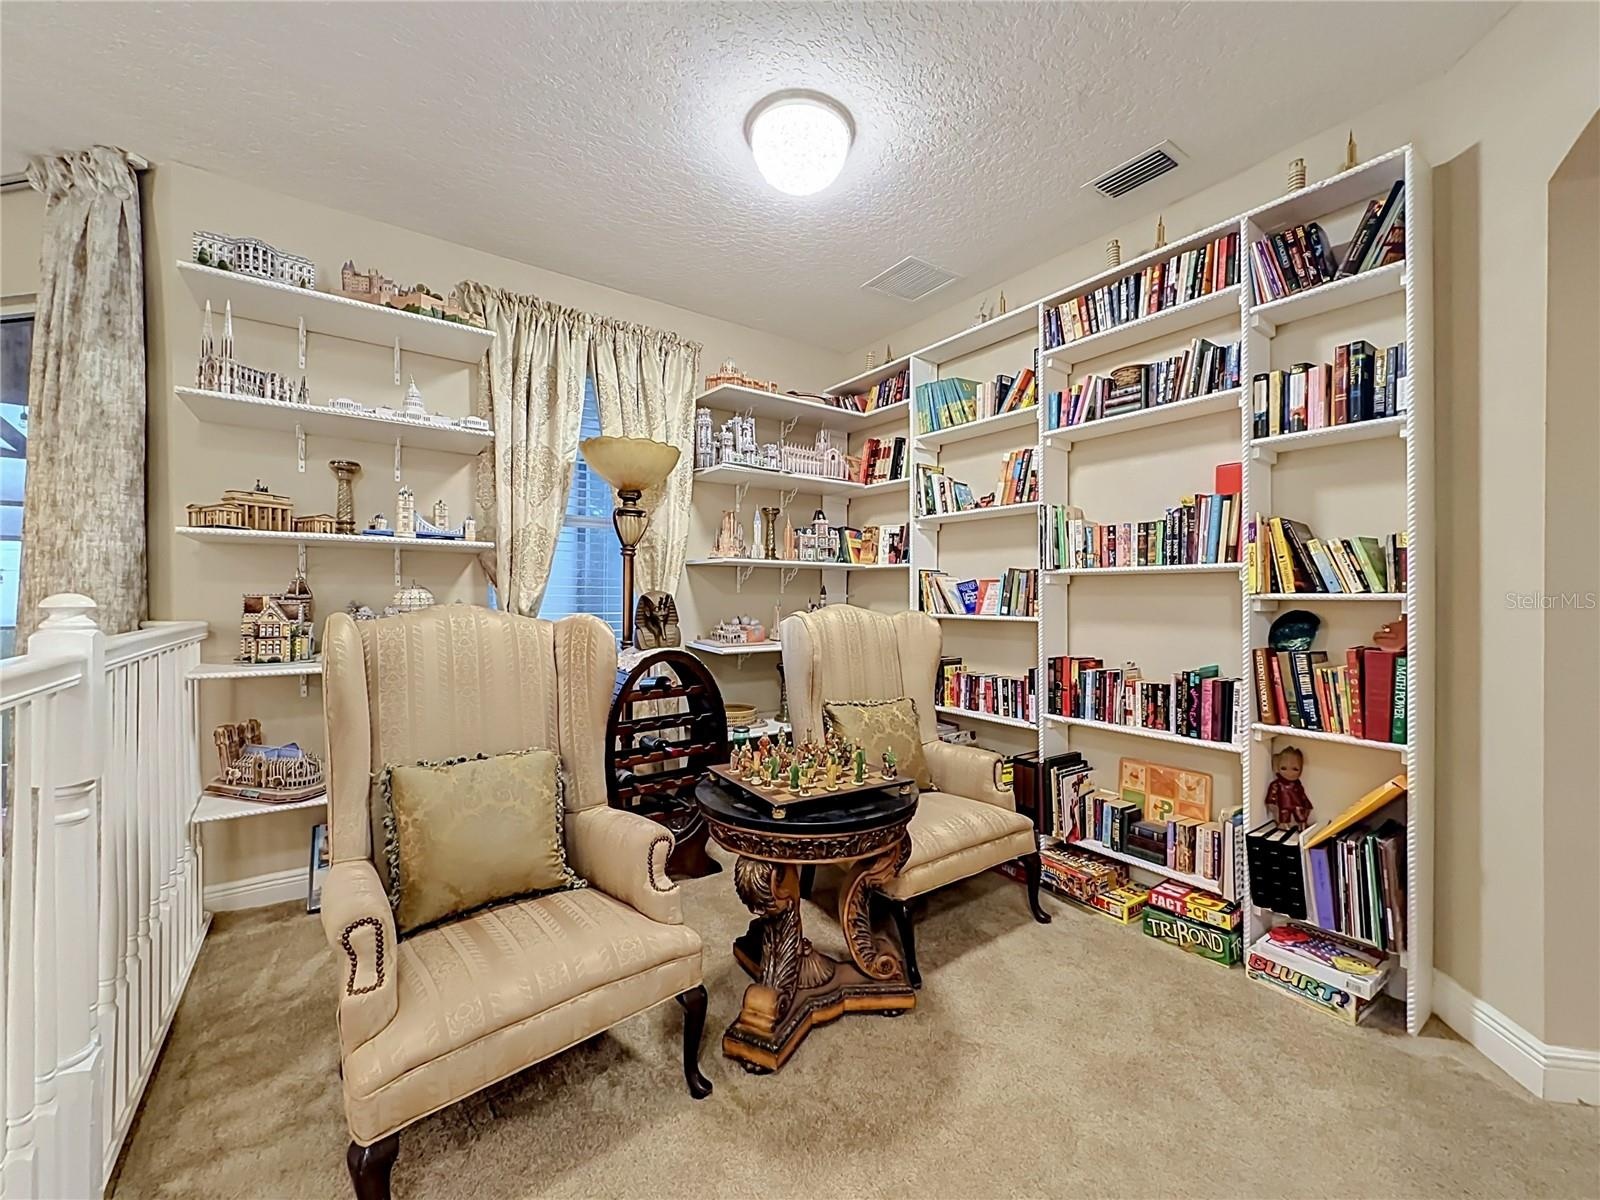
- Loft/library/sitting area.
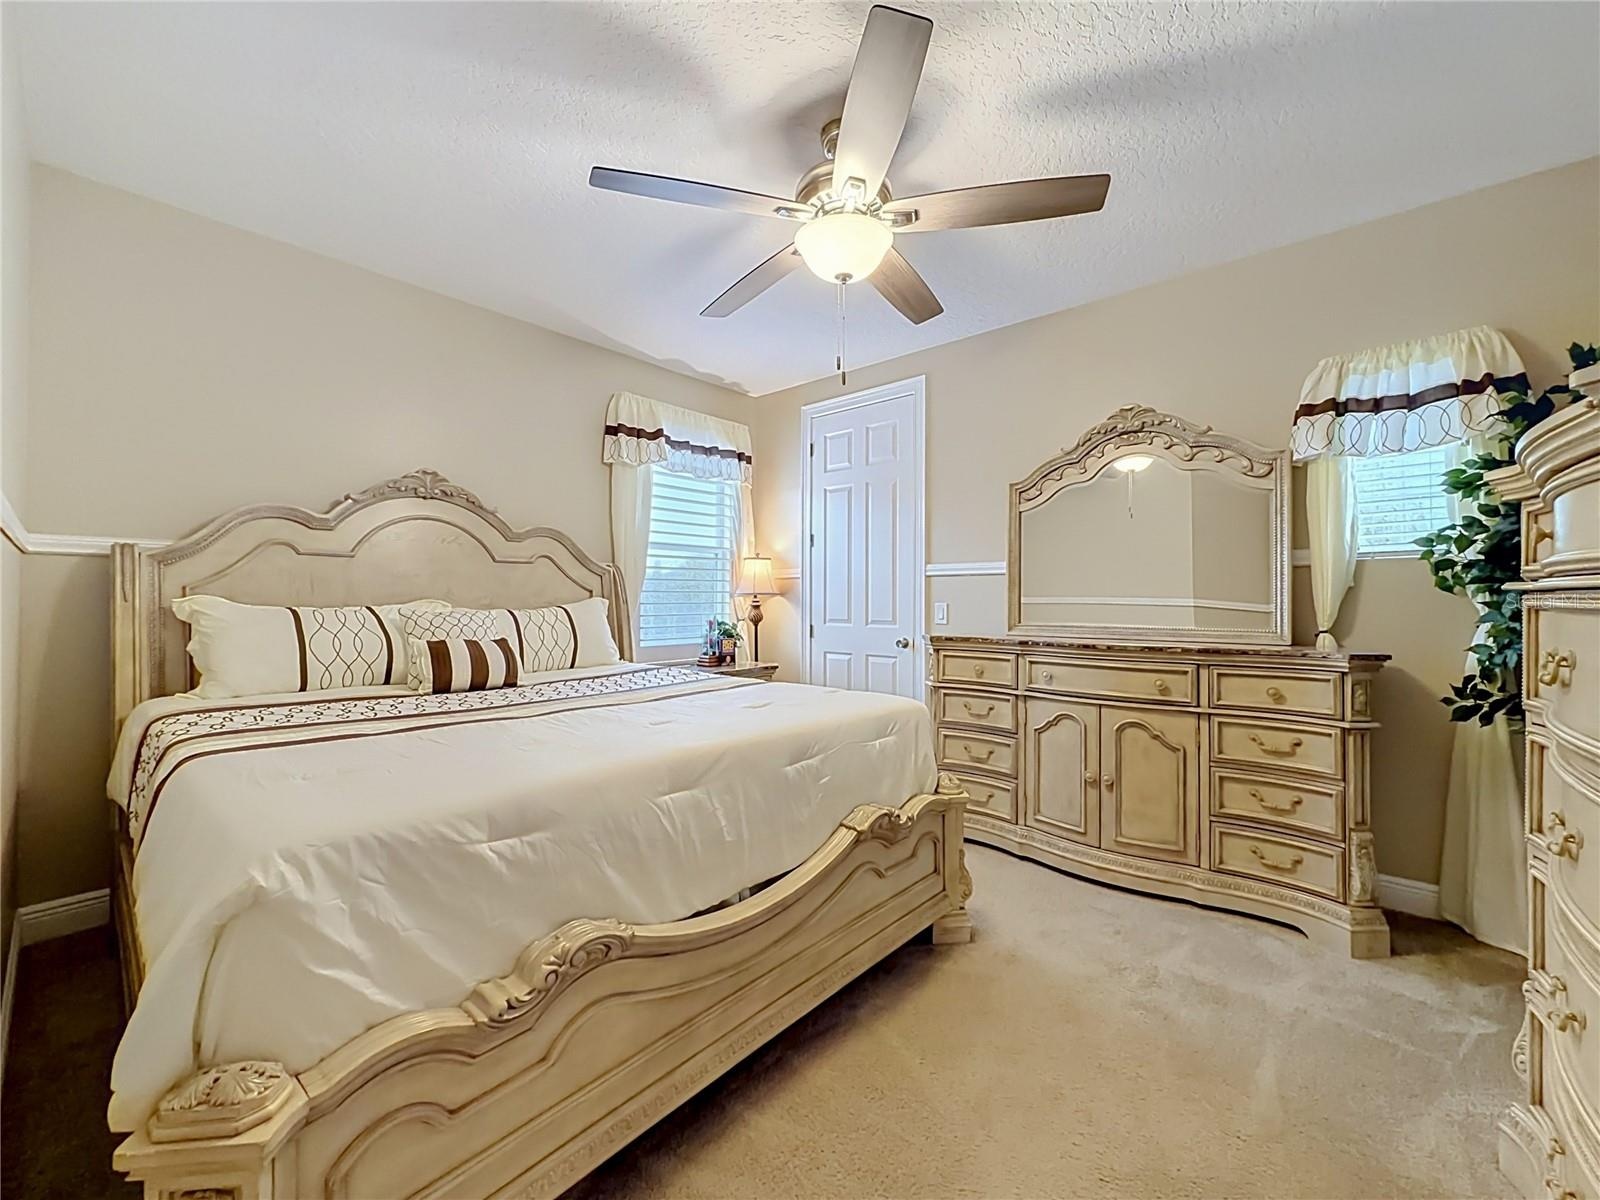
- Bedroom 3 w/walk-in closet, plantation shutters.
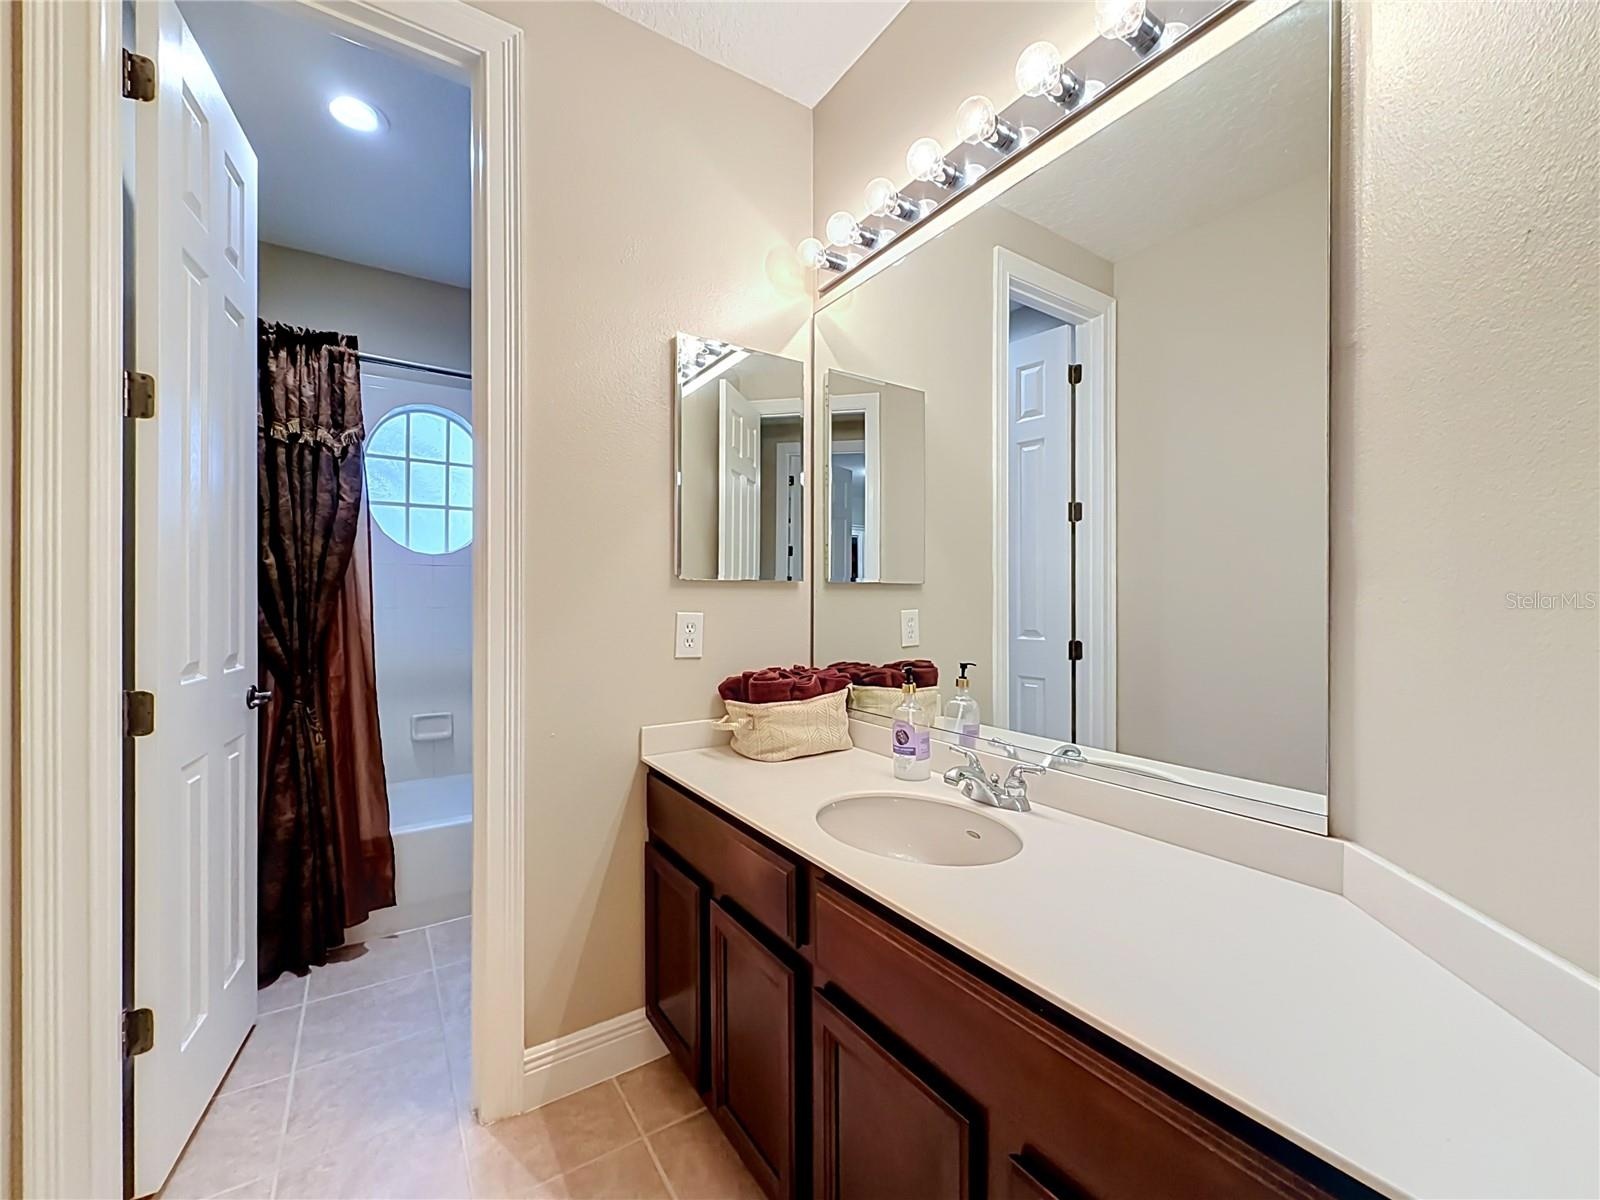
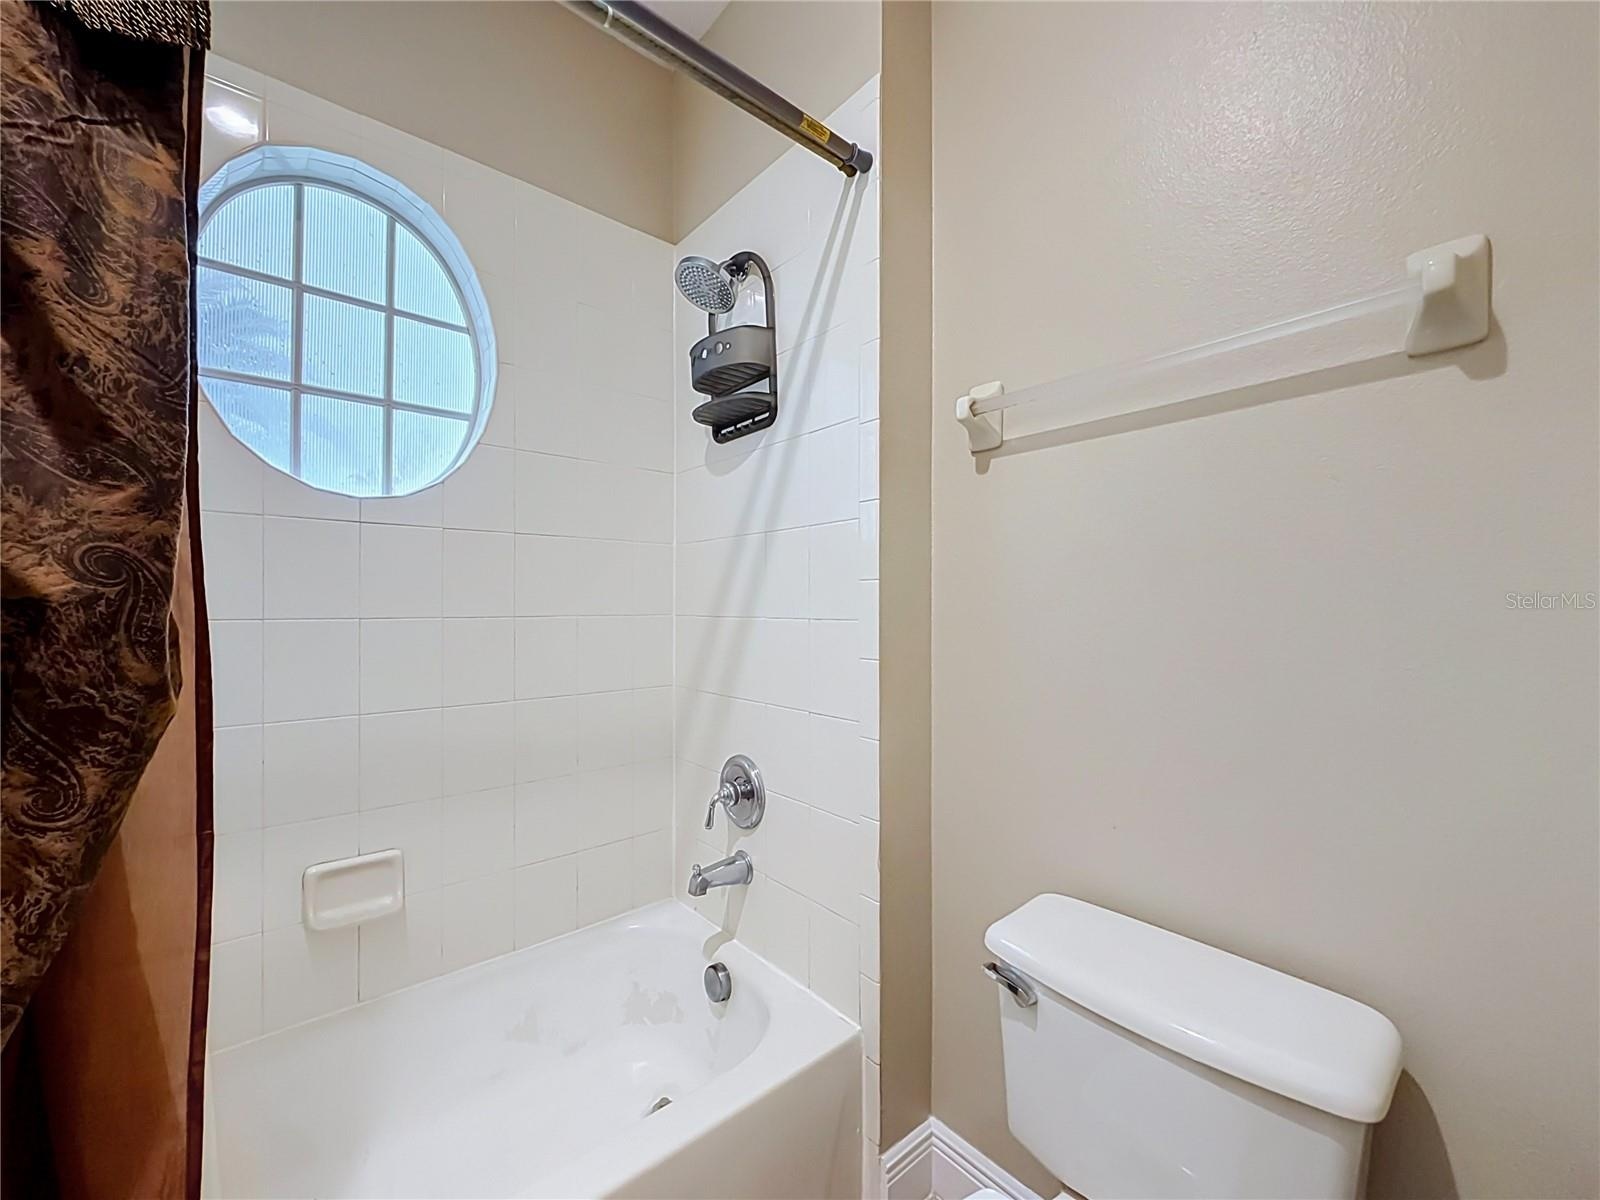
- Full bath #2.
- Full bath #2.
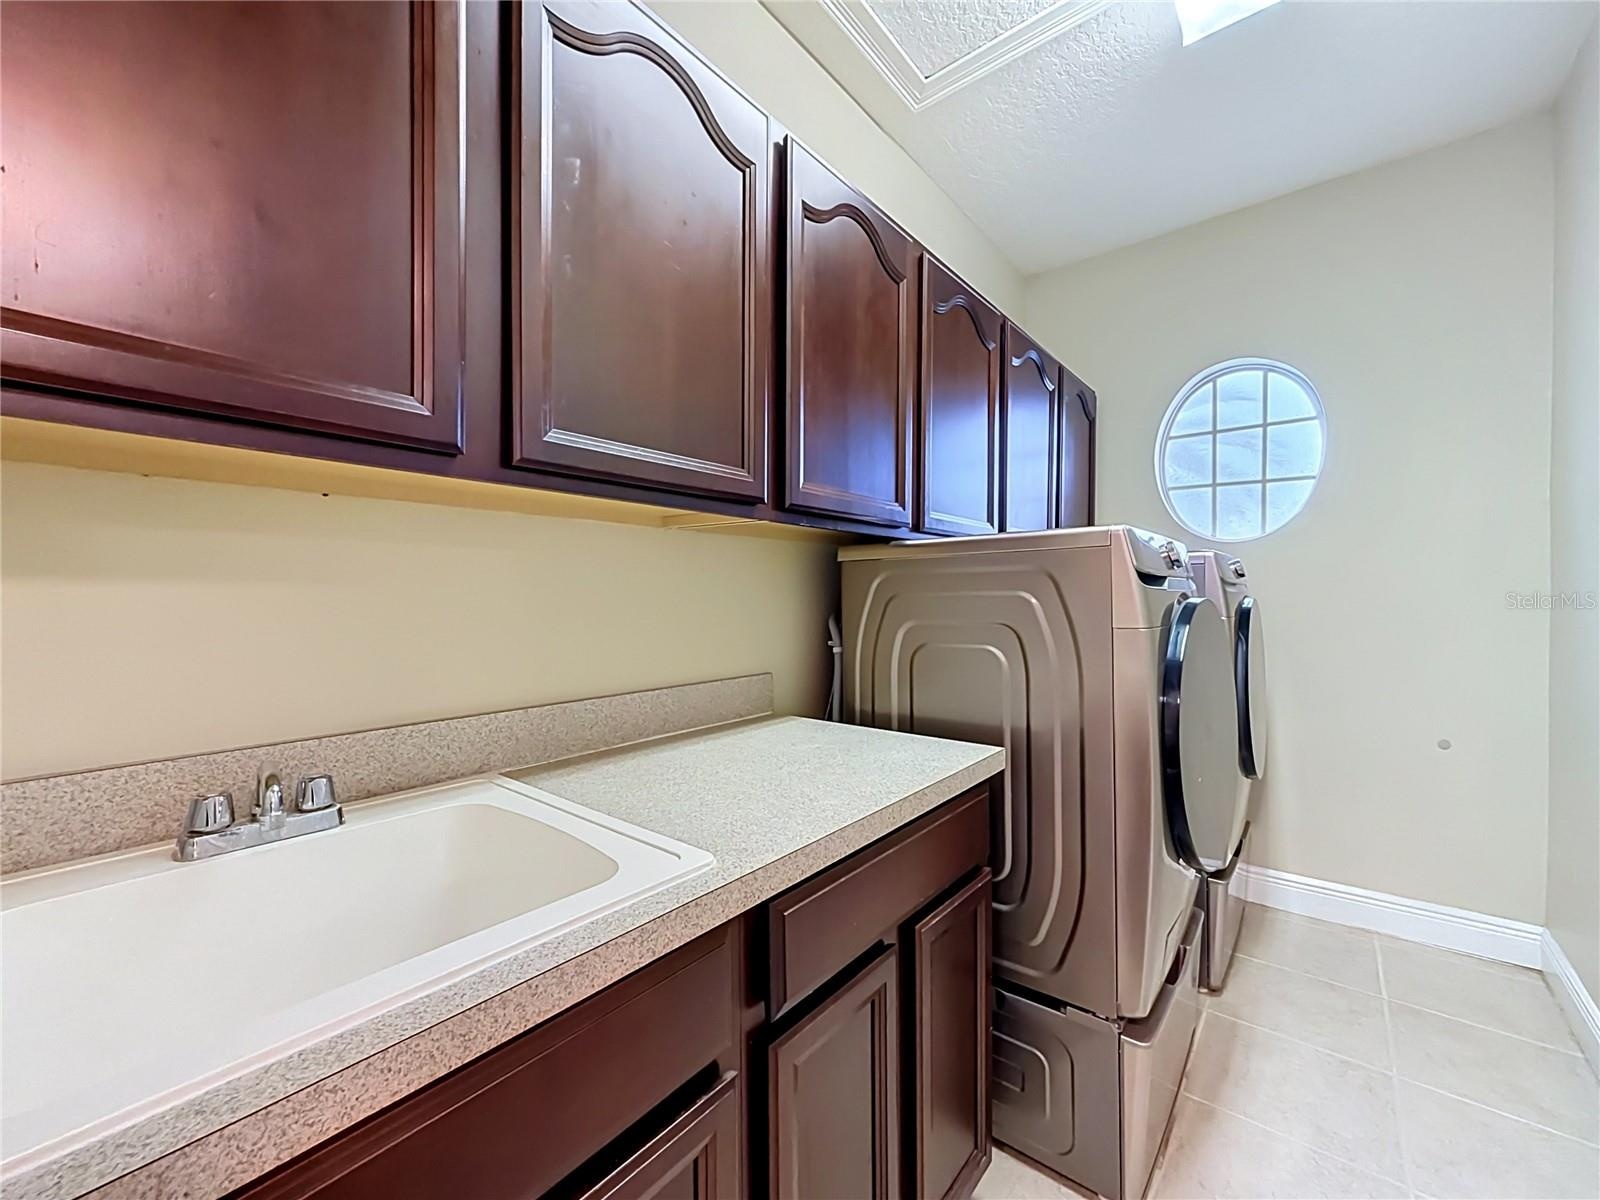
- Upstairs laundry room, cabinets and utility sink.
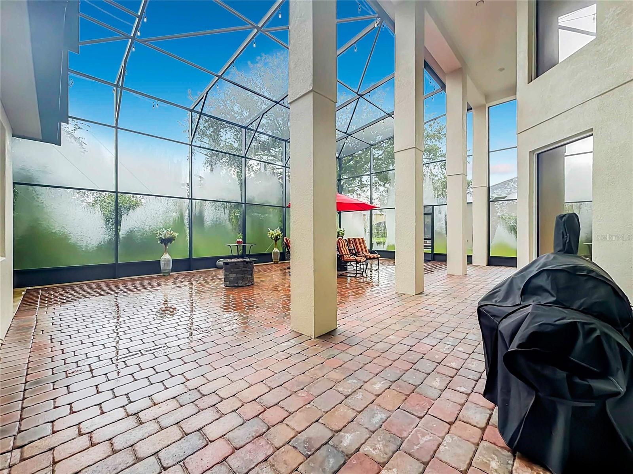
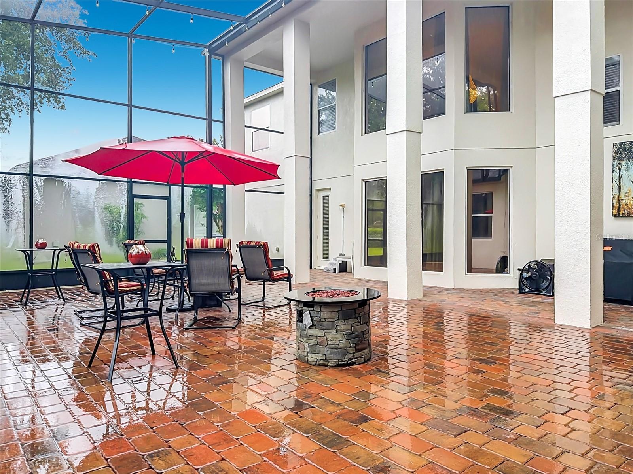
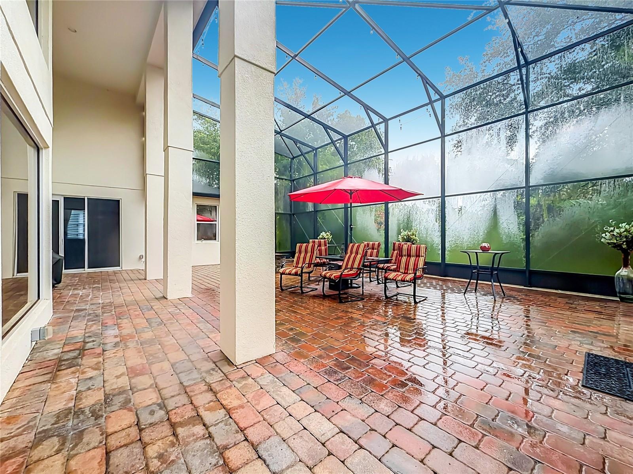
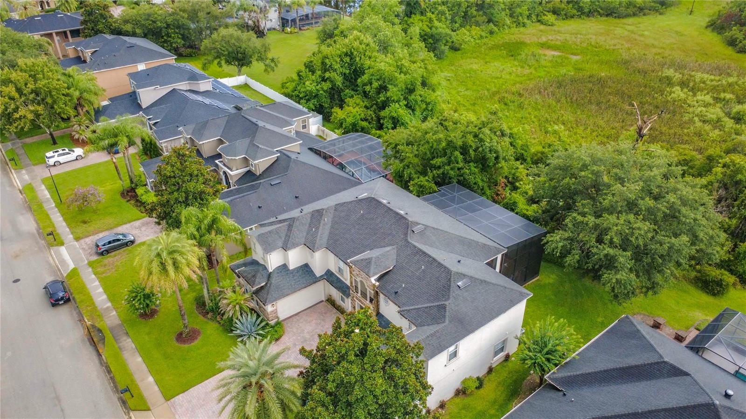
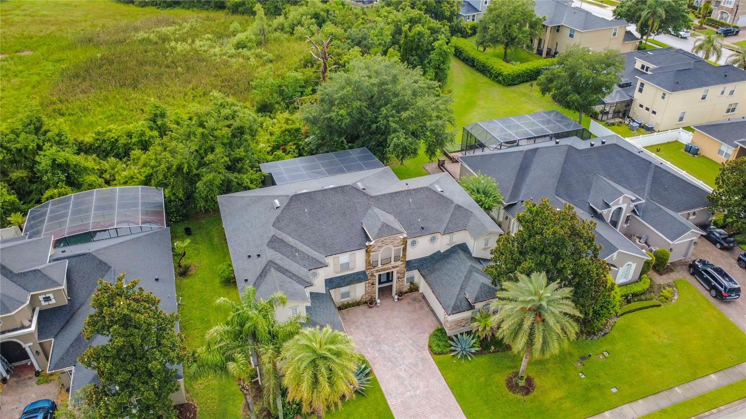
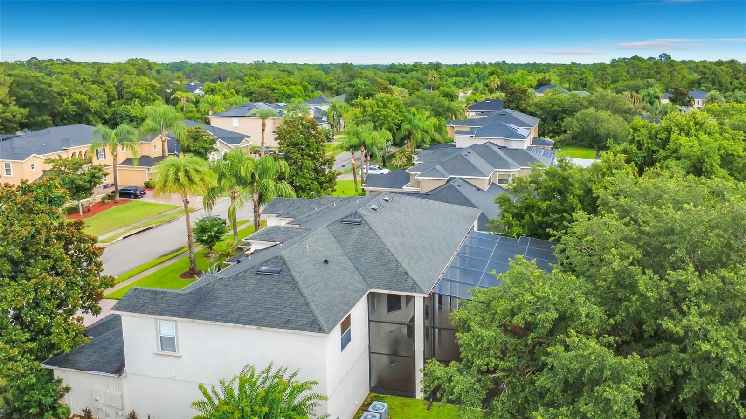
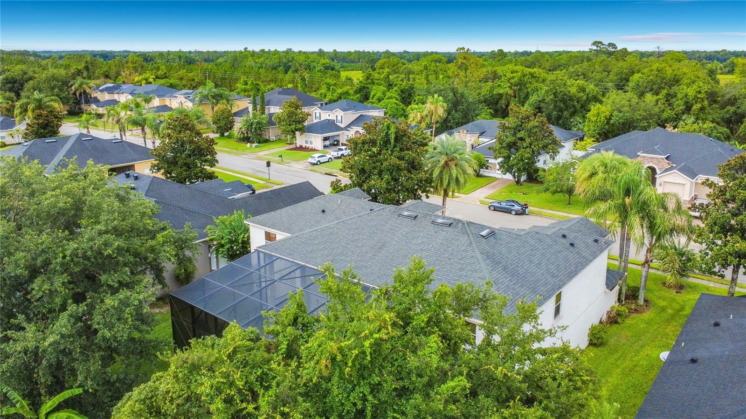
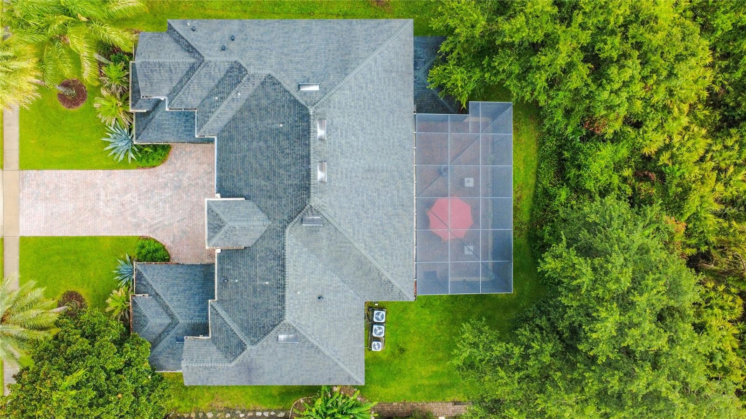
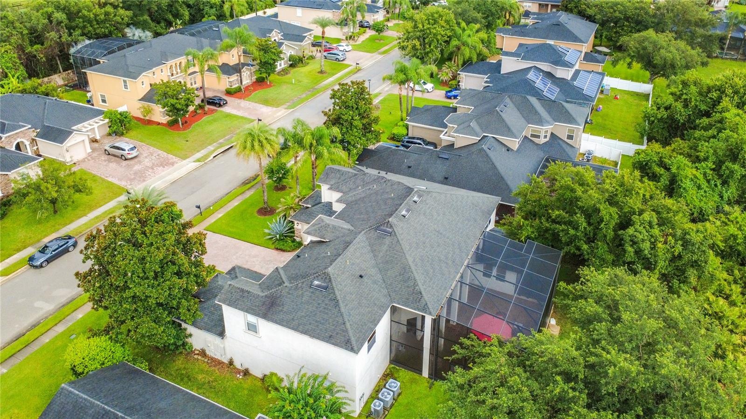
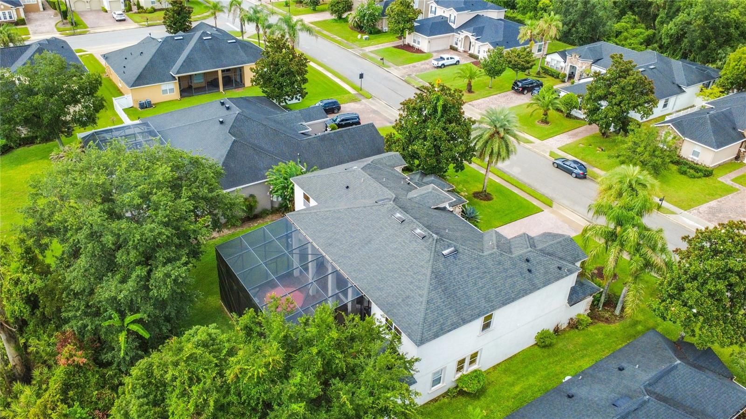
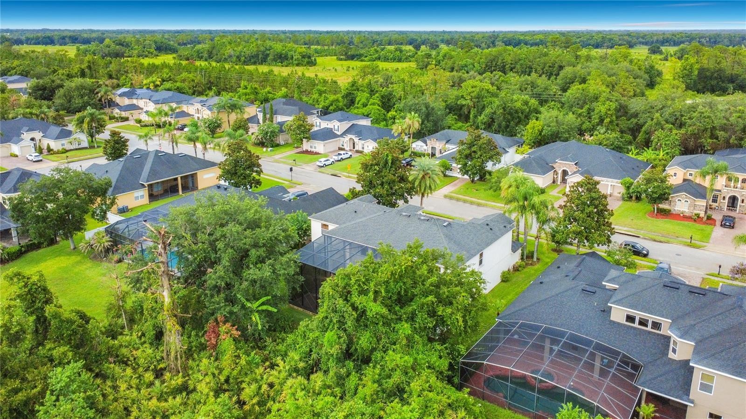
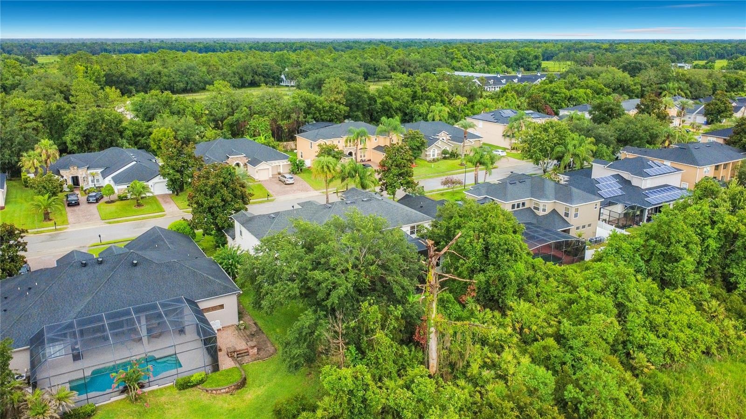
- Screen enclosed, 2-story screen enclosure with paver flooring and backing to wooded area.
- Outdoor living area. 2-story screen enclosure with paver flooring. Door access to downstairs bath
- Massive outdoor living space backing to wooded area.
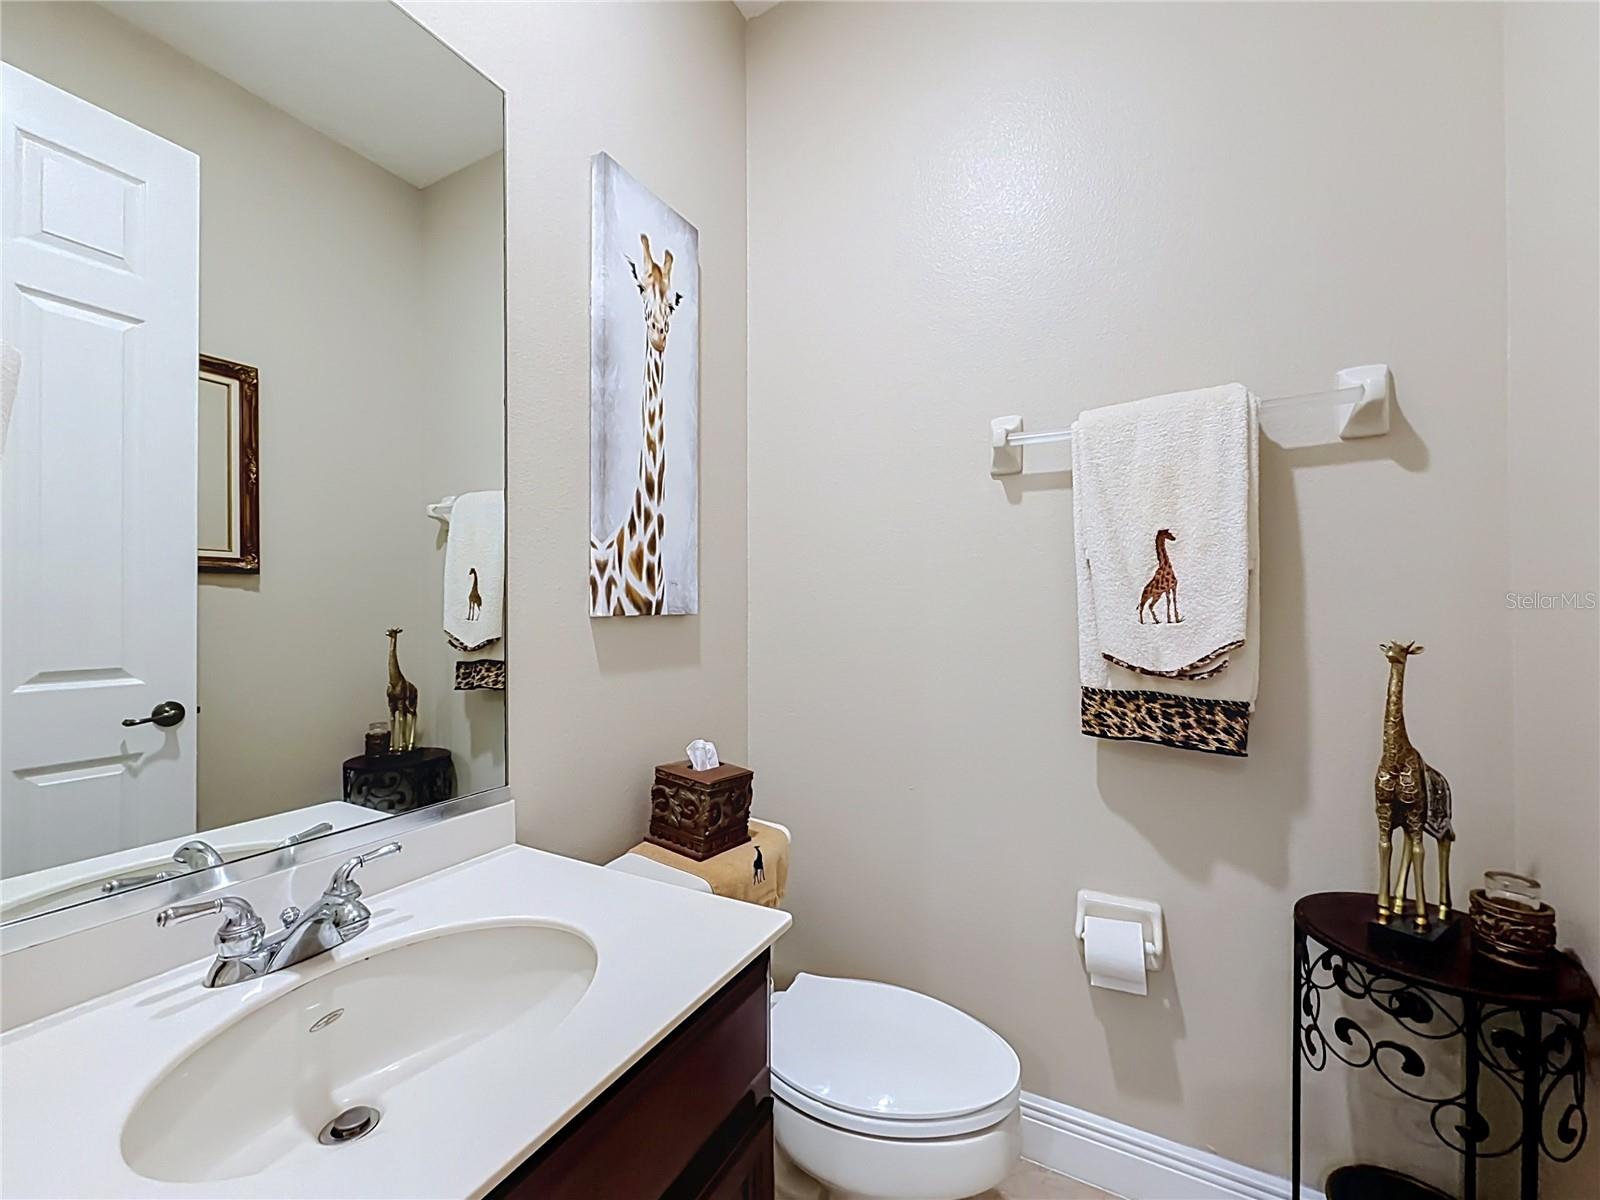
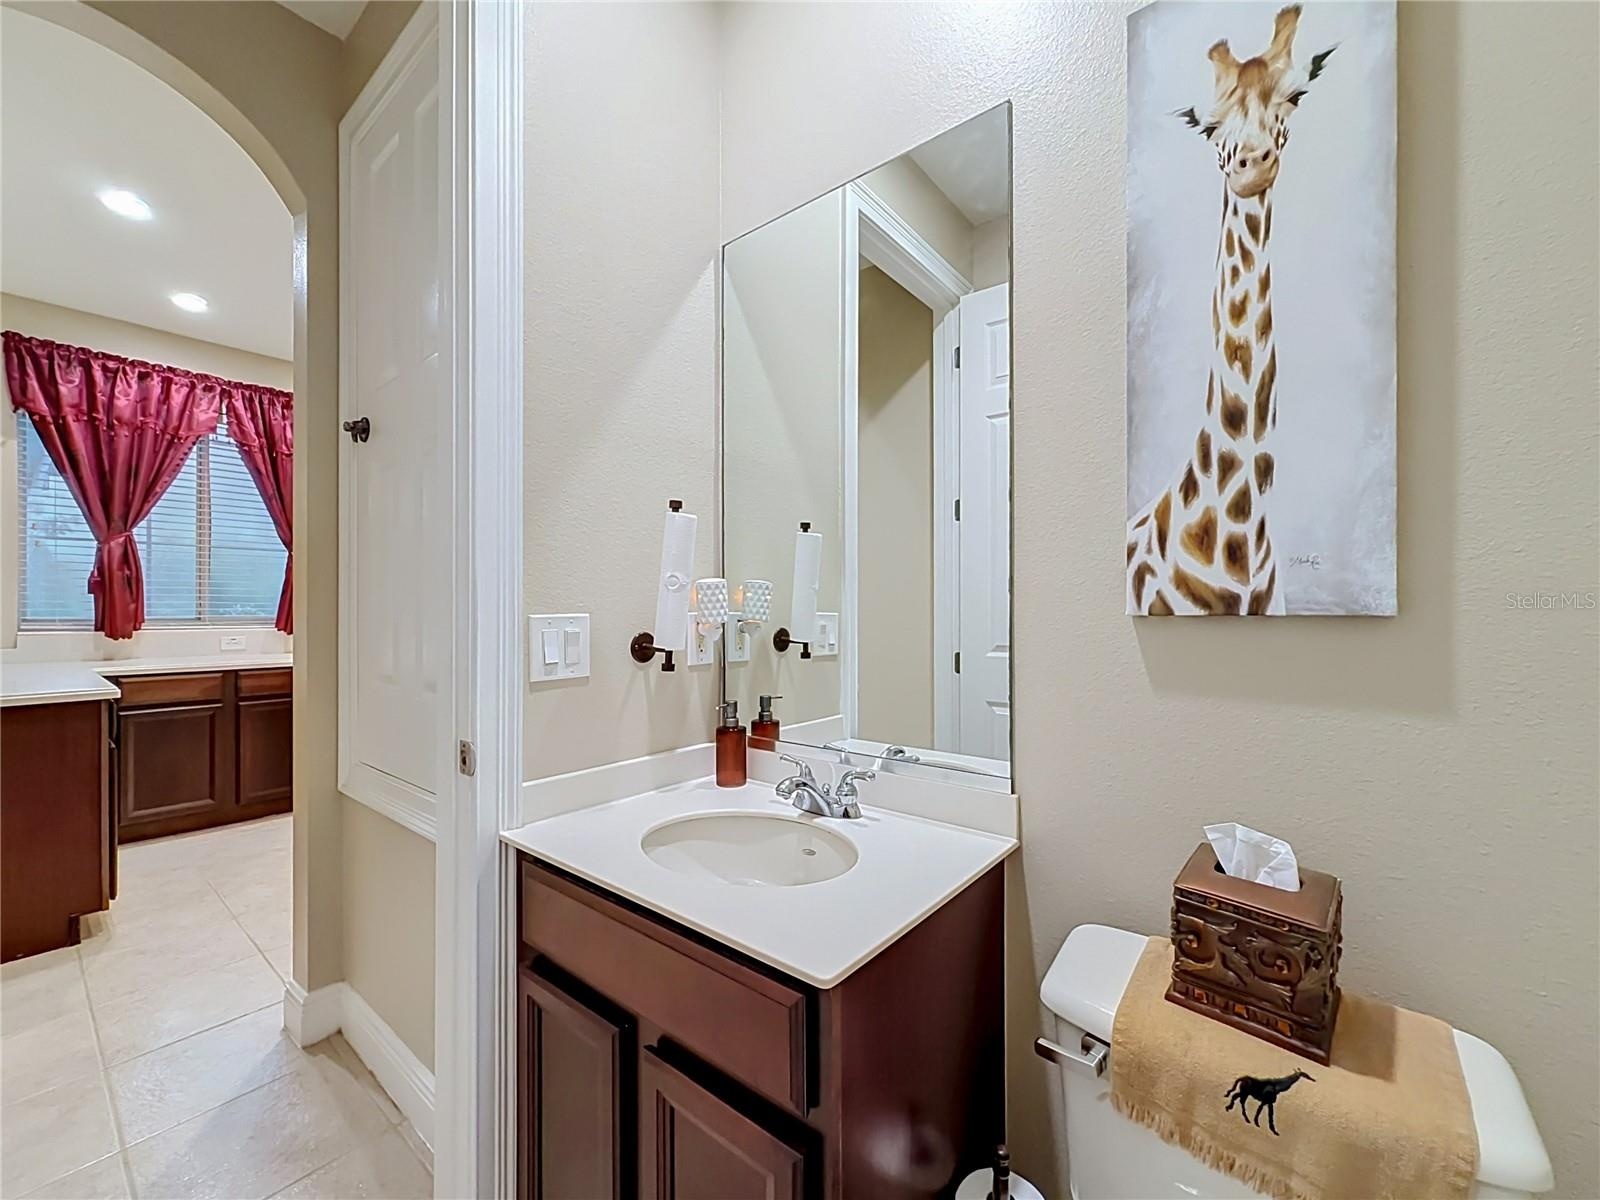
- 1/2 bath off wet bar area downstairs.
- Downstairs 1/2 bath off wet bar area.
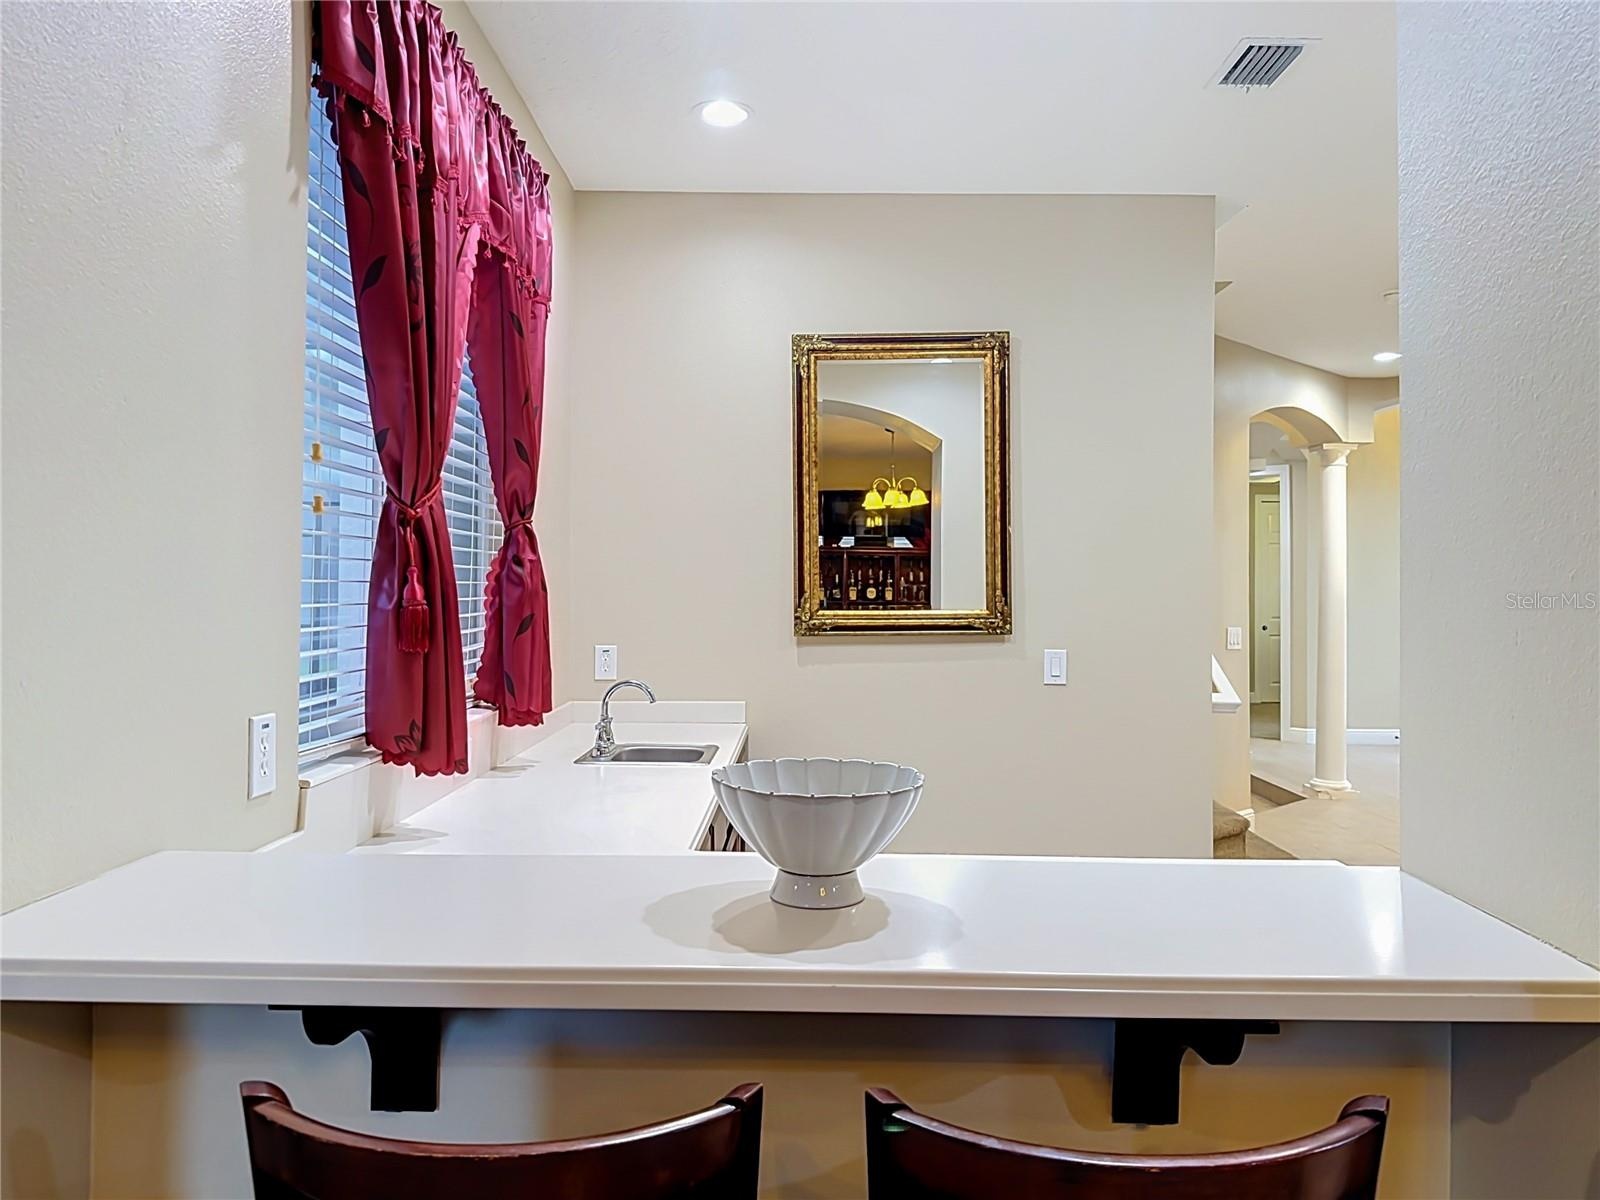
- Additional bar seating off wet bar area.
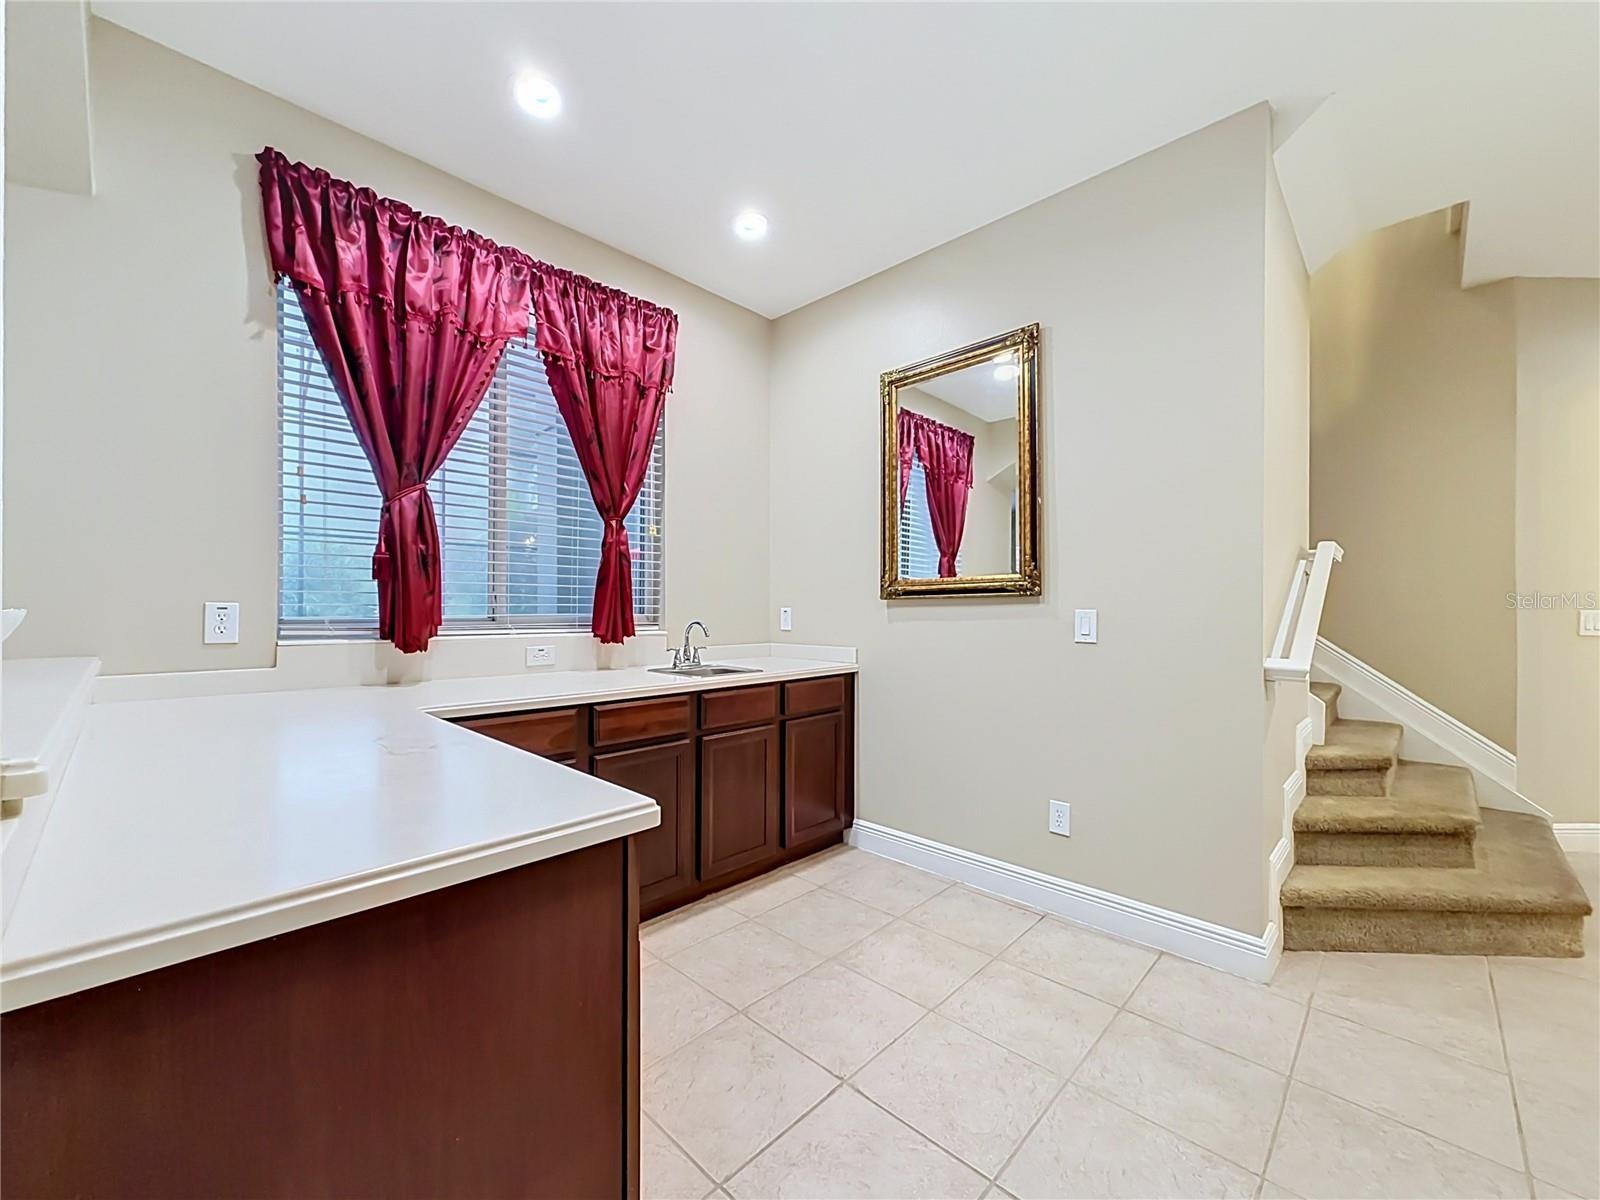
- Wet bar/prep area. Corian counters, cabinets and sink. View of screened patio.
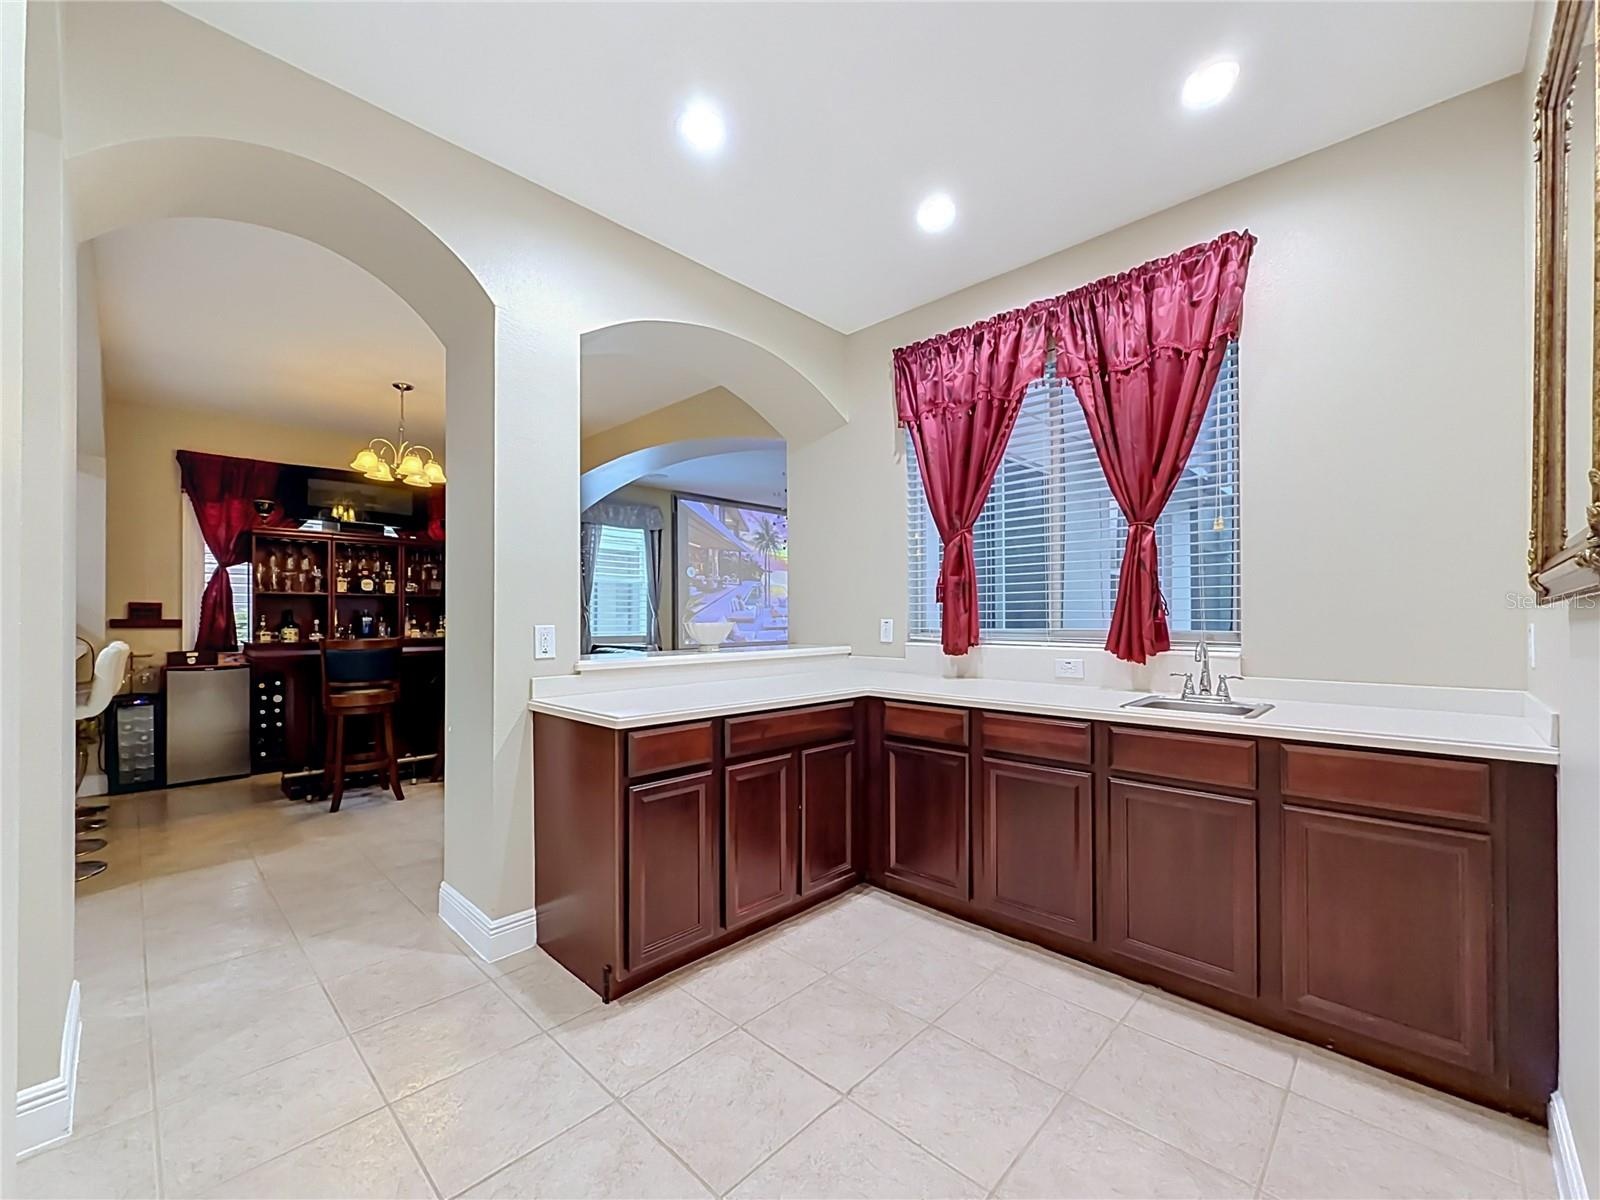
- Wet bar area view towards dining/breakfast area and great room.
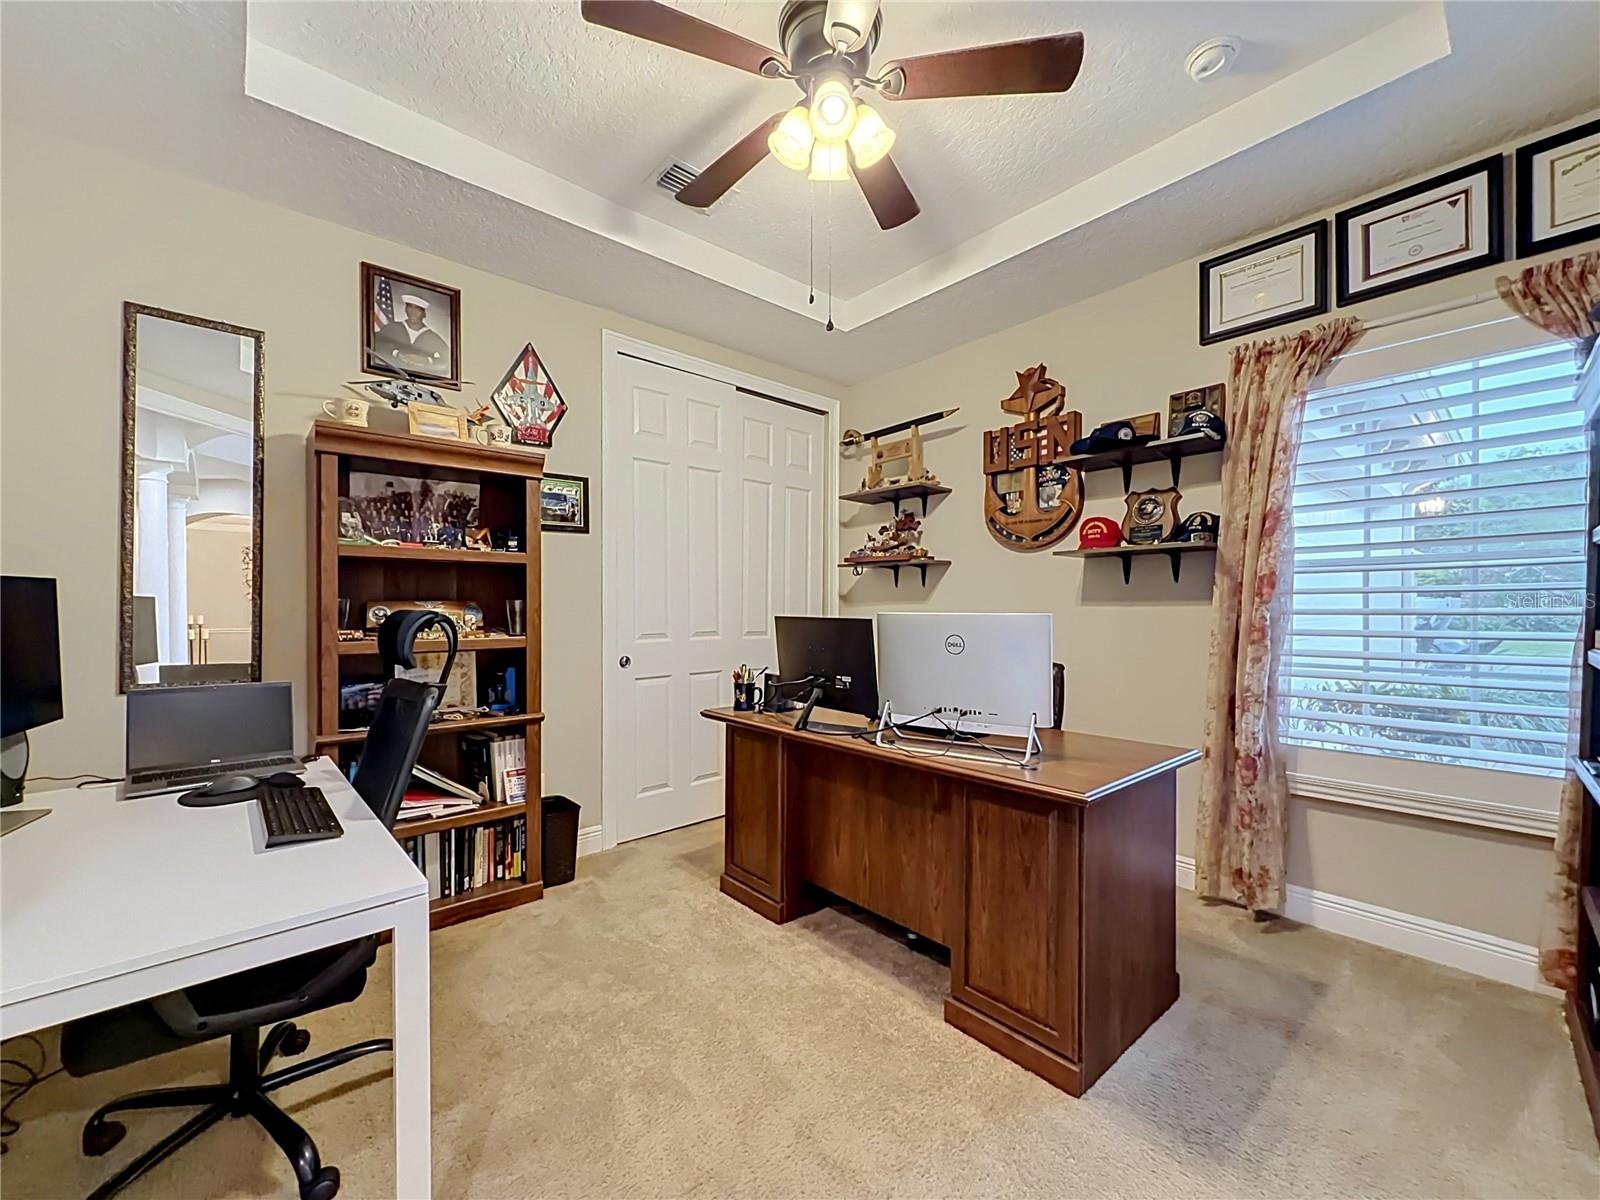
- Downstairs bedroom 6/Den/Office/Flex Space. Tray ceiling, plantation shutters.
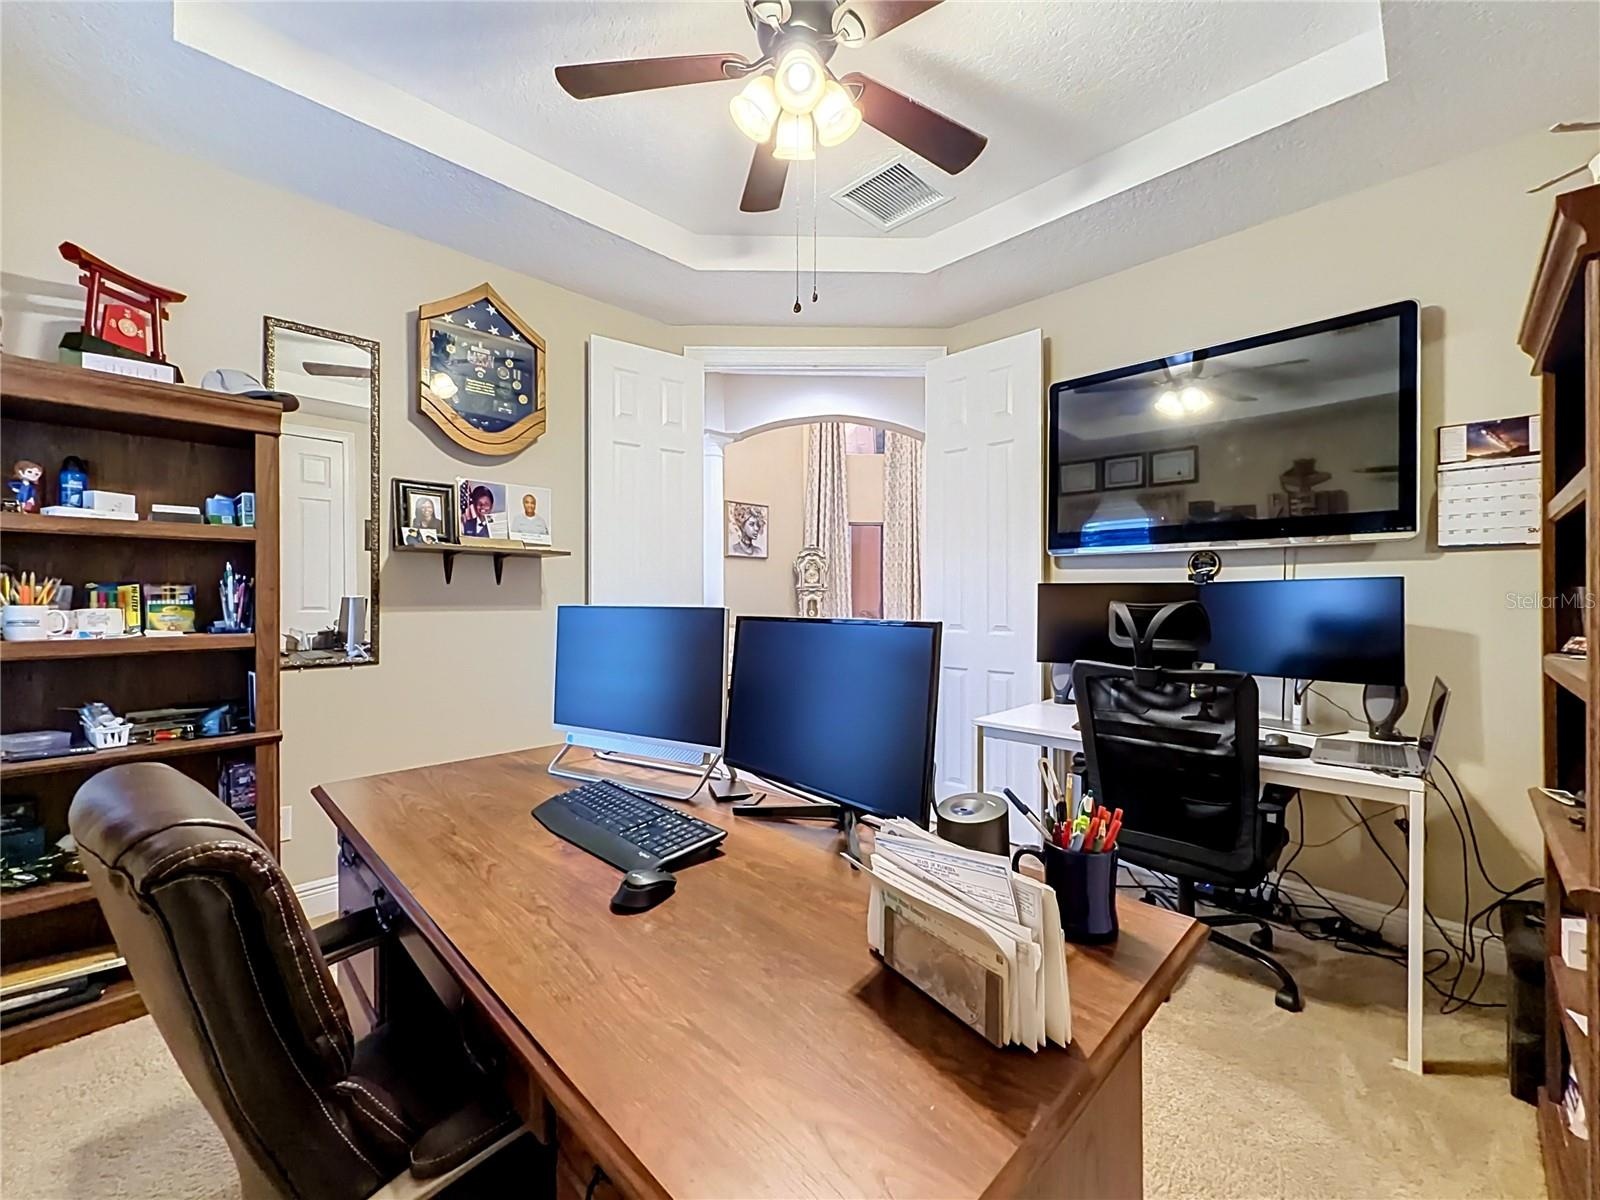
- Downstairs bedroom 6/Den/Office/Flex Space. Tray ceiling, view towards formal living area.
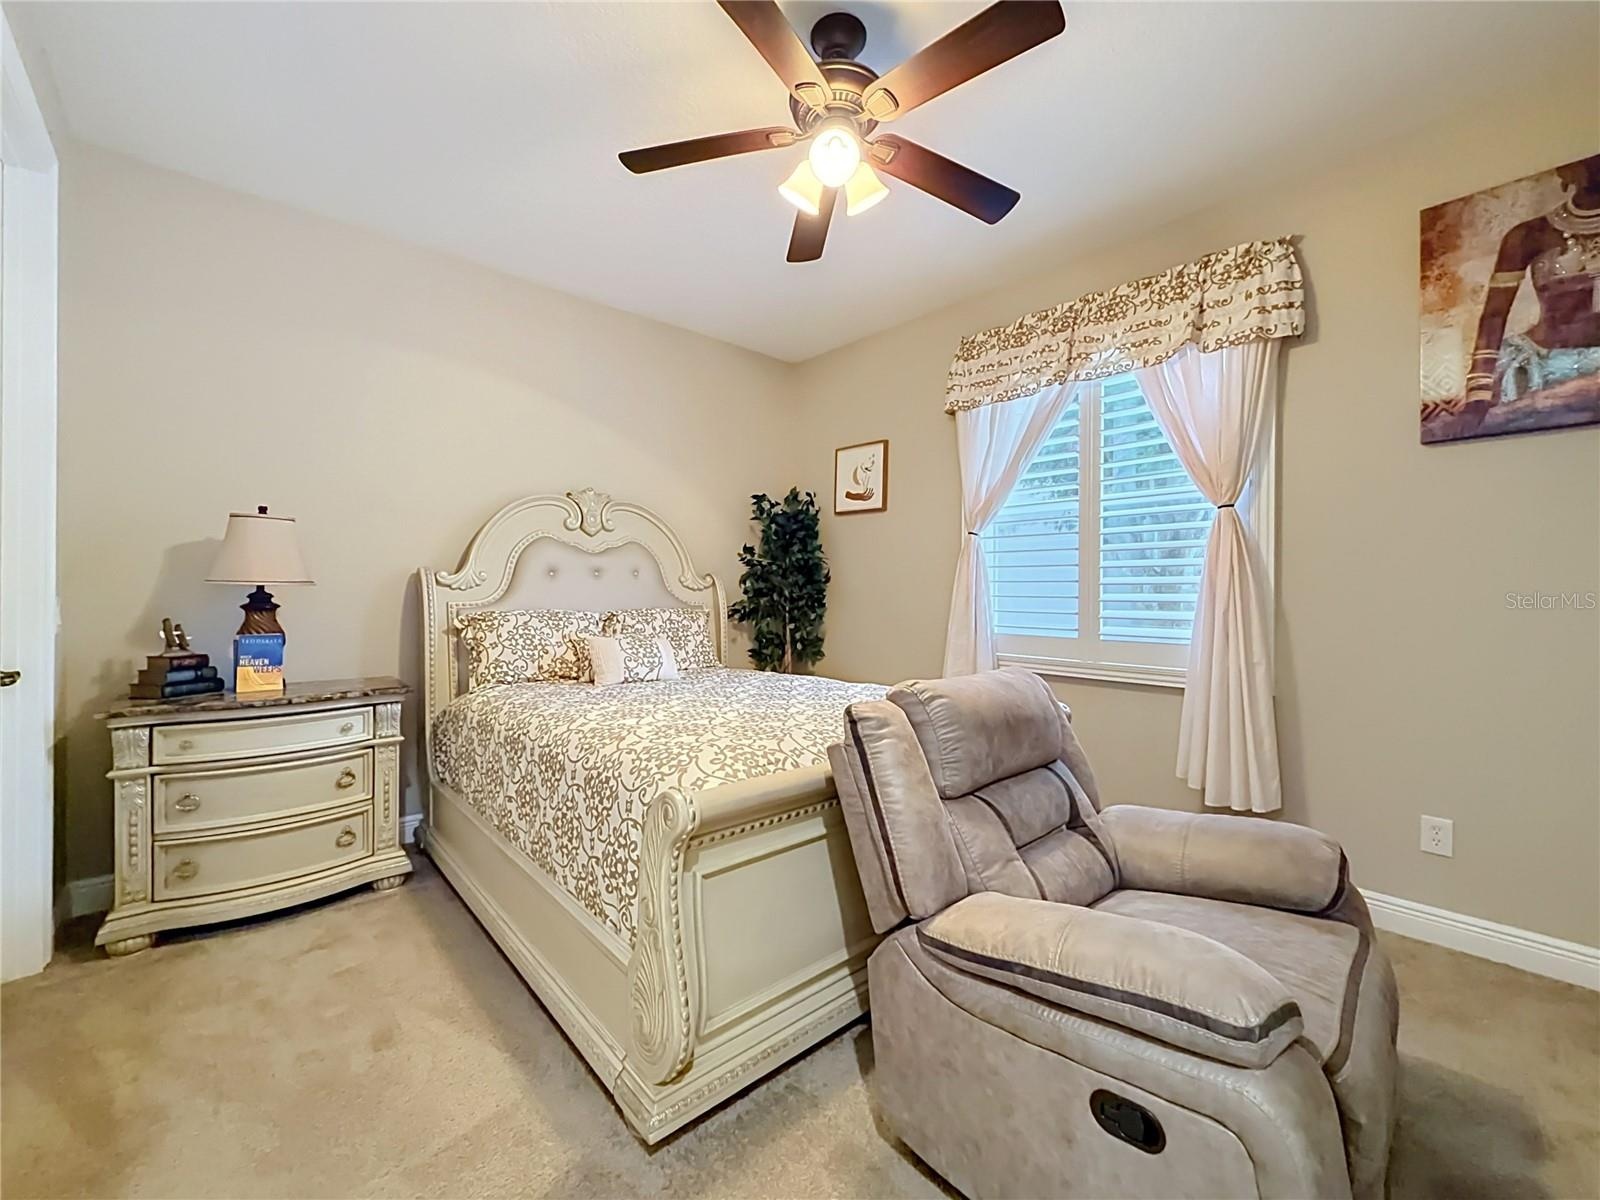
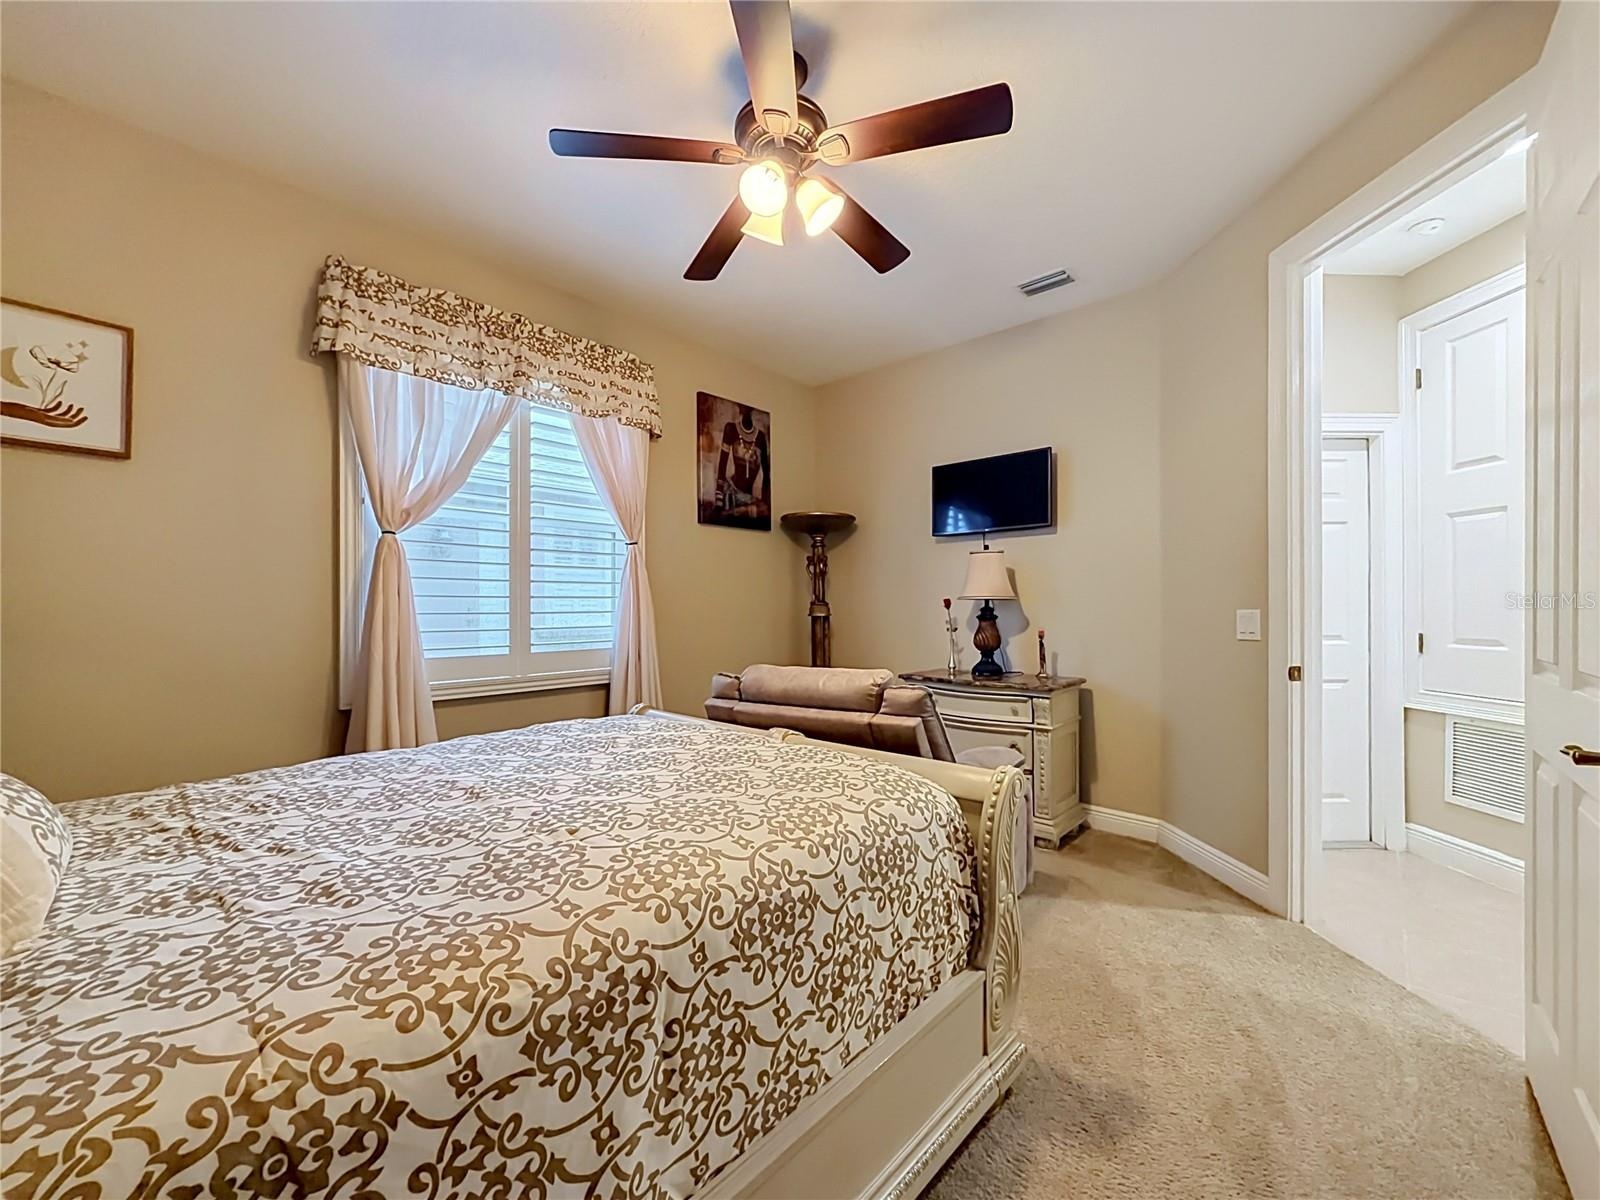
- Downstairs bedroom 5, plantation shutters, walk-in closet and private access to downstairs full bath.
- Downstairs bedroom 5, plantation shutters, walk-in closet, and private access to downstairs full bath. View towards door to one of two 2-car garages.
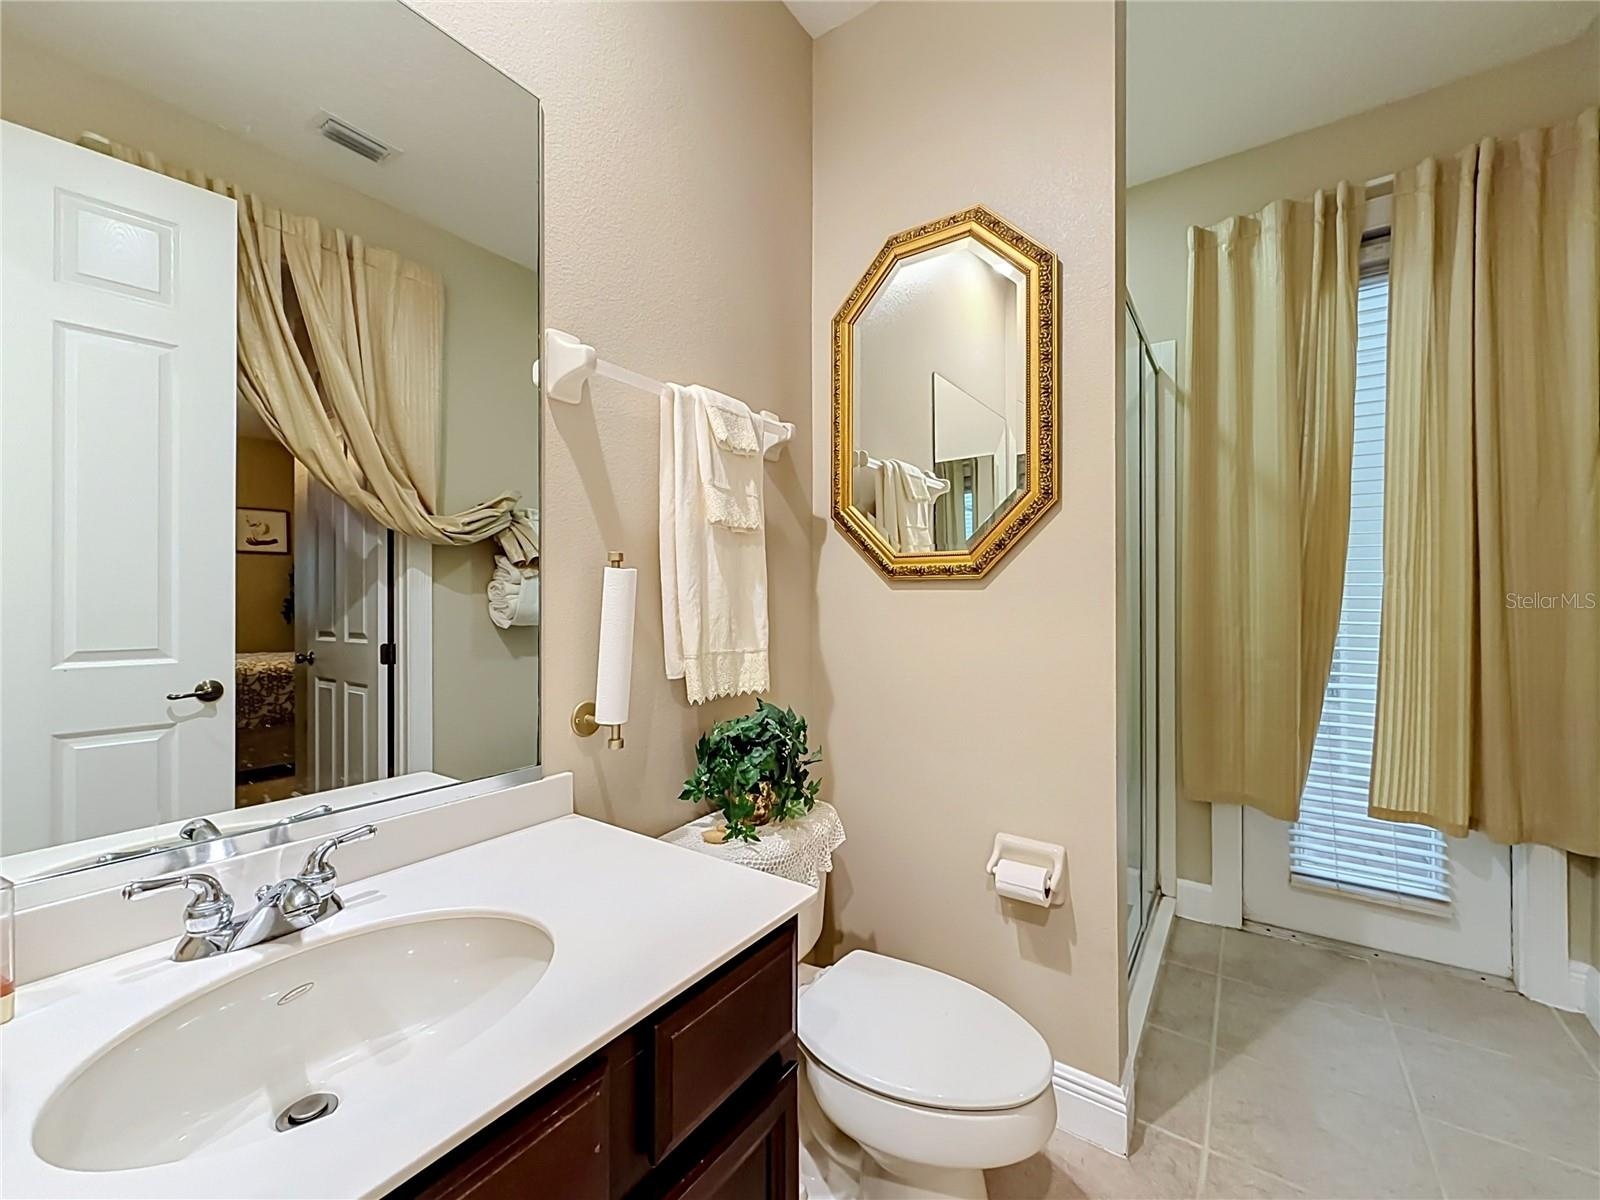
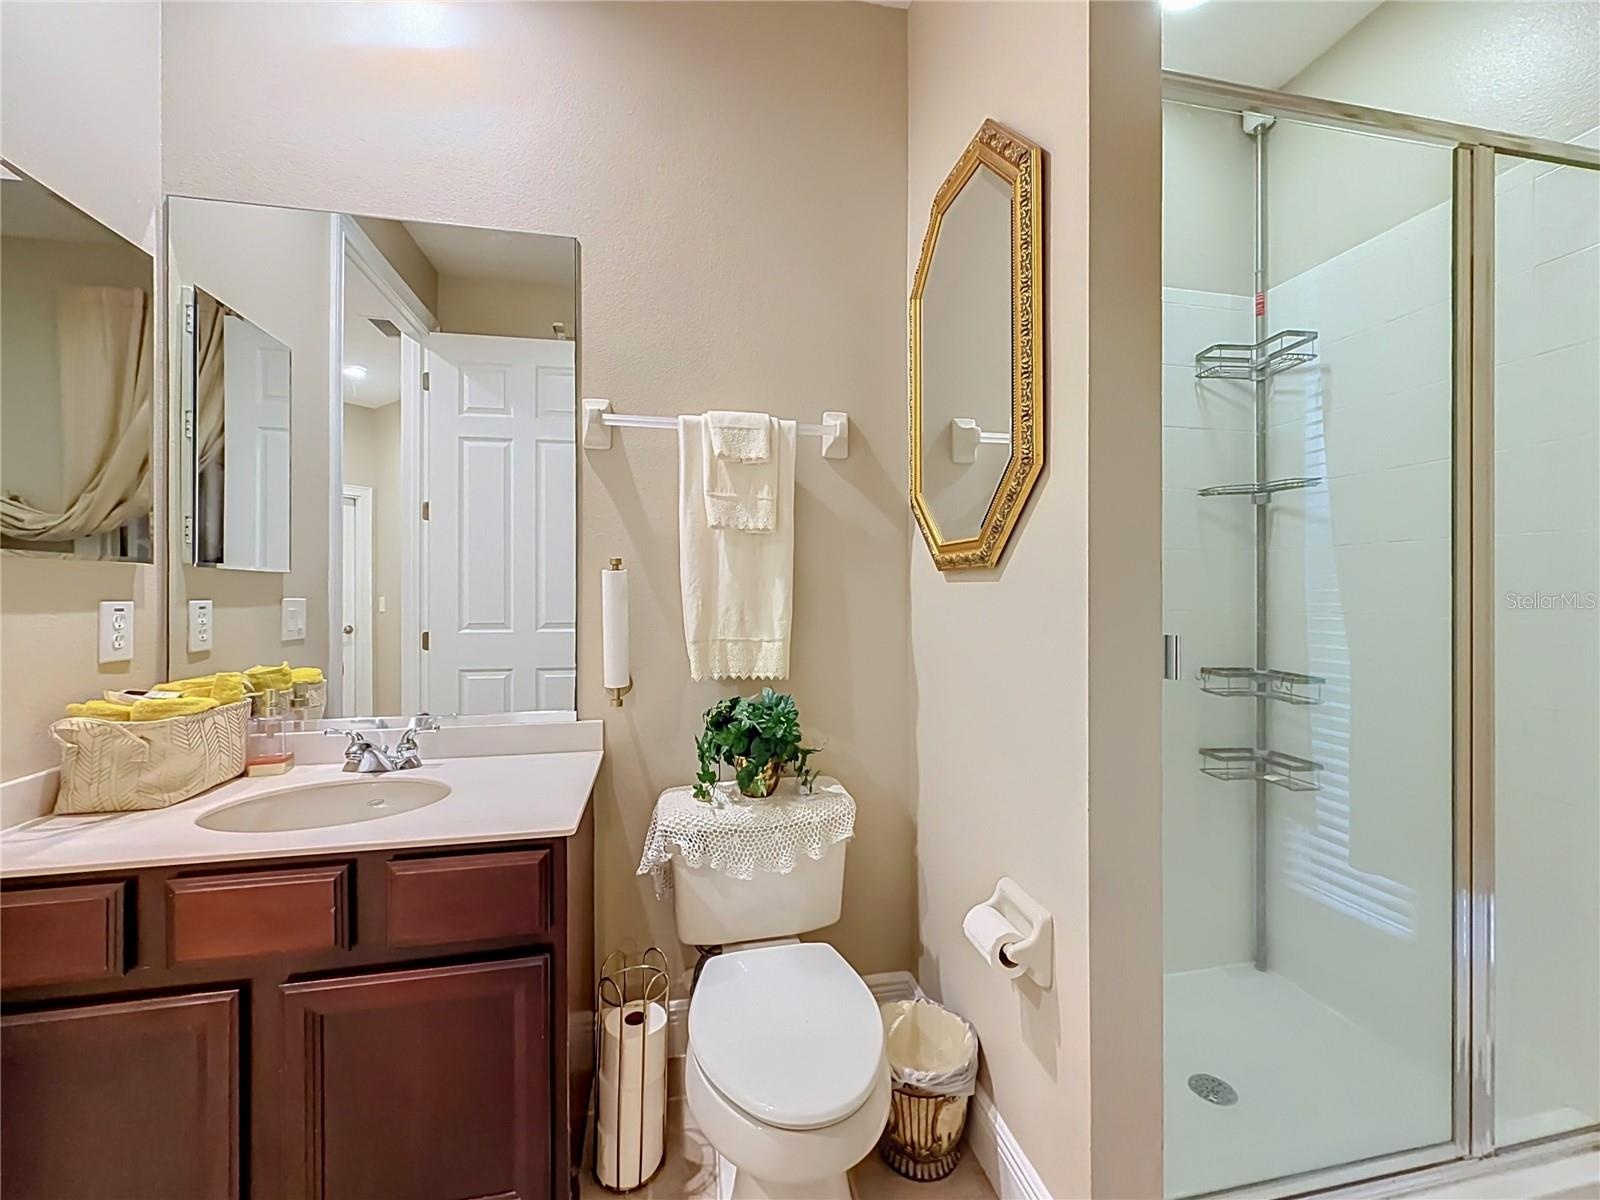
- Downstairs full bath and exterior door to screen enclosed patio.
- Downstairs full bath with stall shower.
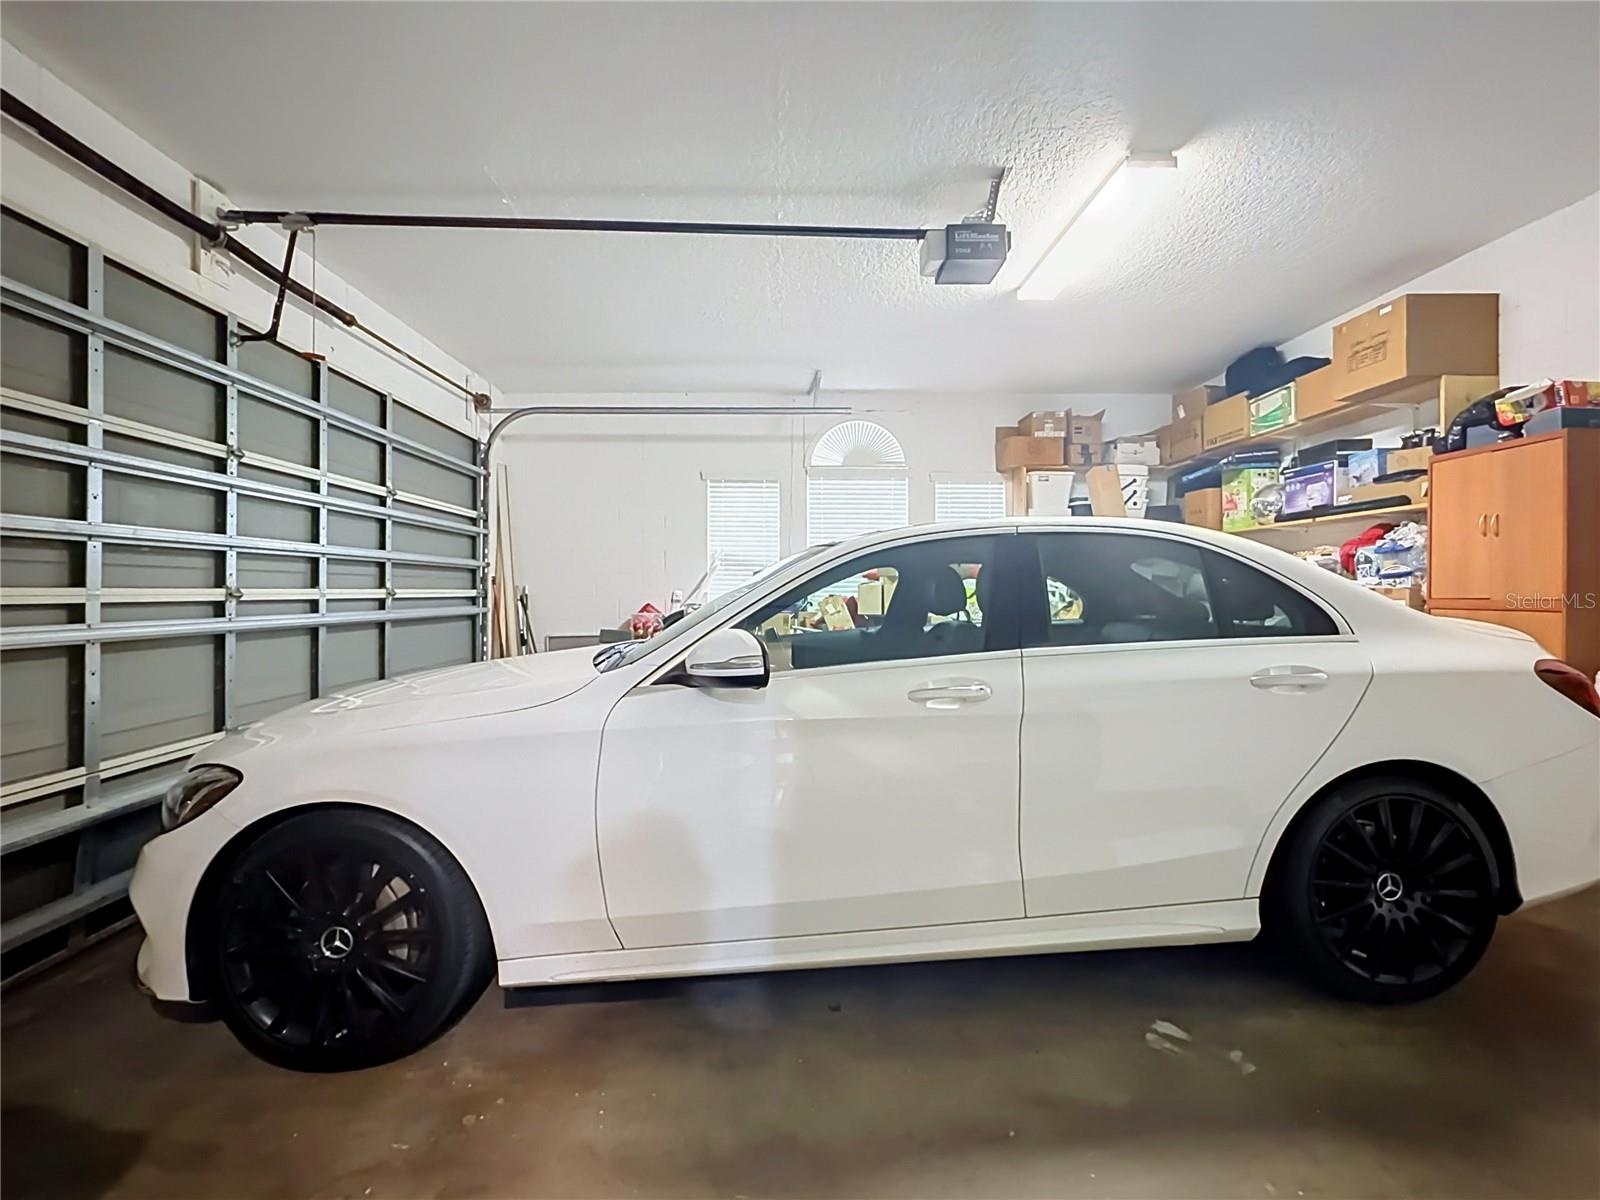
- One of two 2-car garages. Garage door opener and plenty of storage space.
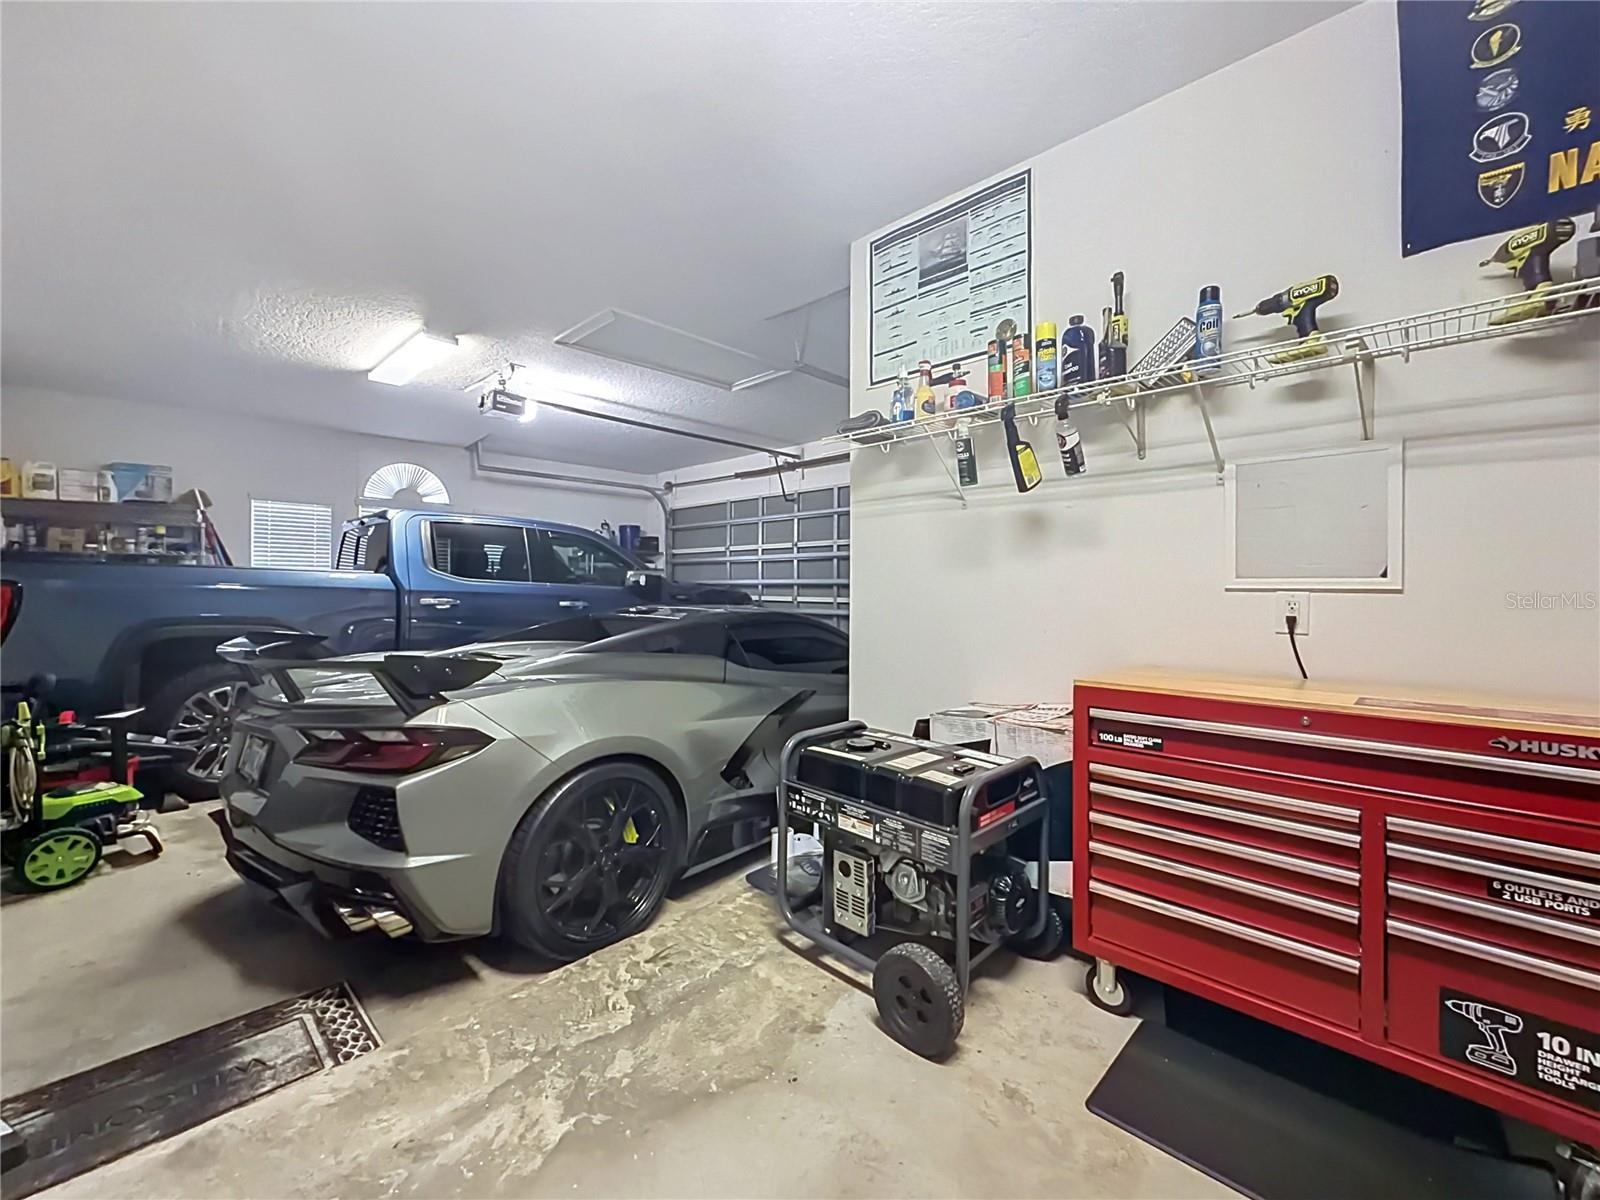
- Second of two 2-car garages. Work space/flex area, garage door opener and plenty of storage space.
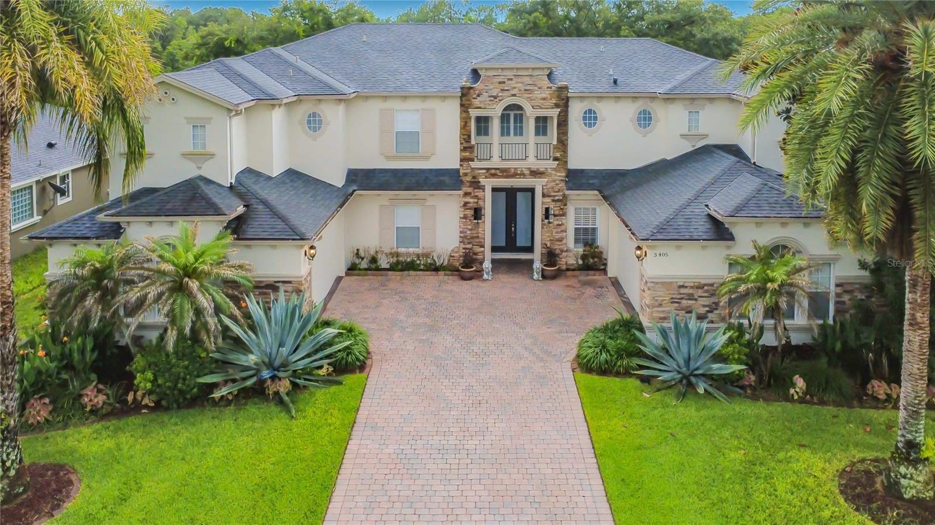
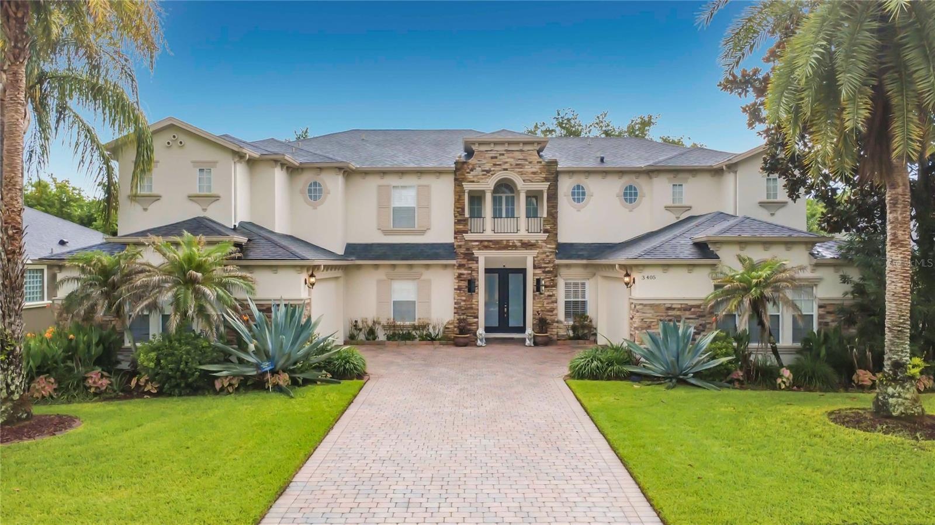
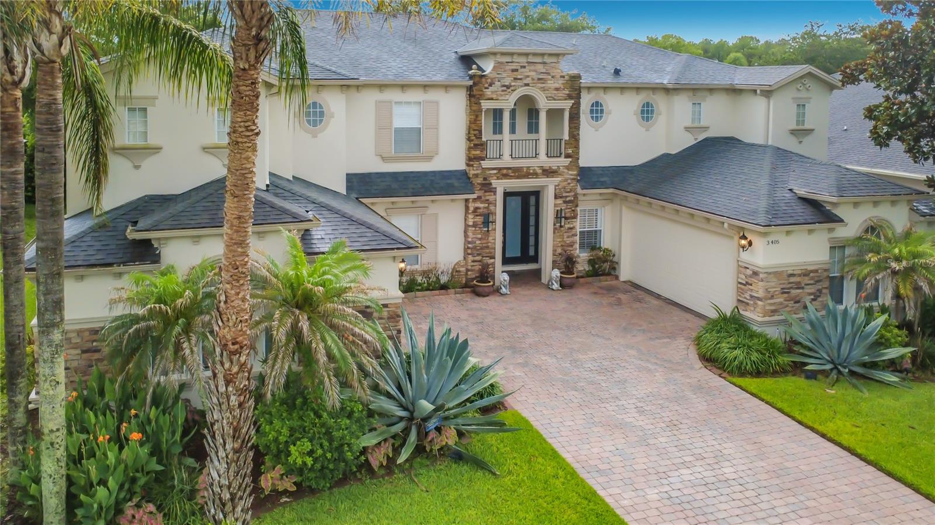
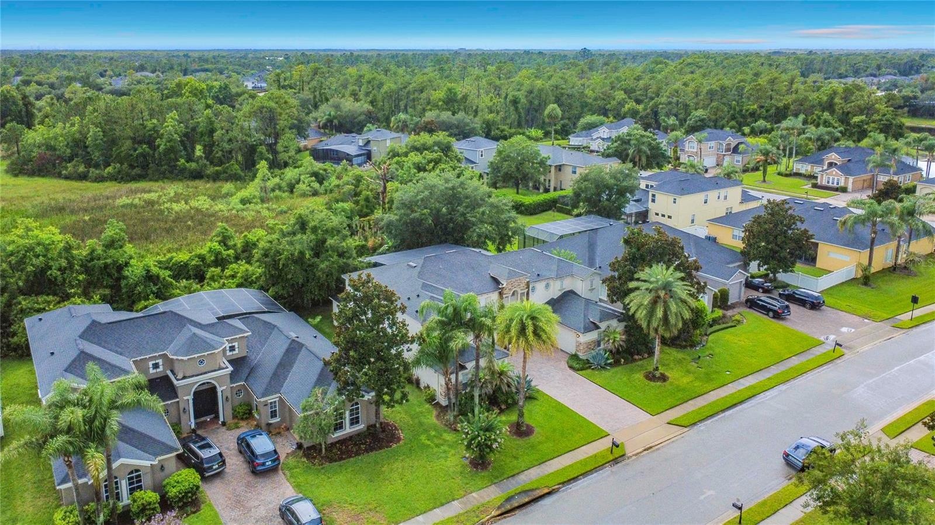
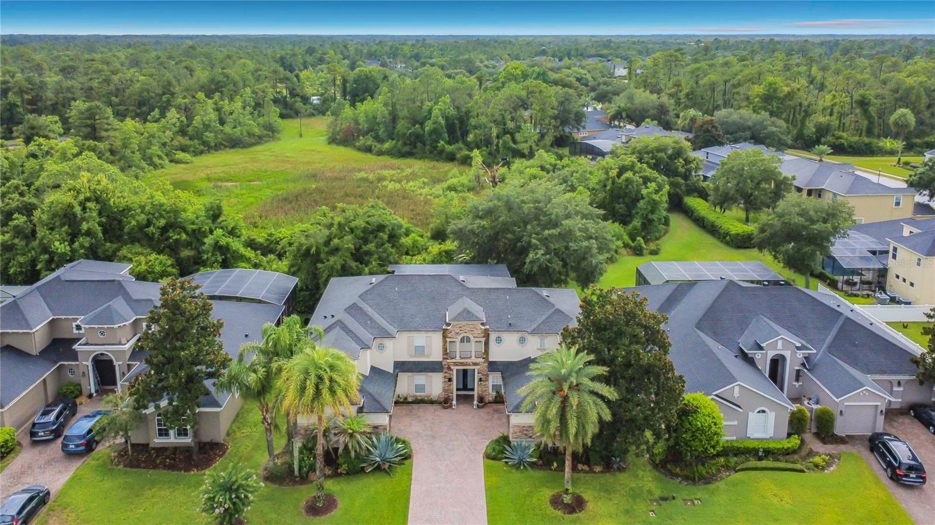
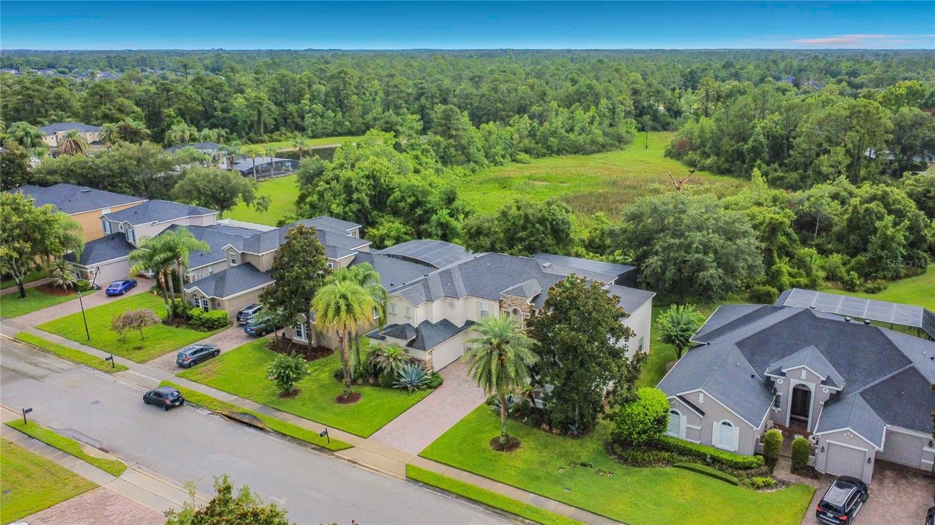
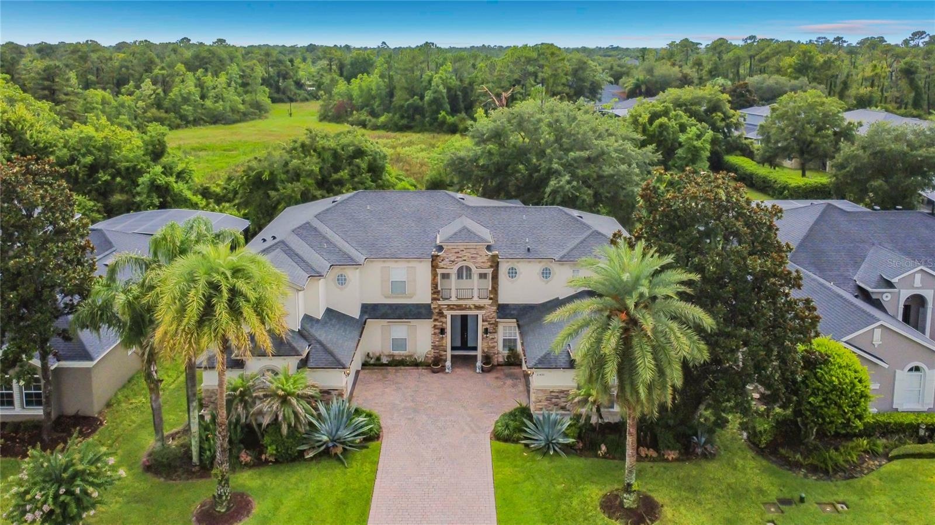
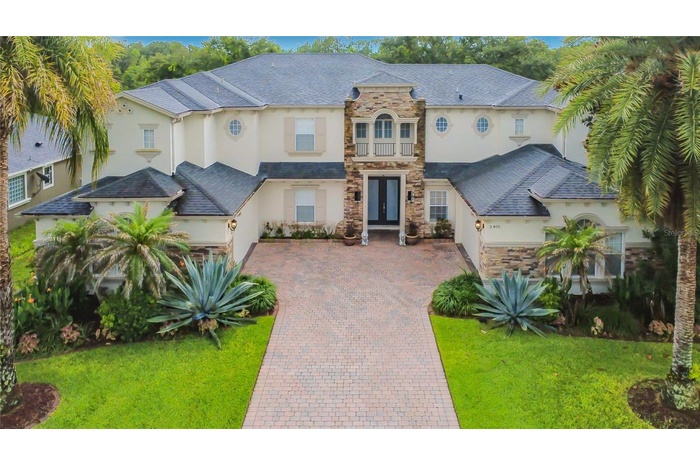
- Exterior front of residence. Double door covered entry and two 2-car garages flanking paver driveway.
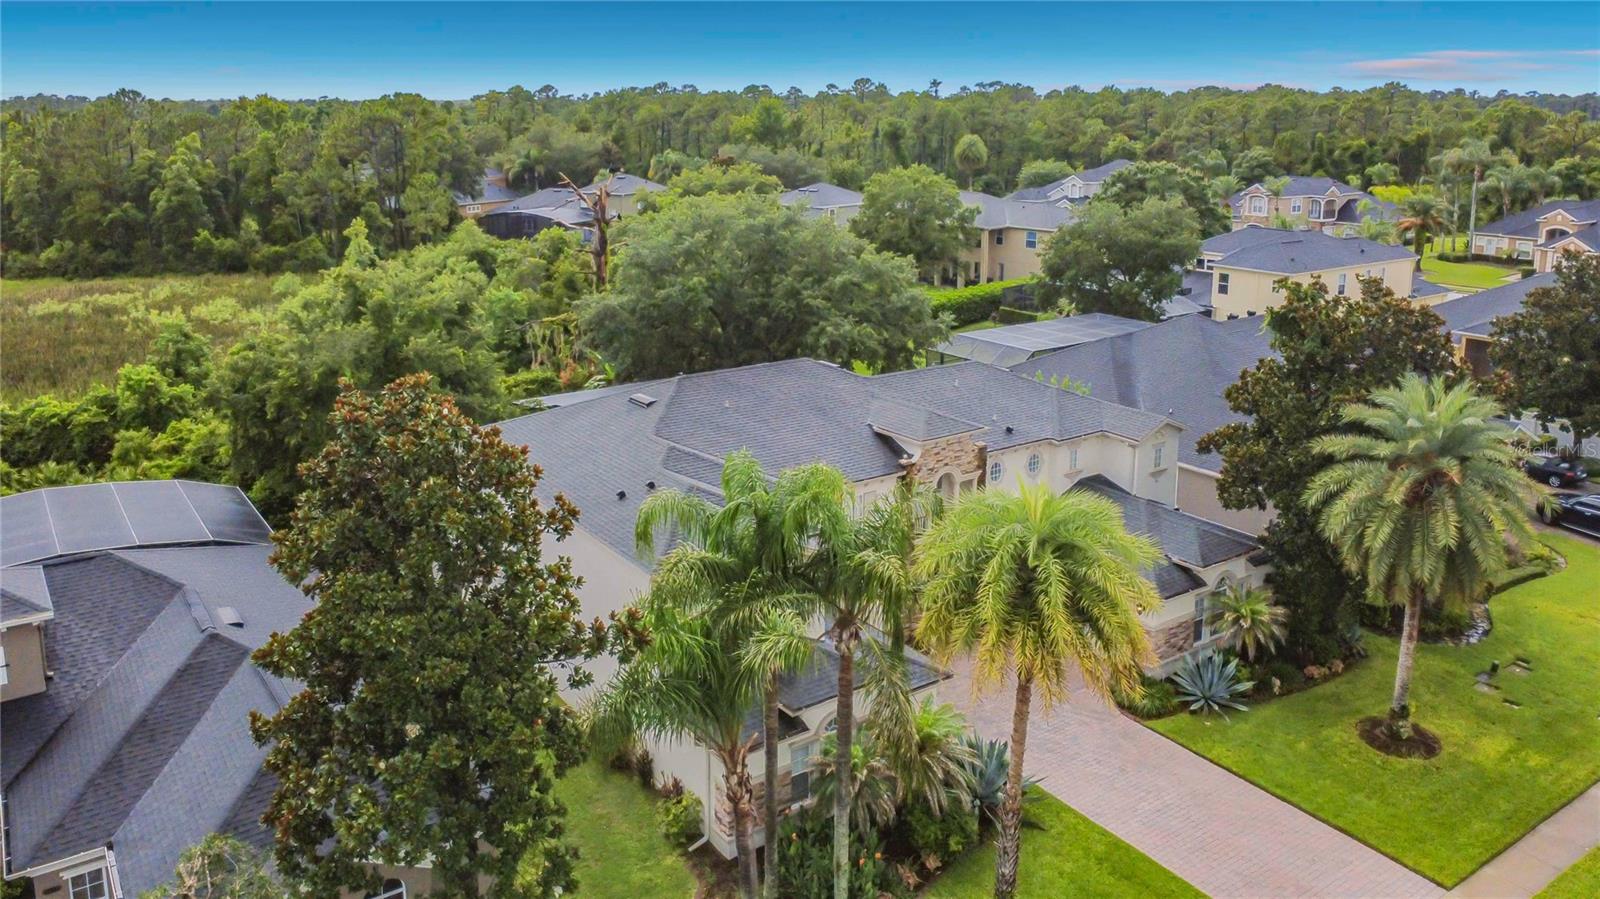
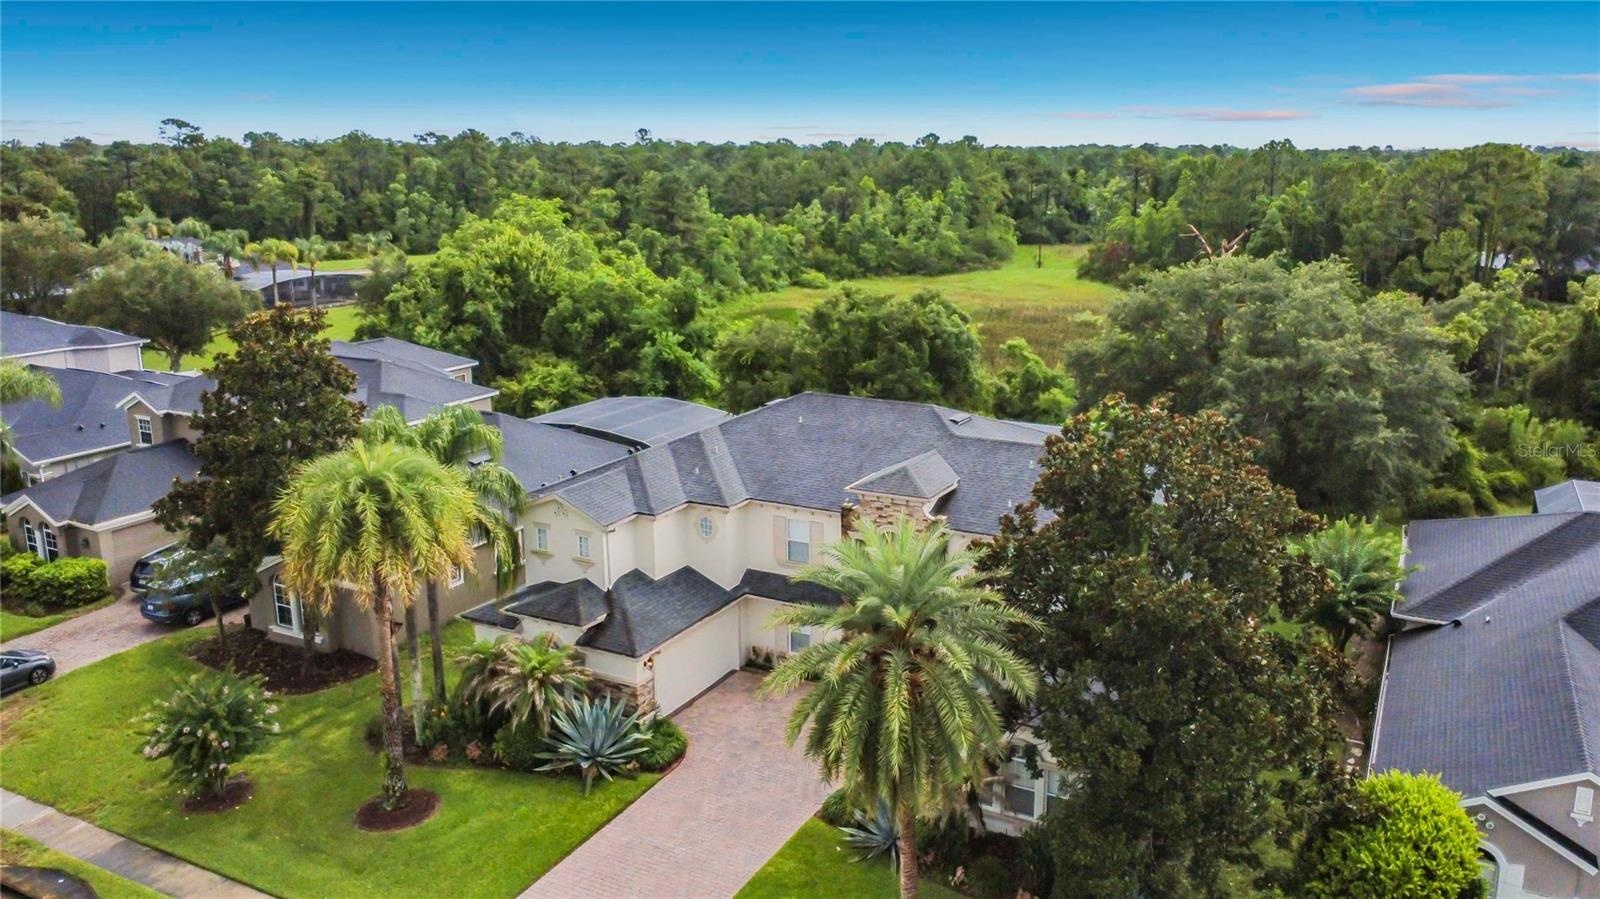
- Beautifully landscaped and well maintained.
- No rear neighbors. Residence backs to wooded area.
- Beautiful and spacious home in The Sanctuary in Oviedo.
- 43
- 44
- 45
- 46
- 47
- 48
- 49
- 50
- Overhead view of the wooded backdrop and 2-story screen enclosure.
- 52
- 53
- 54
- 55
Description
Tucked away on a beautifully positioned .26-acre homesite backing to a peaceful wooded area, this EXCEPTIONAL RESIDENCE offers the space, comfort, and lifestyle many homebuyers have been searching for.
Located in The Sanctuary, one of Oviedo's most desirable communities, this beautifully maintained 6-bedroom, 4.5-bath home boasts 4,332 square feet of thoughtfully designed living space, blending impressive ARCHITECTURAL DETAILS with everyday functionality.
From the moment you arrive, the home's striking CURB APPEAL makes a lasting impression. Double entry doors welcome you inside, where SOARING CEILINGS, abundant natural light, and expansive picture windows create a bright and inviting atmosphere. The formal living room serves as a stunning focal point, showcasing the home's dramatic two-story design.
Whether hosting special gatherings or enjoying quiet evenings at home, the SPACIOUS FLOOR PLAN offers room for everyone. The kitchen features Corian countertops, abundant cabinetry, a pantry, and a convenient walk-through BUTLER'S PANTRY leading to the ELEGANT formal dining room accented by a tray ceiling.
With six bedrooms and four-and-a-half baths, the flexible layout provides countless possibilities for today's lifestyle. Two bedrooms are located on the first floor, while four additional bedrooms are upstairs, allowing for a variety of living arrangements, home office space, guest accommodations, or hobby areas.
The SPACIOUS PRIMARY SUITE is designed as a private retreat, complete with a TRAY CEILING, comfortable sitting area, two WALK-IN CLOSETS, and a generously sized ensuite bath featuring dual vanities, a garden tub, and separate shower.
Upstairs, a spacious LOFT currently serves as a library and sitting area, offering additional space to relax, read, work, or gather.
Step outside and discover one of the home's most impressive features—an approximately 2,000-square-foot SCREENED ENCLOSURE with attractive paver flooring overlooking the WOODED BACKDROP. This expansive outdoor living space creates the perfect setting for morning coffee, weekend gatherings, outdoor dining, or simply enjoying FLORIDA'S YEAR-ROUND LIFESTYLE.
Adding to the home's appeal are TWO SEPARATE 2-CAR GARAGES positioned on either side of the driveway, providing exceptional parking, storage, and versatility.
Residents of The Sanctuary enjoy access to an IMPRESSIVE COLLECTION OF COMMUNITY AMENITIES, including a clubhouse, fitness center, resort-style pool, splash pad, playground, soccer field, tennis courts, basketball courts, volleyball courts, and numerous recreational spaces designed to enhance everyday living.
Combining GENEROUS LIVING SPACES, beautiful surroundings, sought-after community amenities, and a convenient Oviedo location, this is a property that truly offers the opportunity to enjoy the best of Central Florida living.
Schedule your private tour today and experience firsthand all that this REMARKABLE HOME has to offer.
Amenities
- Basketball Court
- Built-in Features
- Built-In Oven
- Cable - Available
- Ceiling Fans(S)
- City Limits
- Clubhouse
- Cooktop
- Dishwasher
- Display Window(S)
- Disposal
- Electricity Connected
- Electric Water Heater
- Fitness Center
- High ceiling
- Kitchen Family Room Combo
- Landscaped
- Microwave
- Park
- Paved
- Playground
- Pool
- Primarybedroom Upstairs
- Rain Gutters
- Refrigerator
- Shutters
- Sidewalk
- Sidewalks
- Sliding Doors
- Solid Surface Counters
- Solid Wood Cabinets
- Split Bedroom
- Tennis Court(s)
- Tray Ceiling(s)
- Trees/Woods
- Walk-In Closet(s)
All information furnished regarding property for sale, rental or financing is from sources deemed reliable, but no warranty or representation is made as to the accuracy thereof and same is submitted subject to errors, omissions, change of price, rental or other conditions, prior sale, lease or financing or withdrawal without notice. International currency conversions where shown are estimates based on recent exchange rates and are not official asking prices.
All dimensions are approximate. For exact dimensions, you must hire your own architect or engineer.