Property
| Ownership: | Fee Simple |
|---|---|
| Type: | Single Family |
| Bedrooms: | 6 BR |
| Bathrooms: | 4½ |
| Pets: | Pets Allowed |
| Lot Size: | 0.3 Acres |
Financials
Price:$969,900
Annual Taxes:$78.13
Common charges:$350
Listing Courtesy of PREMIUM PROPERTIES R.E SERVICE
Welcome to this beautifully maintained 6 bedroom, 4.
- Spectacular 6 bed/4.5 bath residence in The Sanctuary.
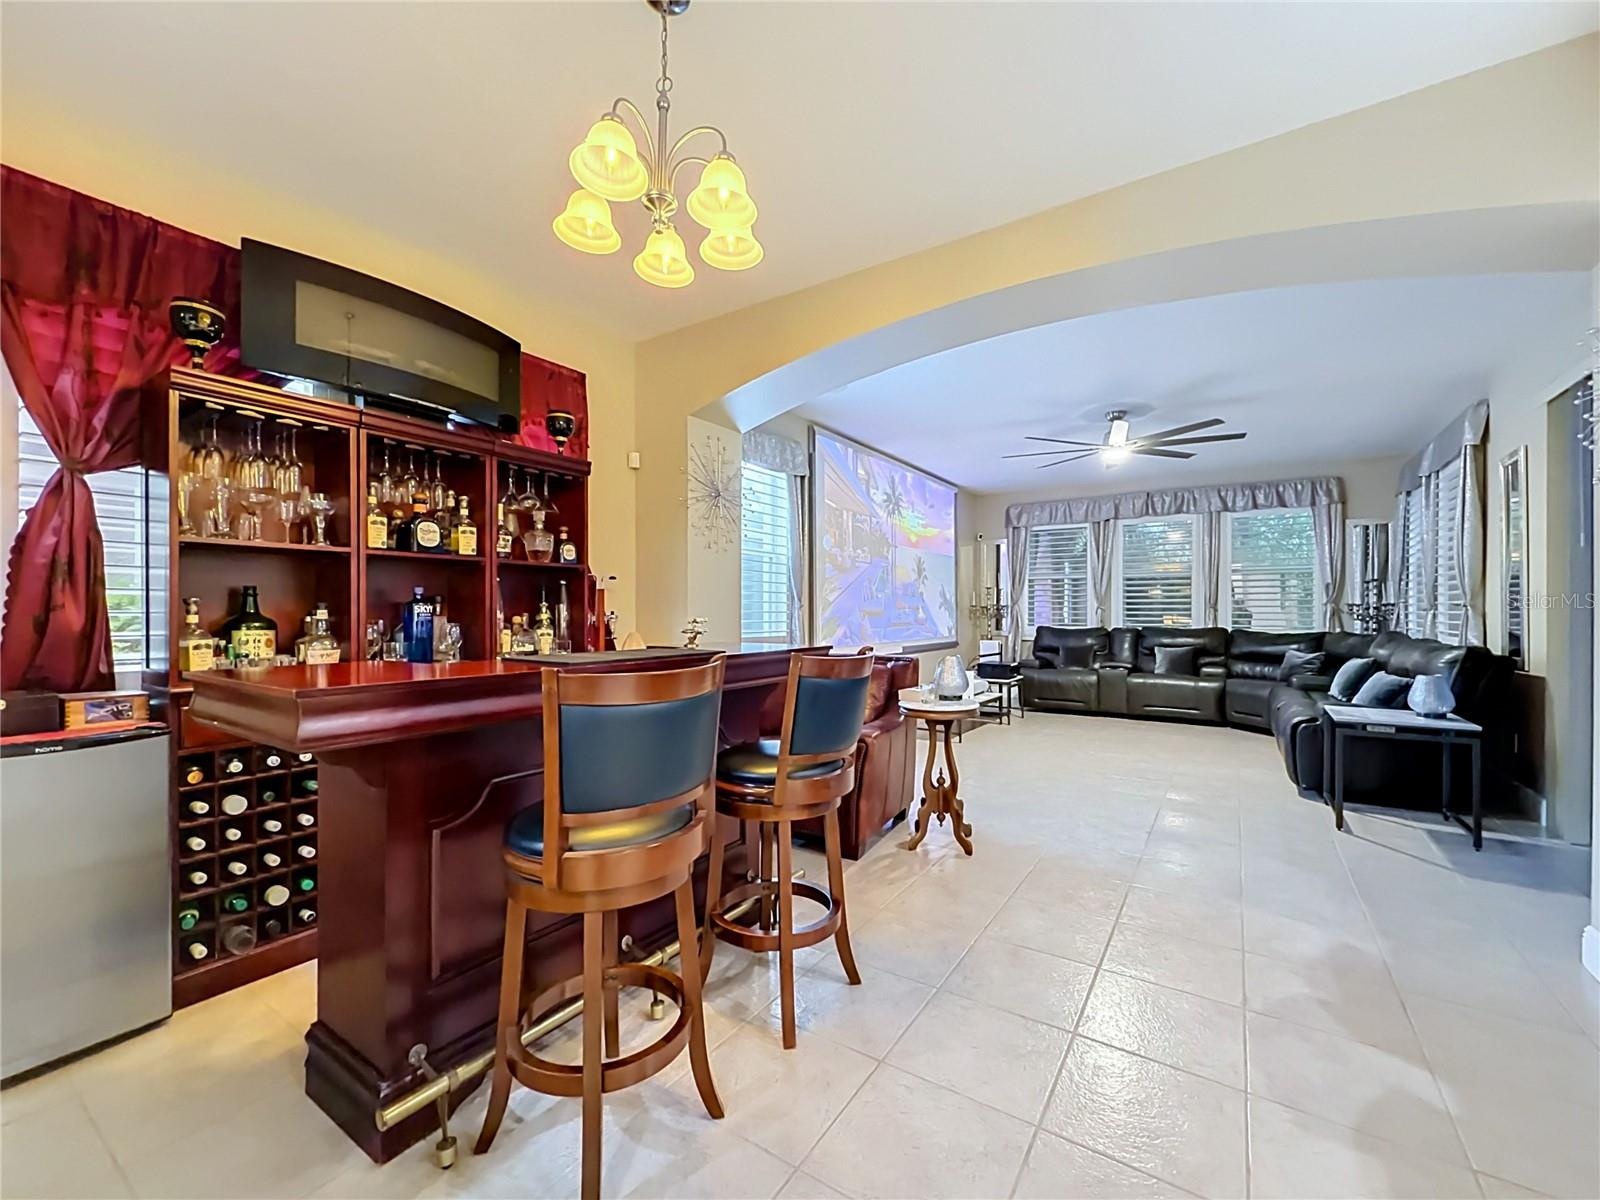
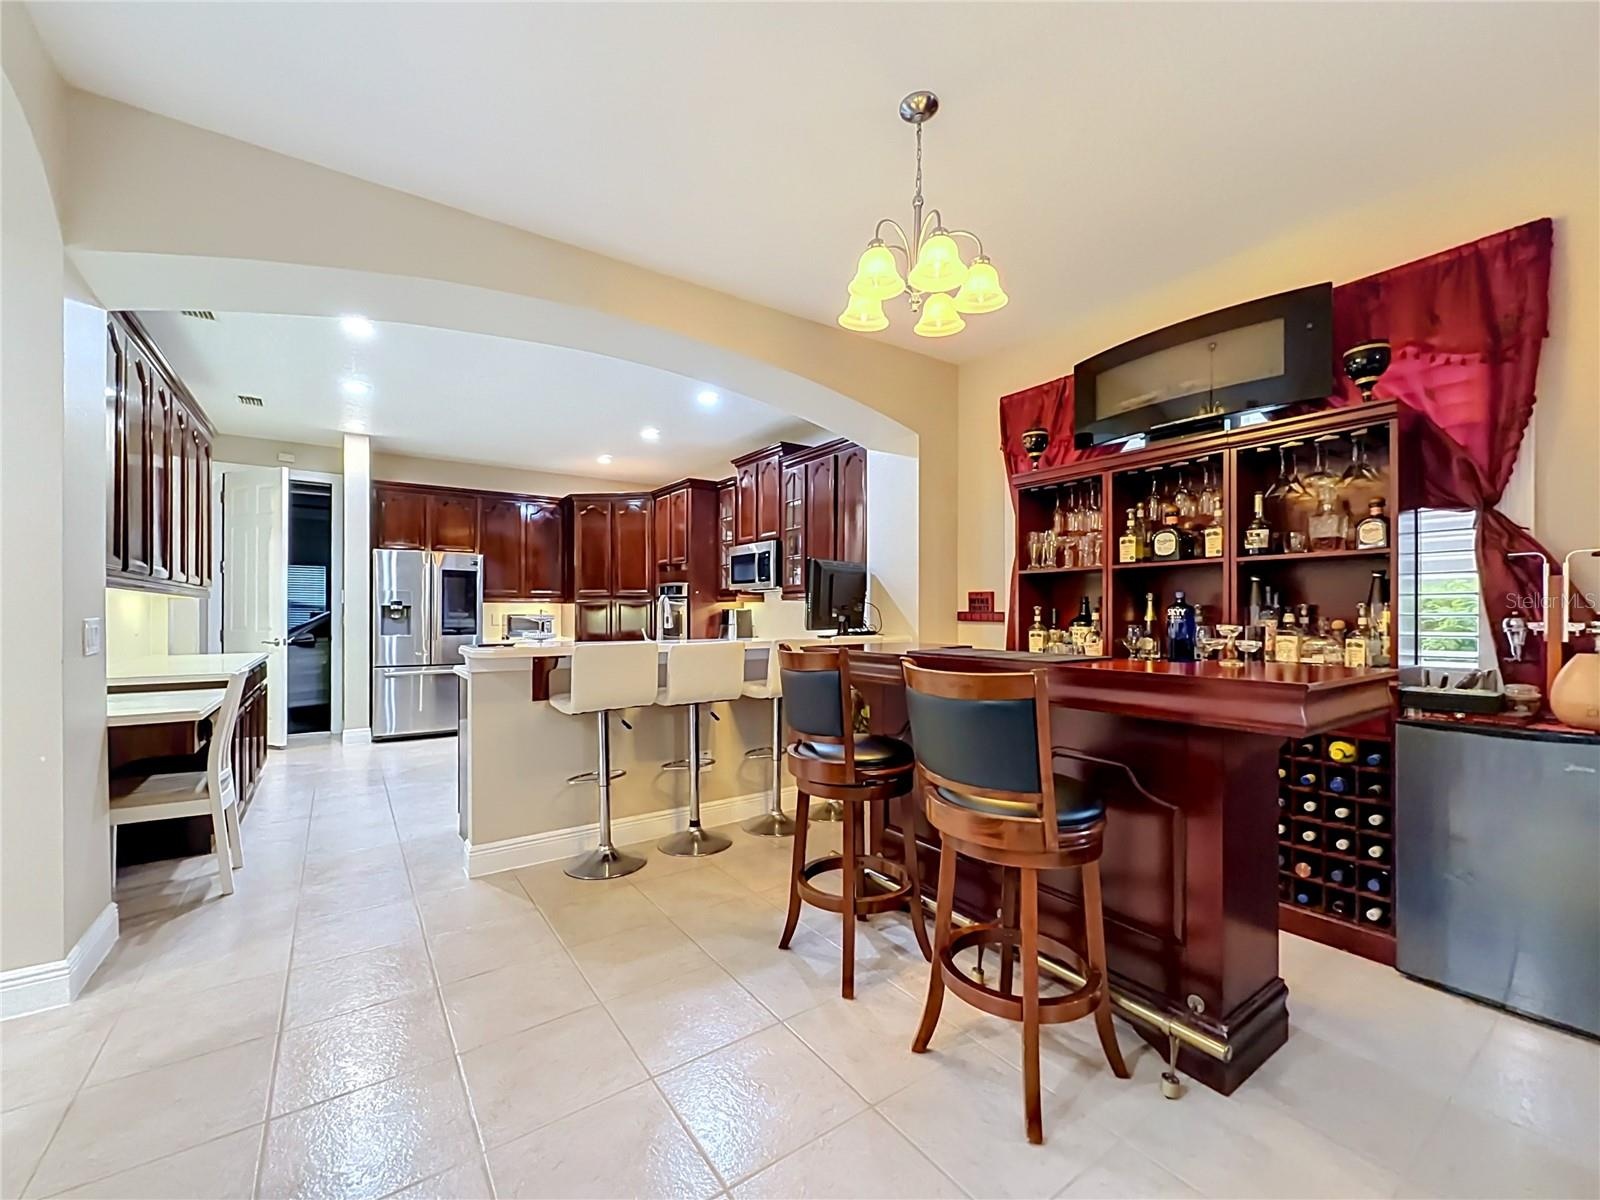
- Dining area off kitchen, space is currently used as a home bar, opening to the great room and access to screen enclosed paver patio.
- Dining area off kitchen, space is currently used as a home bar.
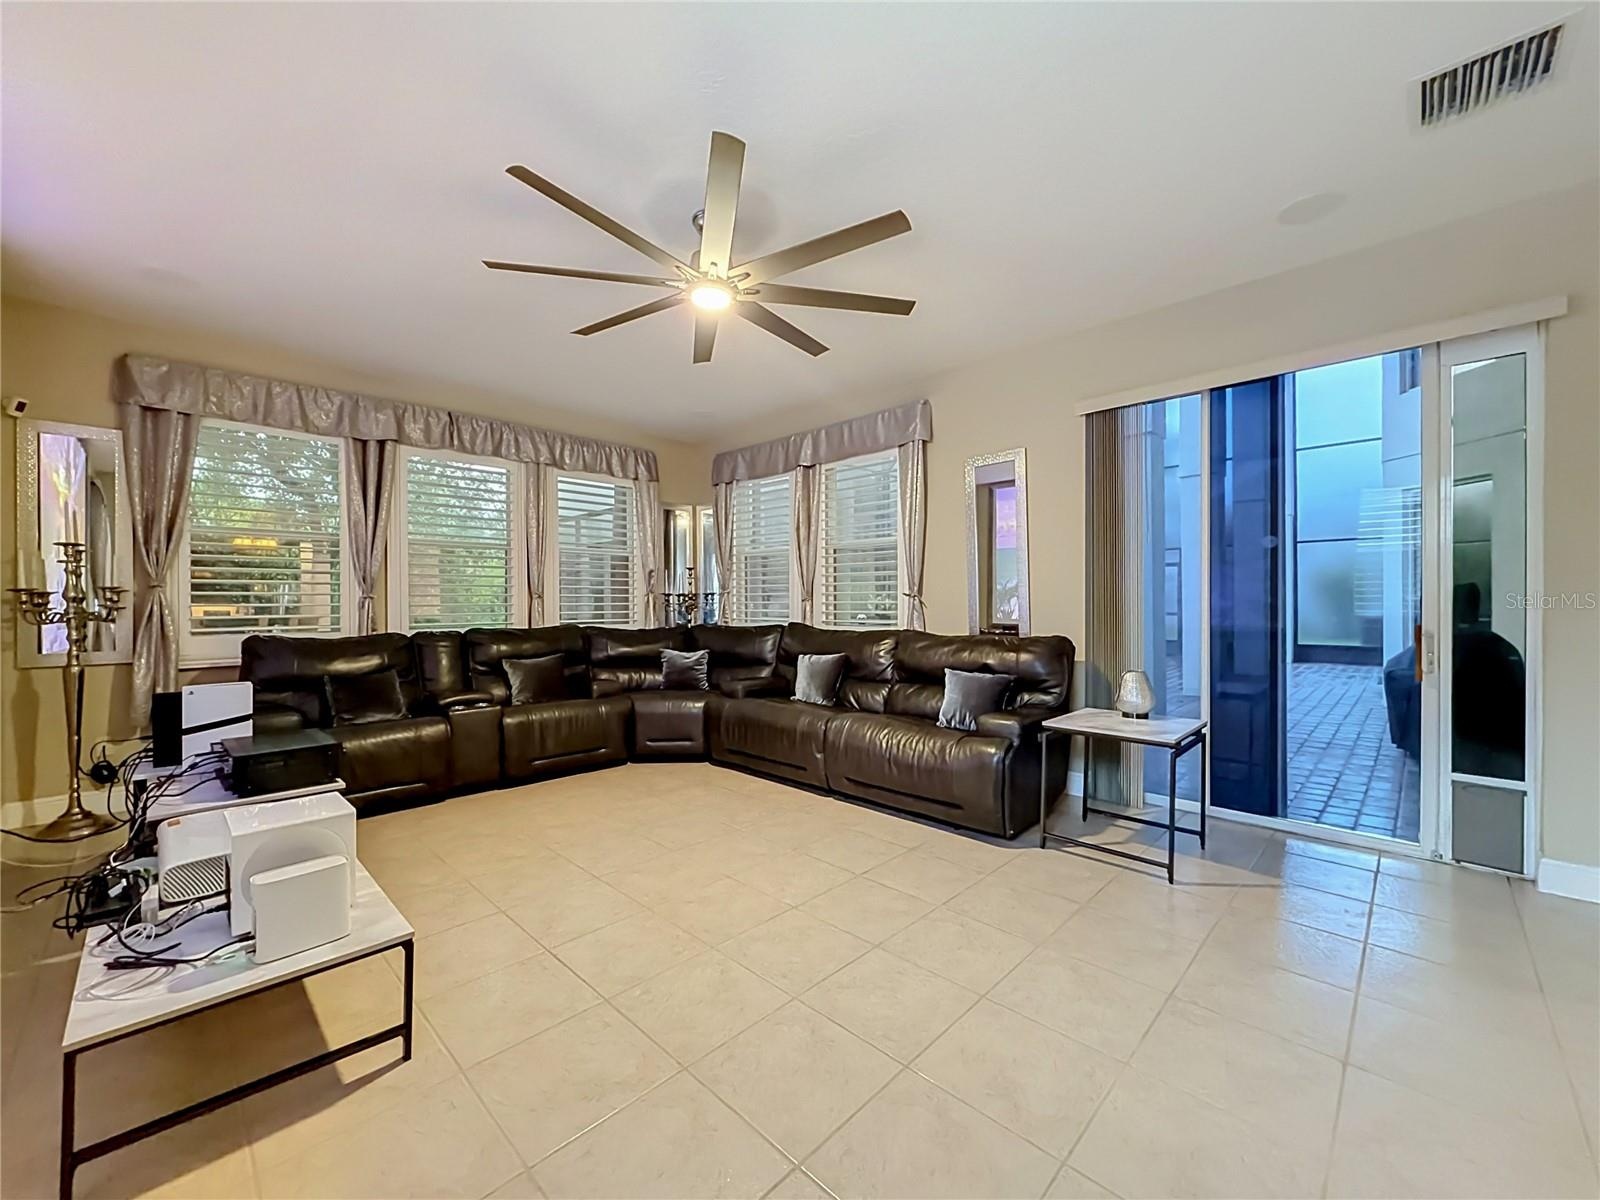
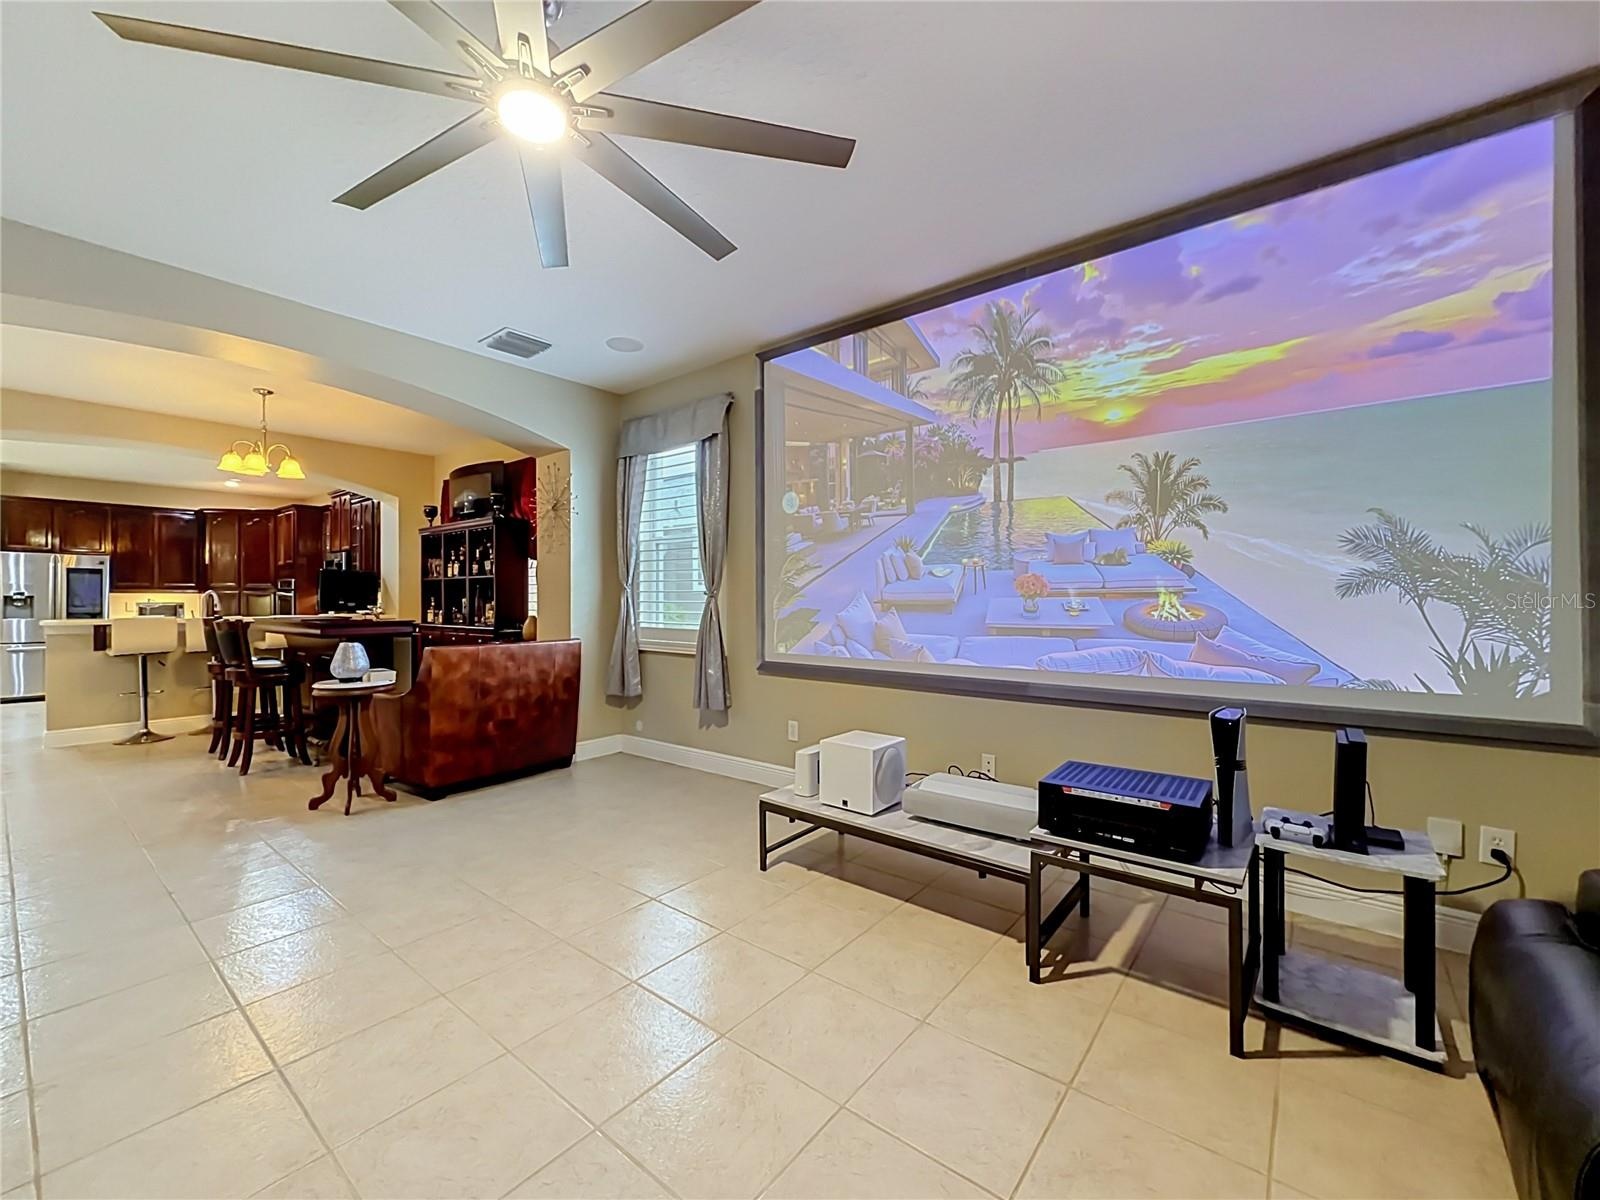
- Great room off kitchen and dining/breakfast space. Sliding door access to large screen enclosed & paver patio. Plantation shutters throughout home.
- View from great room towards dining/breakfast space and kitchen. Architectural features and plantation shutters.
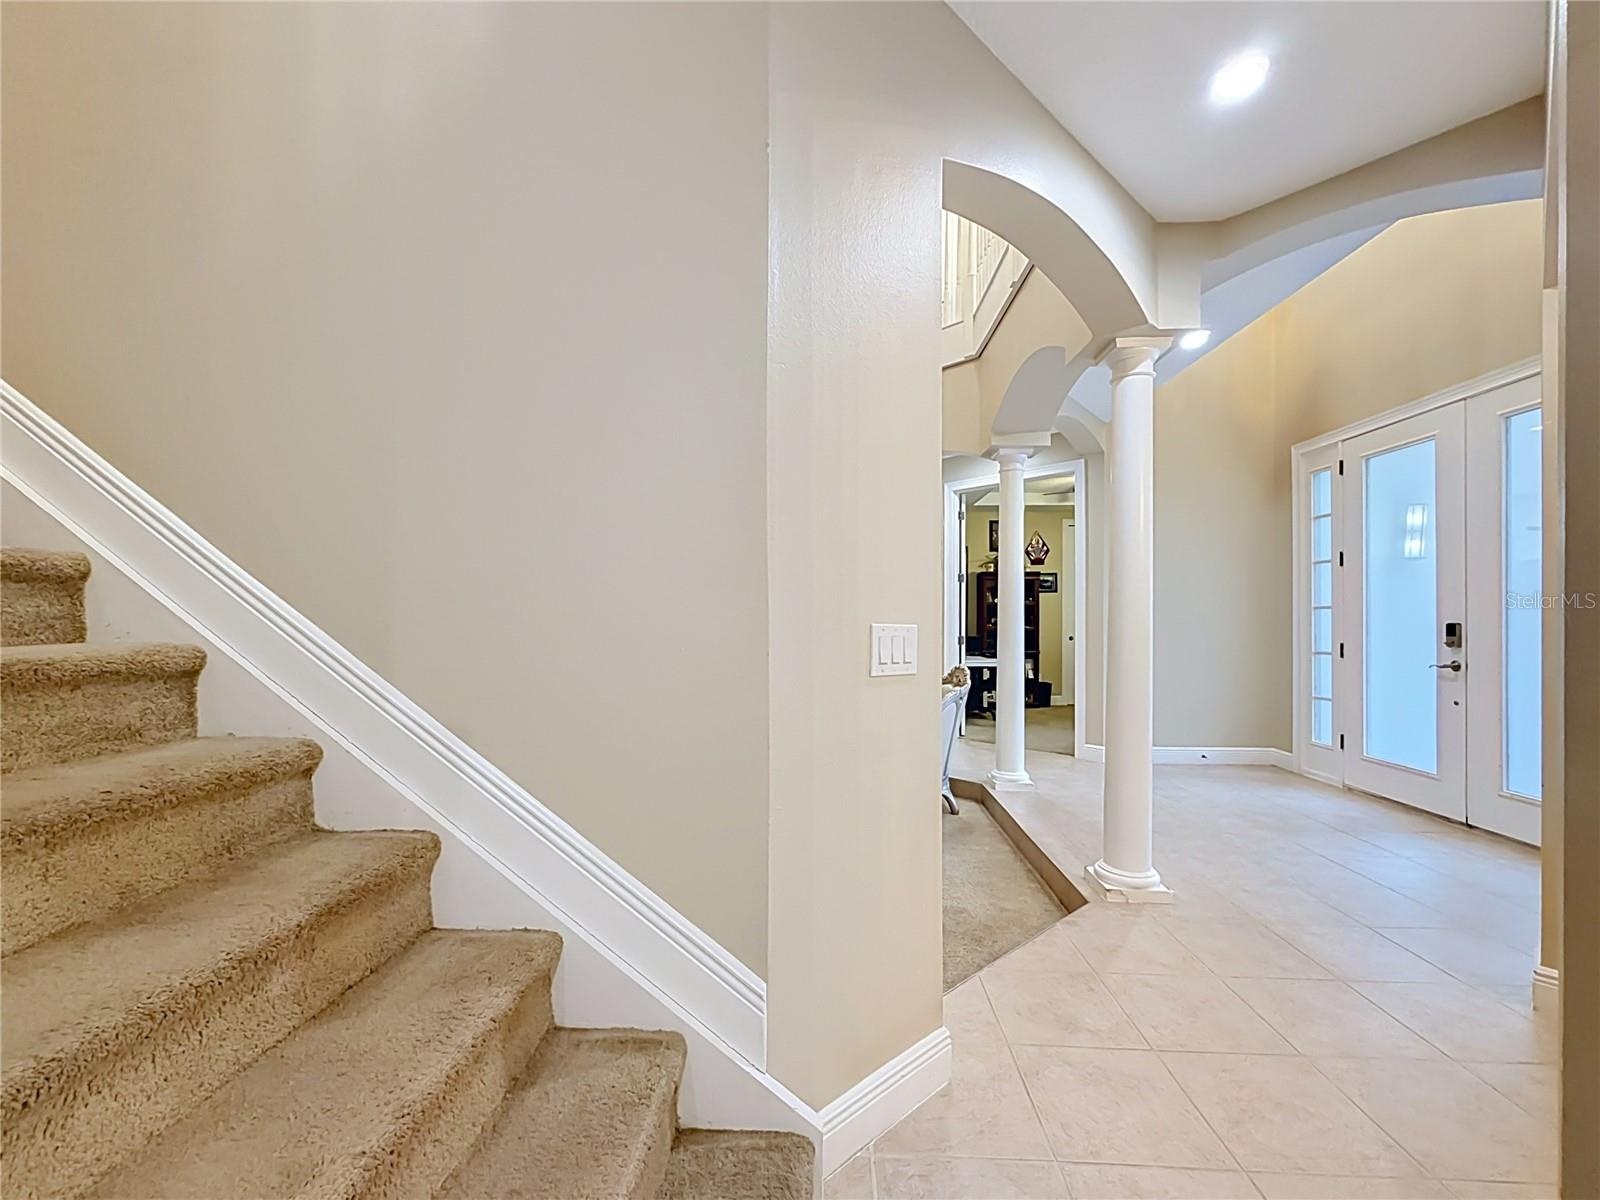
- Staircase to 2nd floor and 4 more bedrooms. View of double door entry foyer with 2 architectural columns, 2 additional bedrooms, full bath, and one of
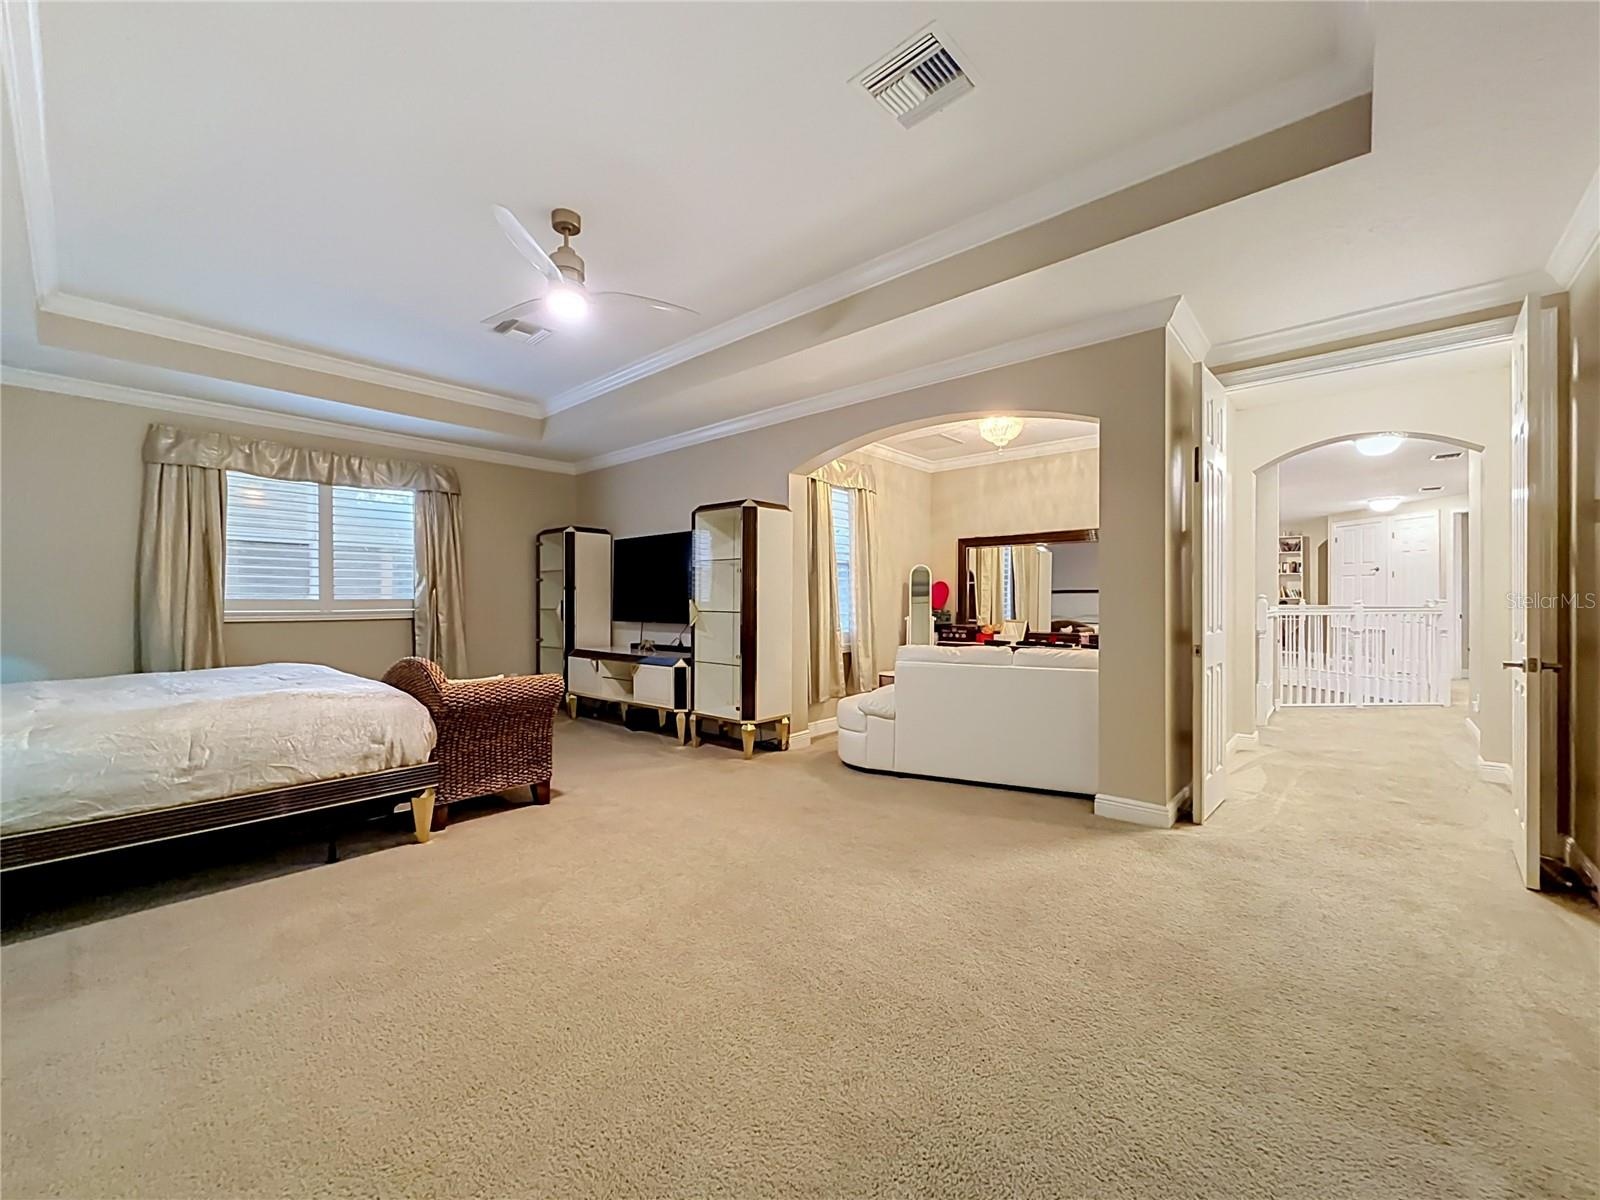
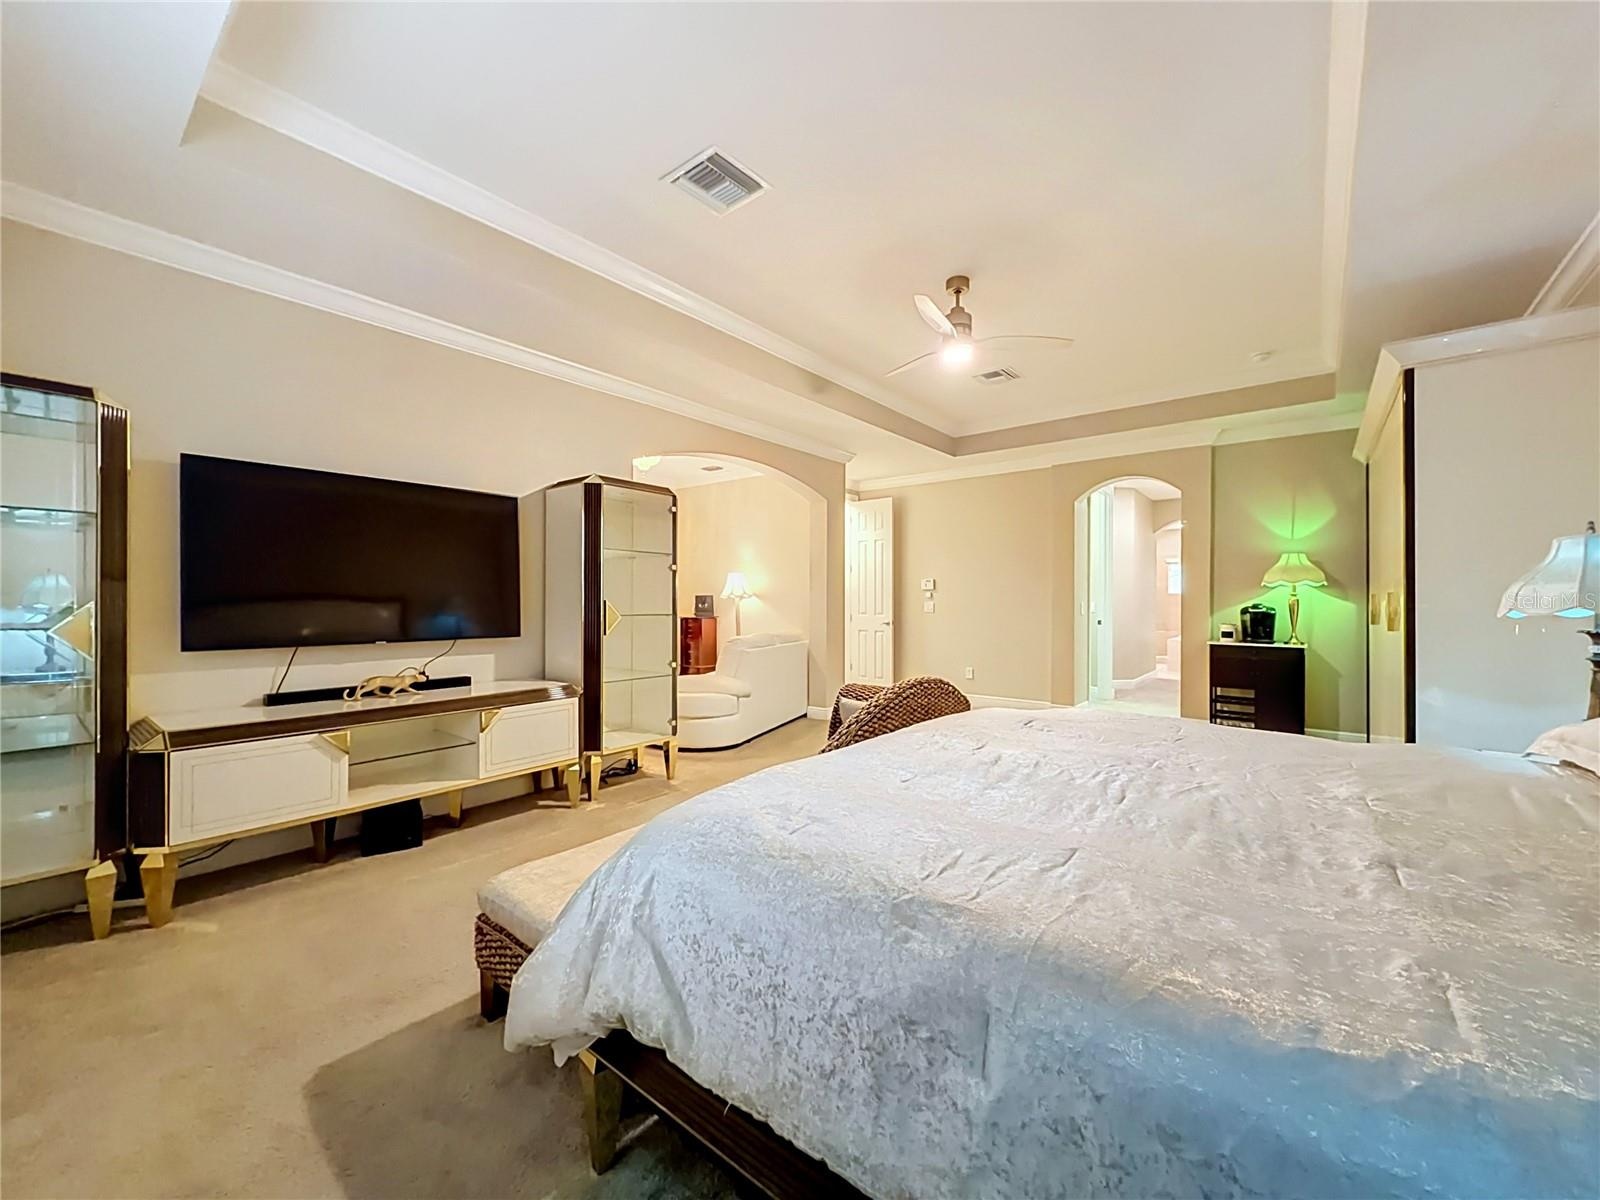
- Double door entry to primary suite (24 x 16), tray ceiling, plantation shutters, flex space and ensuite bath.
- 2nd floor primary suite, flex space, 2 large walk in closets flank the hallway to the ensuite bath.
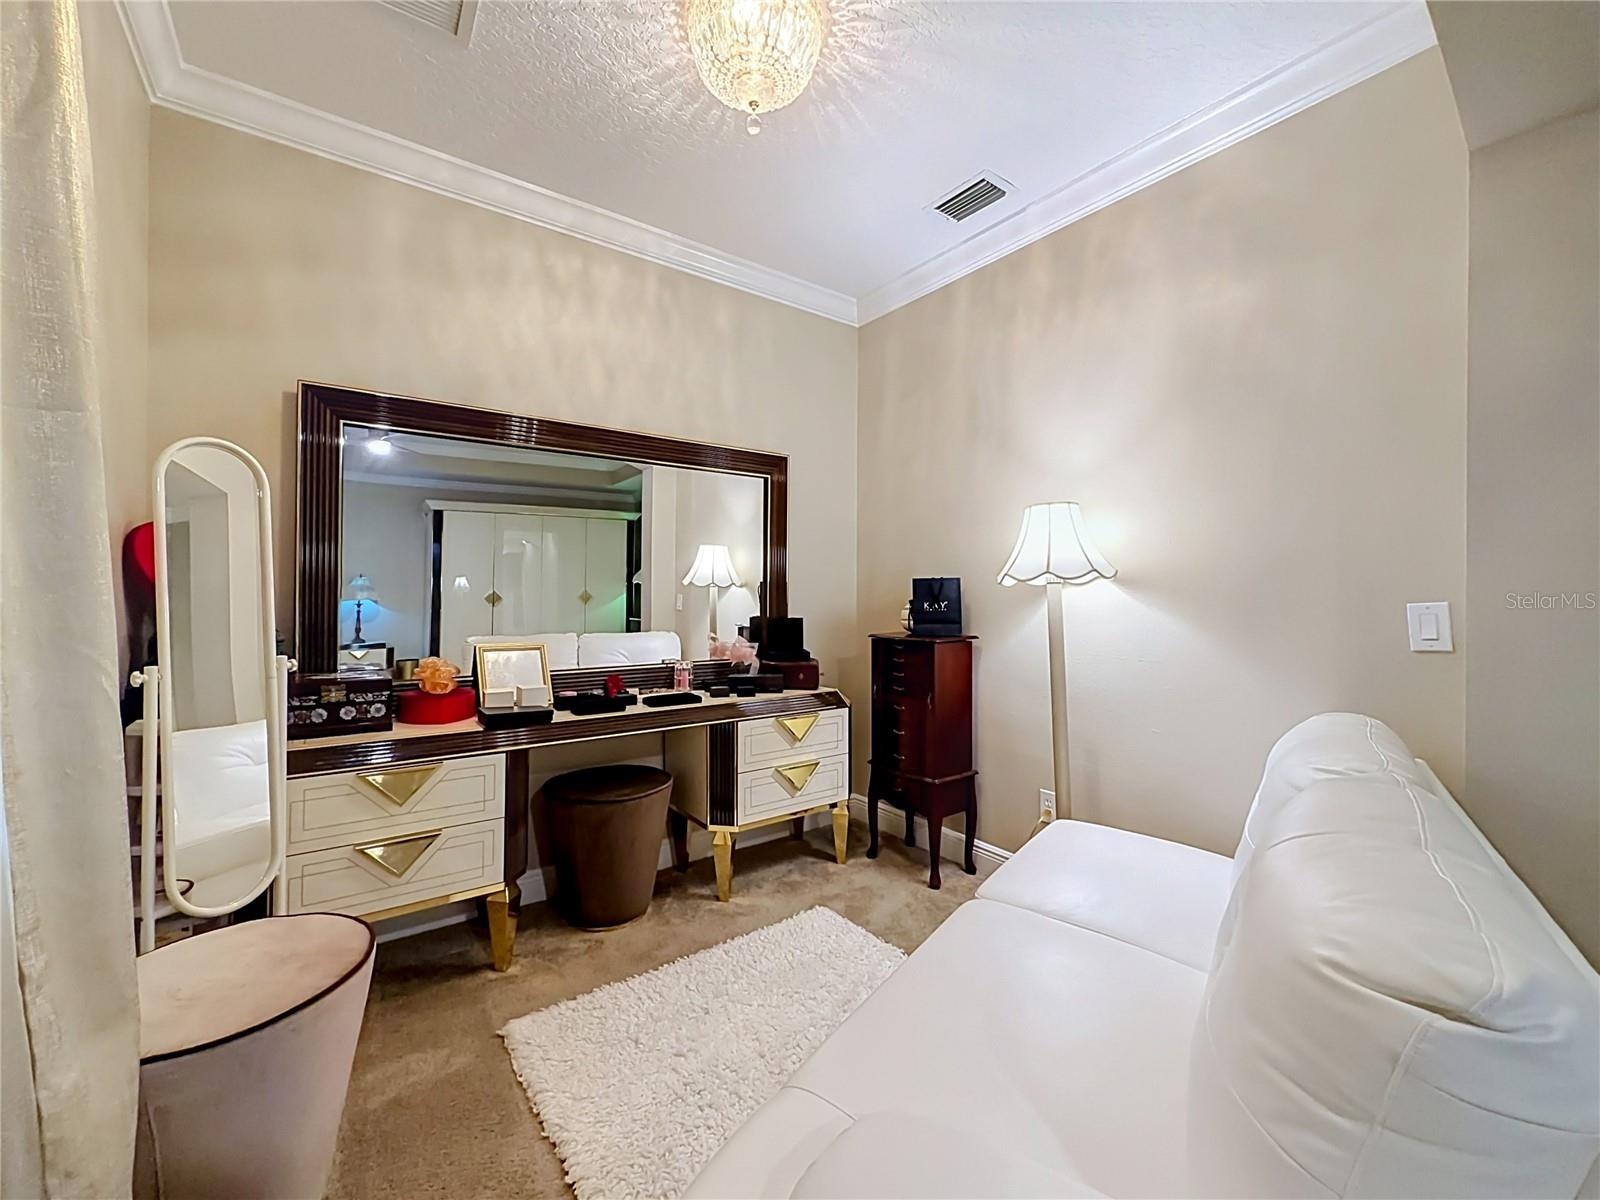
- Sitting area/flex space with crown molding.
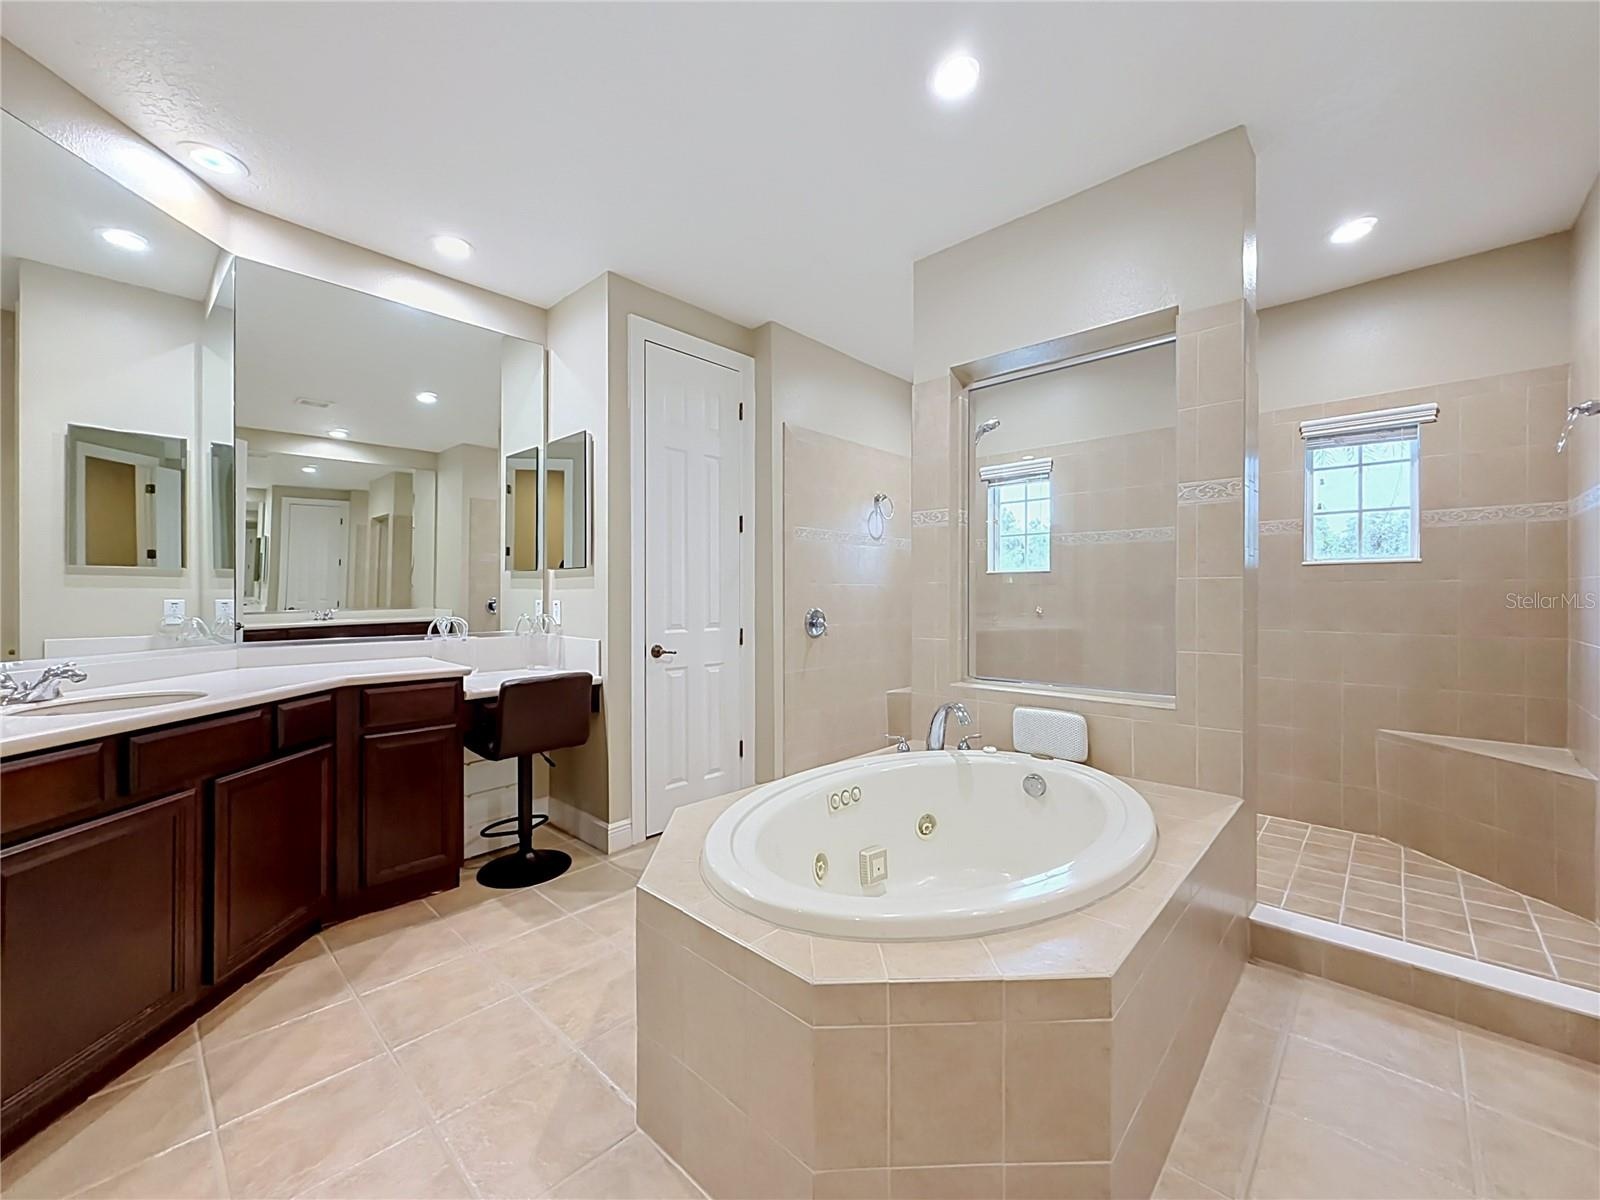
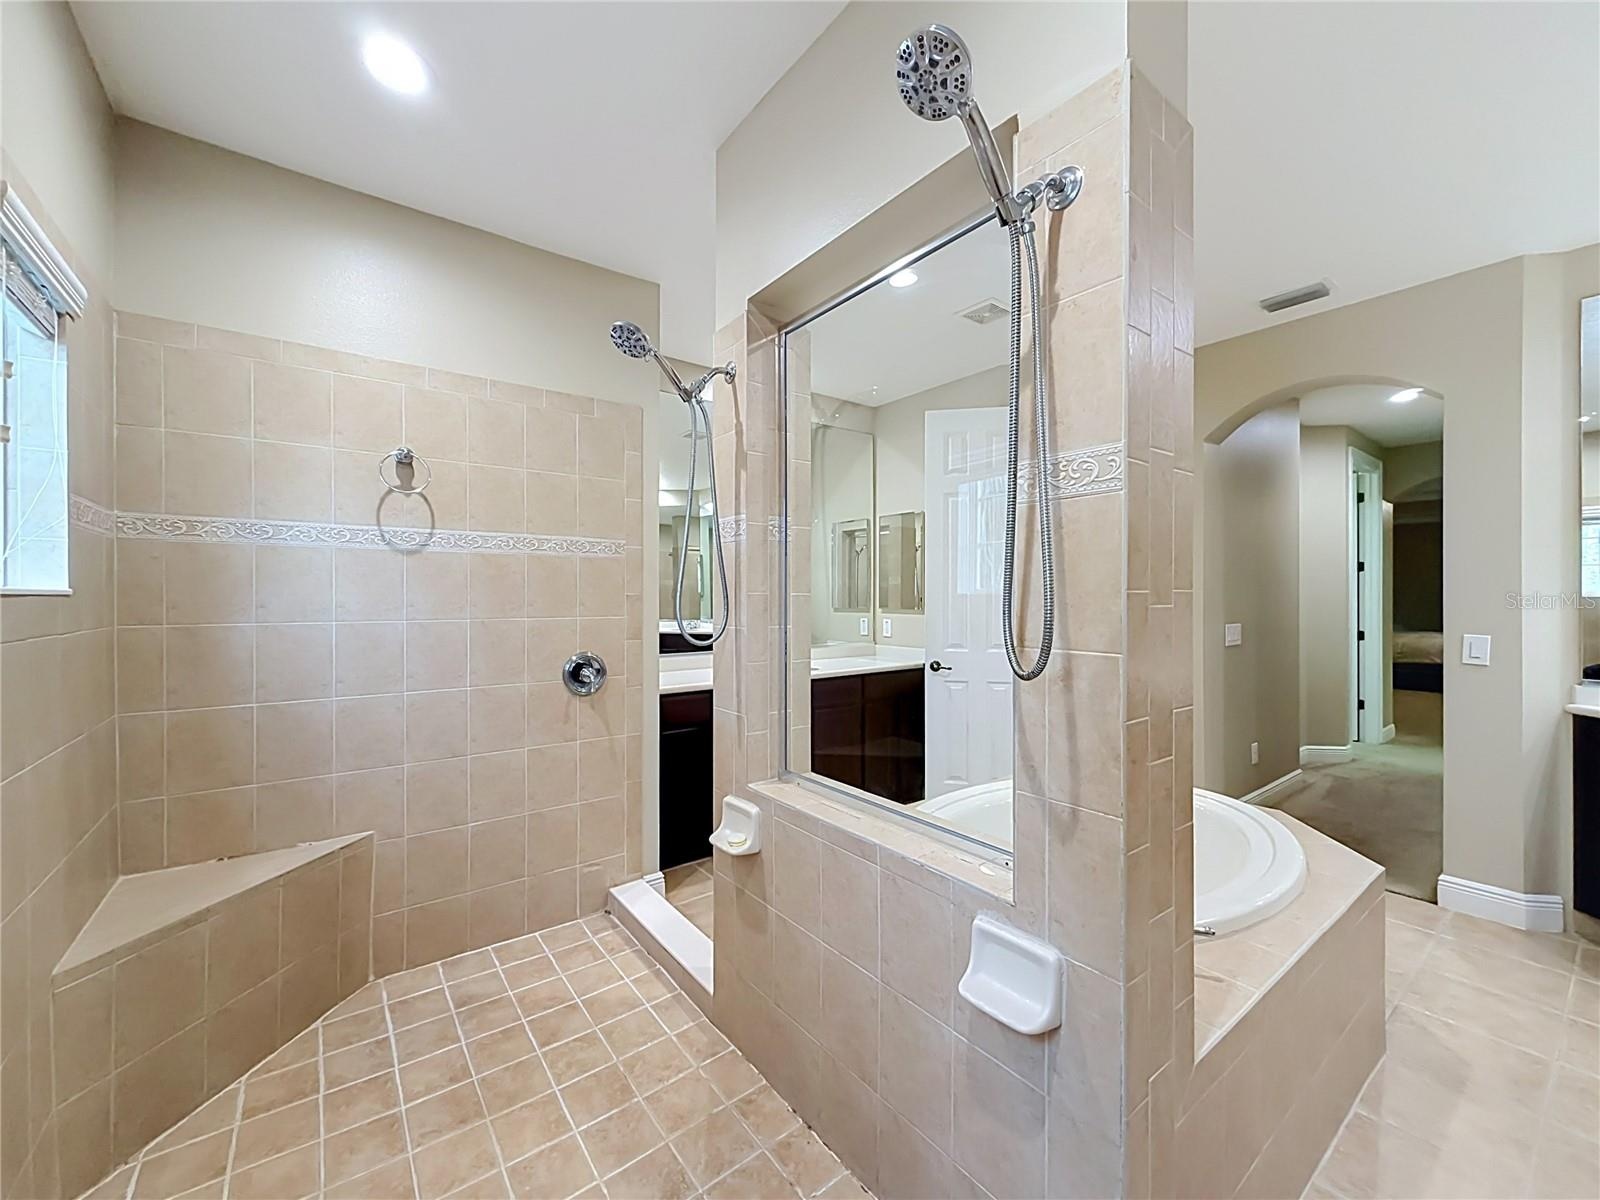
- Massive ensuite, center jetted tub, dual vanities, large separate showing w/multiple shower heads and bench.
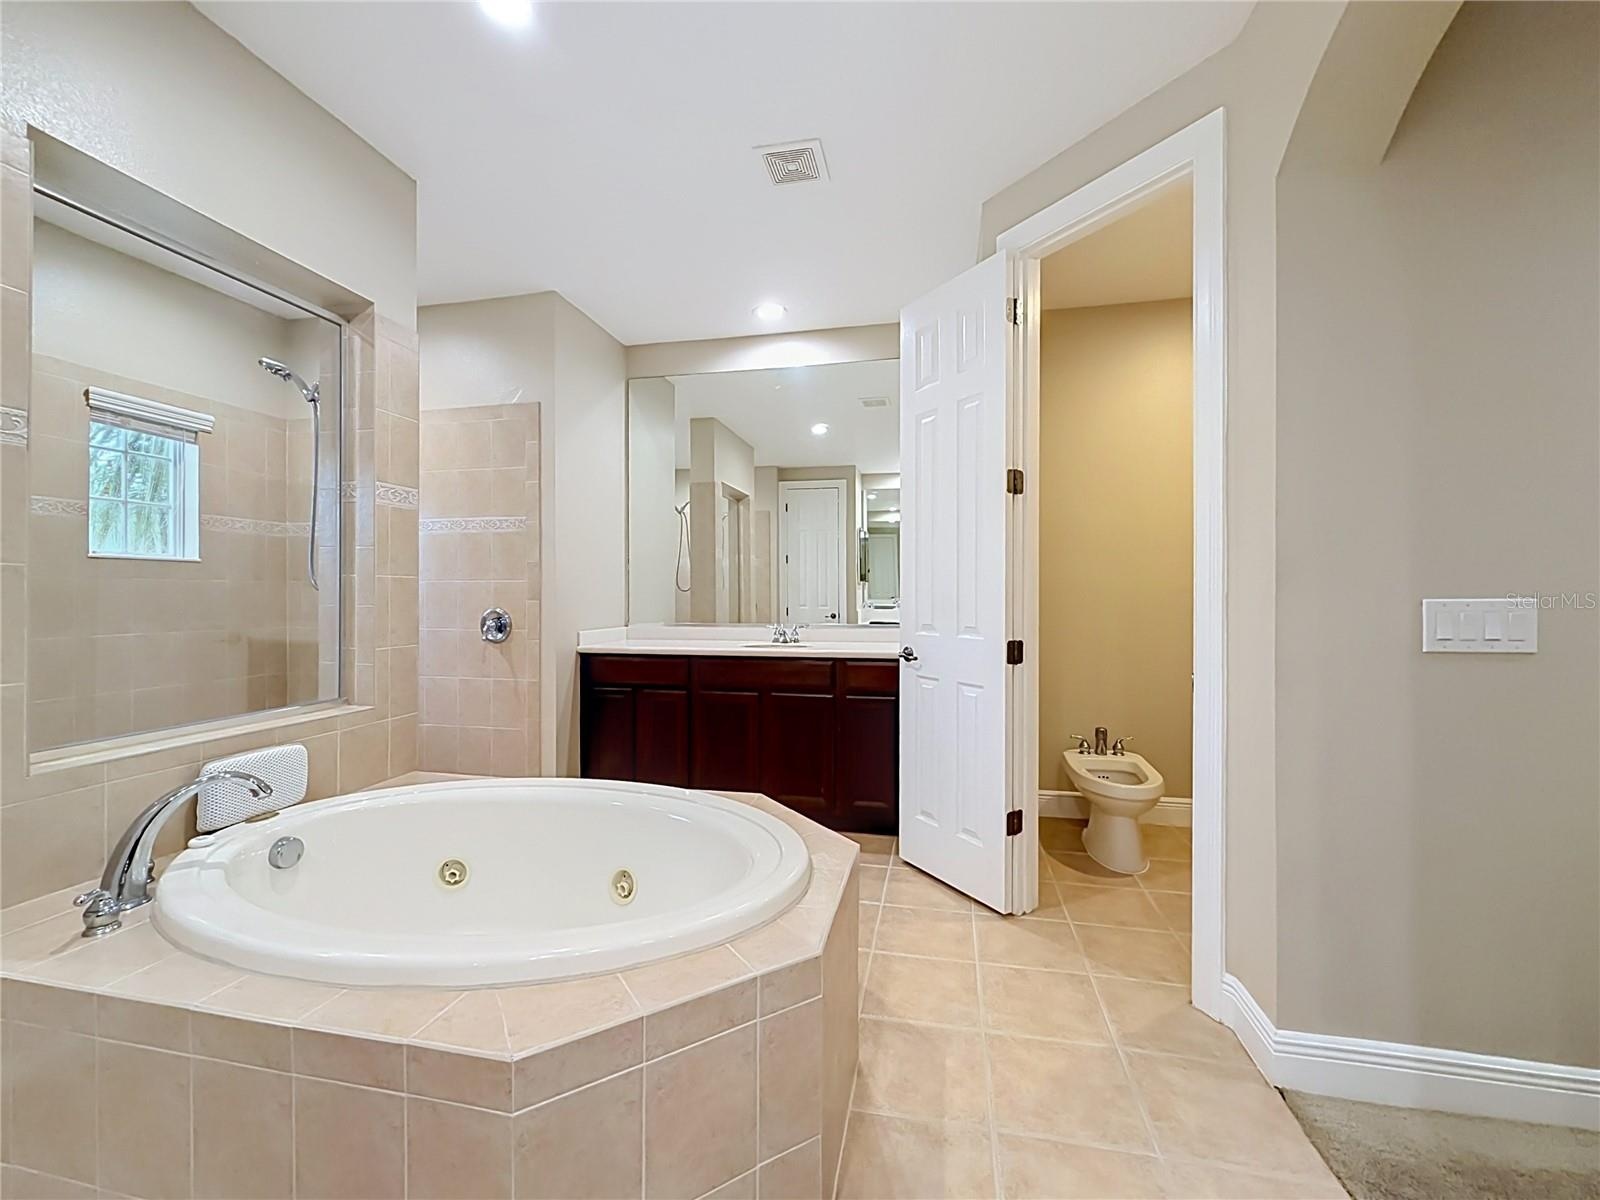
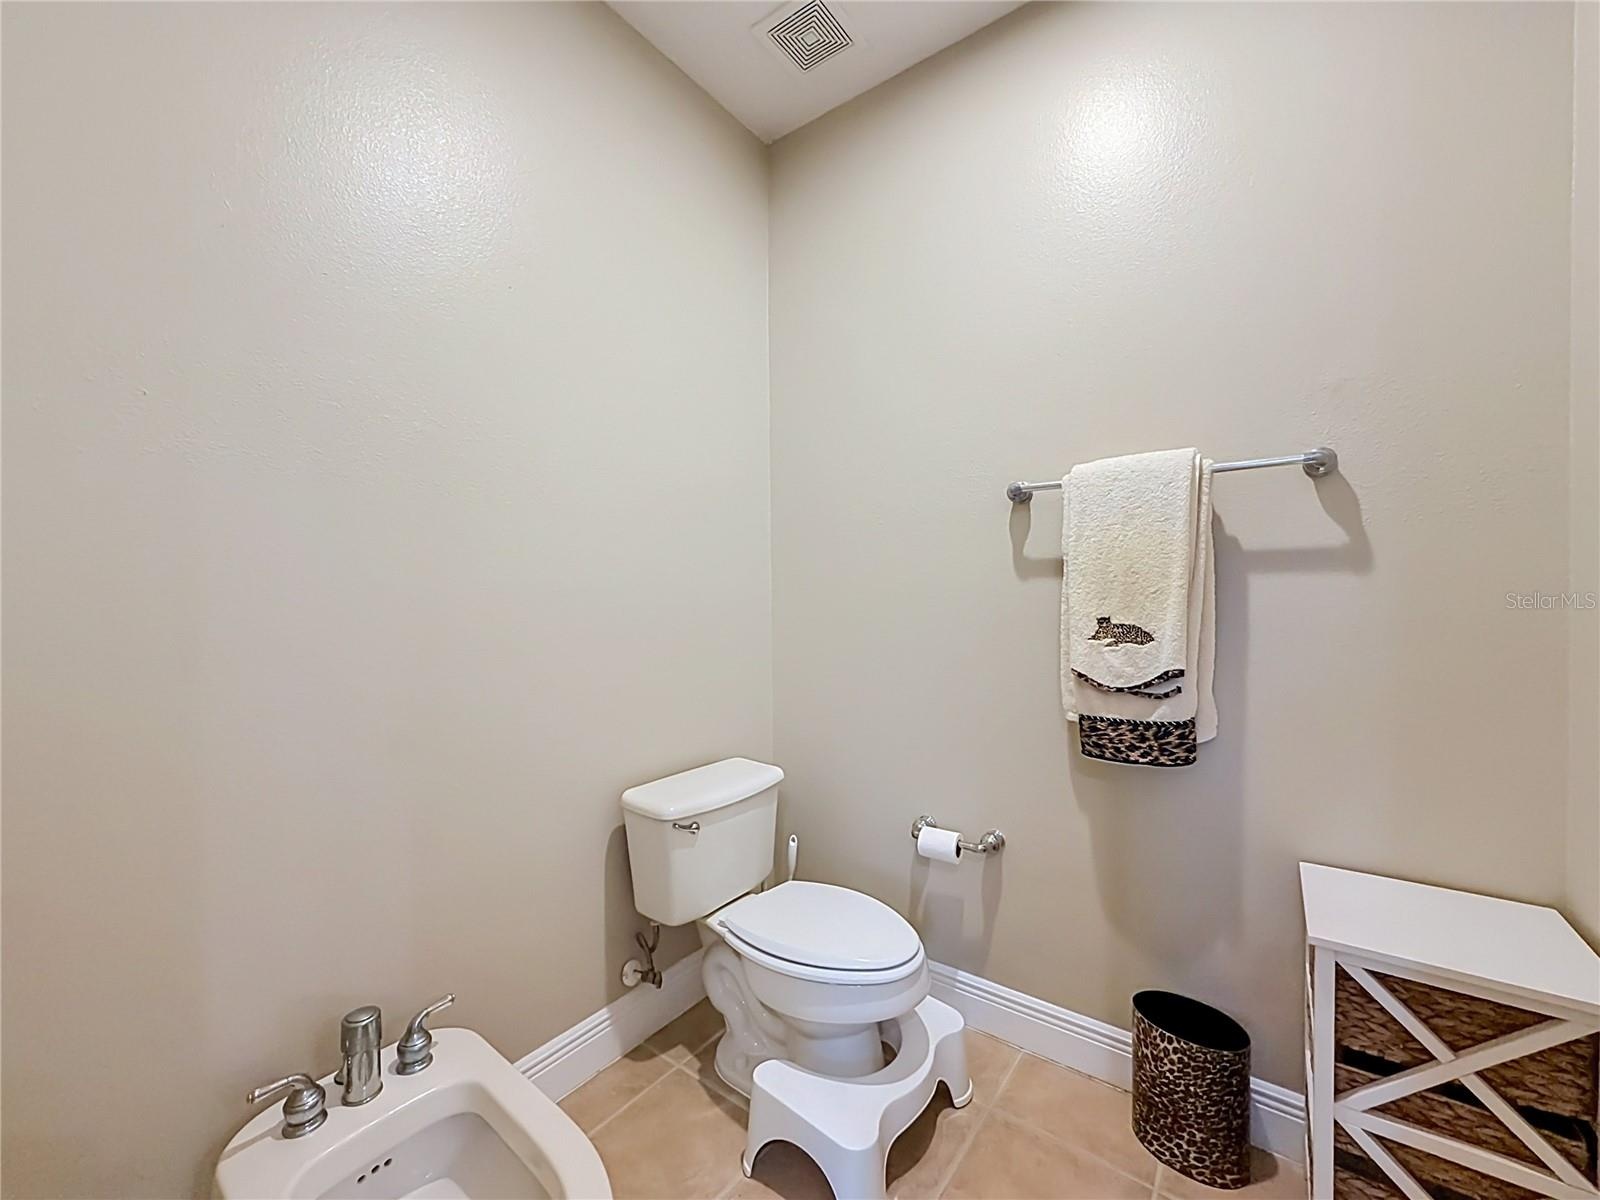
- Ensuite, jetted tub, separate walk-in shower, and water closet w/bidet
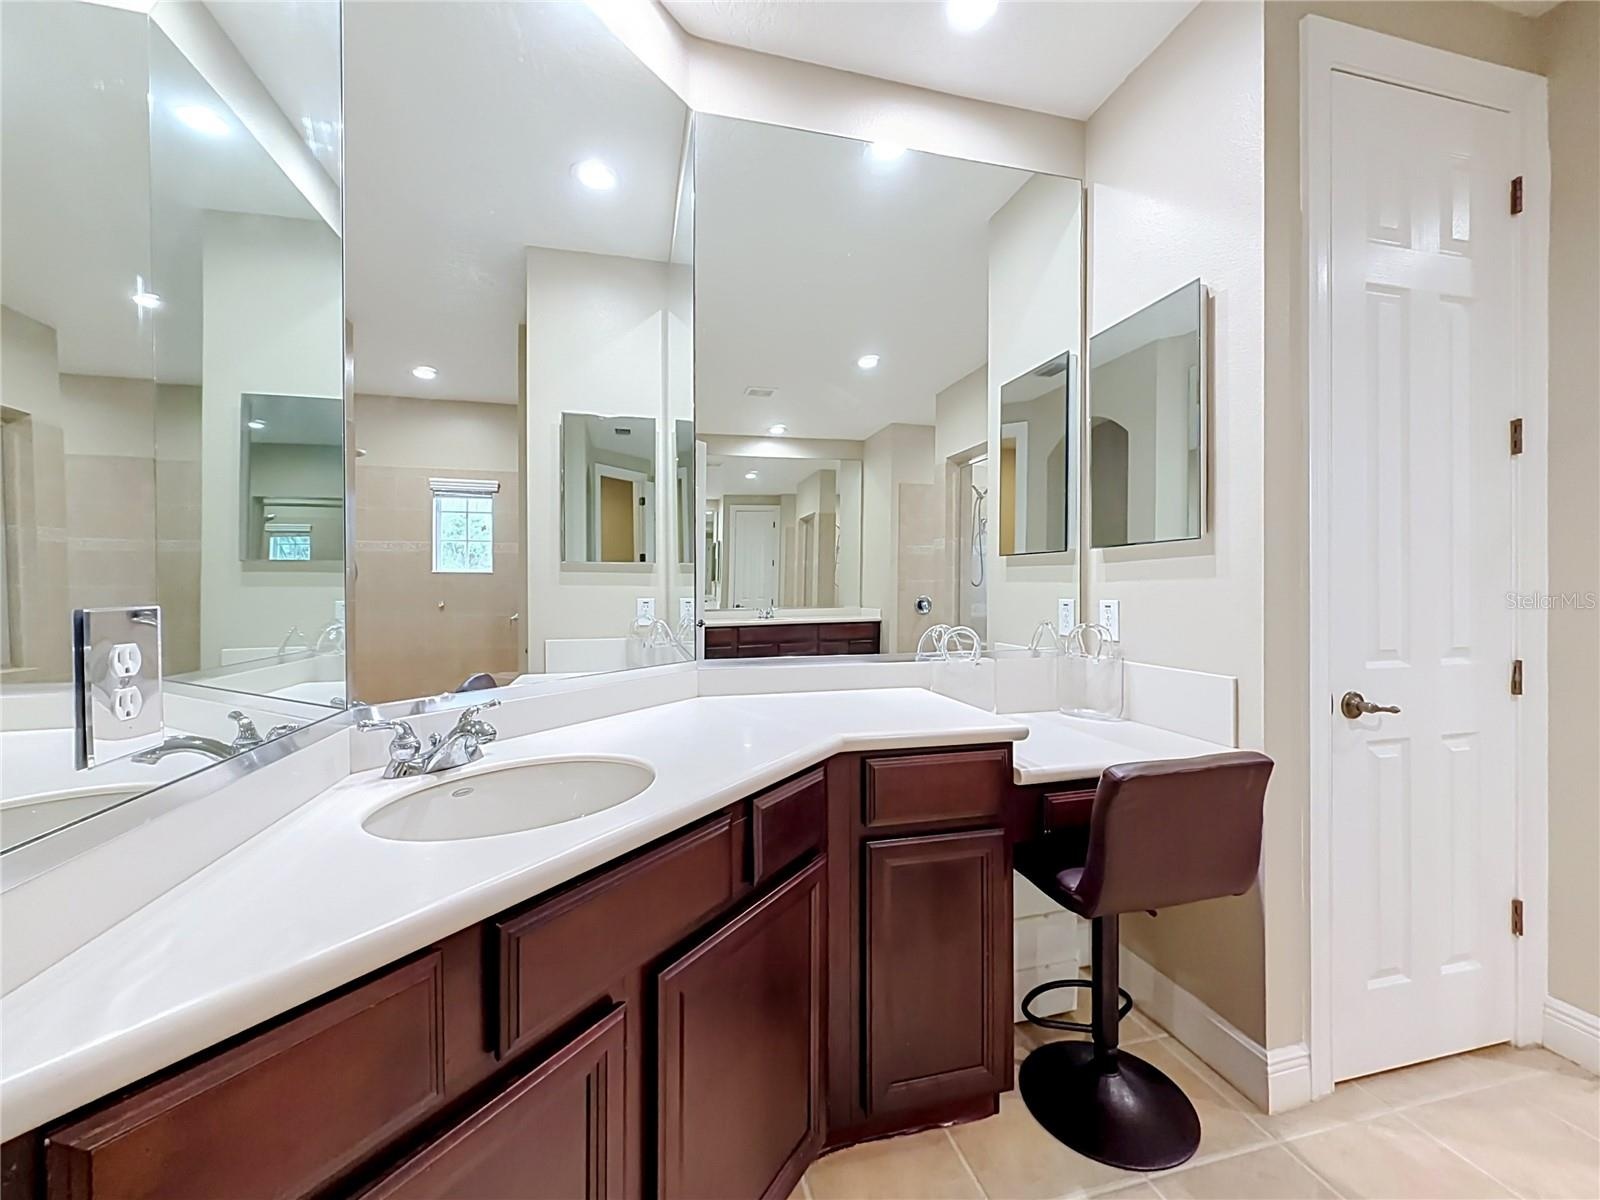
- Light and bright ensuite. Vanity with dressing table and linen closet.
- Large walk-in shower, multiple shower heads and built in bench seat.
- Water closet with bidet.
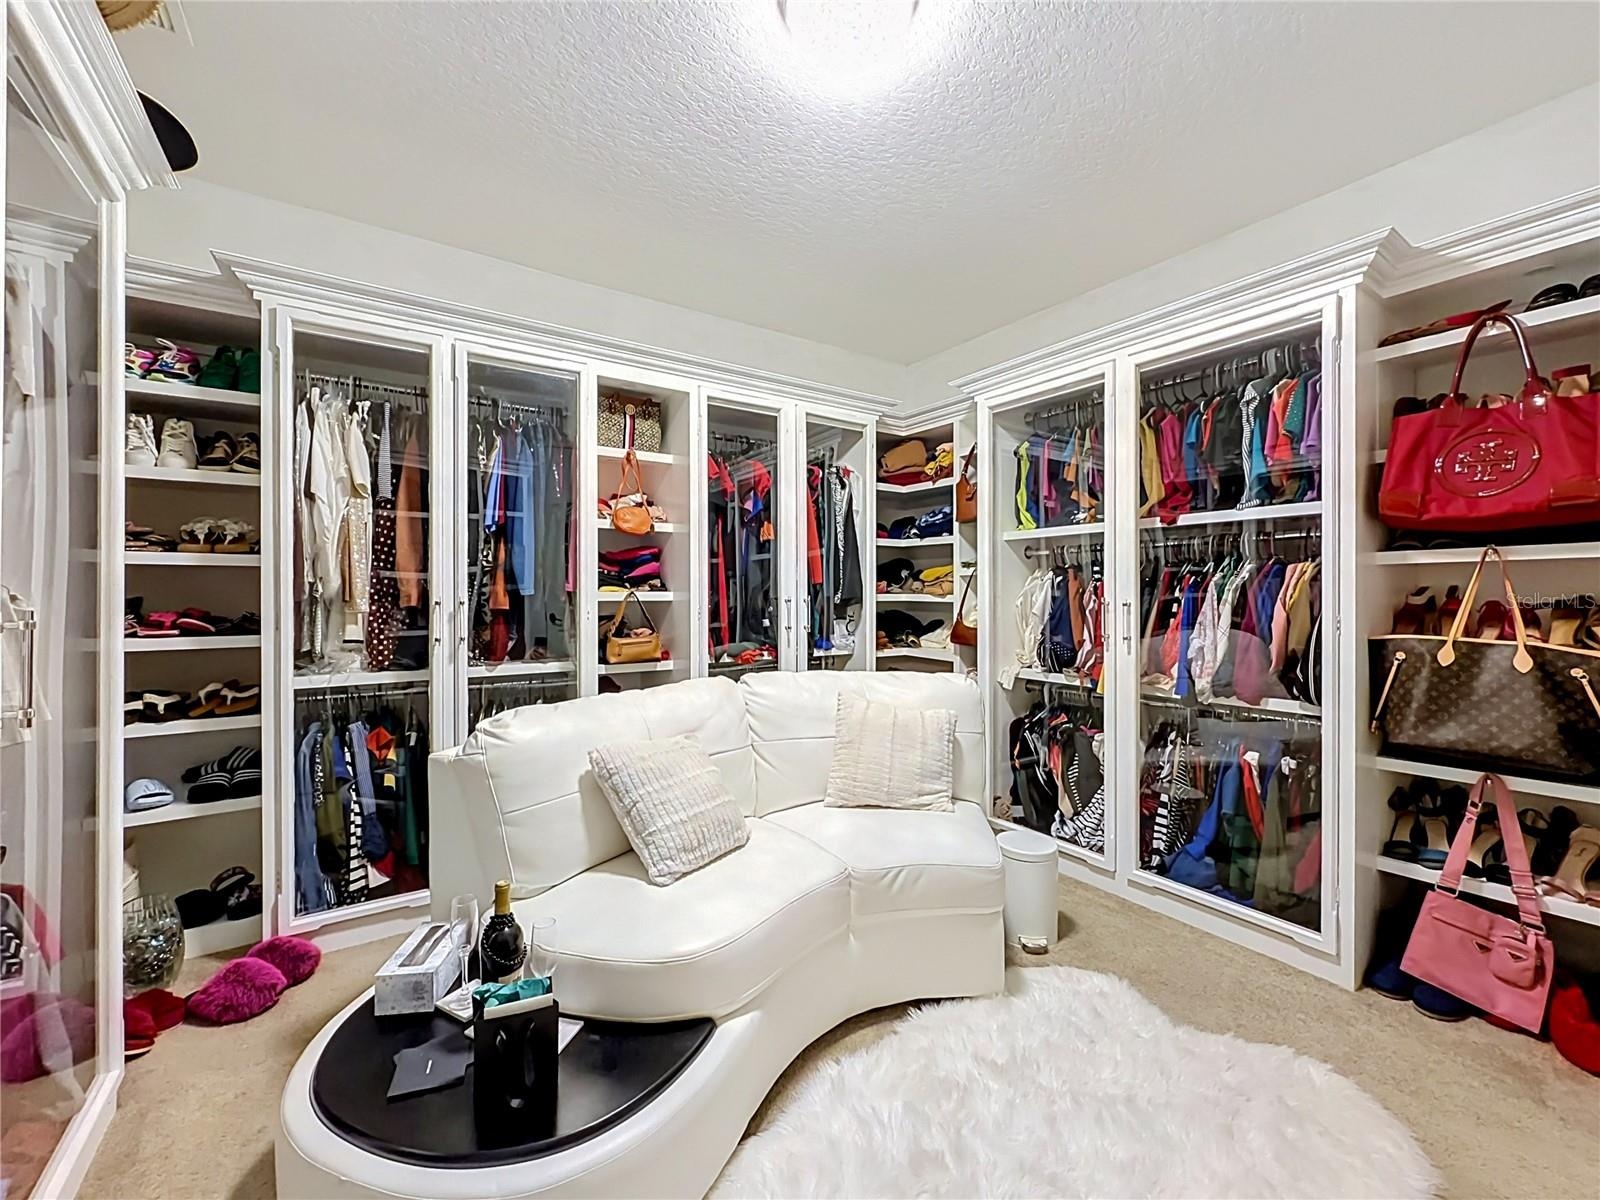
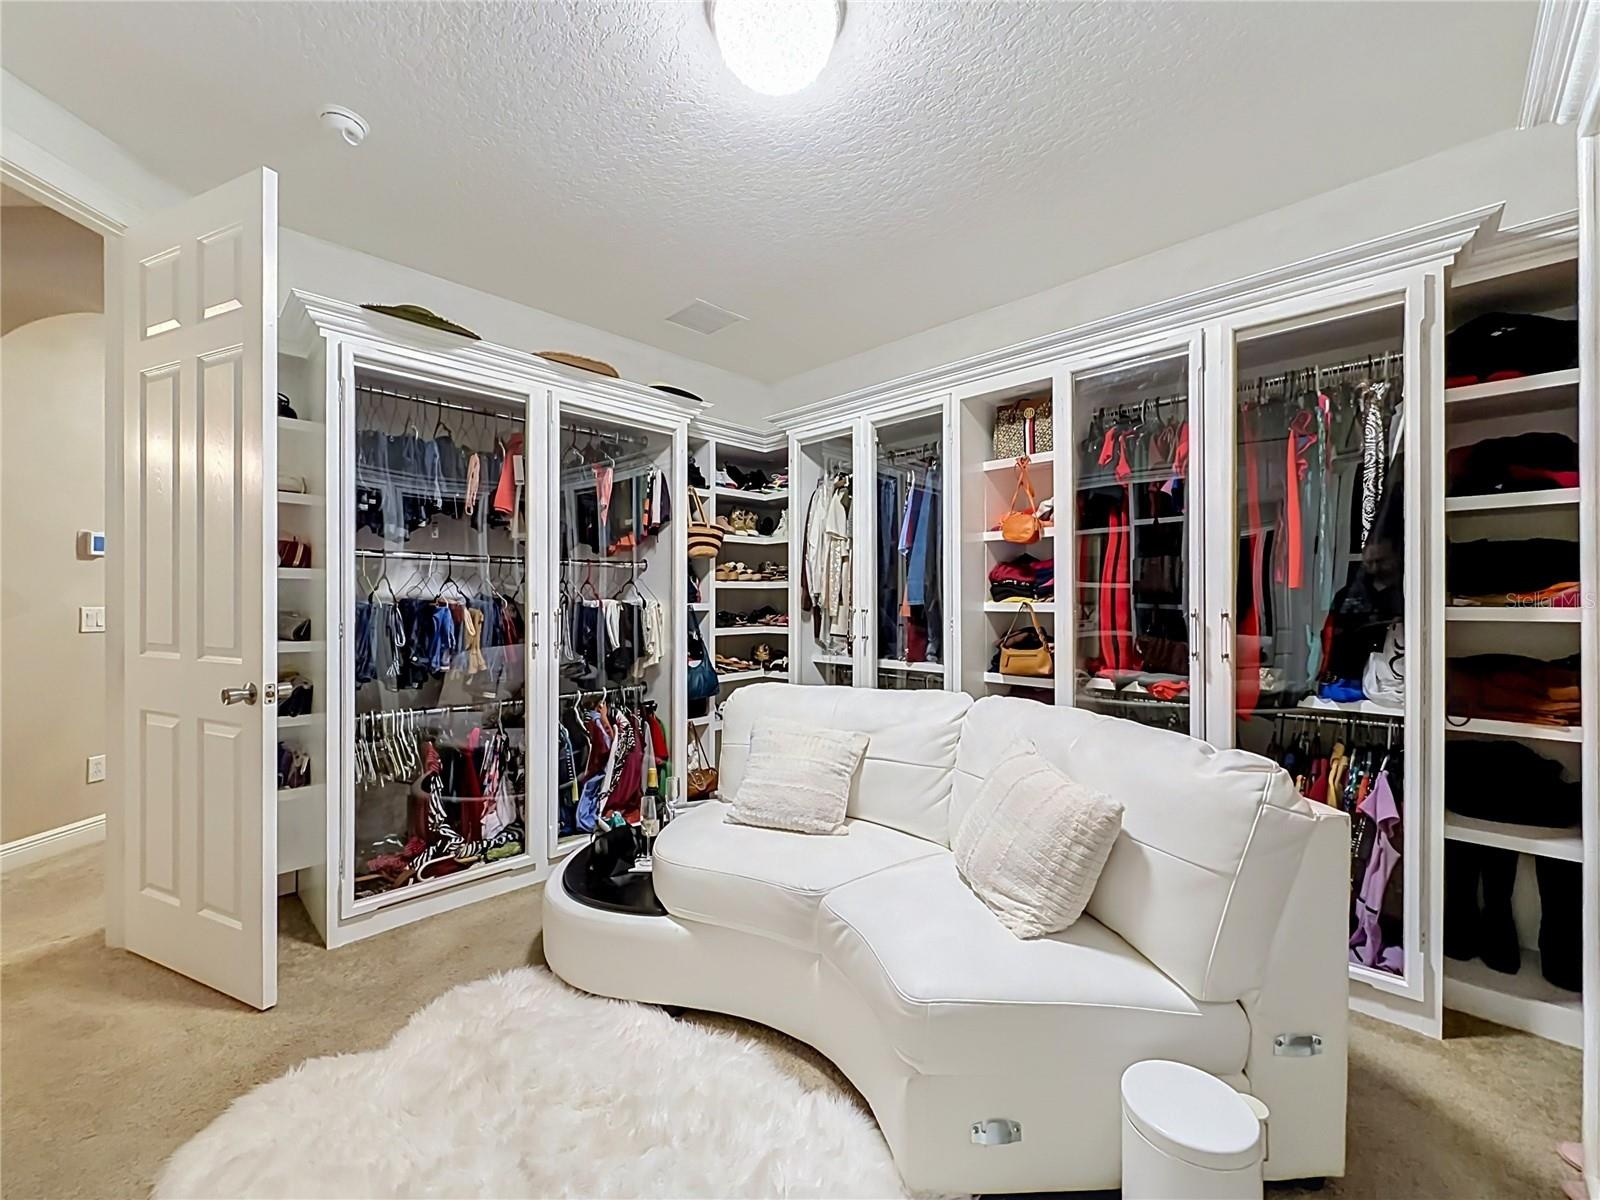
- Bedroom 2 converted to a large built out walk in dressing room.
- Bedroom 2 converted to a large built out walk in dressing room.
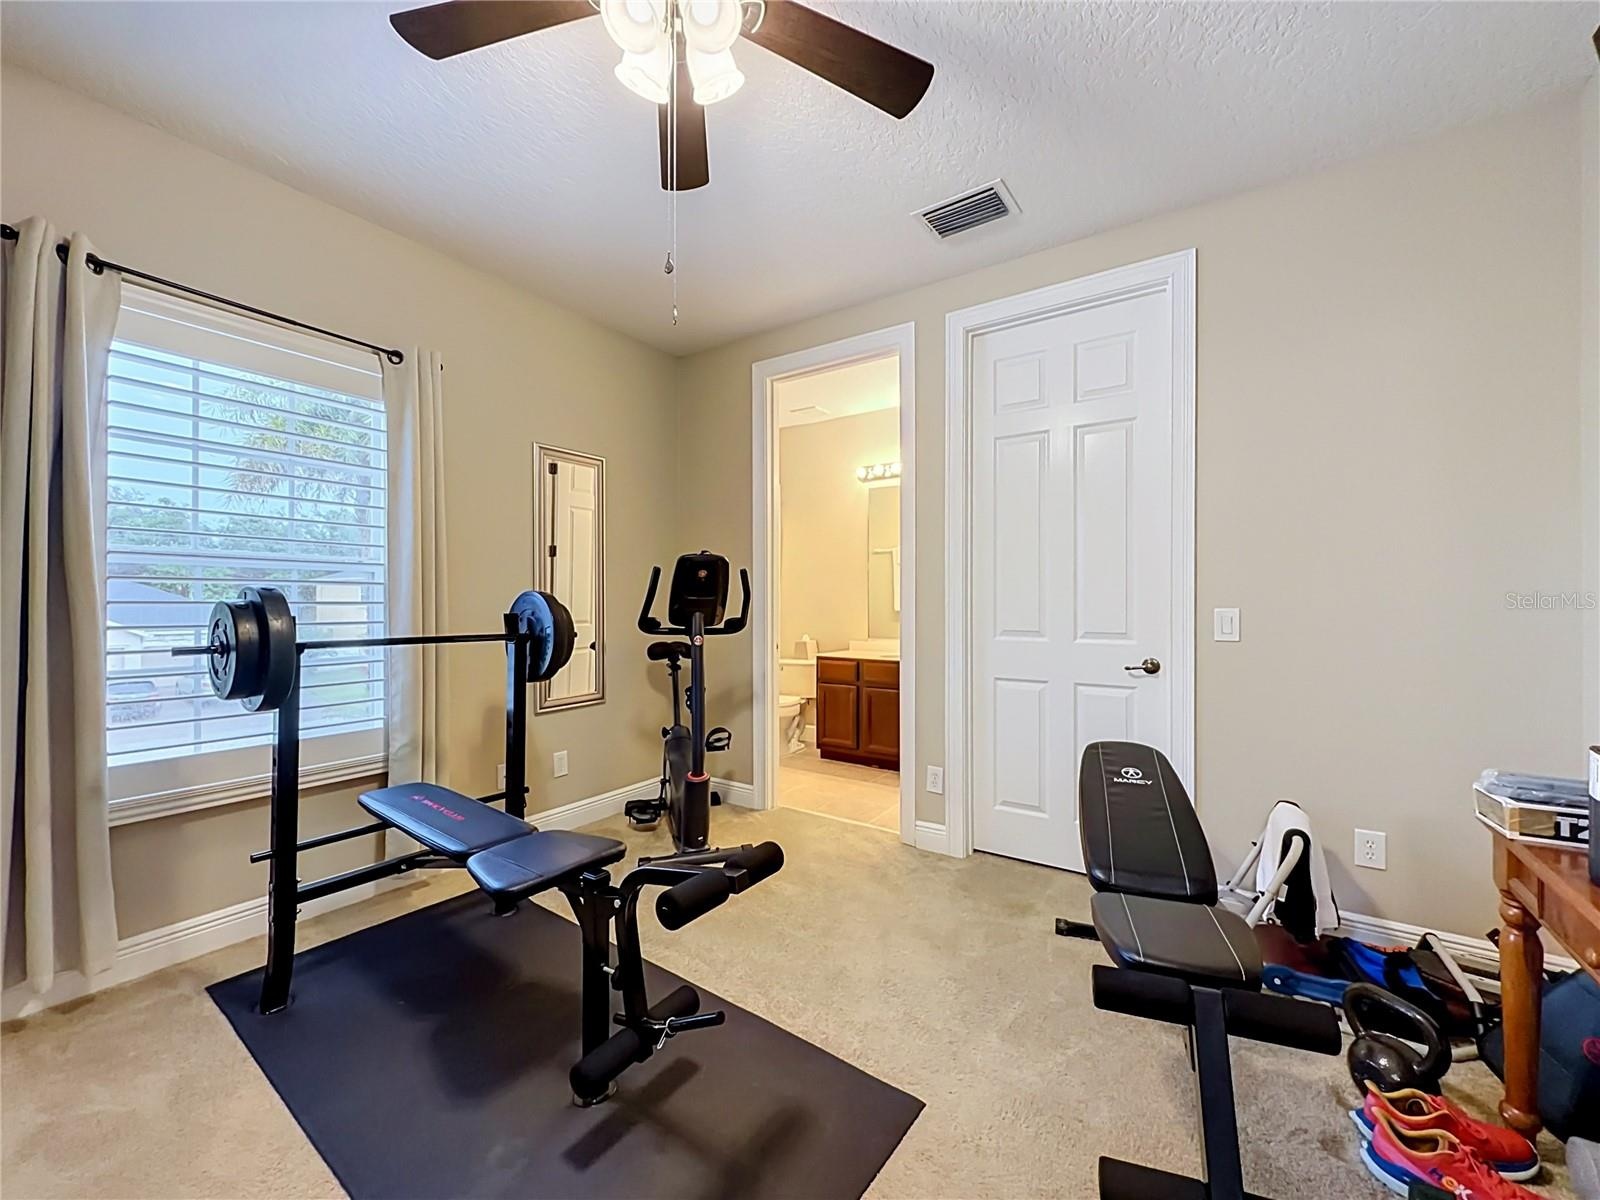
- Bedroom 4 with full ensuite bath and walk-in closet, plantation shutters, currently used as a workout space.
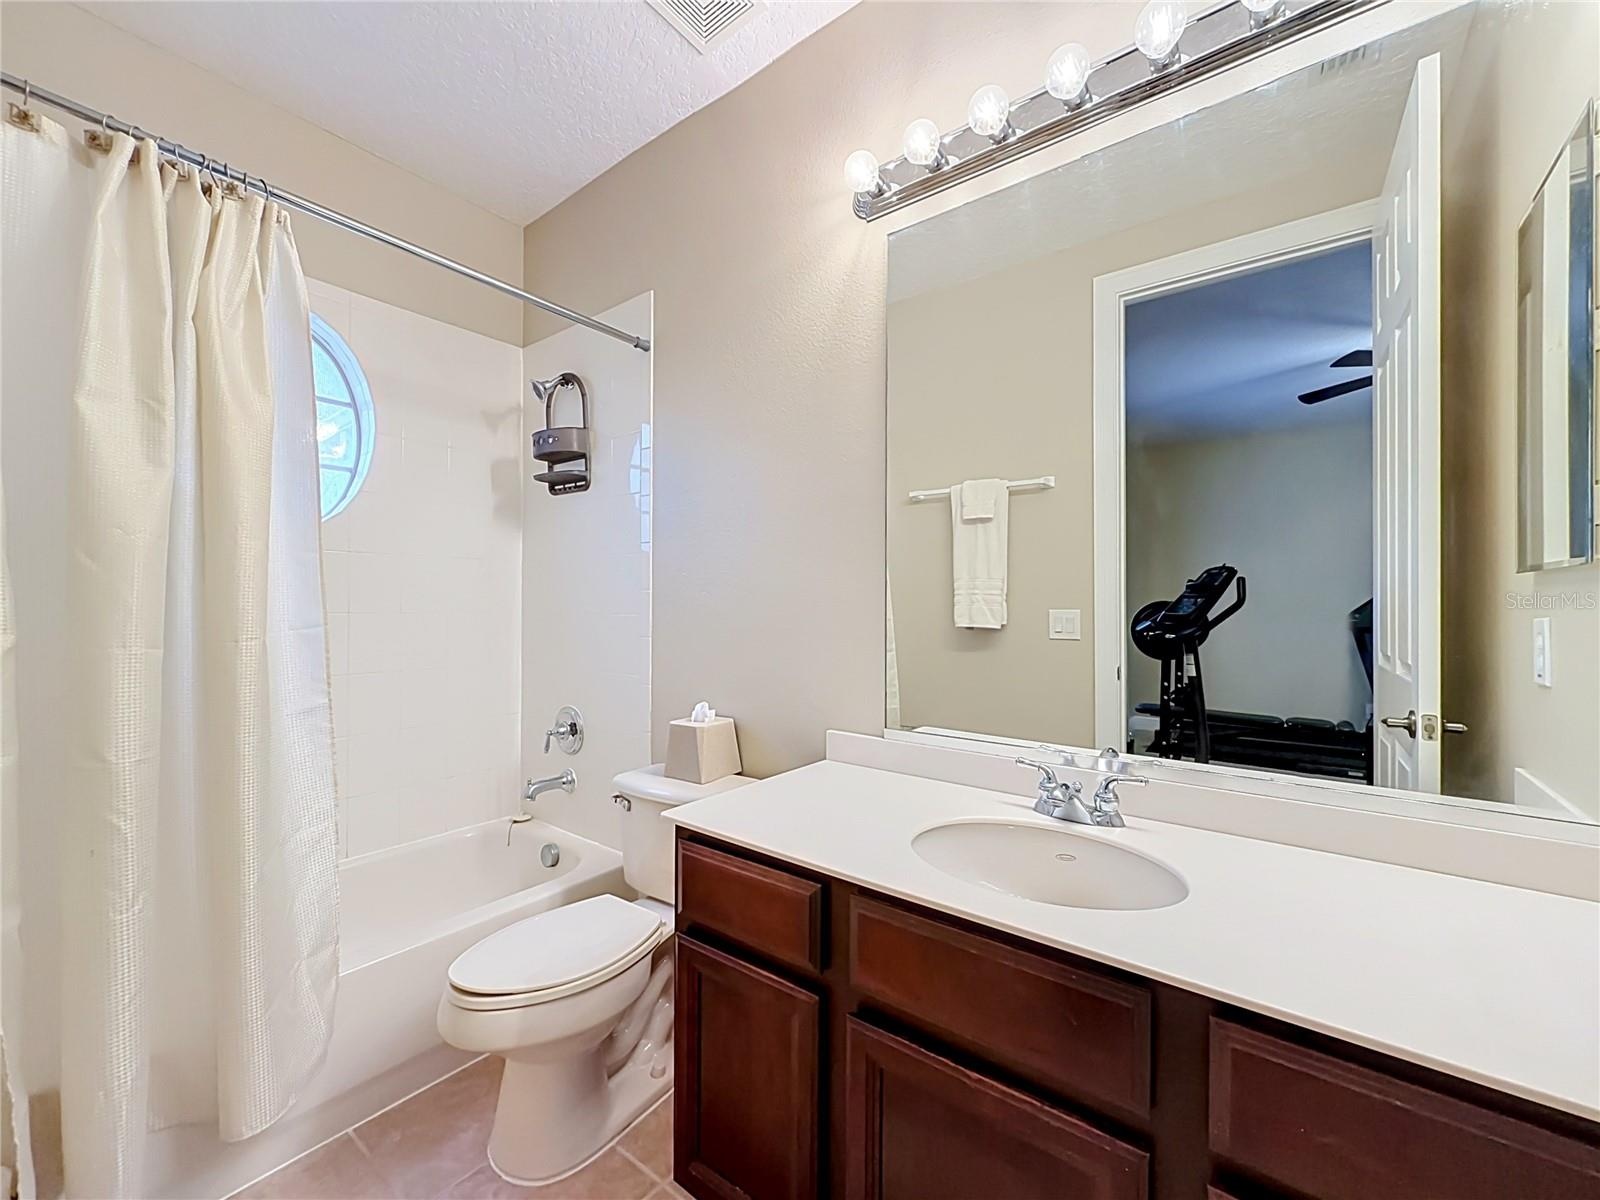
- Bedroom 4 ensuite bath.
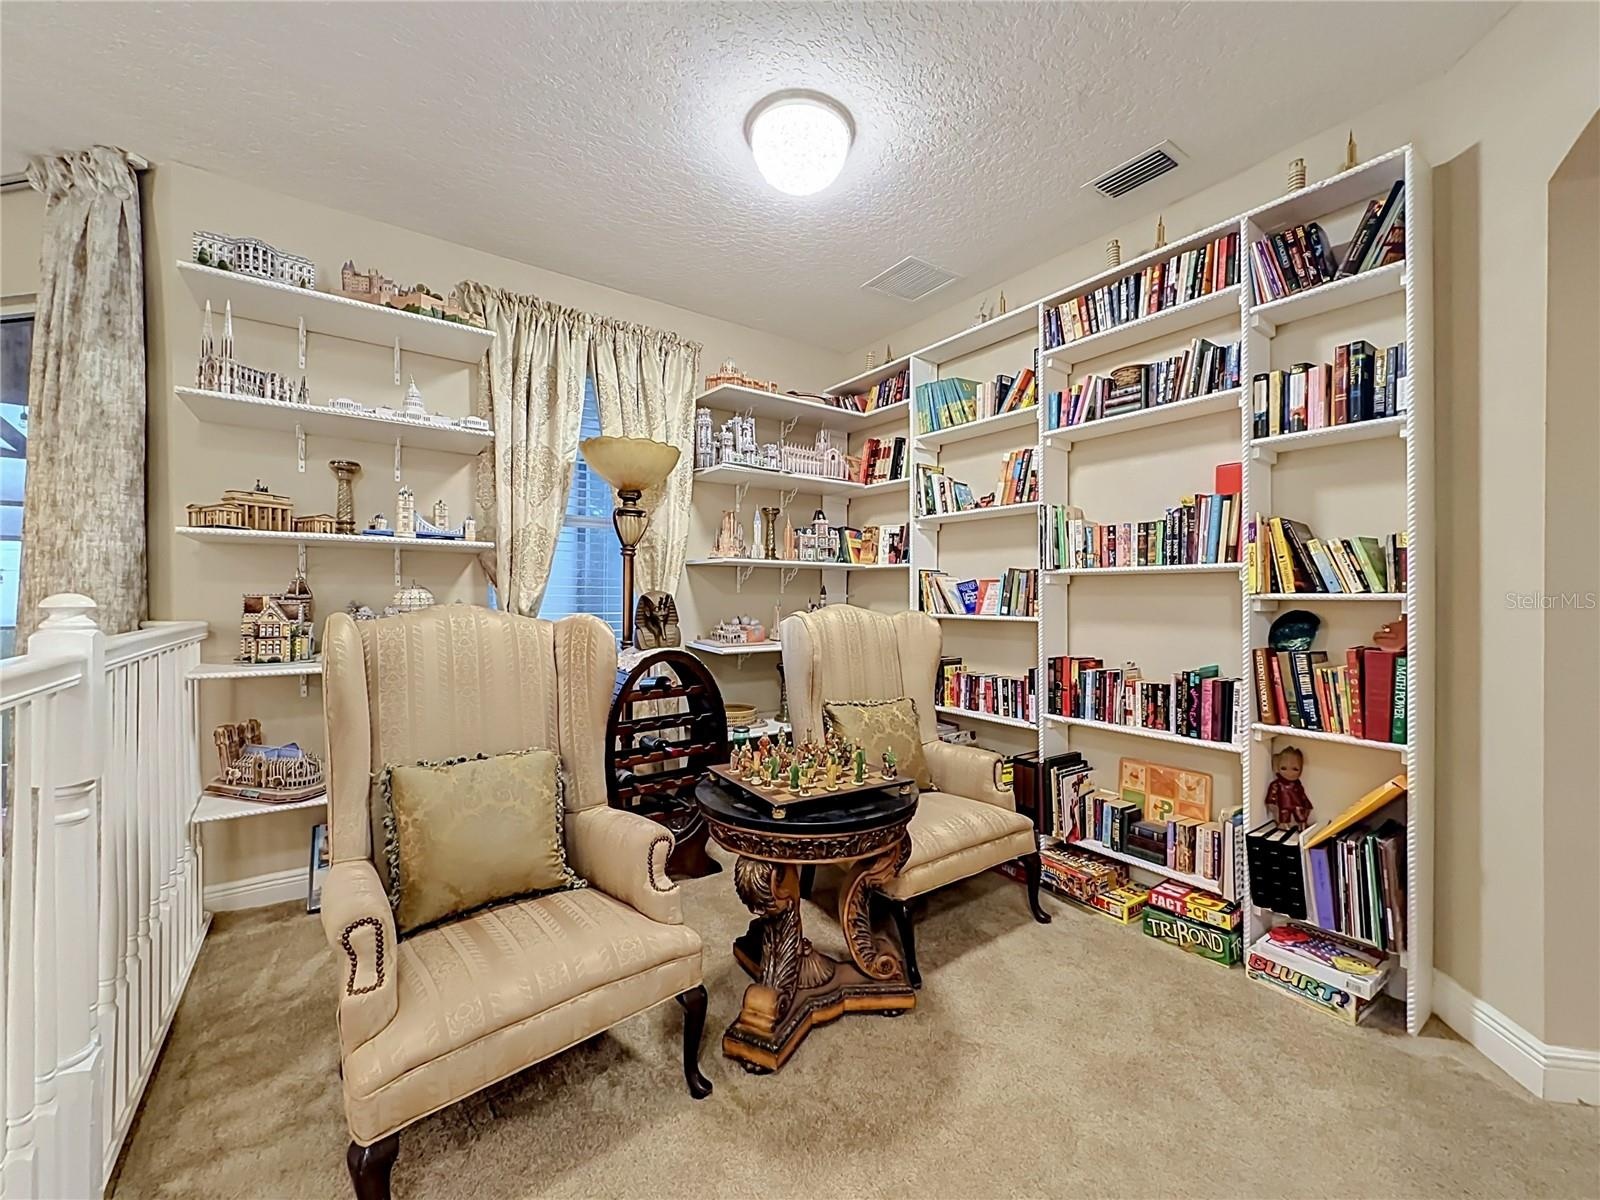
- Loft/library/sitting area.
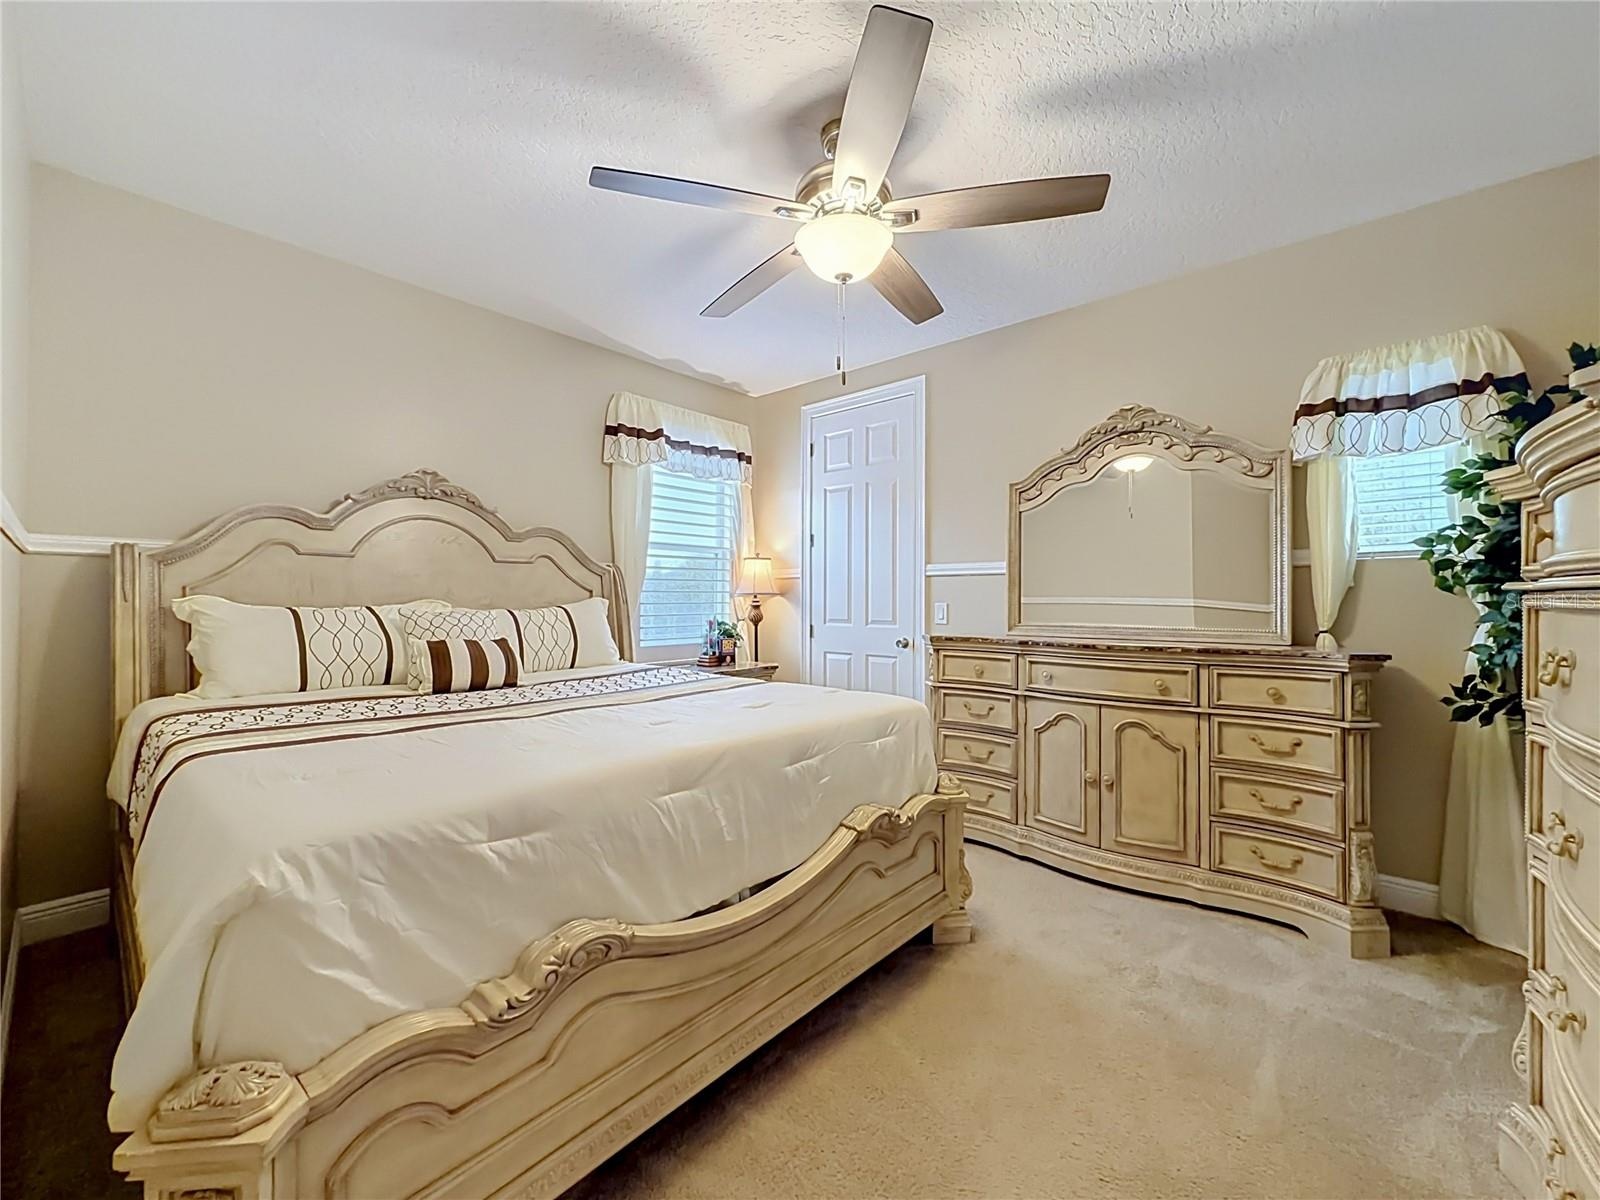
- Bedroom 3 w/walk-in closet, plantation shutters.
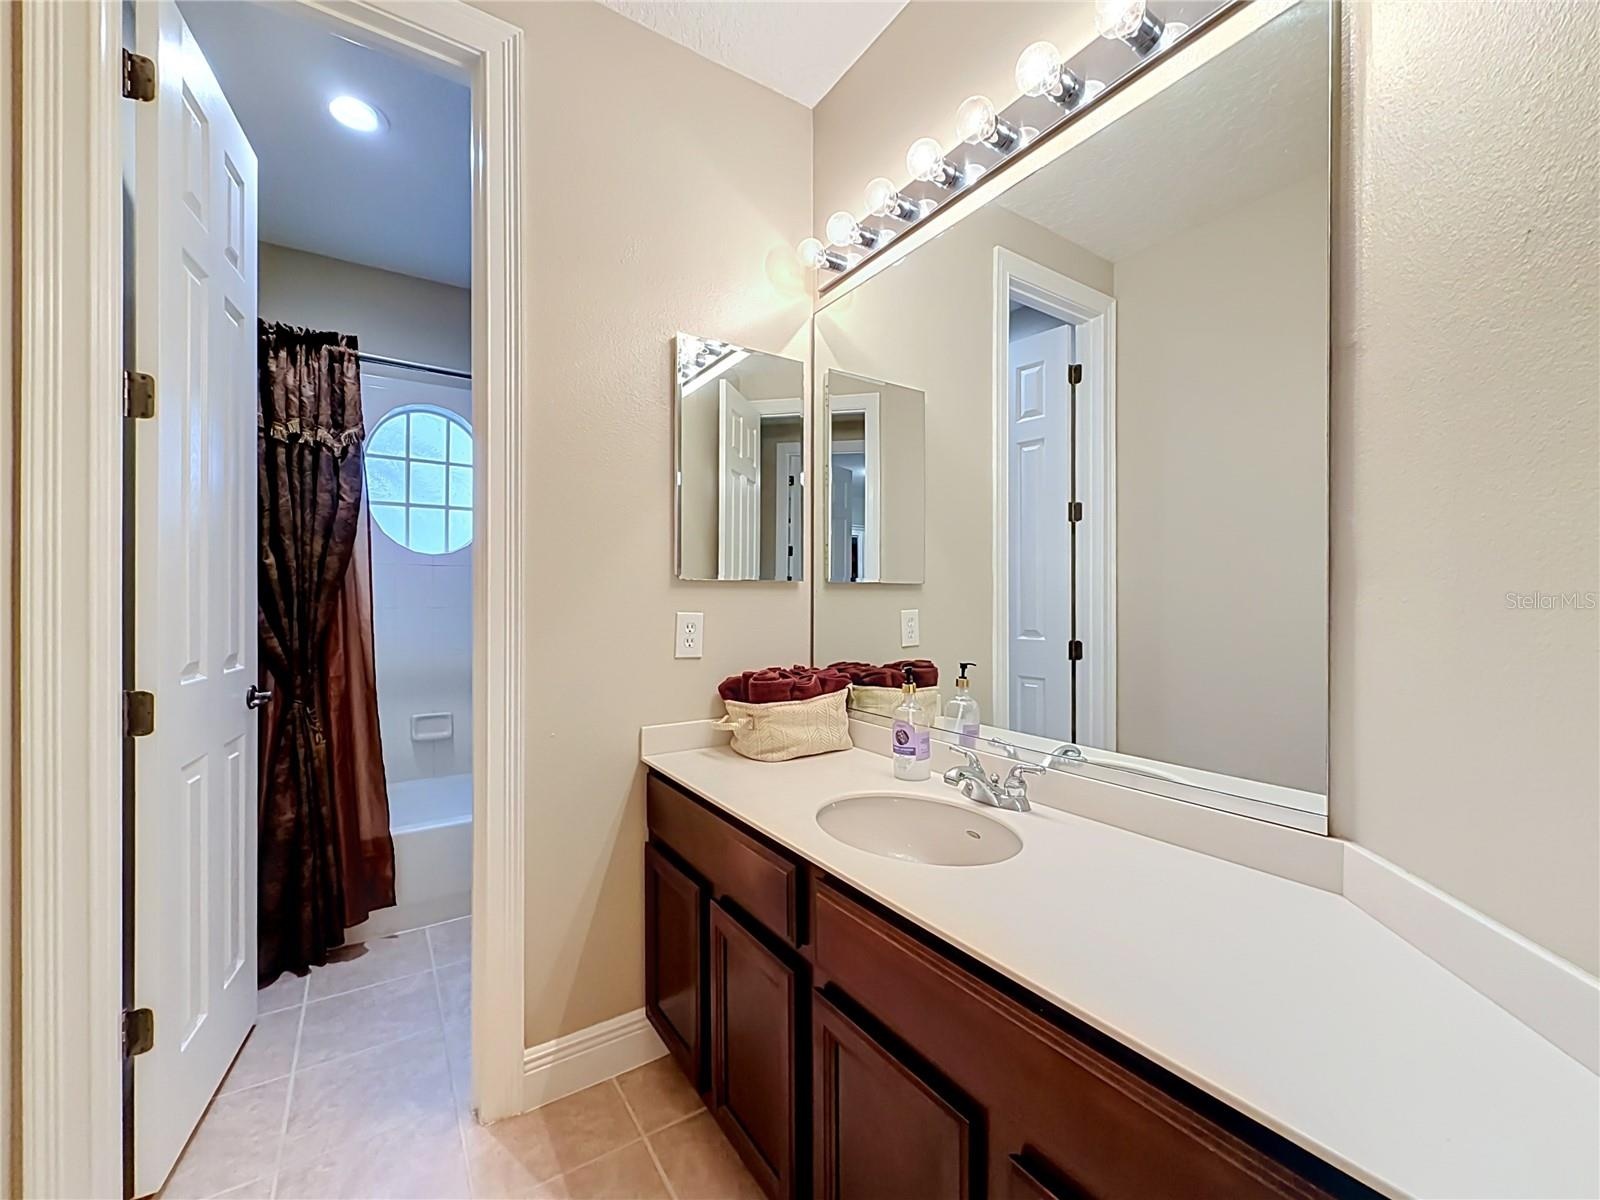
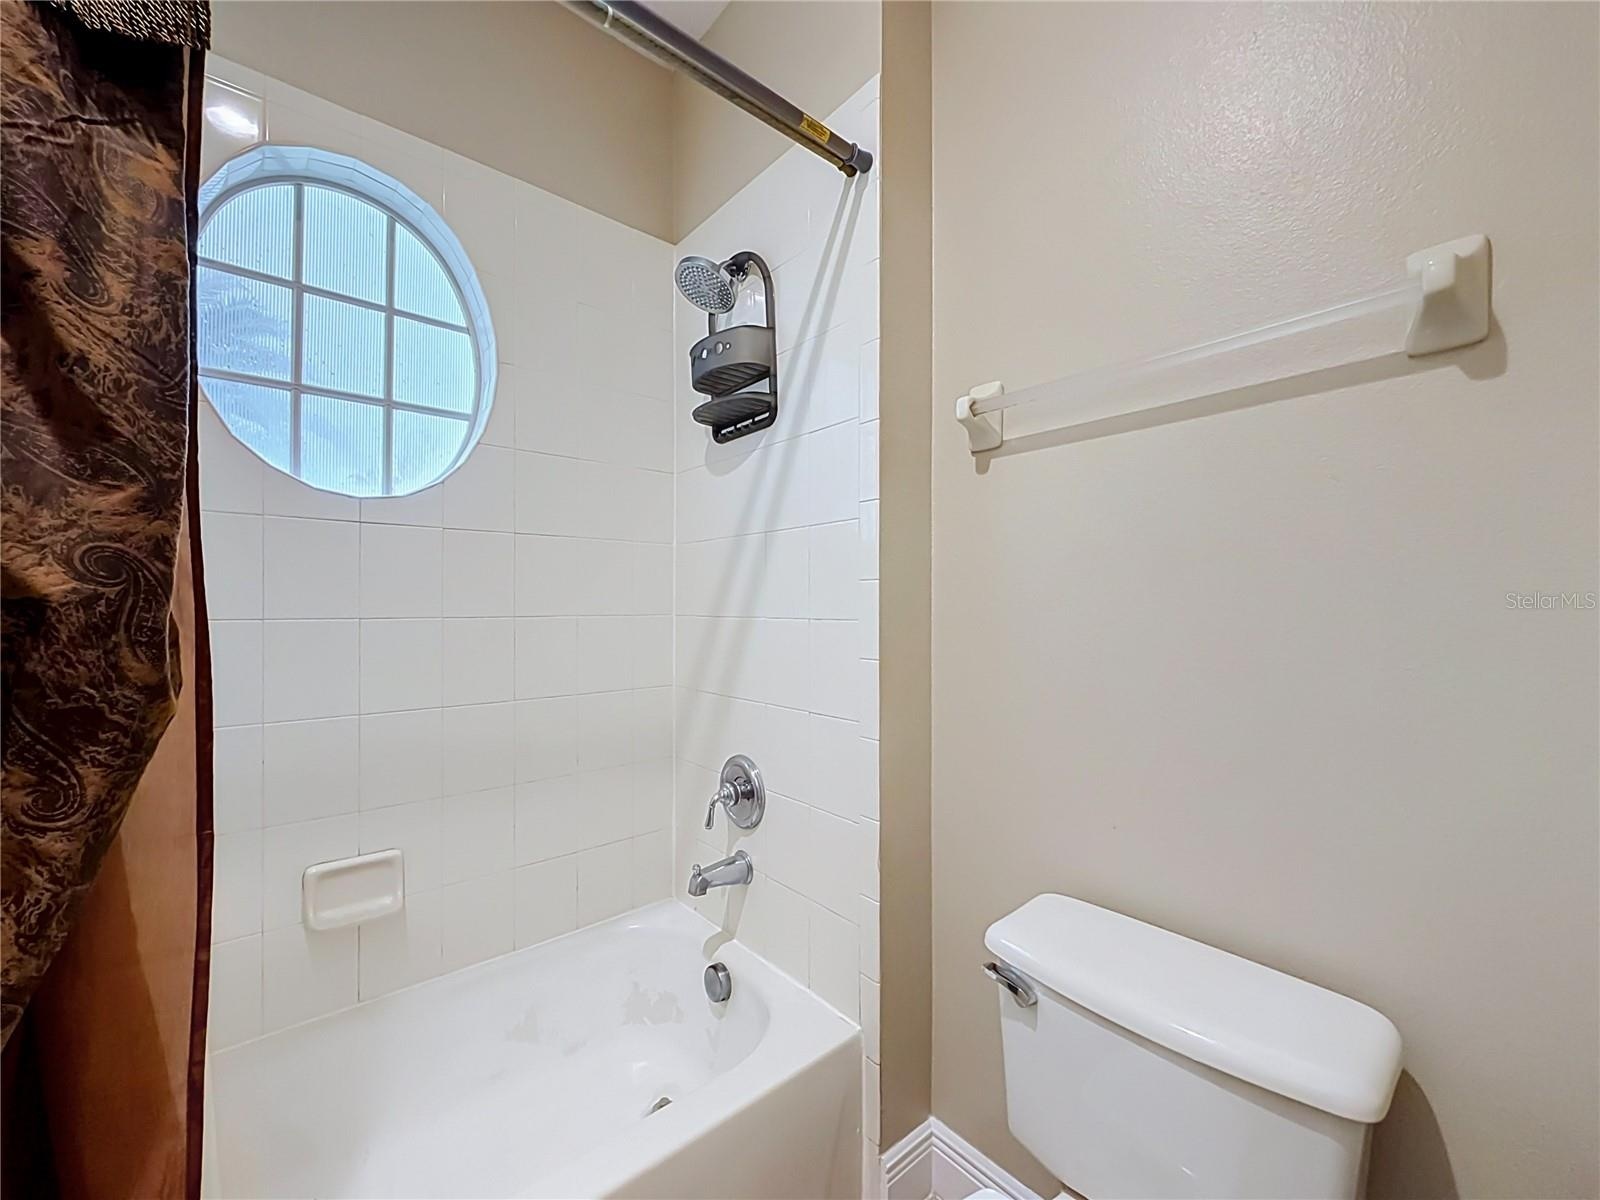
- Full bath #2.
- Full bath #2.
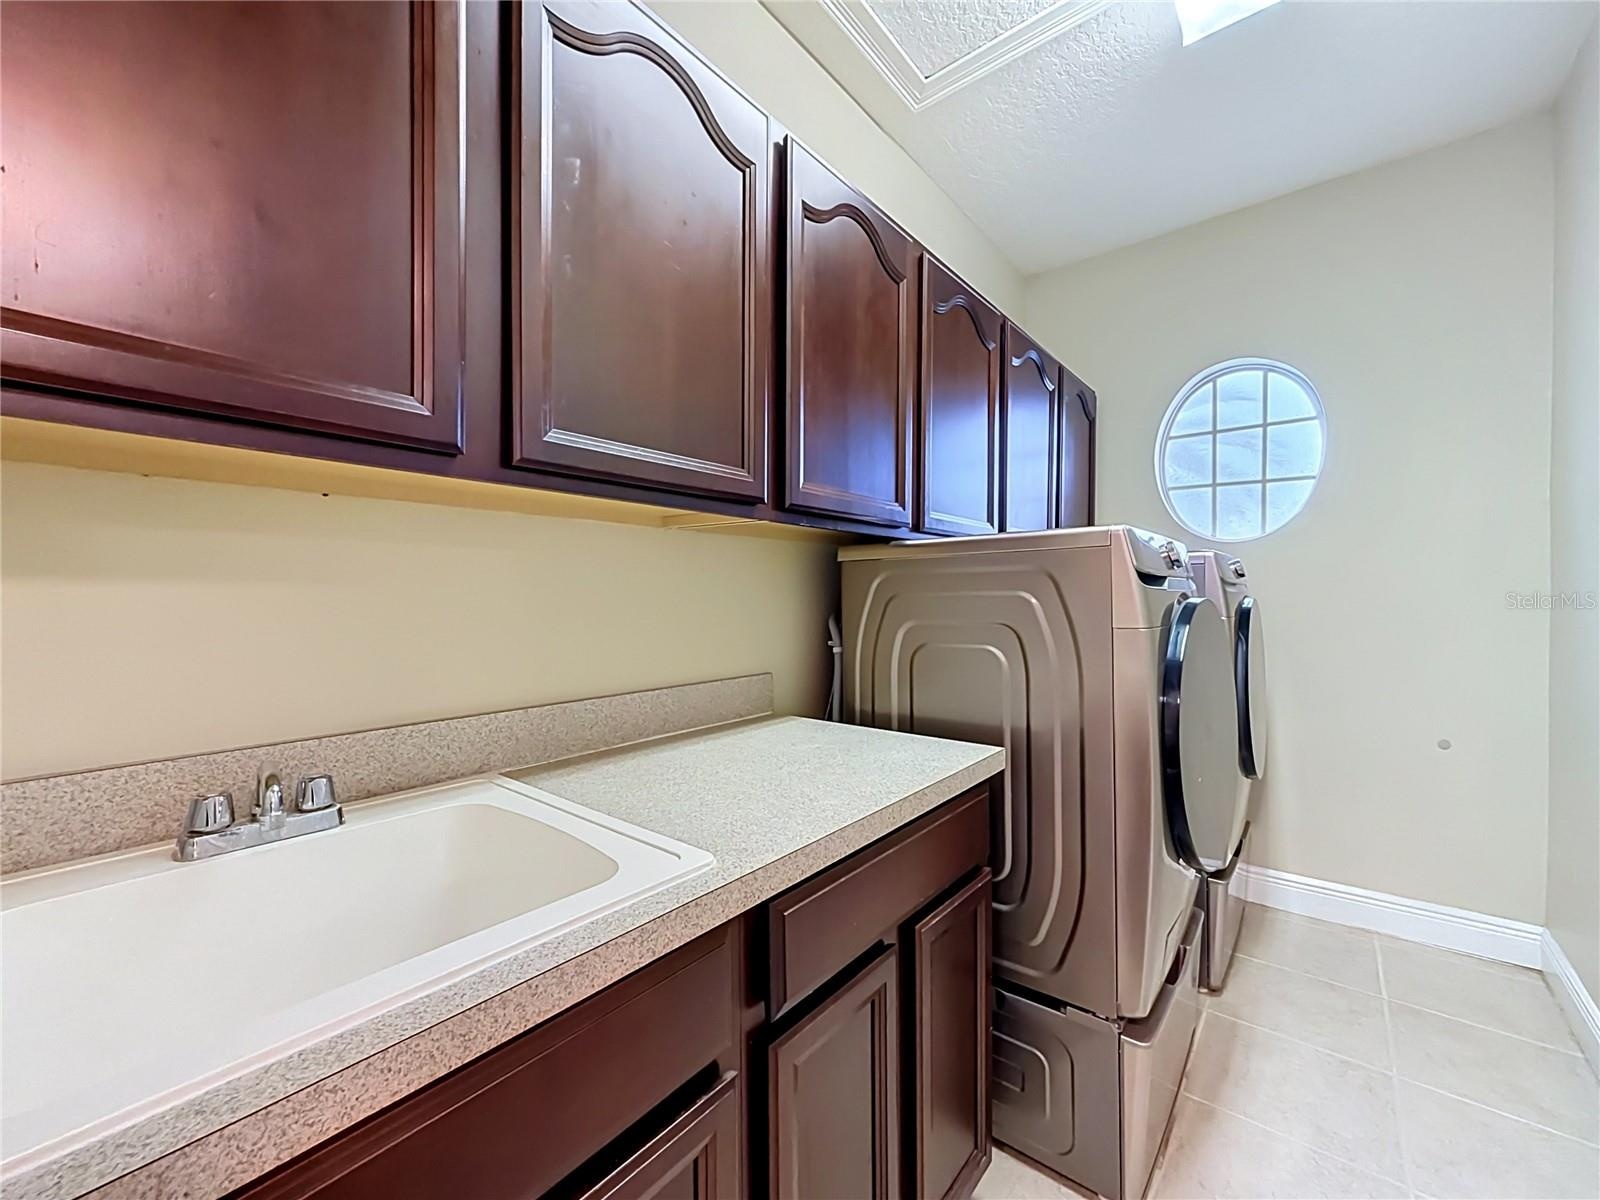
- Upstairs laundry room, cabinets and utility sink.
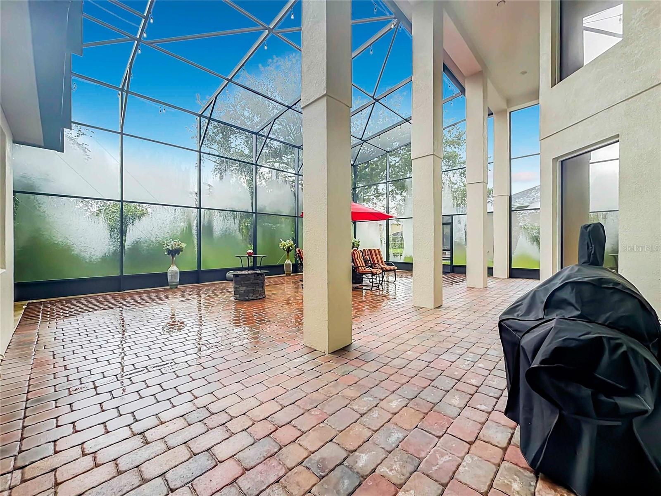
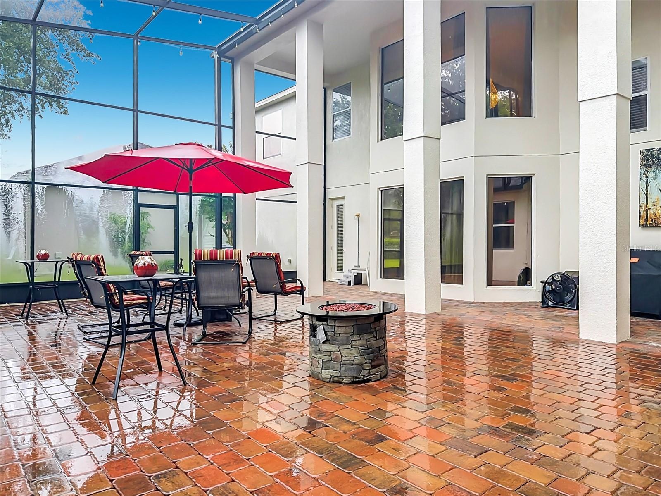
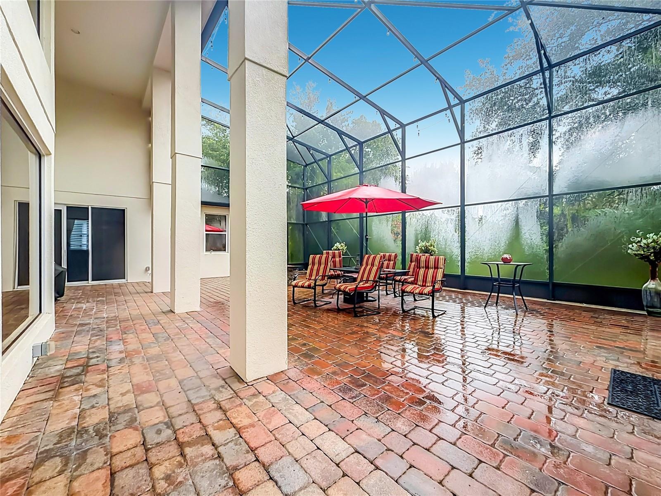
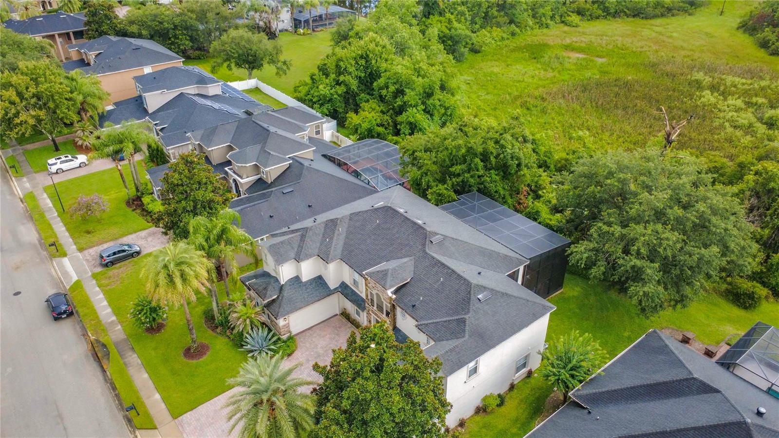
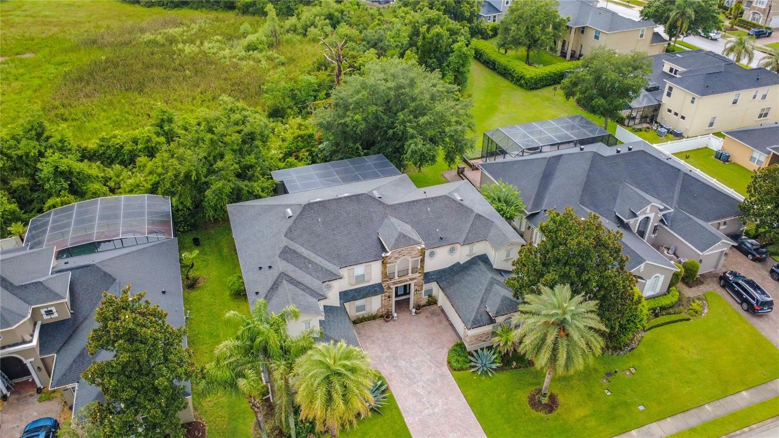
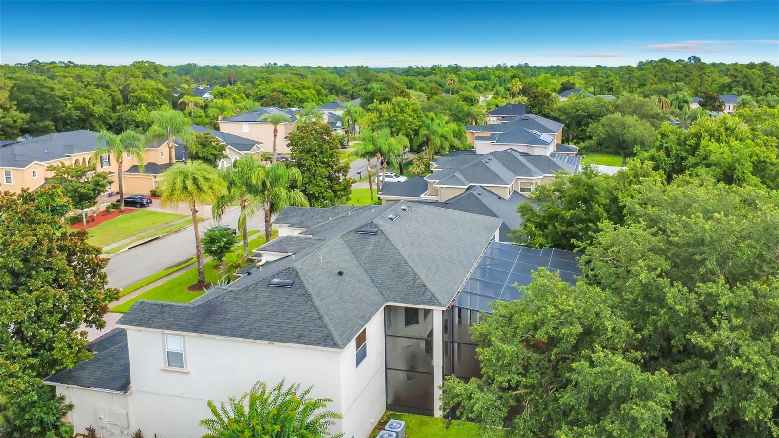
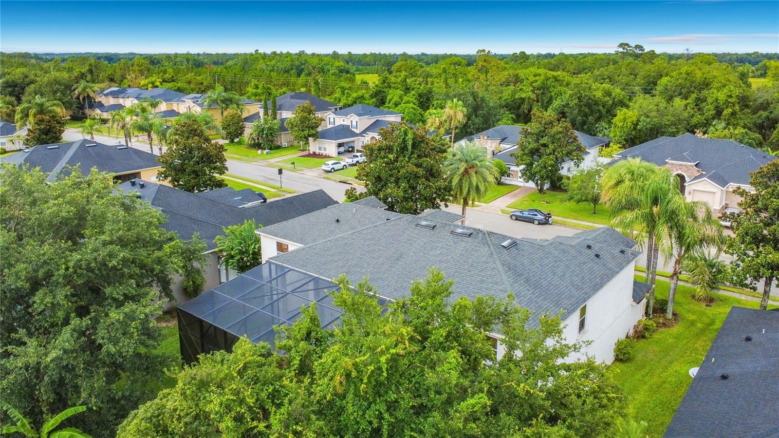
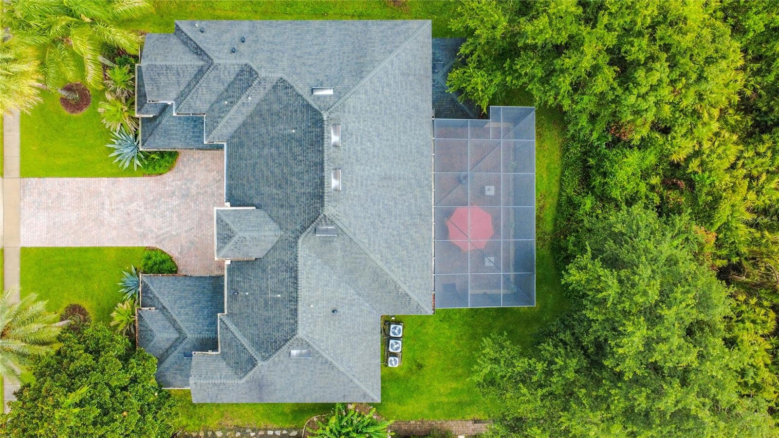
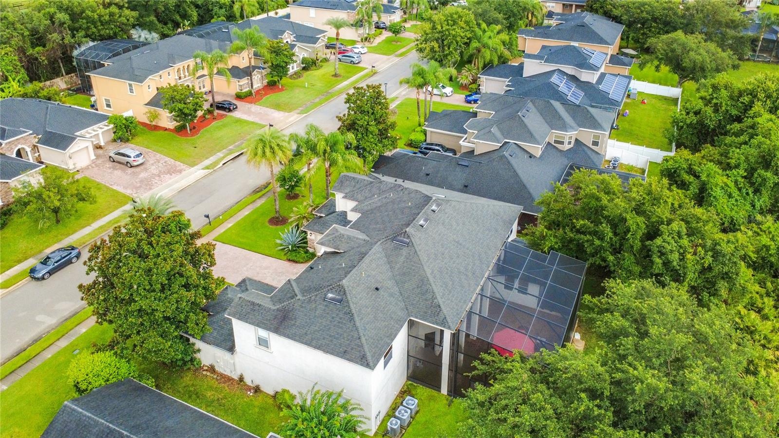
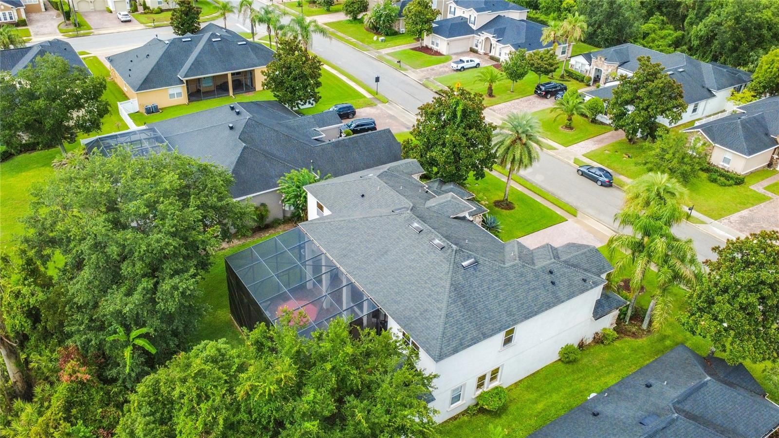
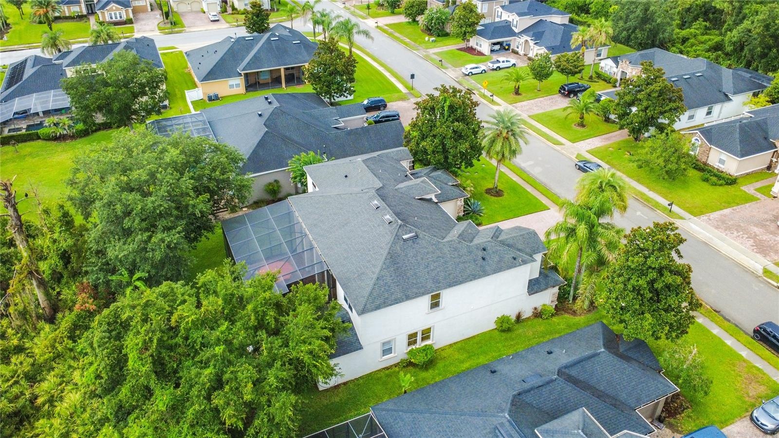
- Screen enclosed, 2-story screen enclosure with paver flooring and backing to wooded area.
- Outdoor living area. 2-story screen enclosure with paver flooring. Door access to downstairs bath
- Massive outdoor living space backing to wooded area.
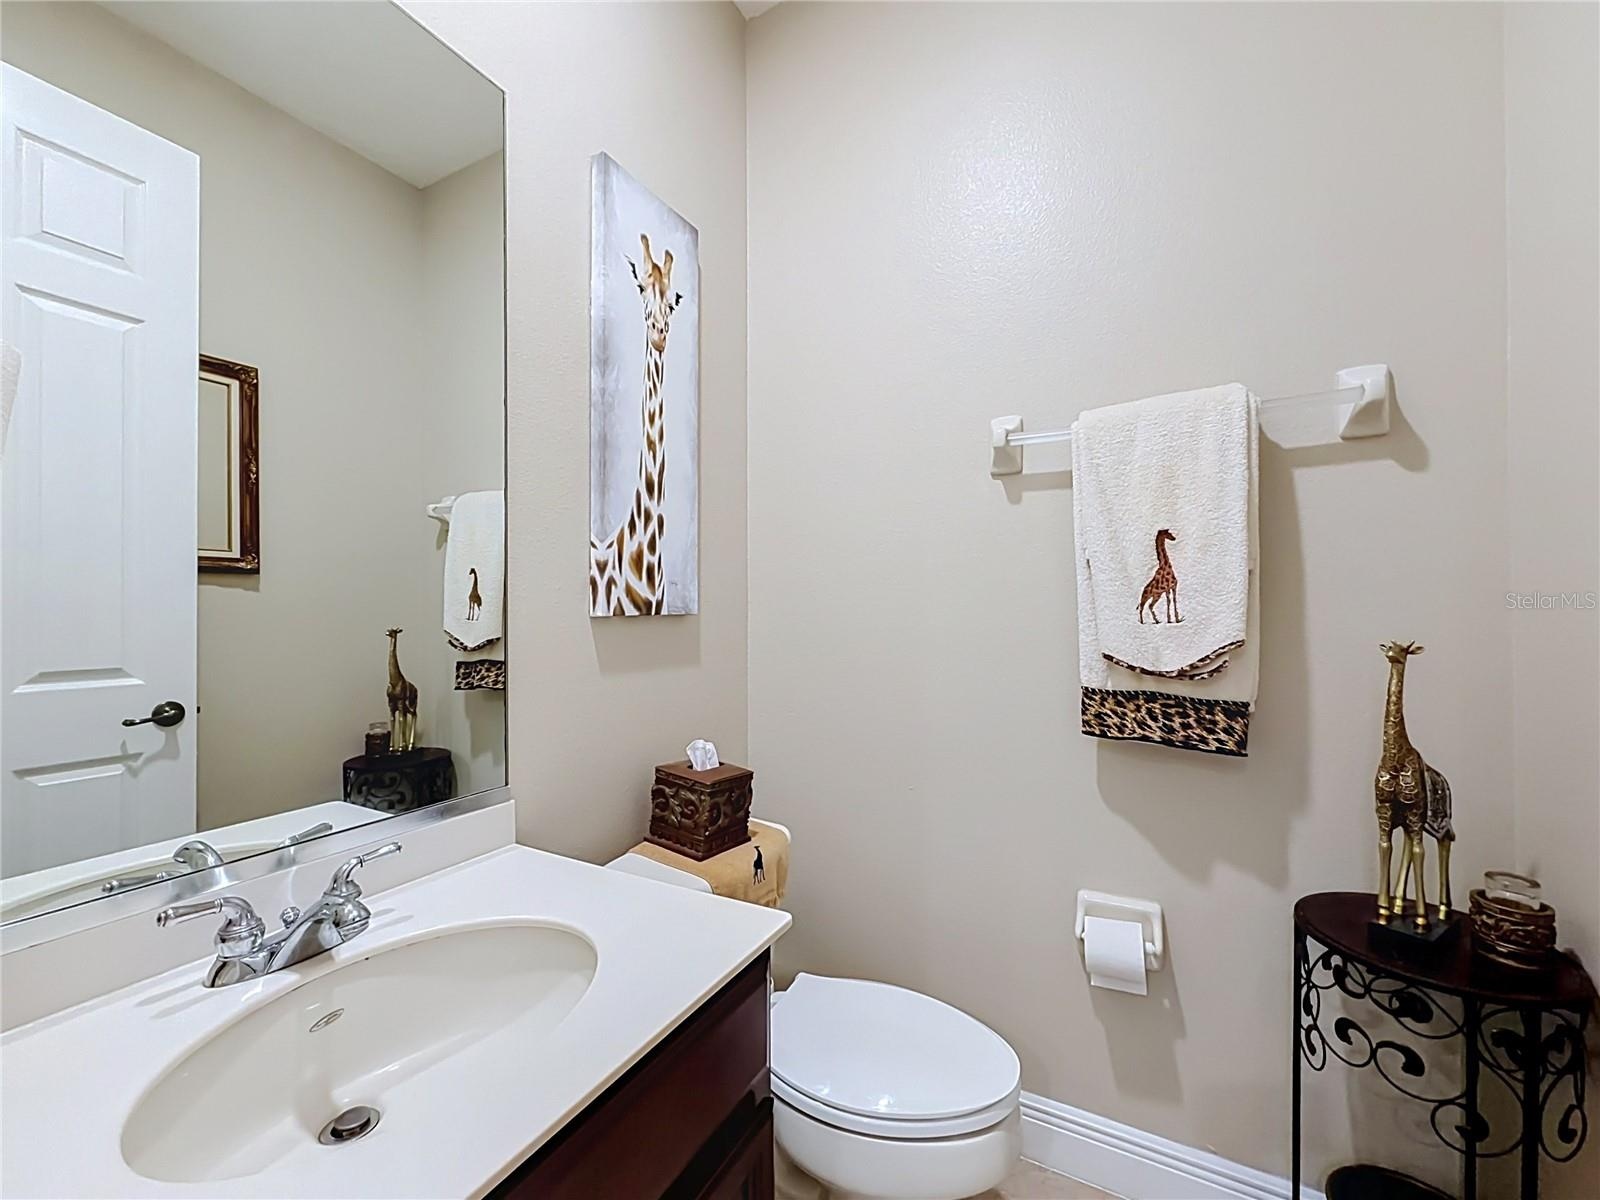
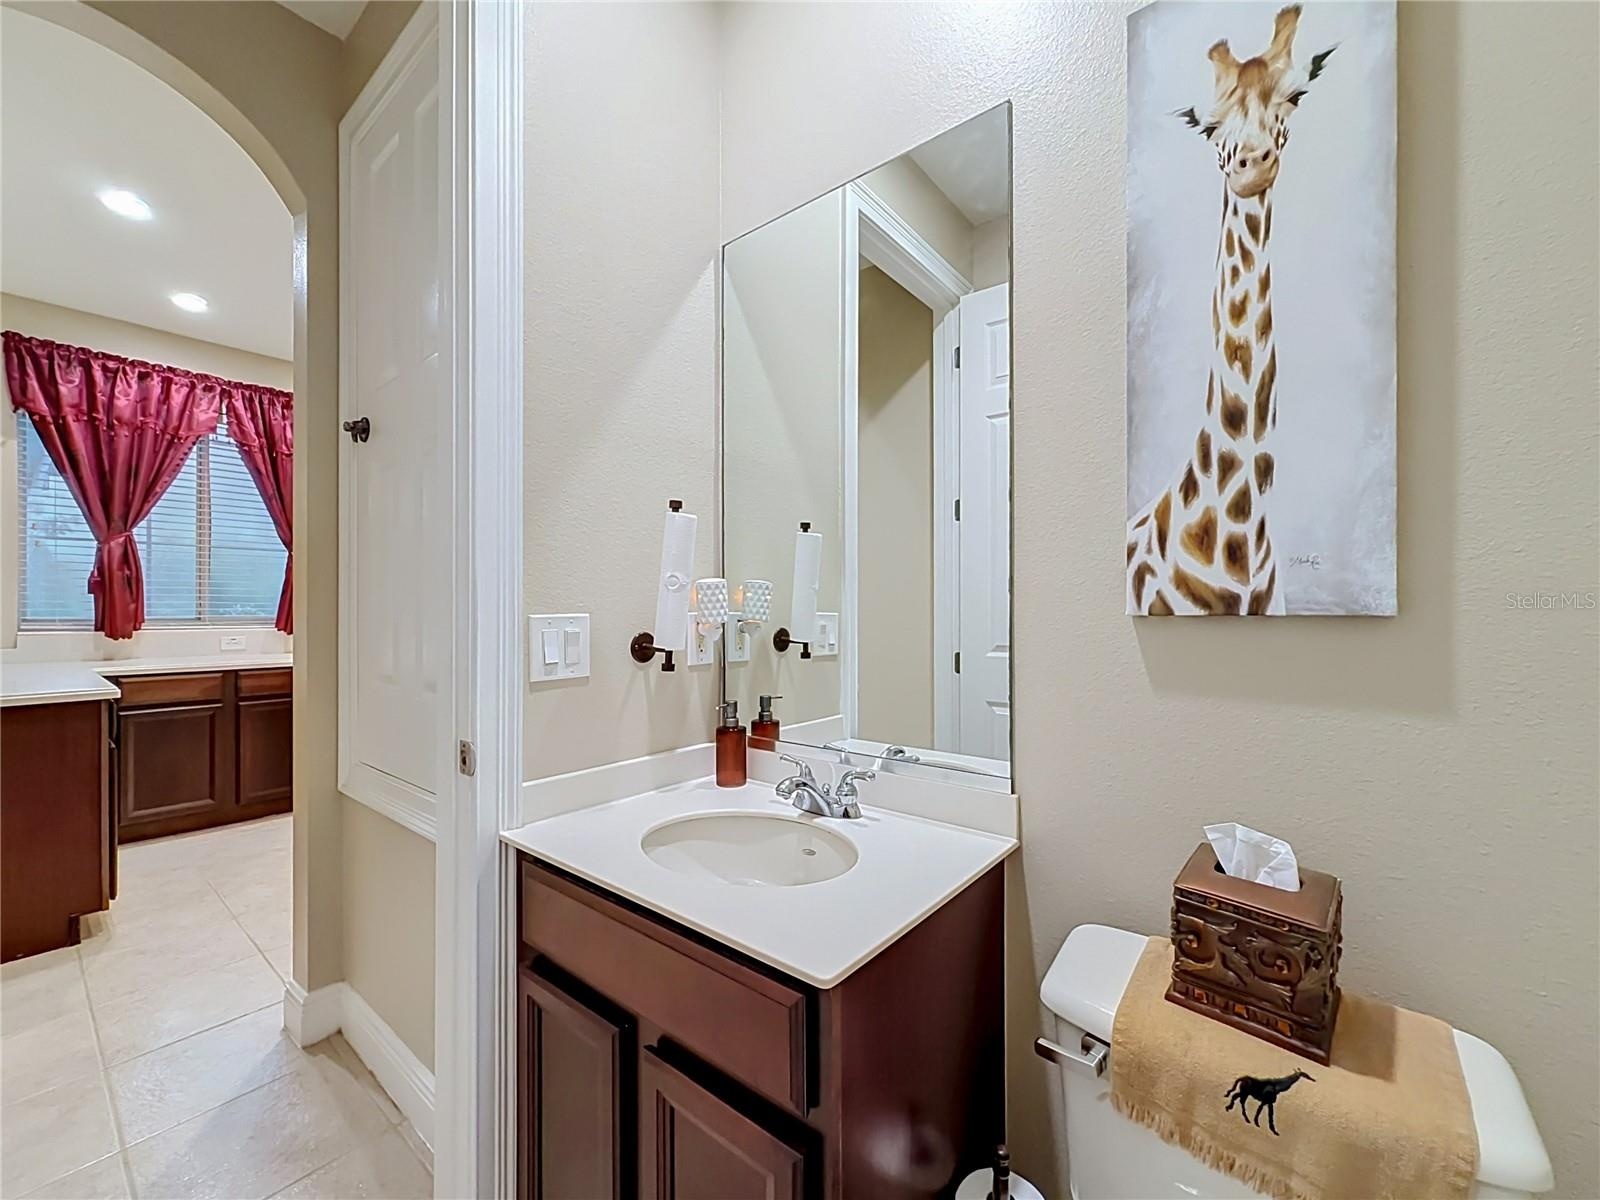
- 1/2 bath off wet bar area downstairs.
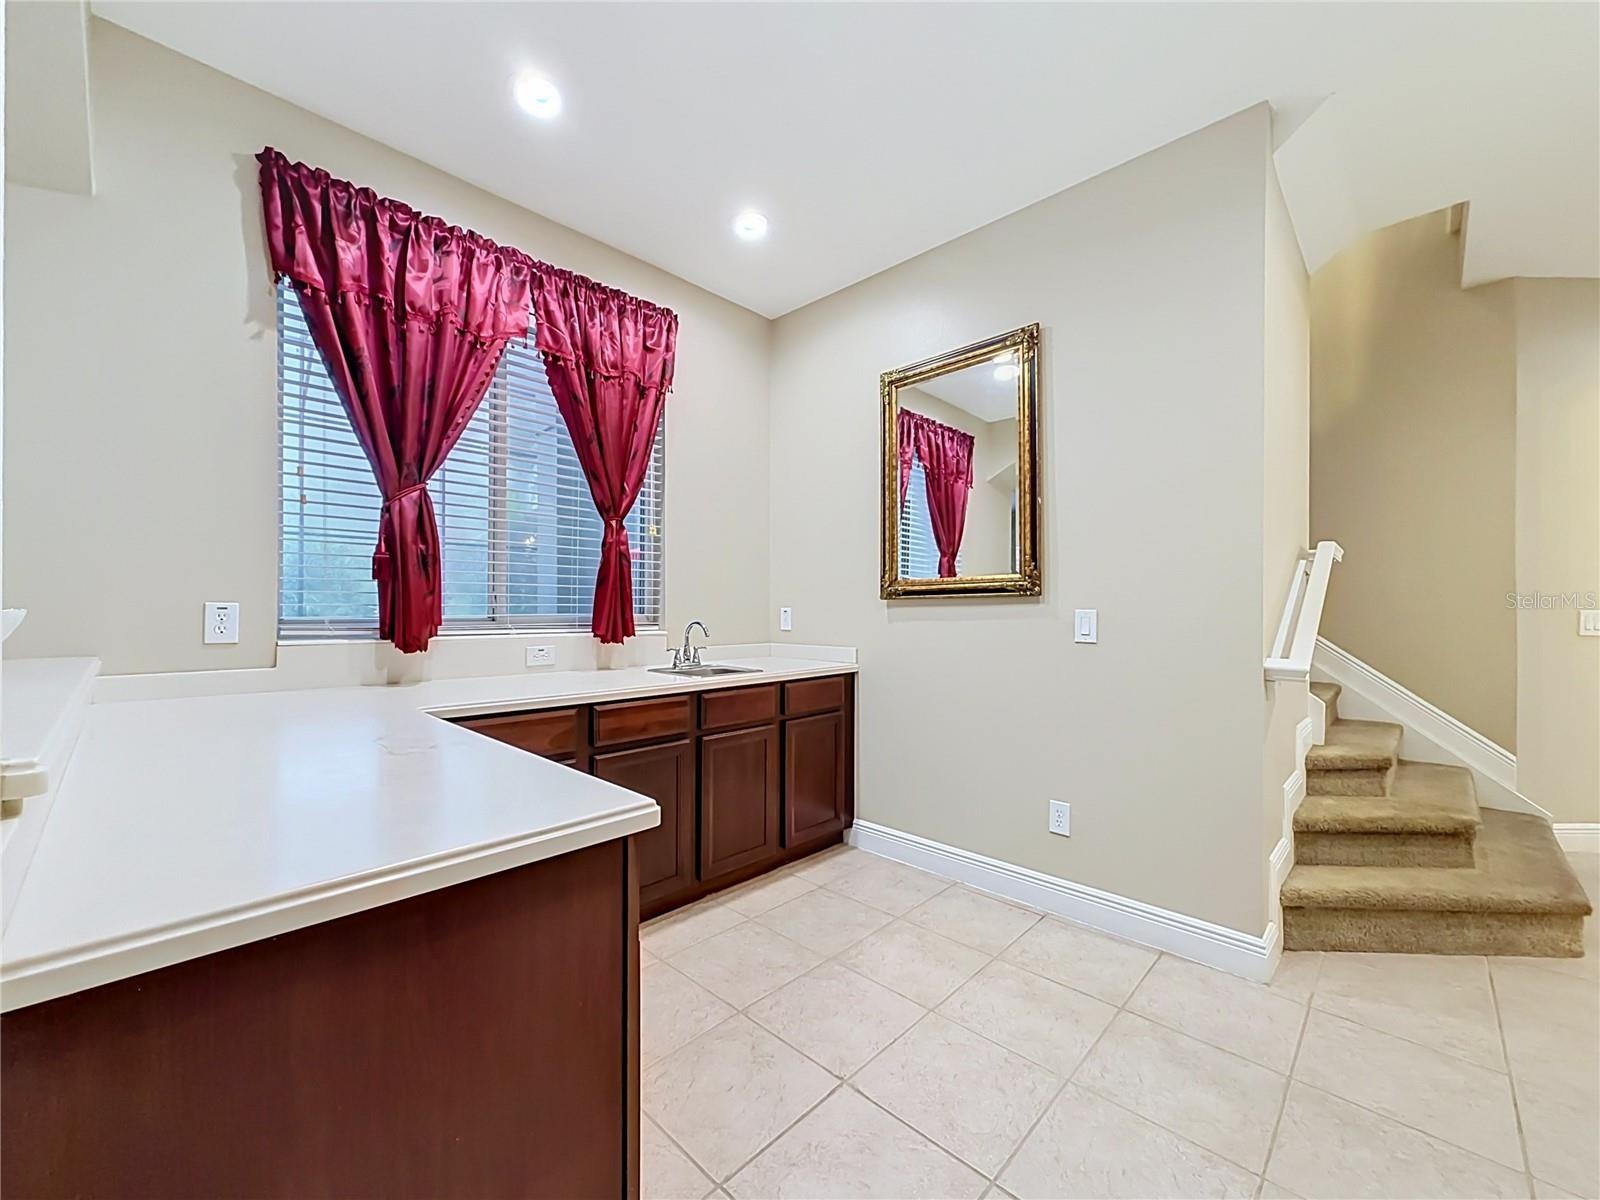
- Downstairs 1/2 bath off wet bar area.
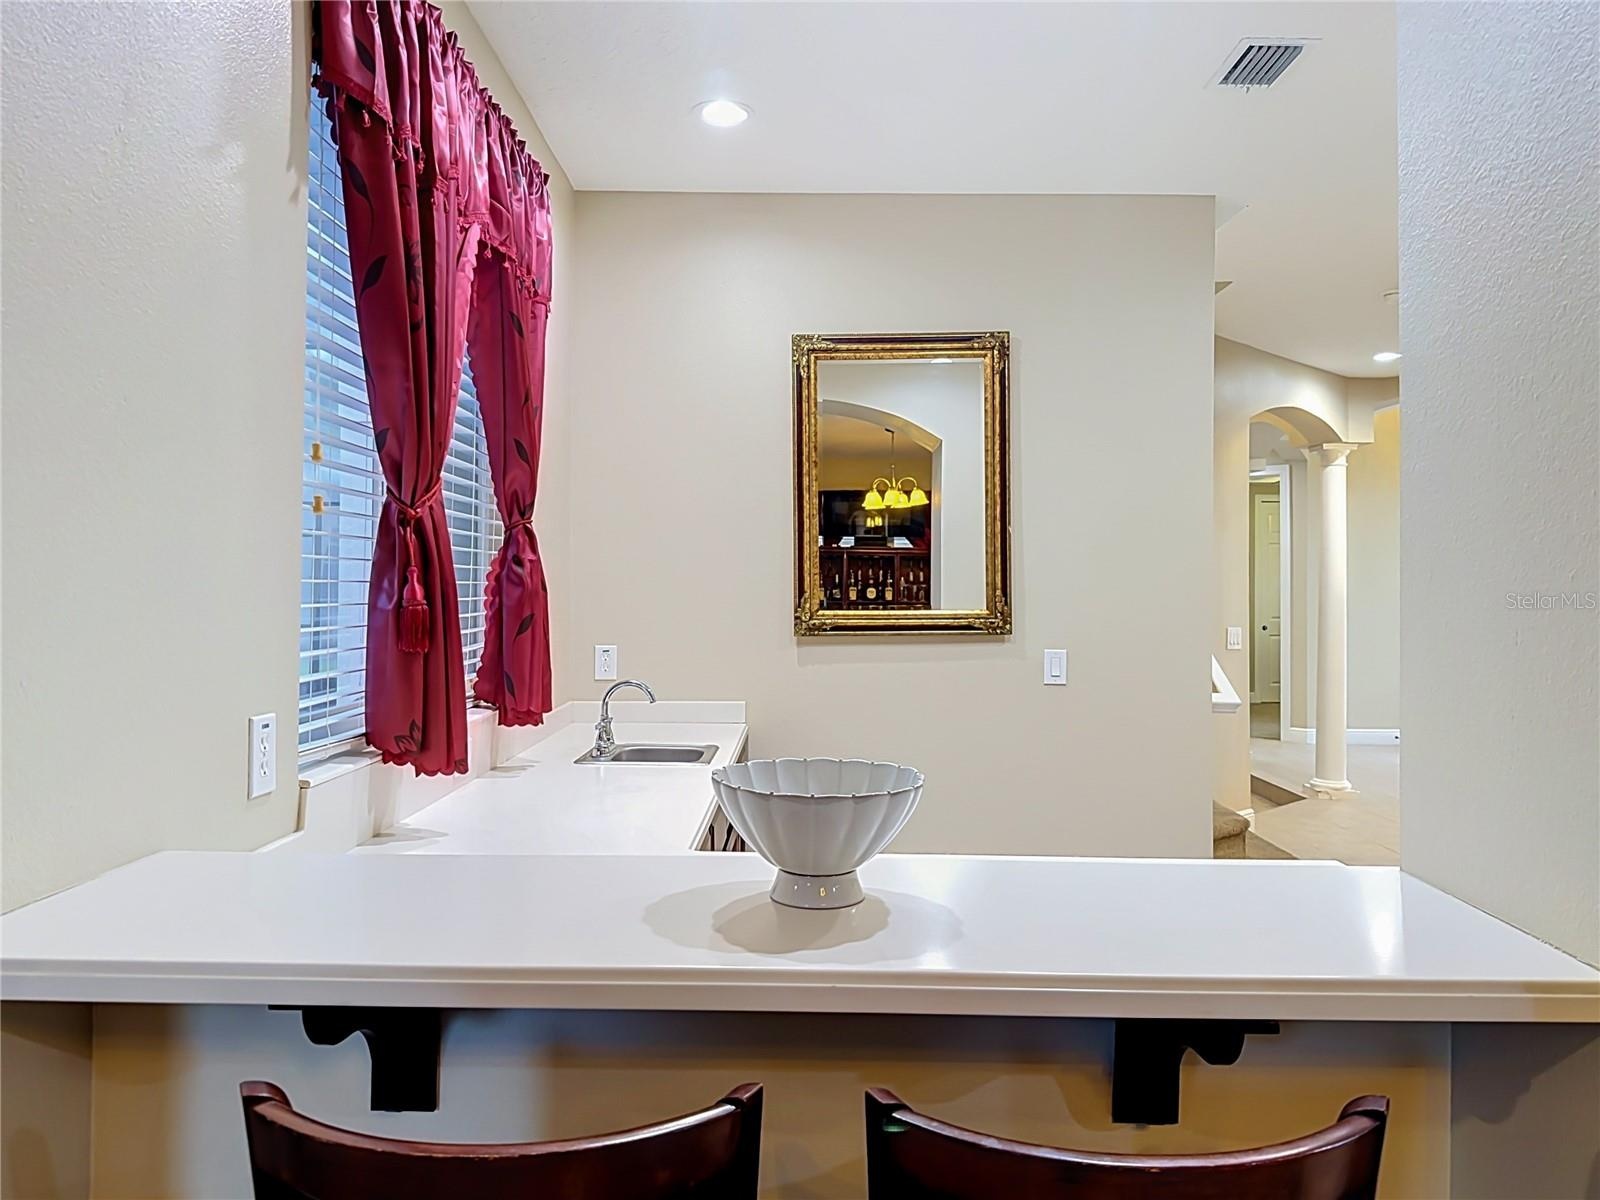
- Additional bar seating off wet bar area.
- Wet bar/prep area. Corian counters, cabinets and sink. View of screened patio.
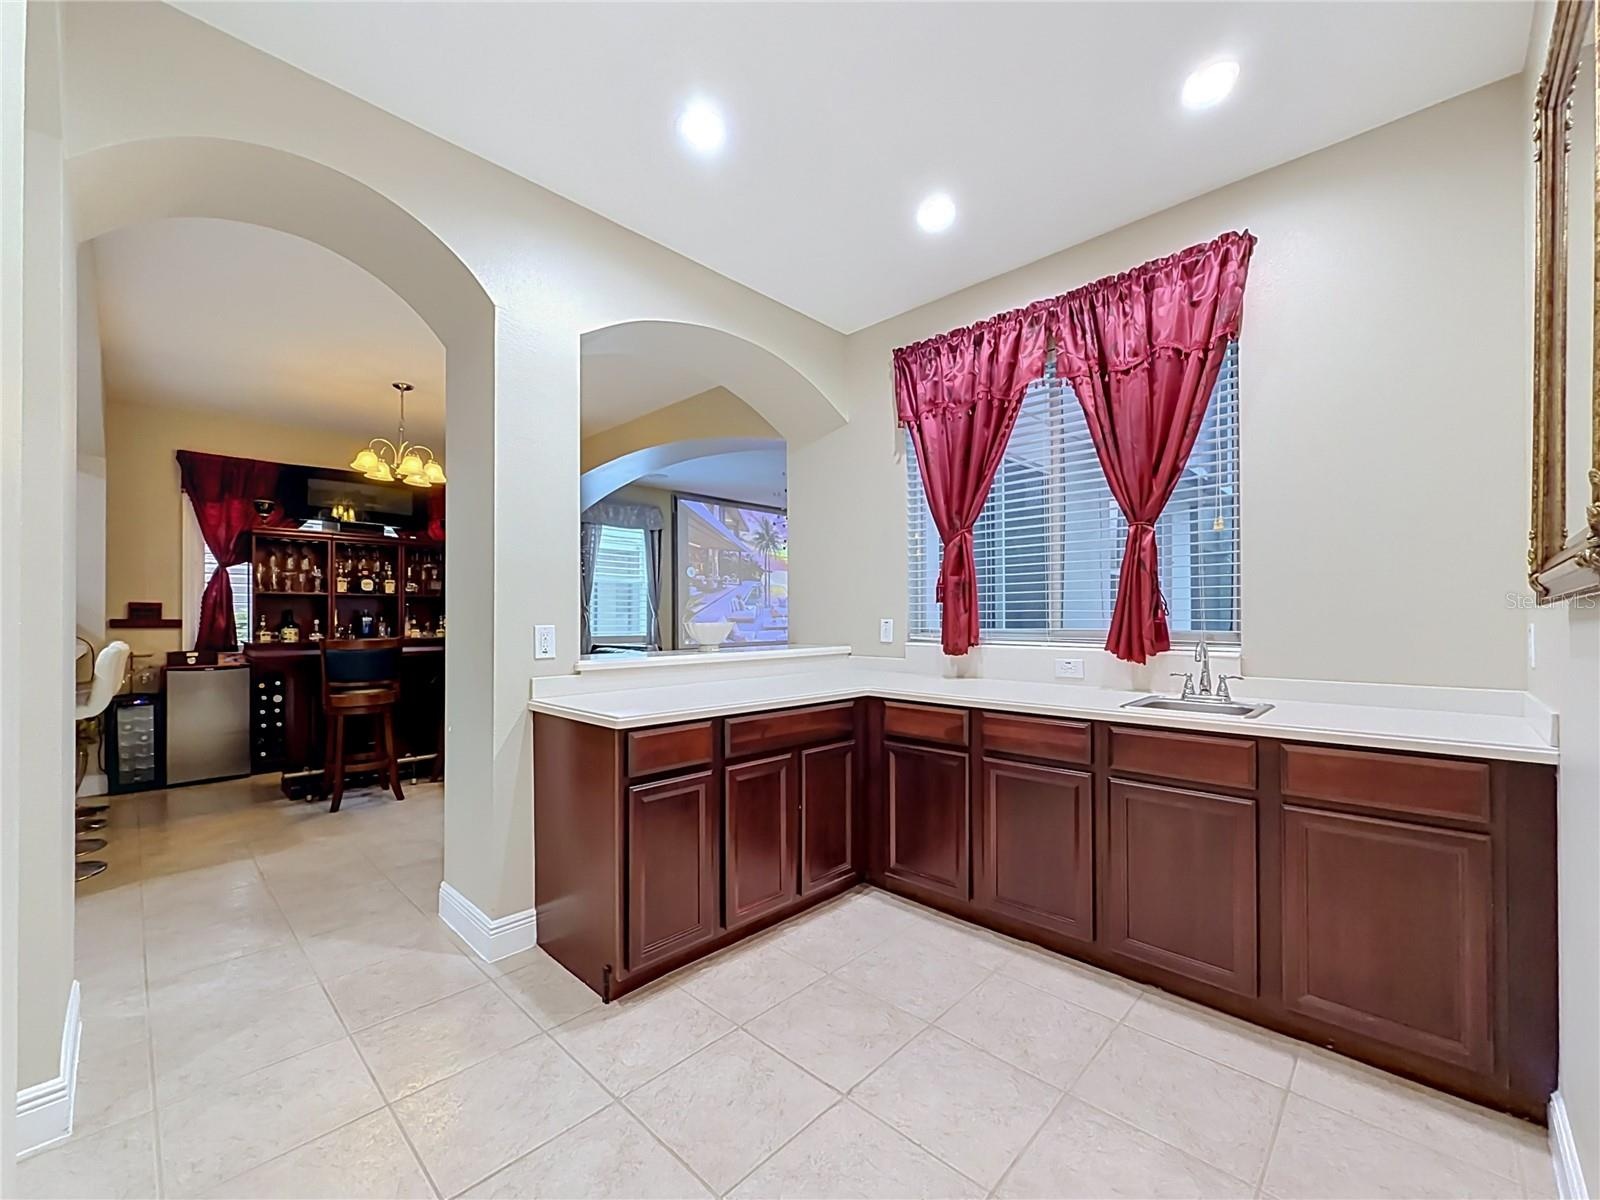
- Wet bar area view towards dining/breakfast area and great room.
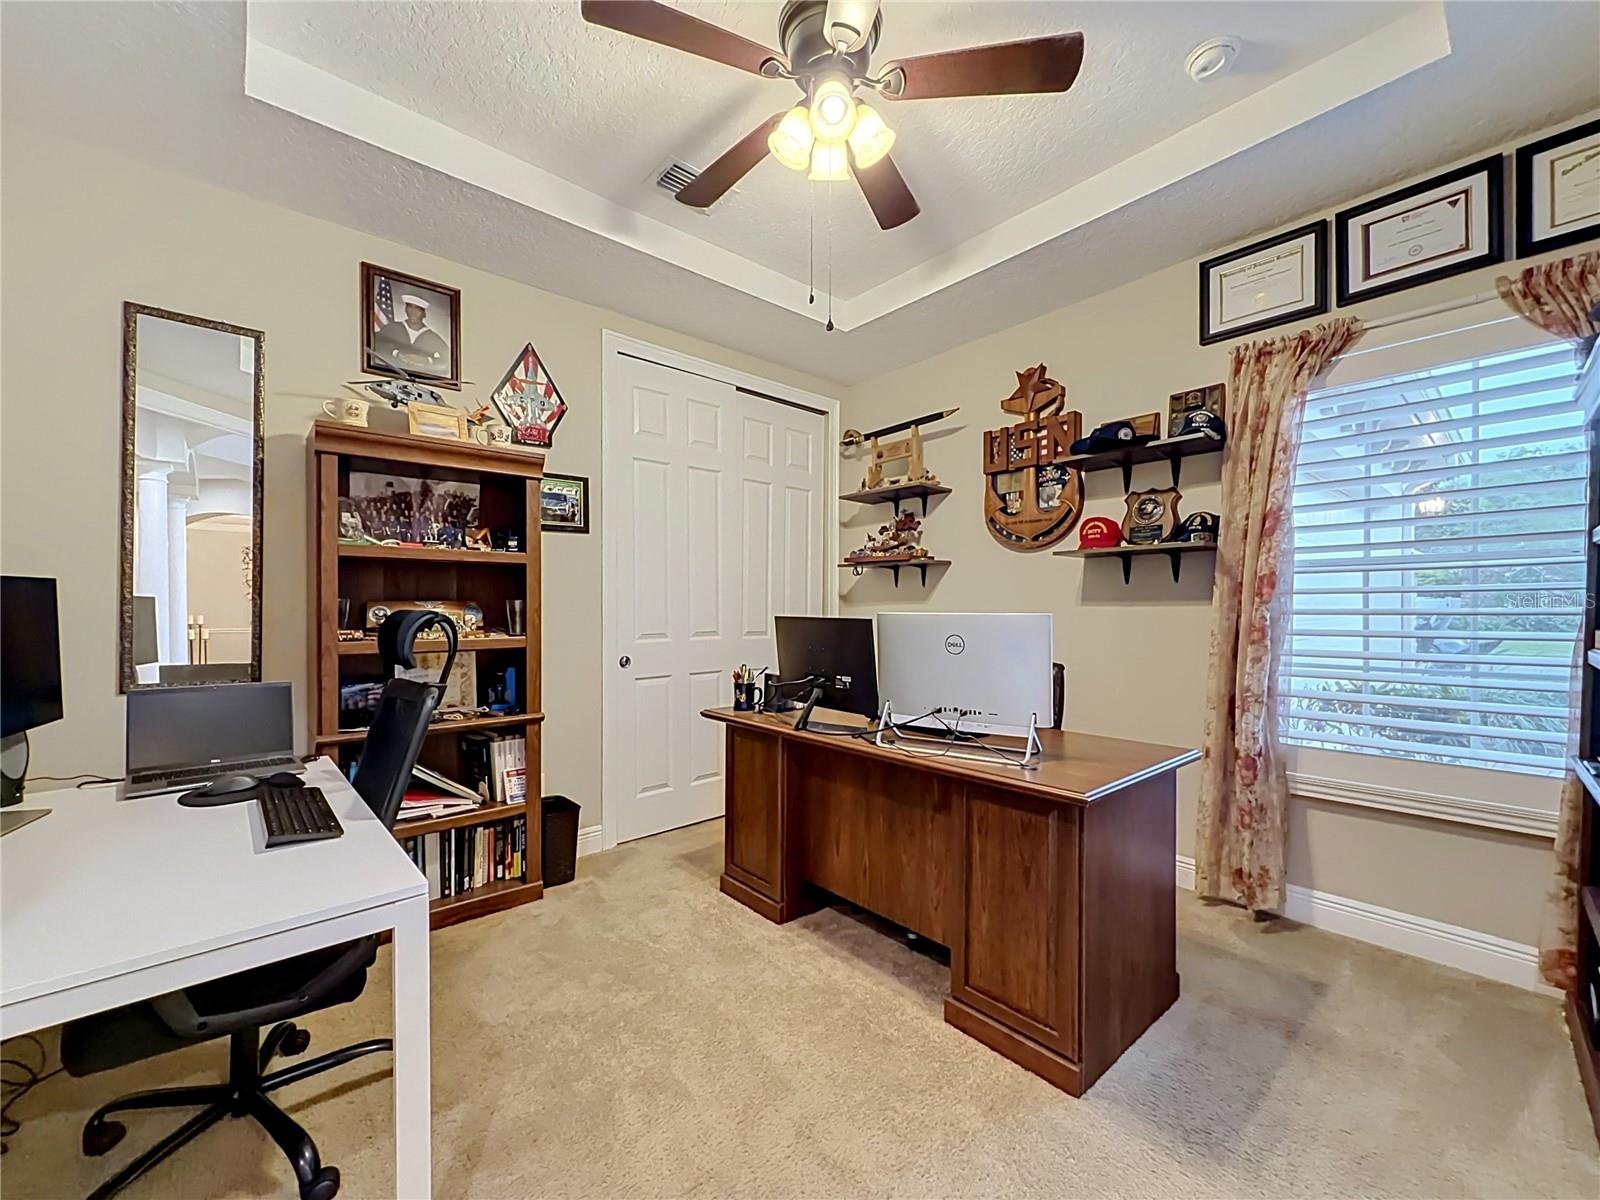
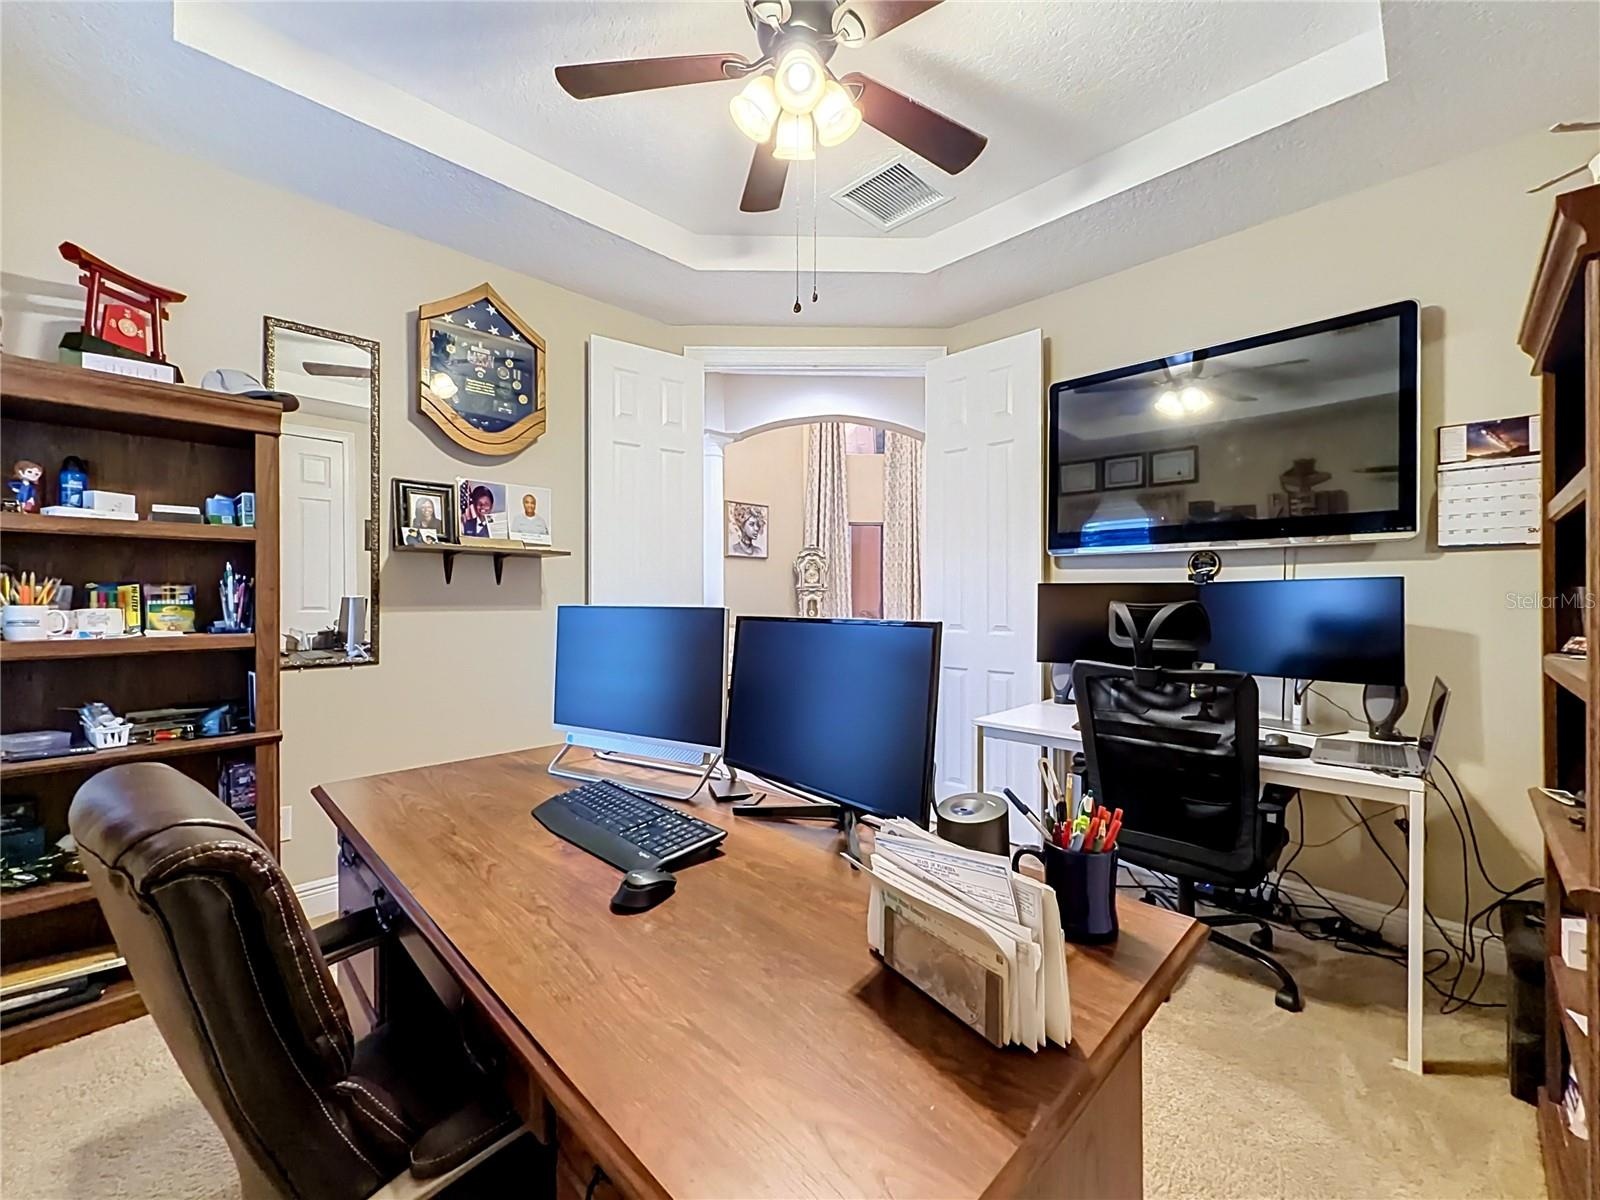
- Downstairs bedroom 6/Den/Office/Flex Space. Tray ceiling, plantation shutters.
- Downstairs bedroom 6/Den/Office/Flex Space. Tray ceiling, view towards formal living area.
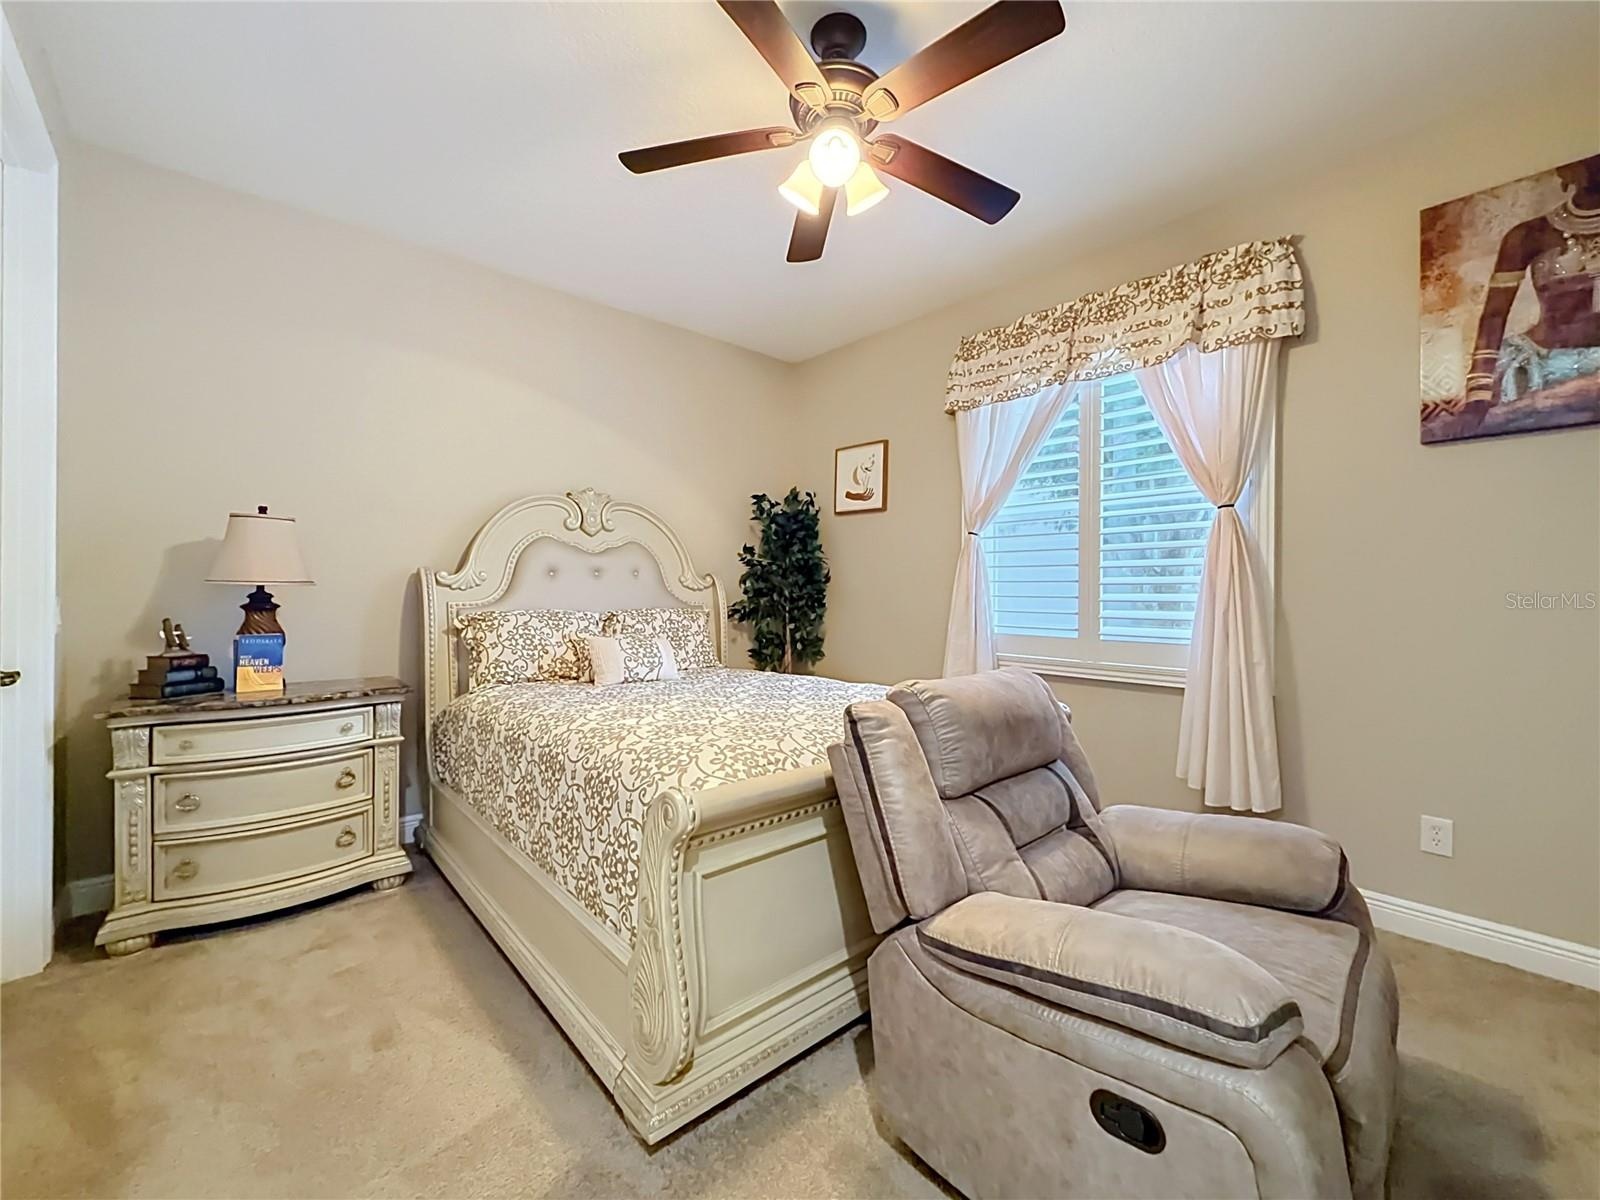
- Downstairs bedroom 5, plantation shutters, walk-in closet and private access to downstairs full bath.
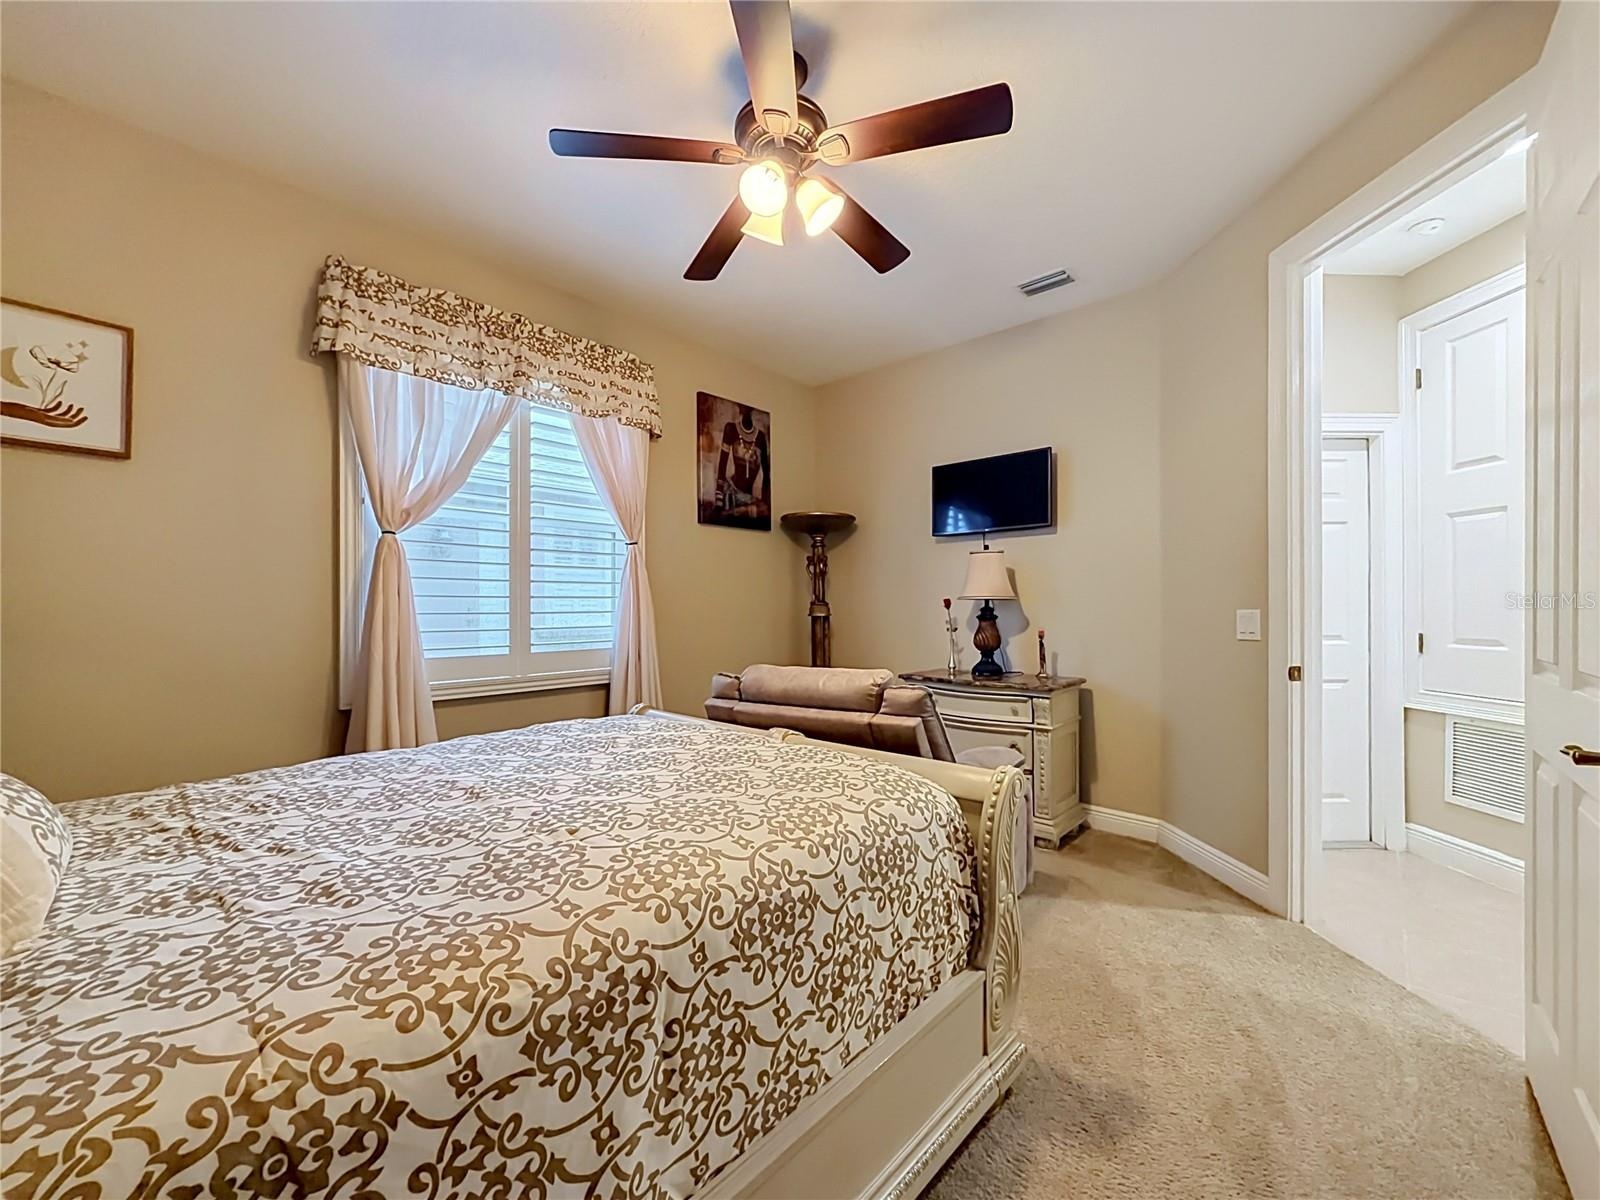
- Downstairs bedroom 5, plantation shutters, walk-in closet, and private access to downstairs full bath. View towards door to one of two 2-car garages.
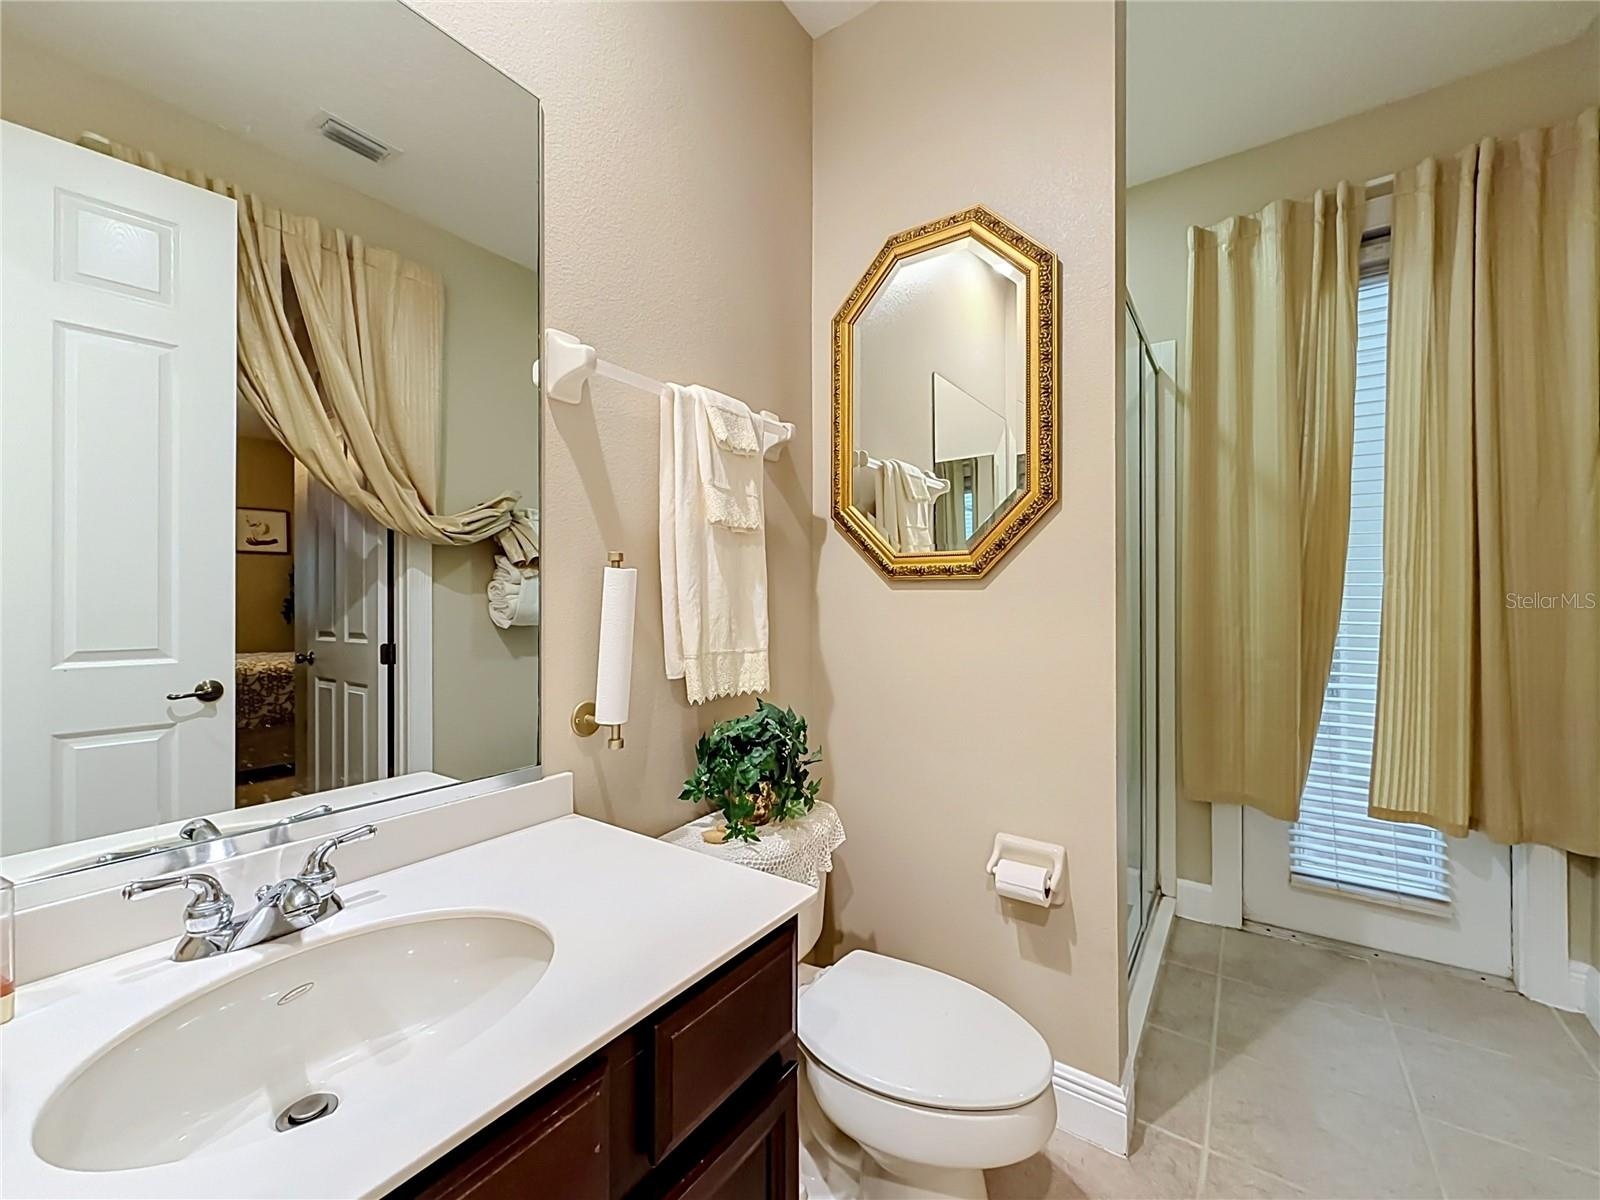
- Downstairs full bath and exterior door to screen enclosed patio.
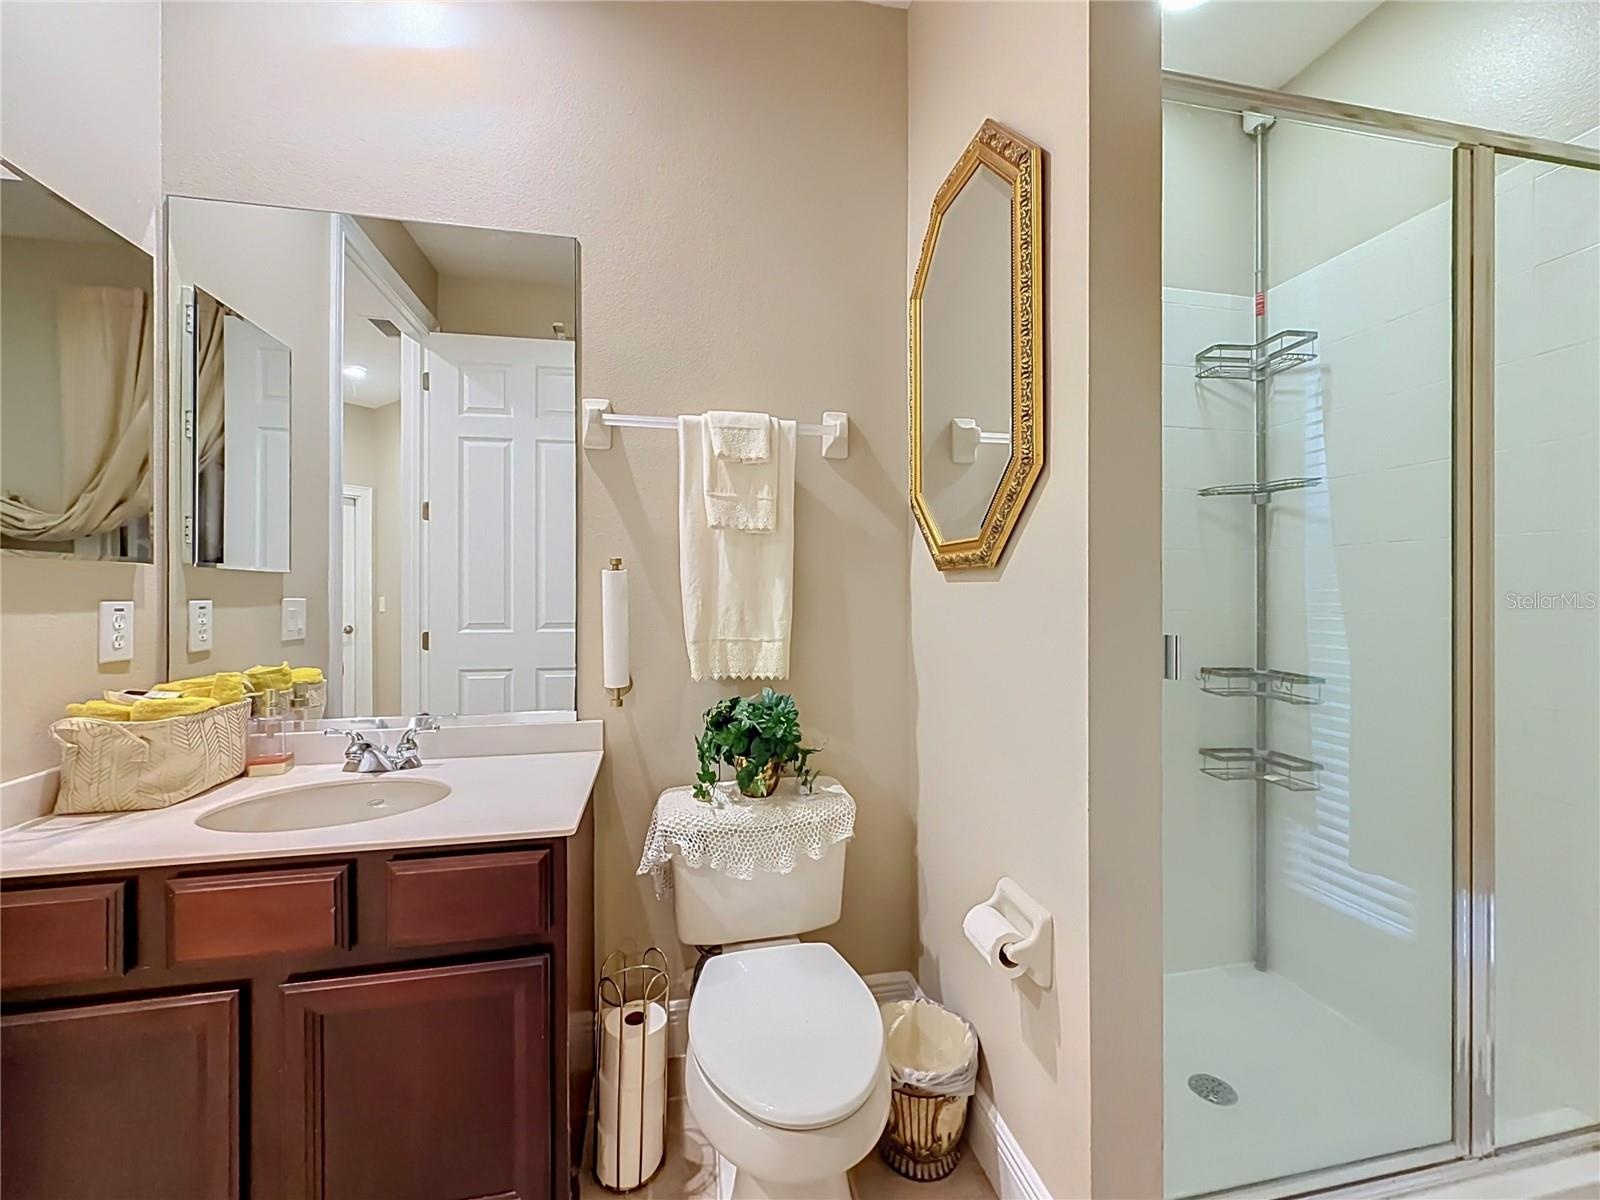
- Downstairs full bath with stall shower.
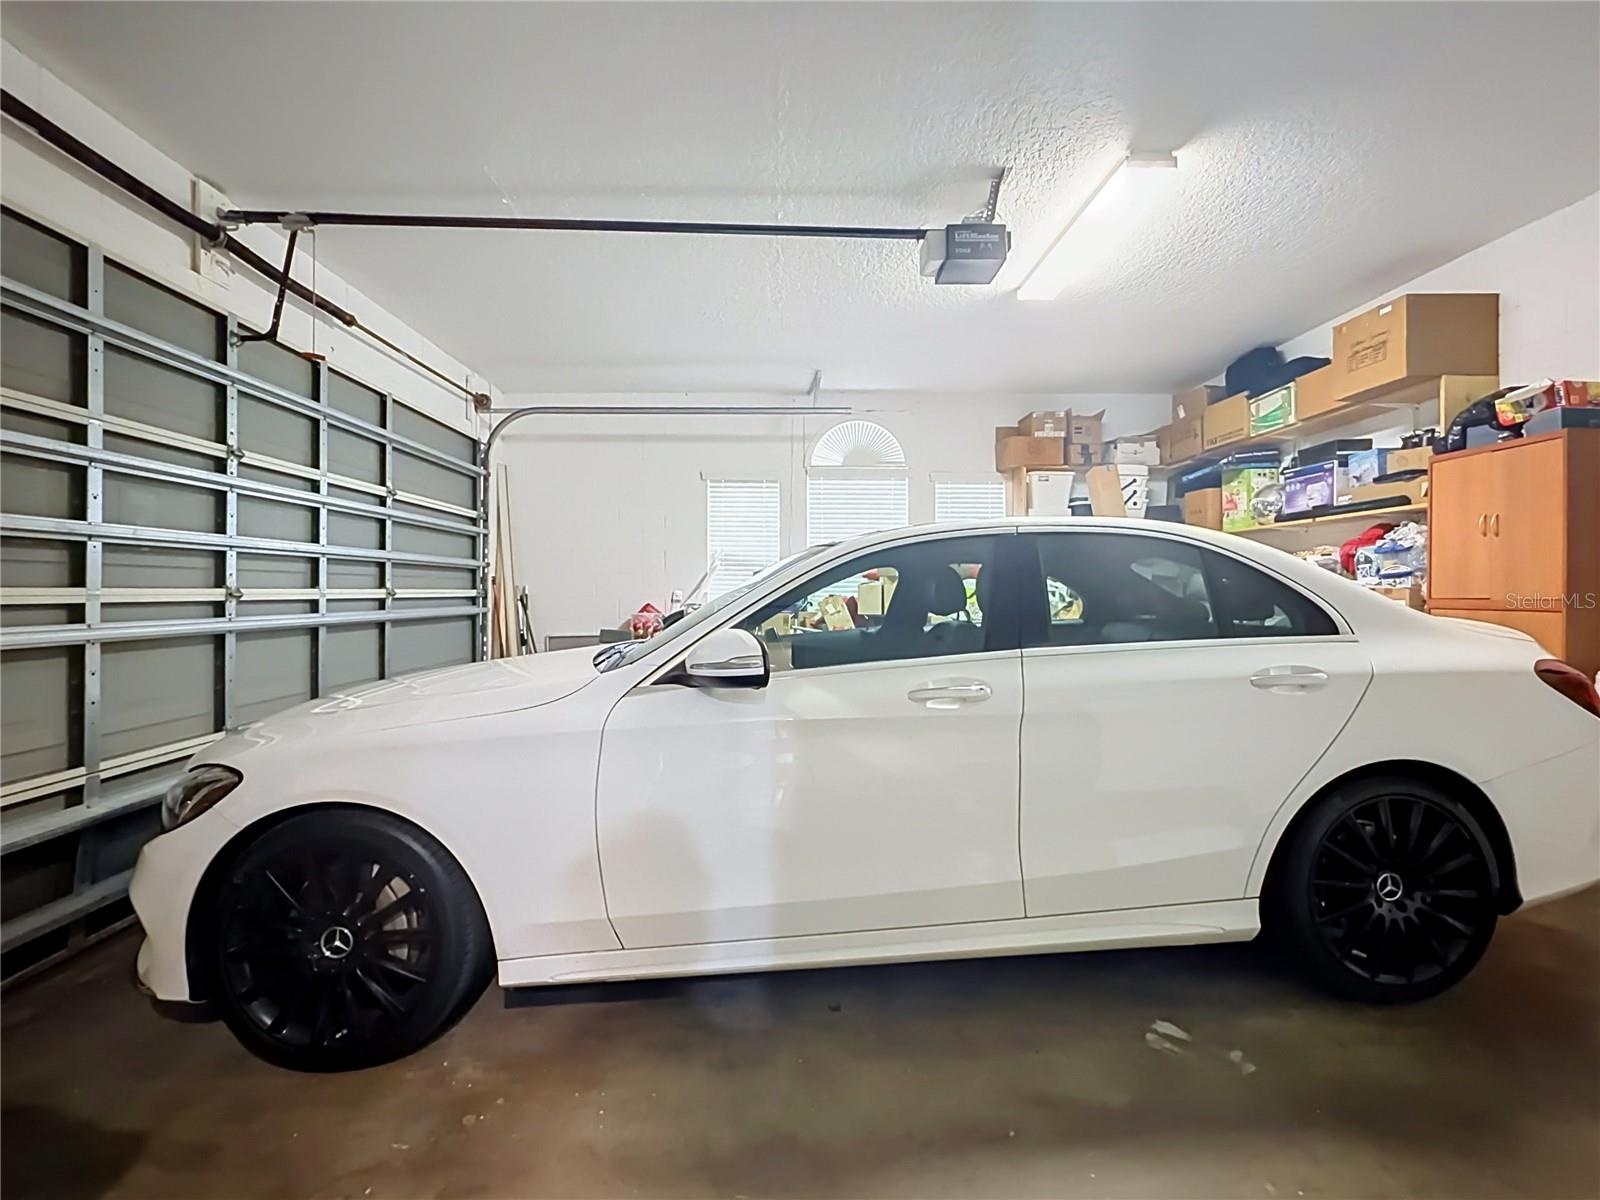
- One of two 2-car garages. Garage door opener and plenty of storage space.
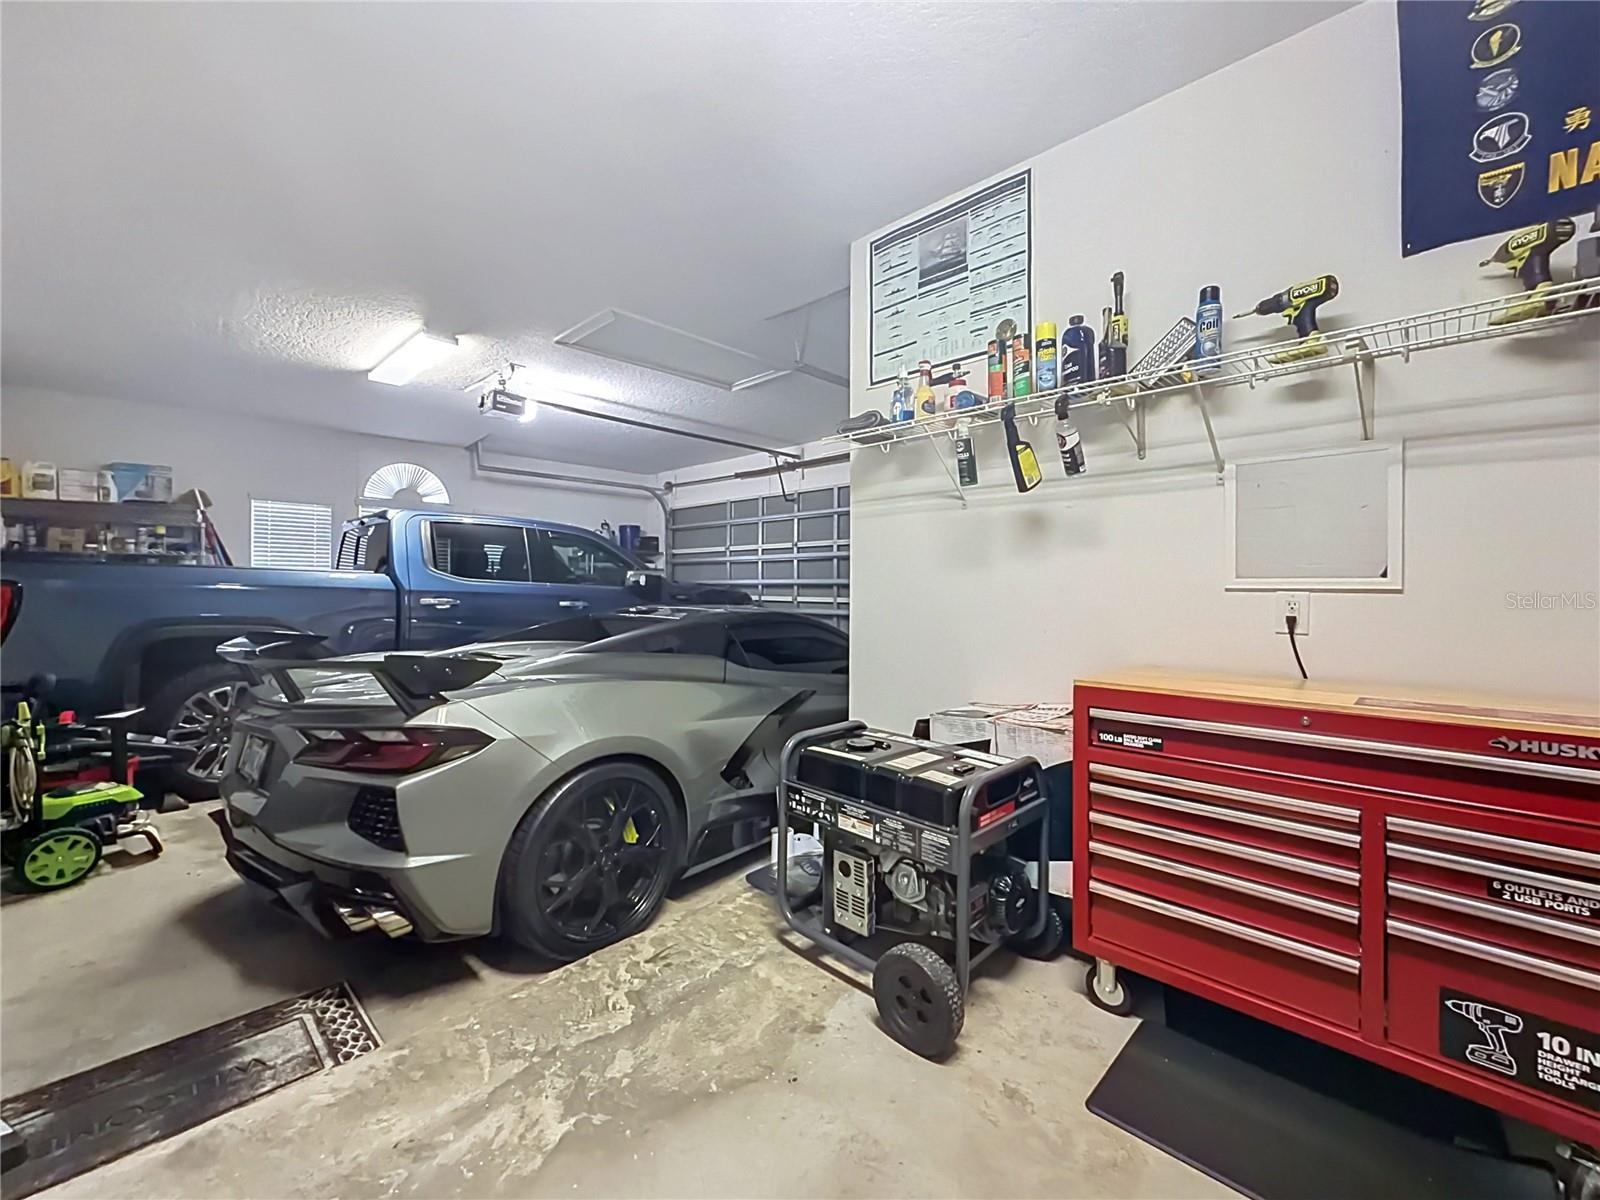
- Second of two 2-car garages. Work space/flex area, garage door opener and plenty of storage space.
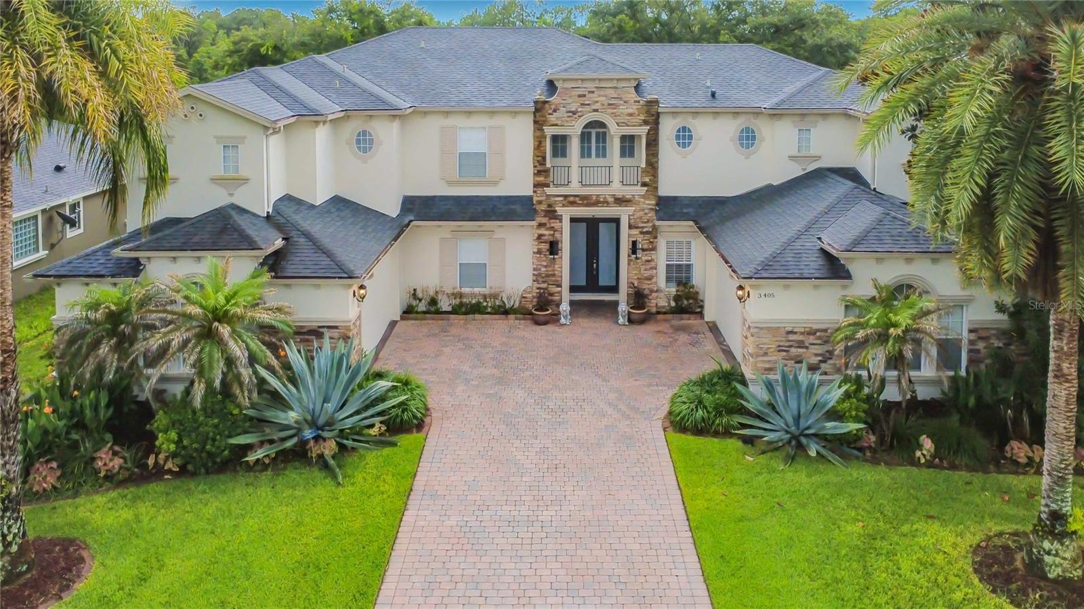
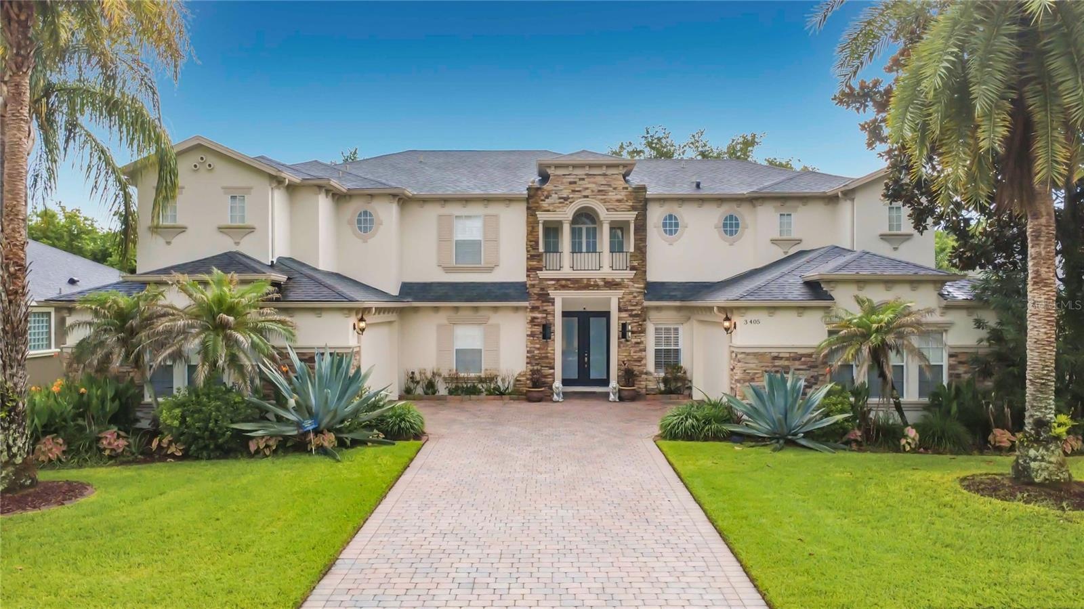
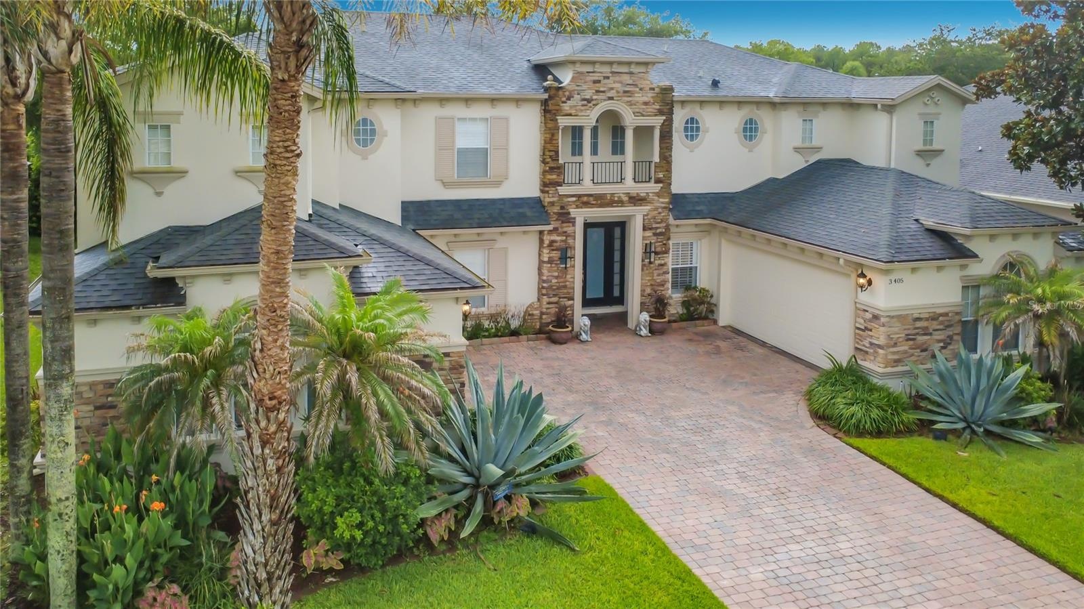
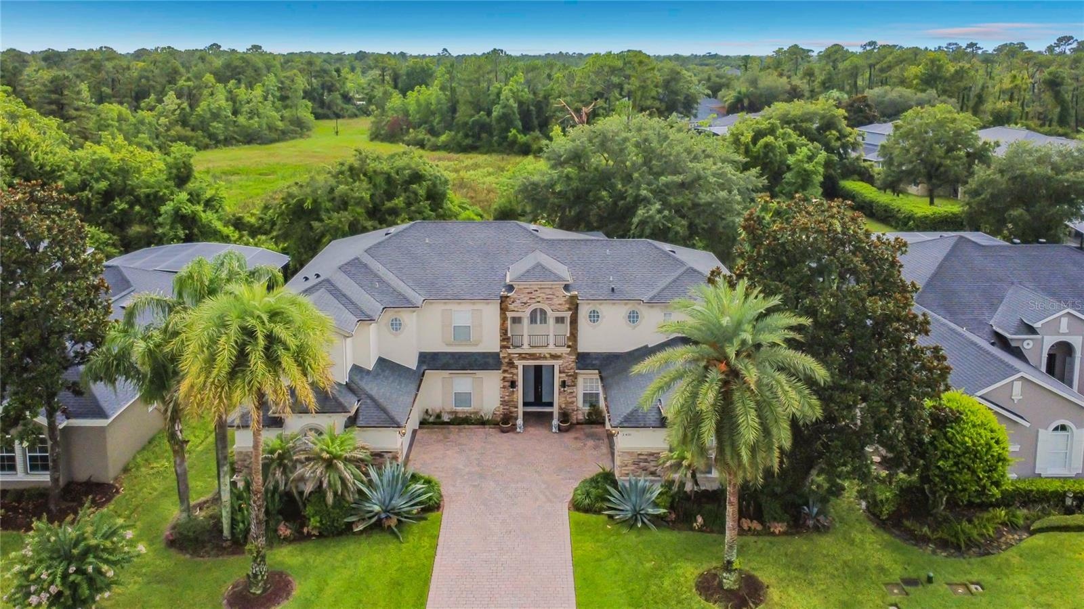
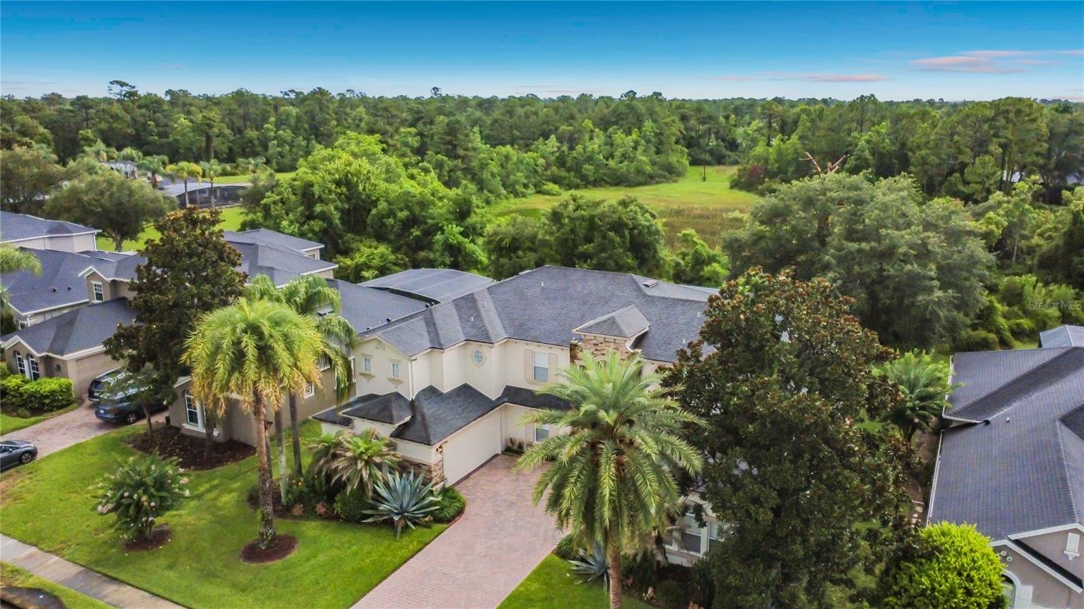
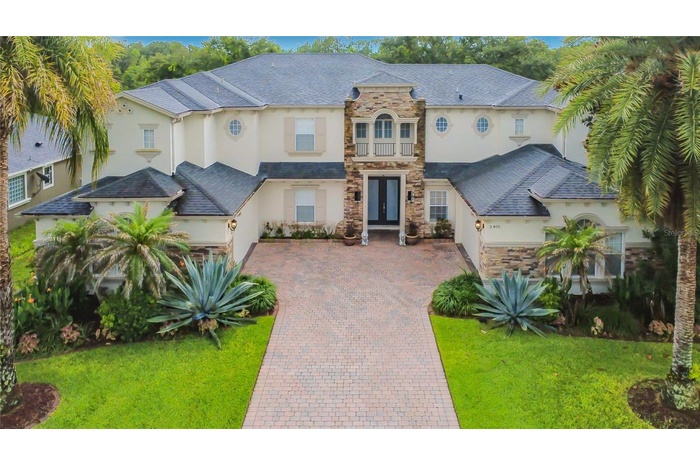
- Exterior front of residence. Double door covered entry and two 2-car garages flanking paver driveway.
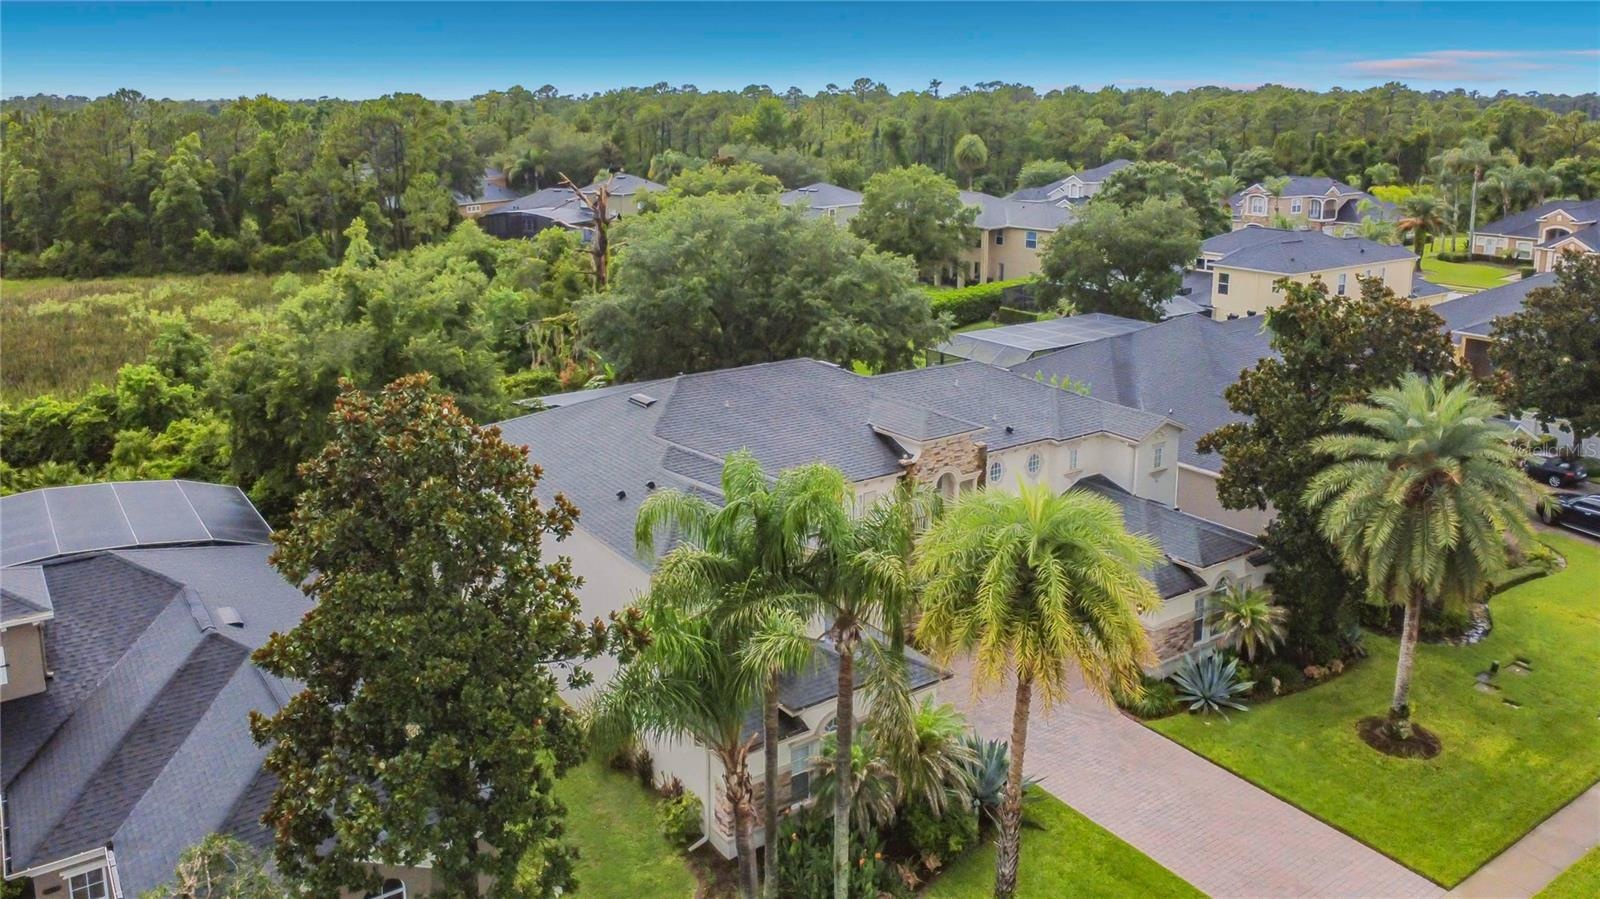
- Beautifully landscaped and well maintained.
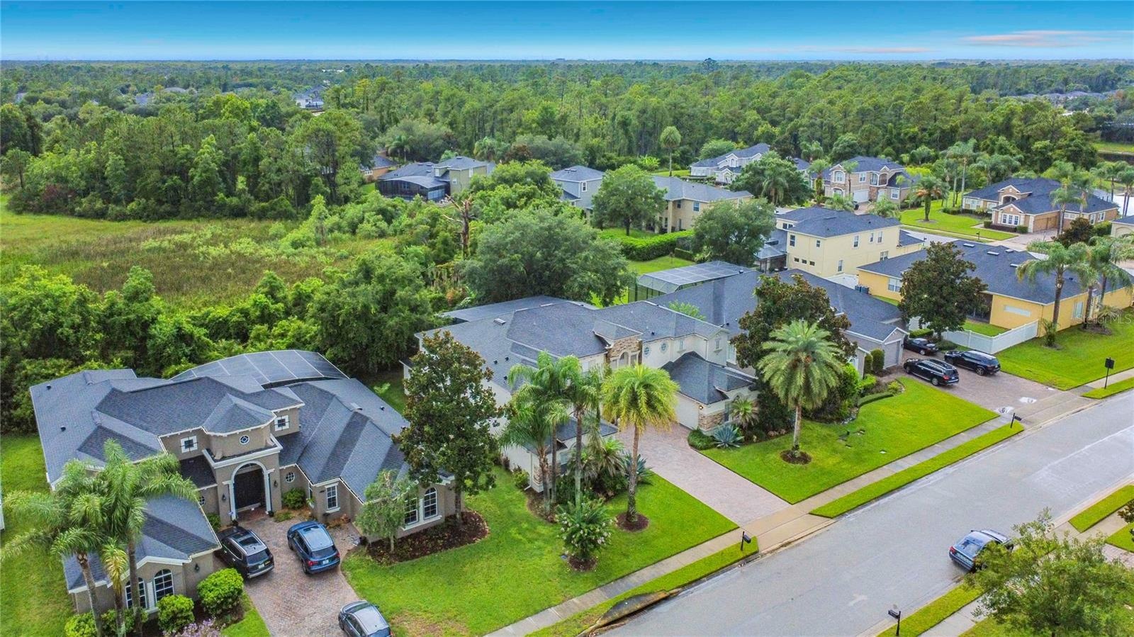
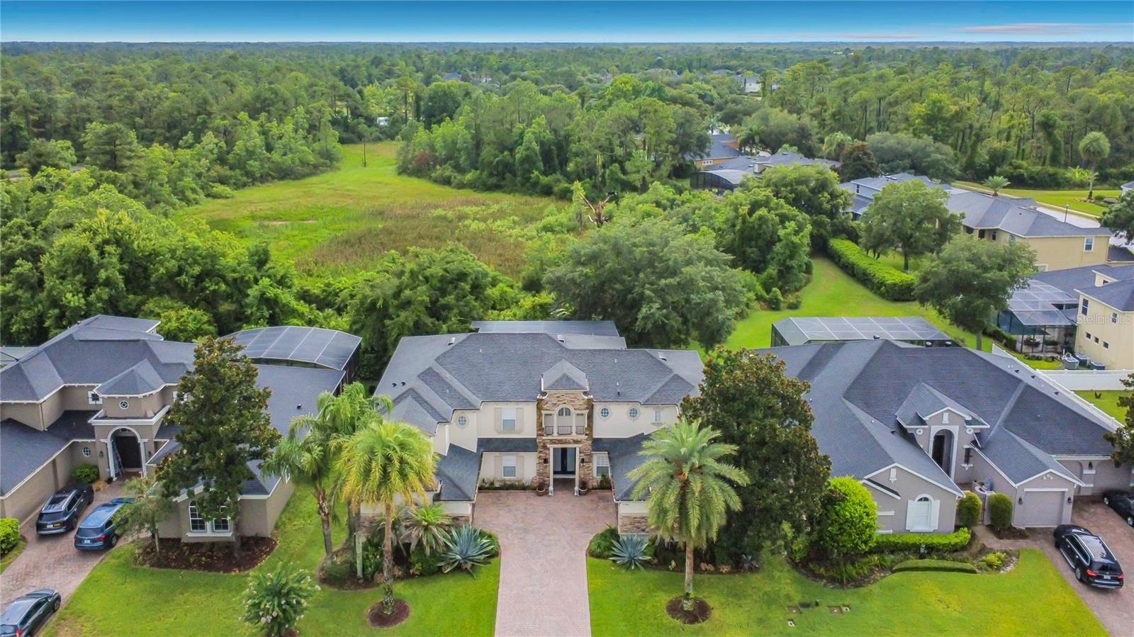
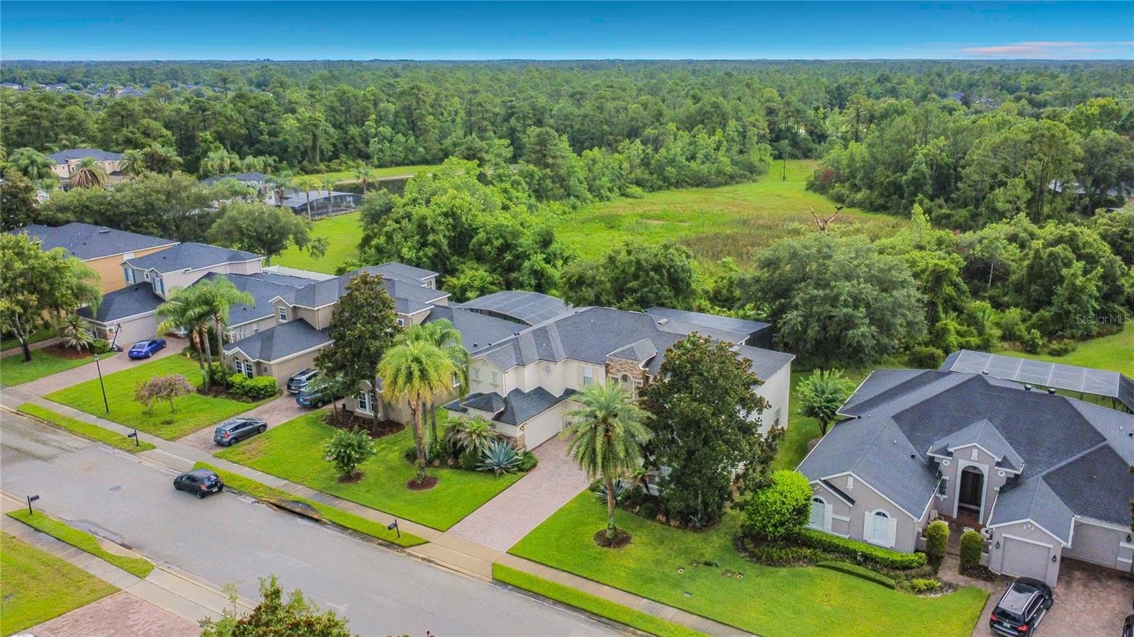
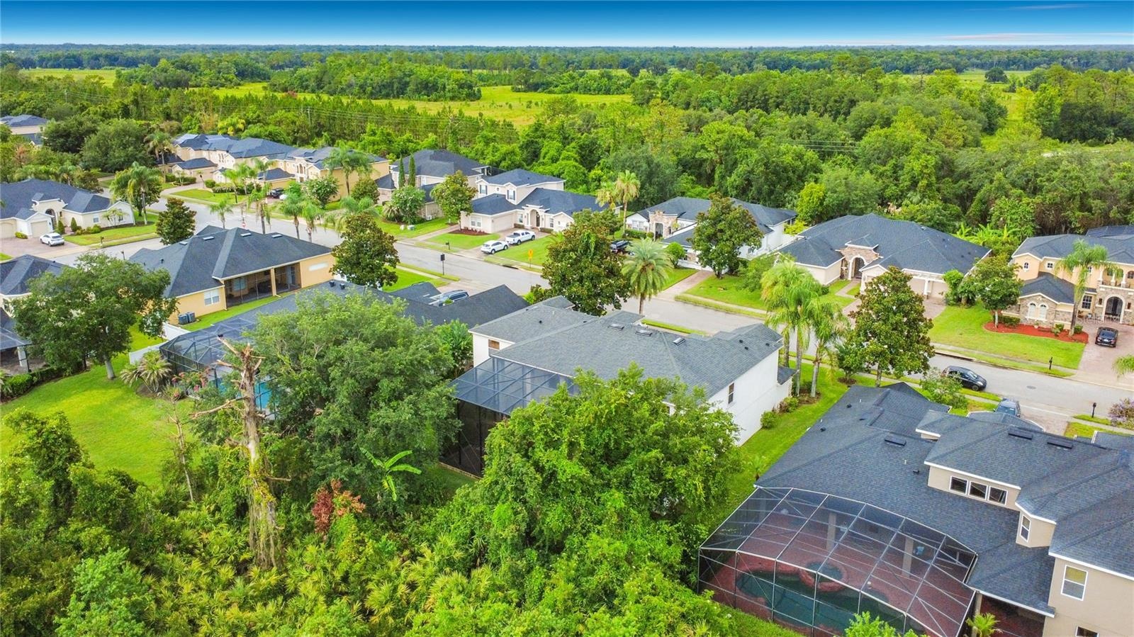
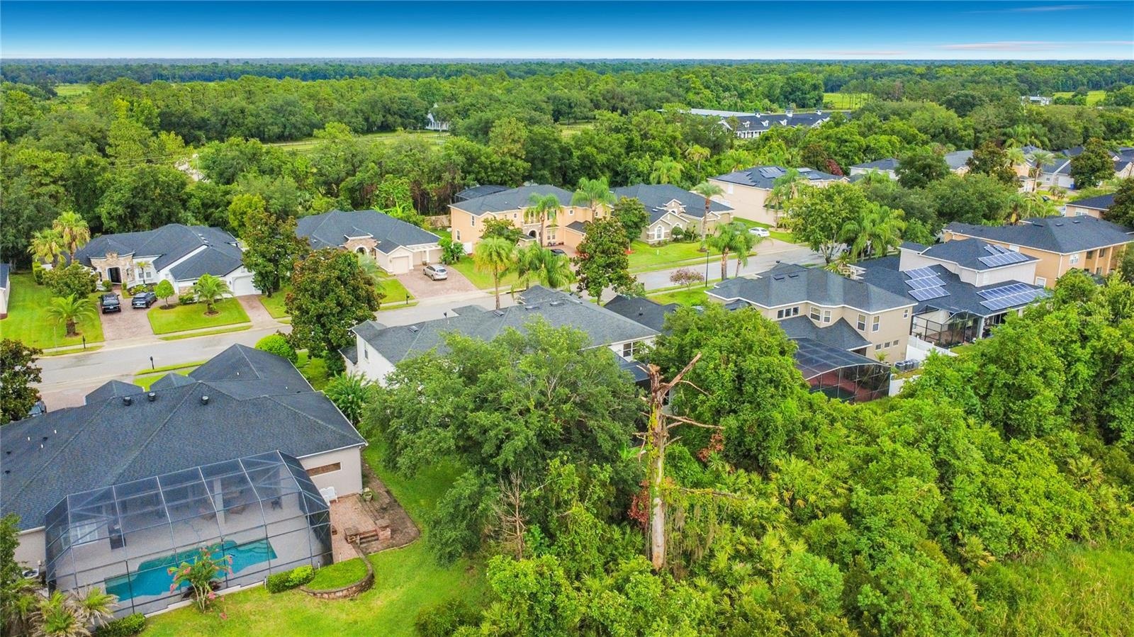
- No rear neighbors. Residence backs to wooded area.
- Beautiful and spacious home in The Sanctuary in Oviedo.
- 44
- 45
- 46
- 47
- 48
- 49
- 50
- 51
- Overhead view of the wooded backdrop and 2-story screen enclosure.
- 53
- 54
- 55
- 56
- 57
Description
Welcome to this beautifully maintained 6-bedroom, 4.5-bath home in The Sanctuary, Oviedo. Situated on a .26-acre homesite with a wooded backdrop, this spacious 4,332-square-foot residence offers an exceptional blend of comfort and functionality.
Highlights include soaring ceilings, abundant natural light, plantation shutters, a well-appointed kitchen with Corian countertops and a walk-through Butler's Pantry, formal living and dining rooms, a versatile loft, and a spacious primary suite with a sitting area, two walk-in closets, and a luxurious ensuite bath. Enjoy year-round outdoor living in the expansive screened enclosure with paver flooring. Additional features include two separate 2-car garages and access to outstanding community amenities, including a clubhouse, fitness center, resort-style pool, splash pad, tennis, basketball, volleyball, playground, and more. Schedule your private showing today!
Amenities
- Basketball Court
- Built-in Features
- Built-In Oven
- Cable - Available
- Ceiling Fans(S)
- City Limits
- Clubhouse
- Cooktop
- Dishwasher
- Display Window(S)
- Disposal
- Electricity Connected
- Electric Water Heater
- Fitness Center
- High ceiling
- Kitchen Family Room Combo
- Landscaped
- Microwave
- Park
- Paved
- Playground
- Pool
- Primarybedroom Upstairs
- Rain Gutters
- Refrigerator
- Shutters
- Sidewalk
- Sidewalks
- Sliding Doors
- Solid Surface Counters
- Solid Wood Cabinets
- Split Bedroom
- Tennis Court(s)
- Tray Ceiling(s)
- Trees/Woods
- Walk-In Closet(s)
All information furnished regarding property for sale, rental or financing is from sources deemed reliable, but no warranty or representation is made as to the accuracy thereof and same is submitted subject to errors, omissions, change of price, rental or other conditions, prior sale, lease or financing or withdrawal without notice. International currency conversions where shown are estimates based on recent exchange rates and are not official asking prices.
All dimensions are approximate. For exact dimensions, you must hire your own architect or engineer.