
Property
| Ownership: | Fee Simple |
|---|---|
| Type: | Single Family |
| Bedrooms: | 5 BR |
| Bathrooms: | 5 |
| Lot Size: | 0.1 Acres |
Financials
Price:$1,449,000
Annual Taxes:$17,491
Listing Courtesy of KELLER WILLIAMS TAMPA PROPERTIES
Immerse yourself in the coveted South Tampa lifestyle with this beautifully crafted and thoughtfully designed luxury residence X Flood zone, no flood insurance required offering 5 bedrooms, 5 full bathrooms, ...


Description
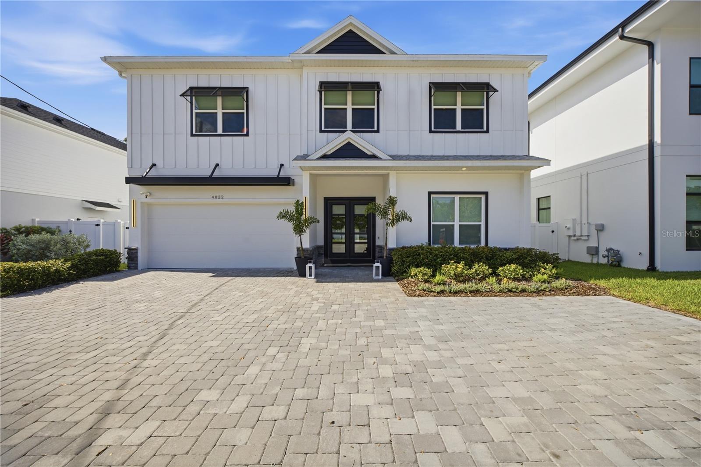
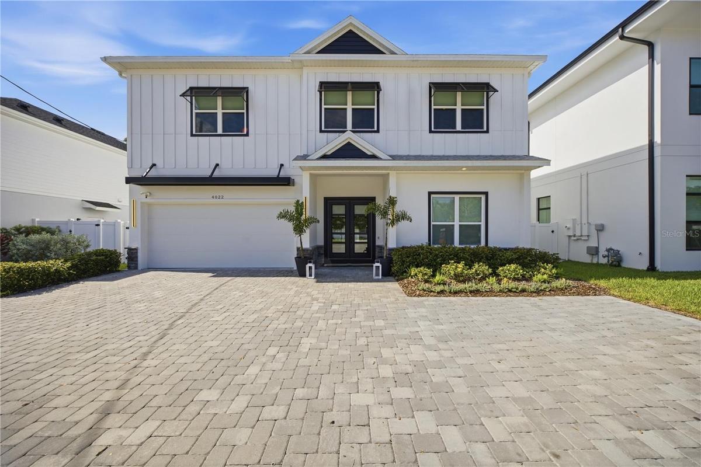
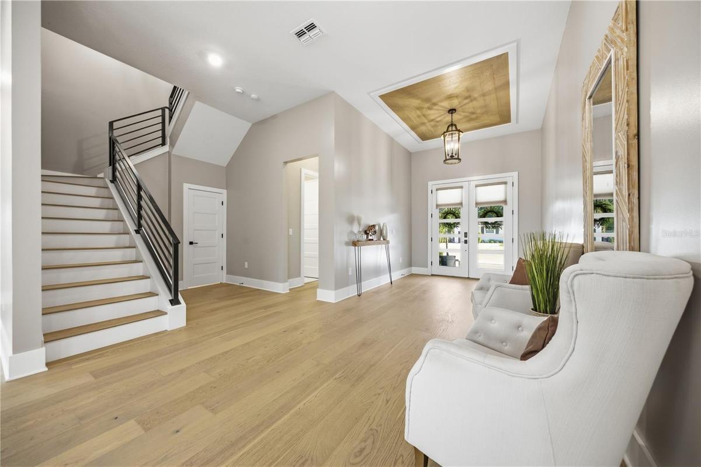
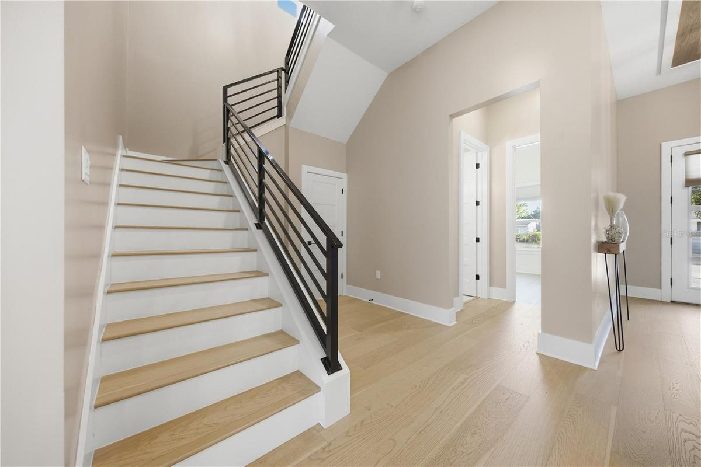
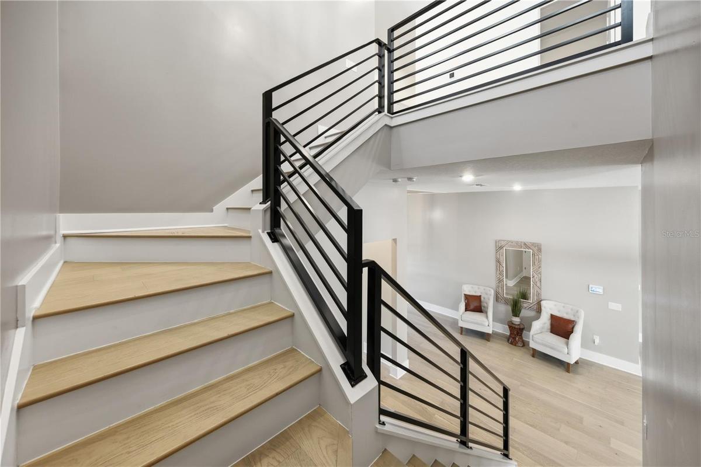
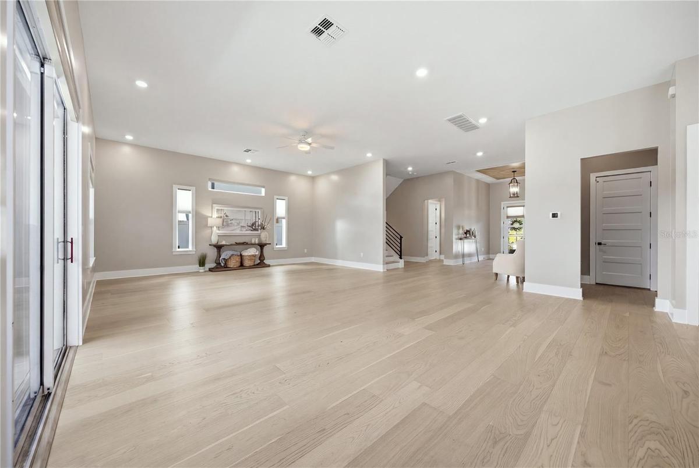
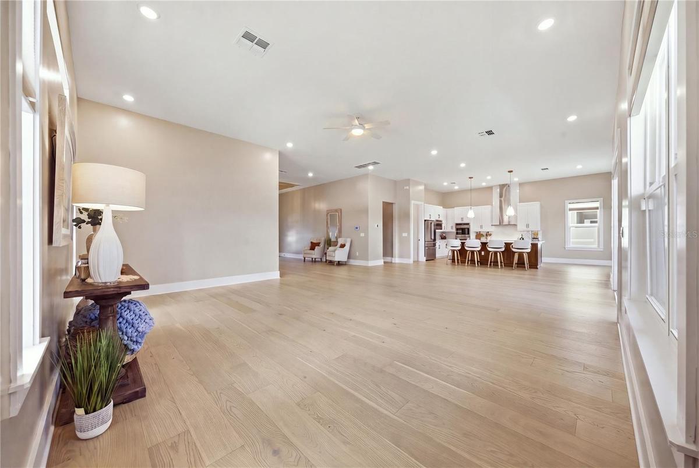
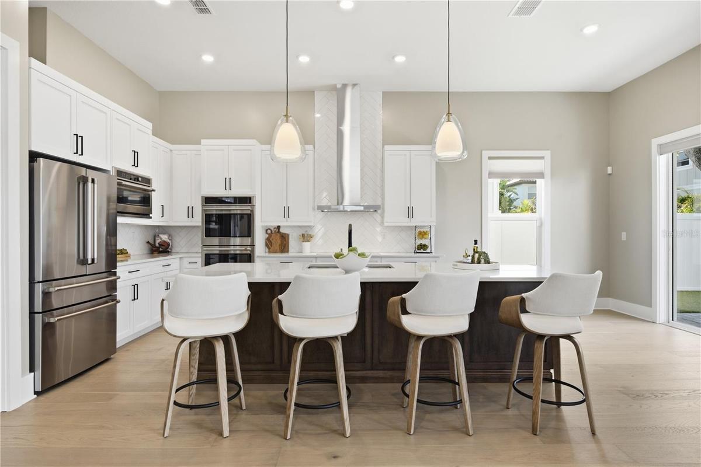
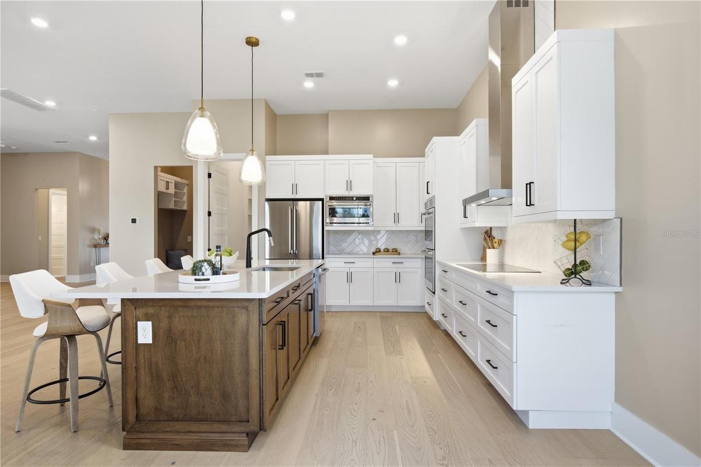
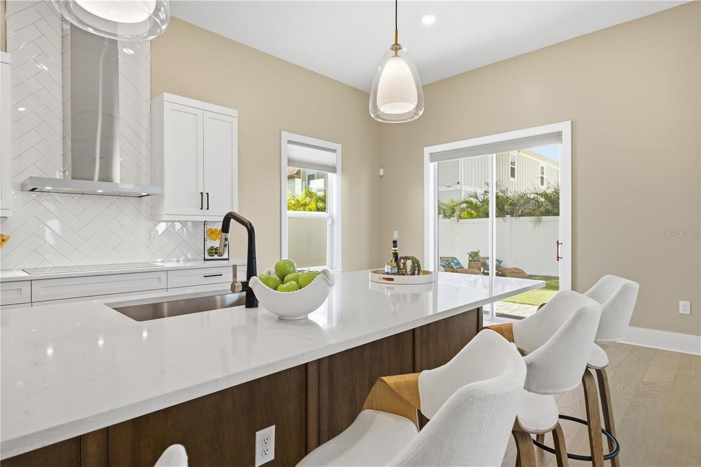
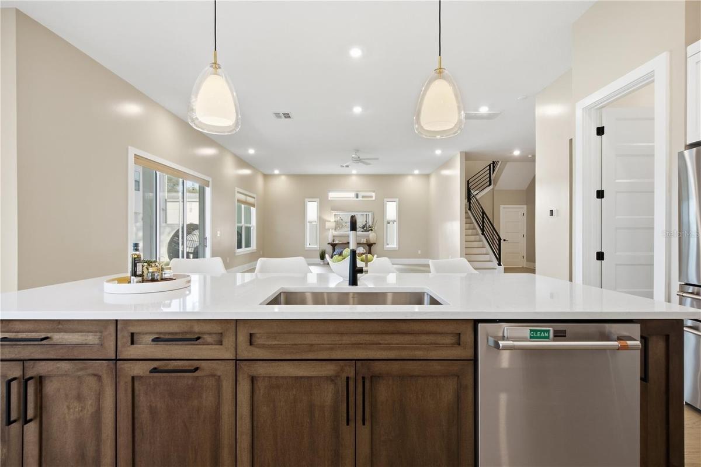
Immerse yourself in the coveted South Tampa lifestyle with this beautifully crafted and thoughtfully designed luxury residence (X Flood zone, no flood insurance required) offering 5 bedrooms, 5 full bathrooms, a versatile flex room that can be used as a possible 6th bedroom and a spacious 2-car garage across 4,090 square feet of exceptional living space. A grand double-door entry welcomes you into an impressive foyer highlighted by soaring 11'4" ceilings (10' on the 2nd level), impeccable craftsmanship, and stunning 7.5" Café Cannoli engineered hardwood flooring that extends throughout the entire first level and most of the second level. Automated electric blinds enhance the home's sophistication while providing effortless privacy and convenience. Designed for both elevated everyday living and seamless entertaining, the expansive open-concept floor plan is bathed in natural light and effortlessly connects the living, dining, and kitchen spaces. The chef's kitchen serves as the centerpiece of the home, featuring a complete stainless steel appliance package, quartz countertops, custom cabinetry, a massive center island, abundant storage, and an impressive walk-in pantry. Just off the kitchen, a thoughtfully designed mudroom adds functionality and organization. The first floor also includes a private guest suite with an ensuite bathroom. The striking open-air staircase leads to a spacious second-floor landing, creating a dramatic architectural focal point. Through solid-core double doors, the luxurious primary suite offers a true owner's retreat. The spa-inspired ensuite bath showcases a freestanding soaking tub, an expansive wet room with a rainfall shower, dual vanities, and a massive walk-in closet designed to impress. Bedrooms three, four, and five each feature private ensuite bathrooms, providing exceptional comfort and privacy for family and guests. The upstairs flex room offers endless possibilities as a media room, home office, fitness studio, playroom, or optional sixth bedroom. The laundry room is located on the 2nd floor as well. Outdoor living is equally impressive with a covered lanai overlooking a fully fenced, low-maintenance backyard enhanced by approximately 900 square feet of professionally installed premium turf. For those envisioning a private outdoor oasis, professionally designed pool plans have already been completed by the current owners, saving valuable time and expense. Additional highlights include an expanded paver parking pad, zoned for the highly sought-after Plant High School district, conveniently within walking distance. Just steps away from beloved Friendship park. Combining luxury finishes, thoughtful upgrades, and an unbeatable South Tampa location, this exceptional residence presents a rare opportunity to enjoy refined Florida living at its finest!
Amenities
- Bb Hs Internet Available
- Blinds
- Built-In Oven
- Ceiling Fans(S)
- City Limits
- Closed Circuit Camera(S)
- Cooktop
- Dishwasher
- Disposal
- Double Pane Windows
- Dryer
- Eat-in Kitchen
- Electricity Connected
- Electric Water Heater
- High ceiling
- Hurricane Shutters
- Insulated Windows
- In Wall Pest System
- Kitchen Family Room Combo
- Landscaped
- Microwave
- Open Floorplan
- Paved
- Primarybedroom Upstairs
- Private Mailbox
- Public
- Rain Gutters
- Range Hood
- Shade Shutter(S)
- Sidewalk
- Smoke Detectors
- Sprinkler Meter
- Stone Counters
- Street Lights
- Tray Ceiling(s)
- Walk-In Closet(s)
- Washer
- Water Connected
- Window Treatments
All information furnished regarding property for sale, rental or financing is from sources deemed reliable, but no warranty or representation is made as to the accuracy thereof and same is submitted subject to errors, omissions, change of price, rental or other conditions, prior sale, lease or financing or withdrawal without notice. International currency conversions where shown are estimates based on recent exchange rates and are not official asking prices.
All dimensions are approximate. For exact dimensions, you must hire your own architect or engineer.
